Mill Road, Cradley Heath, West Midlands
£225,000
 3
3
 1
1
Brief Overview
Property Summary
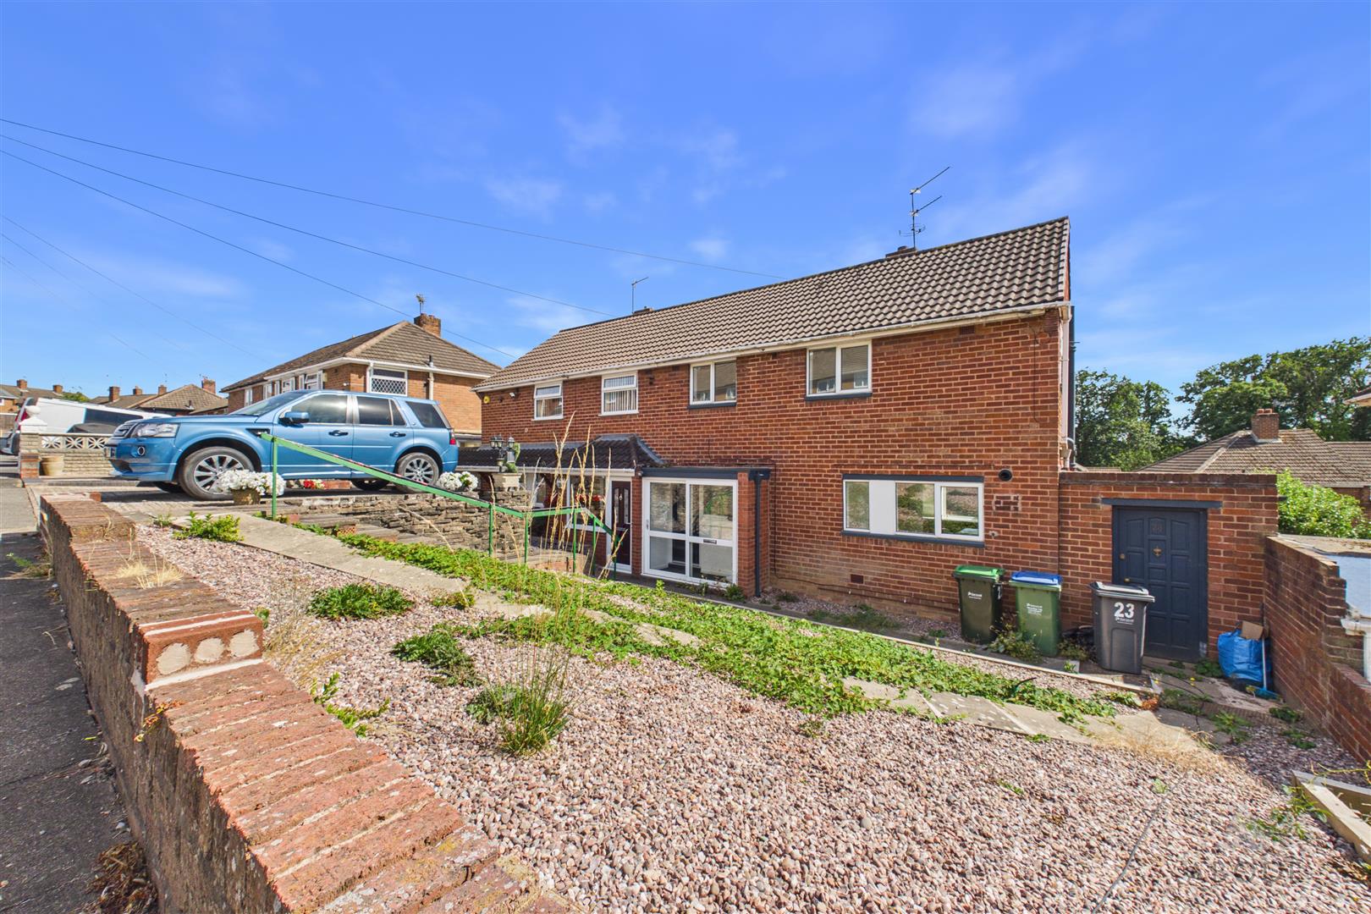
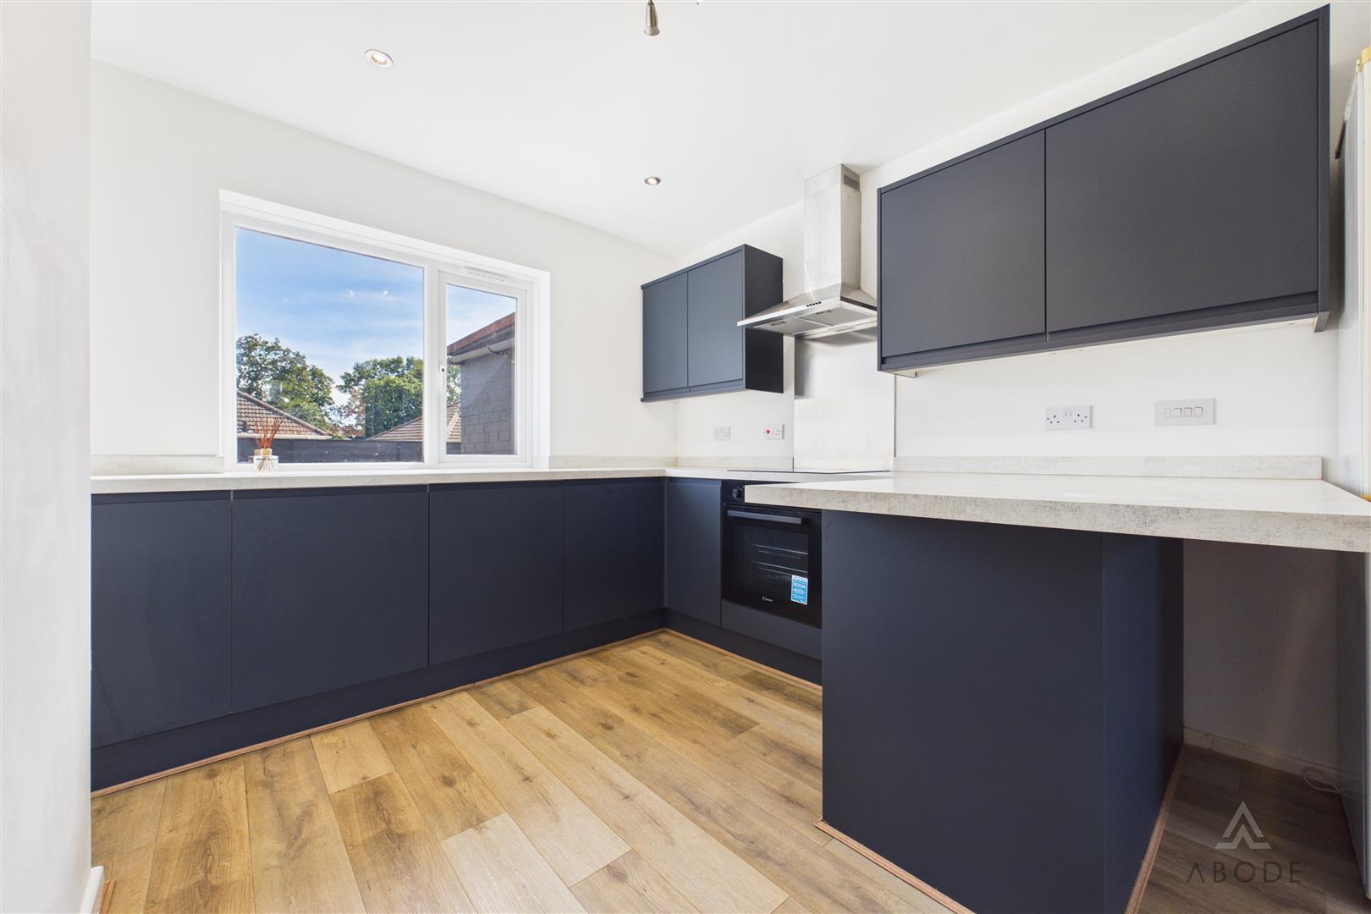
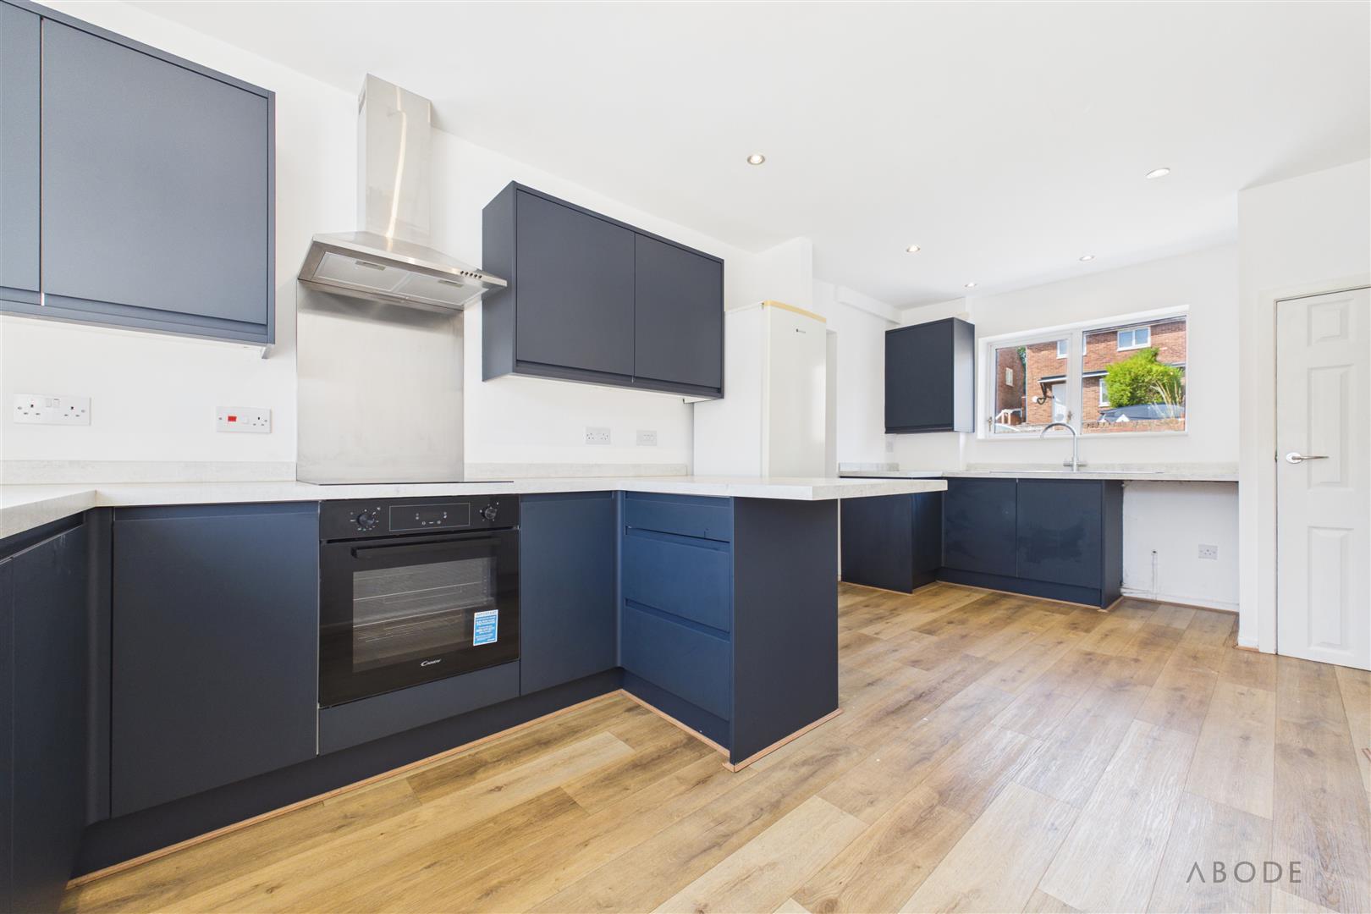
This well-proportioned three-bedroom property offers versatile accommodation arranged over two floors, with a particularly appealing open-plan dining kitchen and a range of useful additional storage facilities.
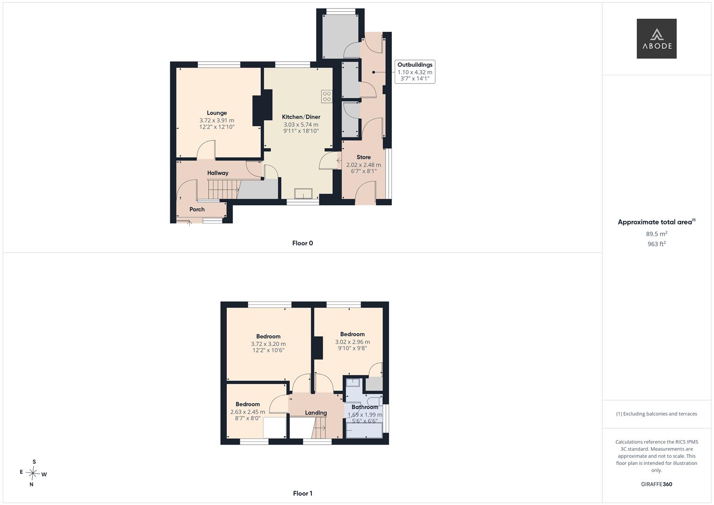
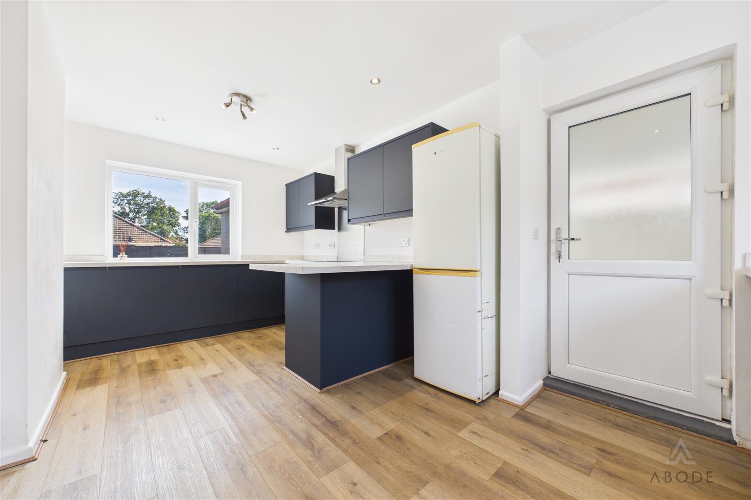
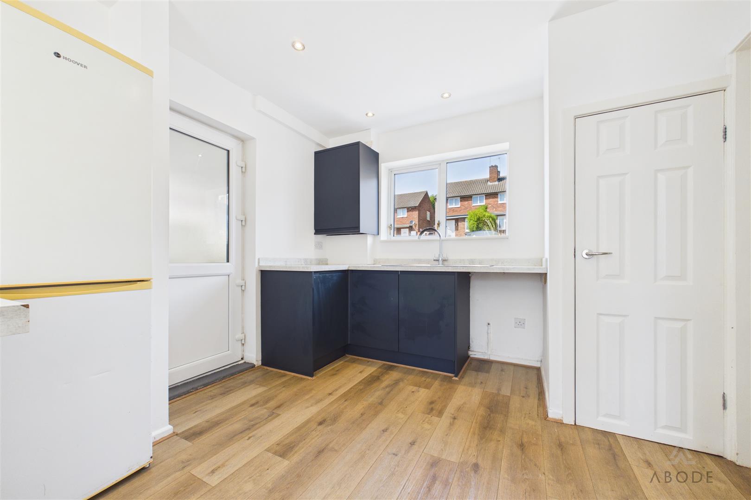
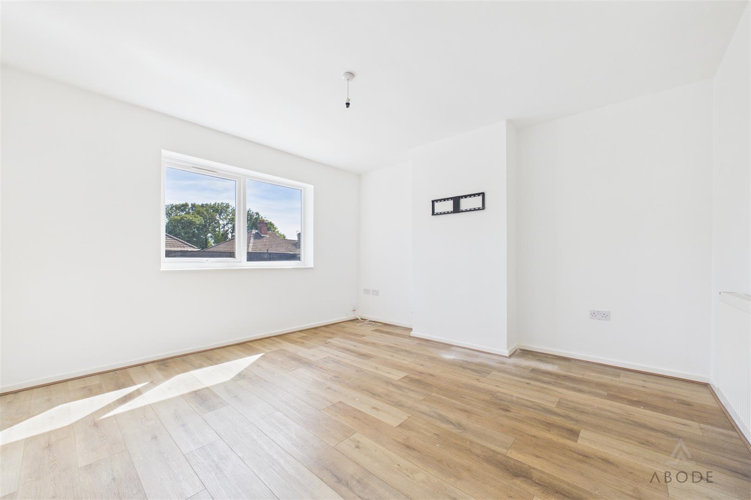
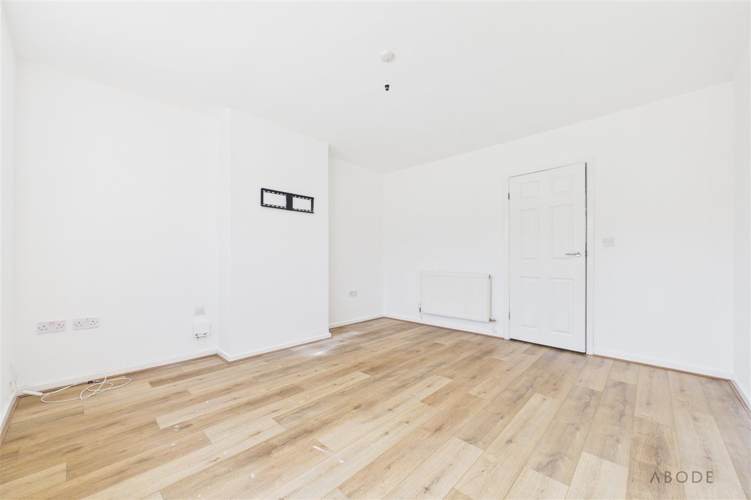
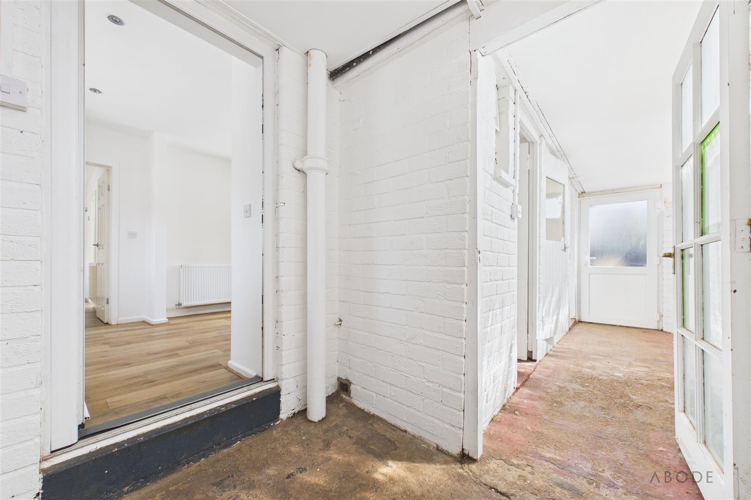
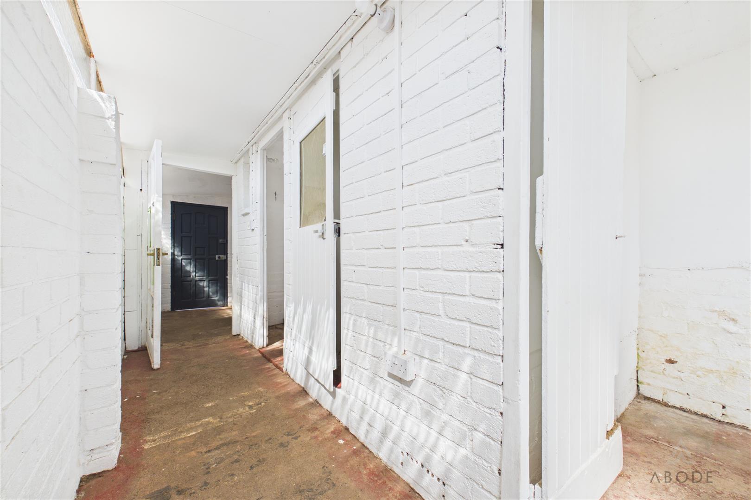
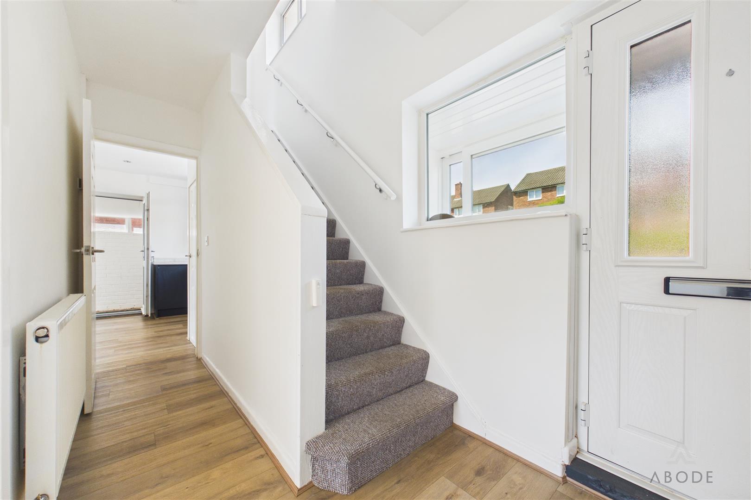
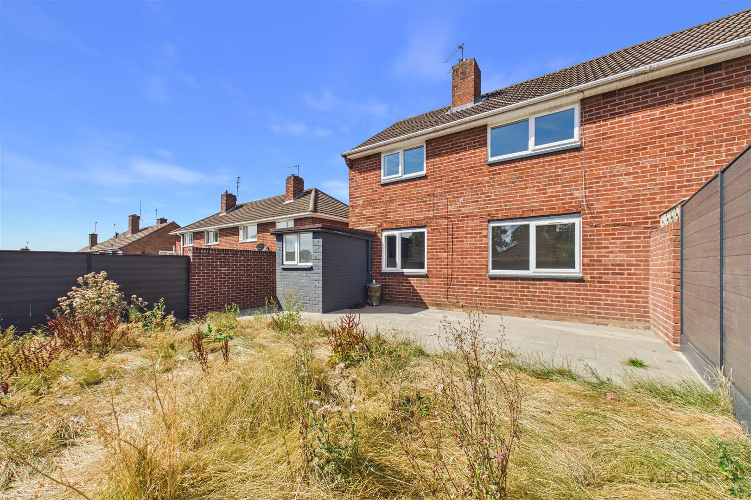
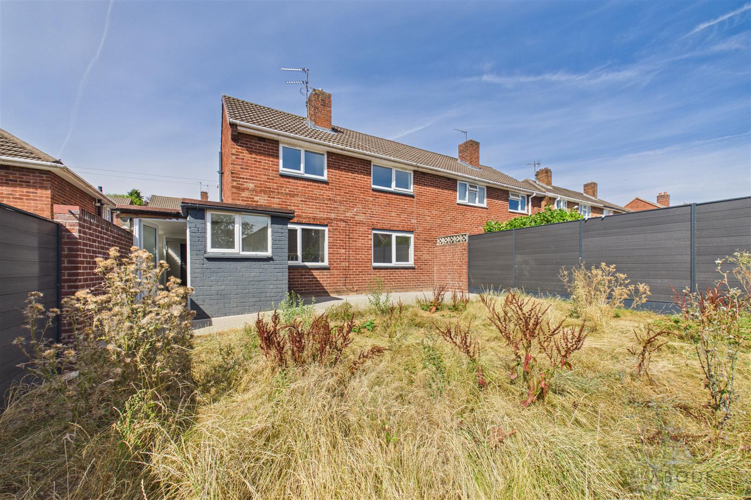
The ground floor comprises an entrance porch, hallway, comfortable lounge and a refitted open-plan dining kitchen featuring a breakfast bar, extensive storage, cooking facilities and access to the side porch. The side porch leads through to a range of former outbuildings, providing three separate areas of useful storage and additional external access.
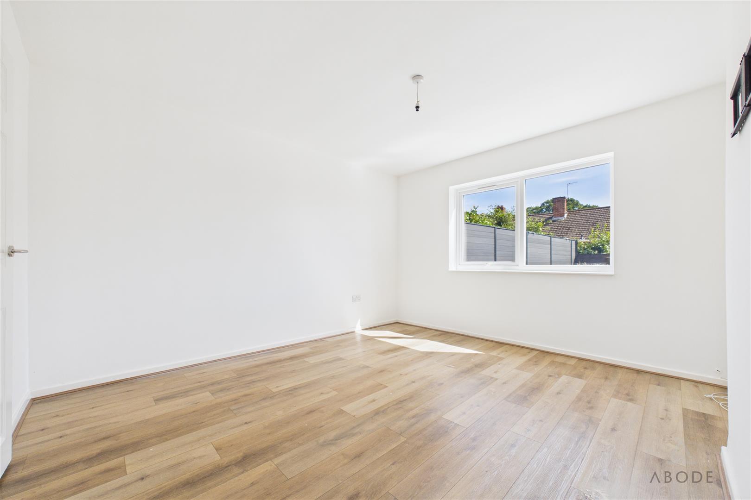
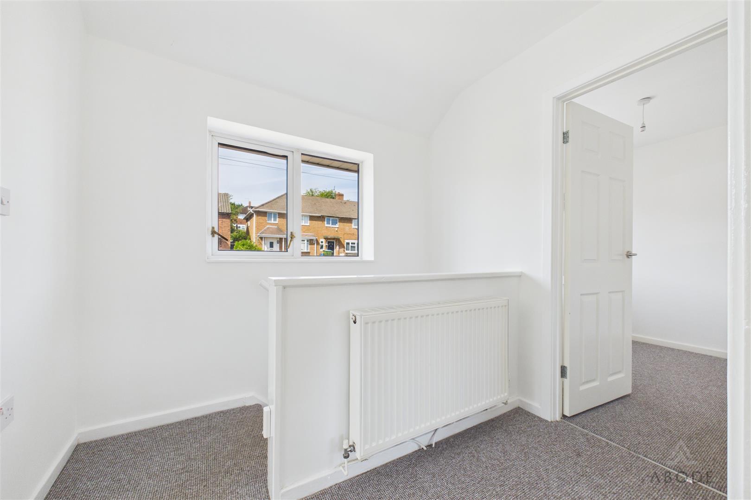
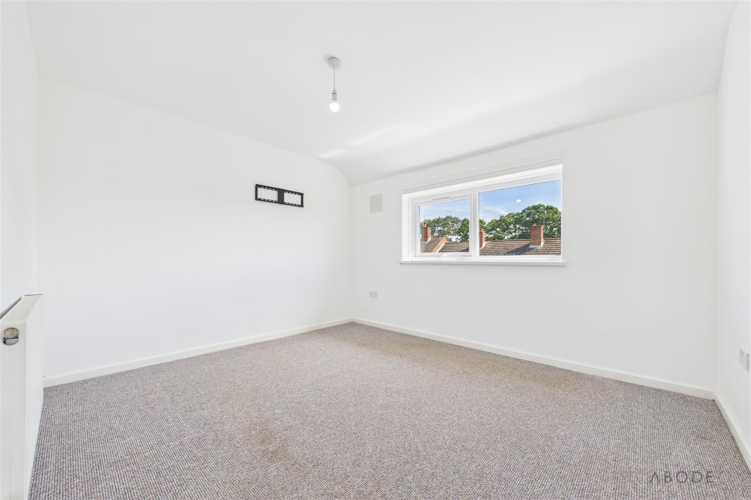
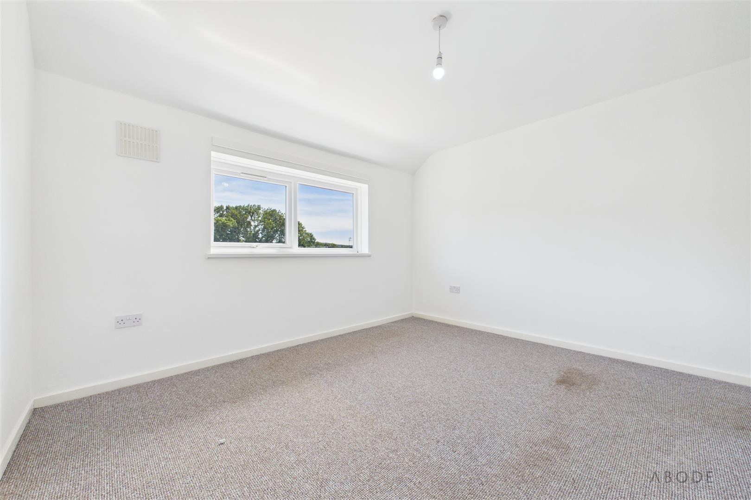
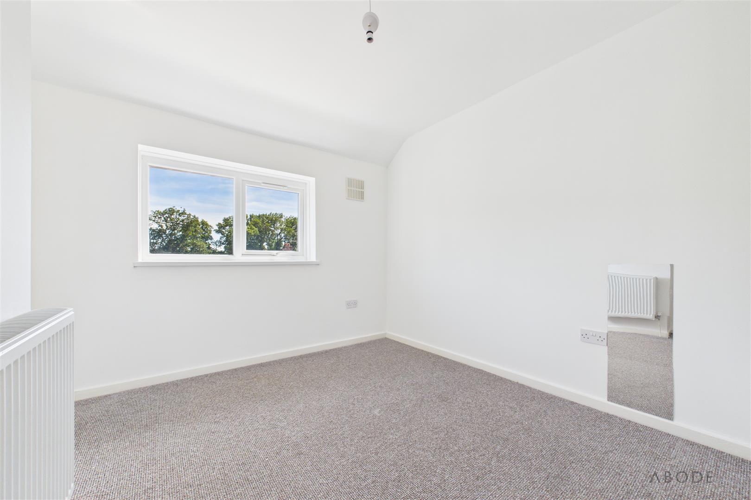
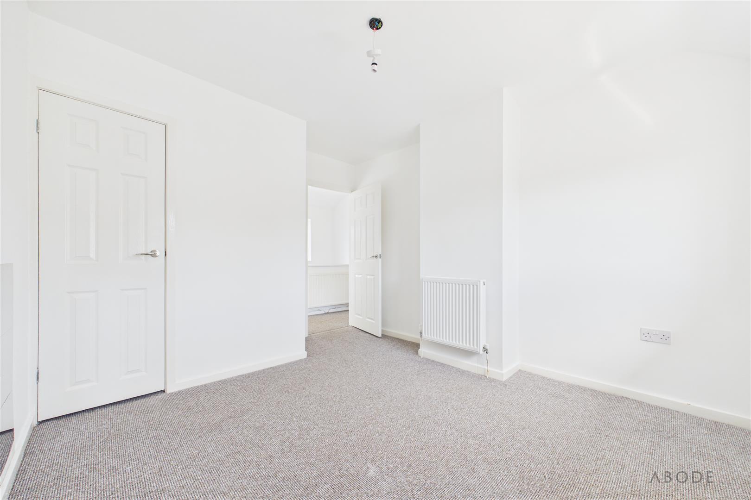
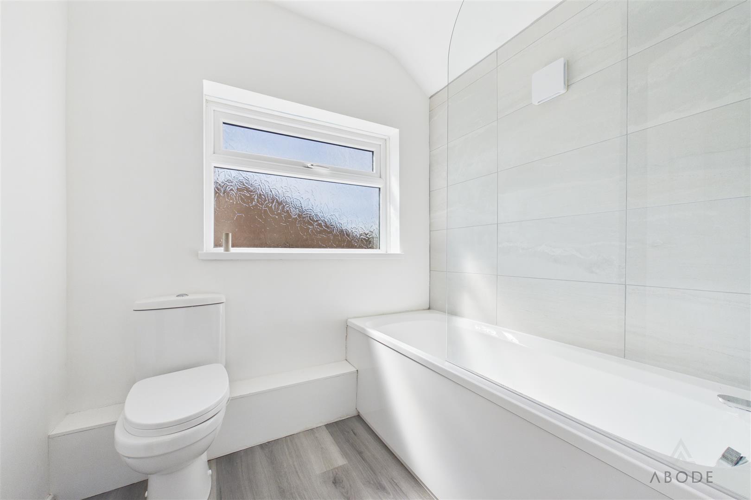
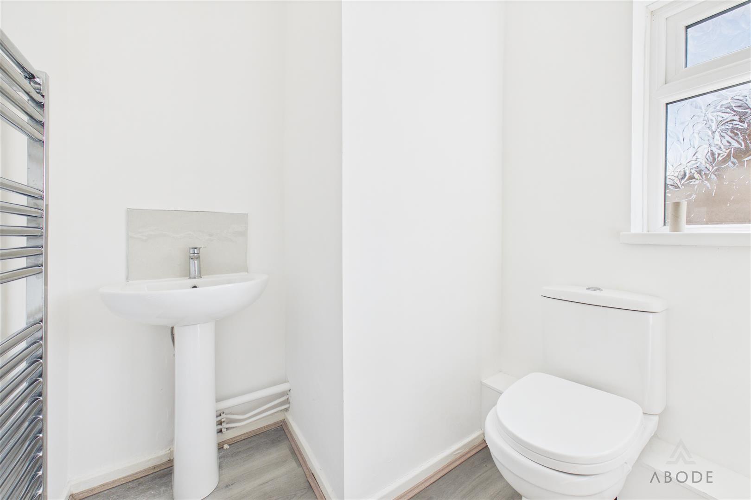
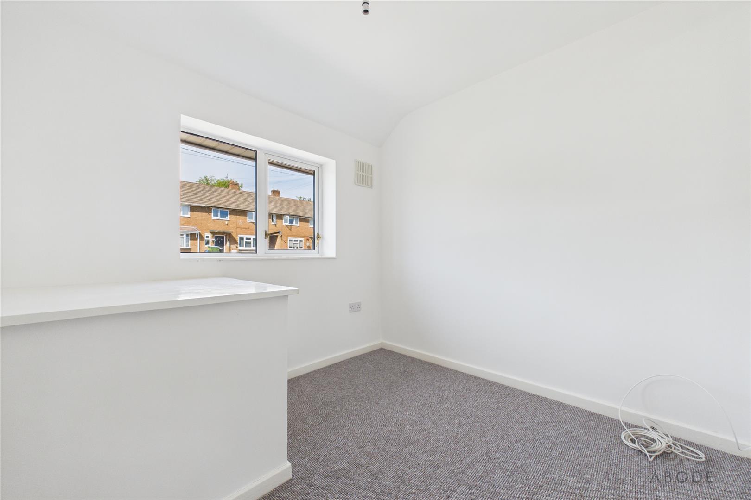
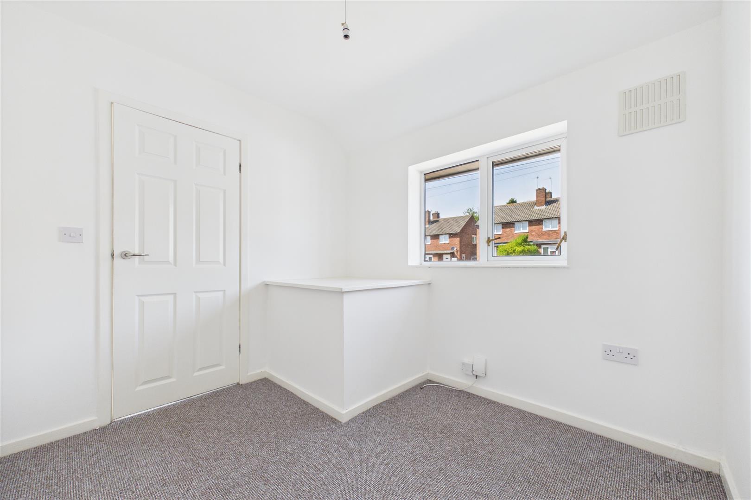
To the first floor are three well-proportioned bedrooms, with the second bedroom benefiting from built-in storage, together with a family bathroom and loft access.
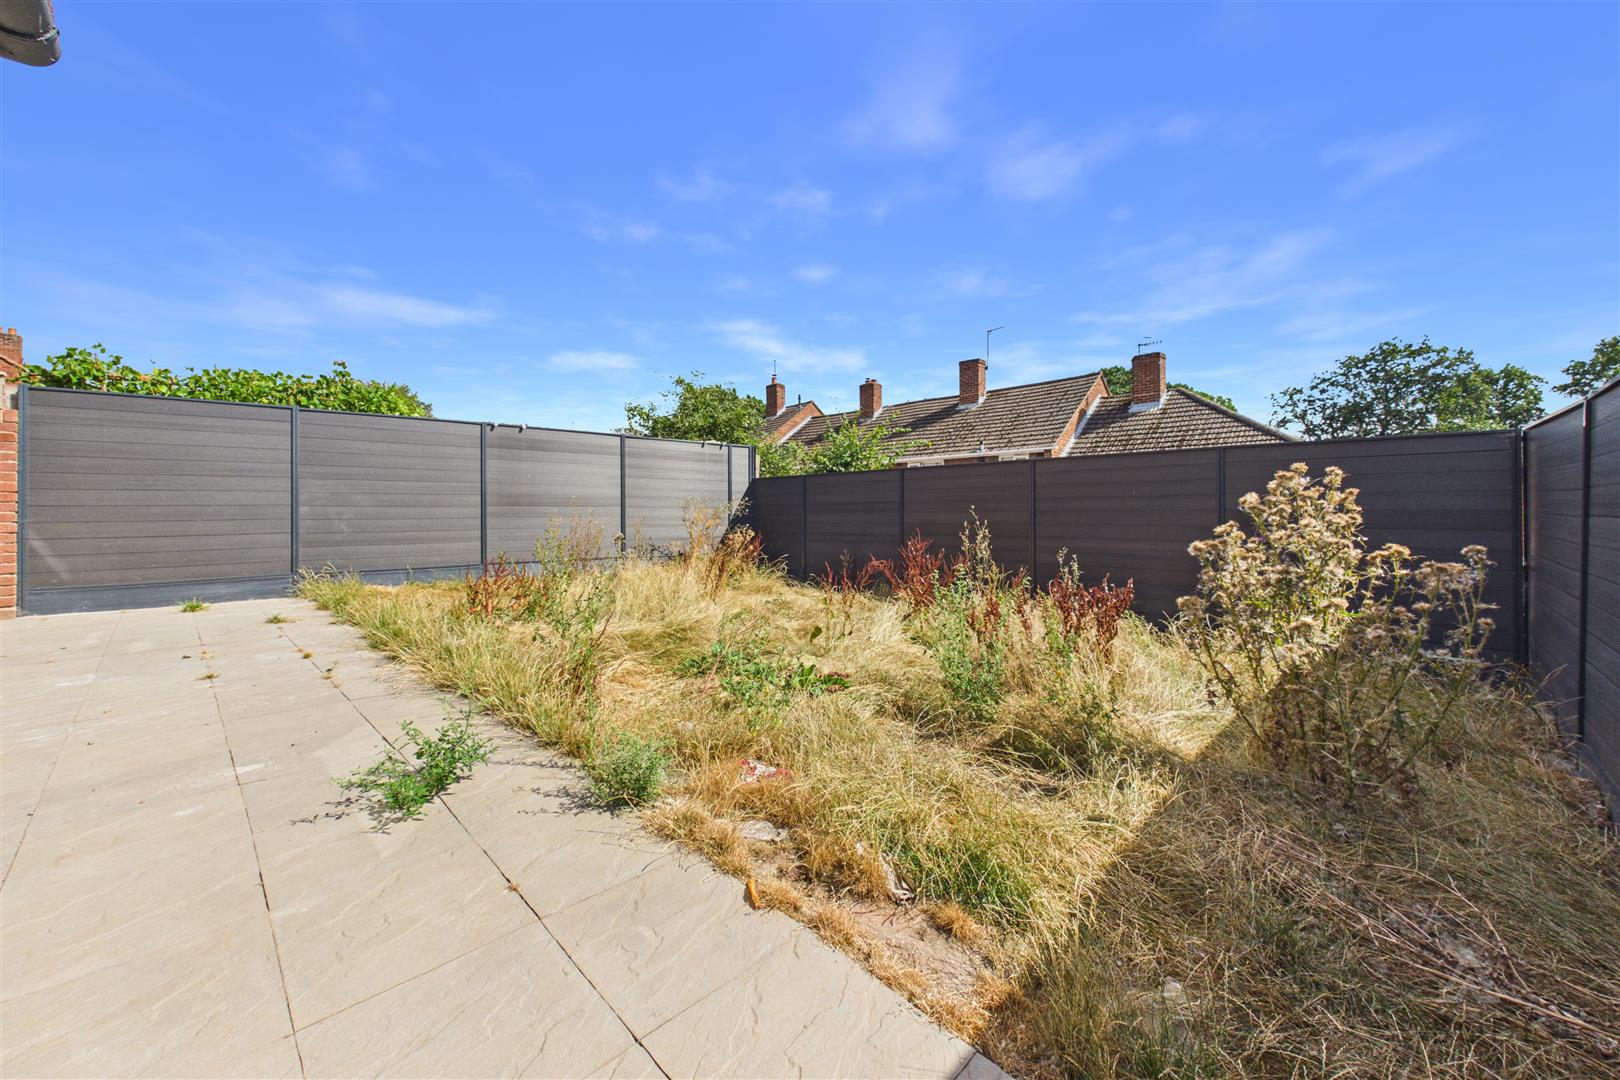
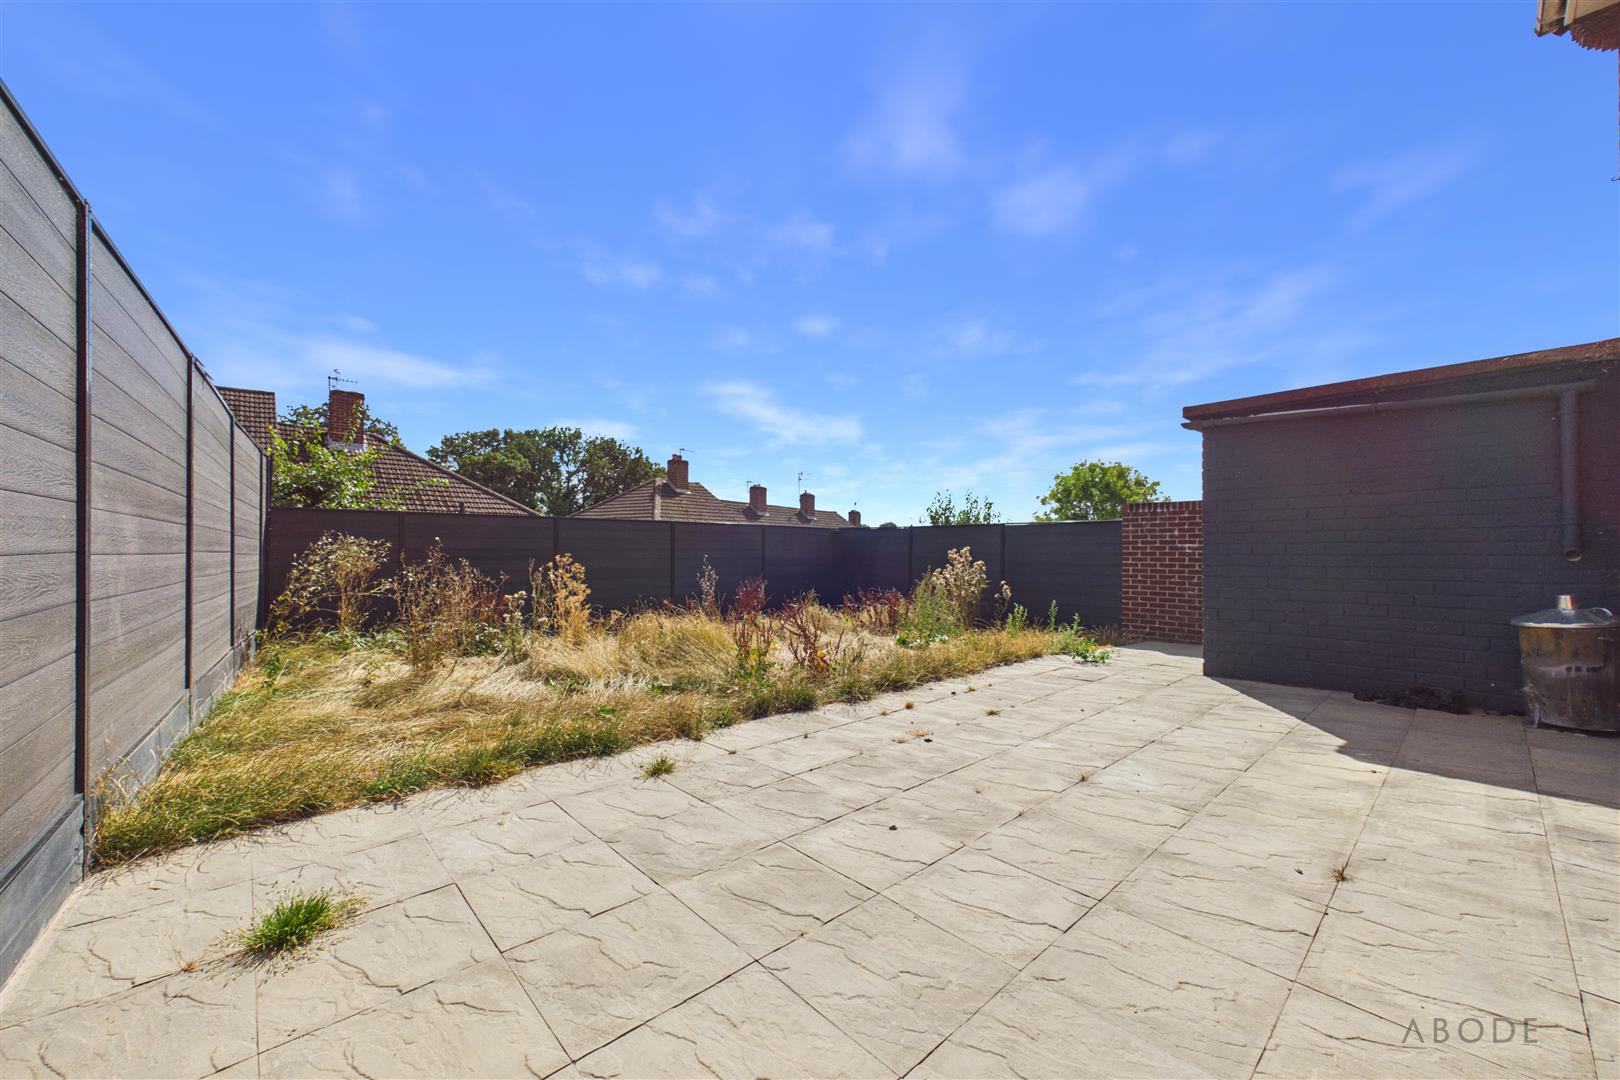
The property combines practical family accommodation with excellent storage provision and flexible external spaces, making it an appealing option for families, first-time buyers or those seeking additional storage and workshop potential.
The ground floor comprises an entrance porch, hallway, comfortable lounge and a refitted open-plan dining kitchen featuring a breakfast bar, extensive storage, cooking facilities and access to the side porch. The side porch leads through to a range of former outbuildings, providing three separate areas of useful storage and additional external access.
To the first floor are three well-proportioned bedrooms, with the second bedroom benefiting from built-in storage, together with a family bathroom and loft access.
The property combines practical family accommodation with excellent storage provision and flexible external spaces, making it an appealing option for families, first-time buyers or those seeking additional storage and workshop potential.
Full Details
Porch
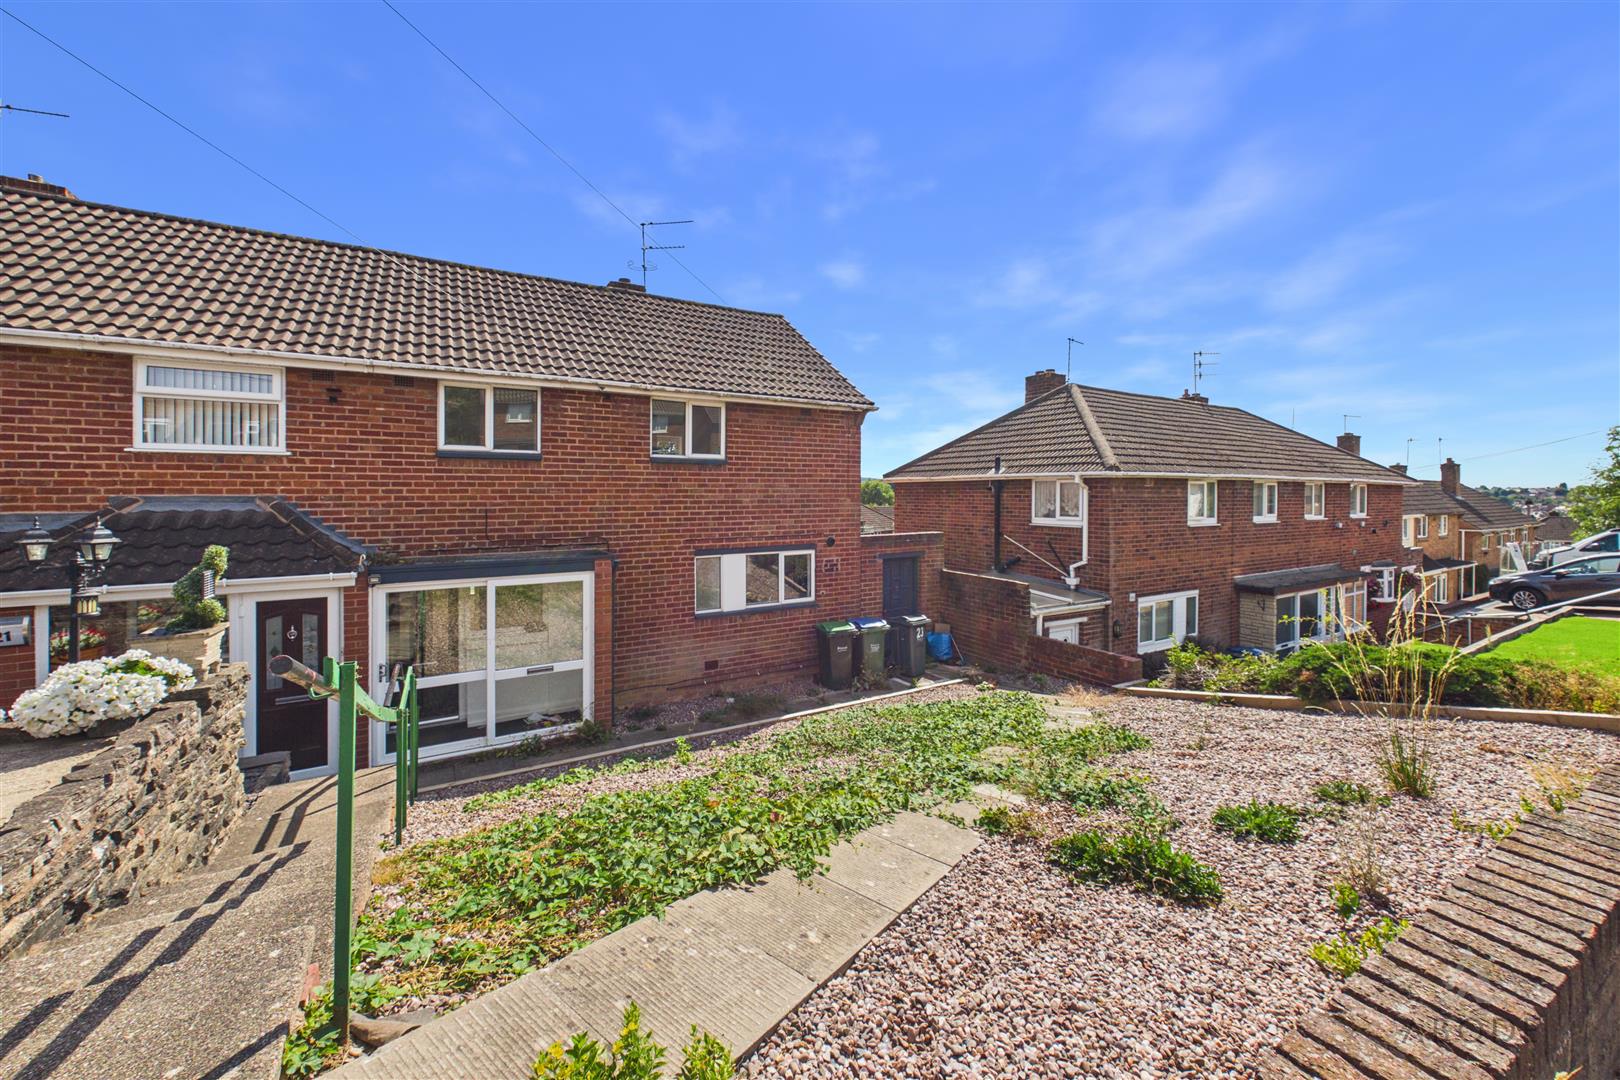
Accessed via a sliding UPVC double-glazed door to the front elevation, the porch provides a useful entrance area. A further composite door leads through to the entrance hallway.
Entrance…
Read more...