Marshall Lane, Blythe Bridge, Stoke-On-Trent
£200,000
 3
3
 2
2
Brief Overview
Property Summary
**** WE ARE ACTING IN THE SALE OF THE ABOVE PROPERTY AND HAVE RECIEVED AN OFFER OF £210,000. ANY INTERESTED PARTIES MUST SUBMIT A WRITTEN HIGHER OFFER TO THE SELLING AGENT BEFORE EXCHANGE OF CONTRACTS TAKES PLACE.****
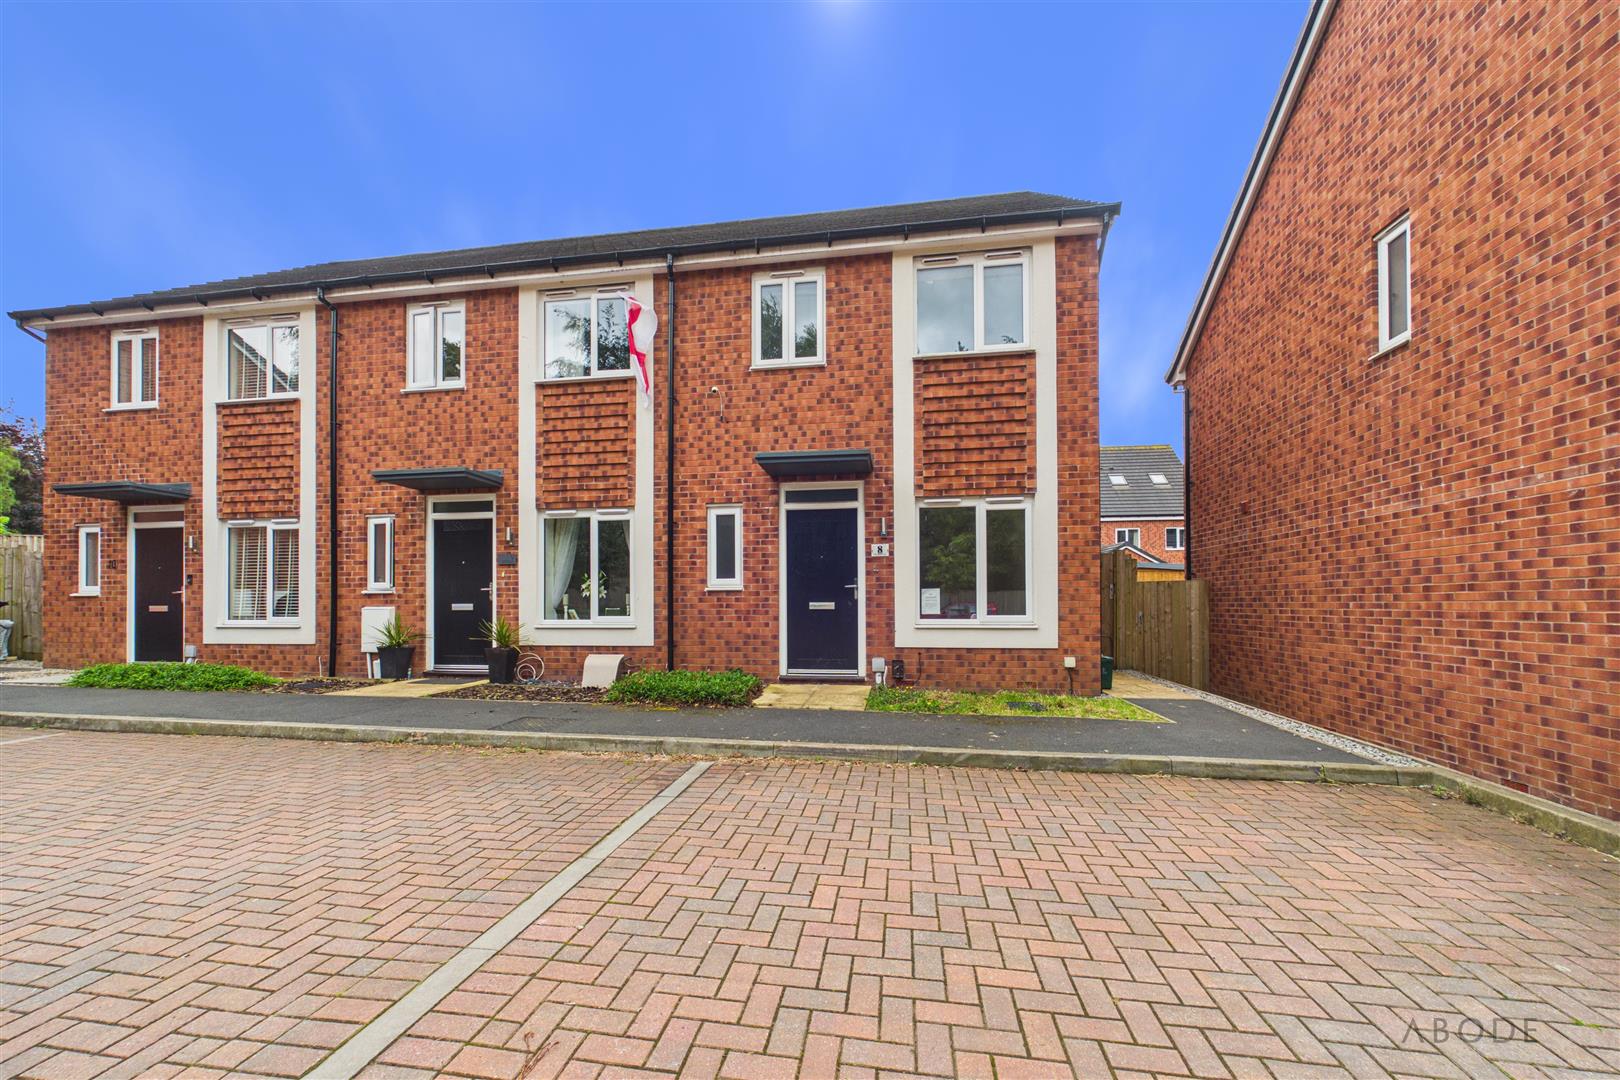
This modern and well-presented home offers stylish, low-maintenance accommodation throughout, making it an ideal purchase for first-time buyers, young families, downsizers, and investors alike.
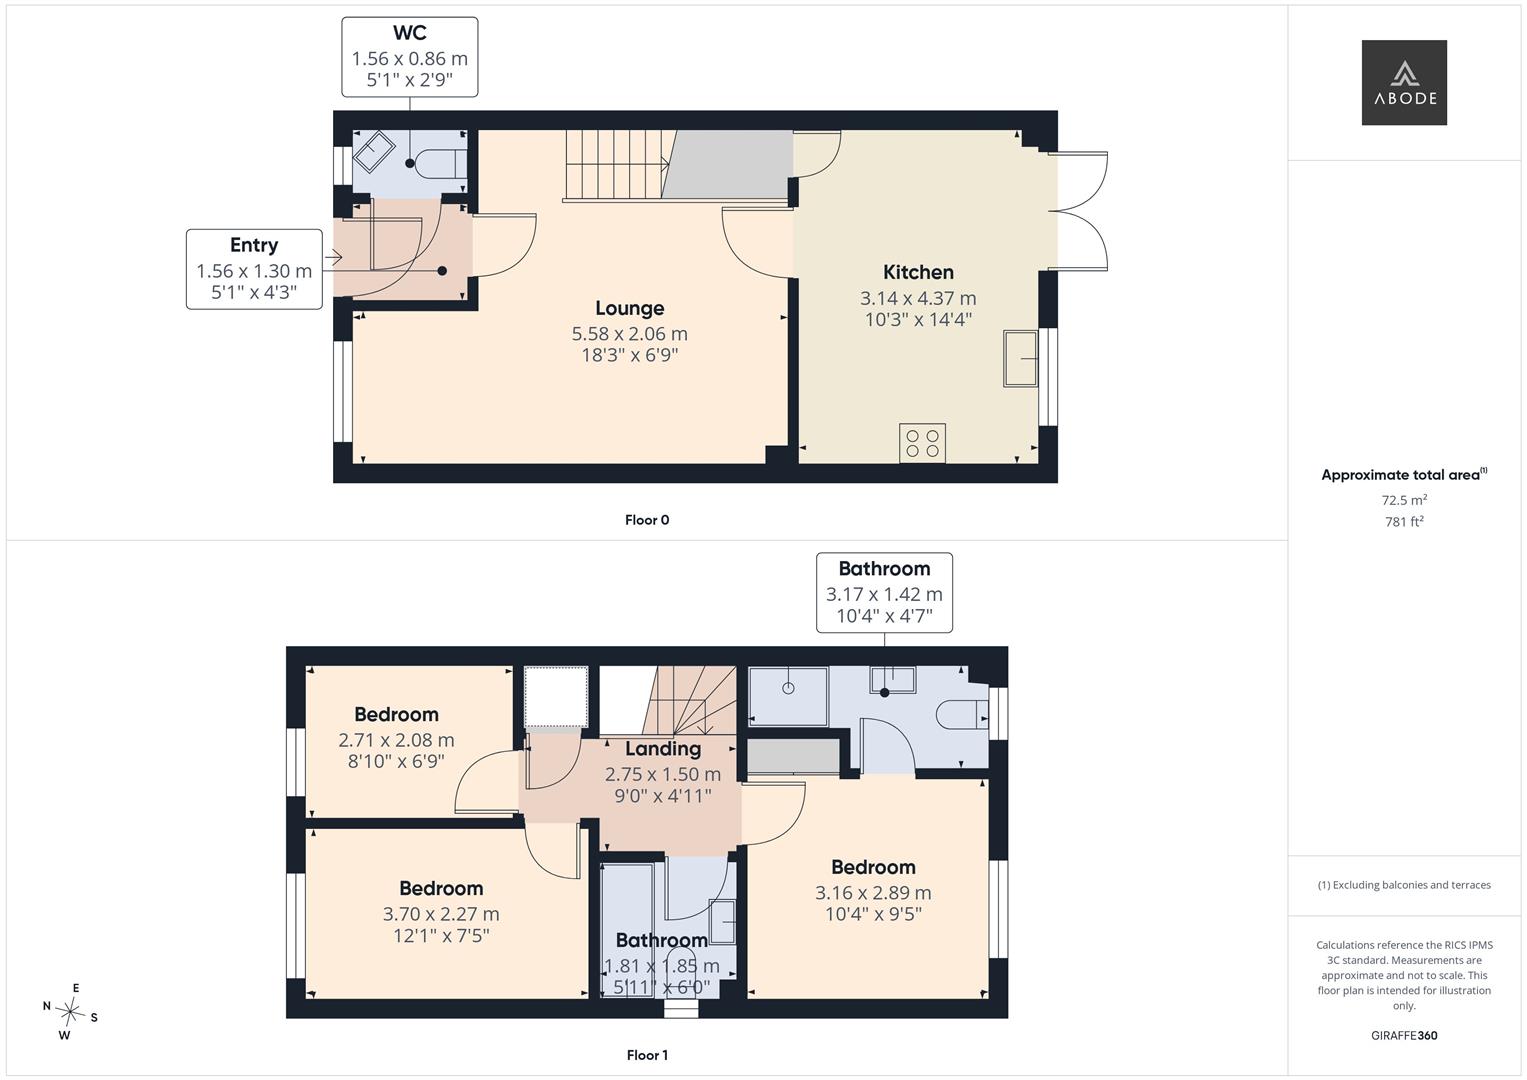
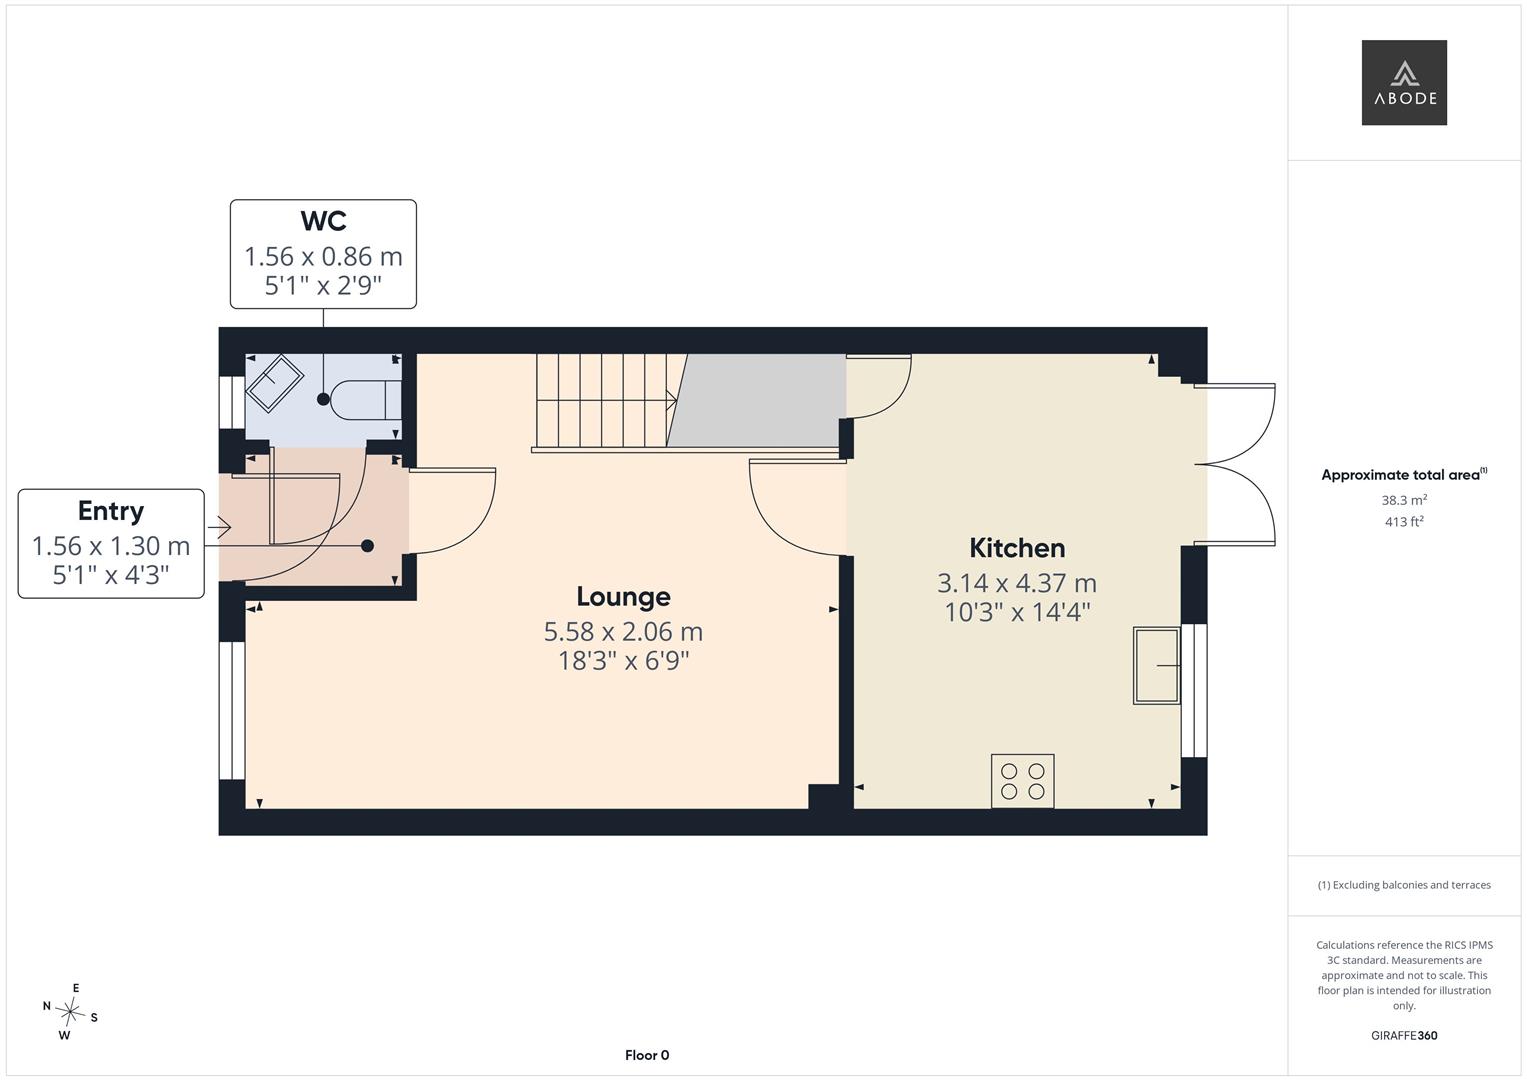
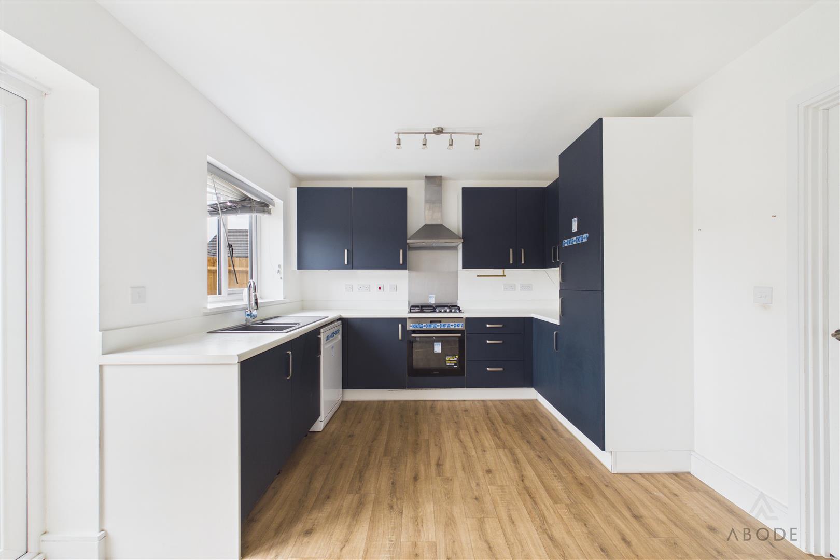
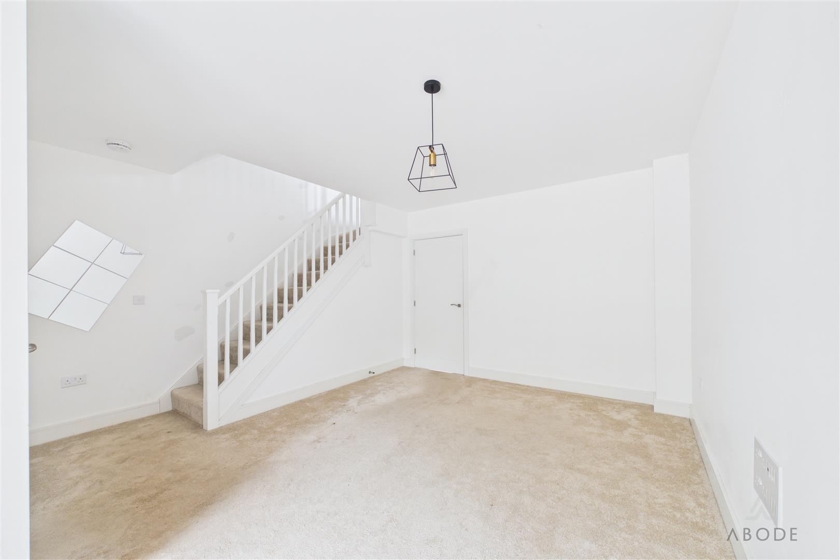
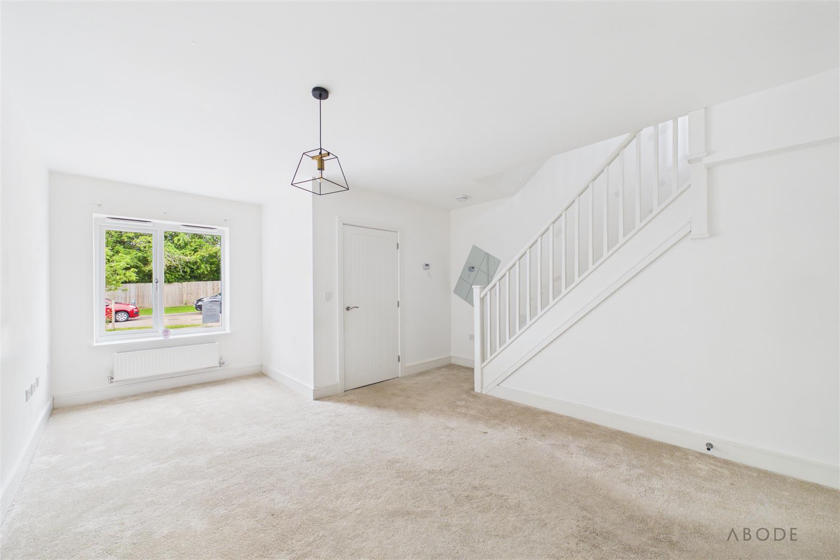
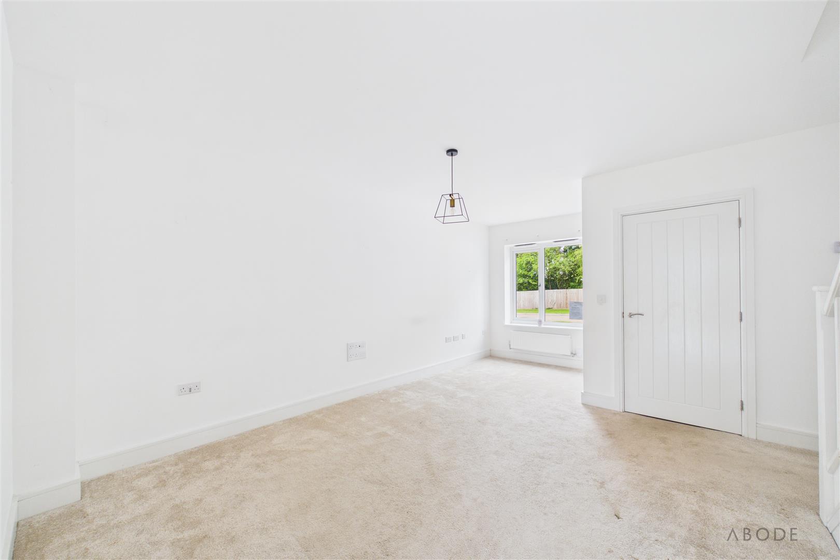
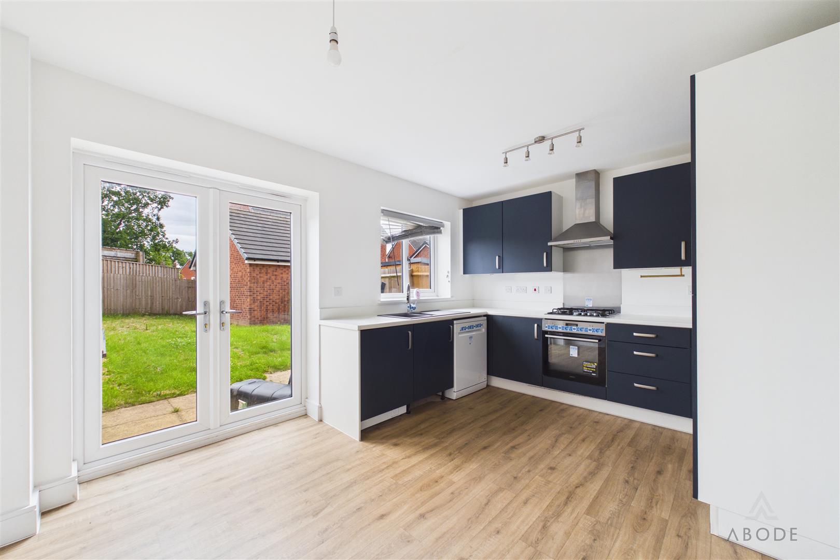
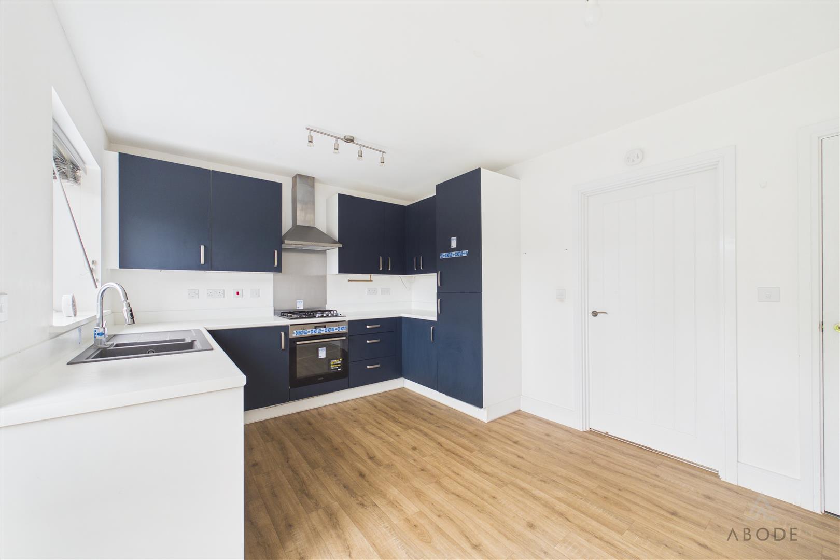
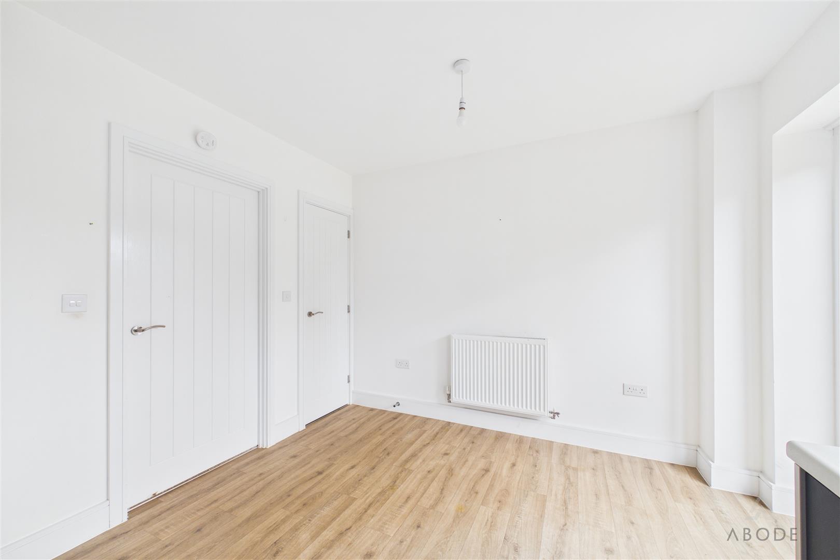
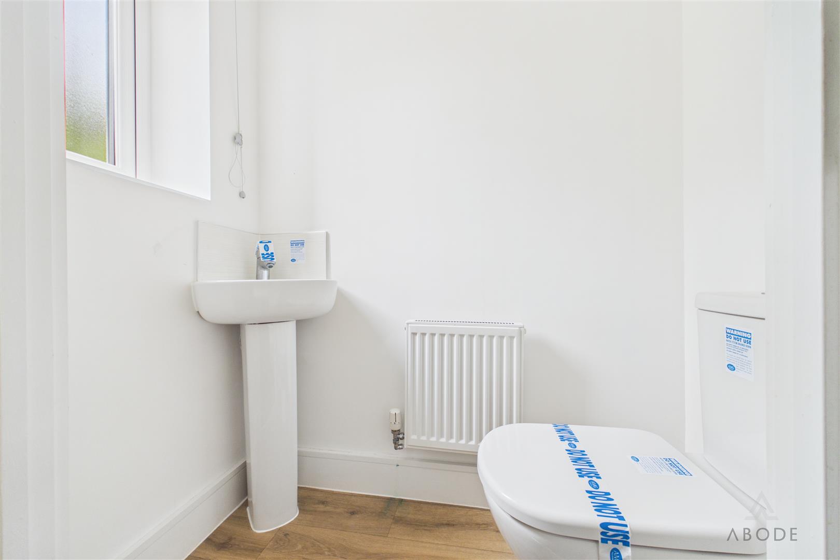
The accommodation is thoughtfully arranged and briefly comprises a welcoming entrance hallway, a spacious living room, and a contemporary kitchen/dining room fitted with a range of modern units and ample space for everyday family living and entertaining. A useful cloakroom/WC completes the ground floor accommodation.
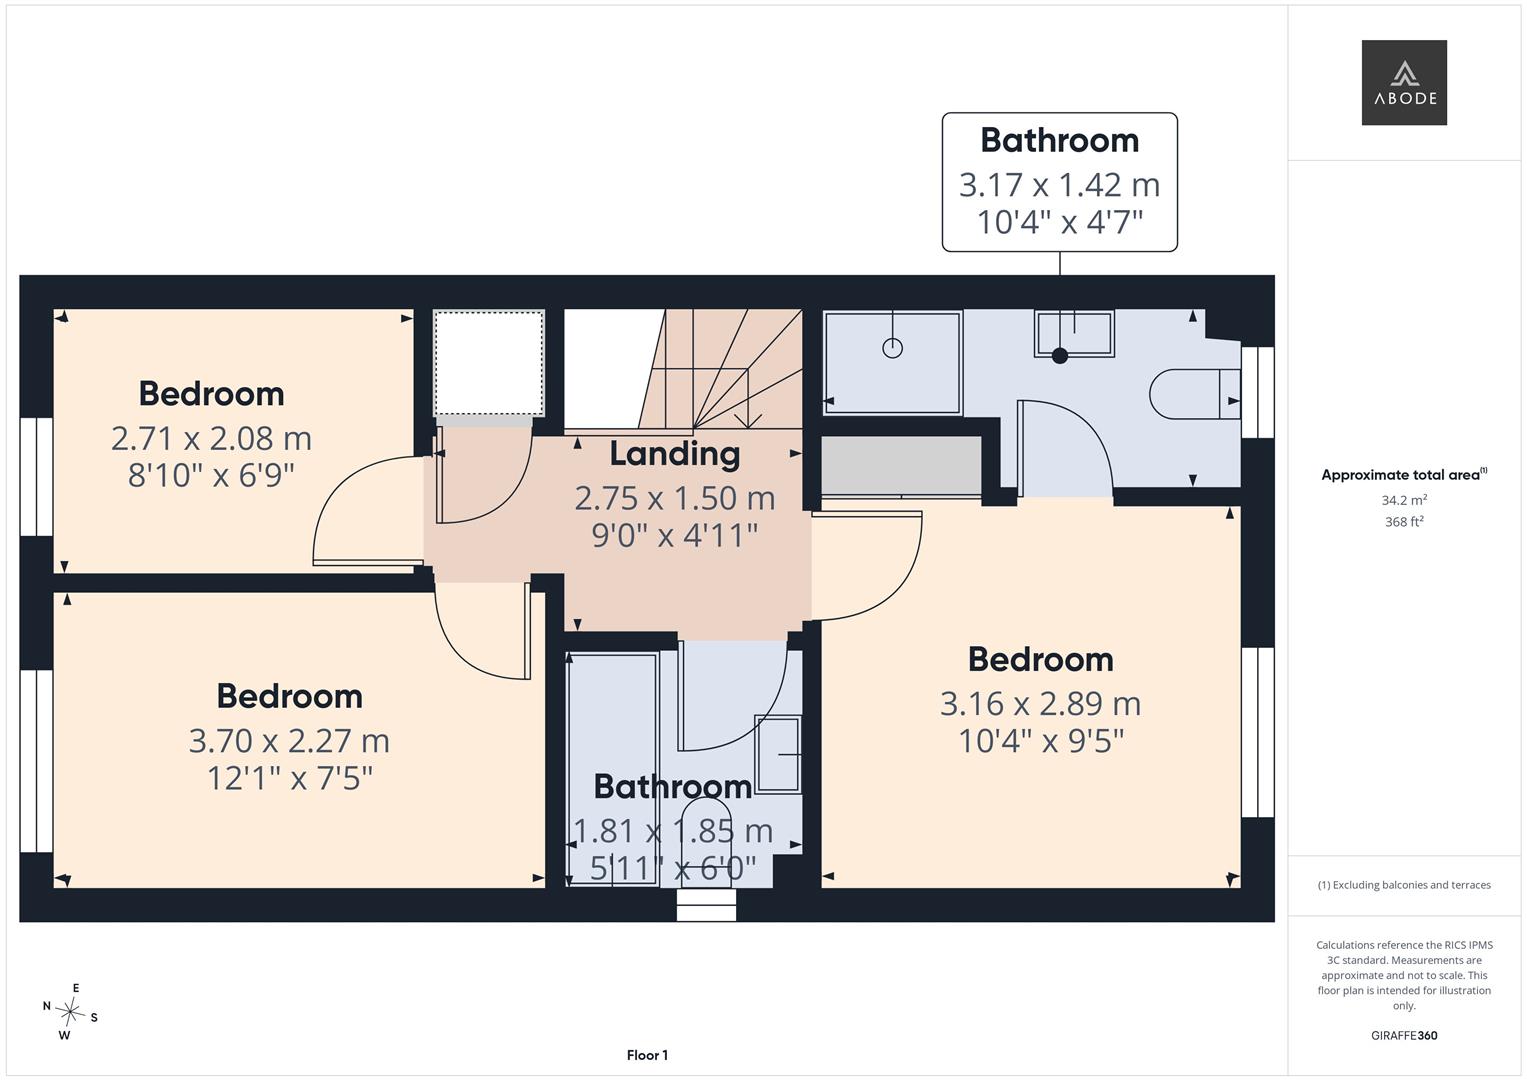
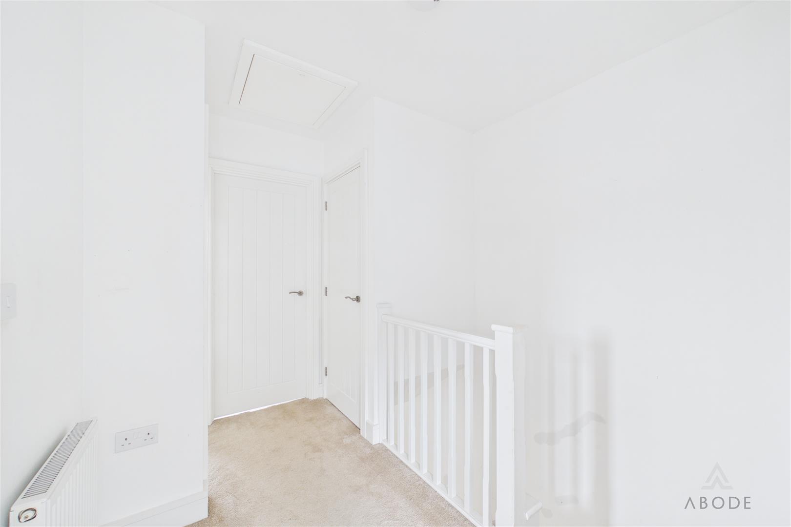
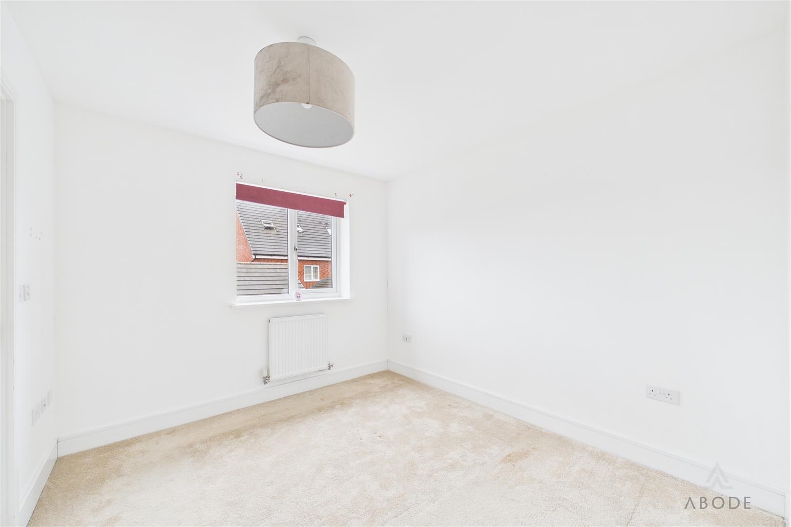
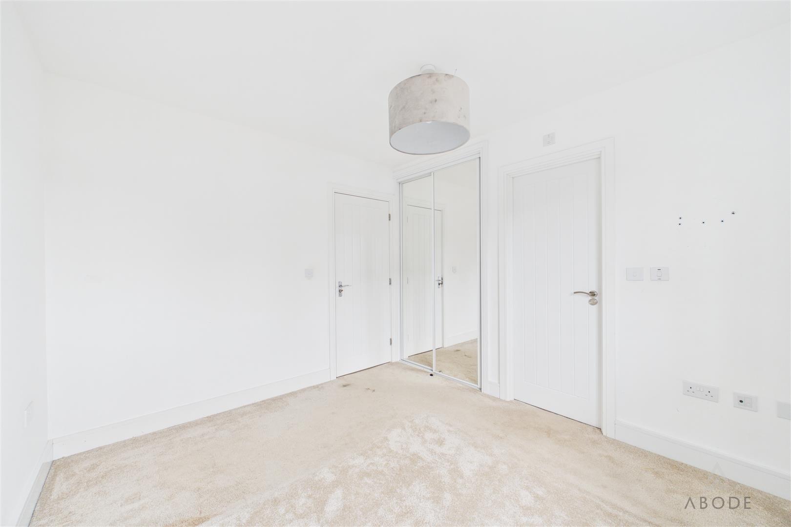
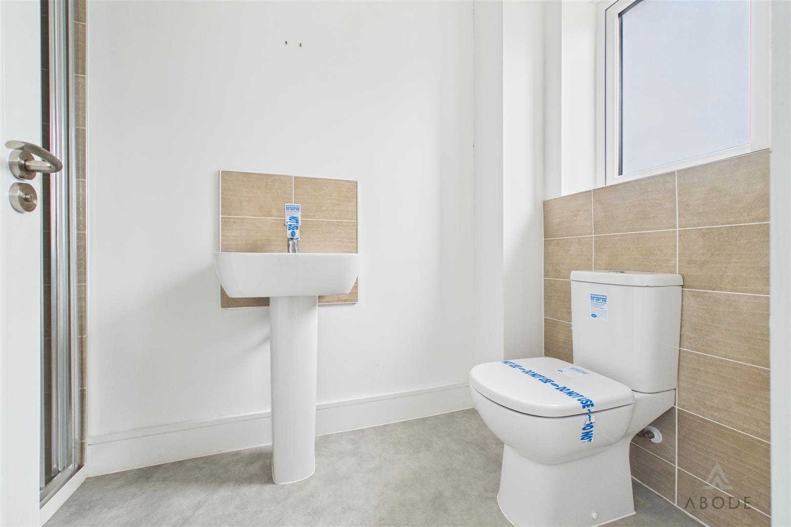
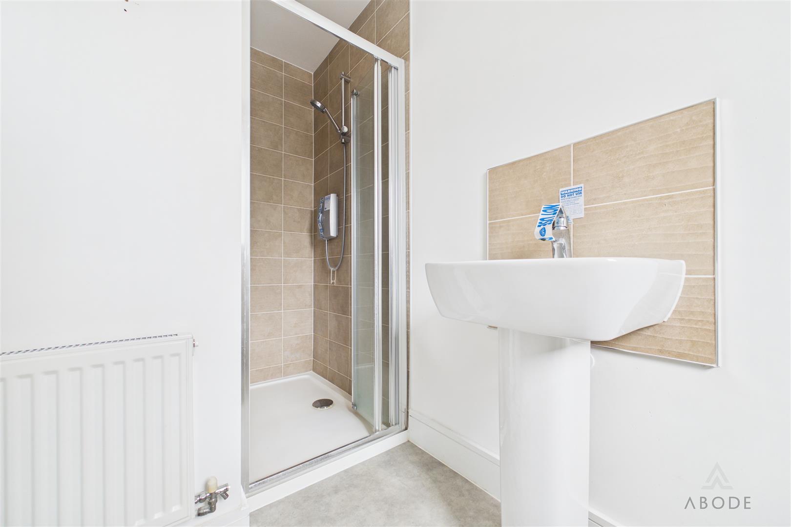
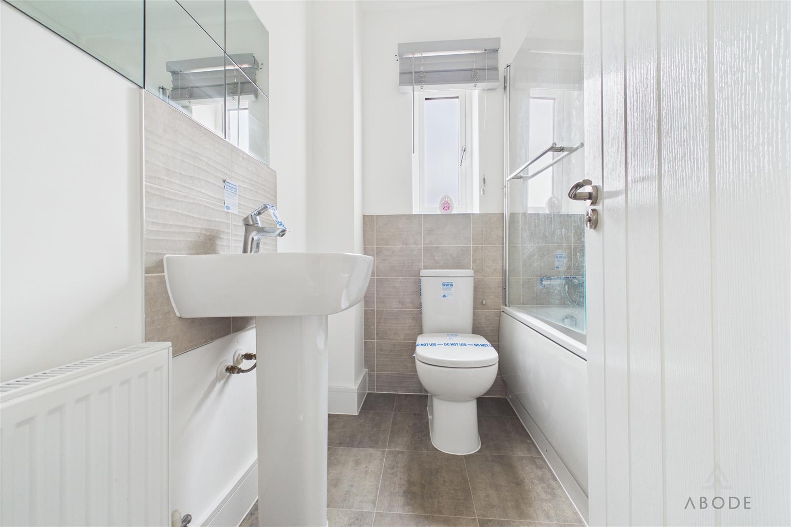
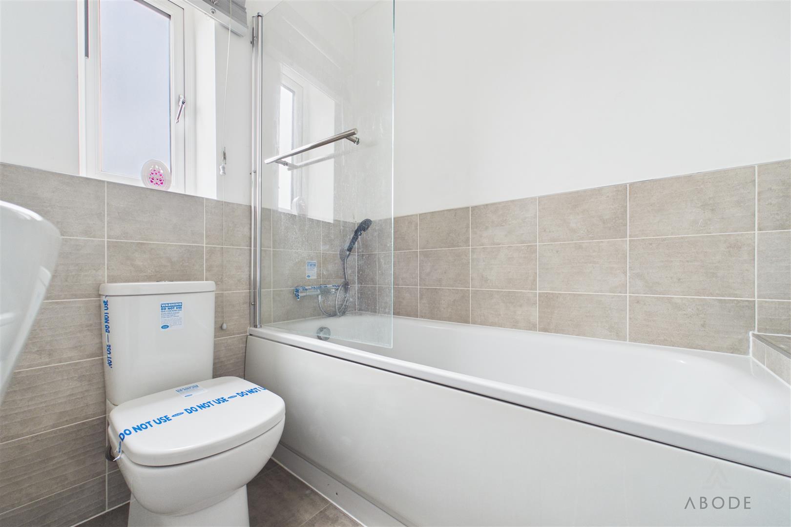
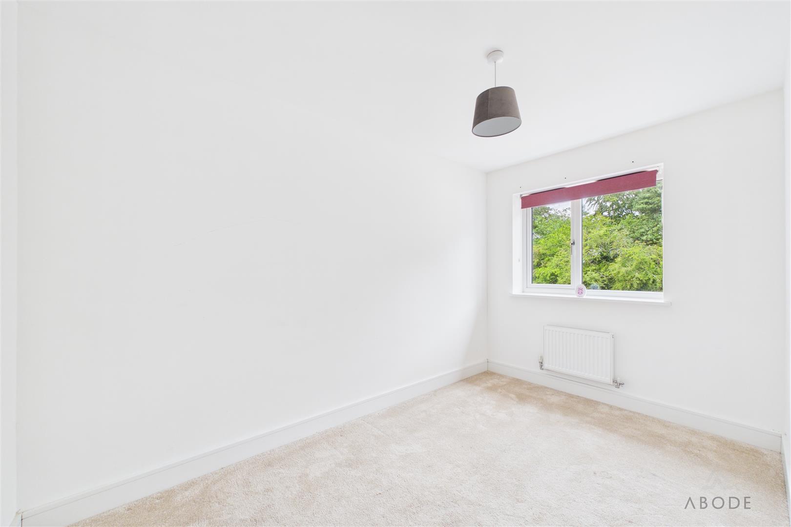
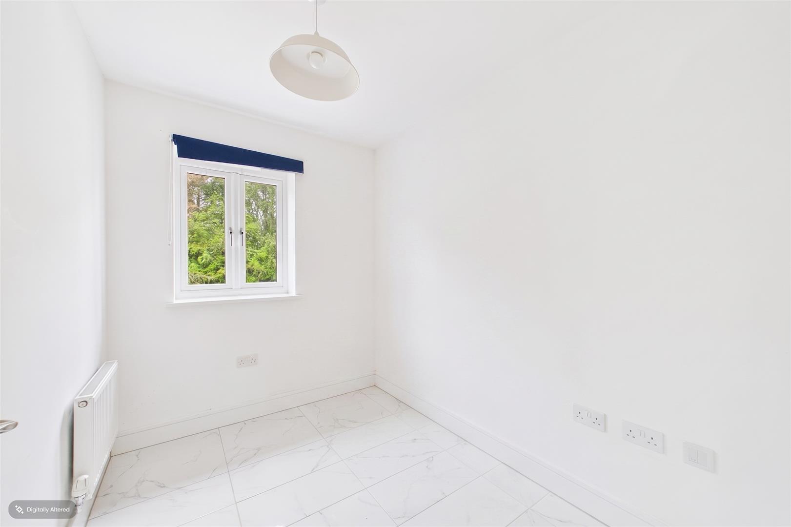
To the first floor, the property continues to impress with three well-proportioned bedrooms, including a principal bedroom benefitting from an en-suite shower room, together with a modern family bathroom finished to a high standard.
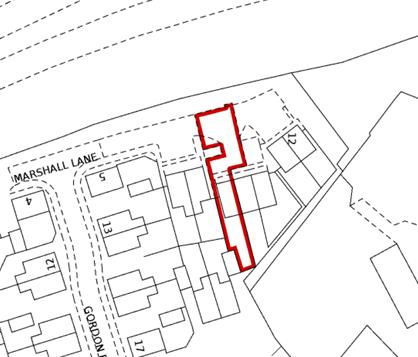
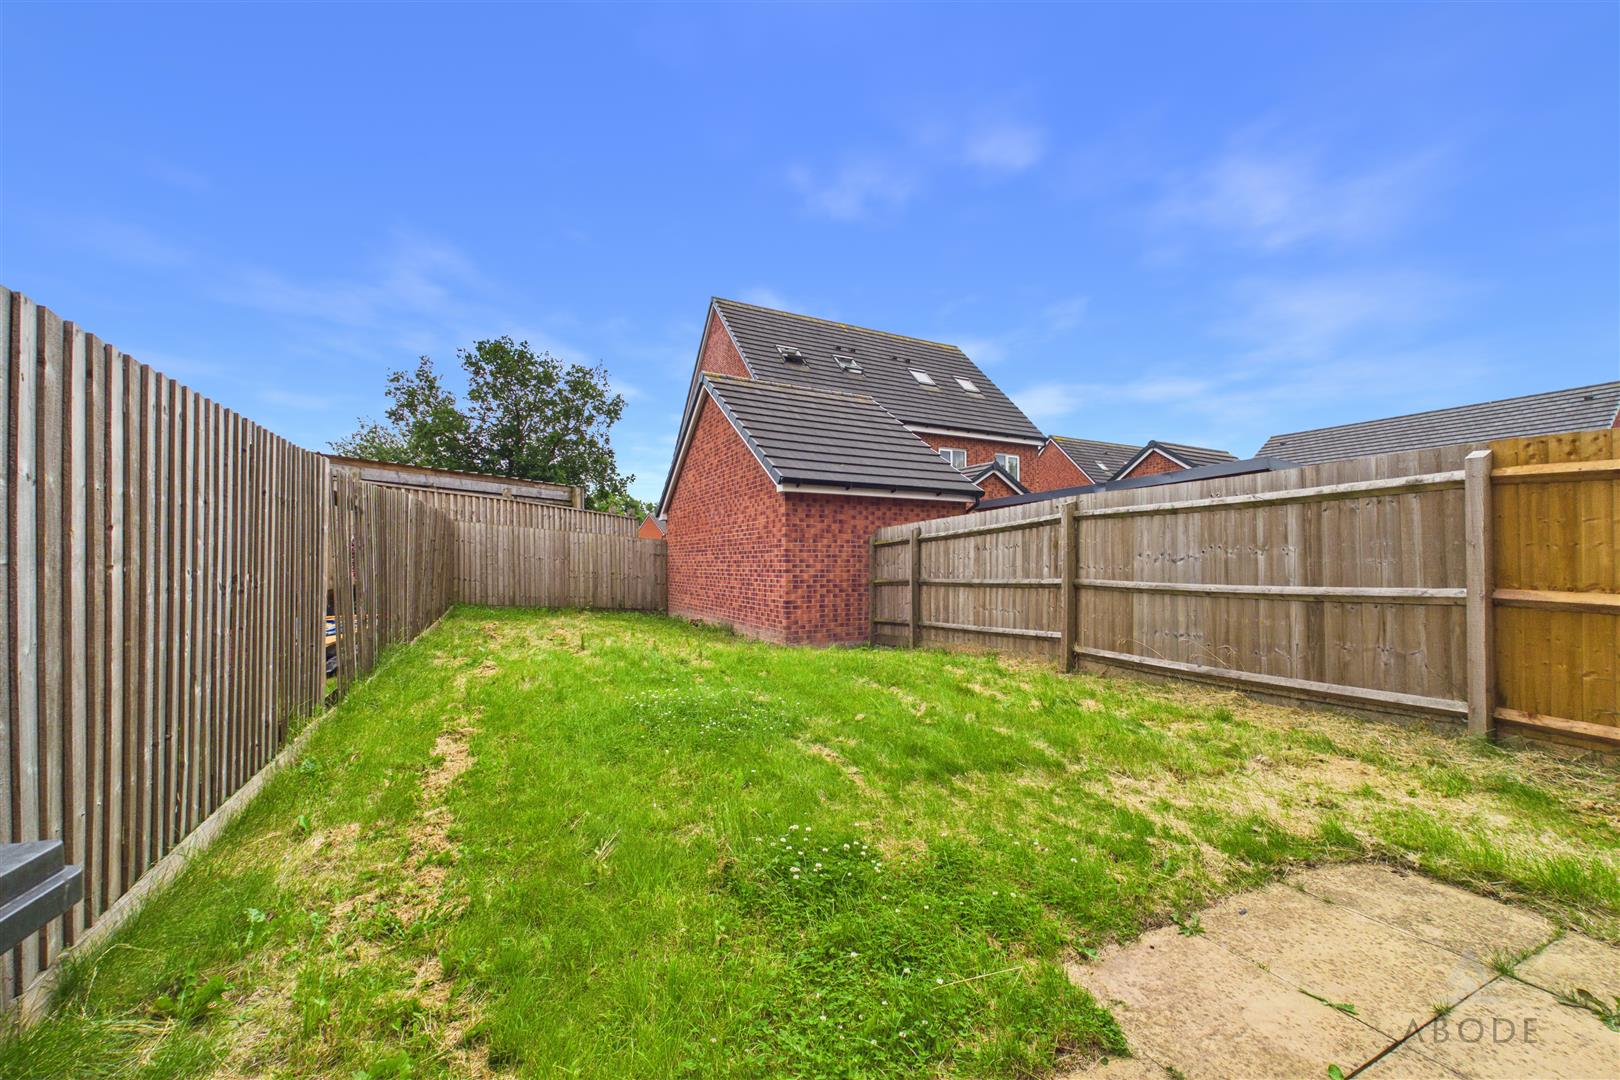
Externally, the property enjoys an enclosed rear garden, providing an excellent space for outdoor dining, entertaining, or relaxing, whilst off-road parking adds further convenience.
Situated on a popular residential development in Blythe Bridge, the property is exceptionally well placed for a wide range of local amenities, including shops, schools, public houses, and leisure facilities. Blythe Bridge railway station is also within easy reach, offering regular services to Stoke-on-Trent, Derby, and beyond, making the area particularly appealing to commuters. In addition, the nearby A50 provides excellent road links to Stoke-on-Trent, Uttoxeter, Derby, and the M1 and M6 motorway networks, ensuring convenient travel across the region.
Combining modern living with a highly convenient location, this attractive home offers an excellent opportunity for a variety of purchasers. Early viewing is highly recommended.
This modern and well-presented home offers stylish, low-maintenance accommodation throughout, making it an ideal purchase for first-time buyers, young families, downsizers, and investors alike.
The accommodation is thoughtfully arranged and briefly comprises a welcoming entrance hallway, a spacious living room, and a contemporary kitchen/dining room fitted with a range of modern units and ample space for everyday family living and entertaining. A useful cloakroom/WC completes the ground floor accommodation.
To the first floor, the property continues to impress with three well-proportioned bedrooms, including a principal bedroom benefitting from an en-suite shower room, together with a modern family bathroom finished to a high standard.
Externally, the property enjoys an enclosed rear garden, providing an excellent space for outdoor dining, entertaining, or relaxing, whilst off-road parking adds further convenience.
Situated on a popular residential development in Blythe Bridge, the property is exceptionally well placed for a wide range of local amenities, including shops, schools, public houses, and leisure facilities. Blythe Bridge railway station is also within easy reach, offering regular services to Stoke-on-Trent, Derby, and beyond, making the area particularly appealing to commuters. In addition, the nearby A50 provides excellent road links to Stoke-on-Trent, Uttoxeter, Derby, and the M1 and M6 motorway networks, ensuring convenient travel across the region.
Combining modern living with a highly convenient location, this attractive home offers an excellent opportunity for a variety of purchasers. Early viewing is highly recommended.
Full Details
Entrance Hallway 1.55m x 1.30m (5'1 x 4'3)
WC 1.55m x 0.84m (5'1 x 2'9)
Living Room 5.58 x 4.37 (approx) (18'3" x 14'4" (approx))
Kitchen Diner 3.14 x 4.37 (10'3" x 14'4")