Accommodation
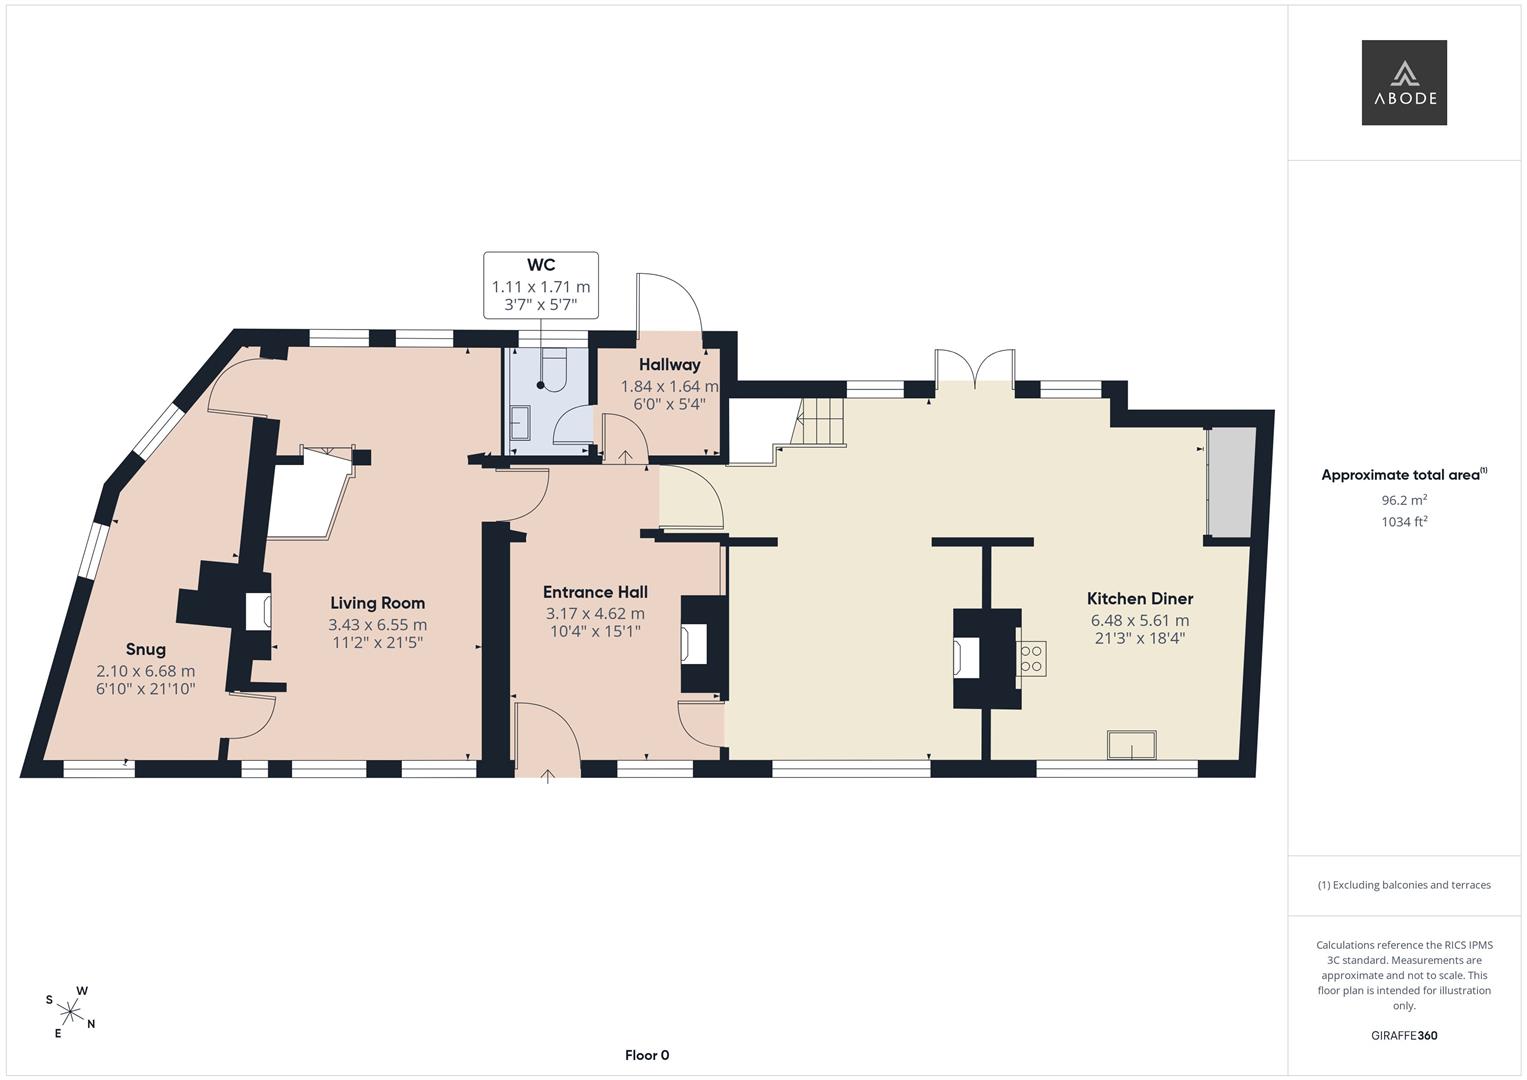
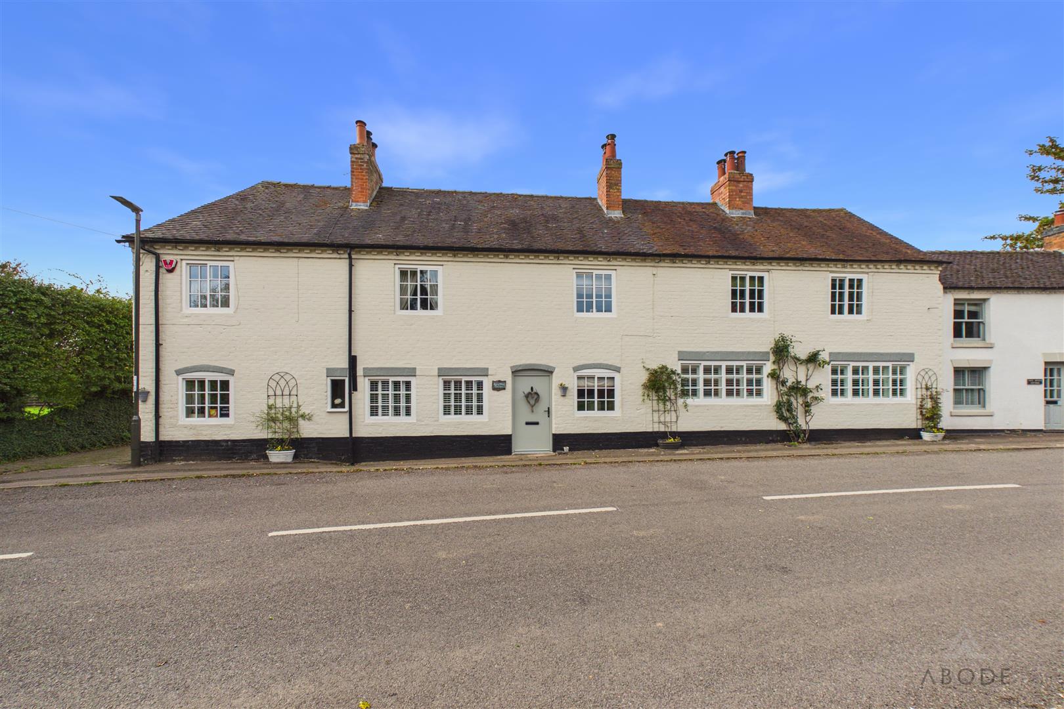
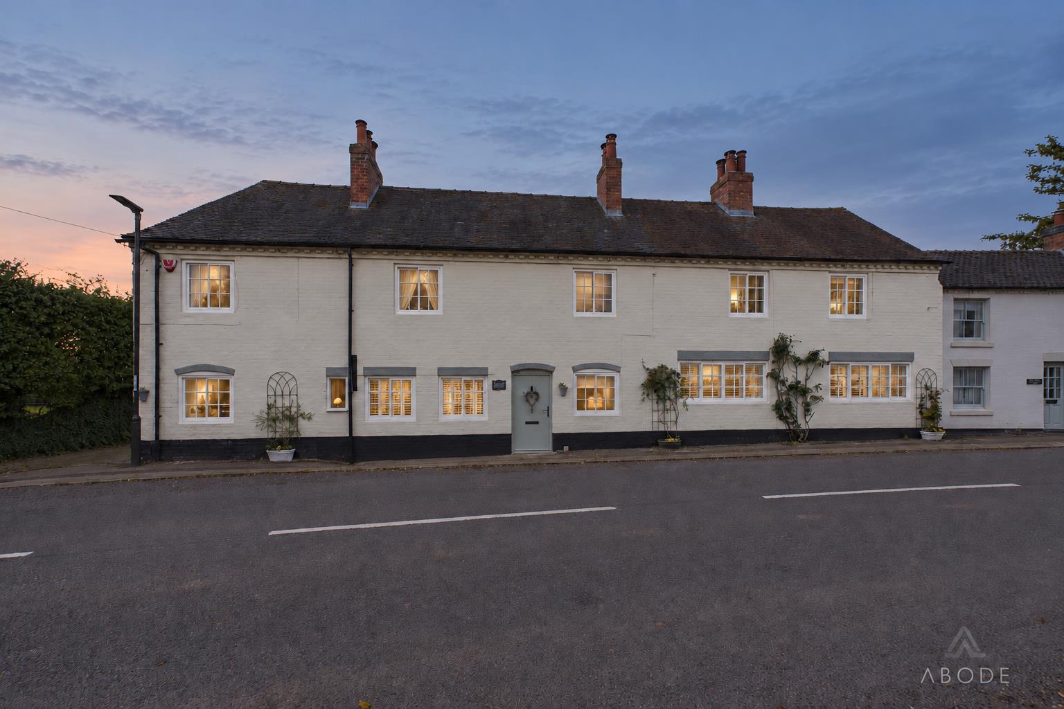
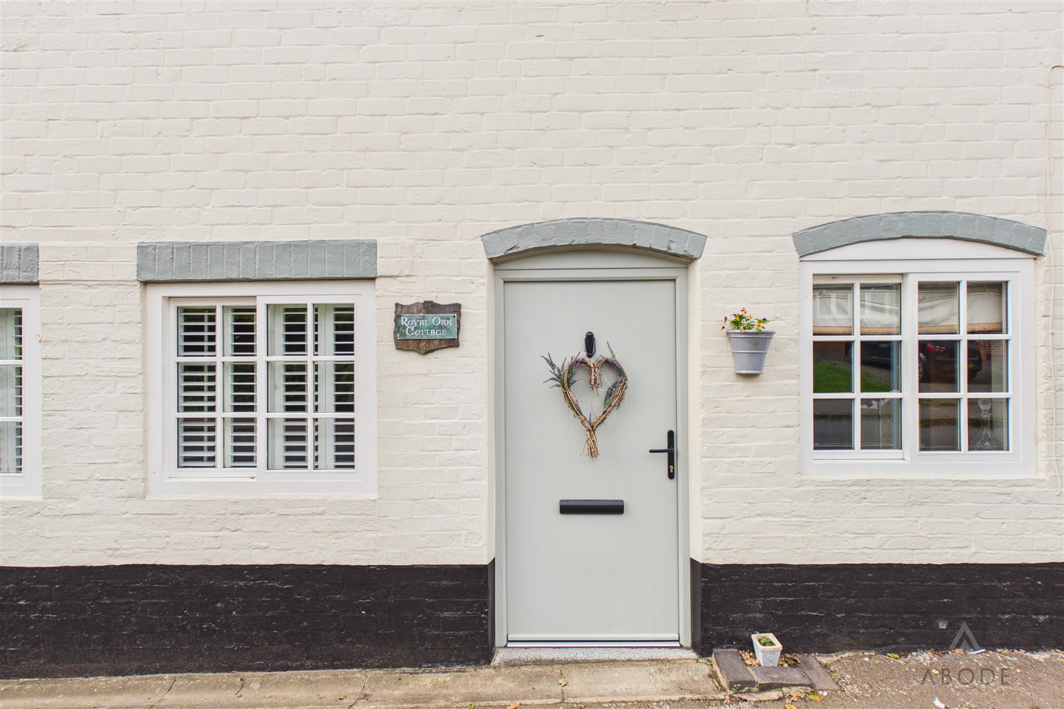
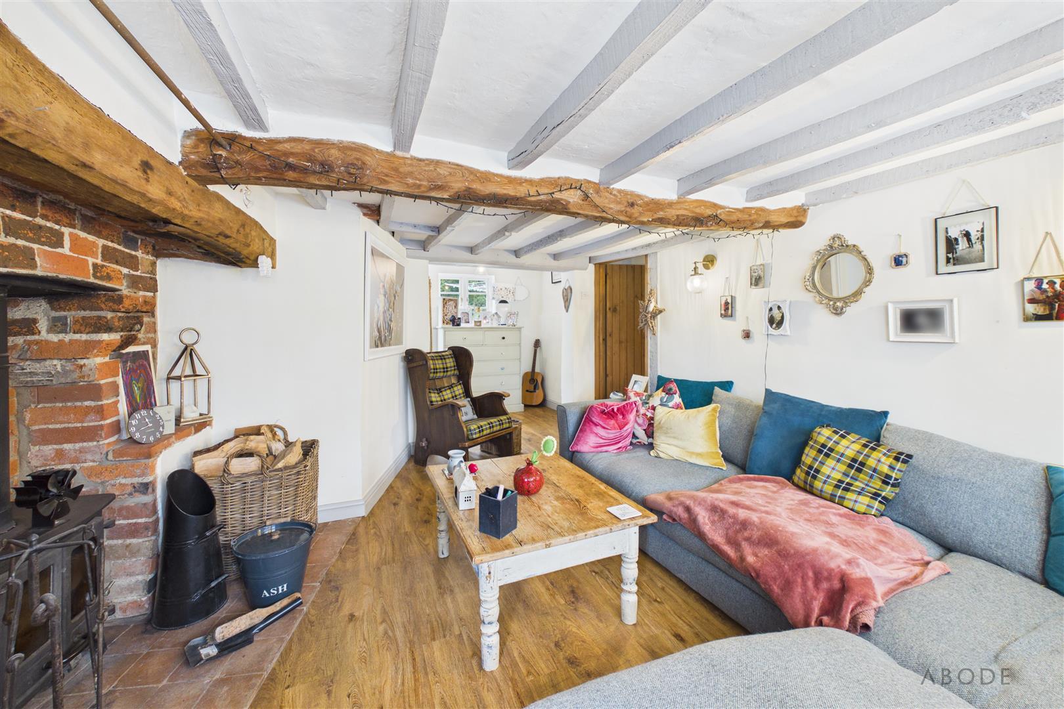
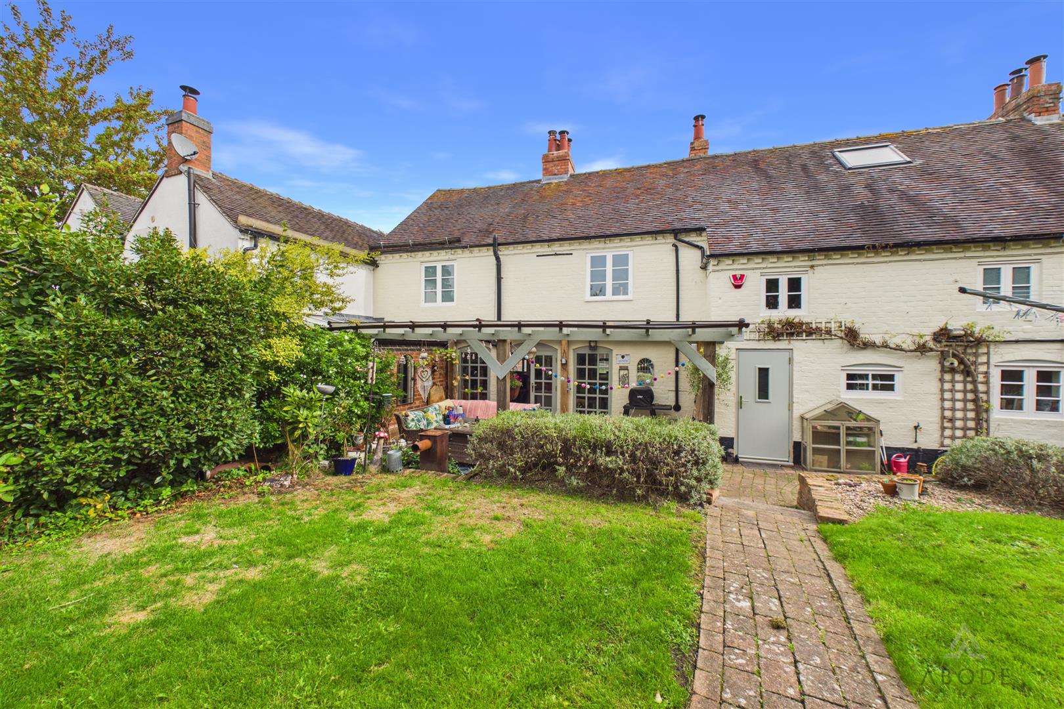
Royal Oak Cottage is a beautiful and surprisingly substantial character home, set within the sought-after village of Church Broughton. Behind its attractive painted-brick frontage lies a wonderfully individual family home, combining exposed beams, brick fireplaces and period detail with generous accommodation arranged over two floors.
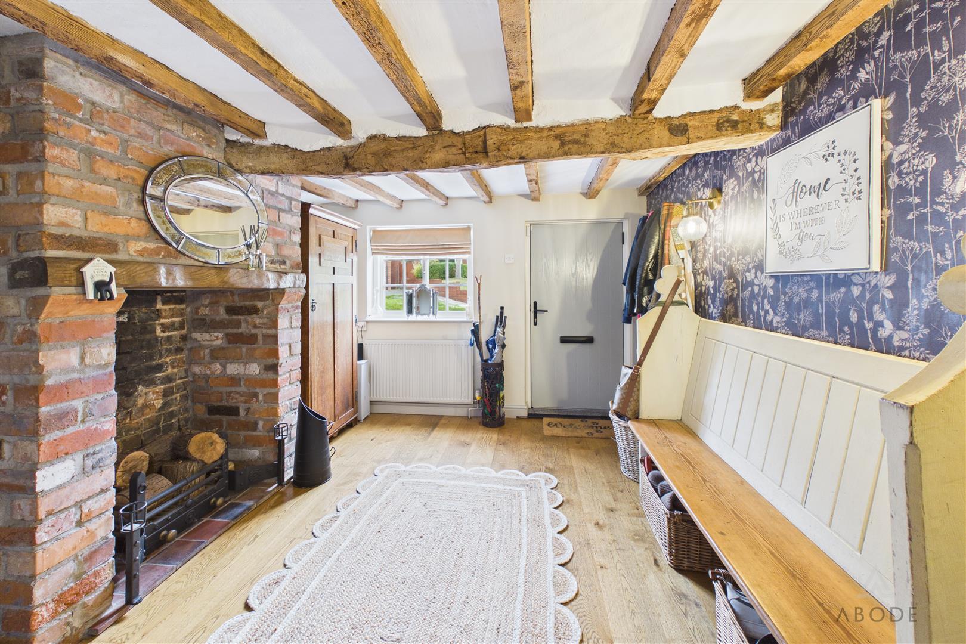
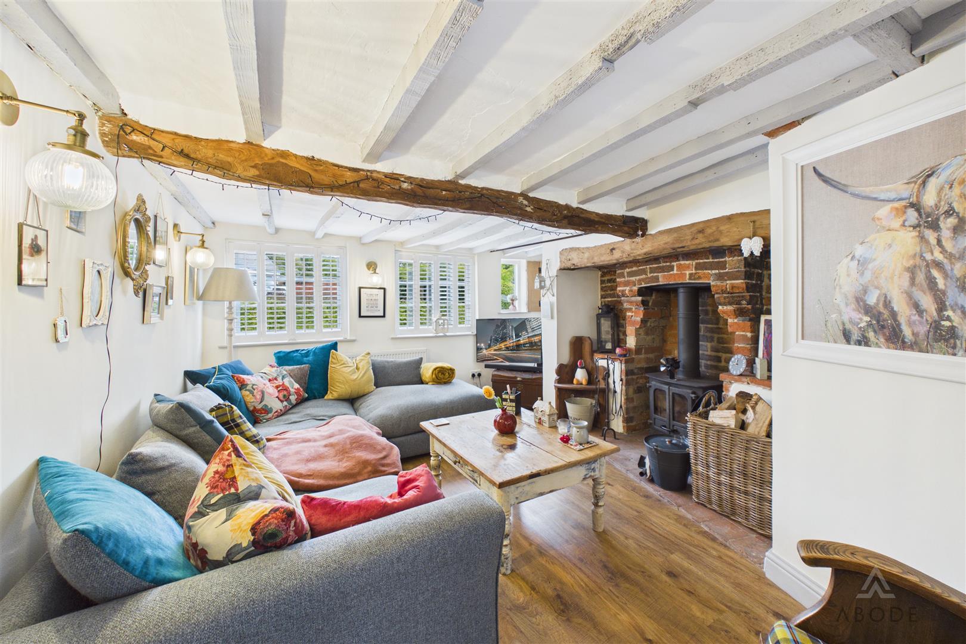
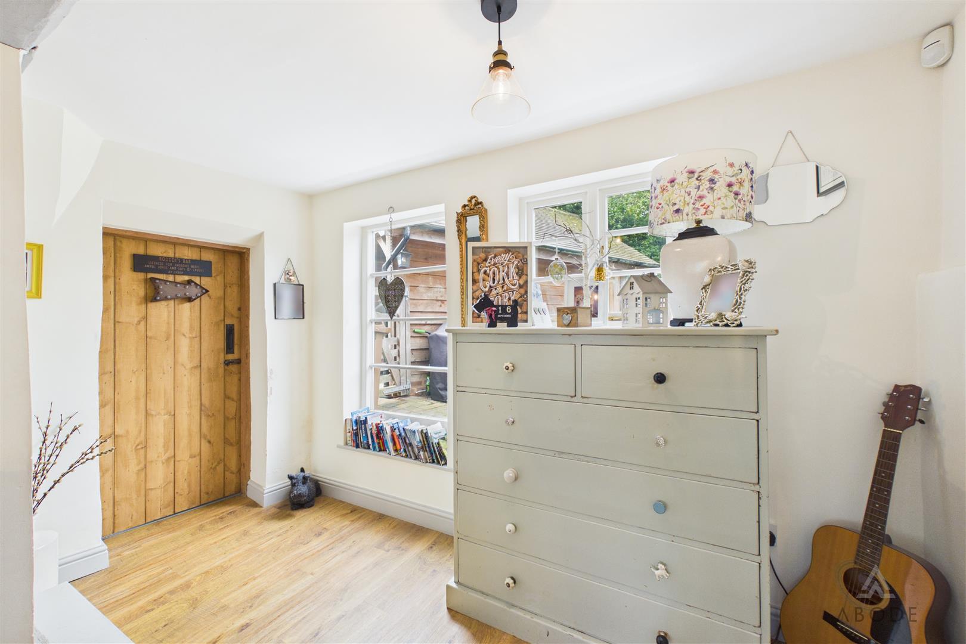
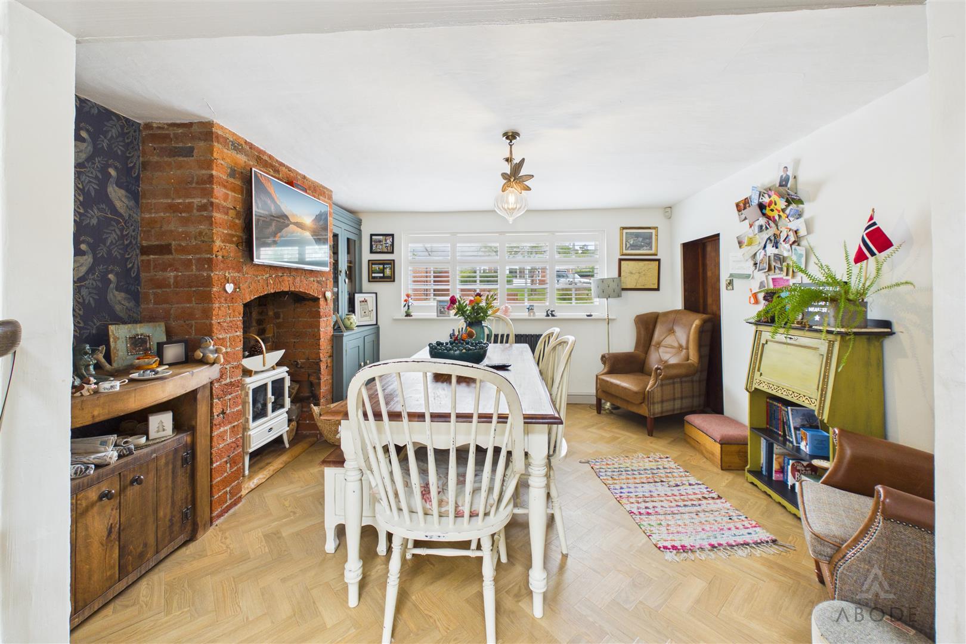
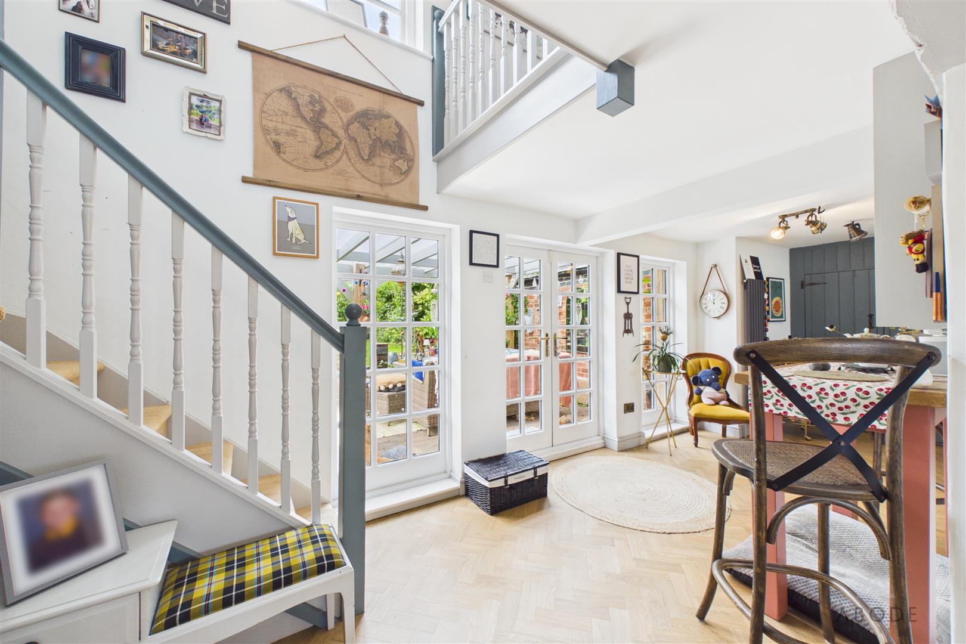
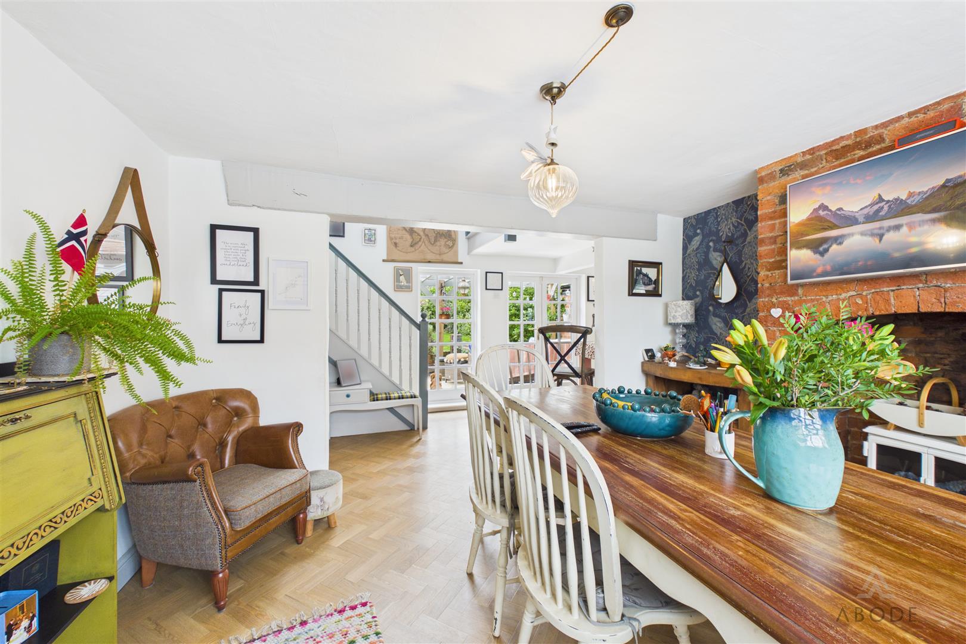
The welcoming entrance hall immediately sets the tone, with timber beams, exposed brickwork and an impressive open fireplace. From here, the main living room offers a warm and inviting space for everyday family life, again featuring a character fireplace and original beams. A further versatile reception room provides an ideal snug, playroom, home office or hobby room.
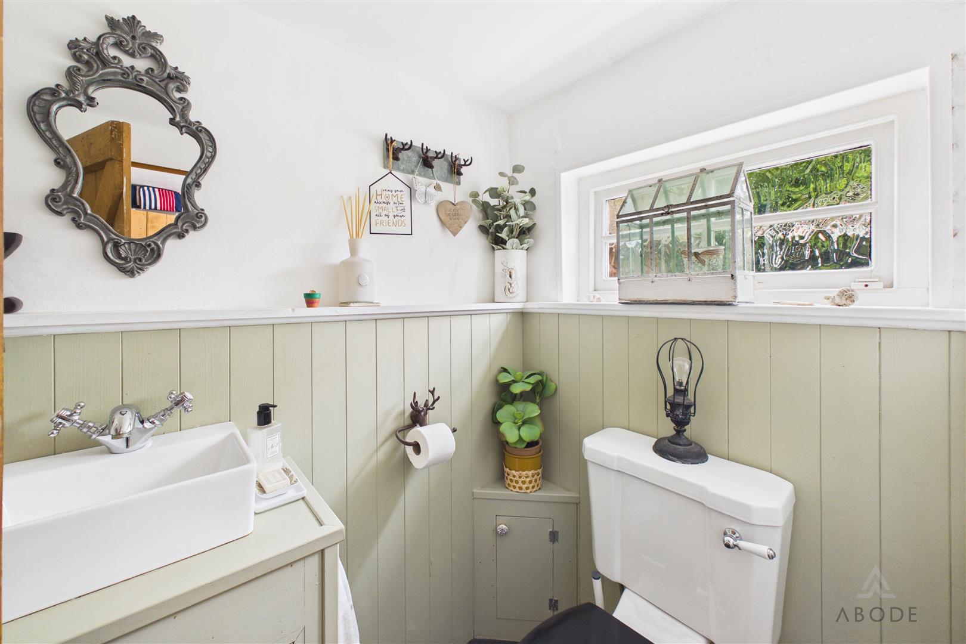
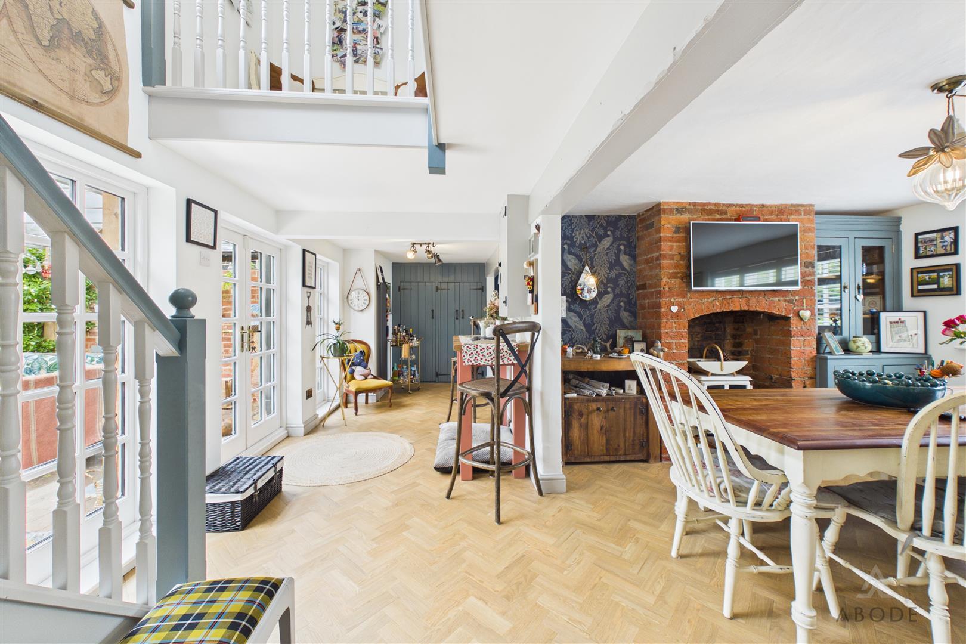
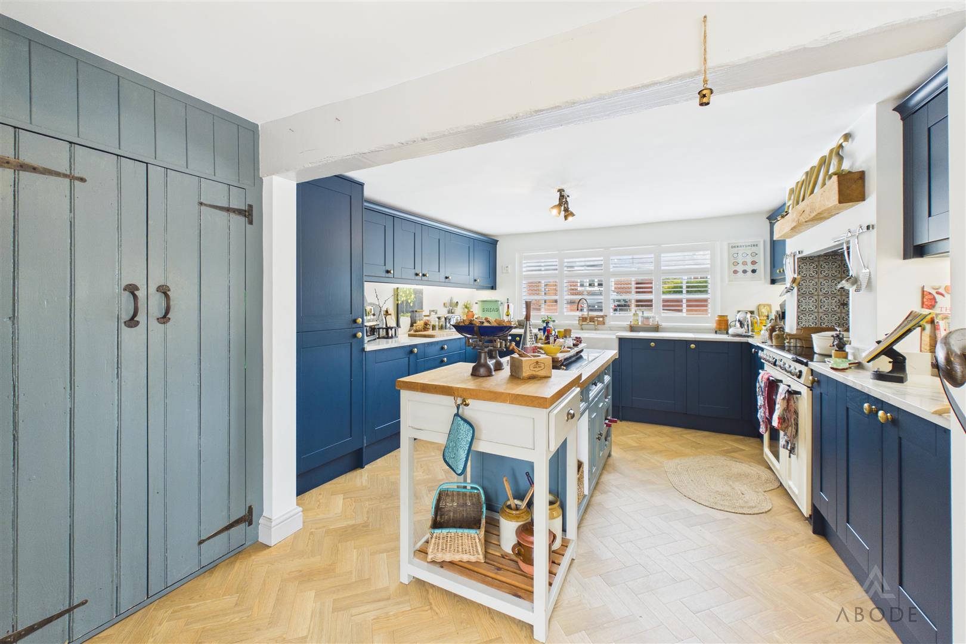
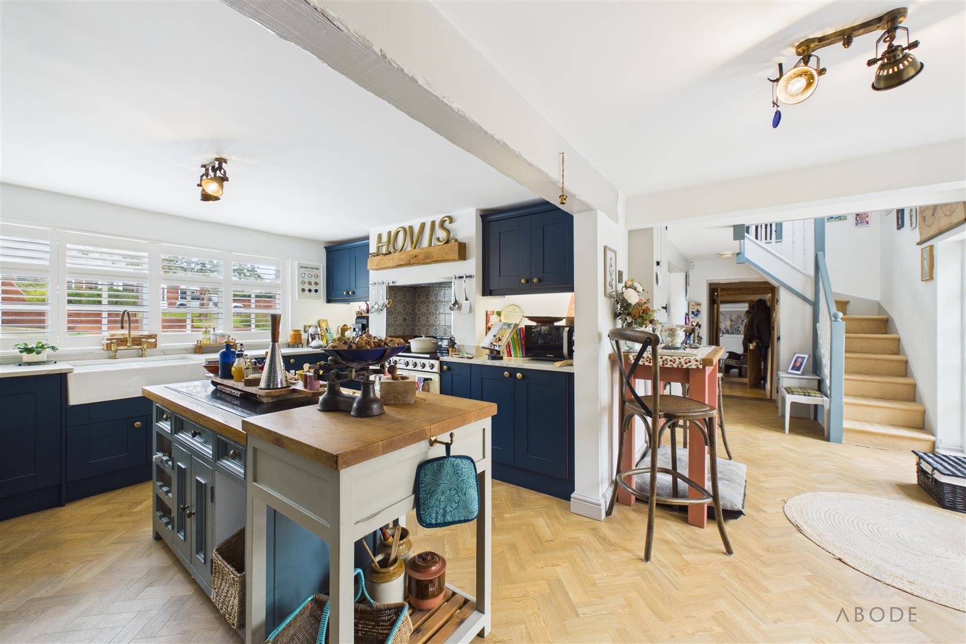
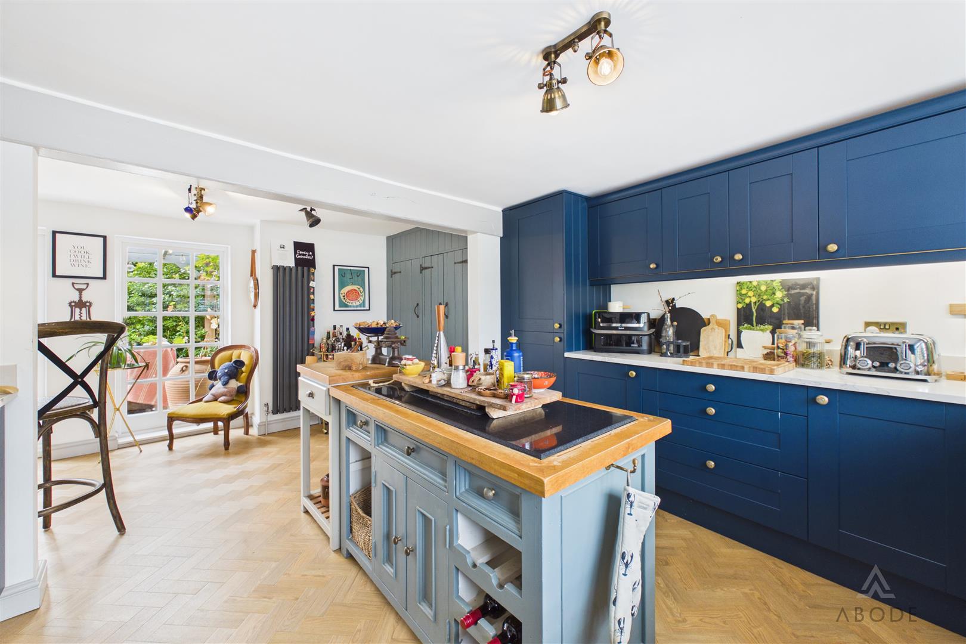
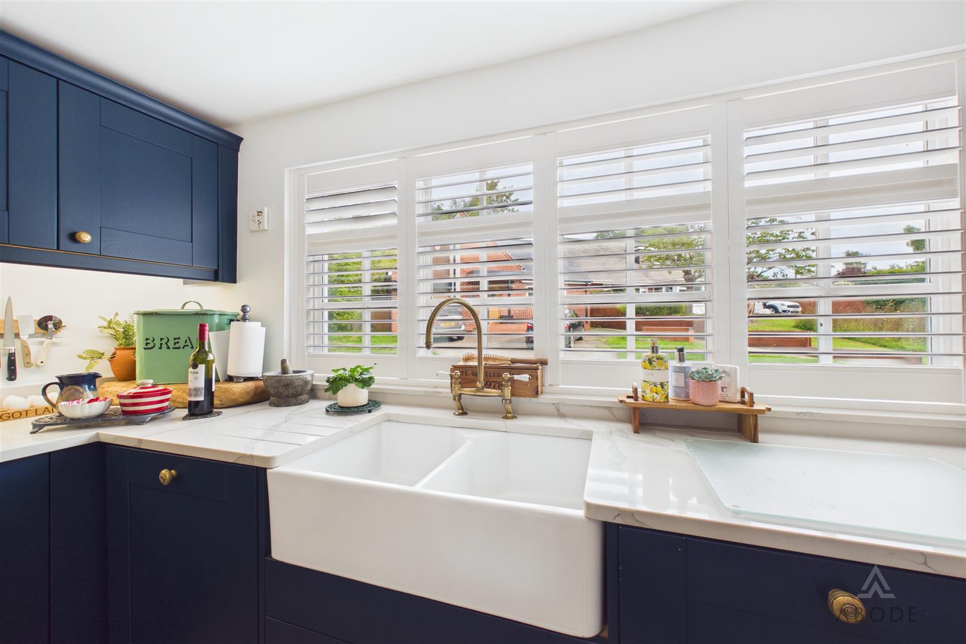
At the heart of the home is the superb kitchen/dining space. Fitted with a range of deep blue cabinetry, a central island and farmhouse-style sink, it is both stylish and practical, with ample room for dining and direct access out to the garden. A useful ground-floor WC cloak room has a laundry area and plumbing for appliances, completing the accommodation on this level.
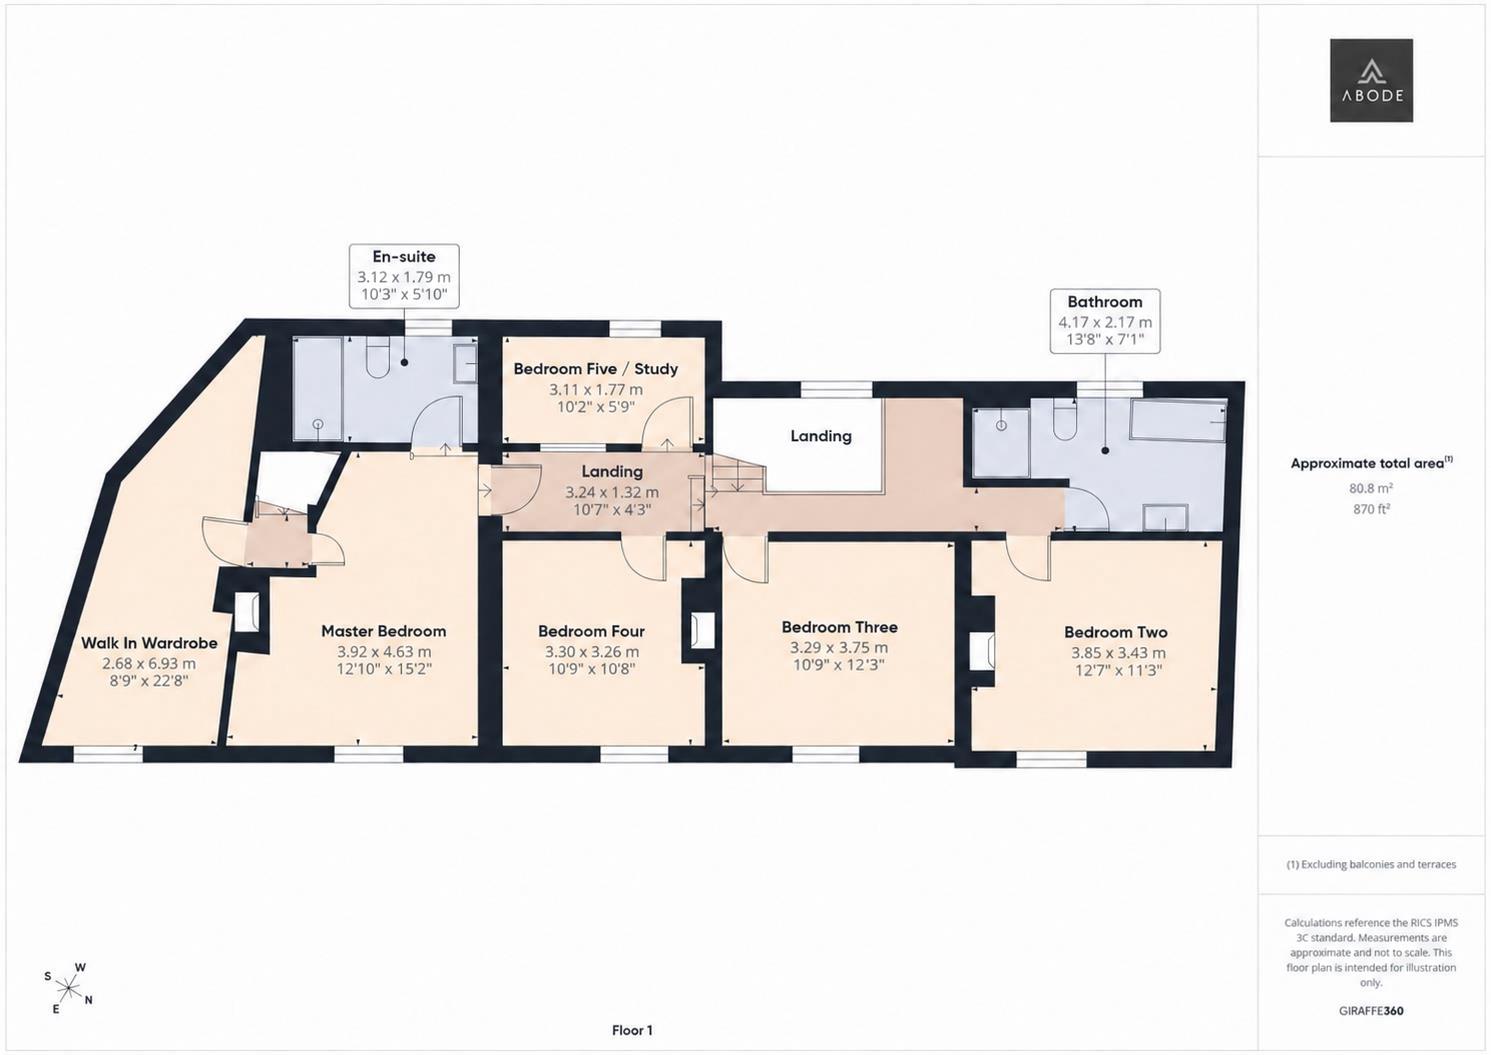
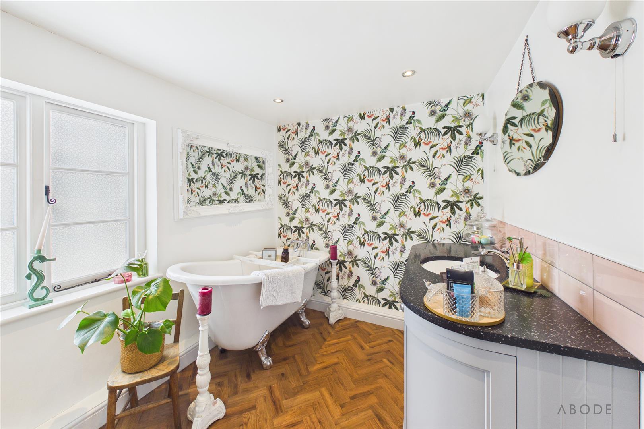
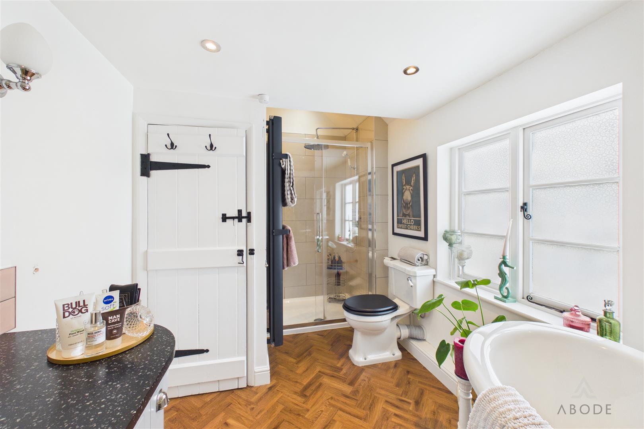
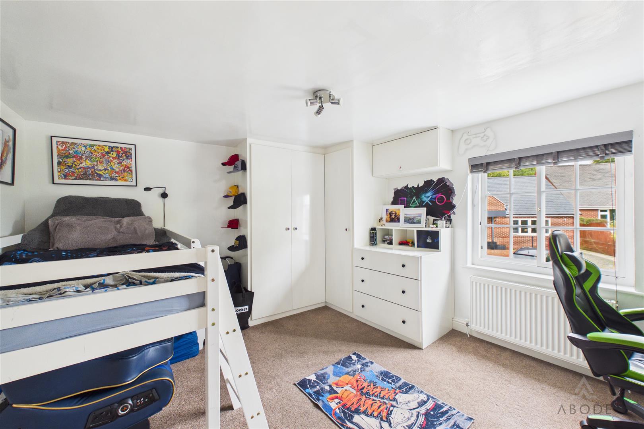
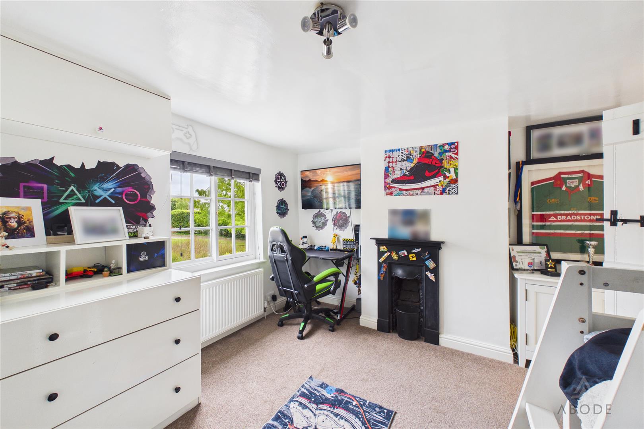
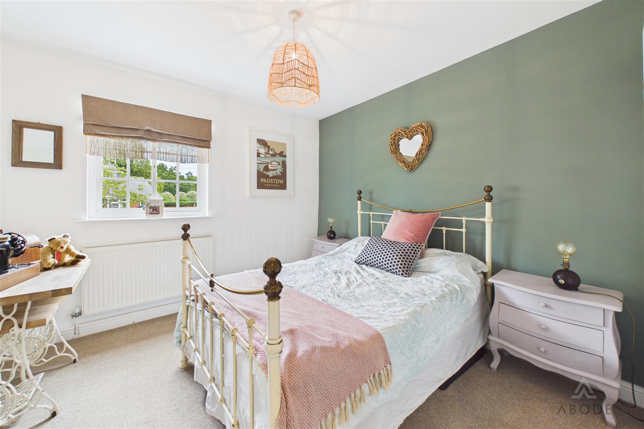
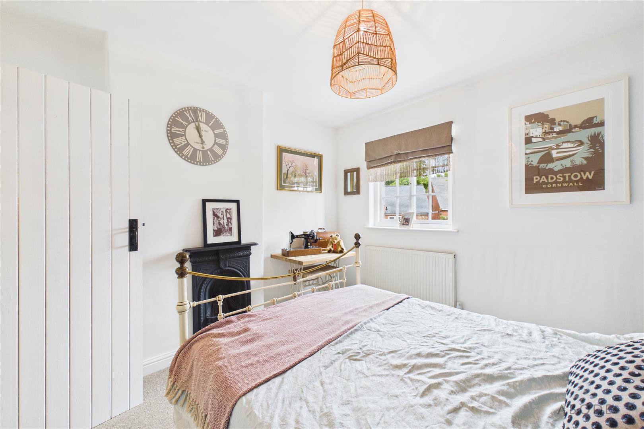
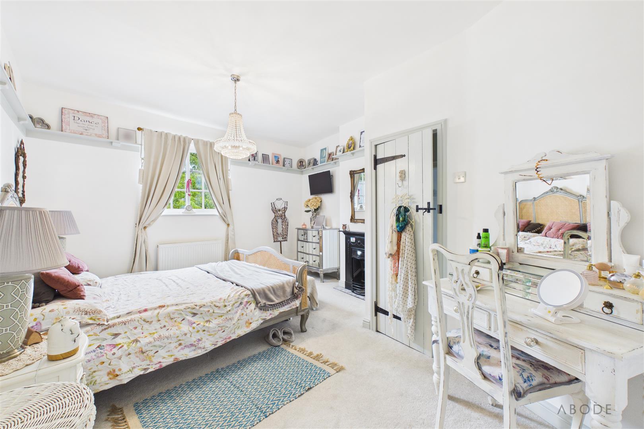
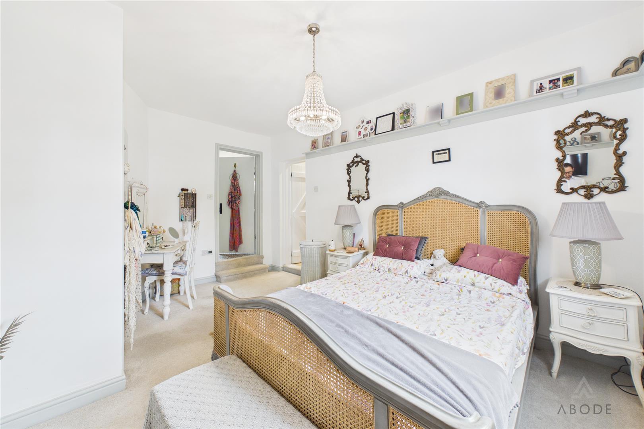
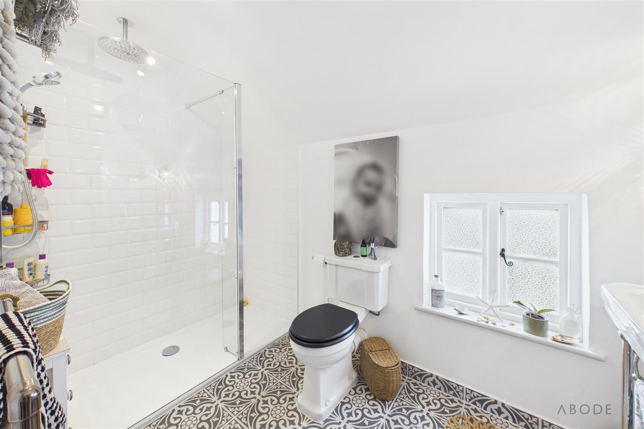
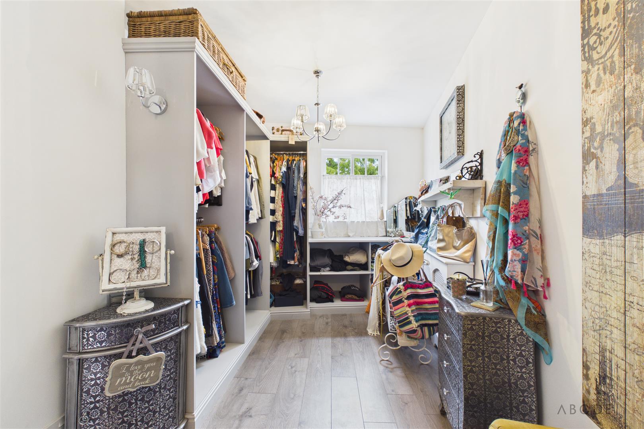
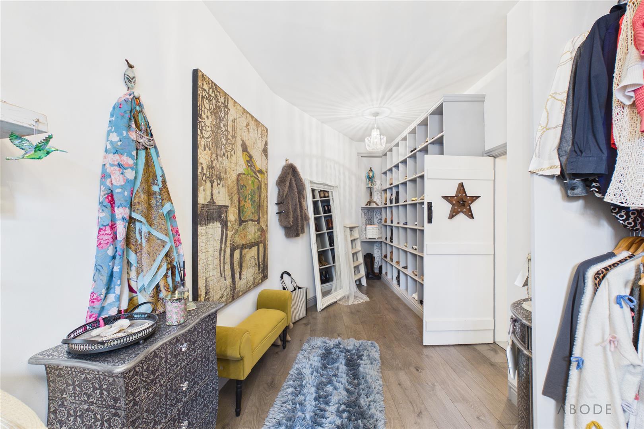
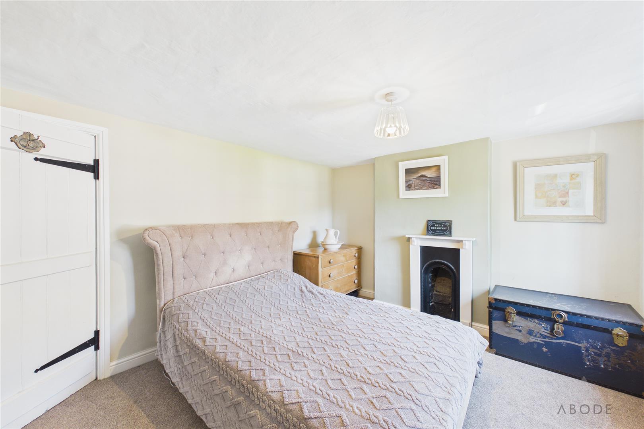
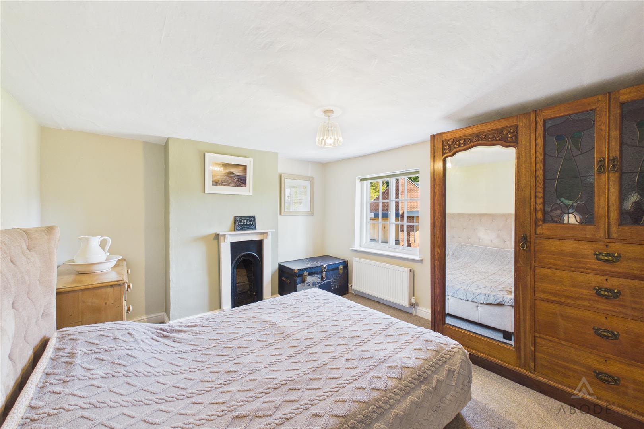
The first floor offers five bedrooms in total, including a particularly impressive principal bedroom with a large adjoining dressing room and en-suite shower room. The further four bedrooms are all well proportioned and provide flexibility for family life, guests or working from home. There is also a beautifully presented family bathroom with freestanding roll-top bath, together with a separate shower.
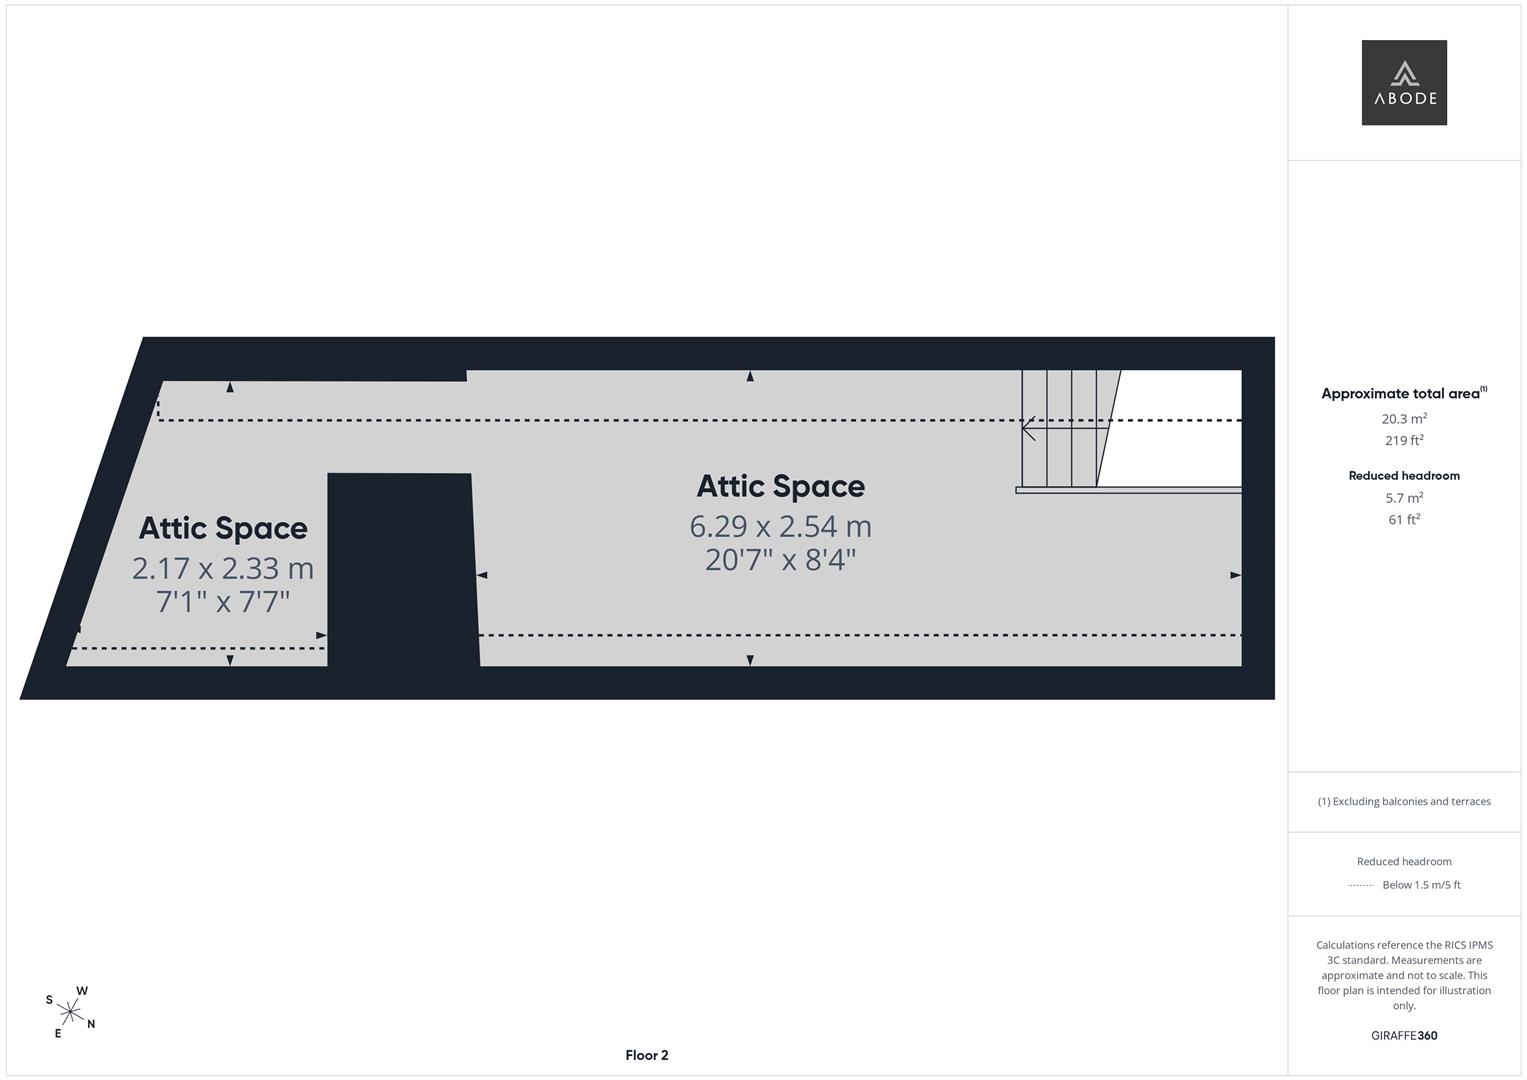
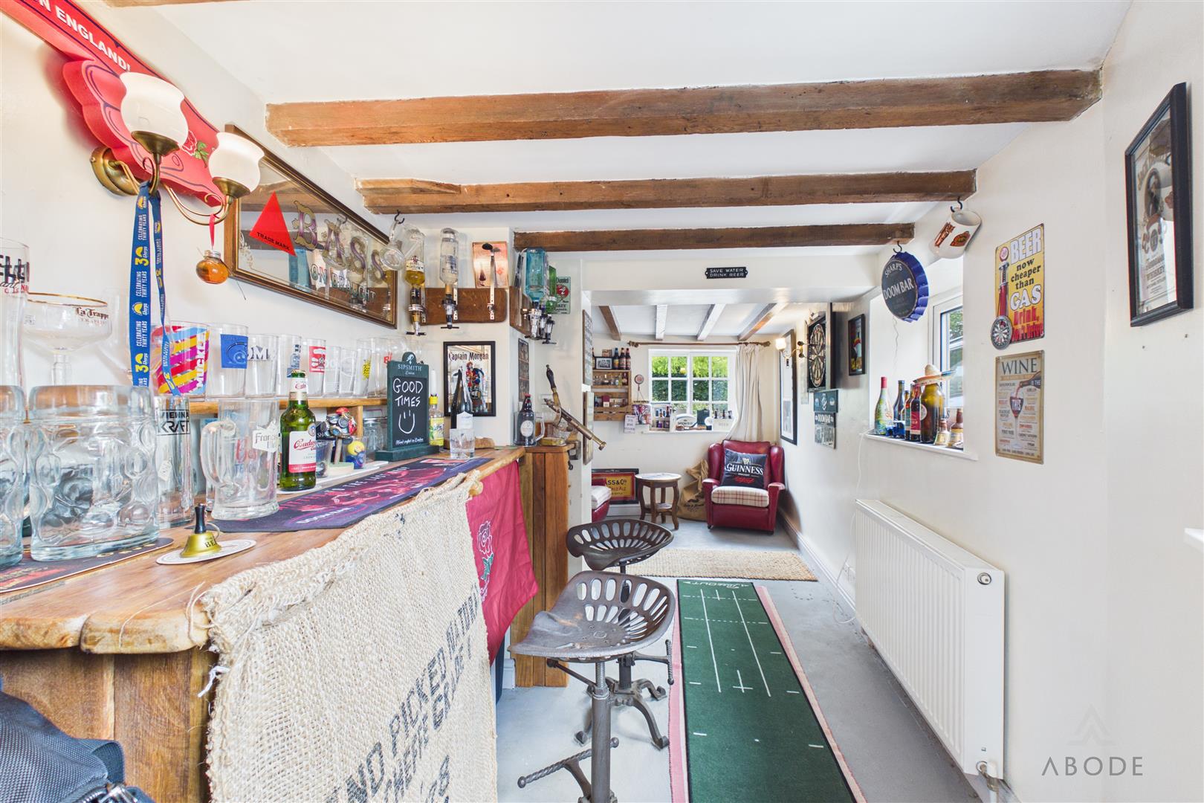
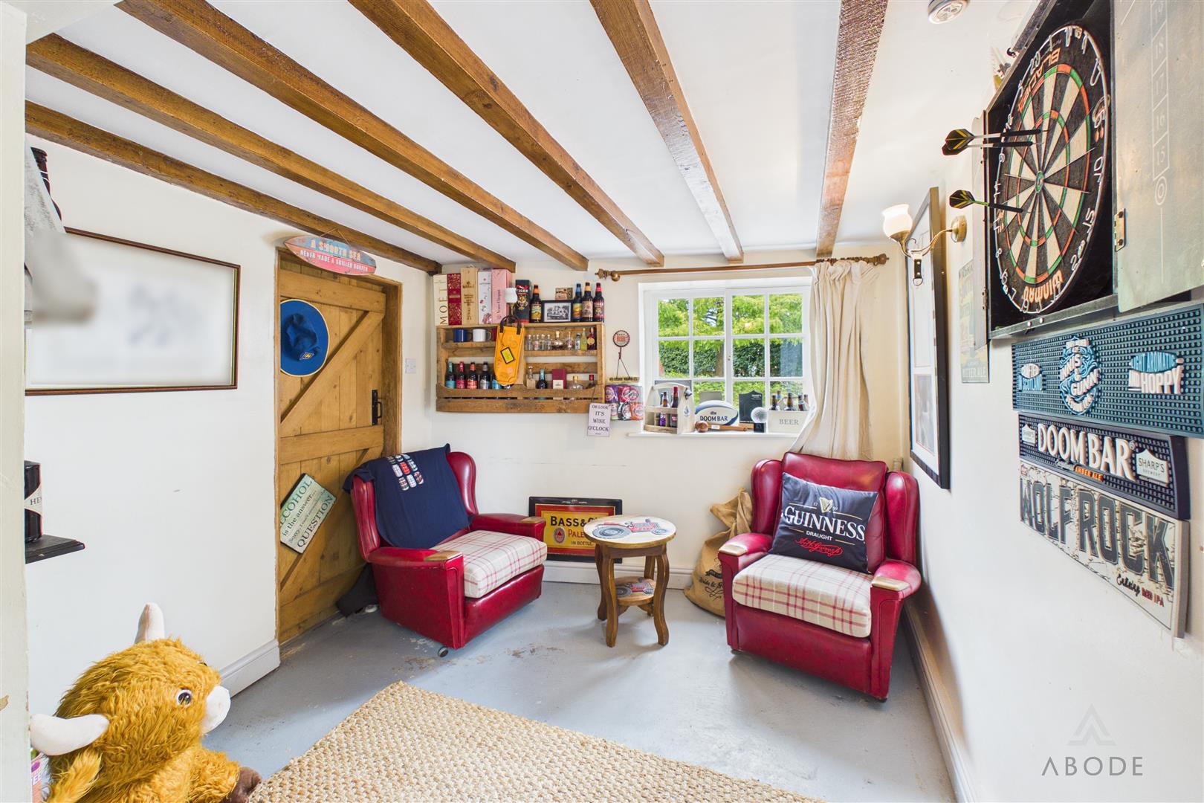
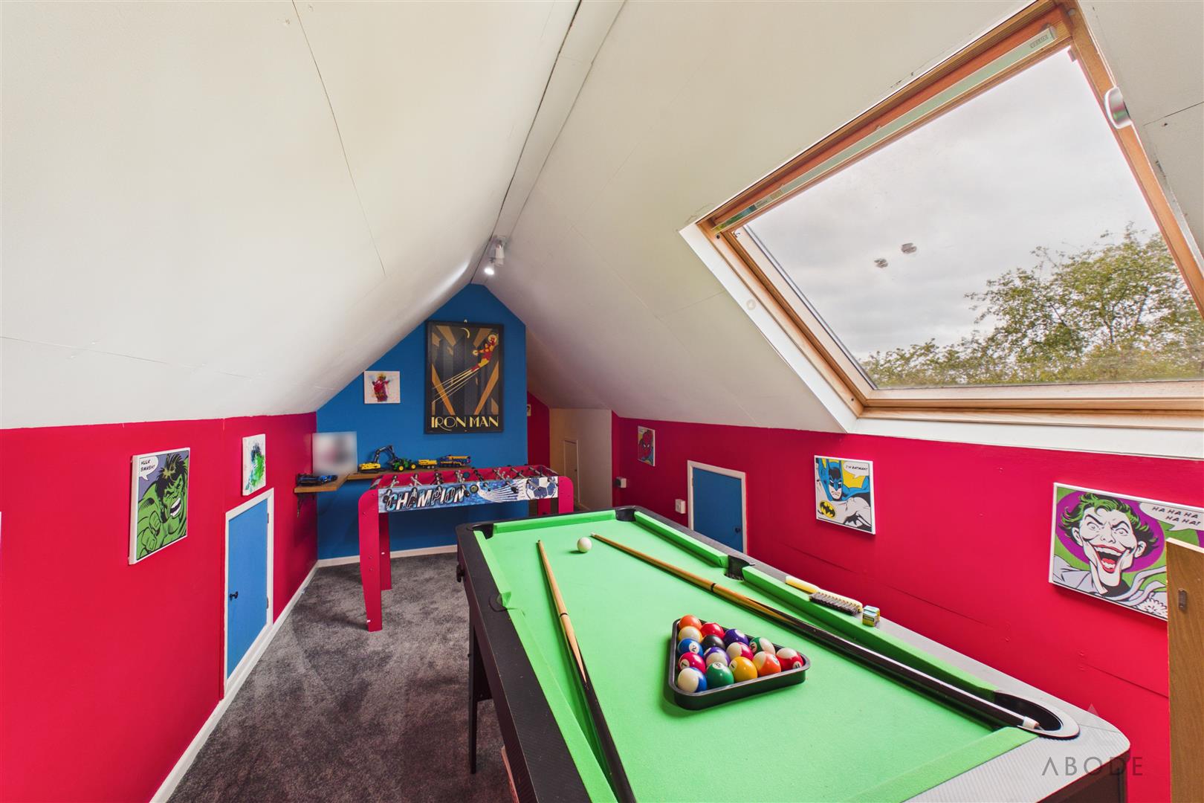
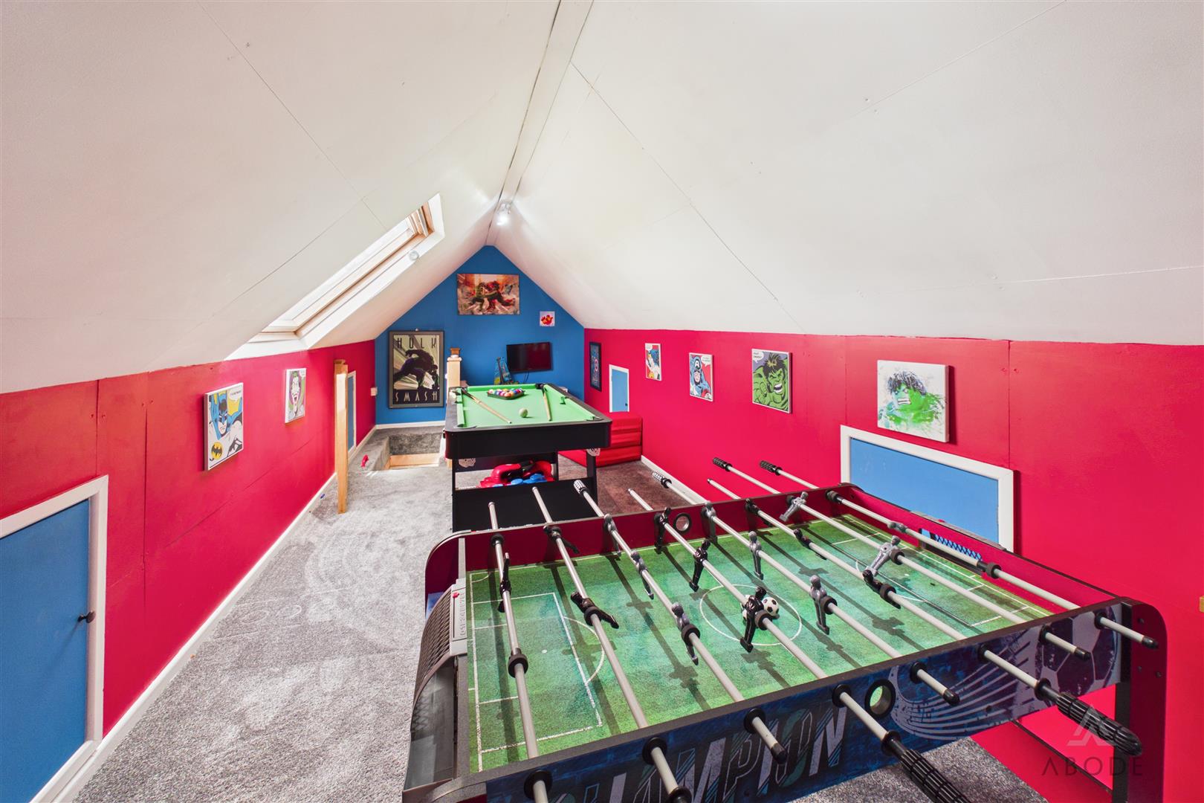
A sizeable loft room is currently used as an entertaining space. With skylights and useful eaves storage, it offers additional flexibility and is accessed by a pull-down ladder rather than a fixed staircase. There are also two unconverted attic areas suitable for storage.
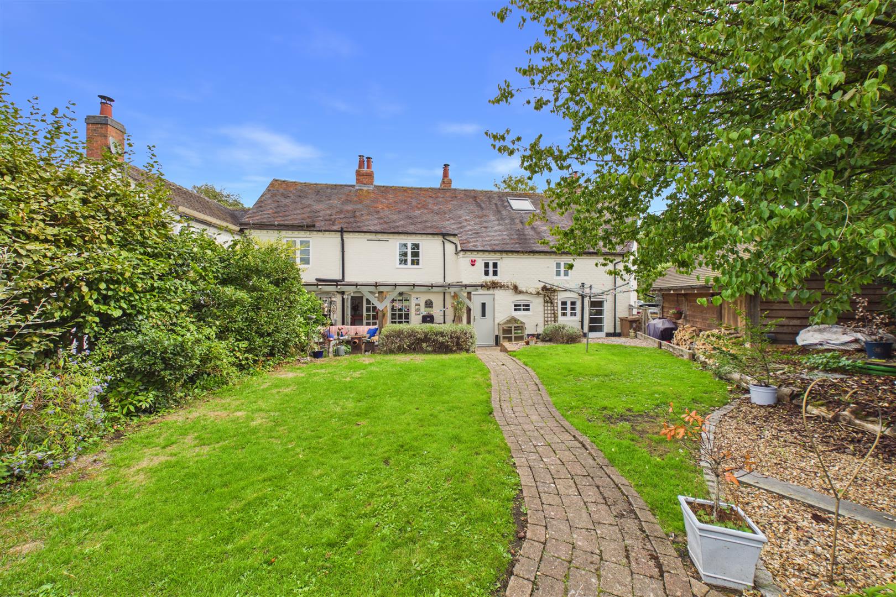
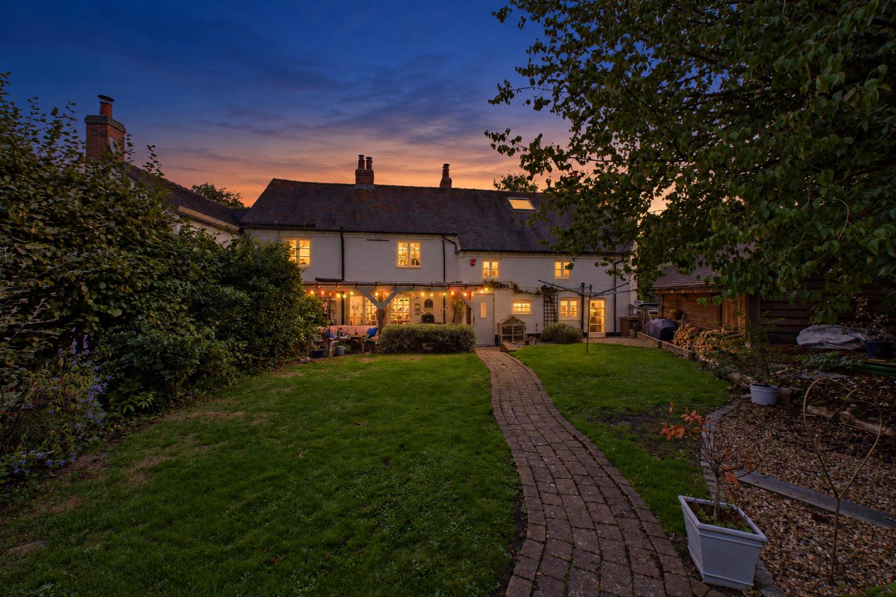
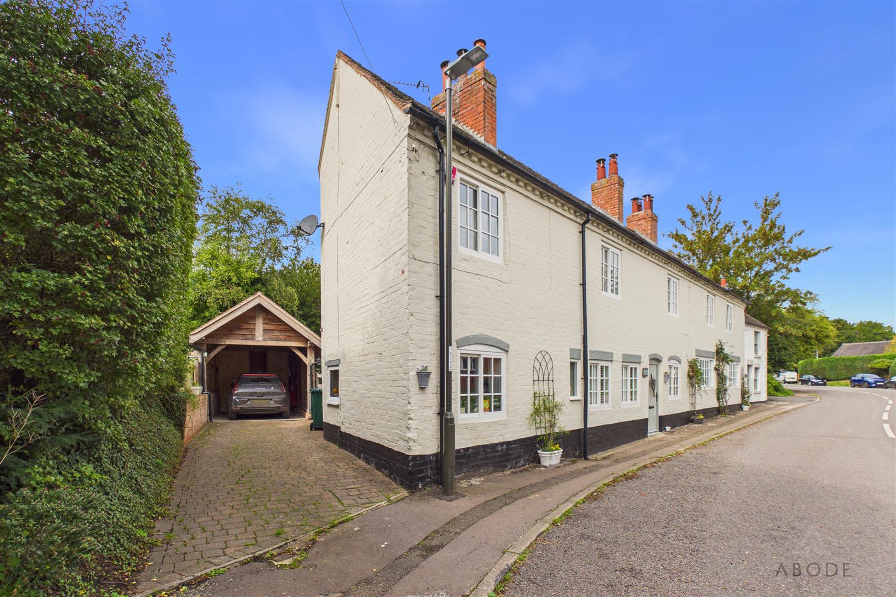
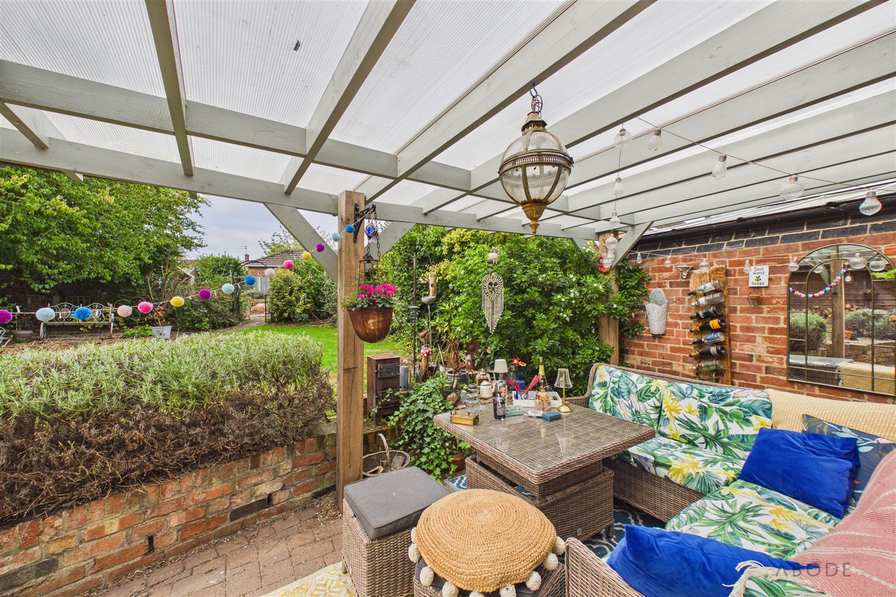
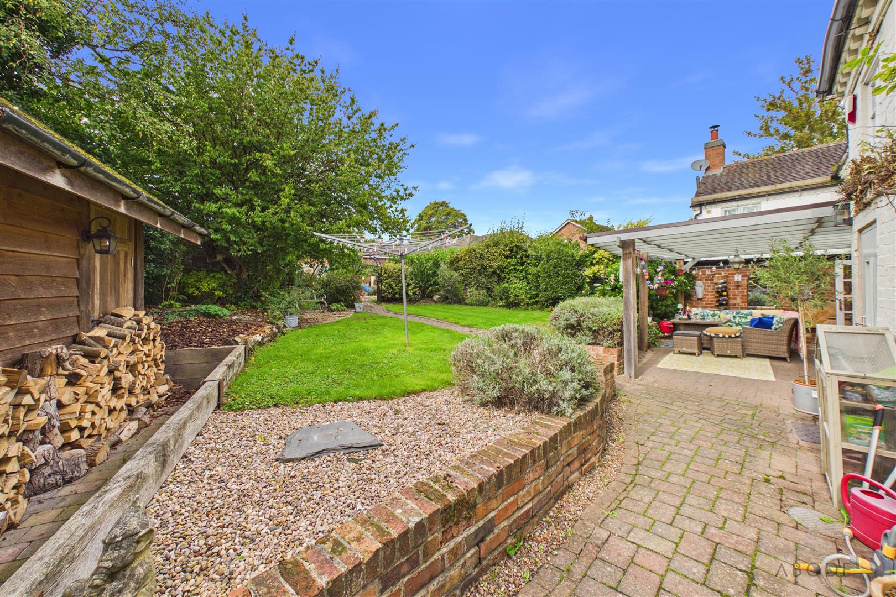
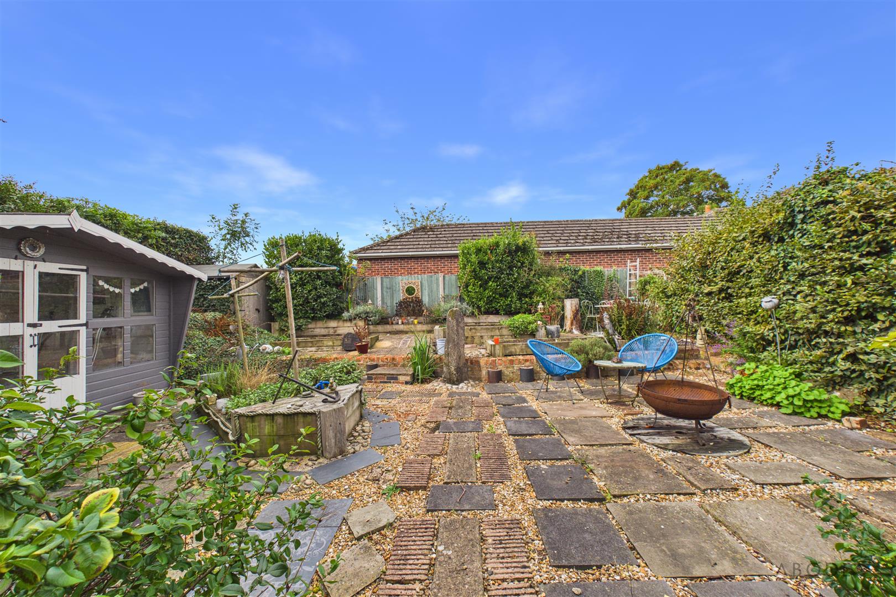
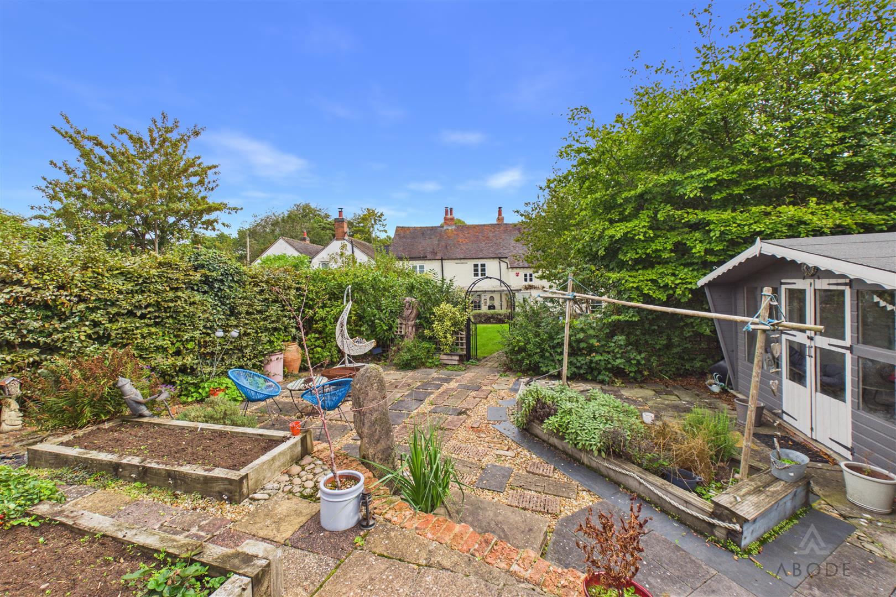
Outside, the rear garden is a private and established double-aspect space with paved seating areas, planted borders, a lawned section and a vegetable patch. A summer house benefits from lighting and power, while a covered pergola, also equipped with power, provides an inviting setting for outdoor entertaining. To the side of the property is a driveway leading to an oak carport, providing welcome off-road parking, with overhead loft storage accessed by a ladder and an EV car charger.
The Owners Story
When we moved into The Royal Oak Cottage, our son was not quite two years old, and we were so excited about the opportunity to transform the house into the family home we had always dreamed of. It already had so many beautiful original features, which we wanted to preserve while adding our own personal touches and making the space truly ours. We built a beautiful oak-framed carport, converted the loft into a wonderful playroom and carefully planned a refurbishment of the house, creating a home that would grow and evolve with our family.
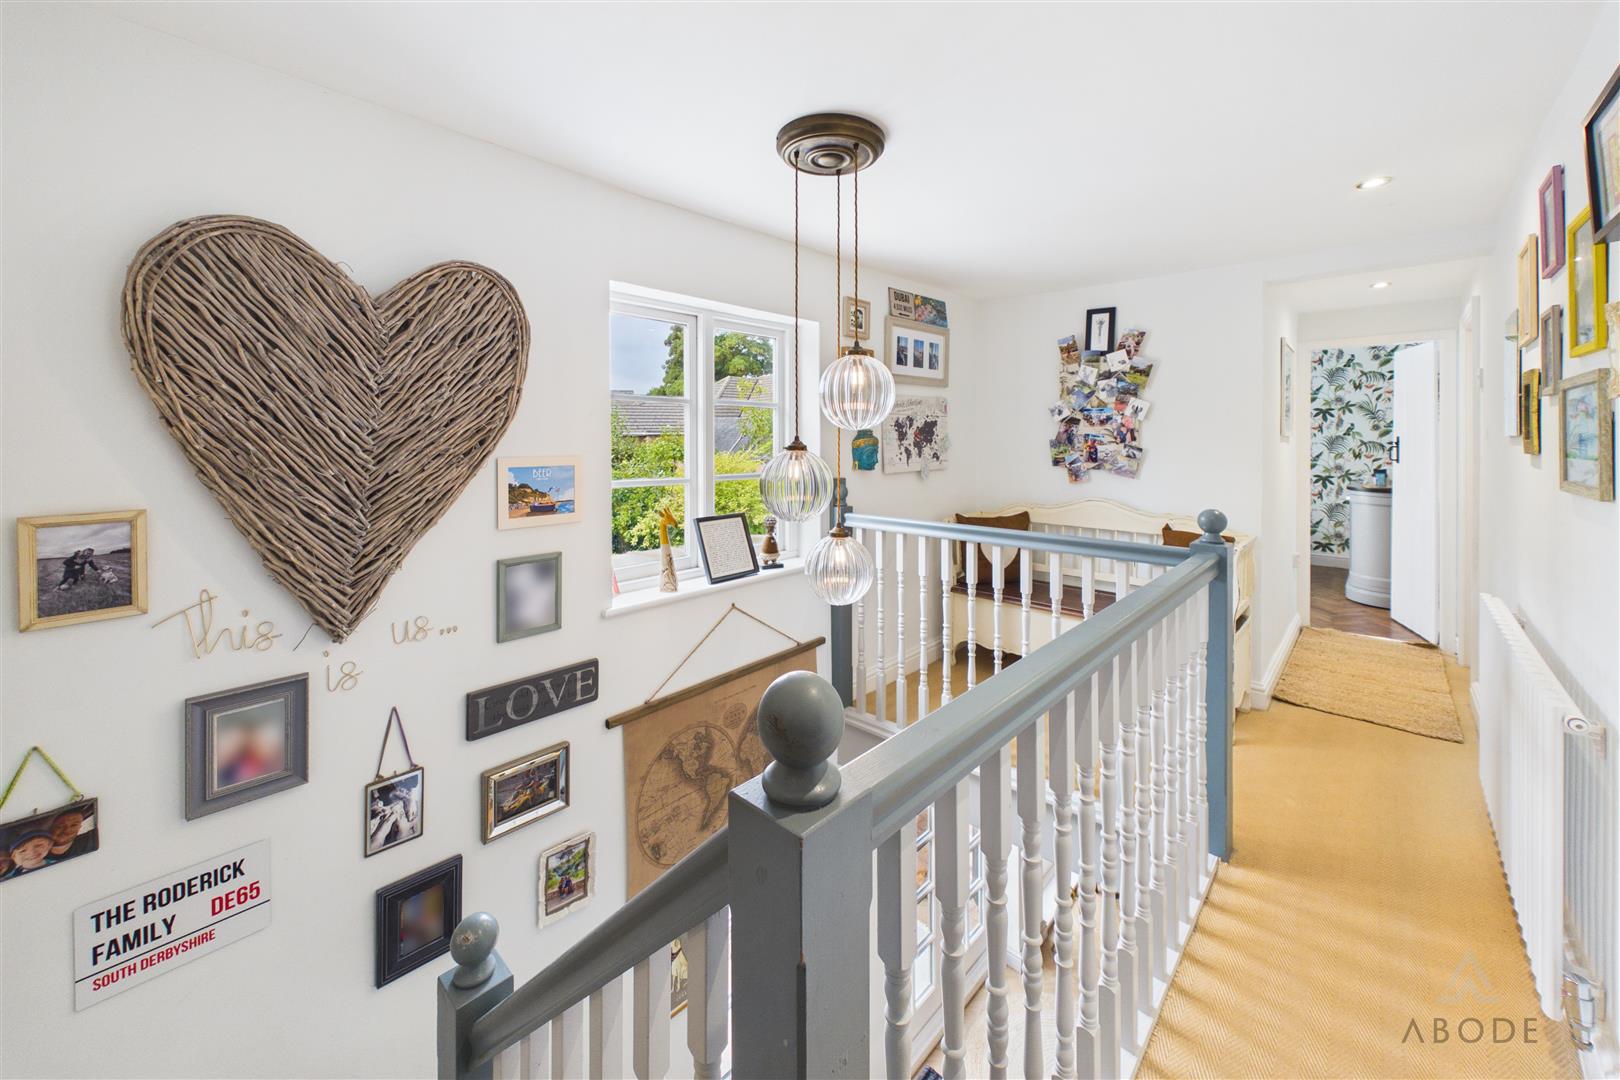
We completely renovated the bathrooms, opened up the main staircase and created a beautiful new kitchen, transforming the downstairs space and making it feel brighter, more open and welcoming.
The Royal Oak has truly been a project of the heart for us, but it’s the village and the wonderful community that have made it feel like so much more than just a home. From the local pub and primary school to the many village events, including Halloween, Christmas and Party on the Park, there has always been such a strong sense of community and togetherness. It has been the most wonderful environment in which to bring up our son, surrounded by friendly, like-minded people and countless opportunities to enjoy precious family time and make lasting memories.
We have truly loved our home over the past 10 years, and developing it has been an amazing experience, creating so many special memories that we will treasure. From sitting out in the garden enjoying the sunshine to spending evenings entertaining family and friends, our home has been a very special part of our lives. We will be incredibly sad to leave Royal Oak, but hope that another family will take it on, make their own memories and love it as much as we have.
AML Disclaimer -
In accordance with the Money Laundering, Terrorist Financing and Transfer of Funds (Information on the Payer) Regulations 2017, as amended, Abode Midlands Ltd is legally required to undertake appropriate anti-money laundering checks as part of the property buying and selling process.
All prospective purchasers proceeding with a property transaction will be required to complete appropriate identity verification and provide satisfactory information regarding their purchasing arrangements and source of funds.
Where applicable, additional checks may be required for individuals providing gifted deposits, third-party contributors, company purchasers and beneficial owners. These checks may be requested during the offer process.
AML Compliance Fee: Abode Midlands Ltd charge a non-refundable fee of £30.00 inclusive of VAT per individual requiring identity verification. This applies to each purchaser and, where additional individual verification is necessary, any person providing gifted funds or otherwise contributing to the purchase.
The fee is payable in advance of the verification service commencing and covers the administration and processing of the relevant checks.
Verification is undertaken with the assistance of our appointed compliance provider, Thirdfort. These checks are undertaken for identity verification and anti-money laundering purposes and do not constitute an application for credit.
Additional documentation and enhanced due diligence may be required depending on the circumstances of the transaction, including the purchaser's financial arrangements and the origin of funds.
Abode Midlands Ltd will ordinarily require satisfactory completion of its due diligence procedures before issuing a Memorandum of Sale and formally progressing the transaction.
Where Abode Midlands Ltd is unable to complete legally required due diligence, we may be unable to proceed with the transaction.
PIF Disclaimer - General
Property Particulars
These particulars have been prepared by Abode (Midlands) Limited in good faith, using information verified by the seller, property inspections and relevant third-party sources. Reasonable steps have been taken to ensure accuracy and disclose material information, although certain details may not have been independently verified and may be subject to change.
Measurements and Floor Plans
All measurements and floor areas are approximate. Floor plans are for illustrative purposes, may not be to scale and should not be relied upon for precise measurements.
Photographs and Illustrations
Photographs show the property's appearance at the time taken. Furniture and appliances shown may not be included. A.I. created images and digitally altered photographs are illustrative, with material alterations identified where appropriate.
Services and Installations
Unless stated otherwise, Abode has not tested any services, installations or appliances. Purchasers should obtain appropriate professional inspections where required.
Tenure and Legal Matters
Information concerning tenure, boundaries, rights of way, covenants, planning and building regulations is based on available information. Purchasers should ask their solicitor to verify these matters before entering into a binding contract.
Fixtures and Fittings
Only fixtures, fittings and contents expressly agreed as part of the sale are included.
General
Please contact Abode for clarification of any information important to your purchase. These particulars do not form part of a contract. Nothing in this disclaimer excludes any liability or consumer rights that cannot lawfully be excluded.
Service Charges and Management Fees
Modern and new-build properties may be subject to service charges or estate management fees. Purchasers should confirm details with their solicitor.
Read less

 5
 3