Dining Room
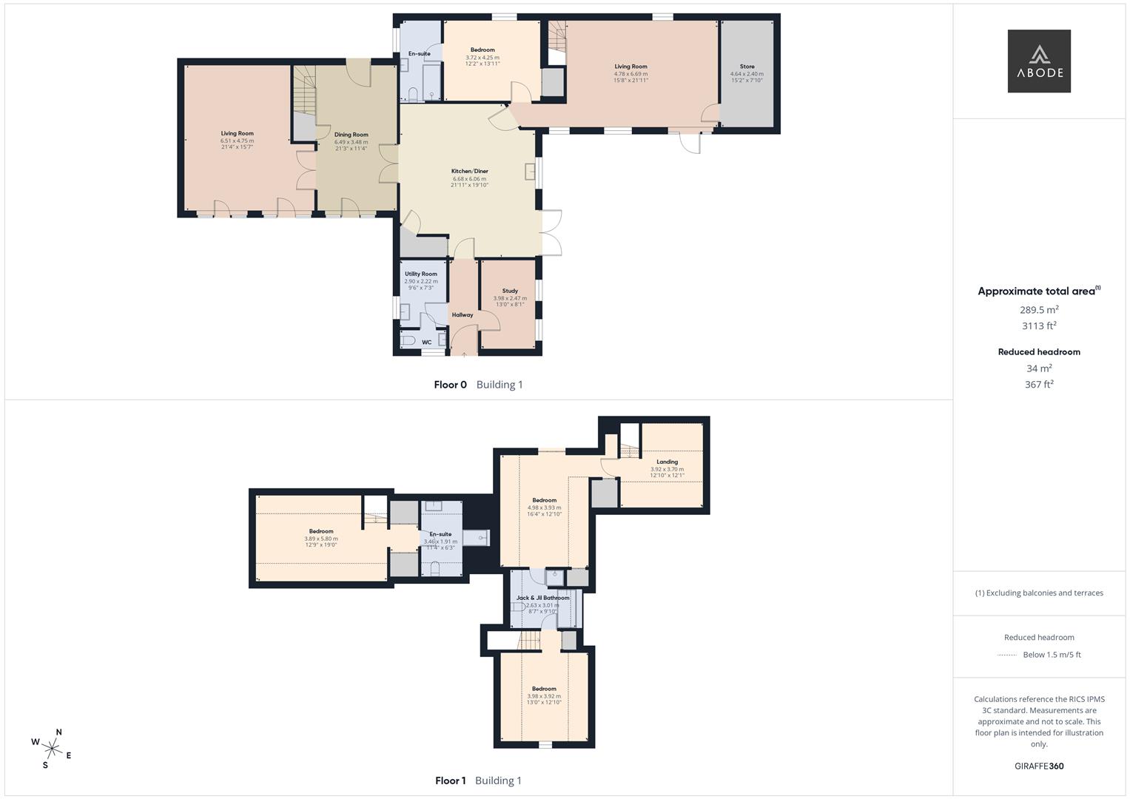
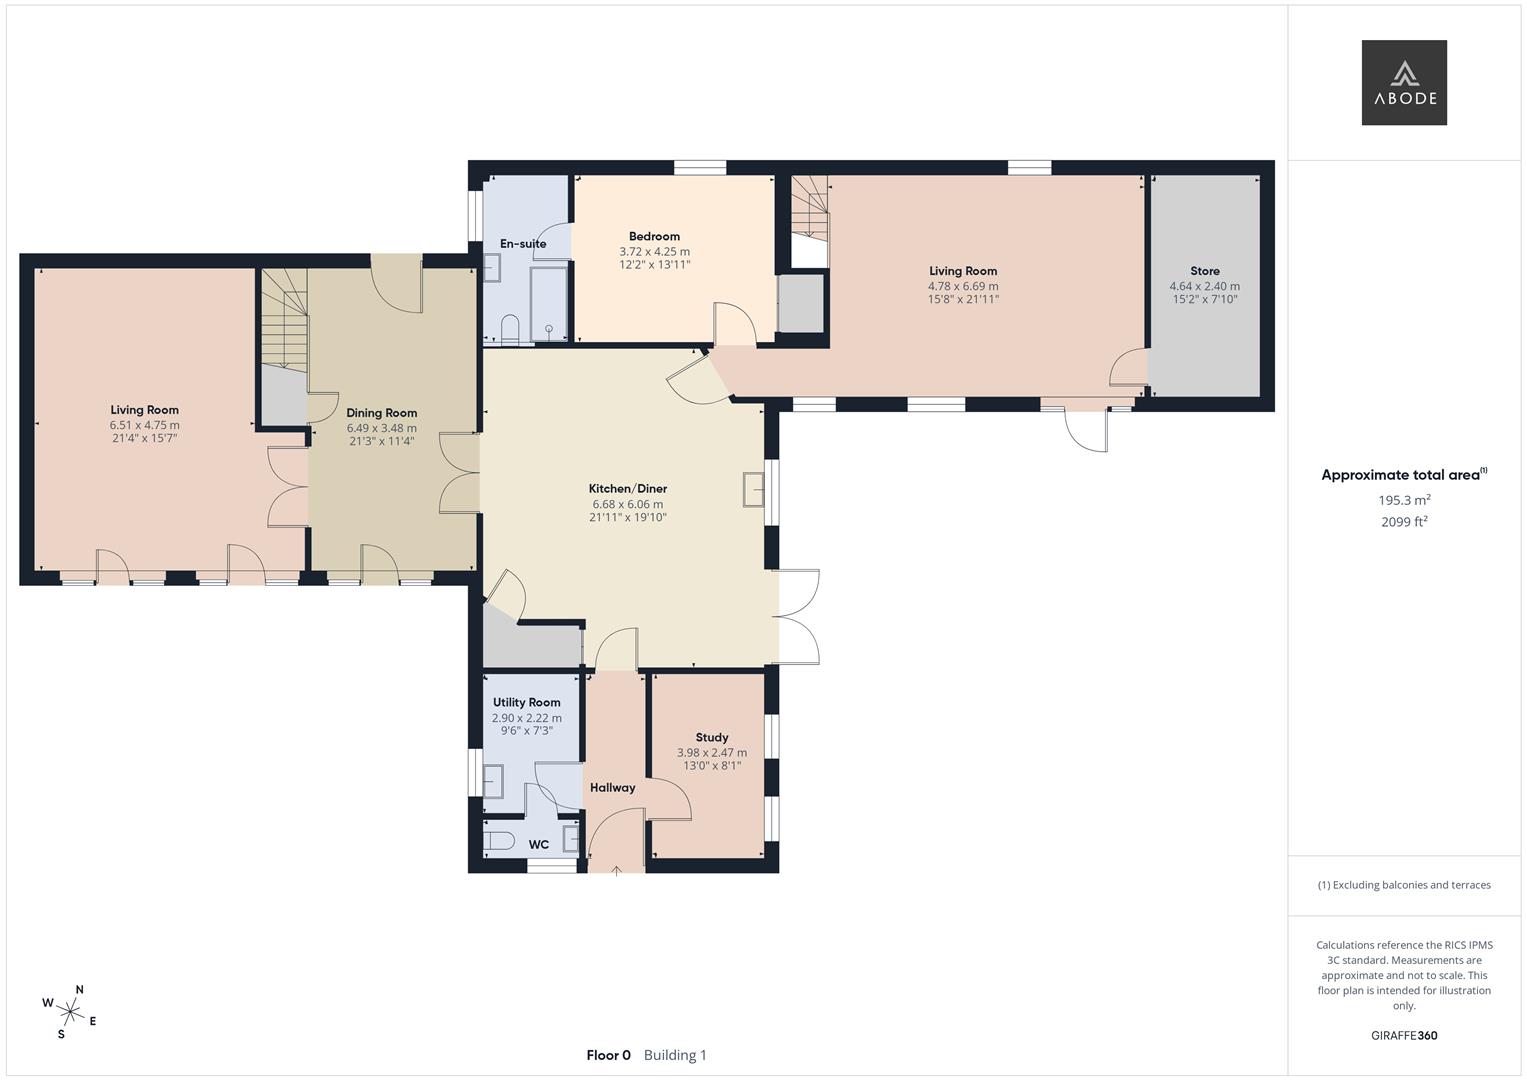
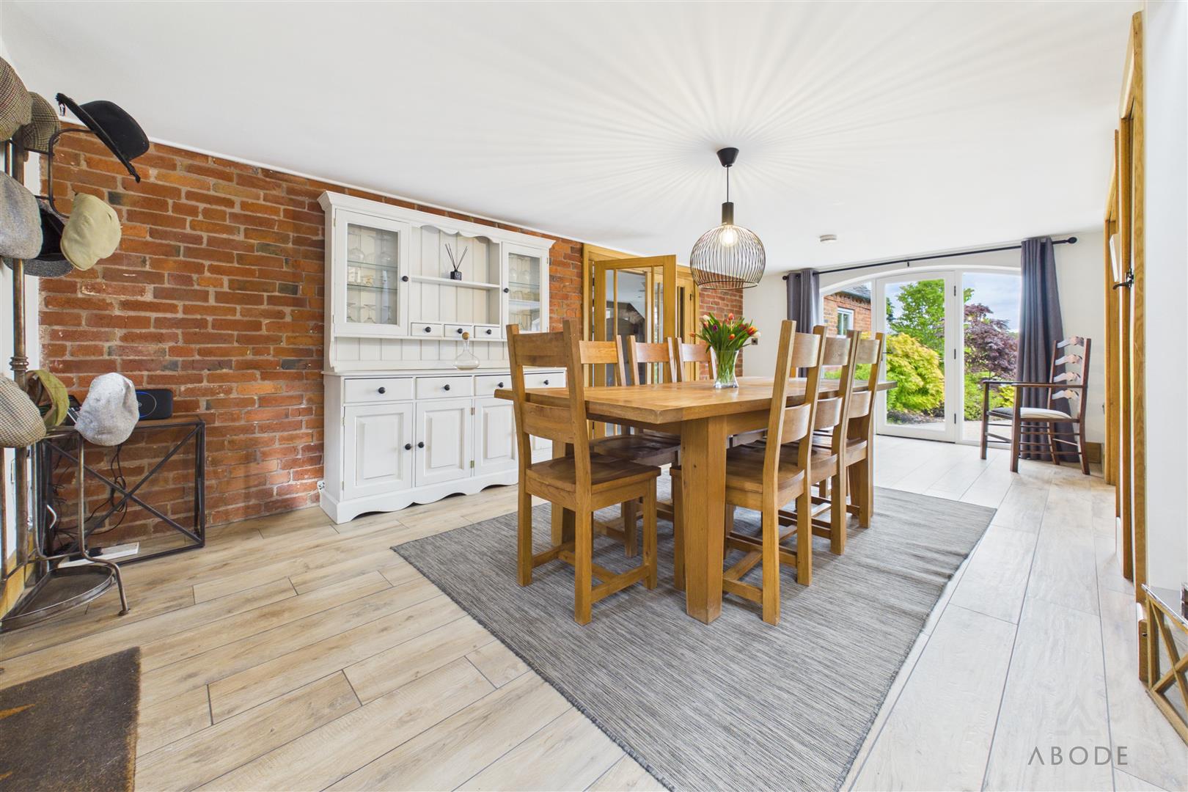
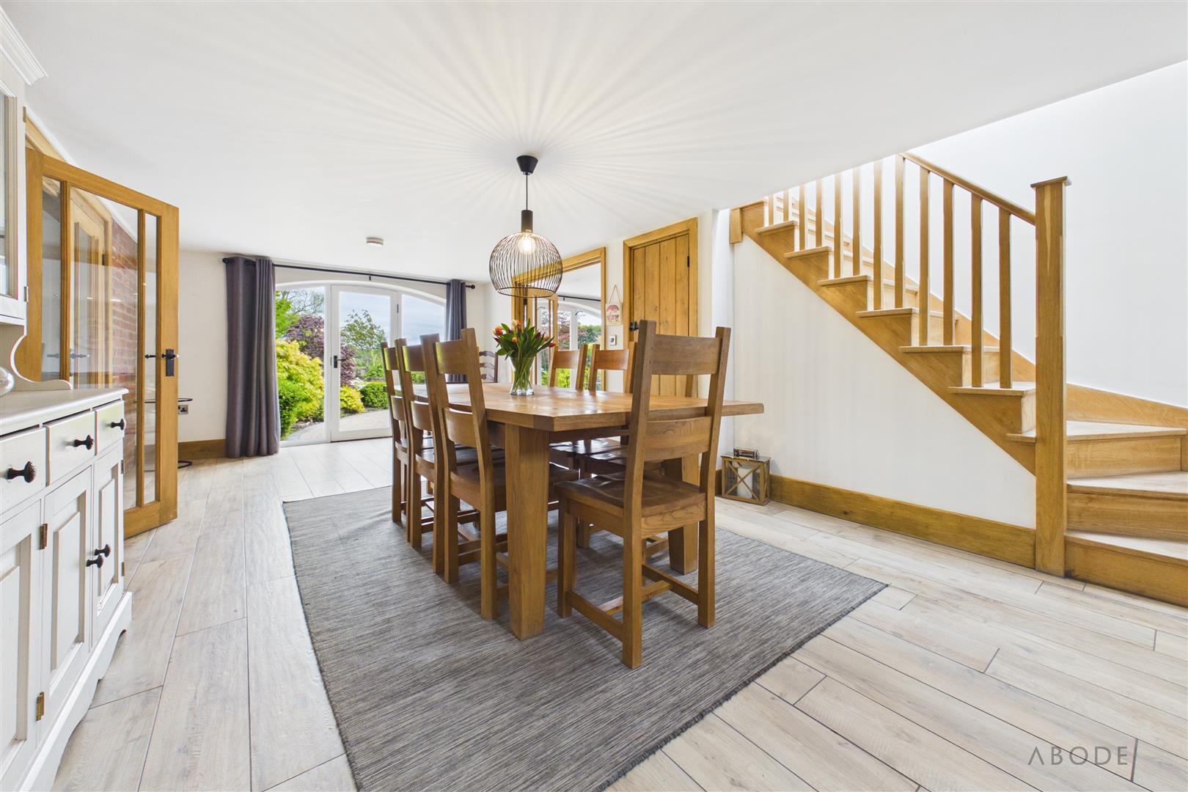
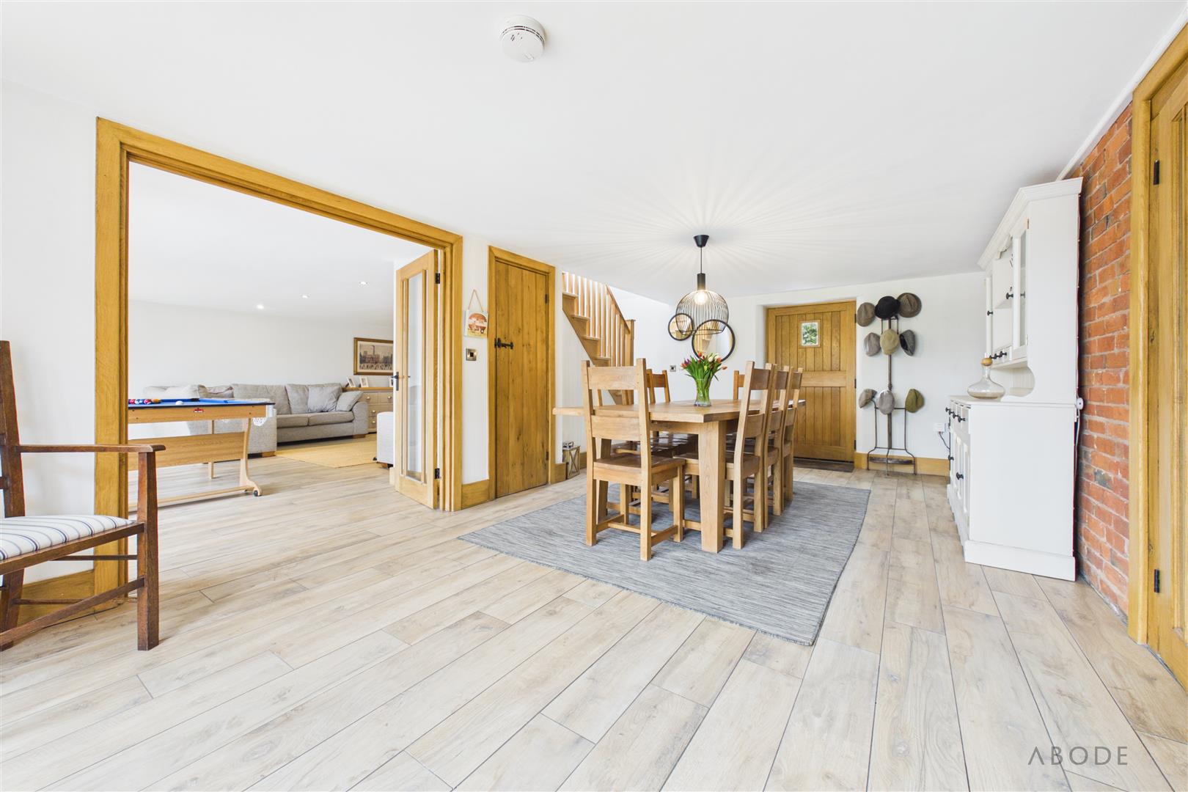
A beautifully presented reception space featuring complementary ceramic tiled flooring throughout and an impressive balustrade staircase rising to the first floor with an exposed brick feature wall. The room benefits from useful under-stairs storage incorporating fitted shelving, lighting, smoke alarm, and fibre connection point, while glazed internal doors provide an elegant flow through to the principal living accommodation.
Lounge
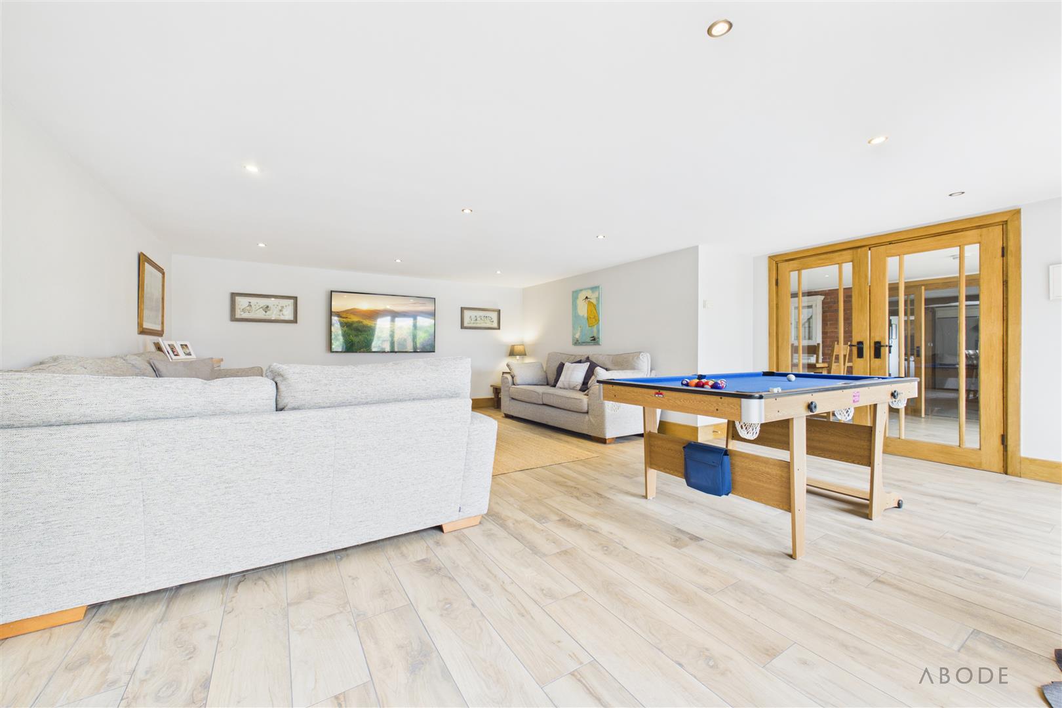
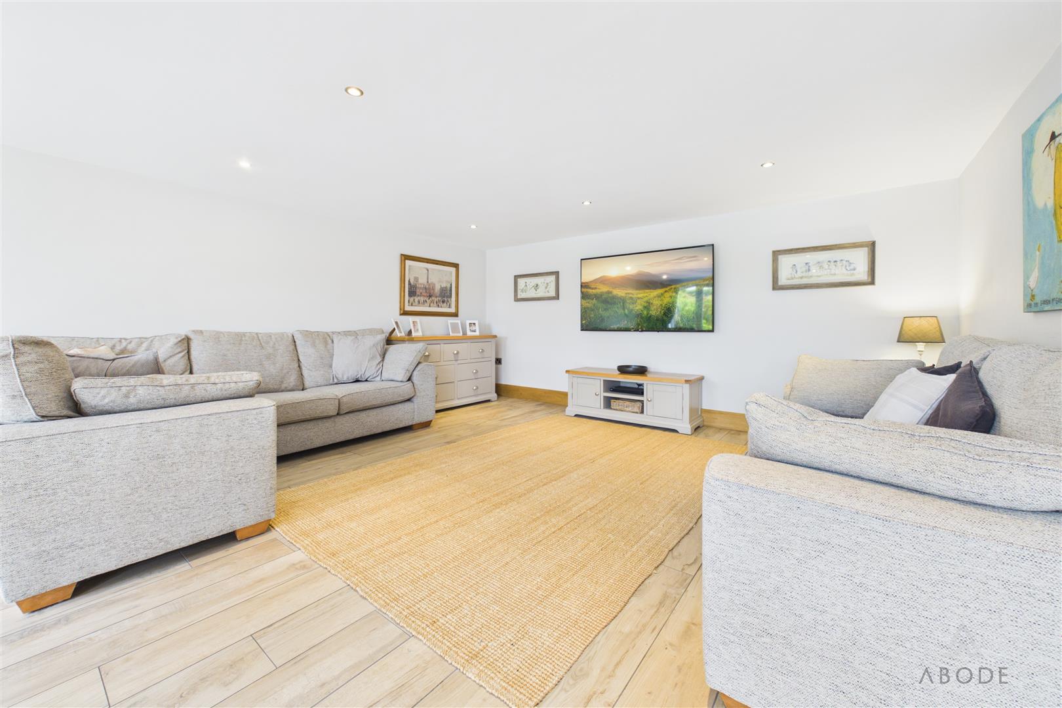
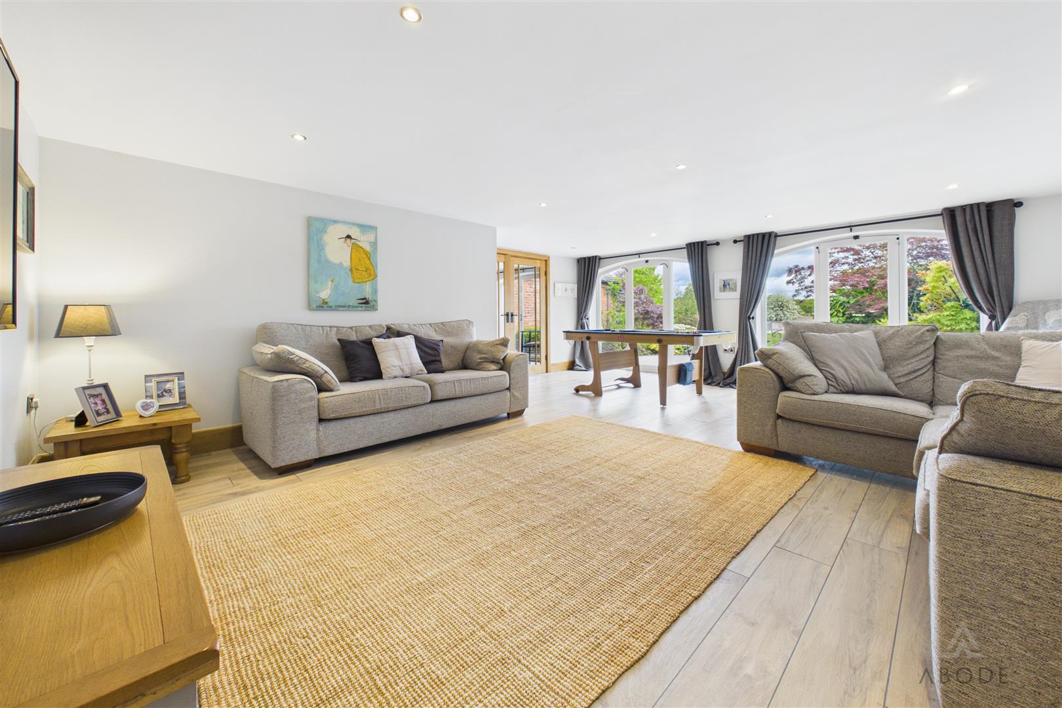
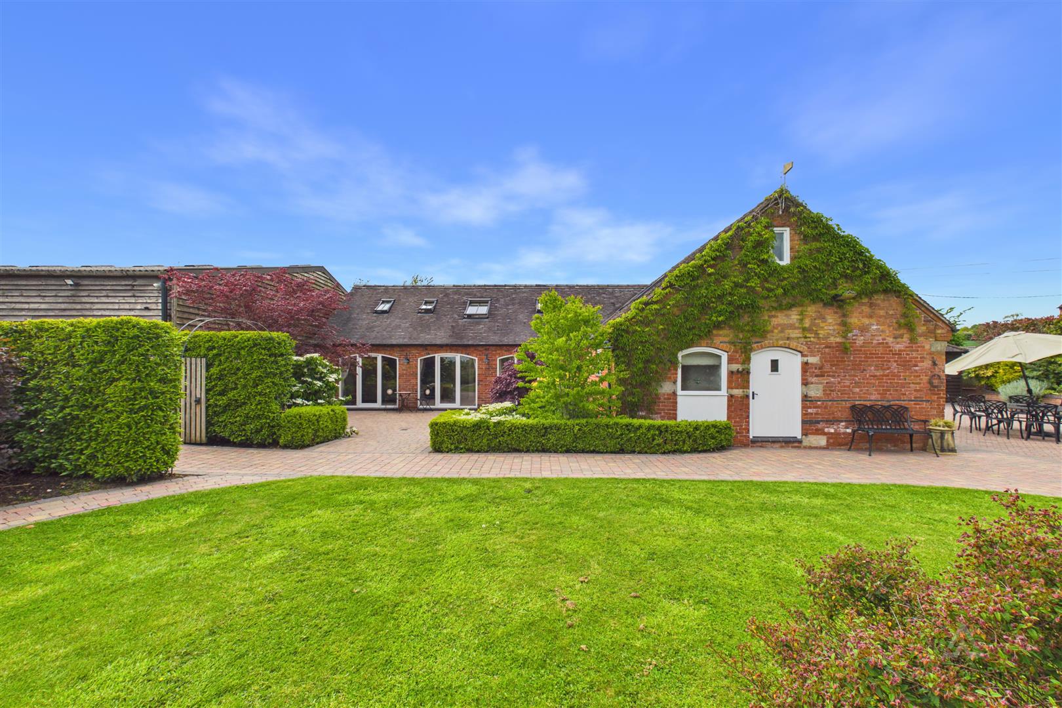
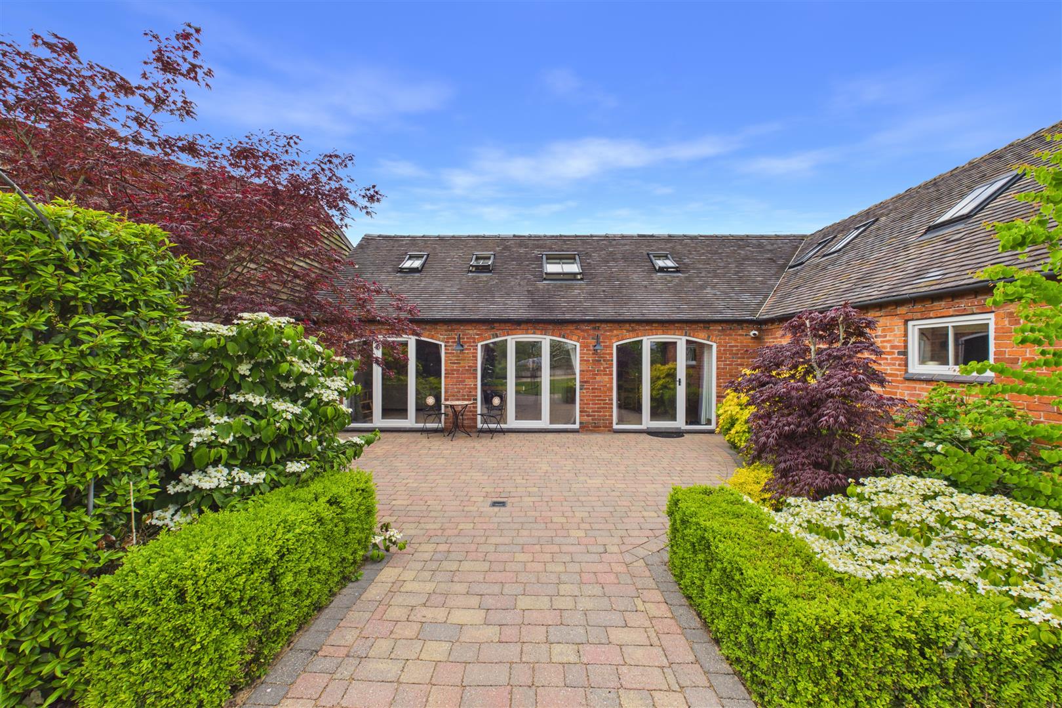
A truly spacious principal living room featuring two stunning arched windows to the front elevation, flooding the space with an abundance of natural light. Complemented by elegant panelled flooring, the generous proportions comfortably accommodate a substantial lounge suite, creating an ideal setting for both relaxing and entertaining.
Kitchen/Diner
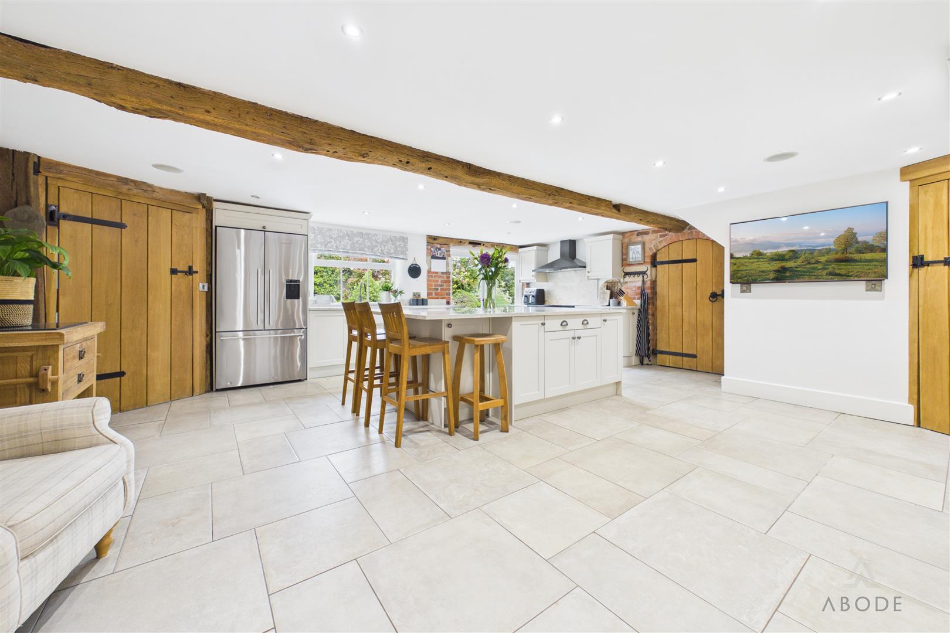
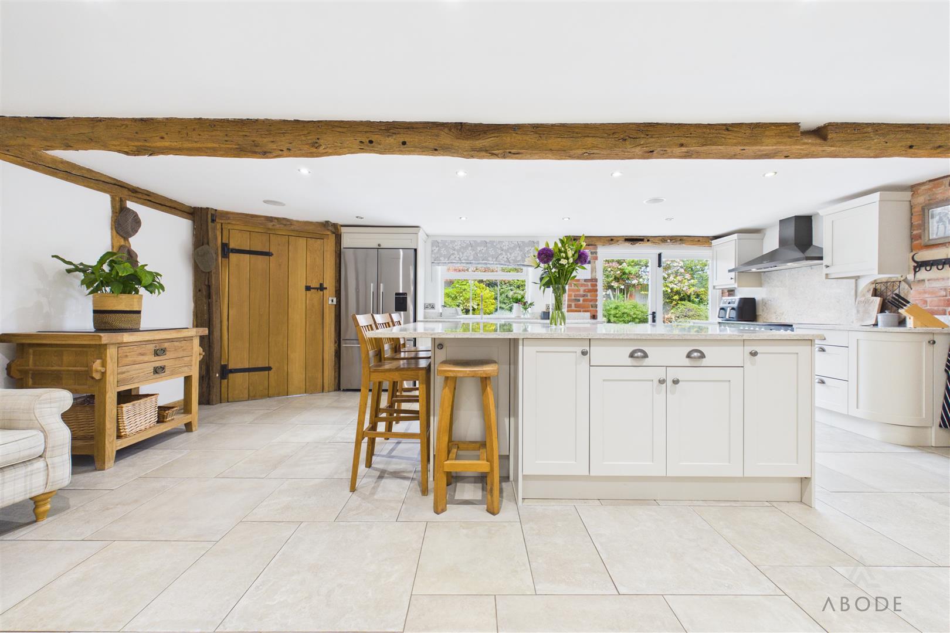
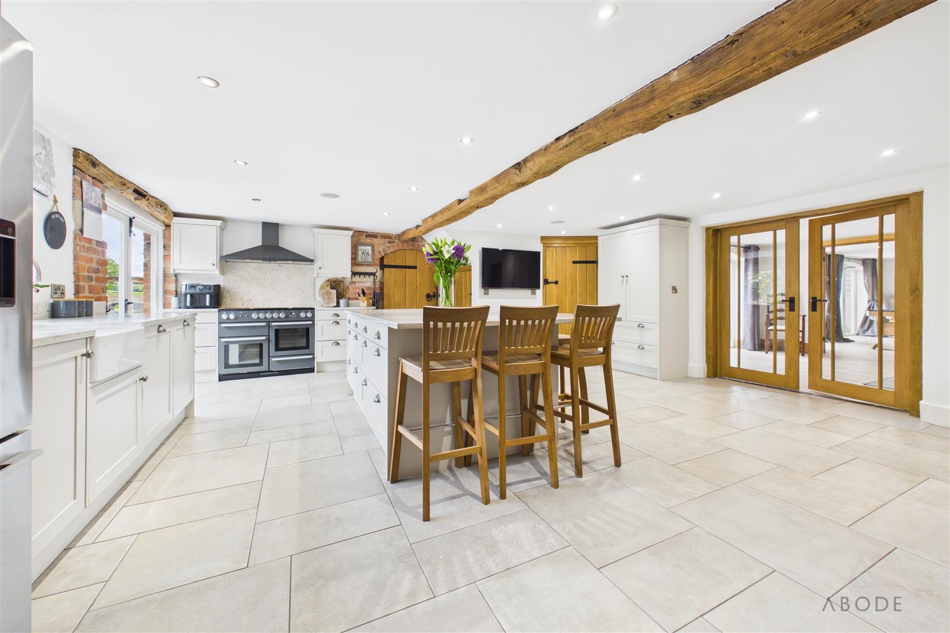
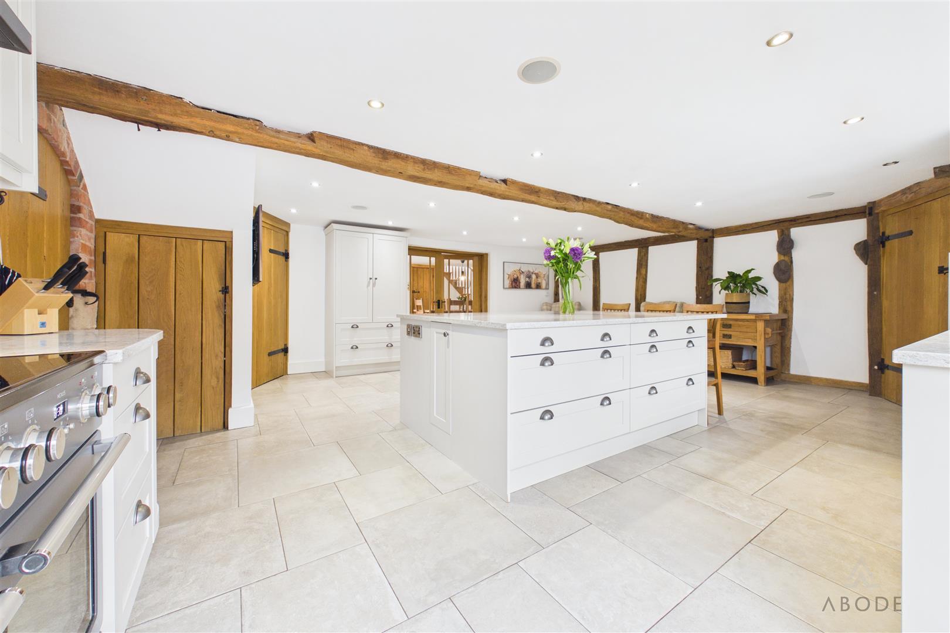
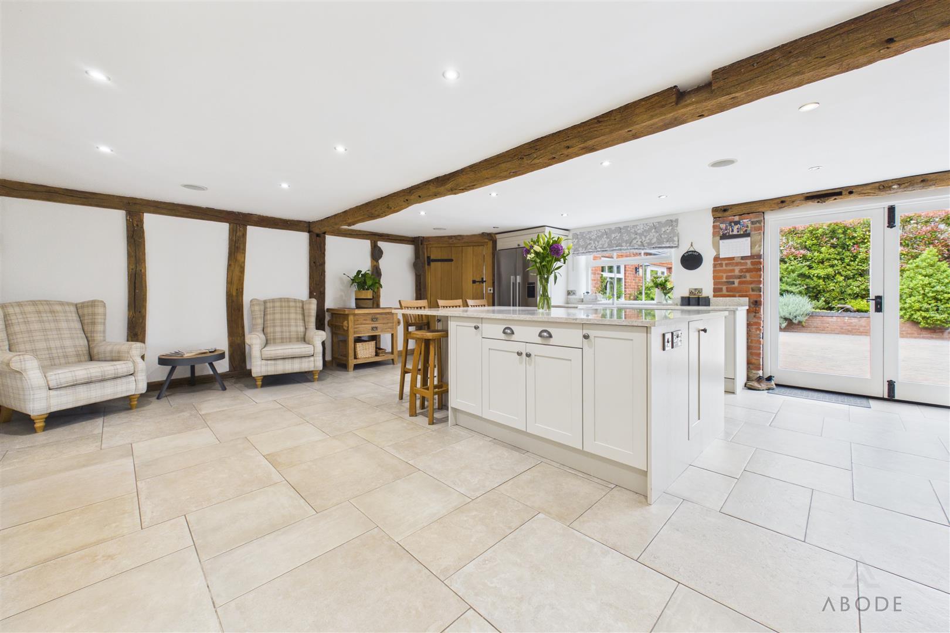
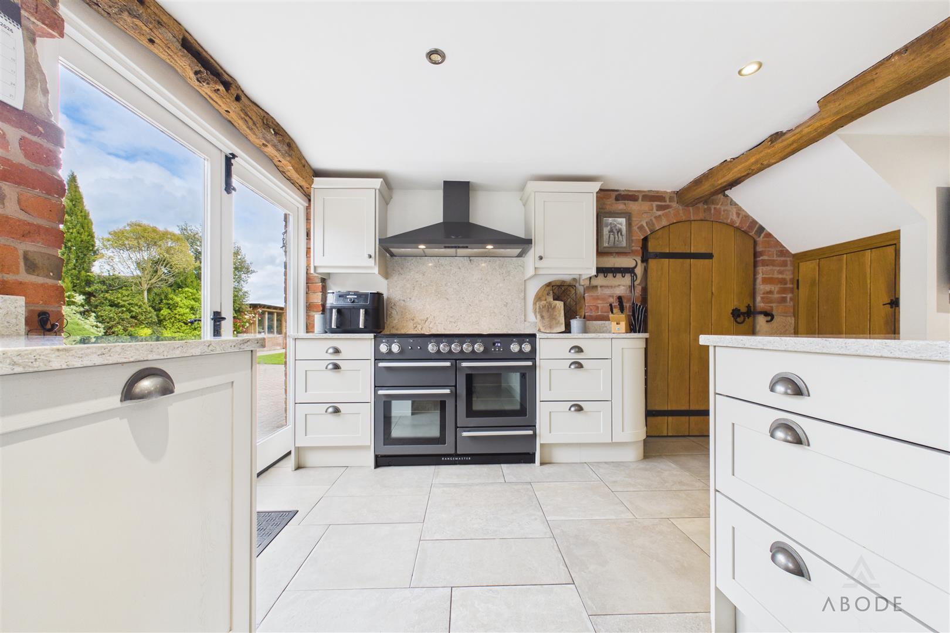
This beautifully presented open-plan kitchen and family room perfectly combines timeless country charm with contemporary living. Featuring exposed oak beams, premium stone-effect tiled flooring, and a bright neutral colour palette throughout, the space offers a warm and welcoming atmosphere ideal for both everyday family life and entertaining guests. The generous proportions create an impressive sense of space, enhanced further by recessed ceiling lighting and an abundance of natural light flowing through the large windows and glazed doors.
The bespoke shaker-style kitchen has been thoughtfully designed with both style and practicality in mind, offering extensive cabinetry, quality work surfaces, and a substantial central island with integrated storage and breakfast seating. A modern range cooker and contemporary appliances such as the Quooker tap complement the traditional character features, while exposed brick detailing and handcrafted timber doors add further warmth and authenticity to the room’s overall aesthetic.
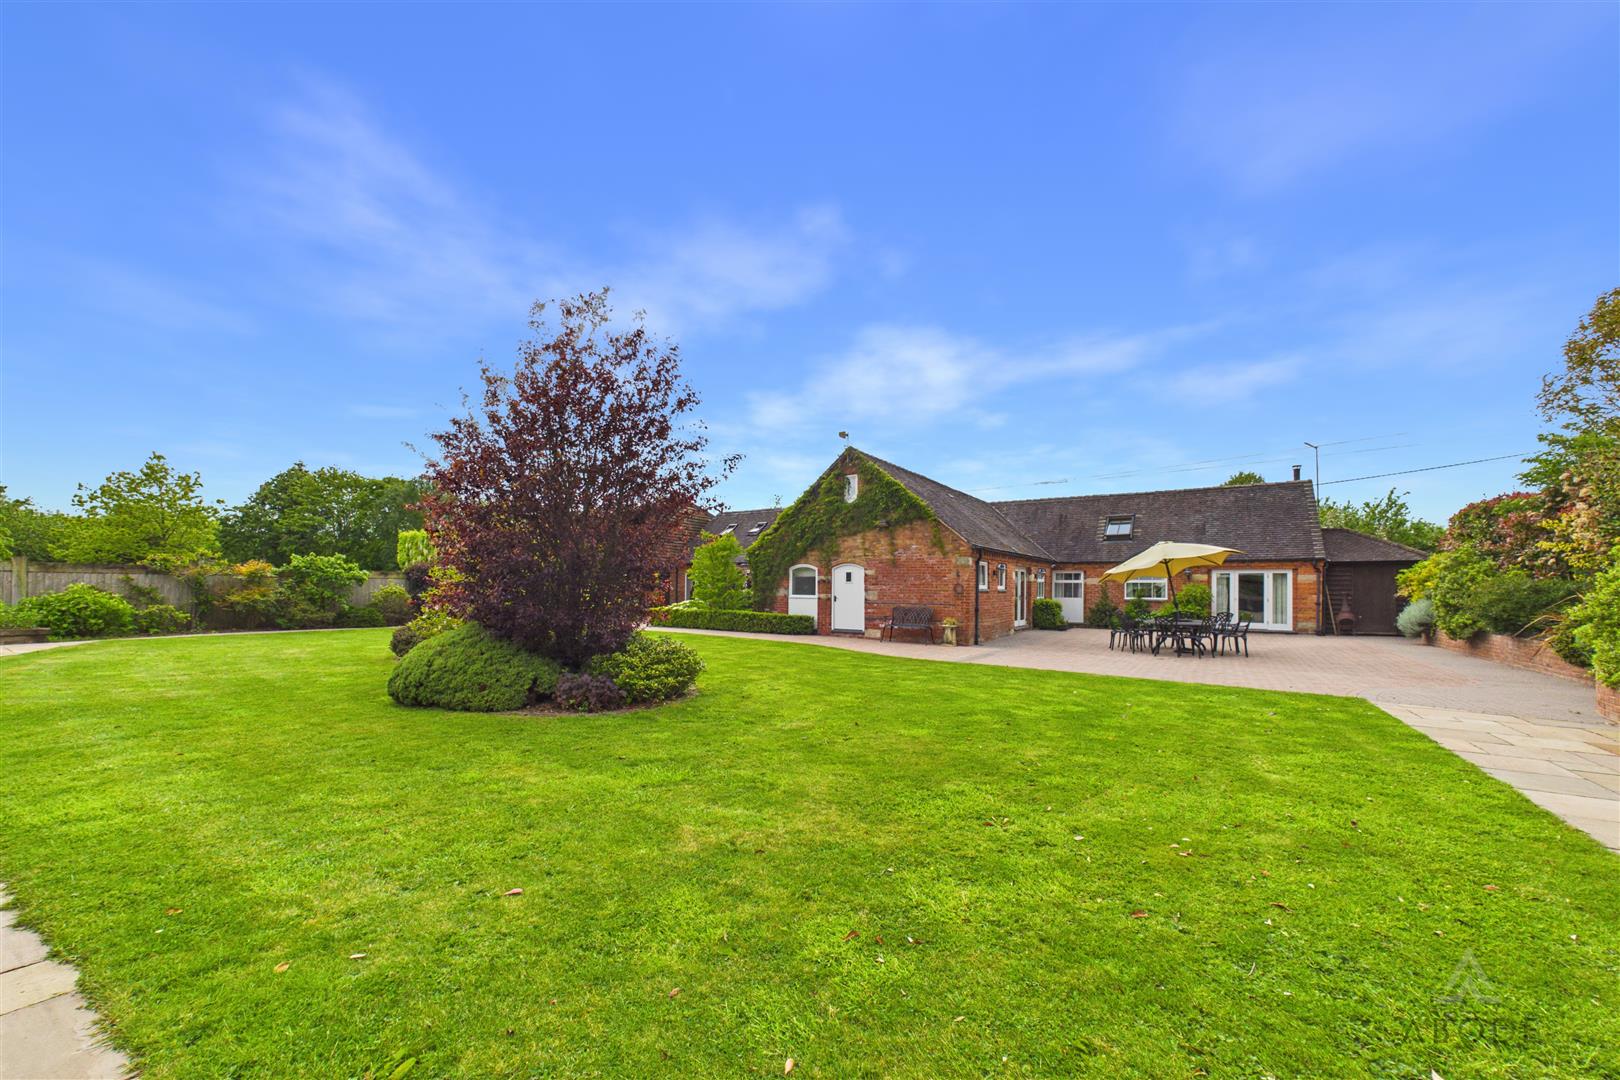
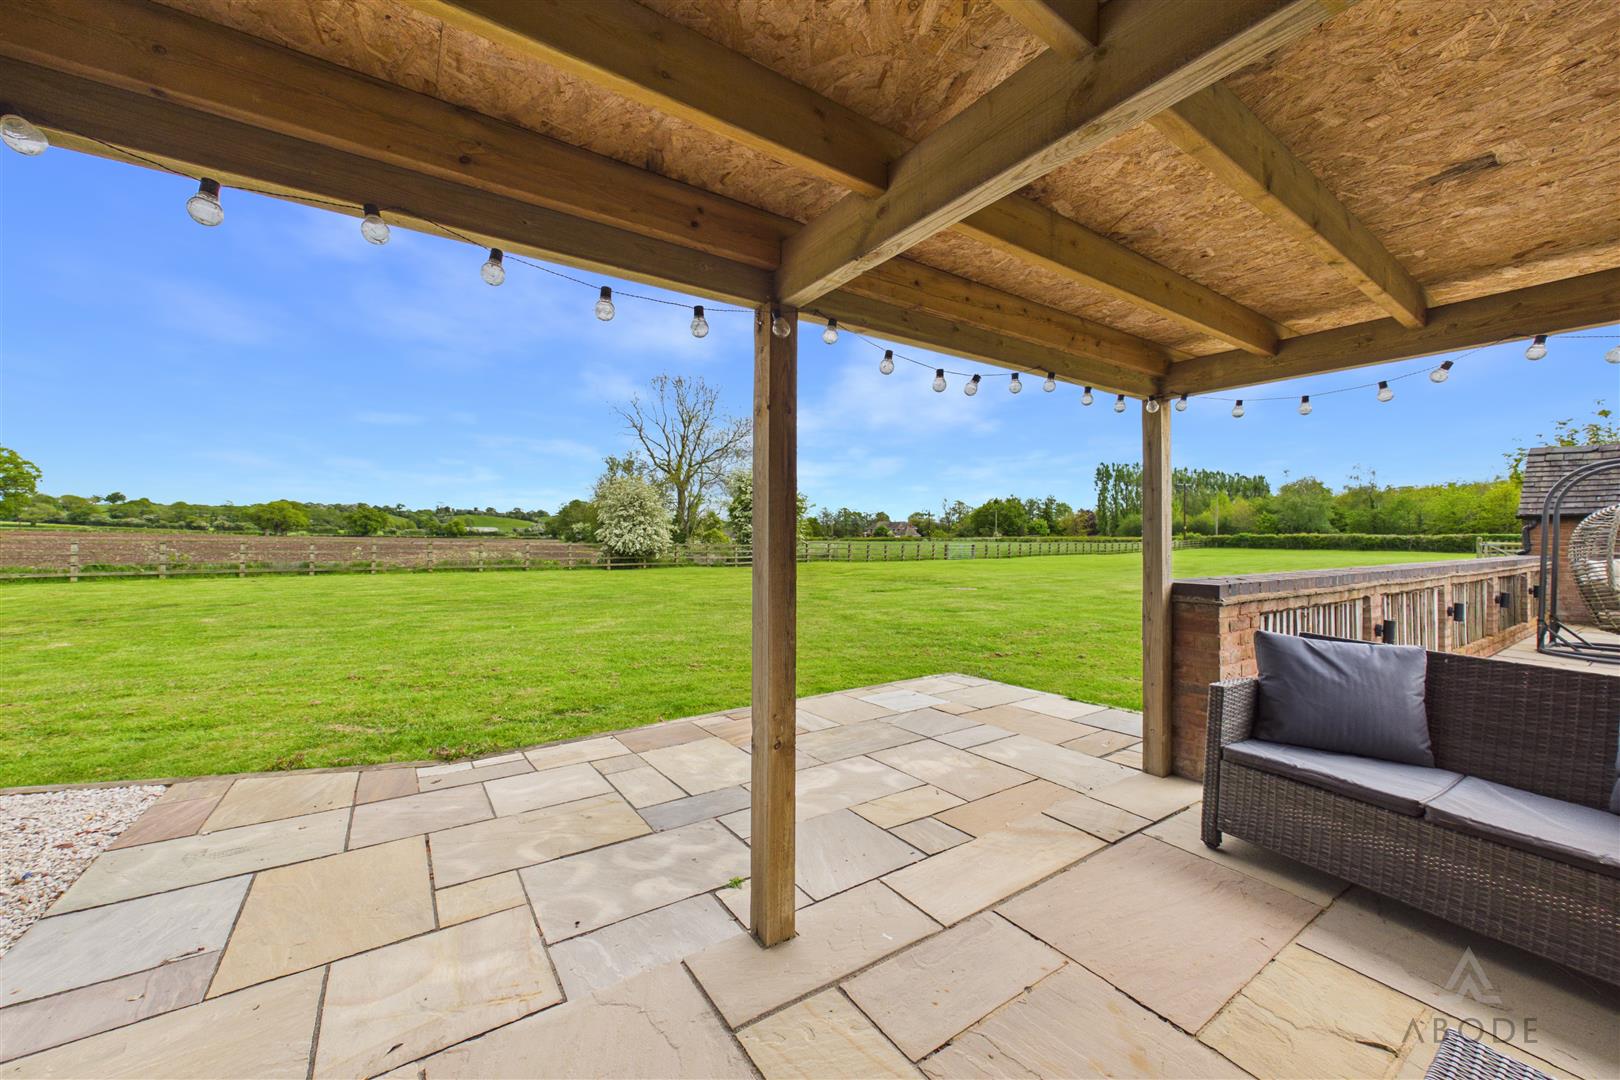
French doors open directly onto the outdoor terrace and garden beyond, creating an effortless connection between indoor and outdoor living. Whether hosting family gatherings, entertaining friends, or enjoying relaxed day-to-day living, this exceptional kitchen and living space provides a perfect setting for modern country living with elegance, comfort, and character throughout.
Utility Room
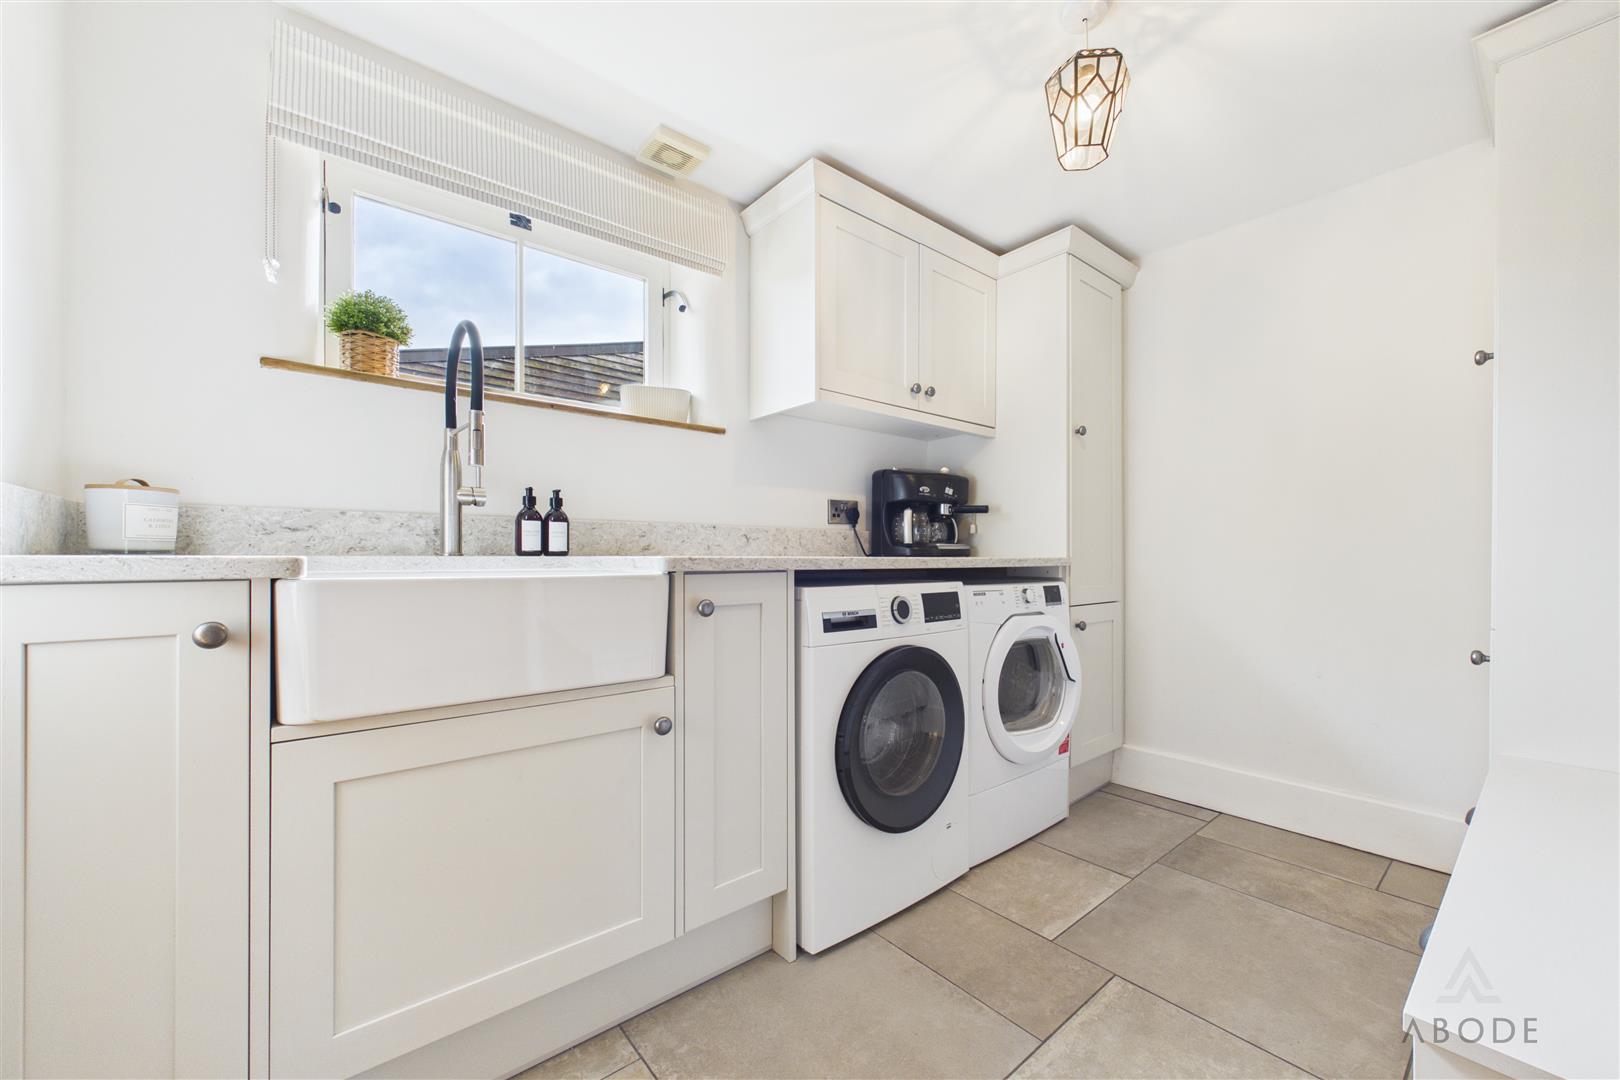
With a double glazed window to the side elevation, the utility room features complementary tiled flooring together with a range of matching base and wall units, granite drop-edge work surfaces, and a Belfast ceramic sink with spray mixer tap. There is plumbing and space for freestanding under-counter appliances, extractor fan, and internal oak latch door leading through to the cloakroom.
Study
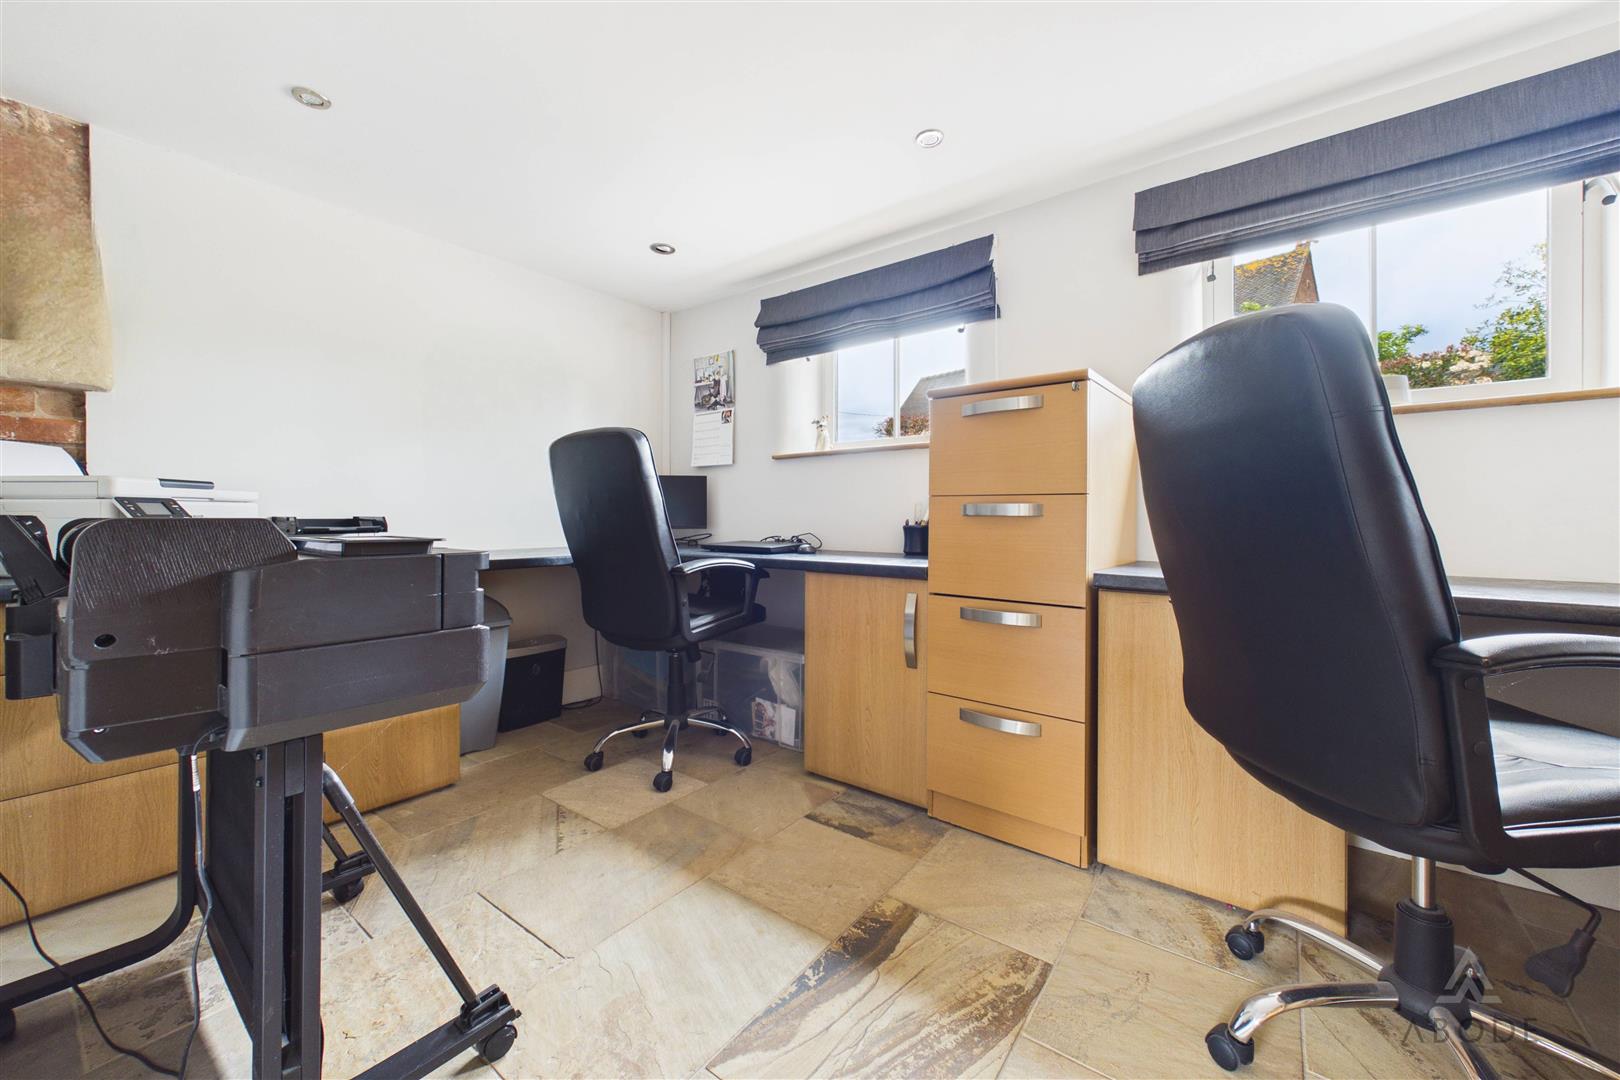
An ideal work-from-home space featuring two glazed windows allowing for an abundance of natural light, perfectly suited for buyers seeking a dedicated office or study area within the home.
Cloakroom/W.C.
Fitted with a frosted glazed window to the side elevation, this stylish cloakroom comprises a low-level WC with continental flush, vanity wash hand basin with mixer tap, complementary tiled flooring, and extractor fan.
Bedroom Four (Ground Floor)
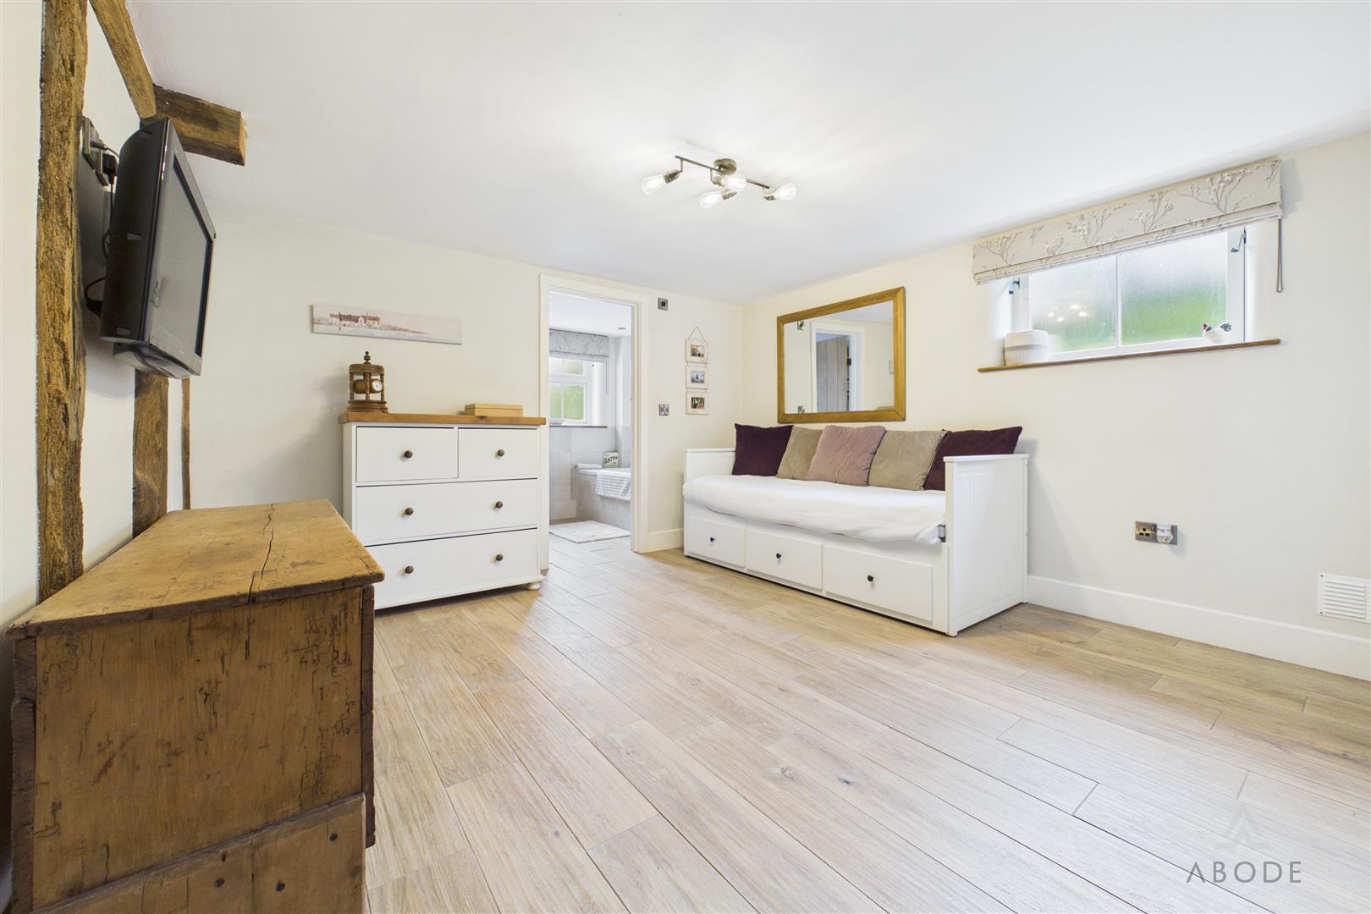
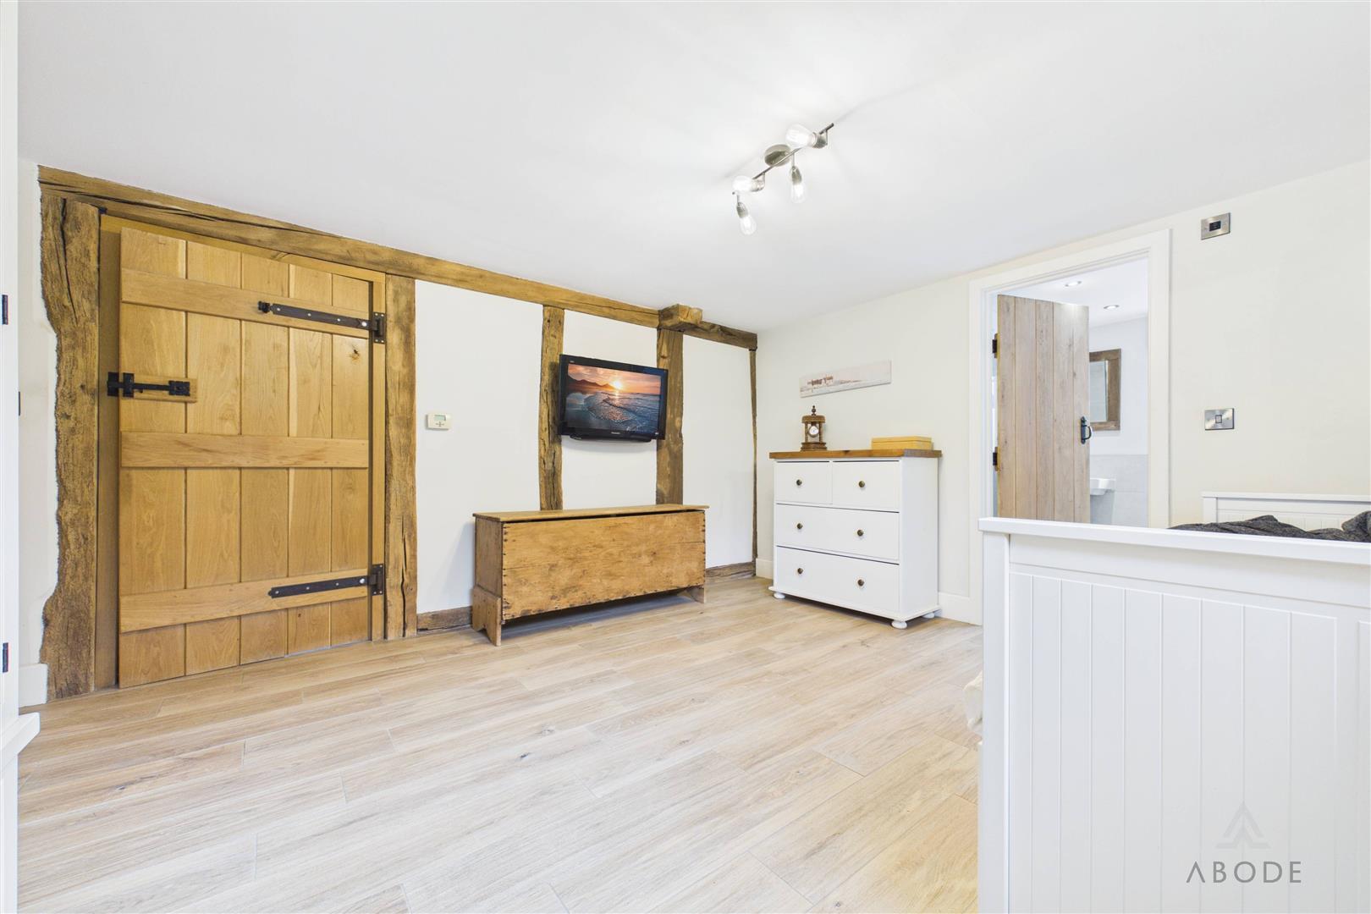
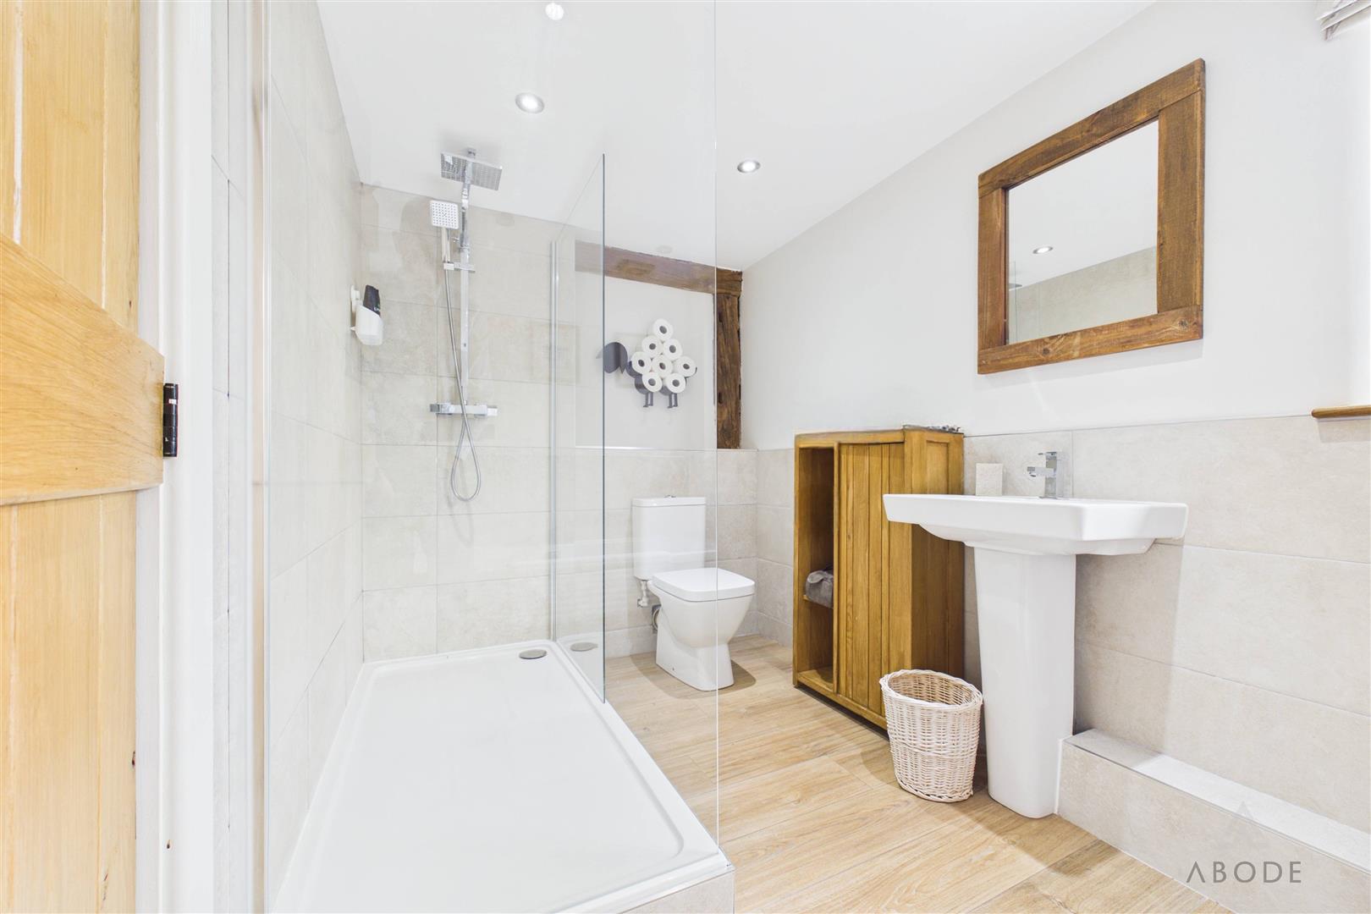
A versatile room currently utilised as a bedroom with adjoining en suite, though equally suitable as an additional reception room, playroom, or guest suite. Featuring ceramic tiled flooring, exposed timber framework and beams, built-in double storage cupboards with shelving, and housing the pressurised hot water cylinder.
En-suite Bathroom
Comprising a stylish four-piece suite including bath with mixer tap, double walk-in shower cubicle with waterfall shower head, low-level WC with continental flush, wash hand basin with mixer tap, spotlighting, extractor fan, and frosted glazed side window.
Sitting Room
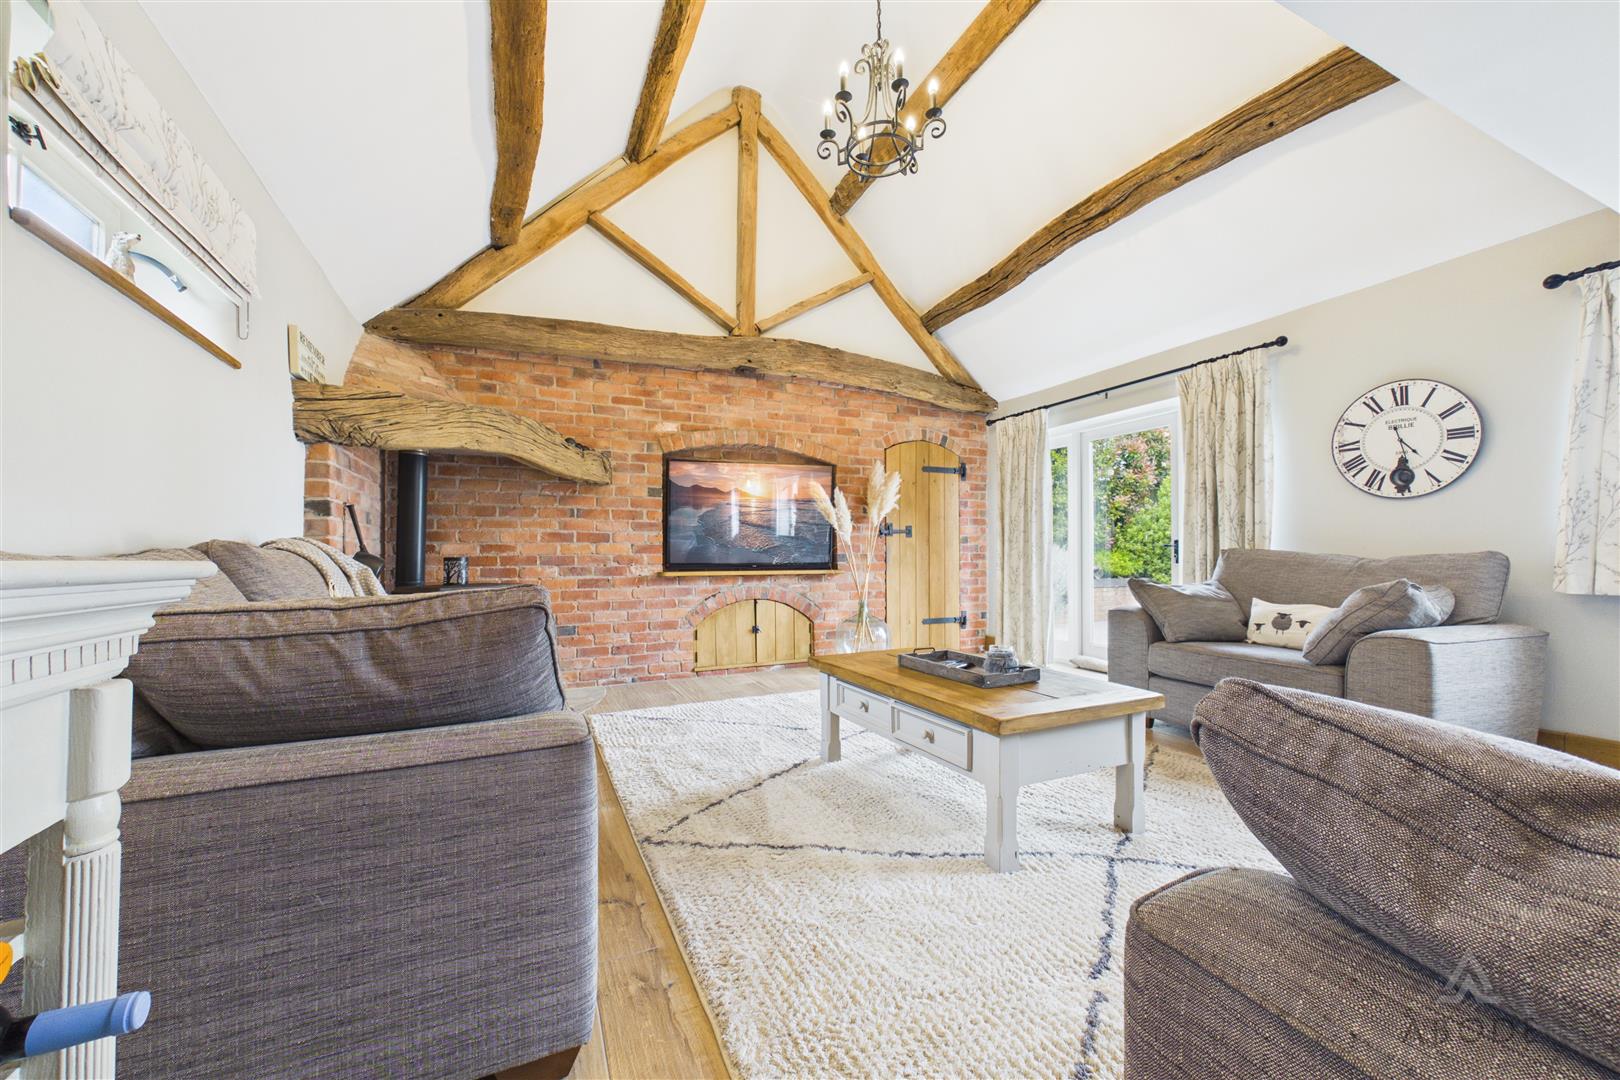
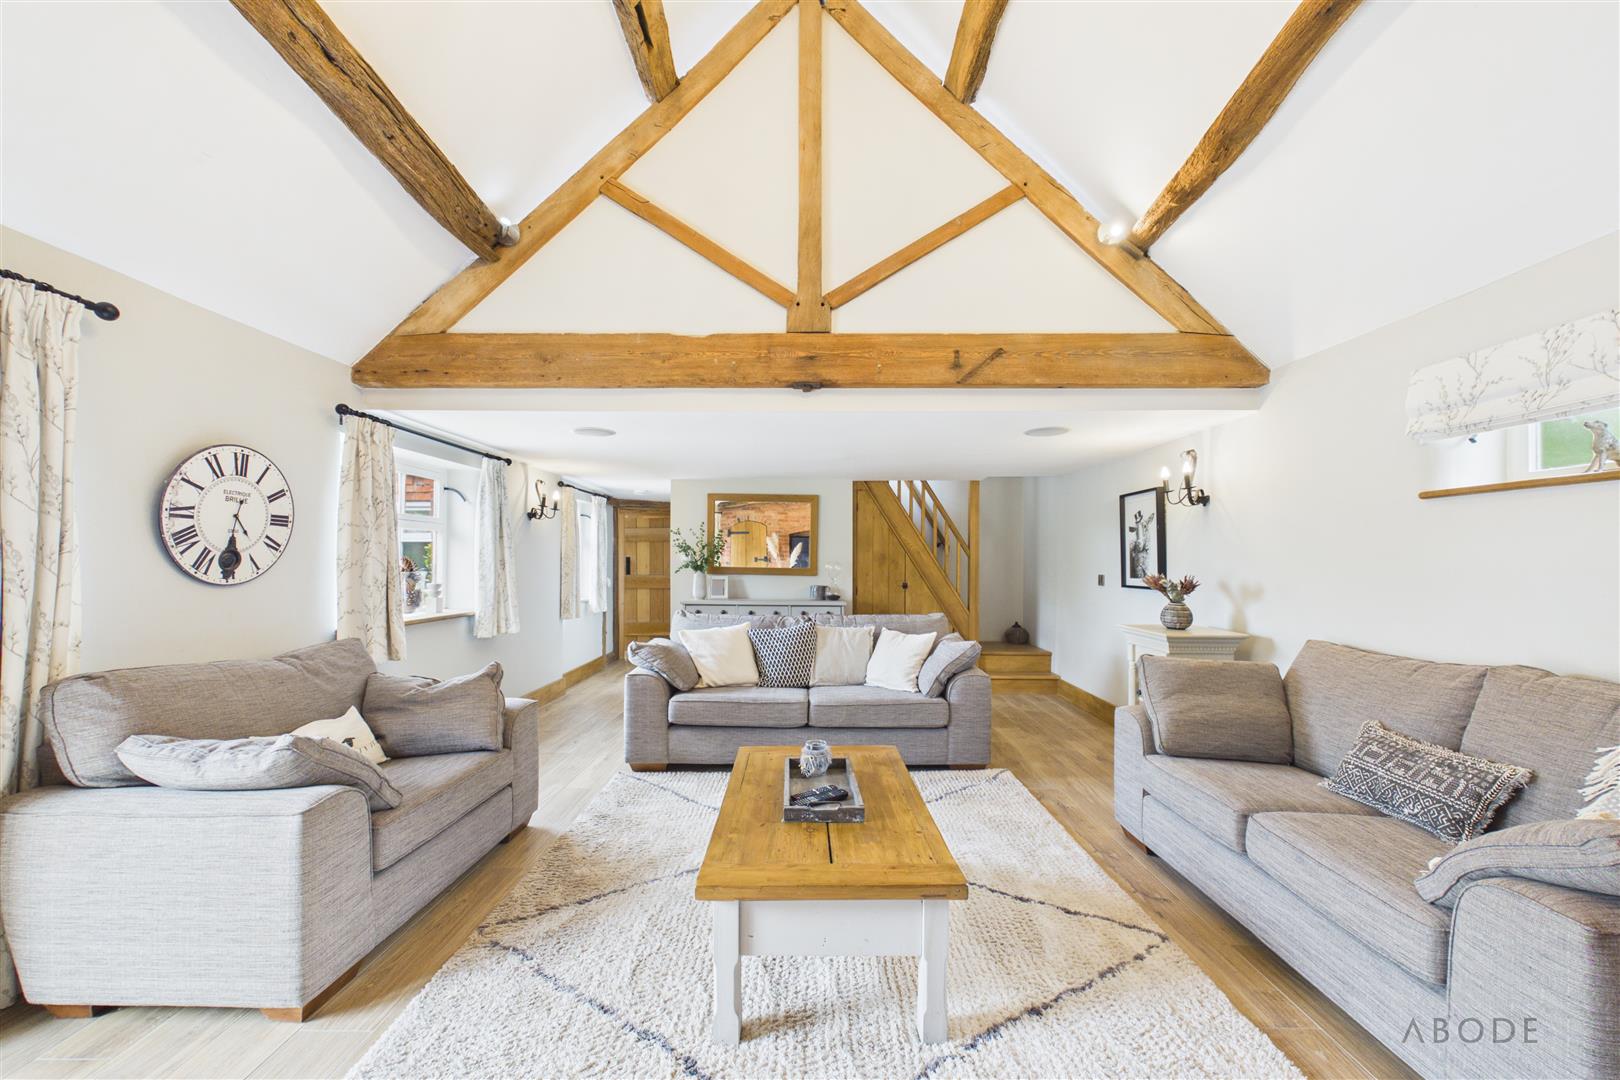
A truly impressive principal reception room boasting a vaulted ceiling with exposed timber A-frame beam work and glazed windows to both front and rear elevations allowing an abundance of natural light. A feature exposed brick wall provides an ideal focal point for media display, while the log-burning fireplace with tiled hearth creates warmth and character. External access doors and oak latch panelled doors further enhance the charm and functionality of the room.
Store Room
Providing excellent additional storage space with versatility for further appliances or household items.
Landing/Study Area
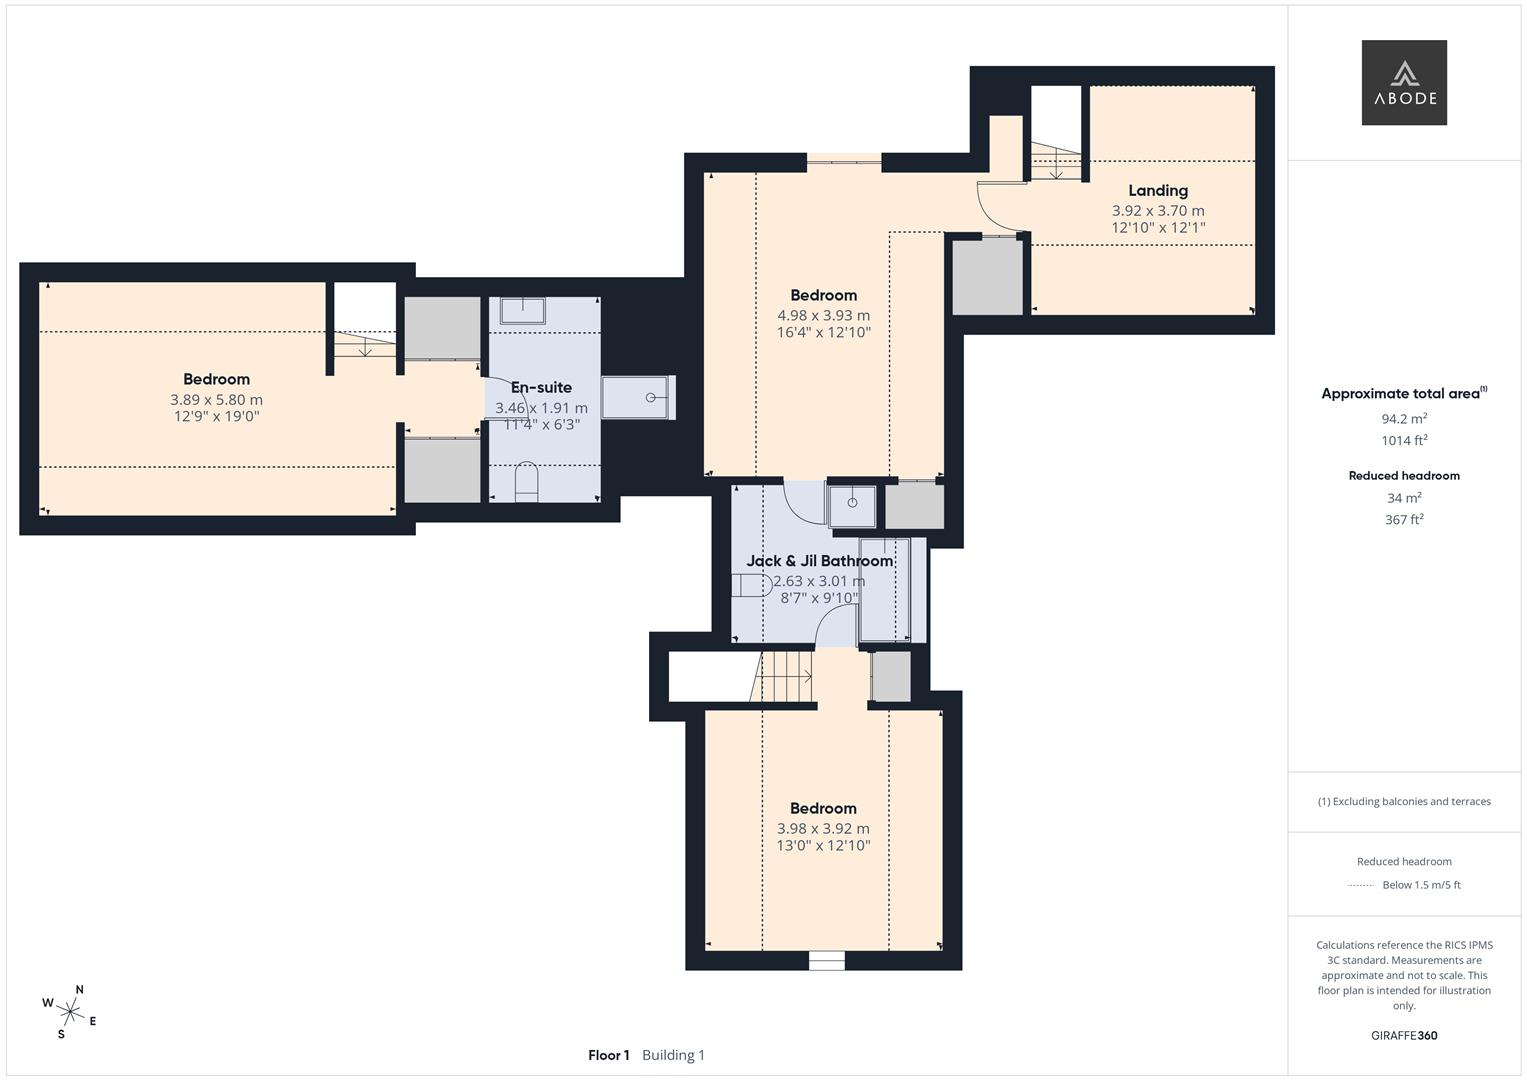
An internal staircase rises from the lounge to an attractive study landing, perfectly suited as a home office space, reading area, or children’s play area, offering flexibility for modern family requirements.
Bedroom Two
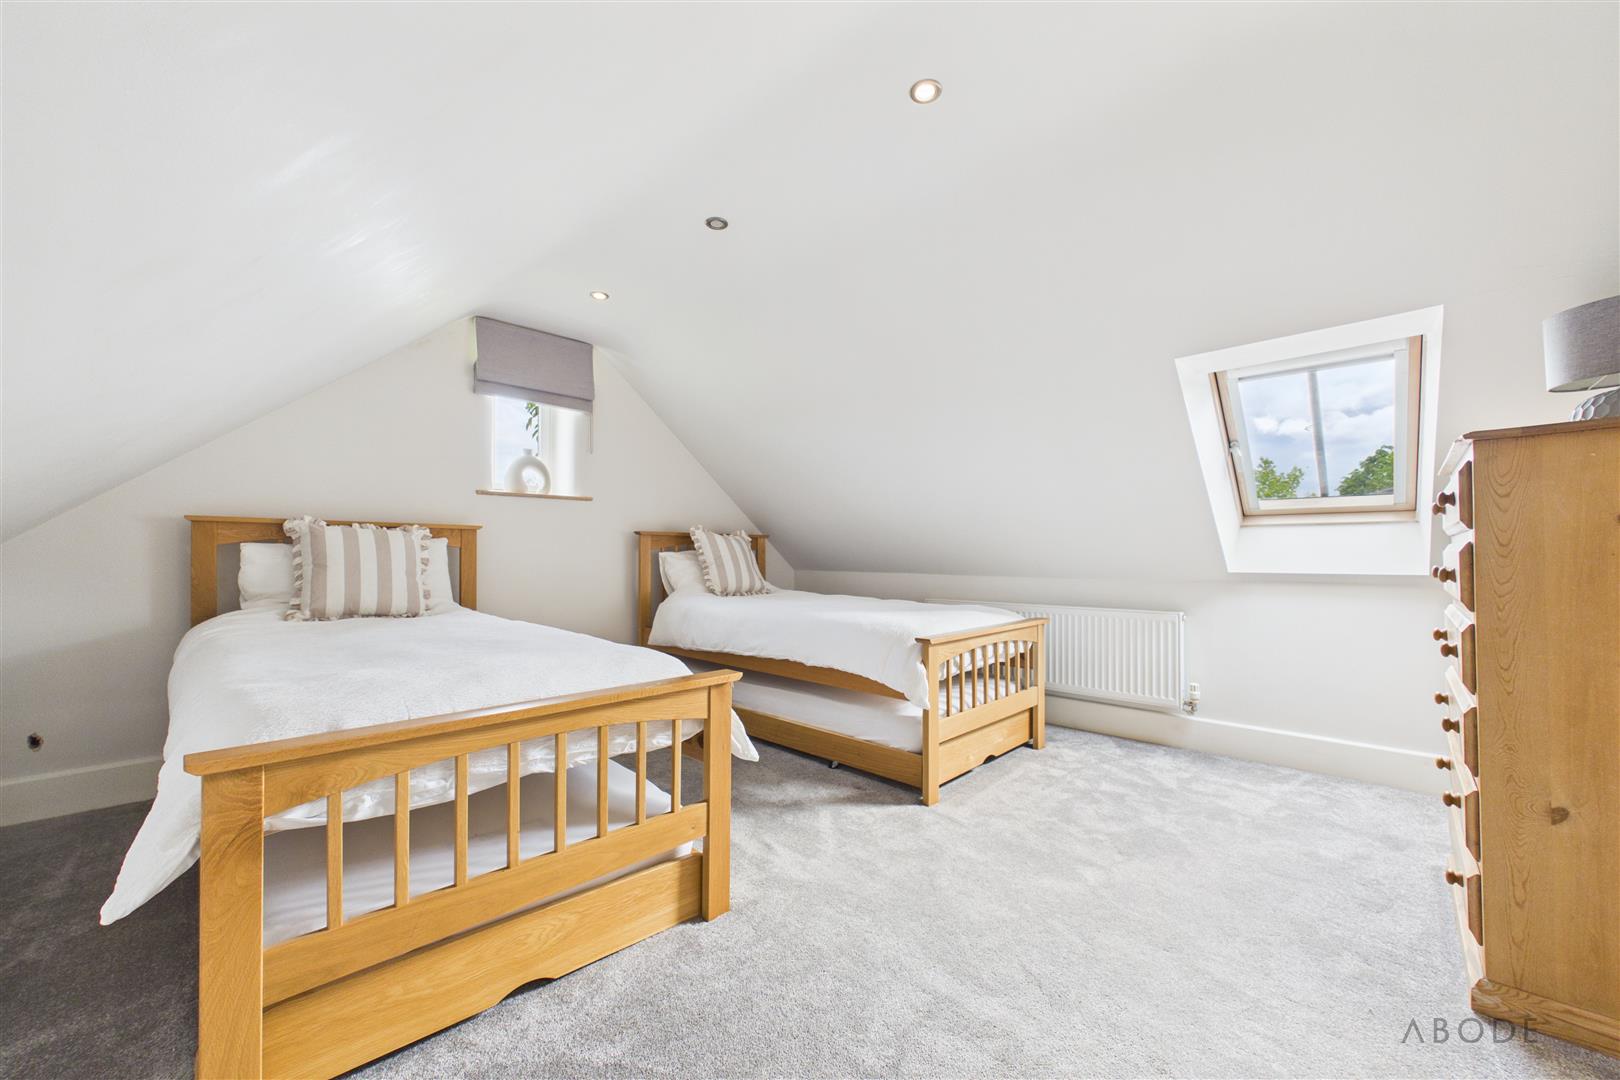
A well-proportioned double bedroom featuring central heating radiator, TV aerial point, spotlighting to ceiling, useful built-in storage cupboards, and glazed window to the side elevation. Oak latch doors lead through to the adjoining Jack and Jill bathroom.
Jack & Jill Bathroom
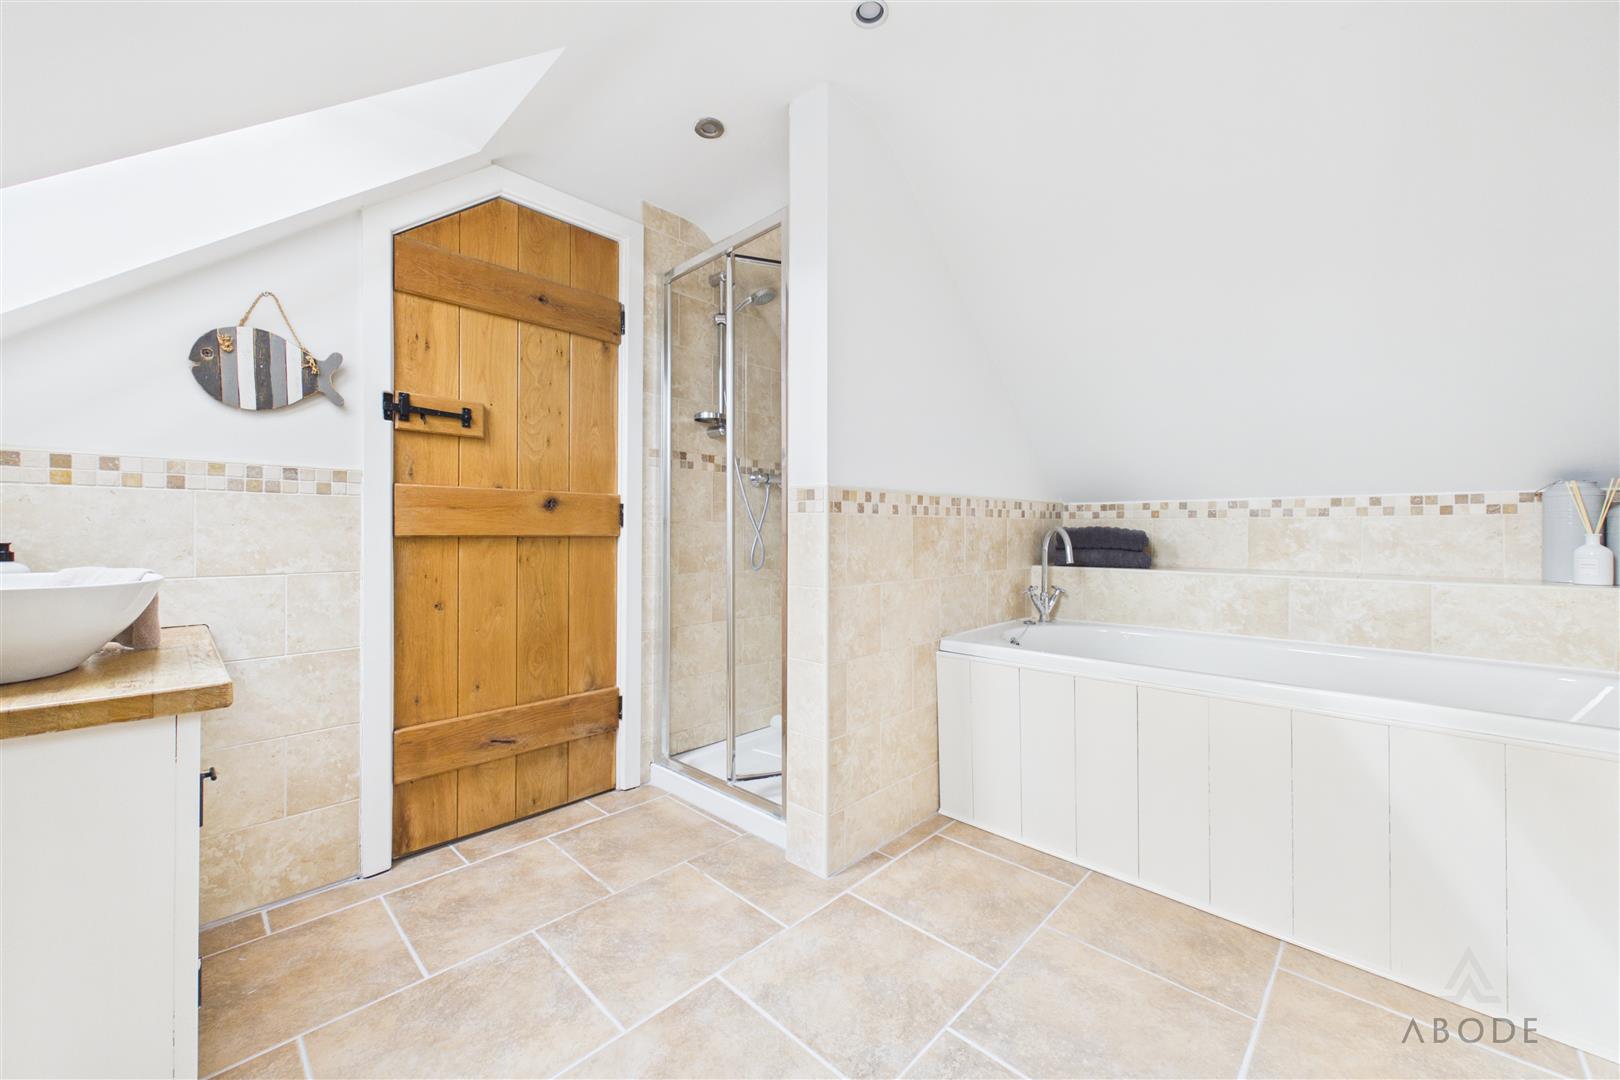
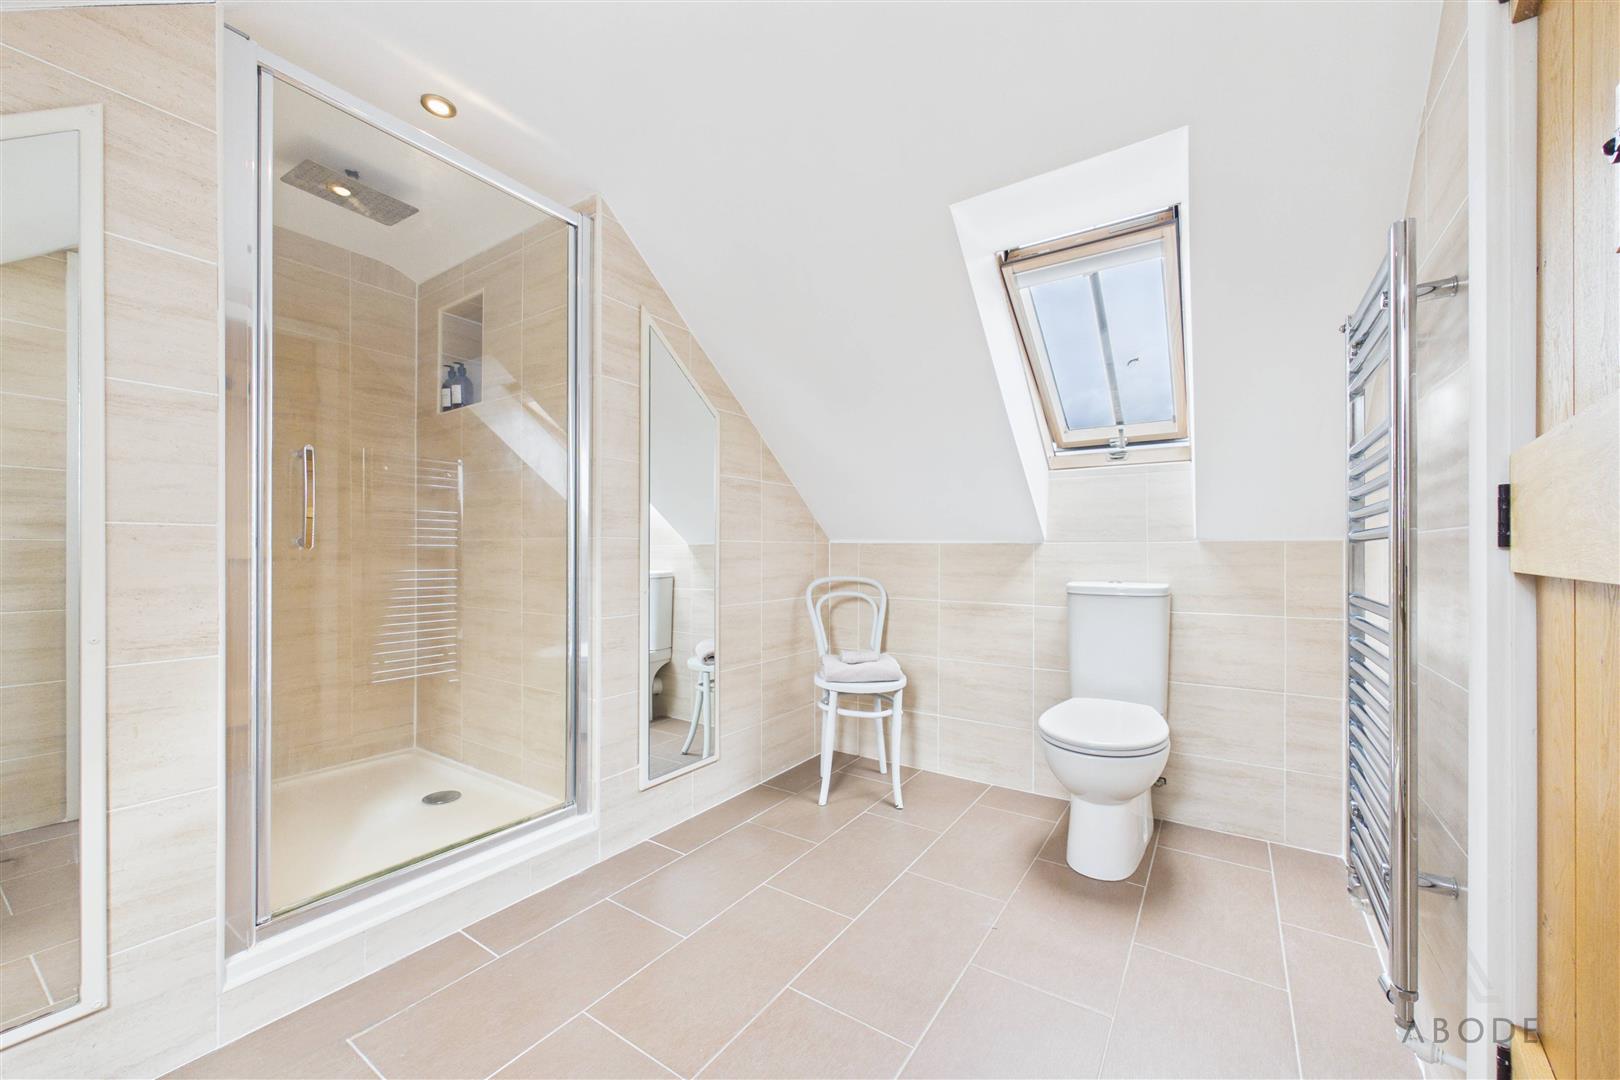
Beautifully appointed and benefiting from two Velux windows, this luxurious four-piece suite comprises a floating WC, vanity wash hand basin with mixer tap, fitted bath with mixer tap, and shower cubicle with folding glazed screen and shower over. Complementary tiling extends to both floor and wall coverings, finished with chrome heated towel radiator, extractor fan, and spotlighting.
Bedroom Three
A further spacious bedroom enjoying double glazed windows to both the side and front elevations, central heating radiator, TV aerial point, spotlighting, and useful built-in storage cupboards with shelving. An internal staircase provides convenient access back to the ground floor accommodation.
En-suite Shower Room
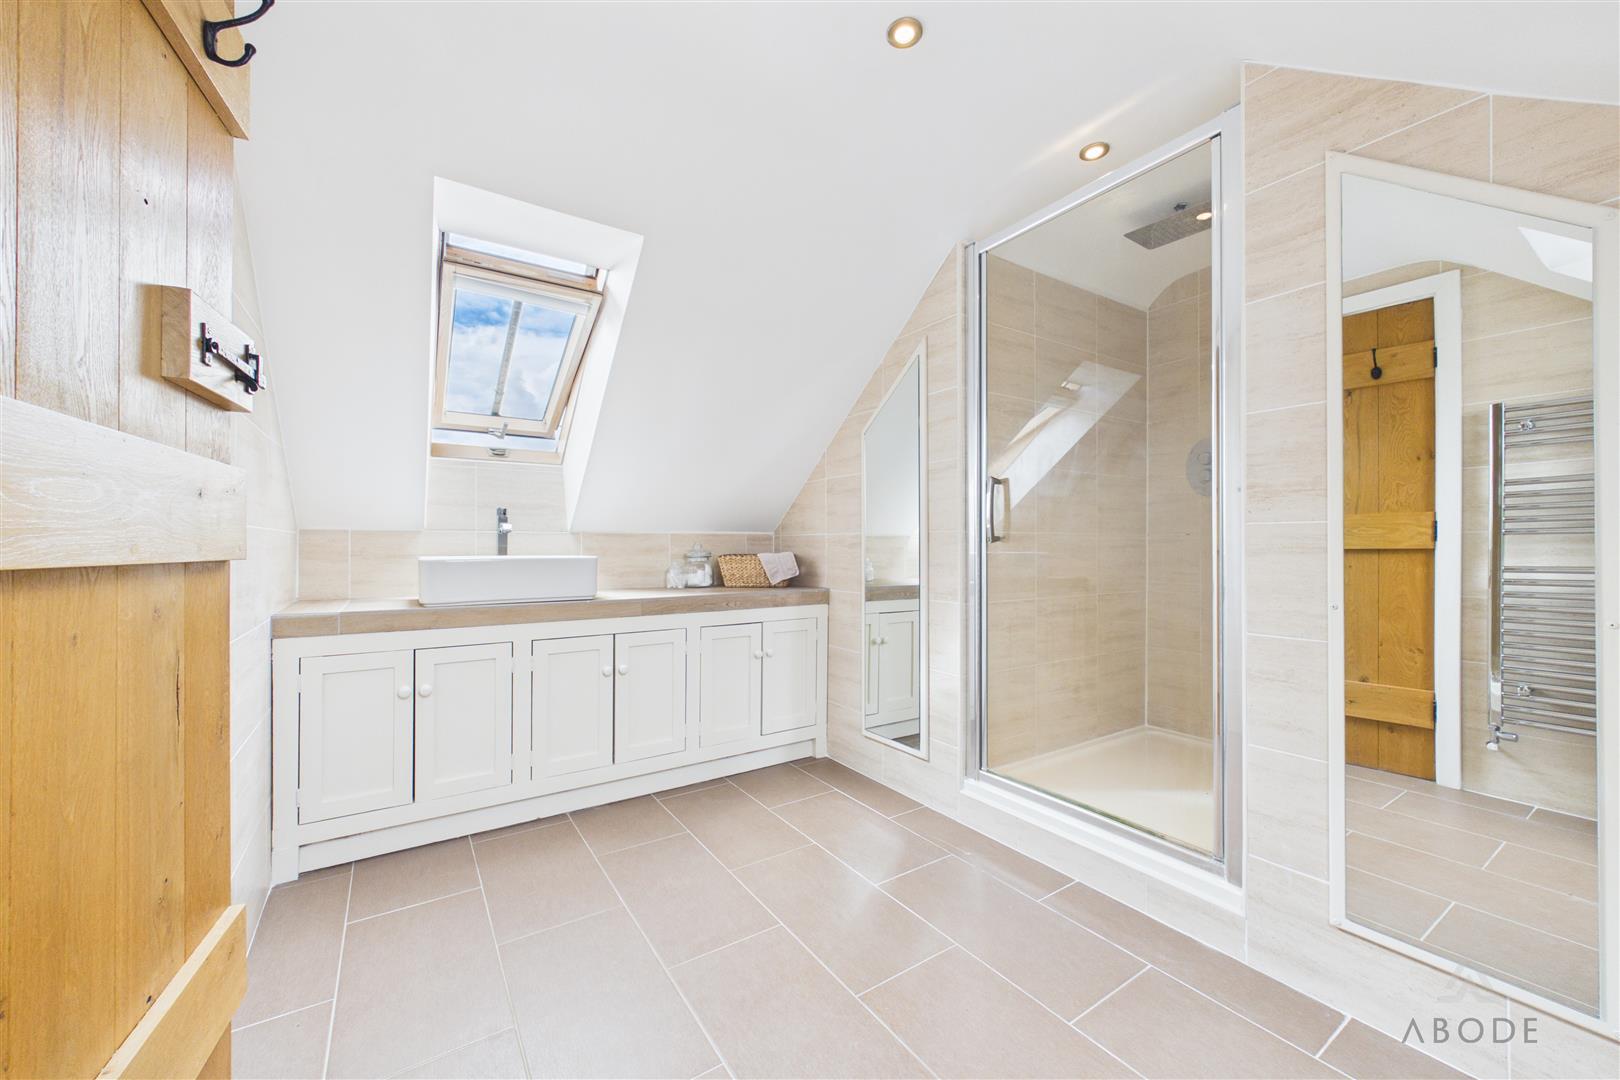
Serving the principal bedroom, the en suite features two Velux windows to both front and rear elevations together with a contemporary three-piece suite comprising low-level WC with continental flush, oversized shower enclosure with waterfall shower head, vanity wash hand basin with mixer tap, complementary wall and floor tiling, heated towel radiator, and spotlighting throughout.
Bedroom One
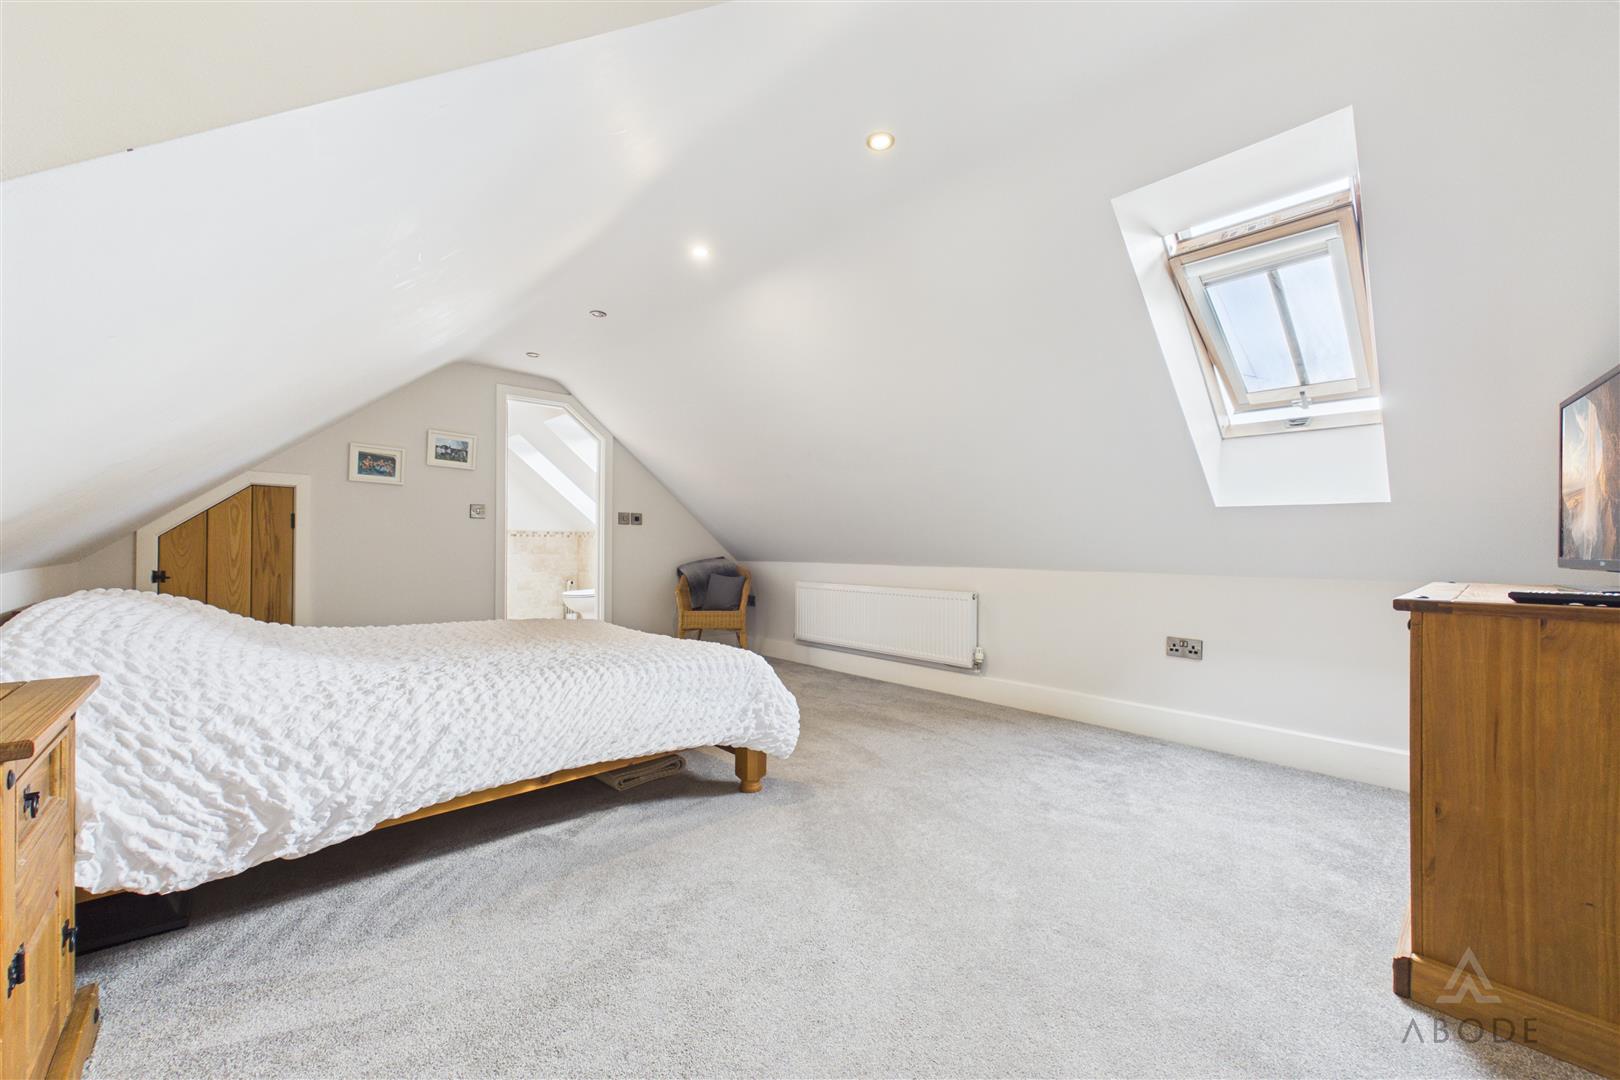
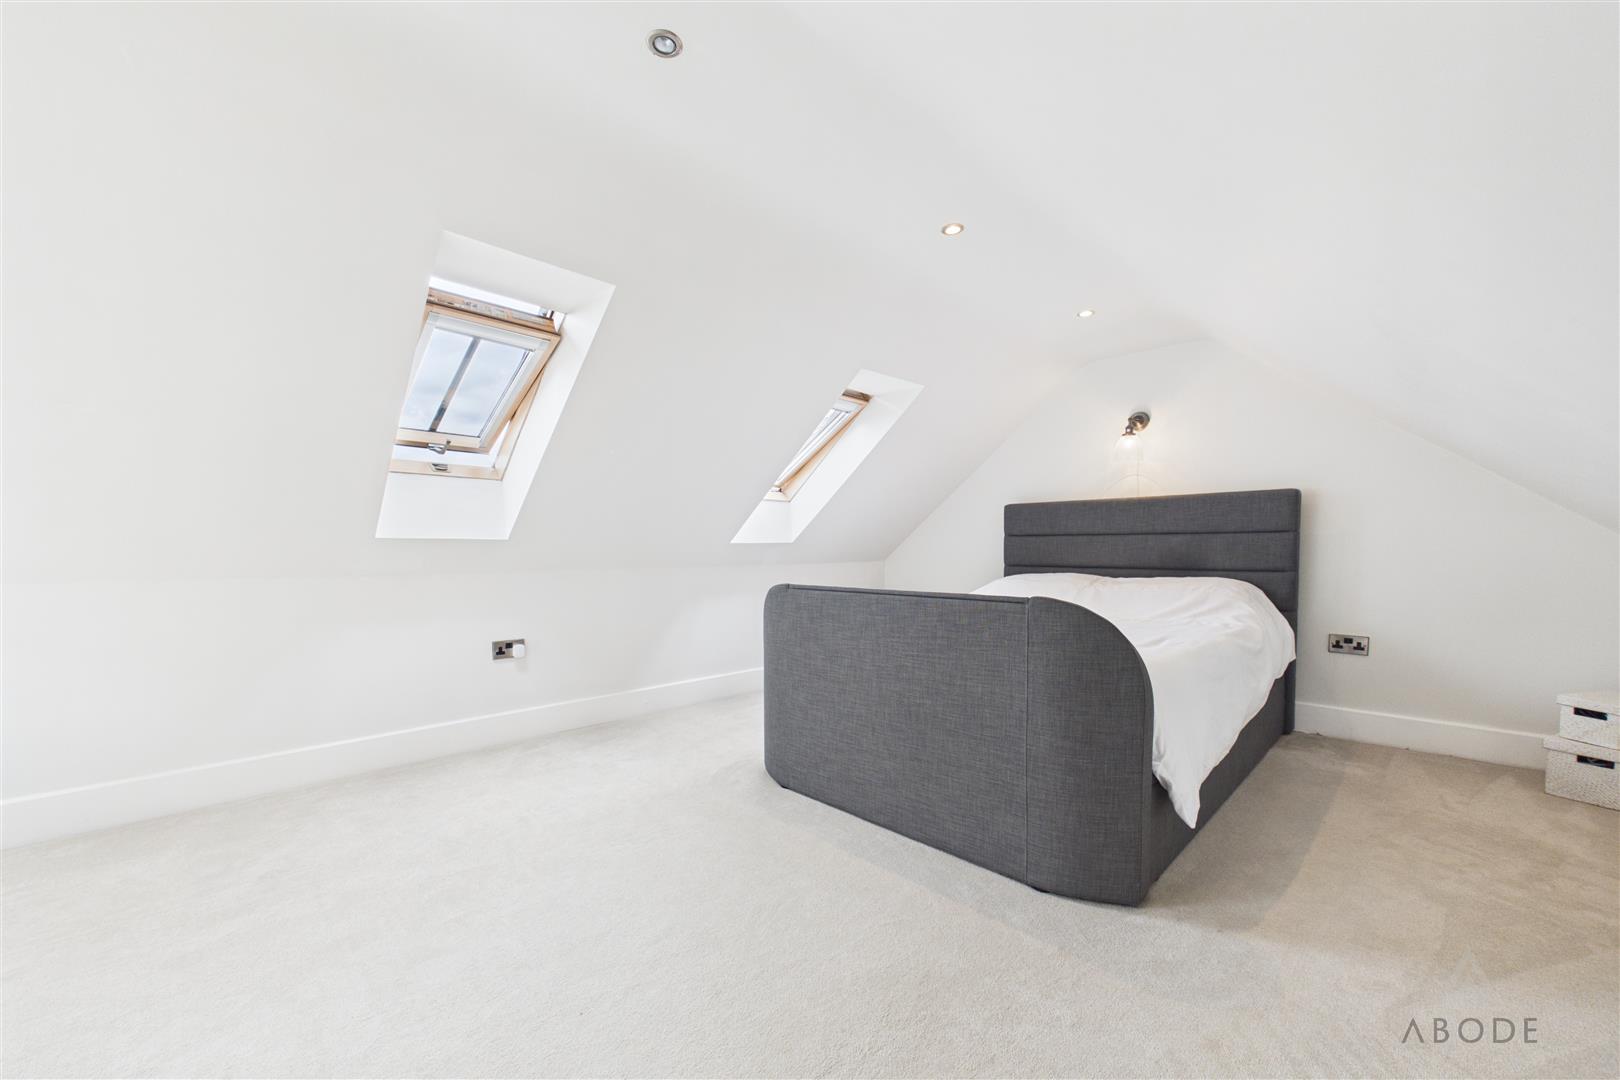
A superb principal bedroom benefiting from three Velux windows to the front elevation, spotlighting, central heating radiator, and a dedicated dressing area fitted with an extensive range of built-in wardrobes incorporating hanging rails and shelving behind oak double doors.
AML Disclaimer -
In accordance with the Money Laundering, Terrorist Financing and Transfer of Funds (Information on the Payer) Regulations 2017, as amended, Abode Midlands Ltd is legally required to undertake appropriate anti-money laundering checks as part of the property buying and selling process.
All prospective purchasers proceeding with a property transaction will be required to complete appropriate identity verification and provide satisfactory information regarding their purchasing arrangements and source of funds.
Where applicable, additional checks may be required for individuals providing gifted deposits, third-party contributors, company purchasers and beneficial owners. These checks may be requested during the offer process.
AML Compliance Fee: Abode Midlands Ltd charge a non-refundable fee of £30.00 inclusive of VAT per individual requiring identity verification. This applies to each purchaser and, where additional individual verification is necessary, any person providing gifted funds or otherwise contributing to the purchase.
The fee is payable in advance of the verification service commencing and covers the administration and processing of the relevant checks.
Verification is undertaken with the assistance of our appointed compliance provider, Thirdfort. These checks are undertaken for identity verification and anti-money laundering purposes and do not constitute an application for credit.
Additional documentation and enhanced due diligence may be required depending on the circumstances of the transaction, including the purchaser's financial arrangements and the origin of funds.
Abode Midlands Ltd will ordinarily require satisfactory completion of its due diligence procedures before issuing a Memorandum of Sale and formally progressing the transaction.
Where Abode Midlands Ltd is unable to complete legally required due diligence, we may be unable to proceed with the transaction.
PIF Disclaimer - General
Property Particulars
These particulars have been prepared by Abode (Midlands) Limited in good faith, using information verified by the seller, property inspections and relevant third-party sources. Reasonable steps have been taken to ensure accuracy and disclose material information, although certain details may not have been independently verified and may be subject to change.
Measurements and Floor Plans
All measurements and floor areas are approximate. Floor plans are for illustrative purposes, may not be to scale and should not be relied upon for precise measurements.
Photographs and Illustrations
Photographs show the property's appearance at the time taken. Furniture and appliances shown may not be included. A.I. created images and digitally altered photographs are illustrative, with material alterations identified where appropriate.
Services and Installations
Unless stated otherwise, Abode has not tested any services, installations or appliances. Purchasers should obtain appropriate professional inspections where required.
Tenure and Legal Matters
Information concerning tenure, boundaries, rights of way, covenants, planning and building regulations is based on available information. Purchasers should ask their solicitor to verify these matters before entering into a binding contract.
Fixtures and Fittings
Only fixtures, fittings and contents expressly agreed as part of the sale are included.
General
Please contact Abode for clarification of any information important to your purchase. These particulars do not form part of a contract. Nothing in this disclaimer excludes any liability or consumer rights that cannot lawfully be excluded.
Service Charges and Management Fees
Modern and new-build properties may be subject to service charges or estate management fees. Purchasers should confirm details with their solicitor.
Read less

 4
4
 3
3