Lister Grove, Blythe Bridge, Stoke-On-Trent
£247,500
 3
3
 2
2
Brief Overview
Property Summary
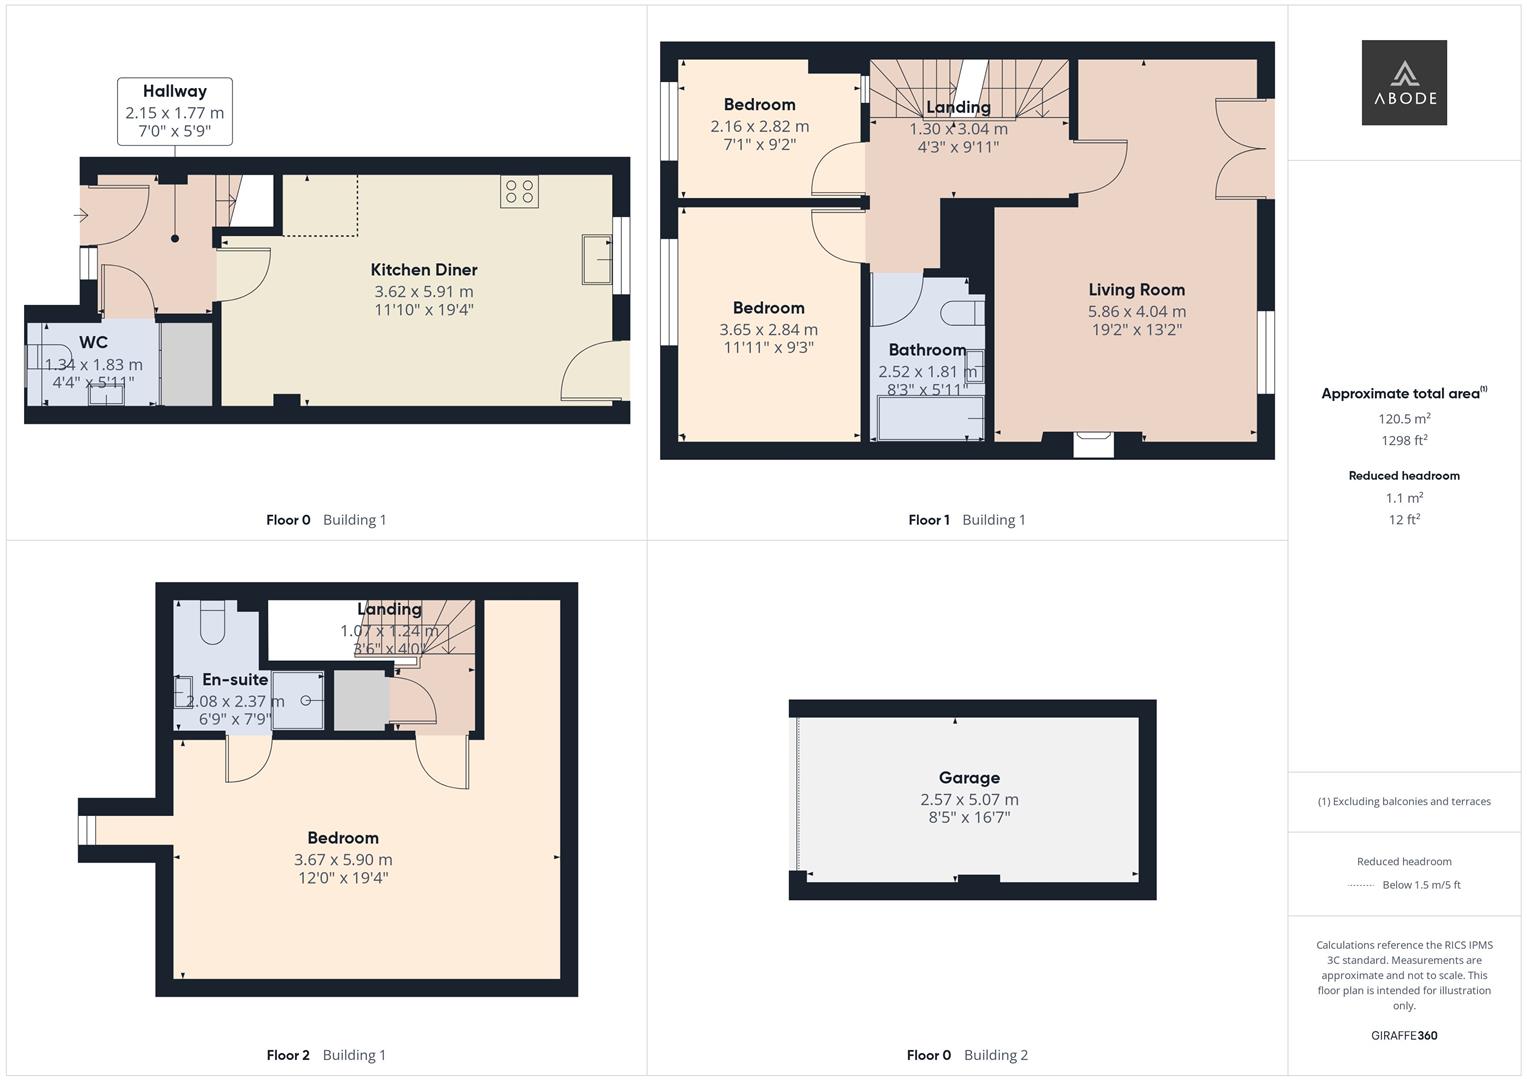
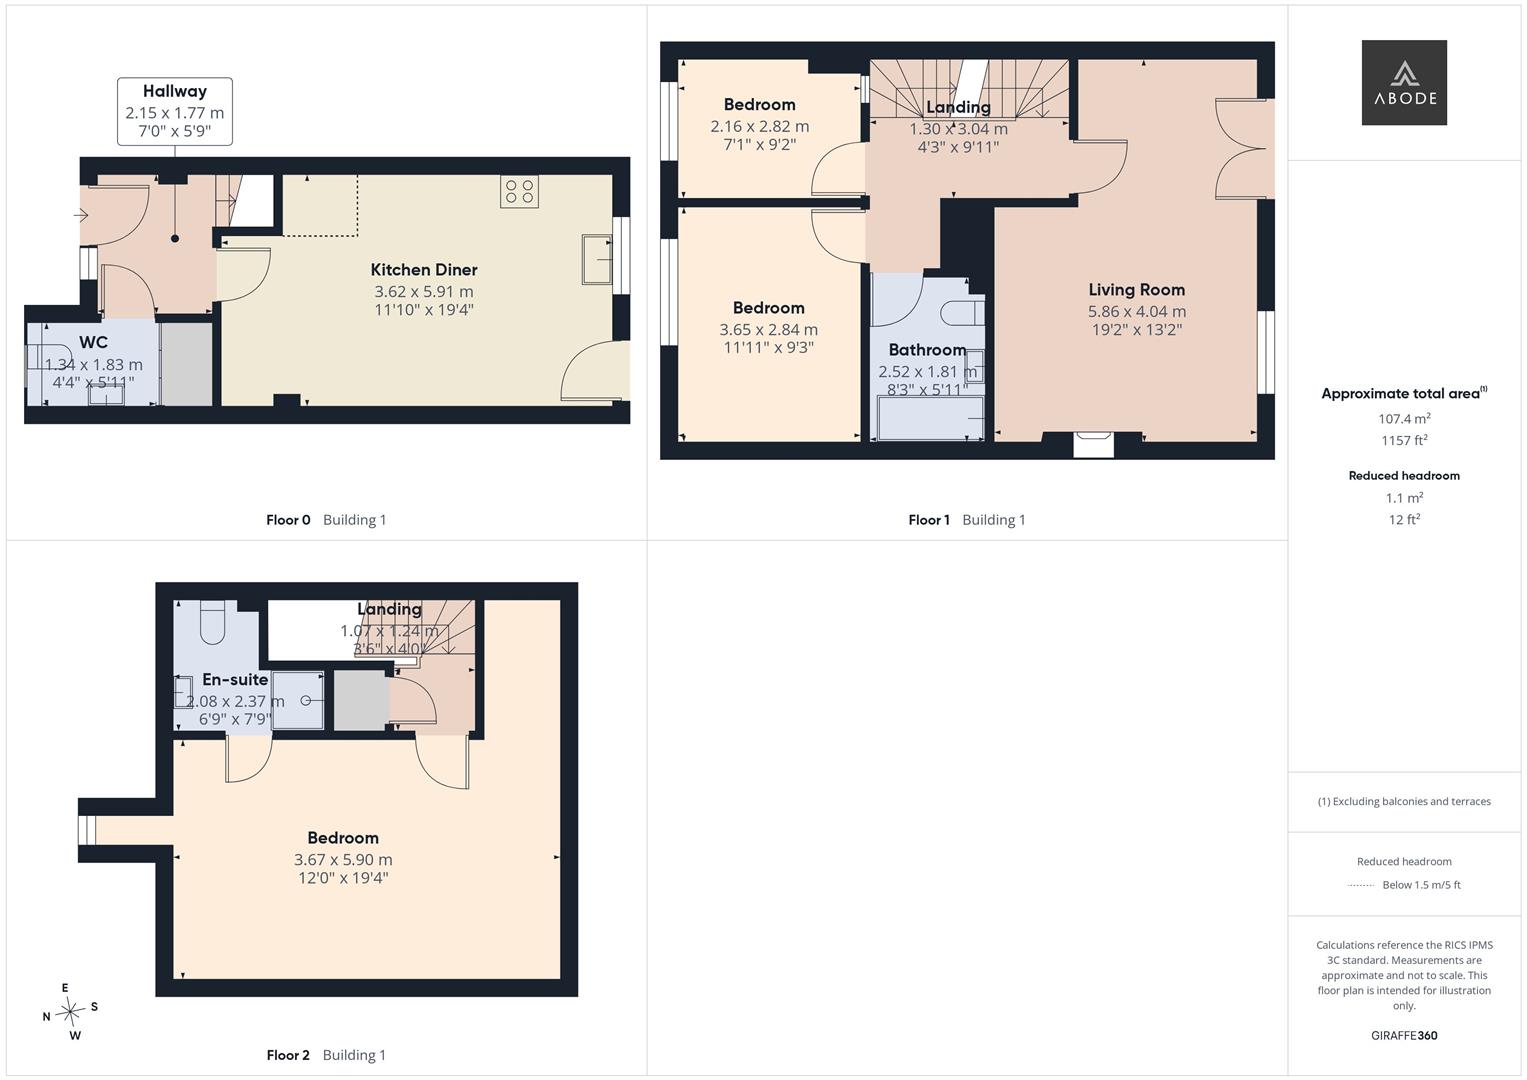
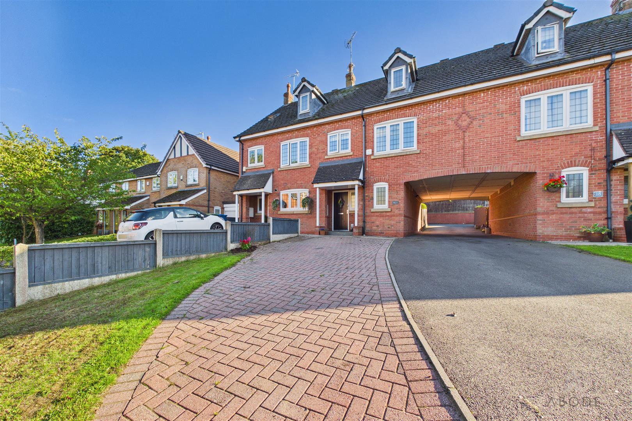
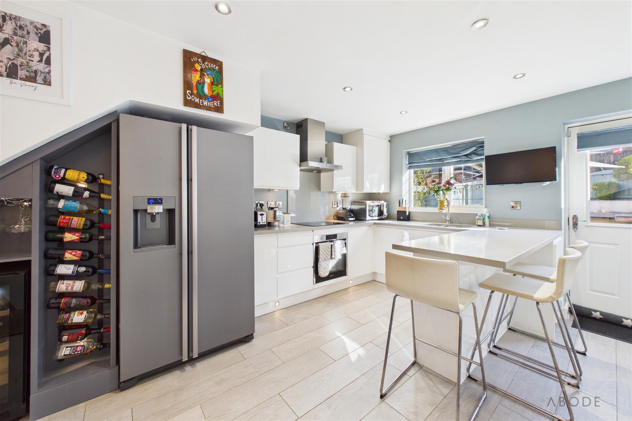
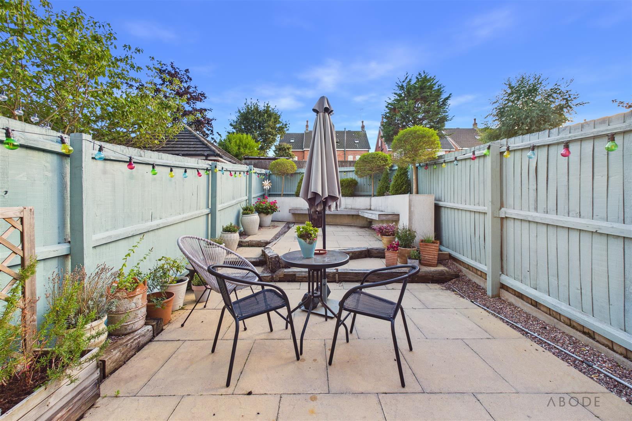
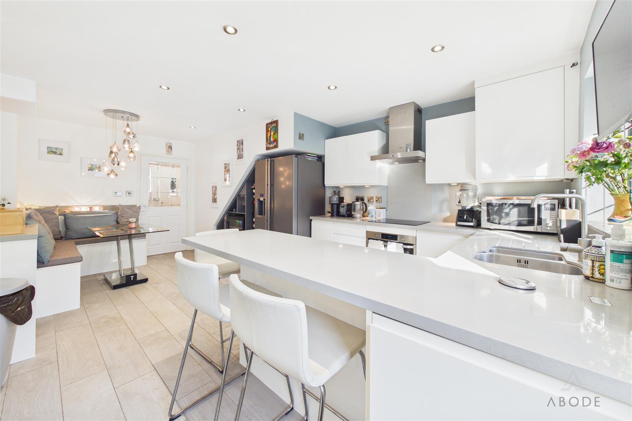
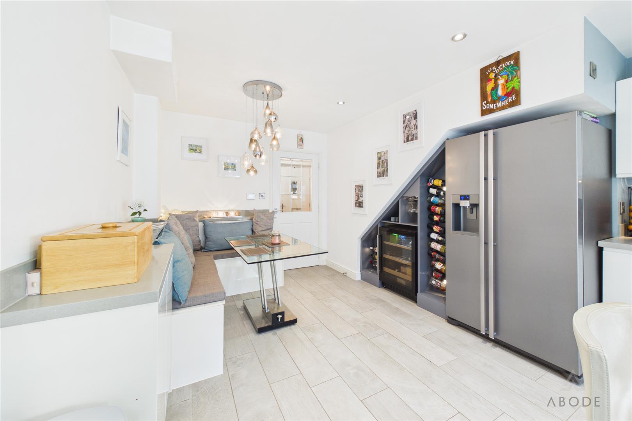
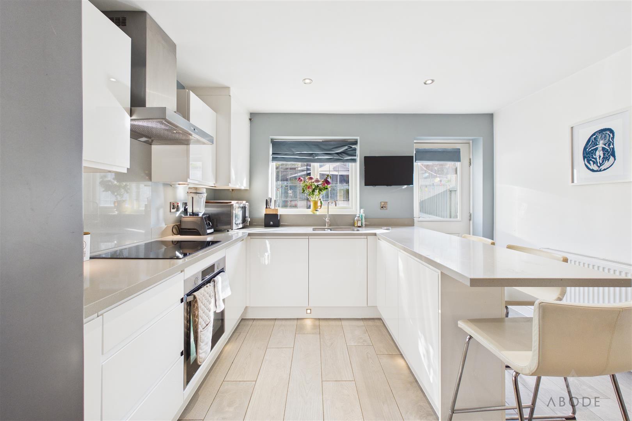
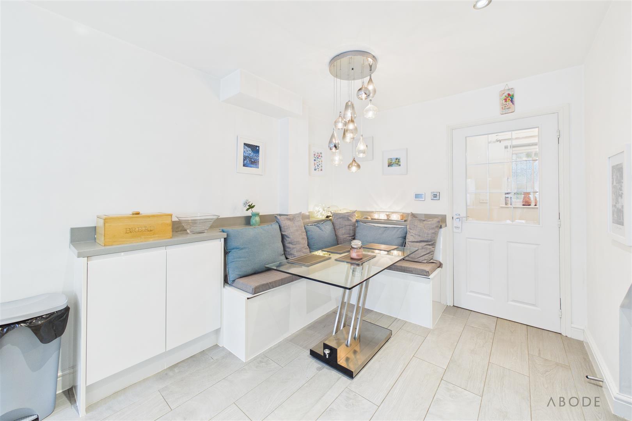
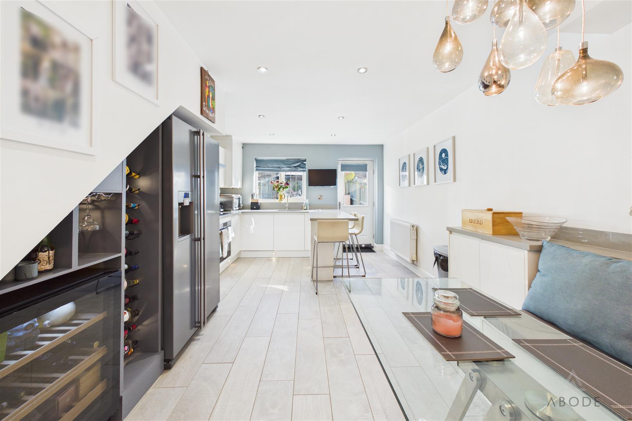
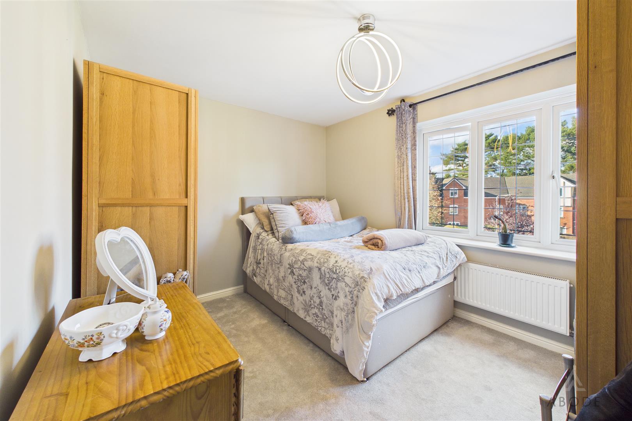
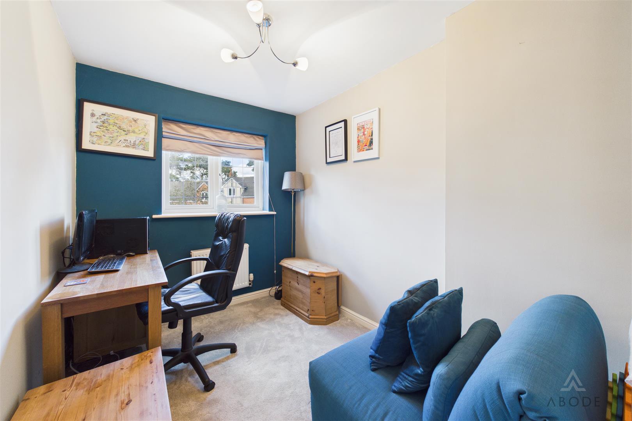
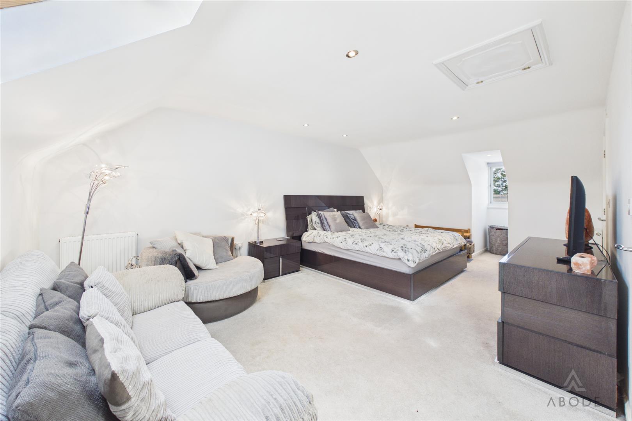
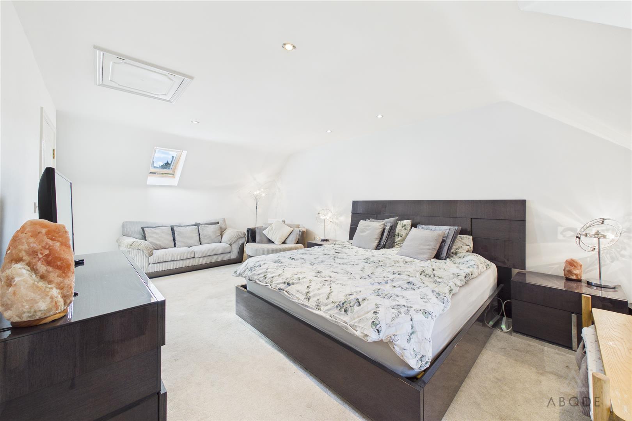
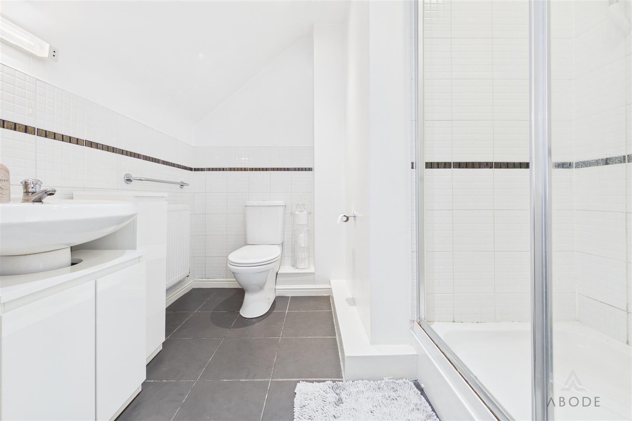
This modern and well-presented townhouse offers spacious and versatile accommodation arranged over three floors, making it an ideal home for a wide range of buyers. The property benefits from ample off-road parking, a garage, an enclosed rear garden and contemporary living spaces, including a modern fitted kitchen/diner and three generous bedrooms, with the impressive master bedroom occupying the second floor and benefiting from its own ensuite.
Situated in the highly sought-after village of Stallington, the property enjoys a peaceful semi-rural setting while remaining conveniently positioned for the amenities of nearby Blythe Bridge. Stallington is a popular and established village, appreciated for its quiet surroundings and strong sense of community, whilst excellent road links provide convenient access to the A50, A34 and A500, making the location particularly appealing to commuters.
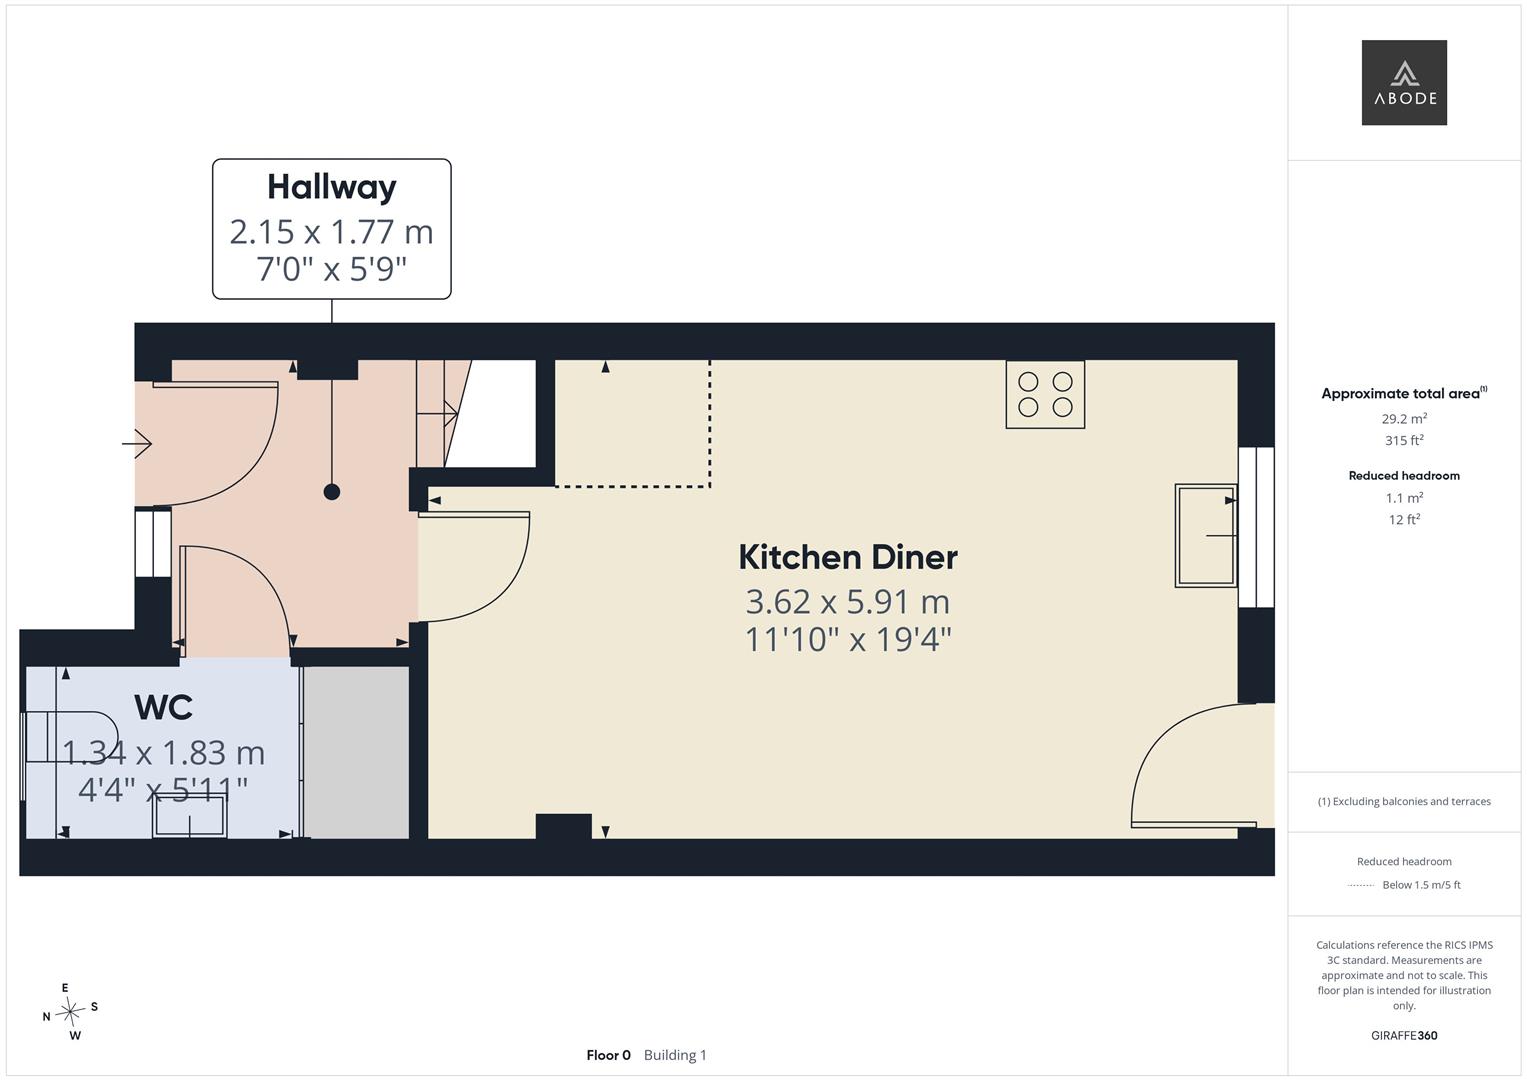
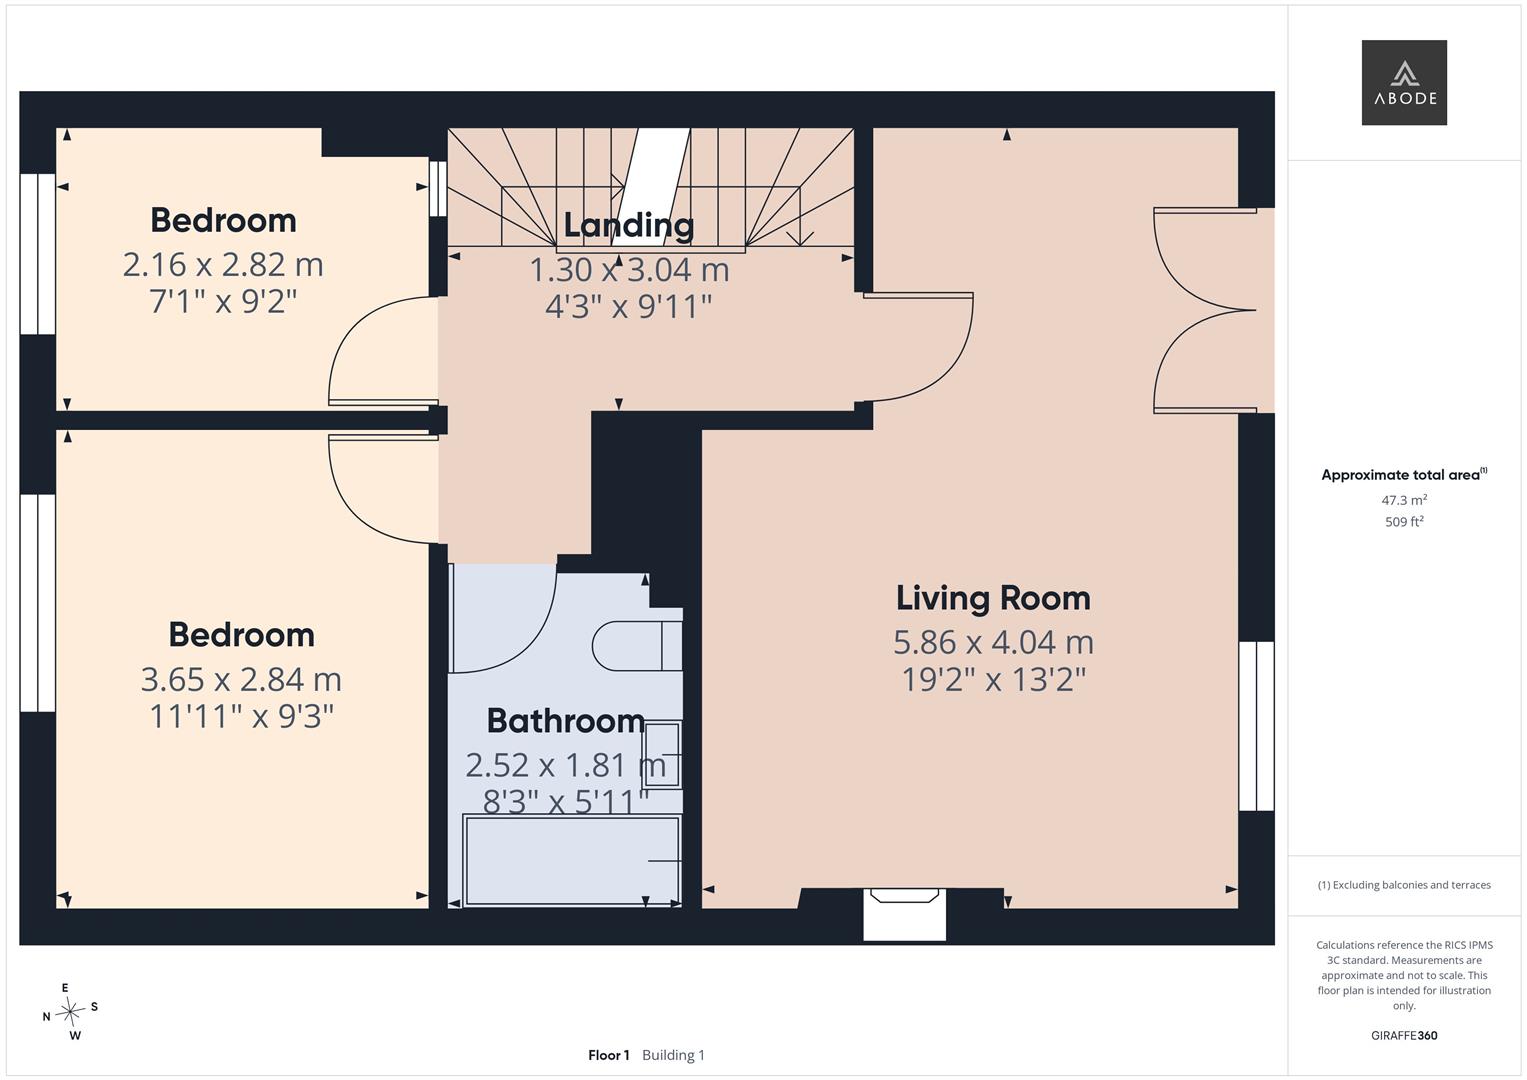
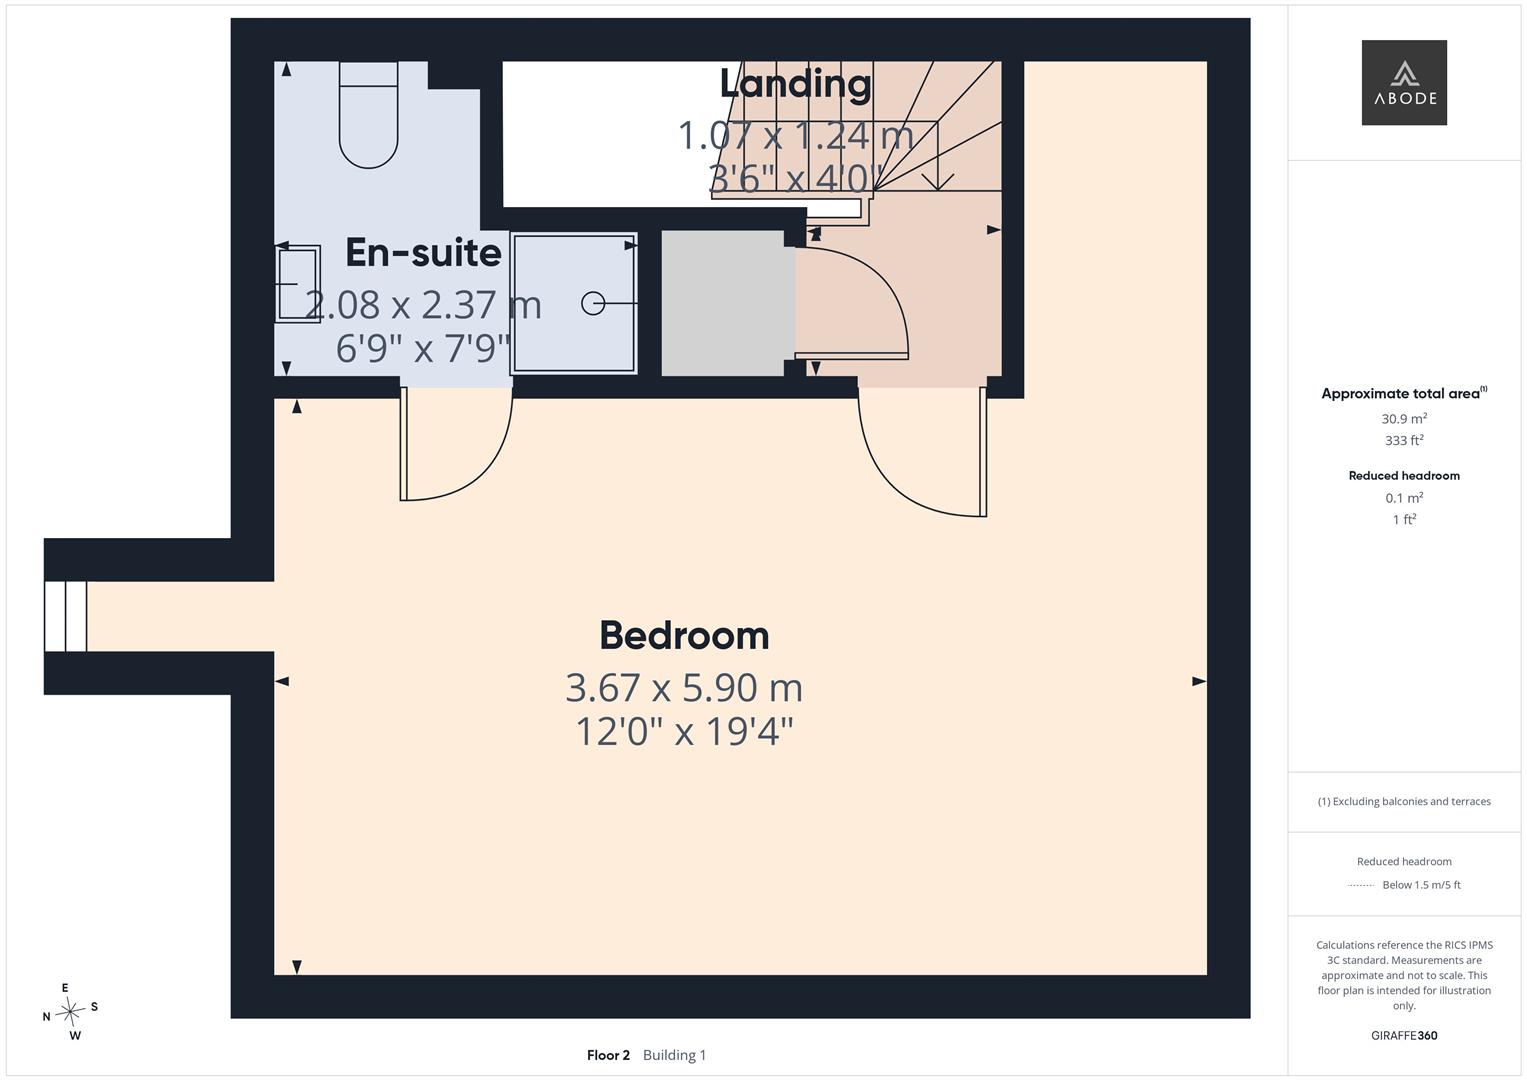
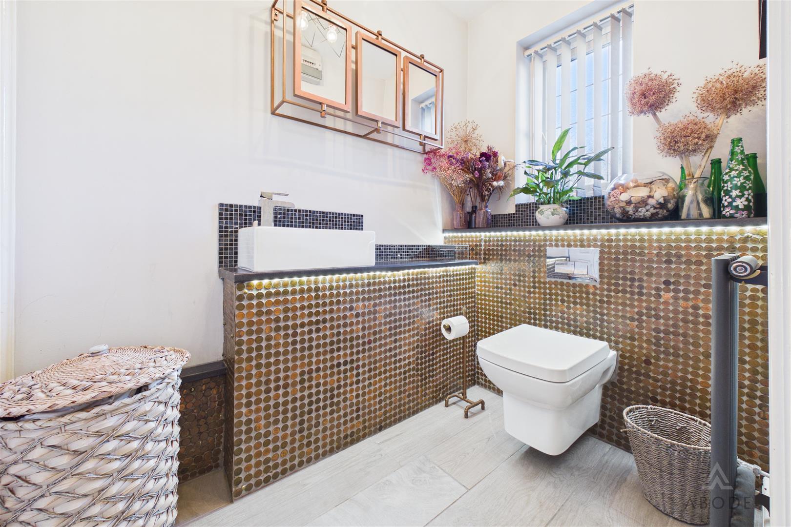
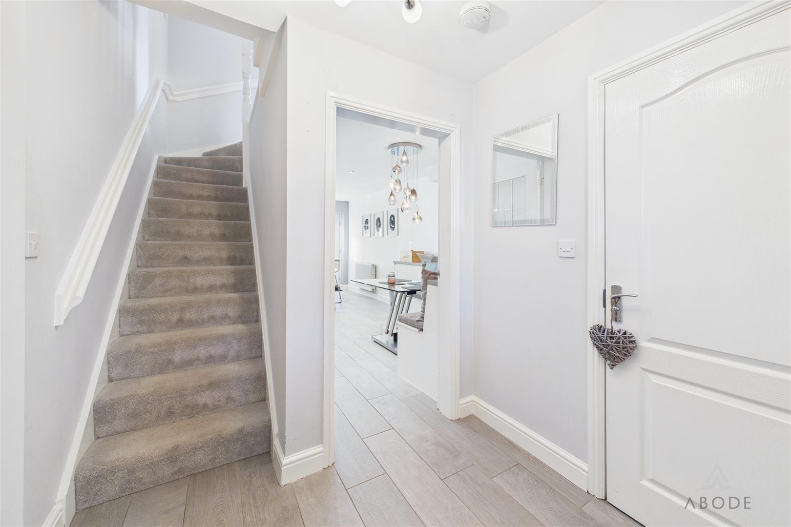
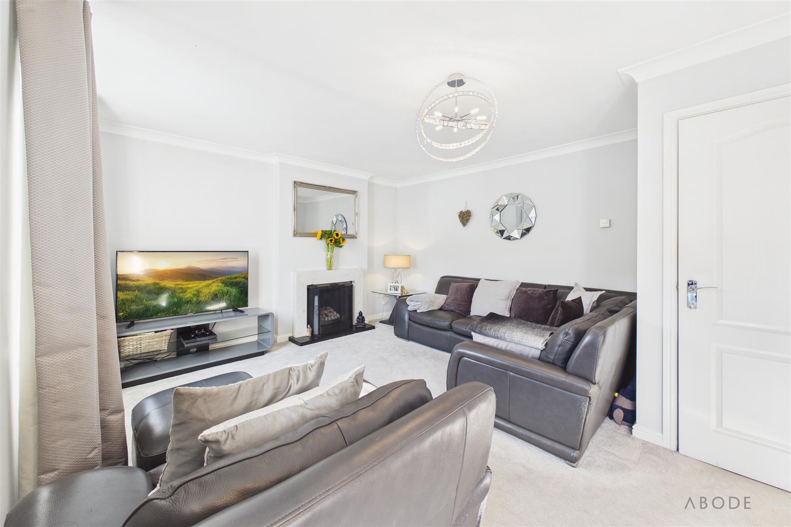
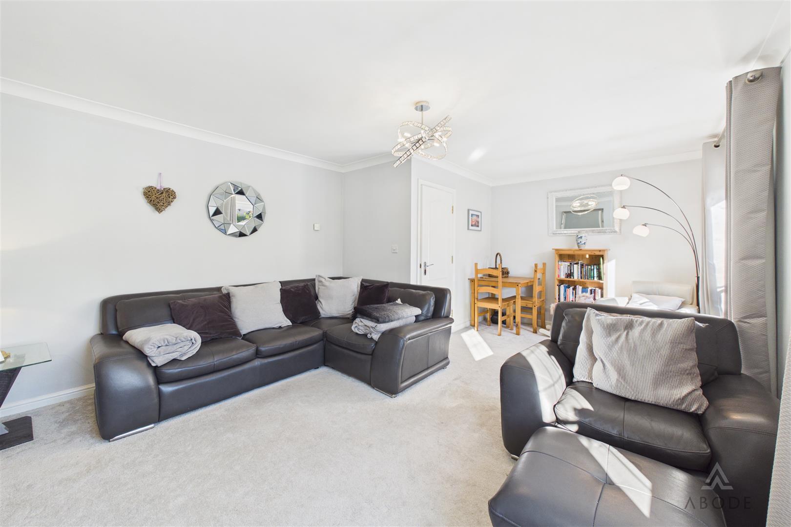
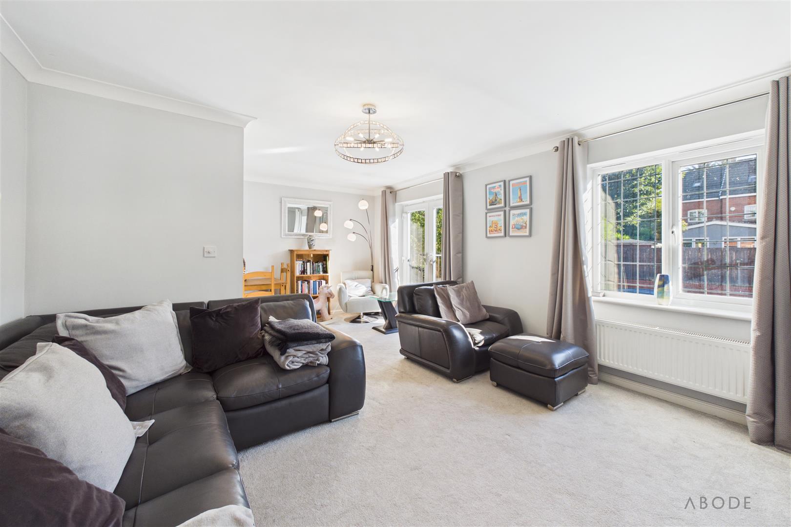
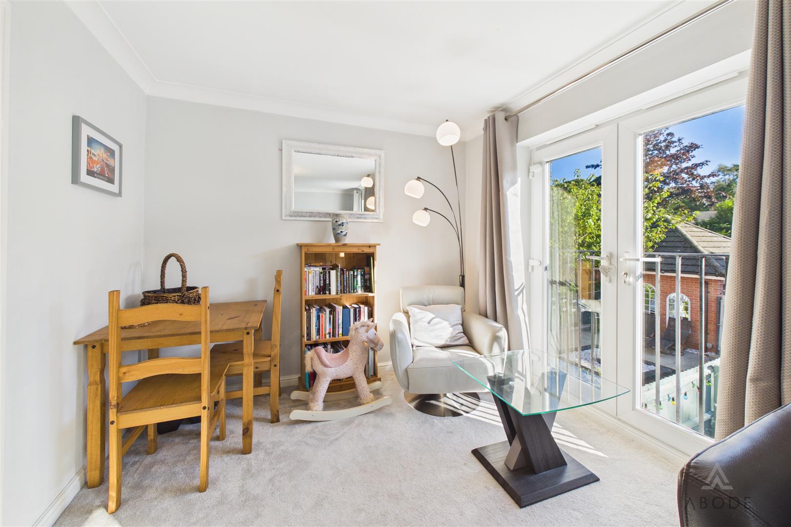
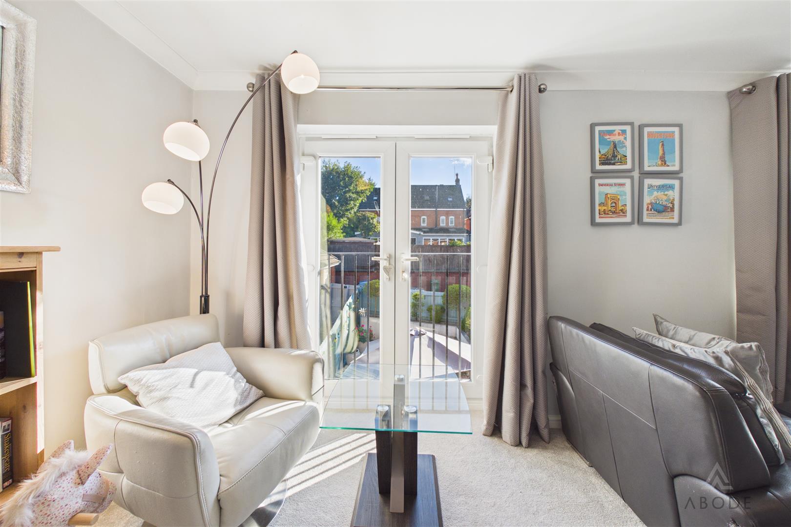
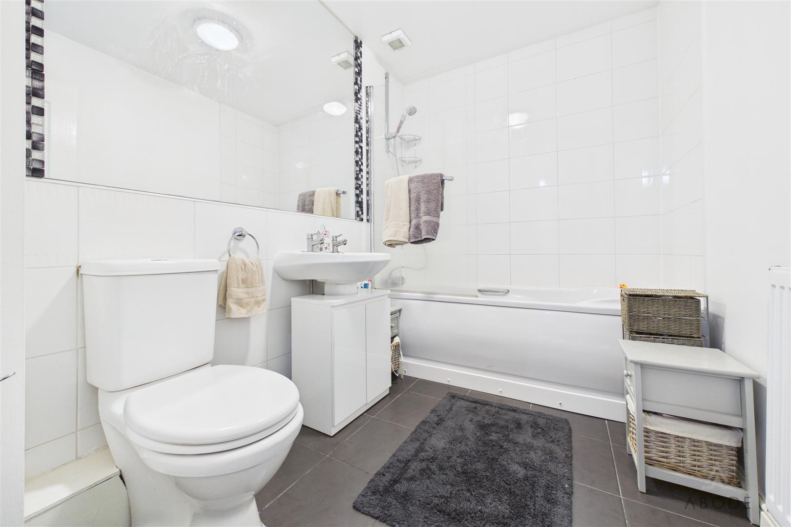
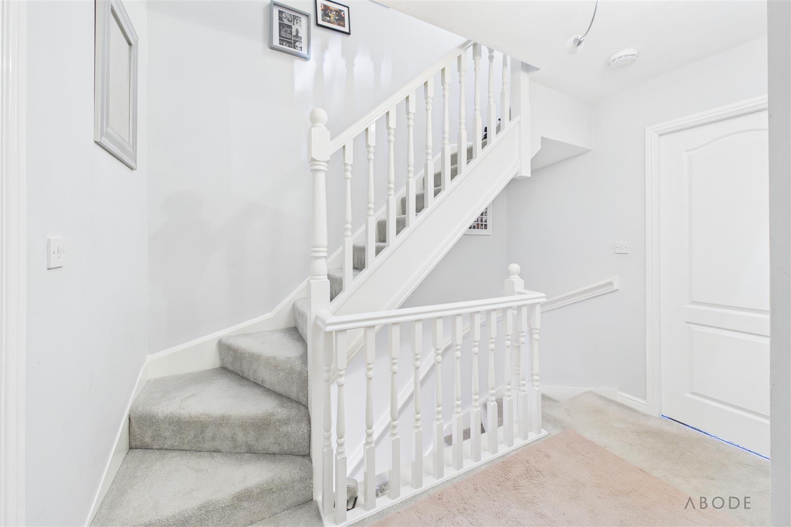
Internally, the accommodation is thoughtfully arranged to provide flexible family living, with double glazing and gas central heating throughout. To the ground floor, there is a welcoming entrance hallway, useful WC and a modern open-plan kitchen/diner. The first floor provides a spacious living room, two bedrooms and a family bathroom, whilst the second floor is dedicated to the generous master bedroom with en-suite facilities.
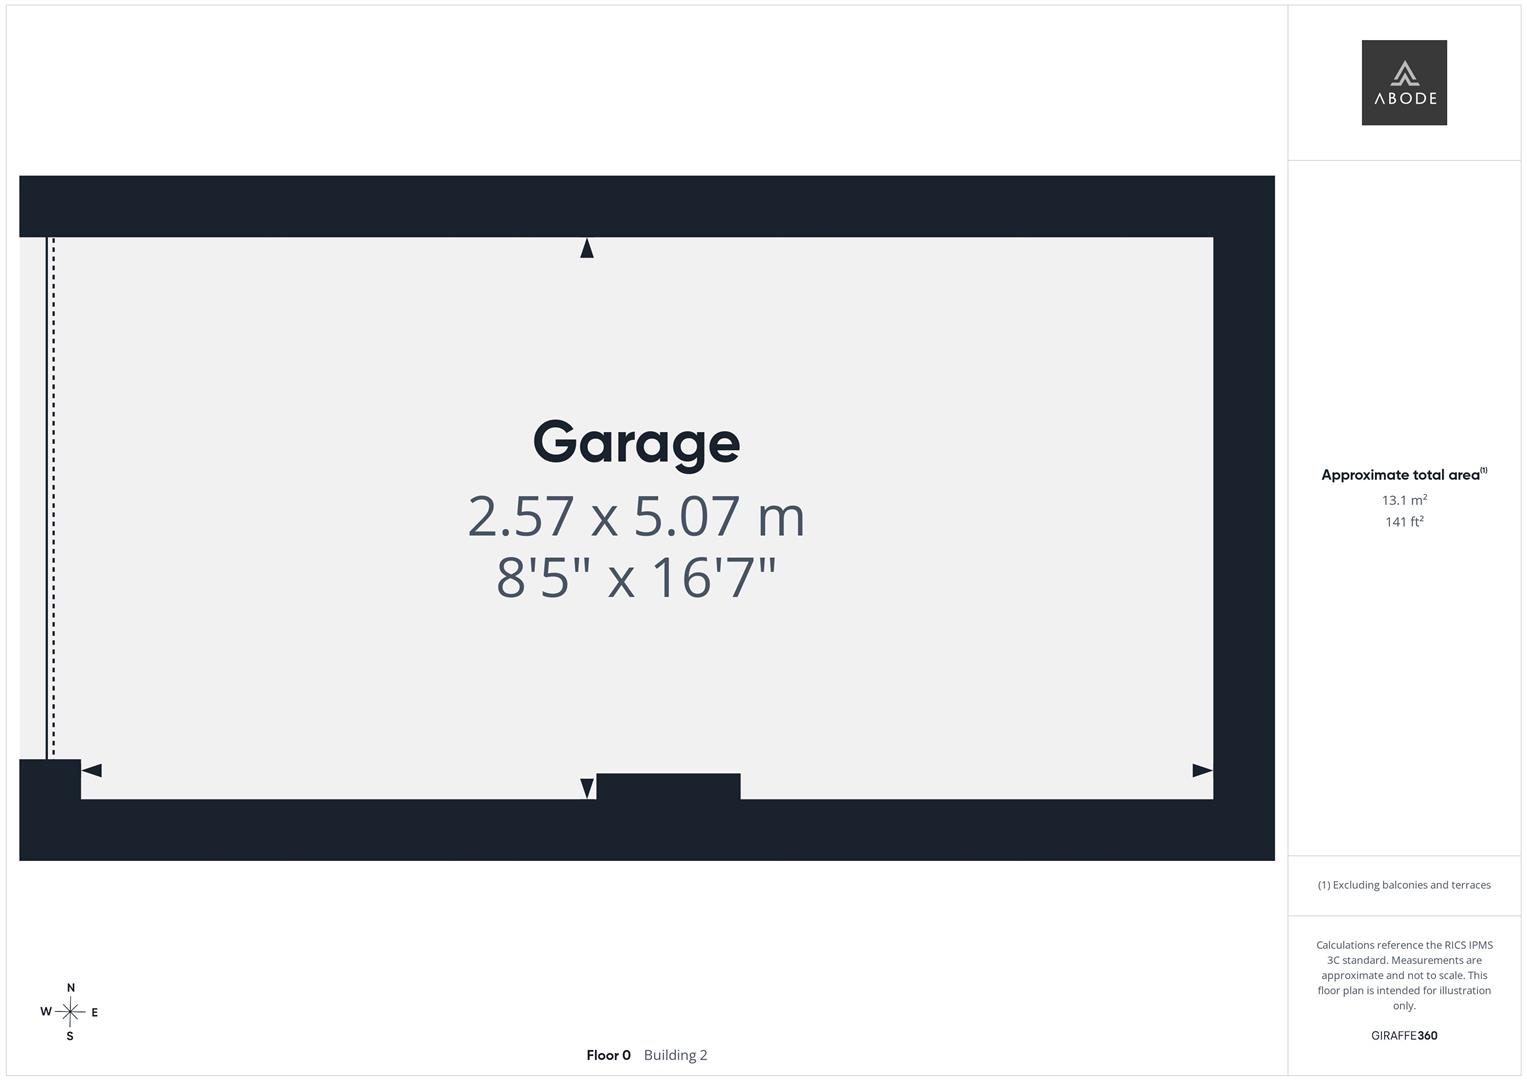
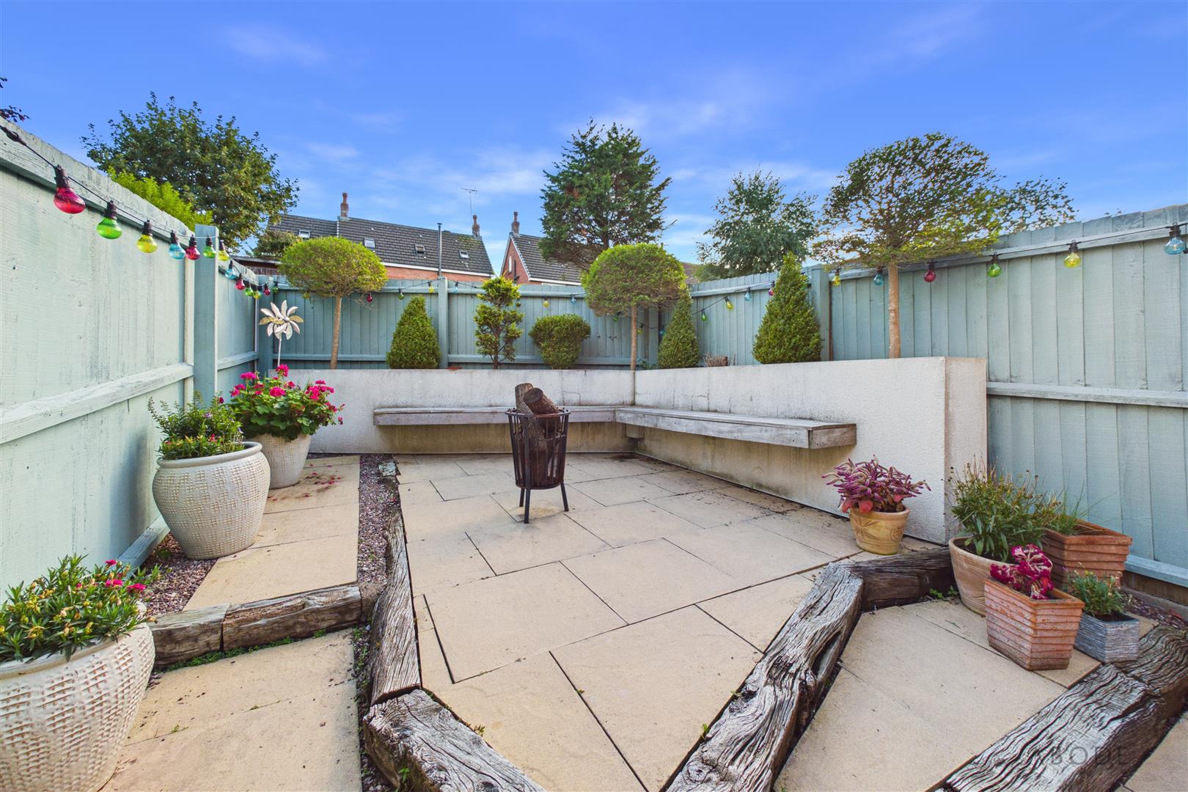
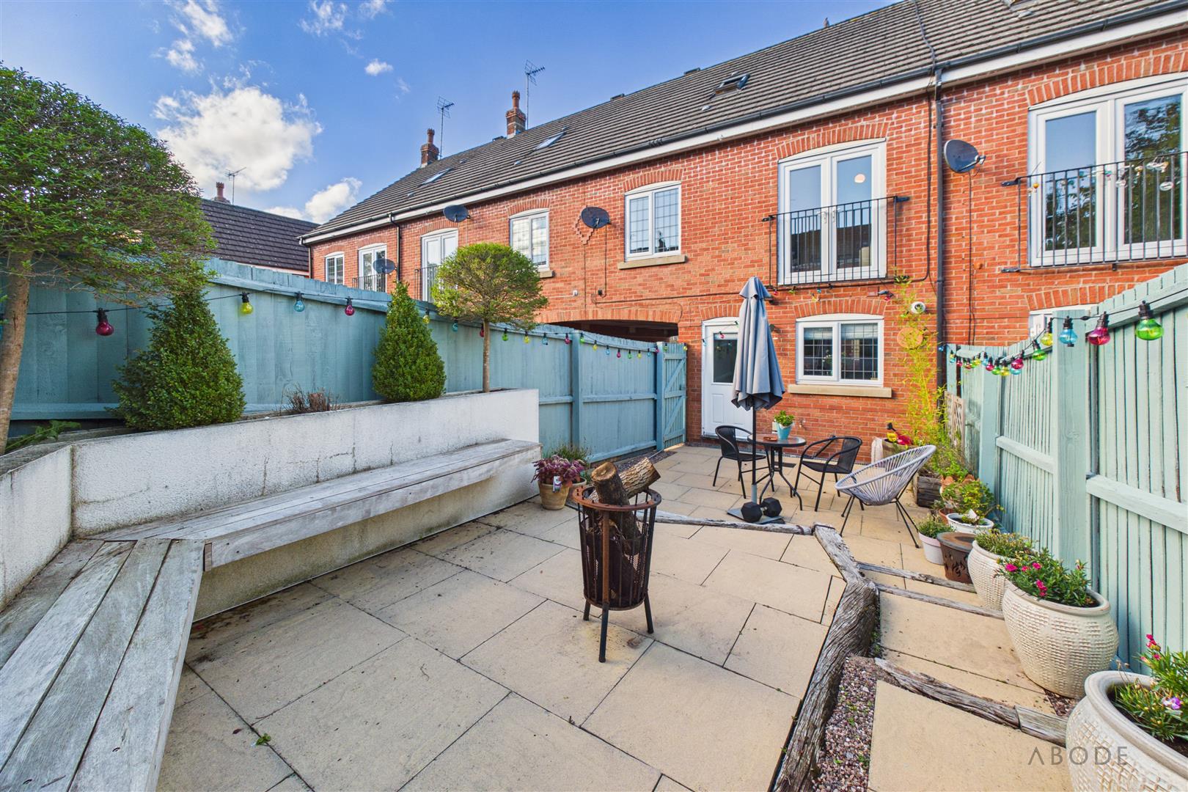
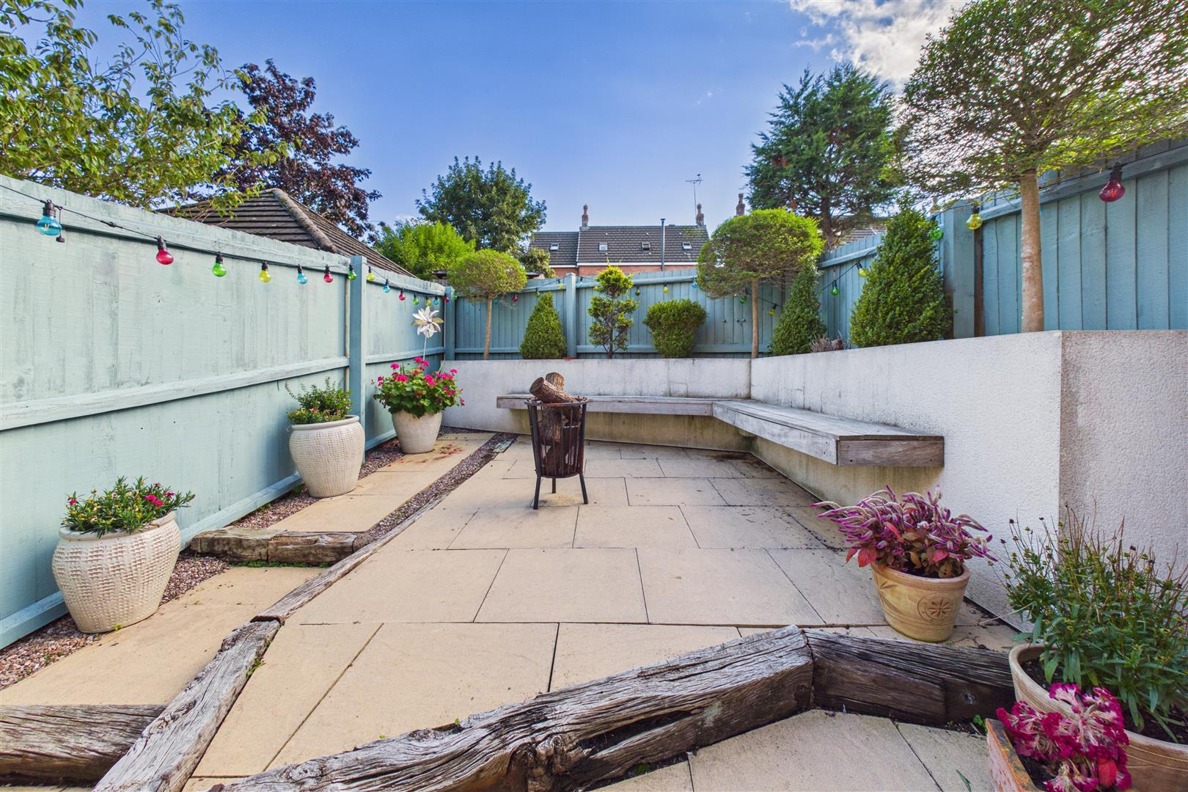
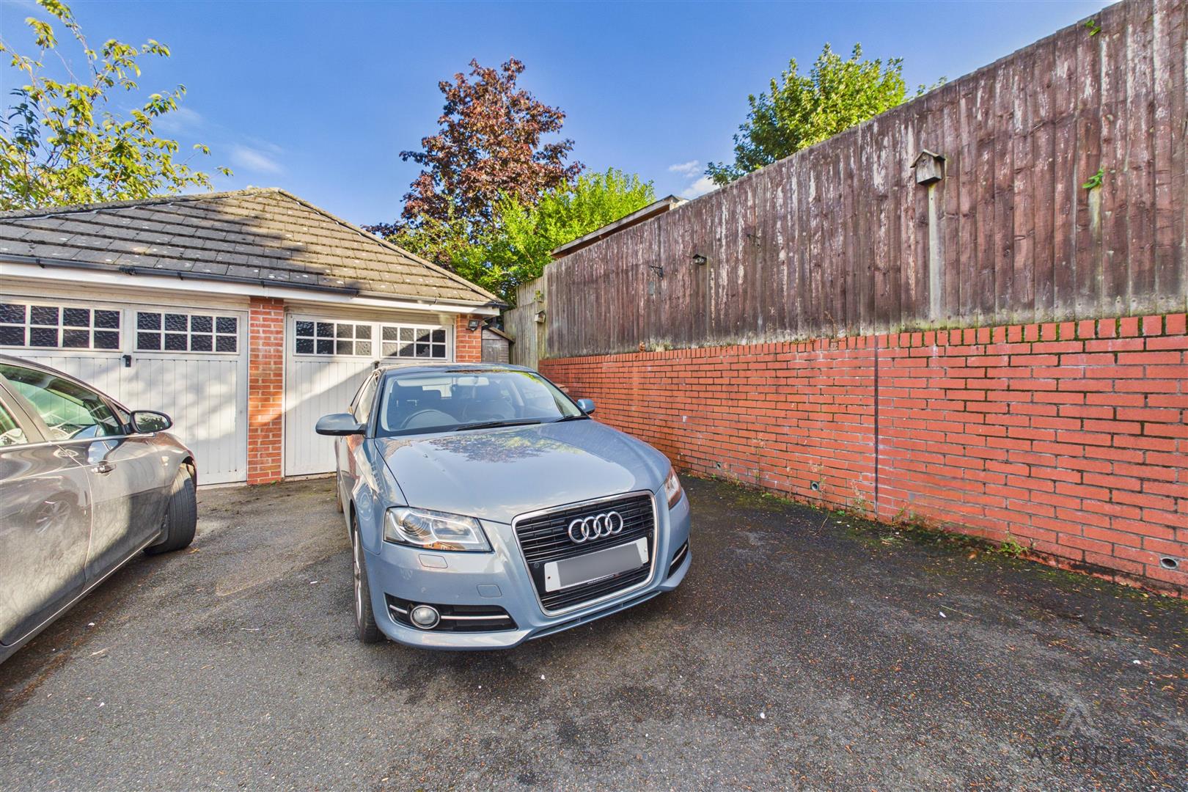
Externally, the property enjoys an enclosed rear garden, together with off-road parking and a garage.
Ideal for families, first-time buyers and those seeking a modern home in a desirable semi-rural location, an early viewing is highly recommended to fully appreciate the accommodation and position on offer.
Situated in the highly sought-after village of Stallington, the property enjoys a peaceful semi-rural setting while remaining conveniently positioned for the amenities of nearby Blythe Bridge. Stallington is a popular and established village, appreciated for its quiet surroundings and strong sense of community, whilst excellent road links provide convenient access to the A50, A34 and A500, making the location particularly appealing to commuters.
Internally, the accommodation is thoughtfully arranged to provide flexible family living, with double glazing and gas central heating throughout. To the ground floor, there is a welcoming entrance hallway, useful WC and a modern open-plan kitchen/diner. The first floor provides a spacious living room, two bedrooms and a family bathroom, whilst the second floor is dedicated to the generous master bedroom with en-suite facilities.
Externally, the property enjoys an enclosed rear garden, together with off-road parking and a garage.
Ideal for families, first-time buyers and those seeking a modern home in a desirable semi-rural location, an early viewing is highly recommended to fully appreciate the accommodation and position on offer.
Full Details
Entrance Hallway
A welcoming entrance hallway with a UPVC double-glazed window to the front elevation, central heating radiator and stairs rising to the first floor.
WC
Fitted with a WC and wash hand…