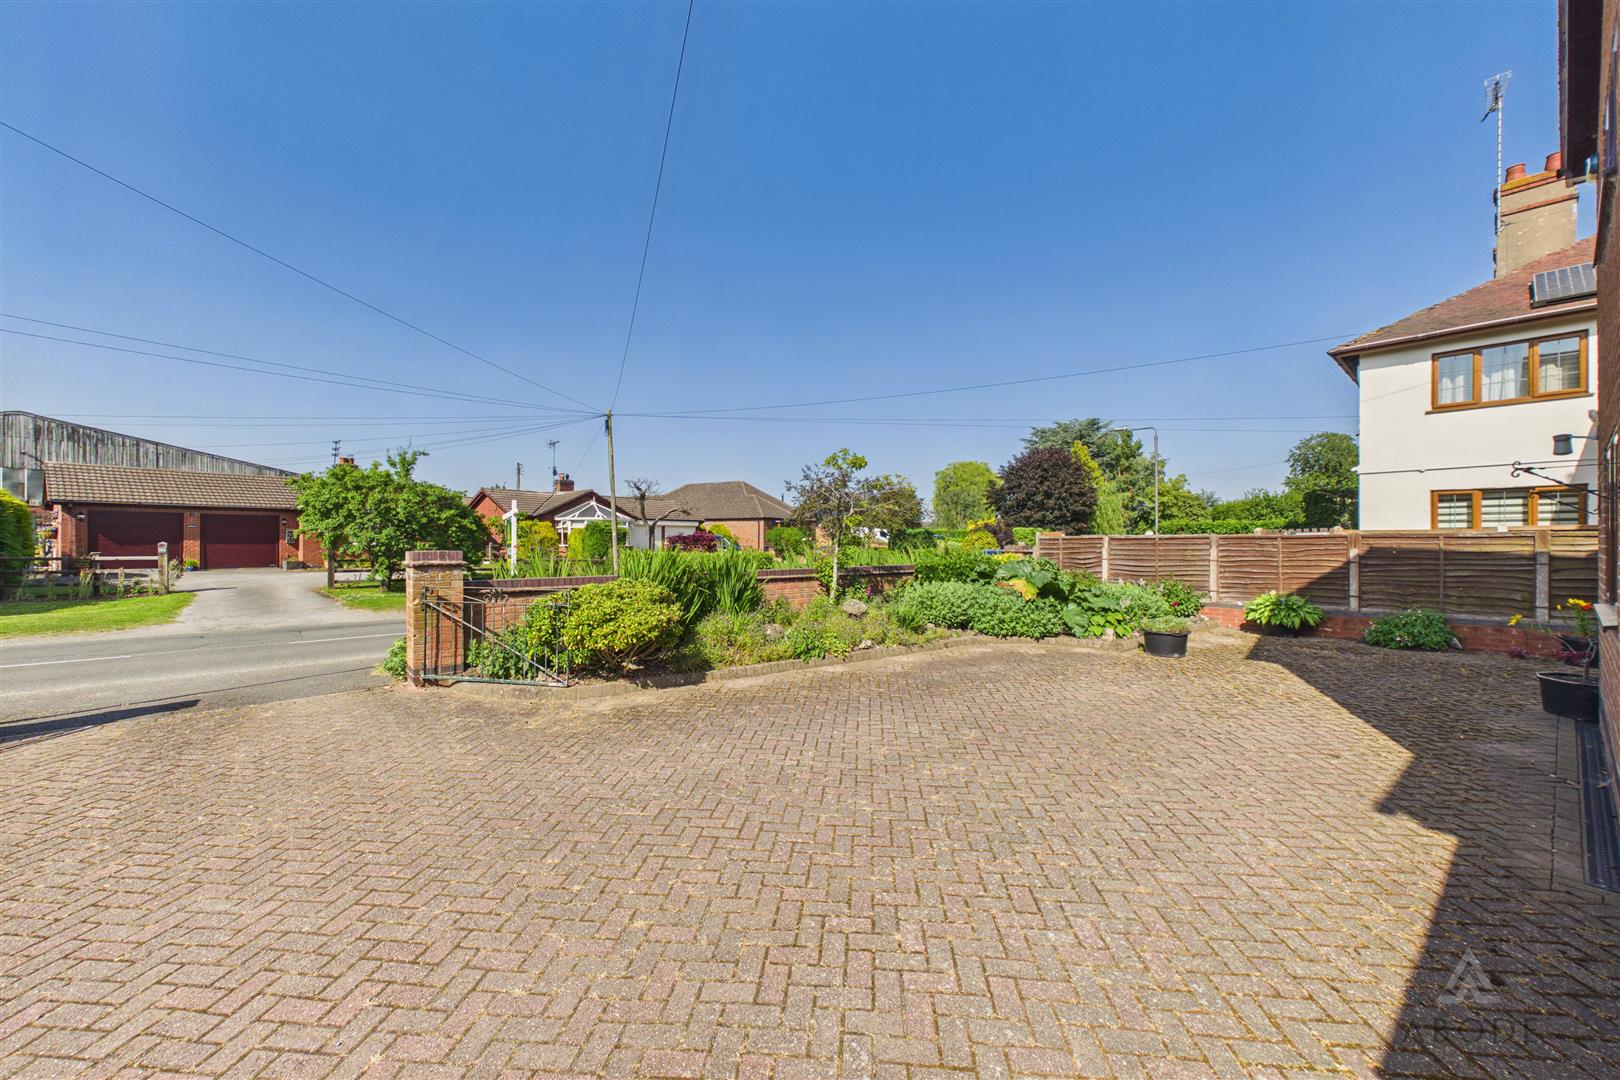
Leathersley Lane, Scropton, Derbyshire
£375,000
 3
3
 2
2
Brief Overview
Property Summary
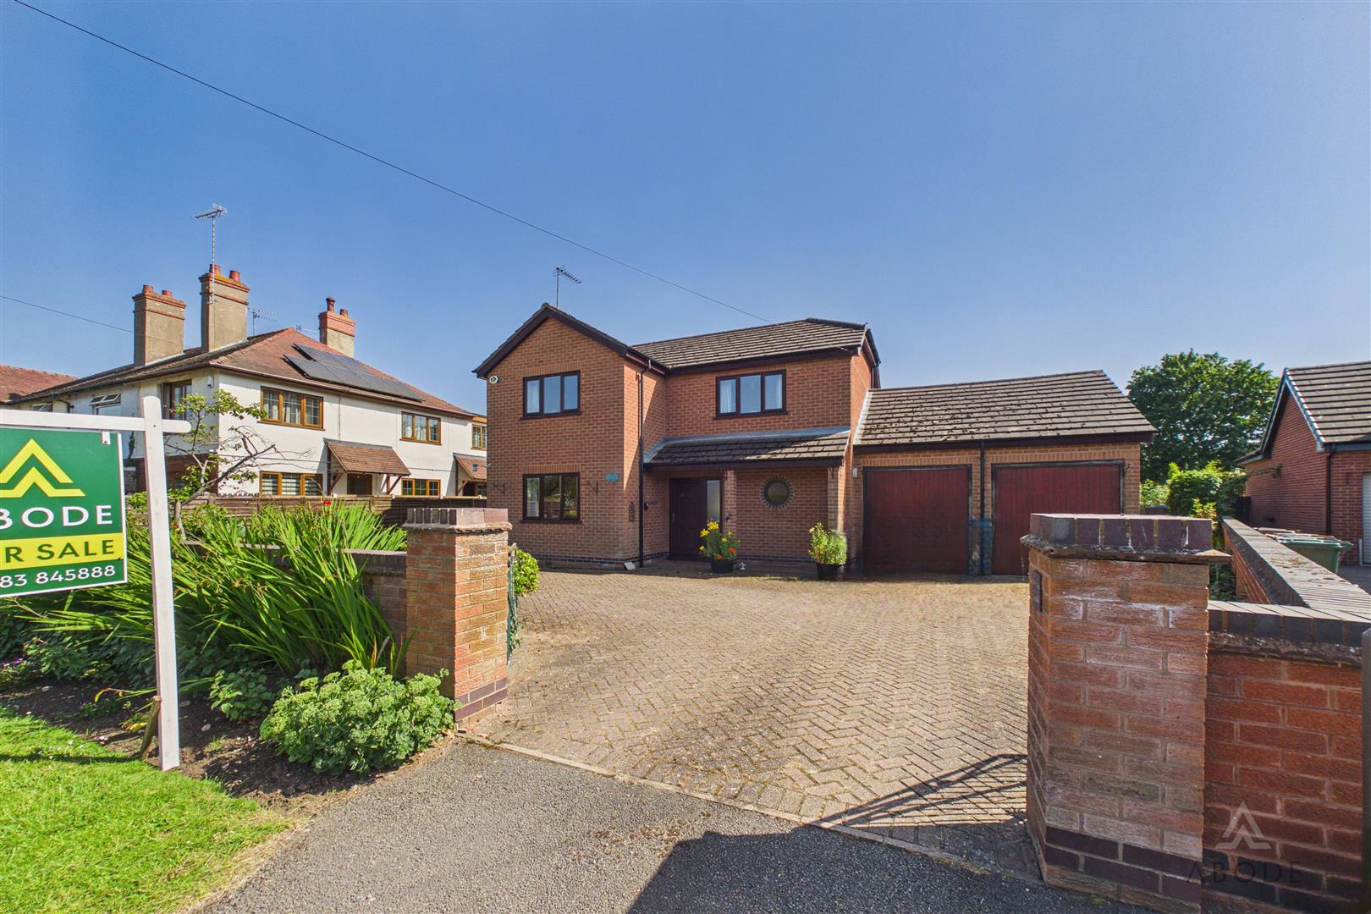
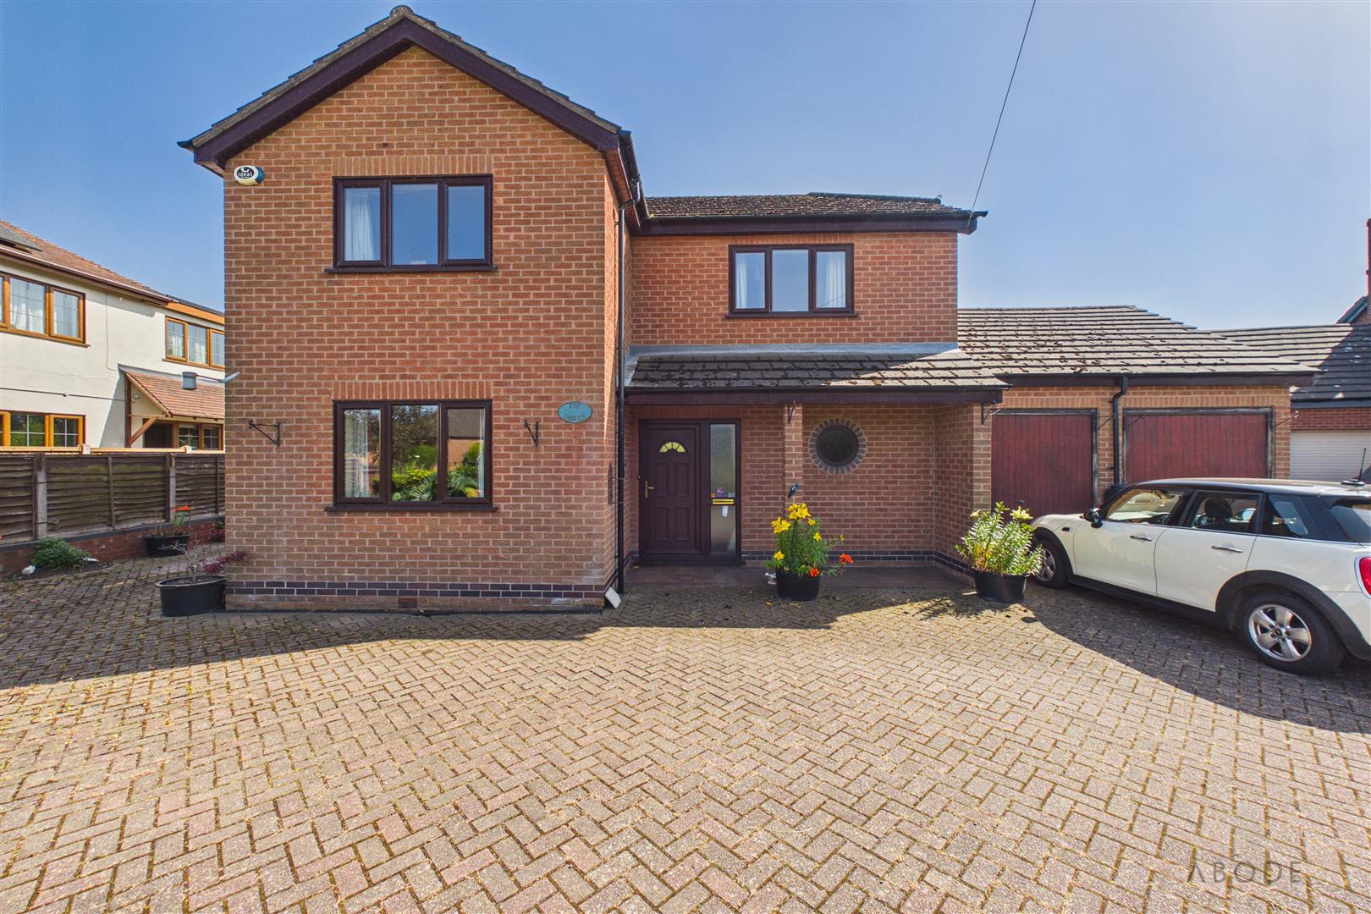
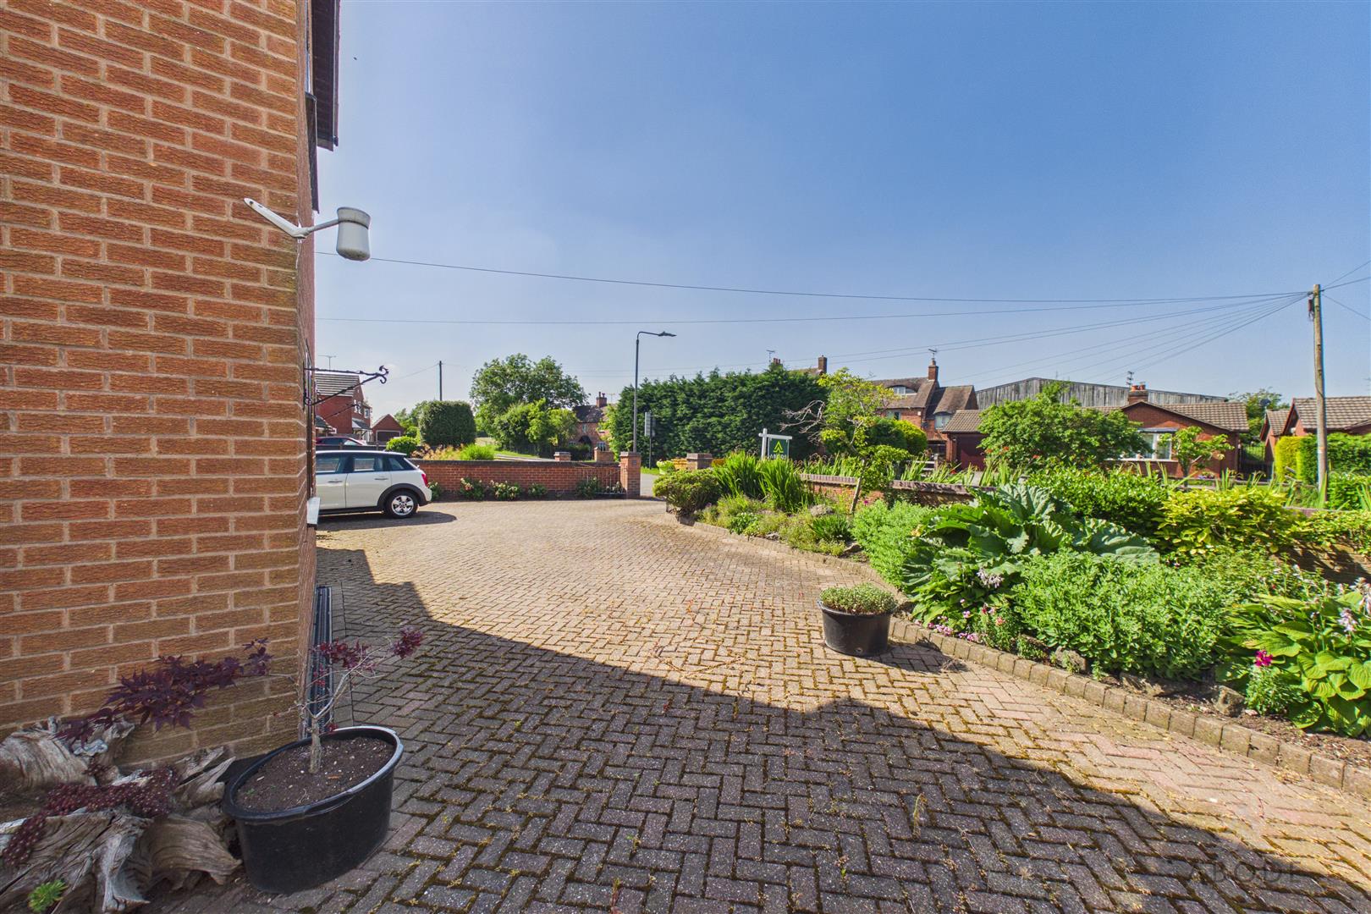
Offered to the market with vacant possession and no upward chain, this detached three-bedroom family home occupies a desirable position in the heart of Scropton and presents an exciting opportunity for purchasers seeking a property with scope to modernise and add value.
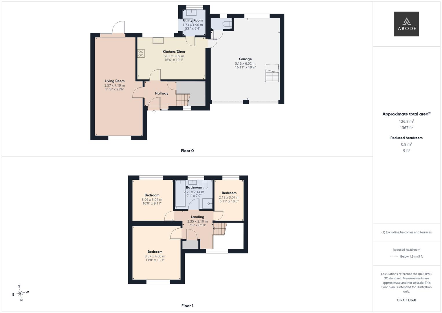
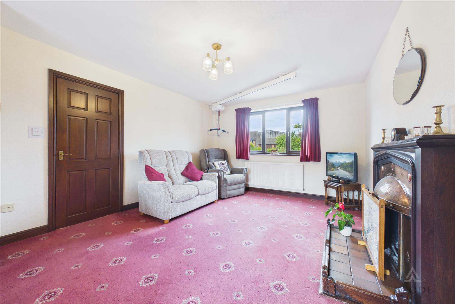
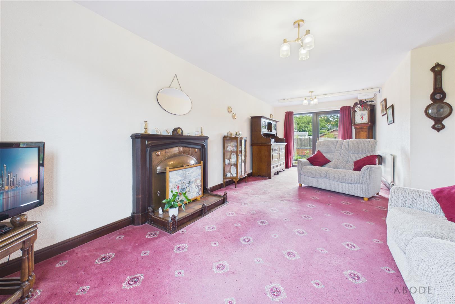
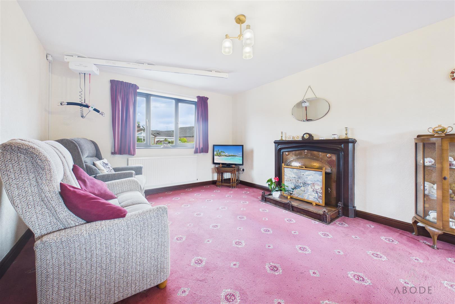
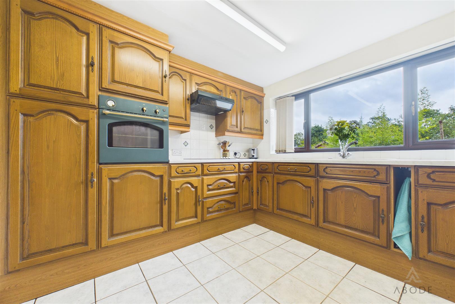
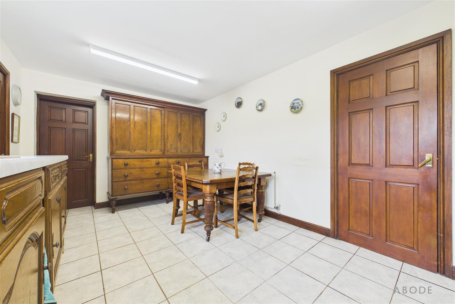
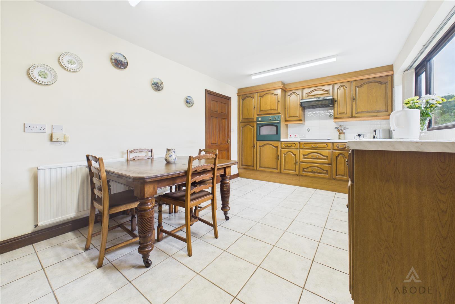
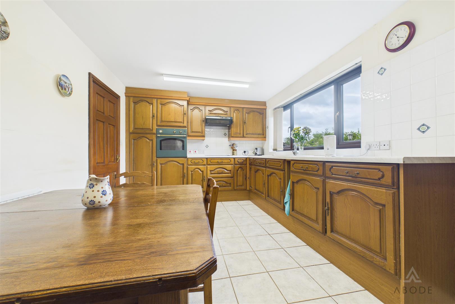
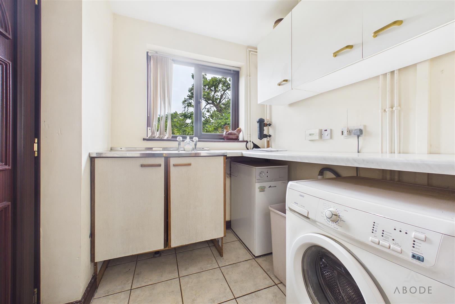
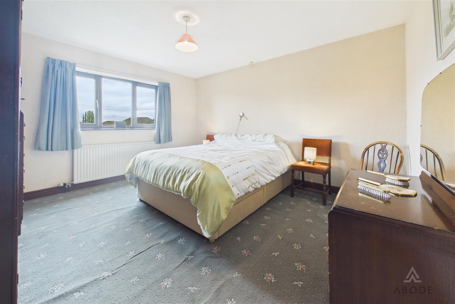
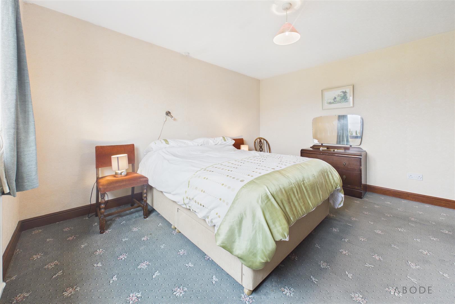
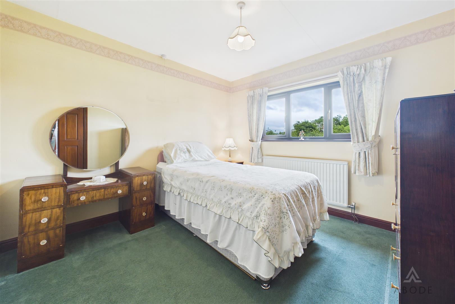
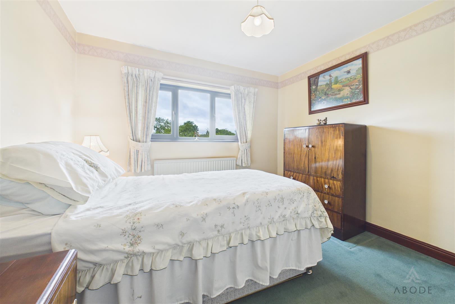
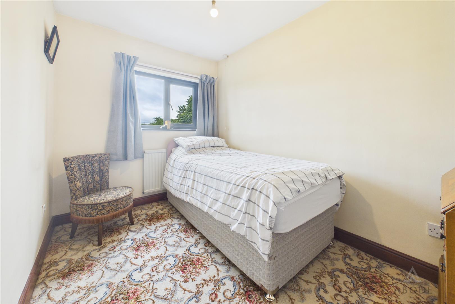
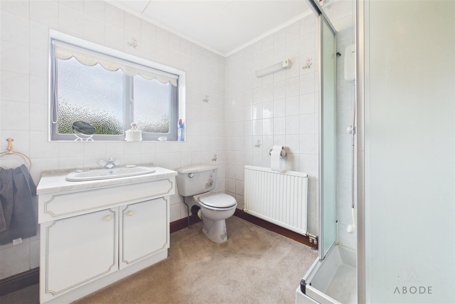
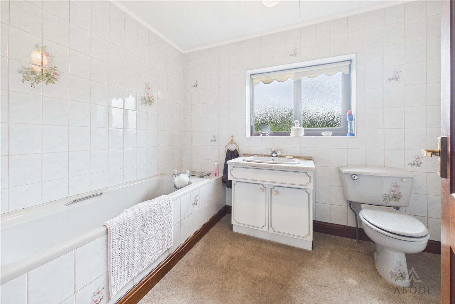
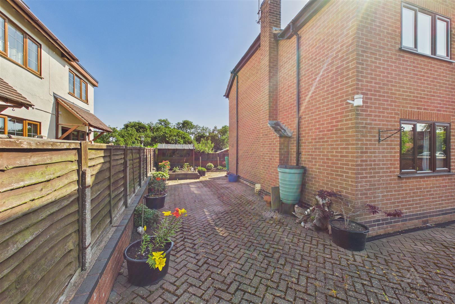
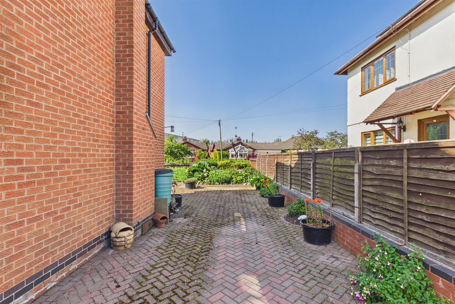
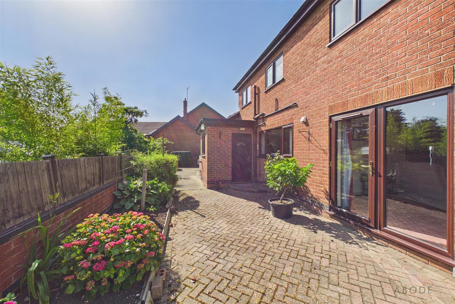
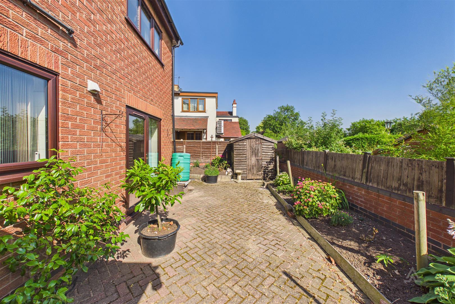
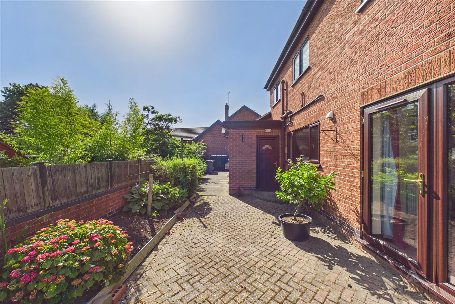
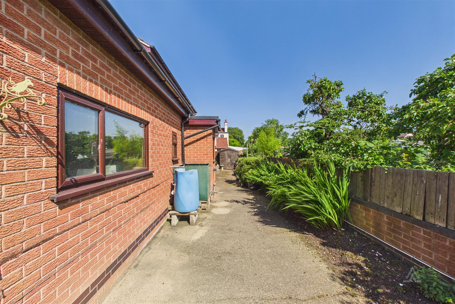
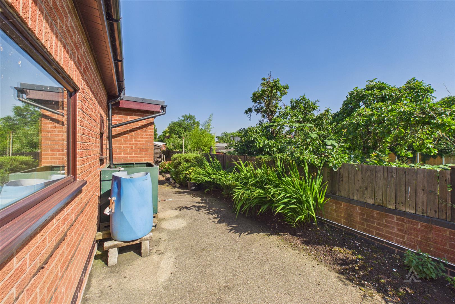
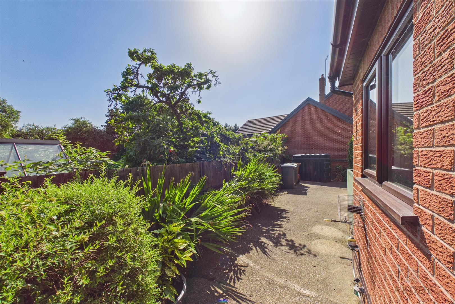
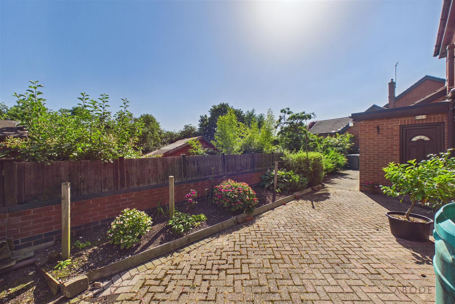
The accommodation includes a spacious dual-aspect living room with log-burning fireplace, a fitted kitchen/dining room, separate utility room, guest cloakroom, three well-proportioned bedrooms, and a family bathroom. Further benefits include an integral garage, generous storage throughout, and enclosed rear gardens.
Whilst well maintained, the property offers an abundance of potential for cosmetic improvement and reconfiguration, allowing buyers to create a home tailored to their own tastes and requirements.
Ideally situated within this sought-after village location, the property enjoys excellent access to the A50 and surrounding road networks, providing convenient links to Derby, Stoke-on-Trent, Uttoxeter, and beyond. A rare opportunity to acquire a detached home in a popular village setting with significant potential for enhancement.
Viewing by appointment only
The accommodation includes a spacious dual-aspect living room with log-burning fireplace, a fitted kitchen/dining room, separate utility room, guest cloakroom, three well-proportioned bedrooms, and a family bathroom. Further benefits include an integral garage, generous storage throughout, and enclosed rear gardens.
Whilst well maintained, the property offers an abundance of potential for cosmetic improvement and reconfiguration, allowing buyers to create a home tailored to their own tastes and requirements.
Ideally situated within this sought-after village location, the property enjoys excellent access to the A50 and surrounding road networks, providing convenient links to Derby, Stoke-on-Trent, Uttoxeter, and beyond. A rare opportunity to acquire a detached home in a popular village setting with significant potential for enhancement.
Viewing by appointment only
Full Details
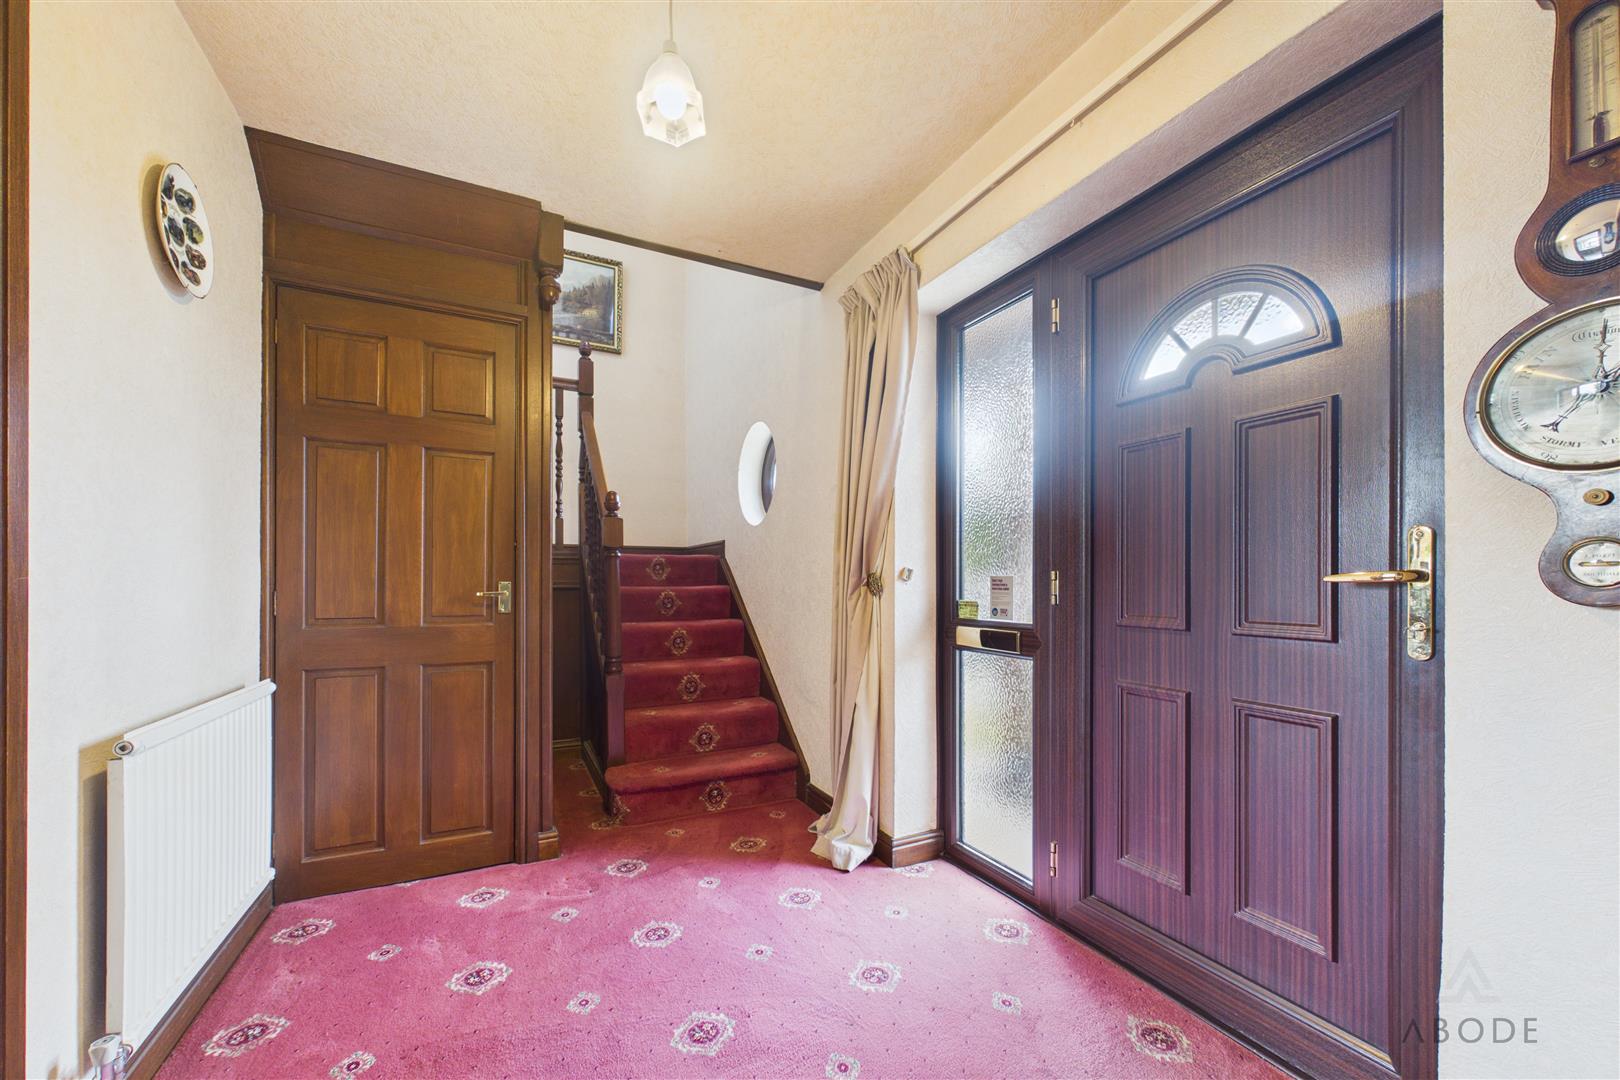
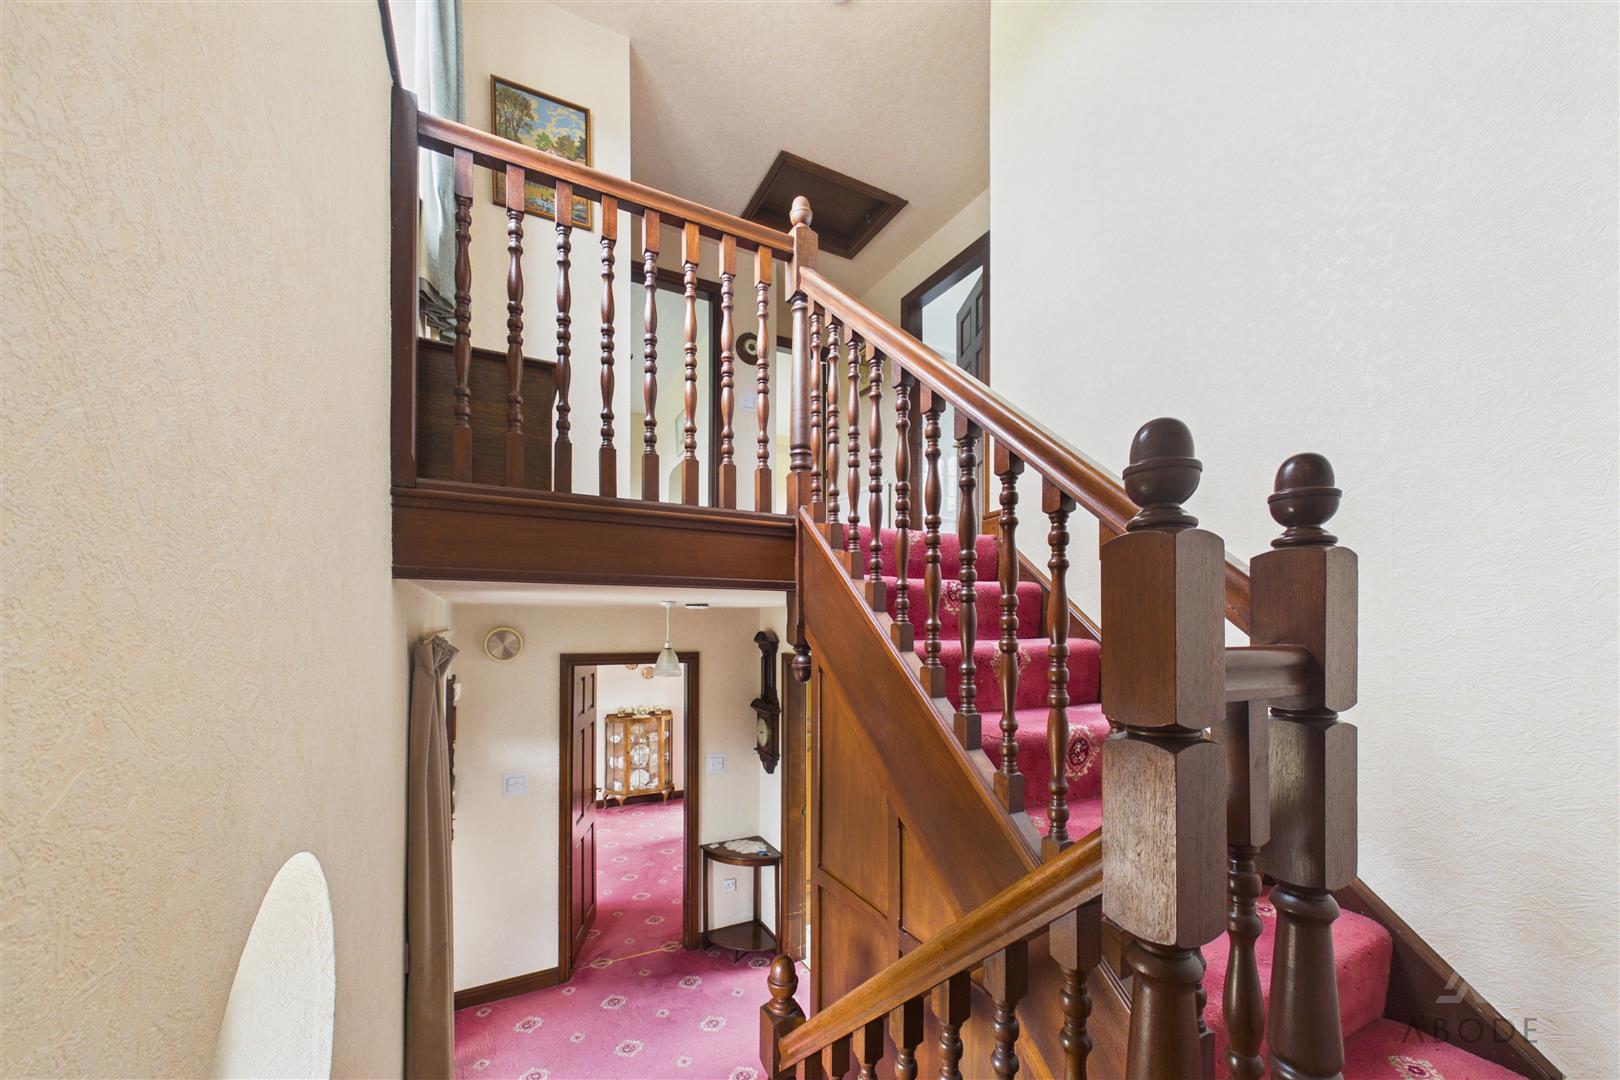
Entrance Hallway
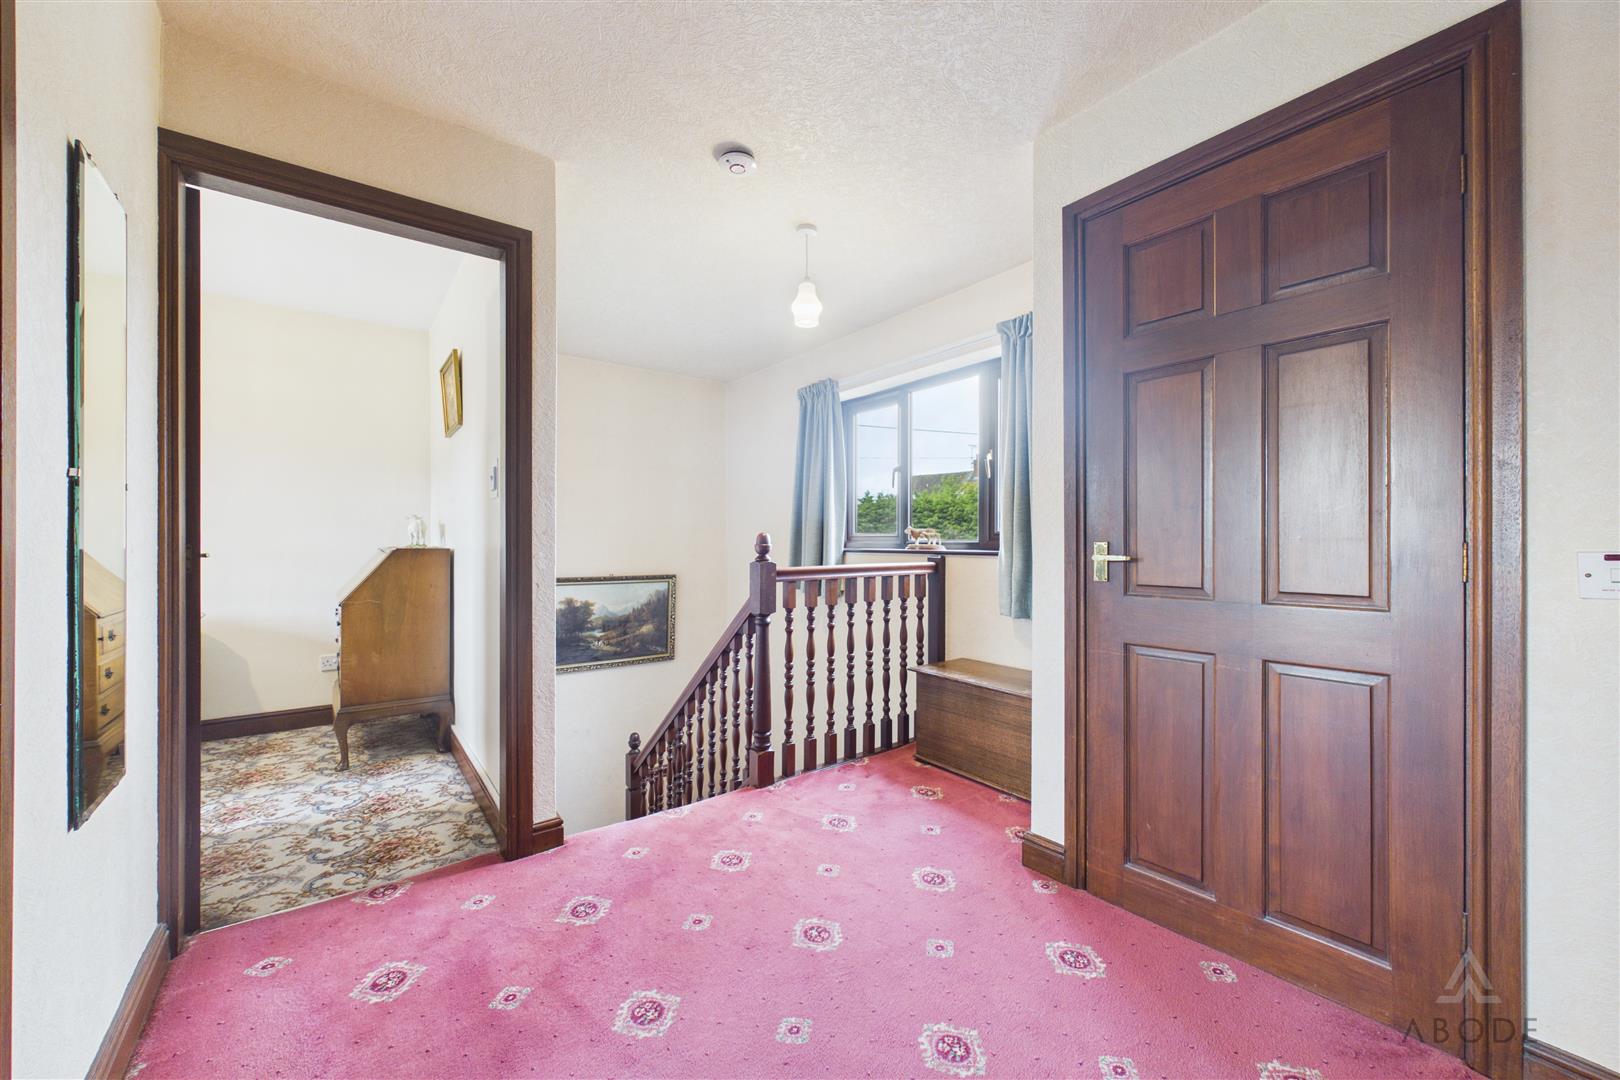
A welcoming entrance hallway accessed via a PVC front entrance door with a frosted UPVC double-glazed window to the front elevation. A balustraded dog-leg staircase rises to the…