Kitling Greaves Lane, Burton-On-Trent

3

1
Brief Overview
Property Summary
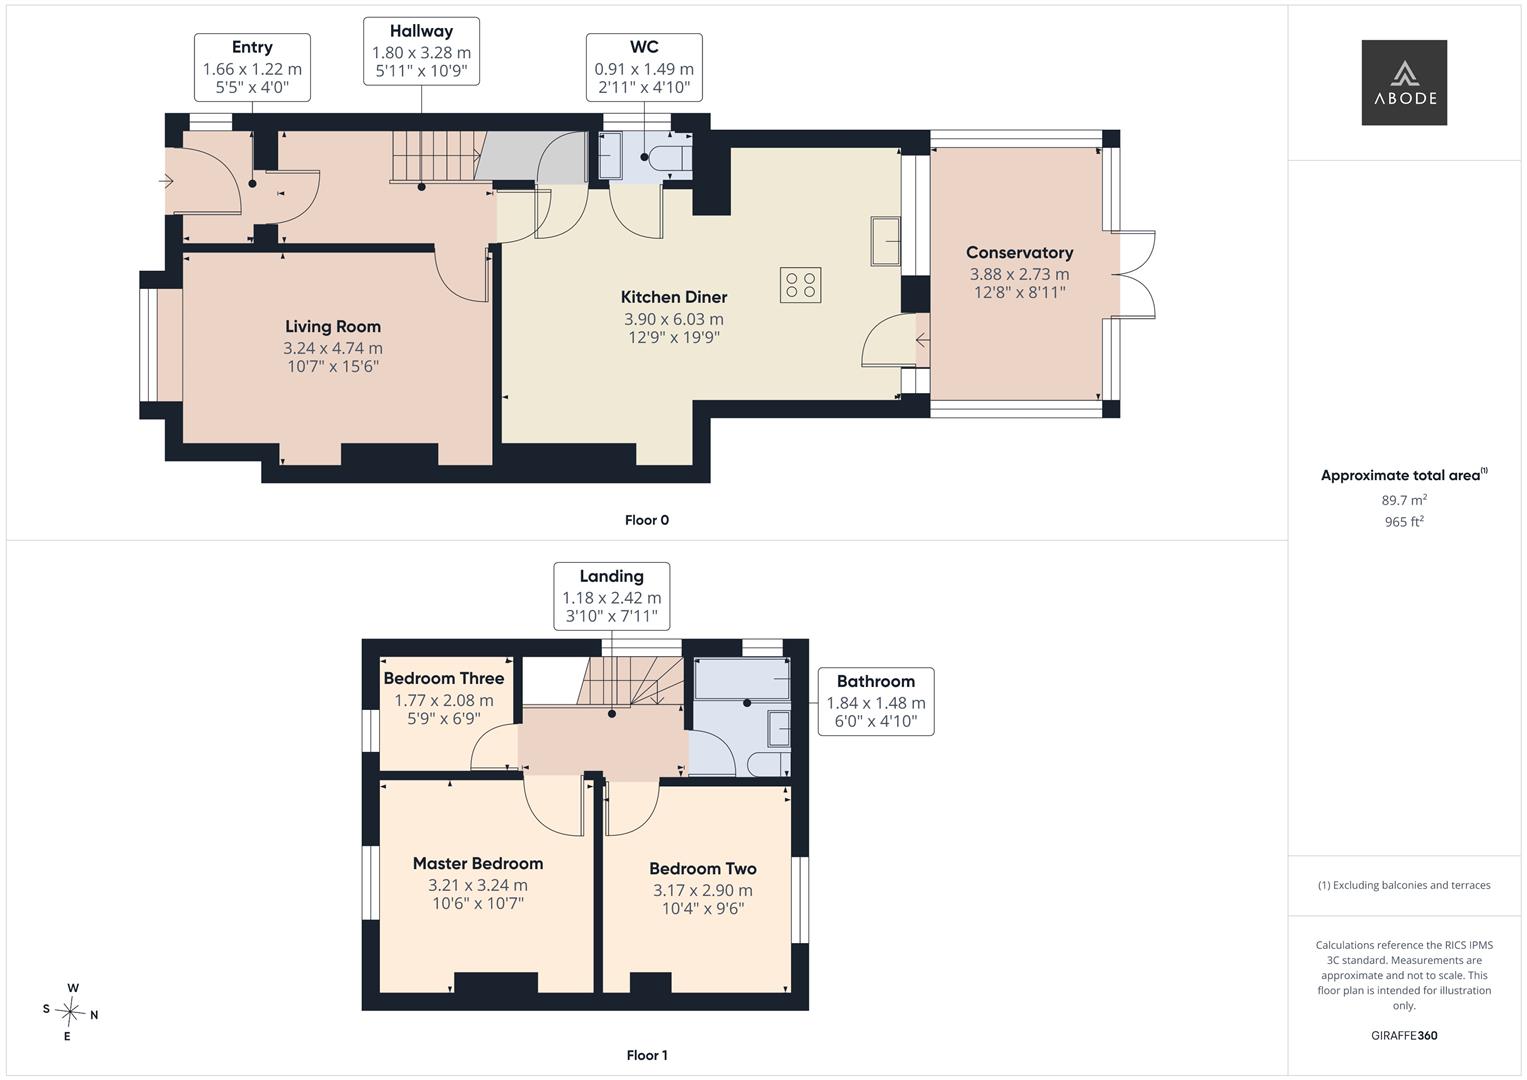
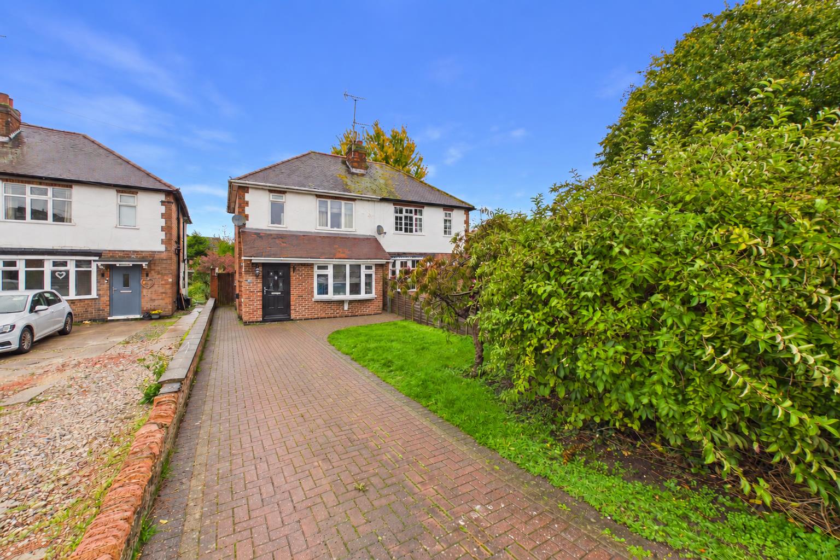
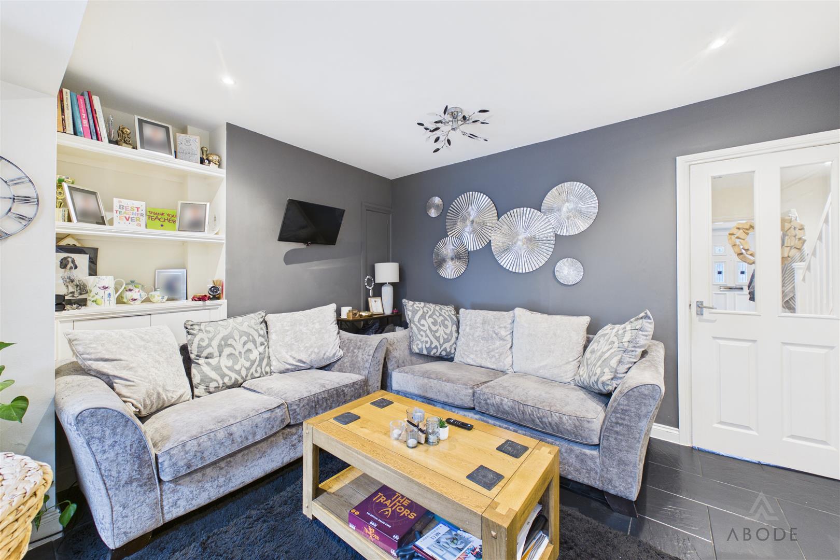
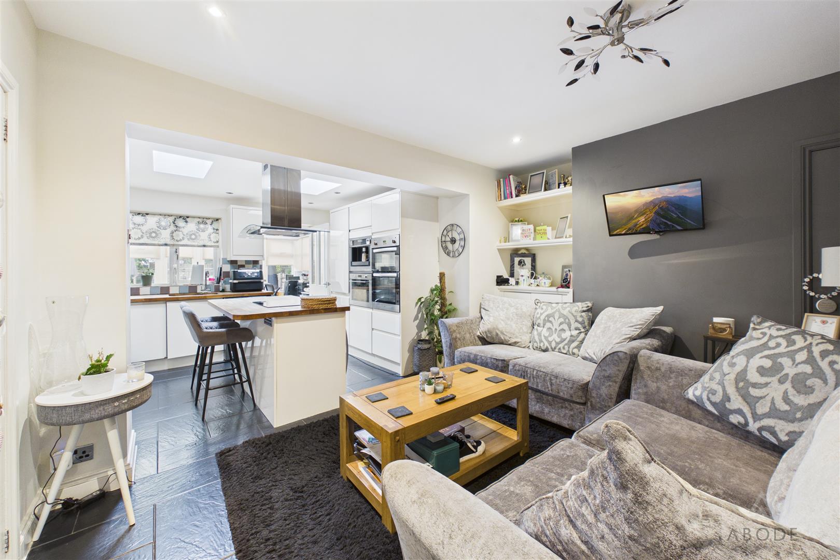
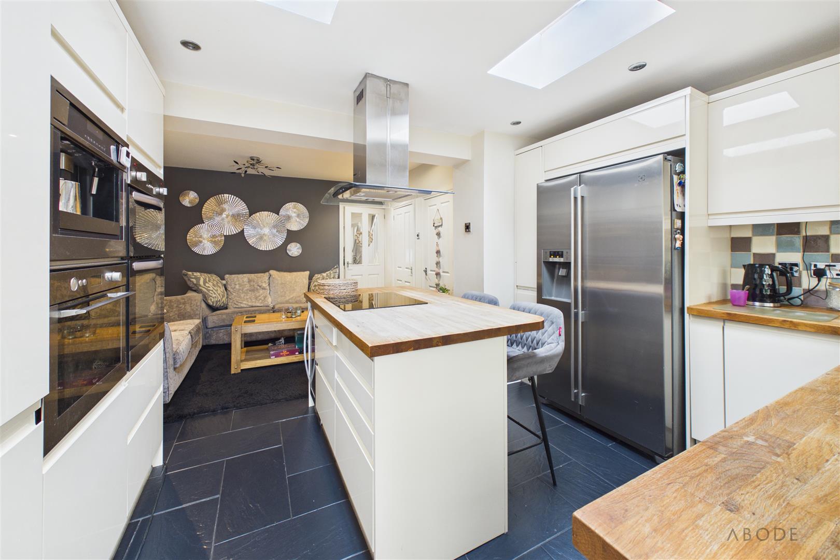
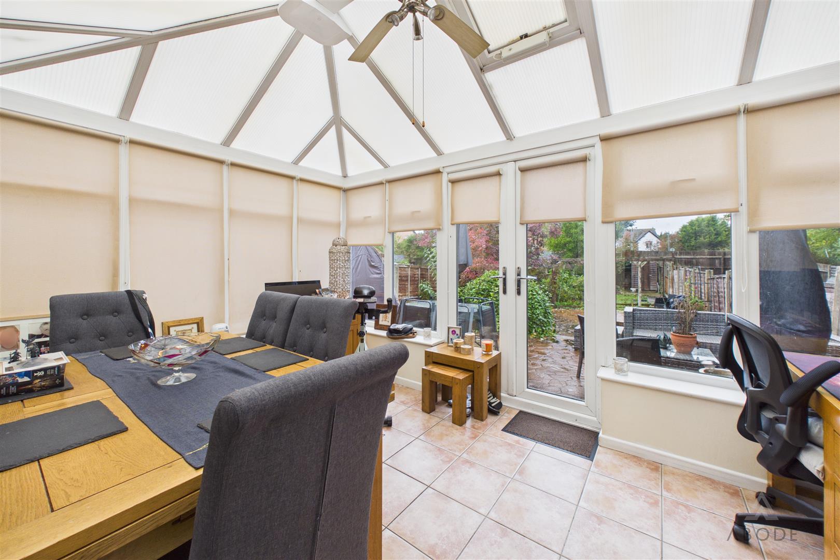
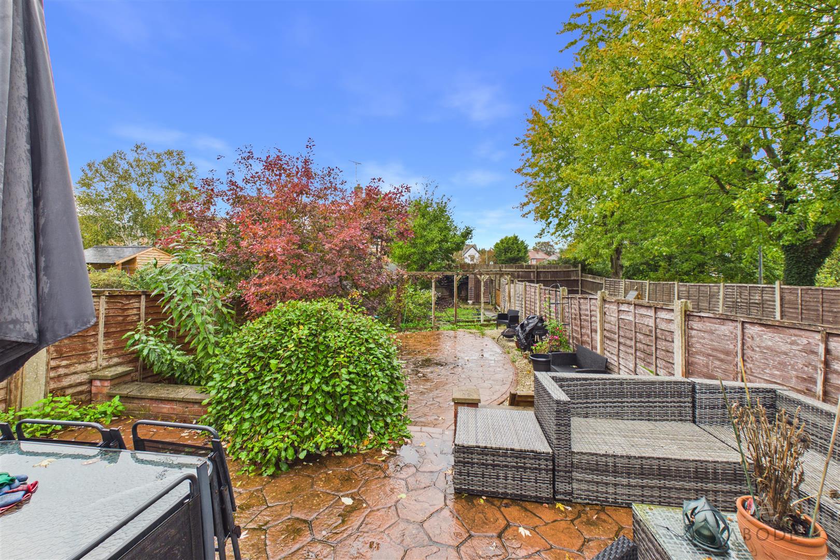
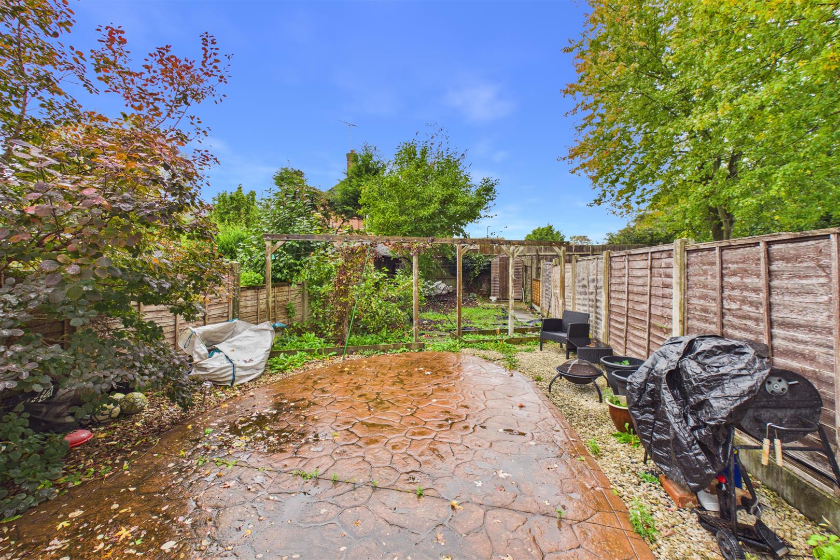
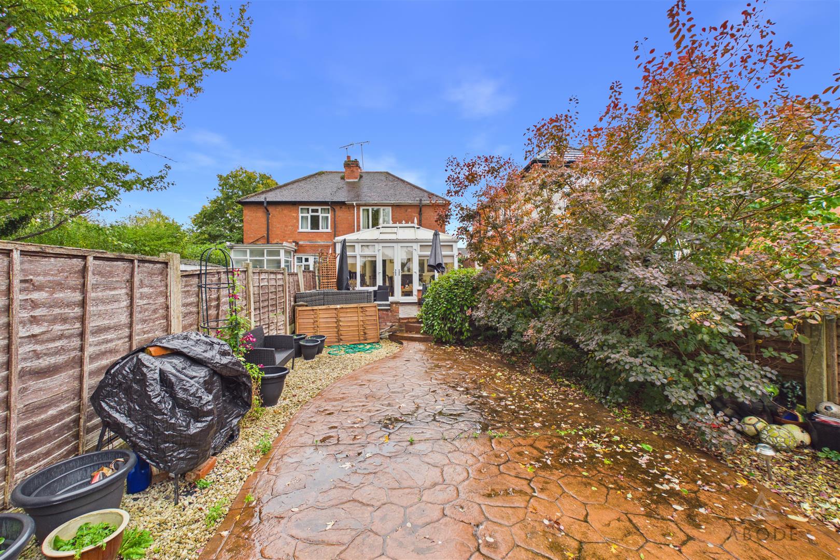
Set on Kitling Greaves Lane, this three-bedroom semi-detached home offers a flexible layout with several places to relax and dine. A separate living room sits alongside a kitchen diner that incorporates a seating area, while a conservatory opens onto the rear garden. Upstairs are three bedrooms and a family bathroom. Outside, a driveway provides parking, and the rear garden has a paved seating area framed by established planting.
Full Details
Accommodation
Ground Floor
The entrance hall leads into a separate living room with a front-facing window and a fireplace that forms a focal point for the room. The kitchen diner brings cooking, dining…
Read more...
Accommodation
Ground Floor
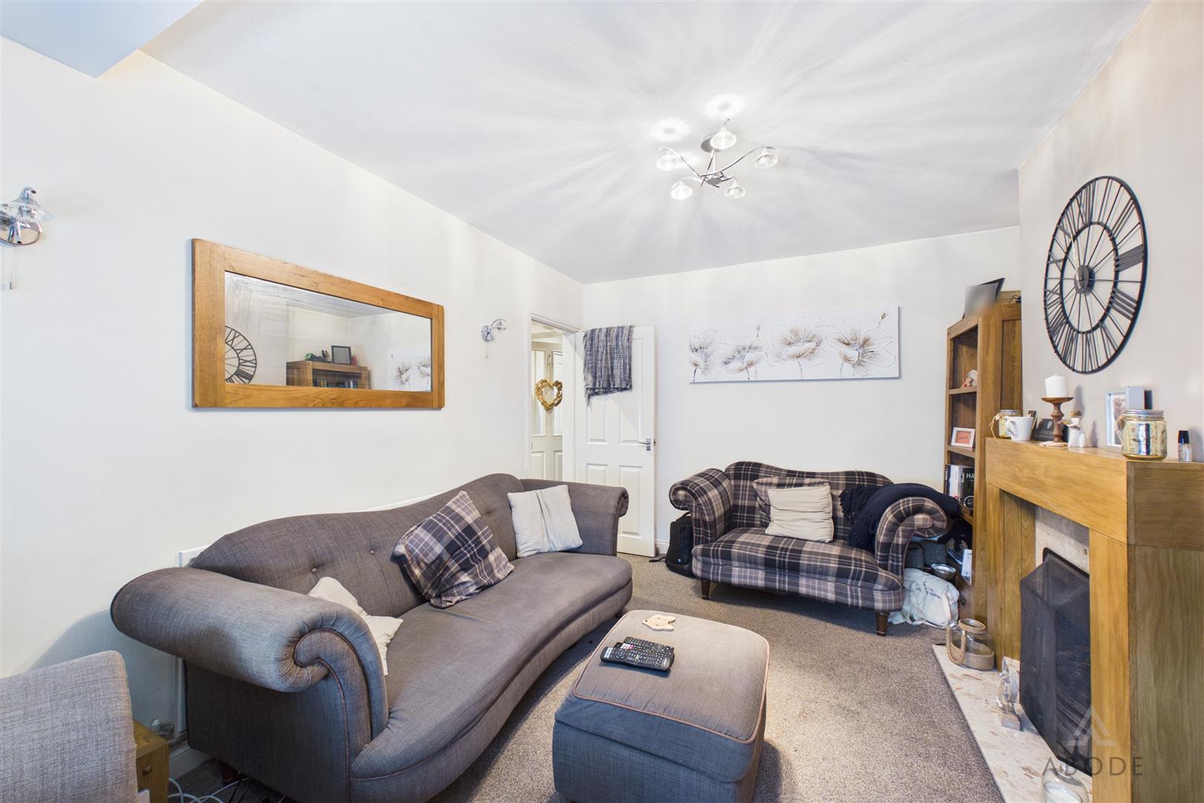
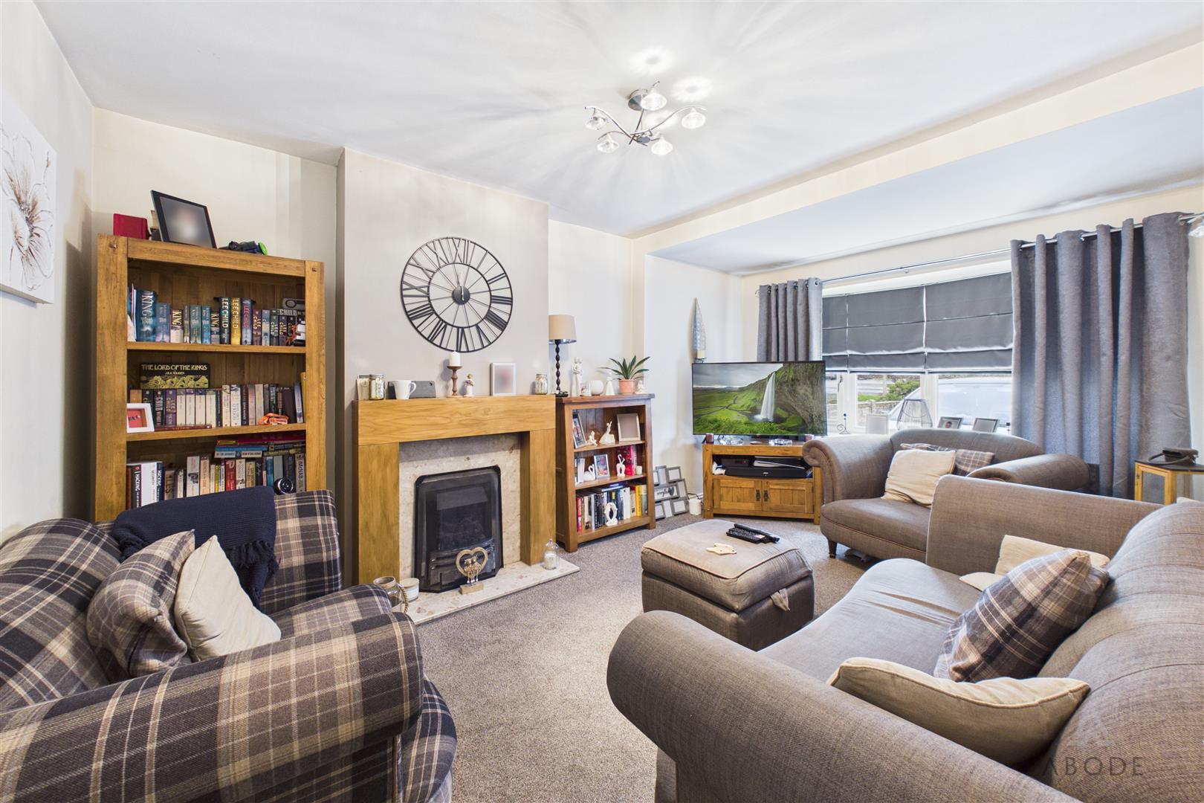
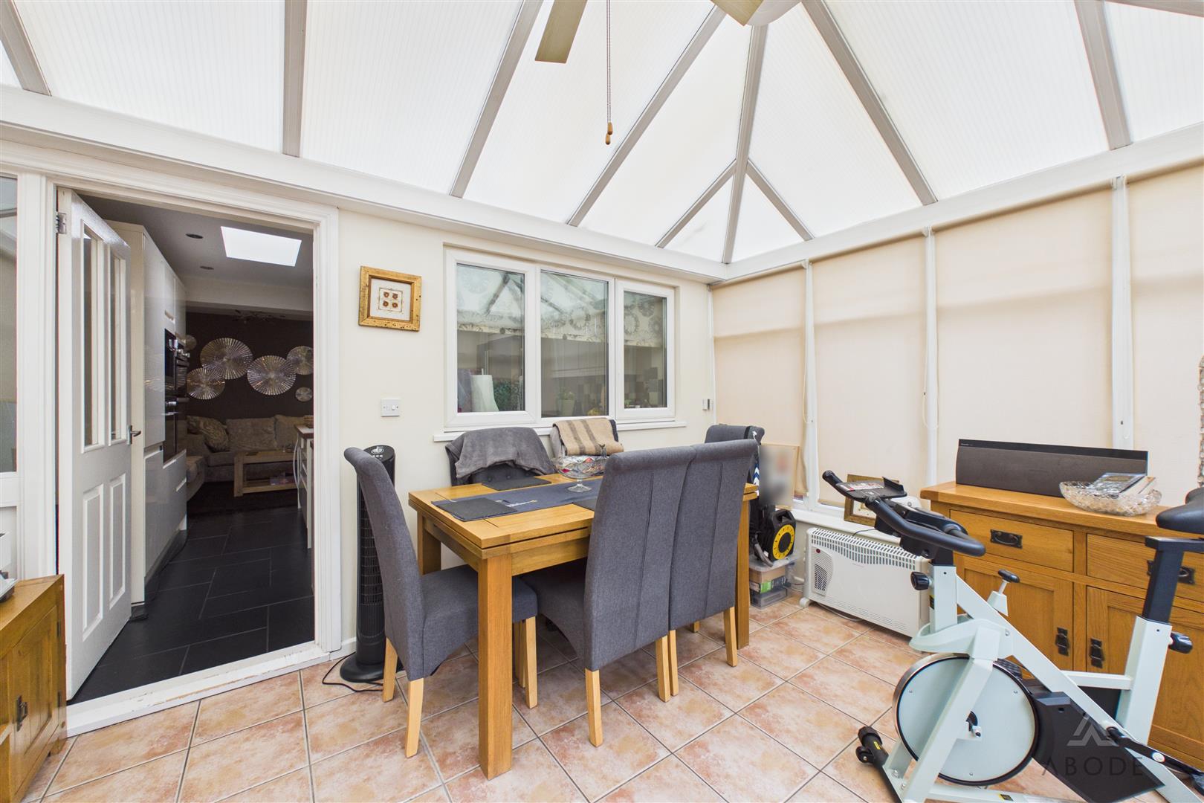
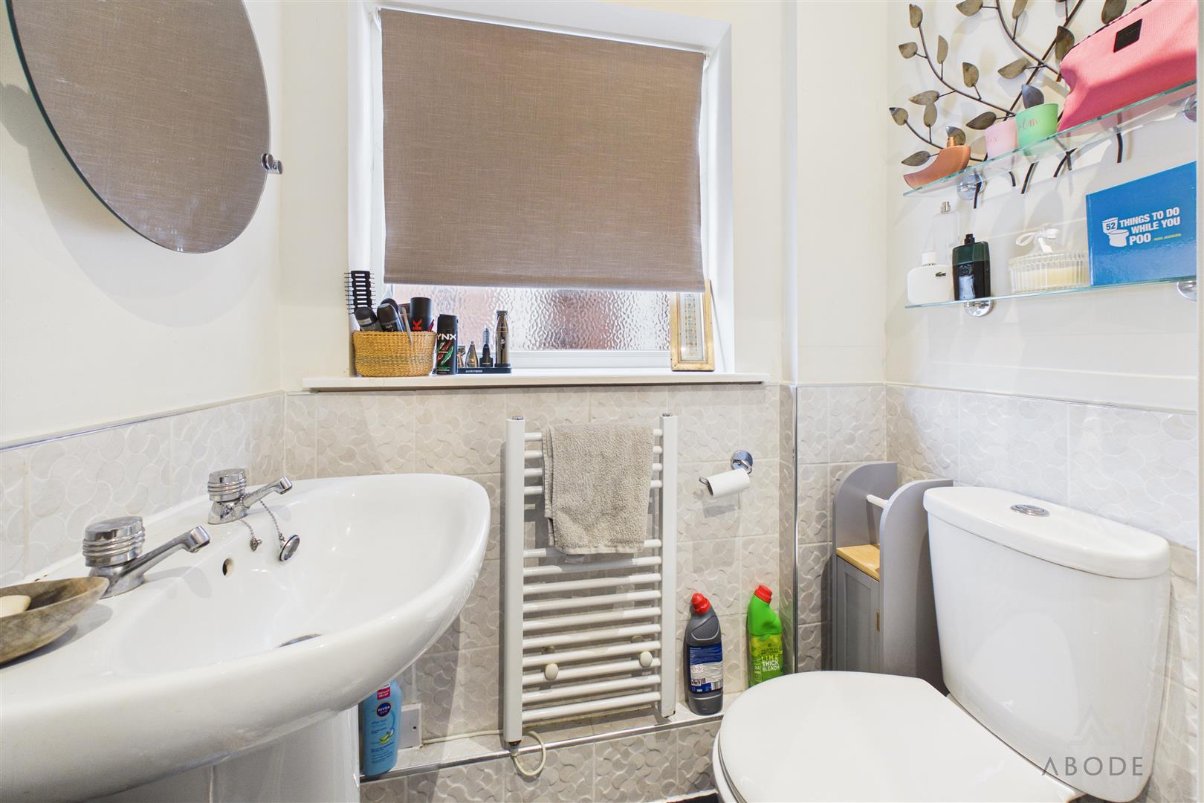
The entrance hall leads into a separate living room with a front-facing window and a fireplace that forms a focal point for the room. The kitchen diner brings cooking, dining and everyday seating together in one space. It has fitted units, an island, a hob and ovens, with room for both a dining table and sofas. A ground-floor WC is accessed from this area. Beyond the kitchen diner, the conservatory provides another place to sit or dine, with views of the garden and doors opening directly outside.
First Floor
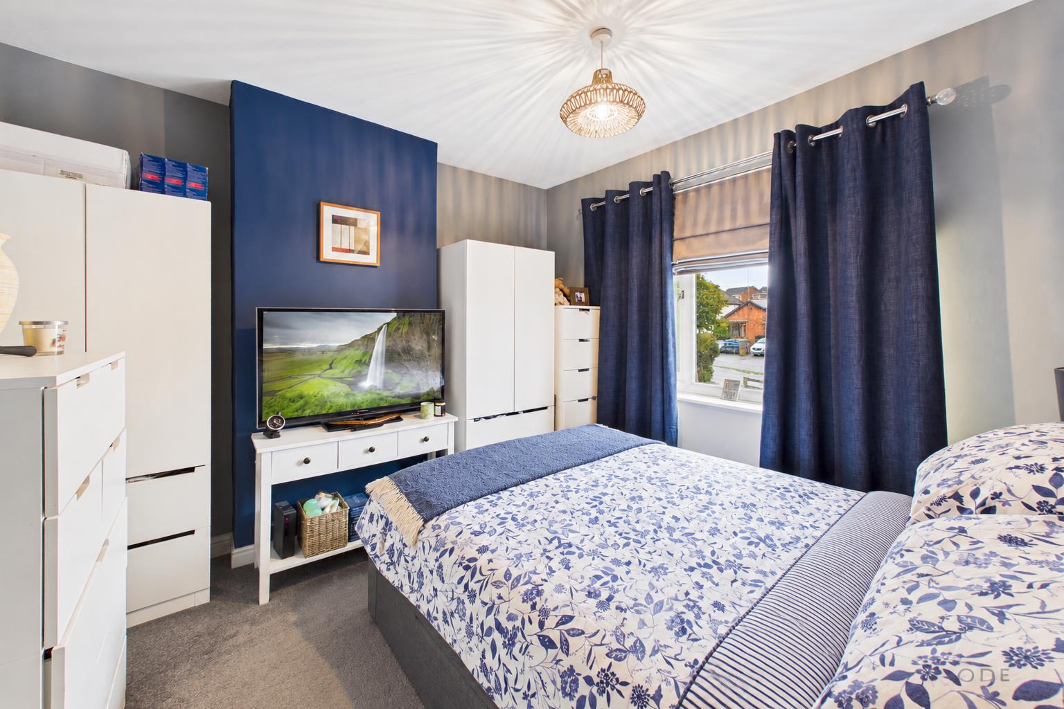
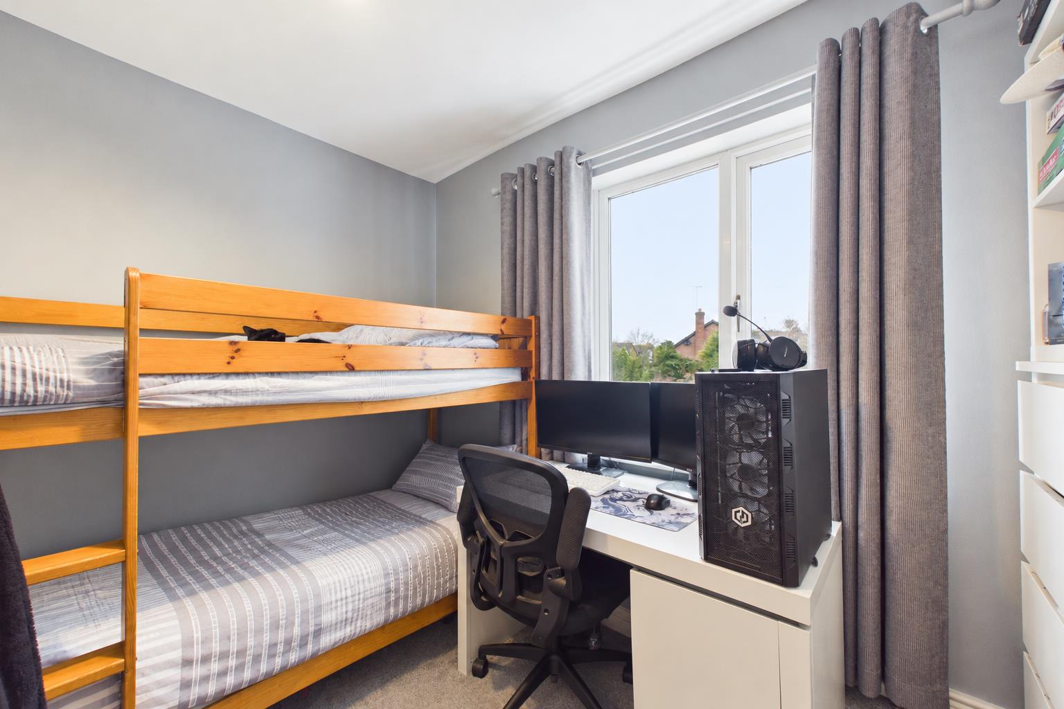
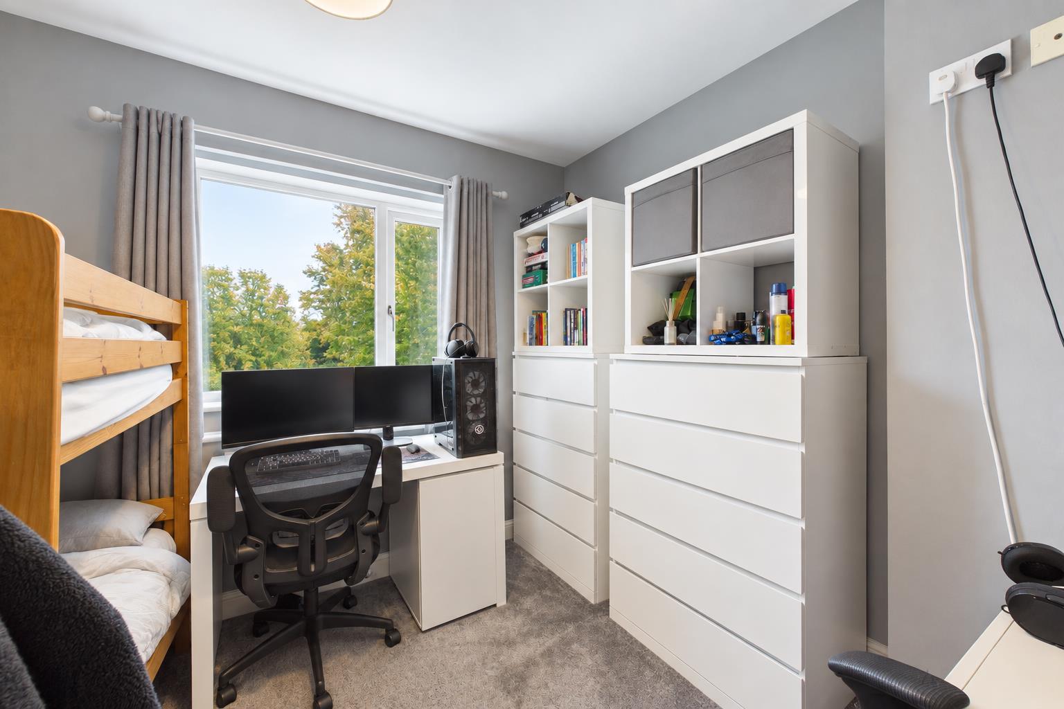
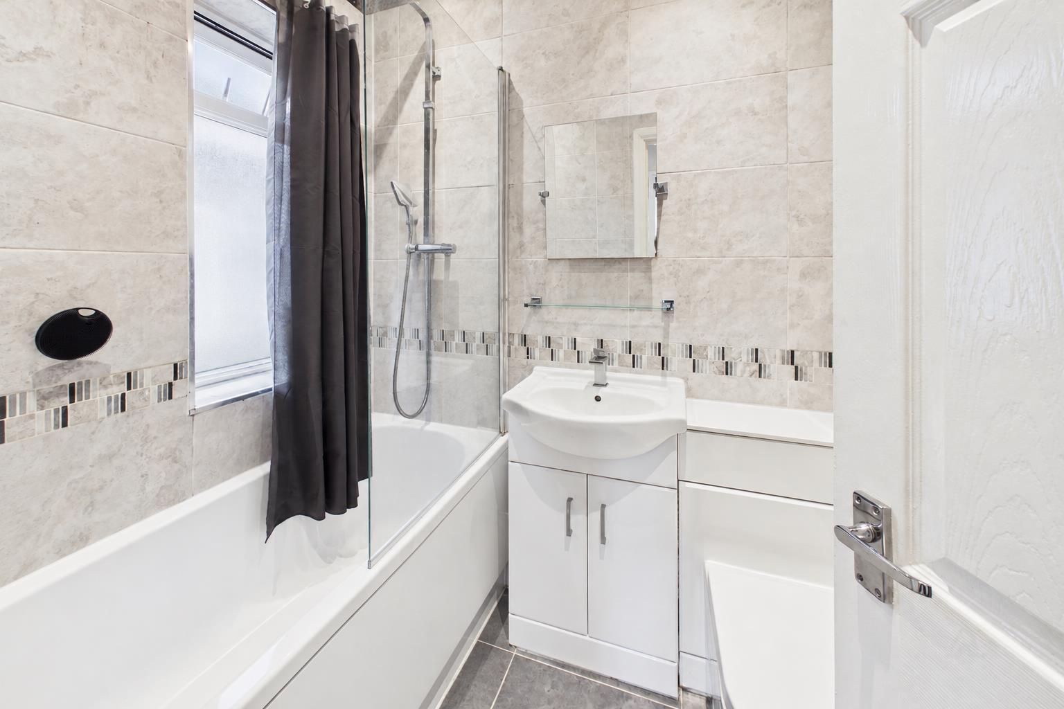
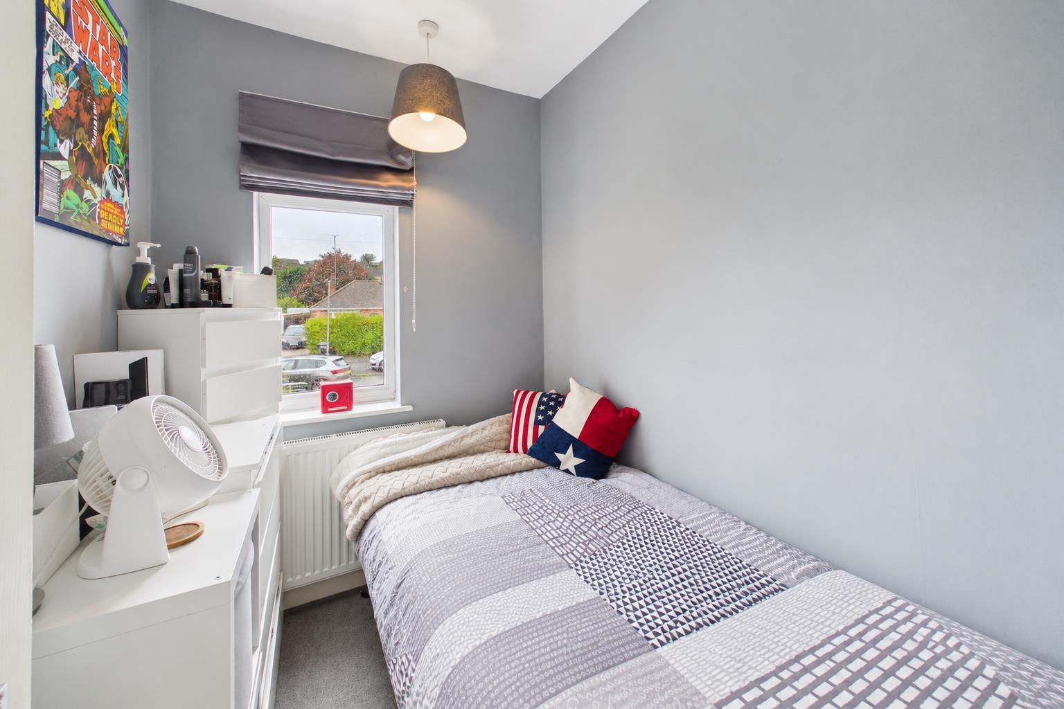
The first-floor landing leads to three bedrooms and the family bathroom. The main bedroom and second bedroom are both doubles, with a further third bedroom a single. The bathroom has a bath with an overhead shower, a wash basin with storage beneath and a WC.
Outside
To the front is a block paved driveway providing parking facility. The rear garden combines a paved seating area with borders of shrubs and trees. Fencing runs along the sides, and the conservatory doors provide a direct connection between the house and the garden.
Read less
Property Location

 3
 1