Hordern Crescent, Brierley Hill
£235,000
 3
3
 1
1
Brief Overview
Property Summary
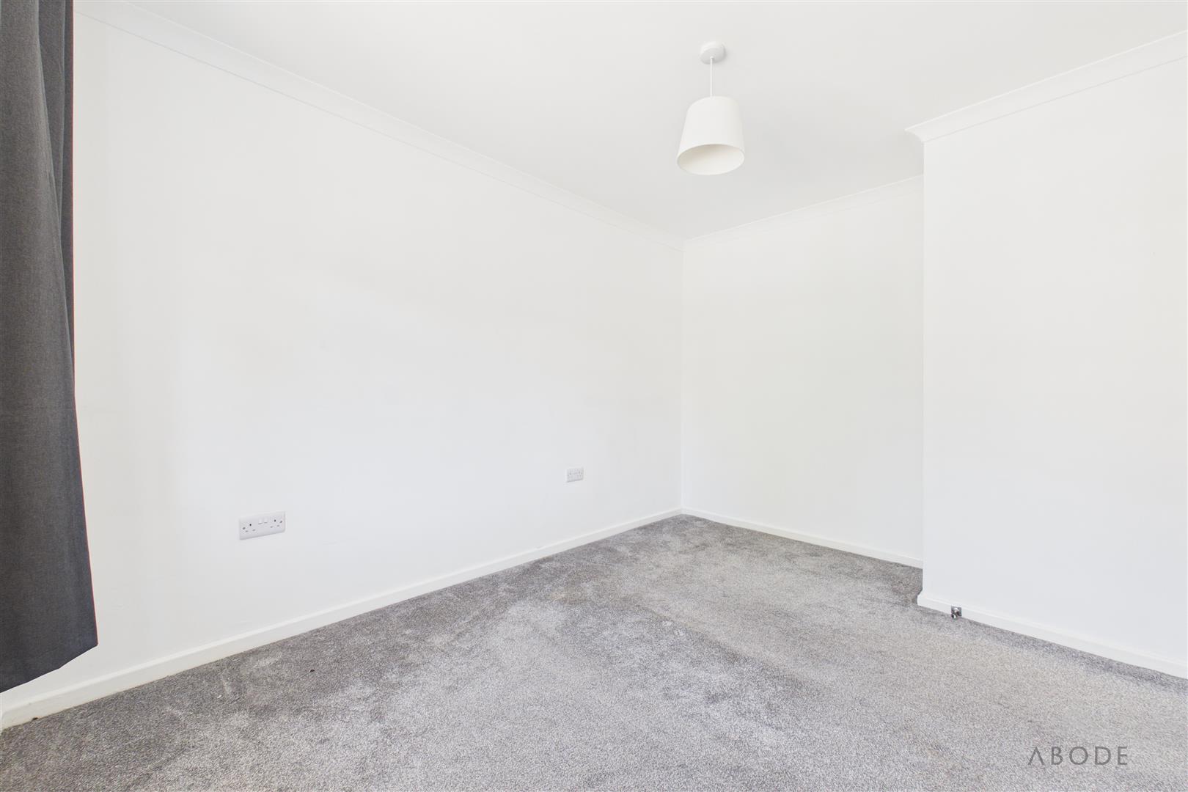
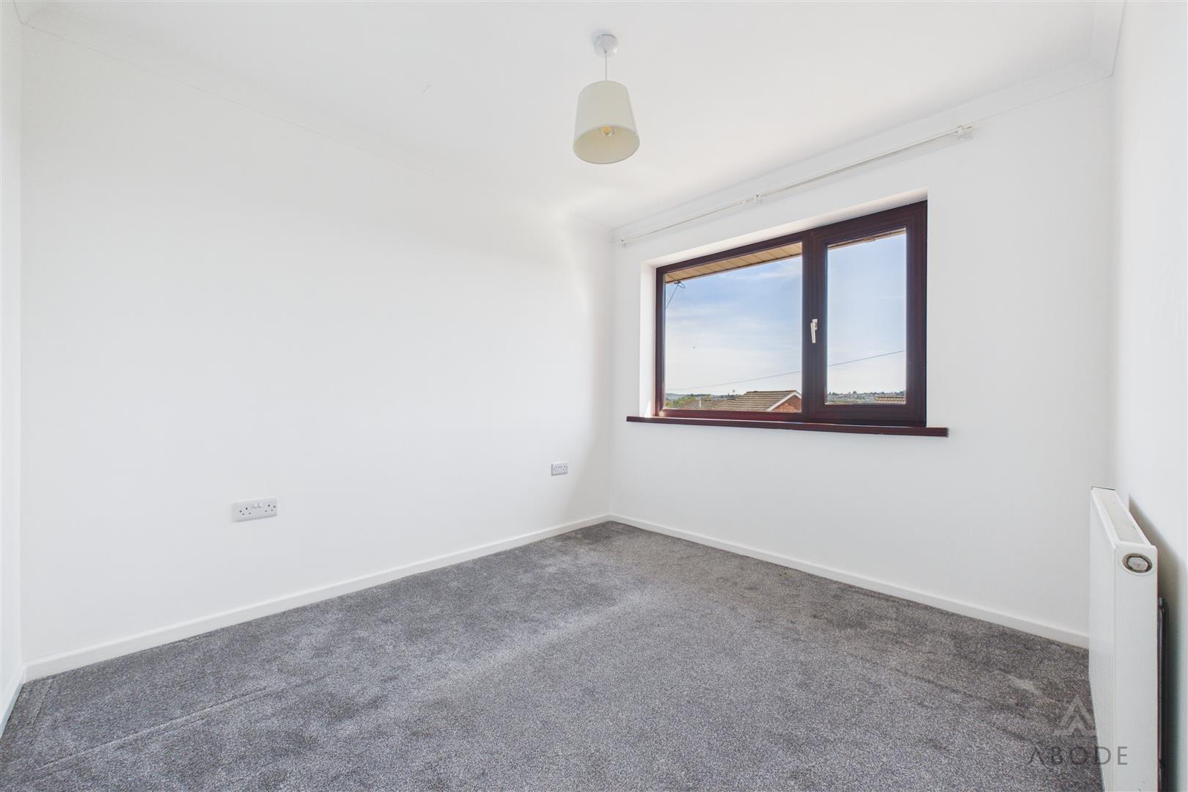
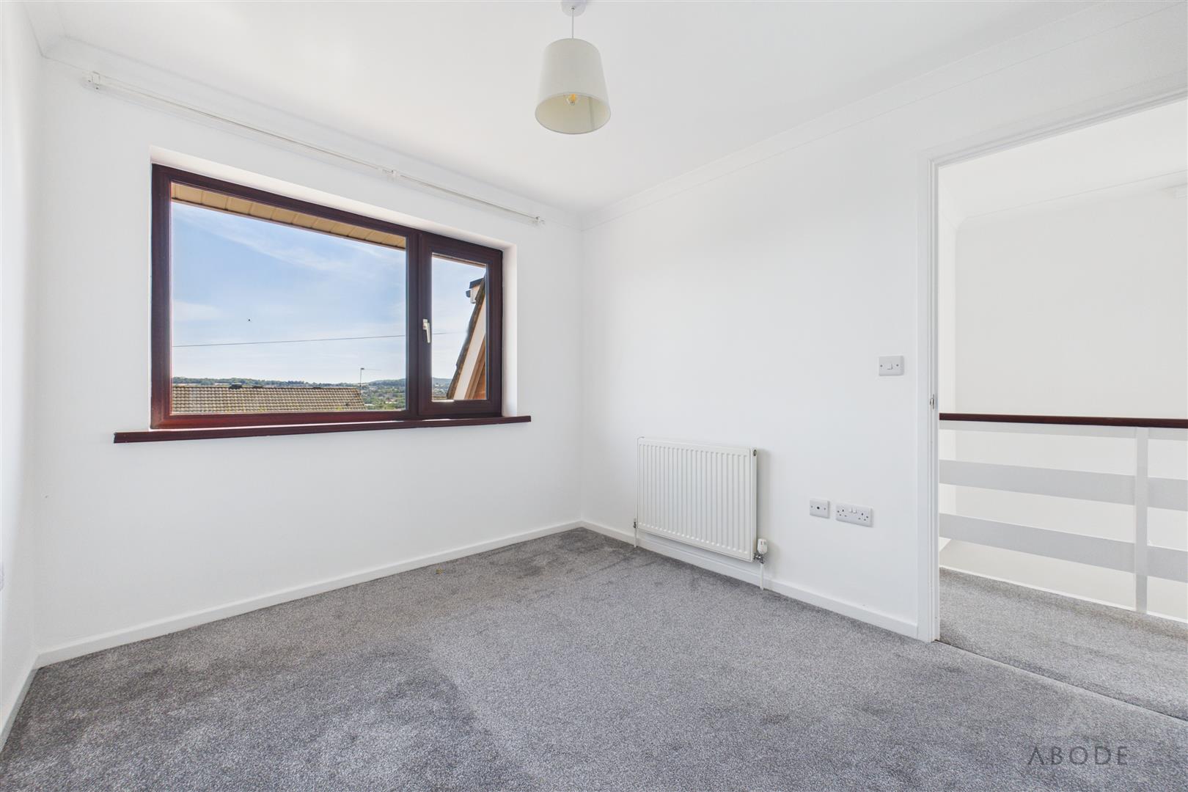
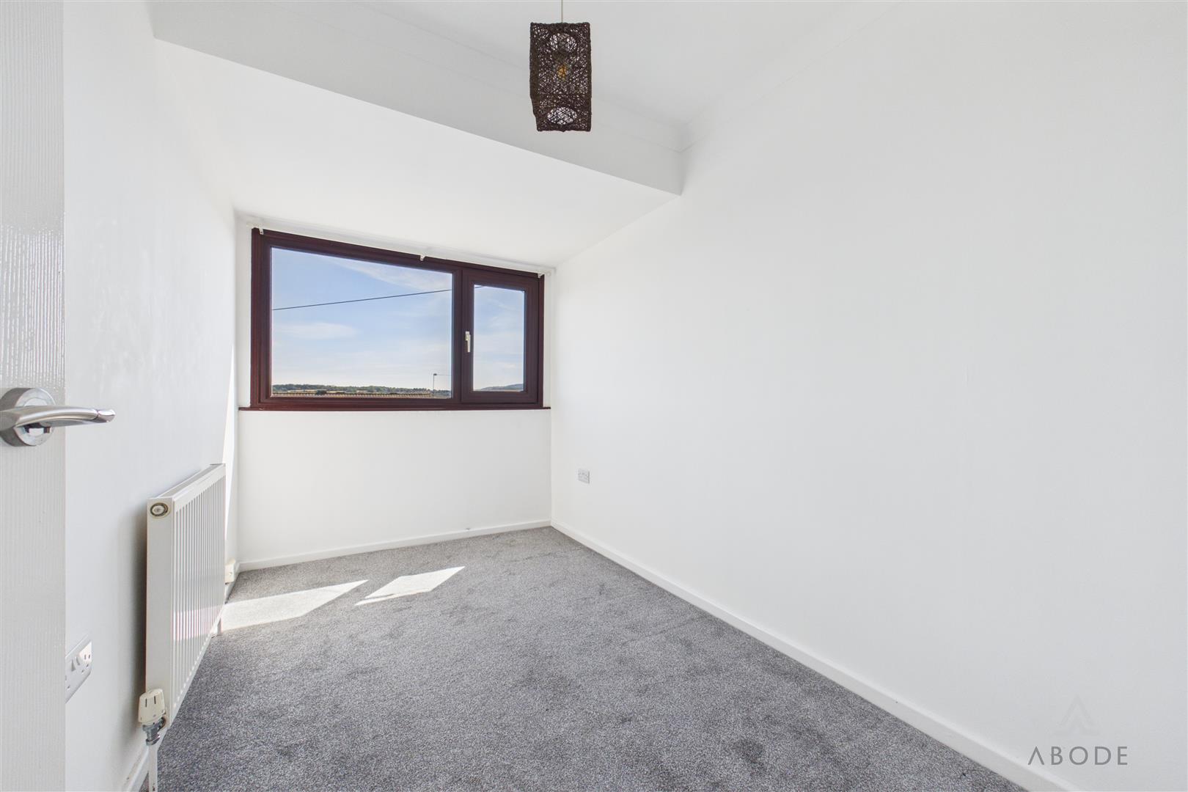
Offered for sale with no onward chain and vacant possession, this well-proportioned three-bedroom property provides comfortable accommodation arranged over two floors.
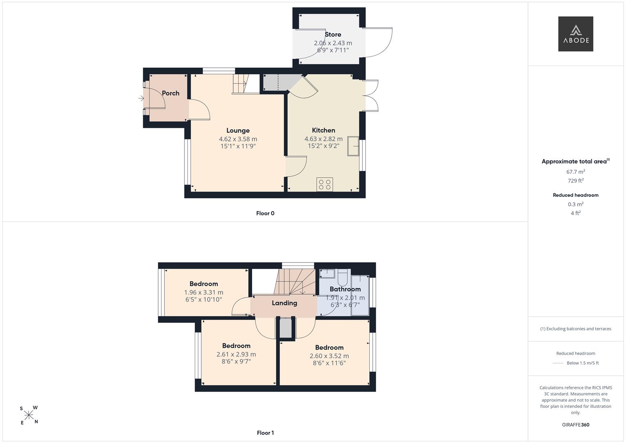
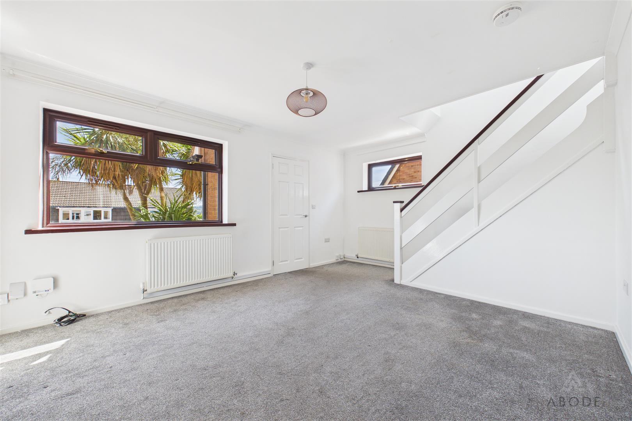
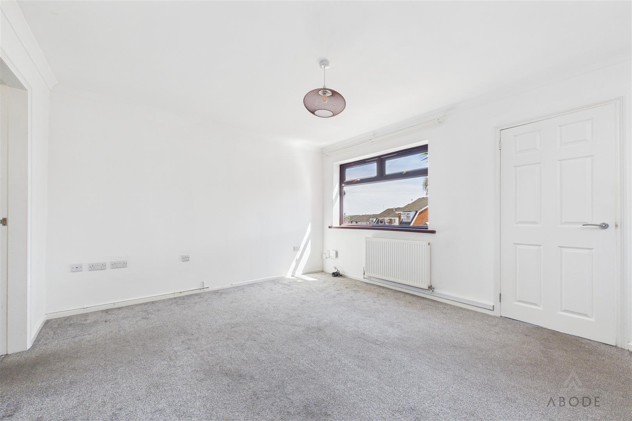
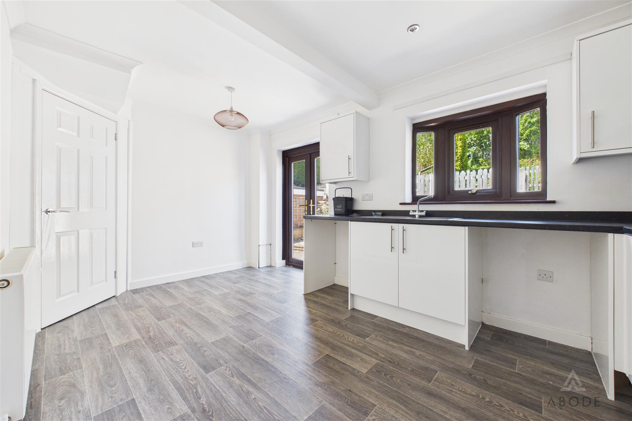
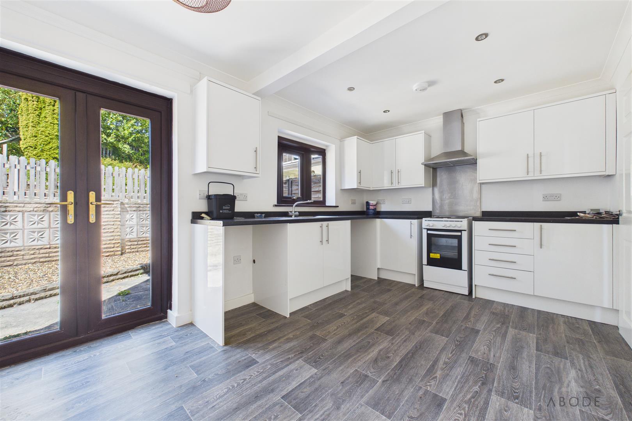
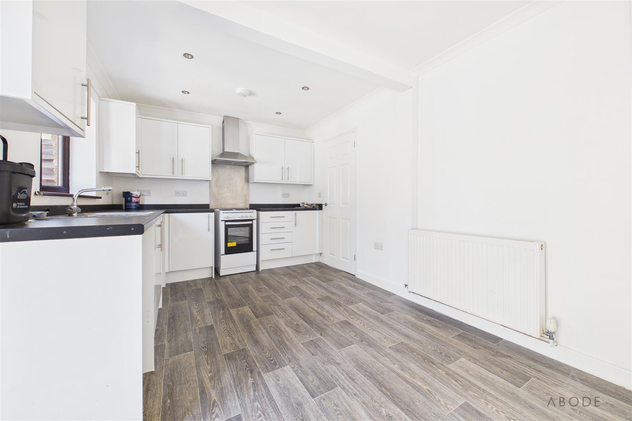
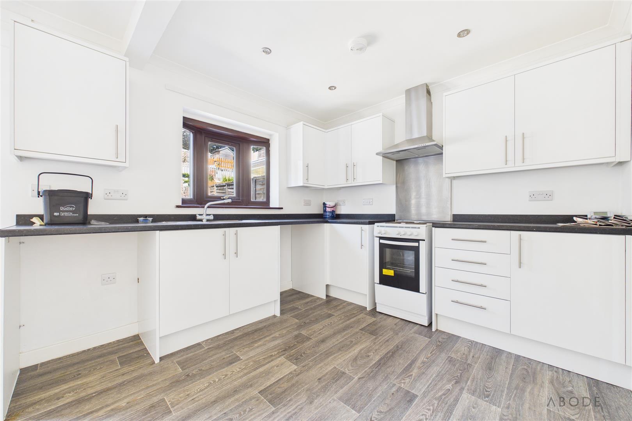
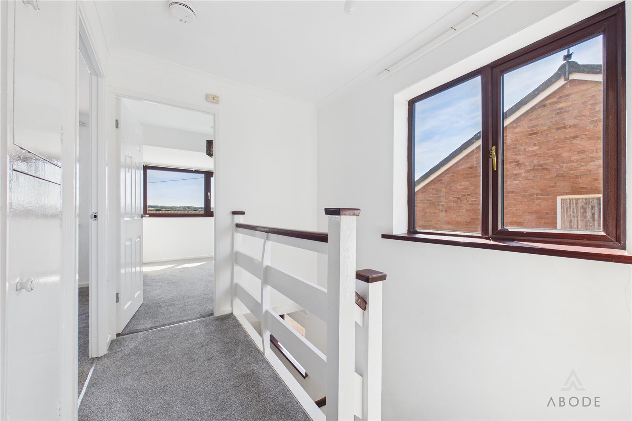
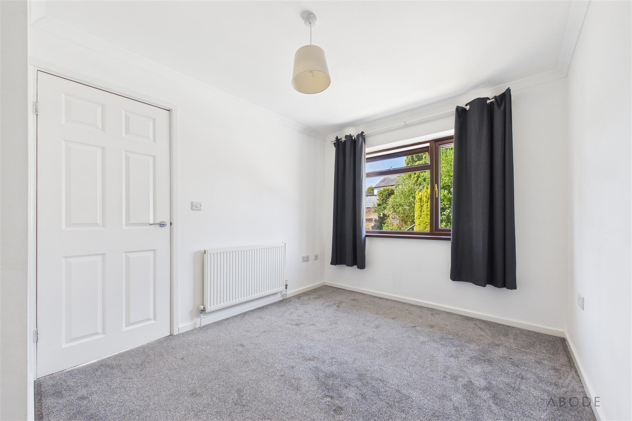
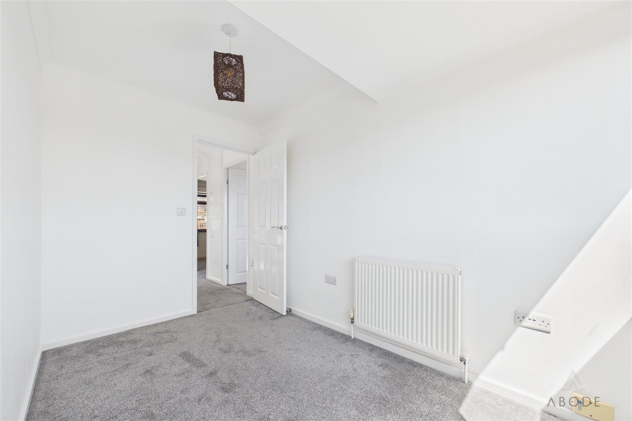
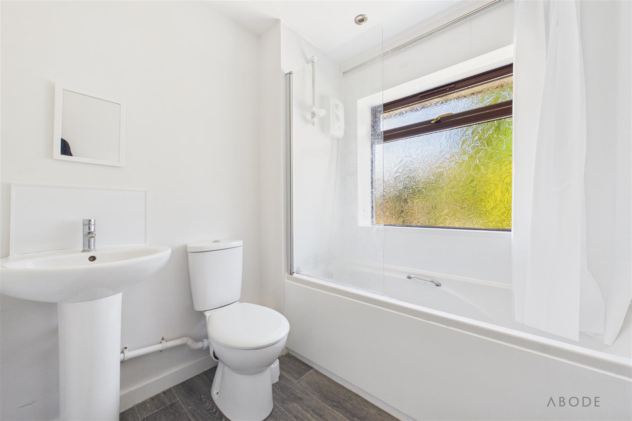
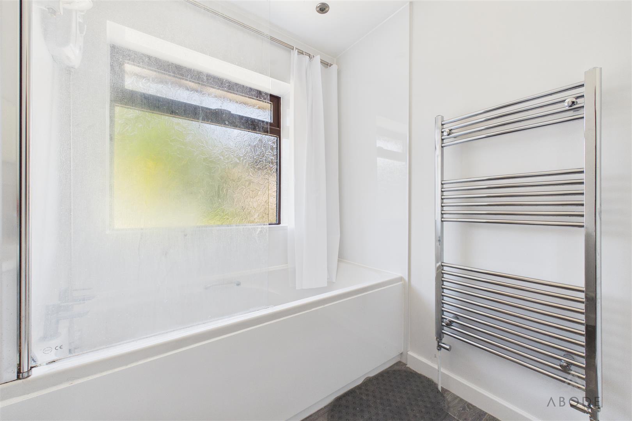
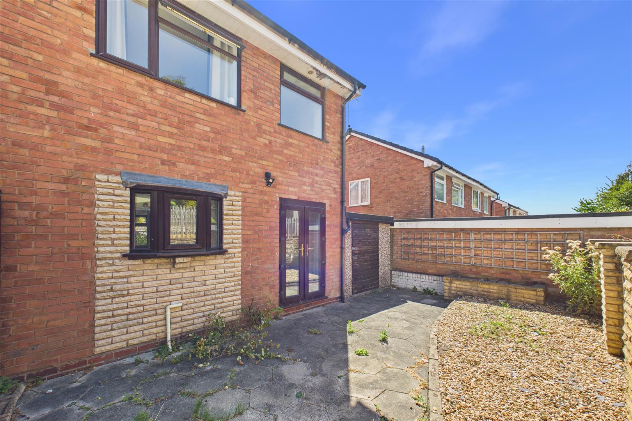
The ground floor comprises a welcoming entrance porch, spacious lounge and a well-appointed kitchen/diner with French doors opening onto the rear garden. To the first floor are three bedrooms, together with a family bathroom and useful storage provisions, including an airing cupboard and loft access.
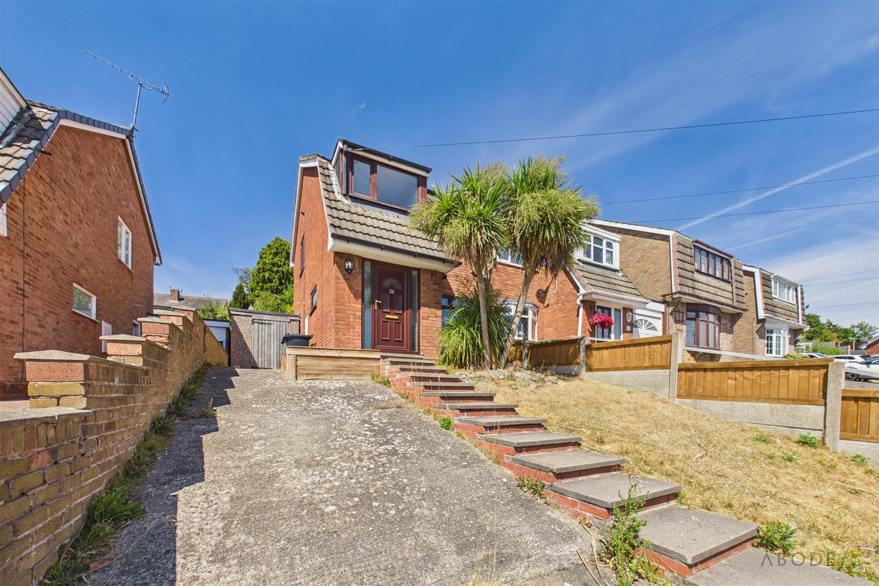
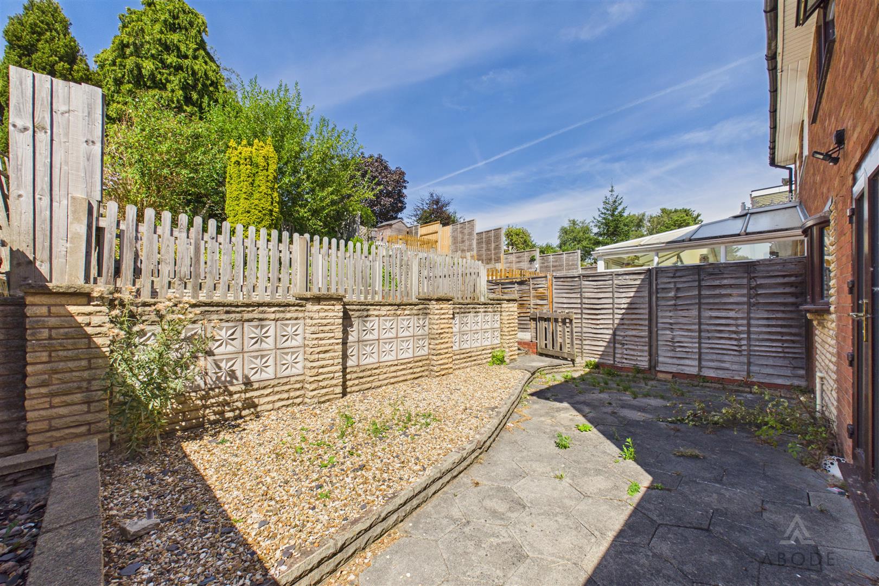
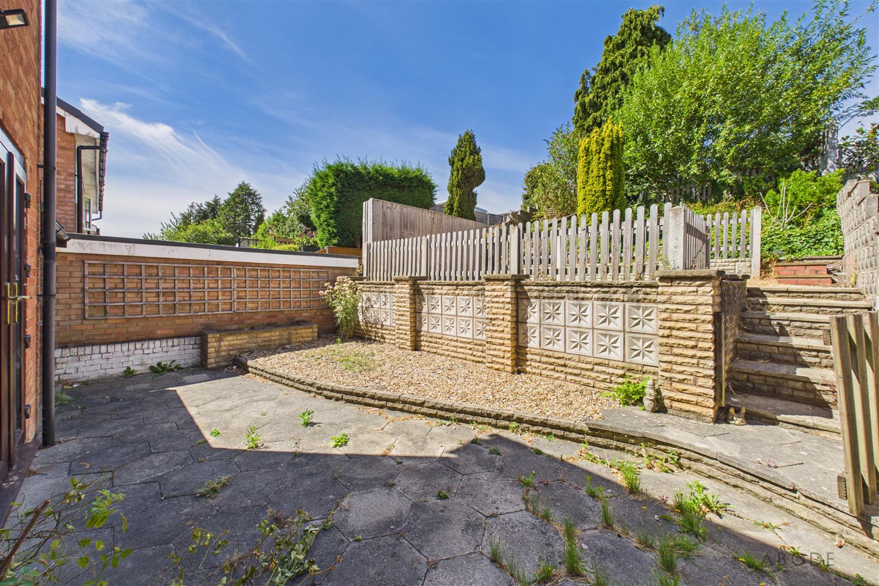
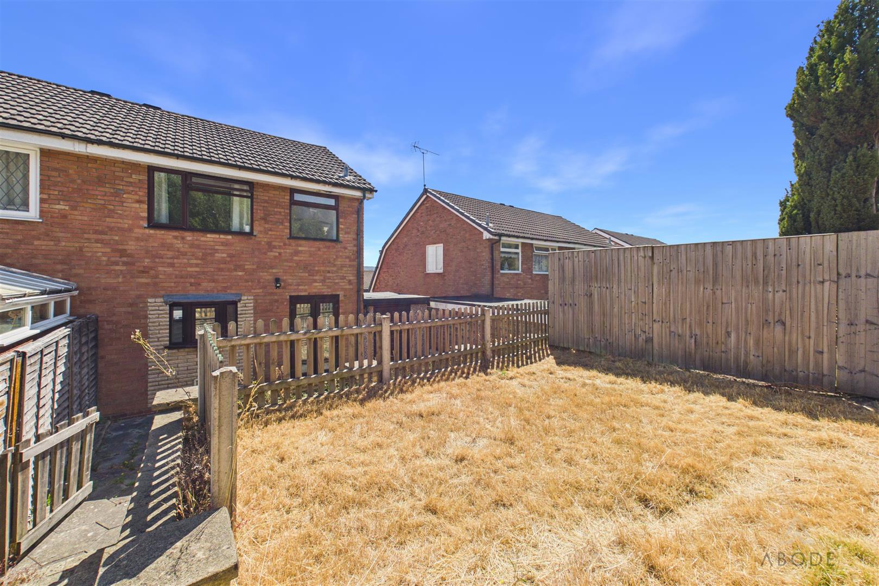
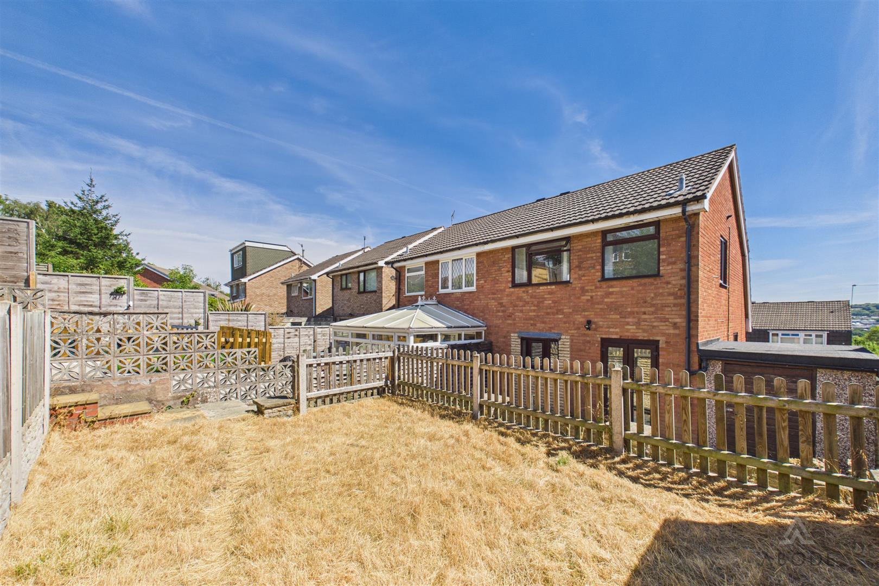
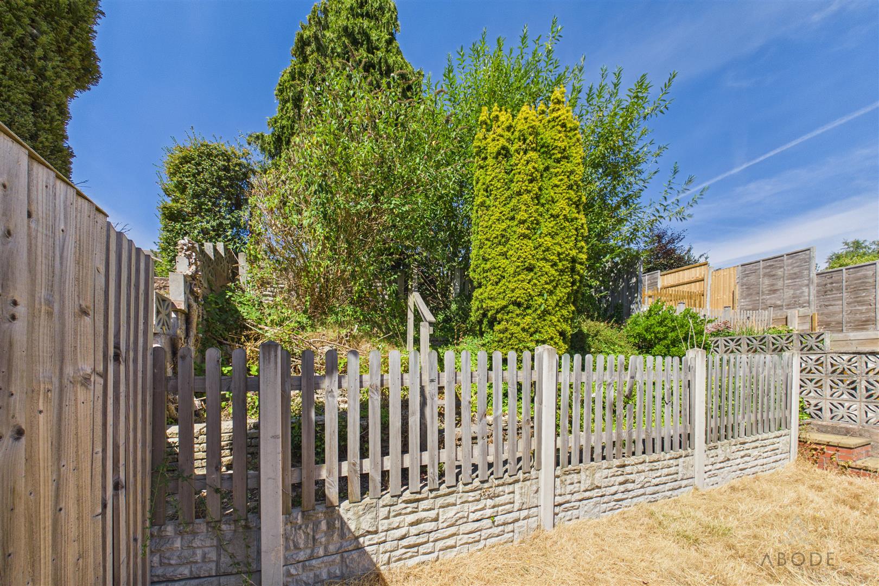
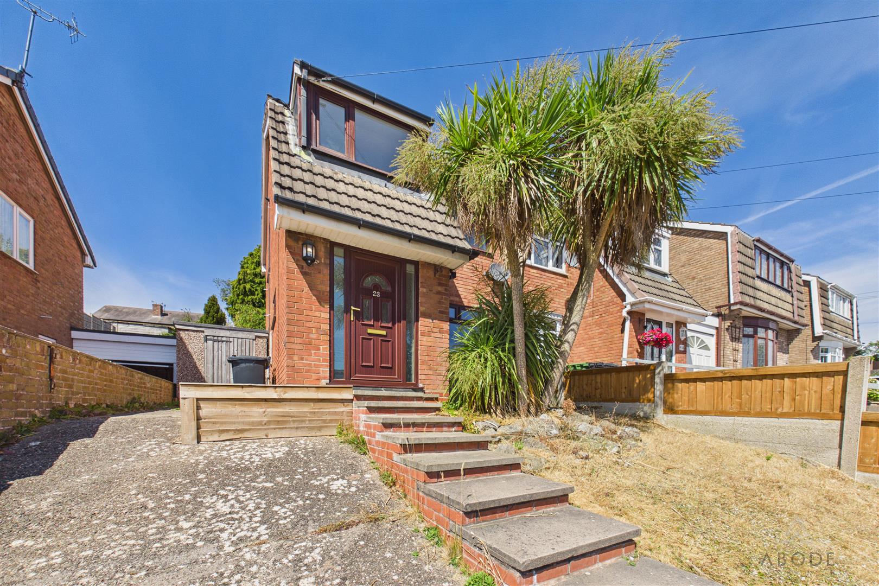
Externally, the property benefits from off-road parking and a foregarden to the front, alongside side access to an attached outbuilding. To the rear is a private, tiered garden featuring a paved patio, lawned area and mature planting, with further garden space offering scope for improvement and landscaping.
With well-balanced accommodation, useful outdoor space and the benefit of no onward chain and vacant possession, this property presents an excellent opportunity for a range of buyers.
The ground floor comprises a welcoming entrance porch, spacious lounge and a well-appointed kitchen/diner with French doors opening onto the rear garden. To the first floor are three bedrooms, together with a family bathroom and useful storage provisions, including an airing cupboard and loft access.
Externally, the property benefits from off-road parking and a foregarden to the front, alongside side access to an attached outbuilding. To the rear is a private, tiered garden featuring a paved patio, lawned area and mature planting, with further garden space offering scope for improvement and landscaping.
With well-balanced accommodation, useful outdoor space and the benefit of no onward chain and vacant possession, this property presents an excellent opportunity for a range of buyers.
Full Details
Porch
Accessed via a UPVC door to the front elevation, the porch features a central heating radiator and an internal door leading through to the lounge.
Lounge
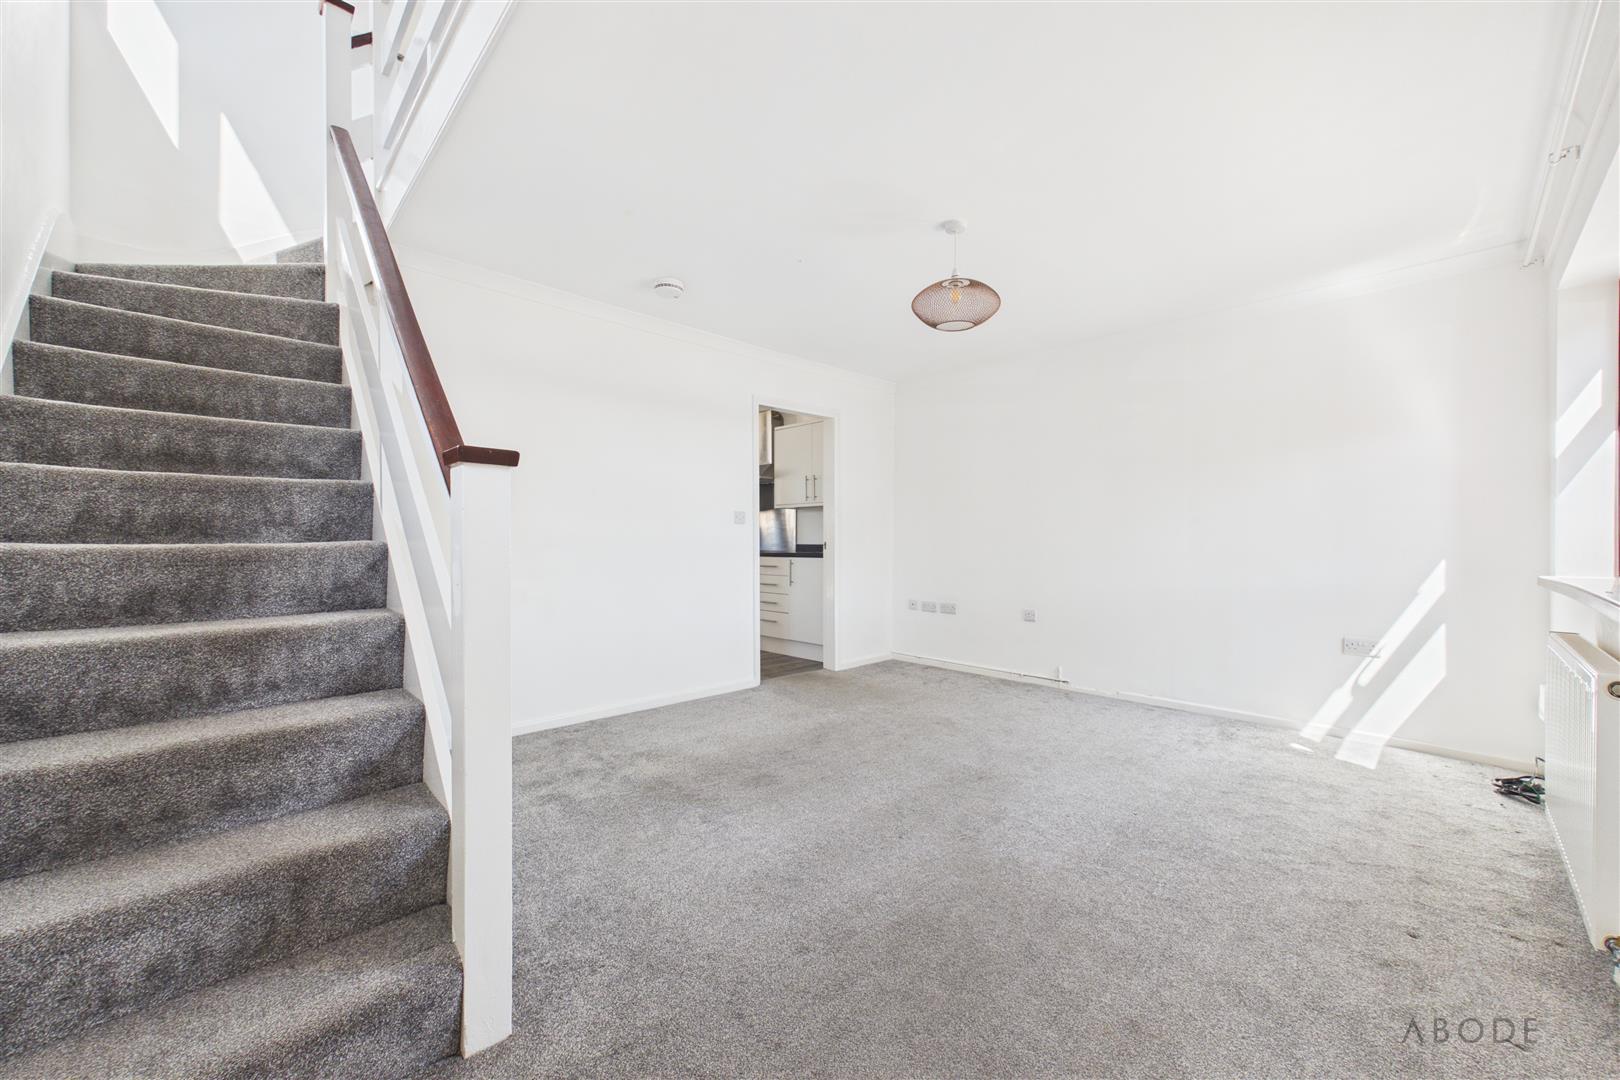
A well-proportioned reception room…