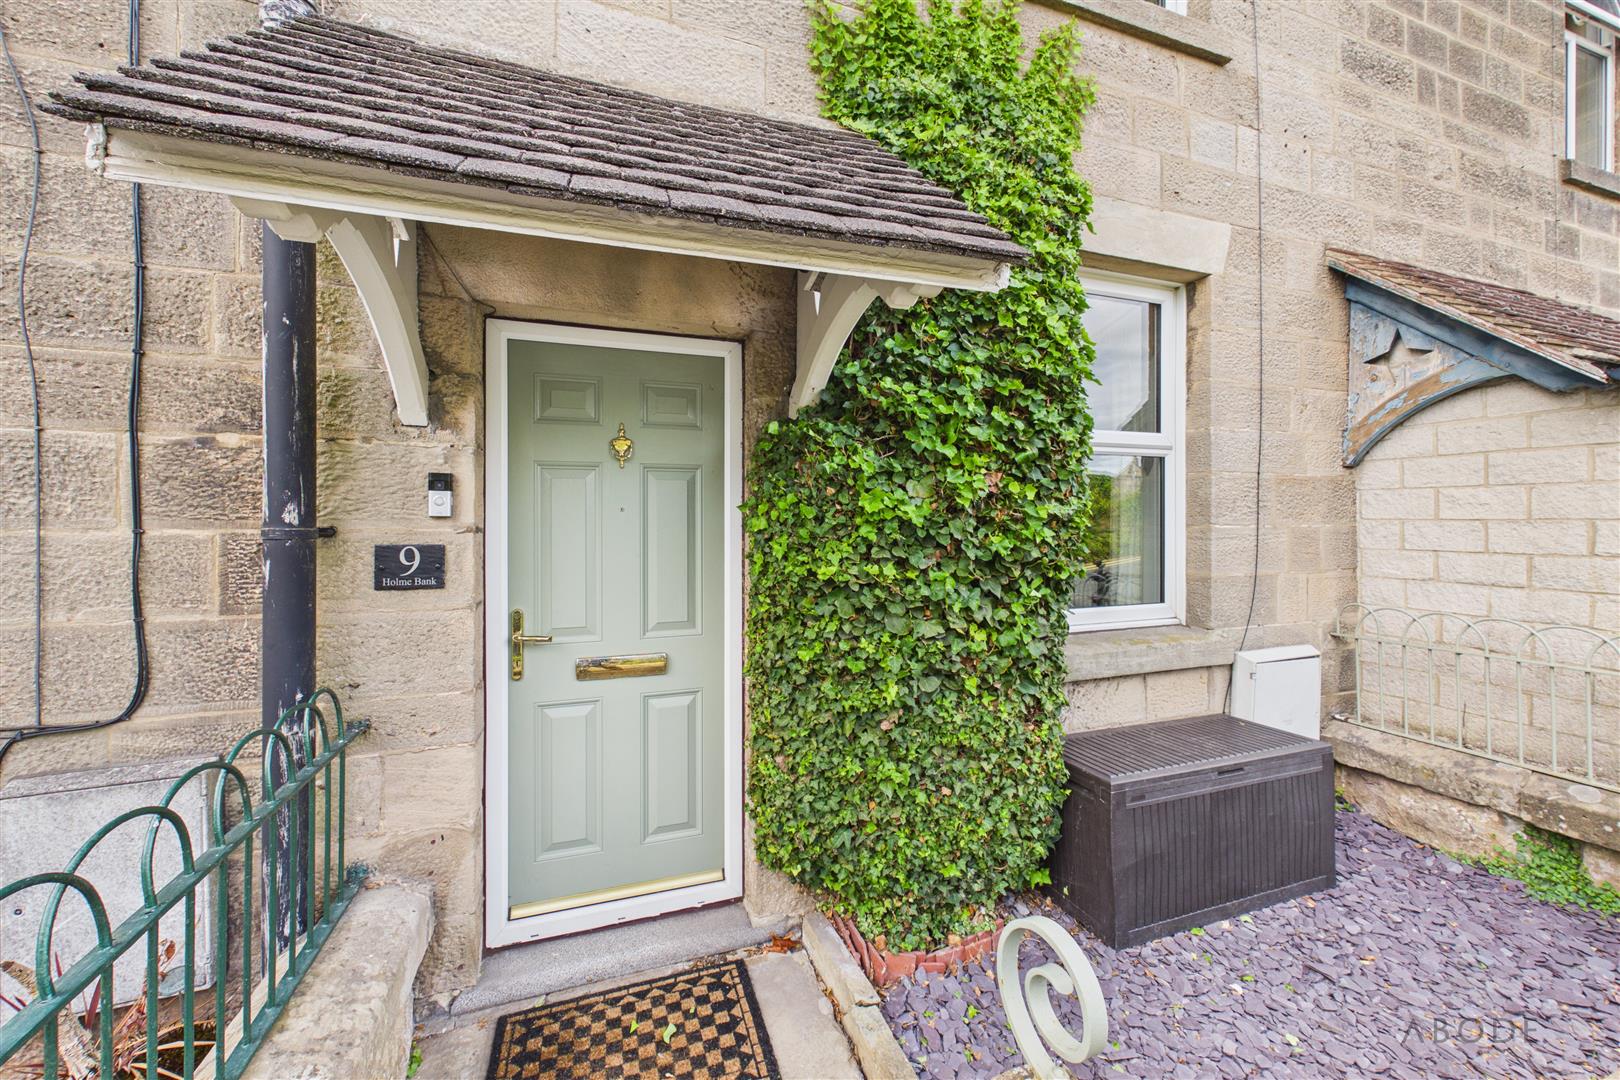
Holme Bank, Mayfield, Ashbourne
£210,000
Offers Over
 2
2
 1
1
Brief Overview
Property Summary
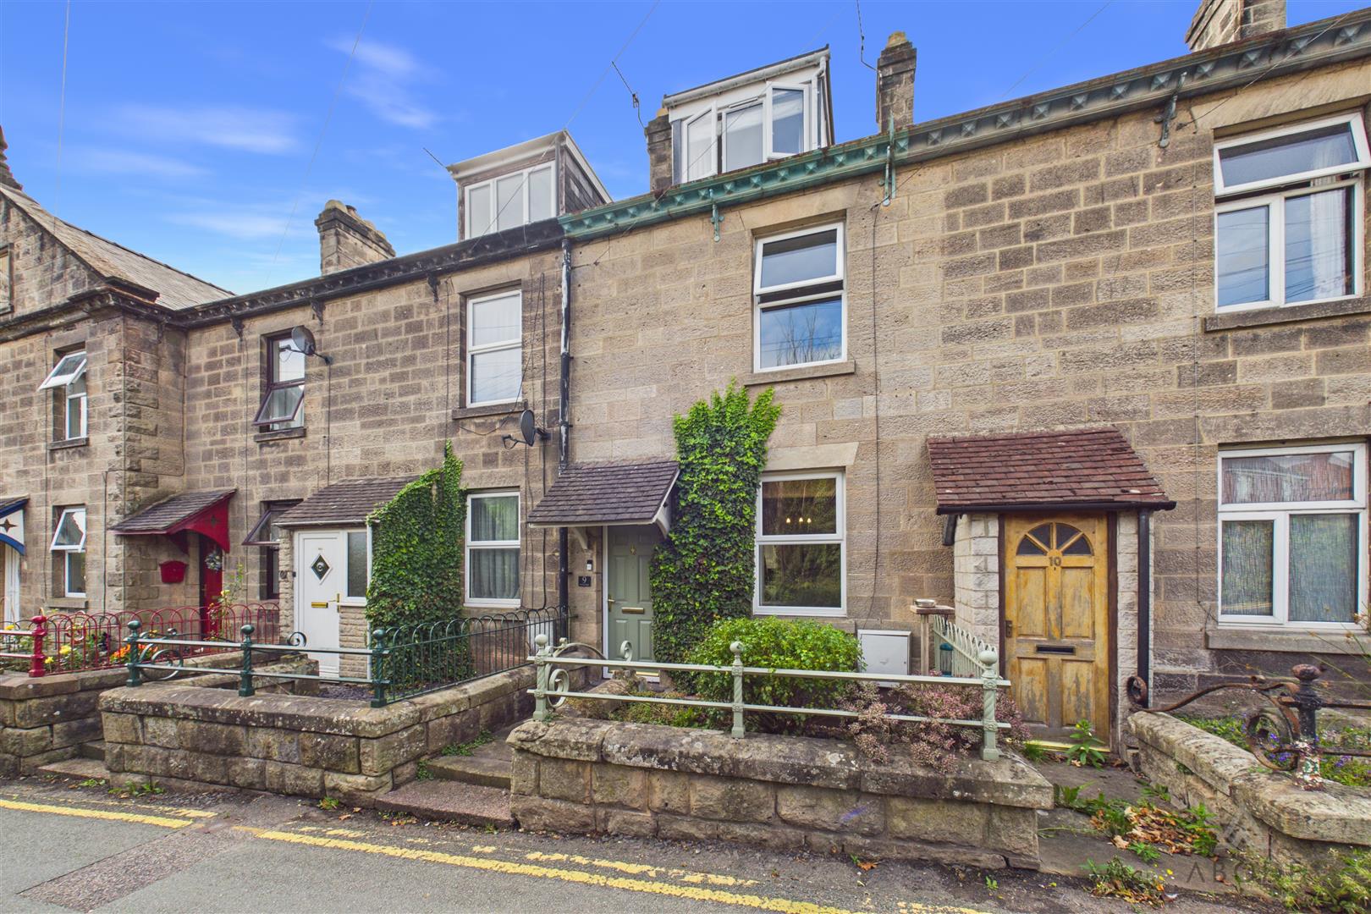
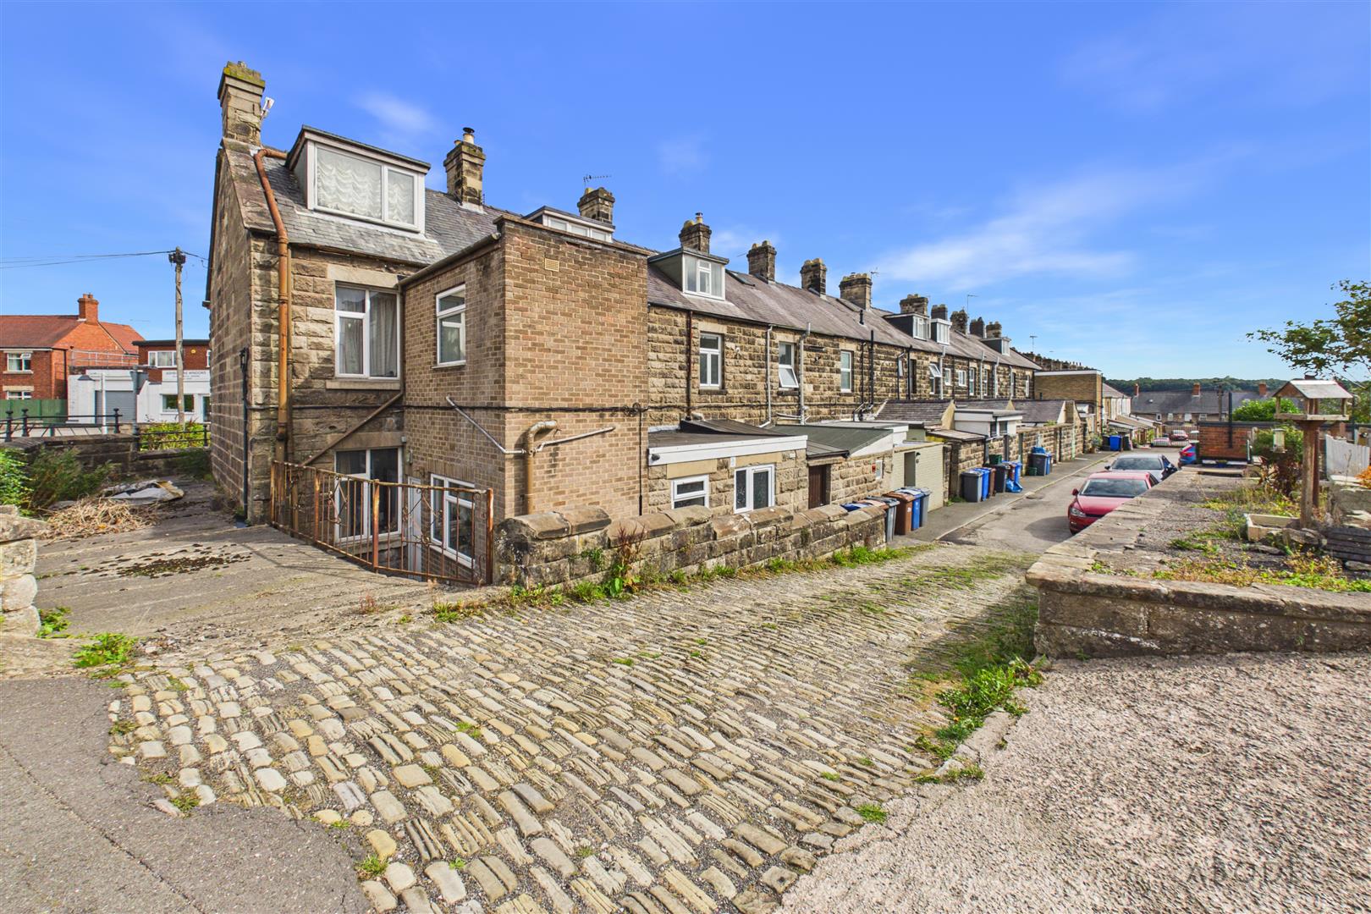
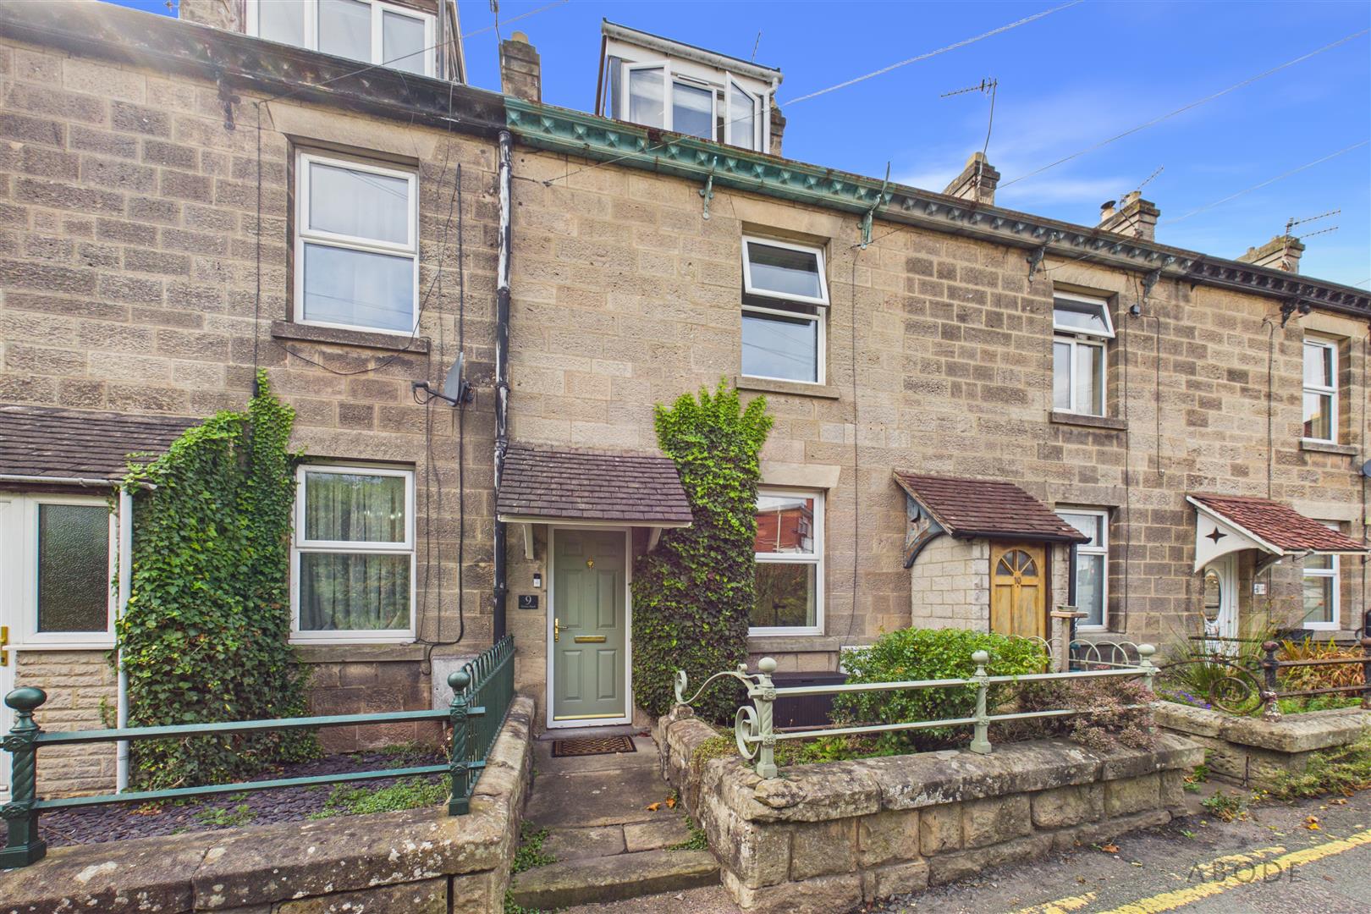
A charming and well-presented home offering versatile accommodation arranged over three floors, together with a generous rear garden, useful outbuilding and shared accessway providing parking.
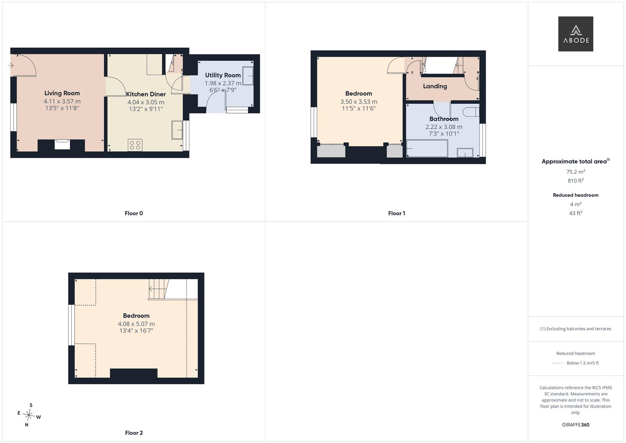
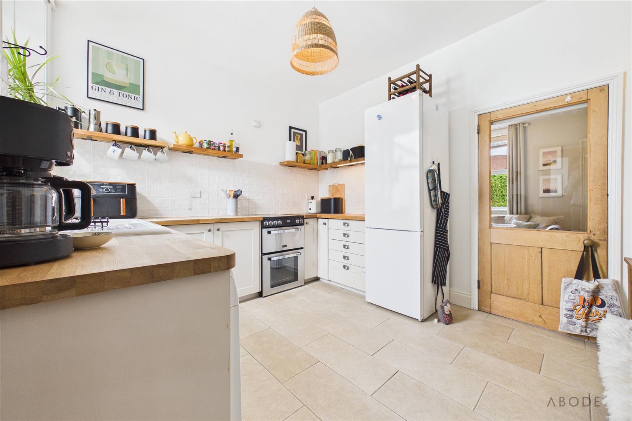
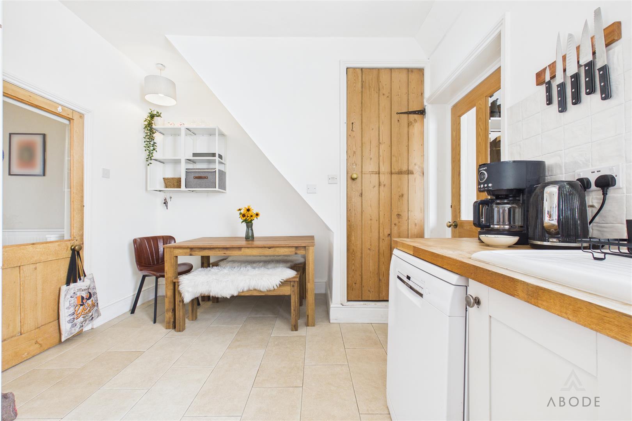
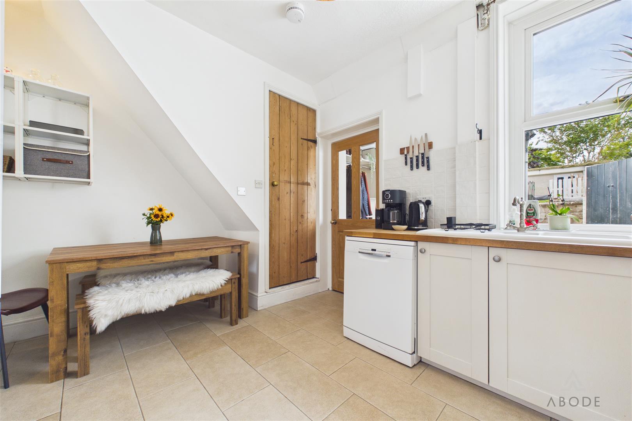
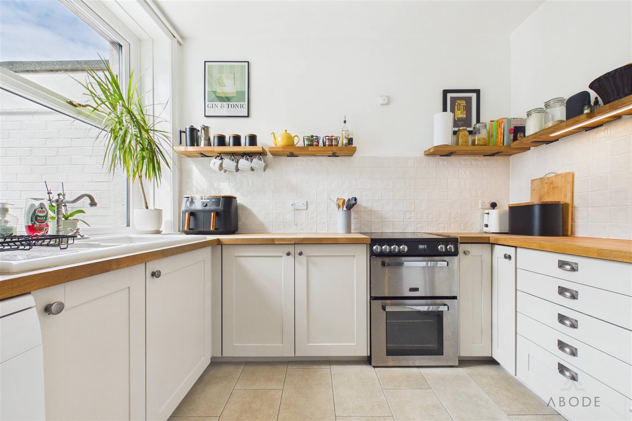
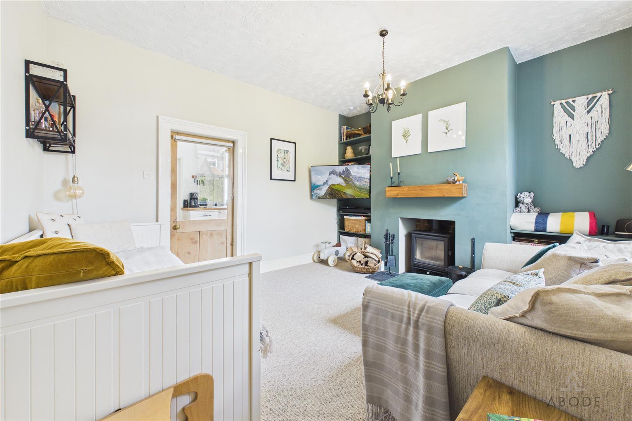
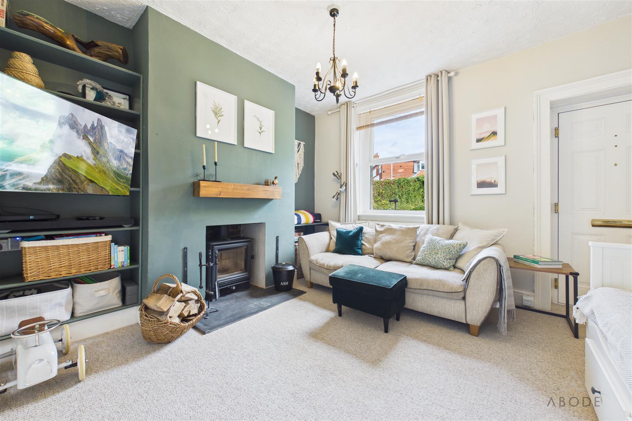
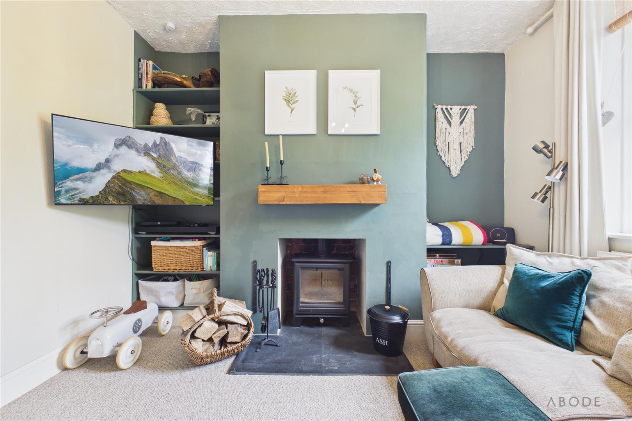
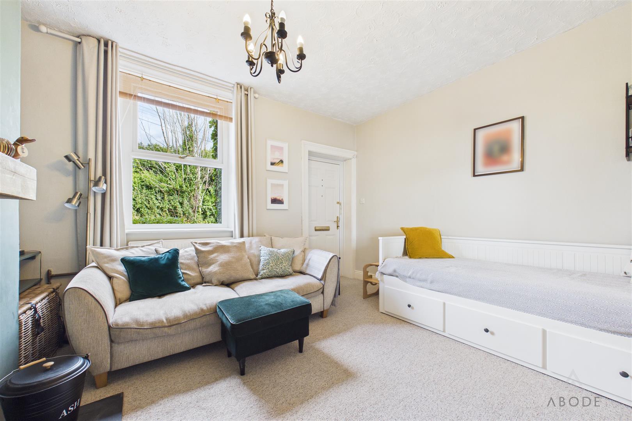
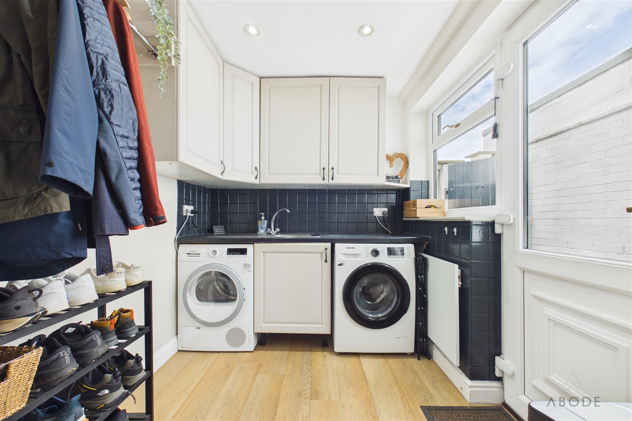
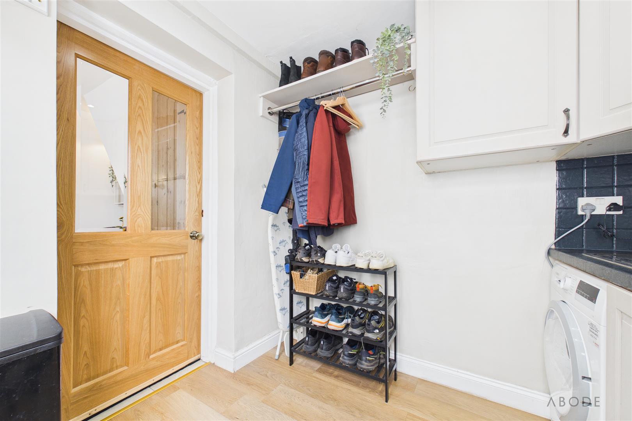
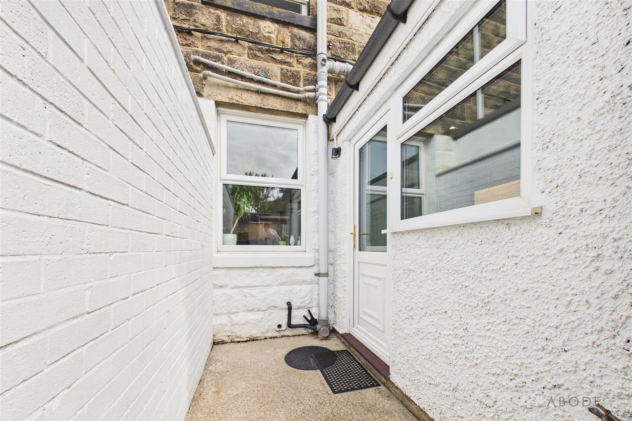
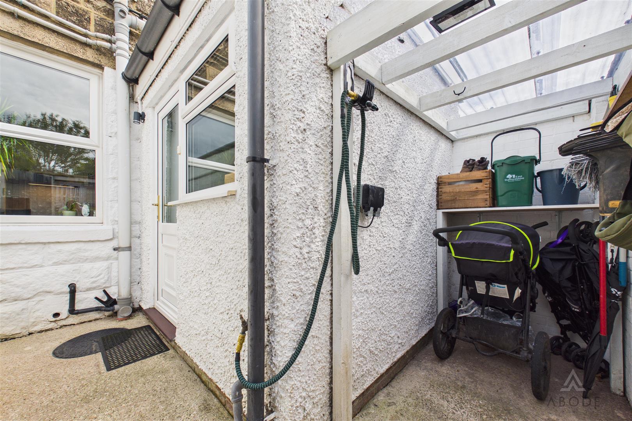
The welcoming ground-floor lounge features a striking cast-iron log-burning fireplace with timber mantel and tiled hearth, creating an attractive focal point. The adjoining kitchen/diner is fitted with matching cabinetry, wood-block work surfaces and integrated cooking appliances, with access through to a useful utility room providing additional storage, workspace and external access.
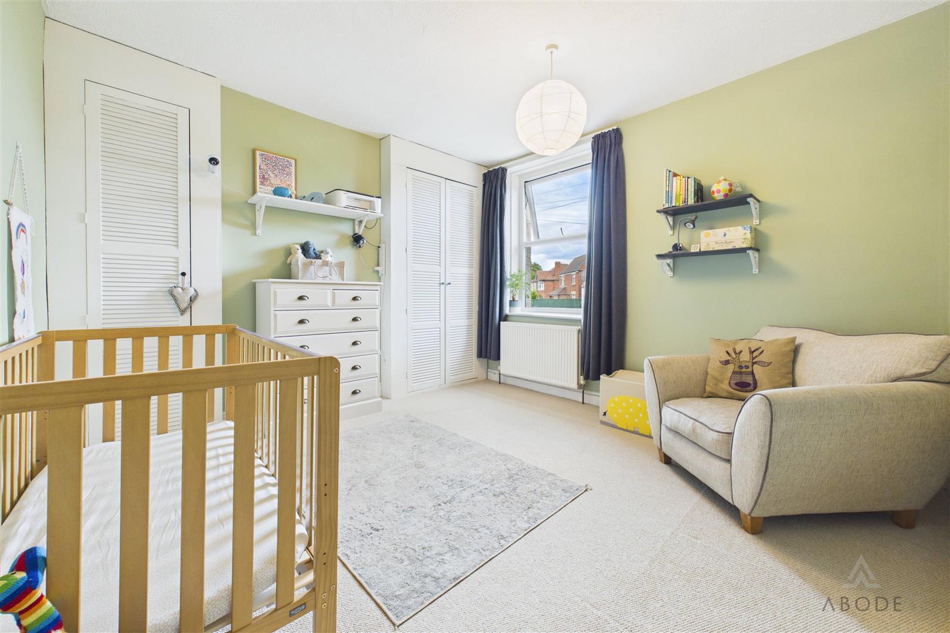
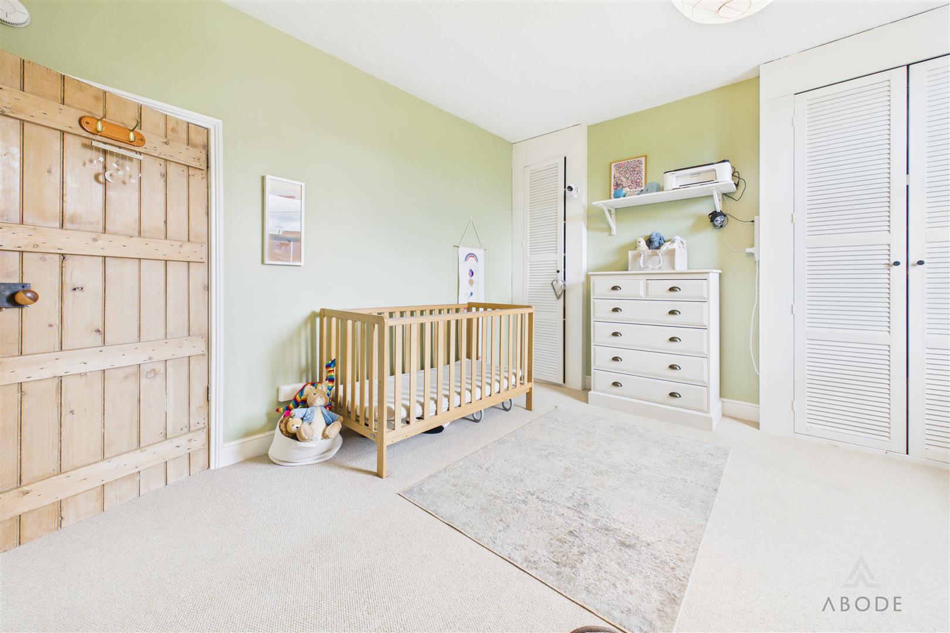
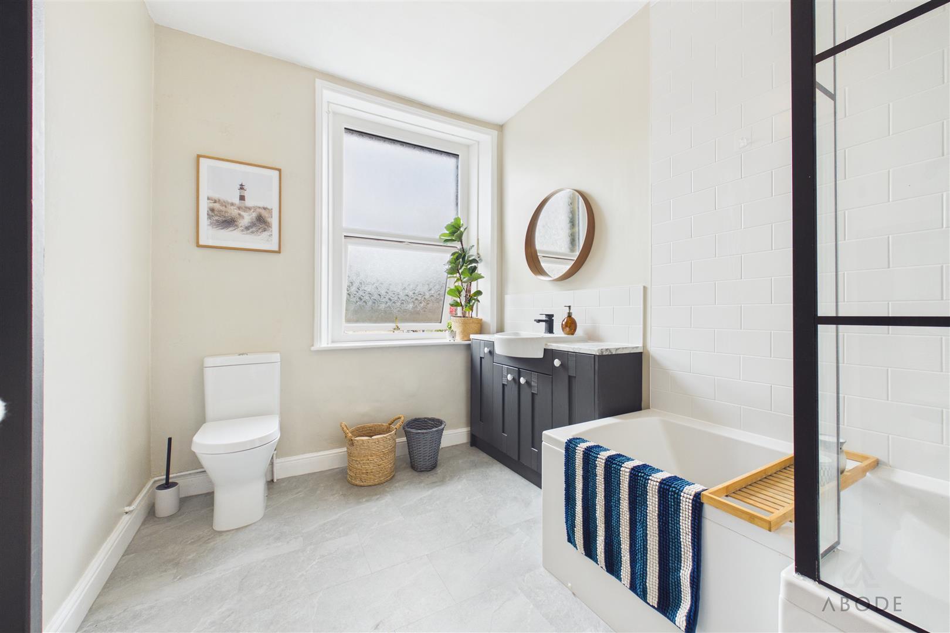
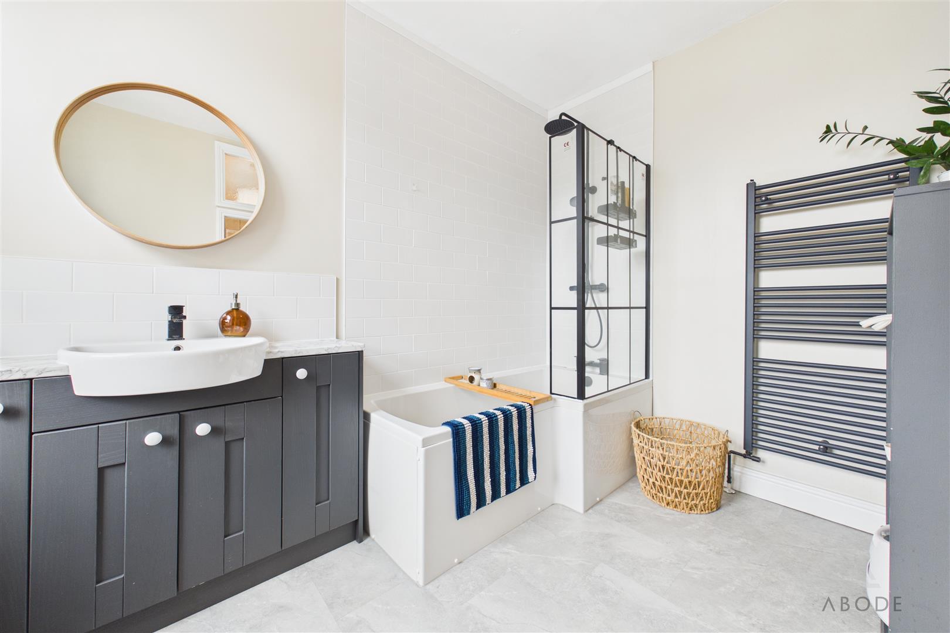
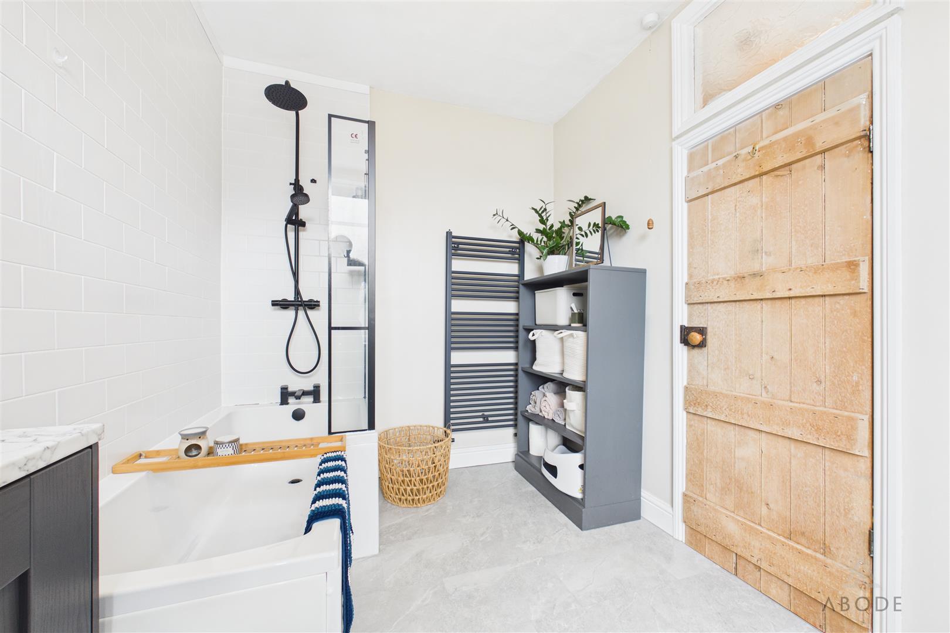
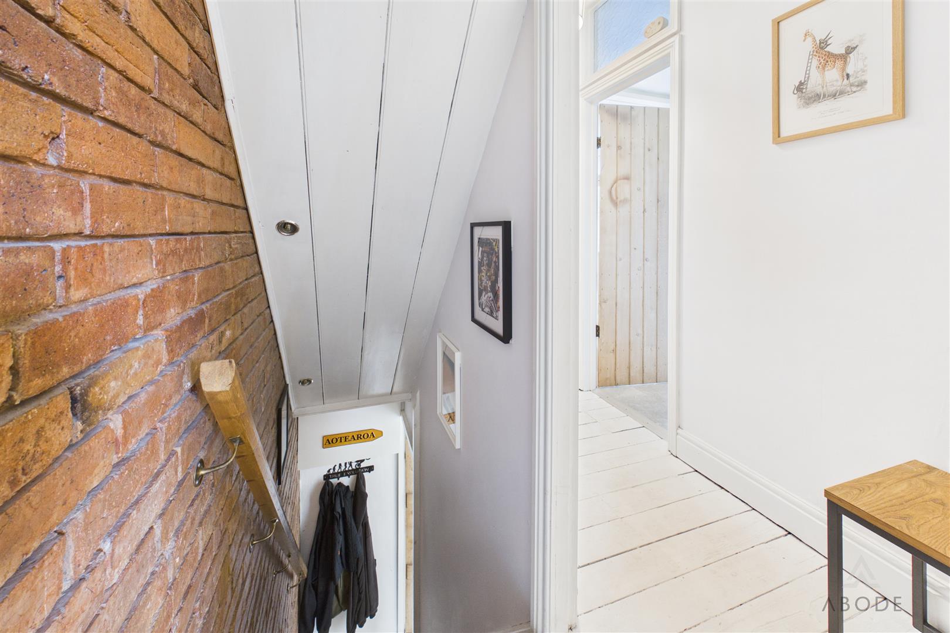
To the first floor, the property offers a well-proportioned second bedroom with built-in storage and a contemporary family bathroom, complete with P-shaped bath and shower.
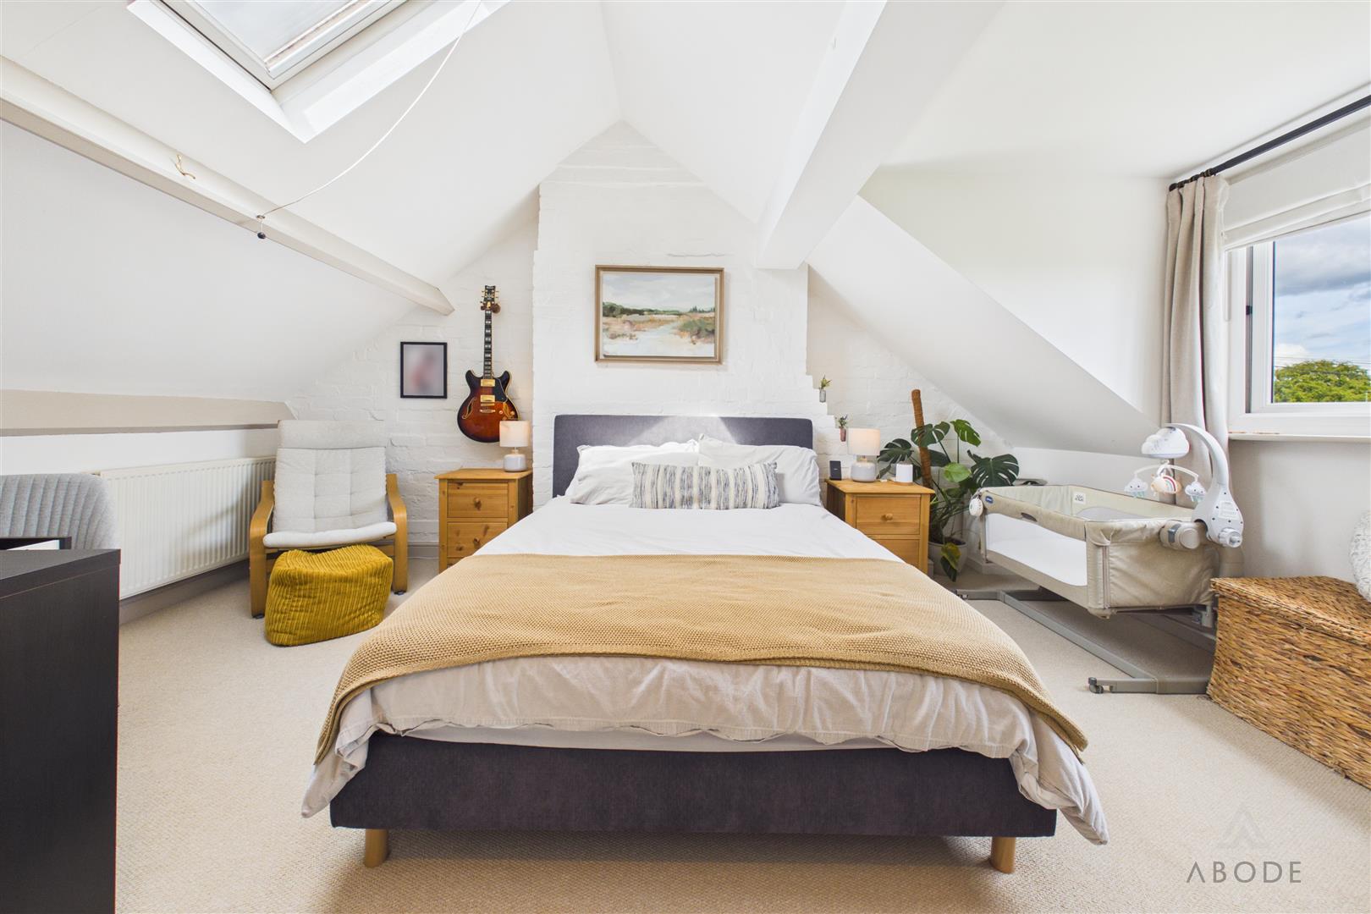
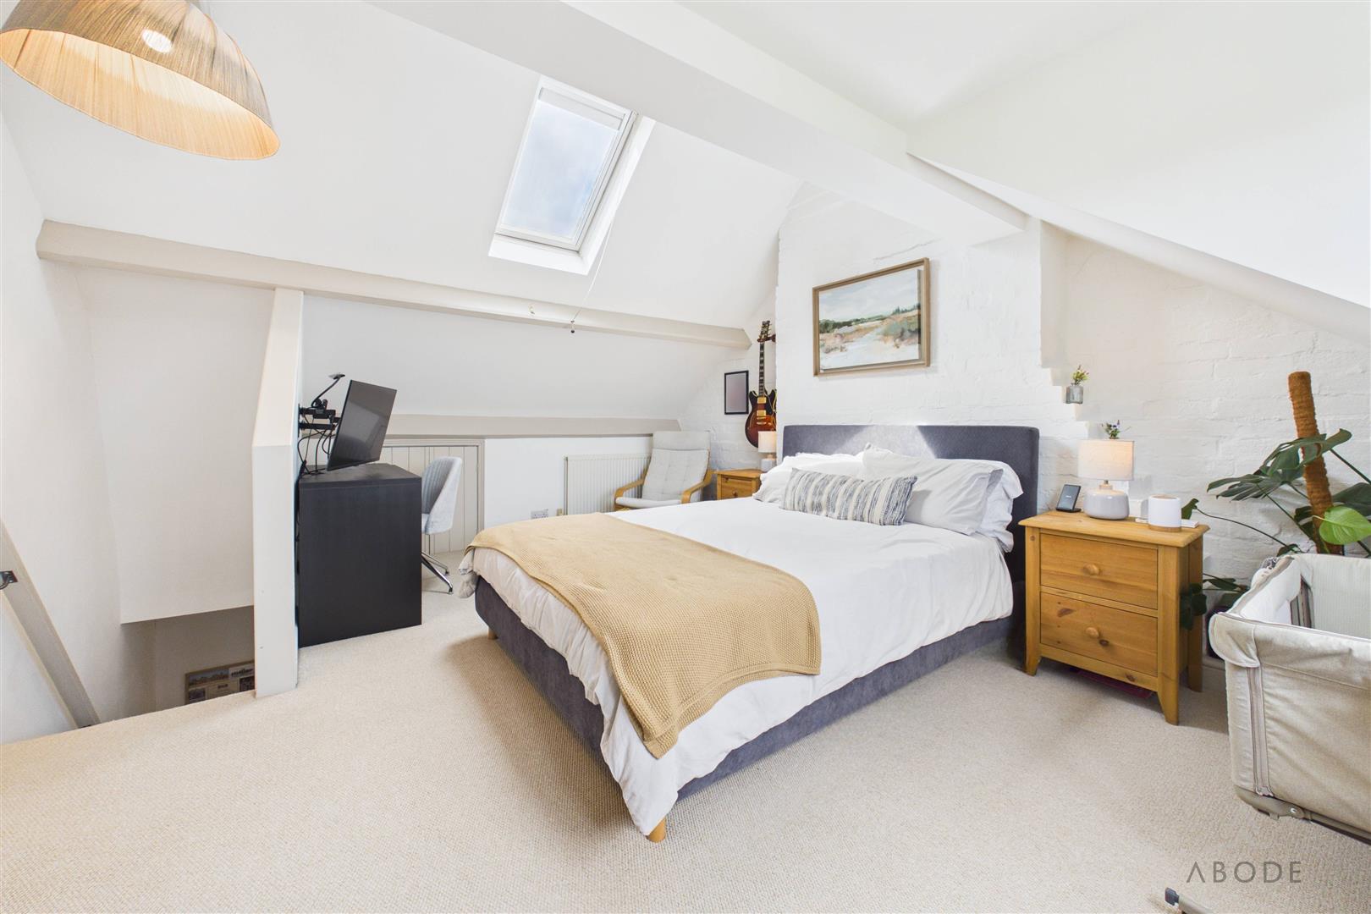
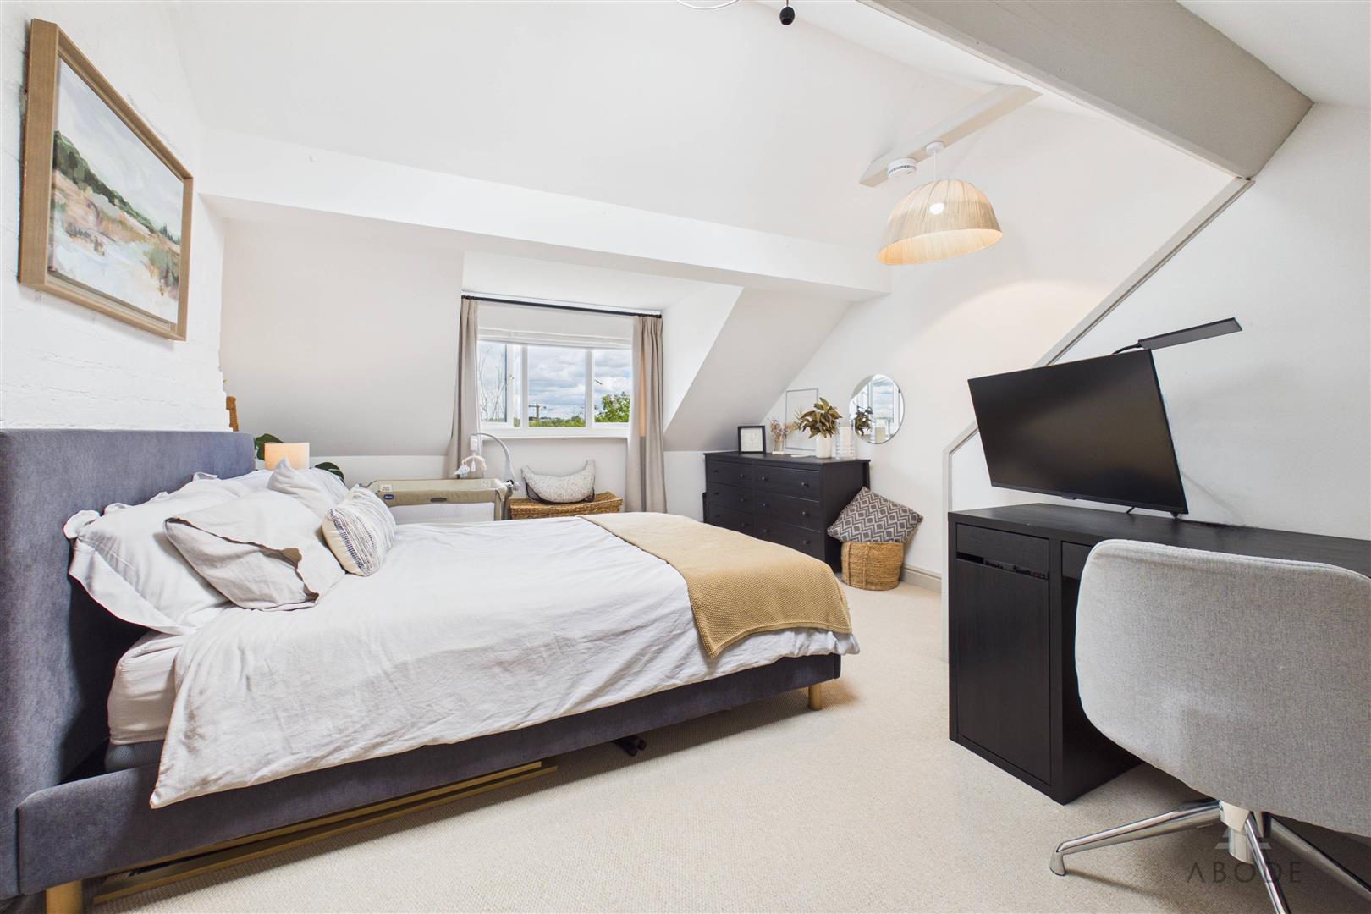
The second floor is home to an impressive bedroom with a vaulted ceiling, Velux window, eaves storage and plenty of natural light, creating a spacious and characterful retreat.
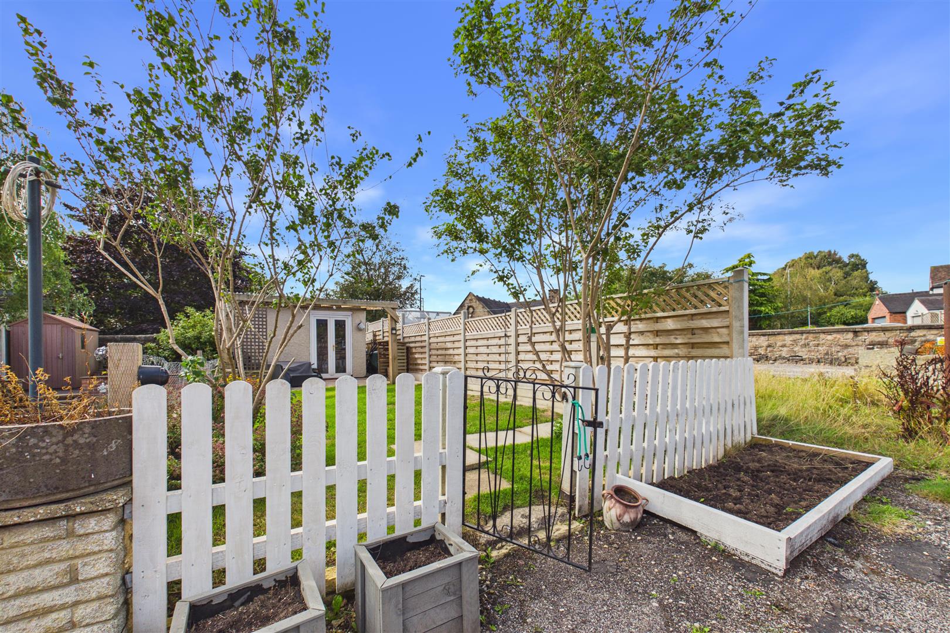
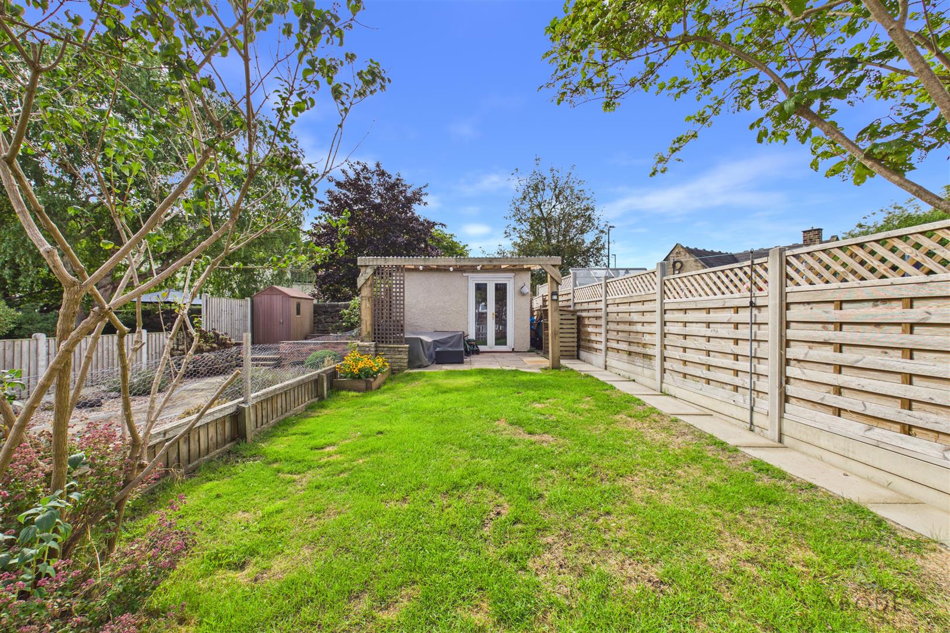
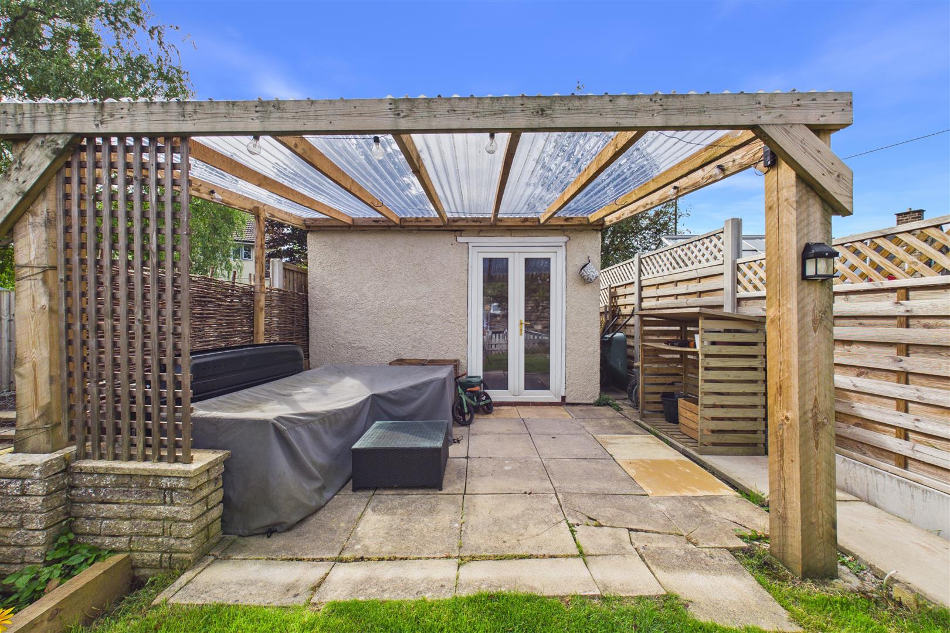
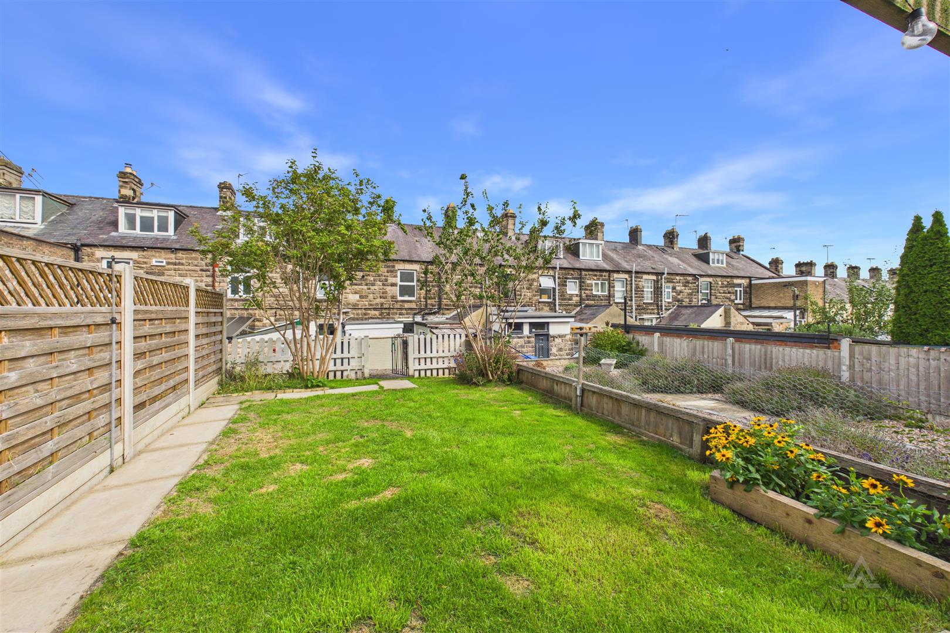
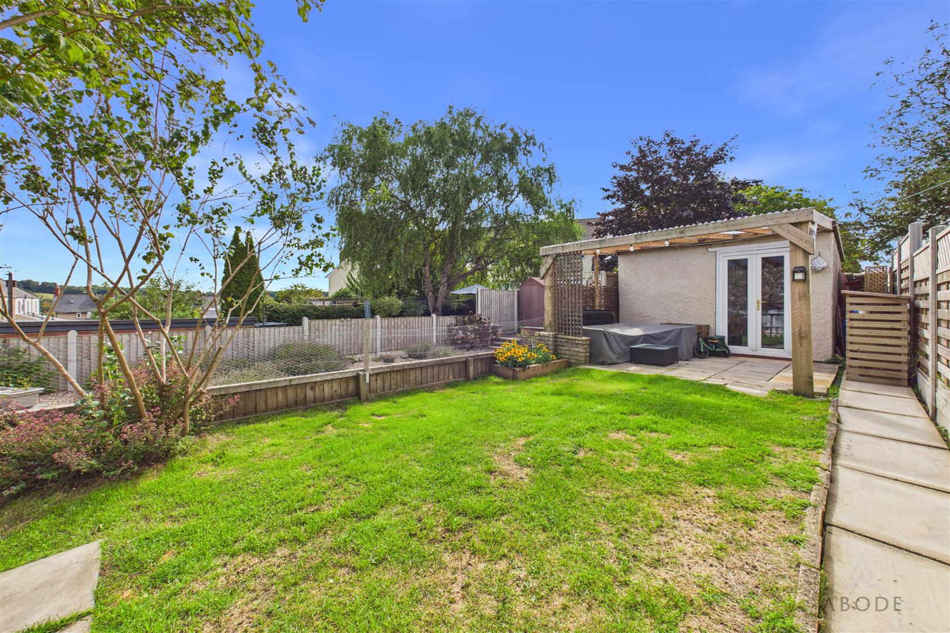
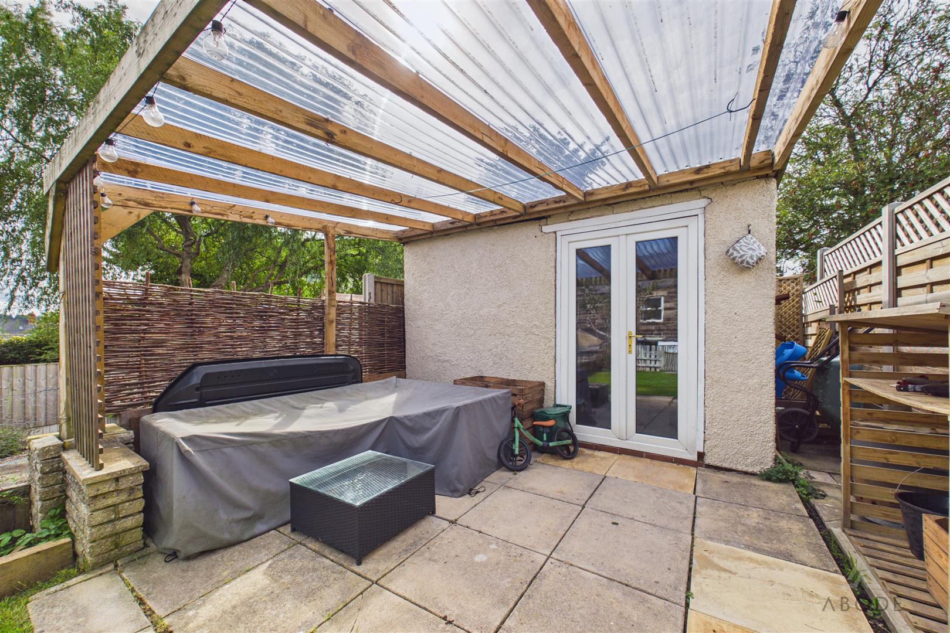
Externally, the property benefits from a well-proportioned enclosed rear garden, principally laid to lawn with mature trees, flower borders, paved pathways and a generous patio beneath a timber pergola, providing an ideal space for outdoor seating and entertaining.
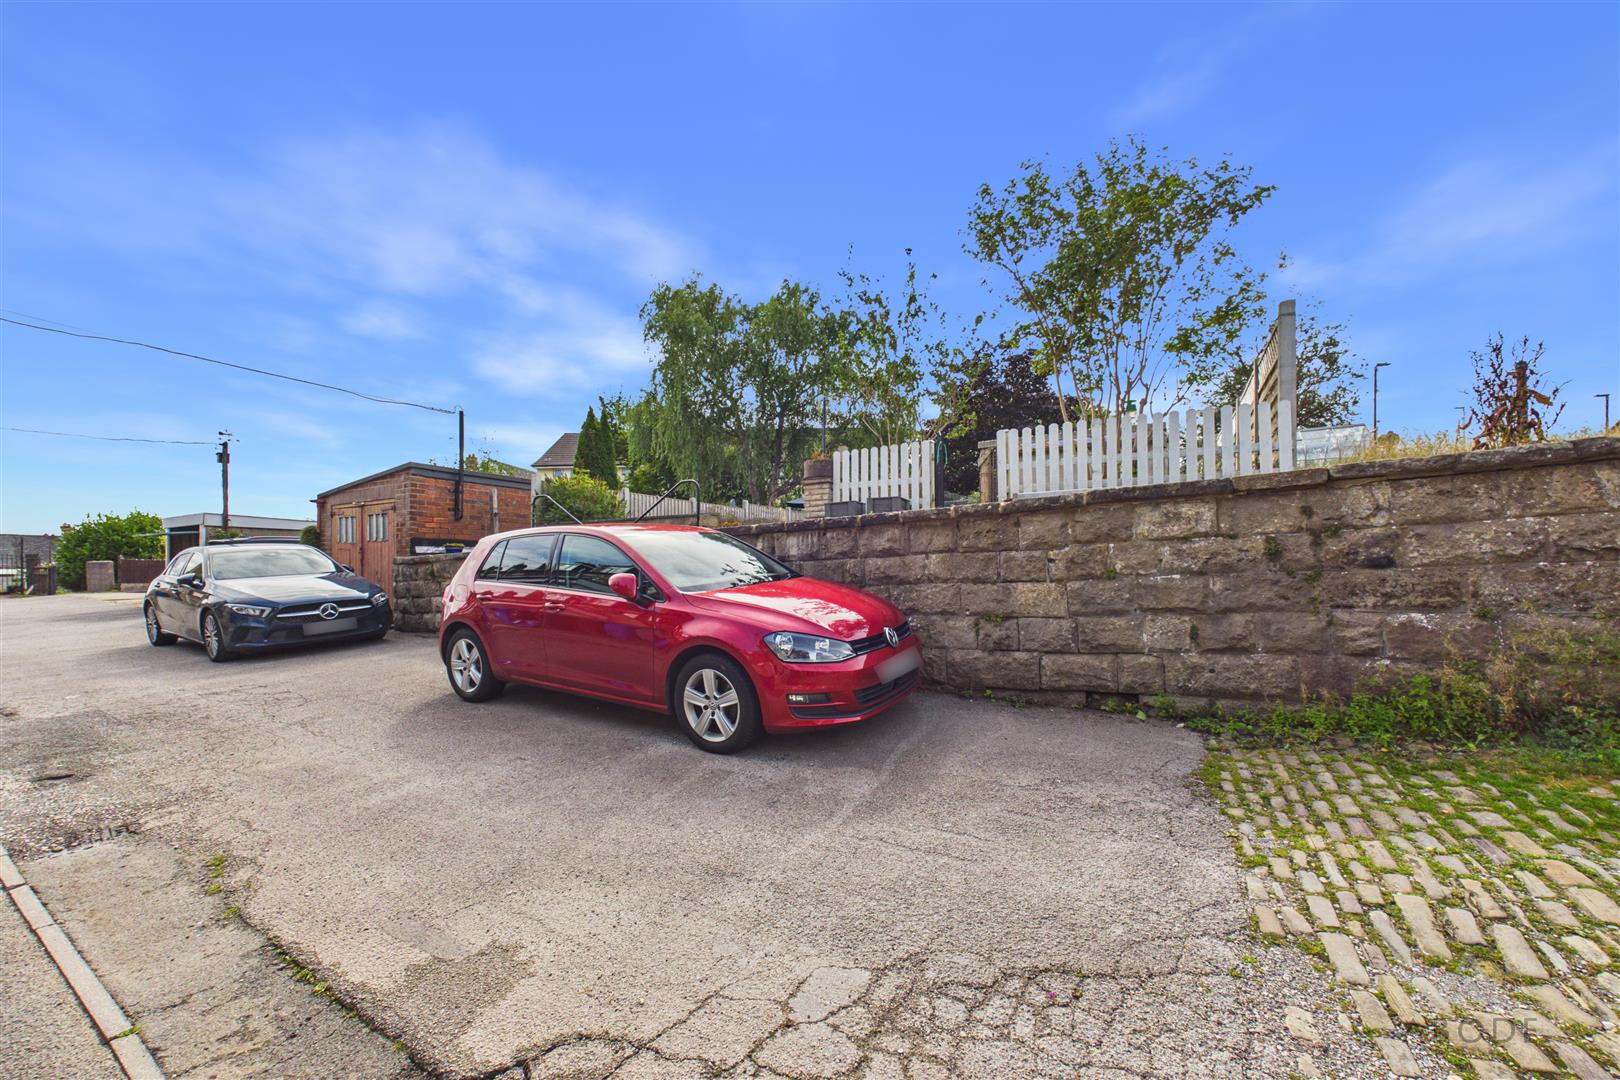
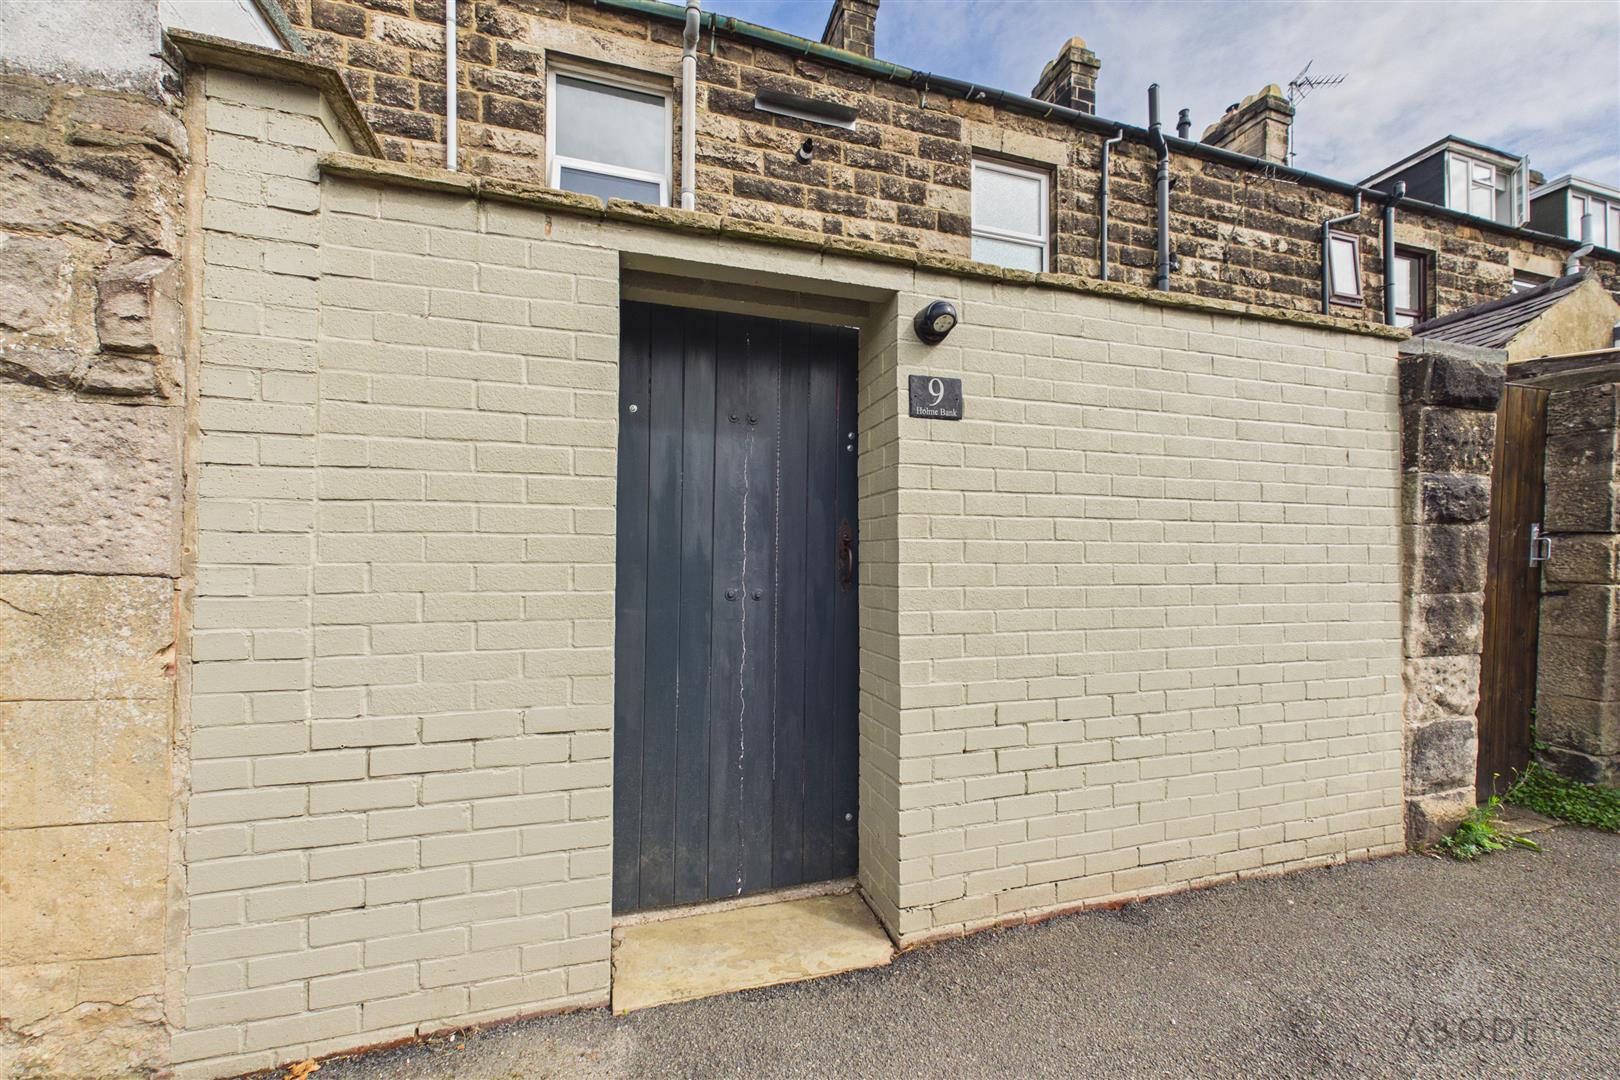
A detached, rendered outbuilding with double-glazed French doors provides excellent flexibility and could be used as a home office, gym, studio or workshop. A shared accessway also offers useful parking provision.
The welcoming ground-floor lounge features a striking cast-iron log-burning fireplace with timber mantel and tiled hearth, creating an attractive focal point. The adjoining kitchen/diner is fitted with matching cabinetry, wood-block work surfaces and integrated cooking appliances, with access through to a useful utility room providing additional storage, workspace and external access.
To the first floor, the property offers a well-proportioned second bedroom with built-in storage and a contemporary family bathroom, complete with P-shaped bath and shower.
The second floor is home to an impressive bedroom with a vaulted ceiling, Velux window, eaves storage and plenty of natural light, creating a spacious and characterful retreat.
Externally, the property benefits from a well-proportioned enclosed rear garden, principally laid to lawn with mature trees, flower borders, paved pathways and a generous patio beneath a timber pergola, providing an ideal space for outdoor seating and entertaining.
A detached, rendered outbuilding with double-glazed French doors provides excellent flexibility and could be used as a home office, gym, studio or workshop. A shared accessway also offers useful parking provision.
Full Details
Lounge
The property is accessed via a composite front entrance door, opening into the welcoming lounge. The room features a UPVC double-glazed window to the front elevation, central heating radiator,…