High Street, Doveridge, Derbyshire
£425,000
 3
3
 2
2
Brief Overview
Property Summary
A Beautifully Extended Three-Bedroom Family Home with Generous Gardens
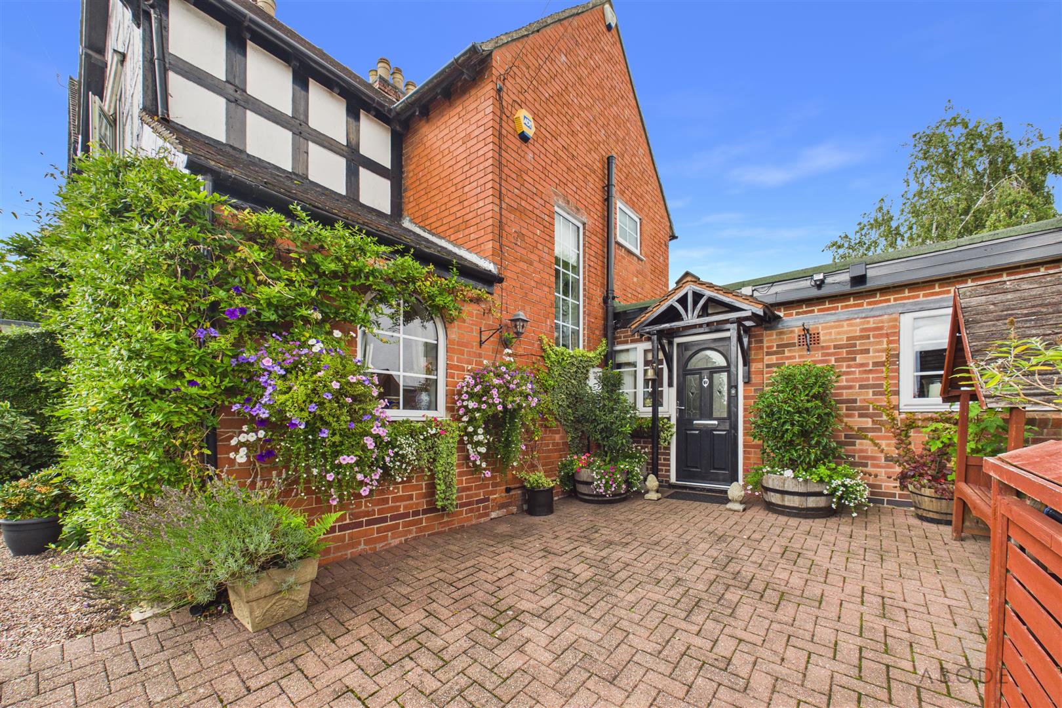
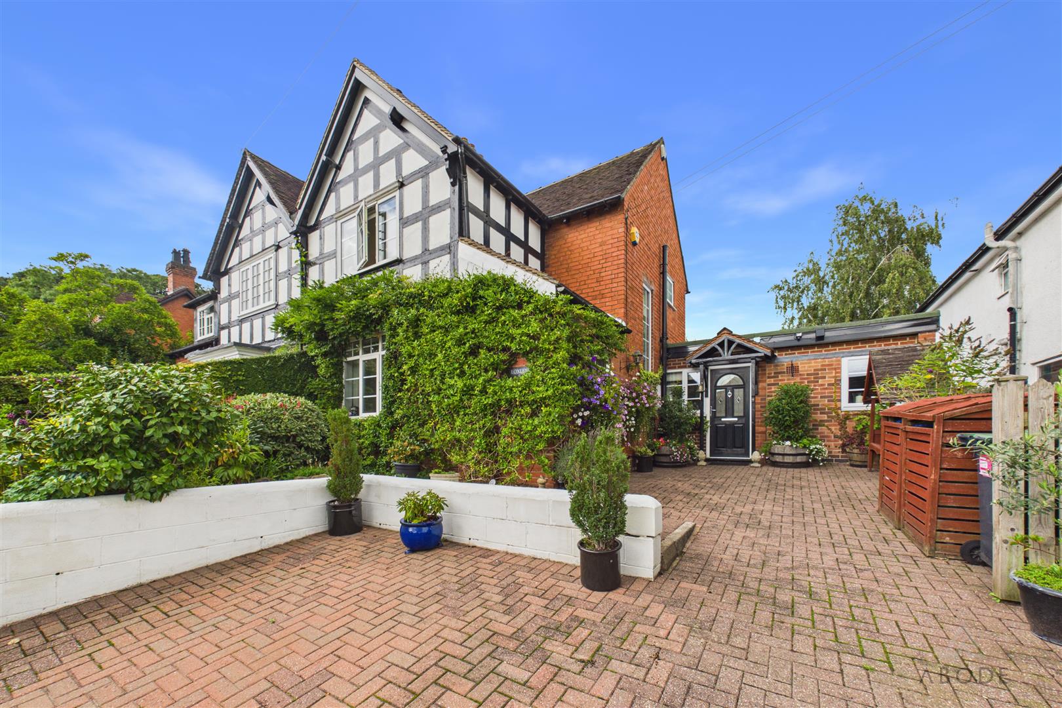
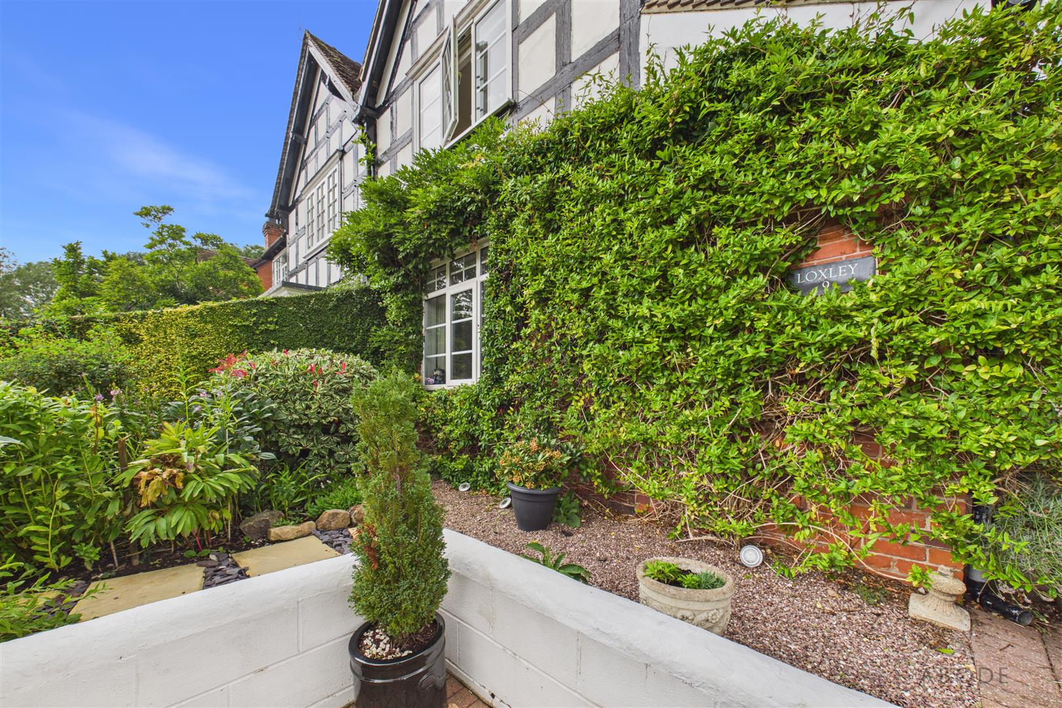
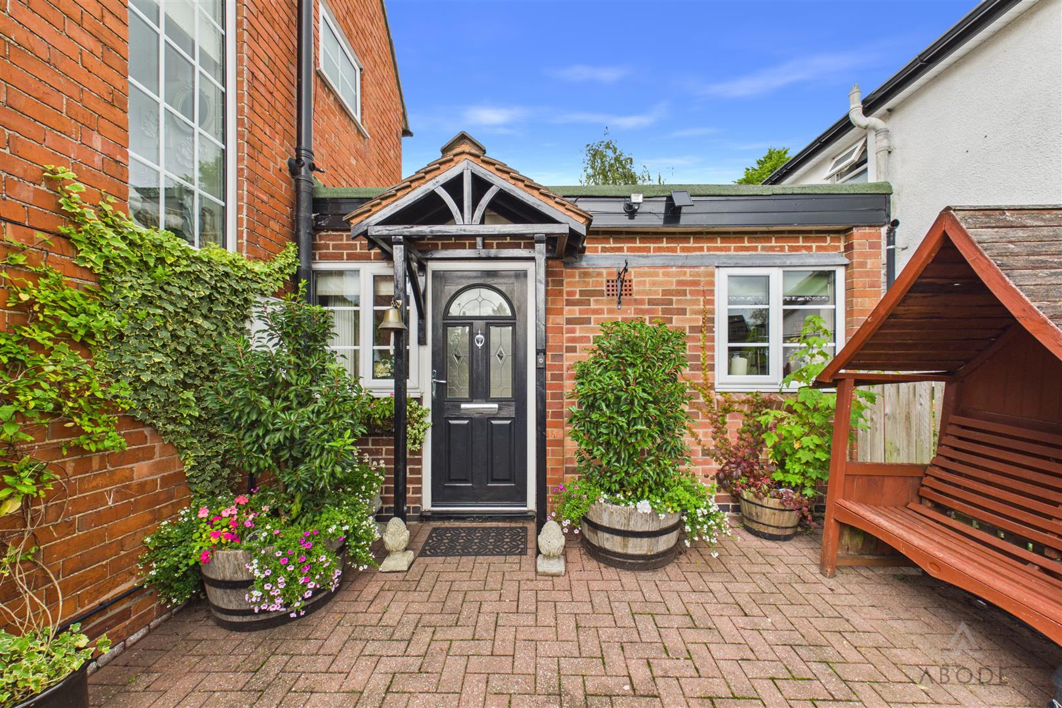
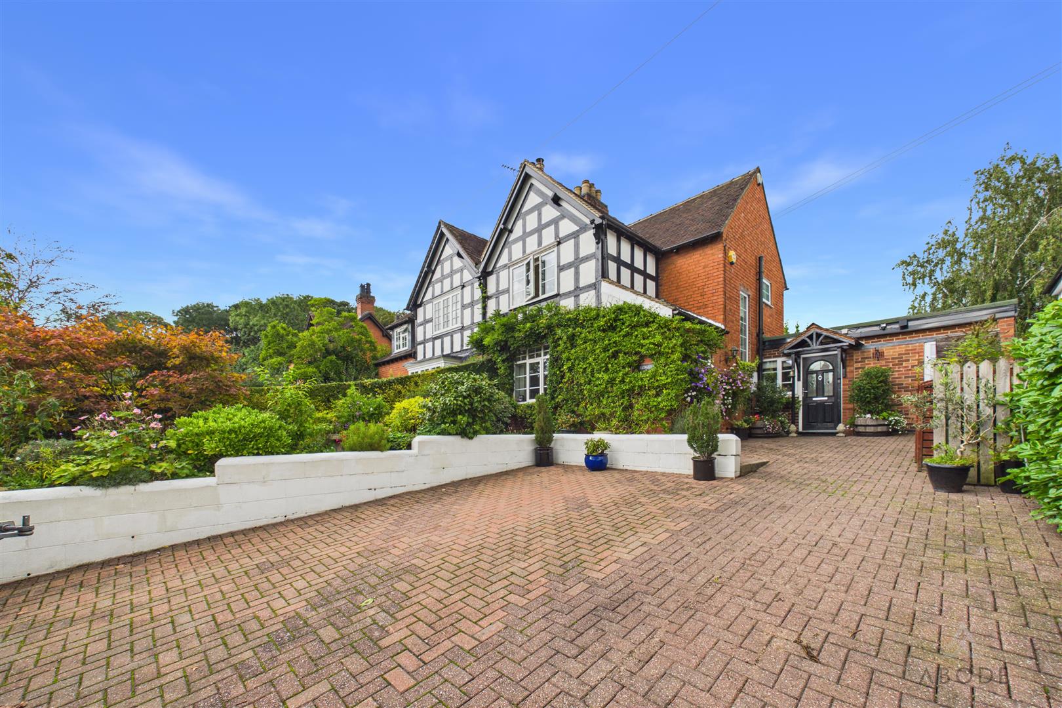
Situated in the highly regarded village of Doveridge, this beautifully extended three-bedroom semi-detached home offers spacious and versatile accommodation, excellent off-road parking and an attractive established rear garden.
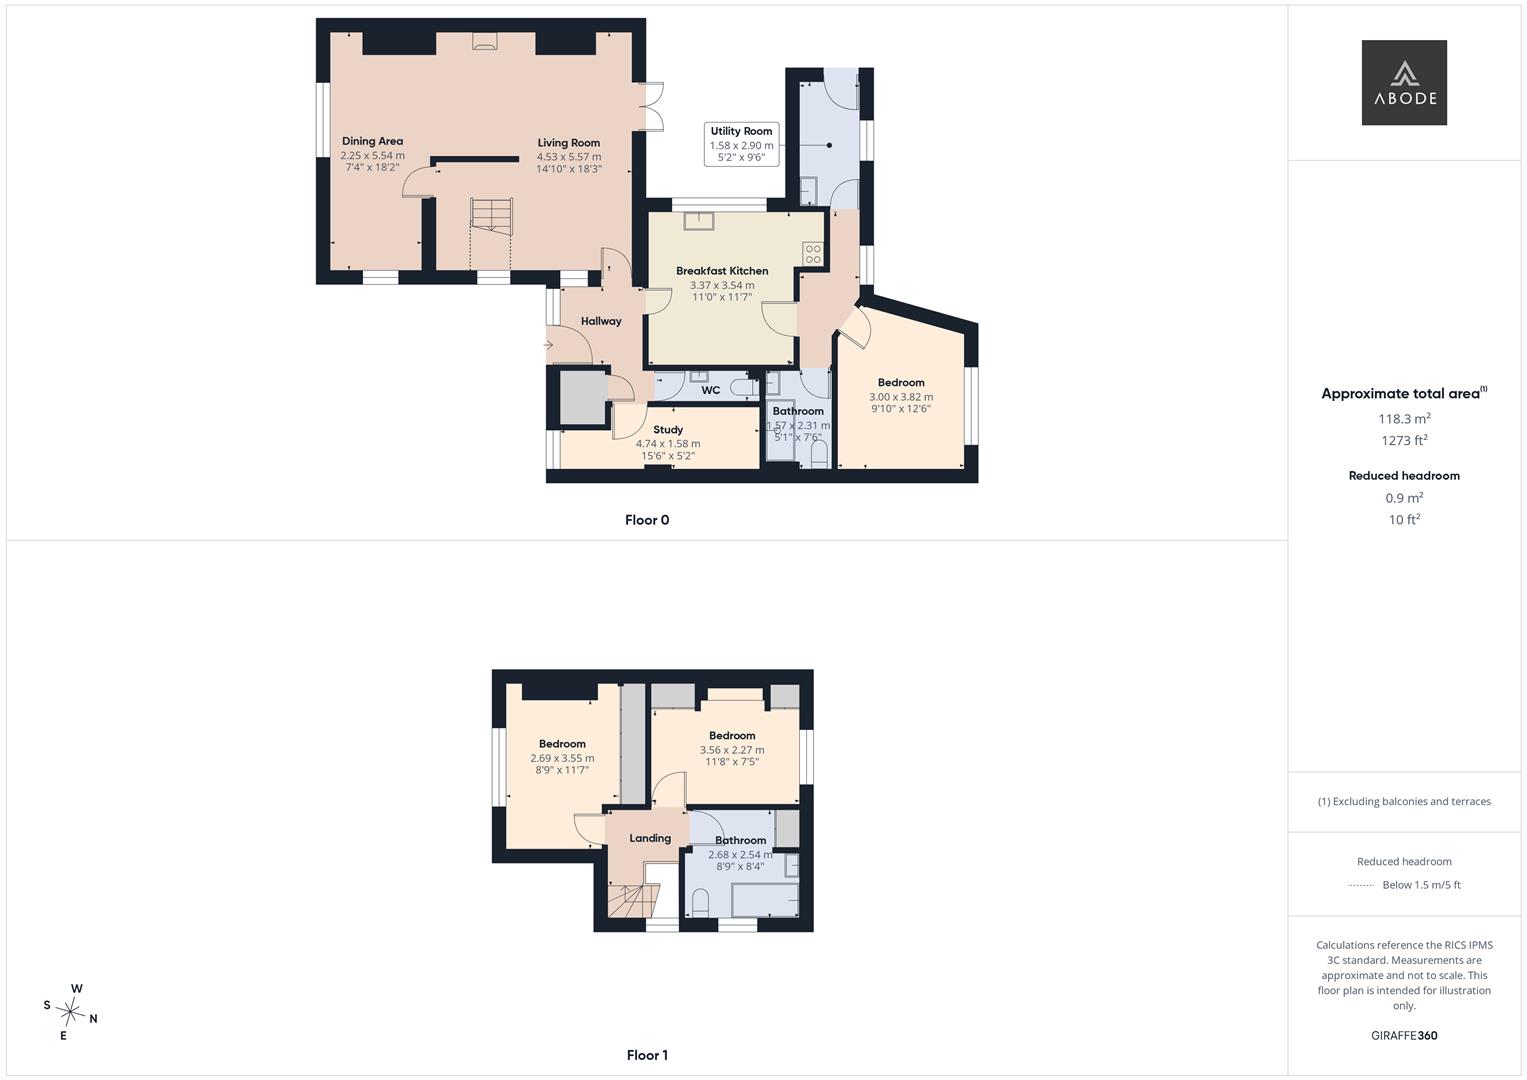
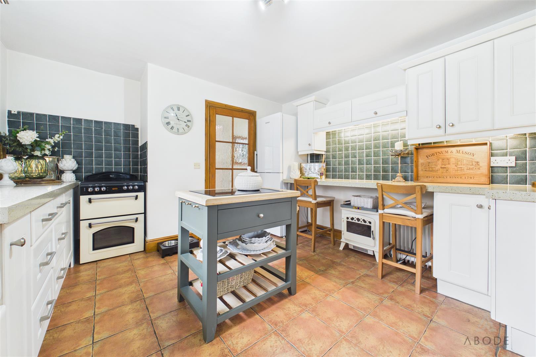
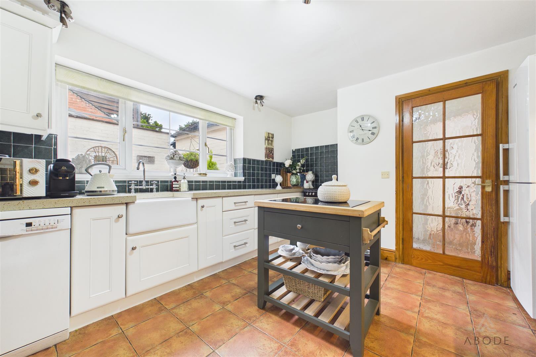
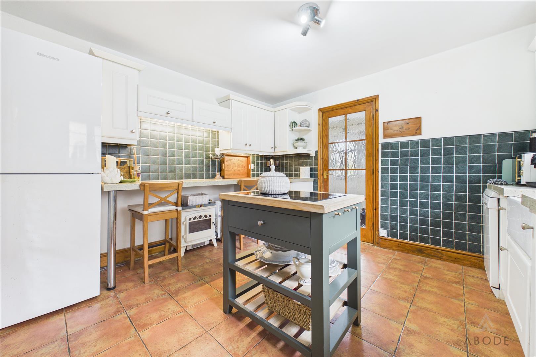
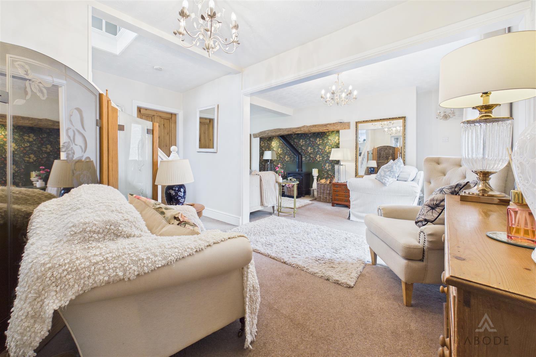
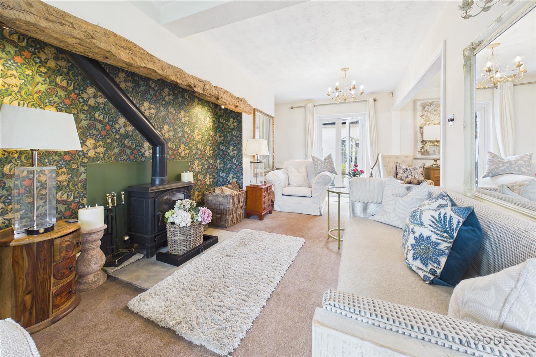
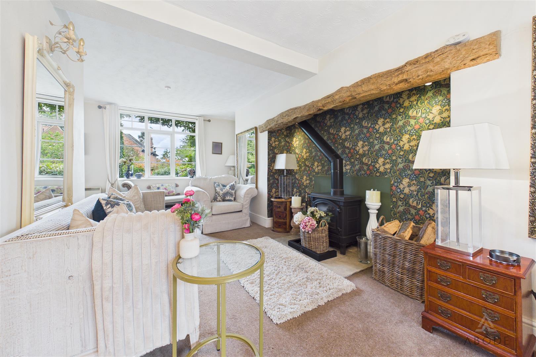
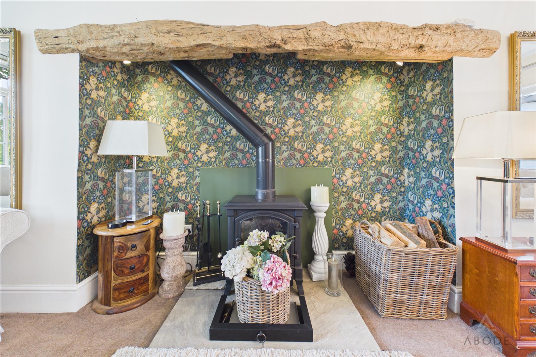
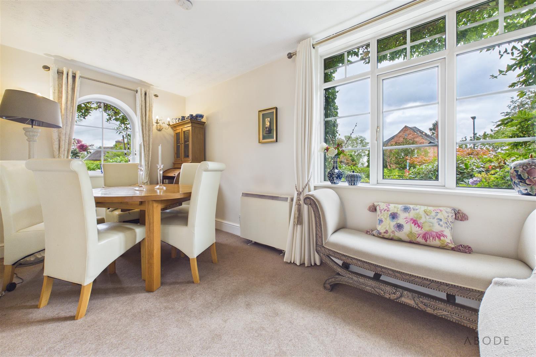
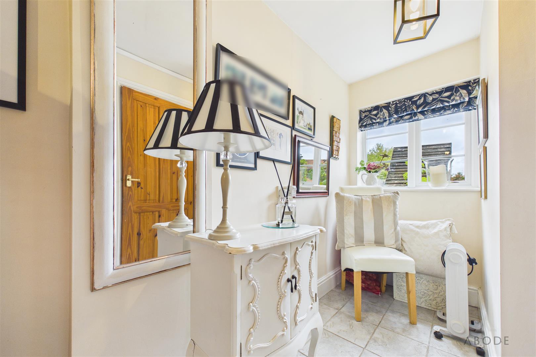
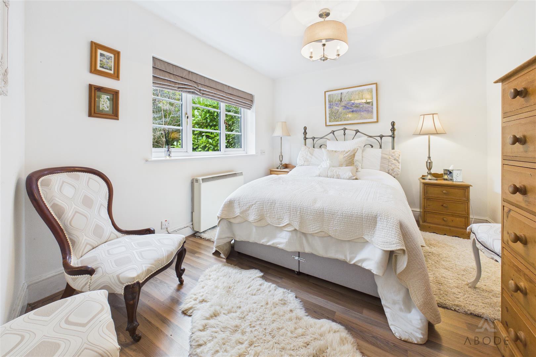
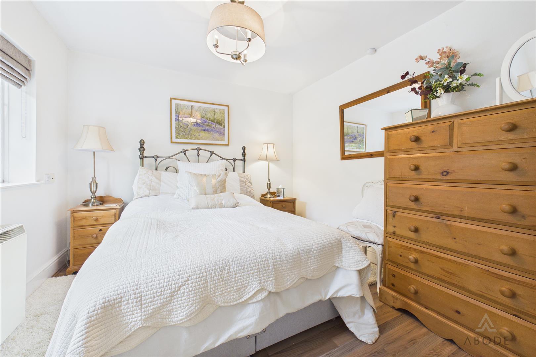
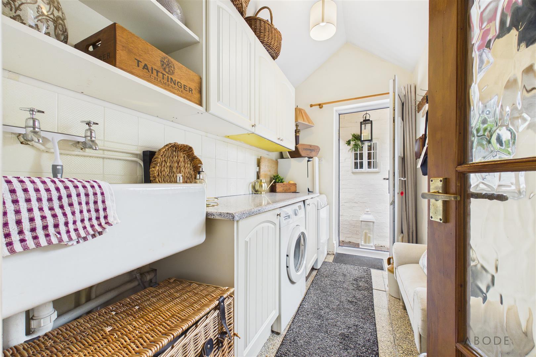
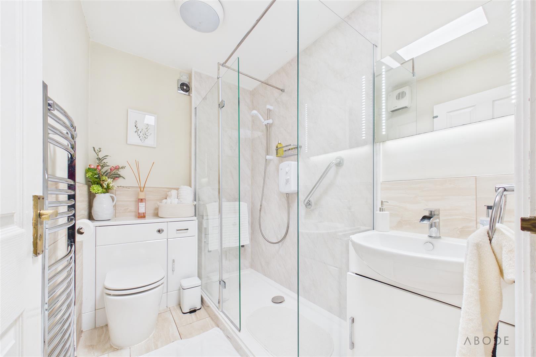
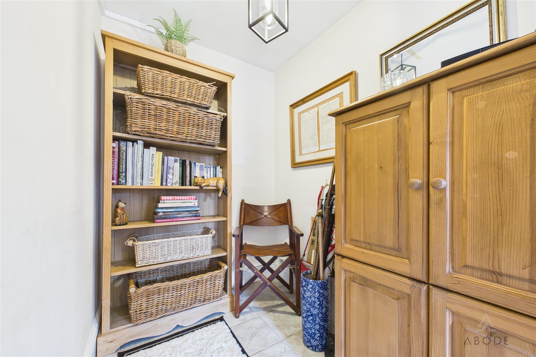
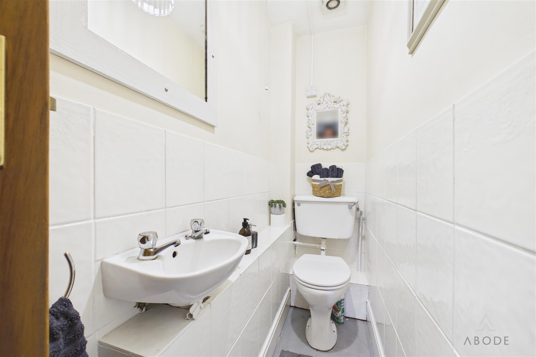
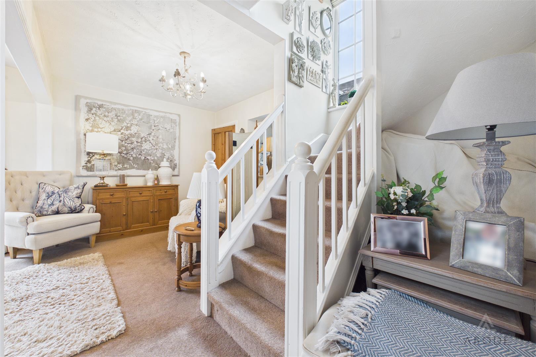
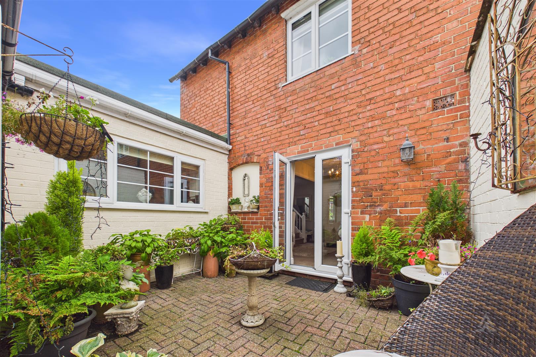
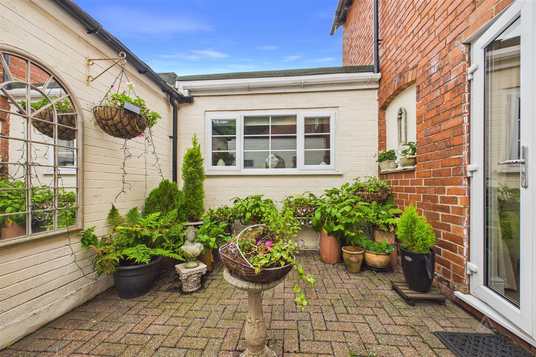
The ground floor features a welcoming entrance hall, generous open-plan lounge and dining room with feature stove and French doors opening onto the rear courtyard, a well-appointed kitchen, useful utility room, separate snug/home office and a spacious double bedroom with adjoining shower room, together with a separate cloakroom.
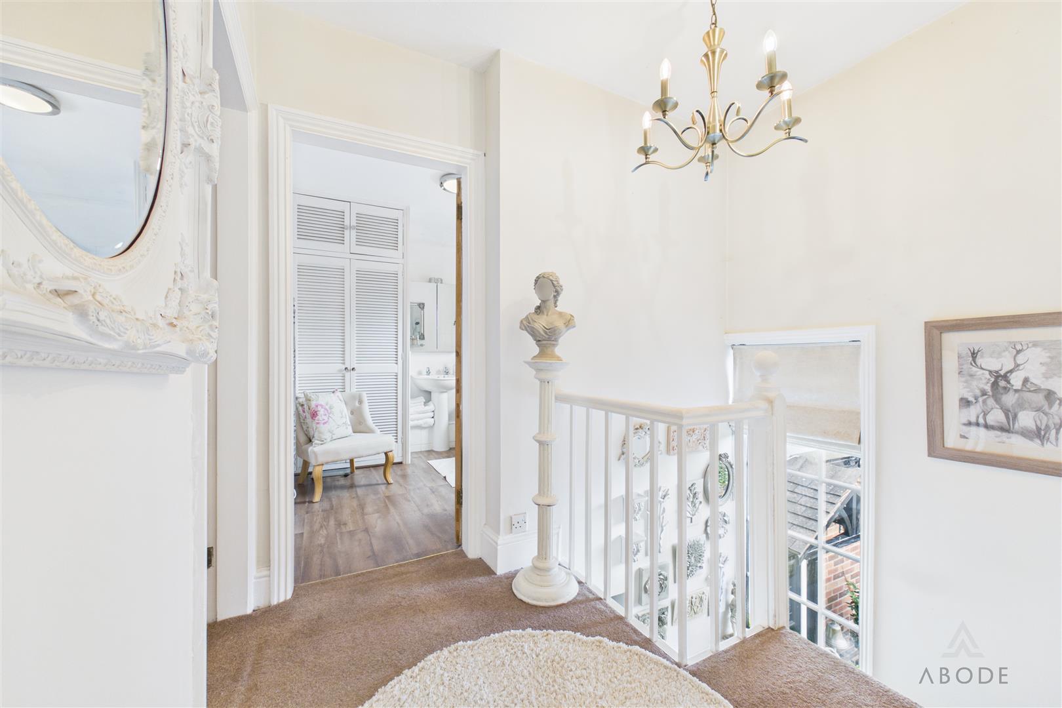
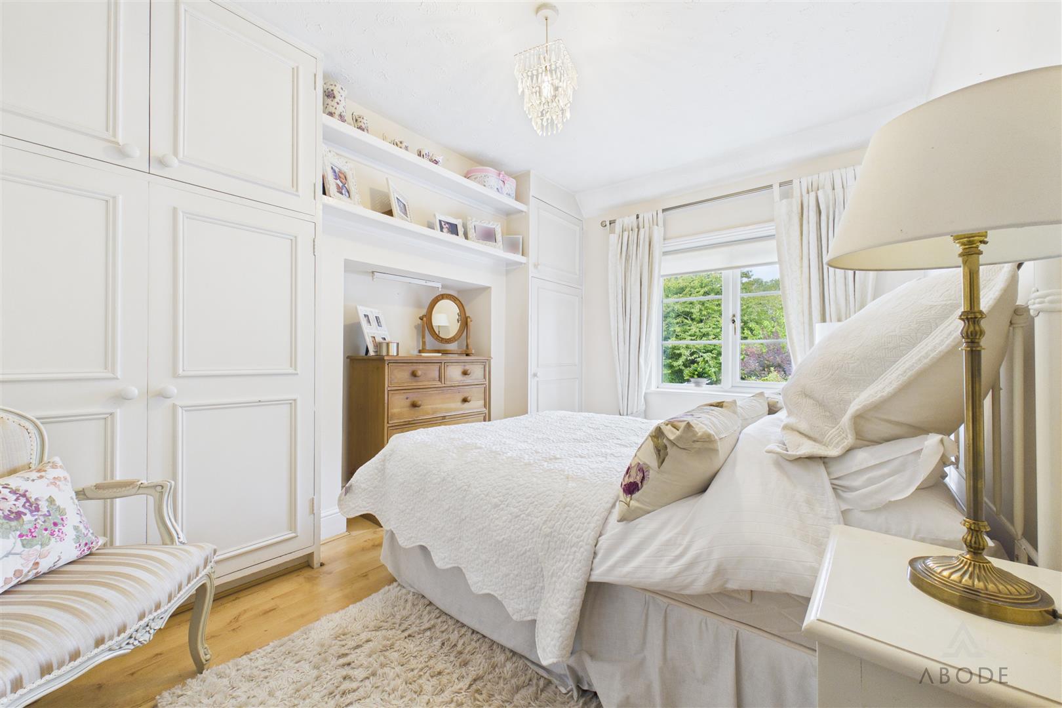
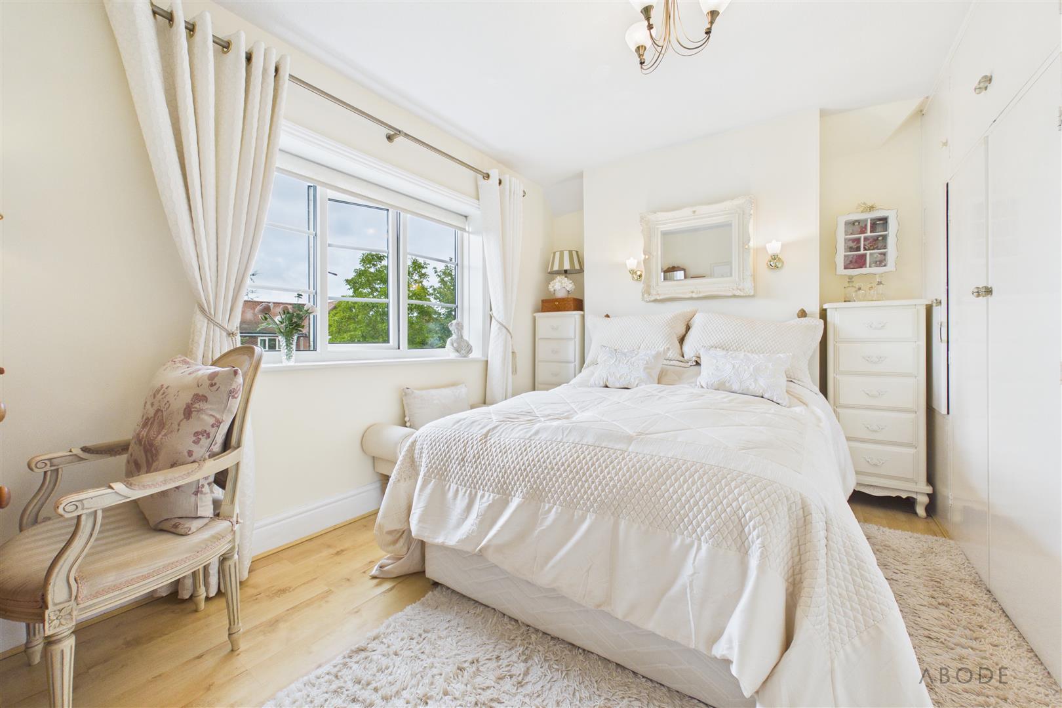
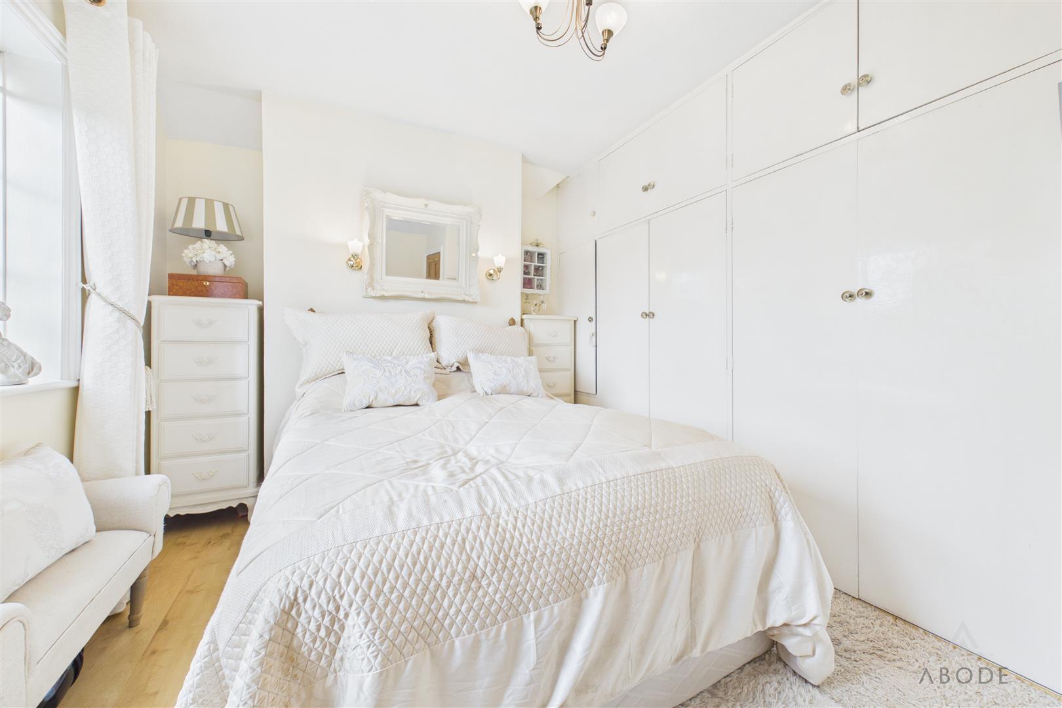
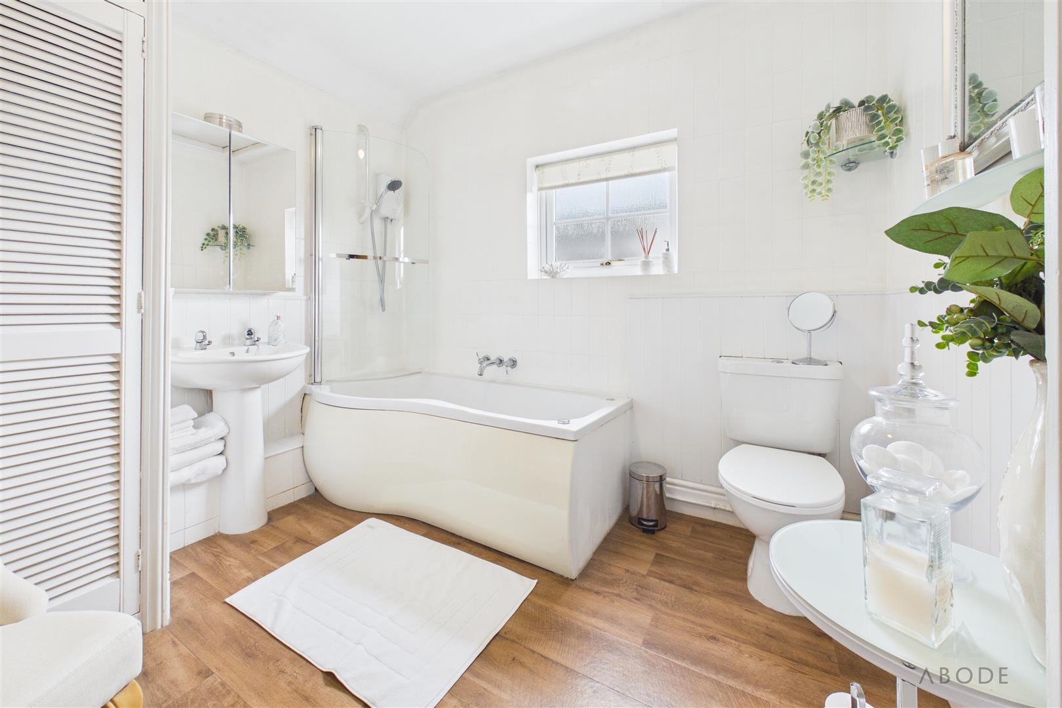
To the first floor are two further generous double bedrooms, both with built-in storage, along with a family bathroom.
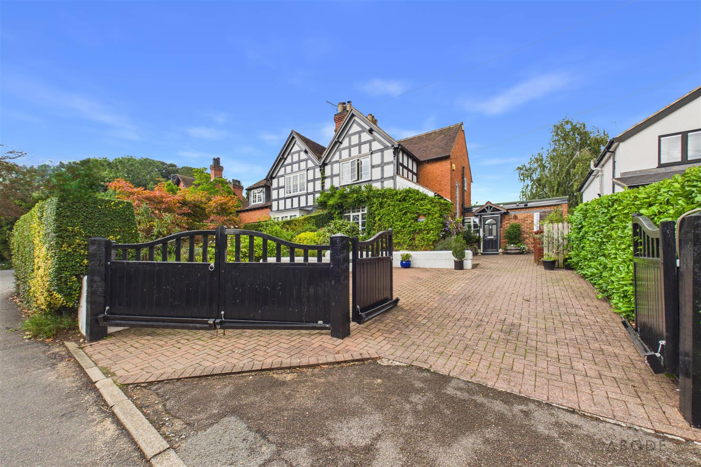
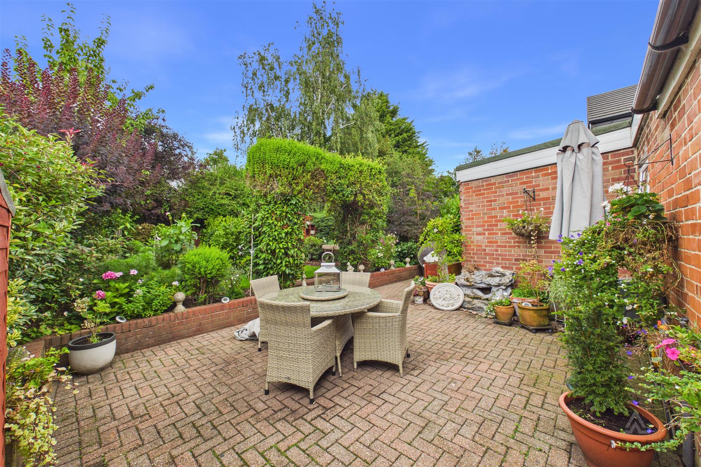
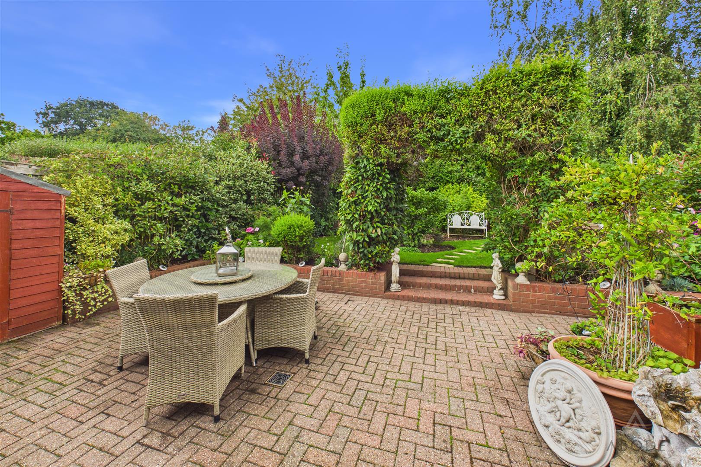
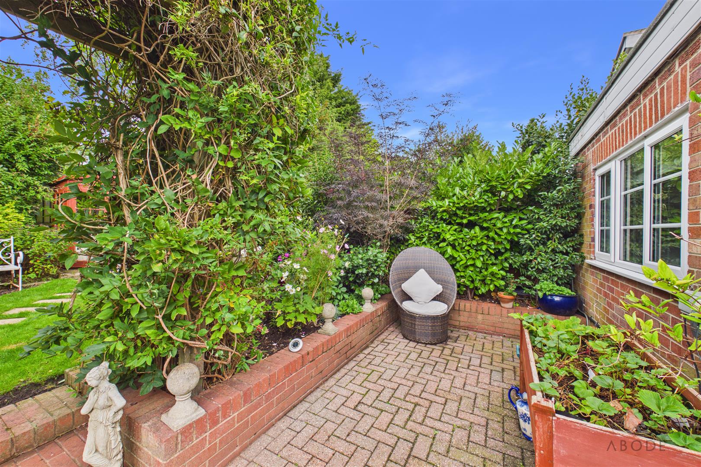
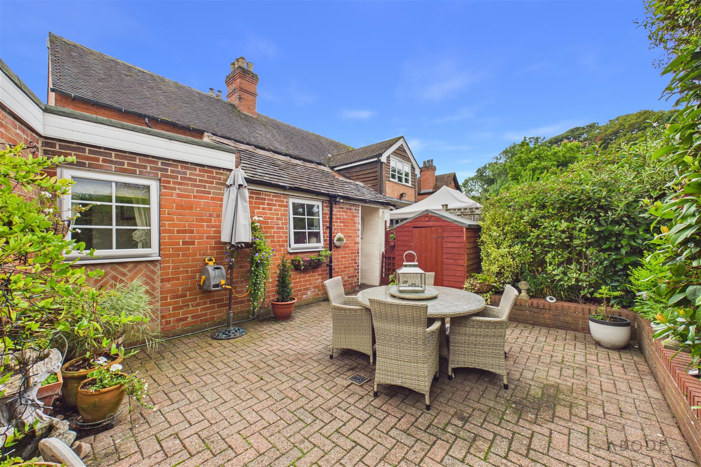
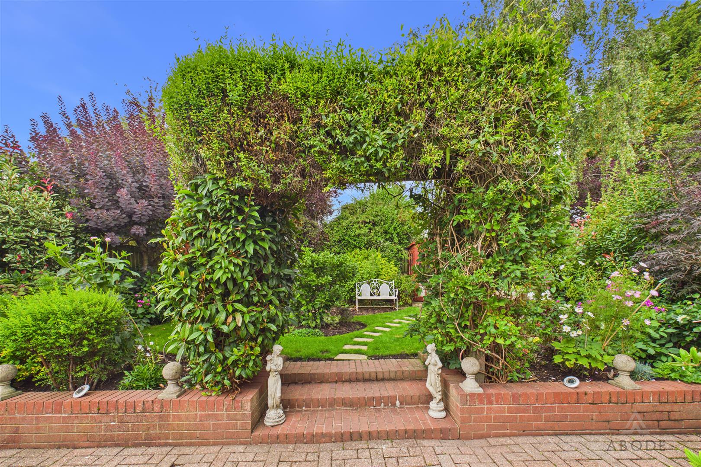
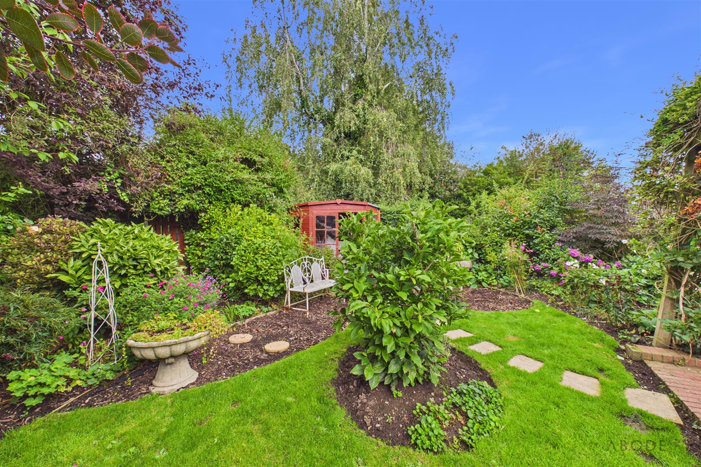
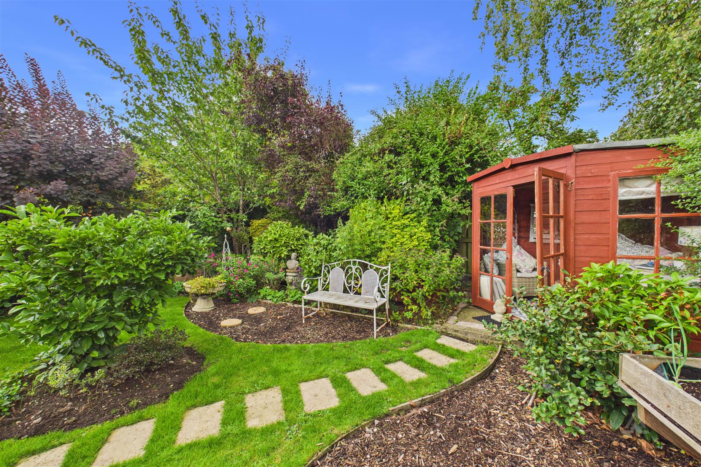
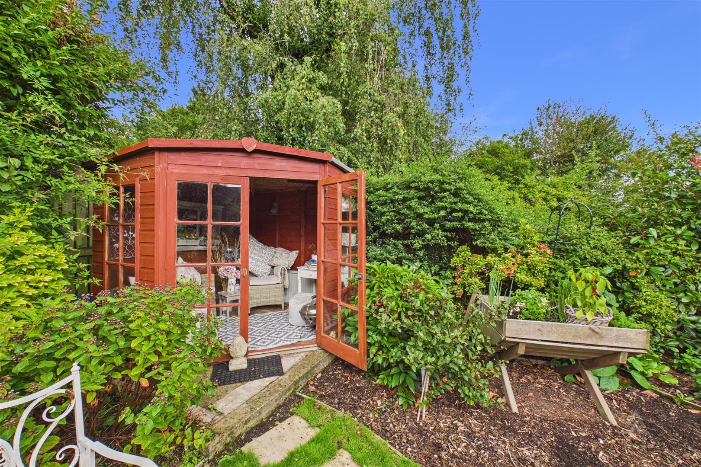
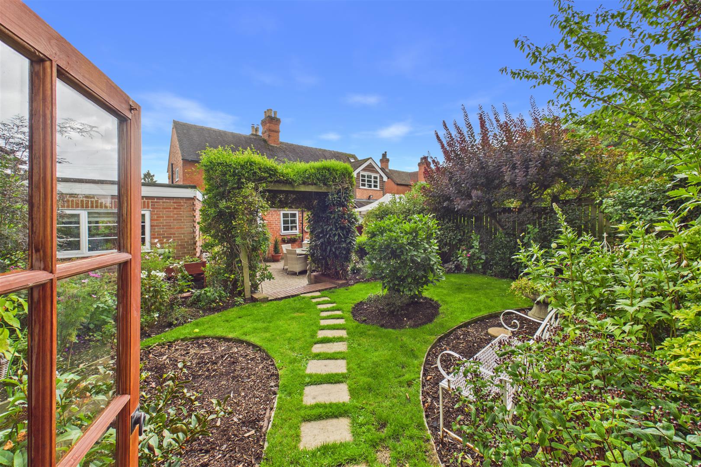
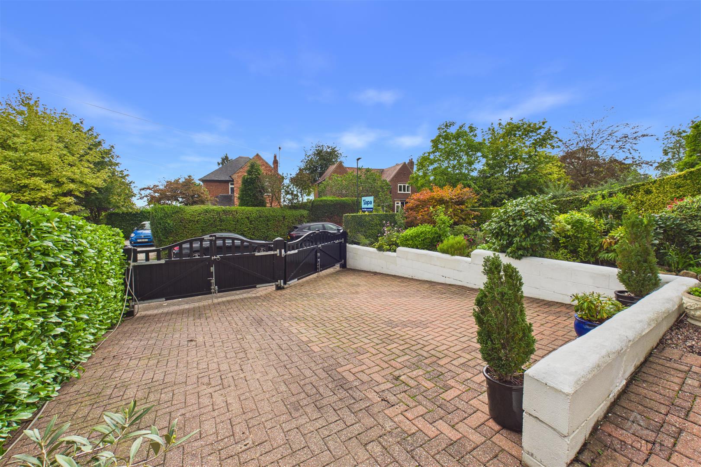
Externally, the property benefits from a substantial gated driveway providing ample parking for multiple vehicles. The private rear garden has been beautifully maintained and landscaped, with mature planting, established shrubs and trees, a courtyard-style seating area and a useful summer house.
Doveridge is a popular South Derbyshire village offering a strong community atmosphere, local amenities and attractive surrounding countryside. The nearby market town of Uttoxeter provides a wider range of shops, cafés, restaurants and leisure facilities, while the A50 offers excellent connections towards Derby, Burton upon Trent, Stoke-on-Trent and the wider motorway network.
Offering three double bedrooms, flexible ground-floor accommodation, generous living space, excellent parking and a beautifully established garden, this is a versatile family home in a desirable village setting.
Situated in the highly regarded village of Doveridge, this beautifully extended three-bedroom semi-detached home offers spacious and versatile accommodation, excellent off-road parking and an attractive established rear garden.
The ground floor features a welcoming entrance hall, generous open-plan lounge and dining room with feature stove and French doors opening onto the rear courtyard, a well-appointed kitchen, useful utility room, separate snug/home office and a spacious double bedroom with adjoining shower room, together with a separate cloakroom.
To the first floor are two further generous double bedrooms, both with built-in storage, along with a family bathroom.
Externally, the property benefits from a substantial gated driveway providing ample parking for multiple vehicles. The private rear garden has been beautifully maintained and landscaped, with mature planting, established shrubs and trees, a courtyard-style seating area and a useful summer house.
Doveridge is a popular South Derbyshire village offering a strong community atmosphere, local amenities and attractive surrounding countryside. The nearby market town of Uttoxeter provides a wider range of shops, cafés, restaurants and leisure facilities, while the A50 offers excellent connections towards Derby, Burton upon Trent, Stoke-on-Trent and the wider motorway network.
Offering three double bedrooms, flexible ground-floor accommodation, generous living space, excellent parking and a beautifully established garden, this is a versatile family home in a desirable village setting.
Full Details
Entrance Hallway
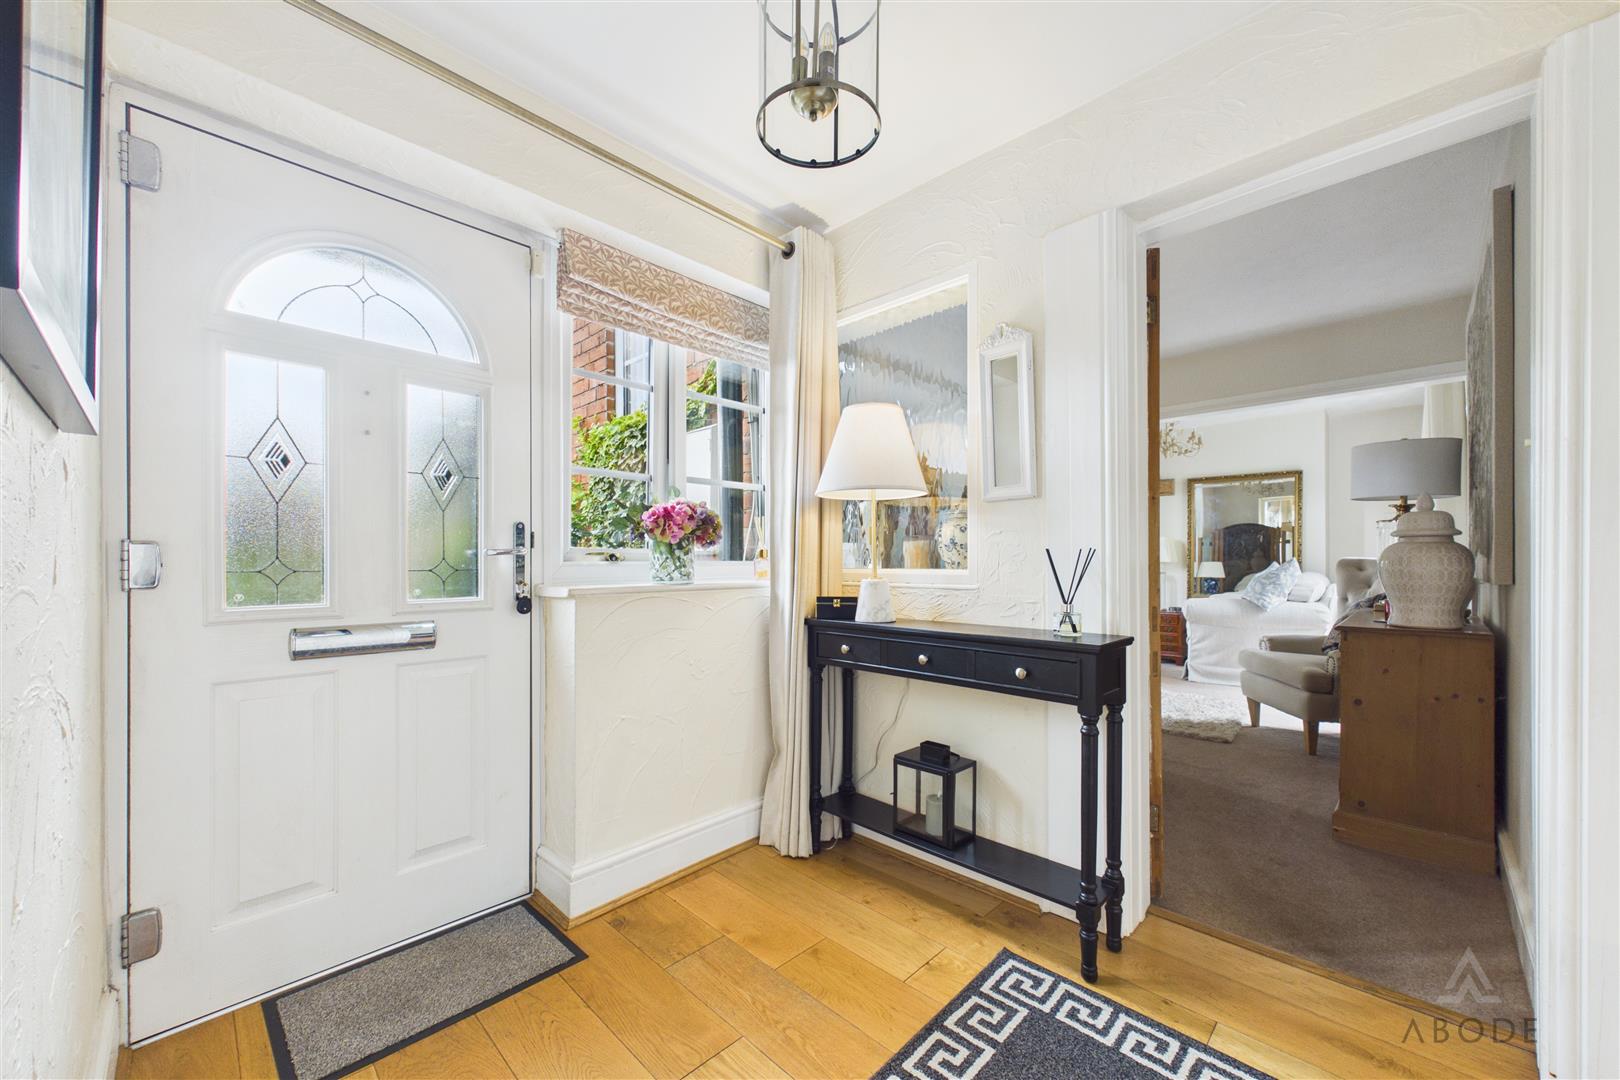
A welcoming entrance hall provides access to the principal ground-floor rooms and creates a pleasant first impression on entering the property. Having oak affect panelled flooring…