
Ground Hollow, Hollington, Staffordshire
£220,000
 2
2
 1
1
Brief Overview
Property Summary
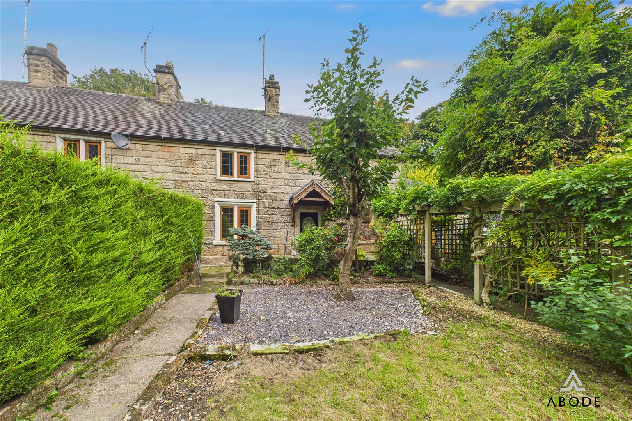
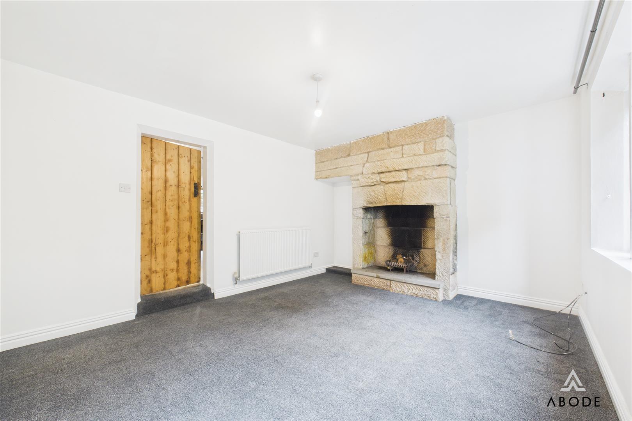
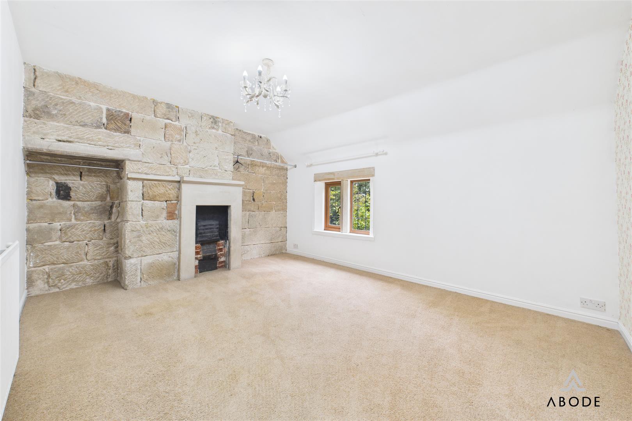
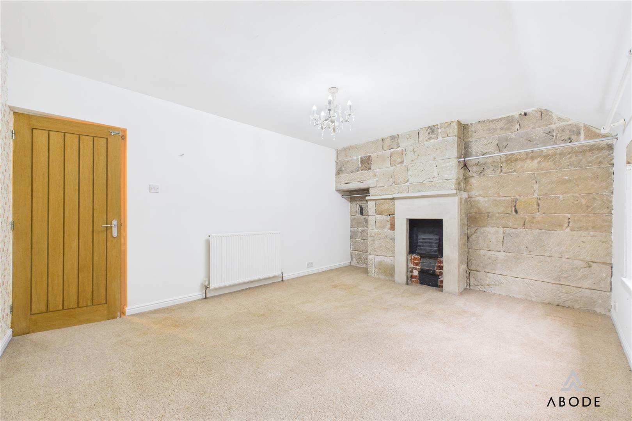
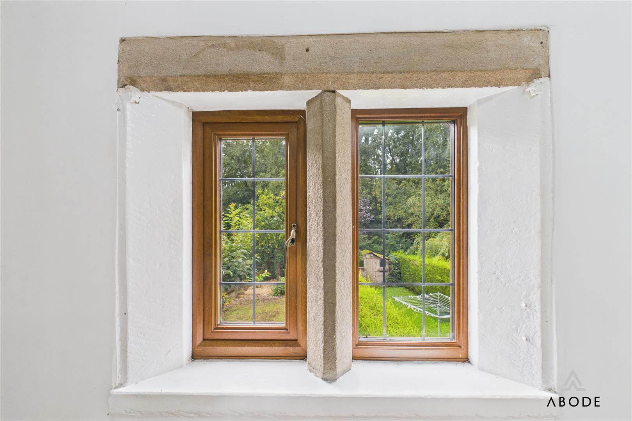
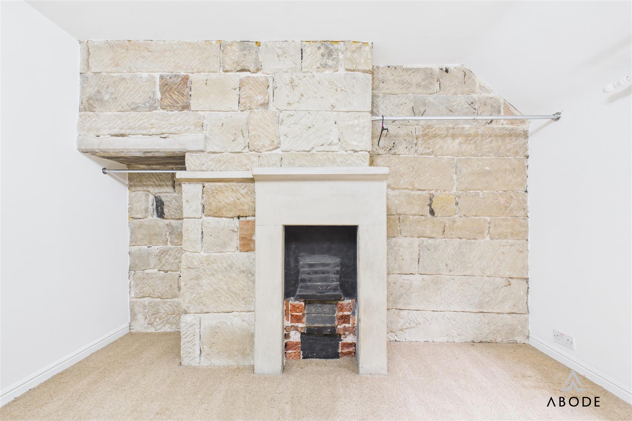
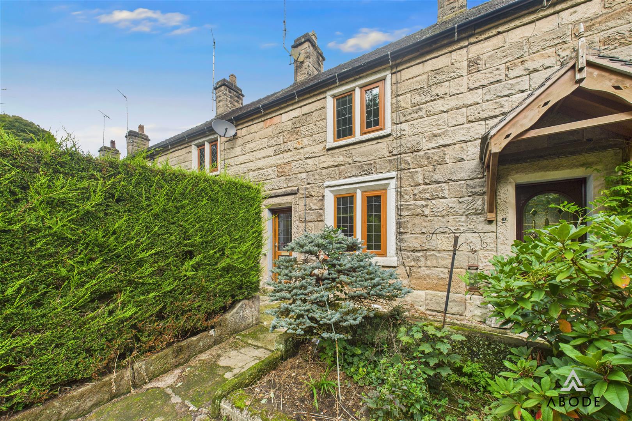
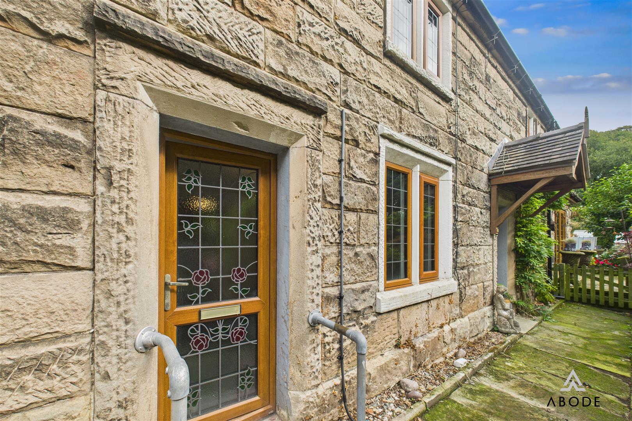
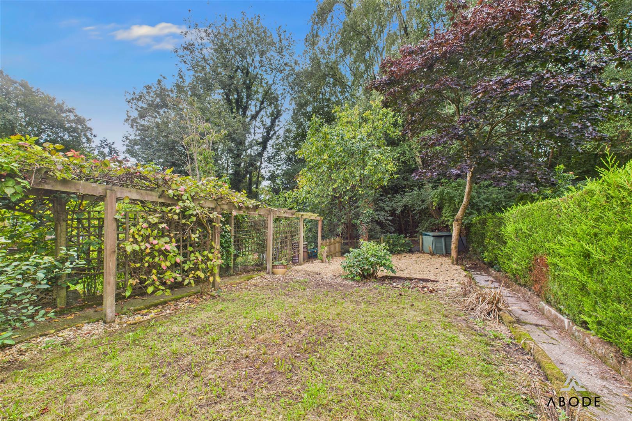
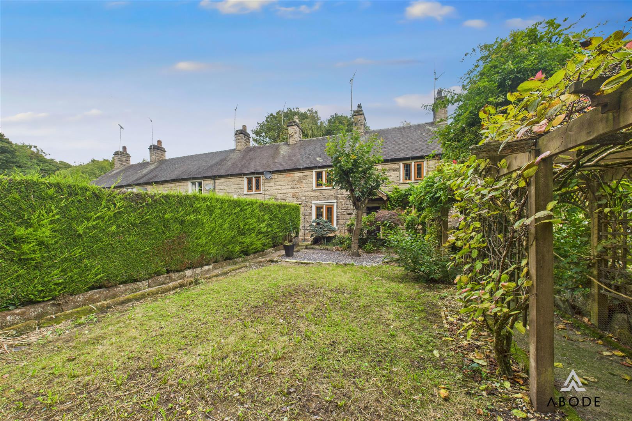
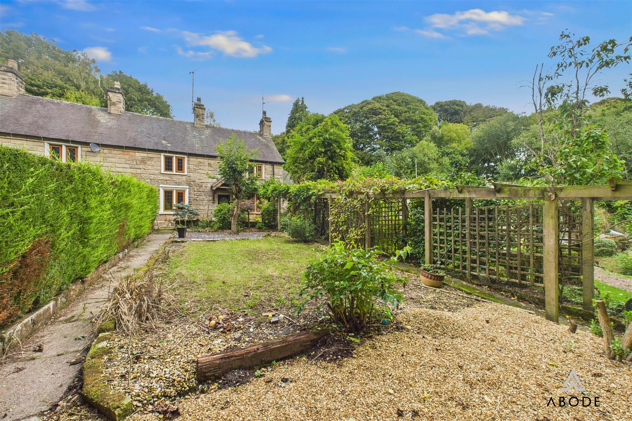
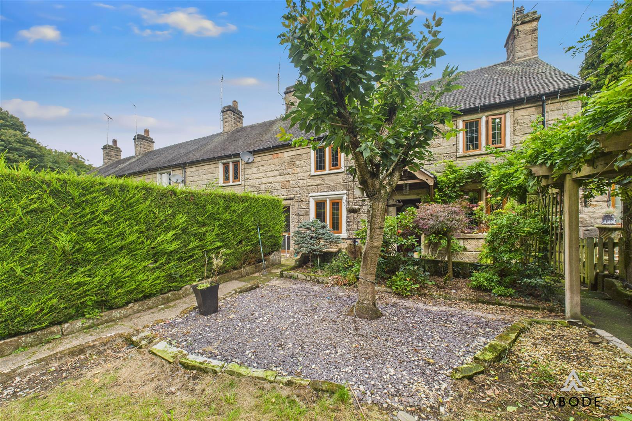
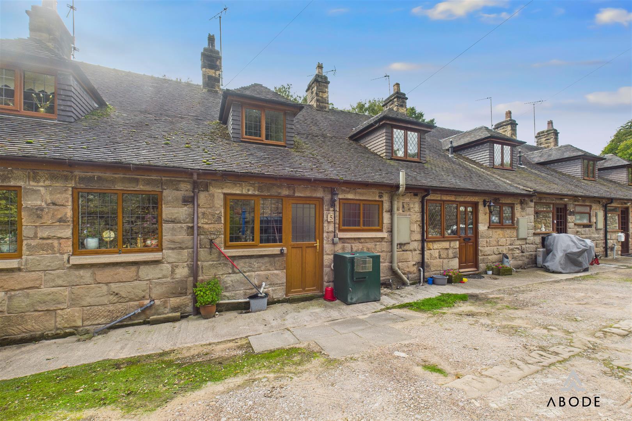
Ground Hollow represents a truly exceptional opportunity to acquire one of these highly sought-after former workers’ cottages, properties that rarely come to the open market. Nestled behind lovely, well-tended gardens to the frontage, this charming home is steeped in heritage and rich in period character, offering an ideal blend of history, comfort, and practicality. Retaining a wealth of original features such as distinctive stone mullion windows, exposed stonework, and an impressive original stone fireplace, the property celebrates its historic roots while offering all the modern conveniences required for contemporary living.
The cottage’s character is evident throughout, reflecting the craftsmanship of its era and its origins as part of the area’s working community. These architectural details, together with its warm and welcoming interiors, create a home that feels both timeless and inviting. Offered for sale with no onward chain.
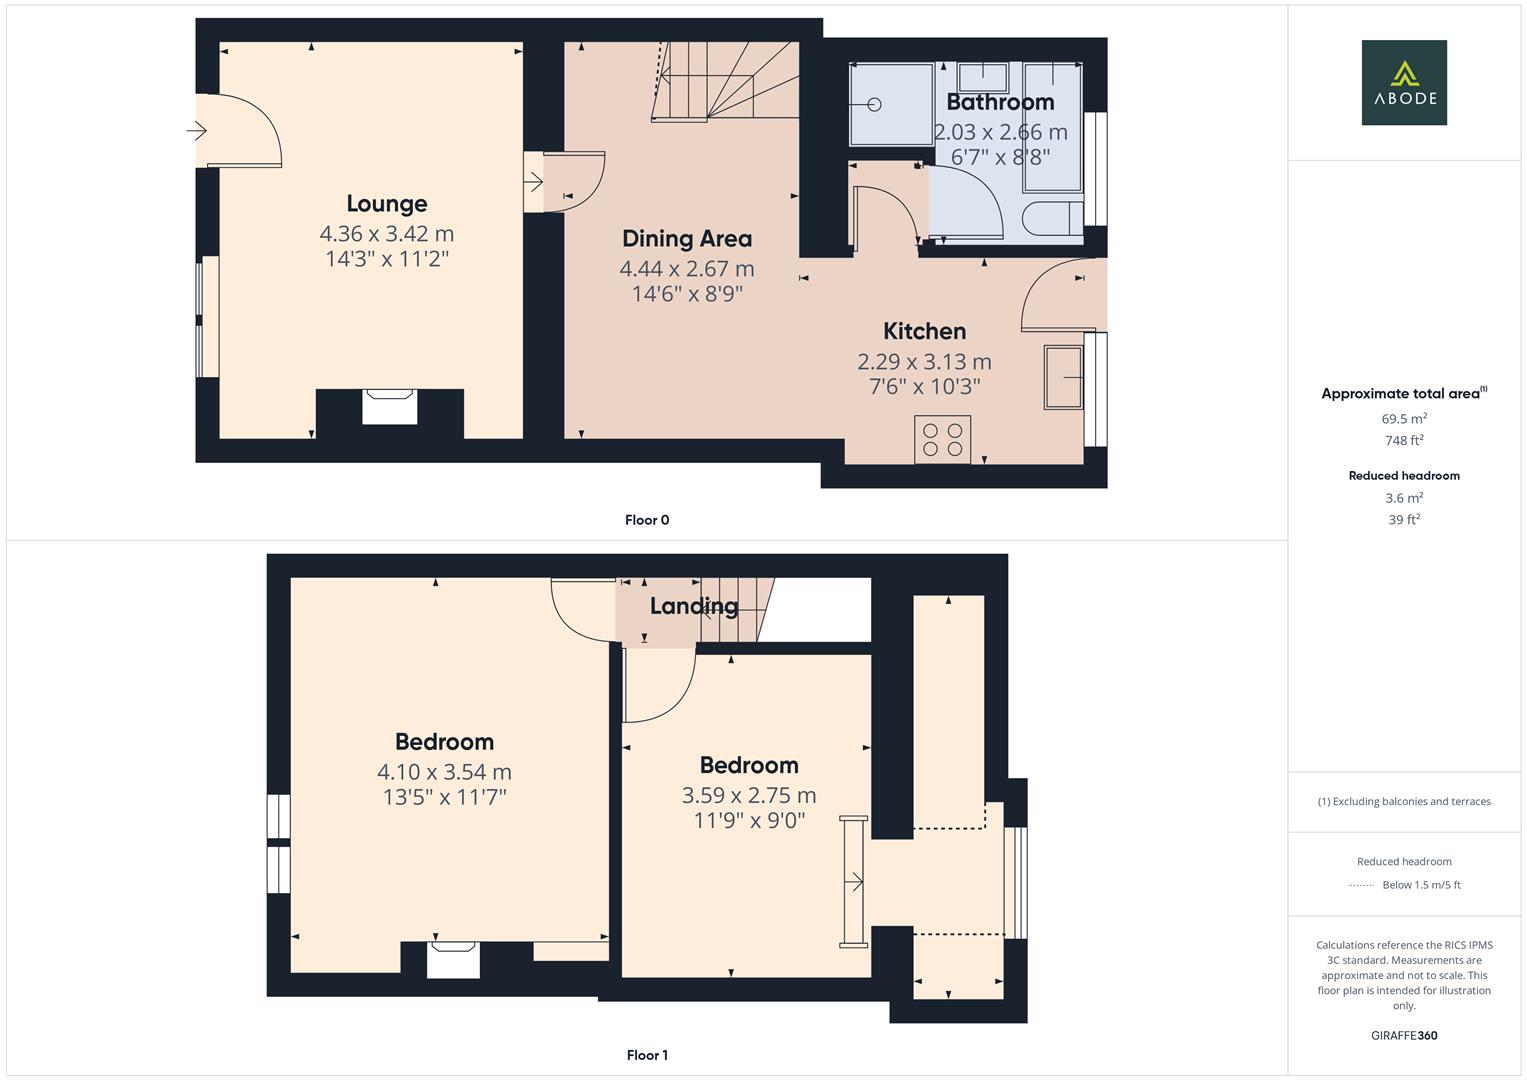
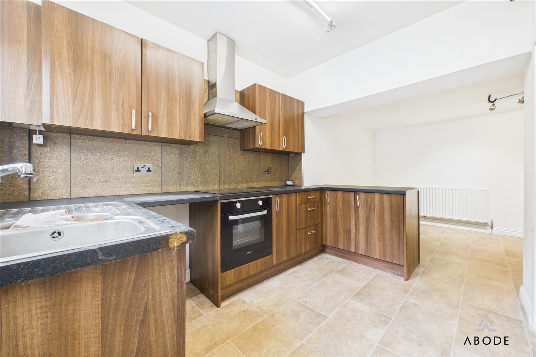
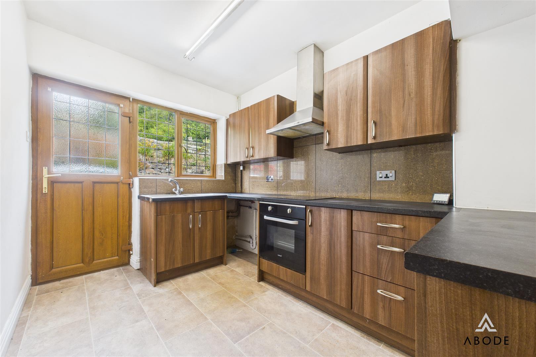
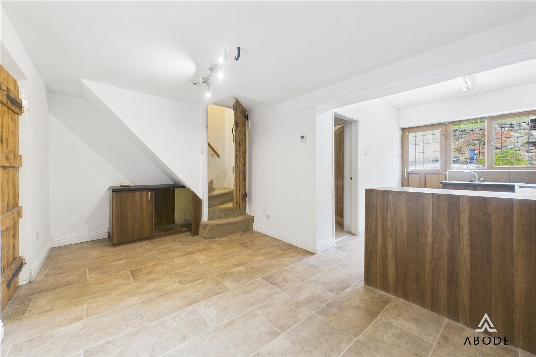
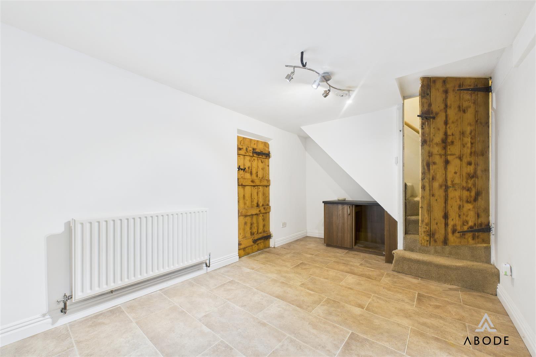
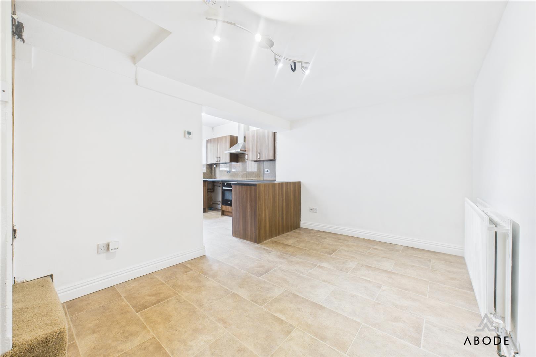
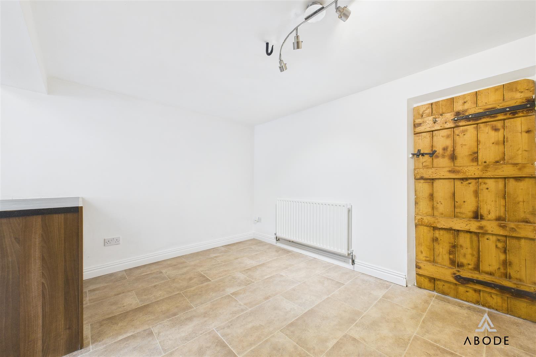
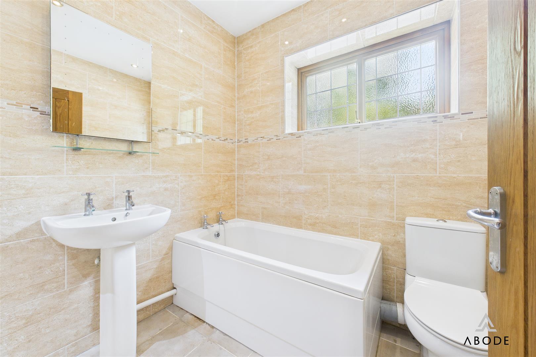
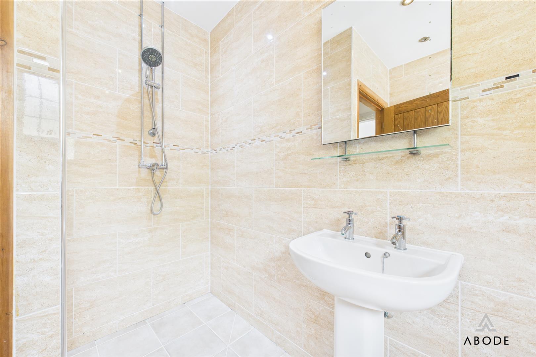
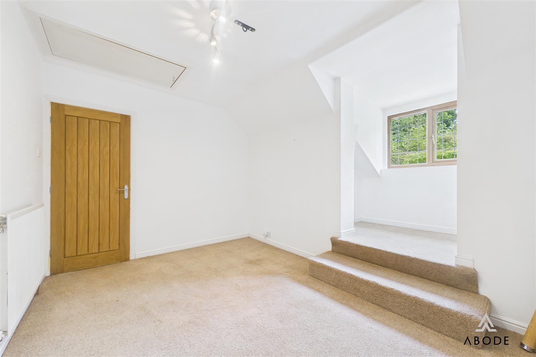
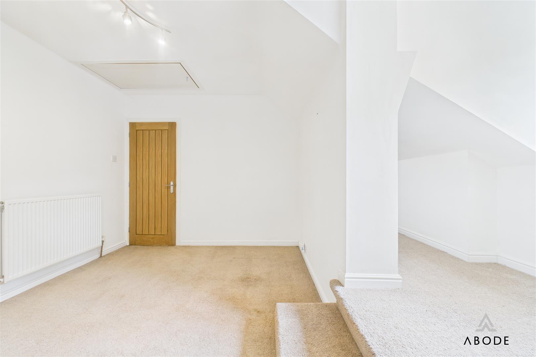
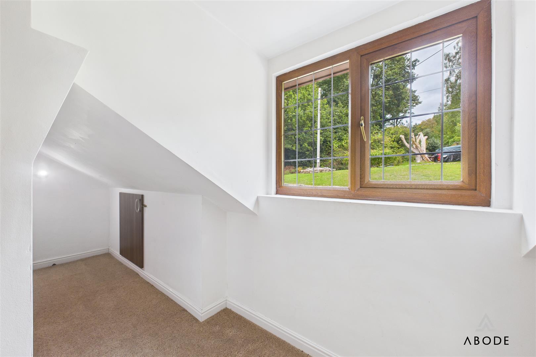
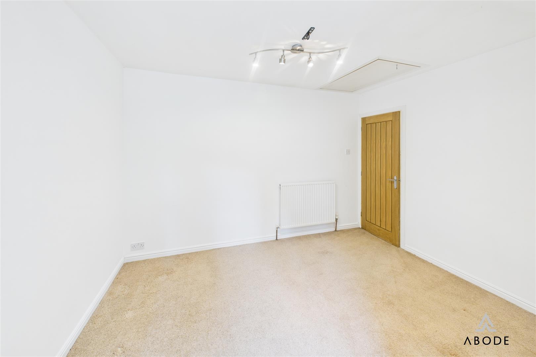
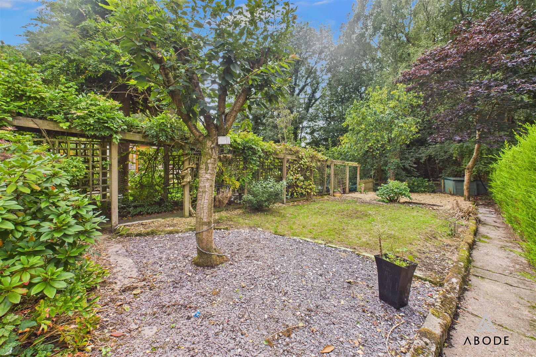
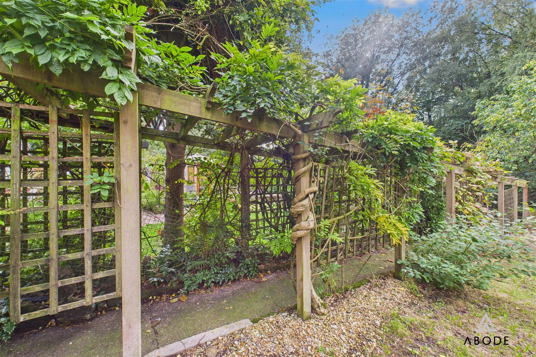
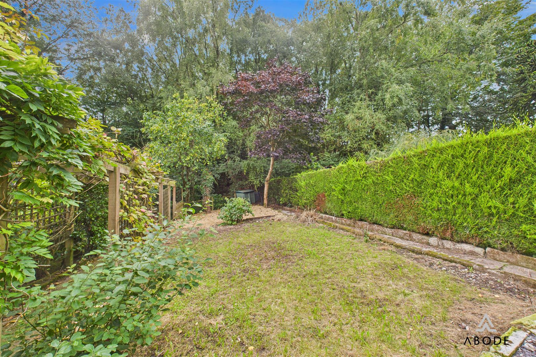
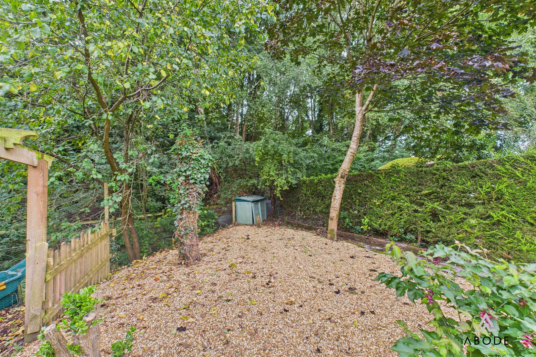
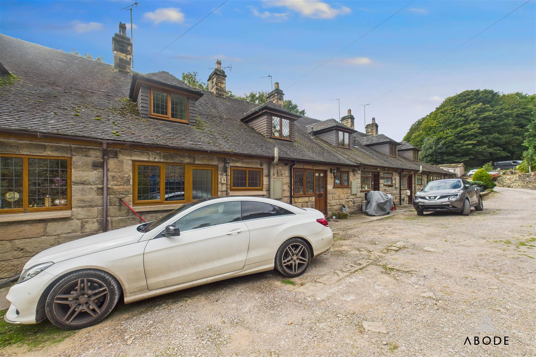
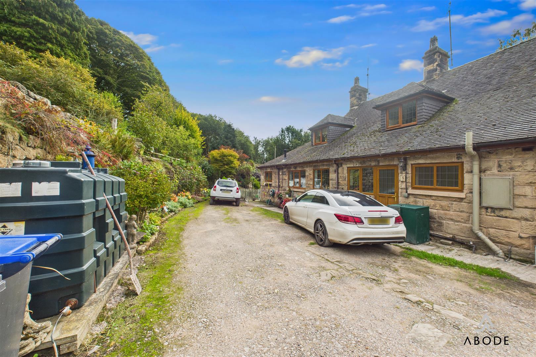
Adding to its charm and practicality, the home boasts not only attractive gardens to the front but also the significant advantage of a parking space to the rear, providing convenience that is often rare with properties of this type. Inside, the spacious lounge, well-equipped kitchen diner, stylish four-piece bathroom, and two generously sized bedrooms are complemented by loft access and thoughtful storage solutions. Combining period elegance with contemporary functionality, Ground Hollow is a rare find—an historic former workers’ cottage with private outdoor space and parking, making it a truly special home in today’s market.
The cottage’s character is evident throughout, reflecting the craftsmanship of its era and its origins as part of the area’s working community. These architectural details, together with its warm and welcoming interiors, create a home that feels both timeless and inviting. Offered for sale with no onward chain.
Adding to its charm and practicality, the home boasts not only attractive gardens to the front but also the significant advantage of a parking space to the rear, providing convenience that is often rare with properties of this type. Inside, the spacious lounge, well-equipped kitchen diner, stylish four-piece bathroom, and two generously sized bedrooms are complemented by loft access and thoughtful storage solutions. Combining period elegance with contemporary functionality, Ground Hollow is a rare find—an historic former workers’ cottage with private outdoor space and parking, making it a truly special home in today’s market.
Full Details
Lounge

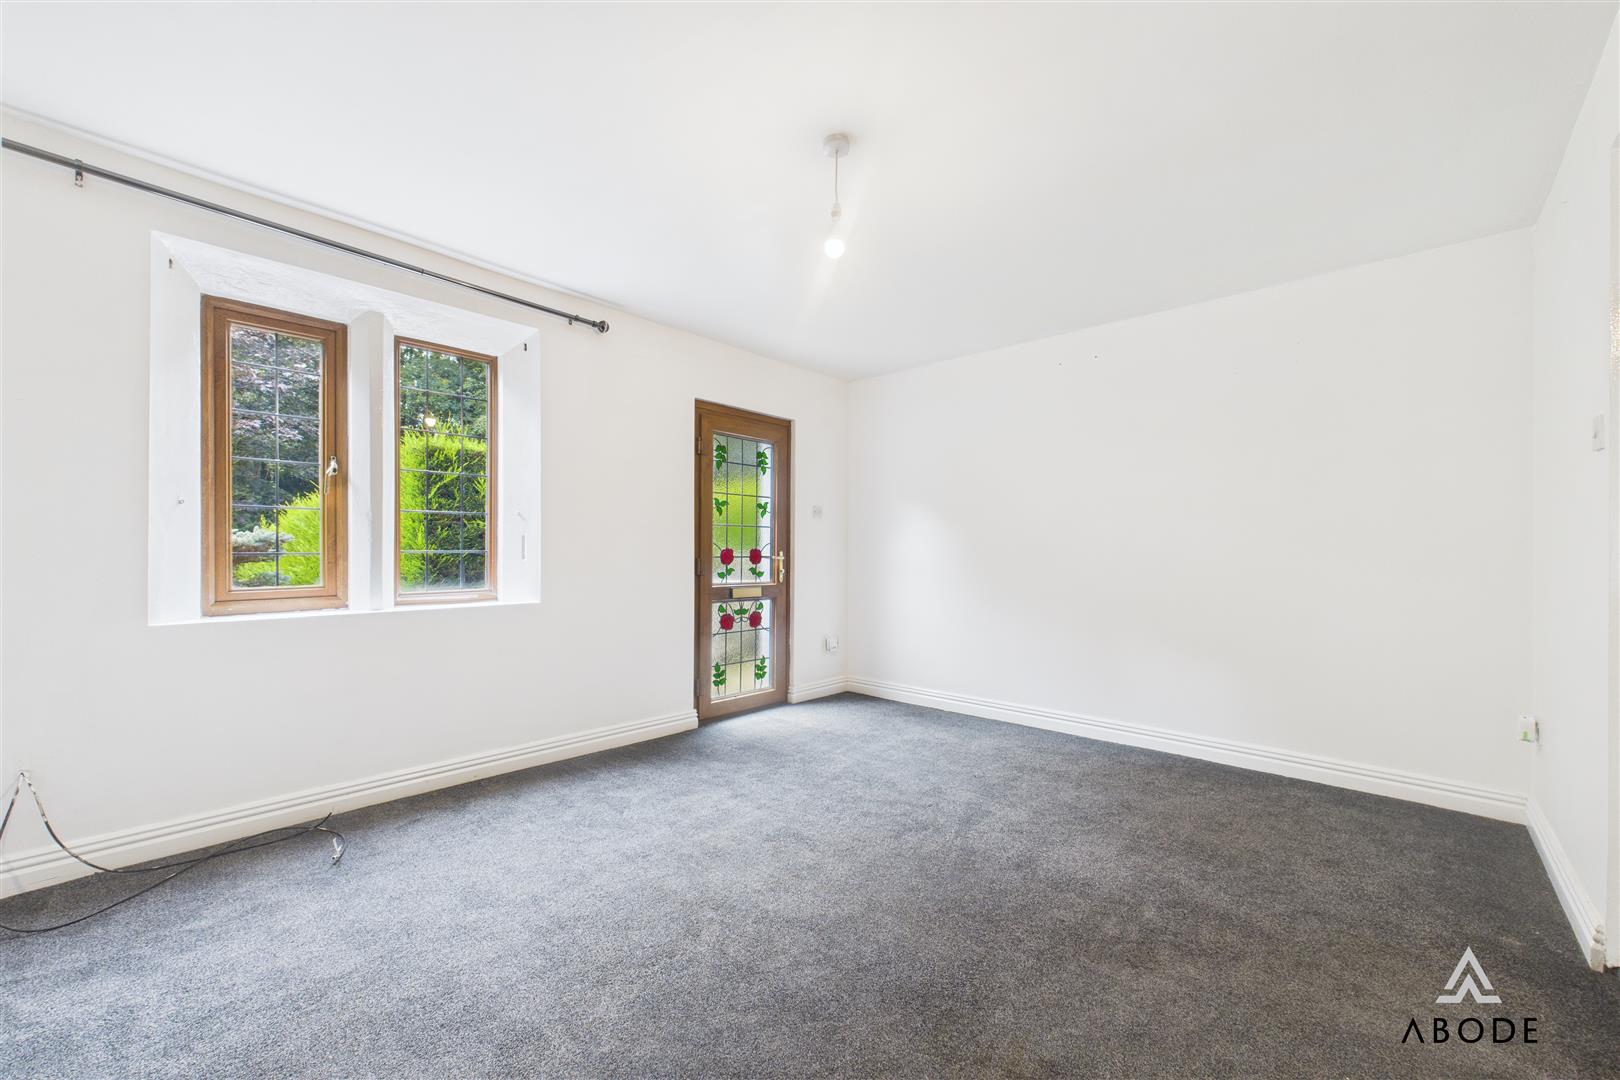
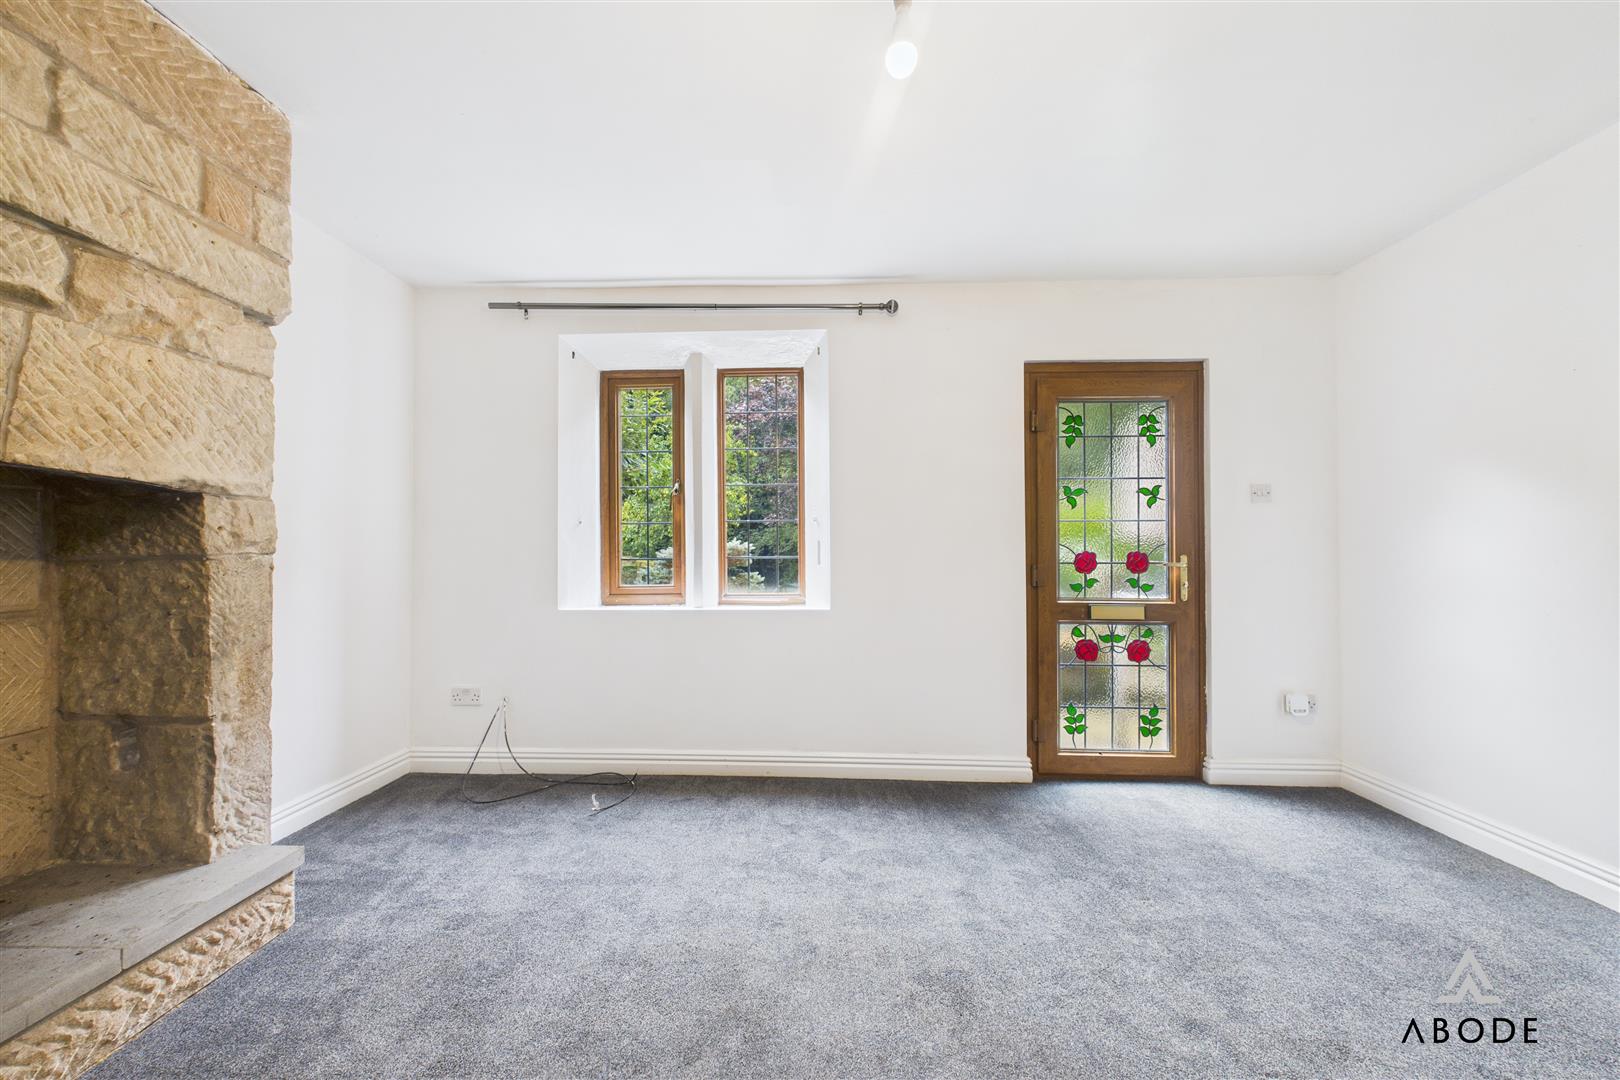
The lounge boasts an original stone-fire open fireplace that serves as a striking focal point. Two UPVC double-glazed stone mullion windows to the front elevation fill the room with light,…