
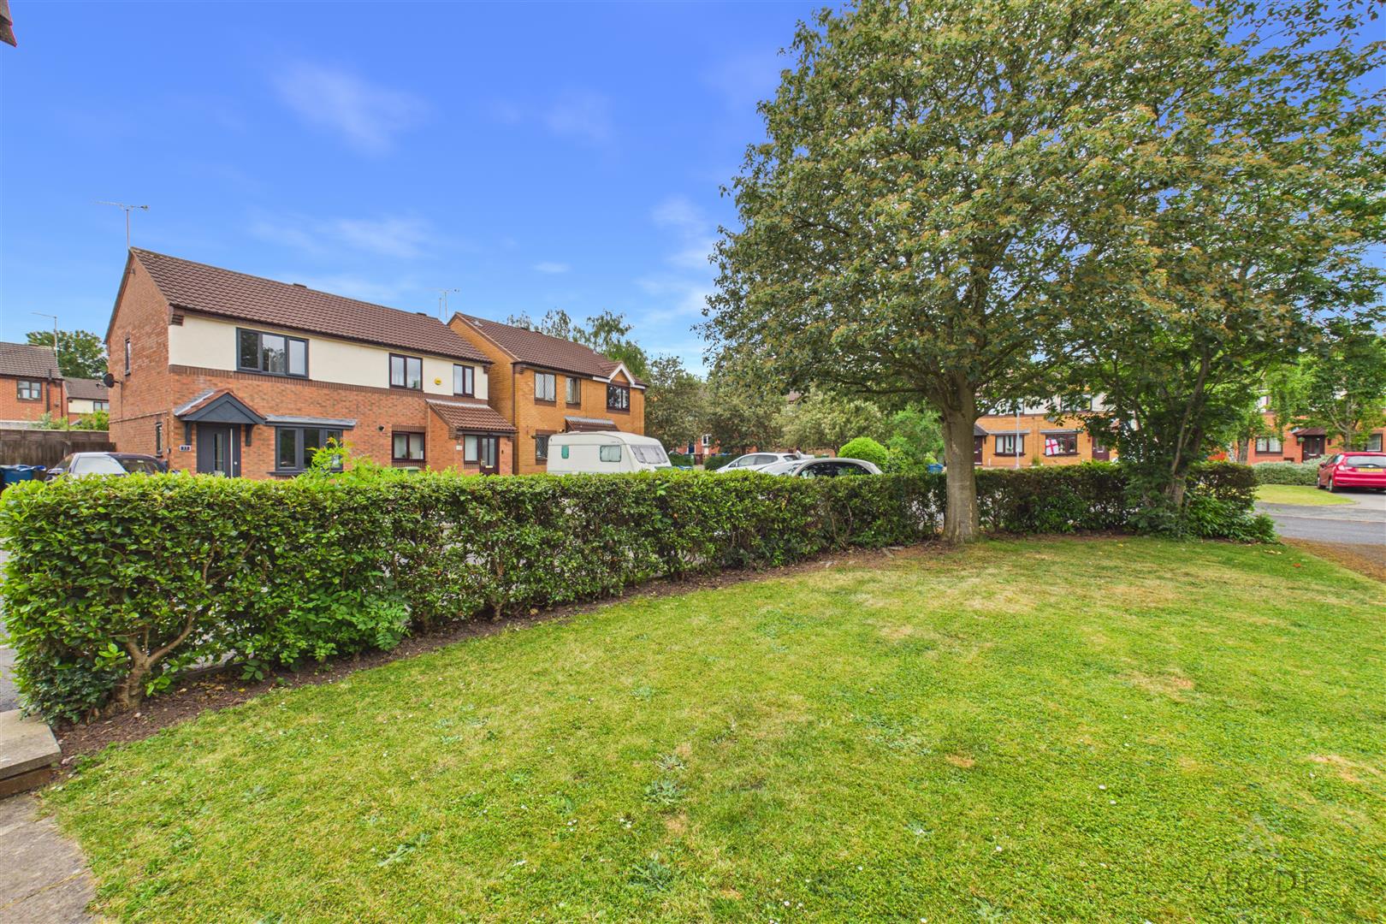
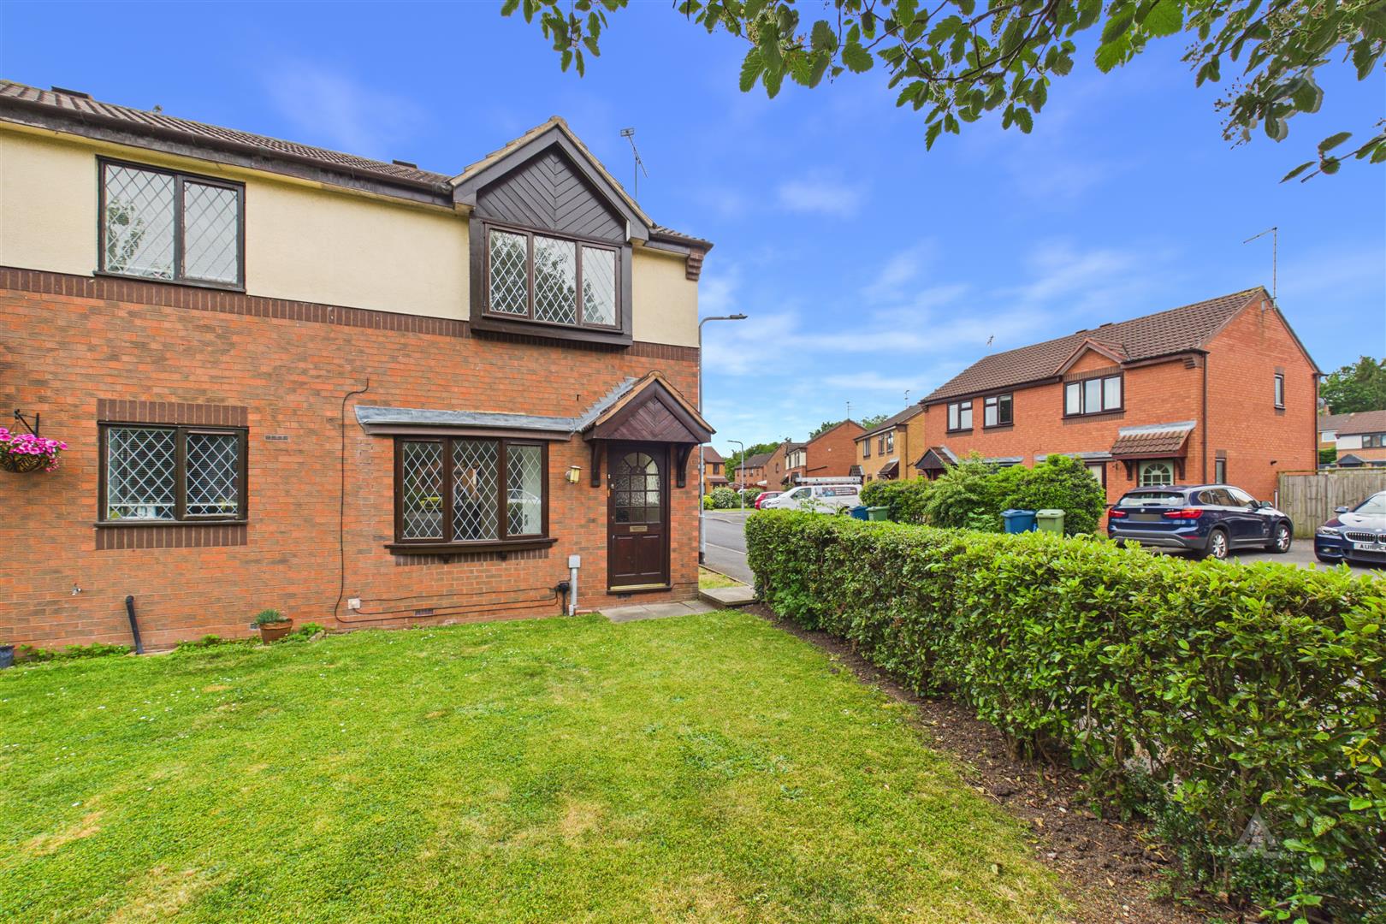
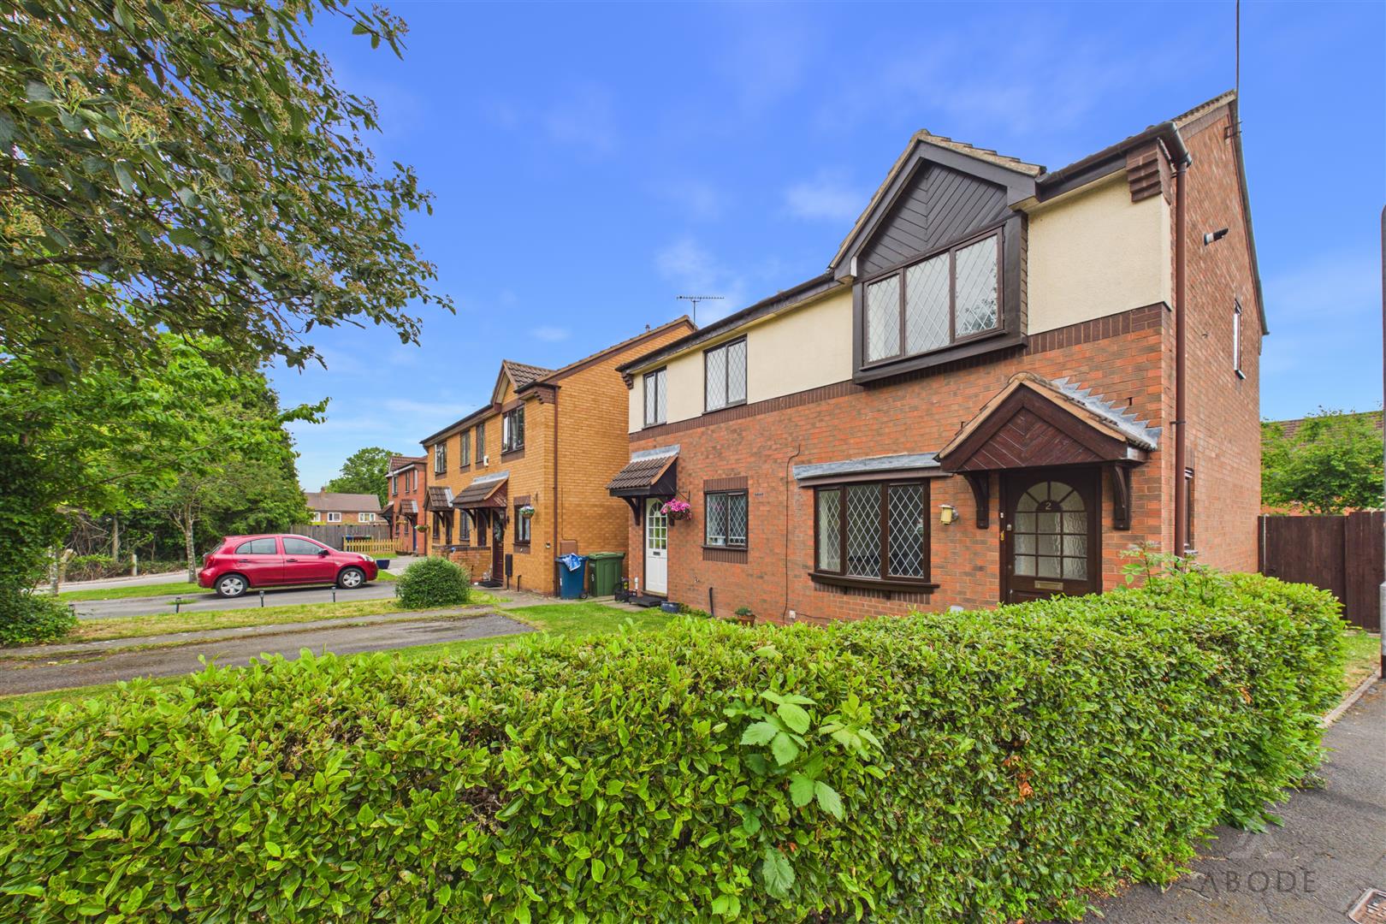
Grissom Close, Stafford, Staffordshire
£175,000
 2
 1
Brief Overview
Property Summary
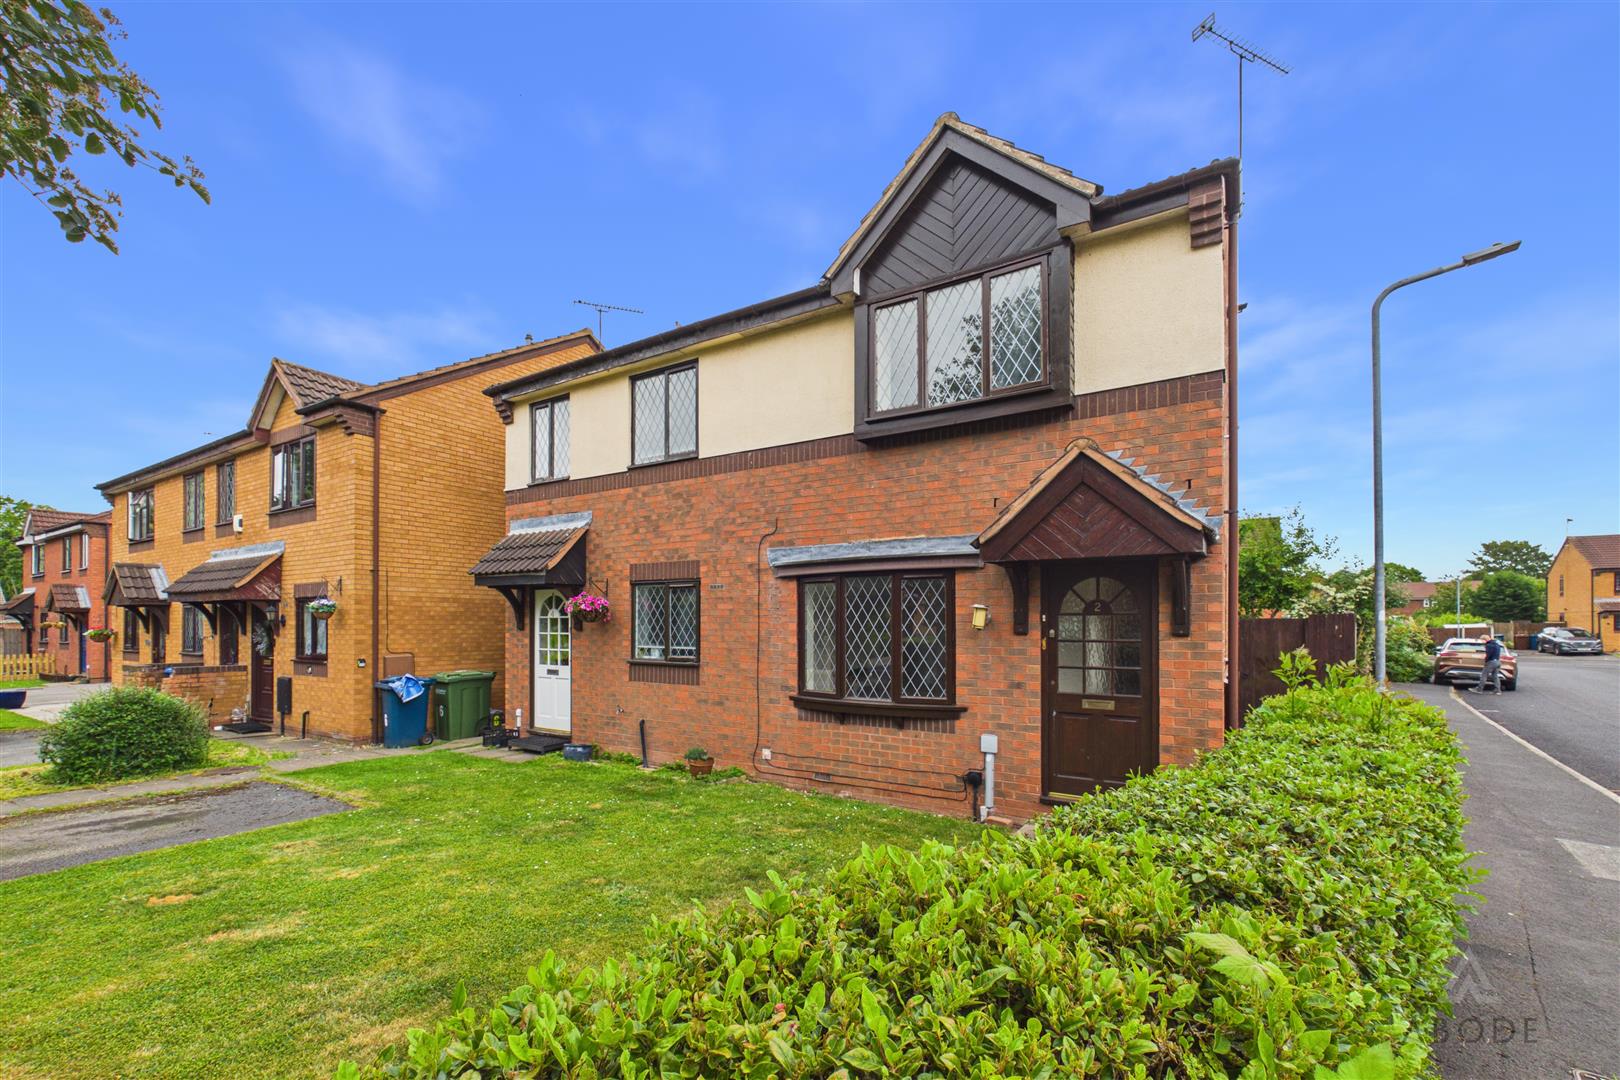
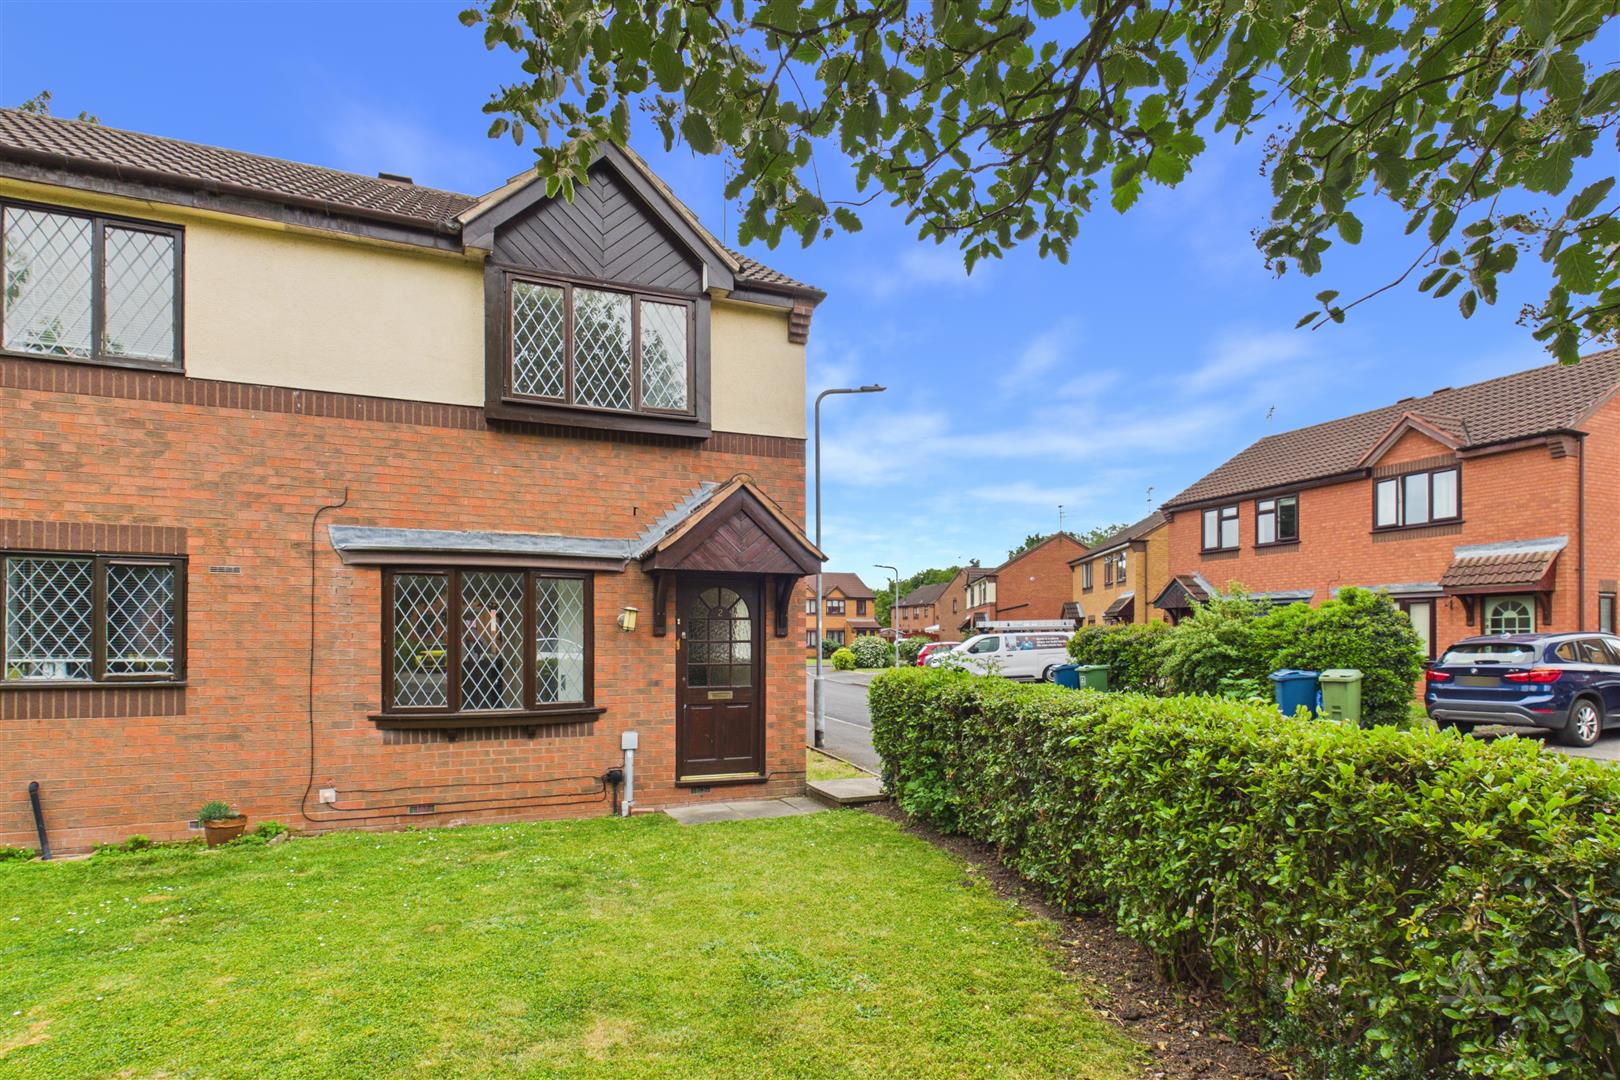
Offered for sale with no upward chain, this well-presented and modernised two-bedroom semi-detached home occupies a pleasant position within the highly sought-after Beaconside area of Stafford. Situated within a quiet and established residential location, the property enjoys convenient access to Stafford town centre, Stafford County Hospital, Junction 14 of the M6, local amenities, schools and transport links, making it an ideal purchase for first-time buyers, downsizers or investors alike.
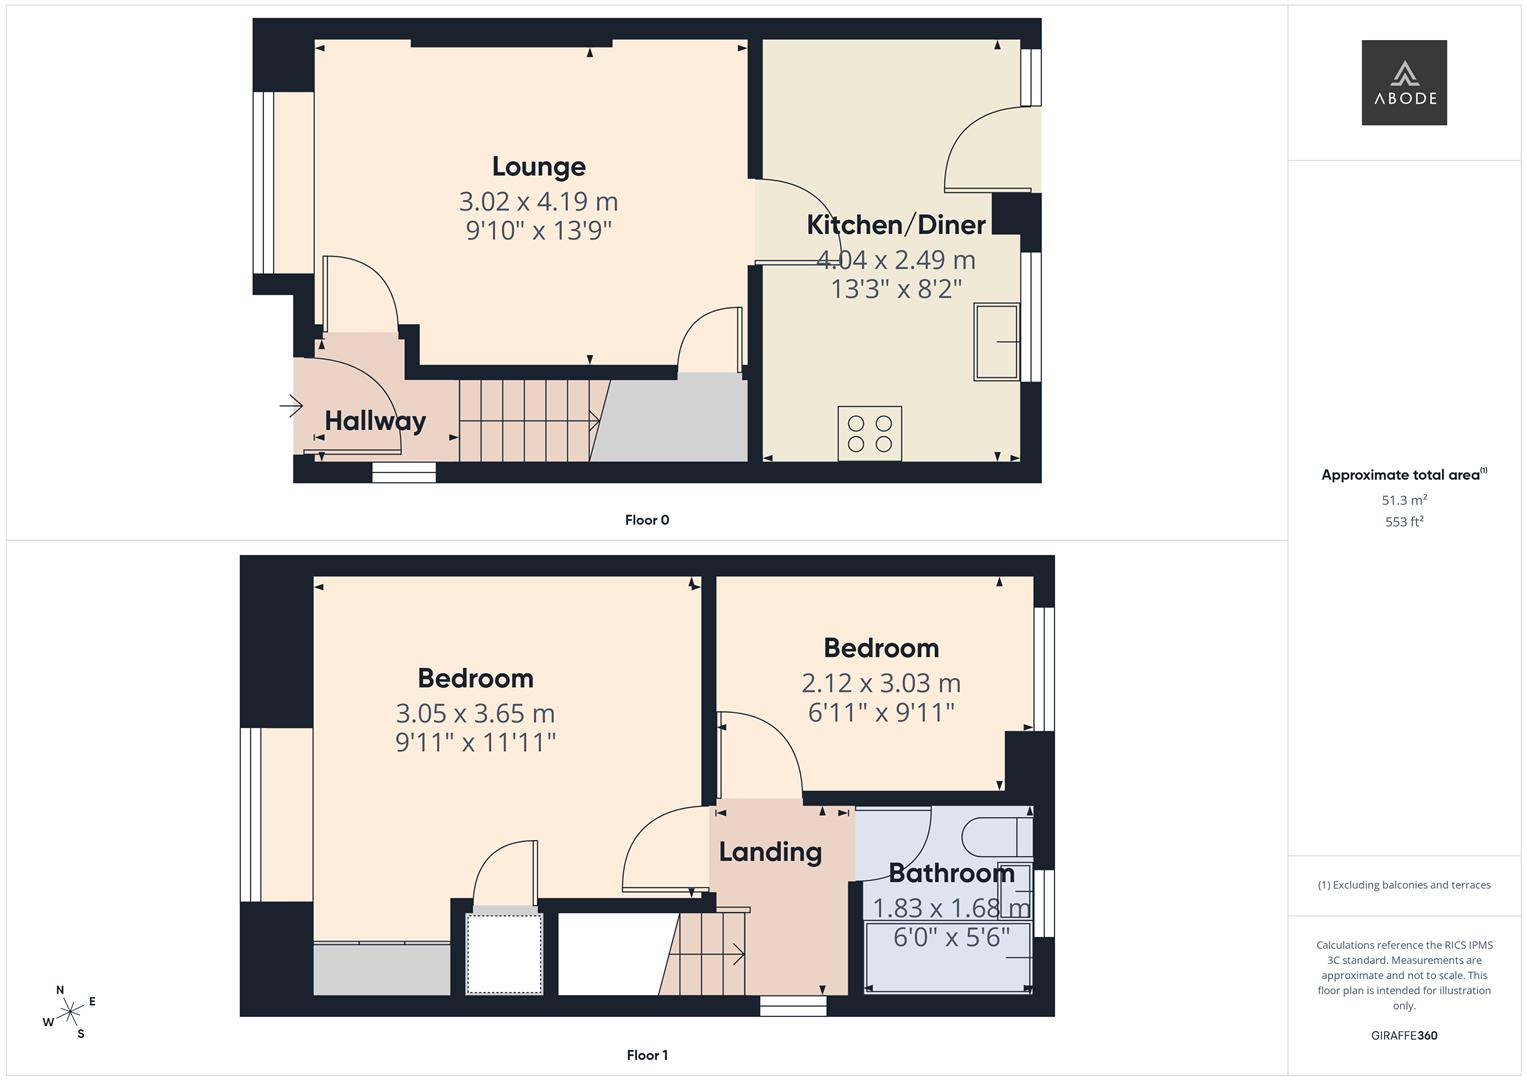
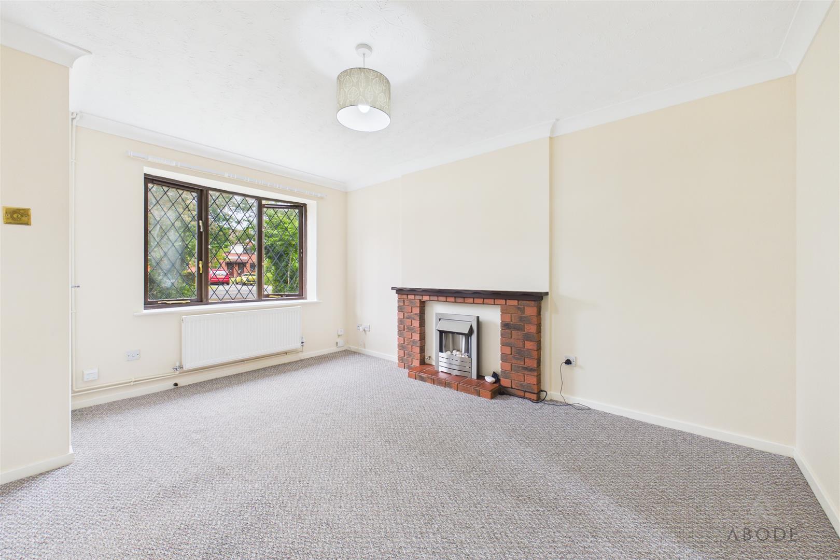
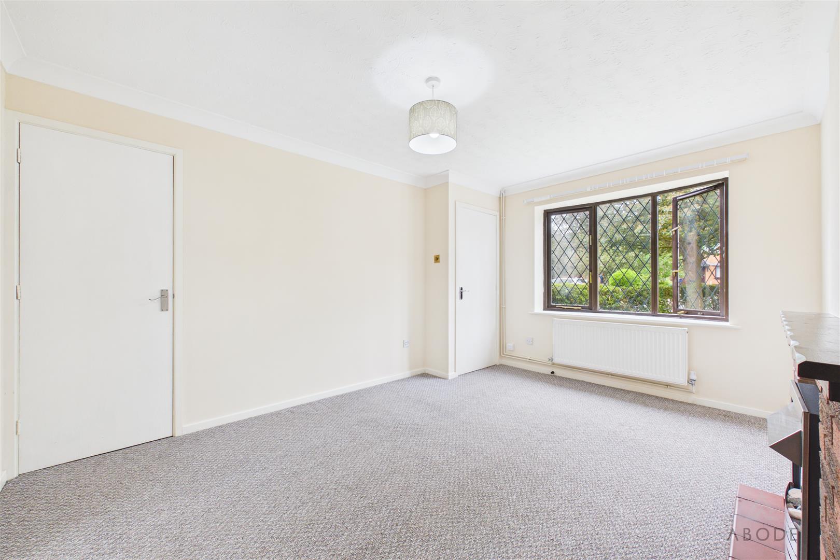
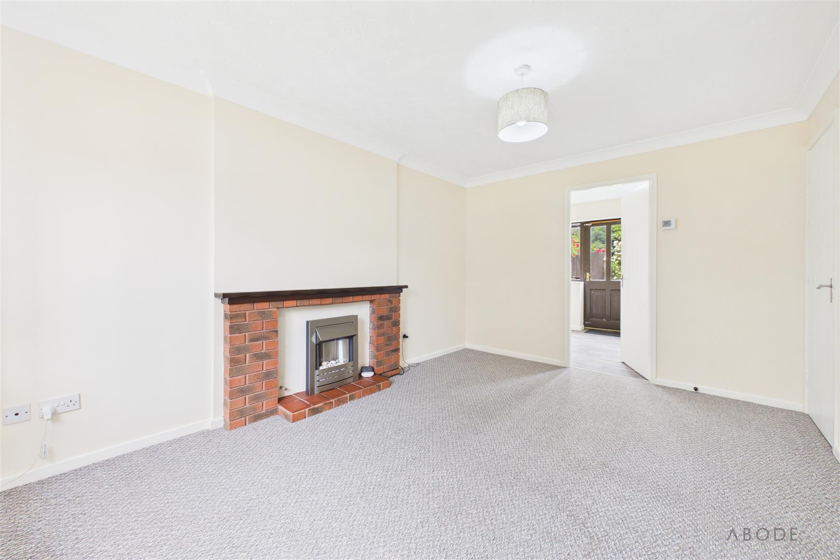
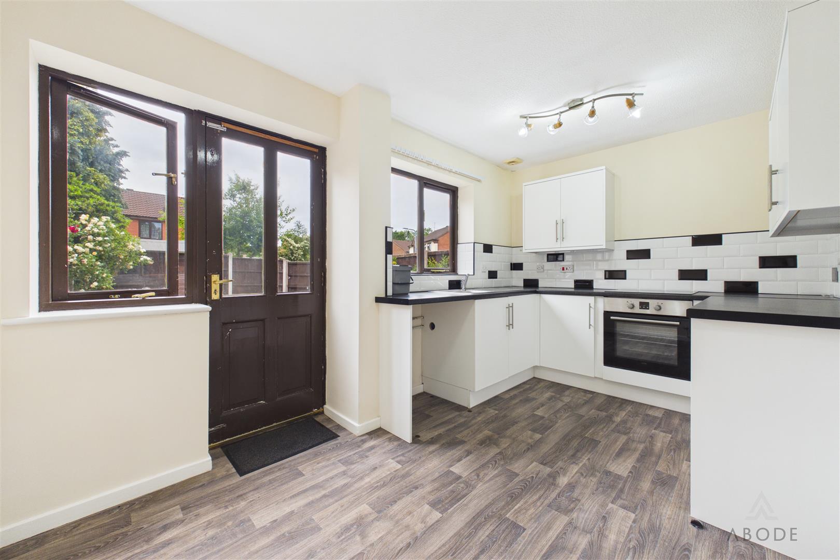
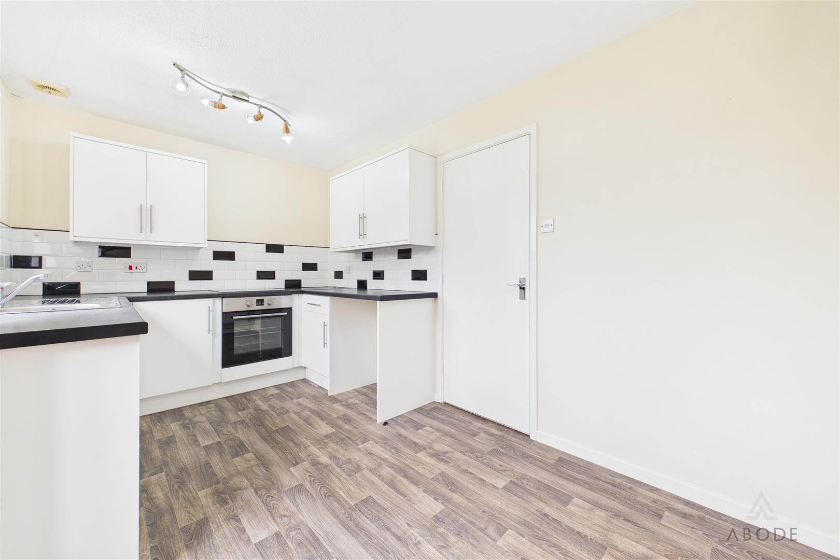
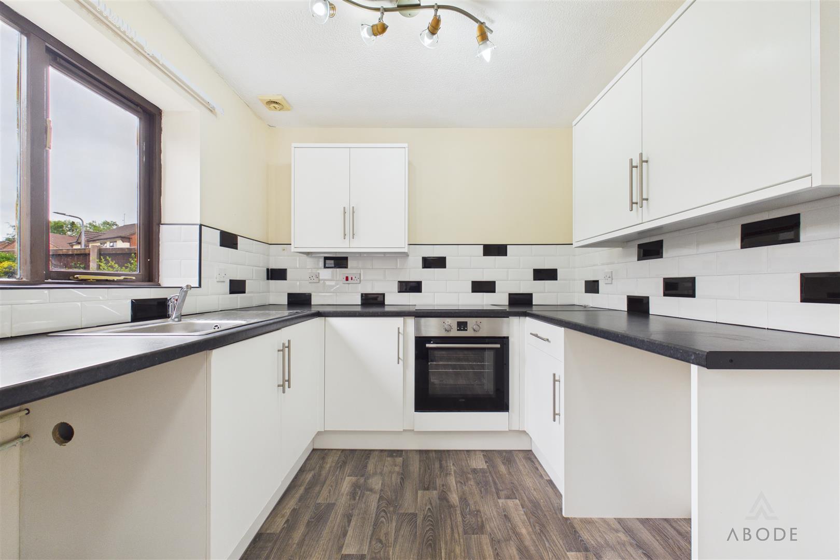
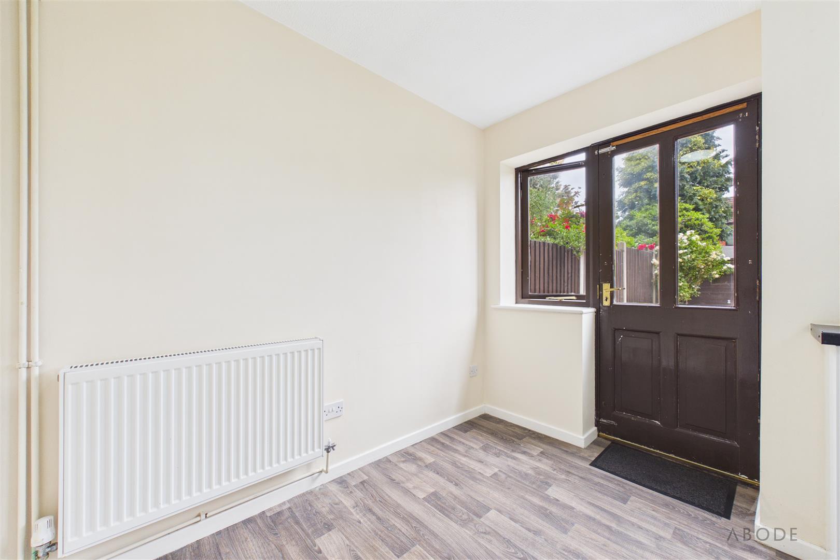
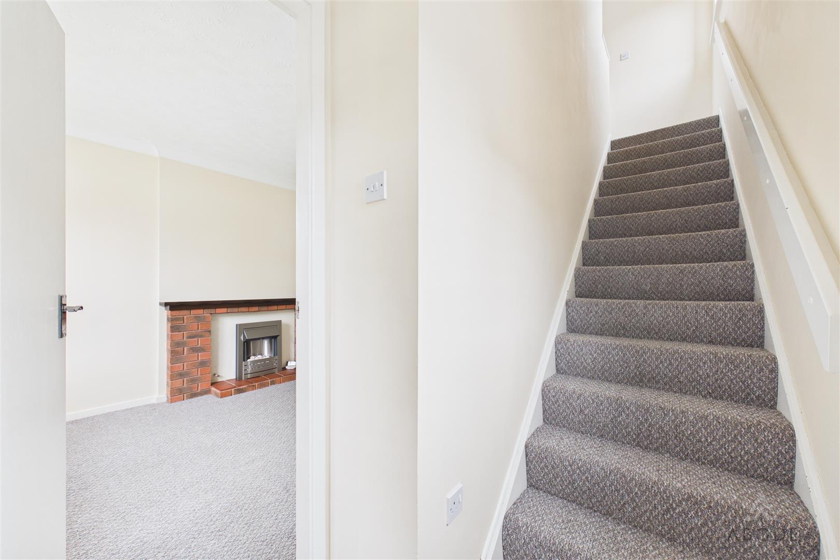
The accommodation begins with a welcoming entrance hallway featuring a staircase rising to the first floor and access to a bright and comfortable lounge. The lounge enjoys a bow window to the front elevation, flooding the room with natural light, and features an attractive electric fireplace with exposed brick surround and timber mantel. To the rear of the property is a contemporary kitchen diner fitted with a range of matching wall and base units, complementary work surfaces and integrated cooking appliances including a hob, oven and grill. Offering ample space for dining, the kitchen benefits from two windows overlooking the rear garden and a door providing direct access outside.
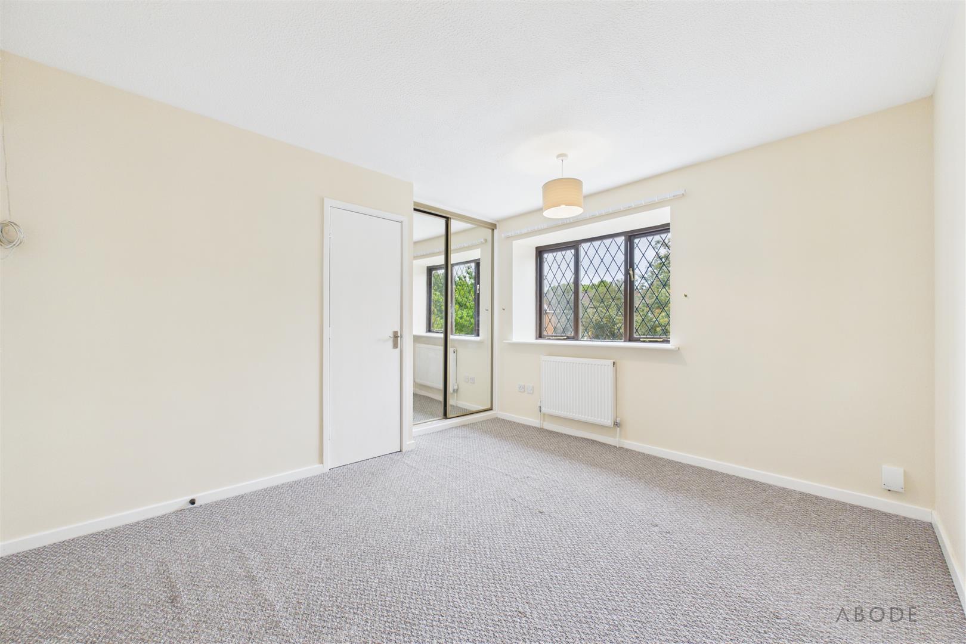
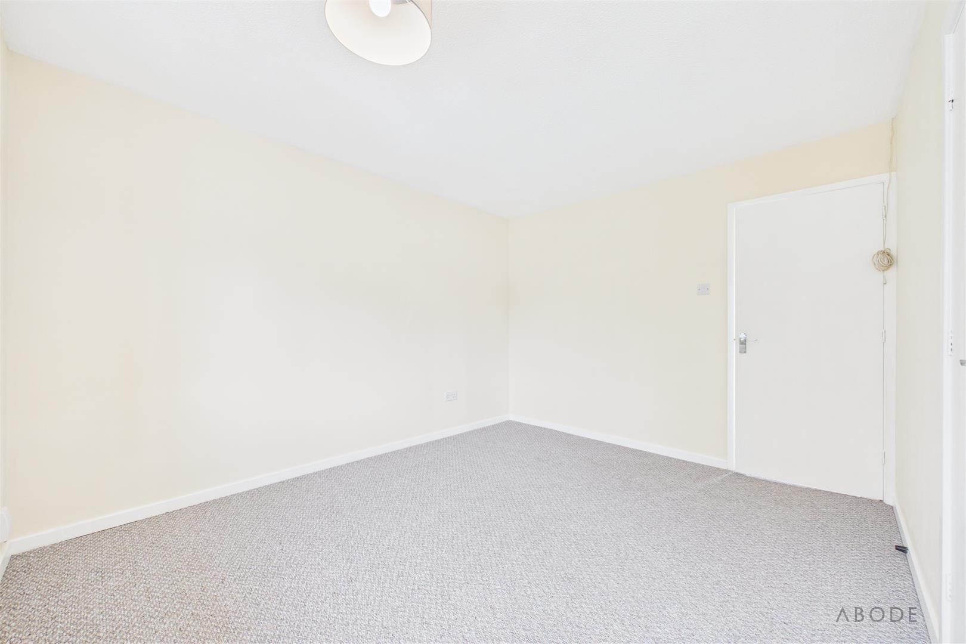
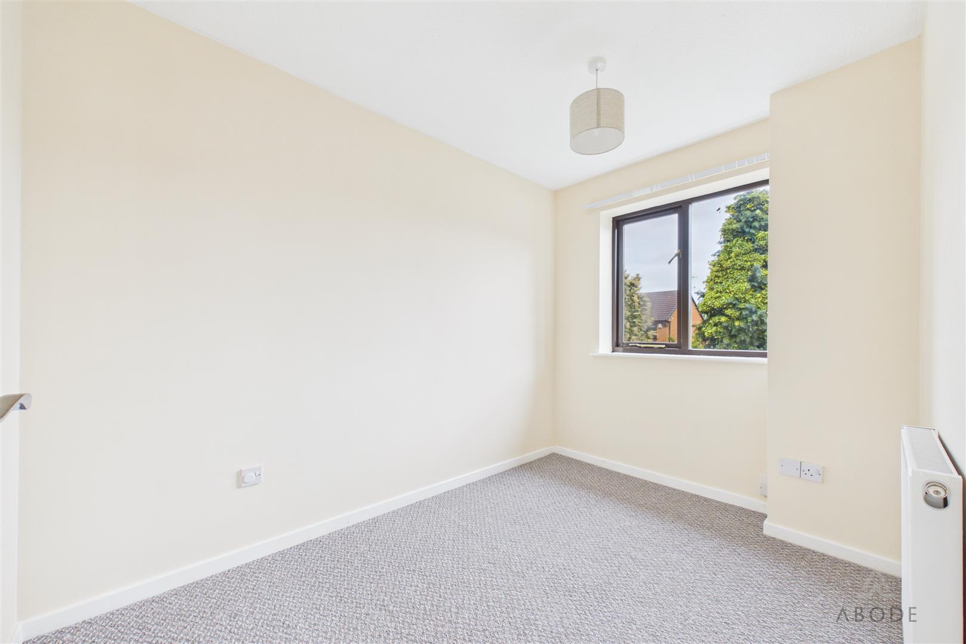
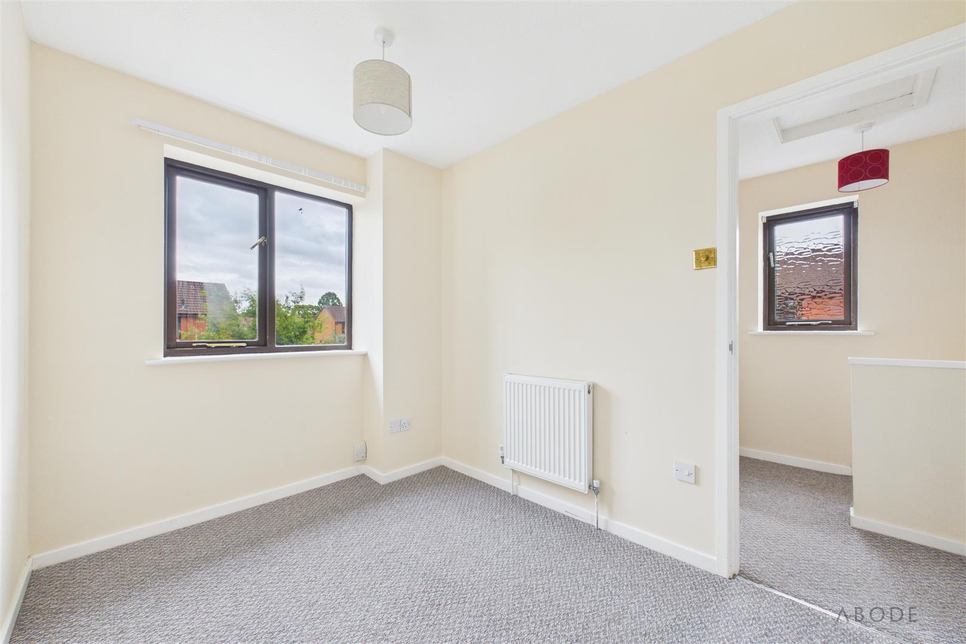
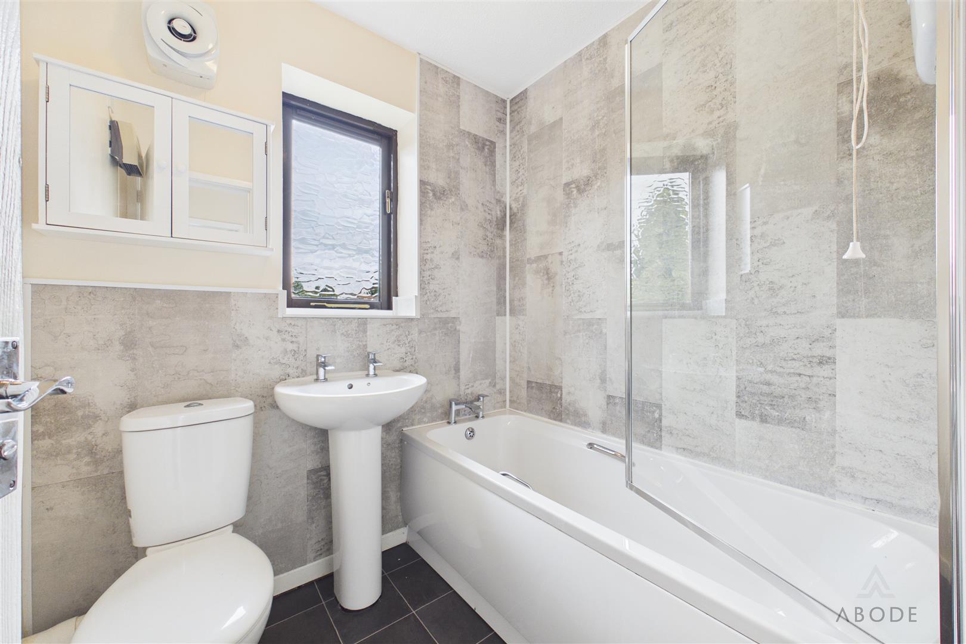
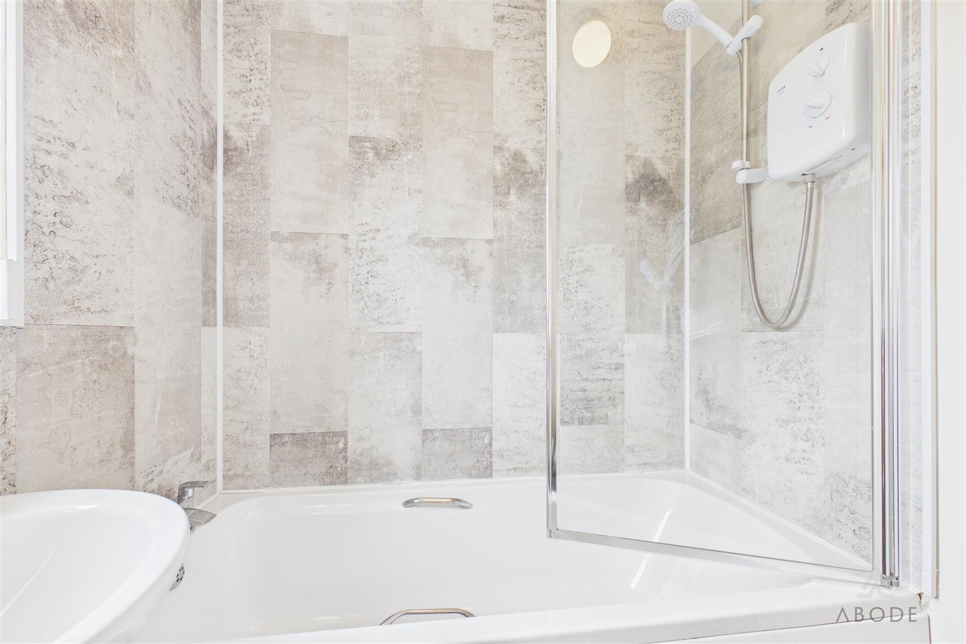
To the first floor, the landing leads to two well-proportioned bedrooms, including a generous principal bedroom with fitted mirrored wardrobes and useful built-in storage. A modern family bathroom is fitted with a three-piece suite comprising a bath with electric shower over, wash hand basin and WC.
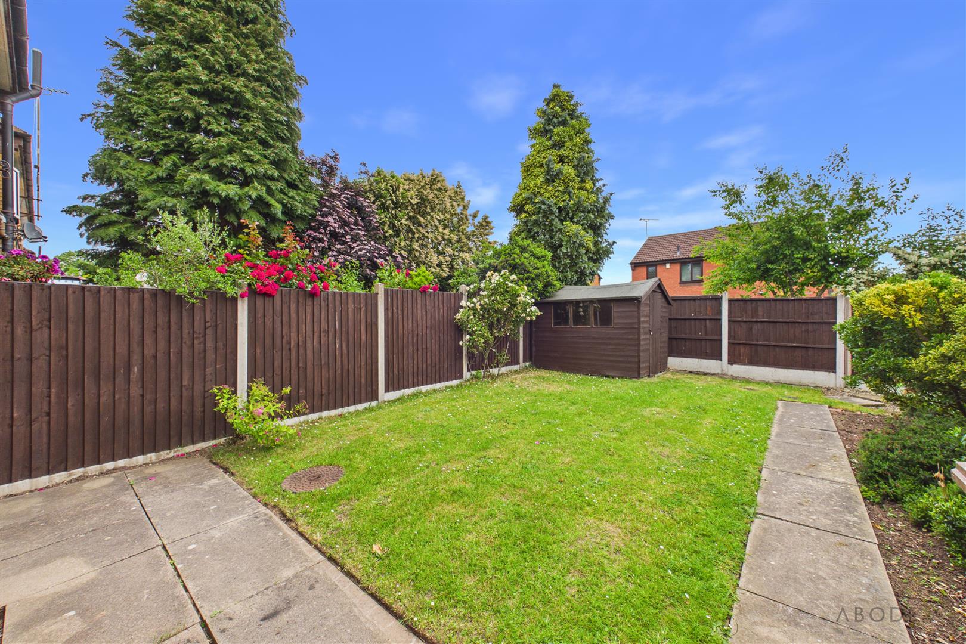
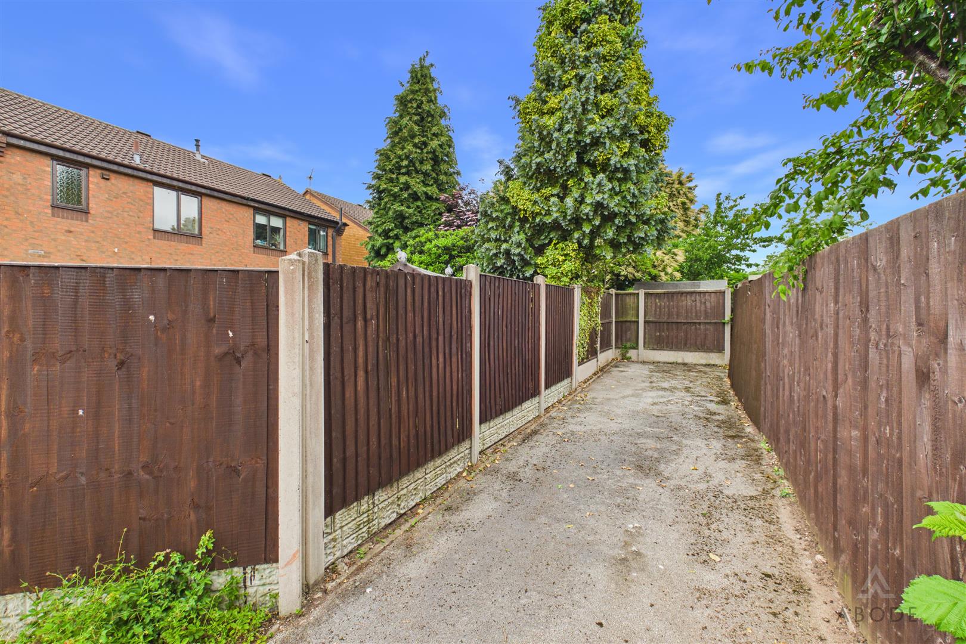
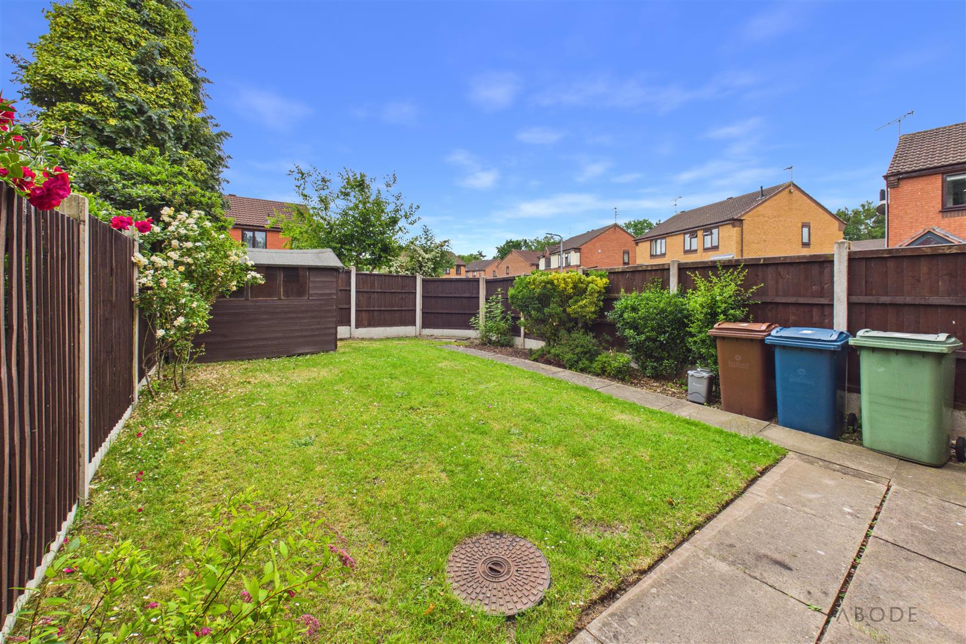
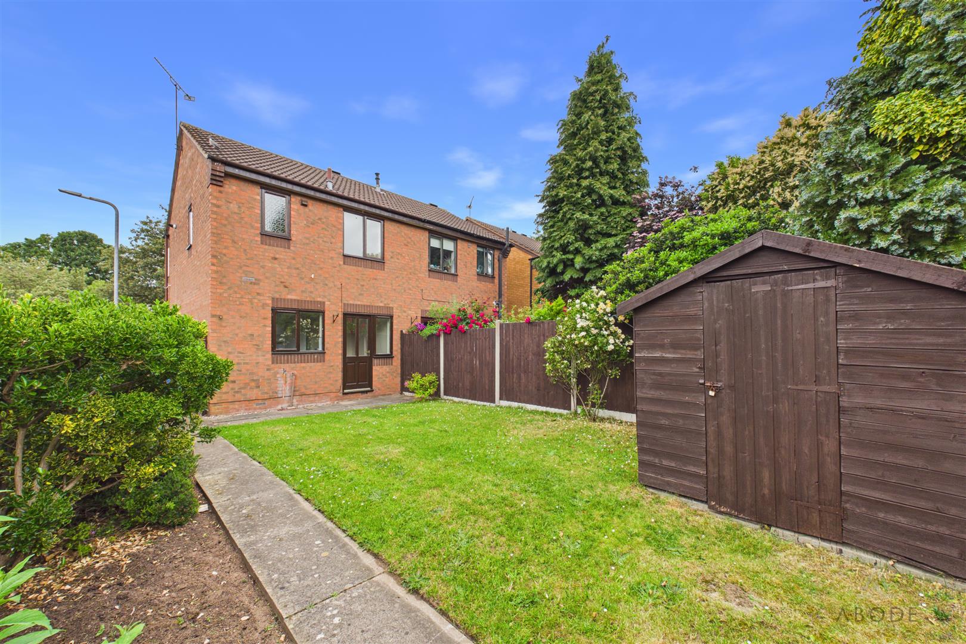
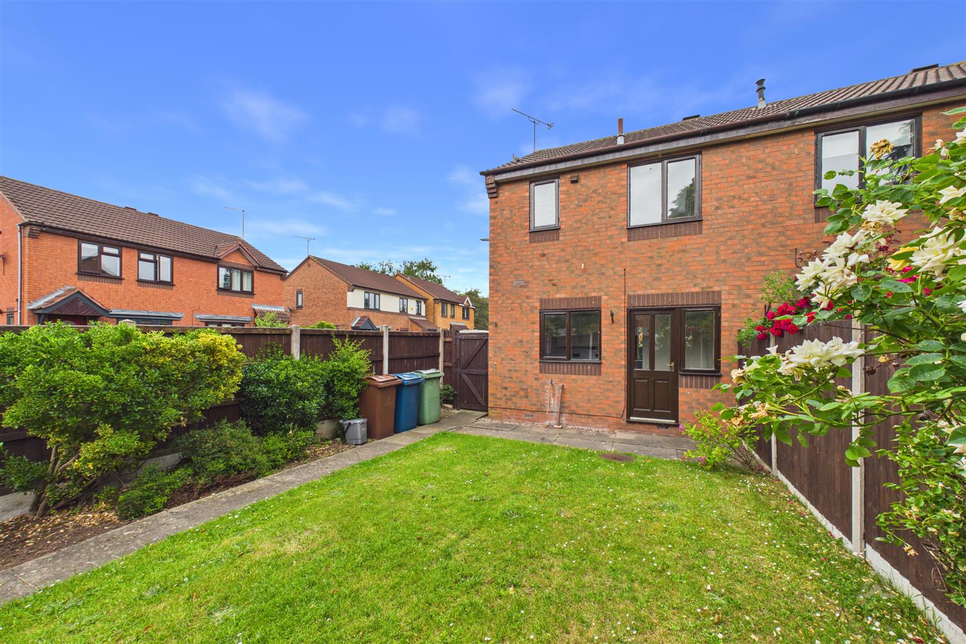
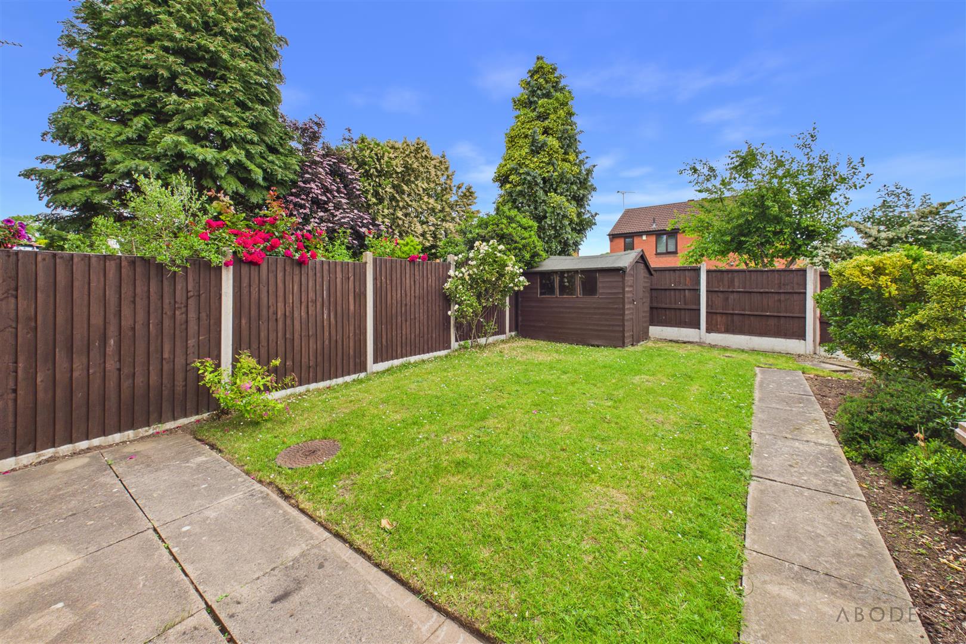
Externally, the property enjoys a private enclosed rear garden with a paved patio seating area leading onto a lawn, creating an ideal space for outdoor relaxation and entertaining. To the rear of the garden, the property benefits from off-road parking. Further advantages include gas central heating, double glazing throughout and fibre broadband availability.
Early viewing highly recommended.
Full Details
Hallway
A welcoming entrance hallway featuring a frosted glazed window to the side elevation, staircase rising to the first-floor landing, central heating radiator, smoke alarm, and a glazed timber…