

Goldhurst Drive, Tean, Stoke-On-Trent
£230,000
 3
 1
Brief Overview
Property Summary
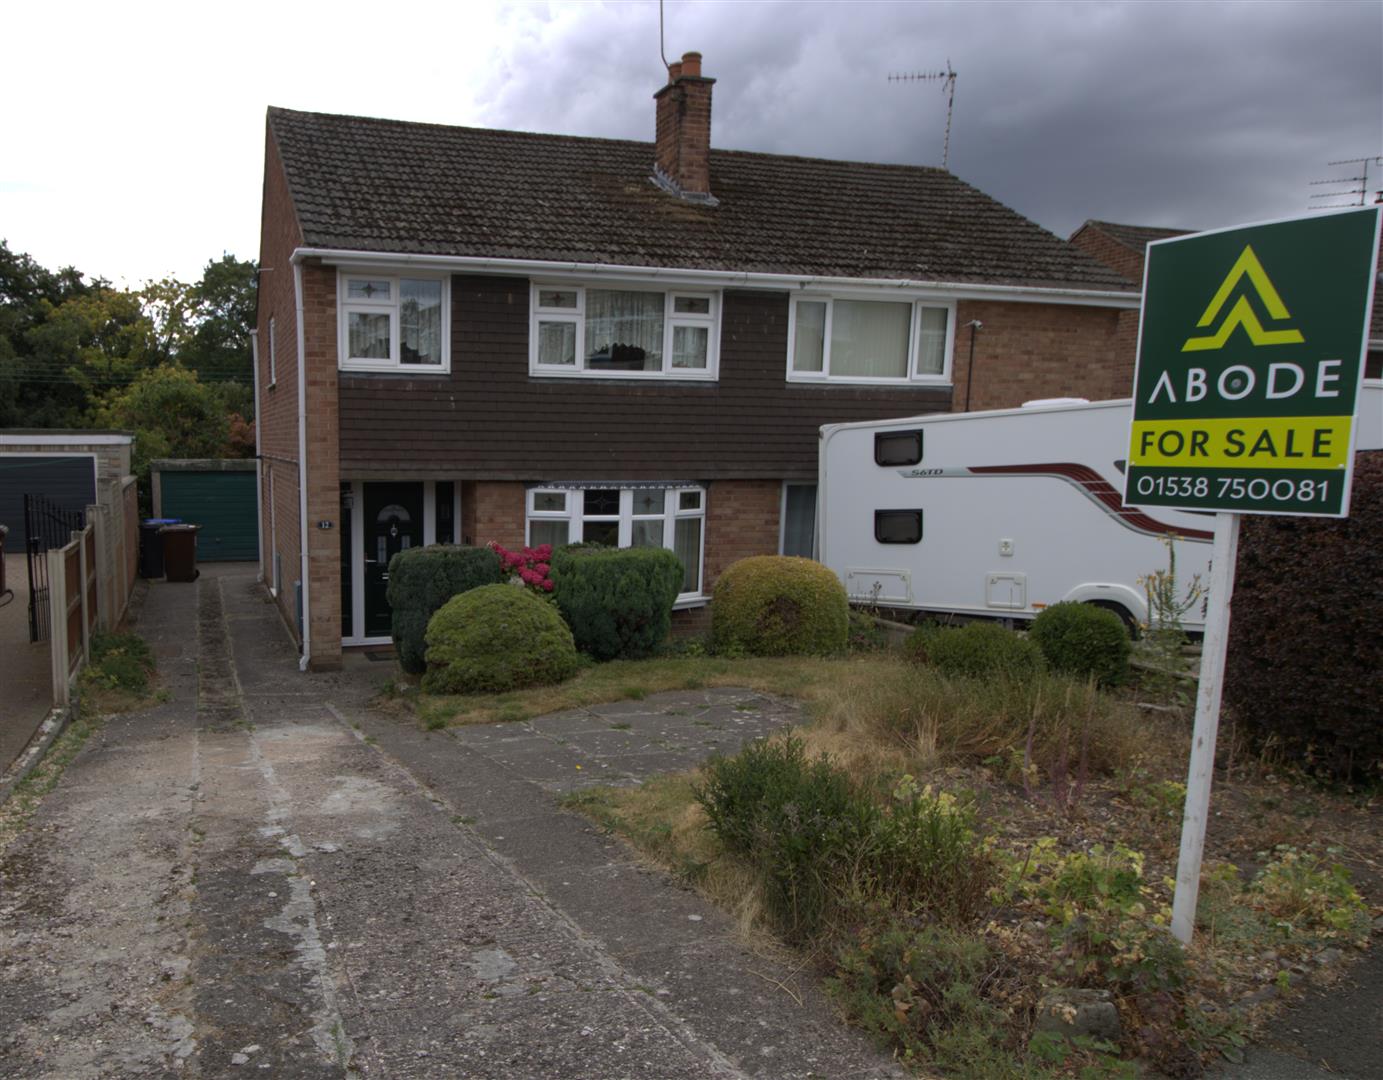
Offered for sale with NO UPWARD CHAIN stands this well-presented three-bedroom semi-detached home occupies a generous plot and benefits from a generous rear garden, ample off-road parking and a garage. Offering spacious accommodation throughout and excellent potential to extend (subject to the necessary planning permissions), this property is perfectly suited to a variety of purchasers.
The rear garden is a particular highlight, providing a wonderful outdoor space with a large lawn, mature trees, shrubs and well-established borders, together with a patio area ideal for relaxing or entertaining family and friends.
Situated in the highly sought-after village of Lower Tean, the property enjoys the perfect balance of village living and convenience. Tean offers a range of local shops, everyday amenities and well-regarded primary schools, whilst being surrounded by beautiful Staffordshire countryside, ideal for walking and outdoor pursuits. The nearby market towns of Cheadle and Uttoxeter provide a wider selection of shops, leisure facilities and schools, and the A50 is within easy reach, offering excellent commuter links to Stoke-on-Trent, Derby and beyond.
The accommodation briefly comprises;- an entrance hall, spacious living room opening into the dining room, and a fitted kitchen to the ground floor. To the first floor are three well-proportioned bedrooms and a modern shower room.
Further benefits include UPVC double glazing, cavity wall insulation and gas central heating throughout.
Whether you are a first-time buyer, a growing family or looking to downsize without compromising on outdoor space, this attractive home offers something for everyone. Early viewing is highly recommended.
Full Details
Entrance Hallway
UPVC double glazed entrance door to the front elevation, central heating radiator and staircase leading to the first floor.
Living Room
UPVC double glazed bay window to the front…