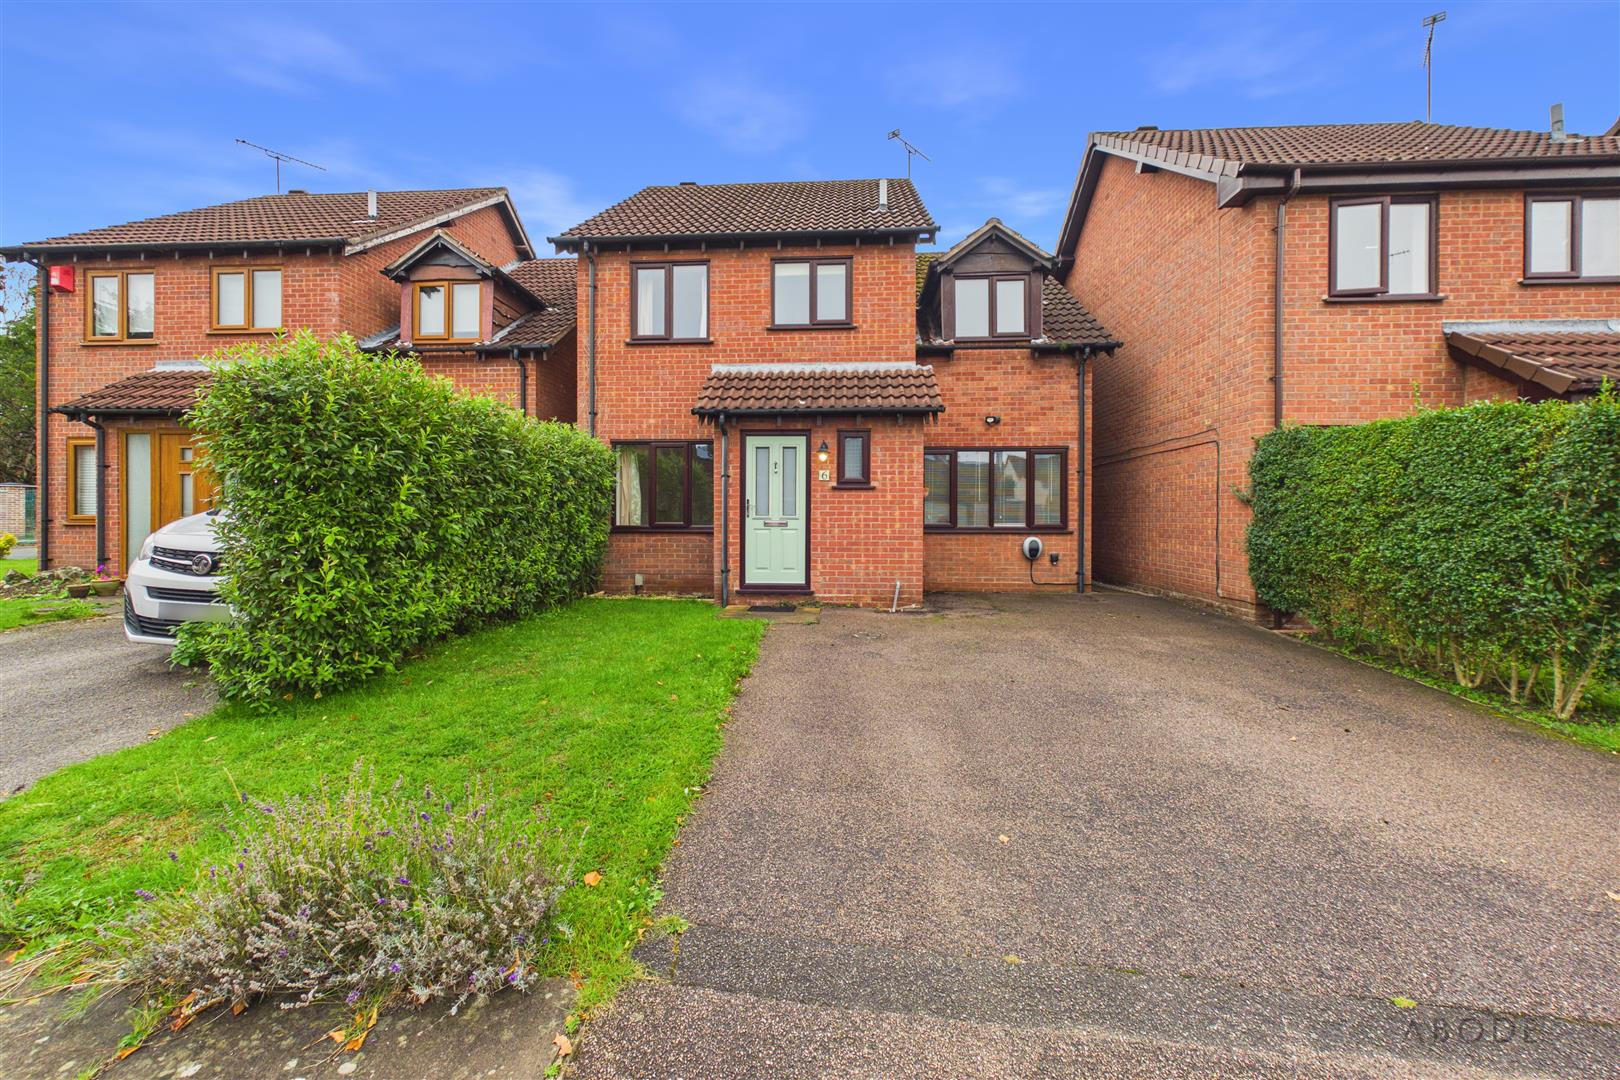
Furlong Close, Weston, Staffordshire
£340,000
Offers Over
 4
4
 2
2
Brief Overview
Property Summary
*NO ONWARDS CHAIN*
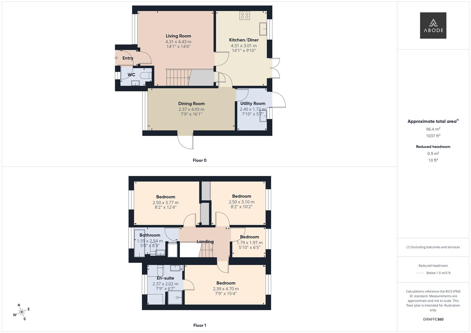
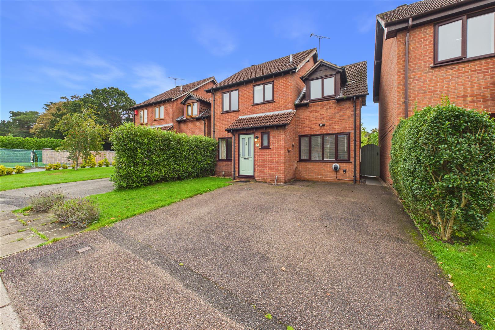
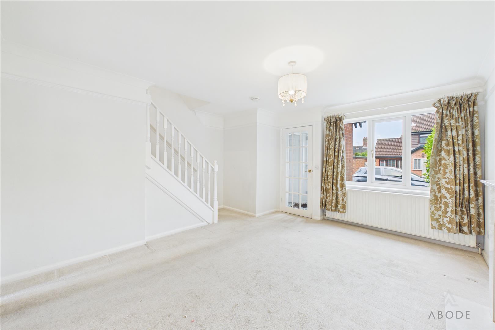
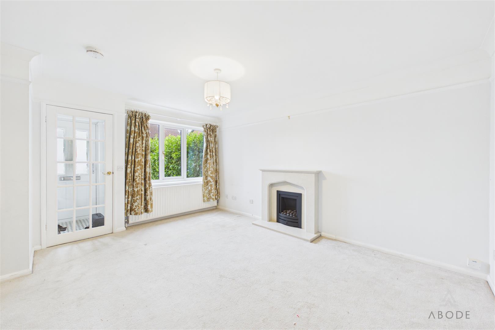
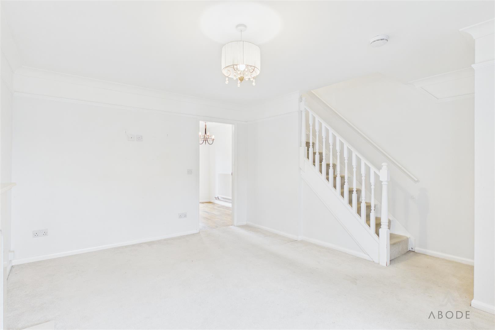
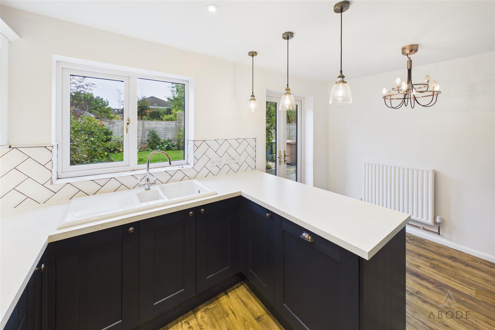
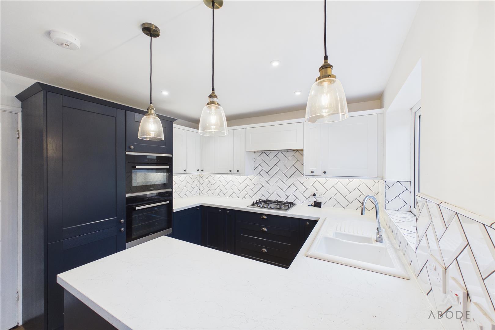
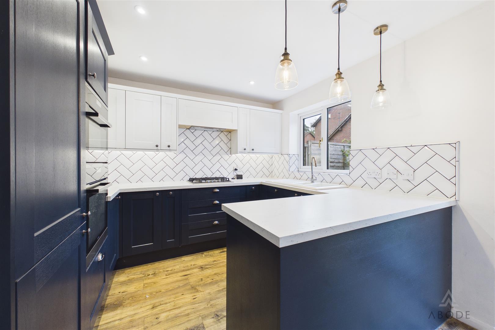
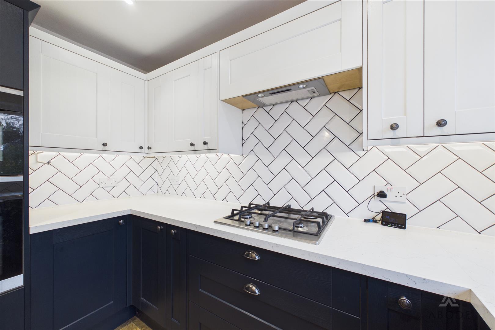
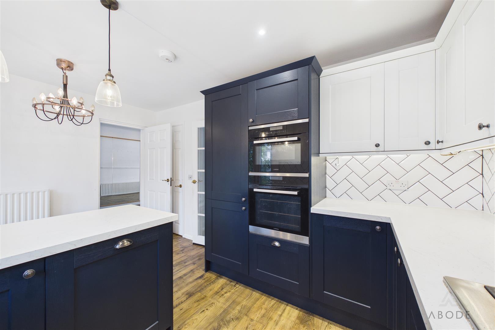
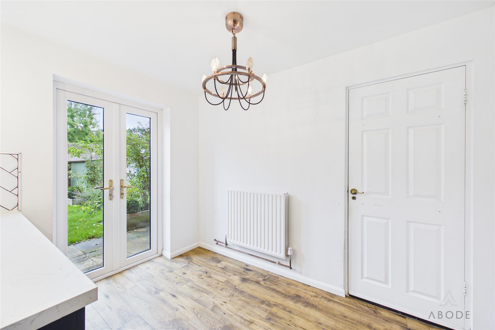
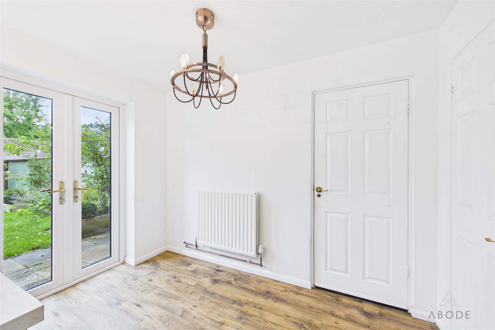
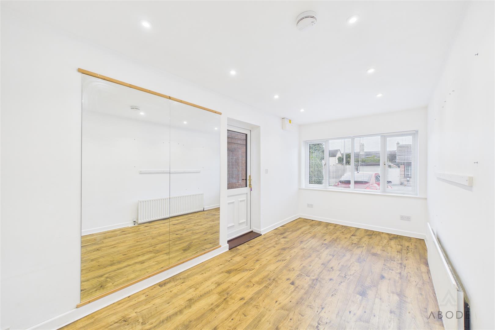
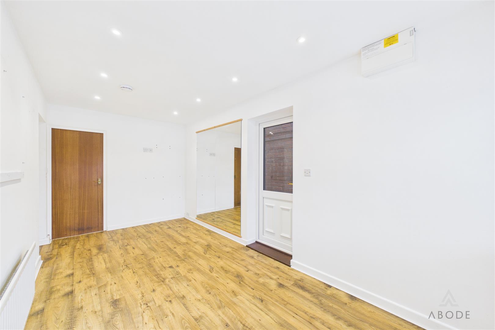
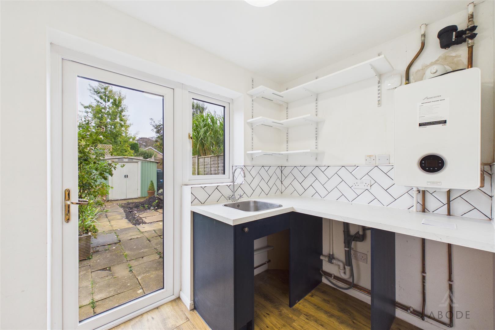
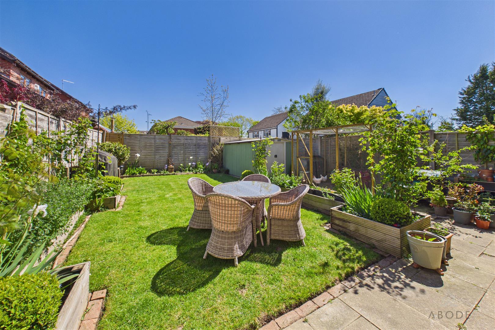
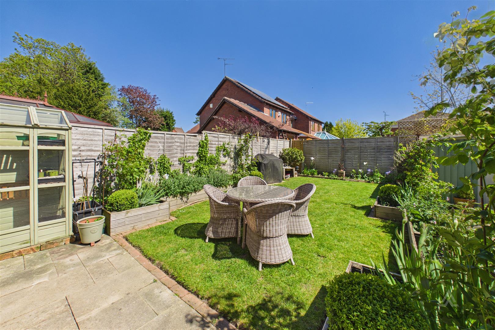
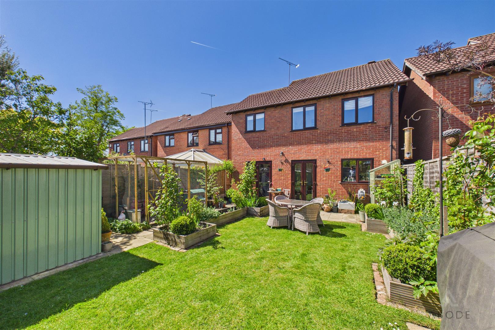
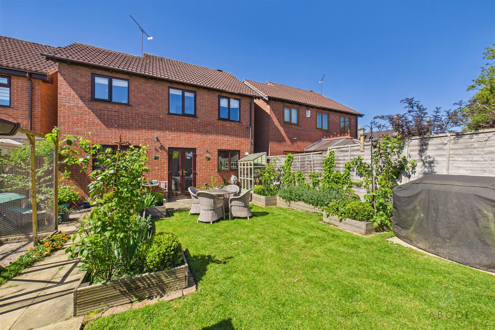
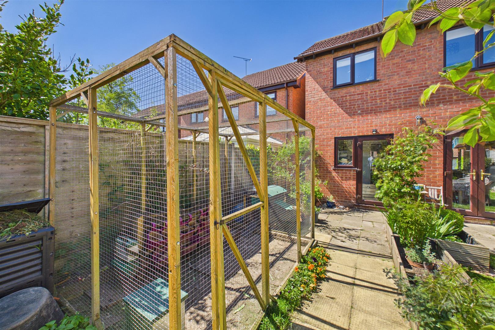
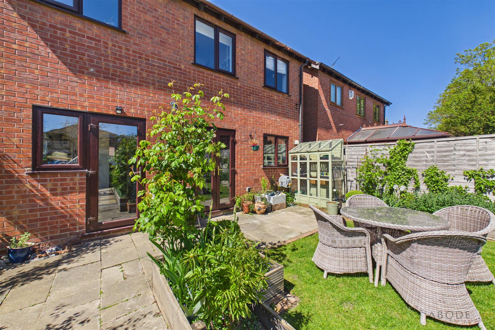
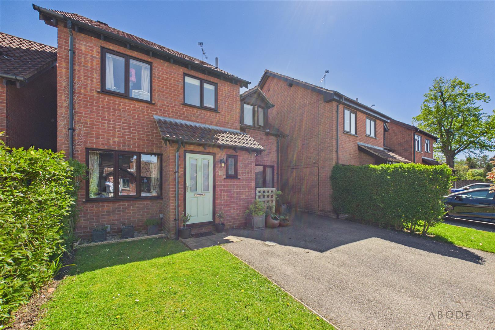
Situated in the sought-after village of Weston between Stafford and Uttoxeter, this well-presented four-bedroom home offers spacious and versatile accommodation ideal for modern family living. The ground floor features a welcoming lounge, contemporary kitchen diner with integrated appliances and French doors to the garden, a flexible family room, and a practical utility area.
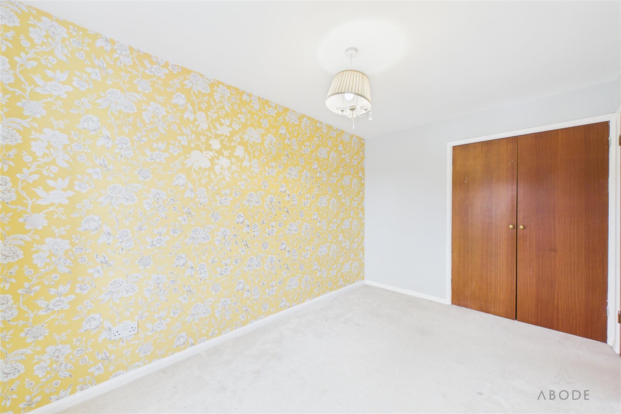
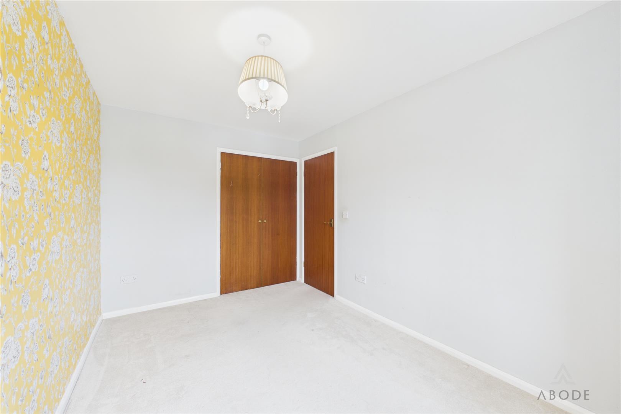
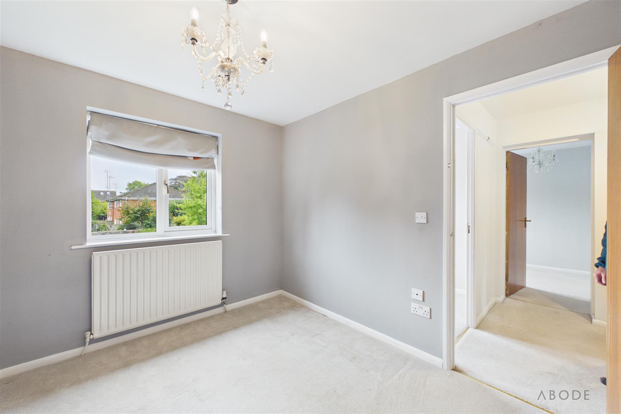
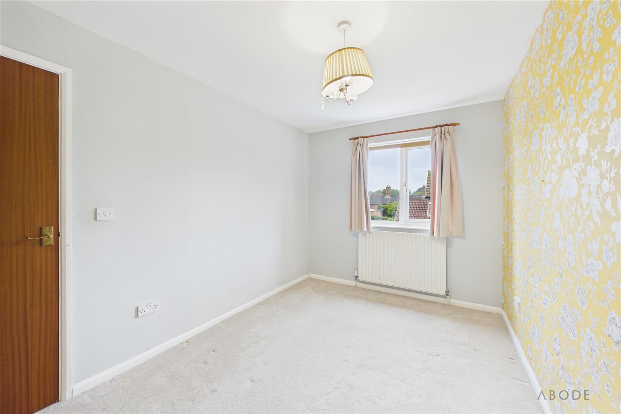
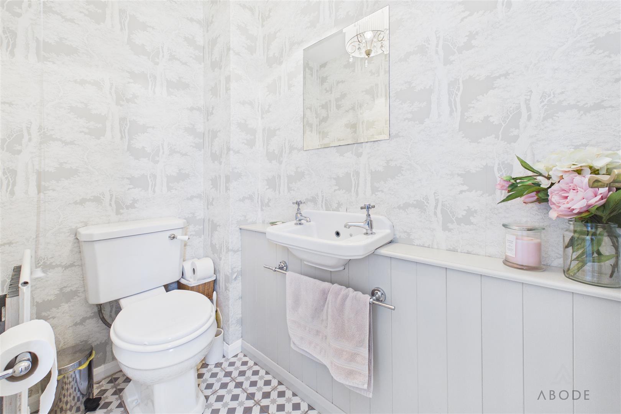
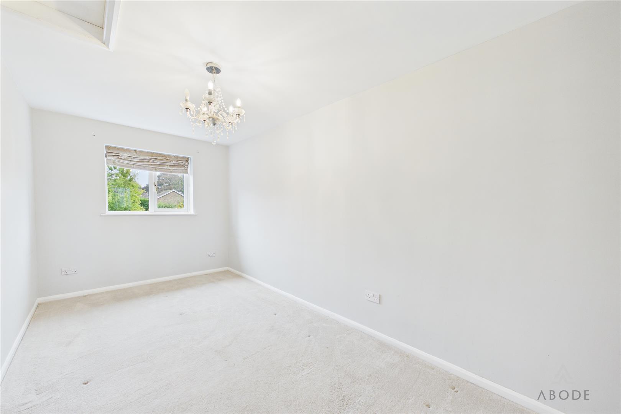
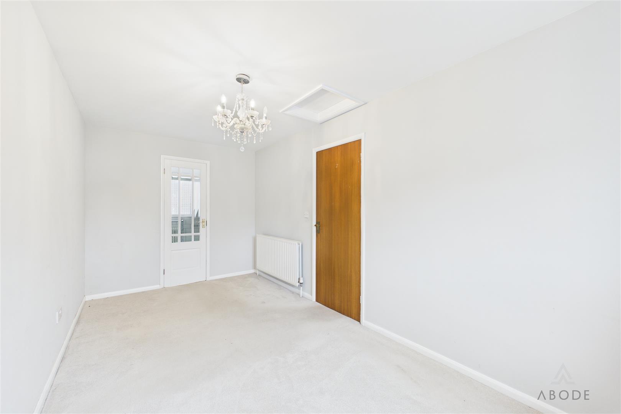
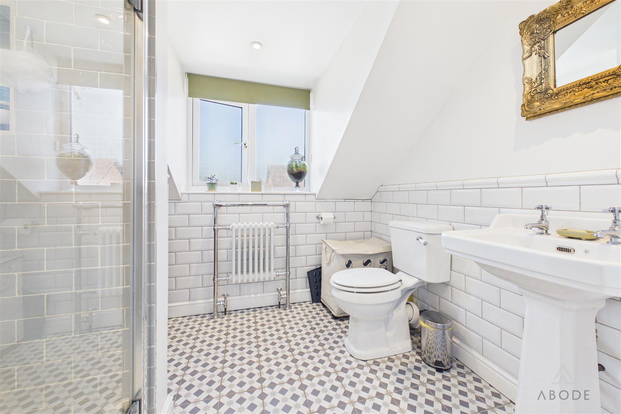
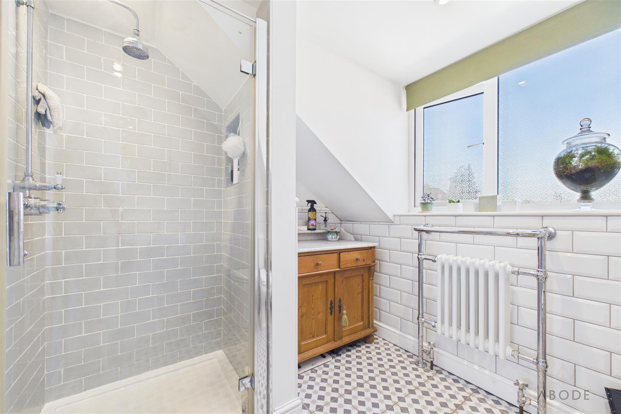
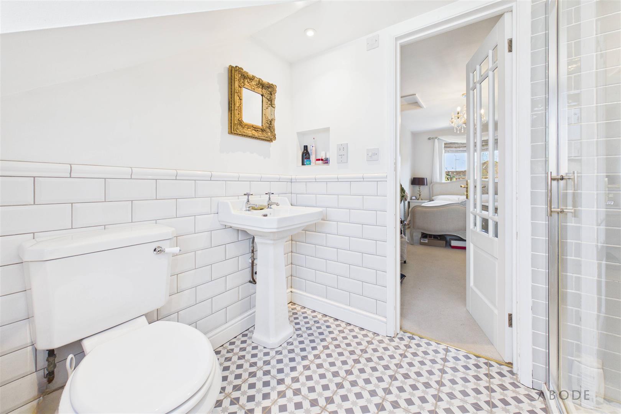
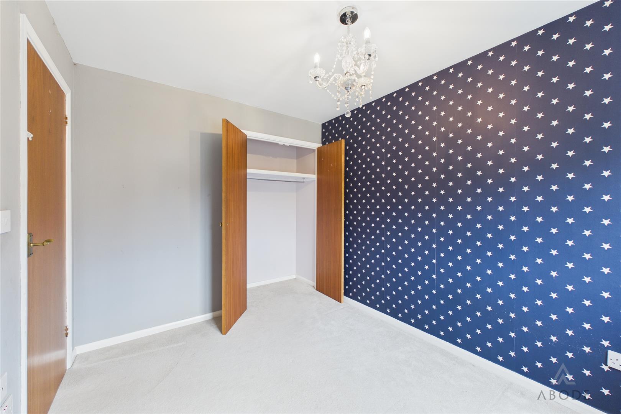
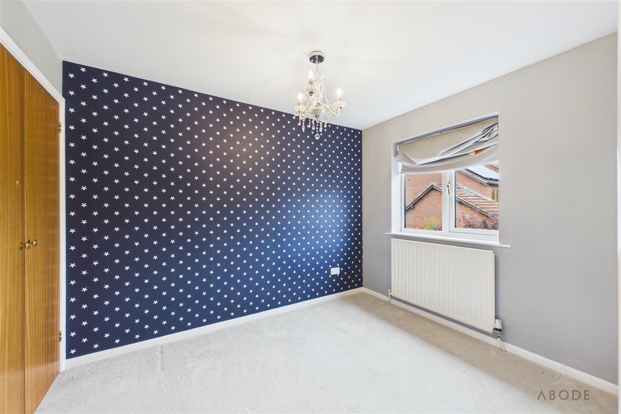
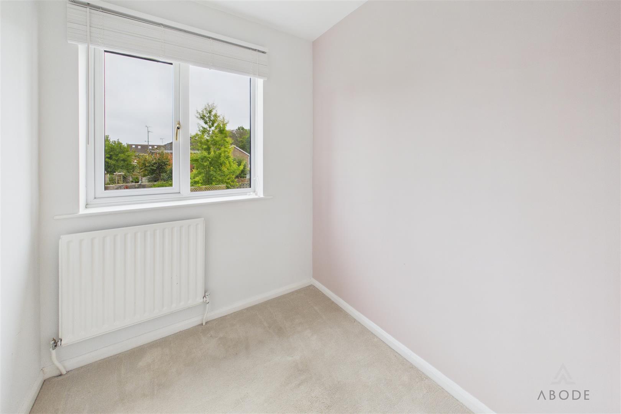
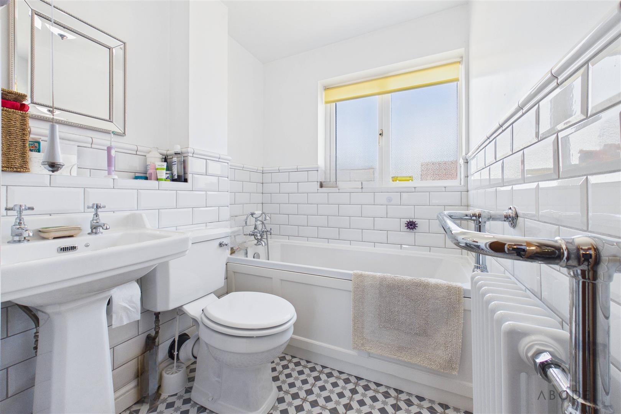
Upstairs are four well-proportioned bedrooms, including a principal bedroom with en suite, together with a modern family bathroom. Additional benefits include built-in storage, double glazing and gas central heating throughout.
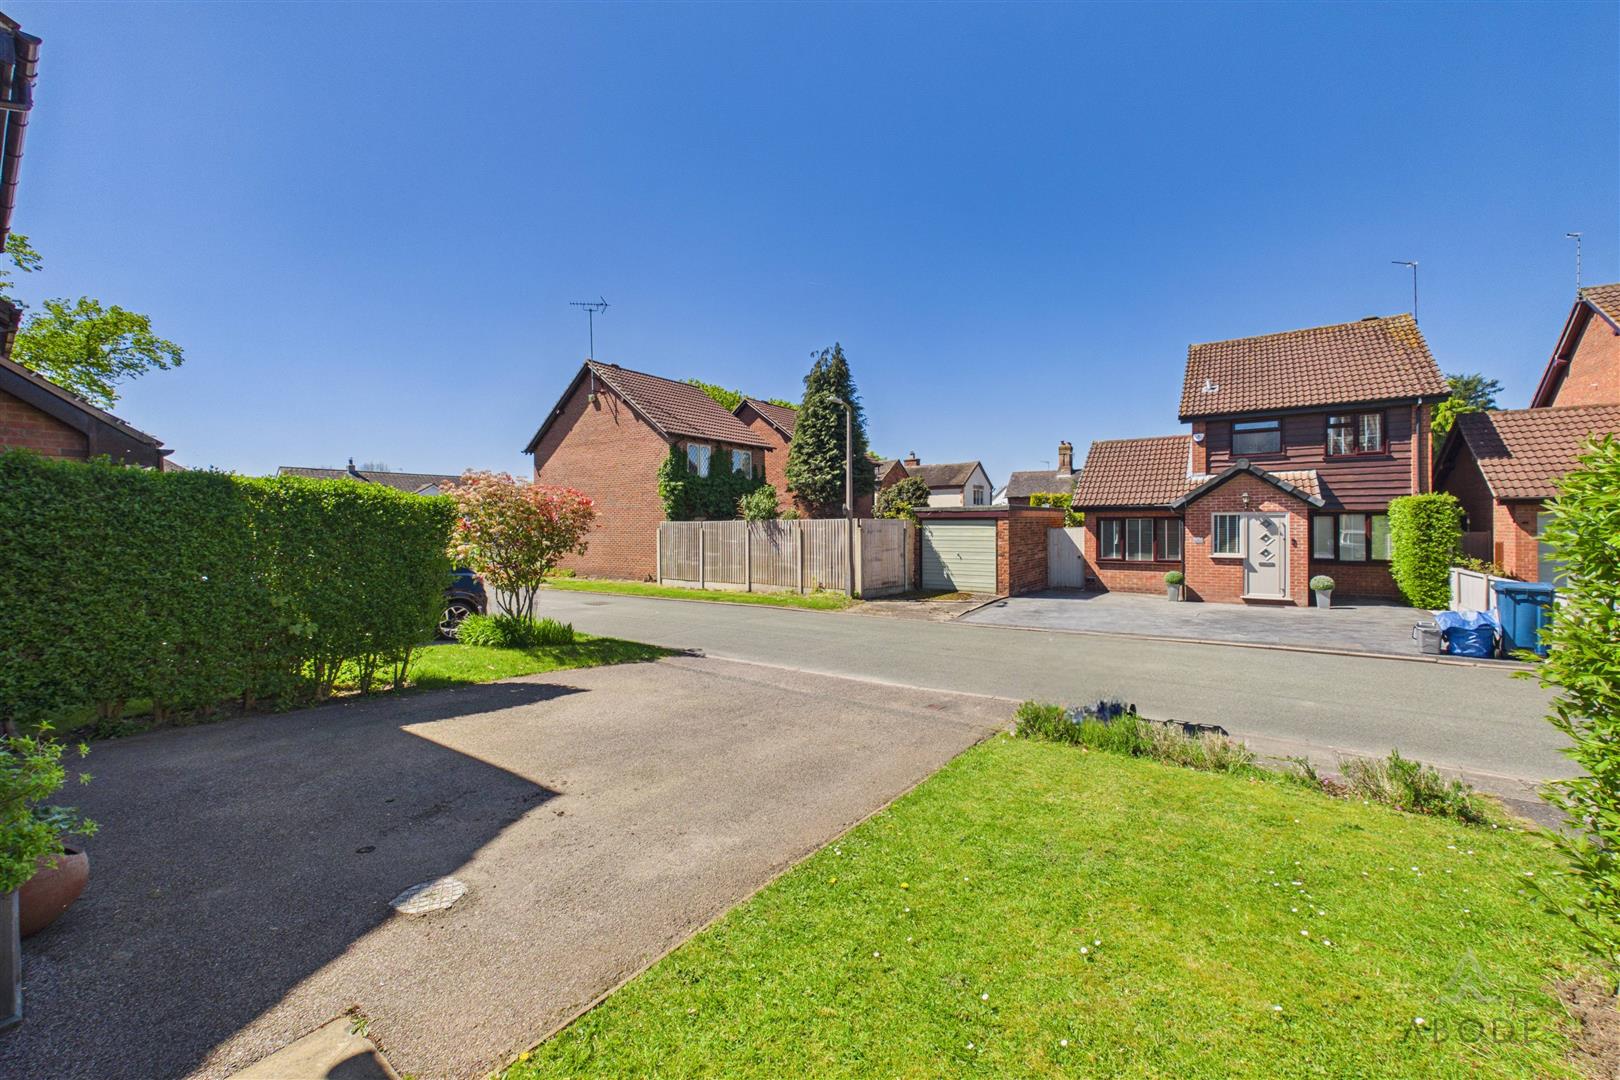
Weston is a popular village known for its rural charm, strong community feel and excellent commuter links, with easy access to Stafford, the A51 and mainline rail services to London, Birmingham and Manchester. Combining flexible living space with a desirable village setting, this property is ideal for families and professionals alike.
Situated in the sought-after village of Weston between Stafford and Uttoxeter, this well-presented four-bedroom home offers spacious and versatile accommodation ideal for modern family living. The ground floor features a welcoming lounge, contemporary kitchen diner with integrated appliances and French doors to the garden, a flexible family room, and a practical utility area.
Upstairs are four well-proportioned bedrooms, including a principal bedroom with en suite, together with a modern family bathroom. Additional benefits include built-in storage, double glazing and gas central heating throughout.
Weston is a popular village known for its rural charm, strong community feel and excellent commuter links, with easy access to Stafford, the A51 and mainline rail services to London, Birmingham and Manchester. Combining flexible living space with a desirable village setting, this property is ideal for families and professionals alike.
Full Details
Hallway
Accessed via a composite double-glazed front door, the welcoming entrance hallway features stylish tiled flooring throughout and provides access to the principal ground floor rooms.