Flora Grove, Ashby-De-La-Zouch, LE65 1FG
£280,000
 3
3
 2
2
Brief Overview
Property Summary
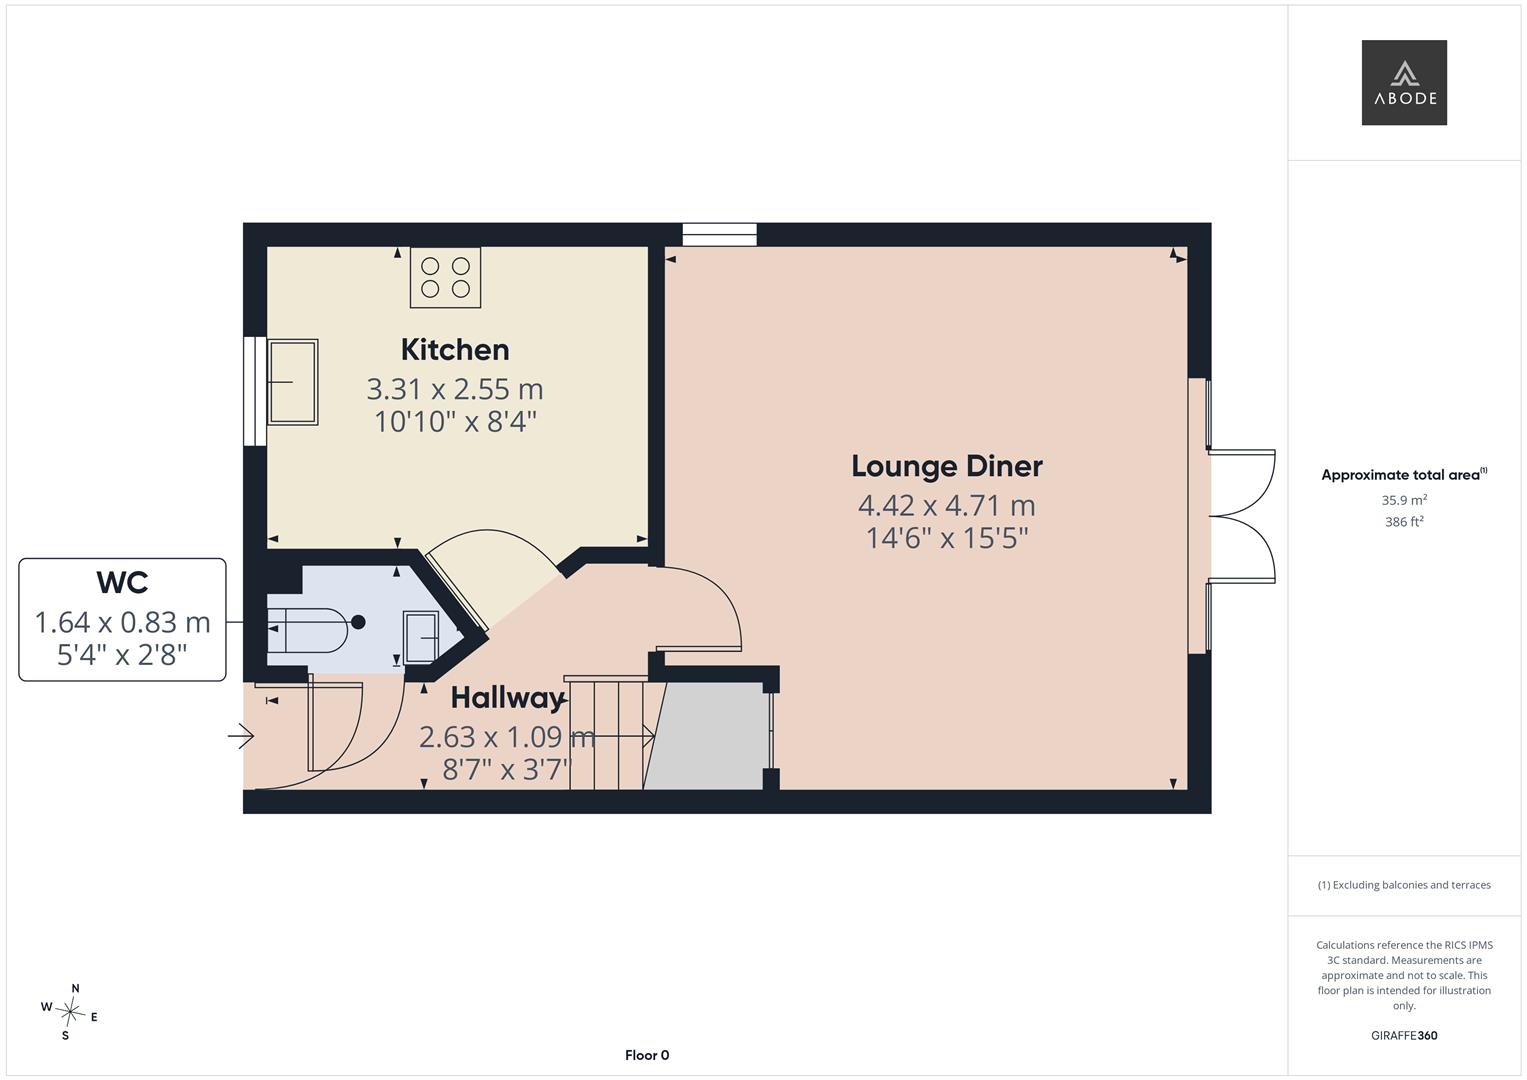
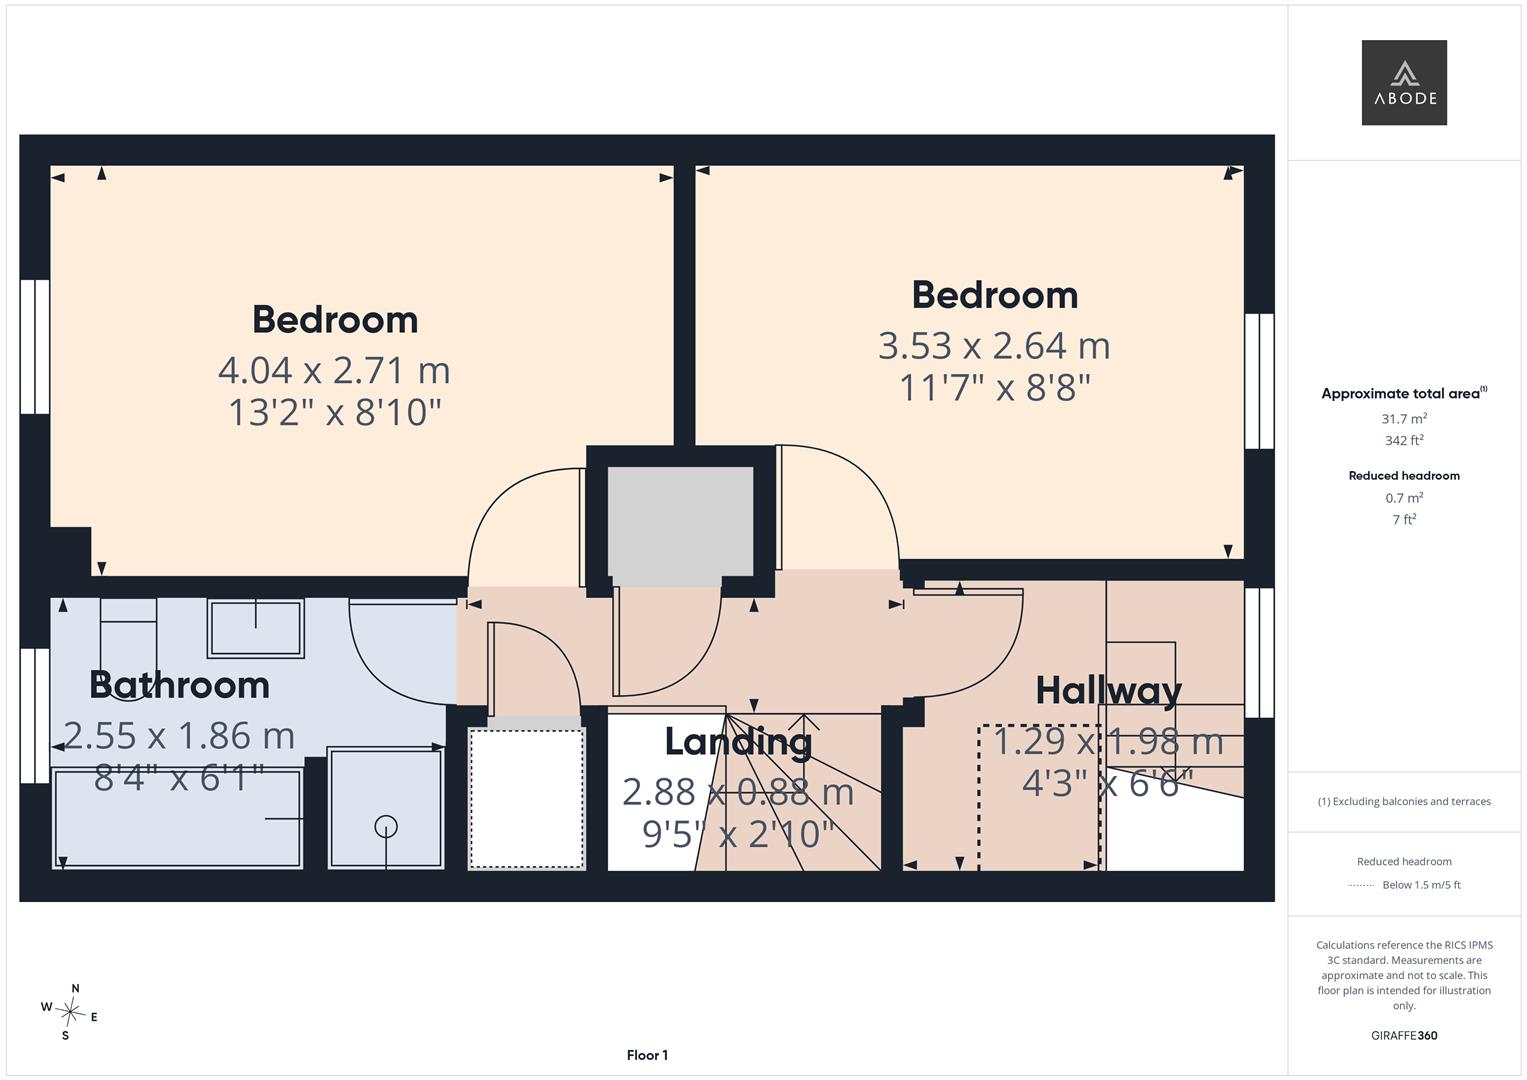
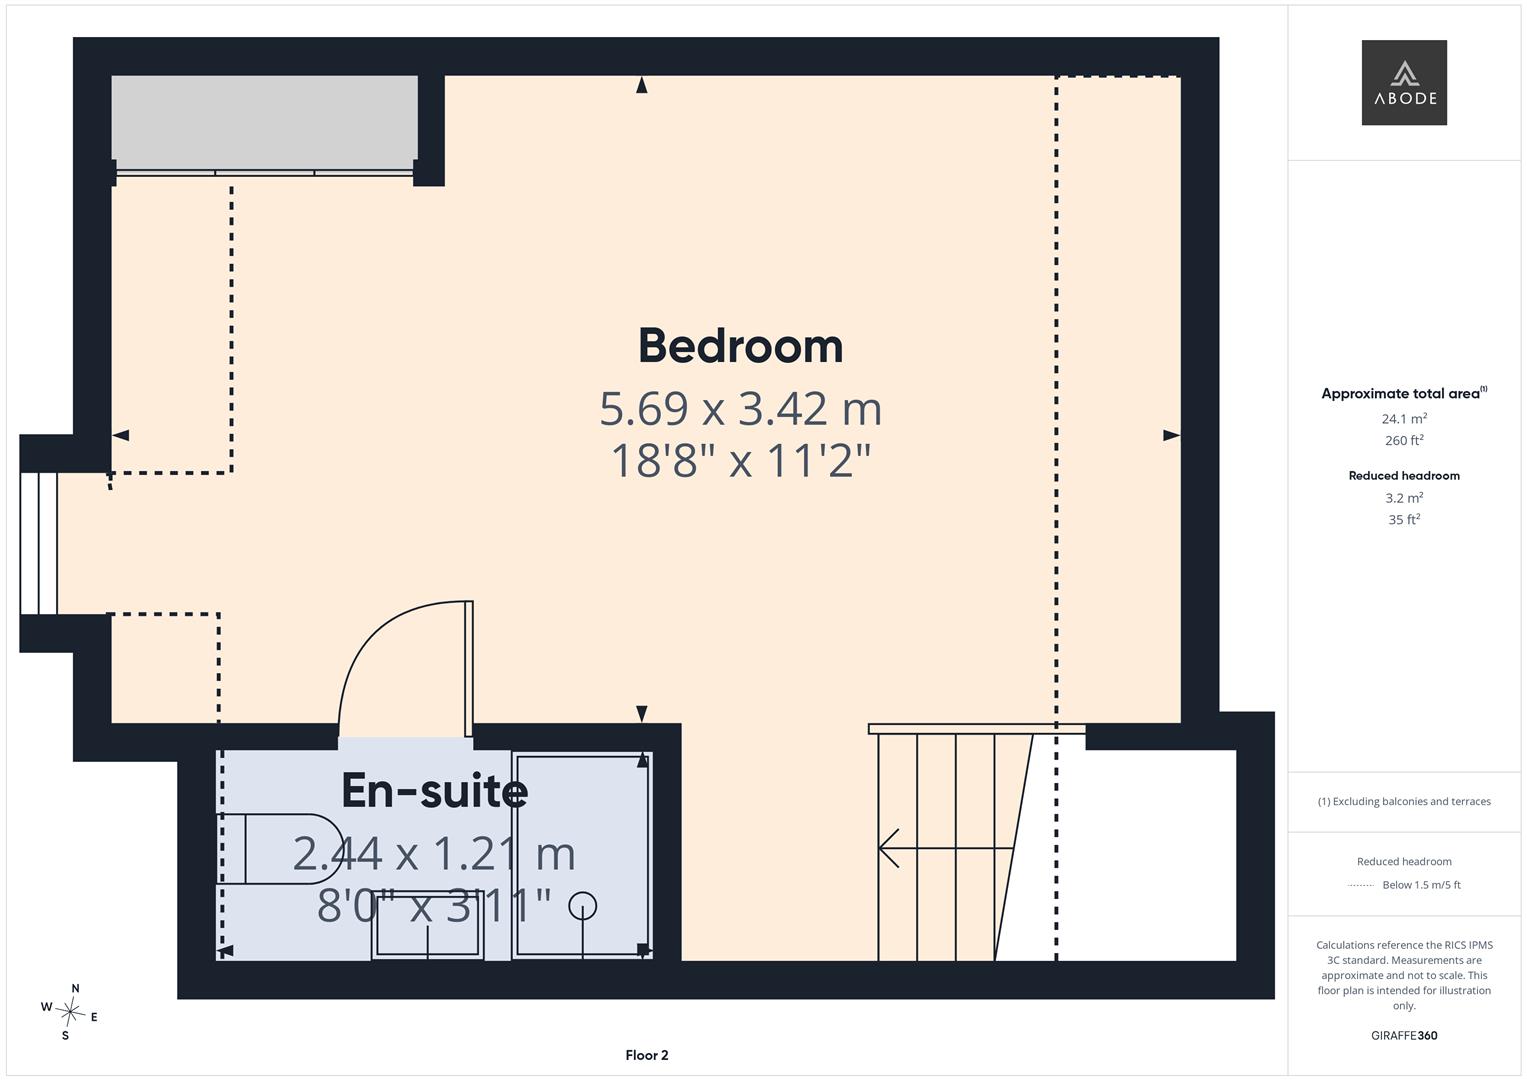
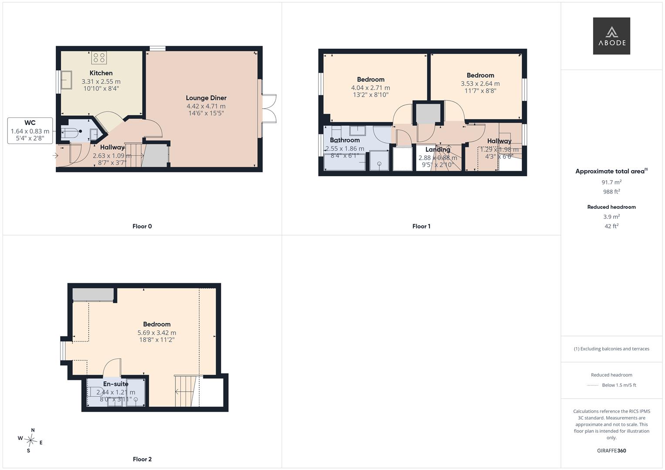
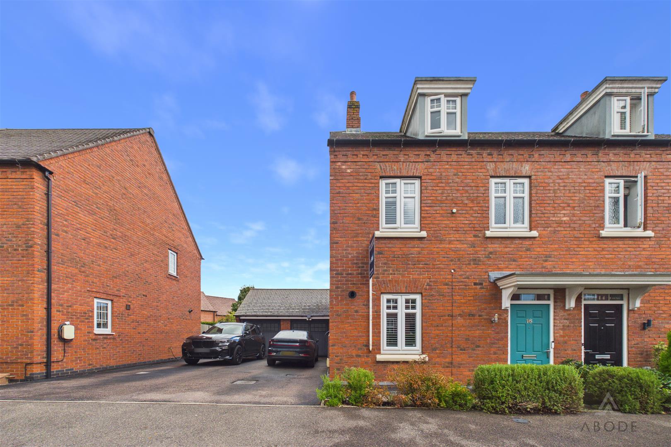
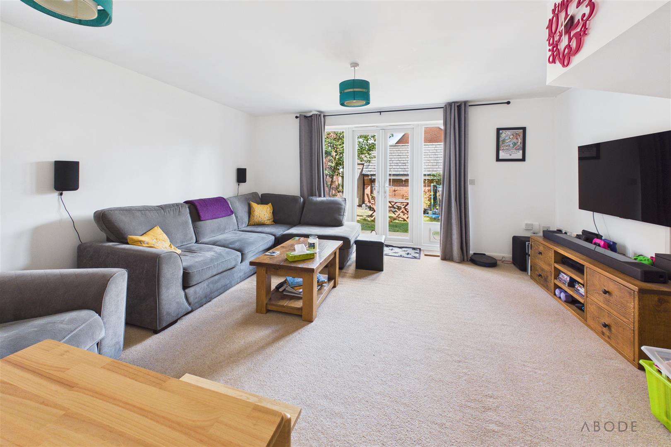
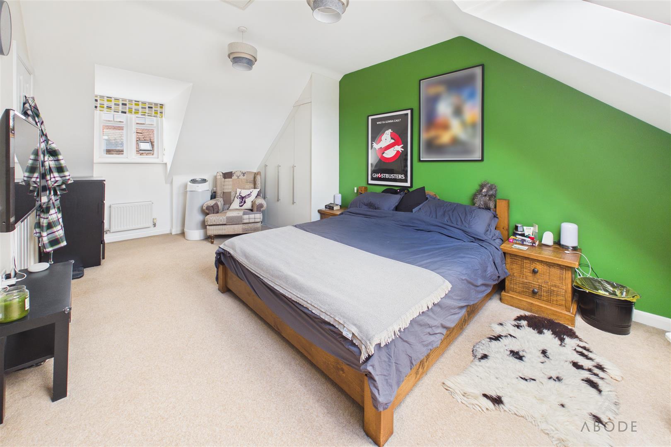
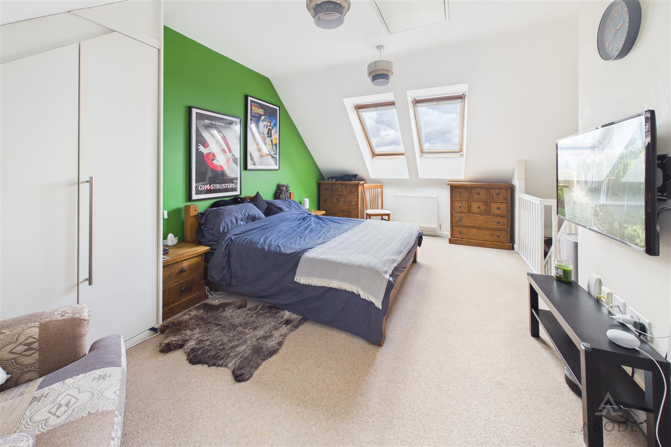
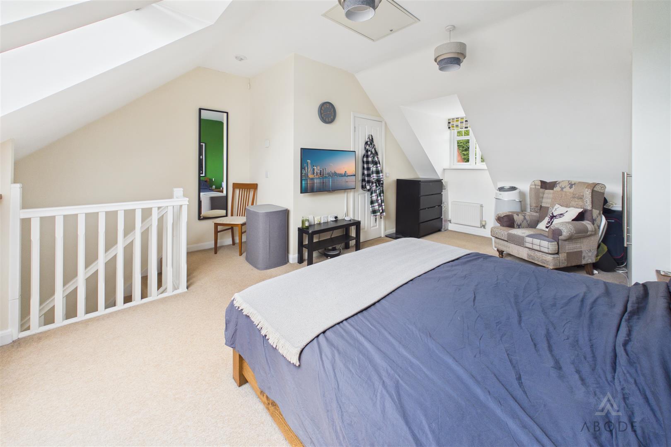
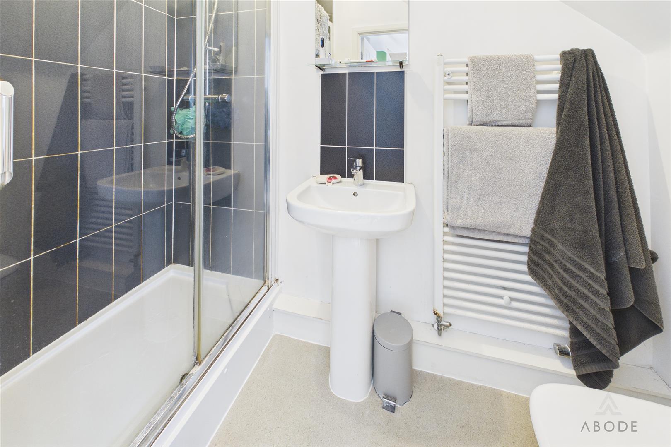
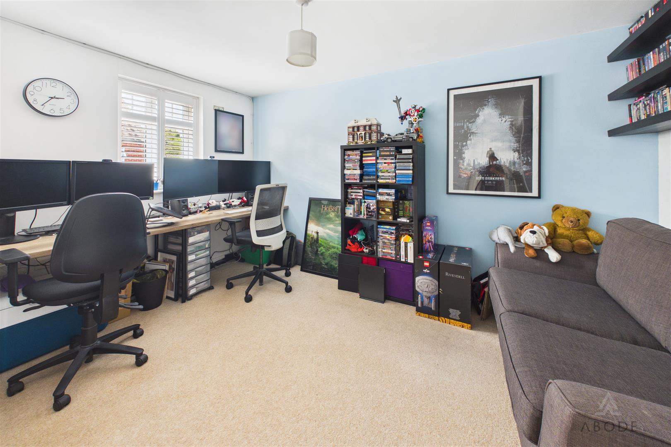
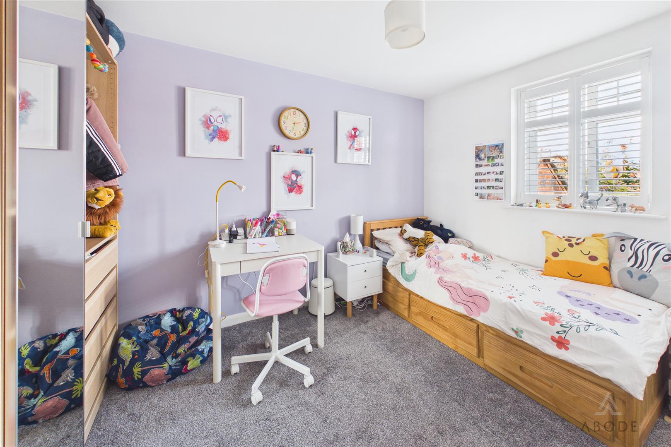
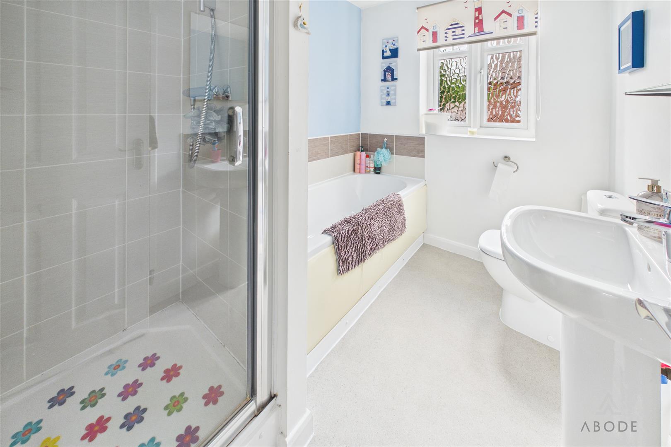
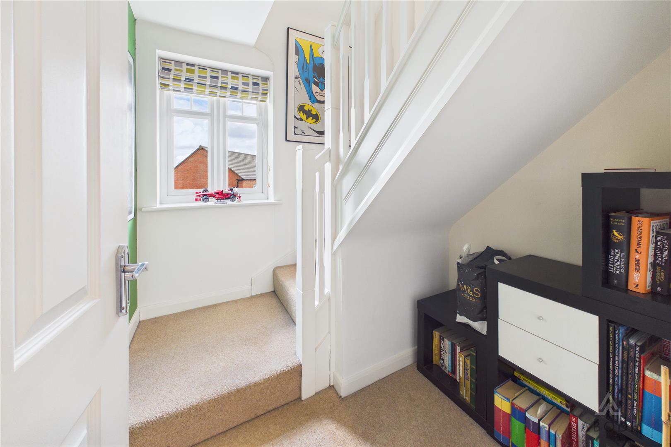
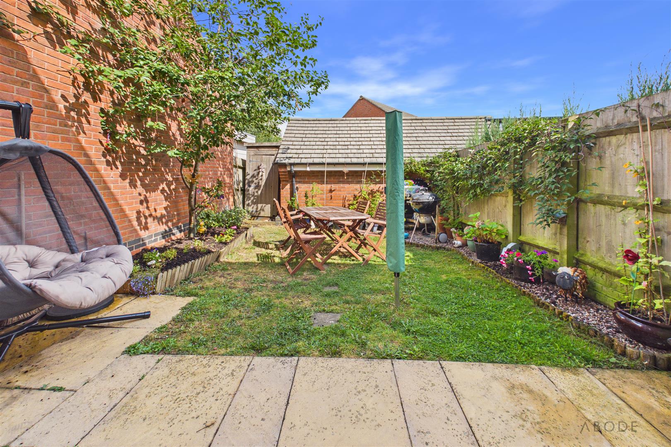
**** BEAUTIFULLY PRESENTED MODERN THREE STOREY DAVID WILSON HOME **** Three bedroom semi detached property offering a hall and guest cloakroom. Fitted kitchen, lounge diner with doors onto the garden. The first floor offers two double bedrooms and a family bathroom, To the second floor is the master bedroom with en suite shower room. Enclosed rear garden, drive with EV charging point and a single garage.
Full Details
HALL
Entrance door into the hall with stairs to the first floor, radiator and doors to -
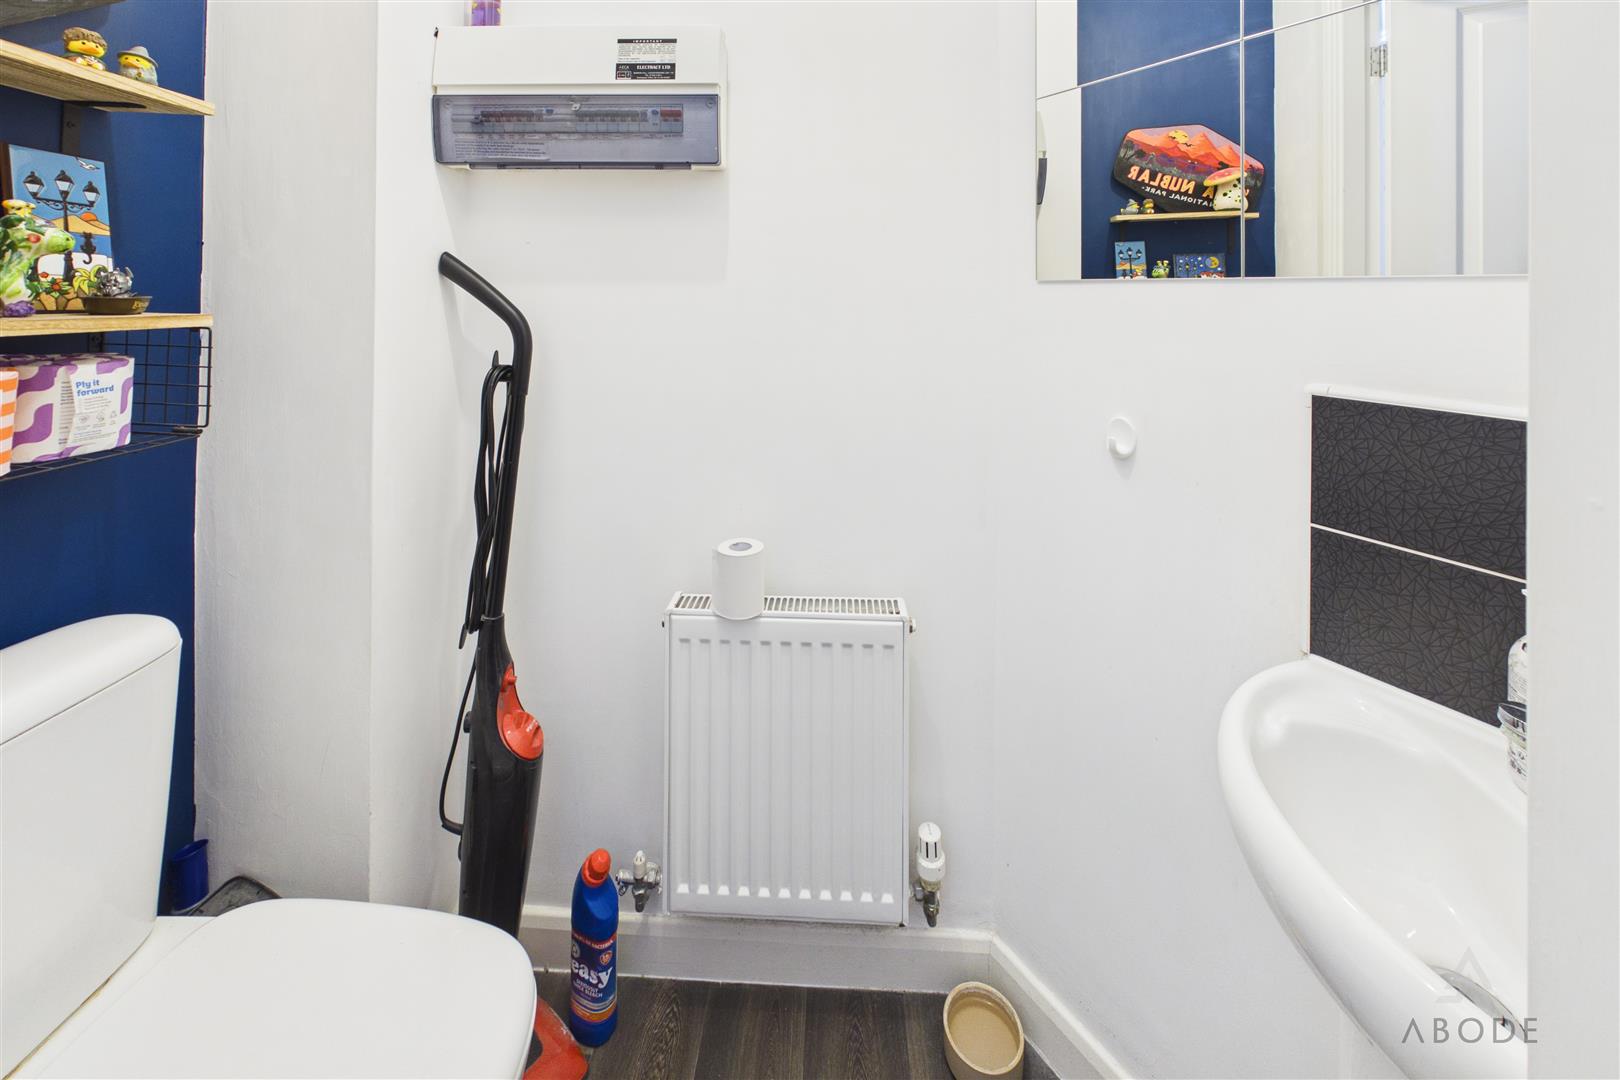
CLOAKROOM
Low flush wc, wash hand basin and radiator.
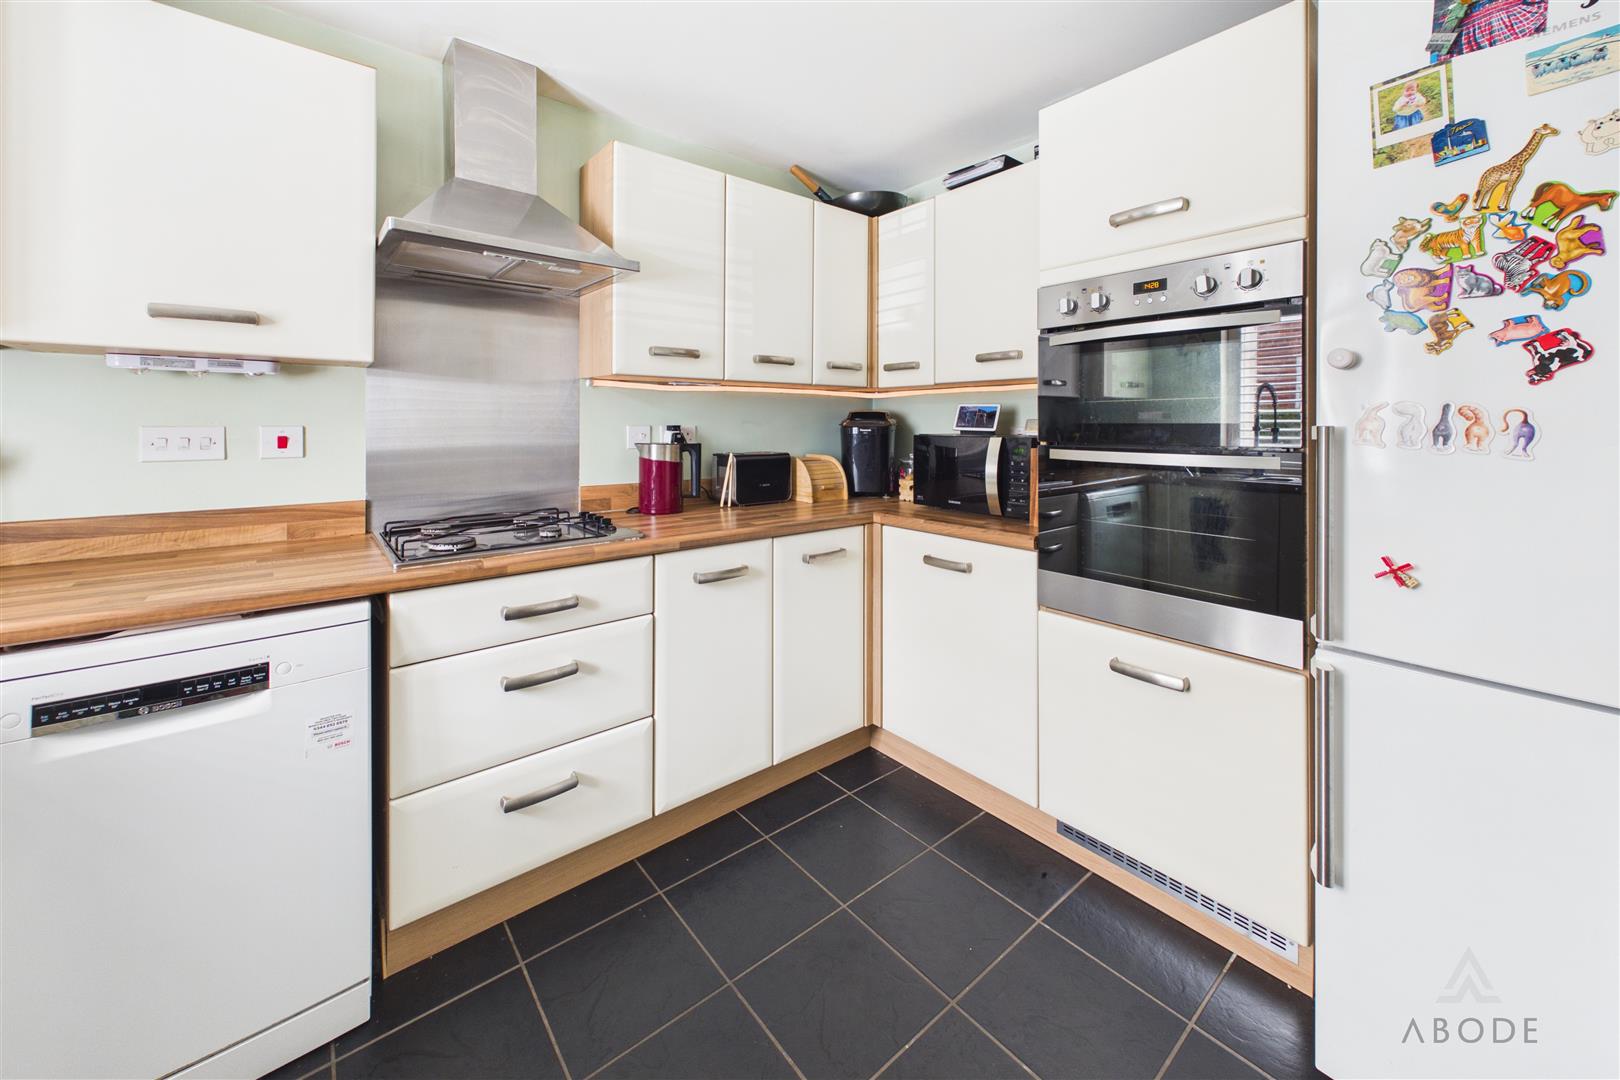
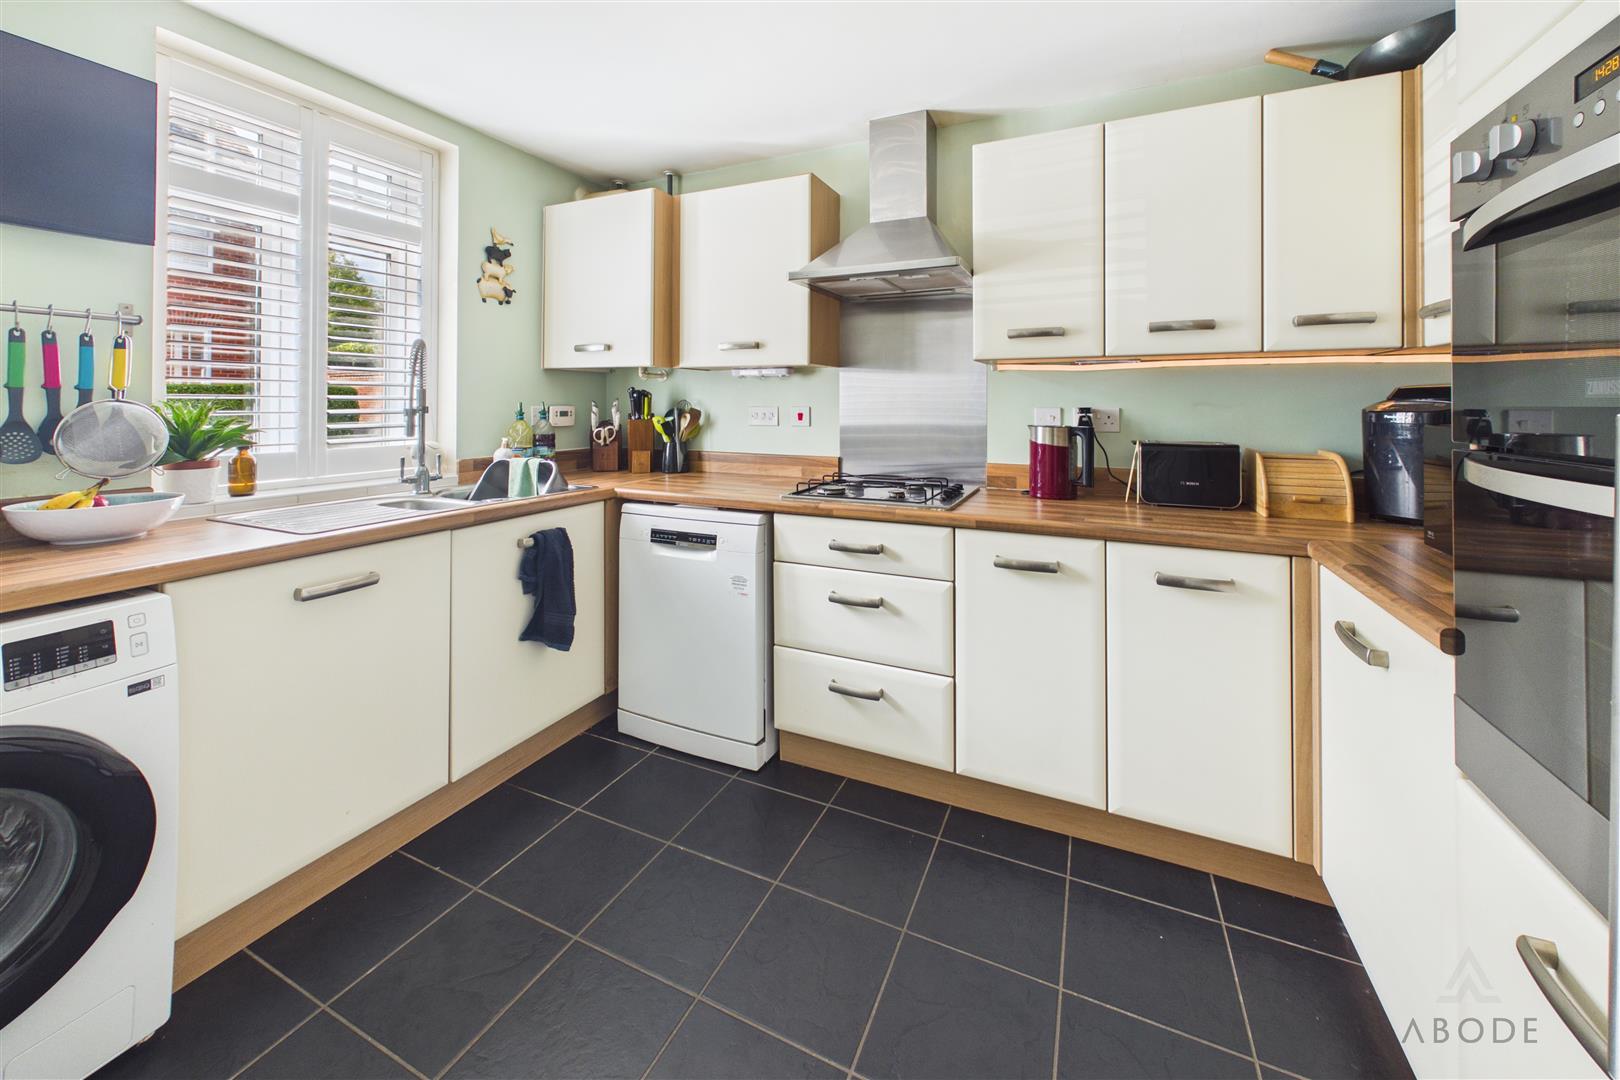
KITCHEN
Fitted wall mounted, base and drawer units with work…