Firs Farm, Scropton, Derbyshire
£1,100,000
 5
5
 6
6
Brief Overview
Property Summary
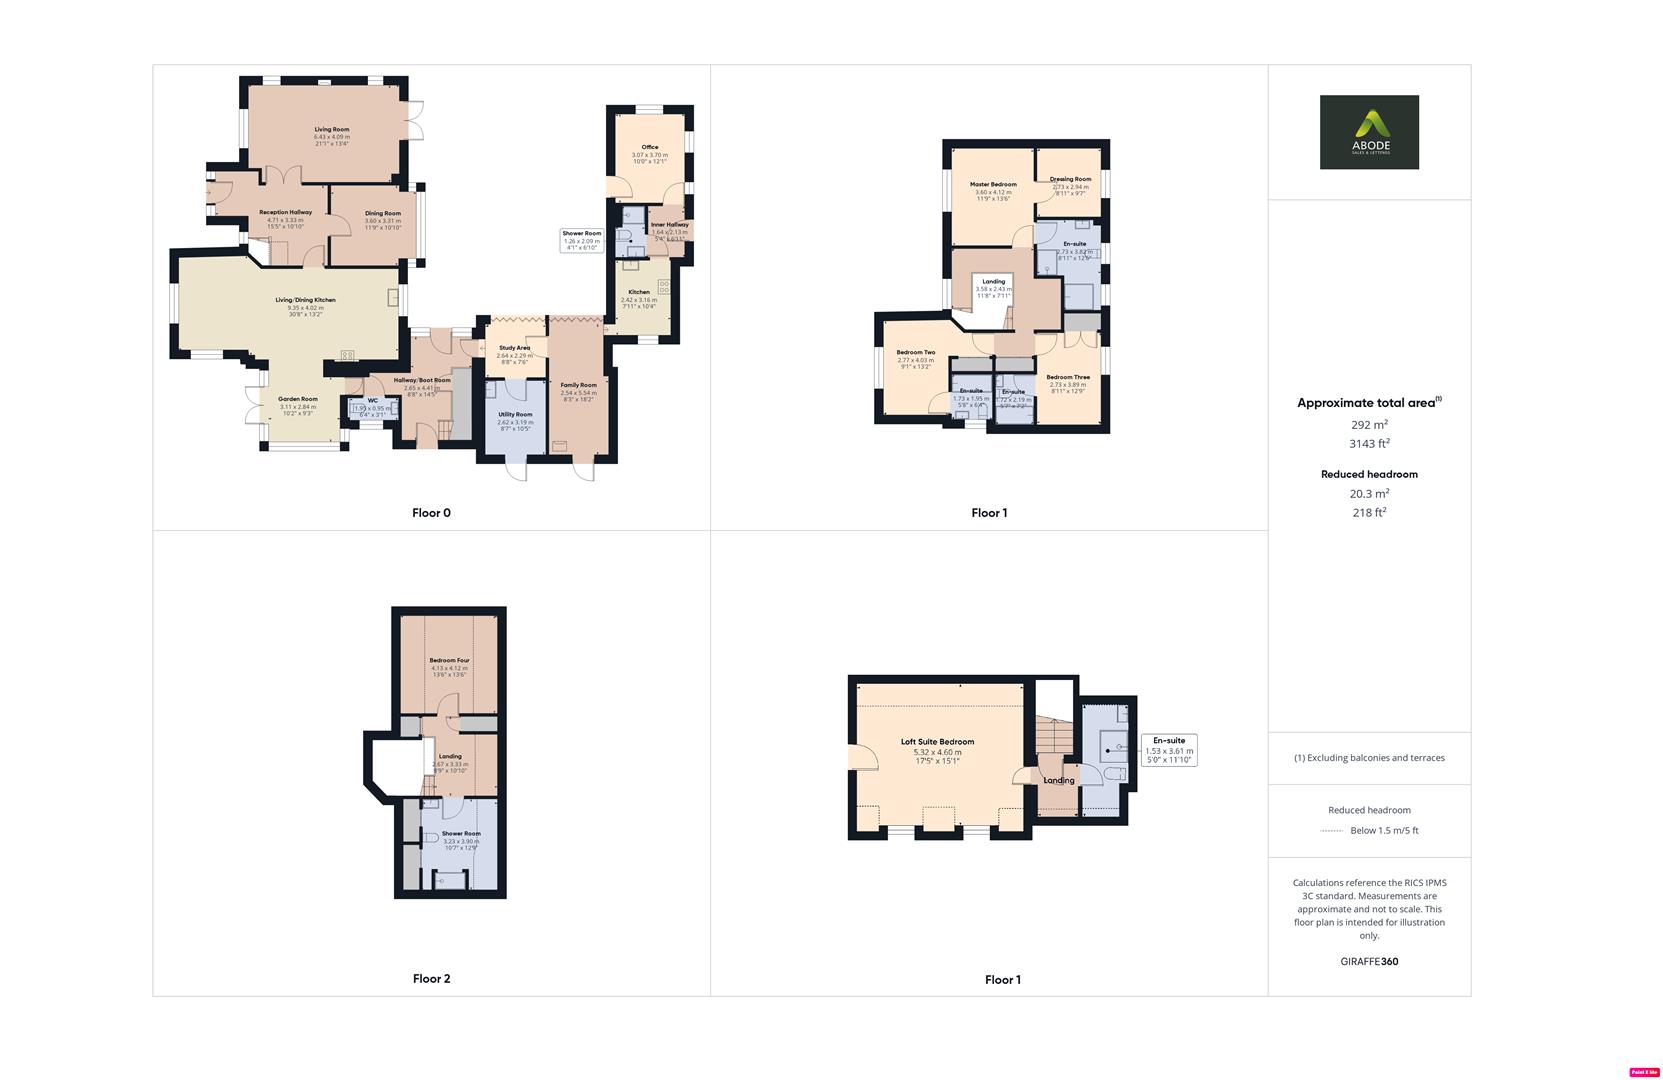
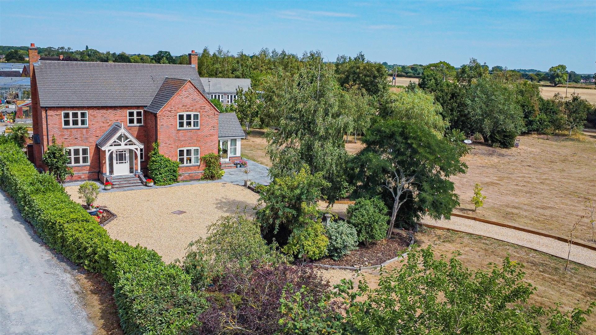
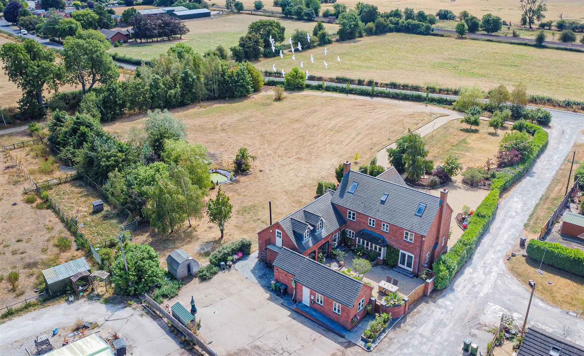
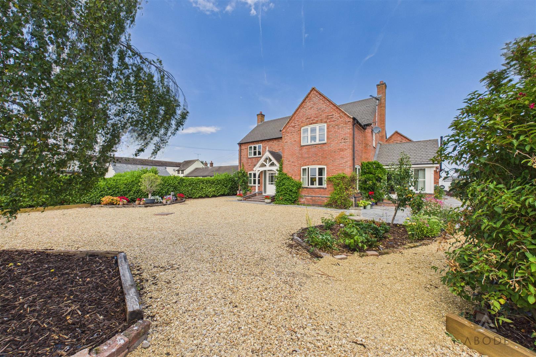

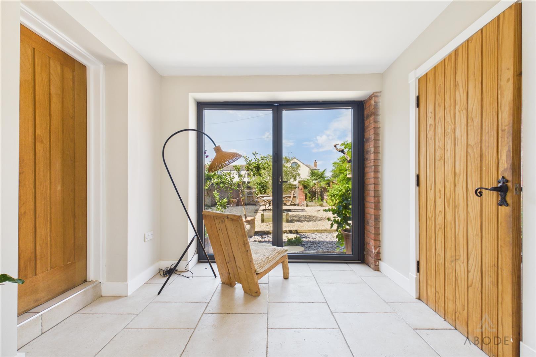
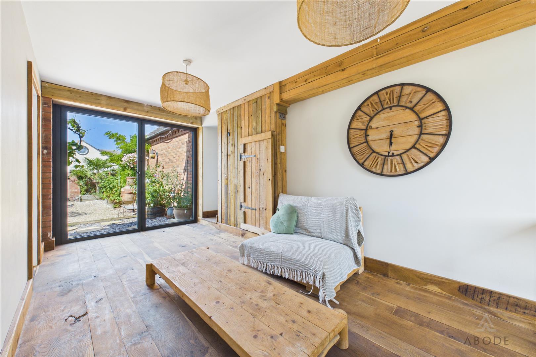
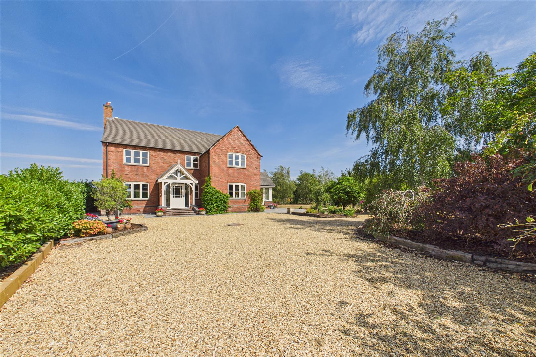
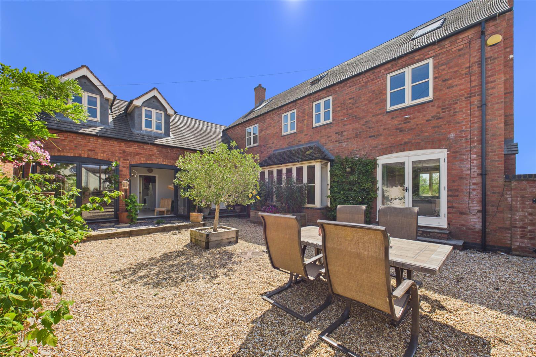
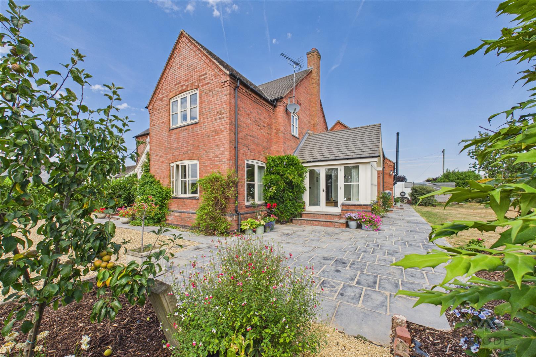
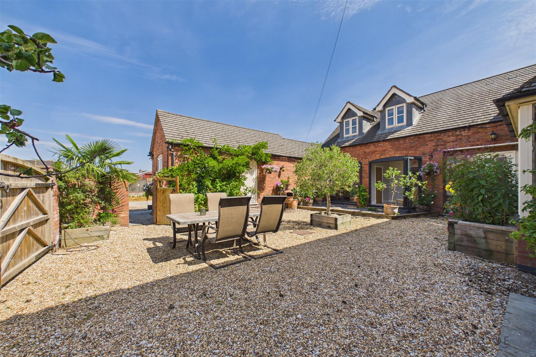
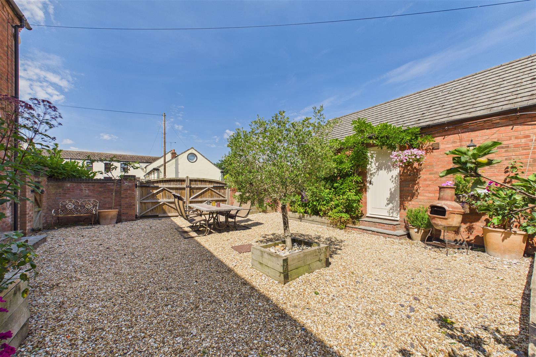
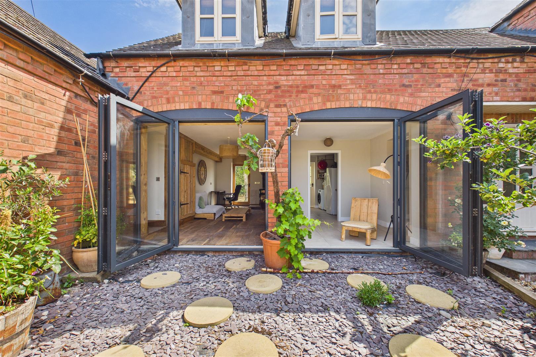
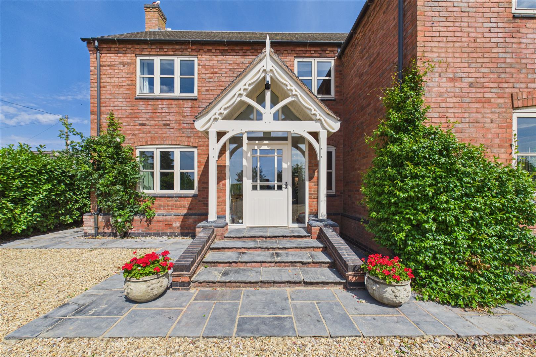
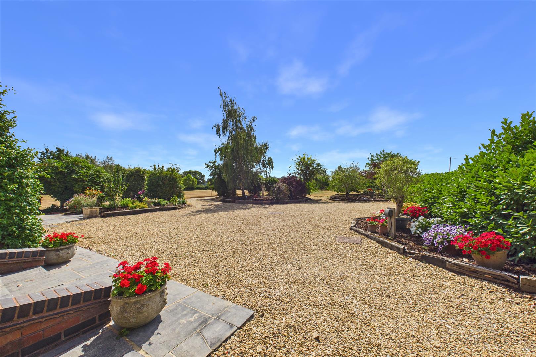
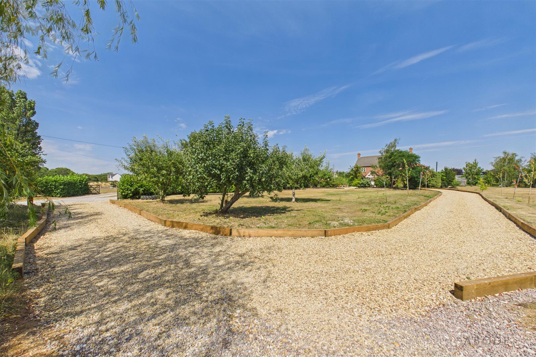
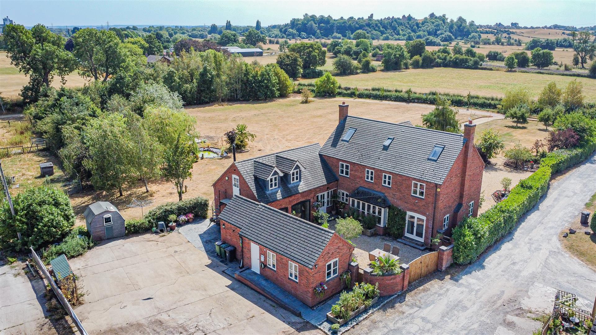
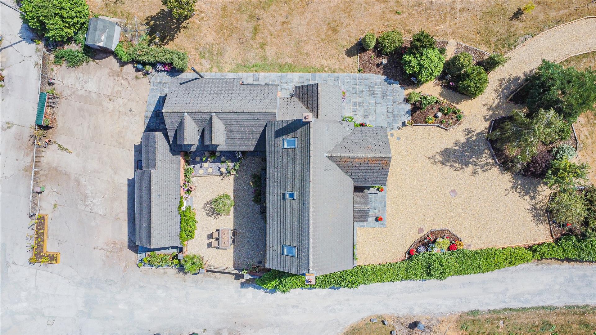
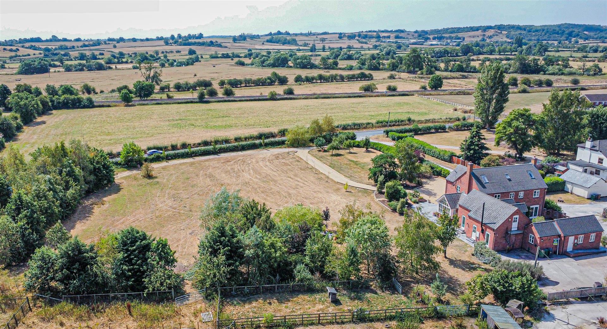
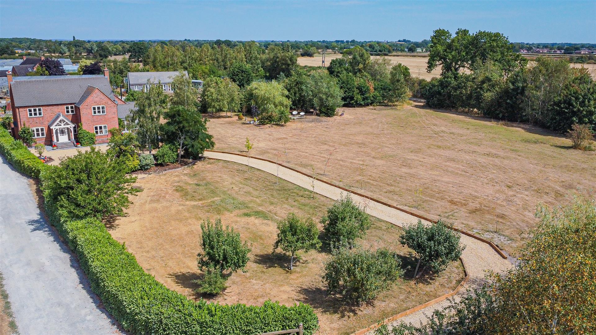
Standing proudly within approximately 1.5 acres of picturesque grounds, this substantial country residence extends to over 3,000 sq. ft. of exceptionally versatile accommodation arranged across three floors. Approached via a sweeping gravel driveway, the property is ideally suited to large or extended families, benefitting from a self-contained ground floor annex with comprehensive living accommodation, offering excellent potential for multi-generational living.
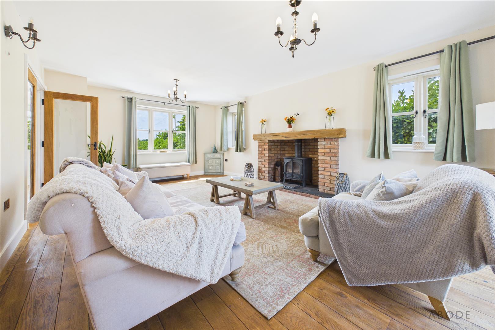
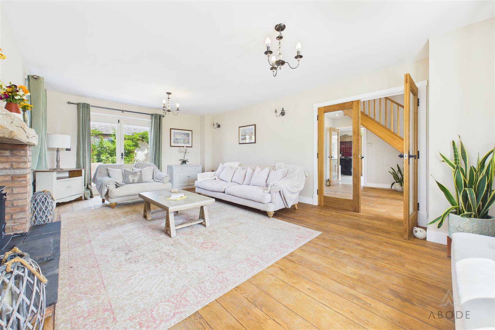
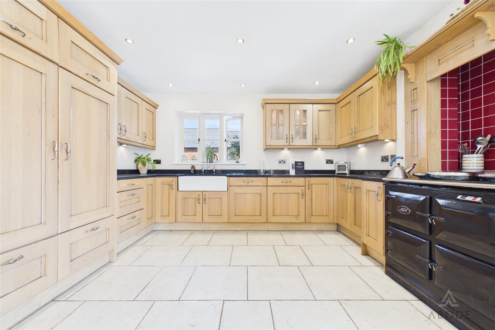
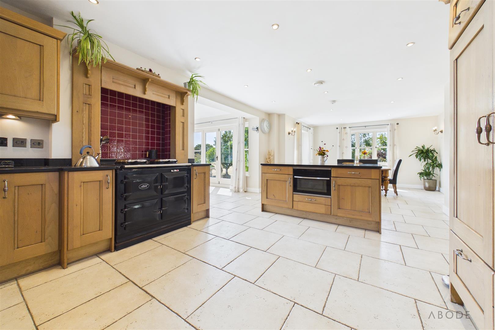
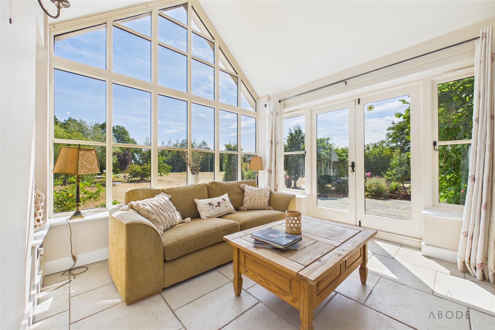
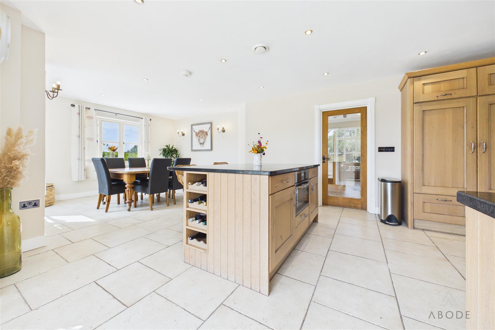
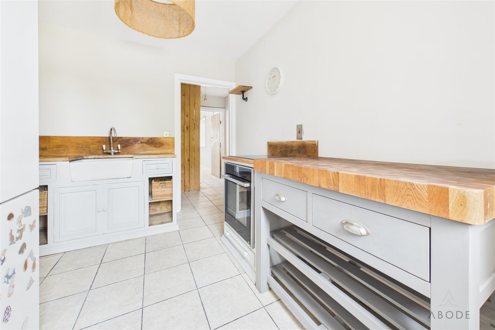
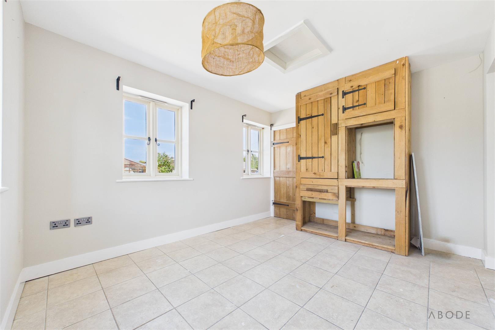
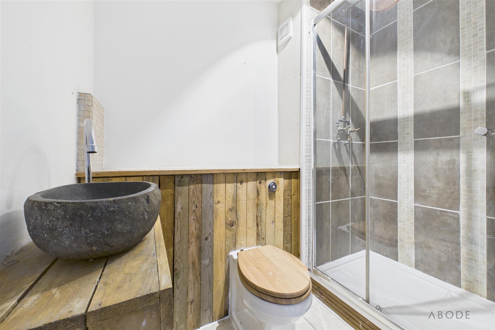
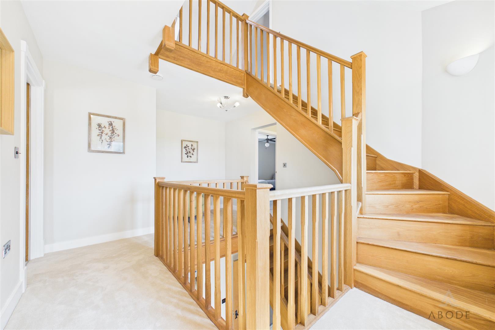
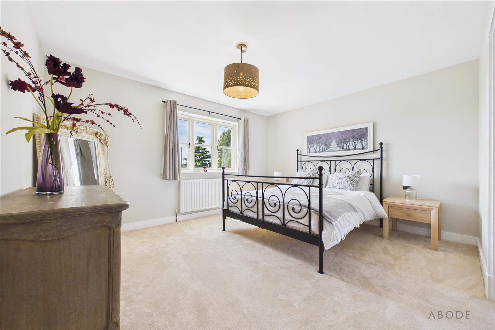
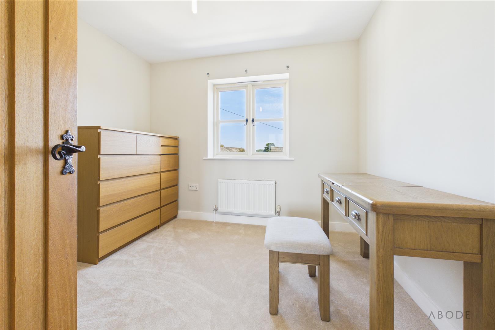
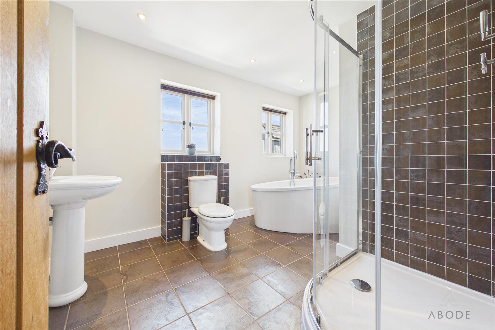
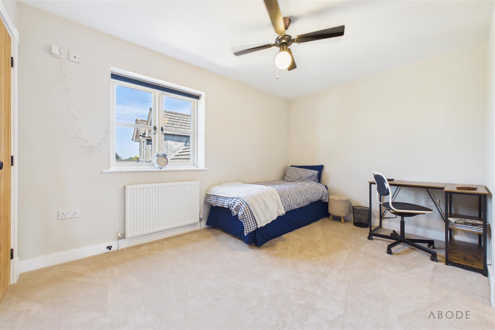
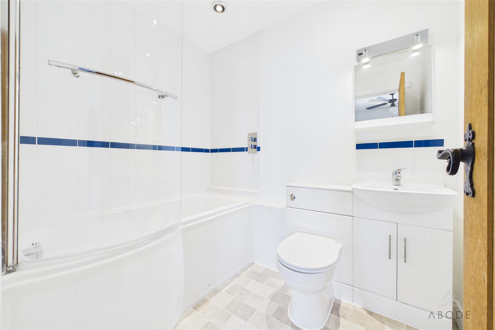
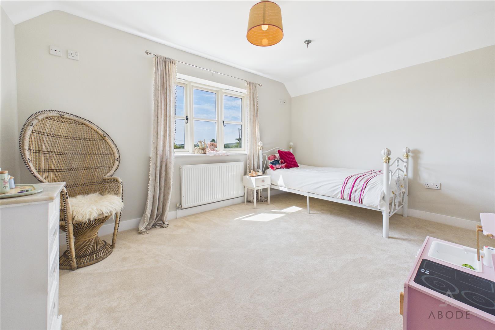
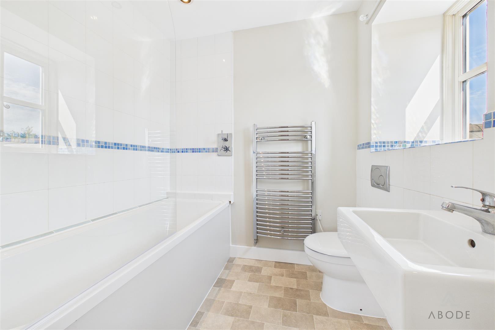
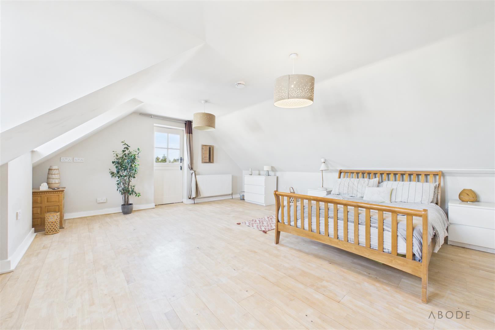
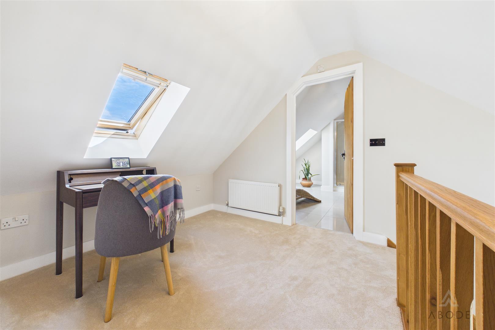
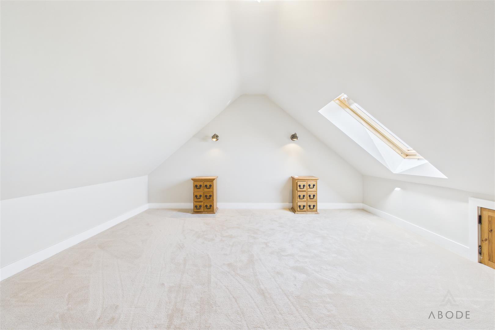
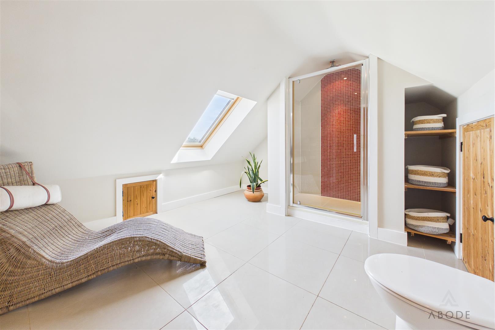
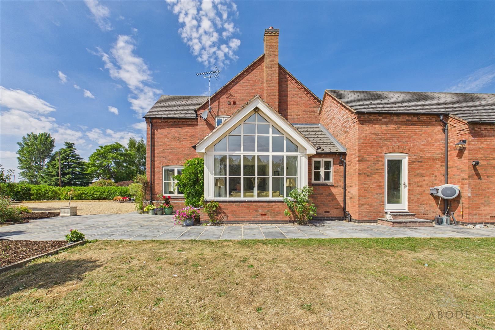
At the heart of the home, a stunning gable-vaulted extension creates a magnificent living space, perfectly positioned to enjoy far-reaching views across the surrounding acreage towards Tutbury Castle. The spacious interior includes multiple reception rooms, a beautifully appointed farmhouse-style kitchen, five generous double bedrooms, six bath/shower rooms, a home office, family room and secondary kitchen. The accommodation also includes an impressive upstairs loft-suite, providing an additional versatile space ideal for a bedroom suite, guest accommodation, home office or private retreat. Together, the thoughtfully arranged accommodation provides outstanding flexibility for modern family life.
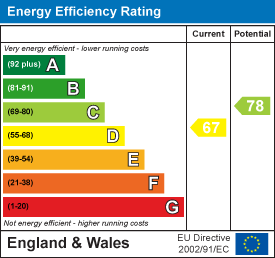
The property benefits from an efficient ground-source heat-pump heating system, with underfloor heating installed to most of the ground floor, complementing the generous and versatile accommodation with modern, energy-efficient heating.
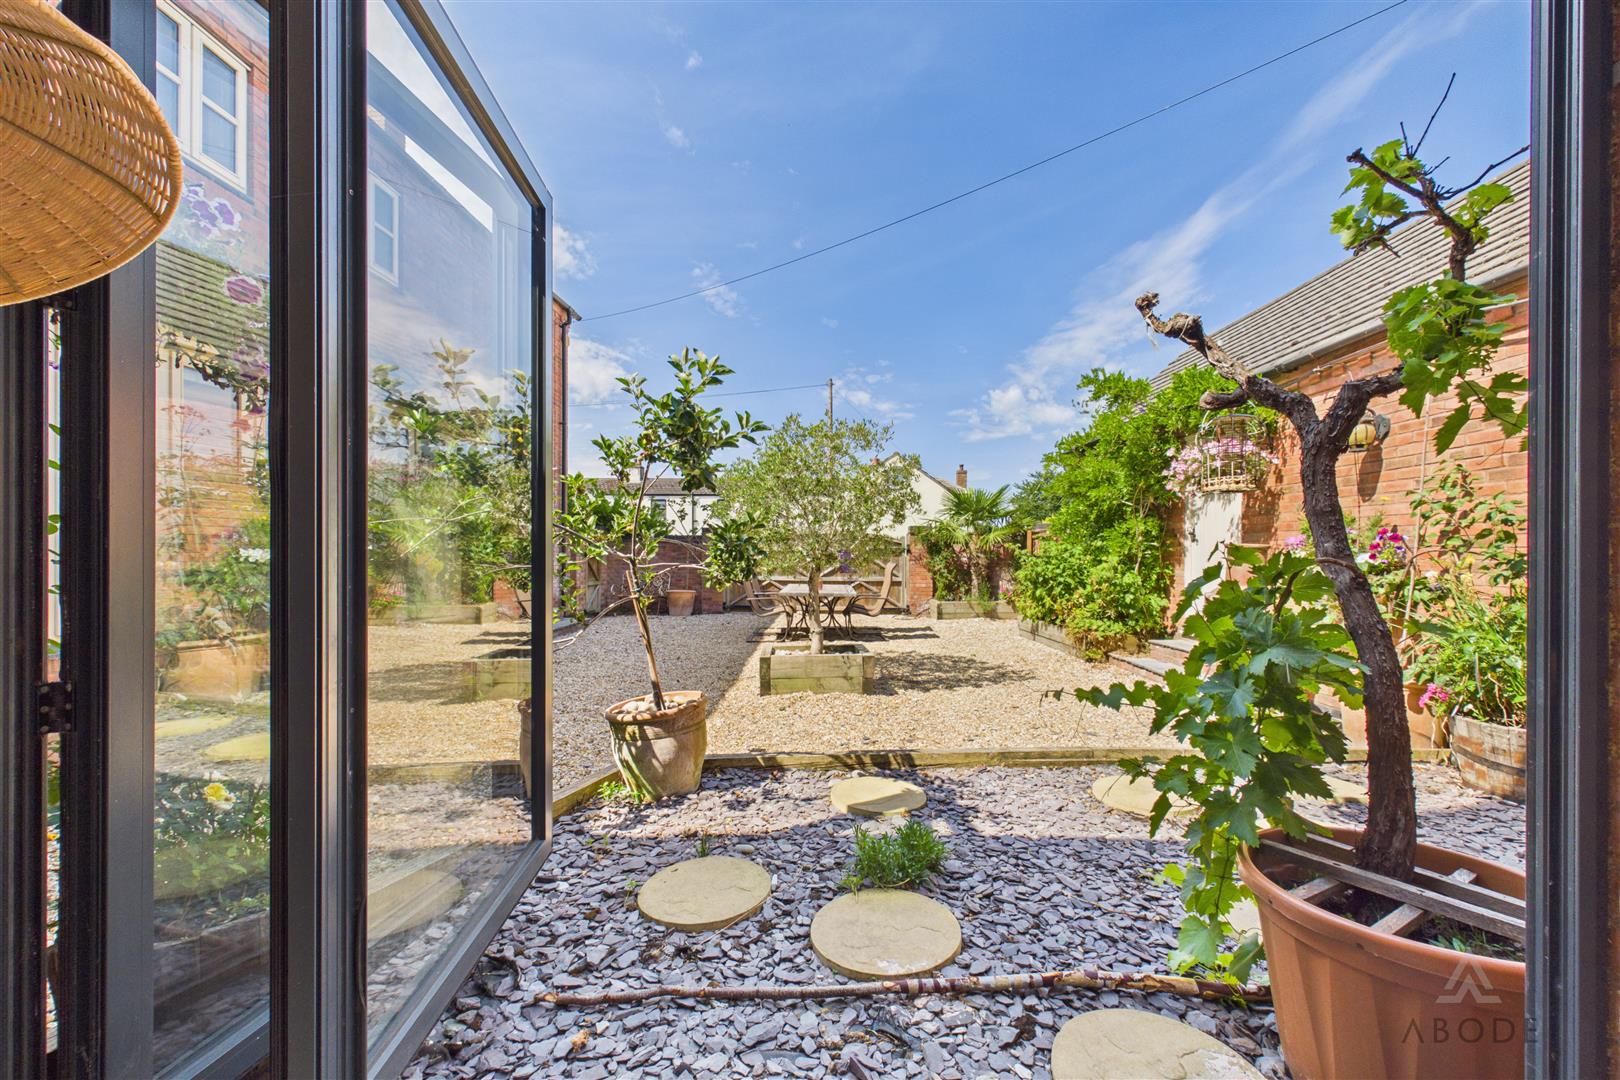
Situated between the sought-after villages of Hatton and Scropton, the grounds are well suited to hobby farming, equestrian or smallholding pursuits (subject to any necessary consents). Combining generous accommodation with an idyllic rural setting, this is an exceptional lifestyle property offering space, privacy and breathtaking countryside surroundings.
Viewing by appointment only.
At the heart of the home, a stunning gable-vaulted extension creates a magnificent living space, perfectly positioned to enjoy far-reaching views across the surrounding acreage towards Tutbury Castle. The spacious interior includes multiple reception rooms, a beautifully appointed farmhouse-style kitchen, five generous double bedrooms, six bath/shower rooms, a home office, family room and secondary kitchen. The accommodation also includes an impressive upstairs loft-suite, providing an additional versatile space ideal for a bedroom suite, guest accommodation, home office or private retreat. Together, the thoughtfully arranged accommodation provides outstanding flexibility for modern family life.
The property benefits from an efficient ground-source heat-pump heating system, with underfloor heating installed to most of the ground floor, complementing the generous and versatile accommodation with modern, energy-efficient heating.
Situated between the sought-after villages of Hatton and Scropton, the grounds are well suited to hobby farming, equestrian or smallholding pursuits (subject to any necessary consents). Combining generous accommodation with an idyllic rural setting, this is an exceptional lifestyle property offering space, privacy and breathtaking countryside surroundings.
Viewing by appointment only.
Full Details
Ground Floor Main House
Reception Hallway
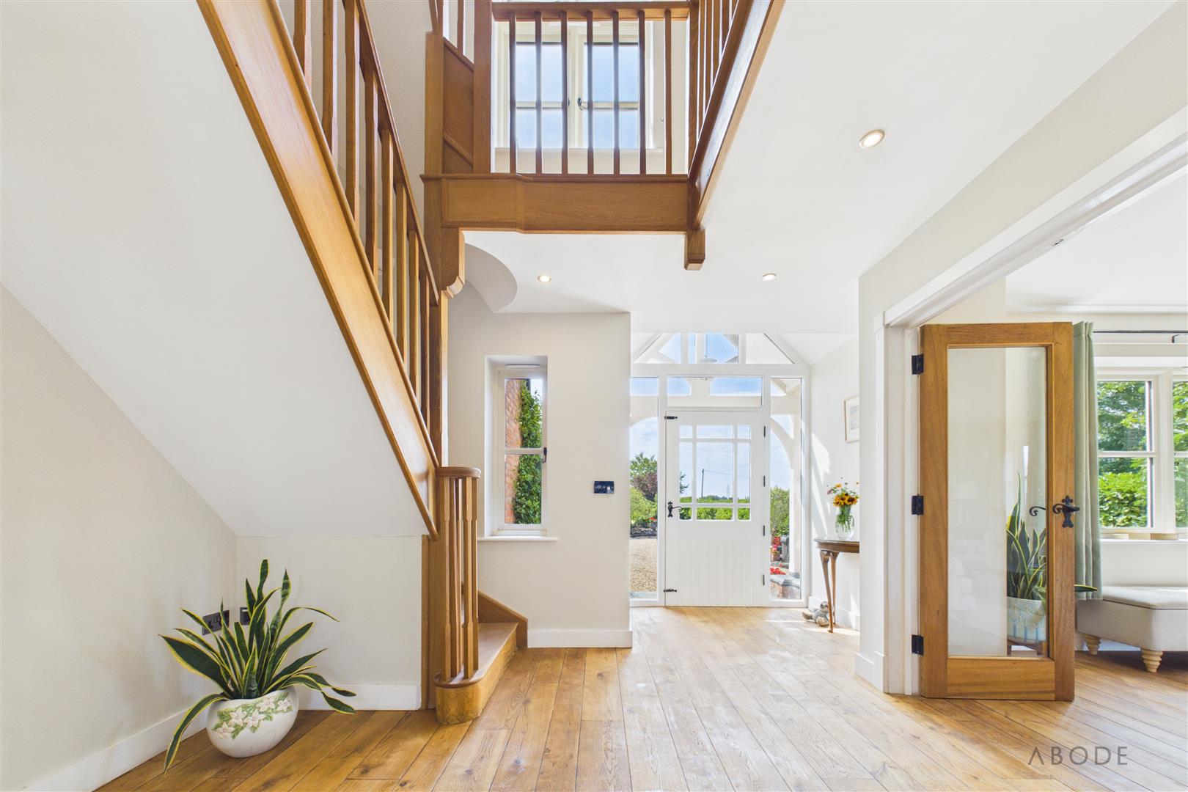
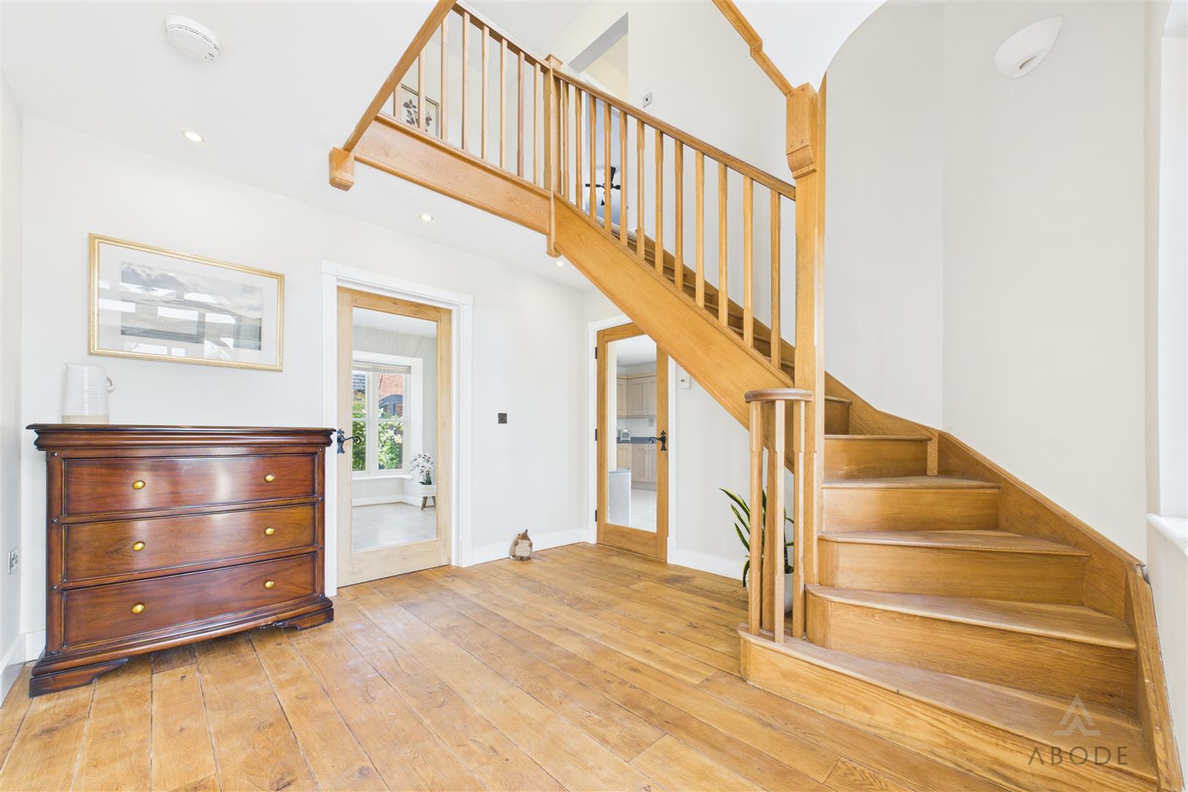

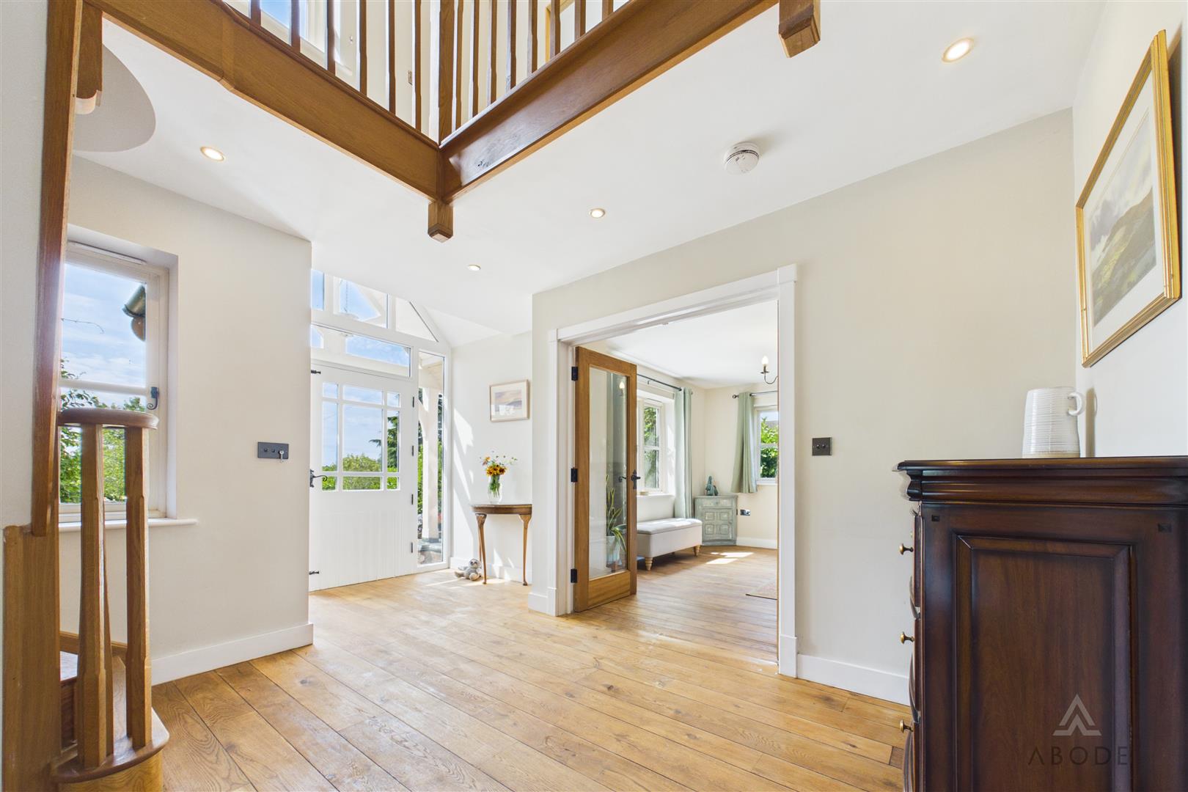
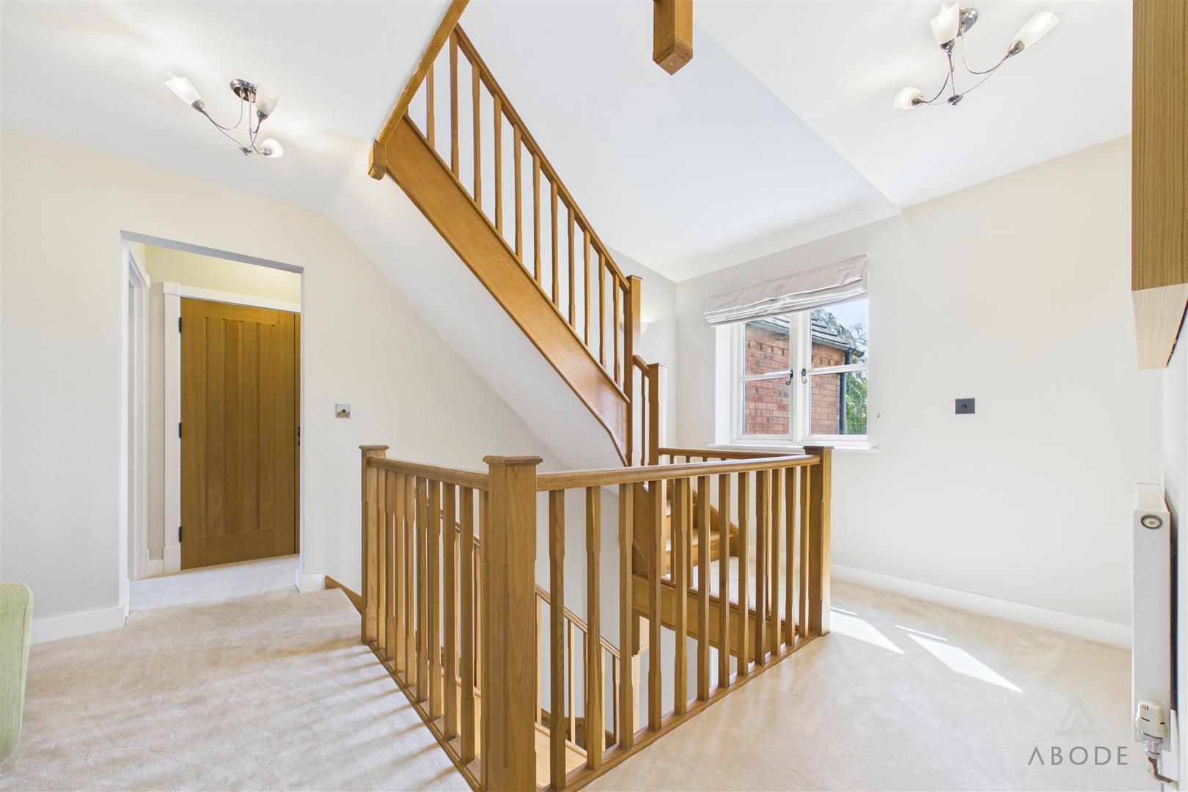
With a double-glazed front entrance door leading into the welcoming hallway, featuring the striking oak staircase as the centrepiece of the home, rising two…