Fir Bob, Hollington, Stoke-on-Trent
£575,000
 4
4
 3
3
Brief Overview
Property Summary
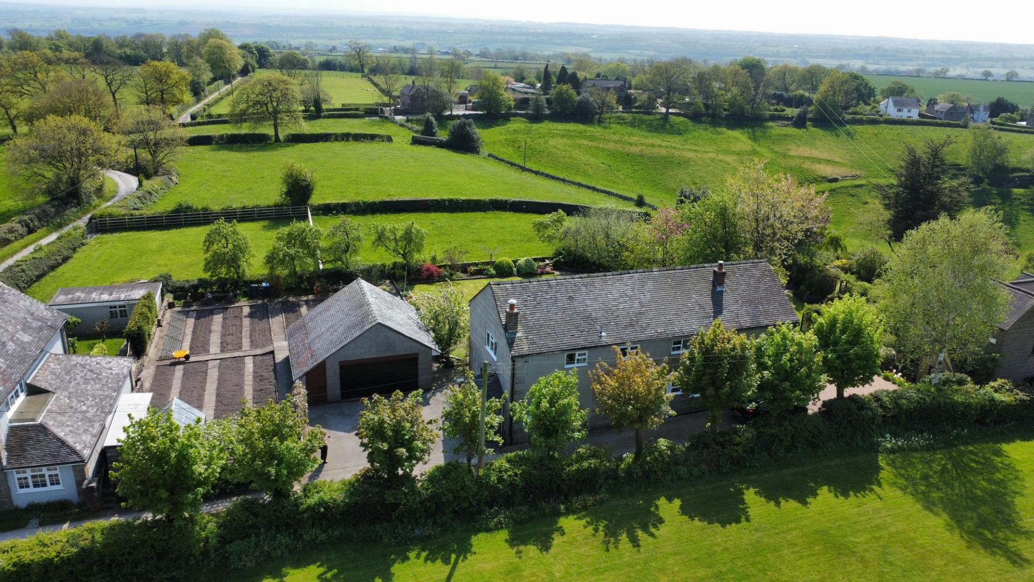
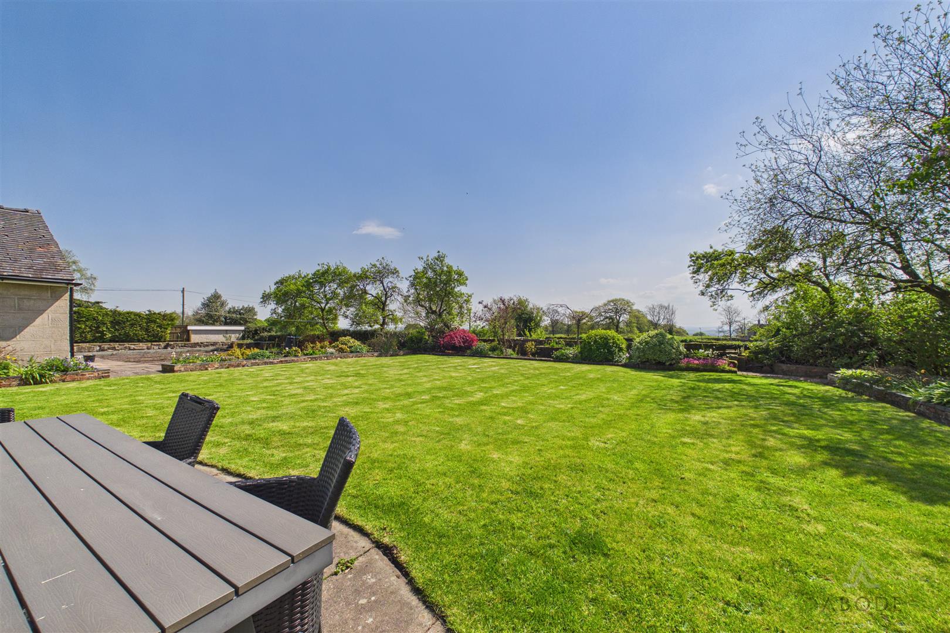
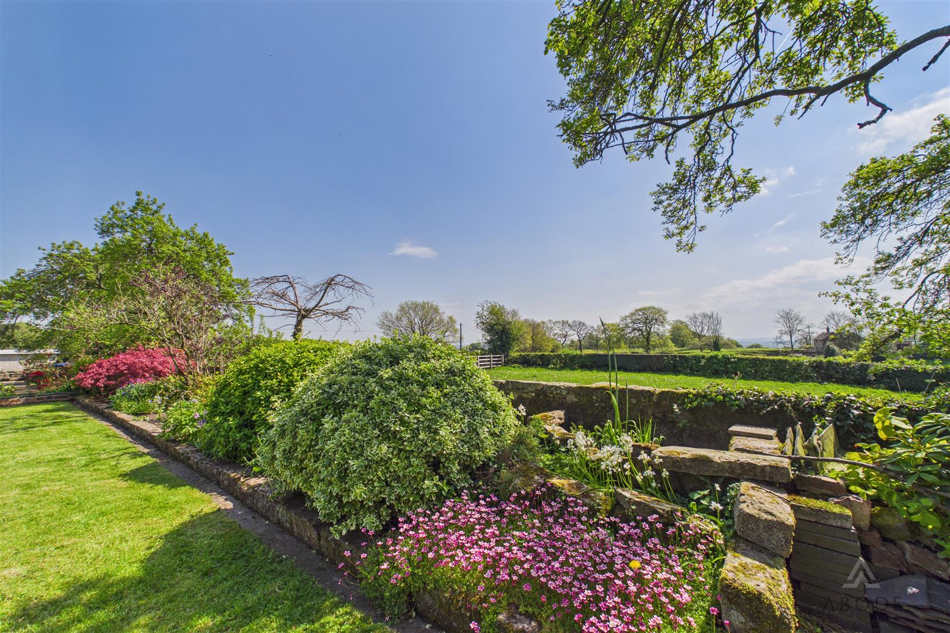
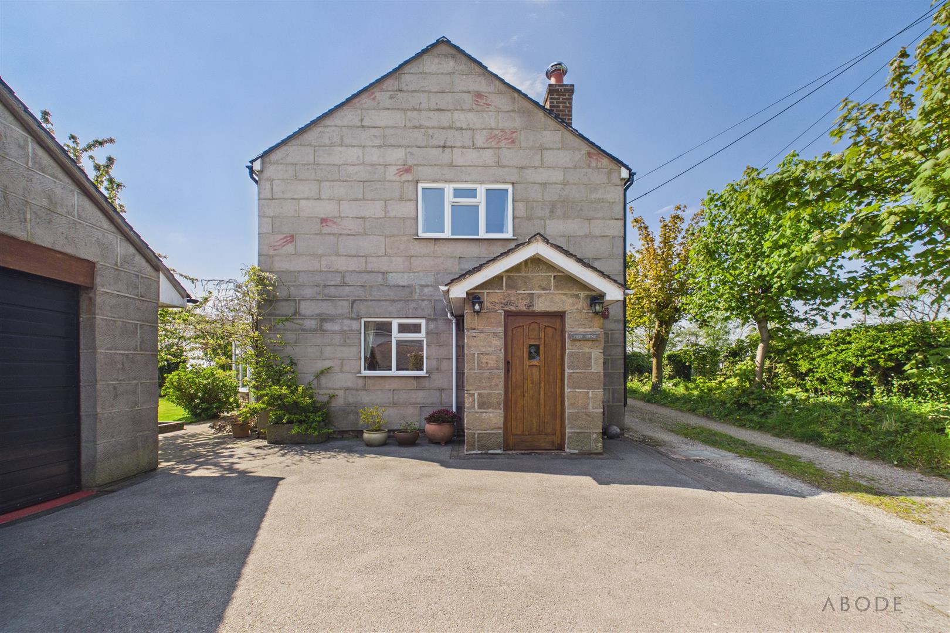
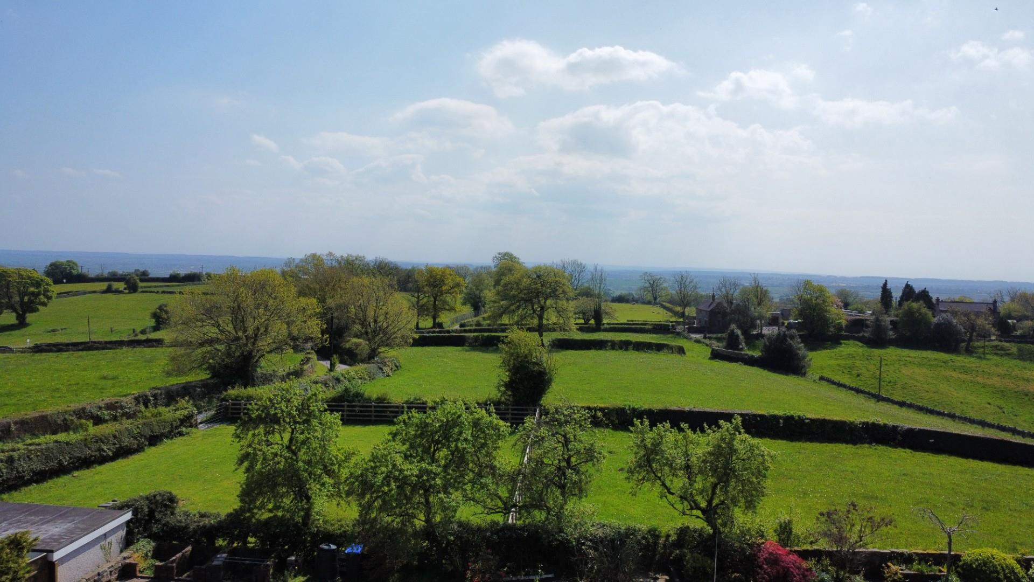
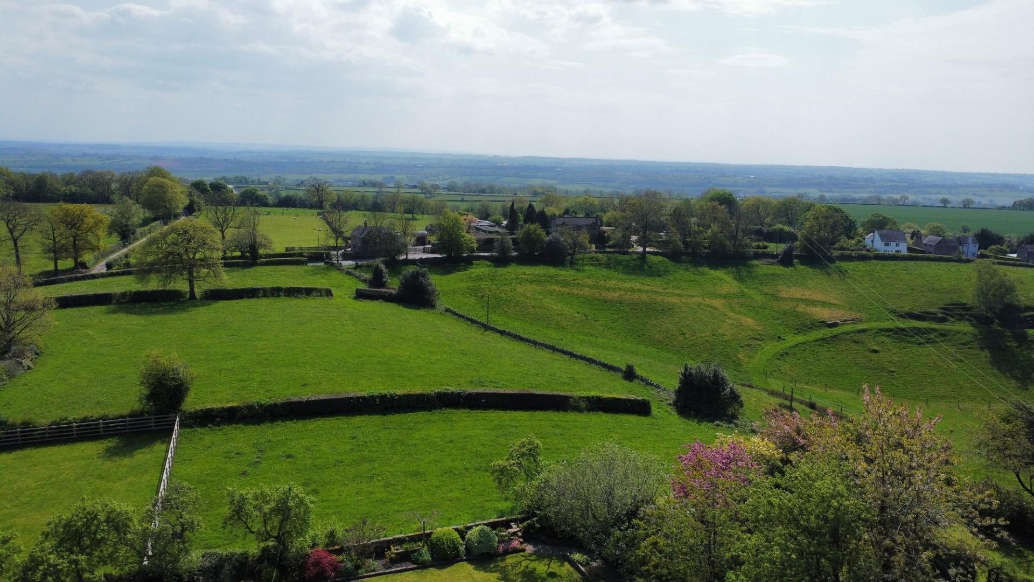
This impressive and spacious four bedroom home enjoys a truly idyllic position, surrounded by open countryside and boasting stunning views across the surrounding fields.
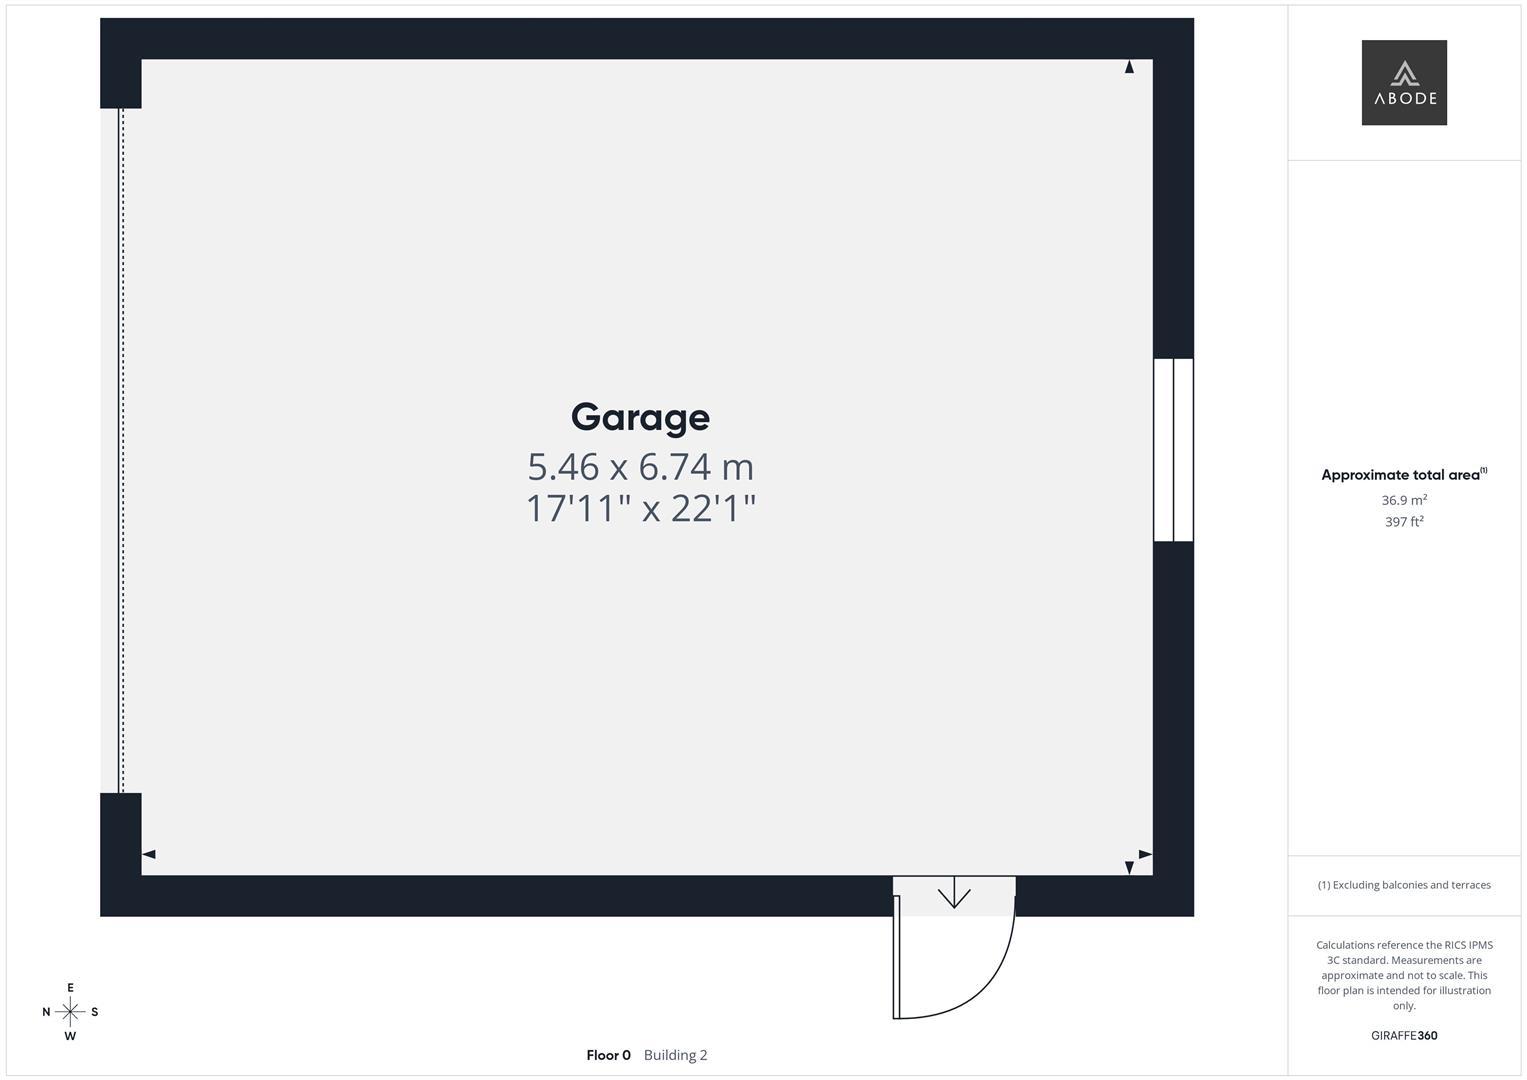
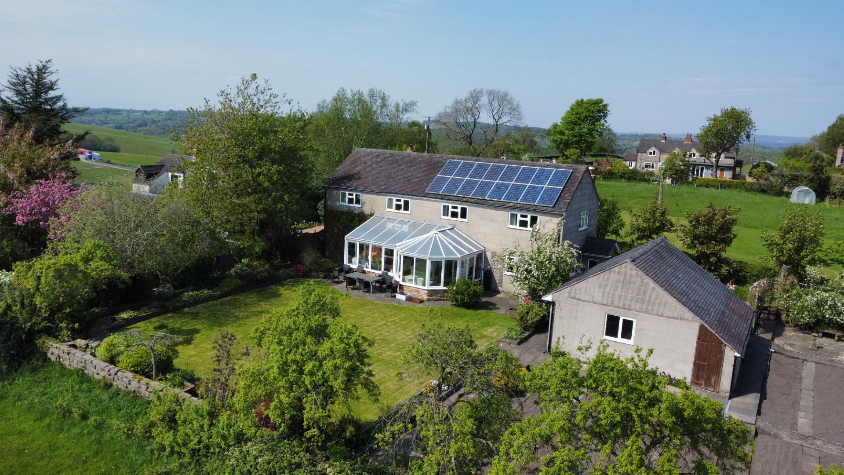
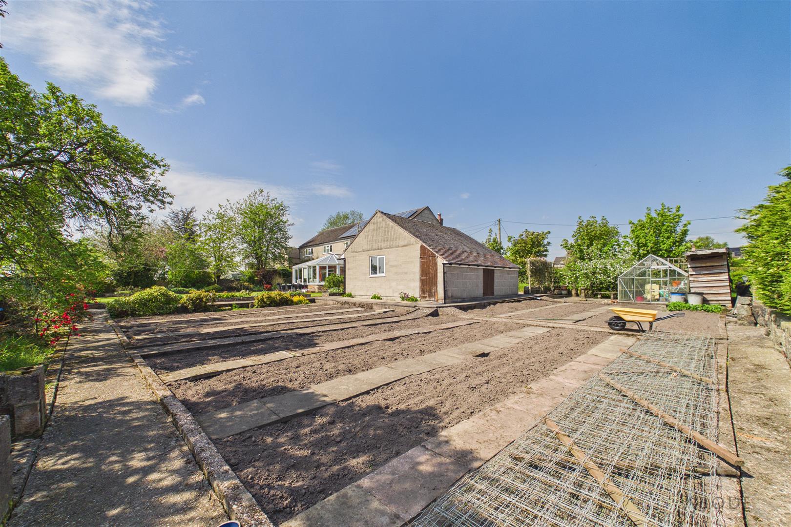
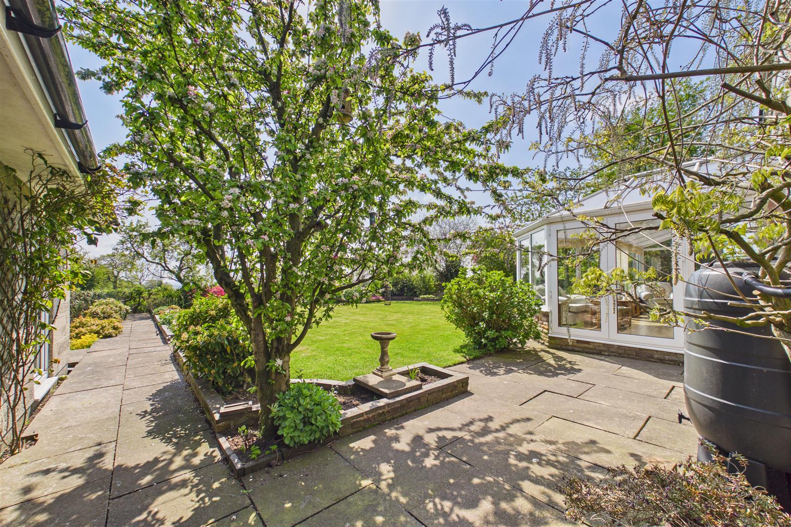
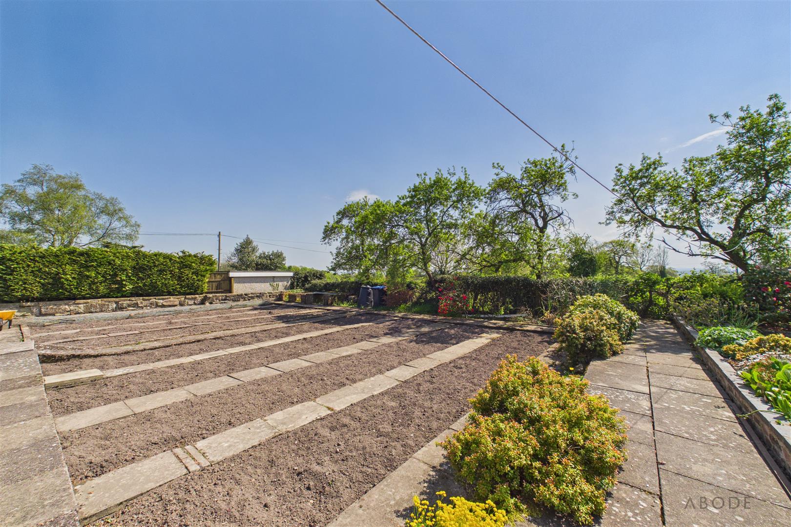
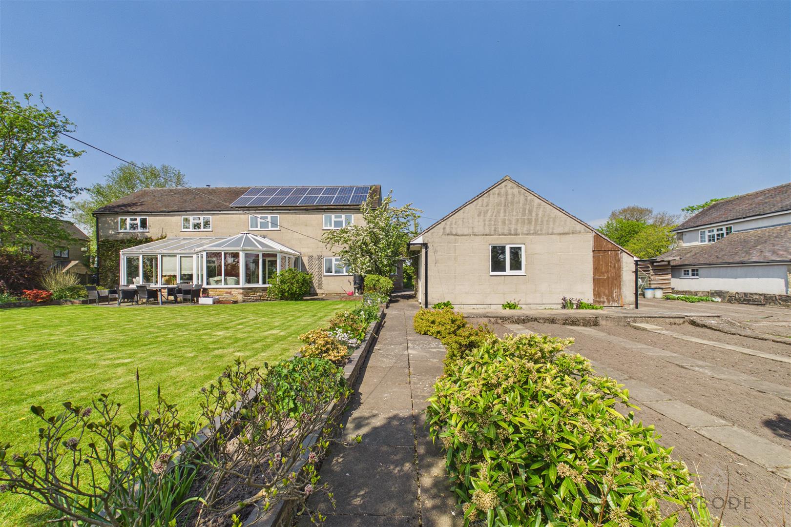
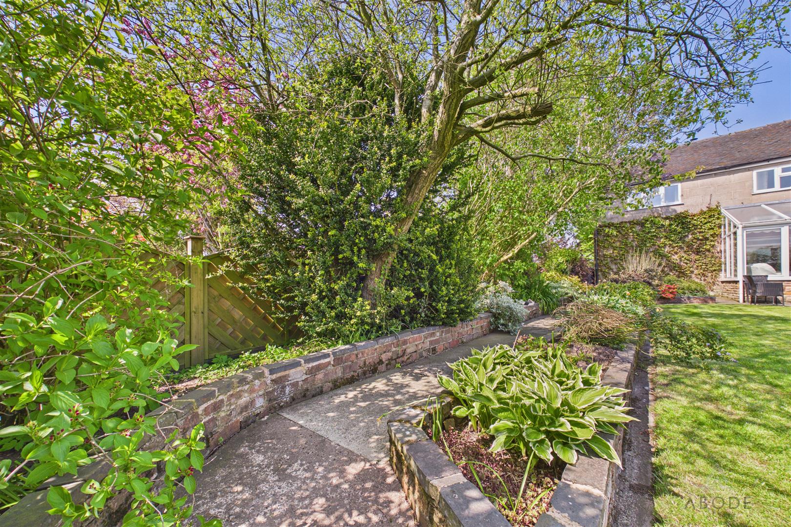
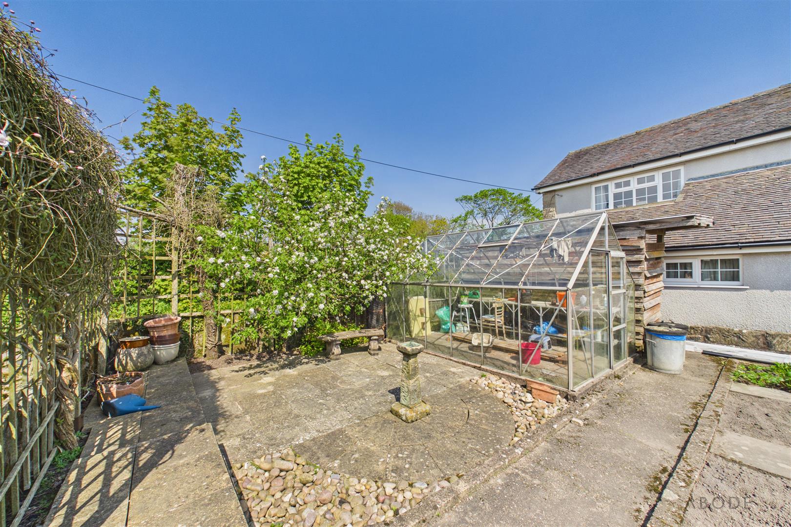
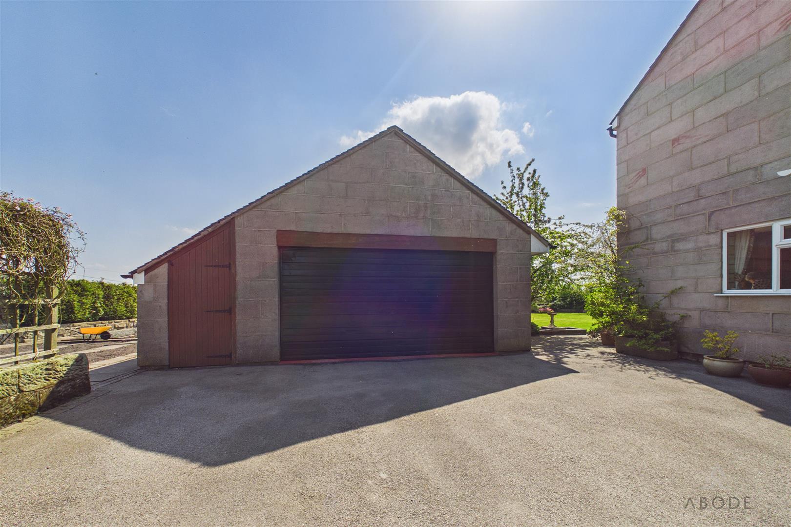
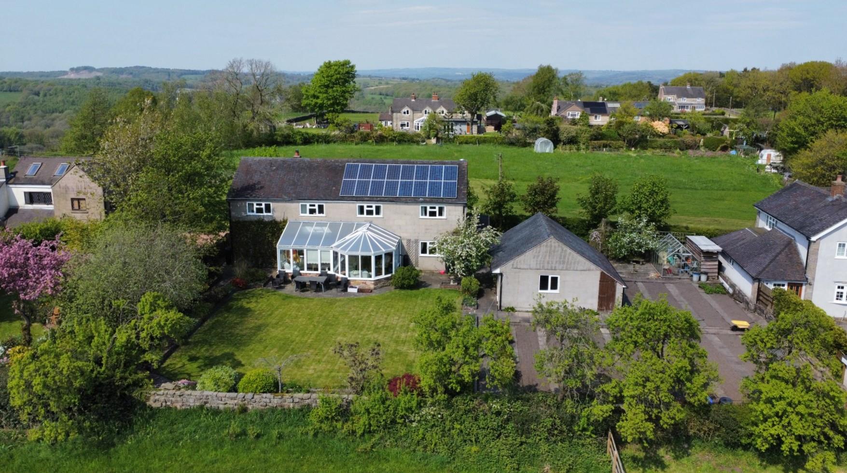
Set within a generous plot, the property offers extensive outdoor space including a large lawned garden, a well-established vegetable patch, and a patio area- perfect for relaxing or entertaining. There is also a detached double garage, solar panels and ample off-road parking for multiple vehicles.
Located in a highly sought-after rural setting in Hollington, the property provides access to an abundance of scenic walks whilst still being within easy reach of the village of Tean, which offers a range of local shops, well-regarded primary schools, and everyday amenities. The nearby towns of Cheadle and Uttoxeter are just a short drive away, providing a wider selection of facilities, along with convenient access to the A50 for commuting further afield.
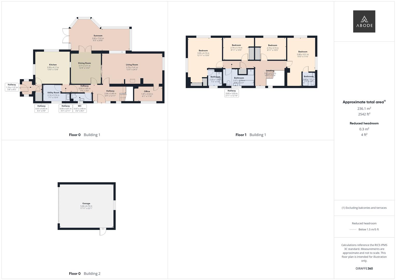
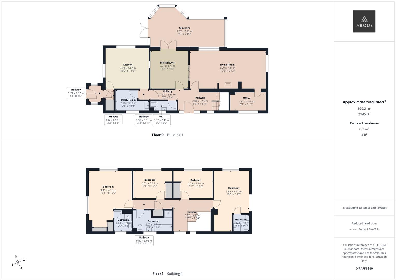
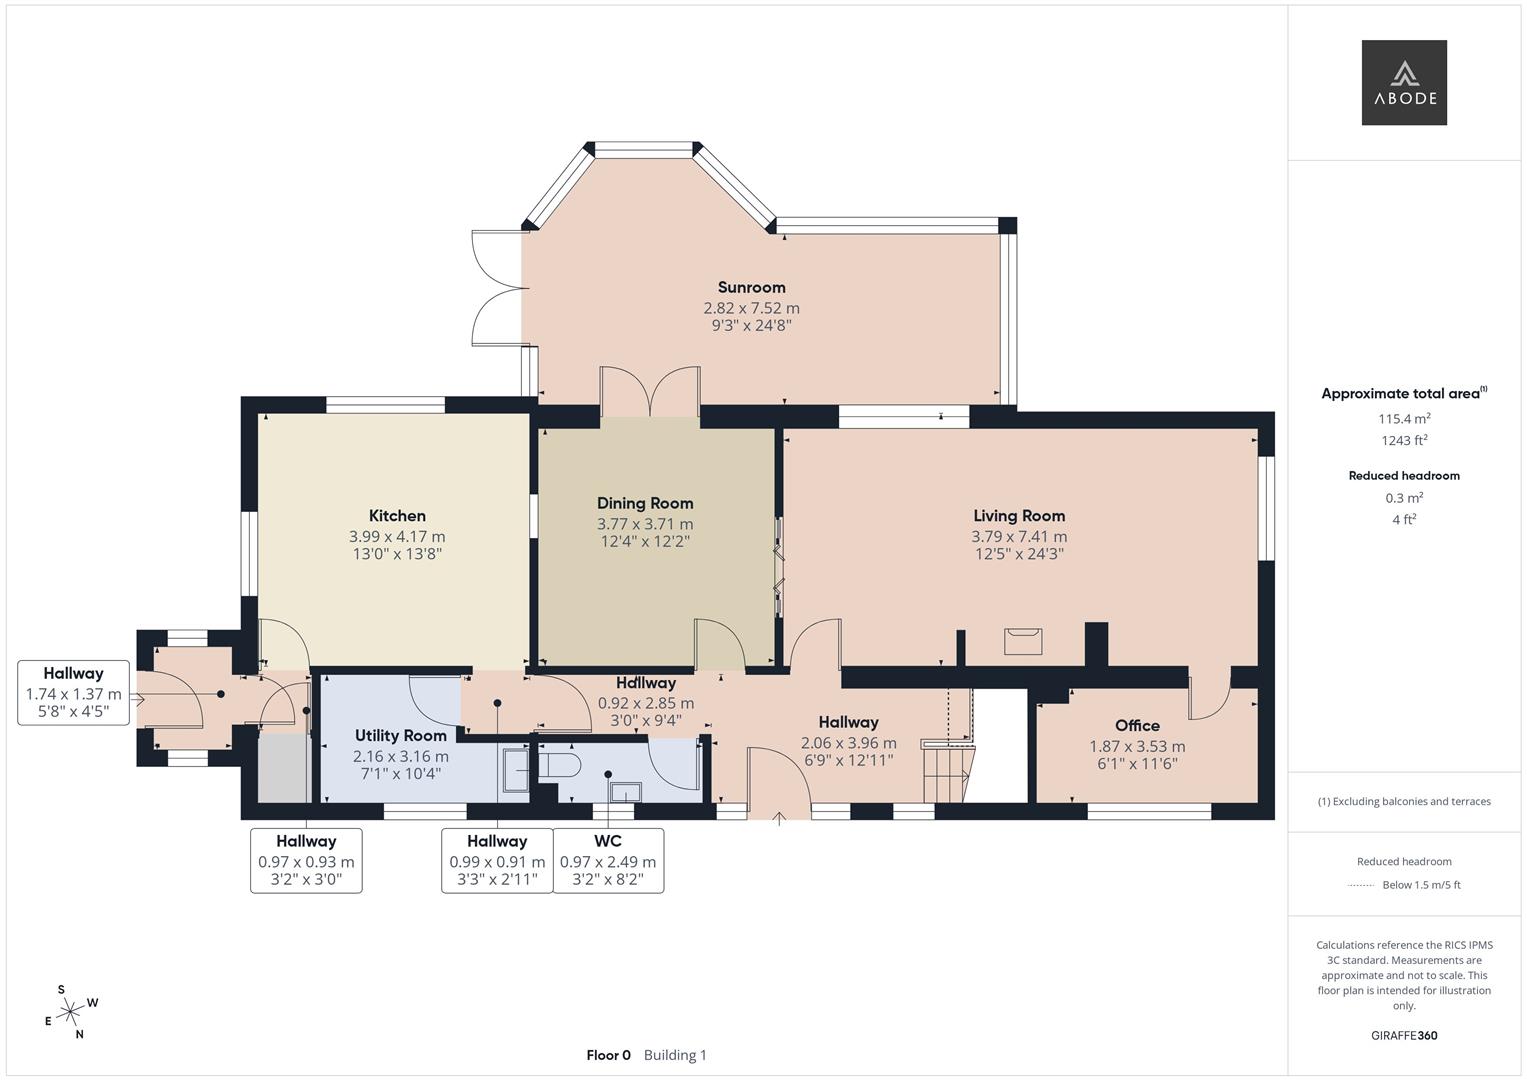
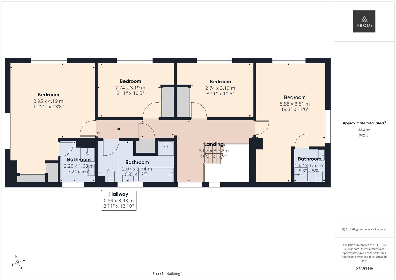
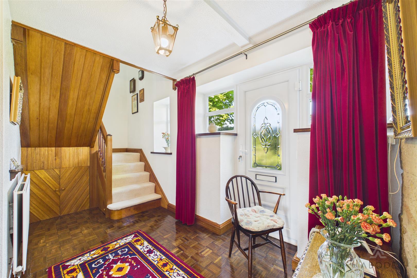
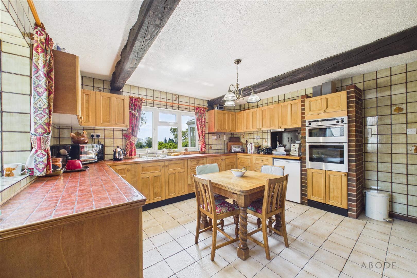
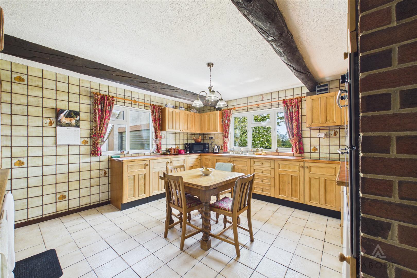
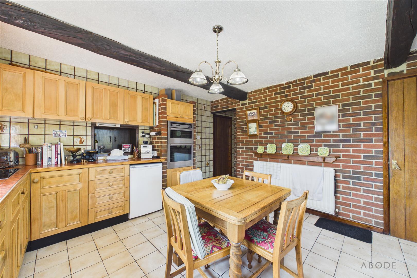
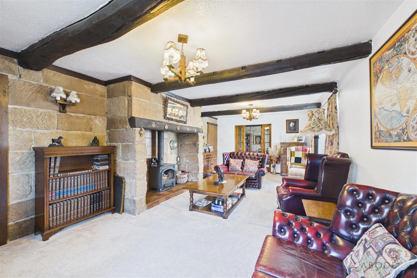
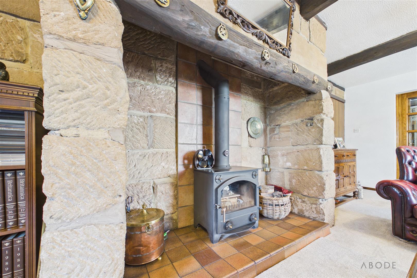
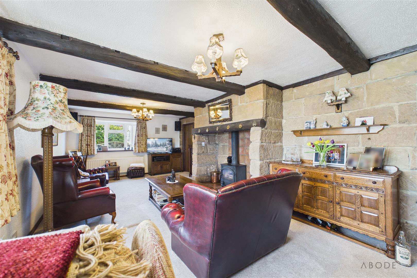
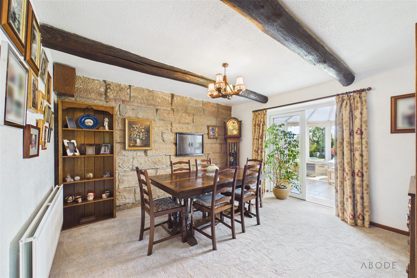
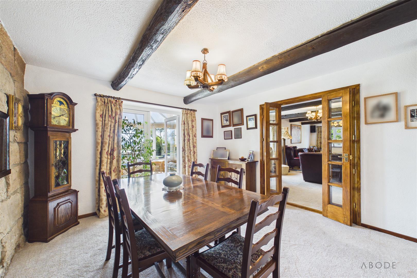
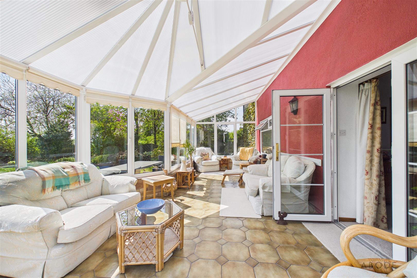
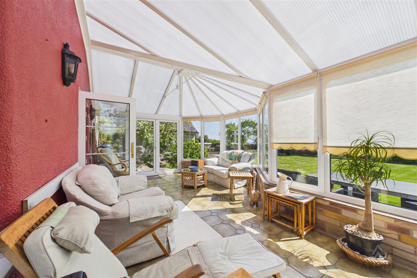
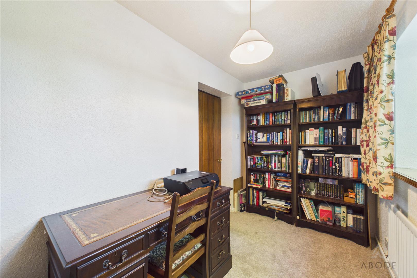
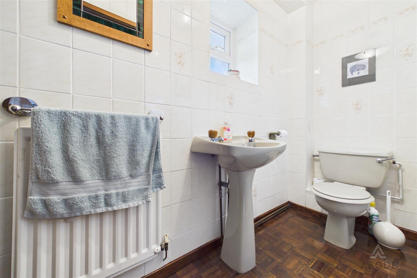
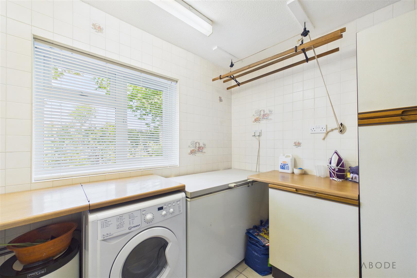
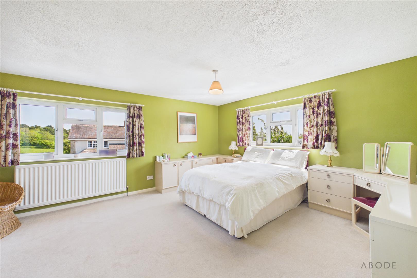
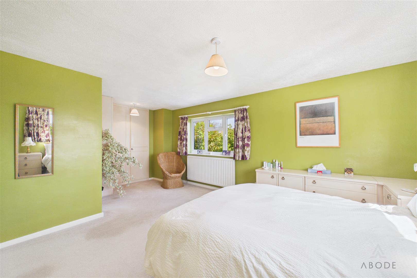
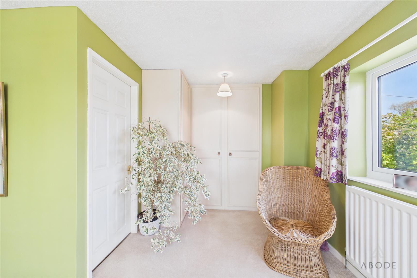
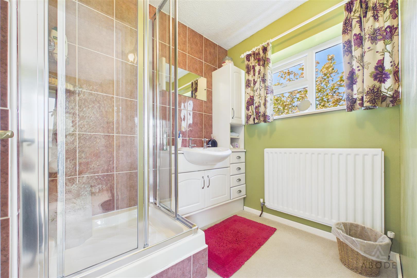
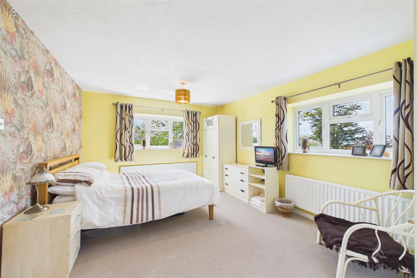
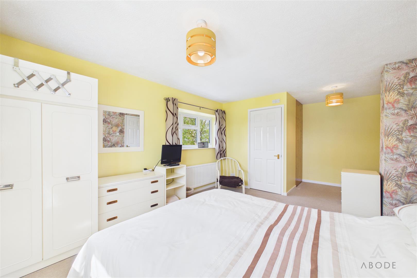
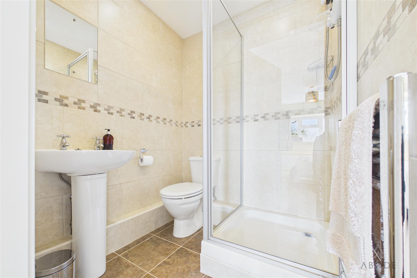
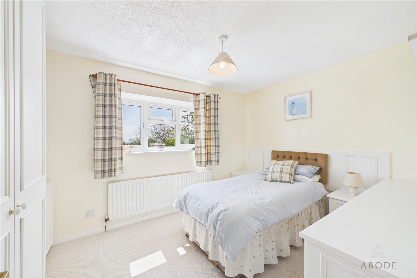
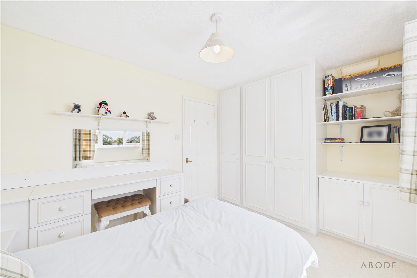
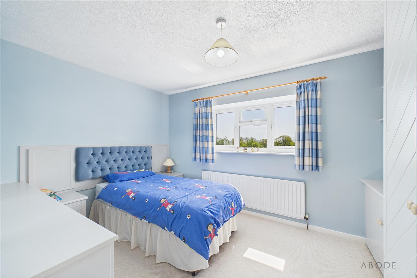
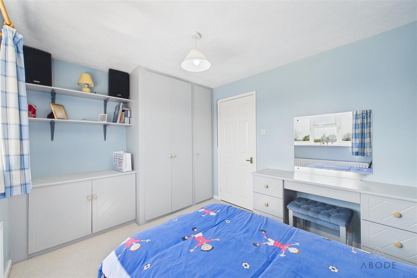
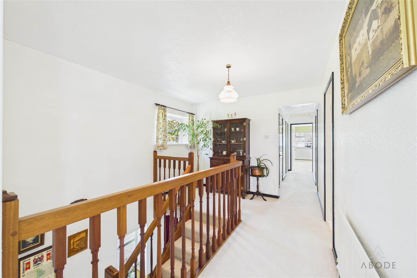
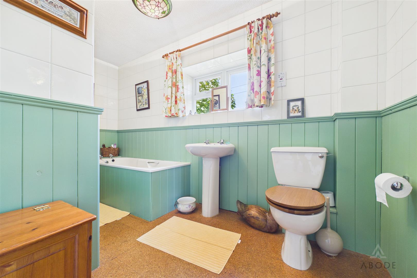
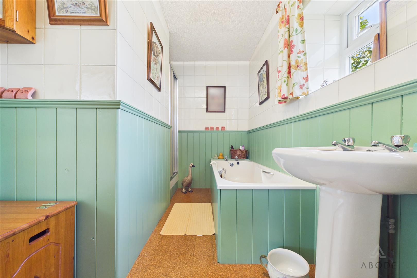
Internally, the home is well presented throughout and retains a wealth of character features, offering both charm and practicality. The ground floor briefly comprises;- an entrance porch, welcoming hallway, kitchen/diner, utility room, WC, living room, dining room, study, and conservatory. To the first floor, there are four well-proportioned double bedrooms, two of which benefit from ensuite facilities, along with a family bathroom.
Properties in such a desirable setting rarely come to the market, and early viewing is highly recommended to fully appreciate all that is on offer.
What3words: ///humid.archduke.mental
Set within a generous plot, the property offers extensive outdoor space including a large lawned garden, a well-established vegetable patch, and a patio area- perfect for relaxing or entertaining. There is also a detached double garage, solar panels and ample off-road parking for multiple vehicles.
Located in a highly sought-after rural setting in Hollington, the property provides access to an abundance of scenic walks whilst still being within easy reach of the village of Tean, which offers a range of local shops, well-regarded primary schools, and everyday amenities. The nearby towns of Cheadle and Uttoxeter are just a short drive away, providing a wider selection of facilities, along with convenient access to the A50 for commuting further afield.
Internally, the home is well presented throughout and retains a wealth of character features, offering both charm and practicality. The ground floor briefly comprises;- an entrance porch, welcoming hallway, kitchen/diner, utility room, WC, living room, dining room, study, and conservatory. To the first floor, there are four well-proportioned double bedrooms, two of which benefit from ensuite facilities, along with a family bathroom.
Properties in such a desirable setting rarely come to the market, and early viewing is highly recommended to fully appreciate all that is on offer.
What3words: ///humid.archduke.mental
Property Features
- Detached family home
- Four double bedrooms
- Delightful countryside location
- Stunning field outlook
- Solar panels
- Generous gardens
- Double garage
- Spacious living accommodation
Full Details
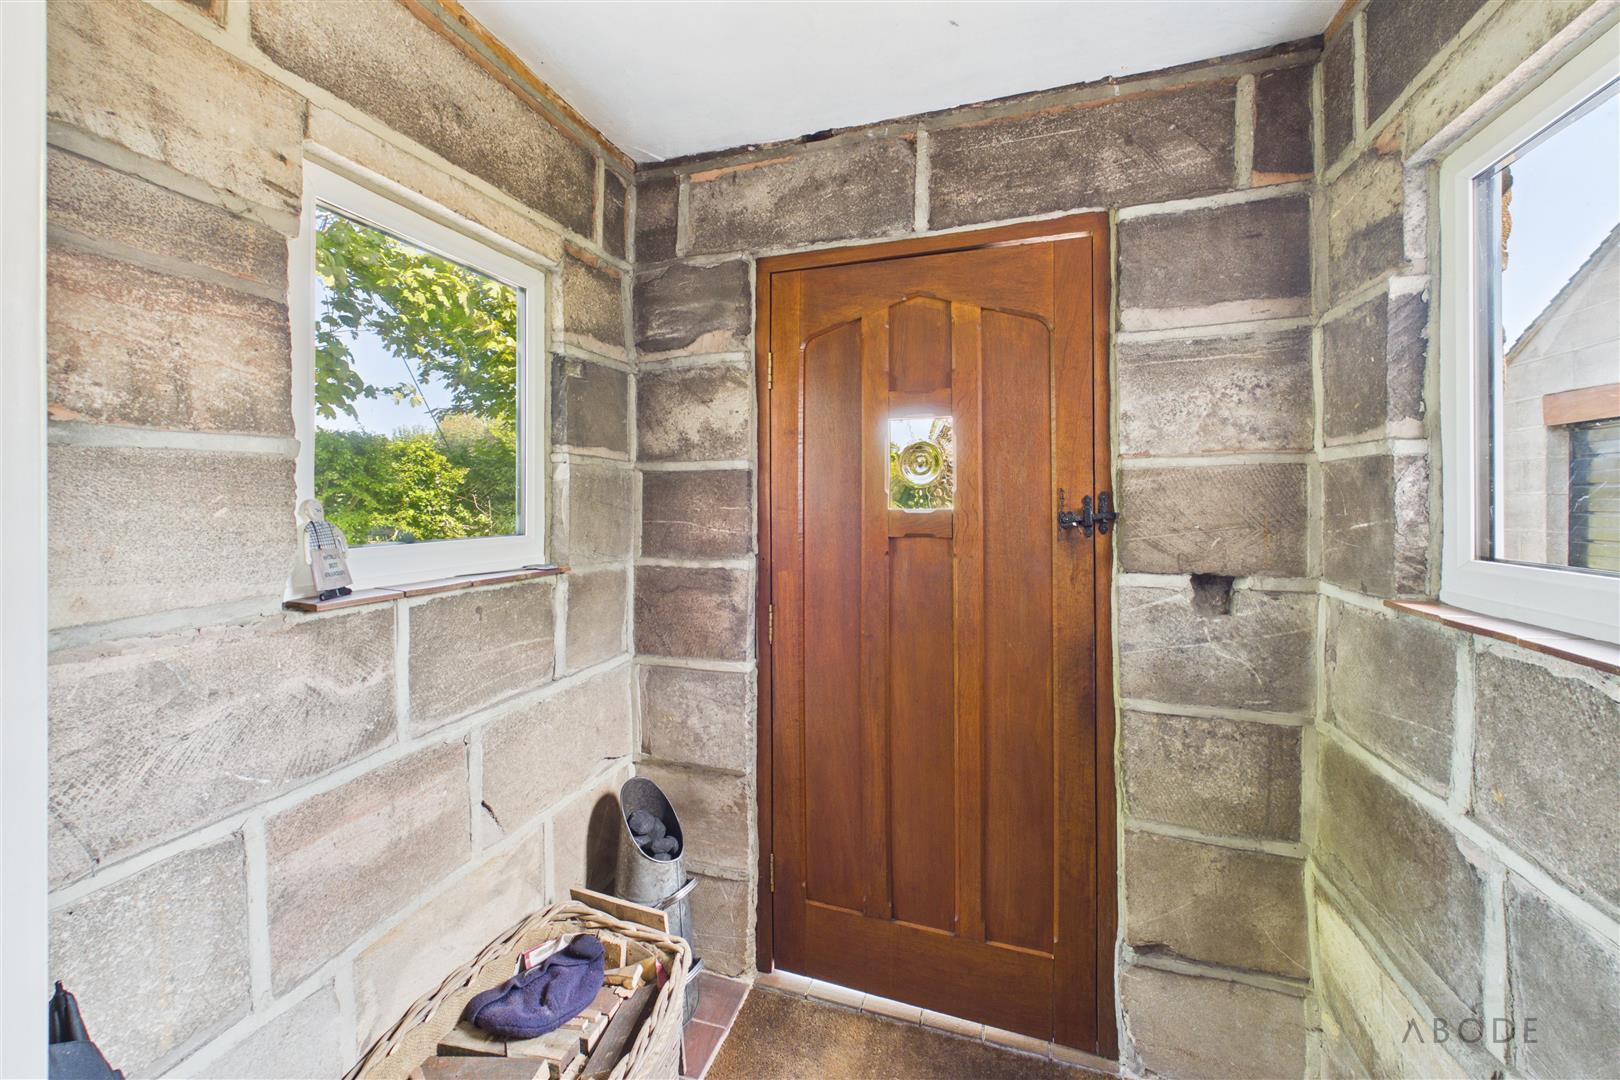
Entrance Porch
Door leading into from the side, UPVC double glazed windows to the front and rear elevations, tiled flooring.
Hallway
Tiled flooring, storage cupboard housing the boiler.
Kitchen Diner
Base…