Fern Tree Walk, Burton on Trent
£375,000
 4
4
 2
2
Brief Overview
Property Summary
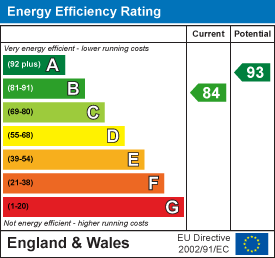
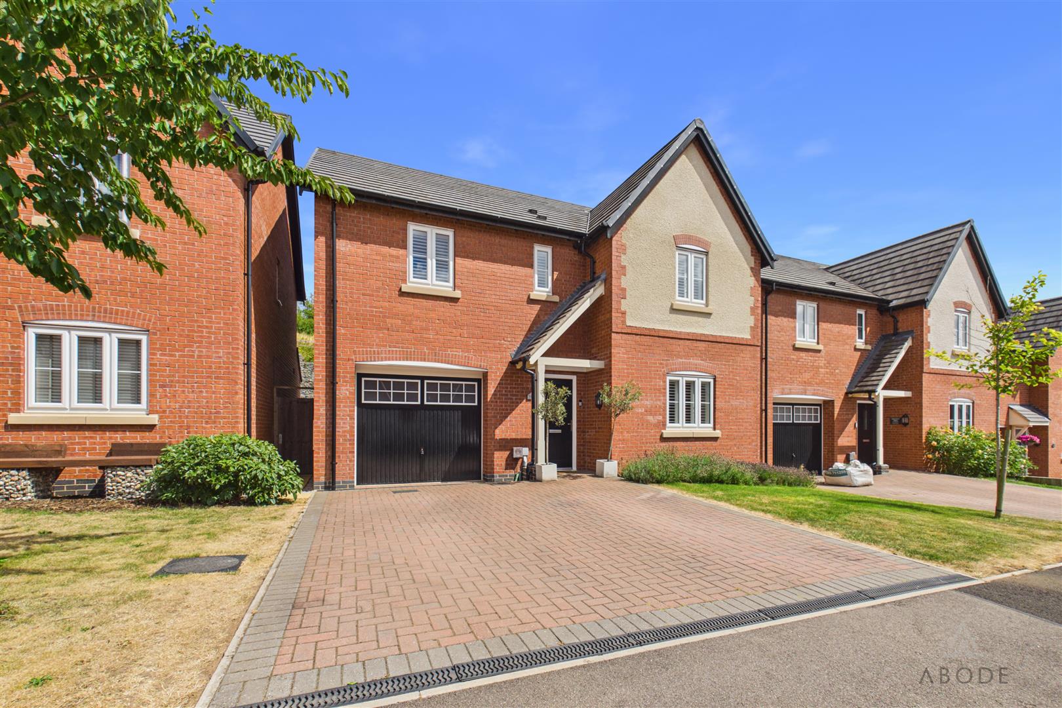
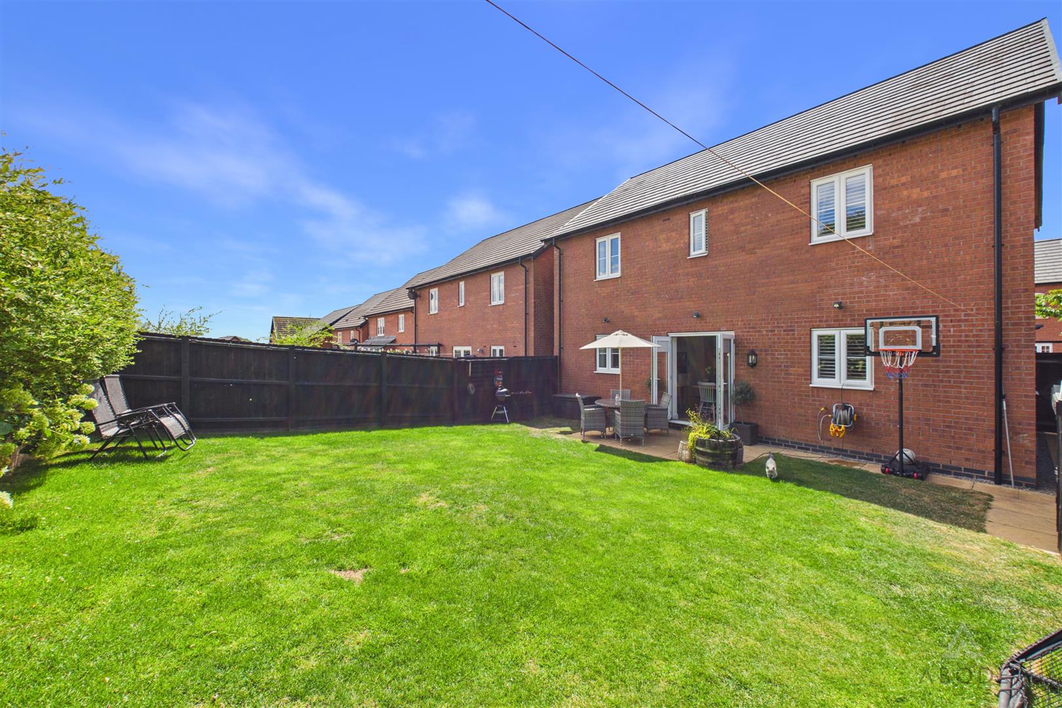
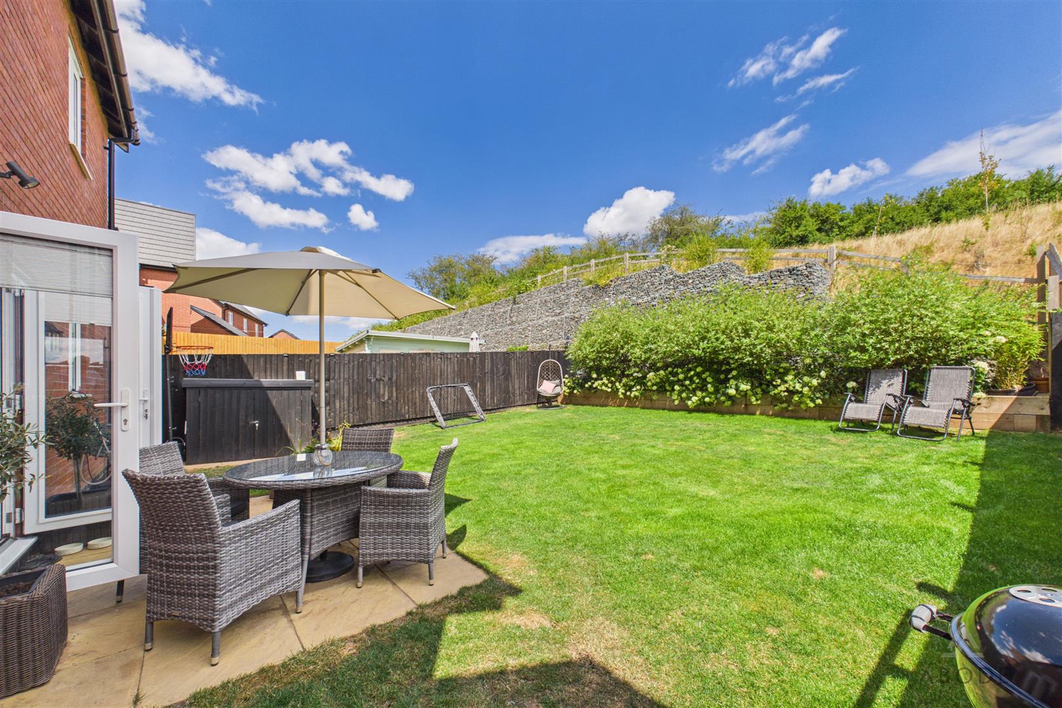
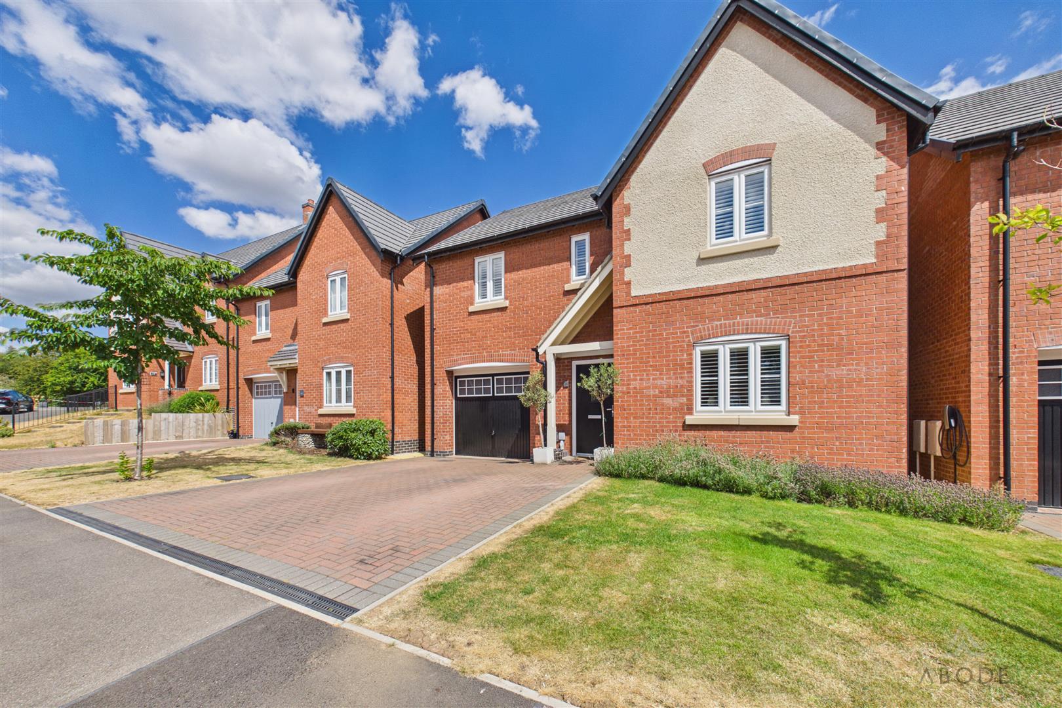
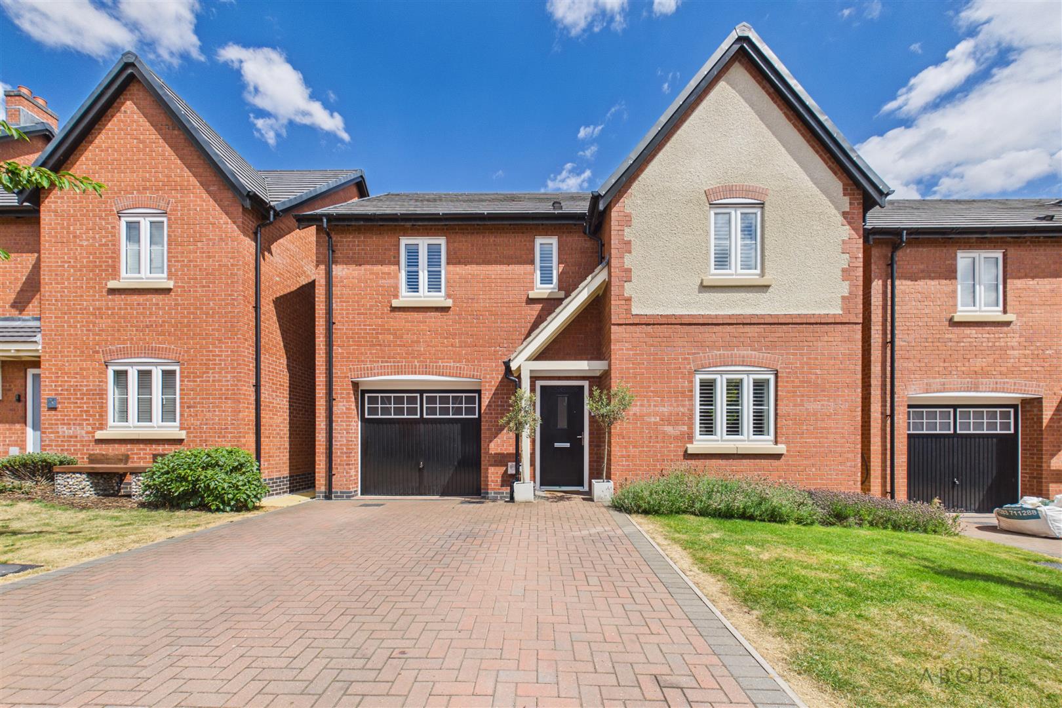
This beautifully presented four-bedroom detached family home is located on a quiet cul-de-sac within a sought-after Peveril Homes development and benefits from a remaining NHBC warranty, an EPC rating of B, and an attractive open aspect to the rear.
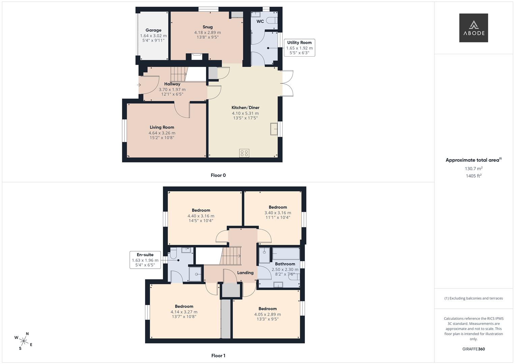
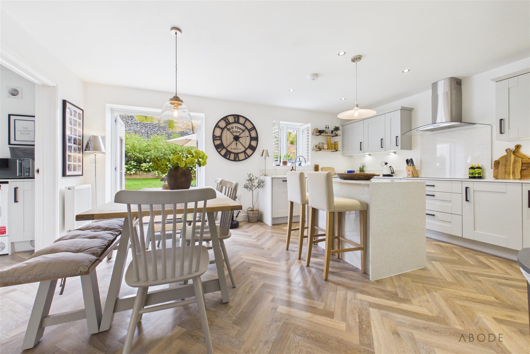
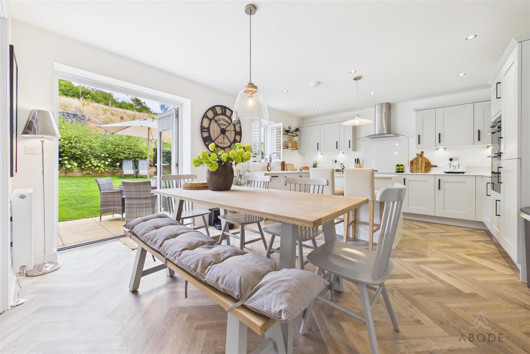
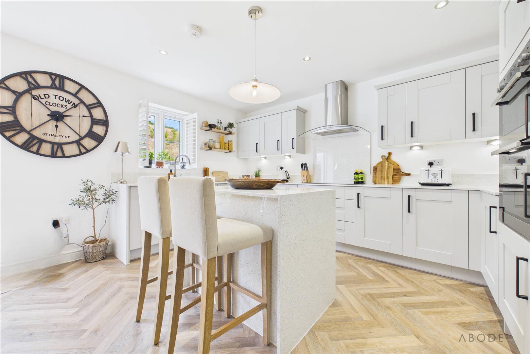
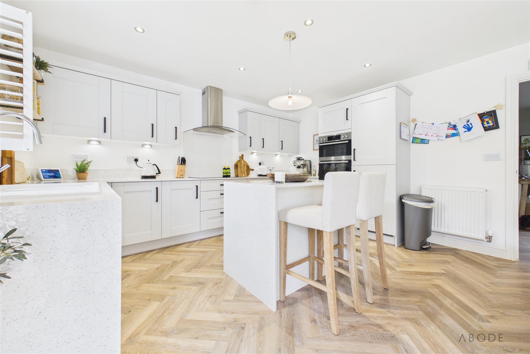
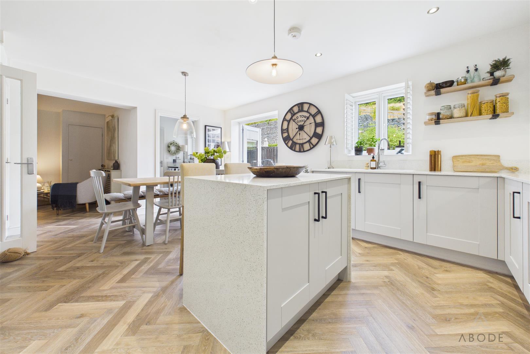
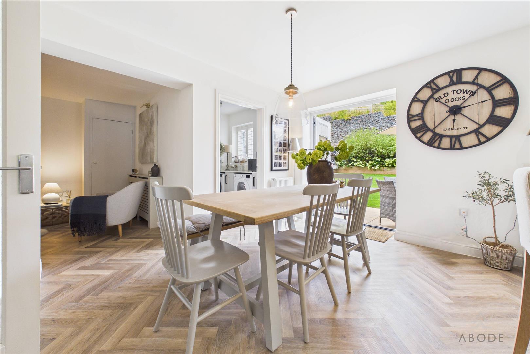
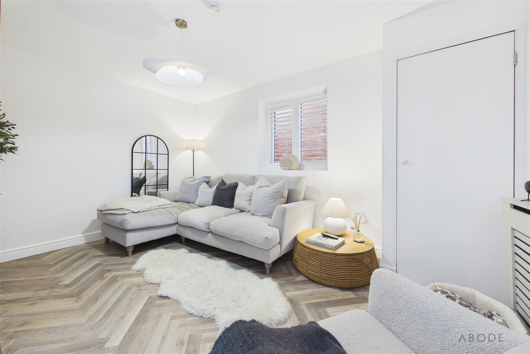
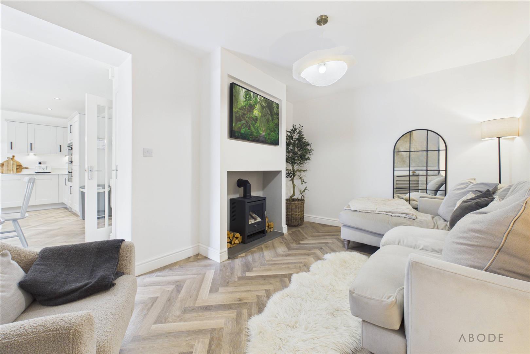
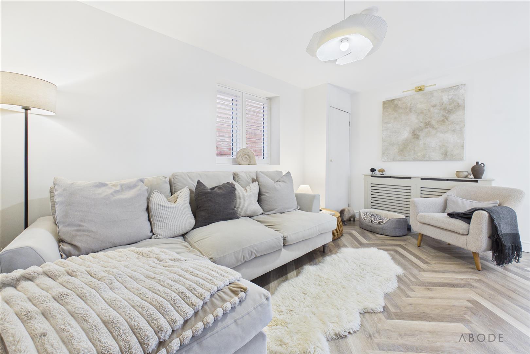
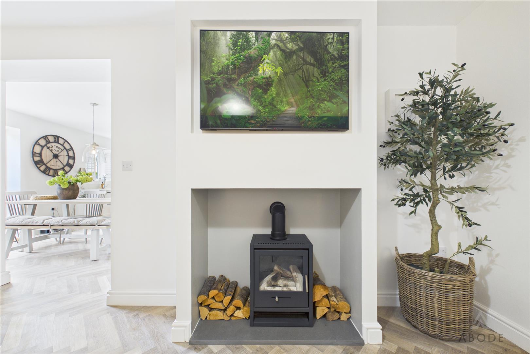
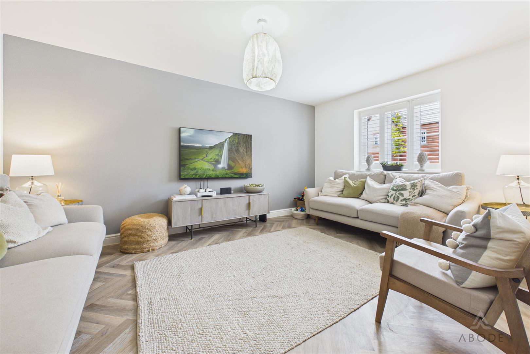
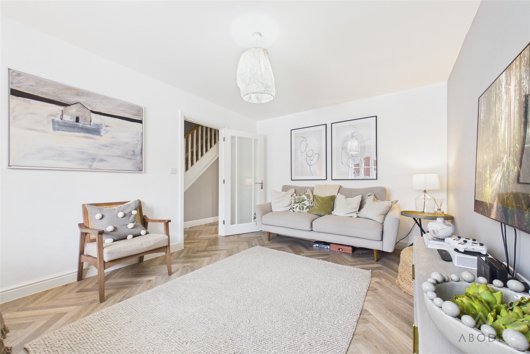
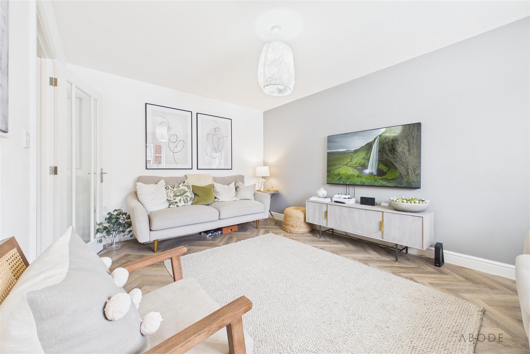
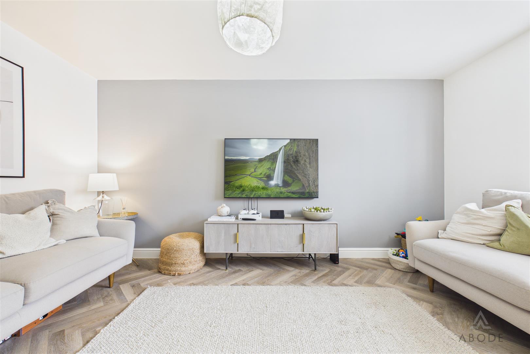
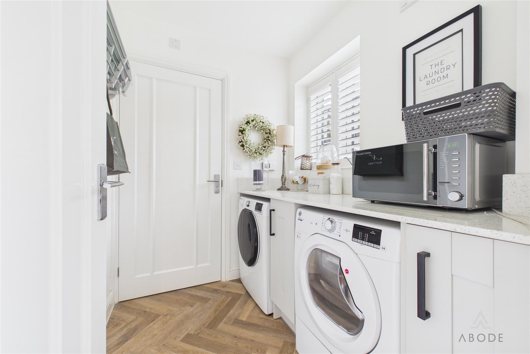
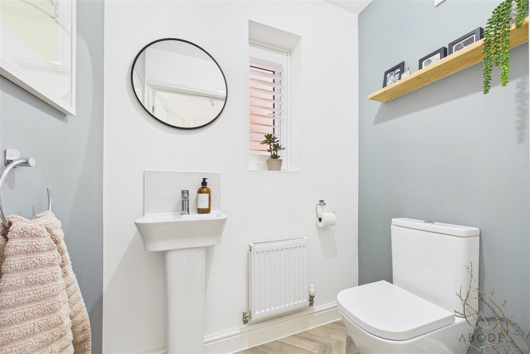
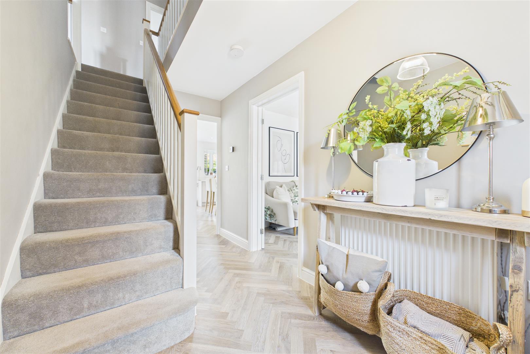
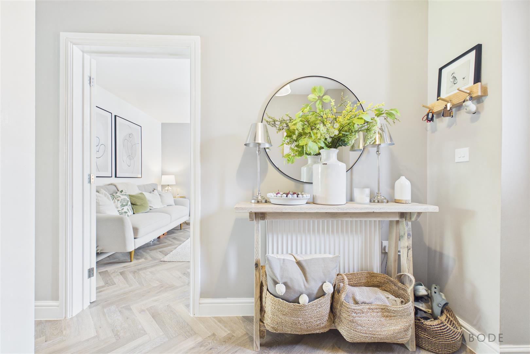
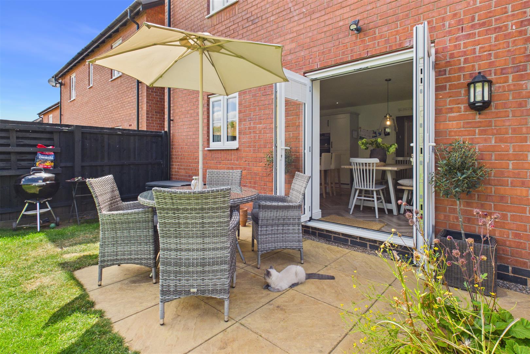
The property offers spacious and stylish accommodation throughout, beginning with a welcoming entrance hall finished with Karndean herringbone flooring, which continues across the ground floor. To the front is a bright and comfortable lounge, while the heart of the home is the impressive open-plan kitchen and dining area. The upgraded kitchen features granite/quartz worktops, a central breakfast island, integrated AEG appliances including an induction hob, oven, grill, fridge, freezer and dishwasher, and French doors opening onto the landscaped rear garden. A partial garage conversion has created a cosy snug with a bioethanol fireplace and media wall, providing a versatile second reception room. The ground floor is completed by a utility room and a guest WC.
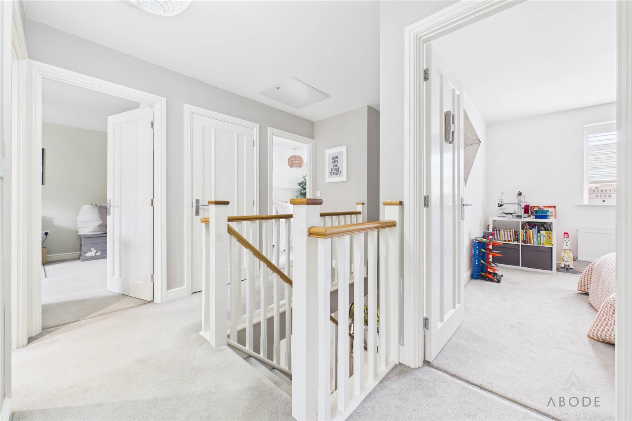
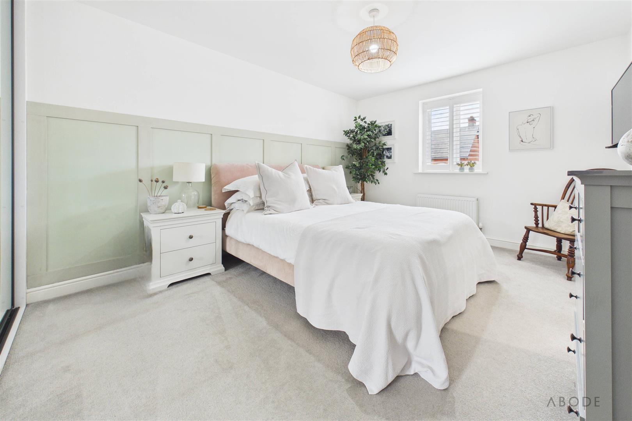
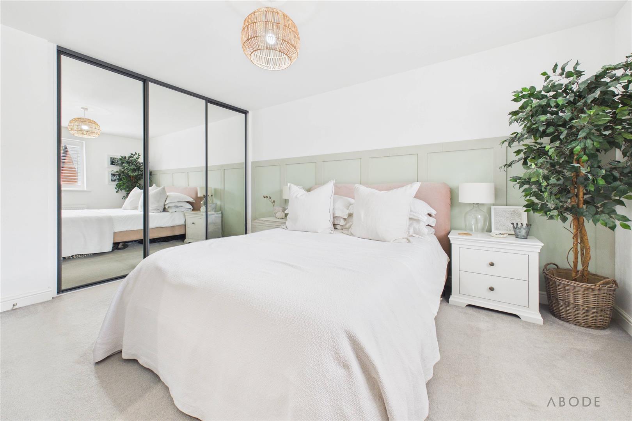
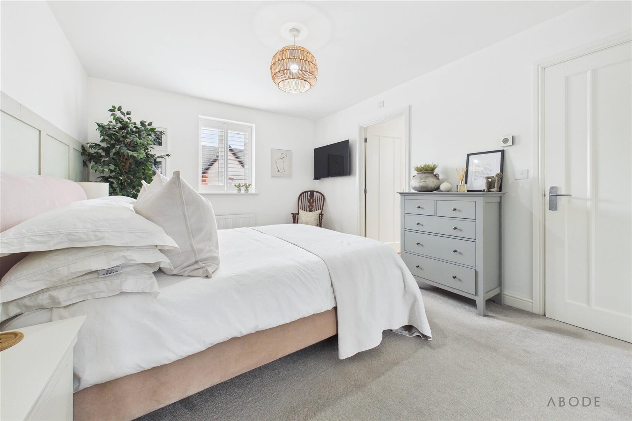
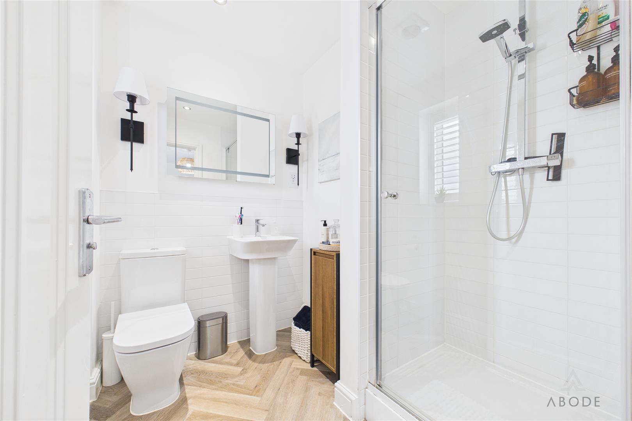
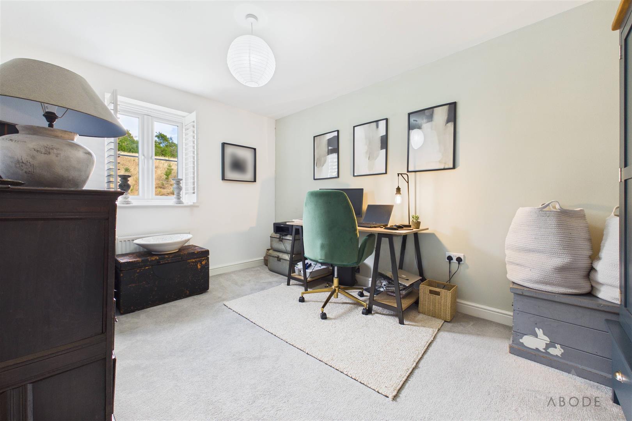
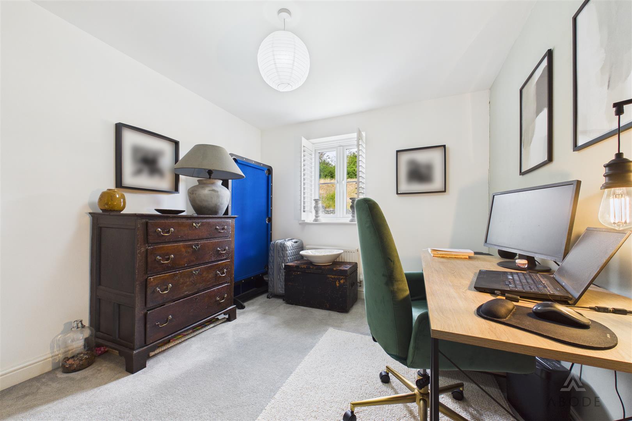
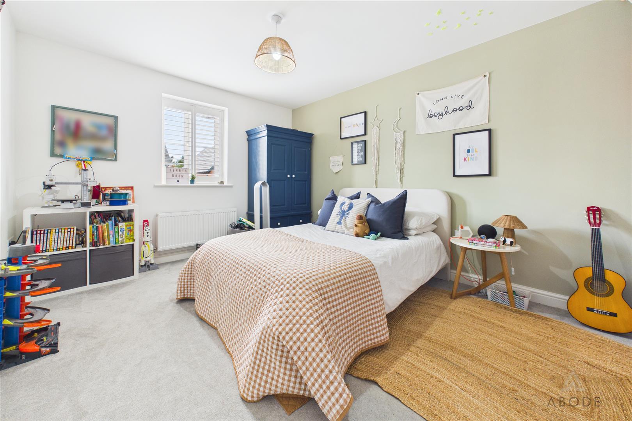
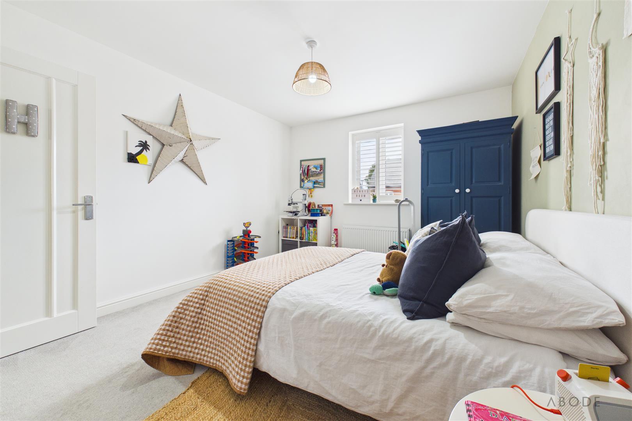
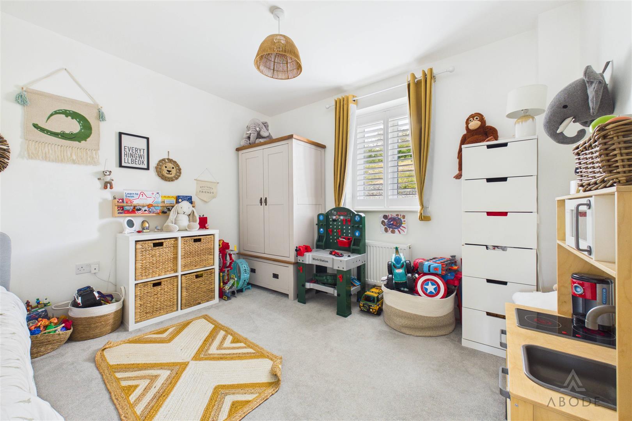
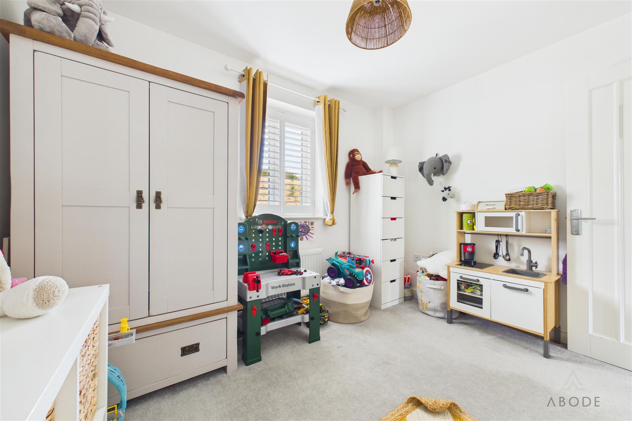
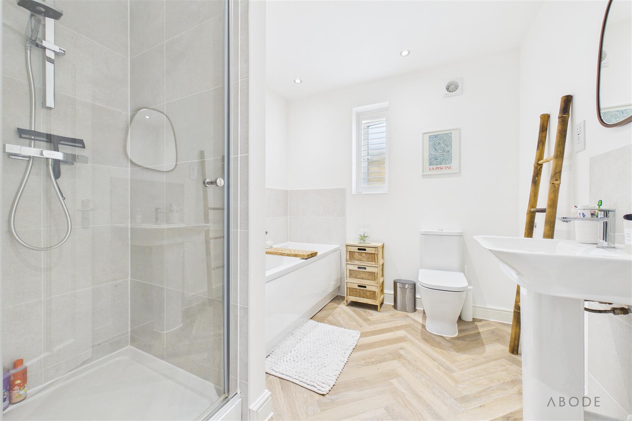
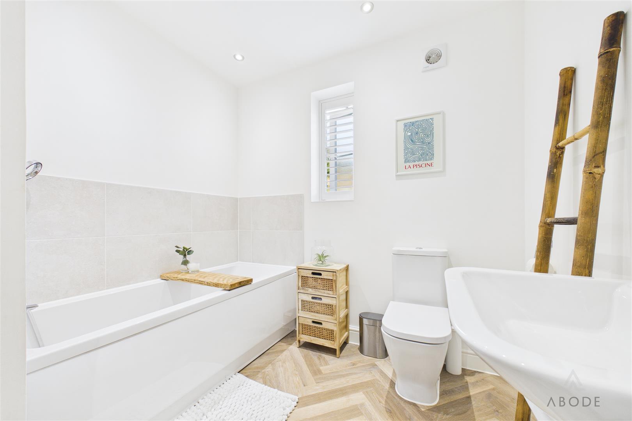
Upstairs, the property offers four generously sized double bedrooms. The principal bedroom benefits from fitted mirrored wardrobes and a contemporary en-suite shower room, while the remaining bedrooms are served by a modern family bathroom with both a separate shower enclosure and a bath.
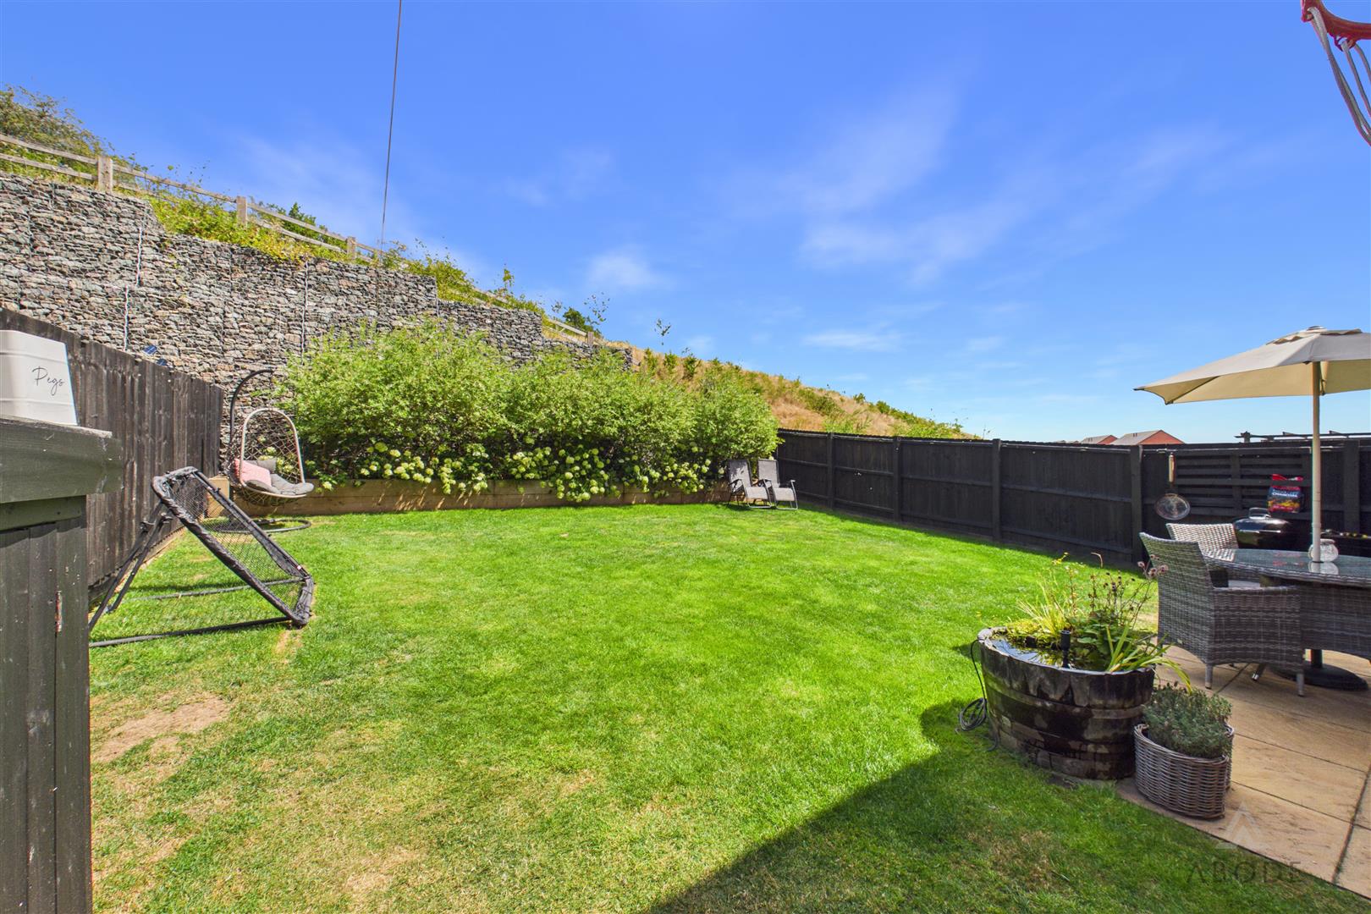
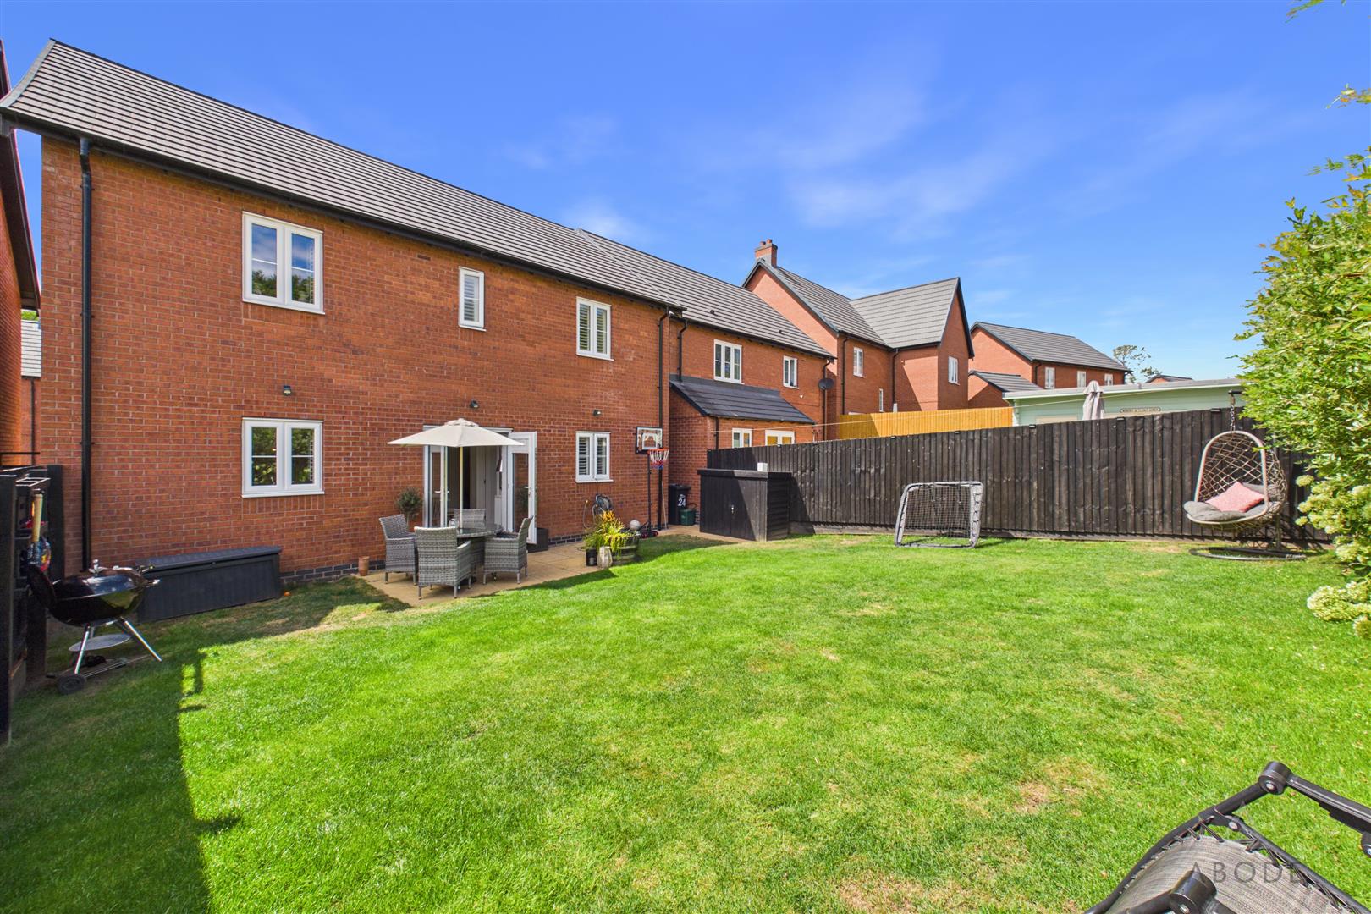
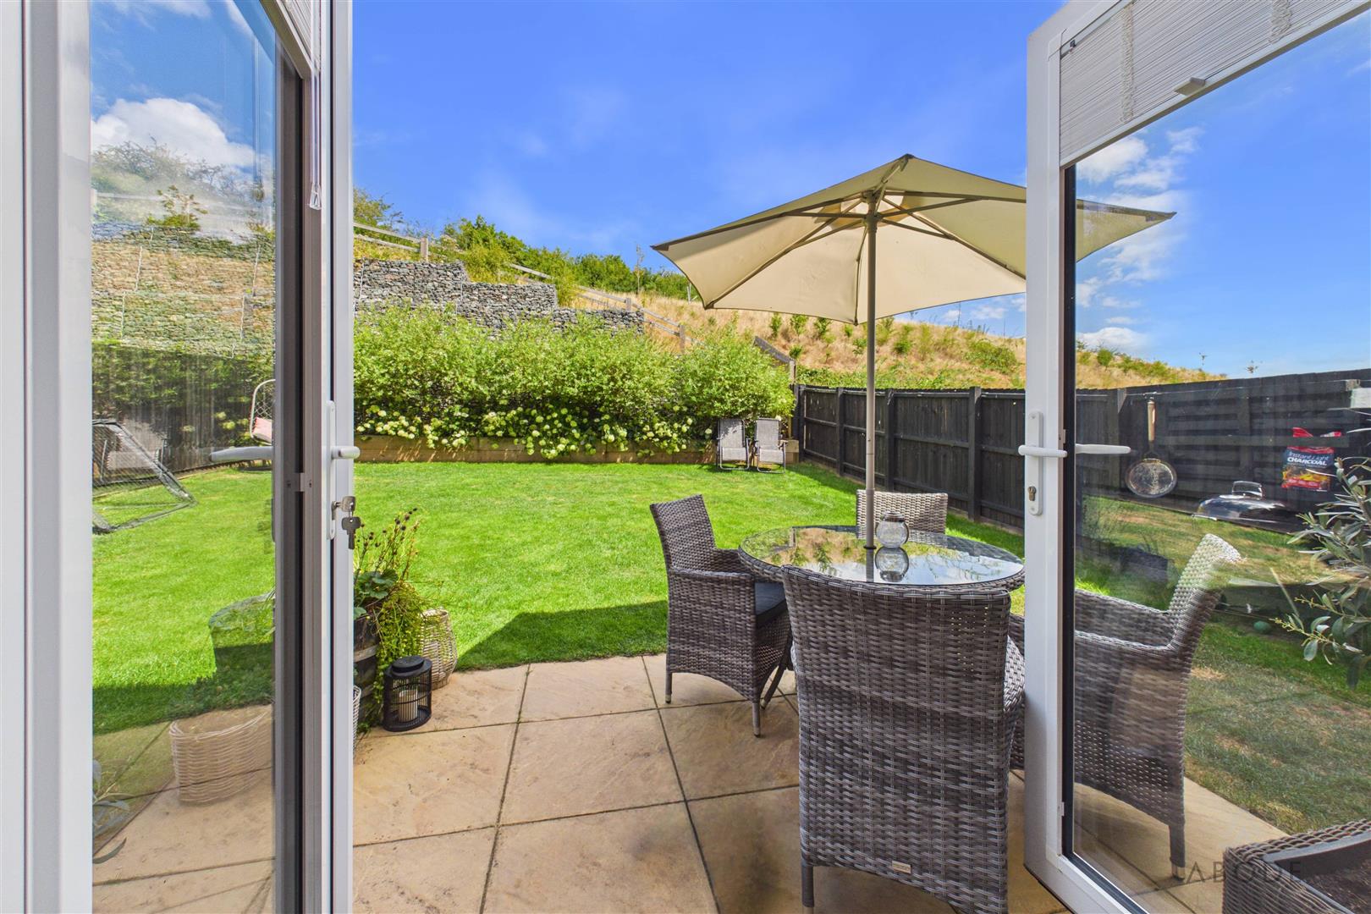
Externally, the home enjoys a block-paved double-width driveway and a partially retained garage providing excellent storage with power and lighting. The landscaped rear garden has been designed for both relaxation and entertaining, featuring a patio area, sleeper borders with mature planting, a wooden shed, an outside tap, side access, and an attractive open outlook.
Overall, this is a high-quality, move-in-ready family home offering generous living space, modern finishes, excellent storage, and a desirable location in a peaceful cul-de-sac.
The property offers spacious and stylish accommodation throughout, beginning with a welcoming entrance hall finished with Karndean herringbone flooring, which continues across the ground floor. To the front is a bright and comfortable lounge, while the heart of the home is the impressive open-plan kitchen and dining area. The upgraded kitchen features granite/quartz worktops, a central breakfast island, integrated AEG appliances including an induction hob, oven, grill, fridge, freezer and dishwasher, and French doors opening onto the landscaped rear garden. A partial garage conversion has created a cosy snug with a bioethanol fireplace and media wall, providing a versatile second reception room. The ground floor is completed by a utility room and a guest WC.
Upstairs, the property offers four generously sized double bedrooms. The principal bedroom benefits from fitted mirrored wardrobes and a contemporary en-suite shower room, while the remaining bedrooms are served by a modern family bathroom with both a separate shower enclosure and a bath.
Externally, the home enjoys a block-paved double-width driveway and a partially retained garage providing excellent storage with power and lighting. The landscaped rear garden has been designed for both relaxation and entertaining, featuring a patio area, sleeper borders with mature planting, a wooden shed, an outside tap, side access, and an attractive open outlook.
Overall, this is a high-quality, move-in-ready family home offering generous living space, modern finishes, excellent storage, and a desirable location in a peaceful cul-de-sac.
Full Details
Entrance Hall
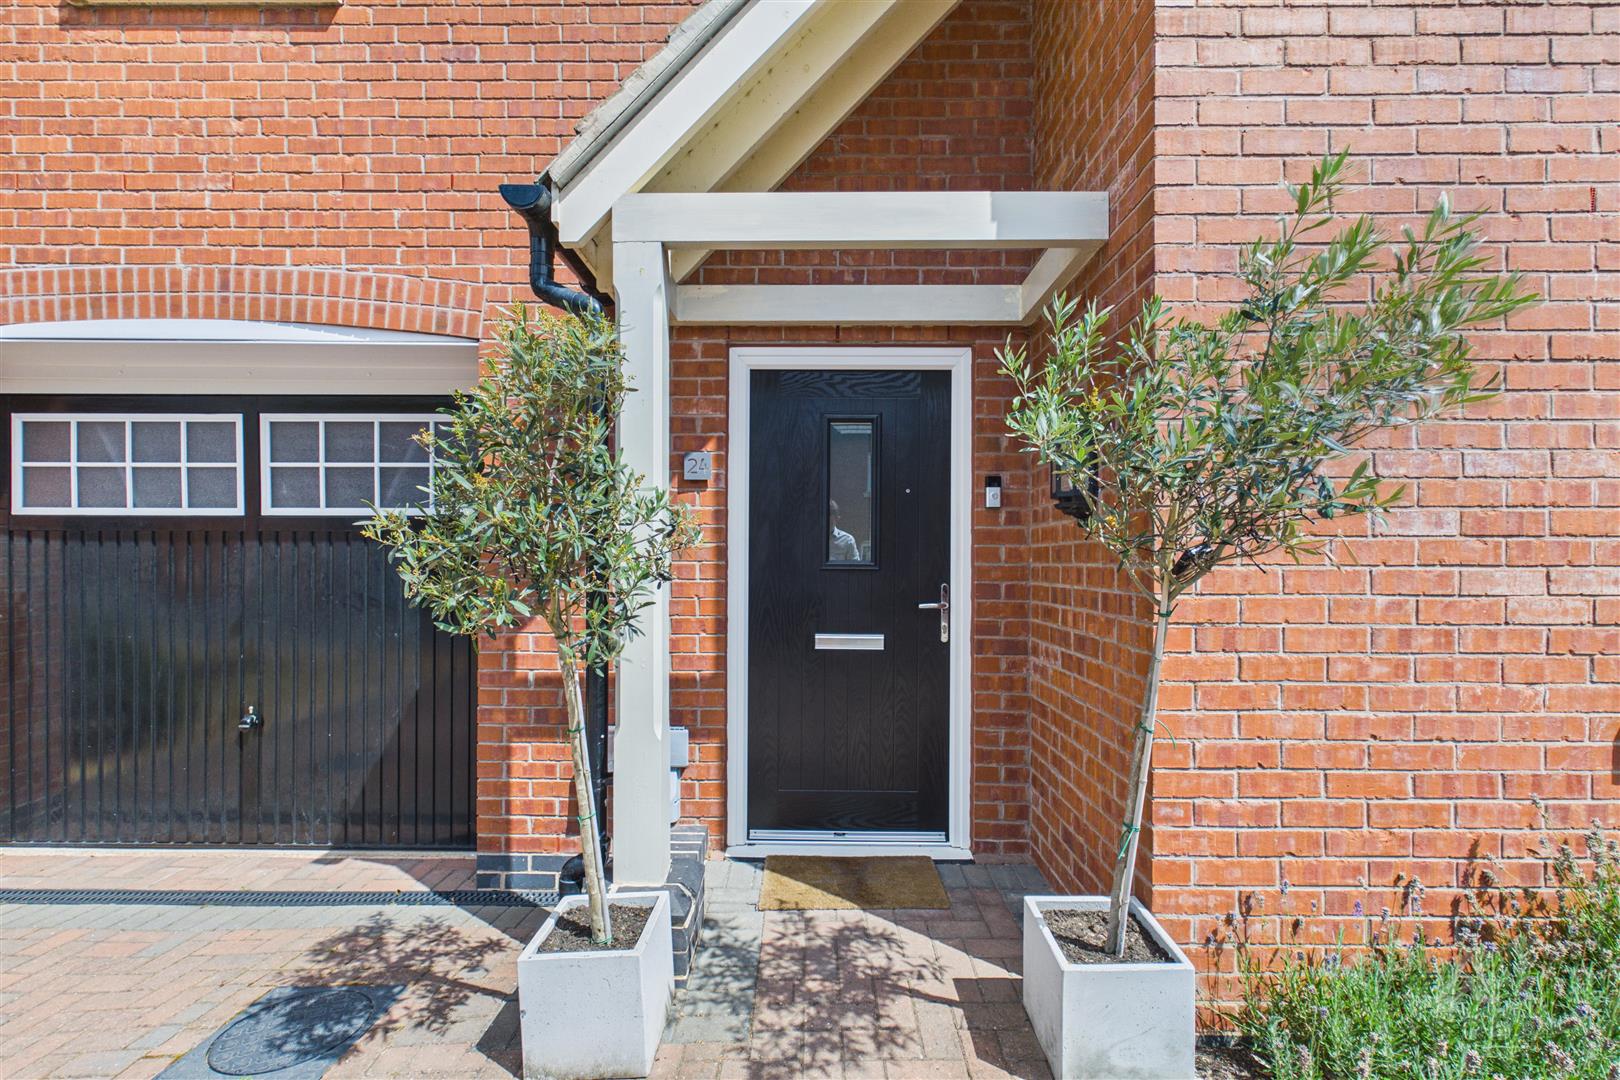
Entered via a contemporary composite front entrance door, the welcoming hallway features a central heating radiator, staircase rising to the first-floor landing, smoke alarm, thermostat,…