Fern Tree Walk, Burton-On-Trent

3

1
Brief Overview
Property Summary
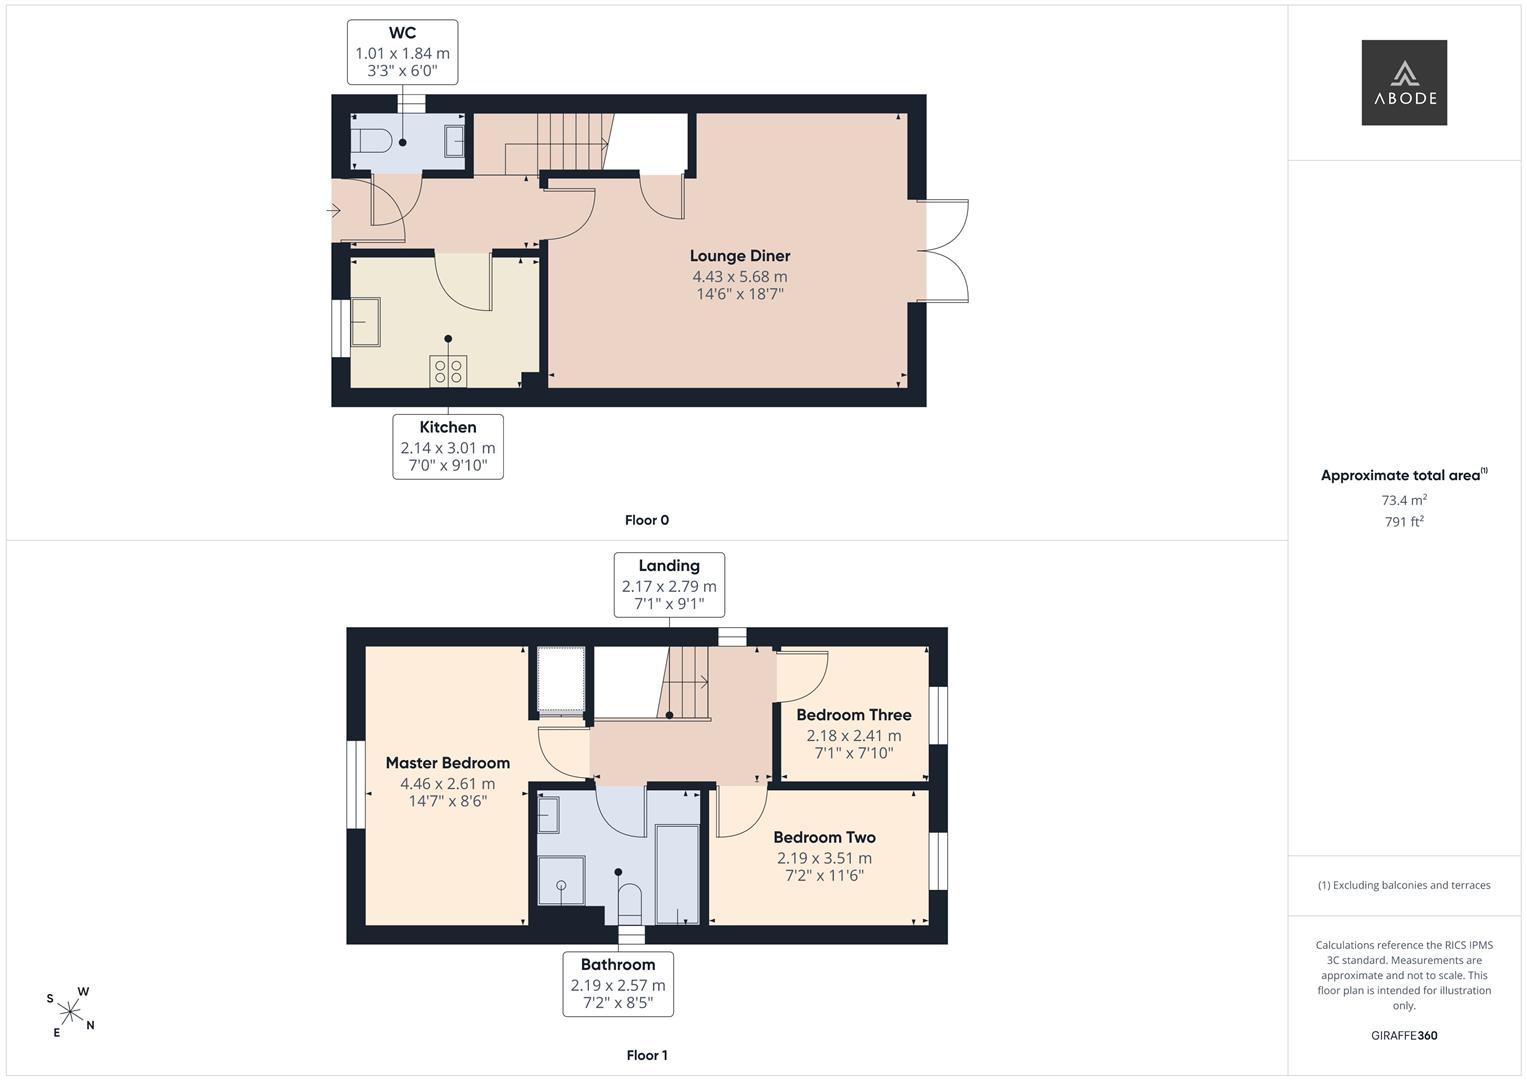
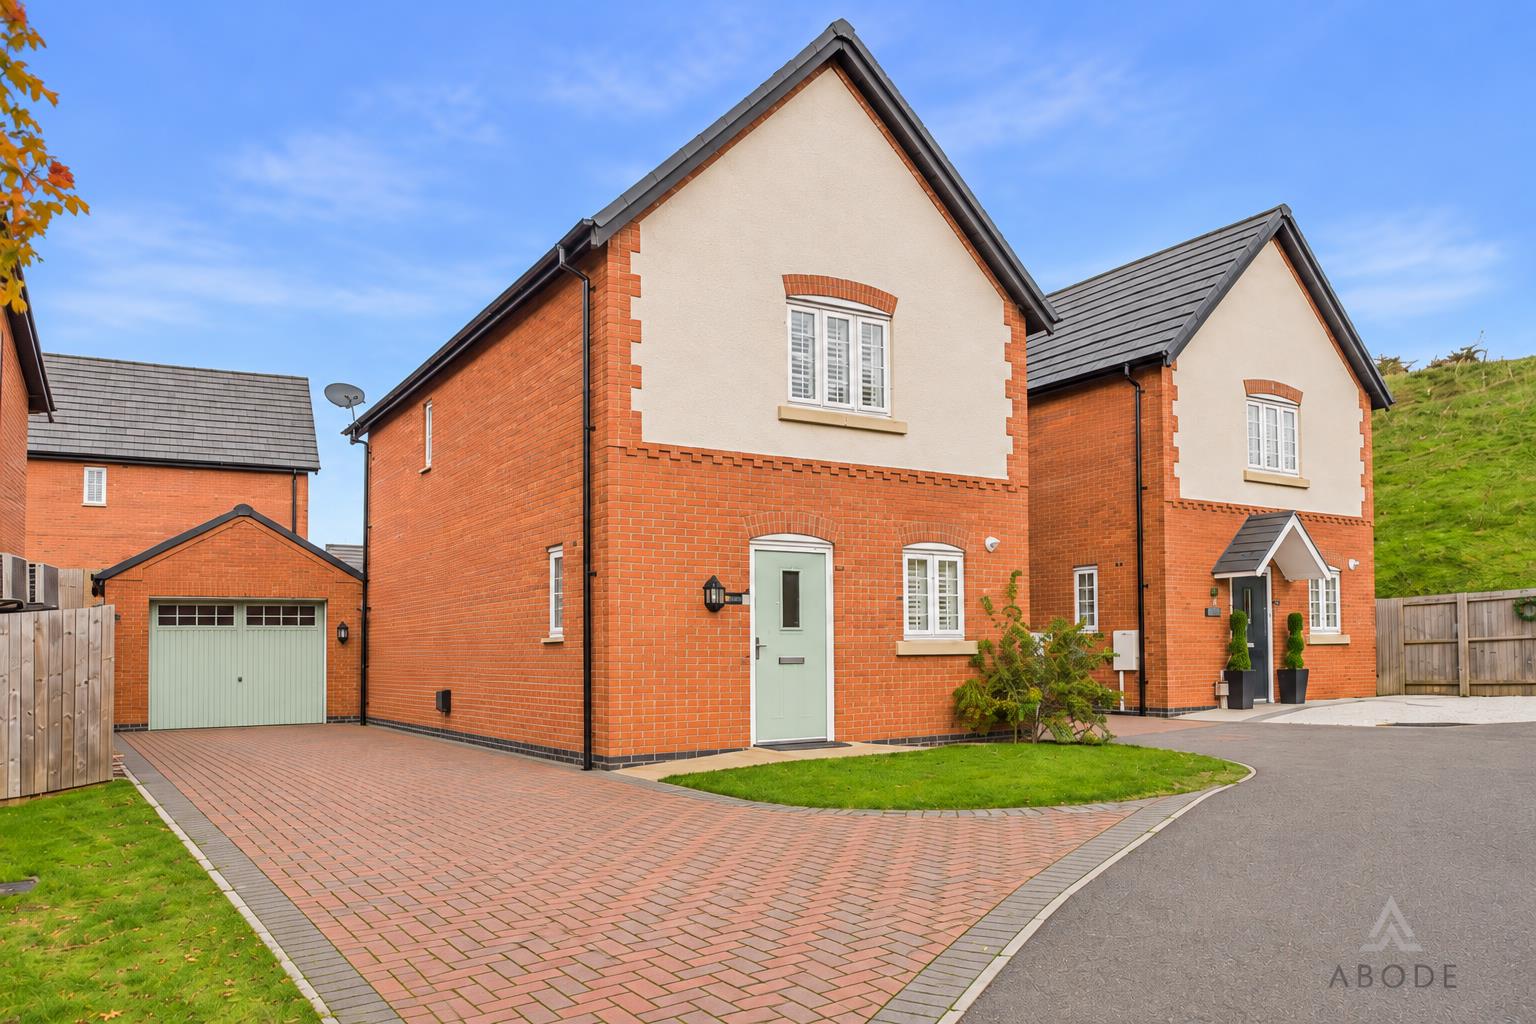
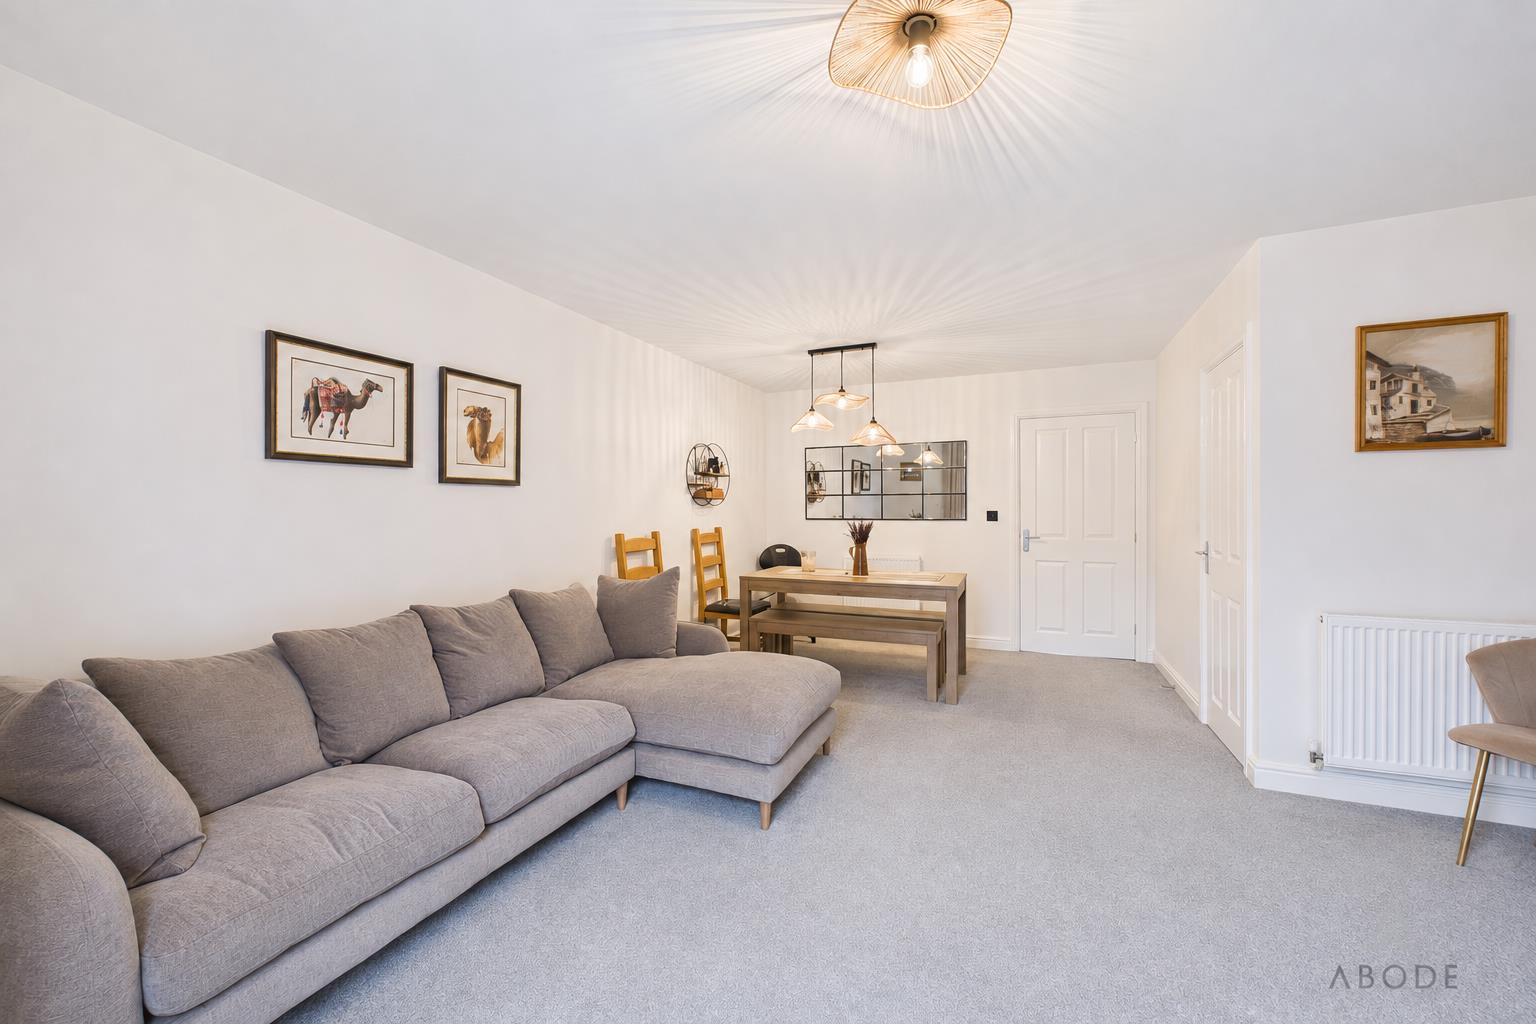
Three-bedroom detached home on Fern Tree Walk, the property features a full-width lounge diner with French doors opening onto the rear garden, a separate fitted kitchen and a ground-floor WC. Upstairs are three bedrooms and a family bathroom with a bath and separate shower. A block-paved driveway to the side provides off-road parking and leads to a detached garage.
Full Details
Accommodation
Ground Floor
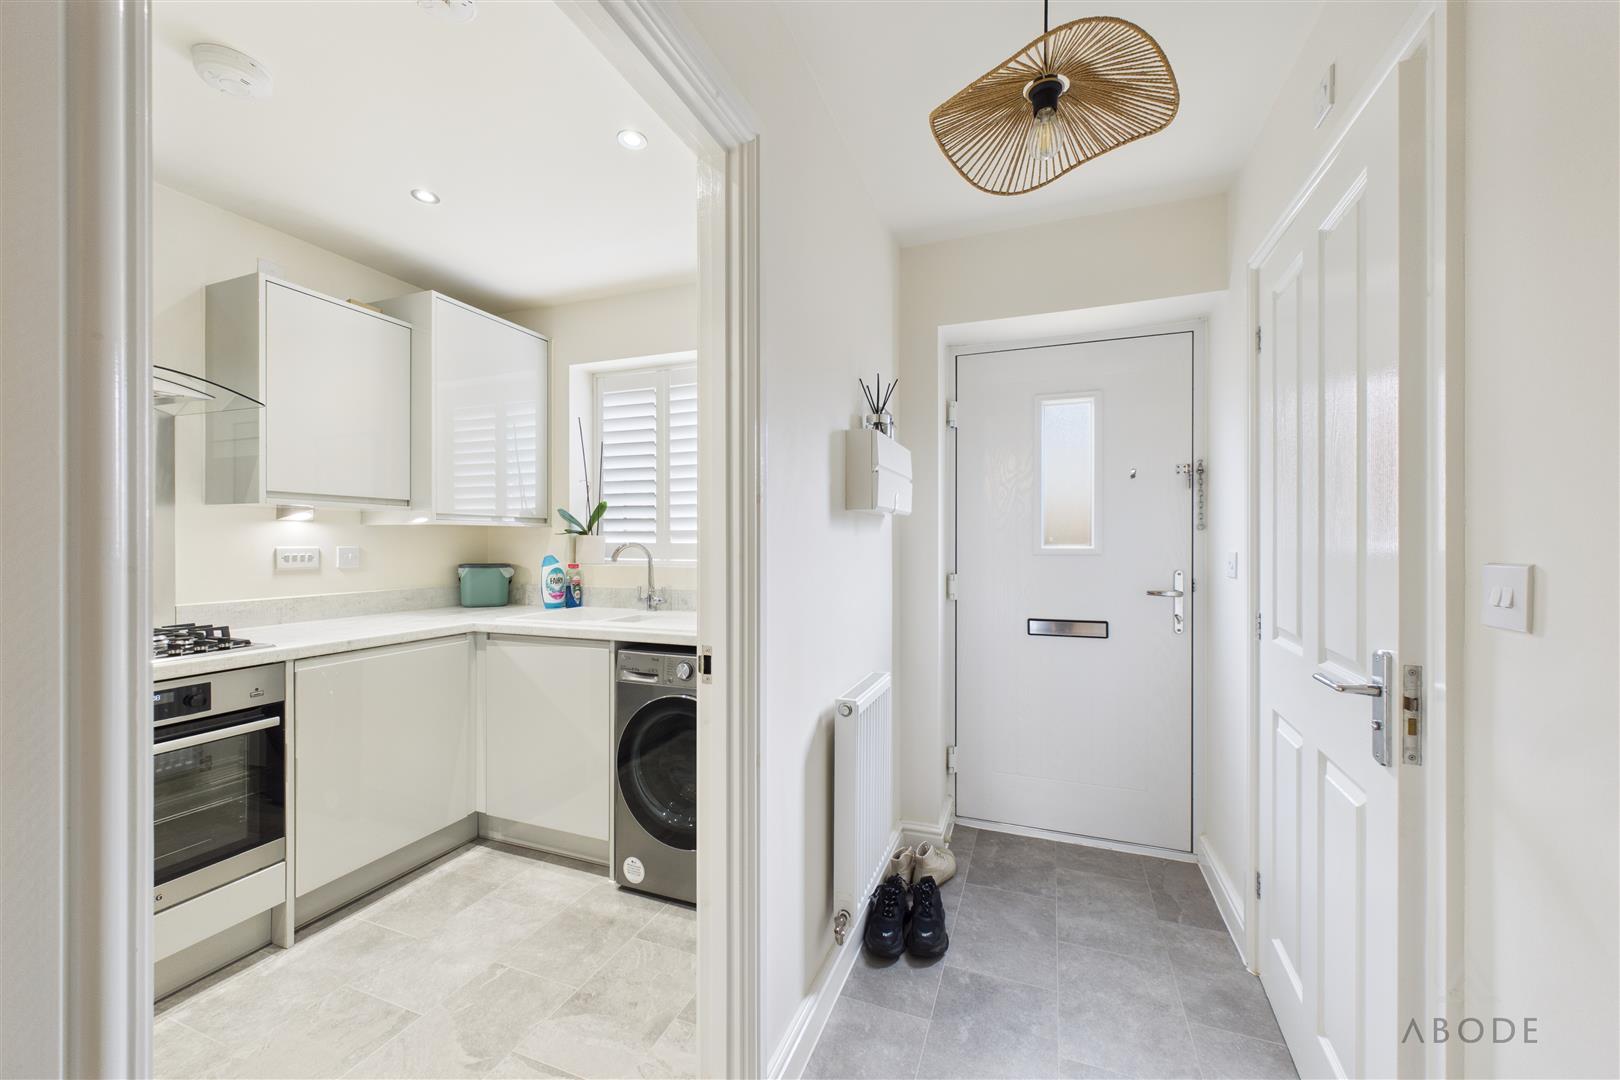
The entrance hall gives access to the kitchen, ground-floor WC and lounge diner, with stairs rising to the first floor. The kitchen is fitted with a range of wall and base…
Read more...
Accommodation
Ground Floor
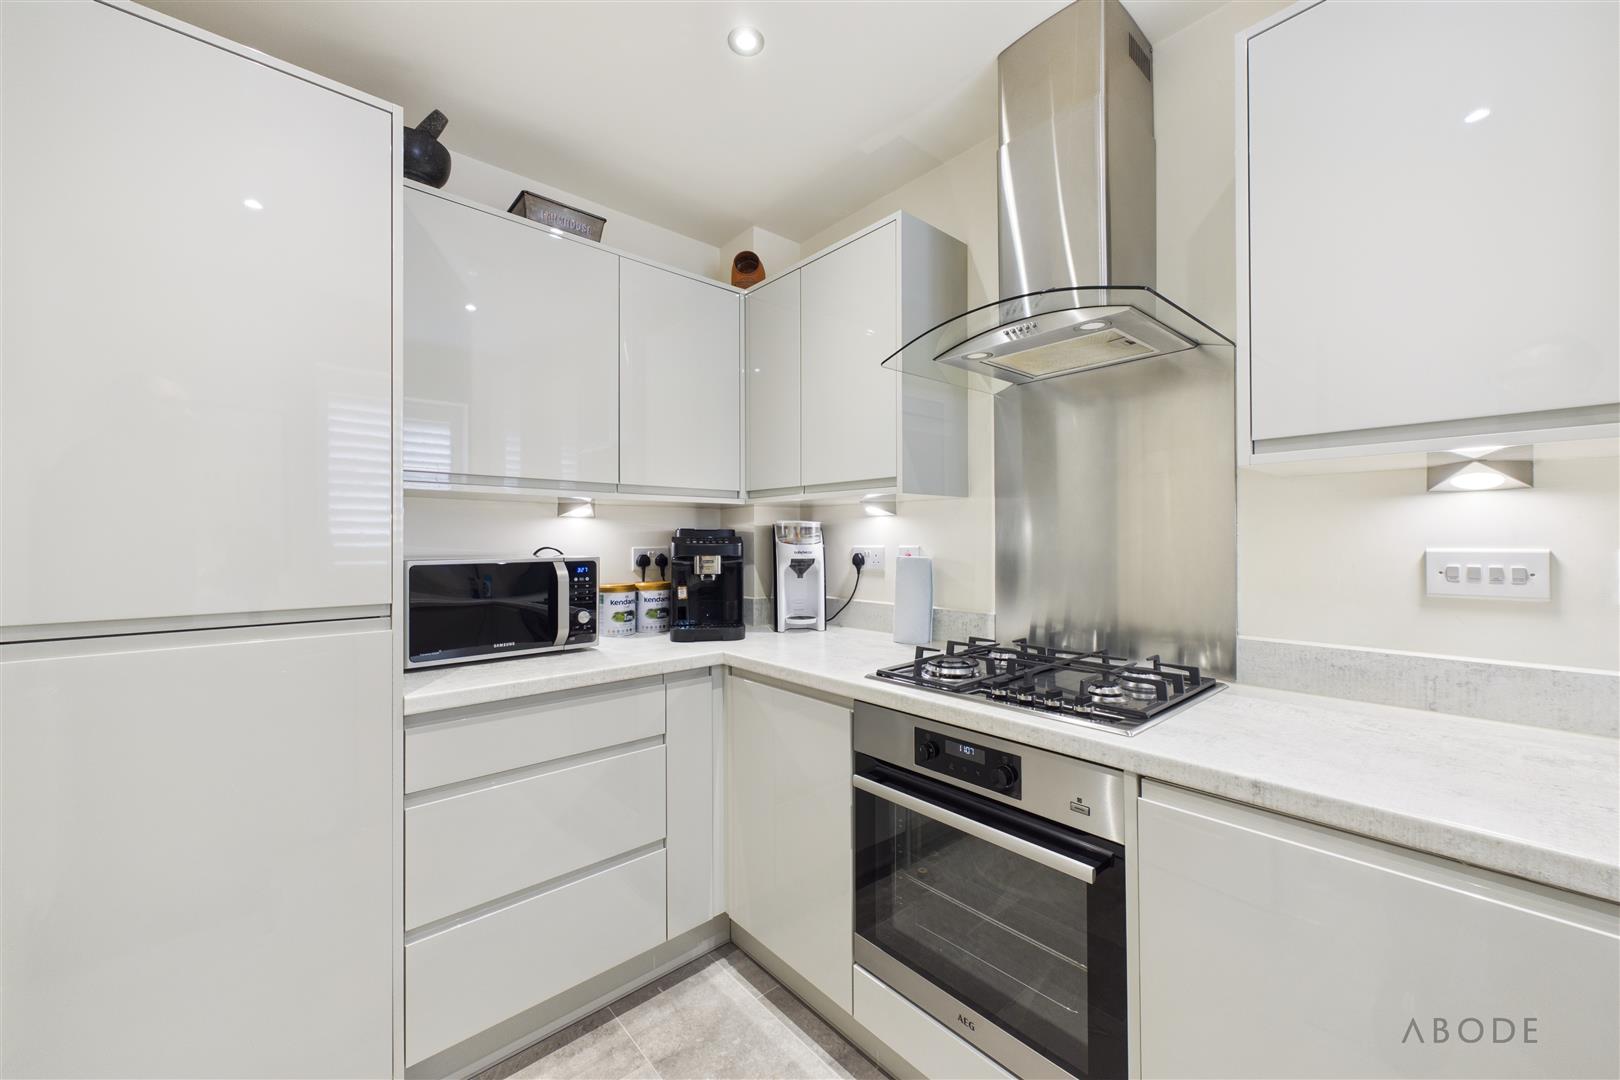
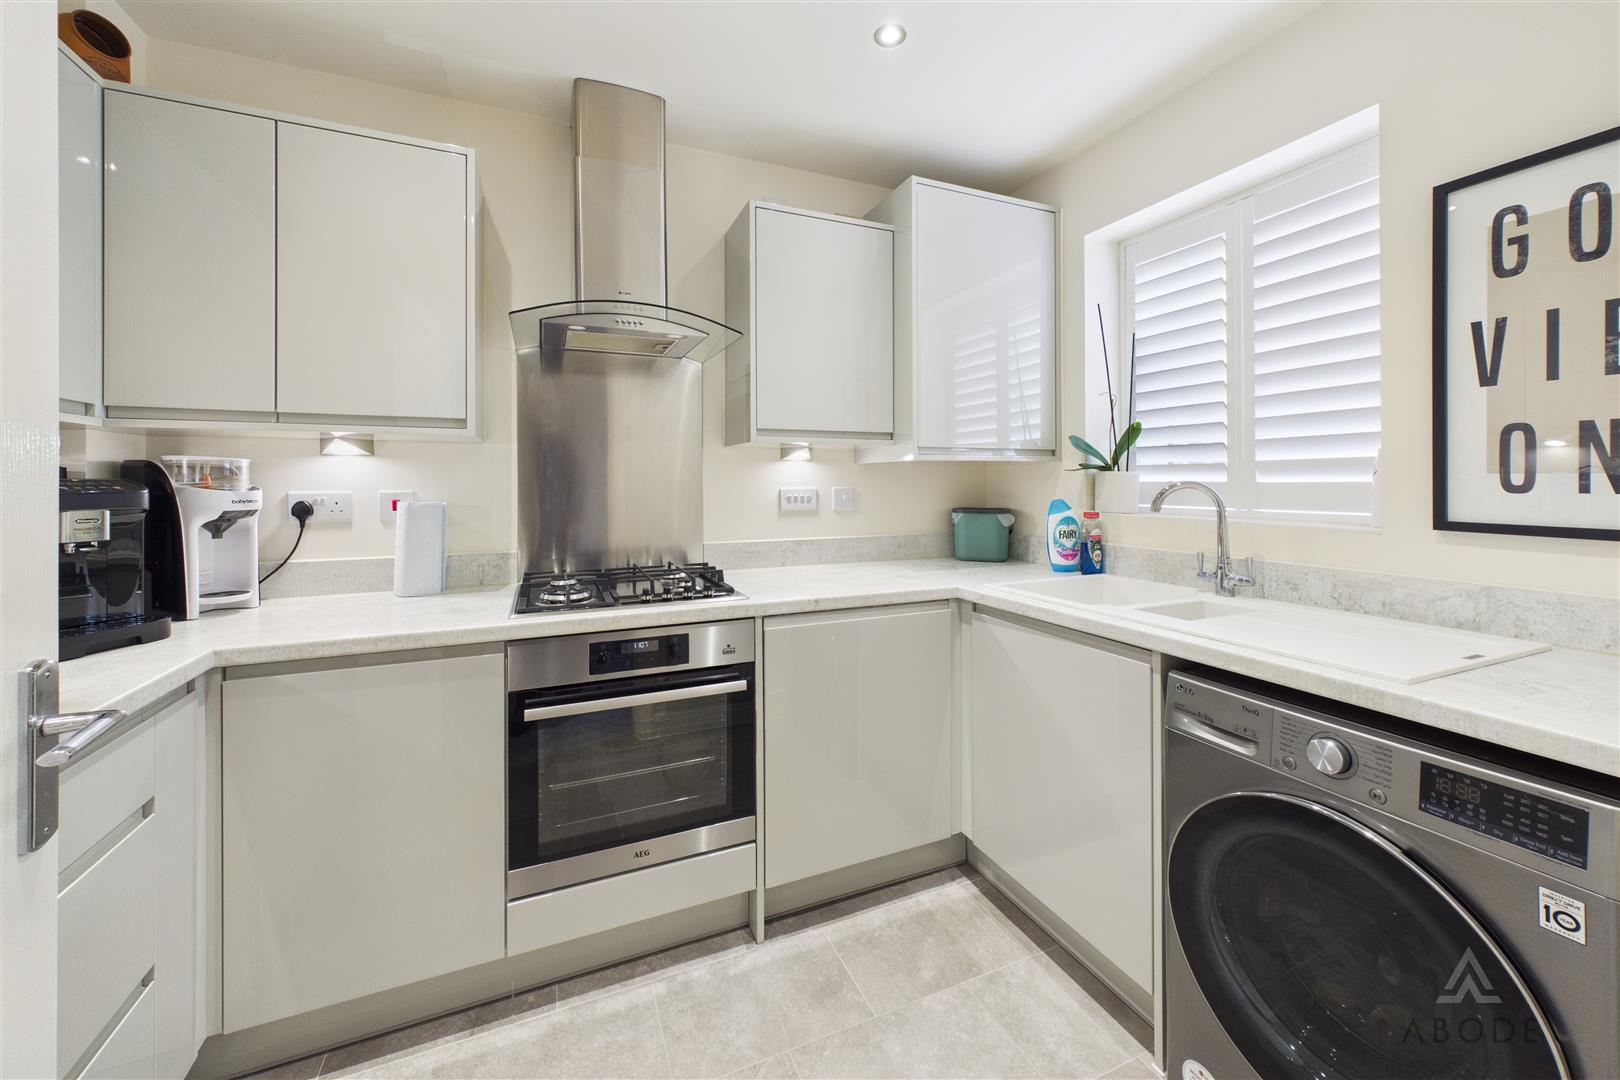
The entrance hall gives access to the kitchen, ground-floor WC and lounge diner, with stairs rising to the first floor. The kitchen is fitted with a range of wall and base units, a built-in oven, a gas hob with an extractor hood above and space for a washing machine.
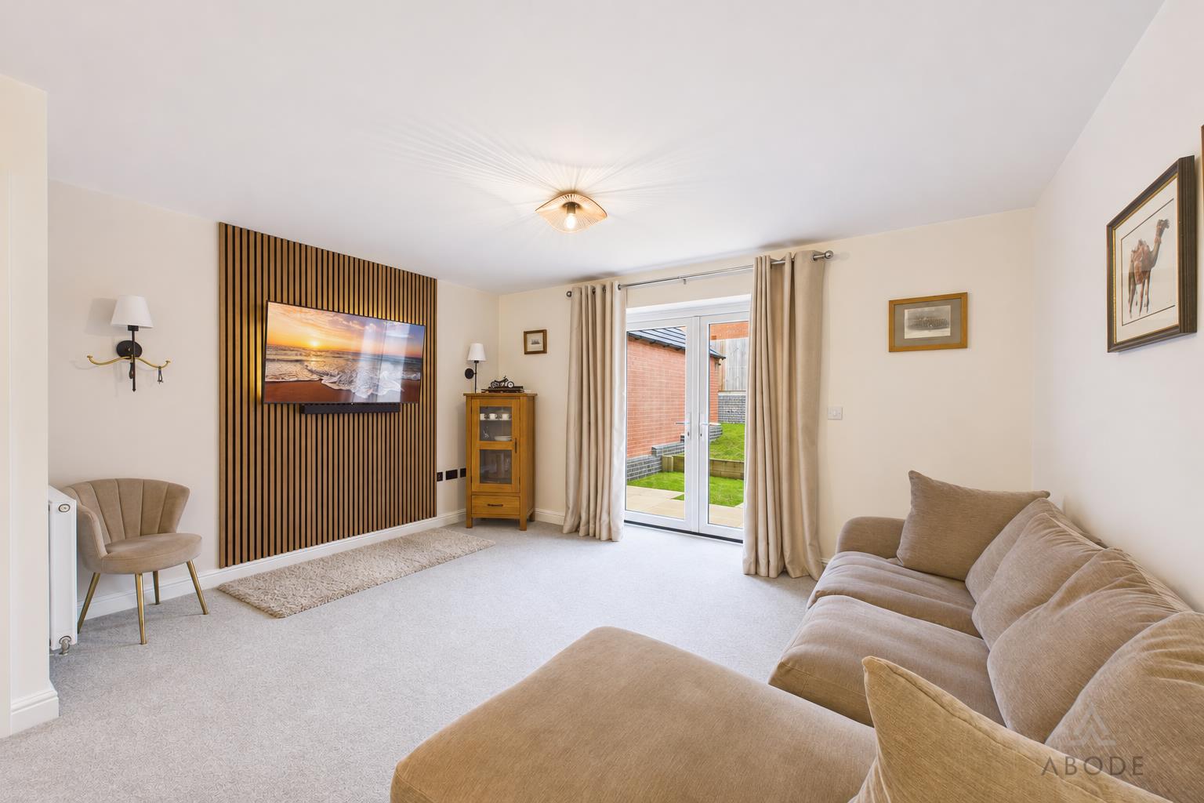
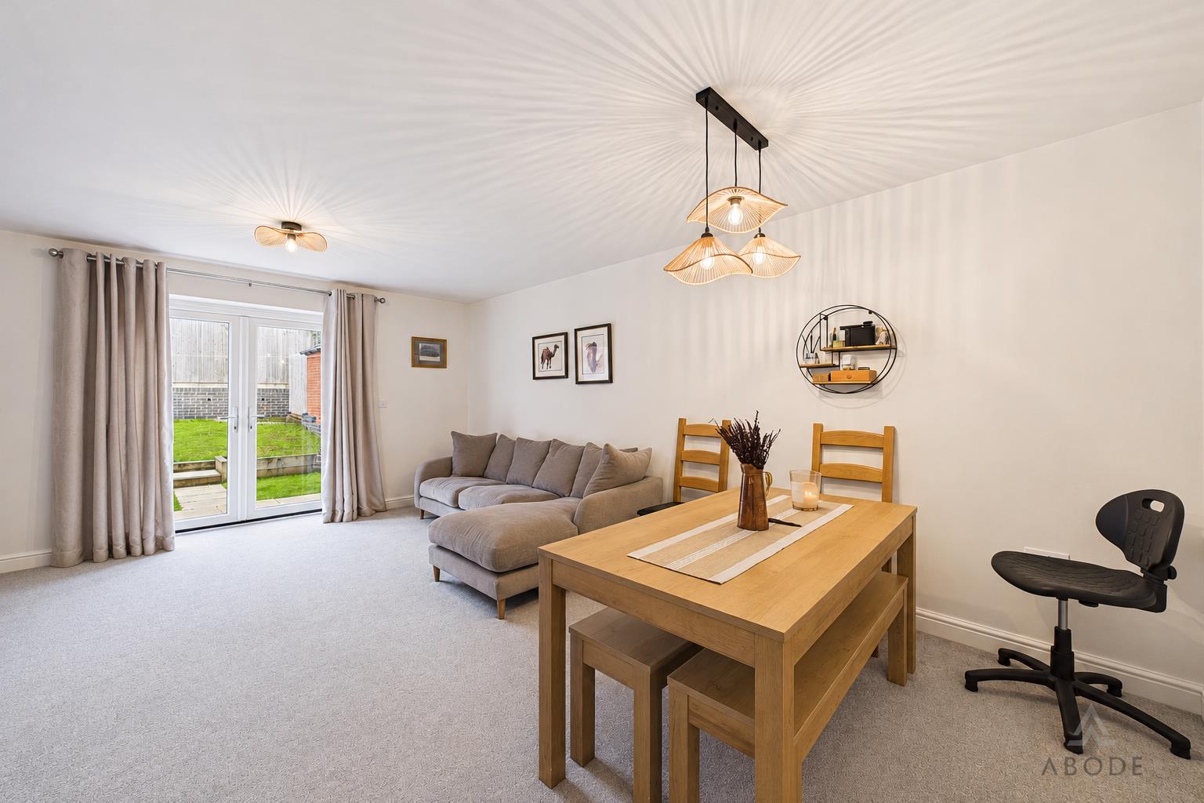
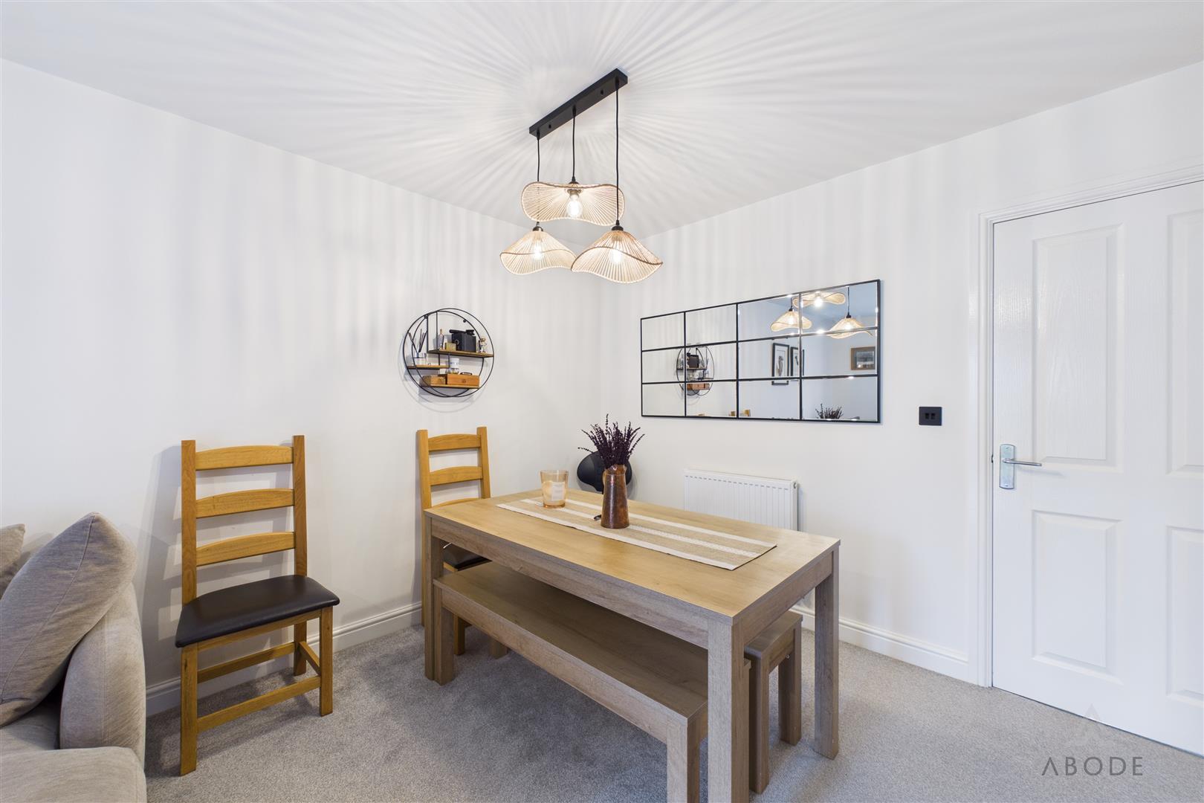
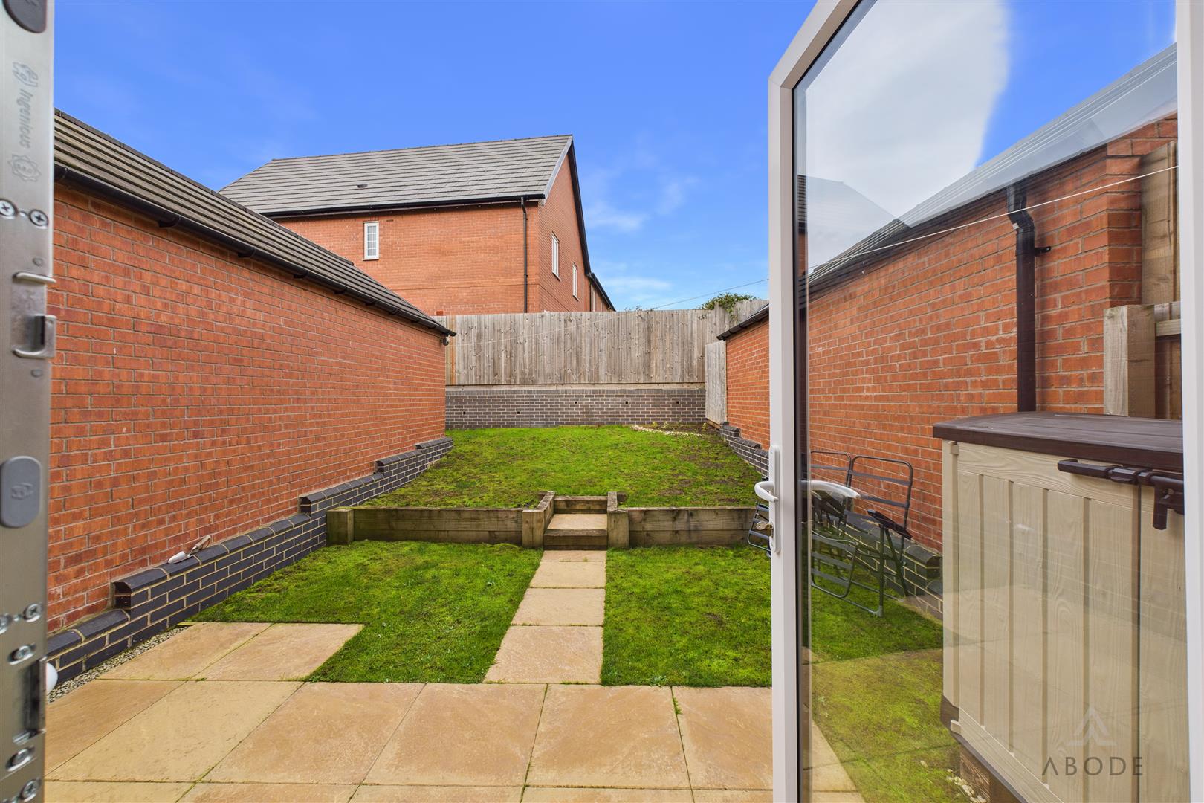
The lounge diner spans the rear of the property, with room for a dining table and seating area, an under-stairs storage cupboard and French doors opening onto the patio.
First Floor
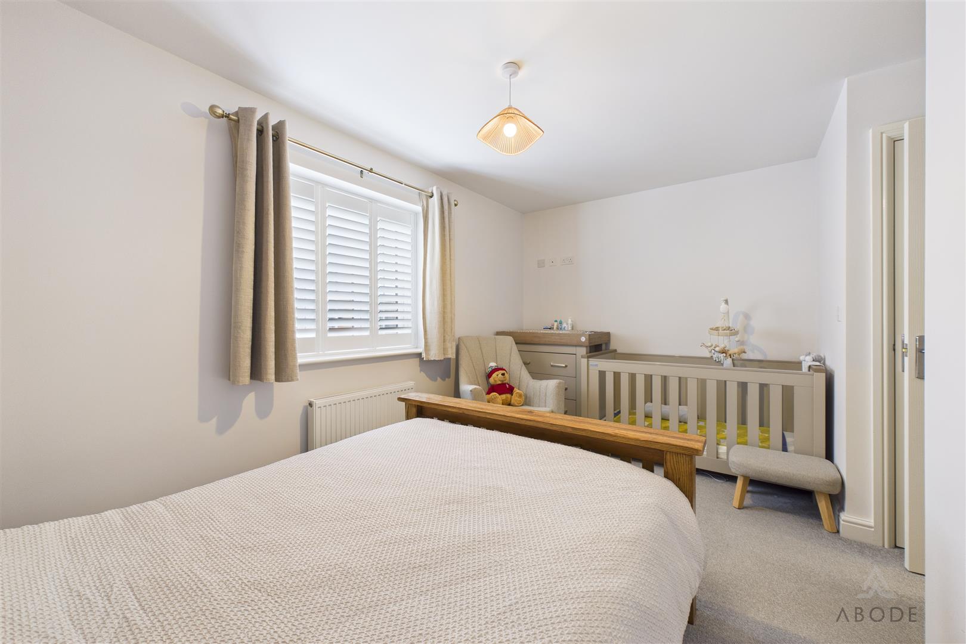
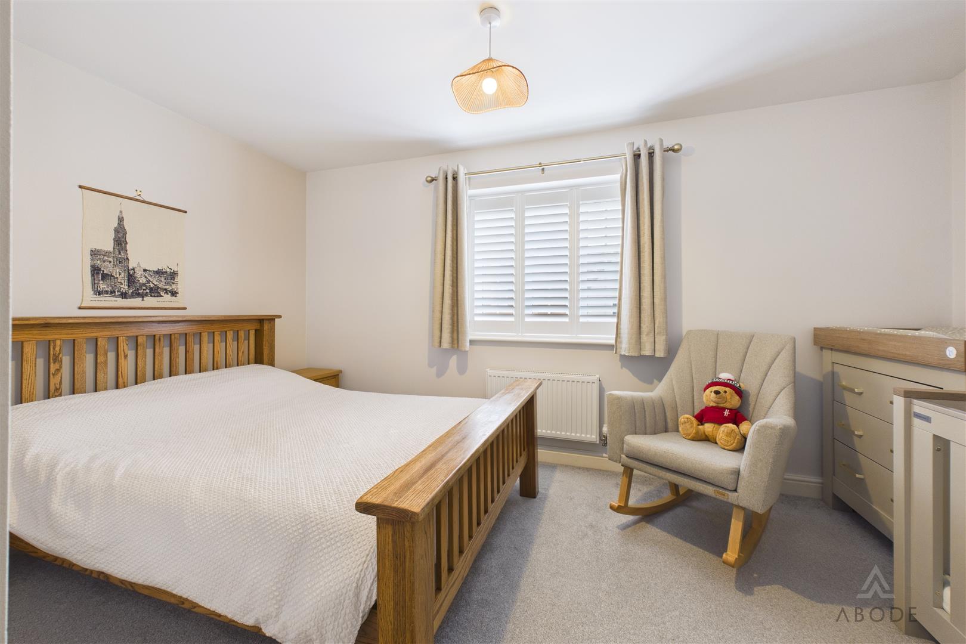
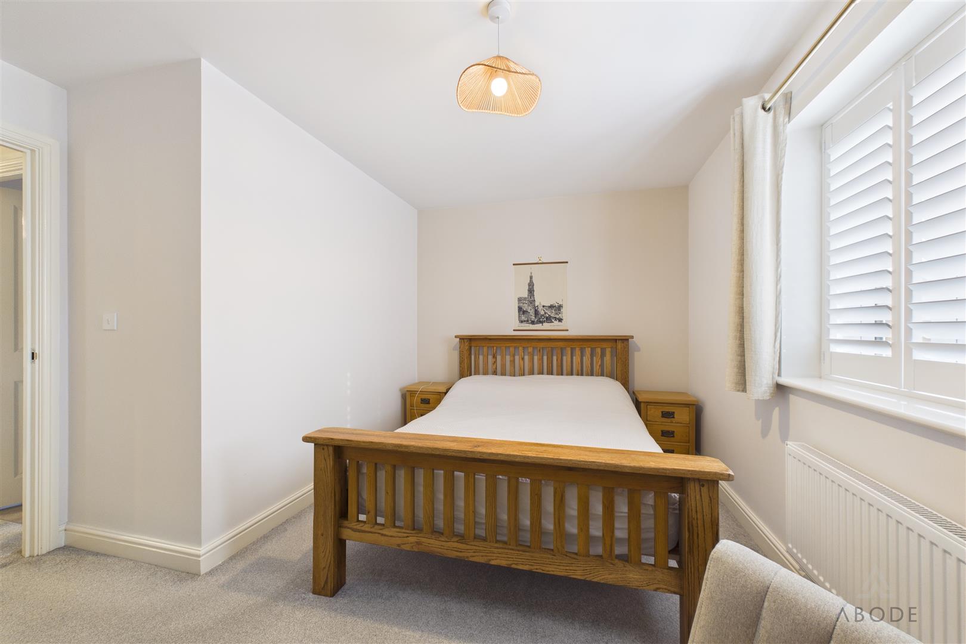
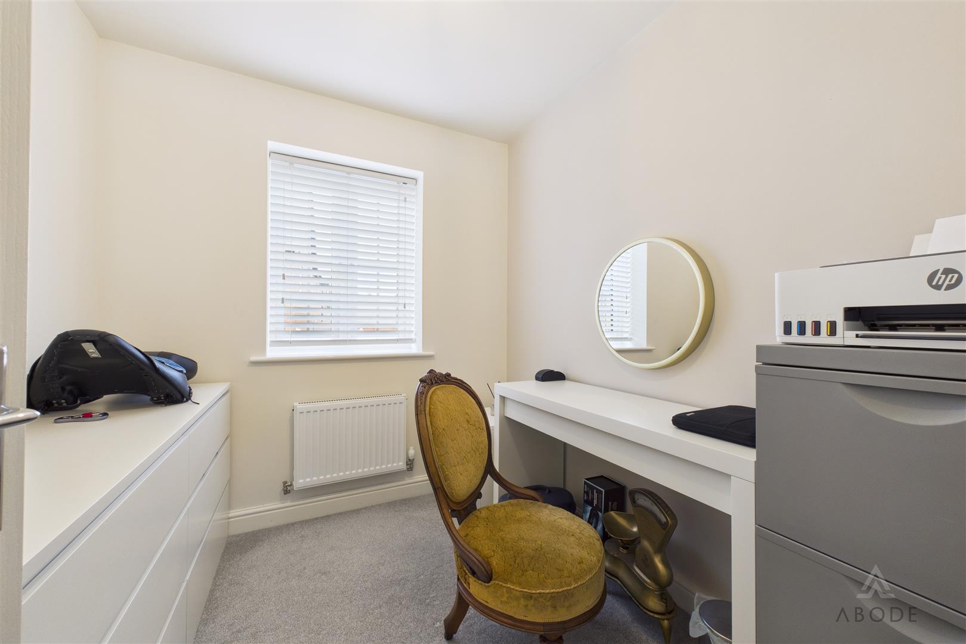
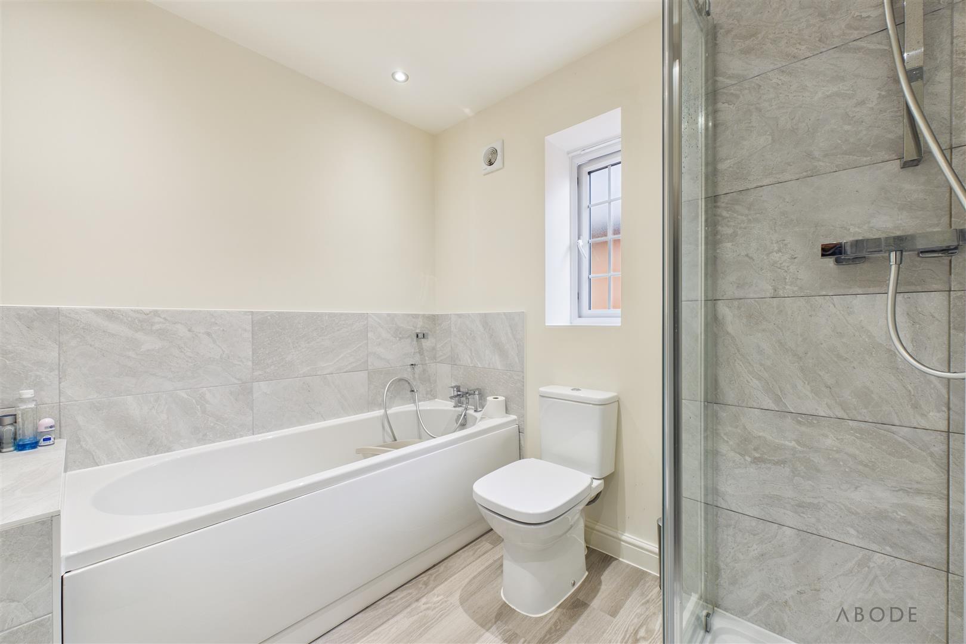
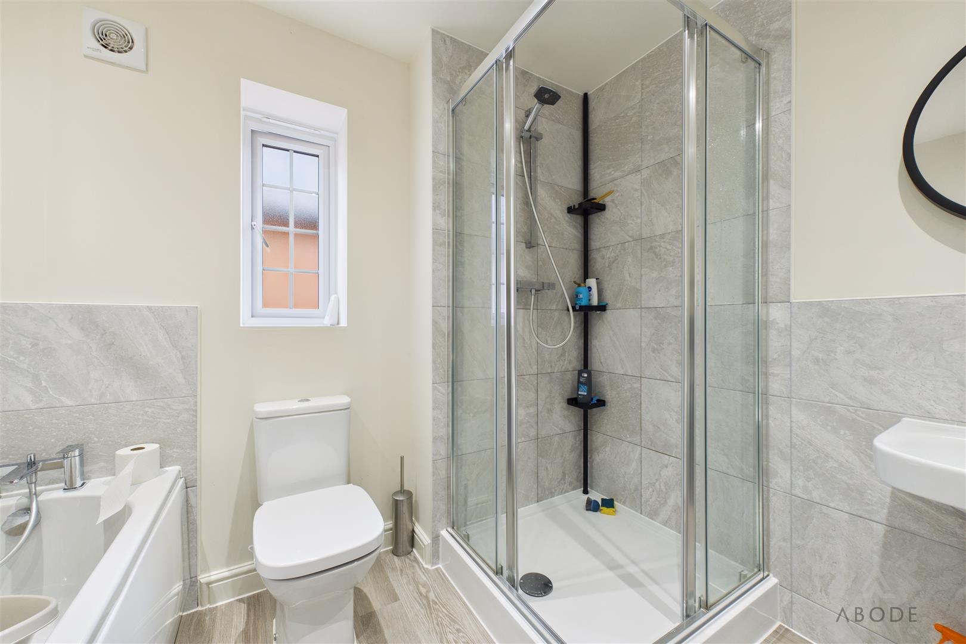
The landing leads to three bedrooms and the family bathroom. The principal bedroom has space for a double bed and additional bedroom furniture, while the third bedroom is currently used as a home office. The family bathroom is fitted with a bath, separate shower enclosure, wash hand basin and WC.
Outside
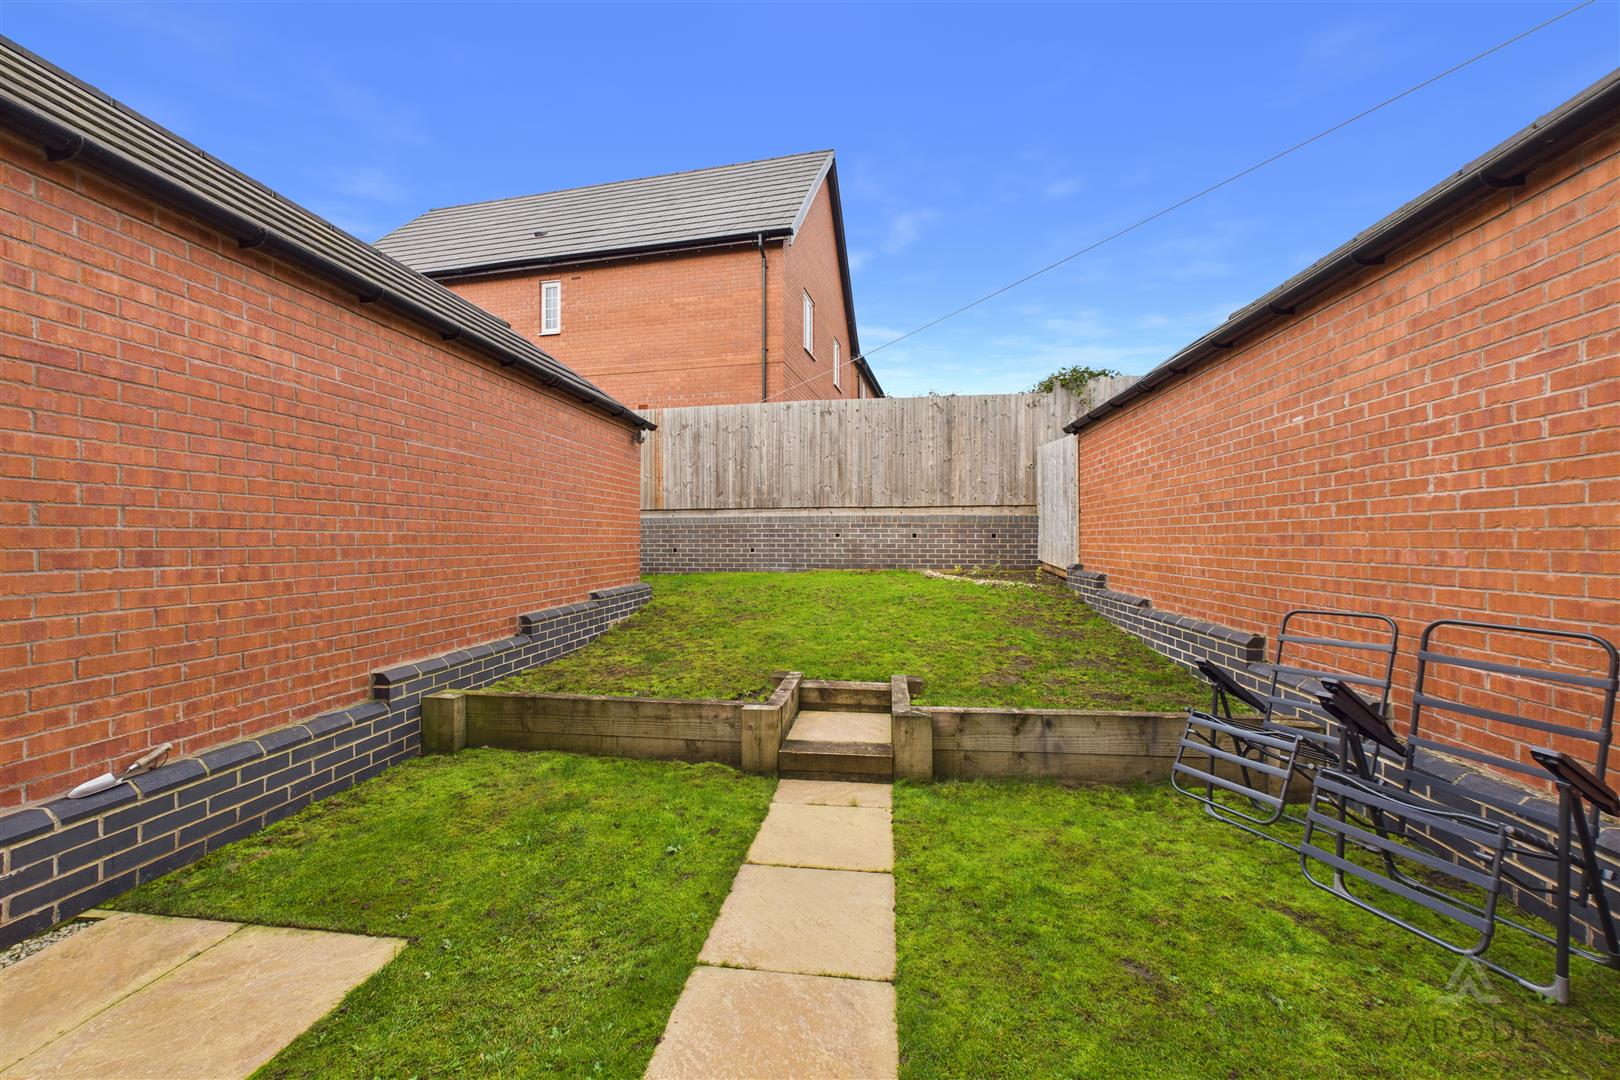
A lawn sits to the front of the property, with a block-paved driveway running along the side to the detached garage. The enclosed rear garden has a paved patio directly outside the French doors and a central path with steps leading to a raised lawn.
Read less
Property Location

 3
 1