Farm Close, Burton-on-Trent

3

1
Brief Overview
Property Summary
** THREE-BEDROOM SEMI-DETACHED HOME ** GENEROUS OFF-ROAD PARKING ** SPACIOUS LIVING ROOM ** KITCHEN DINER ** LANDSCAPED REAR GARDEN WITH COVERED ENTERTAINING AREA **
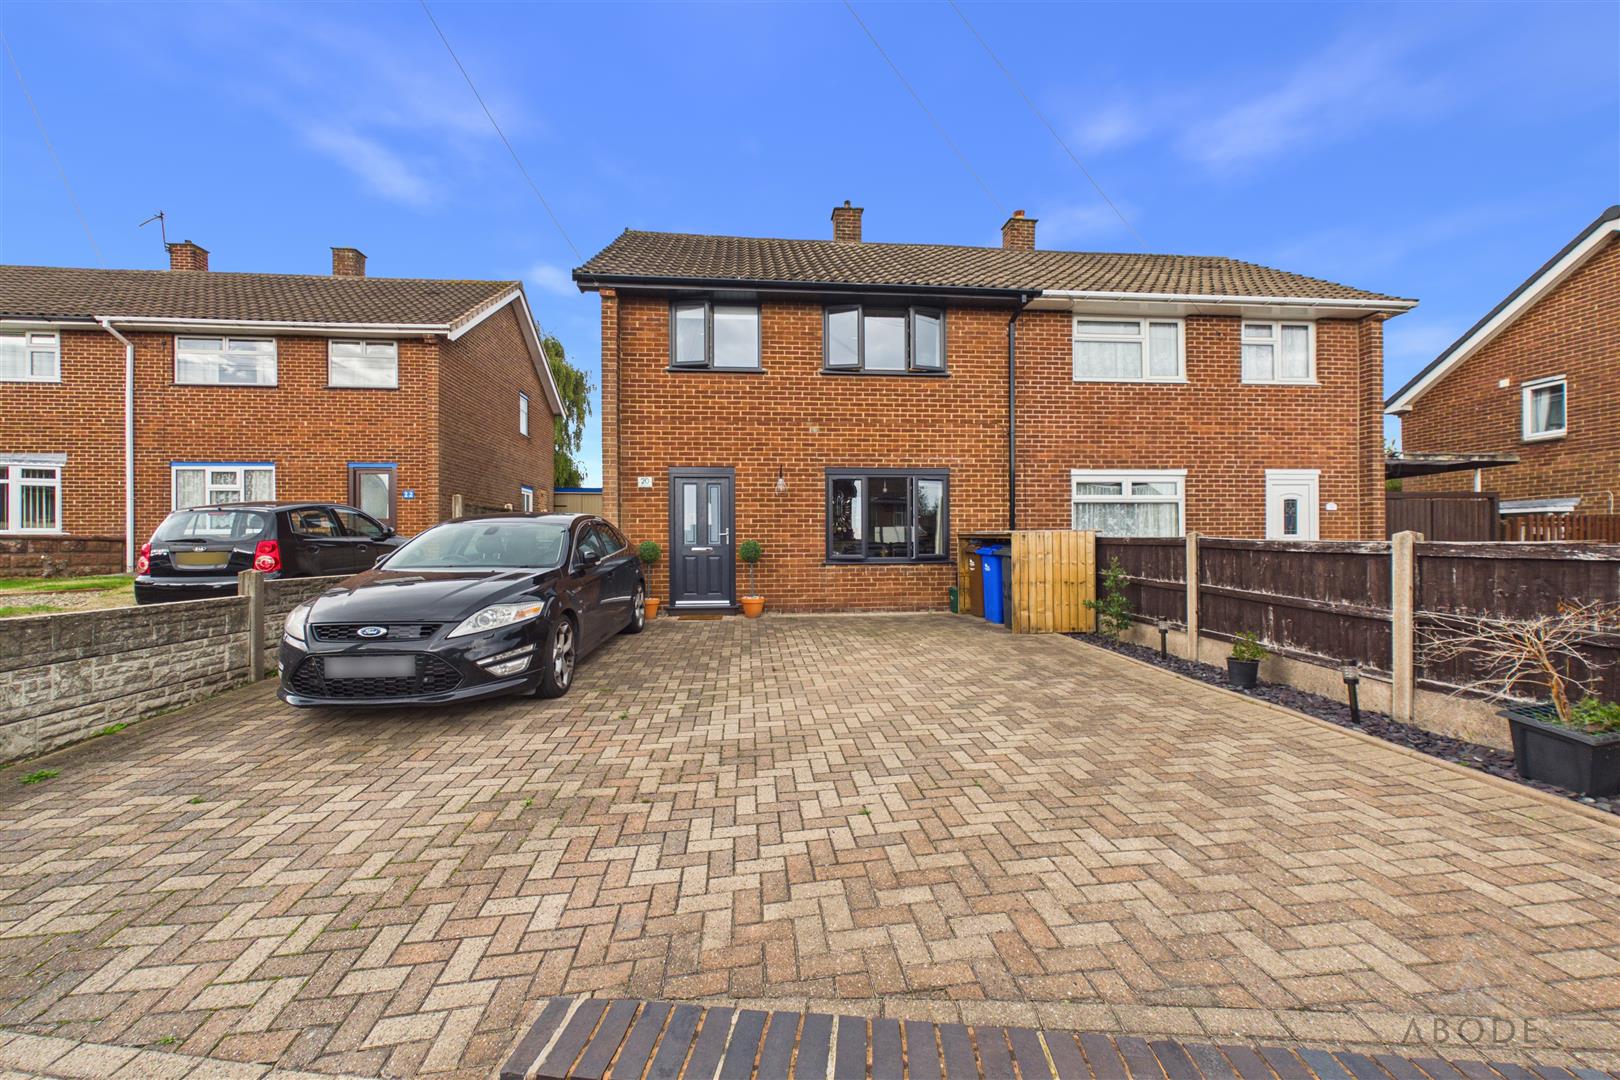
A well-presented three-bedroom semi-detached home, offering spacious and practical accommodation throughout. The property benefits from a generous block-paved driveway, a comfortable living room, a full-length kitchen diner and an attractive rear garden with a fantastic covered seating and entertaining area. Ideally suited to first-time buyers, young families or those looking to take their next step on the property ladder.
Full Details
Accommodation
The accommodation opens into an entrance hallway with stairs rising to the first floor and access to the ground-floor living space. The generously sized living room is positioned at the…
Read more...
Accommodation
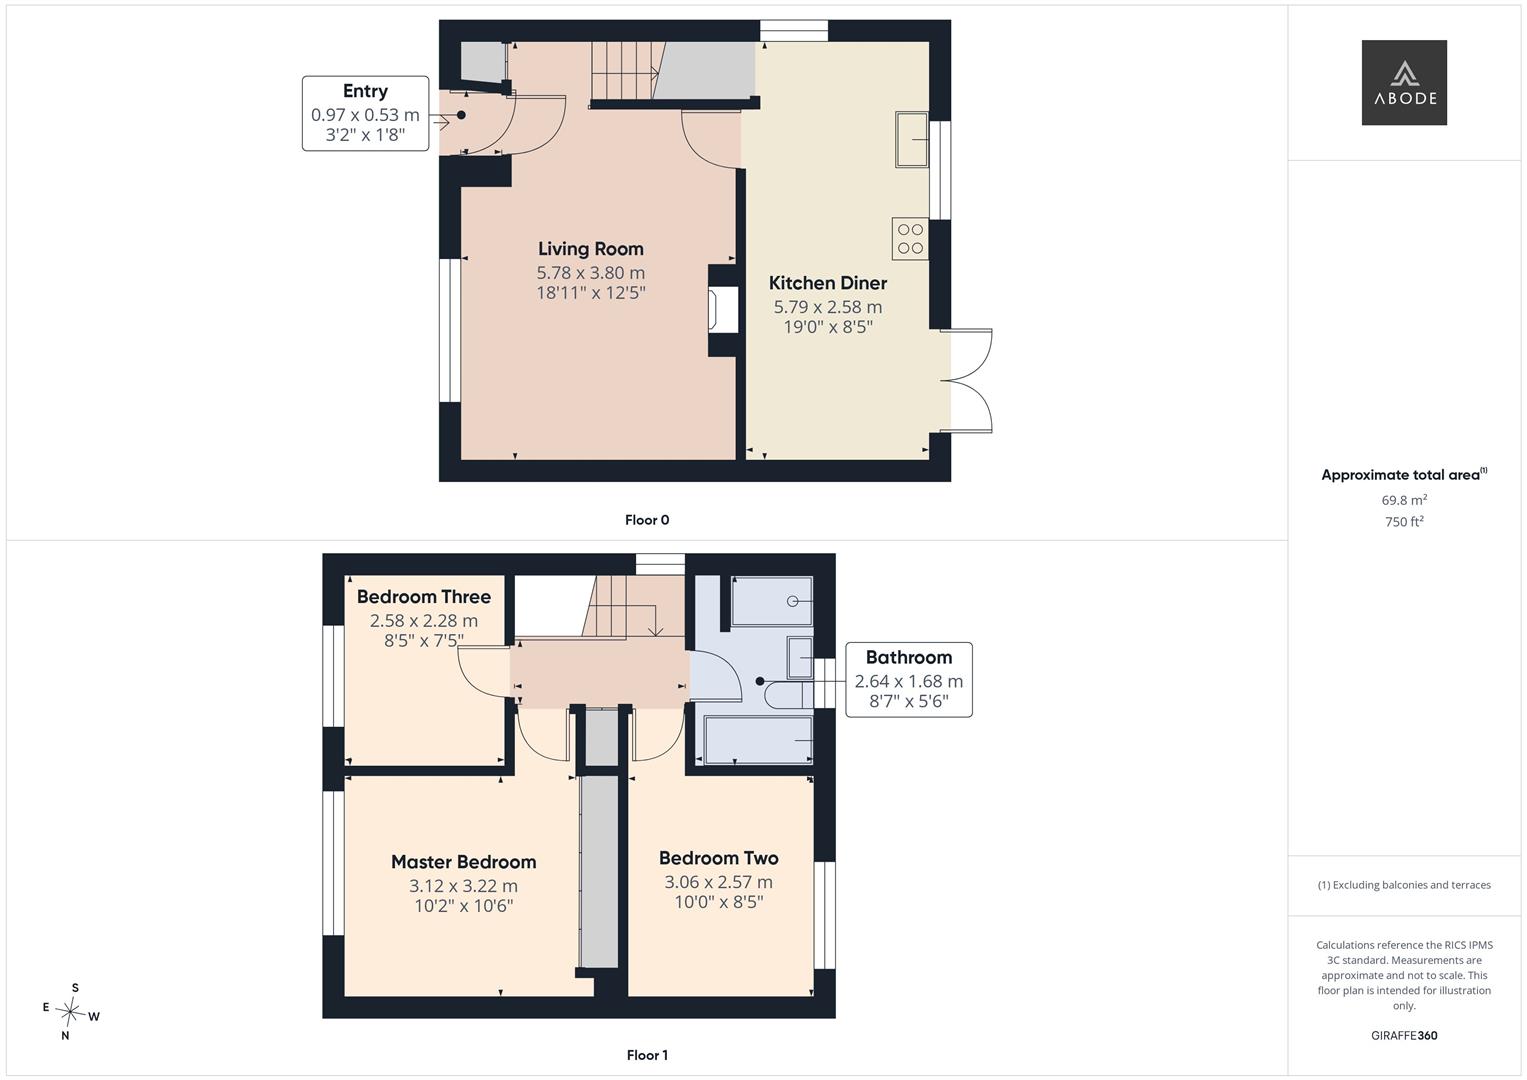
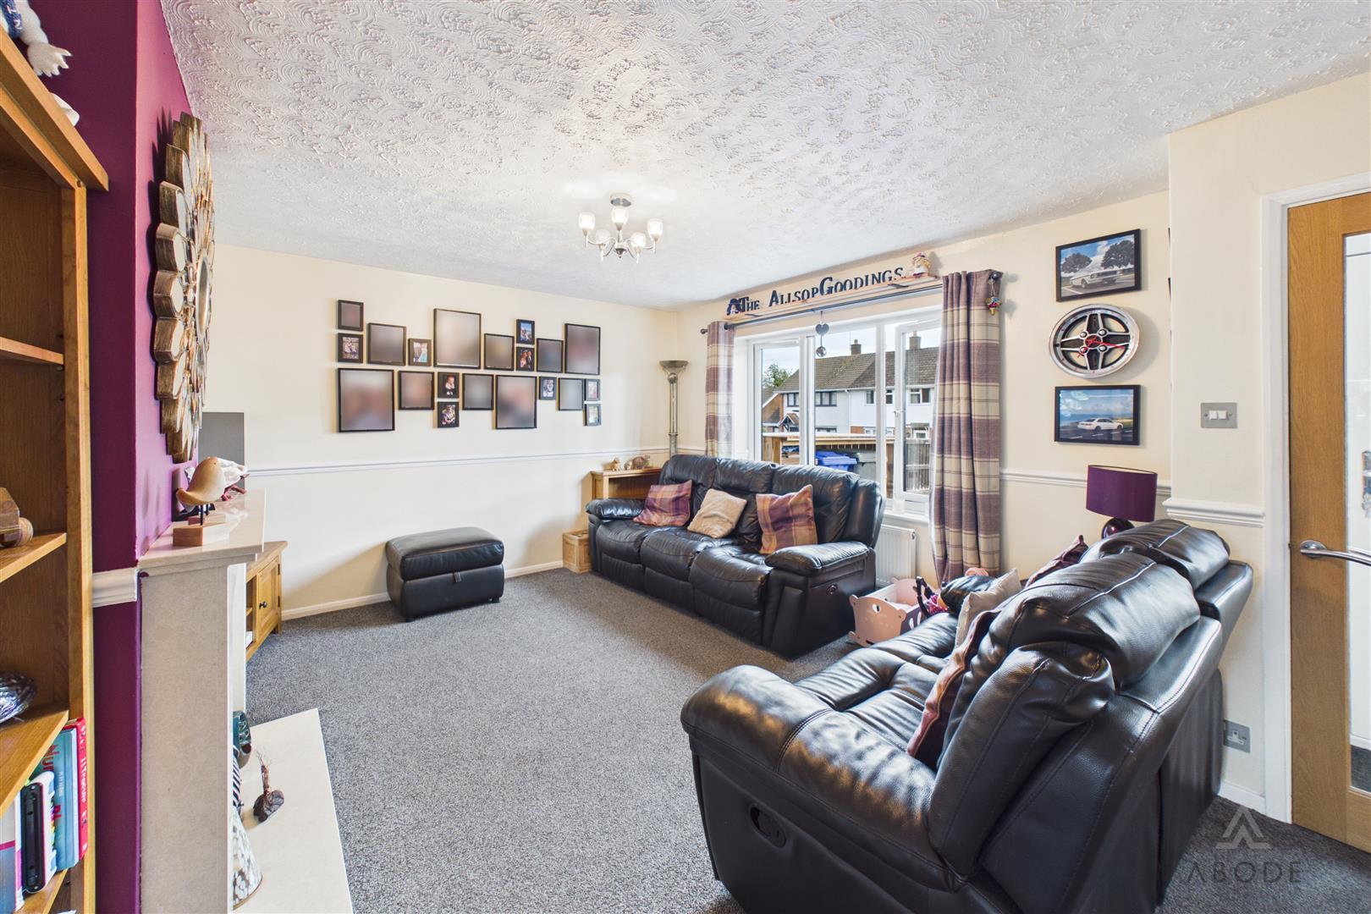
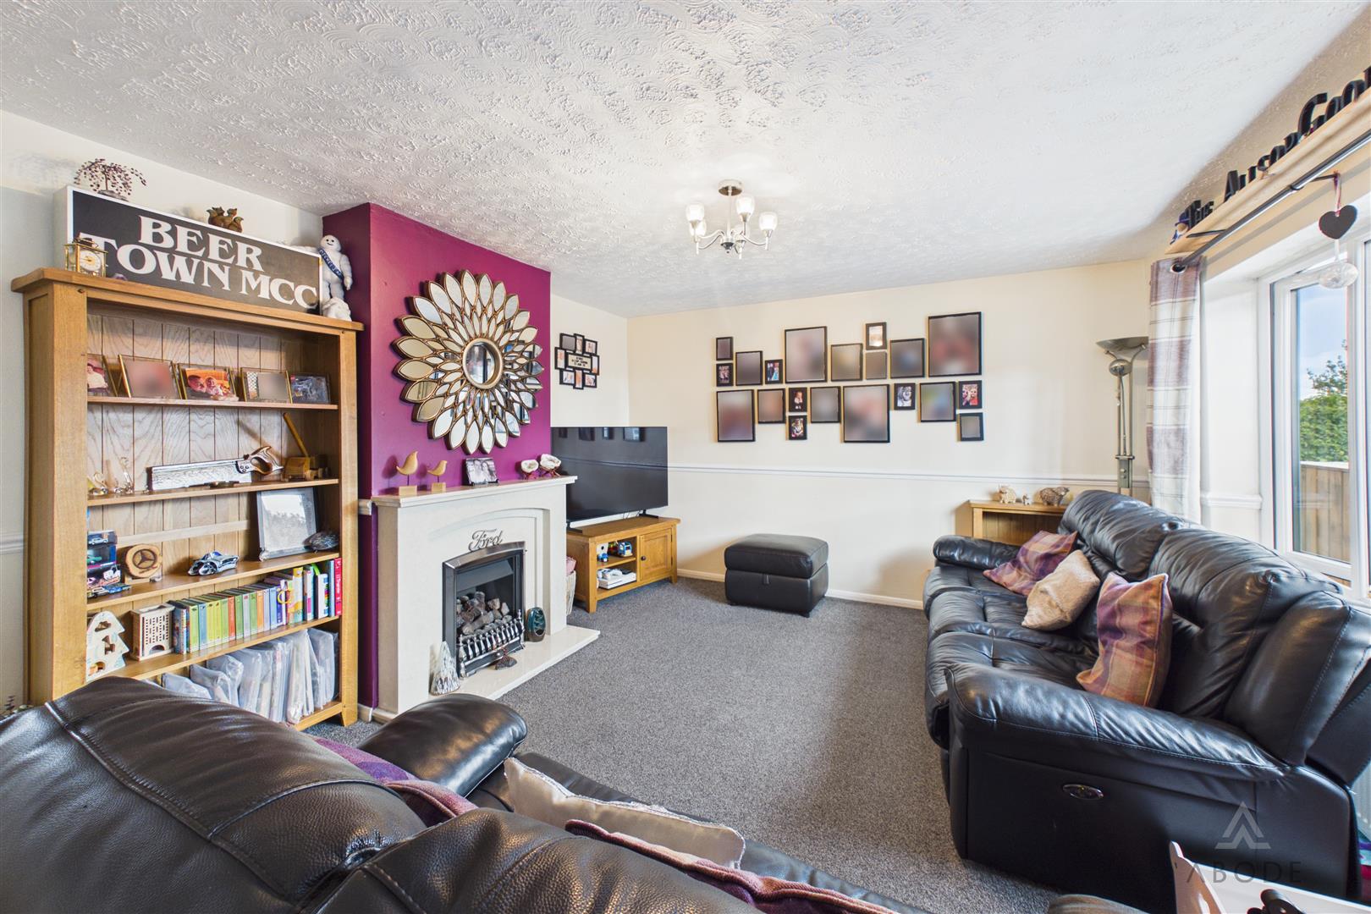
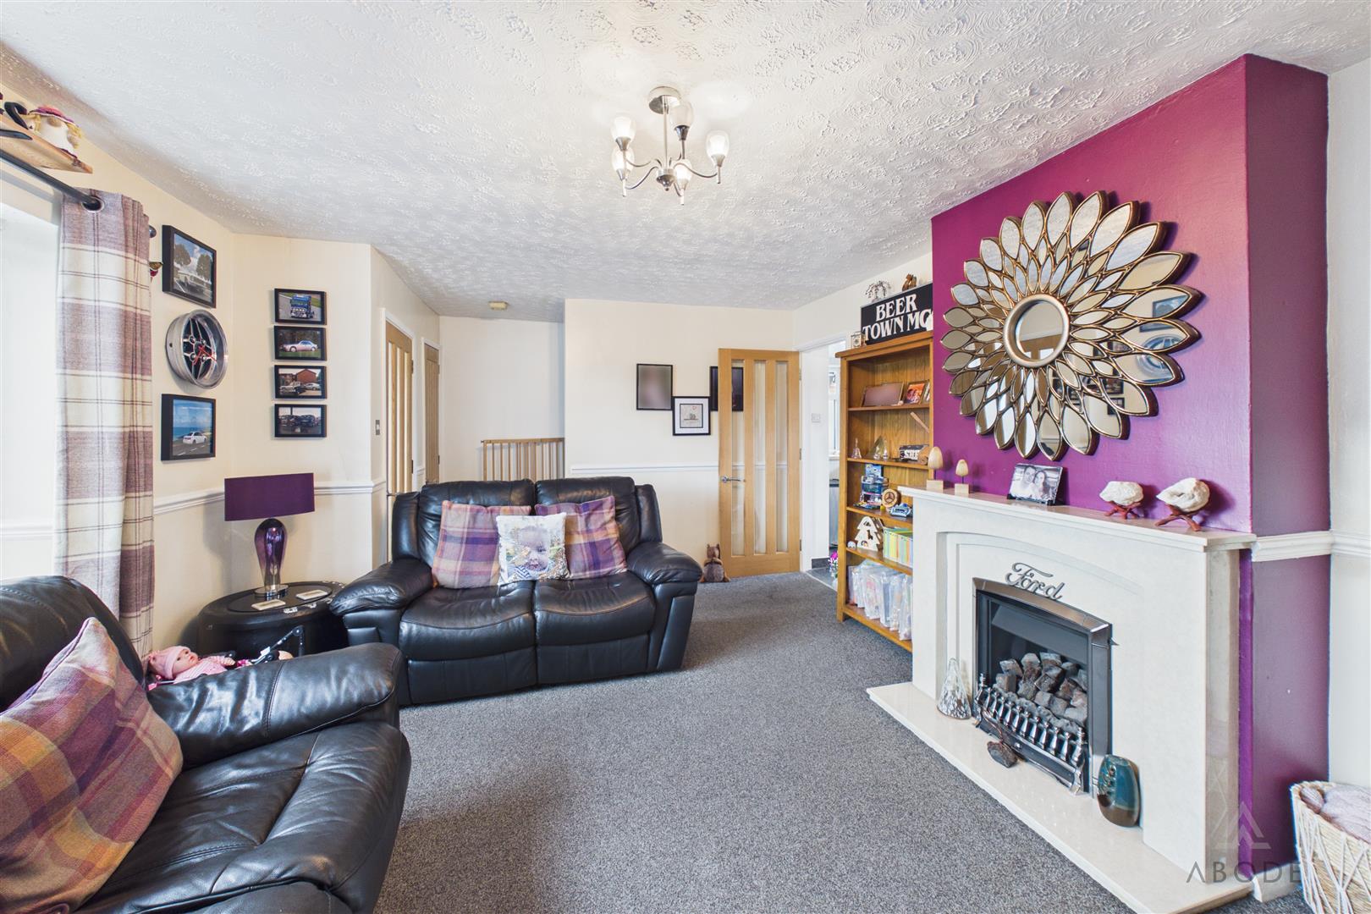
The accommodation opens into an entrance hallway with stairs rising to the first floor and access to the ground-floor living space. The generously sized living room is positioned at the front of the property, with a large window allowing plenty of natural light and a feature fireplace creating an attractive focal point.
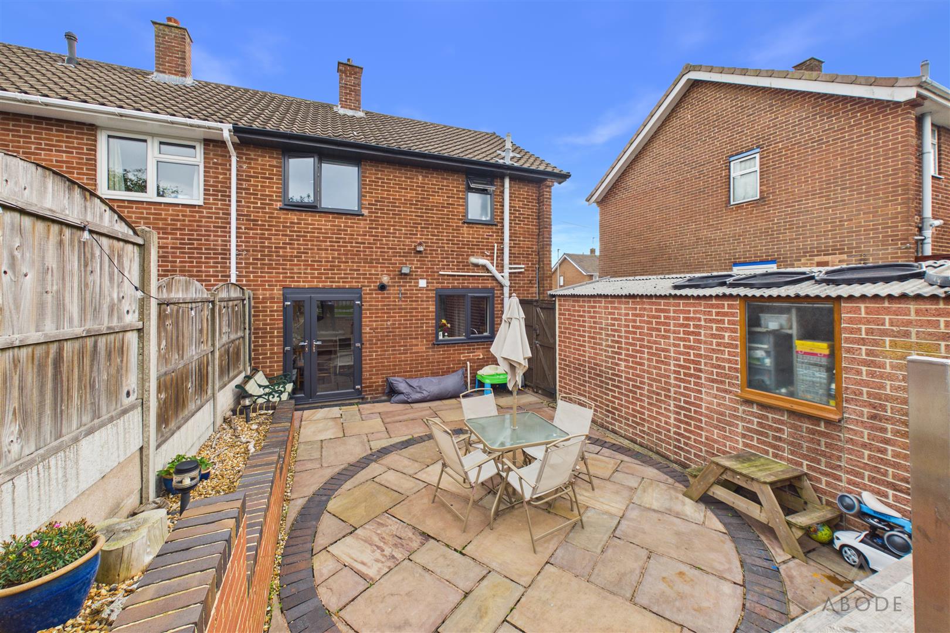
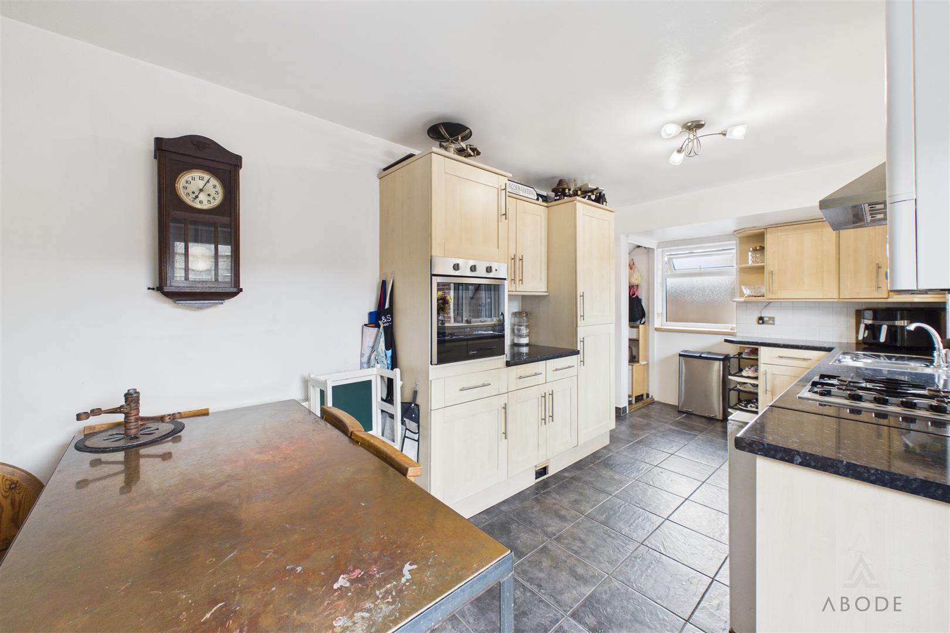
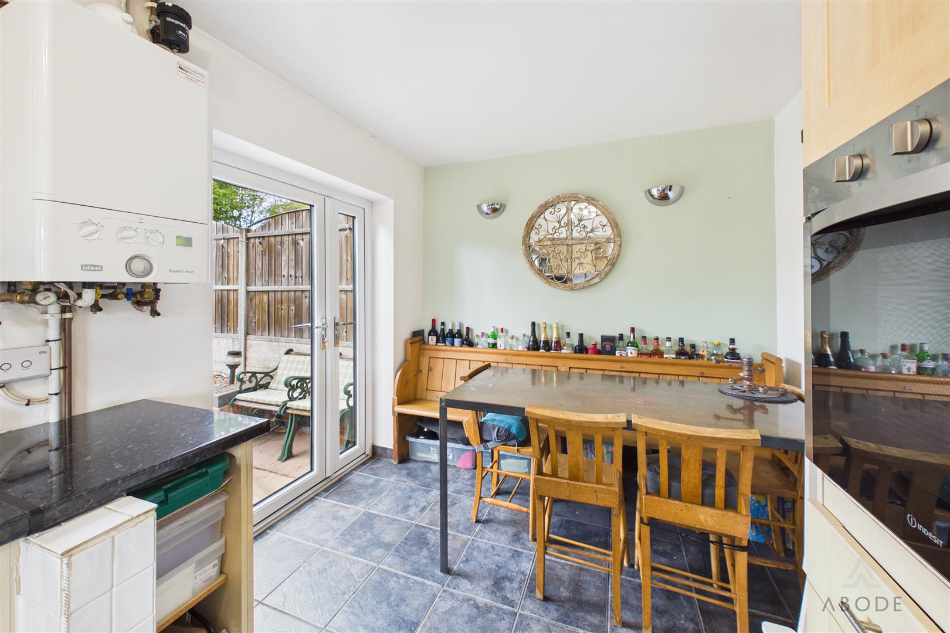
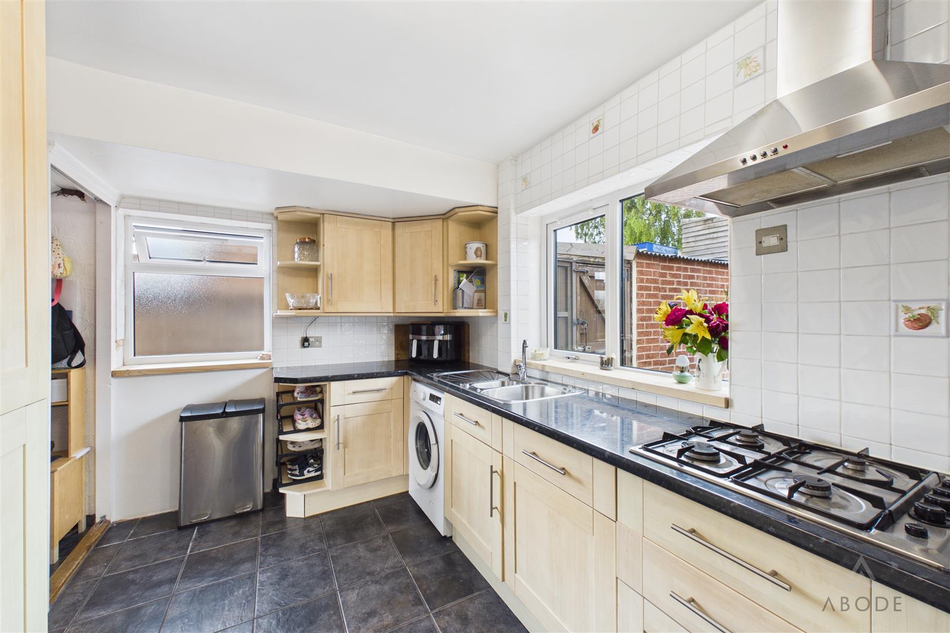
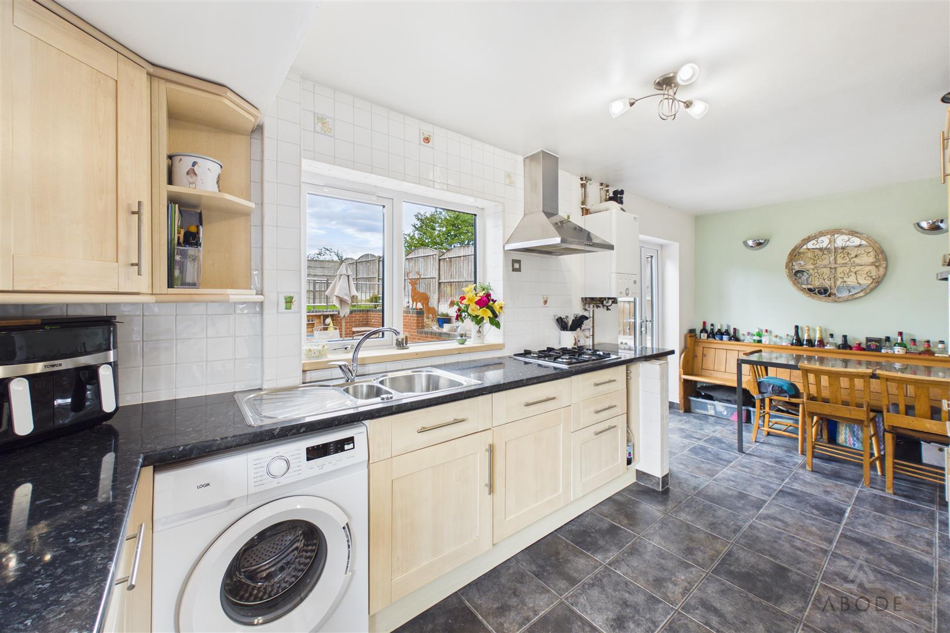
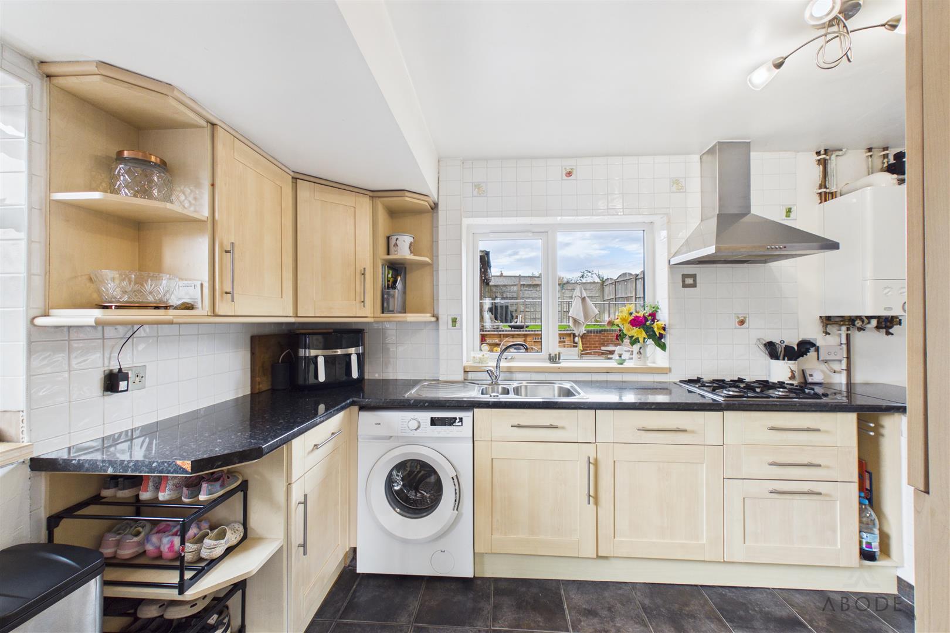
The kitchen diner extends across the depth of the property and is fitted with a range of matching wall and base units, contrasting work surfaces, an inset sink, an eye-level oven and a gas hob with extractor hood. There is space for a selection of appliances, together with a well-proportioned dining area and glazed doors opening directly onto the rear garden.
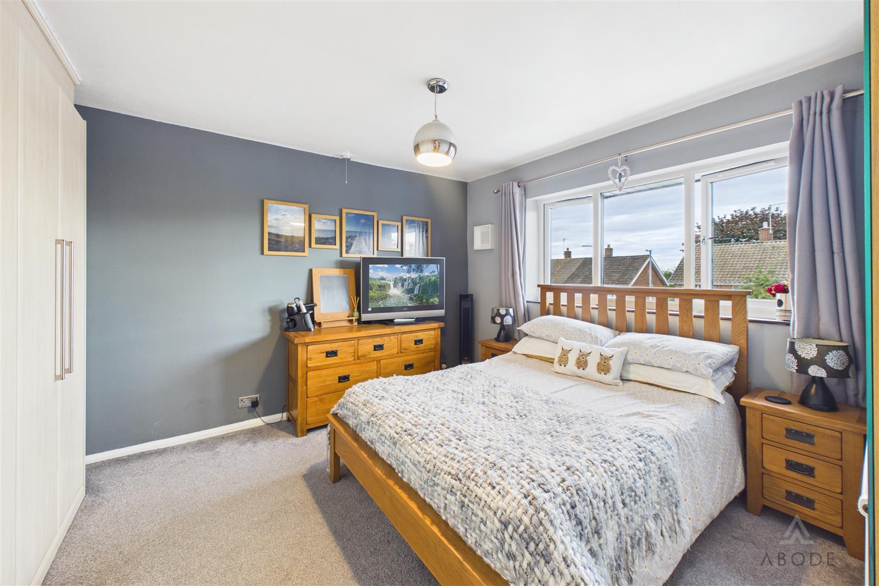
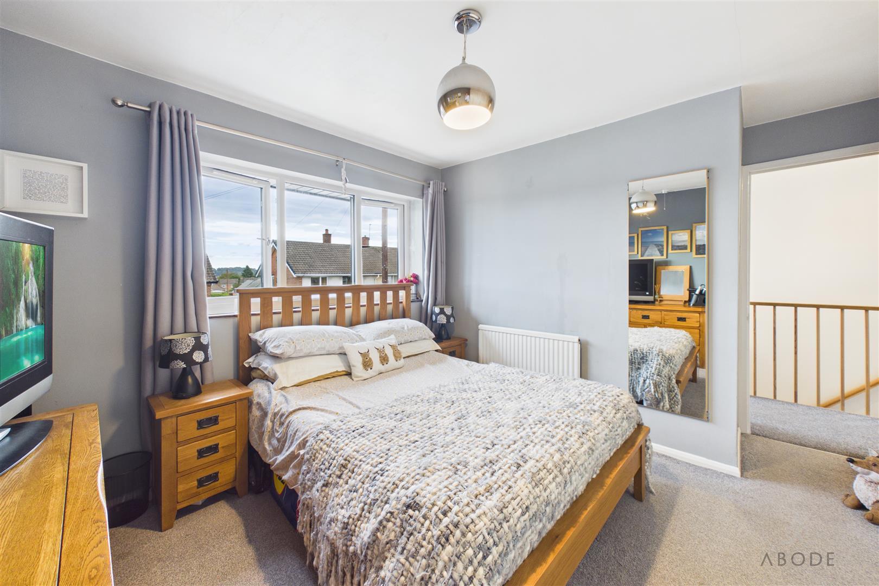
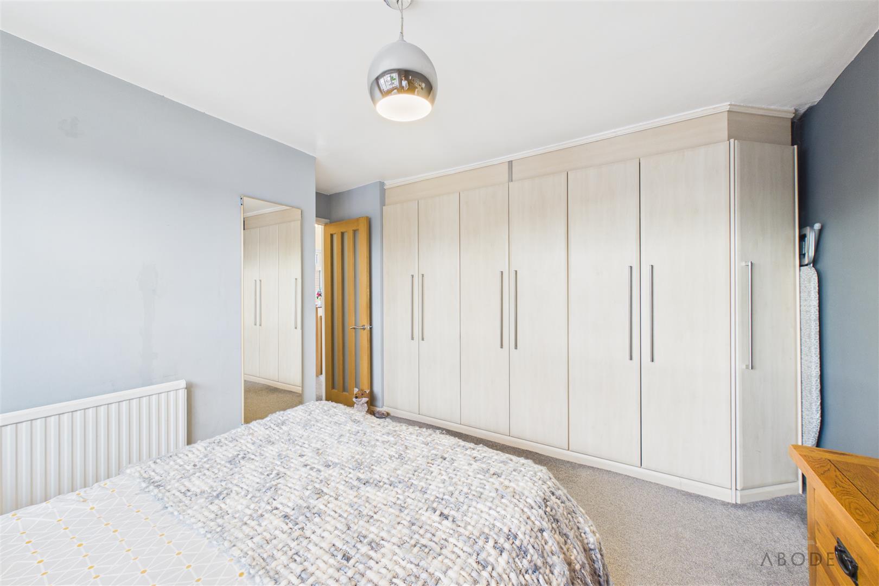
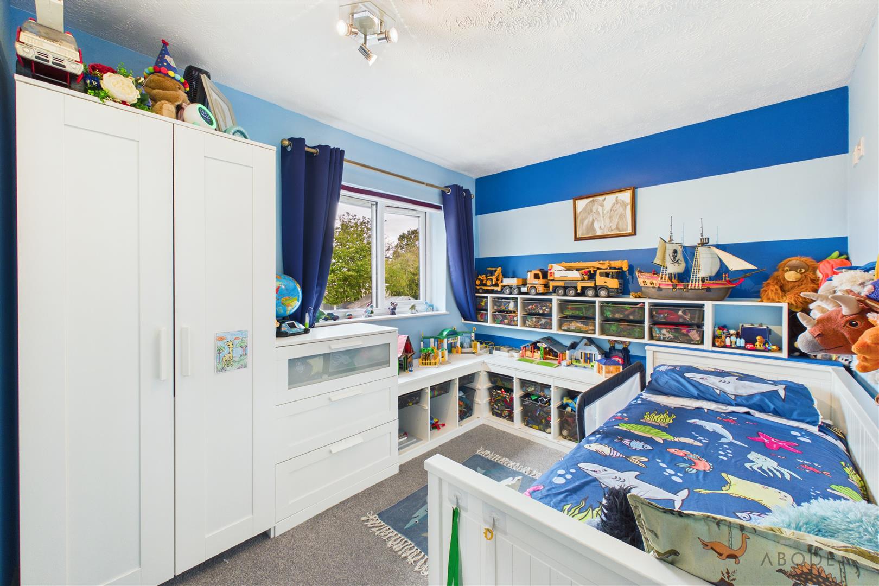
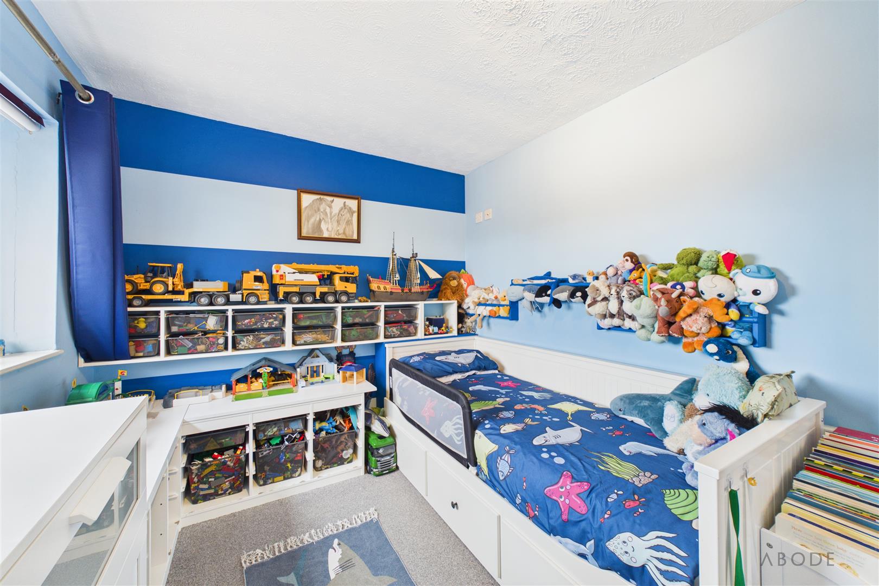
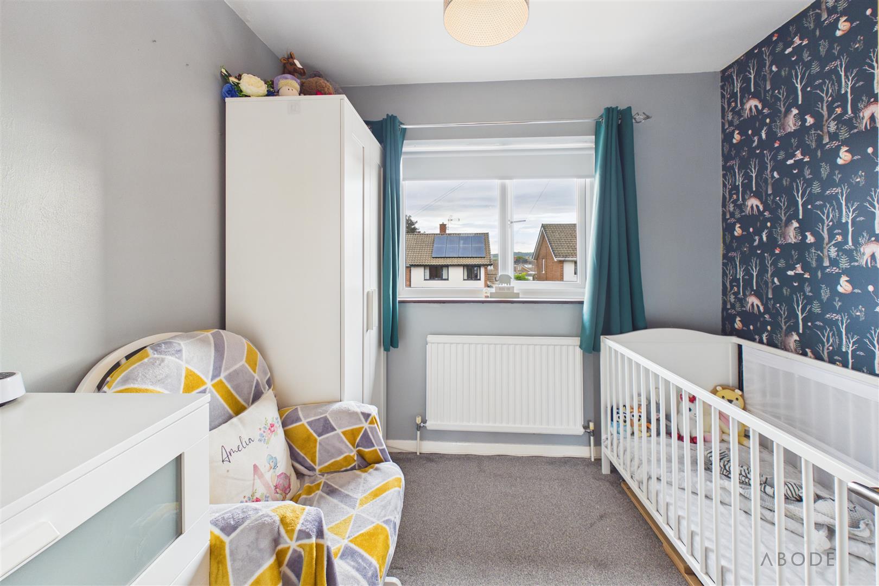
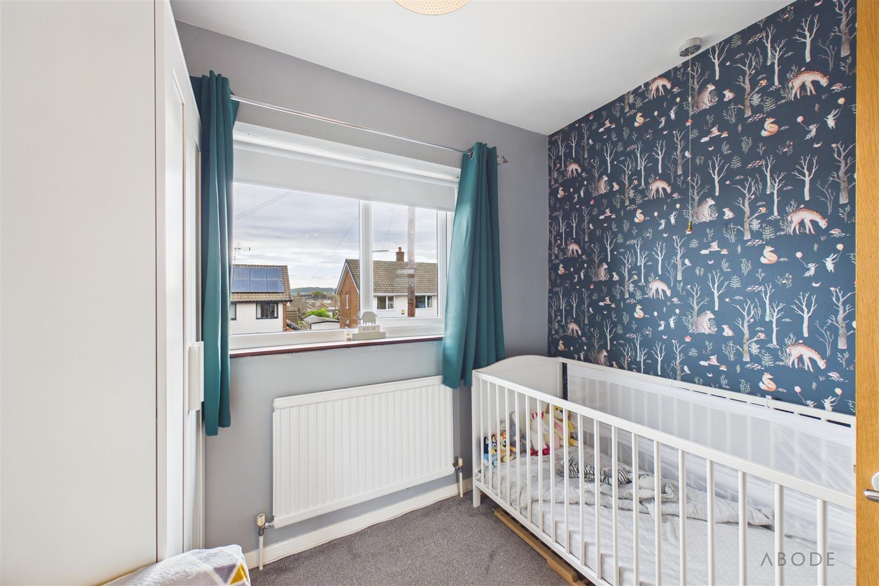
To the first floor are three bedrooms and the family bathroom. The principal bedroom is a good-sized double and benefits from an extensive range of fitted wardrobes. The remaining bedrooms provide flexible accommodation and are well suited for use as children’s rooms, a nursery, guest accommodation or a home office.
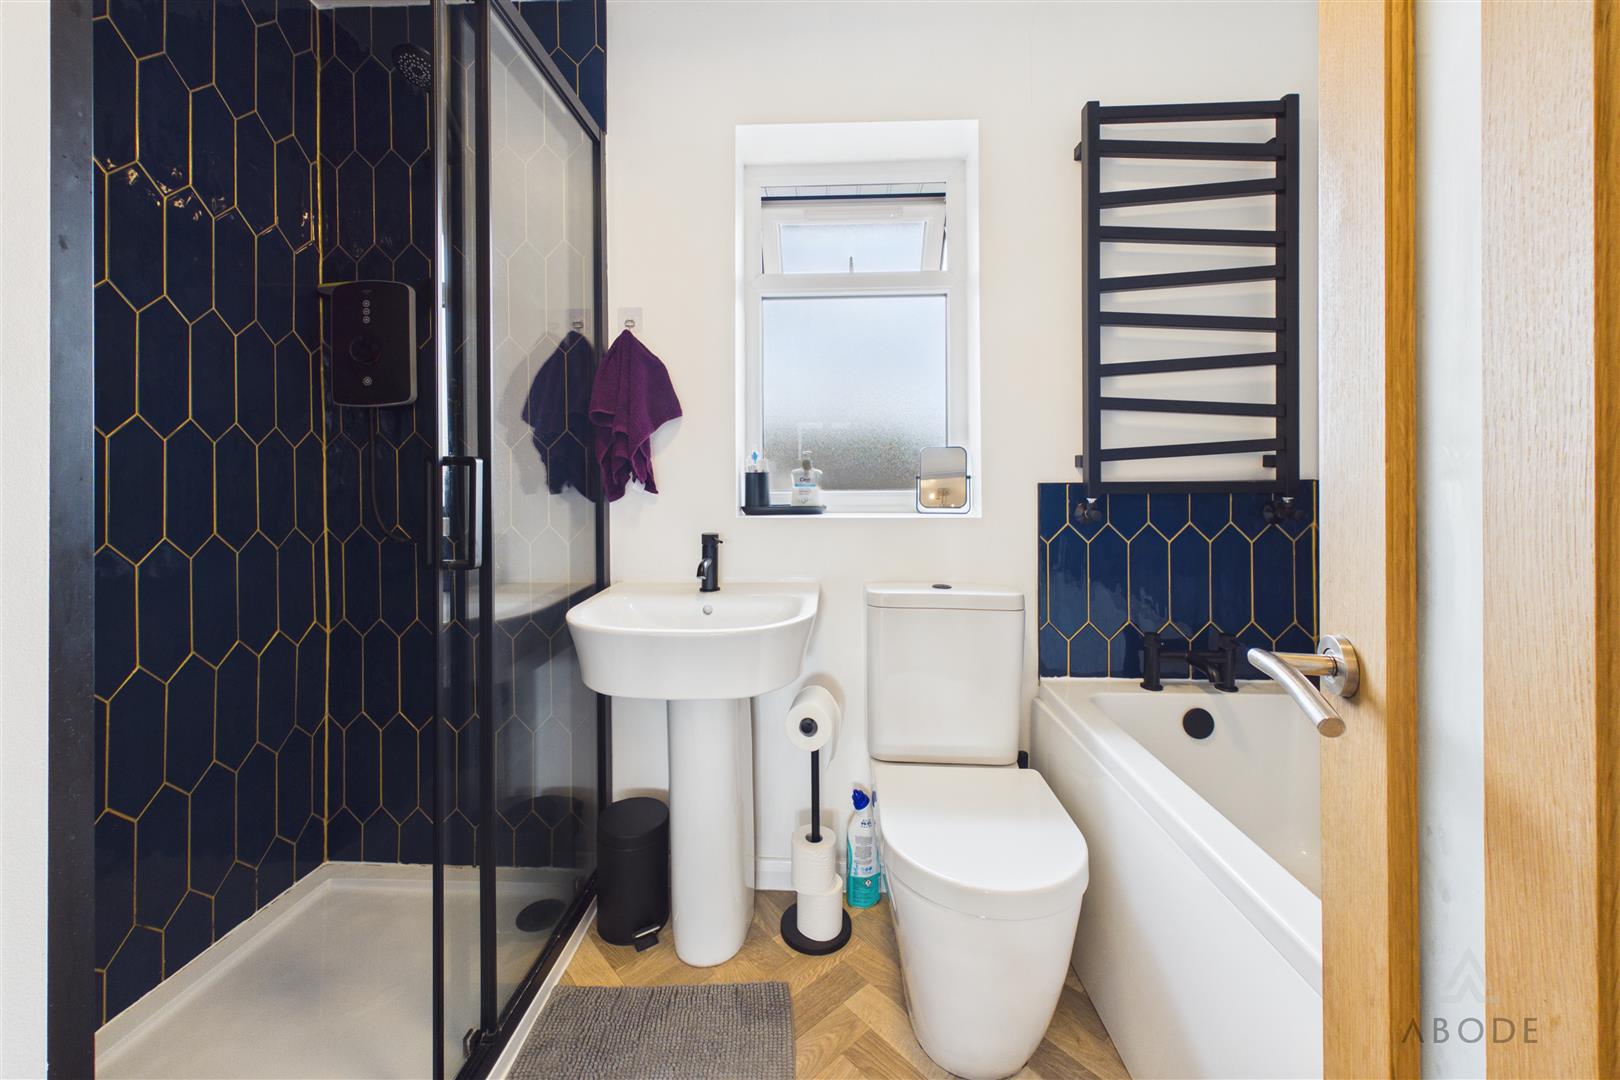
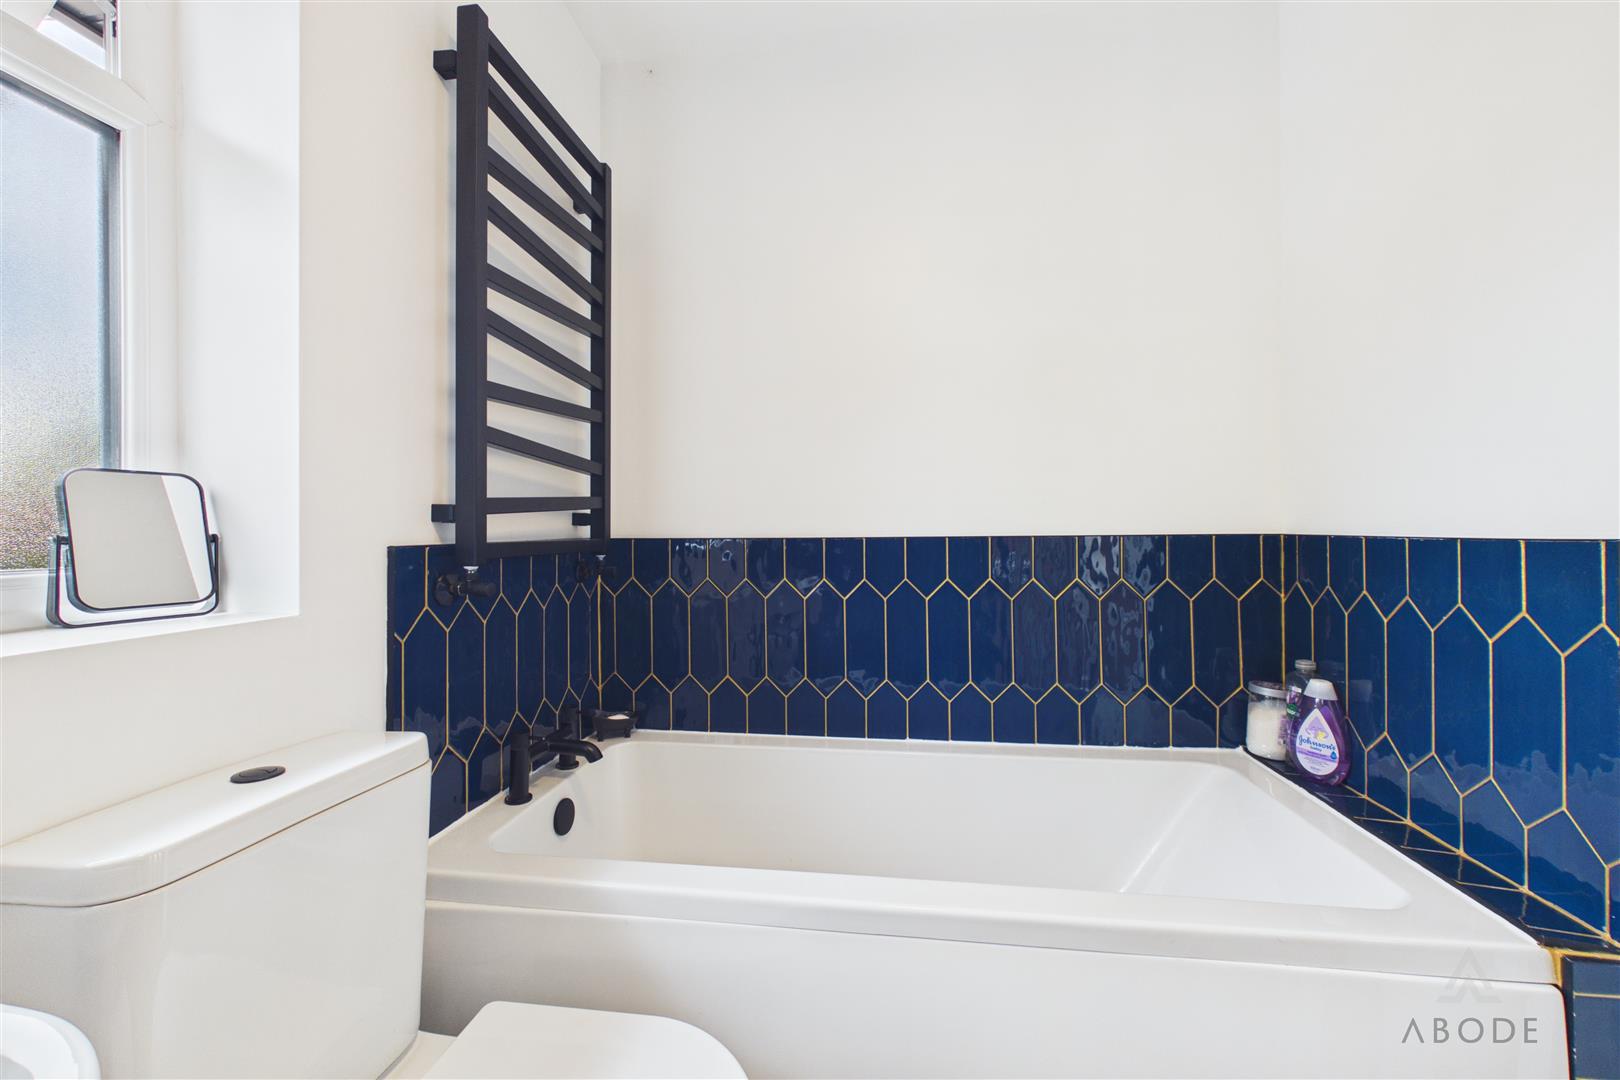
The family bathroom is fitted with a four-piece suite comprising a panelled bath, separate shower enclosure, wash hand basin and low-level WC. Contemporary geometric wall tiling, a heated towel rail and a frosted window complete the room.
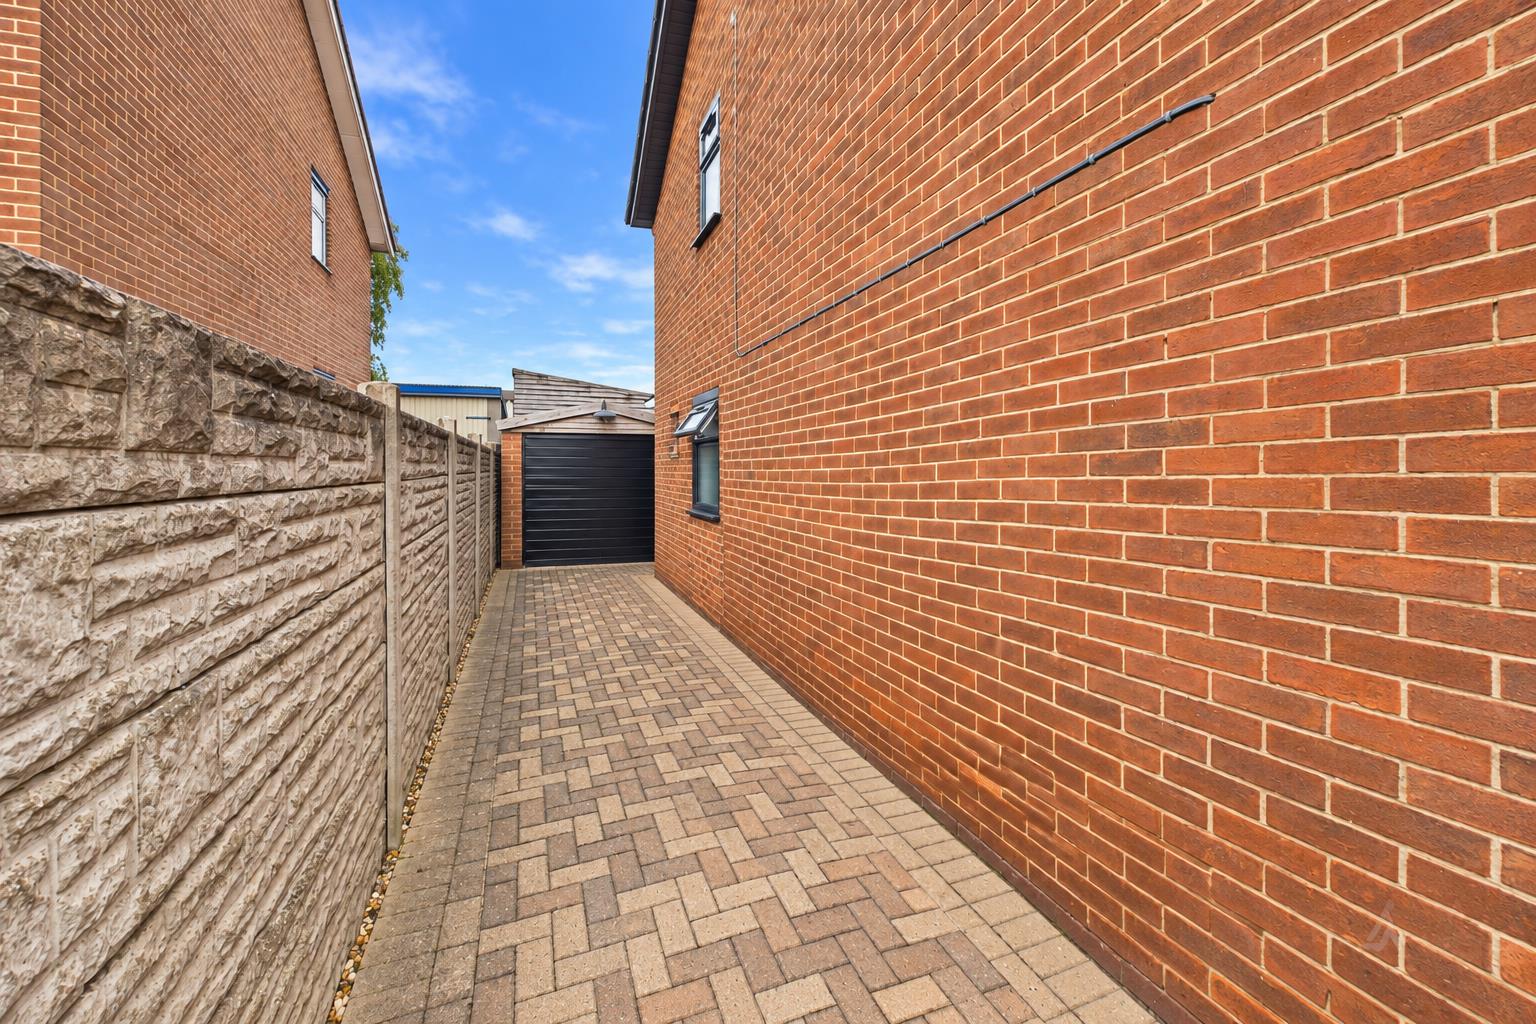
Outside, the property is set behind a substantial block-paved driveway providing ample off-road parking, With block paving leading down the side to the garage and a gate leading to the rear garden.
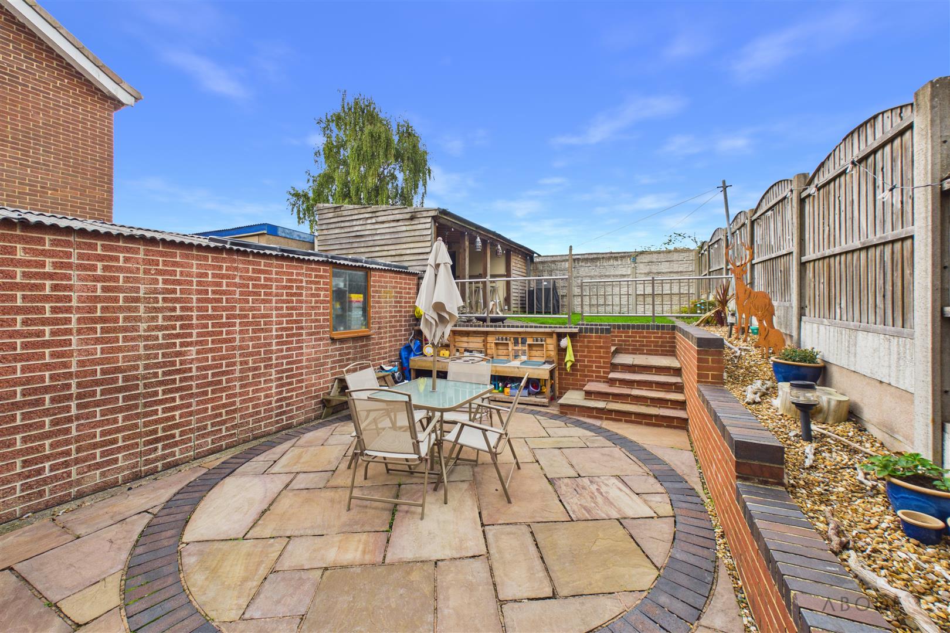
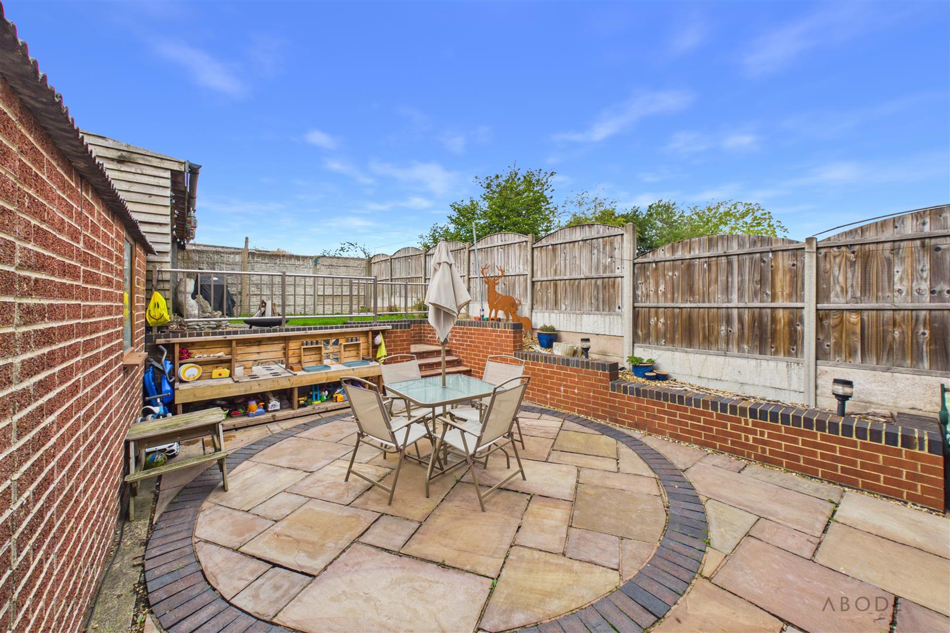
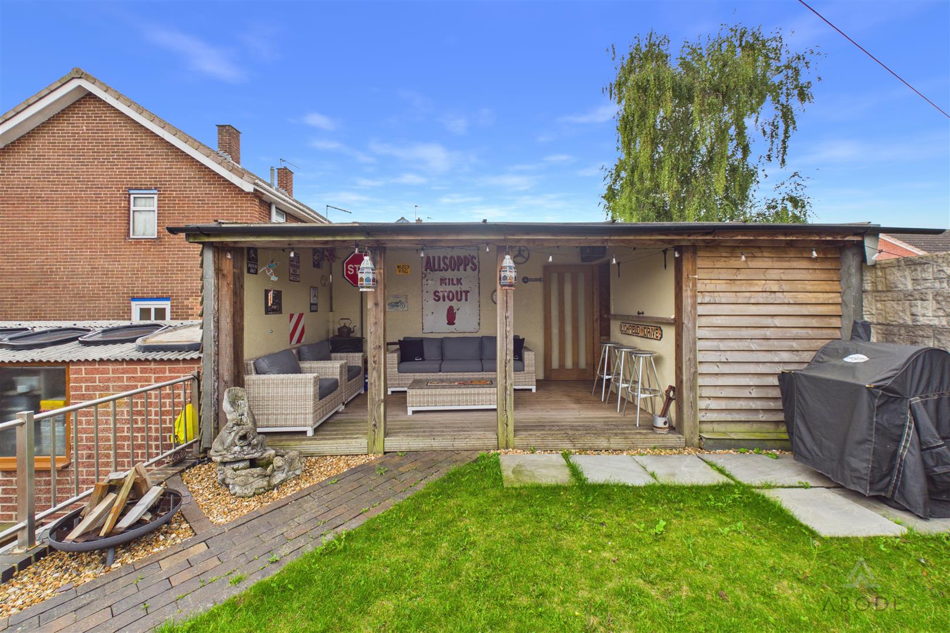
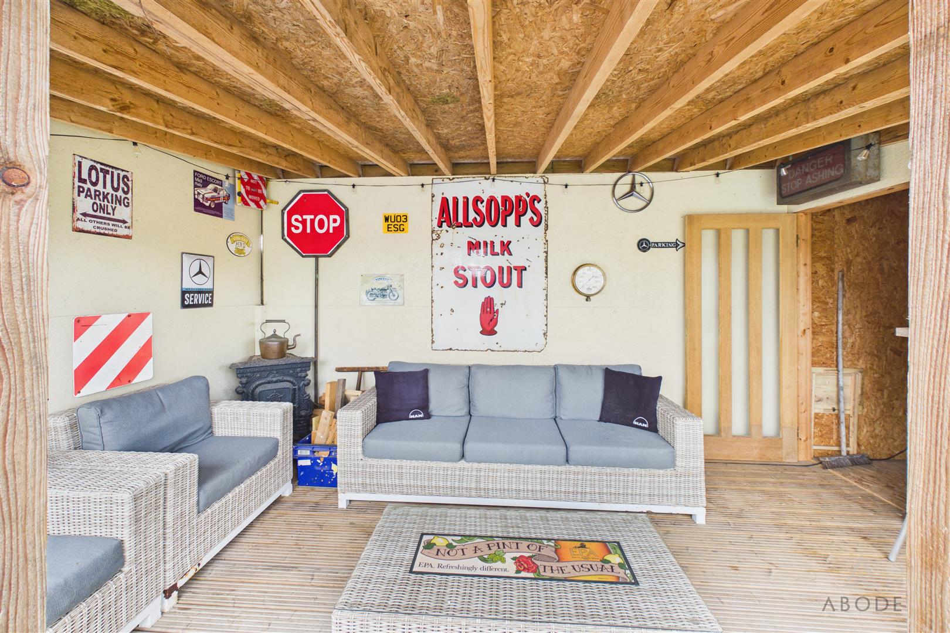
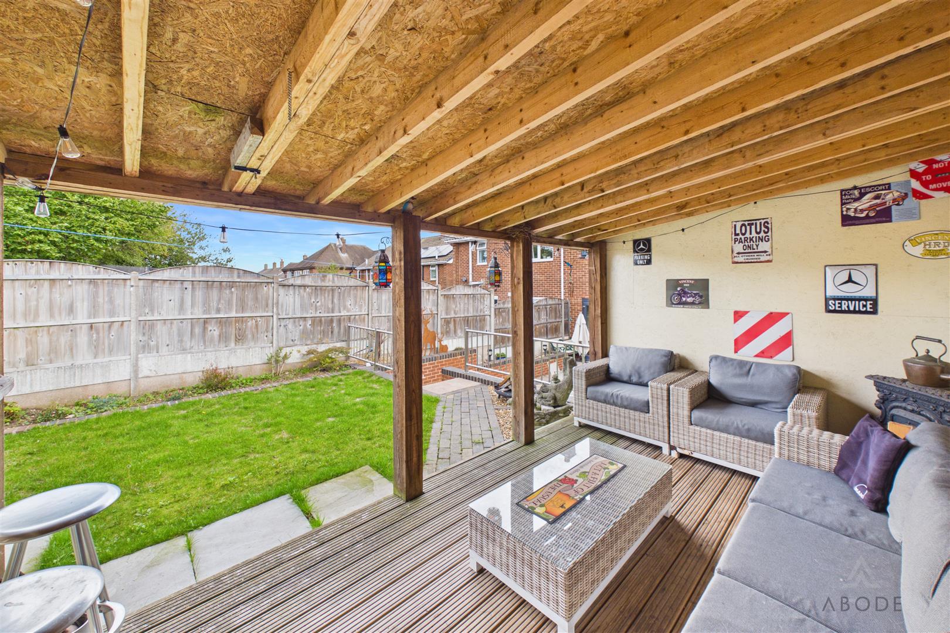
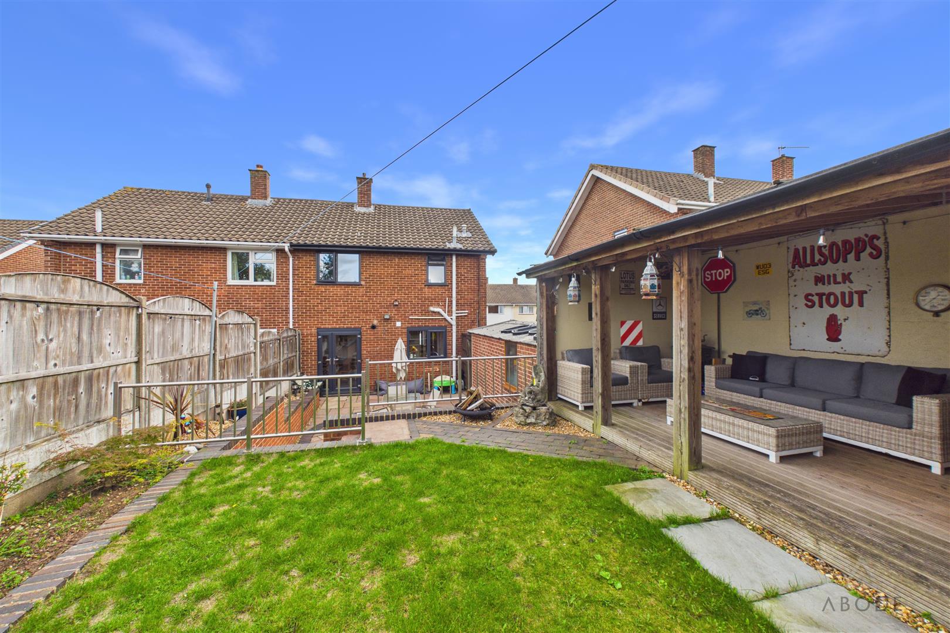
The enclosed rear garden has been thoughtfully landscaped to create several usable areas. A paved patio provides space for outdoor dining, with steps leading to a lawned section and further seating areas. At the end of the garden is an impressive covered entertaining space, offering an excellent setting for relaxing and socialising throughout much of the year.
Read less
Property Location

 3
3
 1
1