Ground Floor
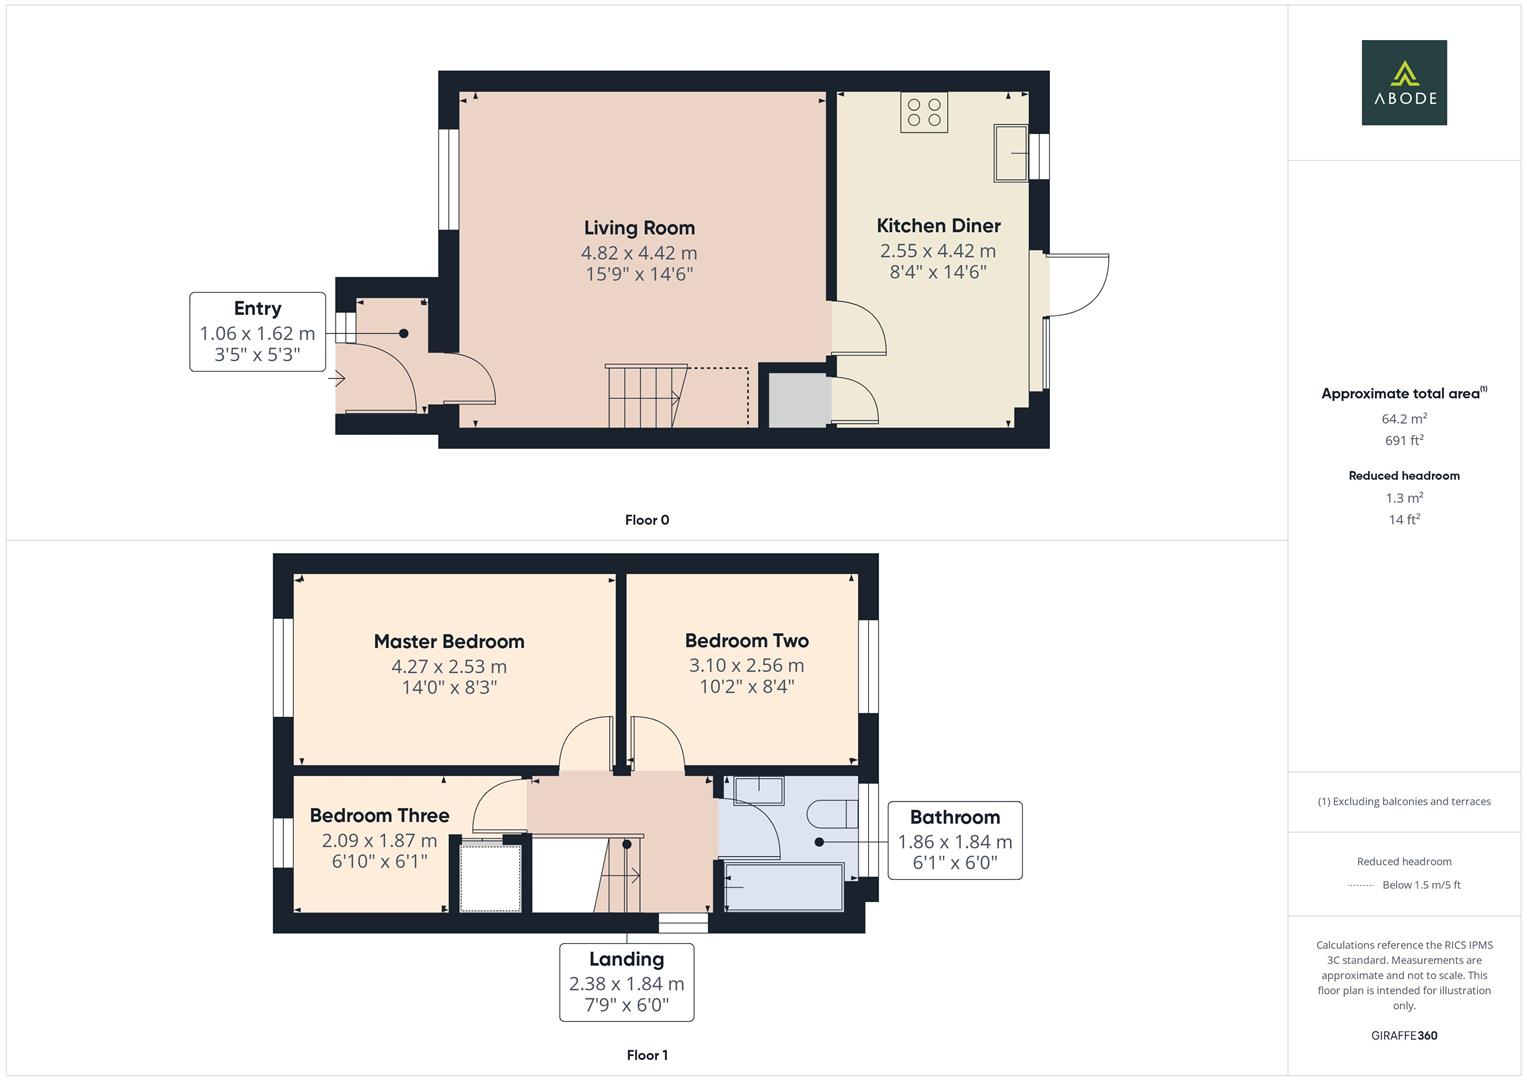
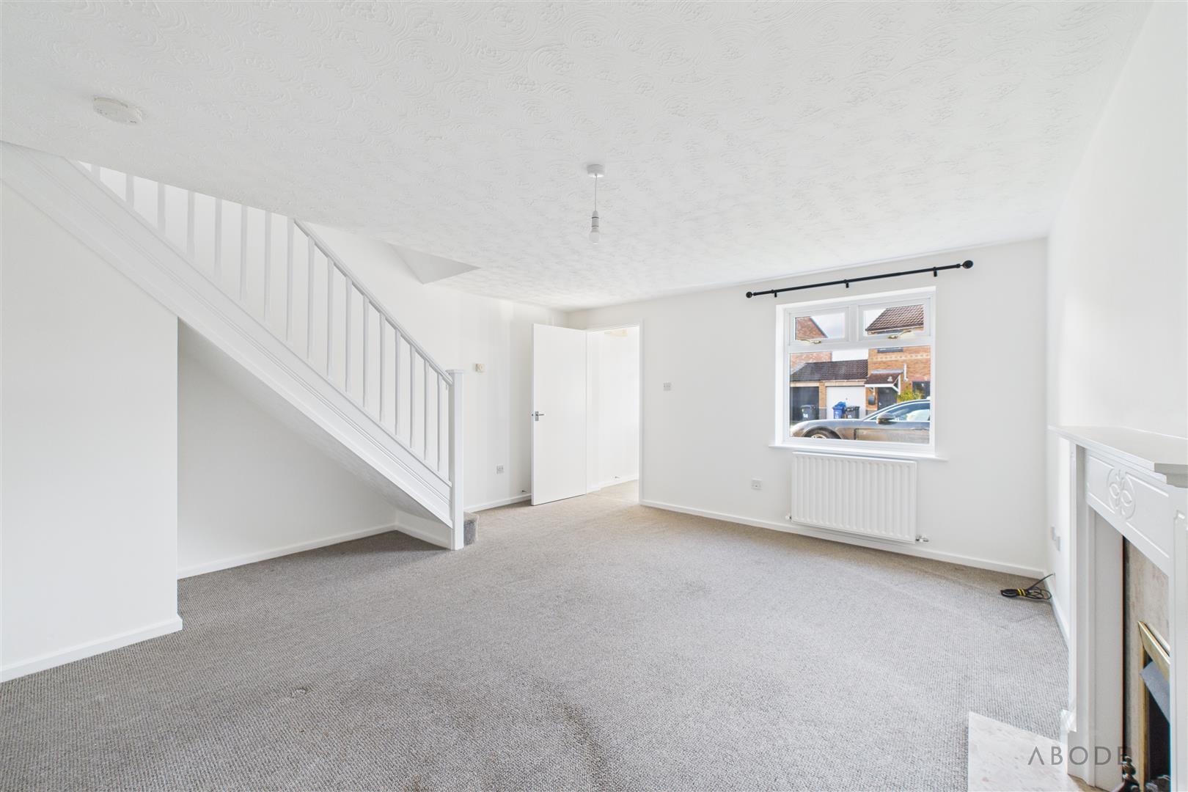
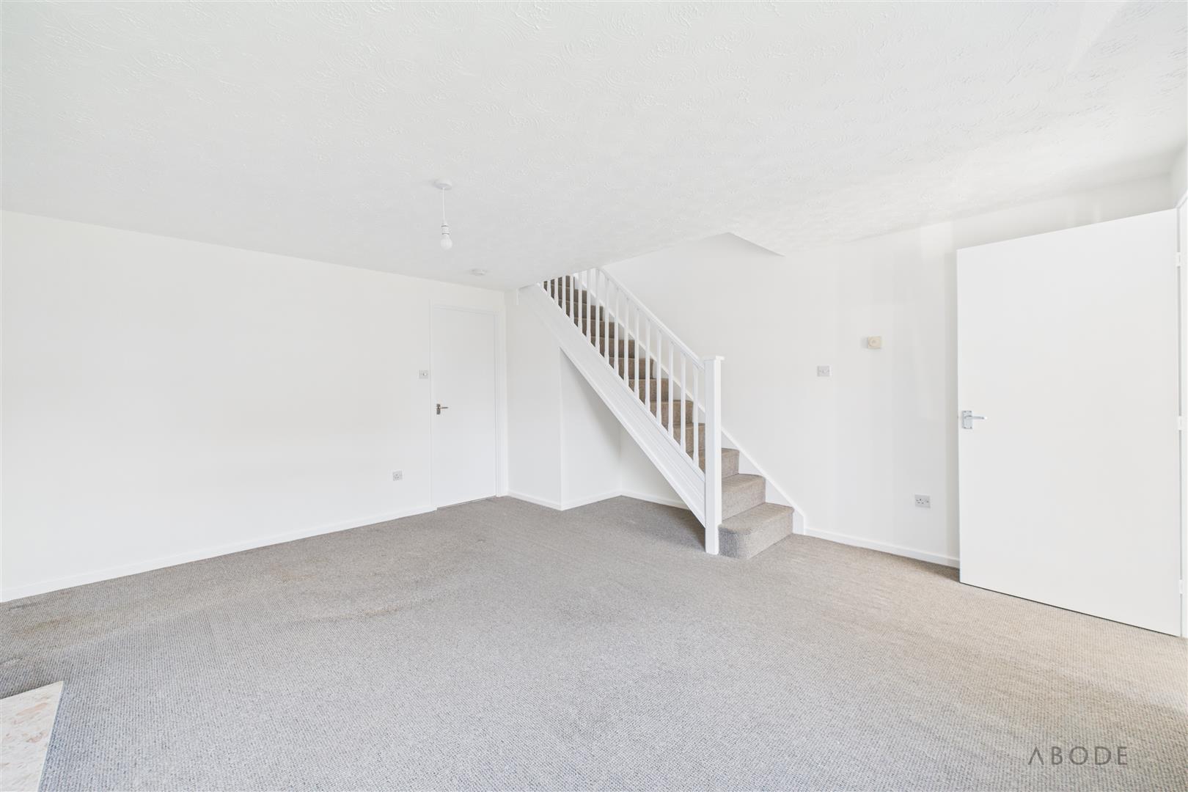
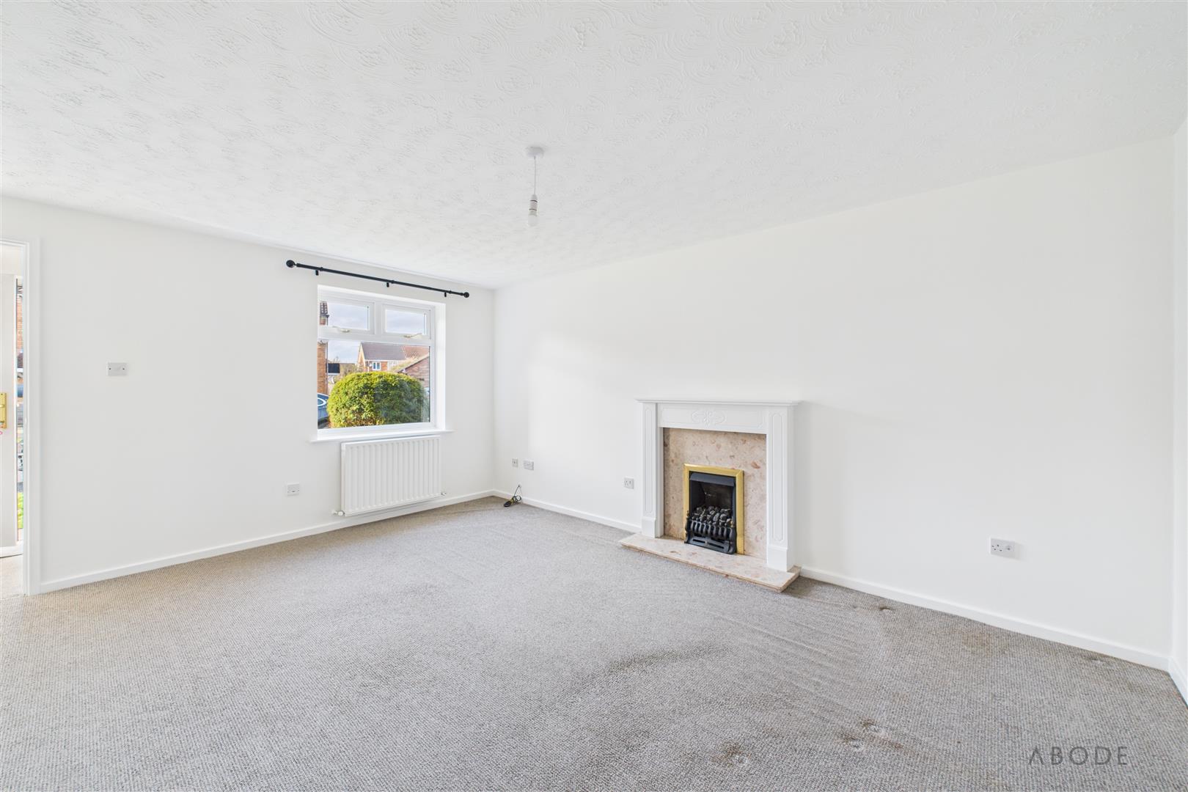
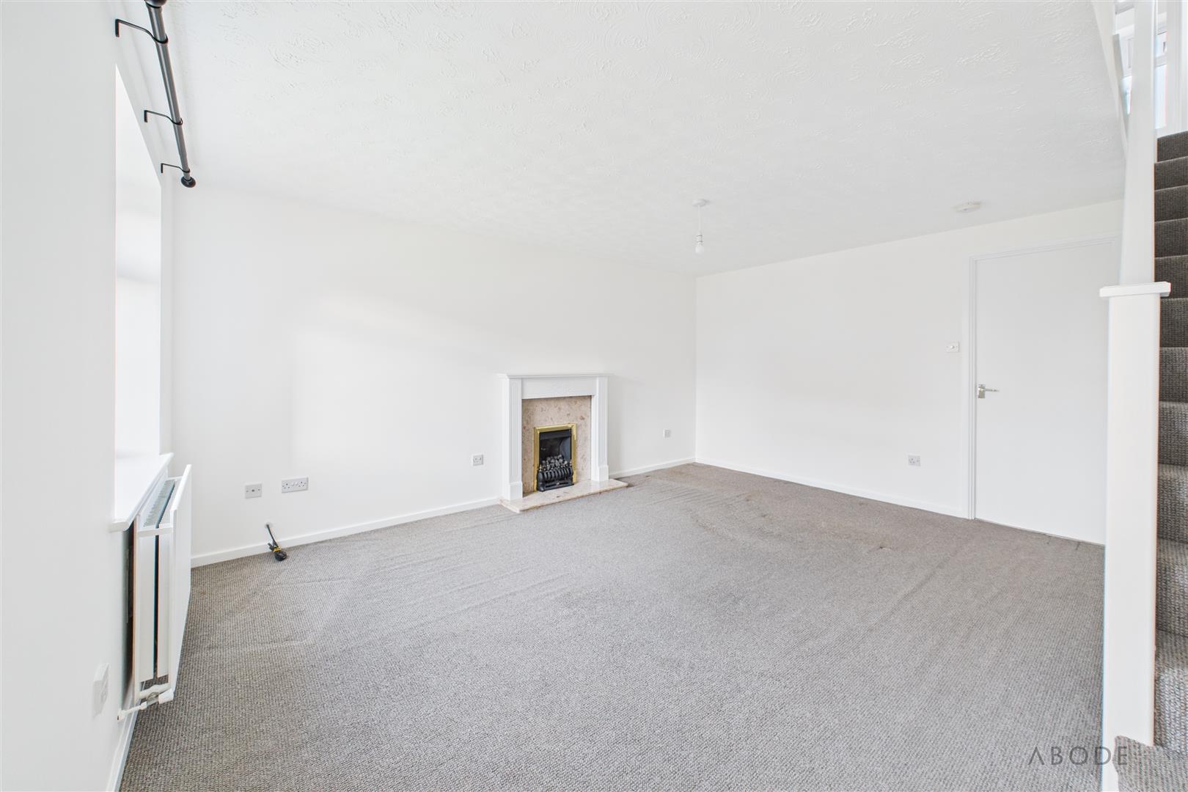
The accommodation is entered via a front door into the entrance hallway, which provides access to the main living room. The living room is positioned to the front of the property and features a double glazed window allowing natural light, carpeted flooring, and a focal fireplace with decorative surround. Stairs rise to the first floor, and a door leads through to the kitchen diner.
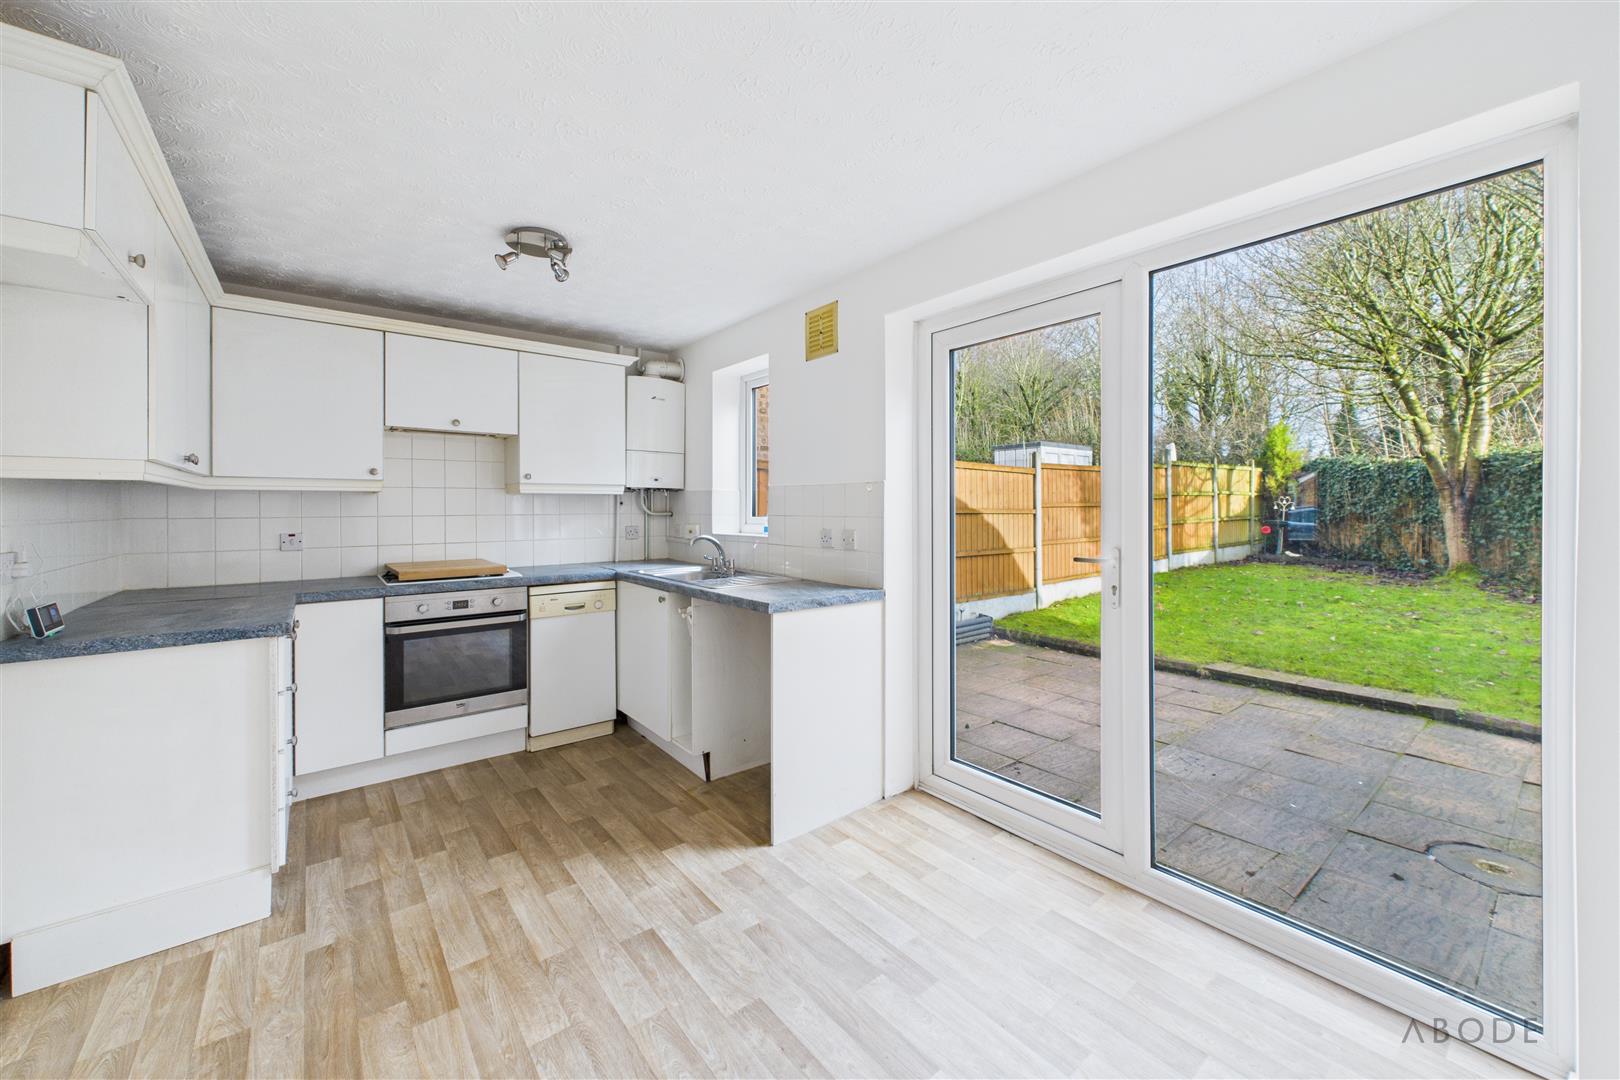

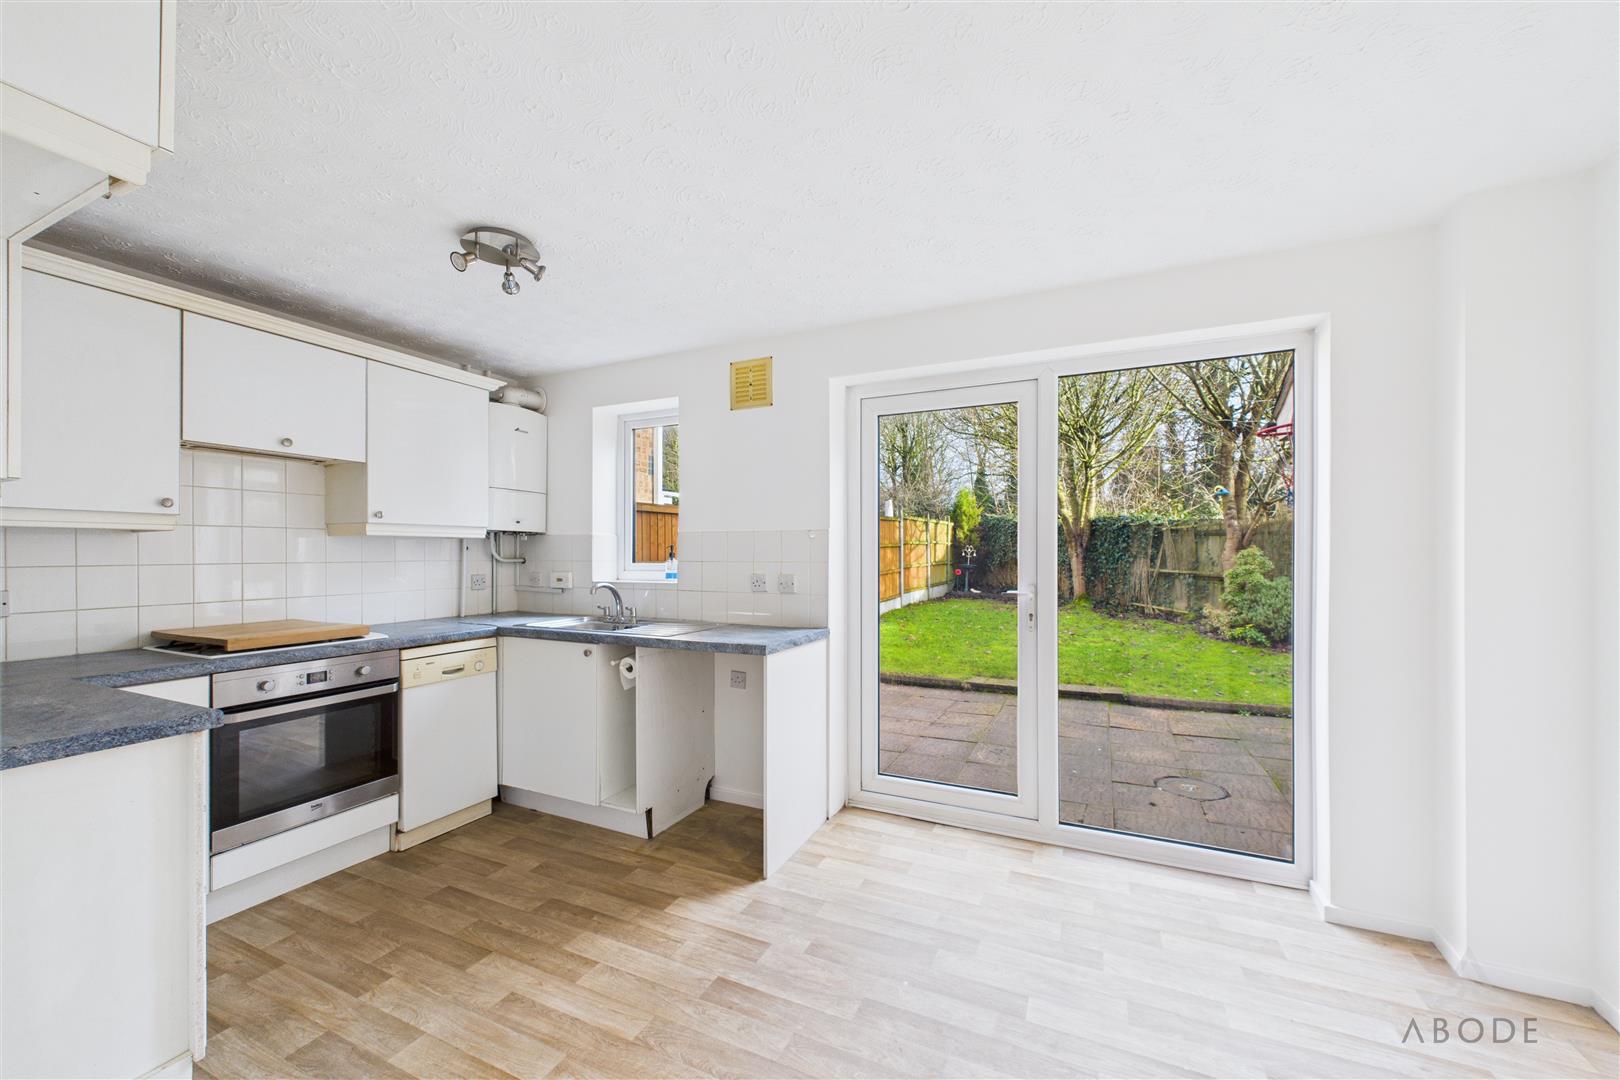
Positioned at the rear of the home, the kitchen diner includes matching wall and base units with roll-edge preparation work surfaces, a stainless steel sink with mixer tap and drainer, integrated oven with four-ring gas hob and extractor, tiled splashbacks, and space for further appliances. There is ample room for a dining table, a double glazed window overlooking the rear garden, and French doors leading directly to the patio area.
First Floor
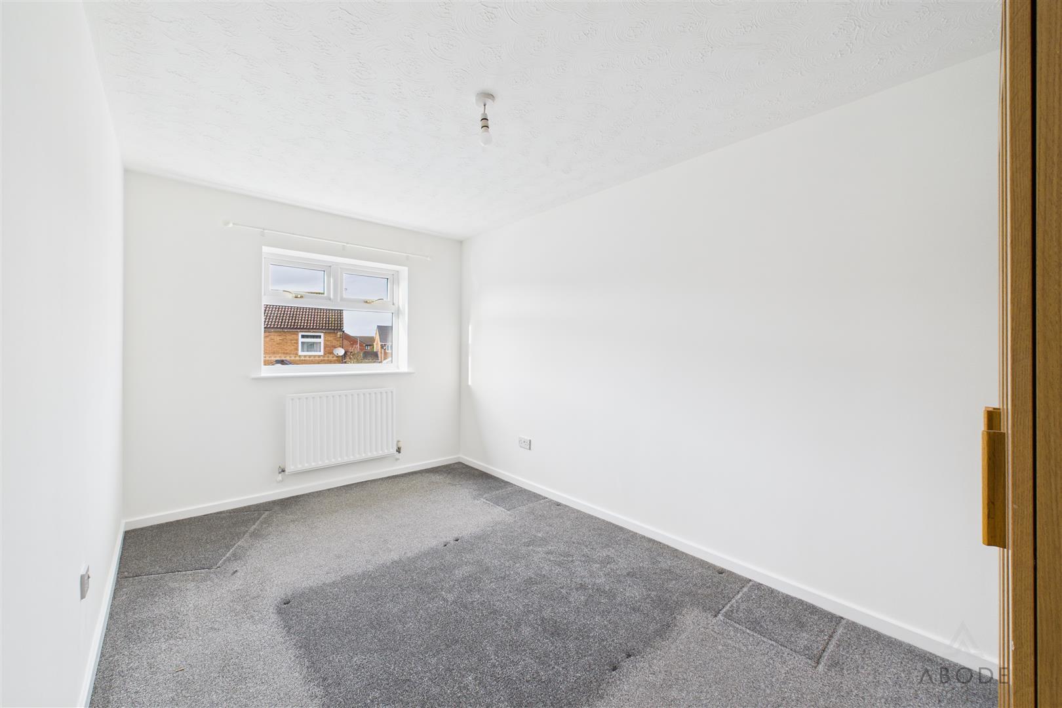
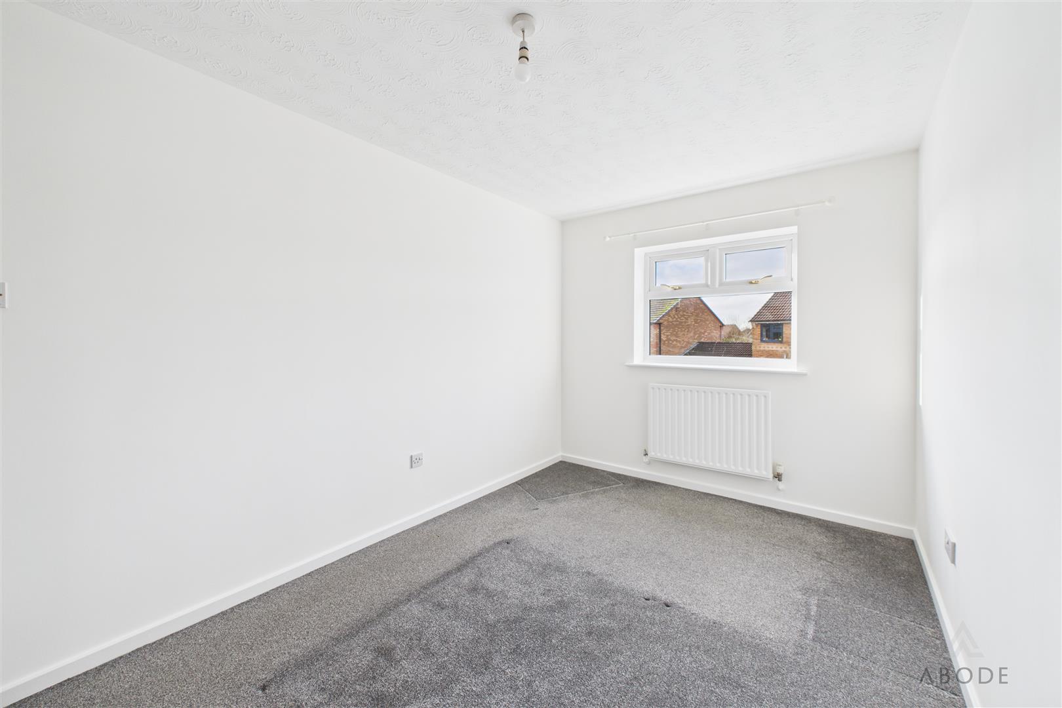
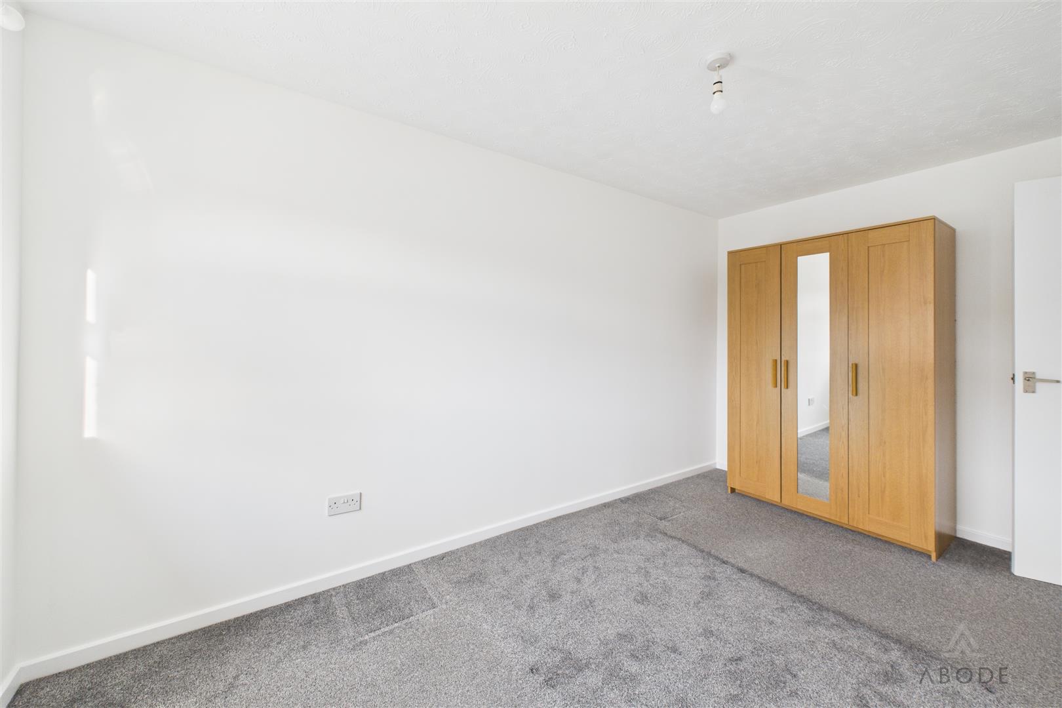
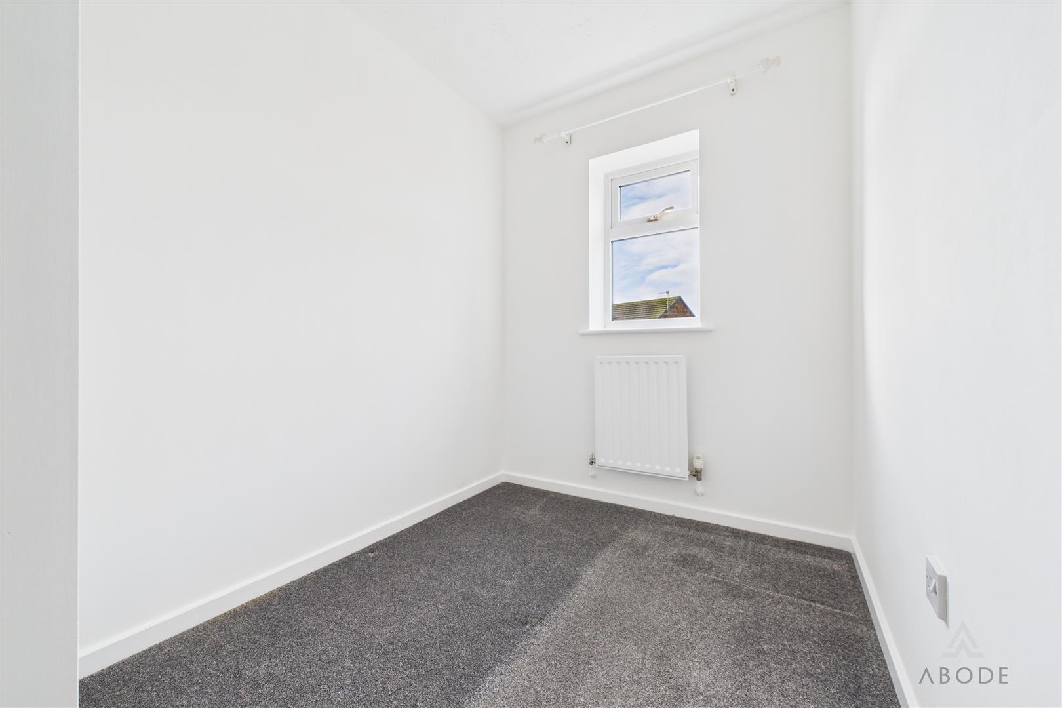
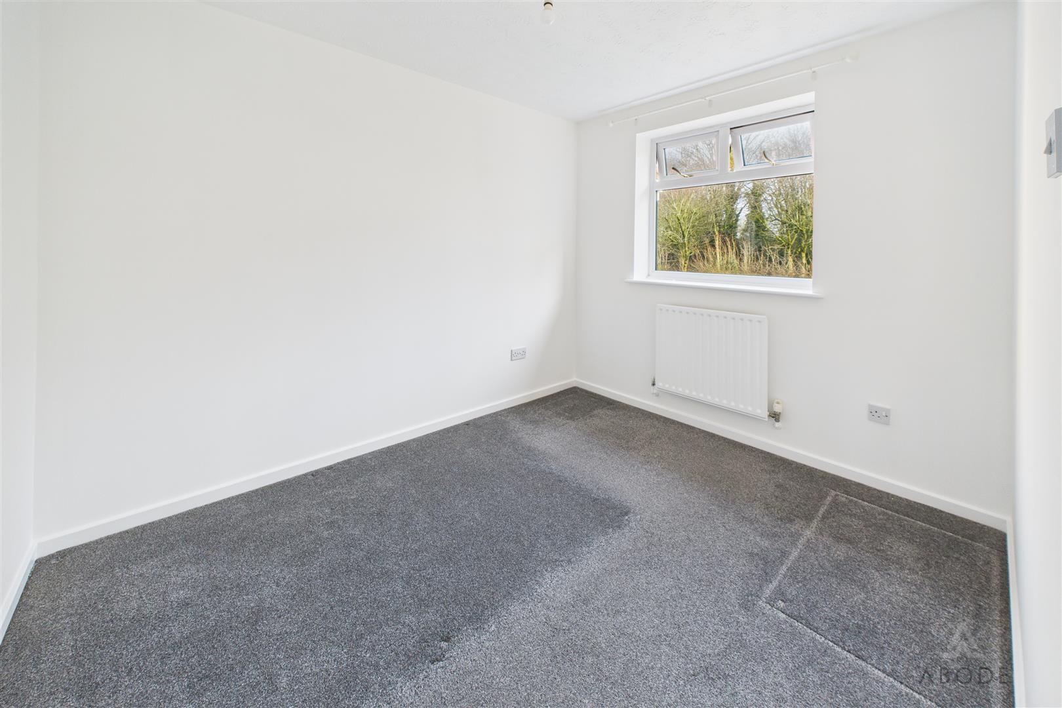
The first-floor landing provides access to three bedrooms and the family bathroom. The master bedroom is a double room with a double glazed window to the front elevation, while the second bedroom overlooks the rear garden. The third bedroom offers flexibility for use as a single bedroom, nursery, or study.
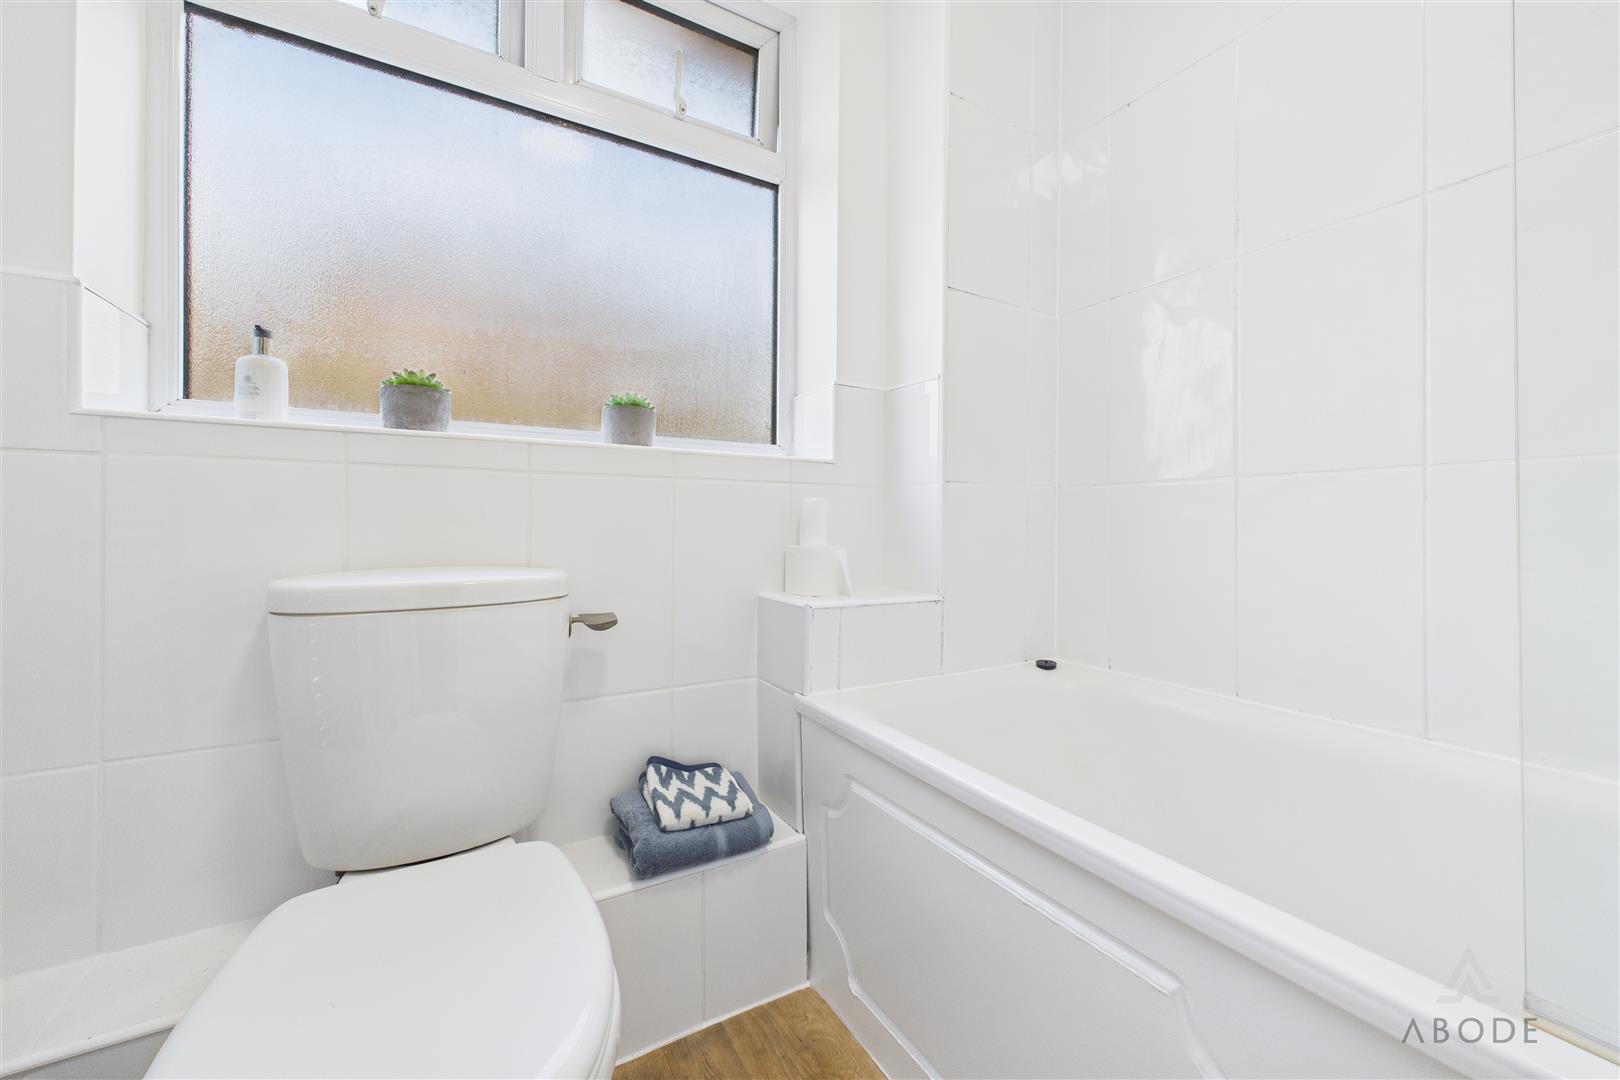
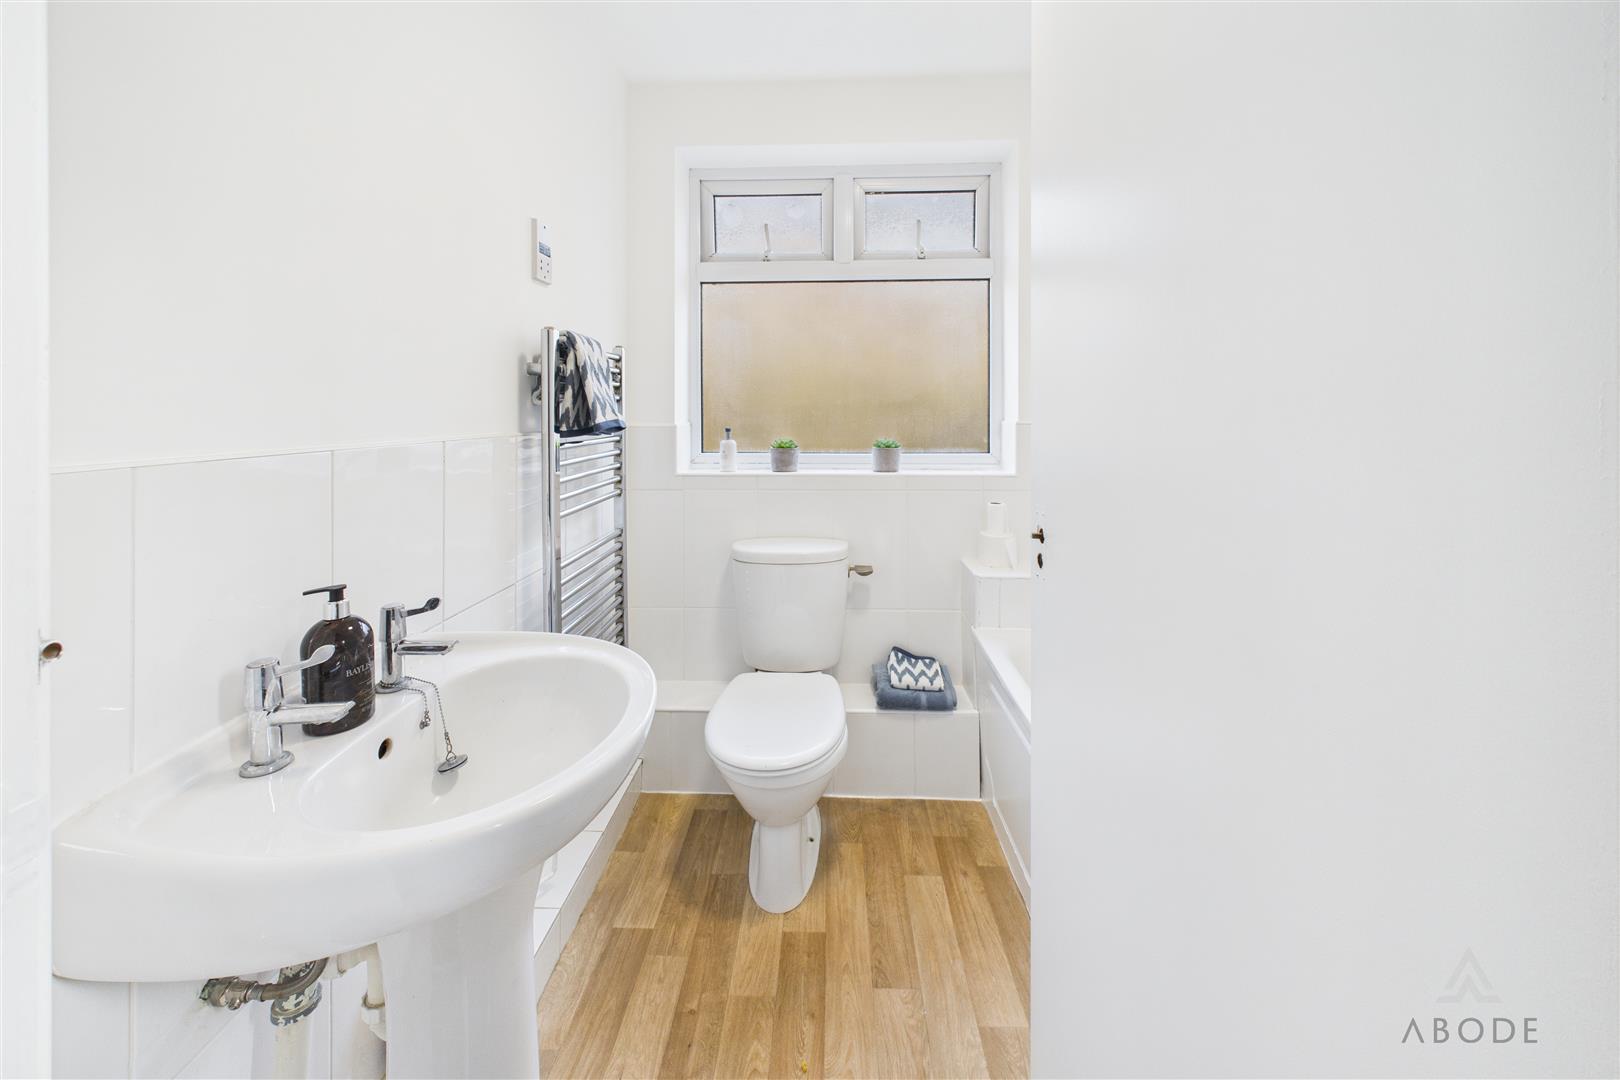
The family bathroom comprises a three-piece suite including a bath with shower over and glass screen, wash-hand basin, and low-level WC, complemented by tiled walls, a heated towel rail, and a double glazed window with opaque glass to the rear.
Outside
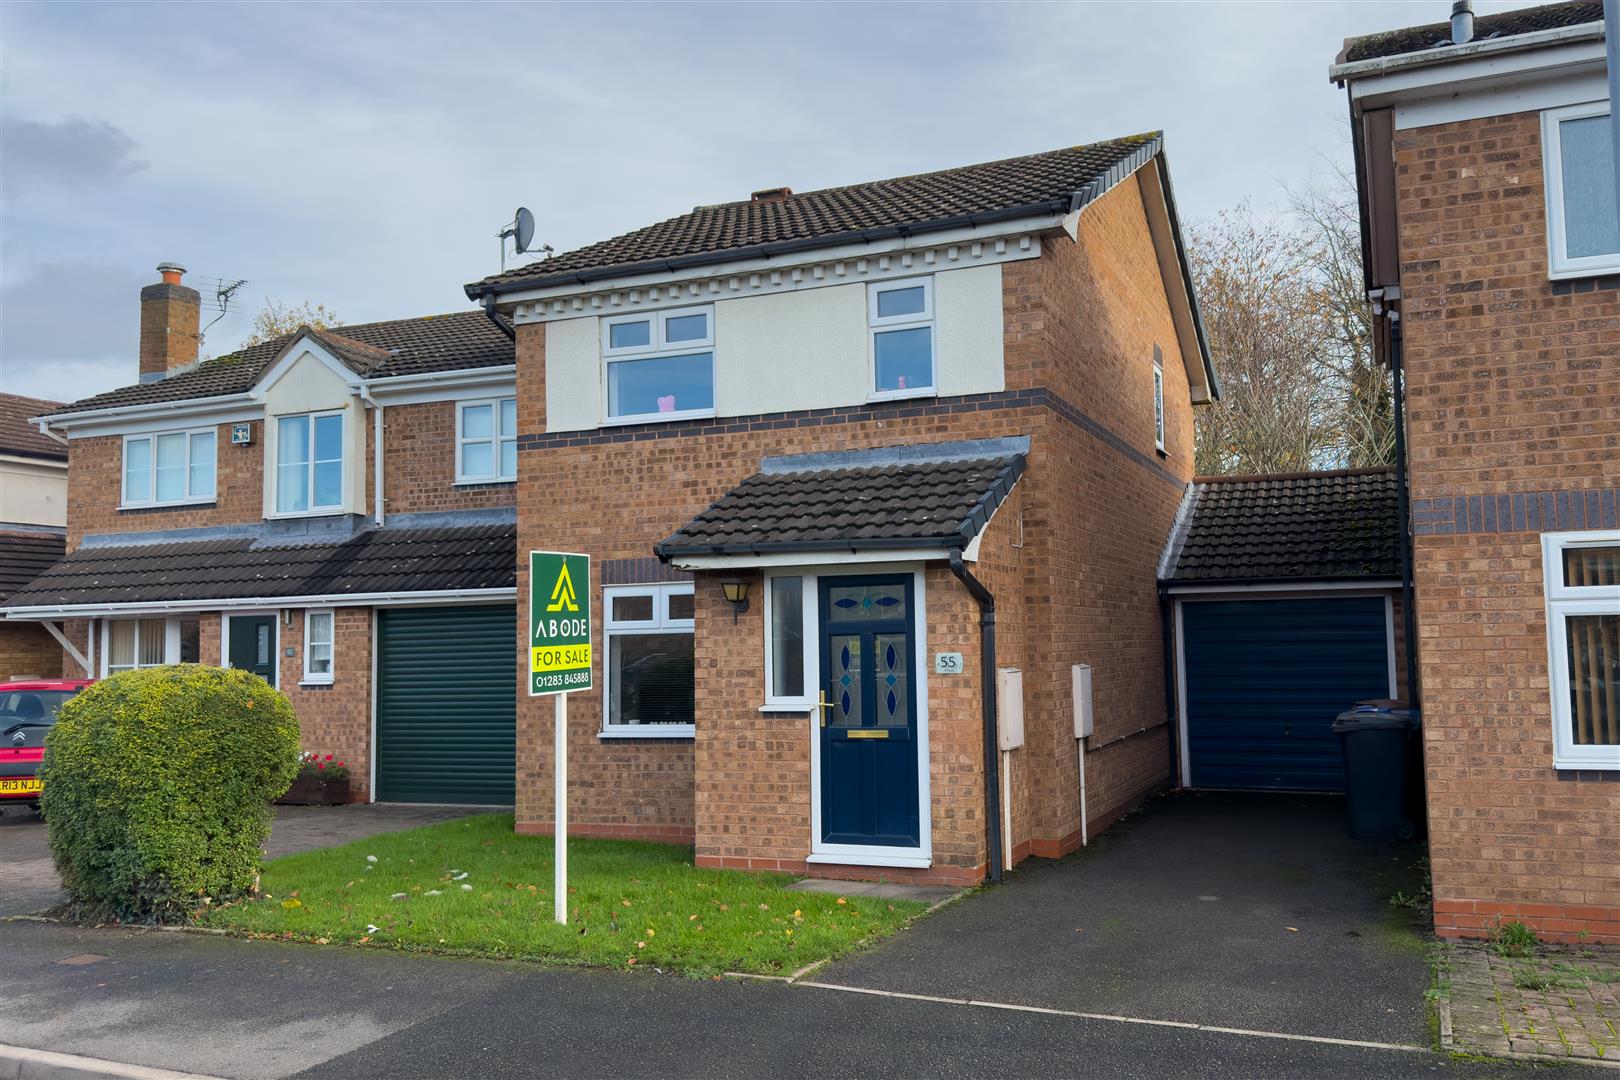
To the front of the property is a small lawn area and a driveway providing off-street parking leading to the single garage, which offers storage or scope for conversion (subject to the relevant permissions). The rear garden is mainly laid to lawn with a paved patio area ideal for outdoor seating. Mature trees and fencing provide a good degree of privacy, creating a pleasant outdoor space.
Location
The property is ideally positioned close to Branston Golf & Country Club, which offers an 18-hole golf course, gym, swimming pool, spa facilities, tennis courts, and a popular restaurant and bar — making it a key lifestyle attraction for the area.
Branston itself is a well-regarded residential location offering a range of local shops, cafés, and schools. The nearby A38 provides excellent transport links towards Burton-on-Trent, Derby, and Lichfield, while local countryside walks and Branston Water Park are just a short distance away.
AML Disclaimer - Burton Office
In accordance with the Money Laundering, Terrorist Financing and Transfer of Funds (Information on the Payer) Regulations 2017, as amended, Abode Midlands Ltd is legally required to undertake appropriate anti-money laundering checks as part of the property buying and selling process.
All prospective purchasers proceeding with a property transaction will be required to complete appropriate identity verification and provide satisfactory information regarding their purchasing arrangements and source of funds. Where applicable, additional checks may be required for individuals providing gifted deposits, third-party contributors, company purchasers and beneficial owners.
These checks may be requested during the offer process.
AML Compliance Fee: Abode Midlands Ltd charge a non-refundable fee of £30.00 inclusive of VAT per individual requiring identity verification. This applies to each purchaser and, where additional individual verification is necessary, any person providing gifted funds or otherwise contributing to the purchase.
The fee is payable in advance of the verification service commencing and covers the administration and processing of the relevant checks.
Verification is undertaken with the assistance of our appointed compliance provider, Thirdfort. These checks are undertaken for identity verification and anti-money laundering purposes and do not constitute an application for credit.
Additional documentation and enhanced due diligence may be required depending on the circumstances of the transaction, including the purchaser's financial arrangements and the origin of funds.
Abode Midlands Ltd will ordinarily require satisfactory completion of its due diligence procedures before issuing a Memorandum of Sale and formally progressing the transaction.
Where Abode Midlands Ltd is unable to complete legally required due diligence, we may be unable to proceed with the transaction.
PIF Disclaimer - Burton Office
Property Particulars
These particulars have been prepared by Abode (Midlands) Limited in good faith, using information verified by the seller, property inspections and relevant third-party sources. Reasonable steps have been taken to ensure accuracy and disclose material information, although certain details may not have been independently verified and may be subject to change.
Measurements and Floor Plans
All measurements and floor areas are approximate. Floor plans are for illustrative purposes, may not be to scale and should not be relied upon for precise measurements.
Photographs and Illustrations
Photographs show the property's appearance at the time taken. Furniture and appliances shown may not be included. A.I. created images and digitally altered photographs are illustrative, with material alterations identified where appropriate.
Services and Installations
Unless stated otherwise, Abode has not tested any services, installations or appliances. Purchasers should obtain appropriate professional inspections where required.
Tenure and Legal Matters
Information concerning tenure, boundaries, rights of way, covenants, planning and building regulations is based on available information. Purchasers should ask their solicitor to verify these matters before entering into a binding contract.
Fixtures and Fittings
Only fixtures, fittings and contents expressly agreed as part of the sale are included.
General
Please contact Abode for clarification of any information important to your purchase. These particulars do not form part of a contract. Nothing in this disclaimer excludes any liability or consumer rights that cannot lawfully be excluded.
Service Charges and Management Fees
Modern and new-build properties may be subject to service charges or estate management fees. Purchasers should confirm details with their solicitor.
Read less

 3
3
 1
1