Probate Notice
As of 17th August 2026 - Property can now be marketed, but the sale is subject to Probate. All viewers and potential buyers must be informed that completion depends on the Grant of Probate.
Hallway
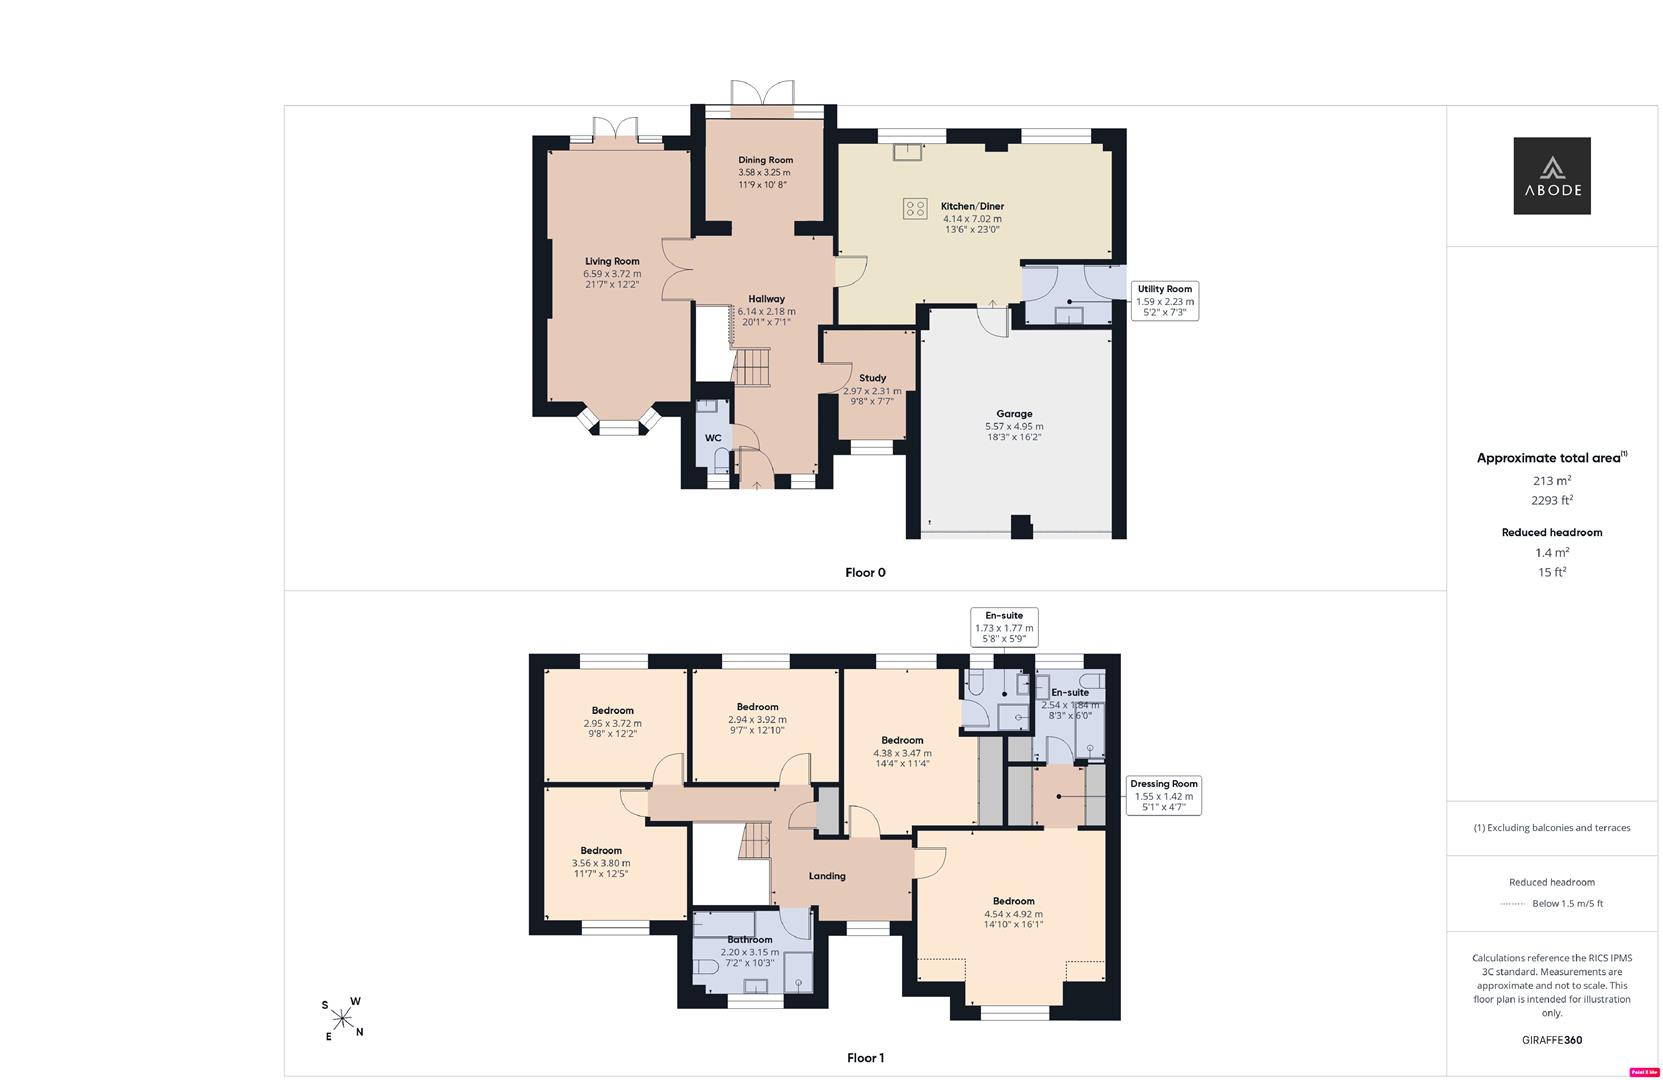
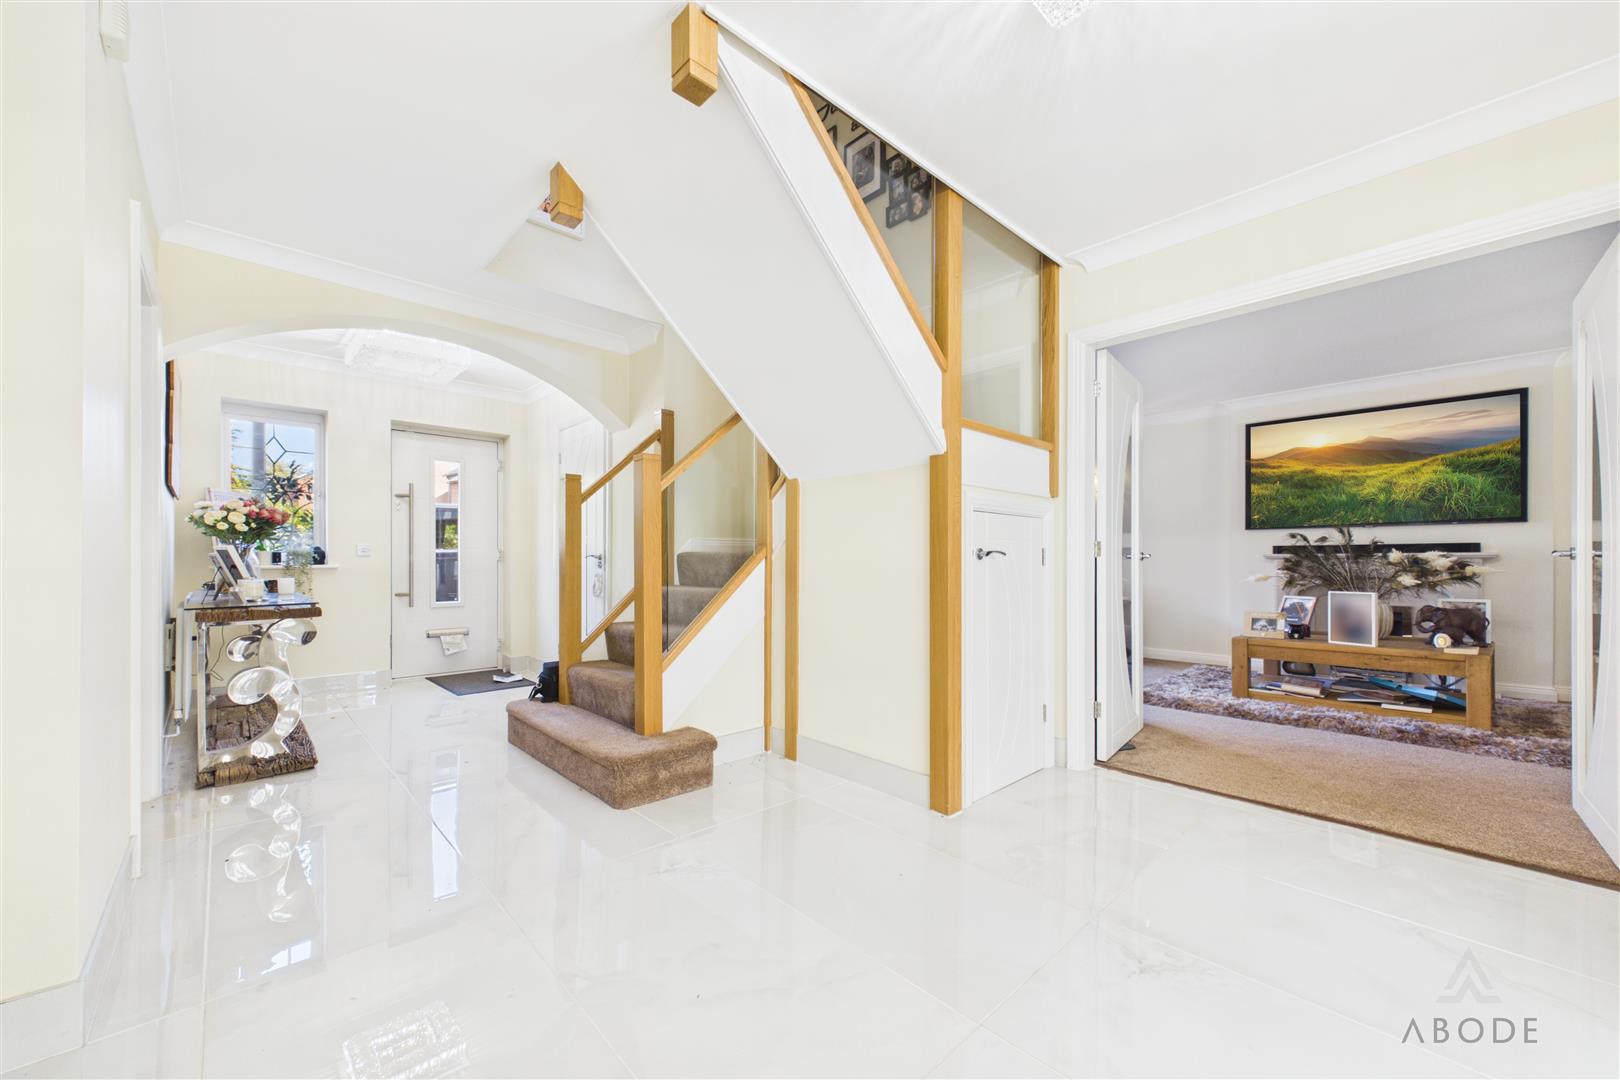
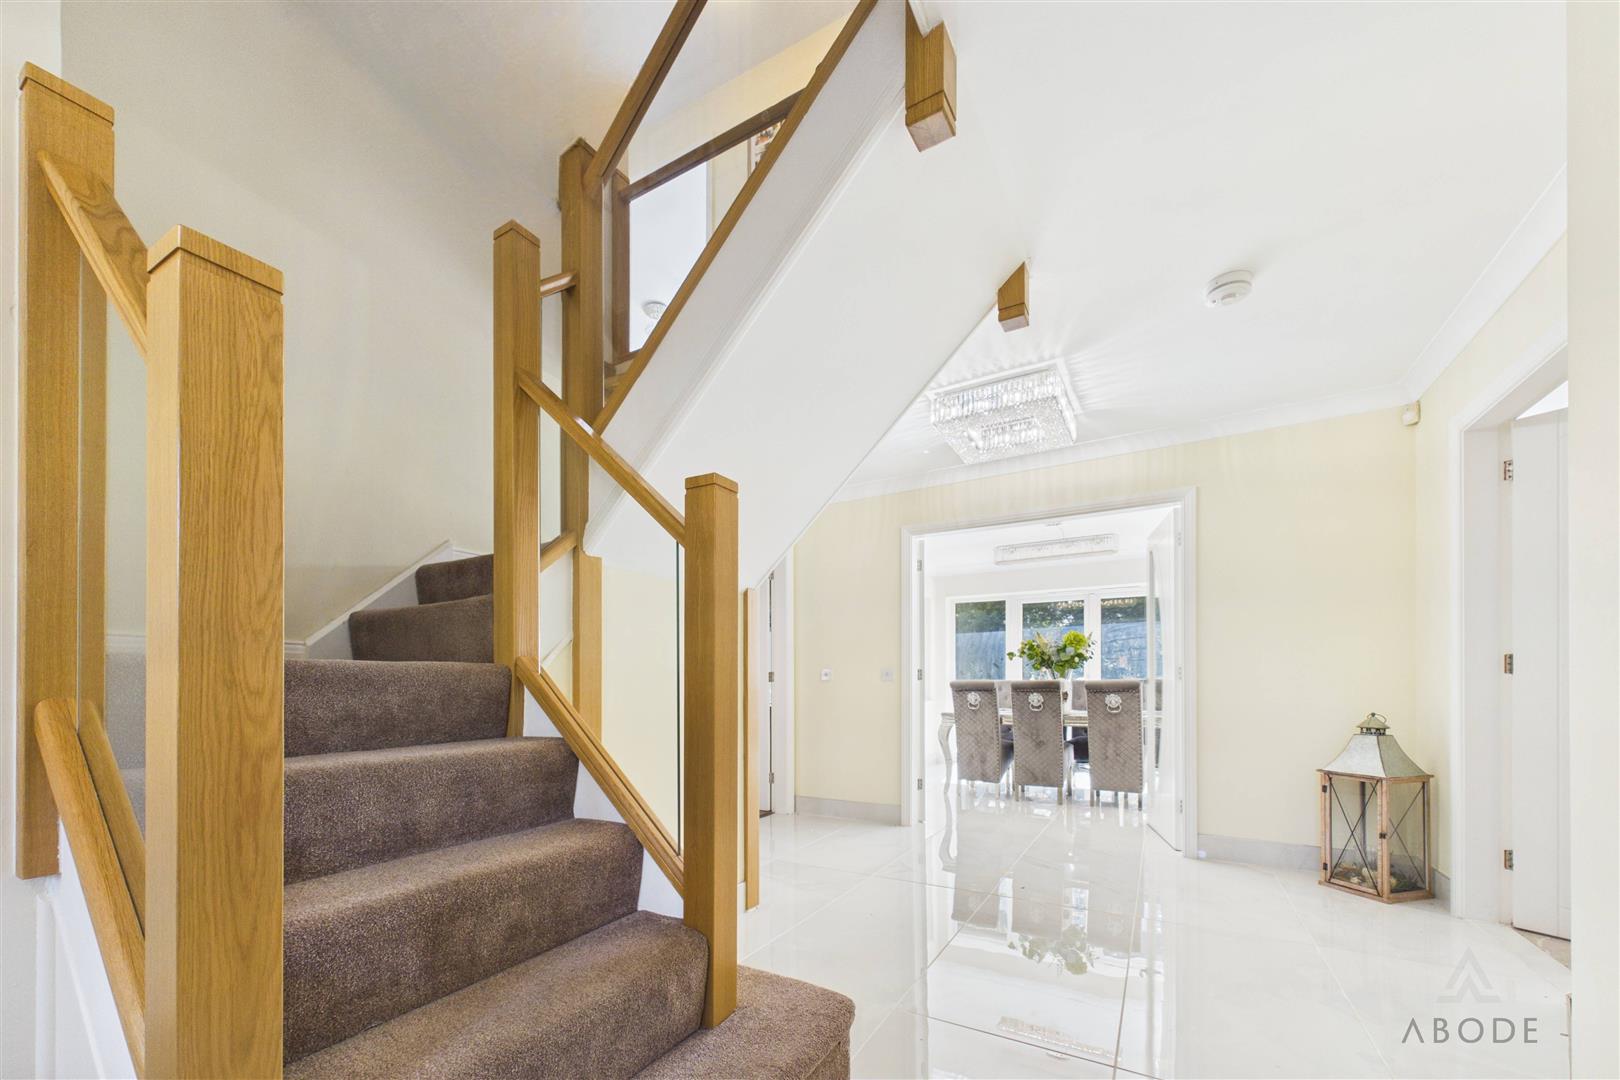
A welcoming entrance hall featuring attractive ceramic tiled flooring throughout. An oak and glazed dog-leg staircase rises to the first-floor landing, with useful under-stairs storage. The hall also benefits from a central heating radiator, thermostat, smoke alarm and doors leading to the principal ground-floor rooms.
Cloakroom/W.C.
Fitted with a UPVC double-glazed frosted window to the front elevation, low-level WC, wash hand basin and heated towel radiator.
Dining Room
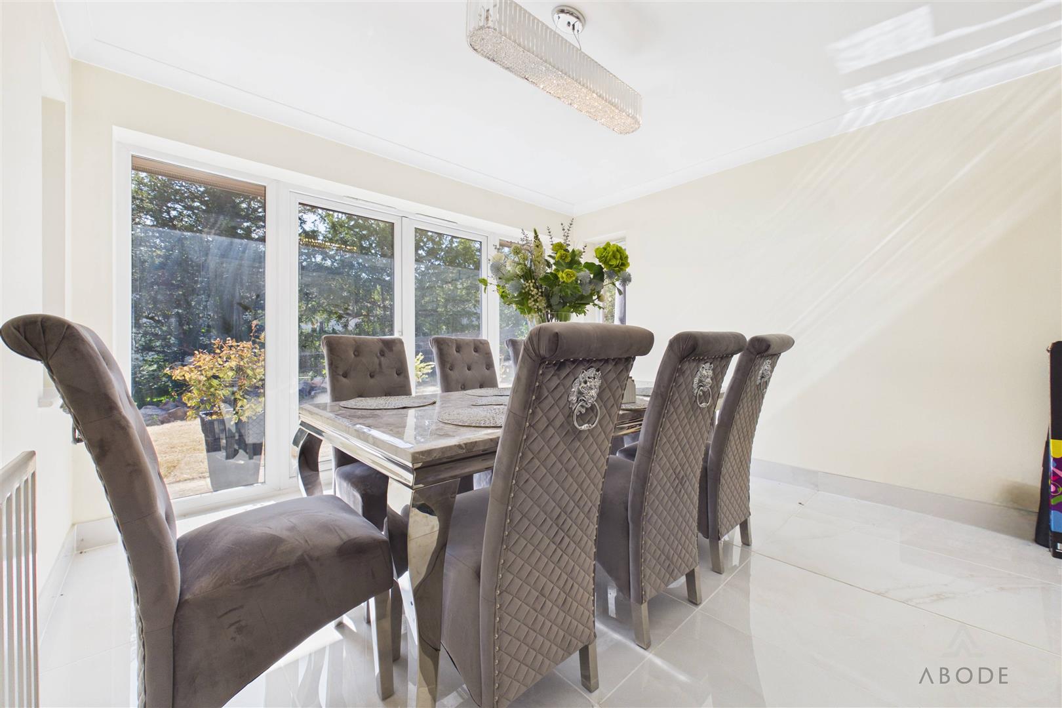
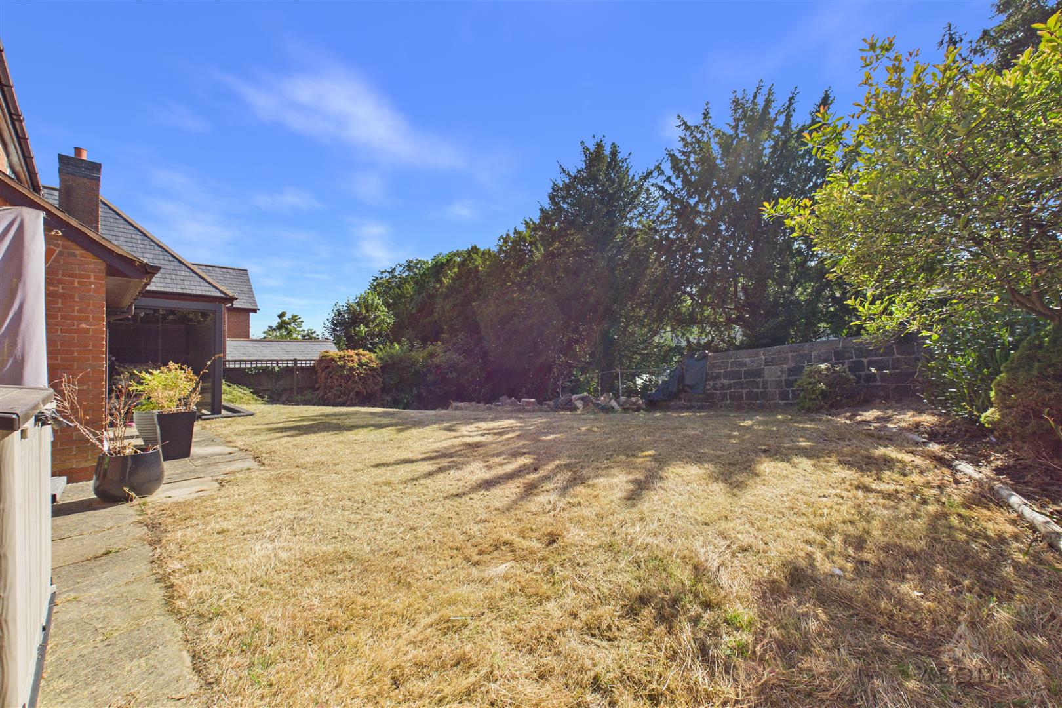
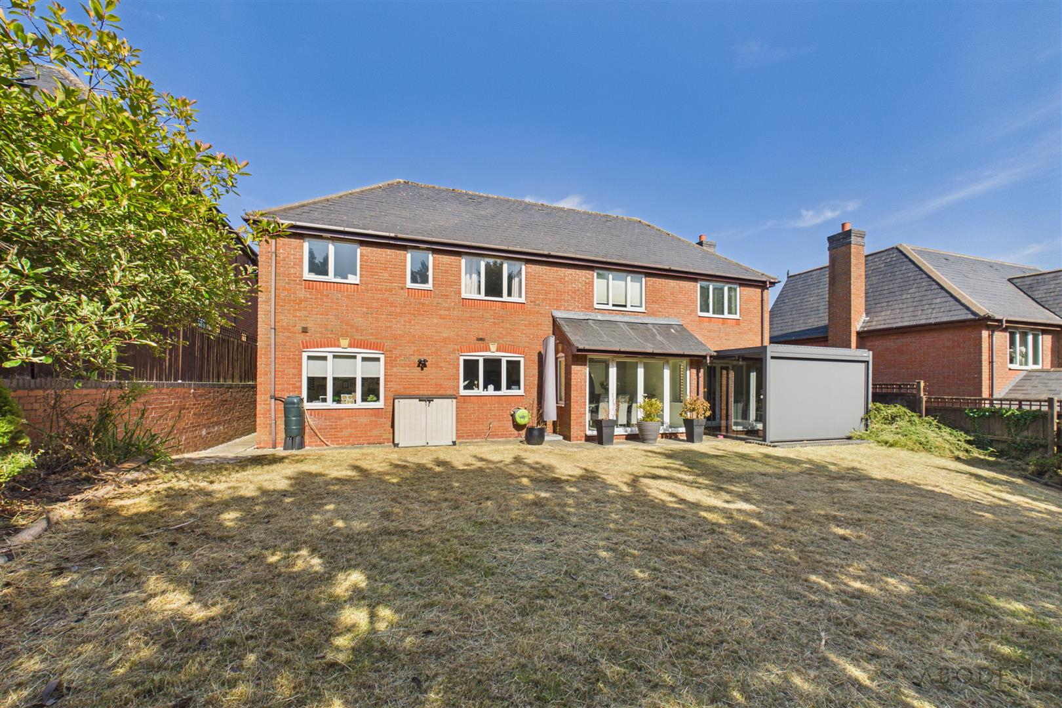
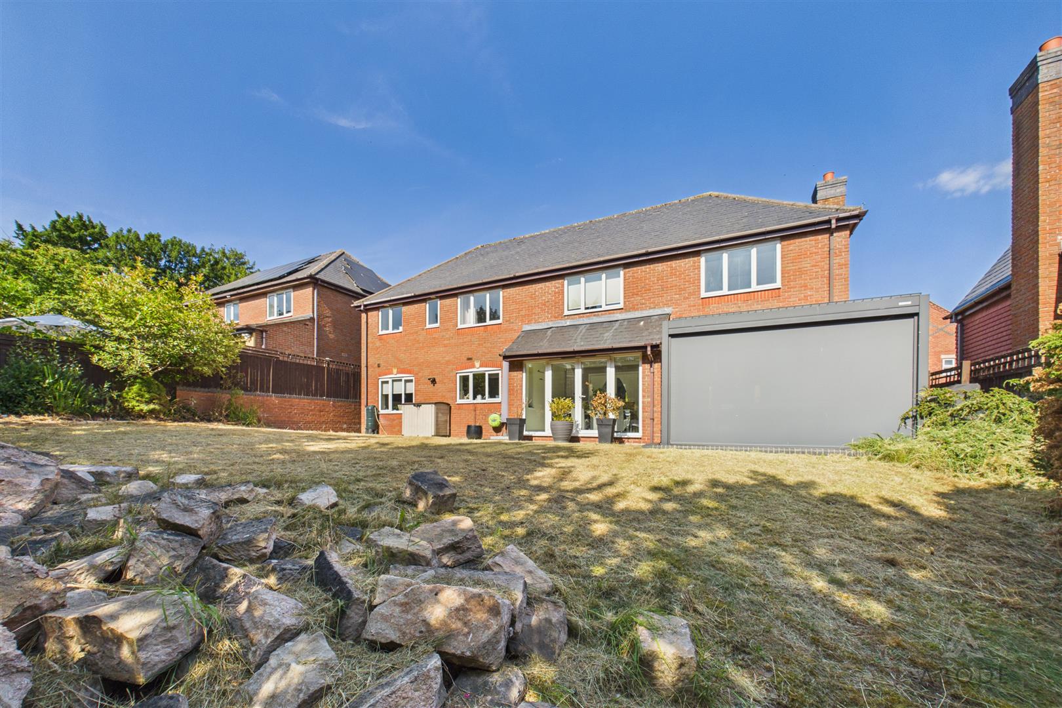
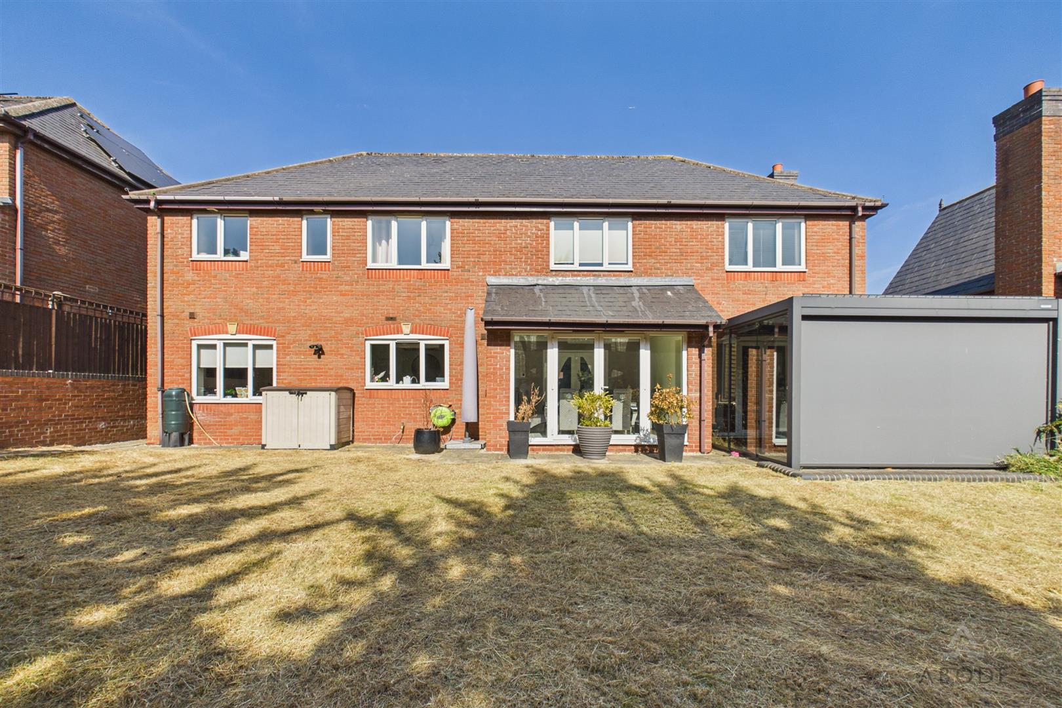
A spacious dining room featuring a set of UPVC double-glazed double doors with adjoining windows overlooking the rear garden, complemented by two further UPVC double-glazed windows to the side elevations. The room benefits from ceramic tiled flooring throughout and a central heating radiator.
Lounge
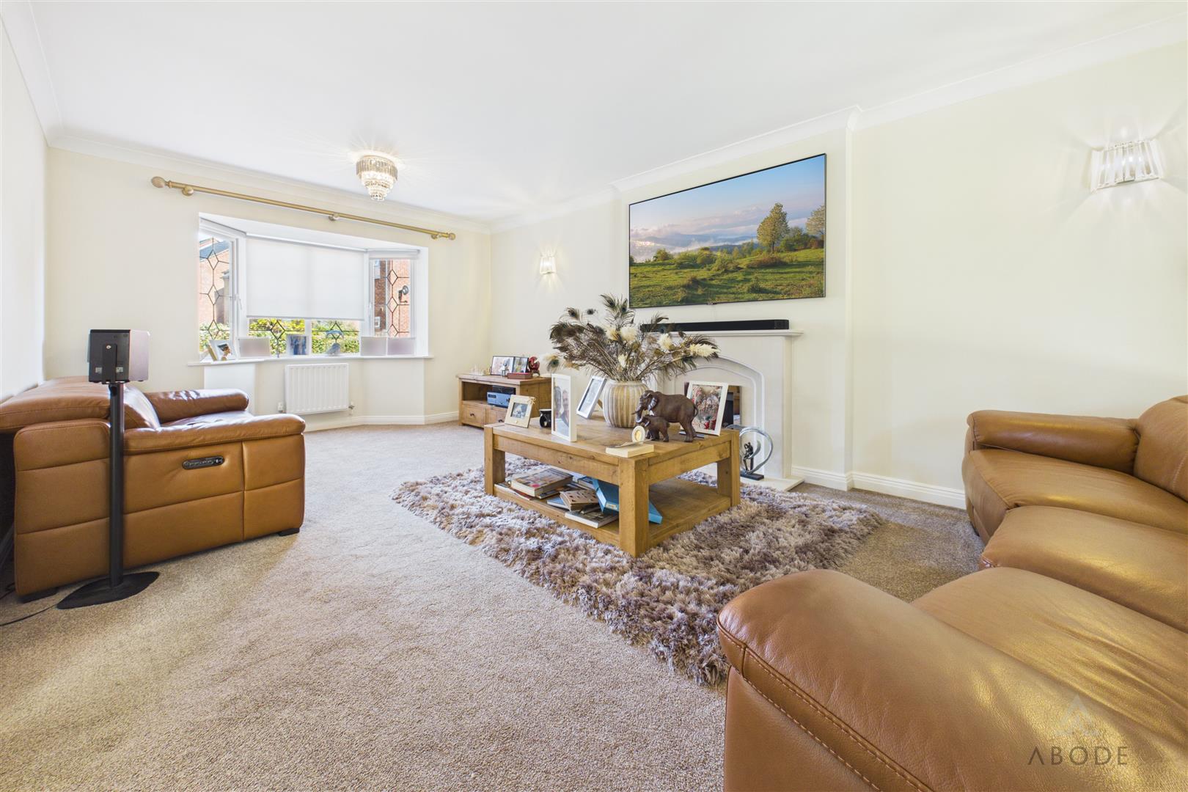
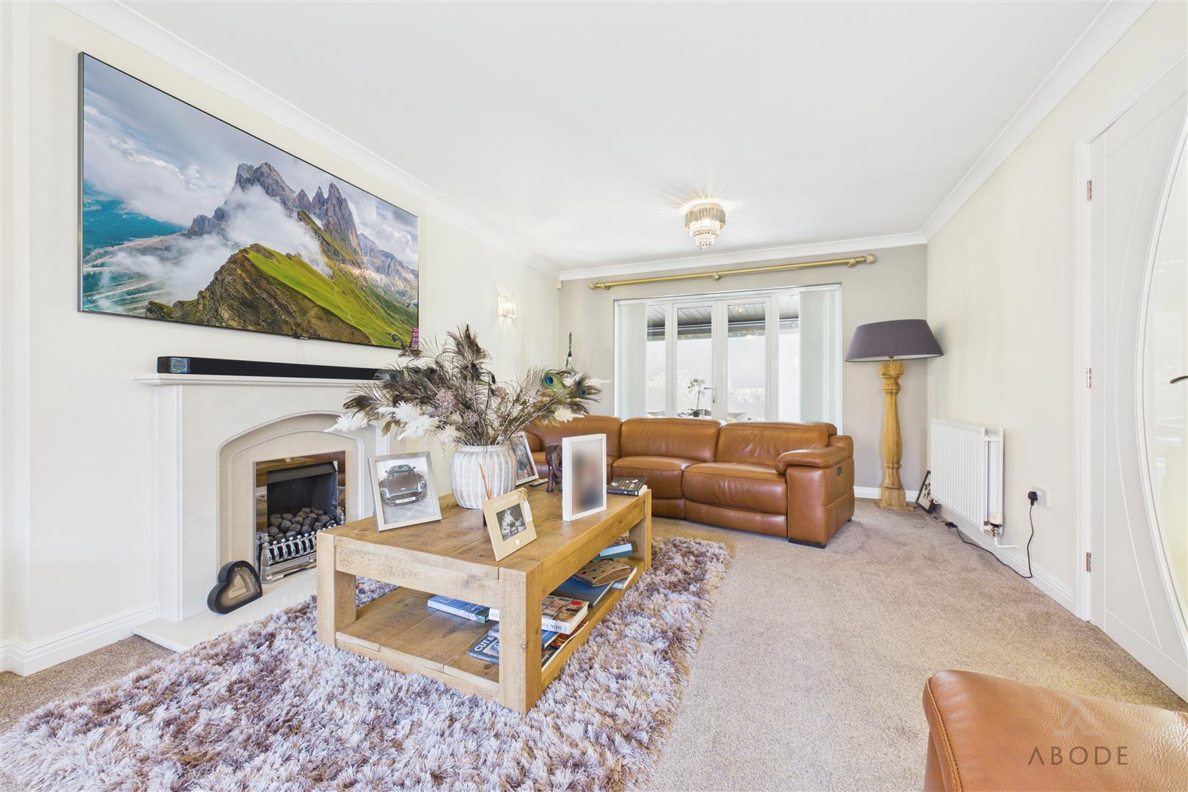
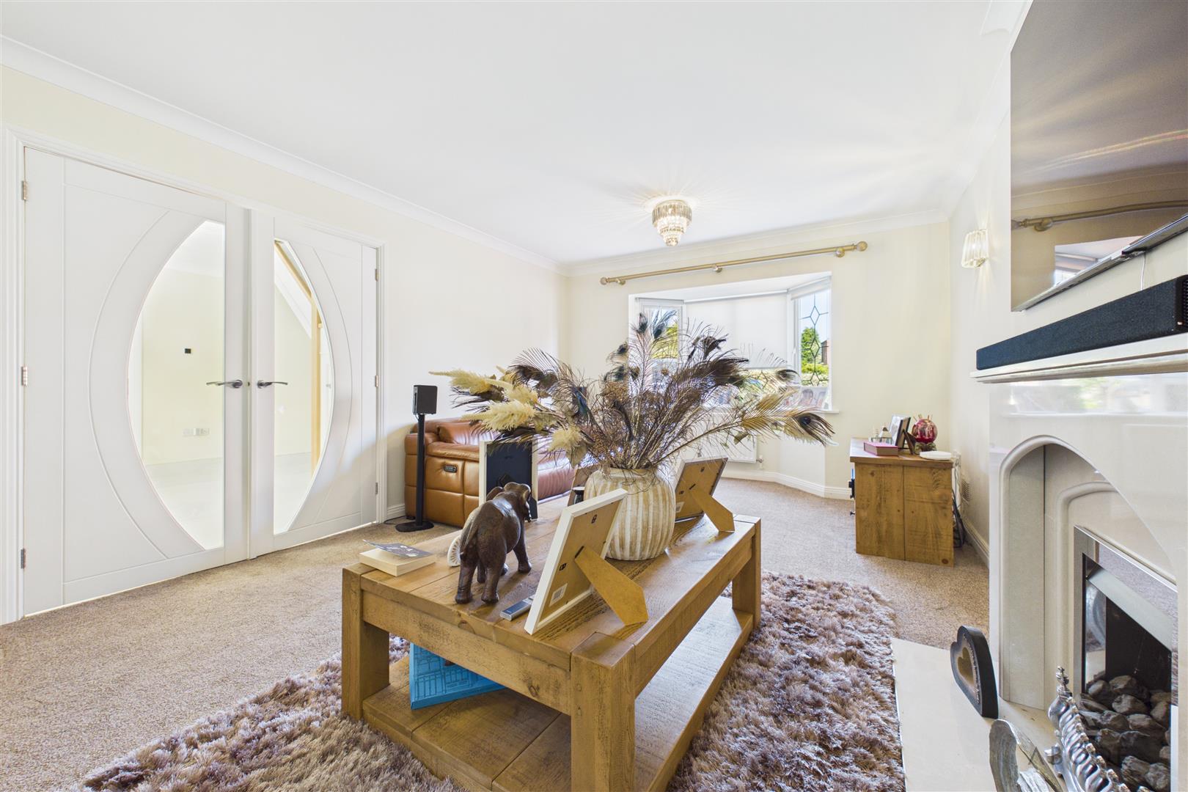
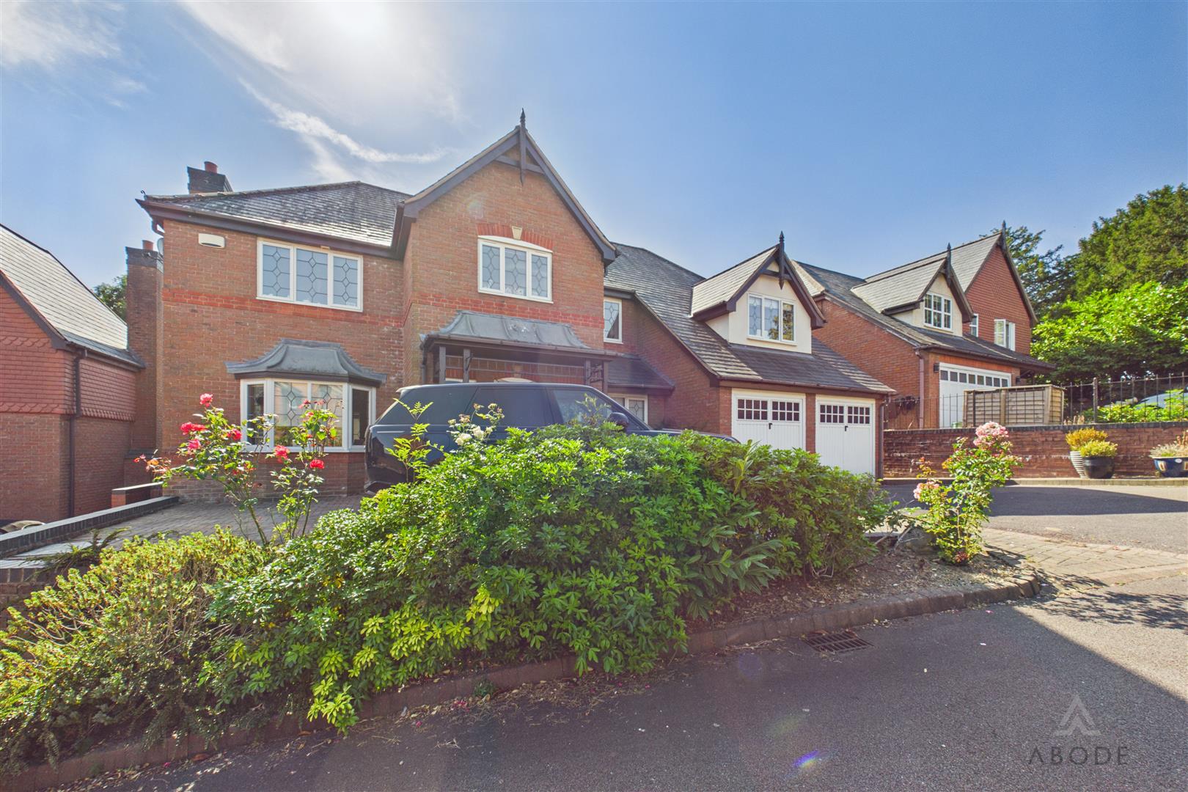
A generous and inviting lounge with a UPVC double-glazed bay window overlooking the front elevation, two central heating radiators and a feature gas fireplace with attractive composite surround. TV aerial point.
Kitchen/Diner
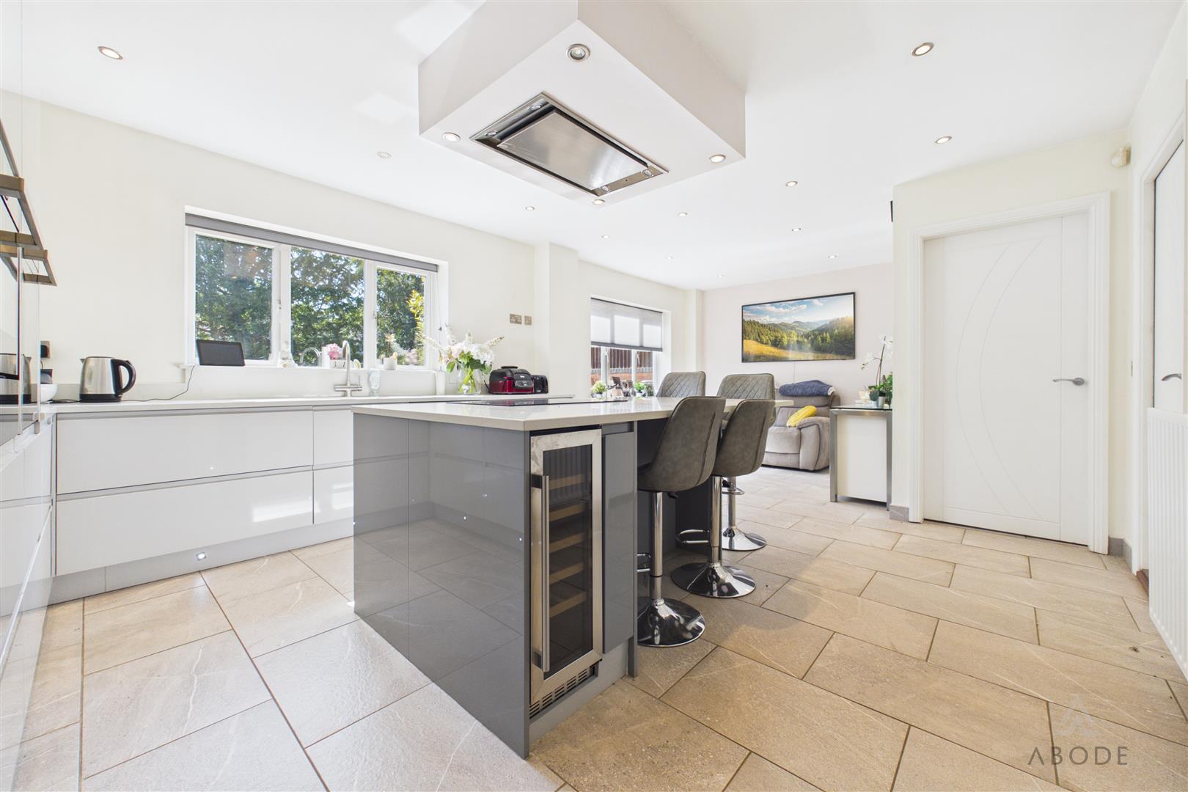
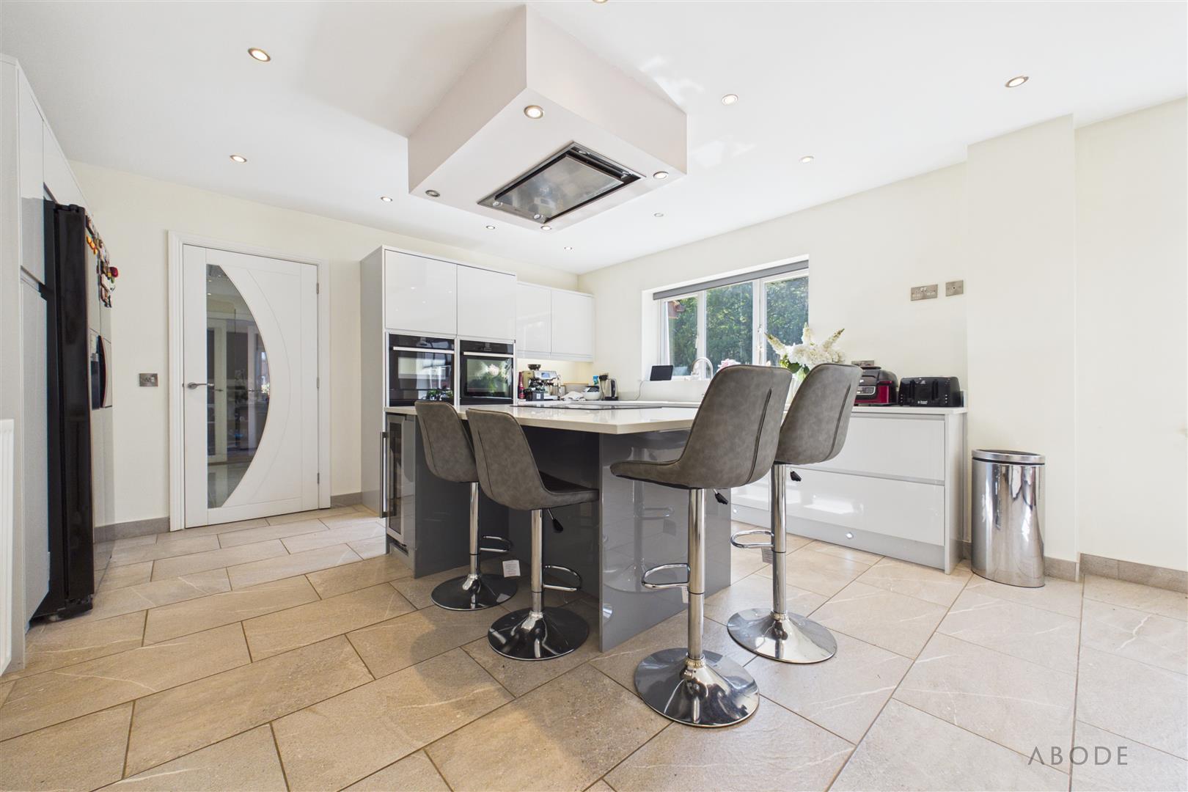
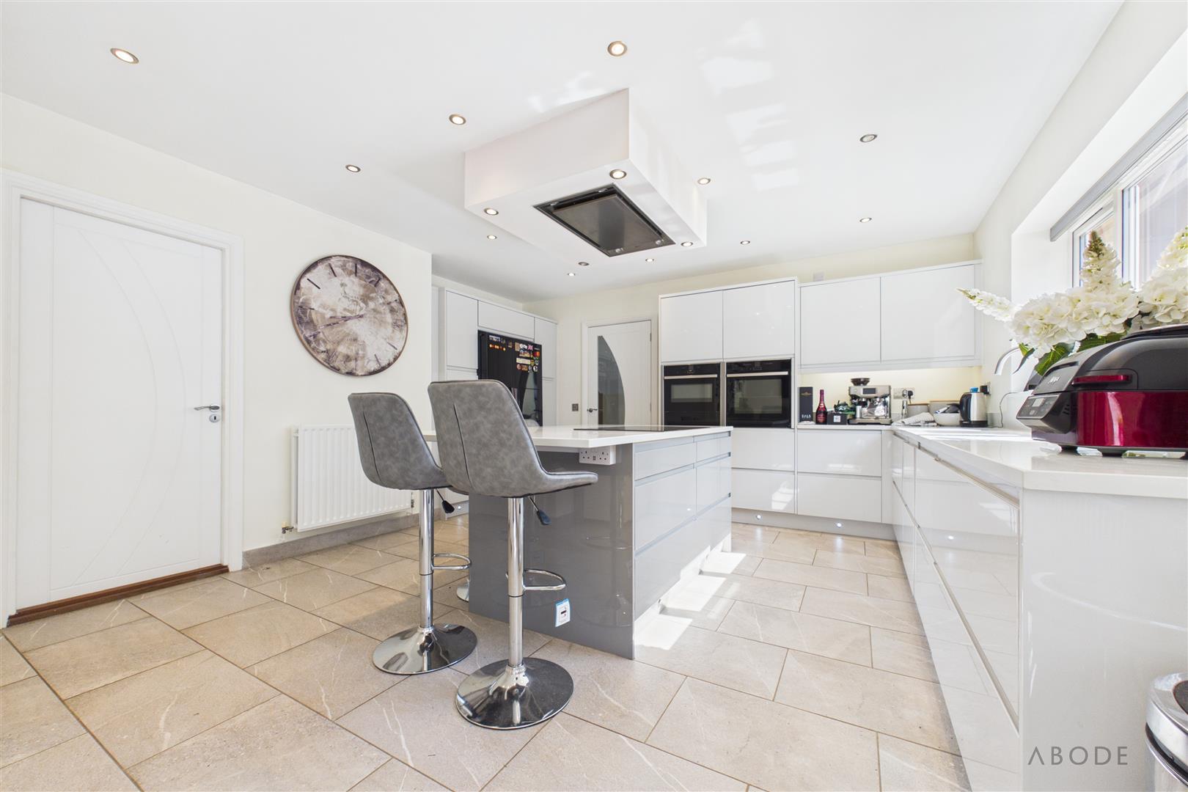
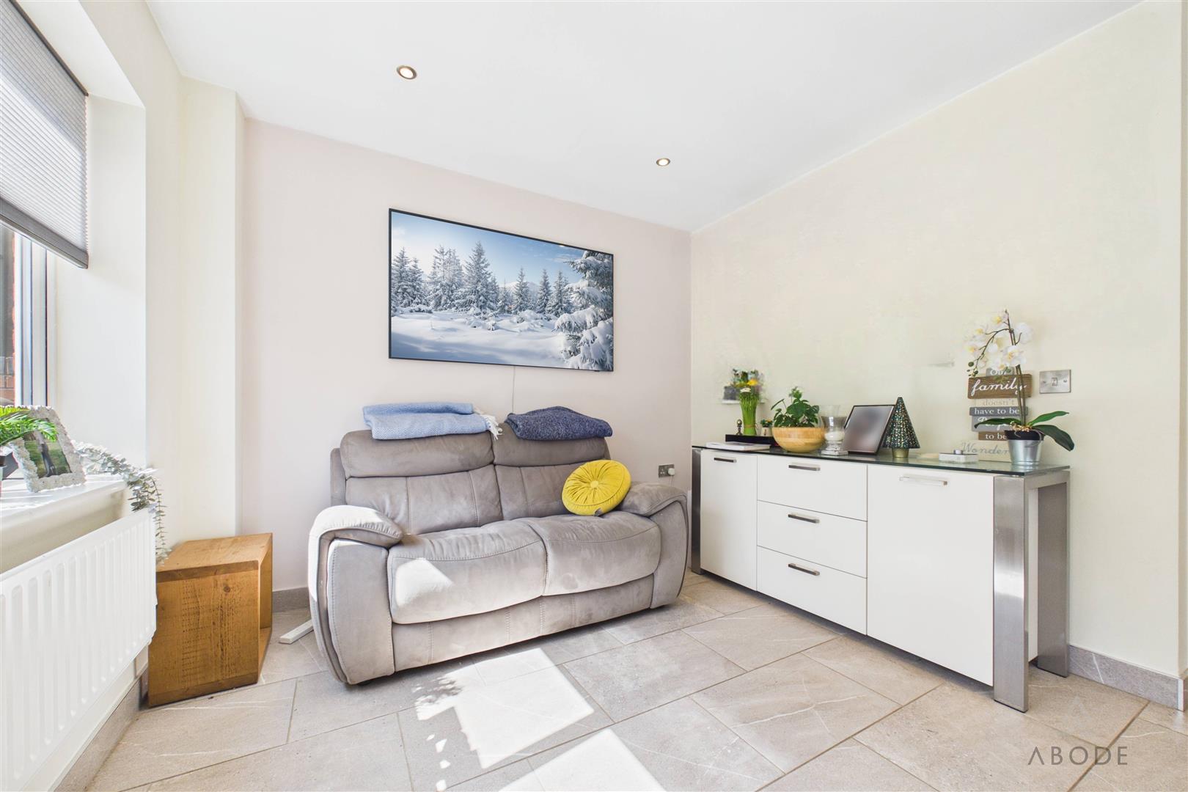
A superb open-plan kitchen and dining space with two UPVC double-glazed windows overlooking the rear elevation. The kitchen is fitted with a comprehensive range of matching base and wall-mounted storage cupboards and drawers, complemented by granite drop-edge preparation work surfaces.
Integrated appliances include a Neff Hide & Slide oven, additional oven with grill and warming drawer, and a Neff induction hob. There is also a stainless steel sink and drainer with mixer tap, integrated dishwasher and space for an American-style fridge/freezer.
Further features include ceramic tiled flooring throughout, central heating radiator, TV aerial point and ceiling spotlighting.
Utility Room
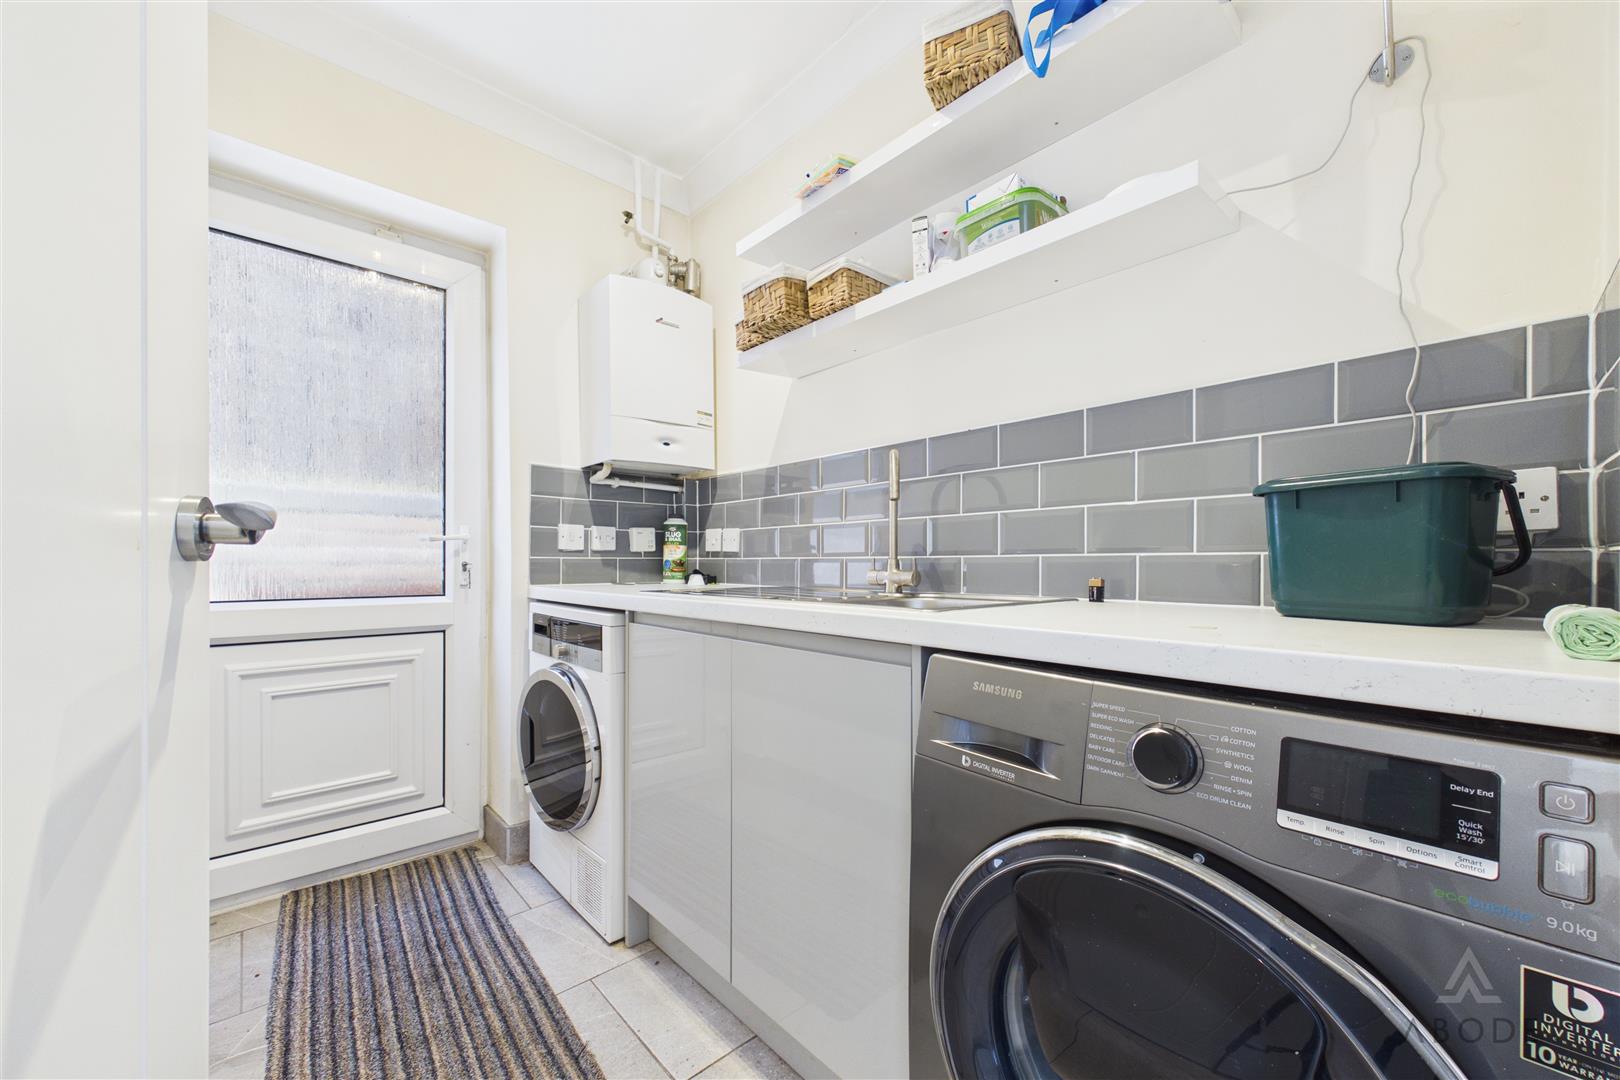
With a UPVC double-glazed frosted window to the side elevation, matching base-level storage cupboards and drop-edge preparation work surfaces. Tiling surrounds the Worcester Bosch gas central heating boiler. The room also includes a stainless steel sink and drainer with mixer tap, plumbing and space for freestanding under-counter appliances, and a central heating radiator.
Double Garage
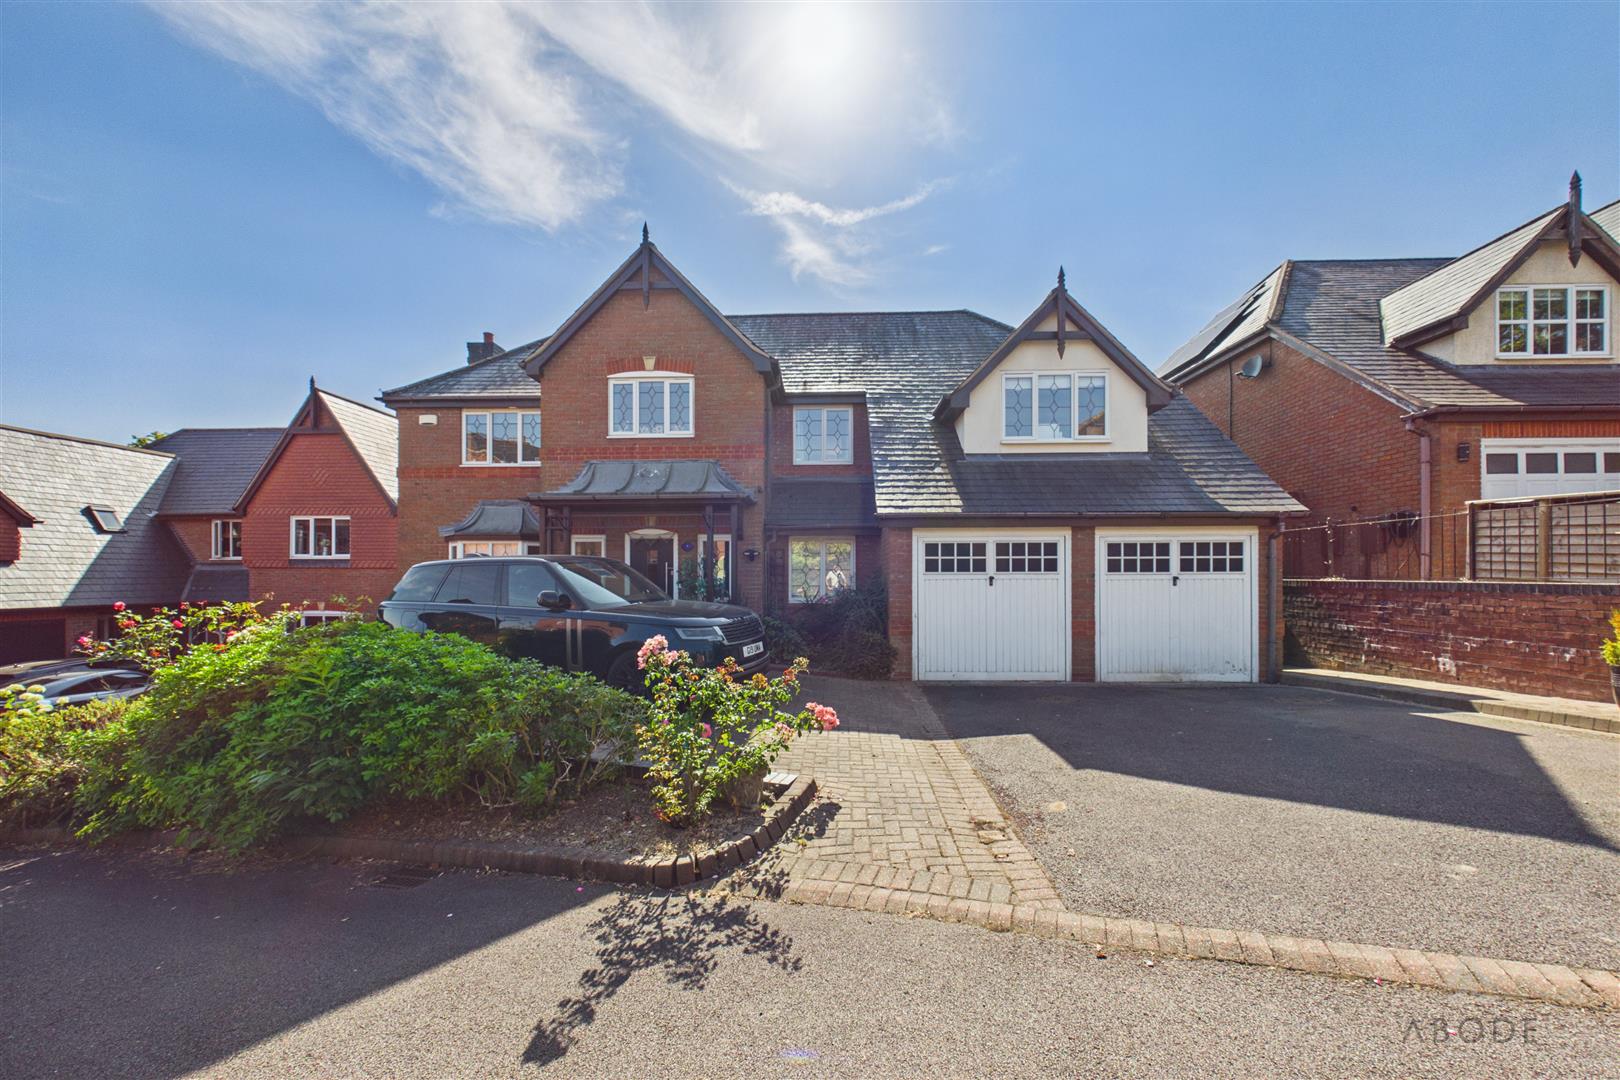
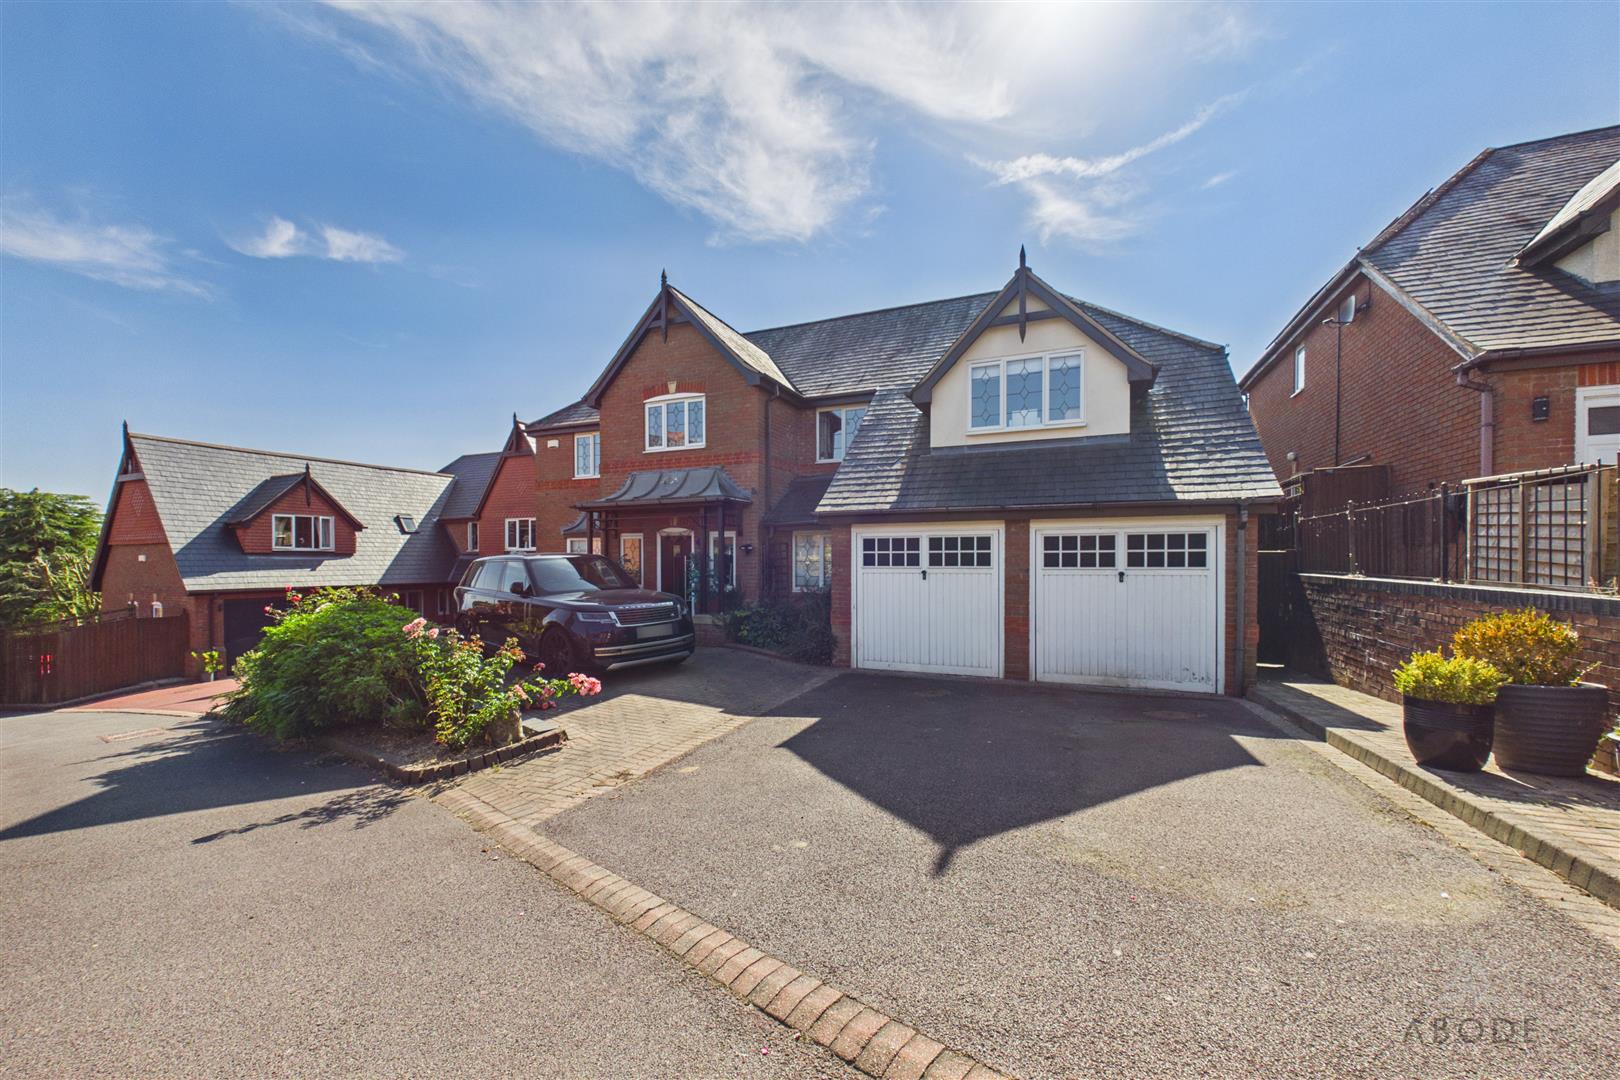
An impressive integral double garage, accessed directly from the kitchen/diner, with two electrically operated or manual up-and-over doors to the front elevation. The garage also houses the electrical consumer unit.
Landing
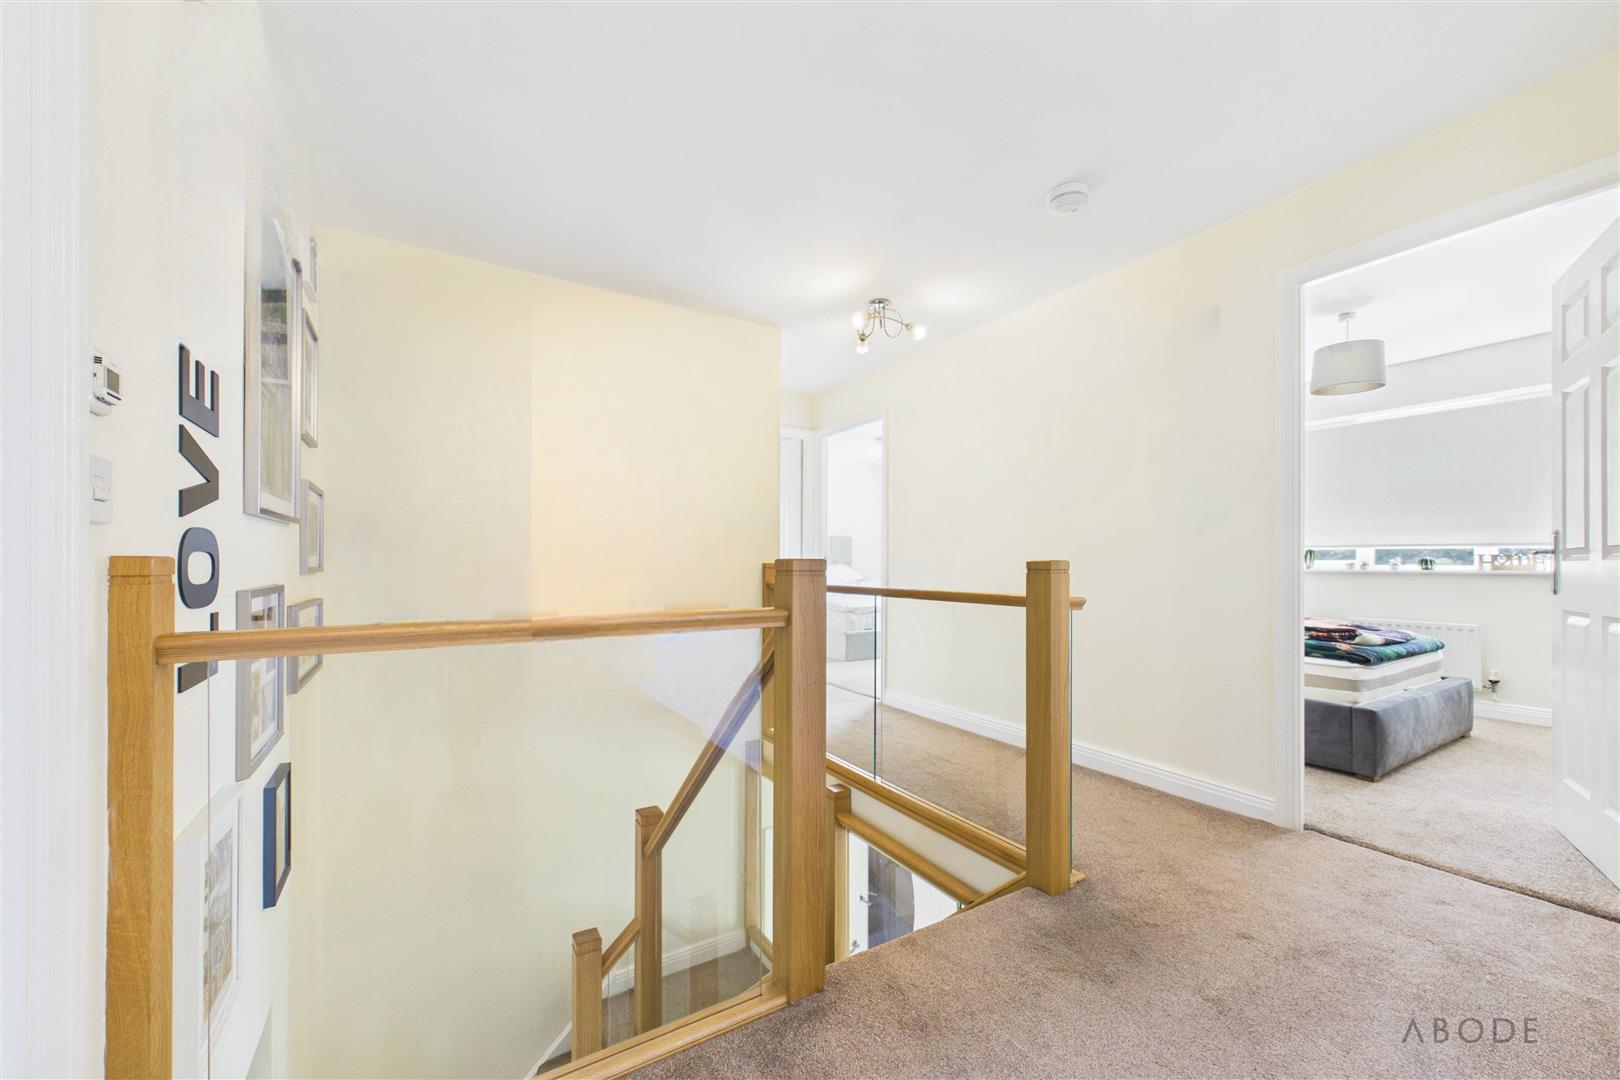
The first-floor landing provides access to all bedrooms and bathrooms, with doors leading to the accommodation.
Bedroom One
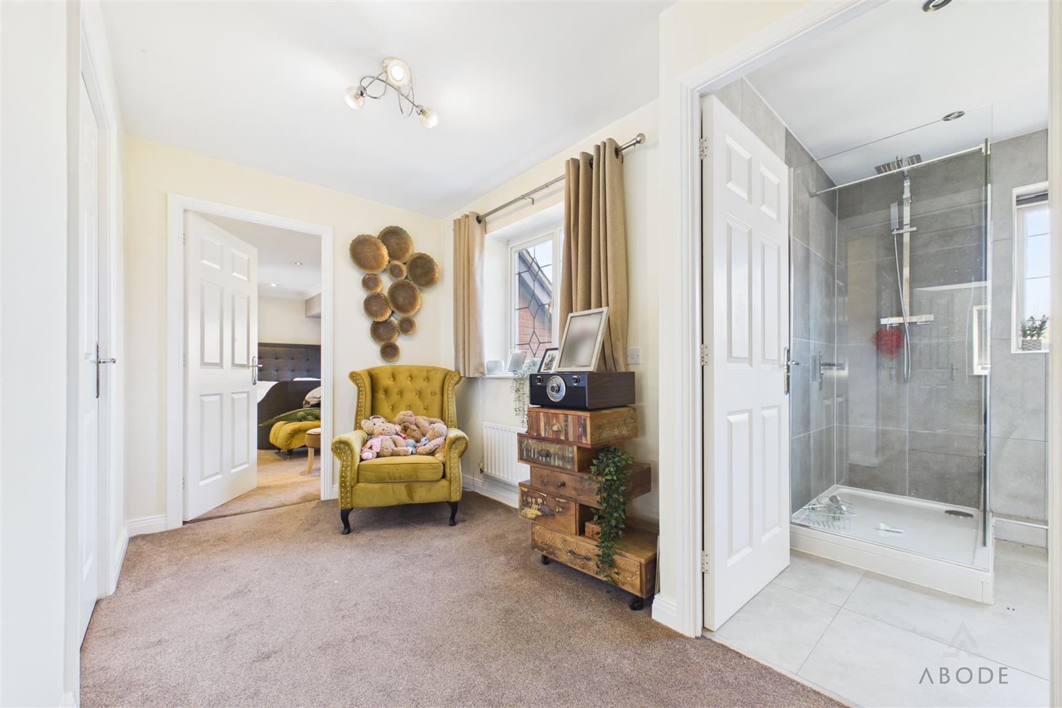
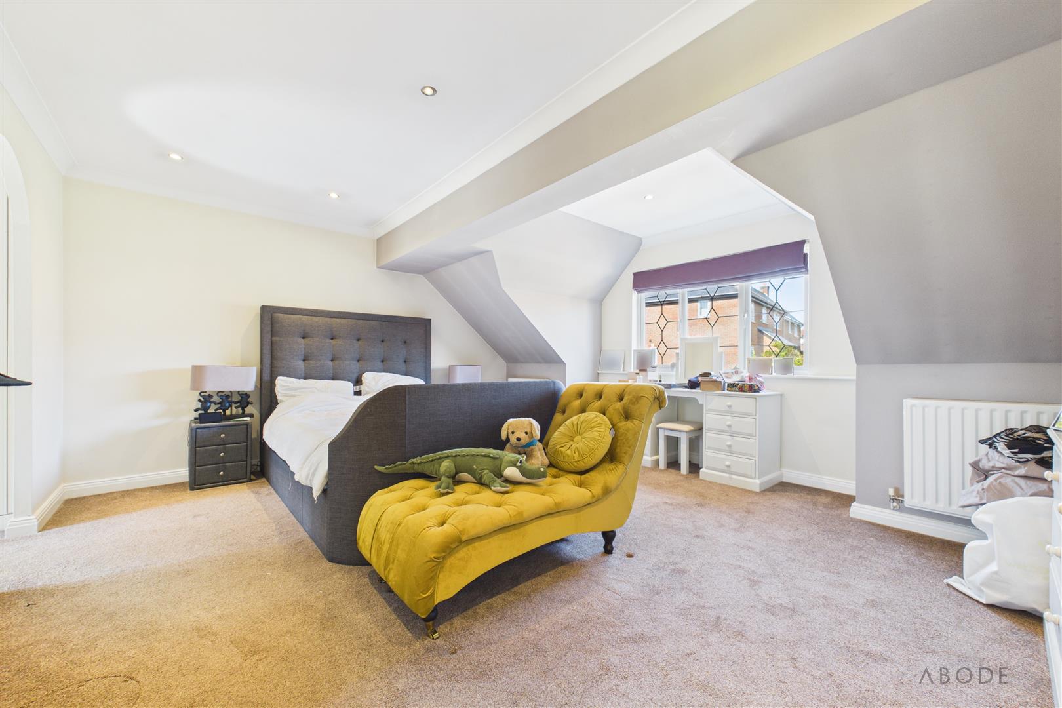
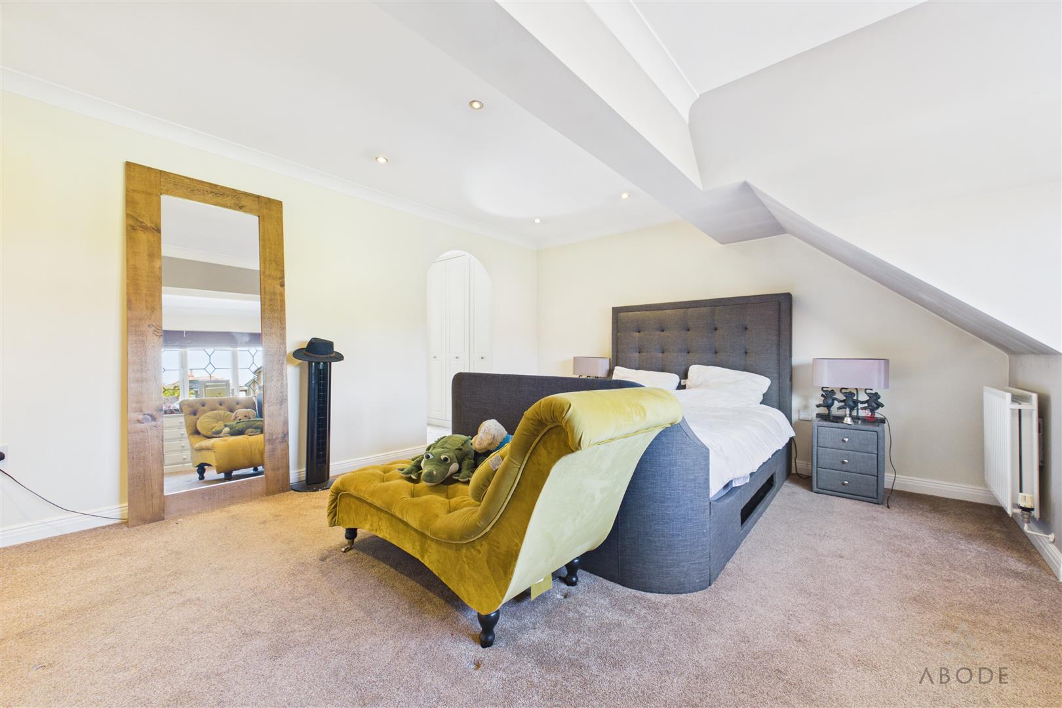
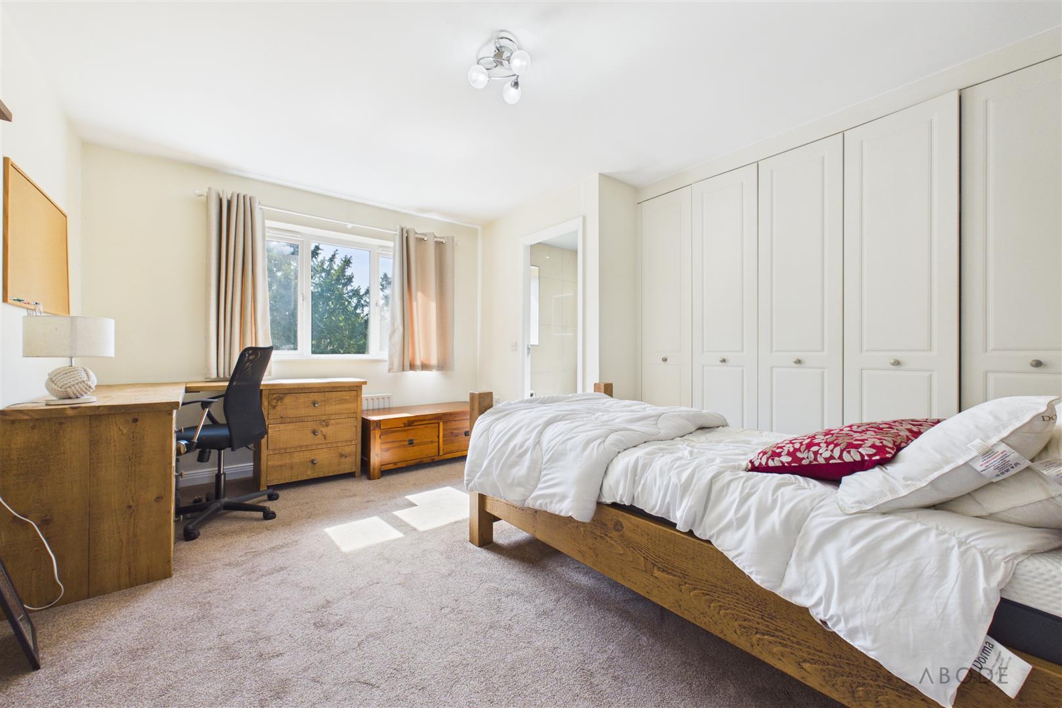
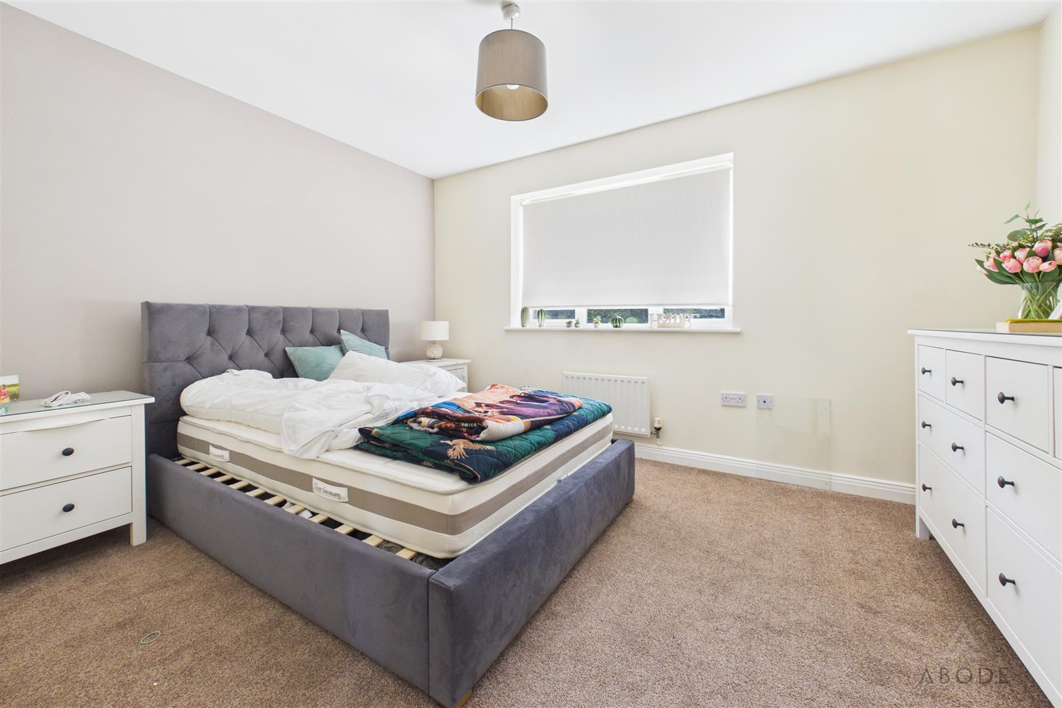
A spacious principal bedroom with a UPVC double-glazed window overlooking the front elevation, two central heating radiators and ceiling spotlighting.
The bedroom leads into a dedicated dressing area featuring triple fitted wardrobes with hanging rails and shelving, together with additional spotlighting. An internal door leads to the en-suite.
En-suite One
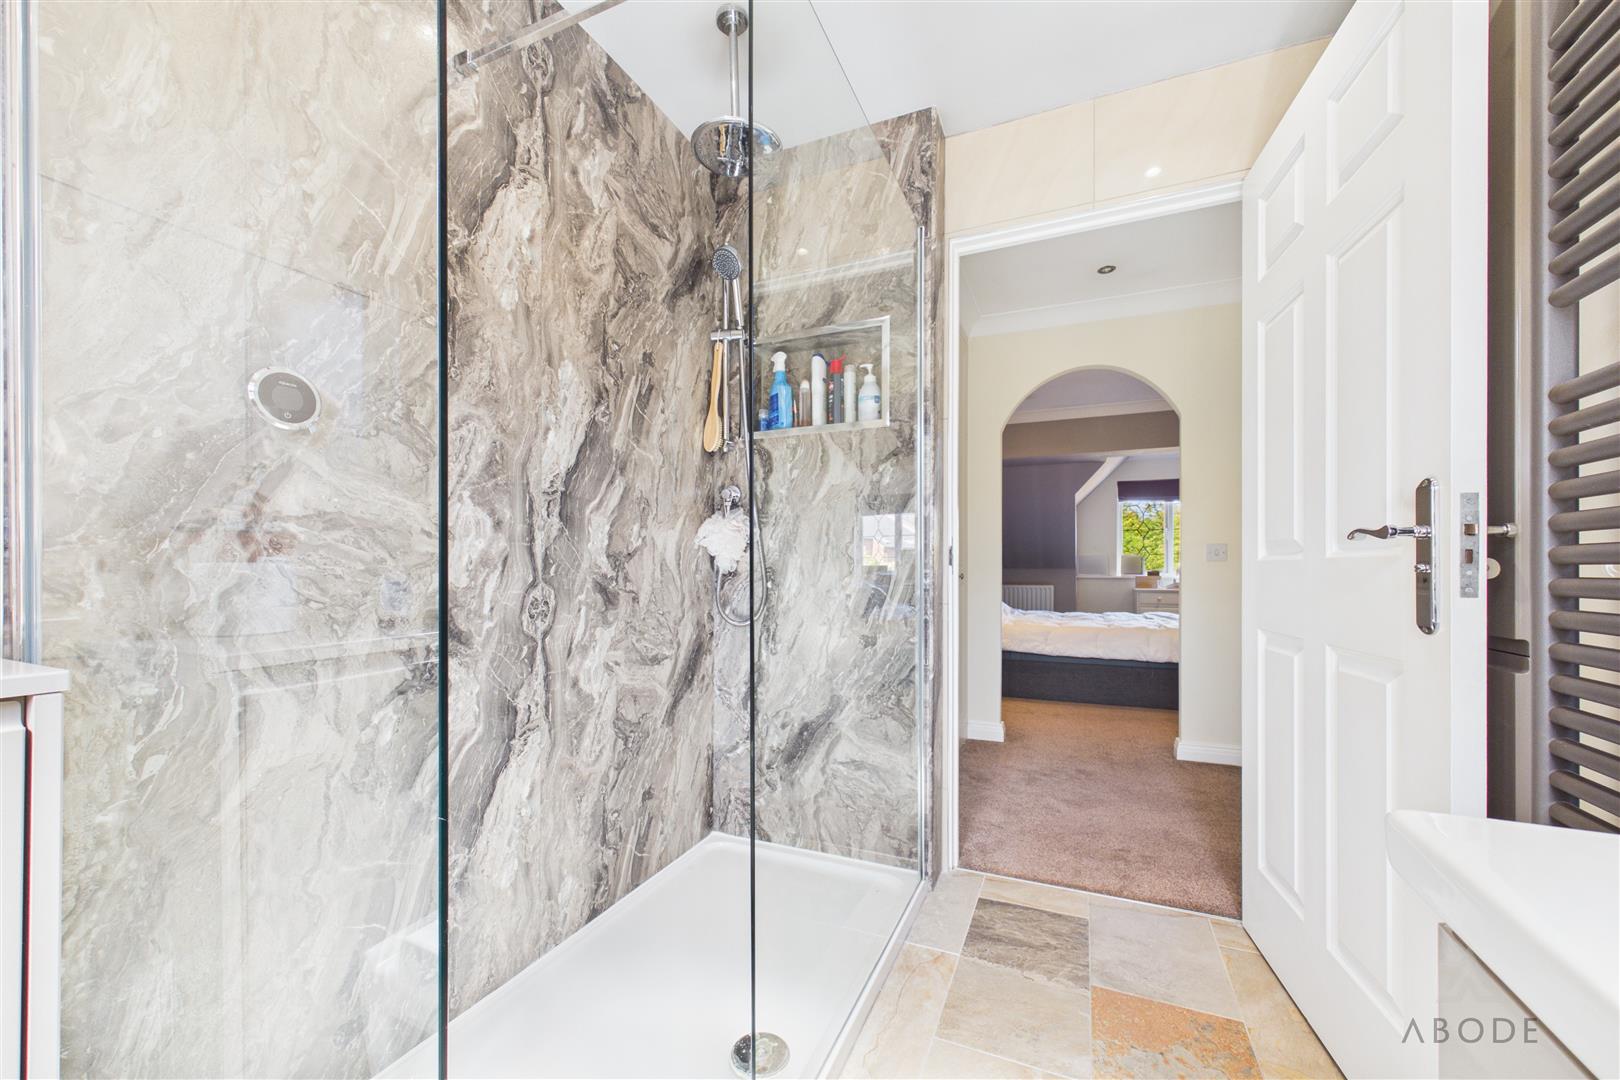
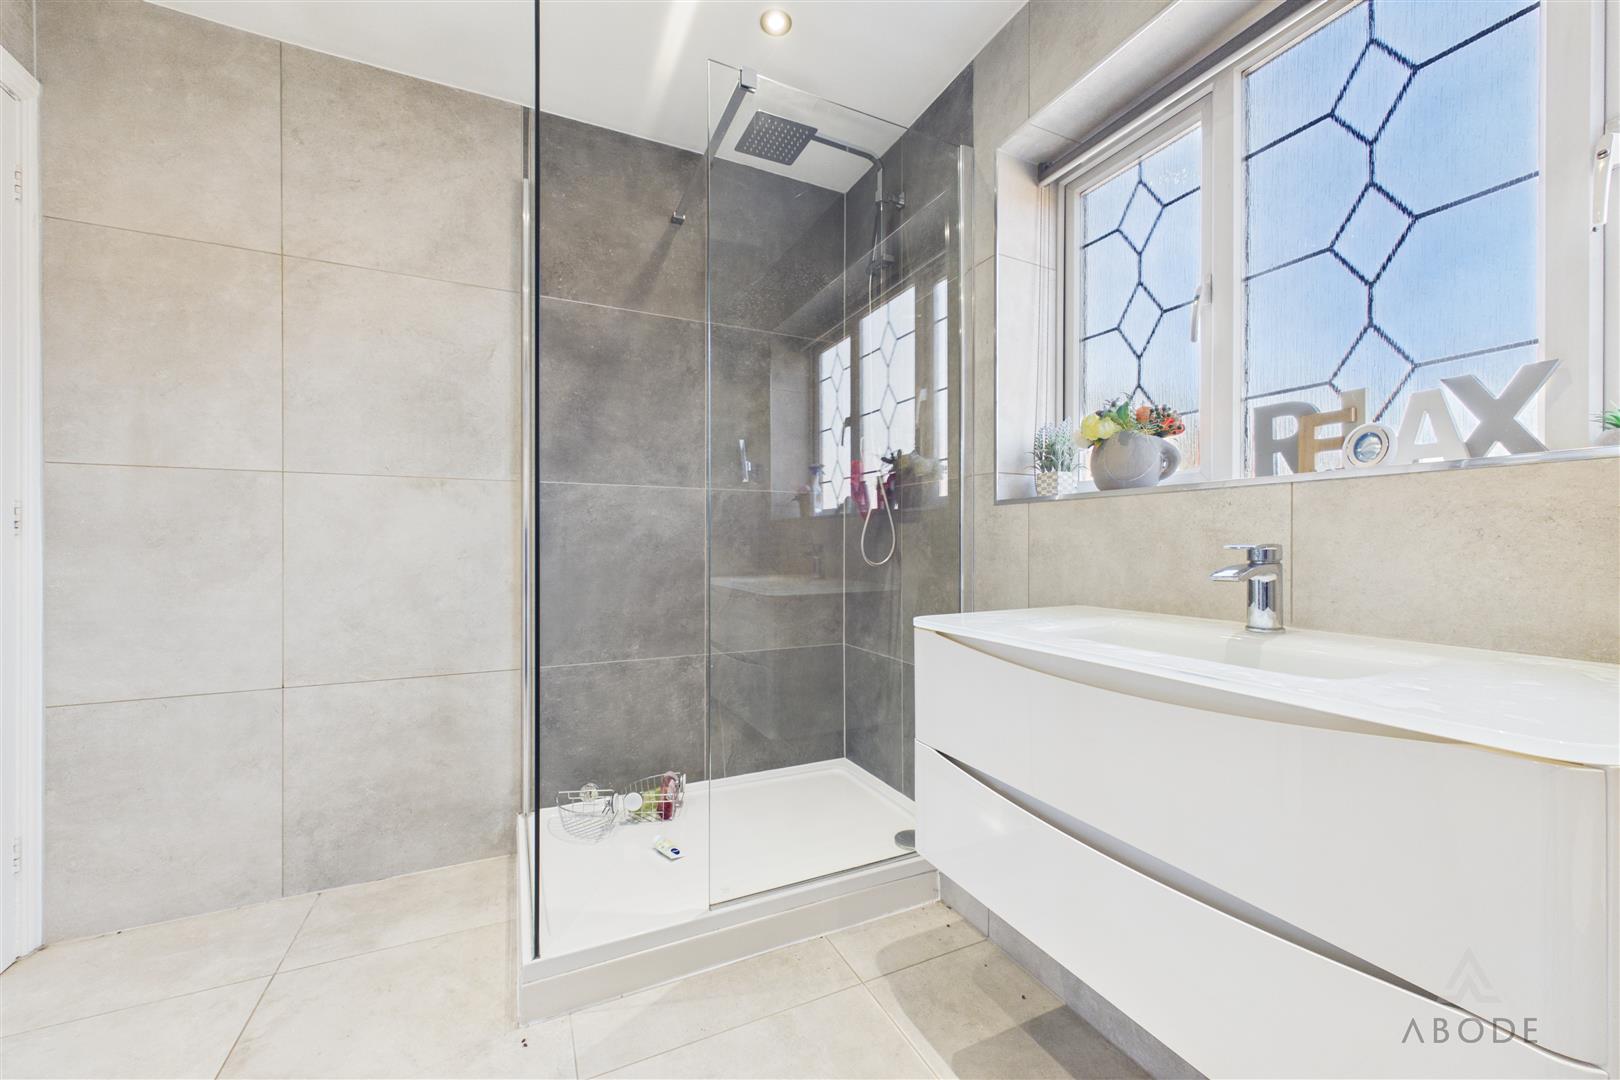
A stylish en-suite shower room with a UPVC double-glazed frosted window to the rear elevation. The suite comprises a low-level WC, double shower enclosure with waterfall showerhead and vanity wash hand basin with mixer tap. Further features include a heated towel radiator, built-in storage cupboard, ceiling spotlighting and extractor fan.
Bedroom Two
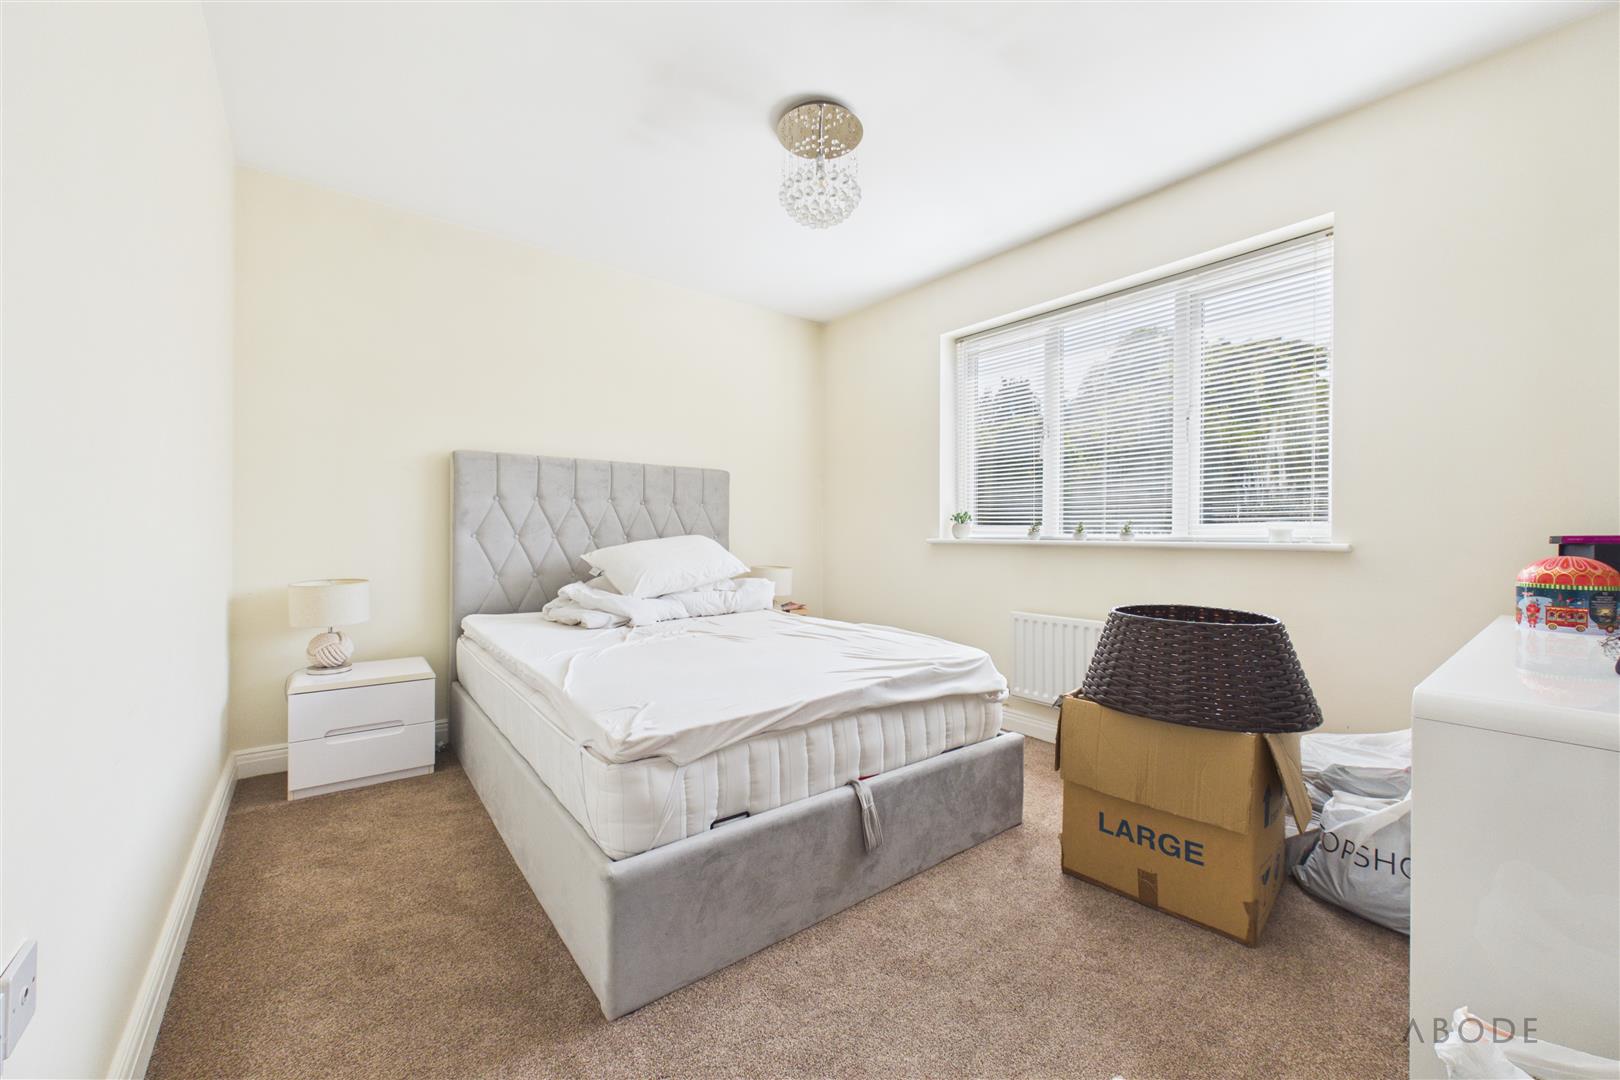
A well-proportioned double bedroom with a UPVC double-glazed window overlooking the rear elevation, central heating radiator, TV aerial point and built-in wardrobe providing useful hanging and storage space.
En-suite Two
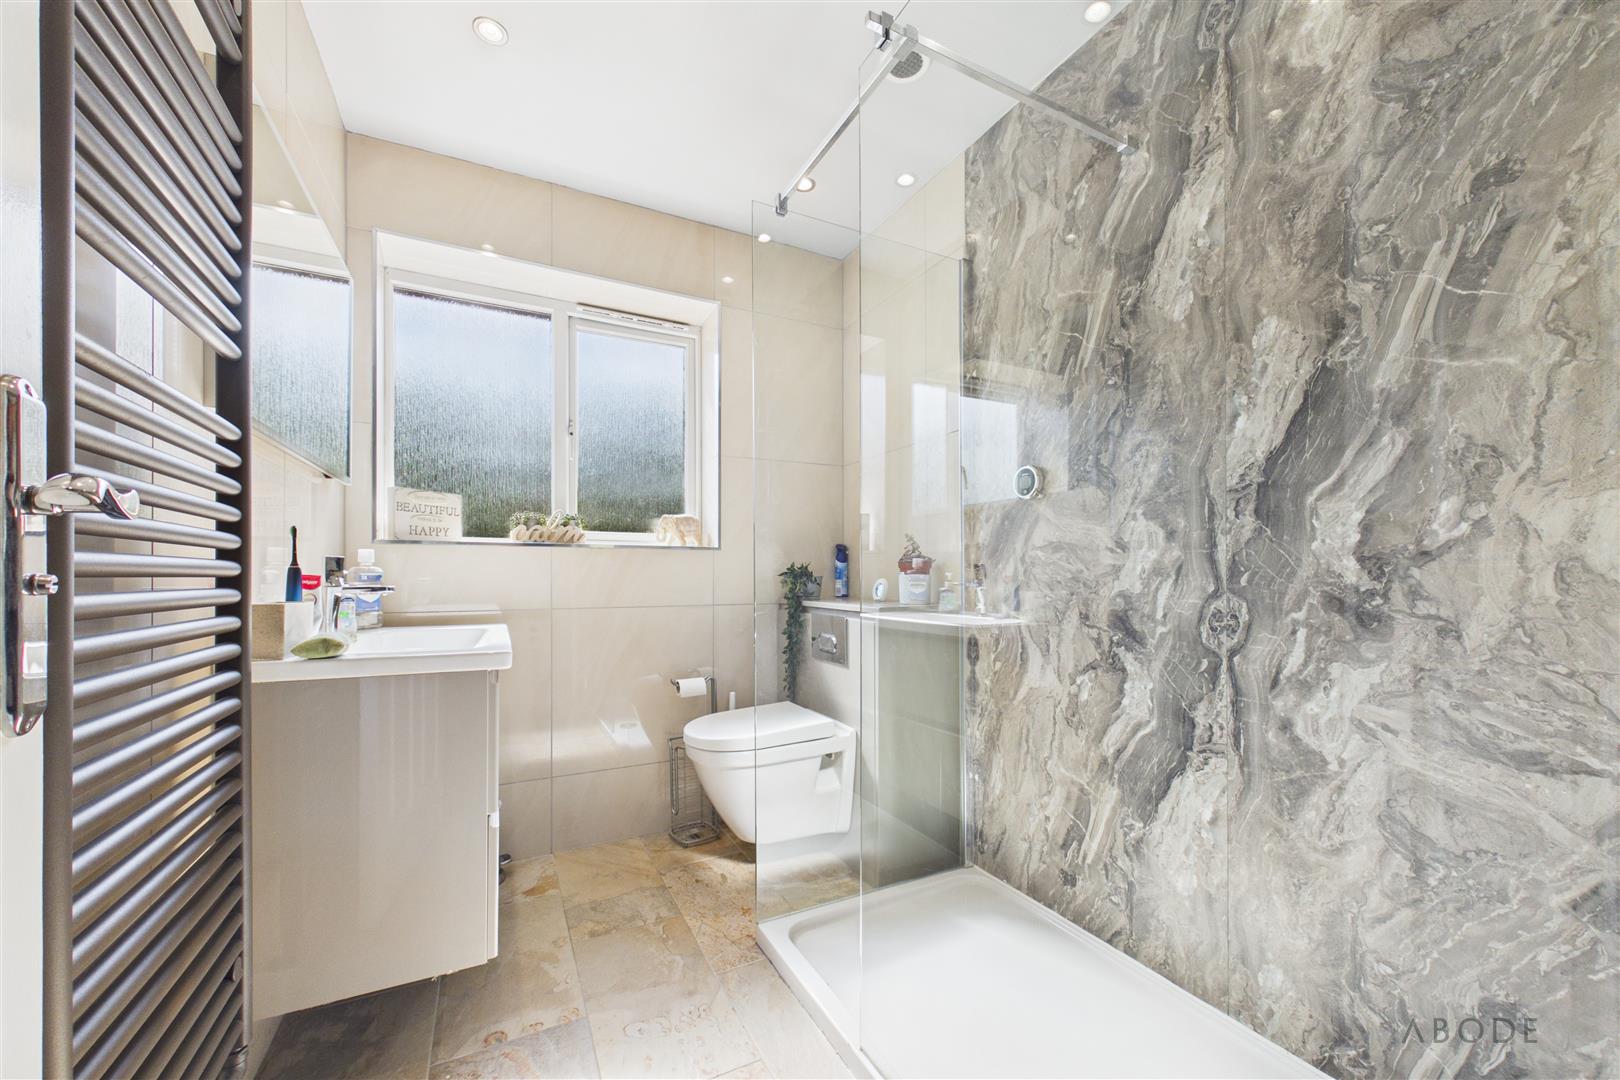
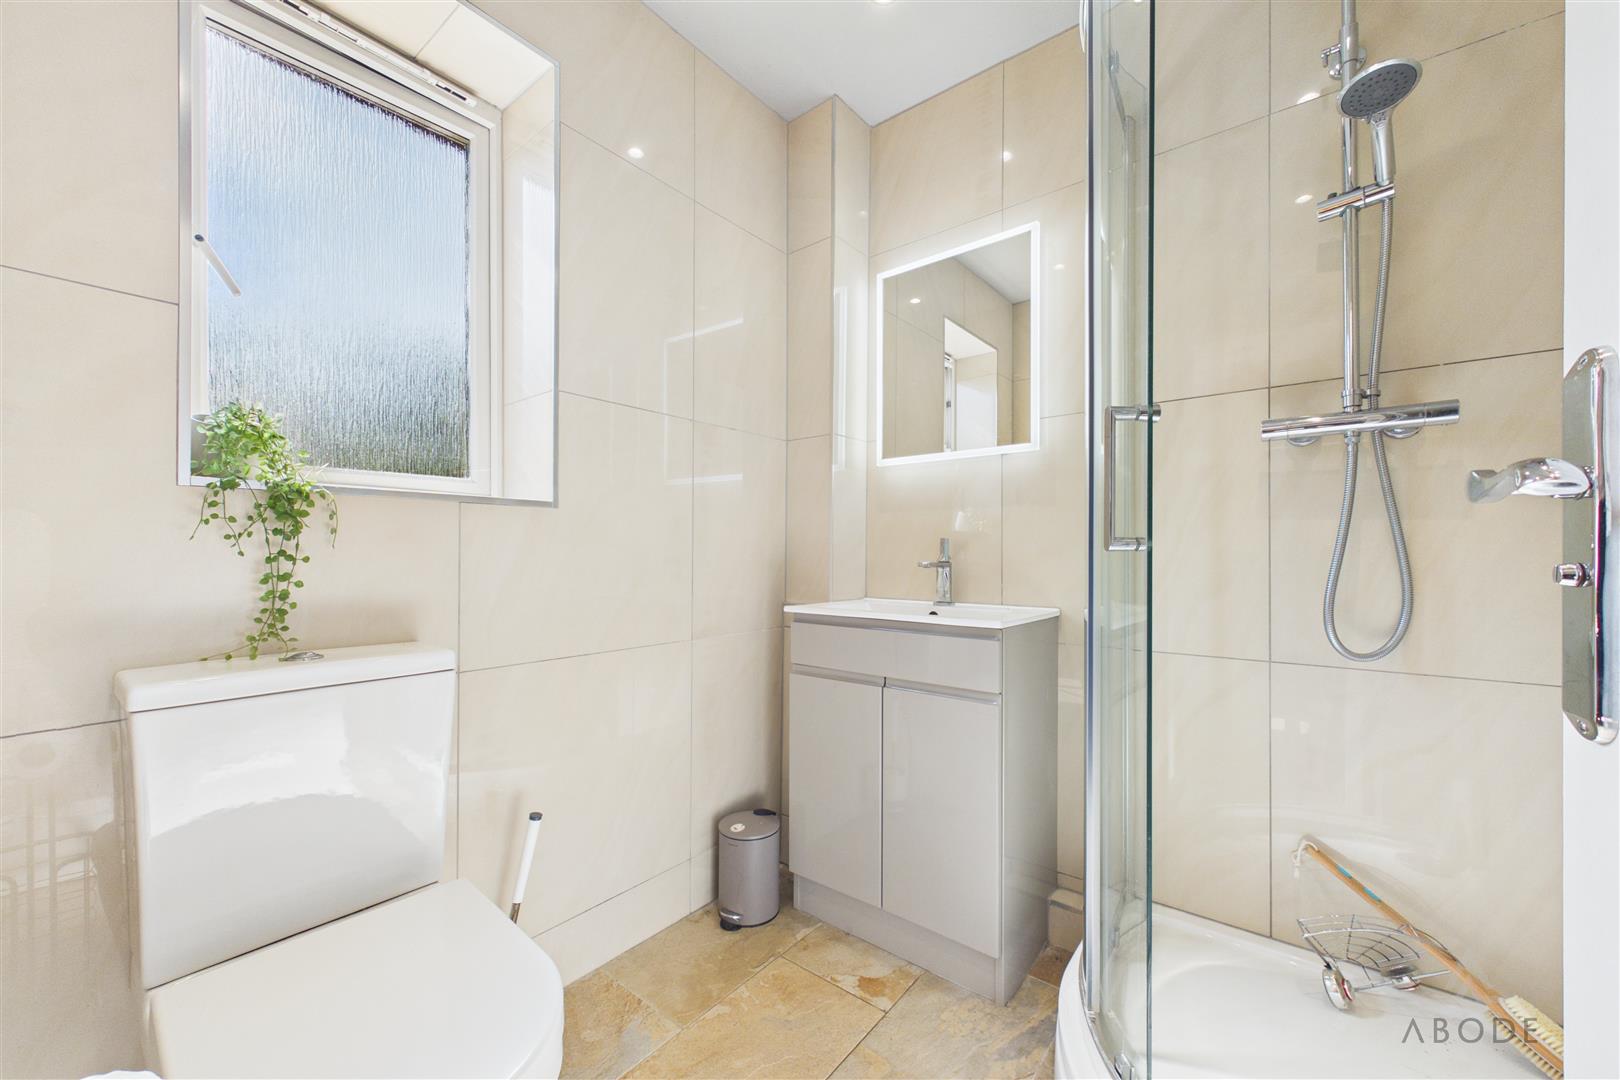
A contemporary en-suite shower room with UPVC double-glazed frosted window to the rear elevation. The suite comprises a low-level WC with concealed/continental-style flush, wash hand basin with mixer tap and shower enclosure with waterfall showerhead. Complementary wall tiling completes the room.
Family Bathroom
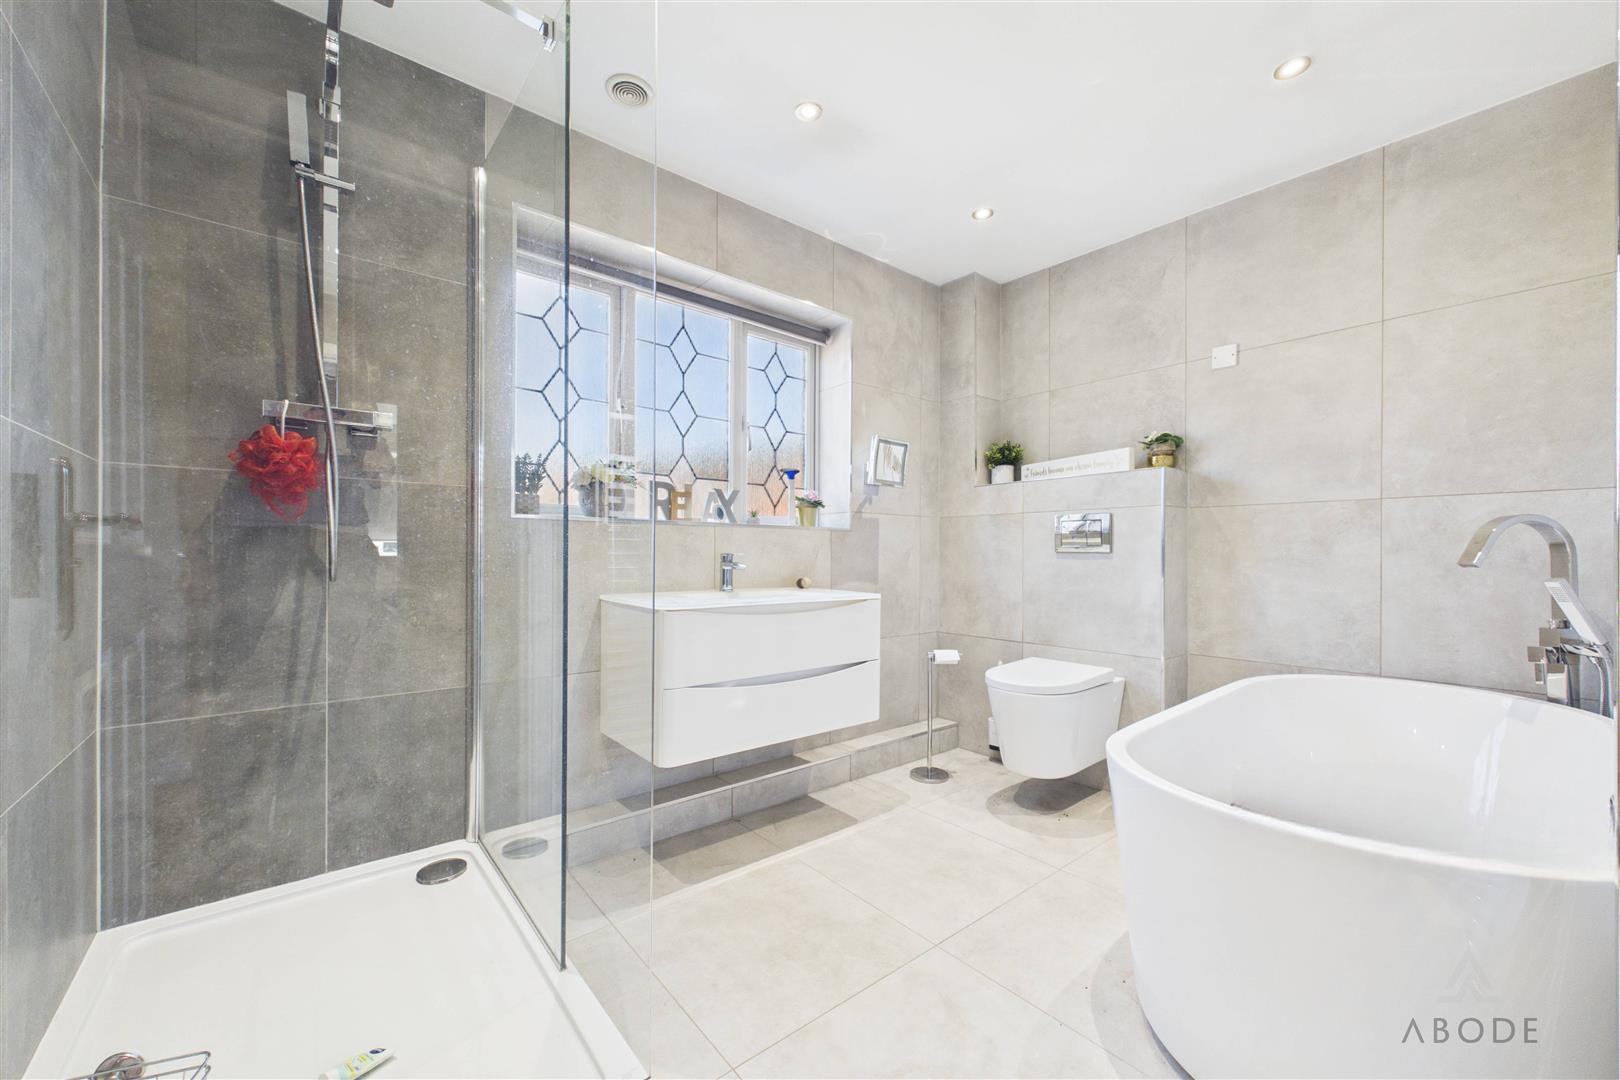
A generous four-piece family bathroom with a UPVC double-glazed frosted window to the front elevation. The suite comprises a low-level WC, floating wash hand basin with mixer tap, double shower enclosure with waterfall showerhead and a freestanding bath with mixer tap and showerhead attachment. A chrome heated towel radiator and ceiling spotlighting complete the room.
Bedroom Three
A well-sized bedroom with a UPVC double-glazed window overlooking the rear elevation, central heating radiator and TV aerial point.
Bedroom Four
A further bedroom with a UPVC double-glazed window to the rear elevation and central heating radiator.
Bedroom Five
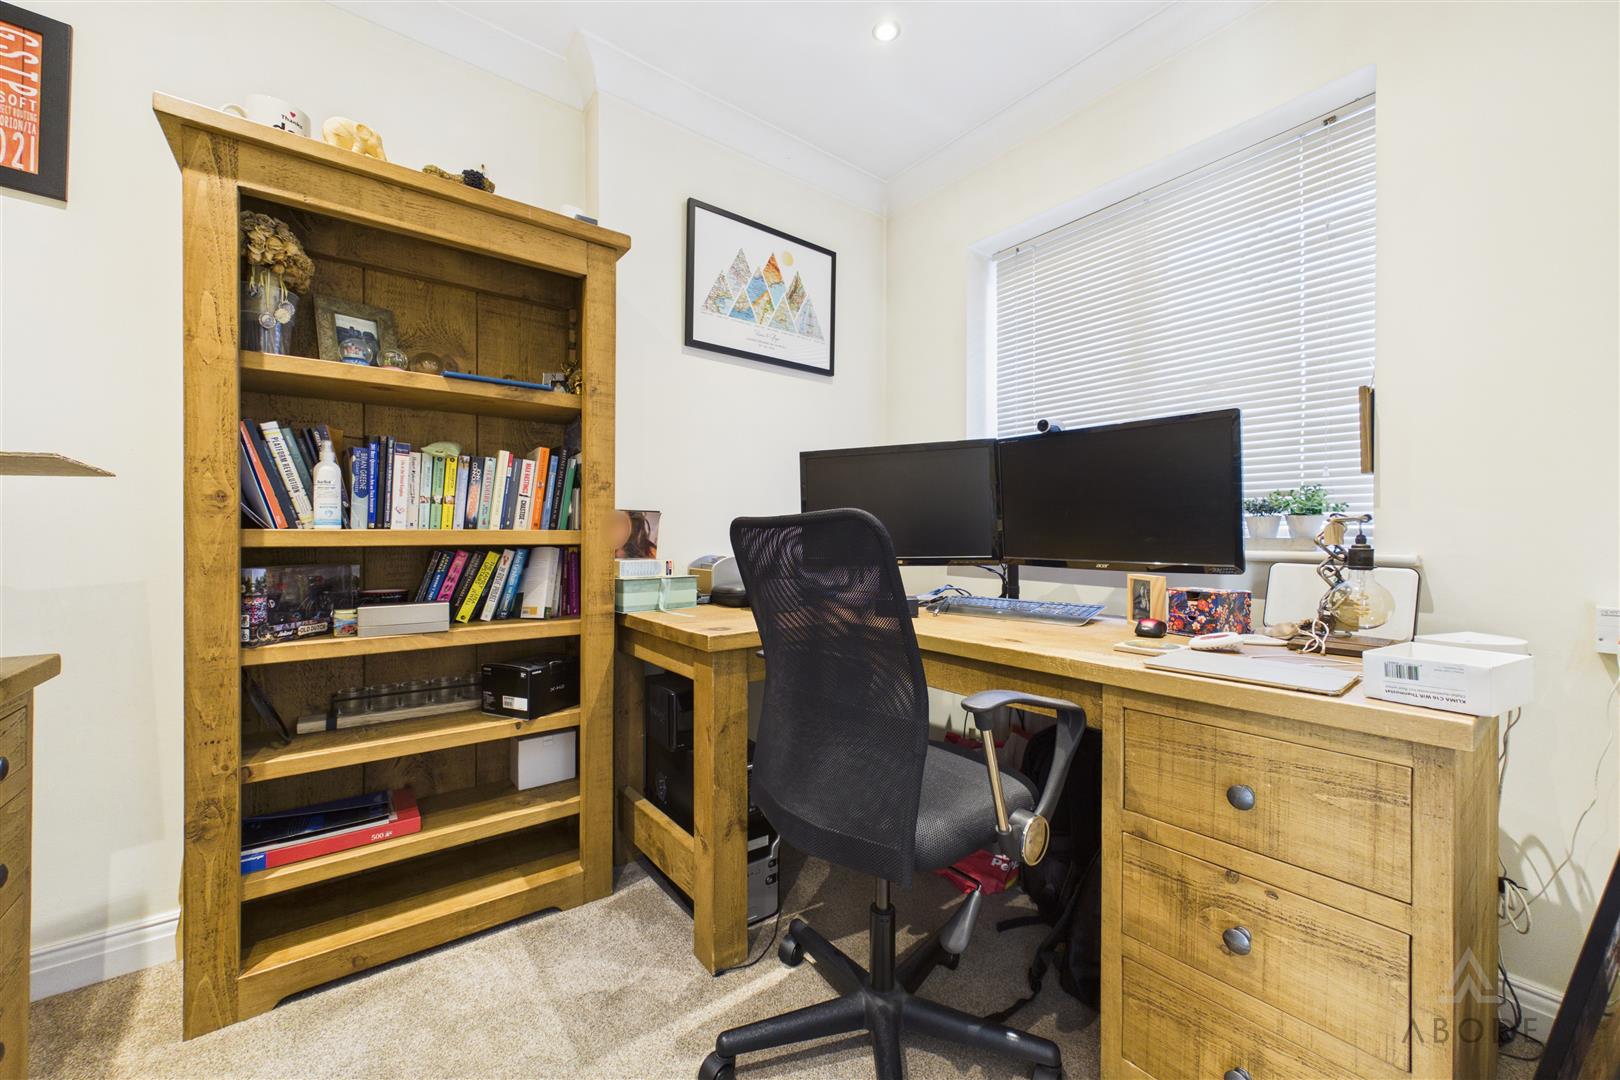
A versatile fifth bedroom with a UPVC double-glazed window overlooking the front elevation and central heating radiator. This room could provide an ideal home office, nursery, dressing room or guest bedroom.
Corporate Notice
AS we are instructed on behalf of a corporate client (Move With Us) the following details must be noted bu all buyers.
Move with Us has authority to market the property and is HMRC-regulated for AML checks. They will carry out seller identity (KYC) checks.
Buyer AML/ID checks: From 1 January 2026, successful buyers must pay a non-refundable £58.80 (£49 + VAT) compliance fee before the Memorandum of Sale is issued. Buyers should be informed of this when making an offer.
AML Disclaimer - Ashbourne/Uttoxeter Office
In accordance with the Money Laundering, Terrorist Financing and Transfer of Funds (Information on the Payer) Regulations 2017, as amended, Abode Midlands Ltd is legally required to undertake appropriate anti-money laundering checks as part of the property buying and selling process.
All prospective purchasers proceeding with a property transaction will be required to complete appropriate identity verification and provide satisfactory information regarding their purchasing arrangements and source of funds. Where applicable, additional checks may be required for individuals providing gifted deposits, third-party contributors, company purchasers and beneficial owners.
These checks may be requested during the offer process.
AML Compliance Fee: Abode Midlands Ltd charge a non-refundable fee of £30.00 inclusive of VAT per individual requiring identity verification. This applies to each purchaser and, where additional individual verification is necessary, any person providing gifted funds or otherwise contributing to the purchase.
The fee is payable in advance of the verification service commencing and covers the administration and processing of the relevant checks.
Verification is undertaken with the assistance of our appointed compliance provider, Thirdfort. These checks are undertaken for identity verification and anti-money laundering purposes and do not constitute an application for credit.
Additional documentation and enhanced due diligence may be required depending on the circumstances of the transaction, including the purchaser's financial arrangements and the origin of funds.
Abode Midlands Ltd will ordinarily require satisfactory completion of its due diligence procedures before issuing a Memorandum of Sale and formally progressing the transaction.
Where Abode Midlands Ltd is unable to complete legally required due diligence, we may be unable to proceed with the transaction.
Read less

 5
5
 3
3