Dove Way, Waterhouses, Stoke-On-Trent
£300,000
Offers Over
 3
3
 2
2
Brief Overview
Property Summary
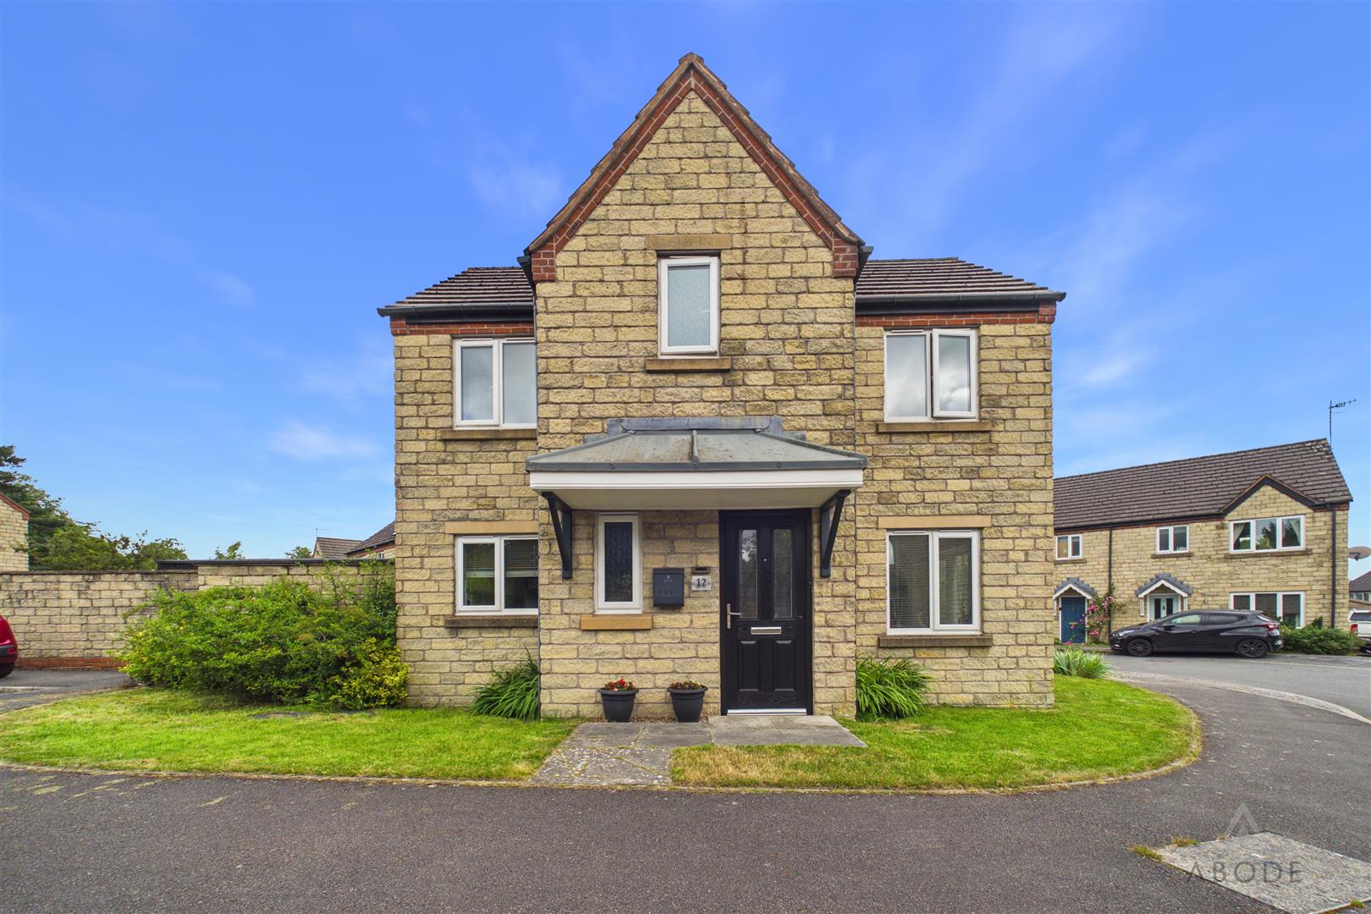
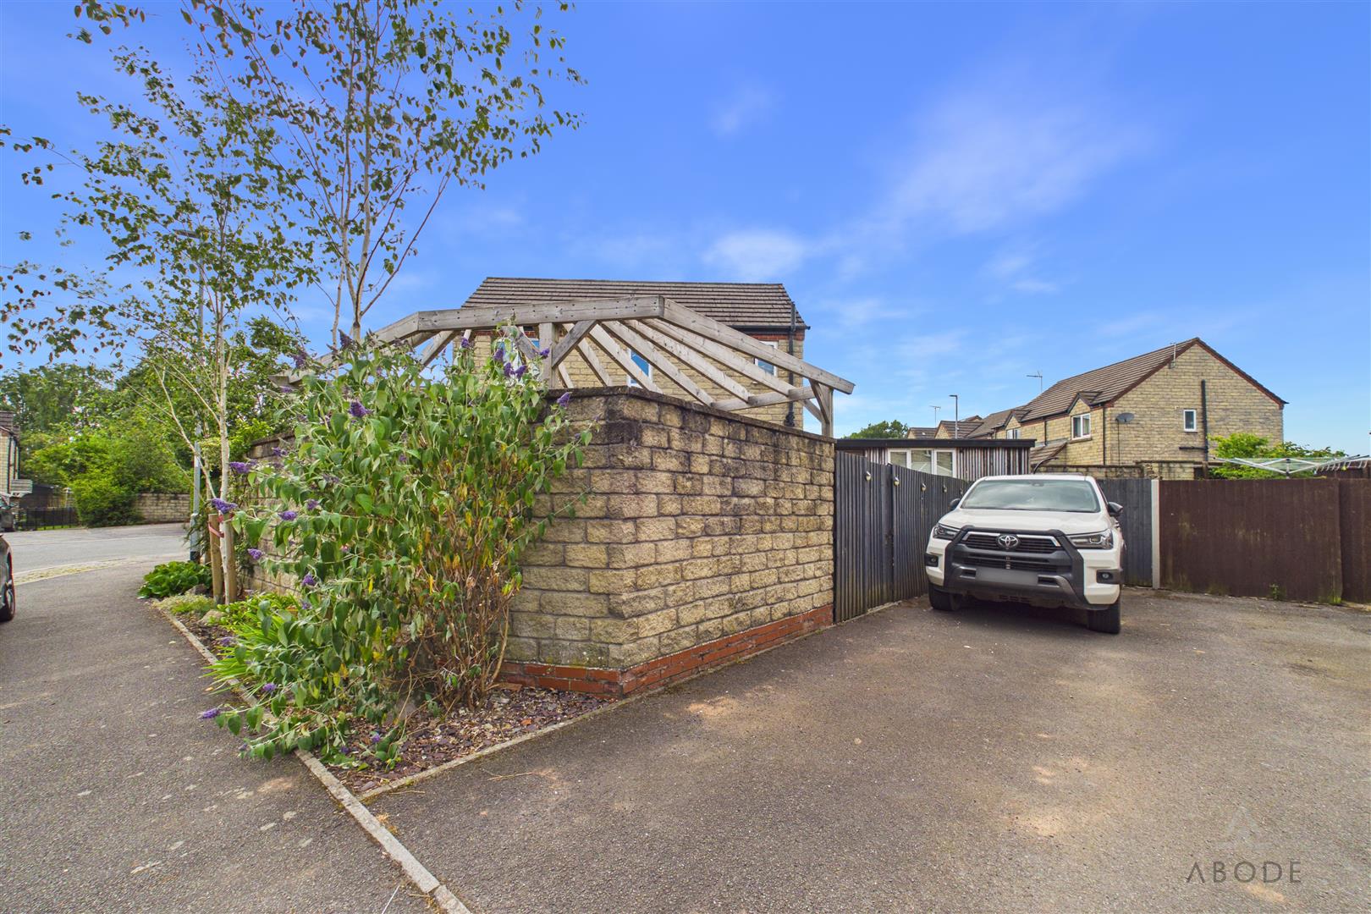
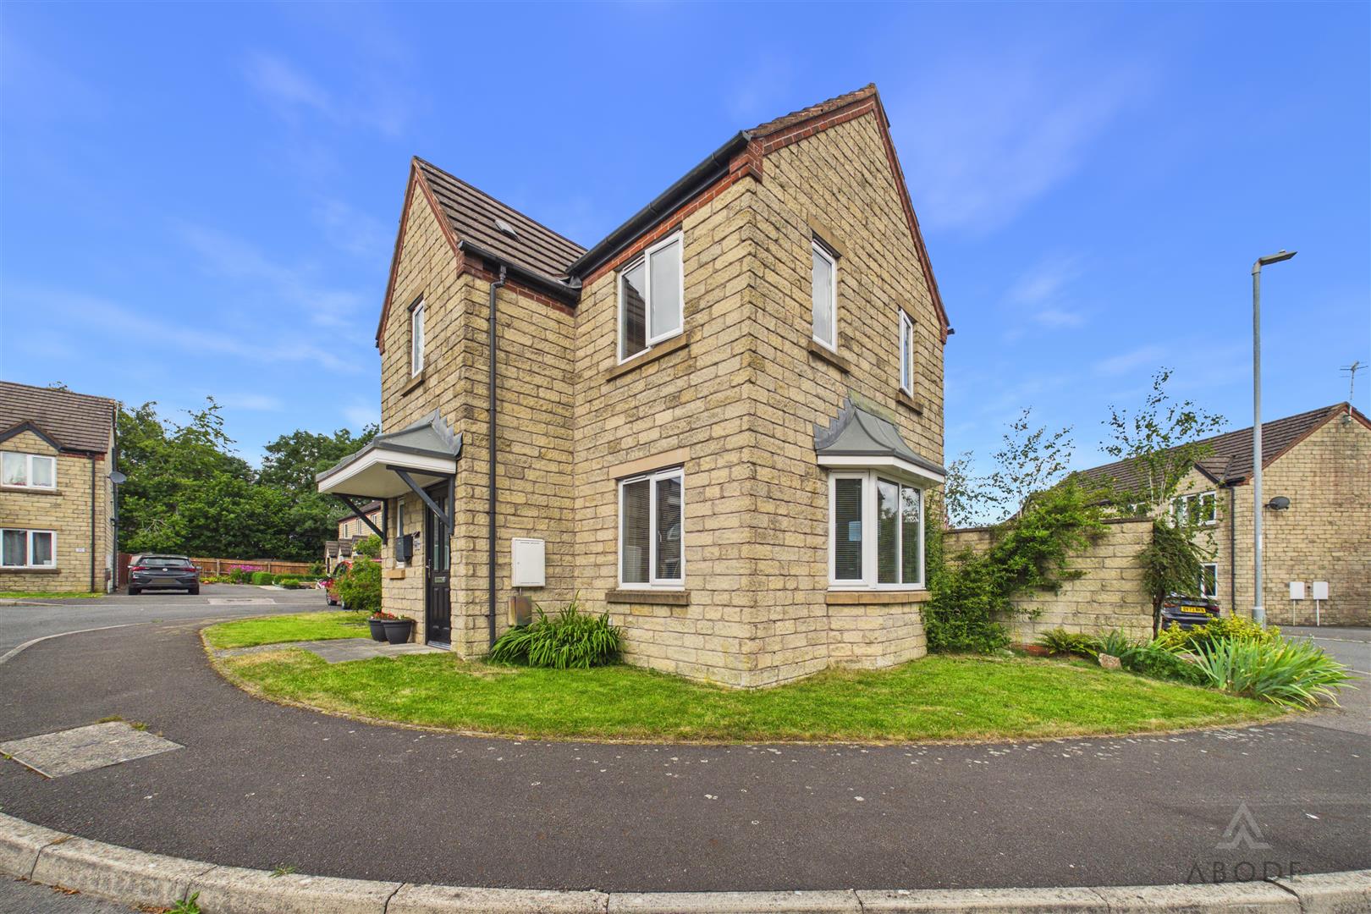
Nestled within the sought-after village of Waterhouses, this beautifully presented detached family home occupies a generous plot and offers spacious, well-appointed accommodation, off-road parking for two vehicles, and a versatile outbuilding, making it an ideal choice for growing families.
Waterhouses is a popular village, renowned for its stunning countryside and excellent access to scenic walking and cycling routes, including the Manifold Valley Trail and nearby Peak District National Park. Despite its rural setting, the village benefits from a range of everyday amenities including a corner shop, pub, primary school, doctor's surgery and regular transport links, providing the perfect balance of countryside living and everyday convenience.
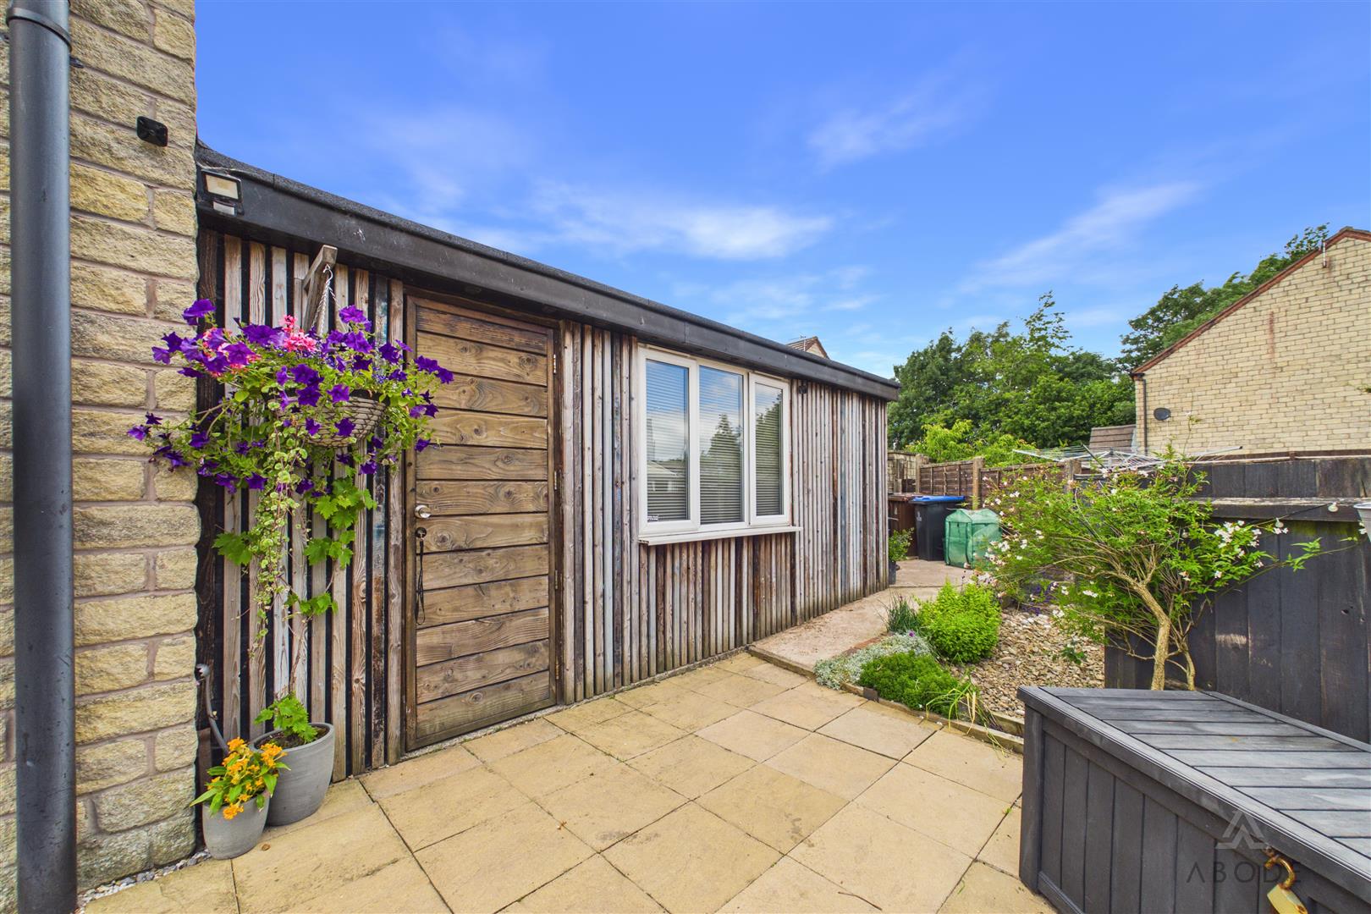
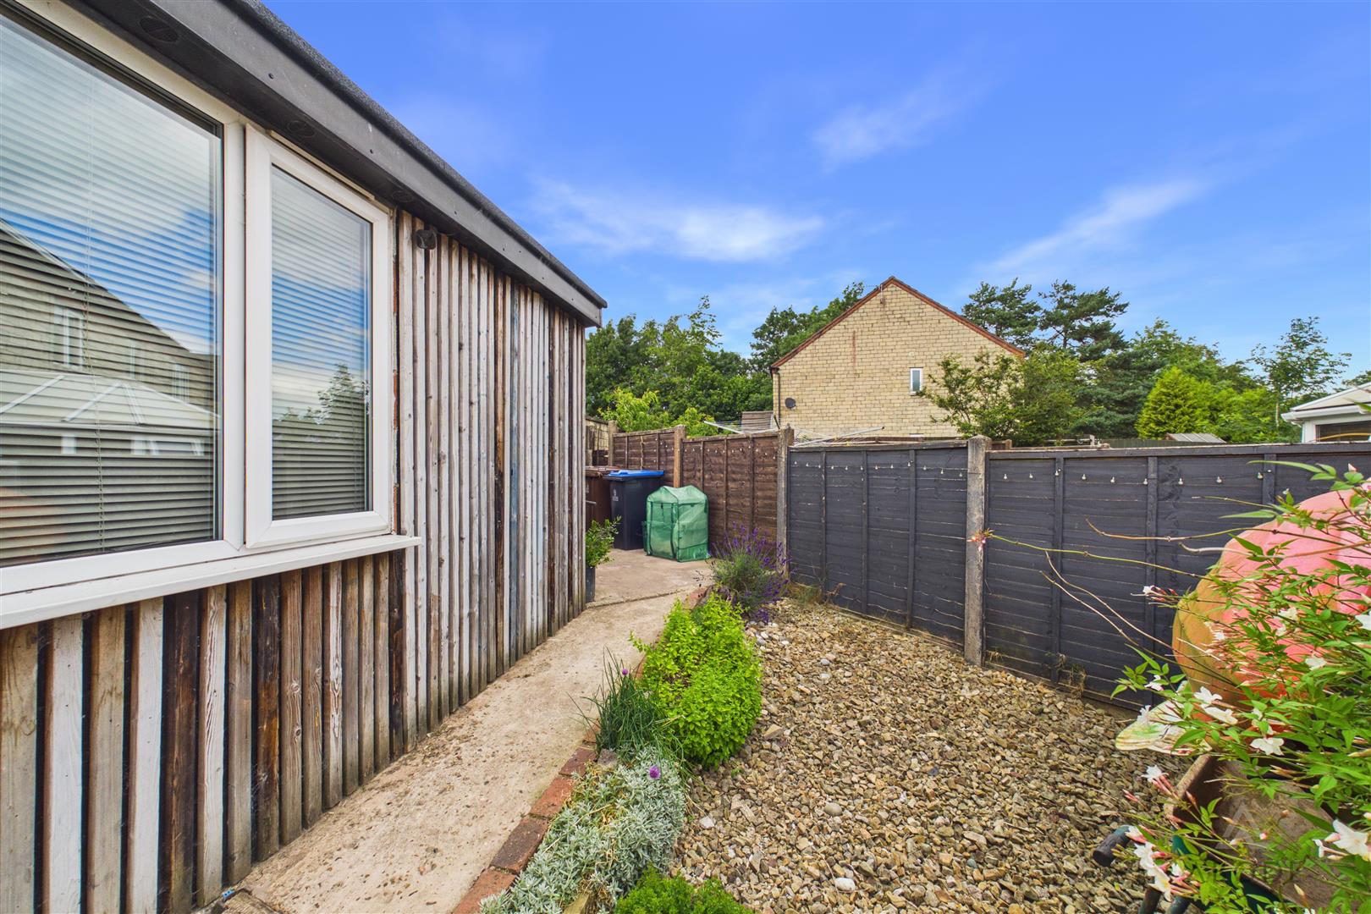
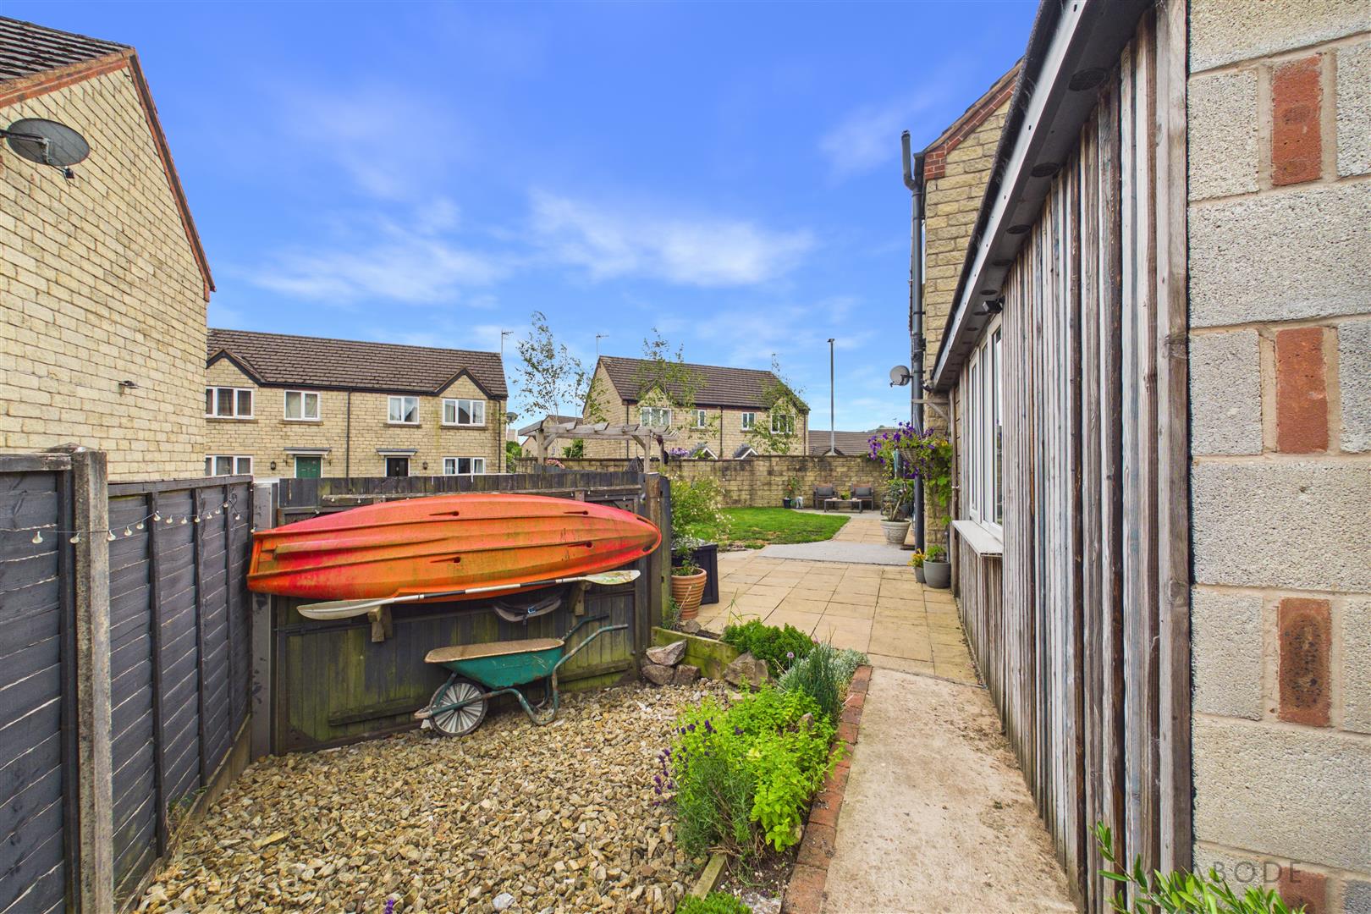
Internally, the property has been well maintained throughout and offers light and spacious accommodation. A particular feature is the workshop/outbuilding, which presents excellent potential for conversion into a home office, studio, gym or additional living accommodation, subject to any necessary consents.
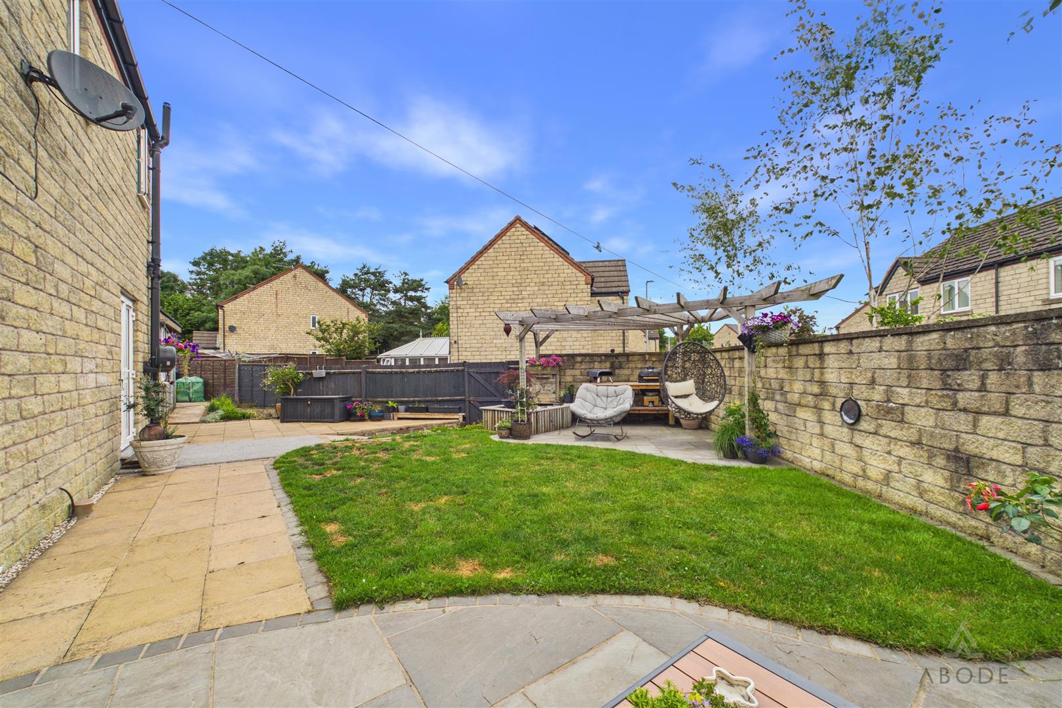
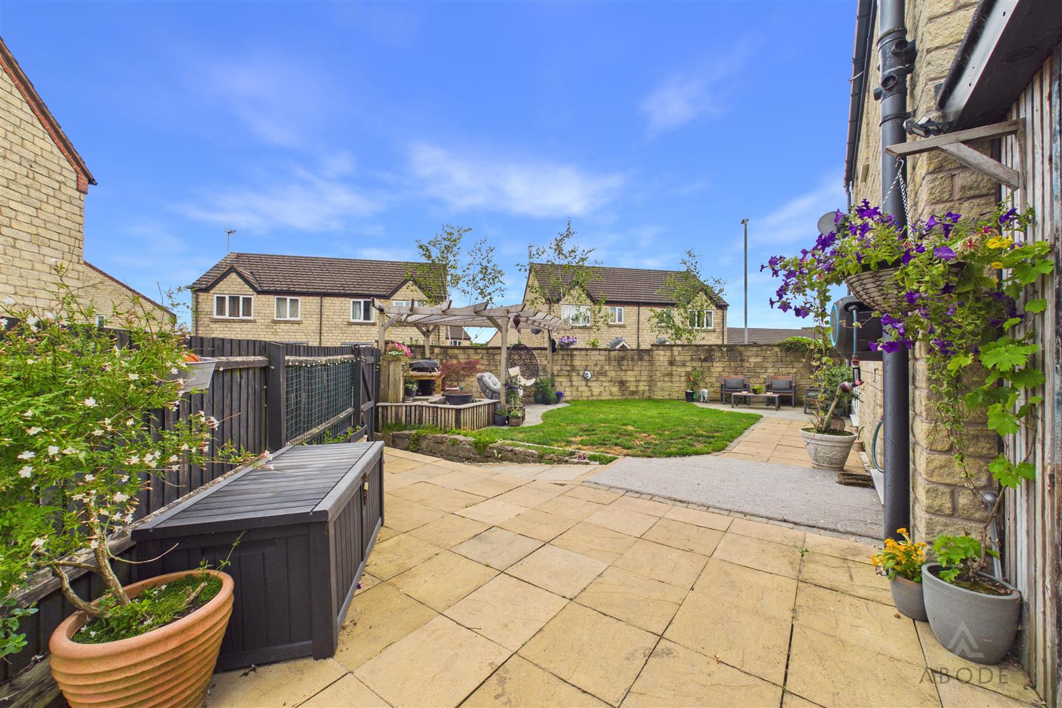
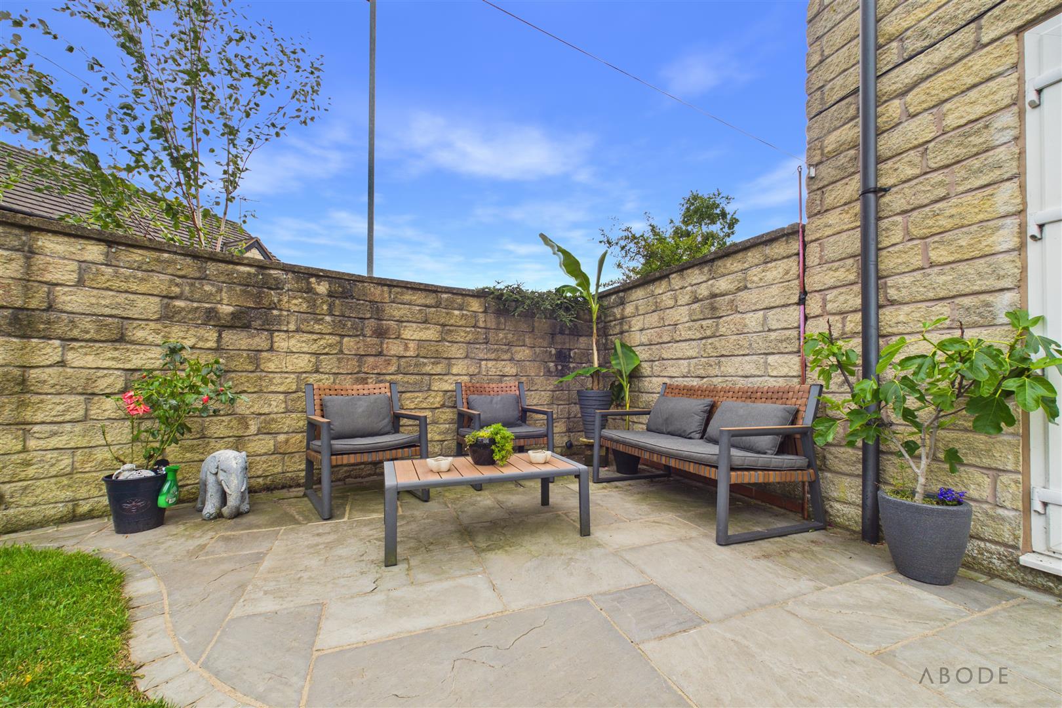
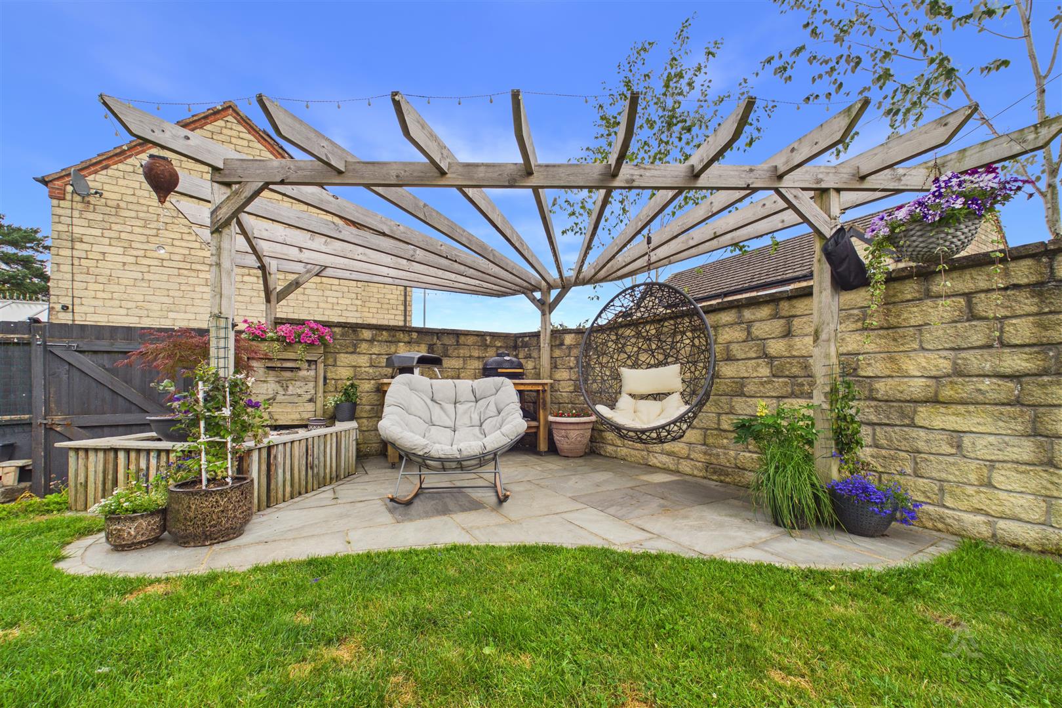
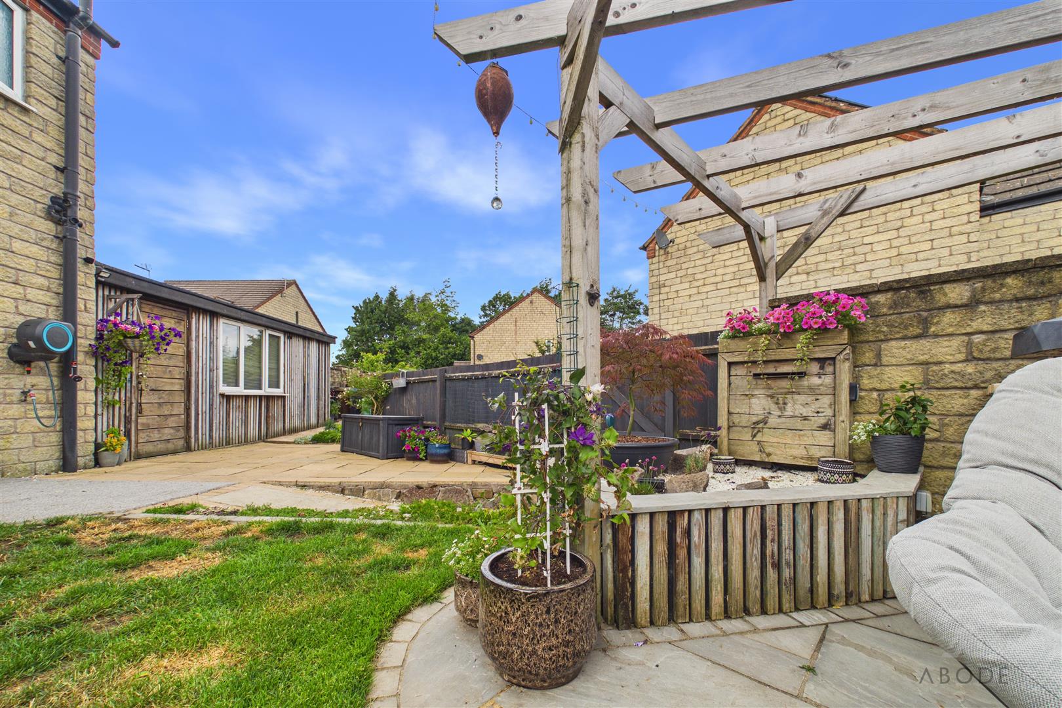
Externally, the enclosed walled garden provides a peaceful space, perfect for both entertaining and relaxing. With a paved patio ideal for al fresco dining and a lawned area for children and pets to enjoy, it offers a wonderful extension of the living space.
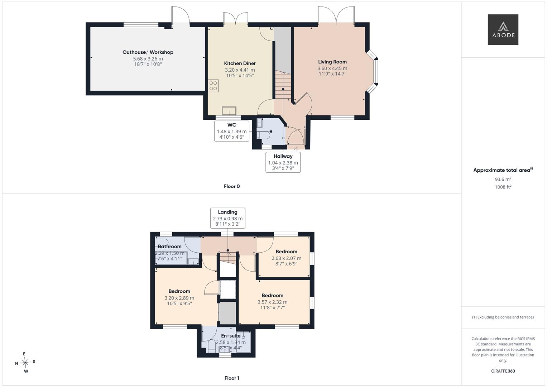
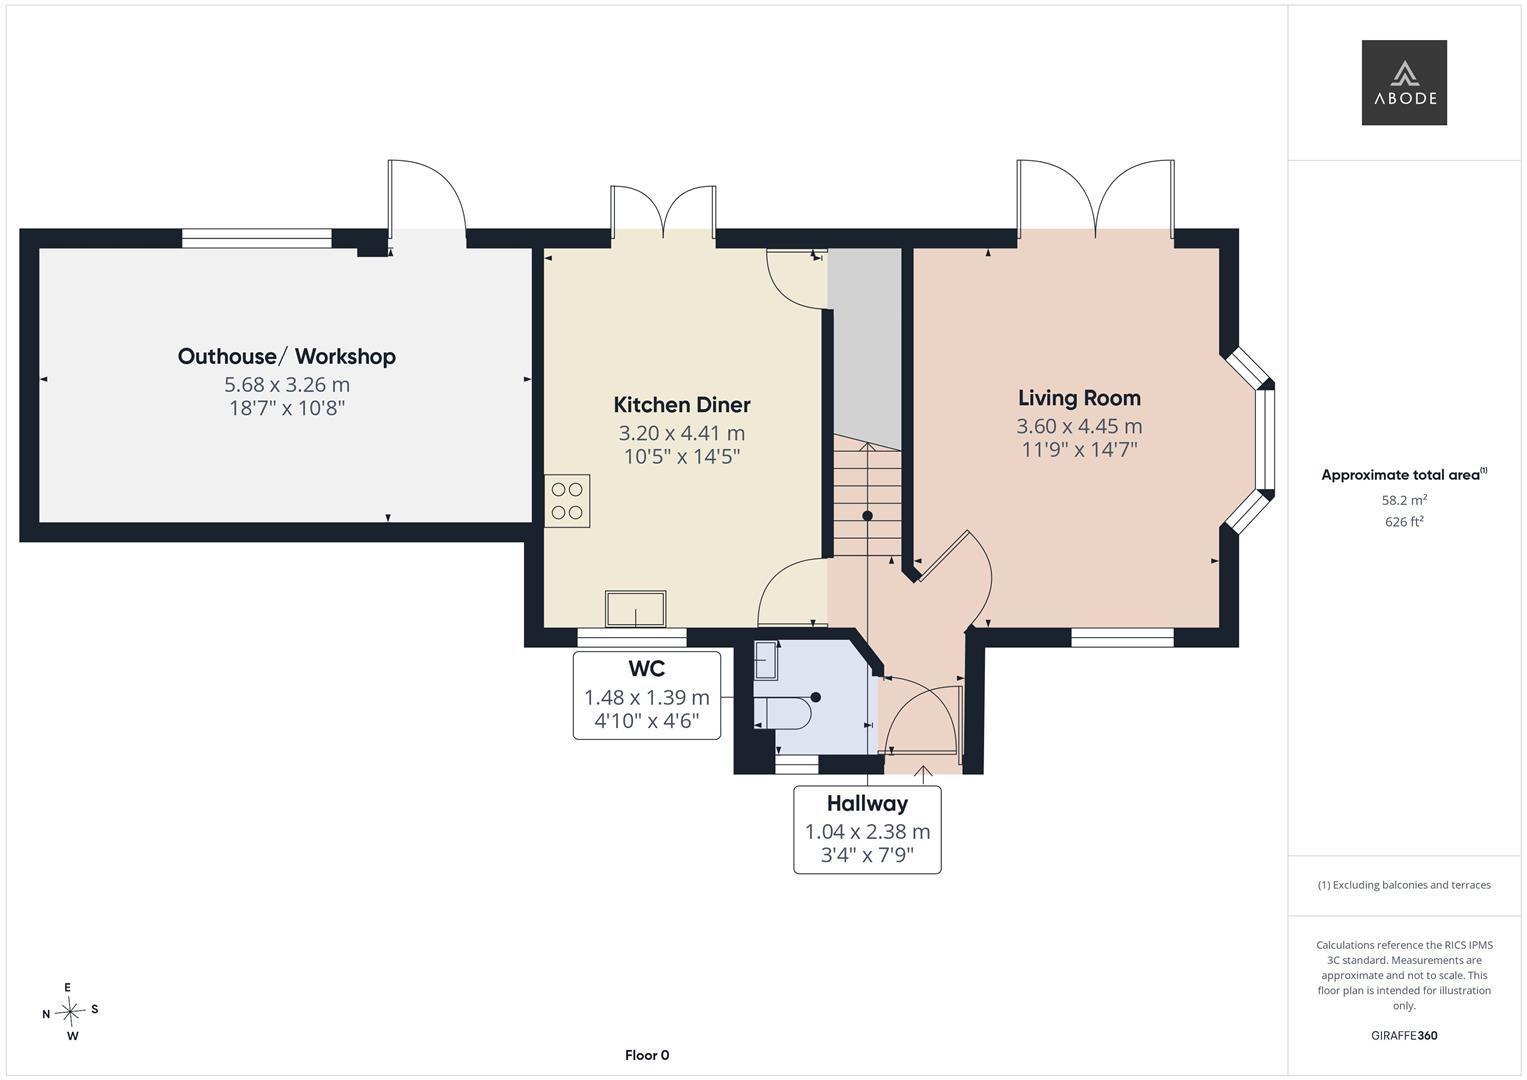
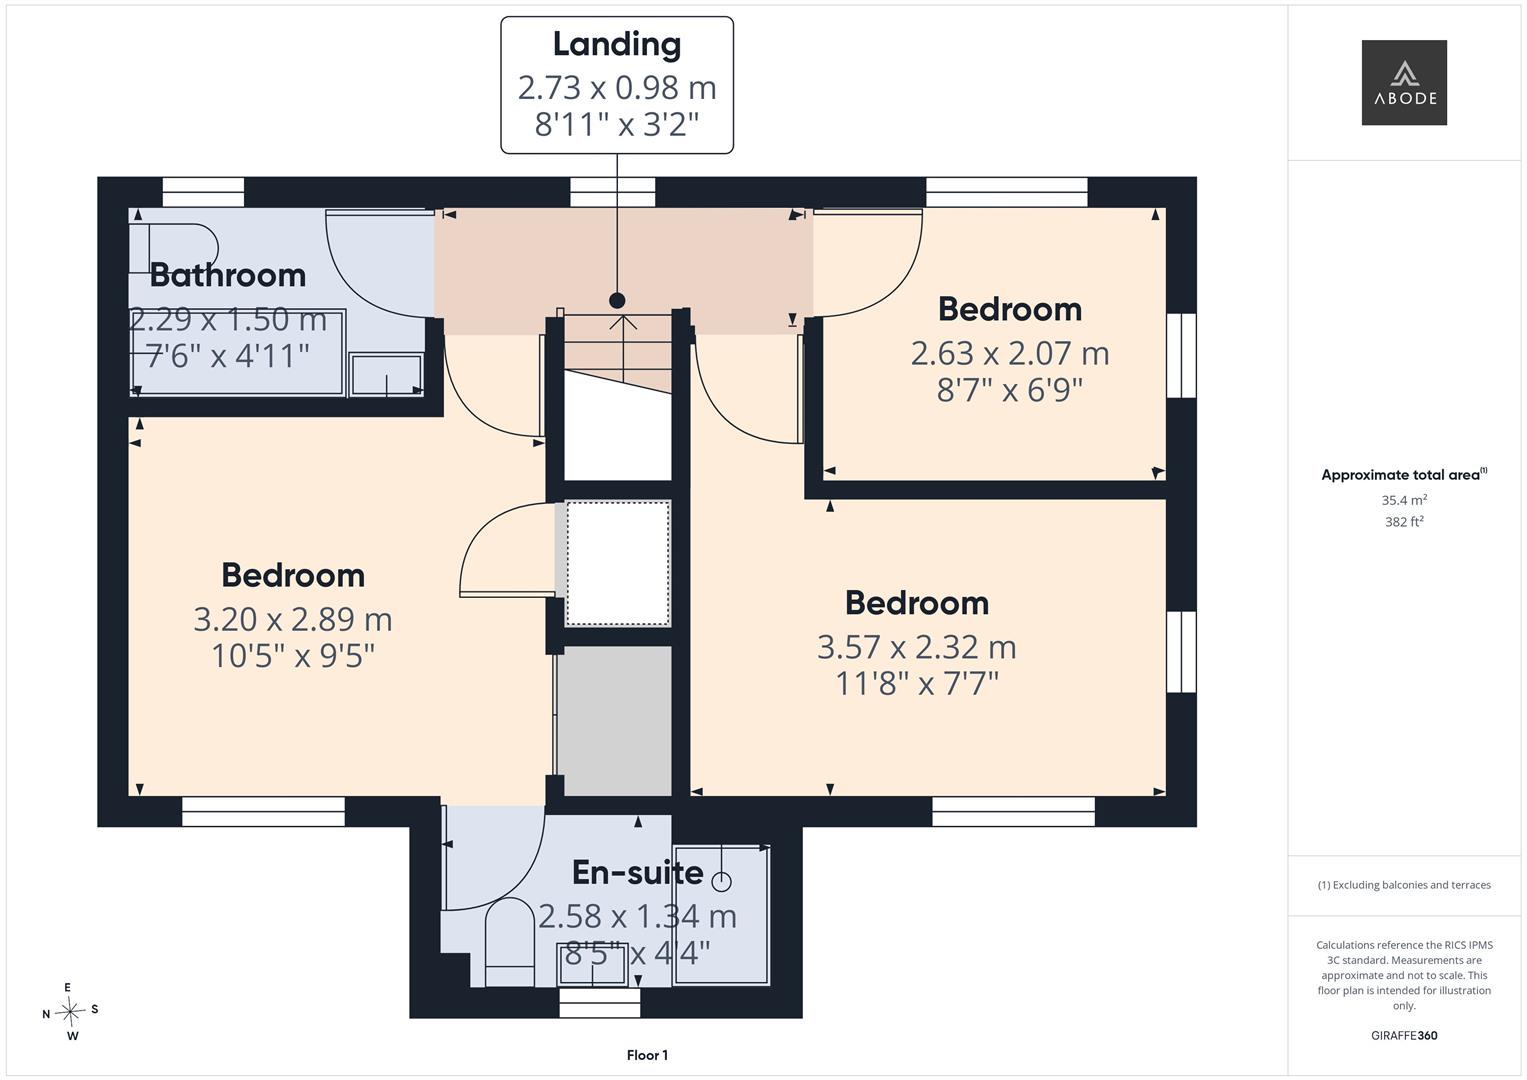
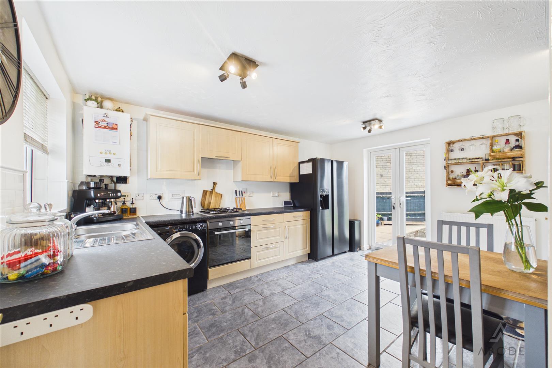
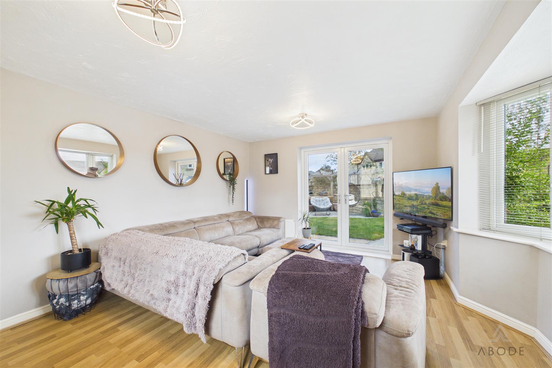
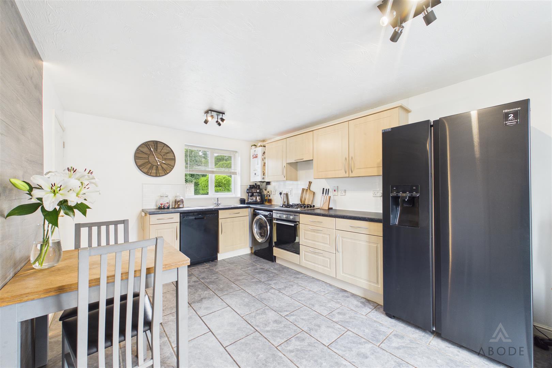
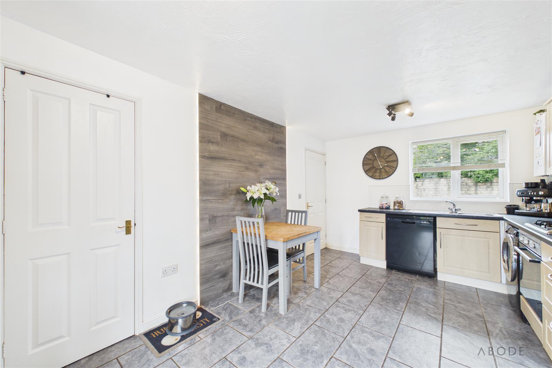
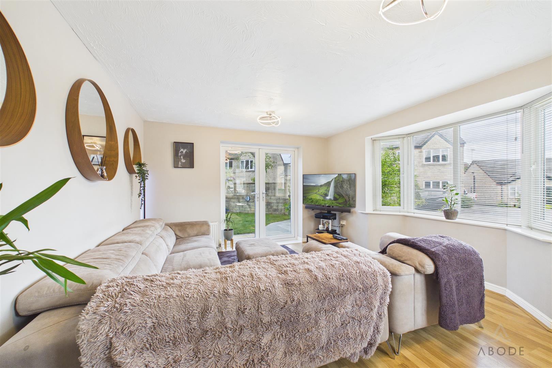
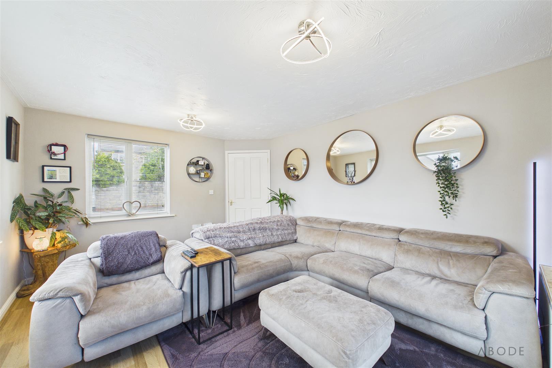
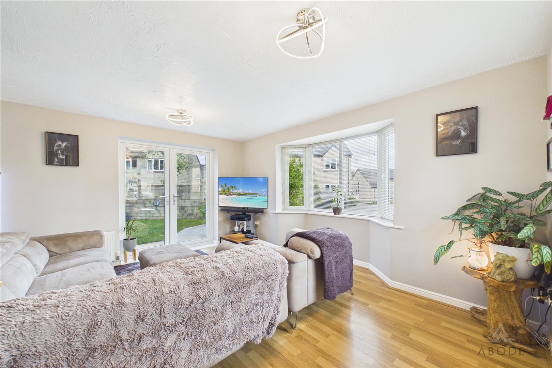
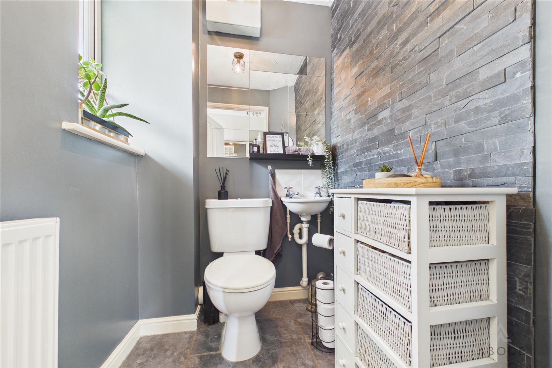
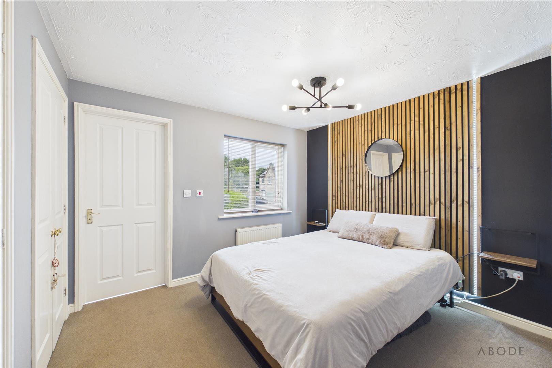
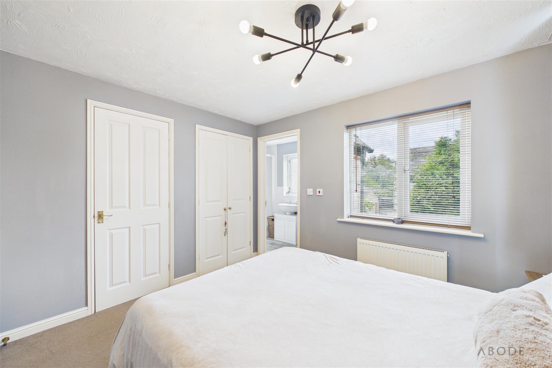
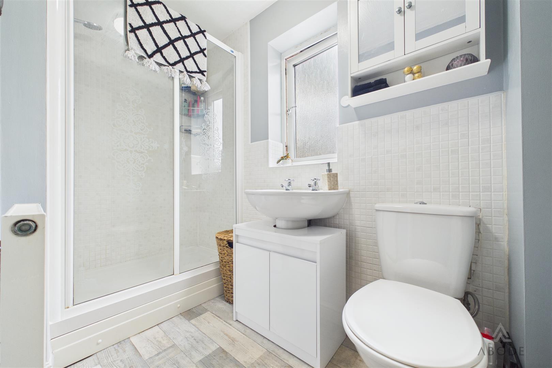
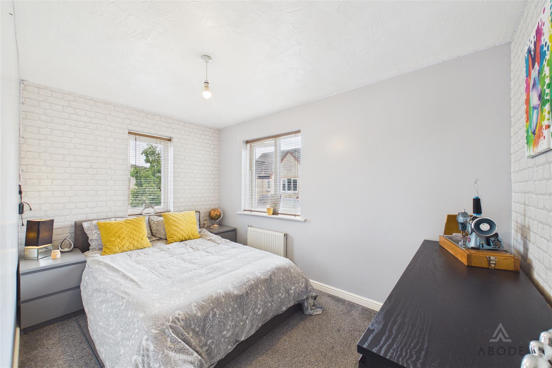
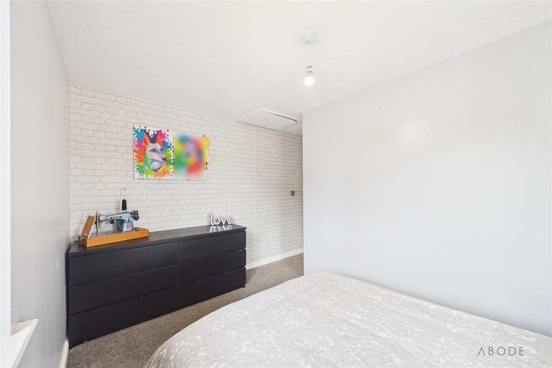
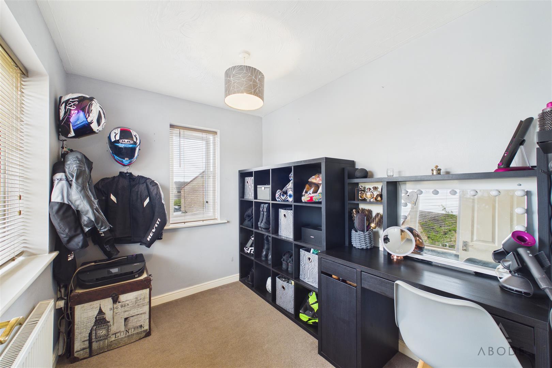
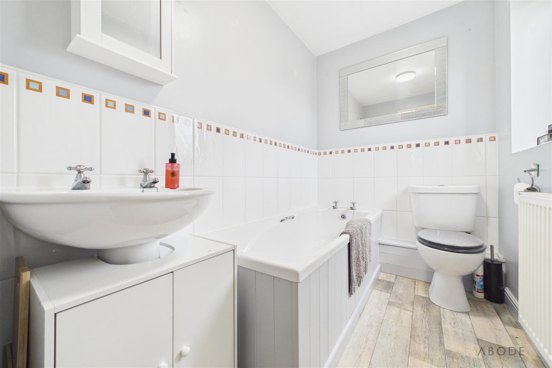
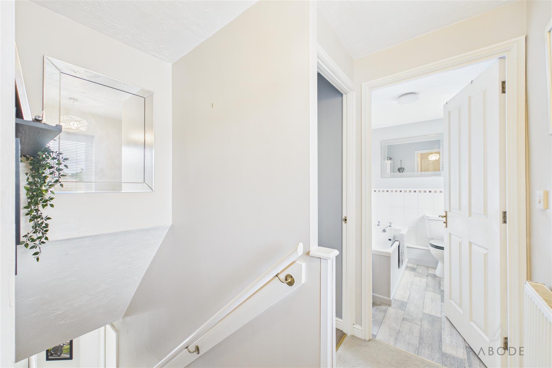
The accommodation briefly comprises;- an entrance hallway, guest WC, spacious kitchen/dining room with pantry cupboard and a generous living room to the ground floor. To the first floor are three well-proportioned bedrooms and a family bathroom, with the principal bedroom benefiting from its own en-suite shower room.
Occupying an enviable position within one of Staffordshire Moorlands' most desirable villages, this fantastic family home combines generous living space with an outstanding location. Early viewing is highly recommended to fully appreciate everything this property has to offer.
Waterhouses is a popular village, renowned for its stunning countryside and excellent access to scenic walking and cycling routes, including the Manifold Valley Trail and nearby Peak District National Park. Despite its rural setting, the village benefits from a range of everyday amenities including a corner shop, pub, primary school, doctor's surgery and regular transport links, providing the perfect balance of countryside living and everyday convenience.
Internally, the property has been well maintained throughout and offers light and spacious accommodation. A particular feature is the workshop/outbuilding, which presents excellent potential for conversion into a home office, studio, gym or additional living accommodation, subject to any necessary consents.
Externally, the enclosed walled garden provides a peaceful space, perfect for both entertaining and relaxing. With a paved patio ideal for al fresco dining and a lawned area for children and pets to enjoy, it offers a wonderful extension of the living space.
The accommodation briefly comprises;- an entrance hallway, guest WC, spacious kitchen/dining room with pantry cupboard and a generous living room to the ground floor. To the first floor are three well-proportioned bedrooms and a family bathroom, with the principal bedroom benefiting from its own en-suite shower room.
Occupying an enviable position within one of Staffordshire Moorlands' most desirable villages, this fantastic family home combines generous living space with an outstanding location. Early viewing is highly recommended to fully appreciate everything this property has to offer.
Full Details
Entrance Hallway
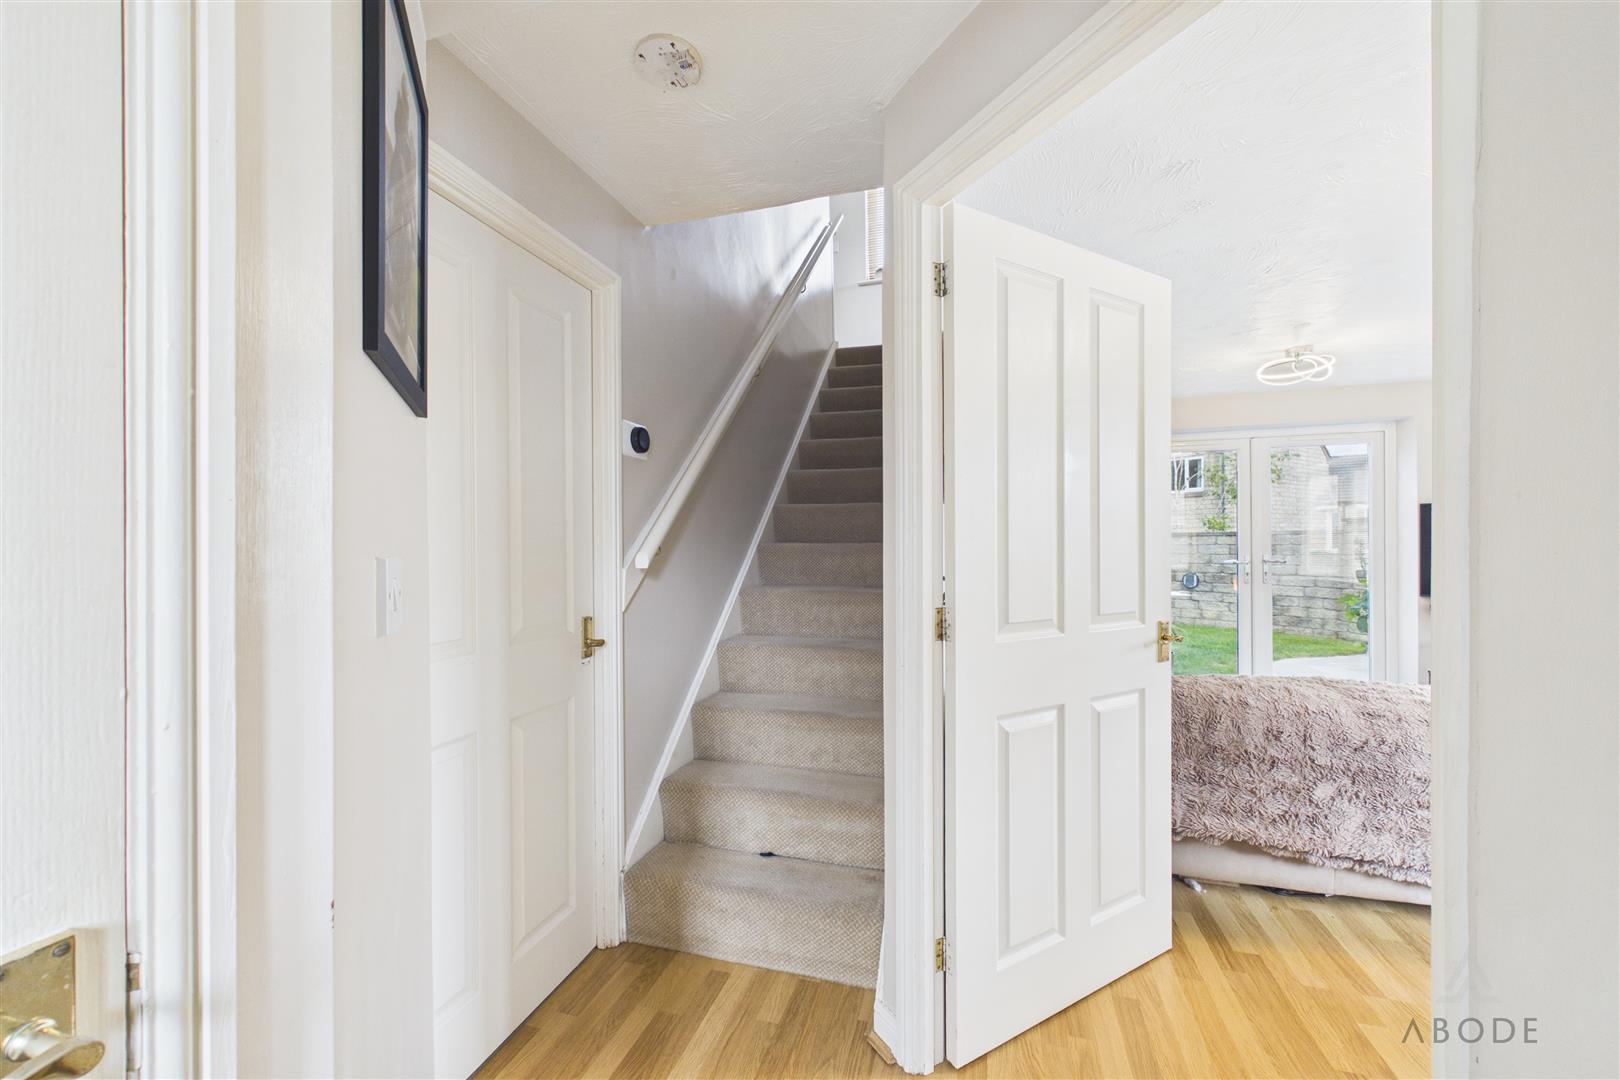
Composite entrance door to the front elevation, central heating radiator, and staircase rising to the first floor with useful under-stairs shoe storage.
WC
Comprising a WC and wash hand…