Dove Lane, Rocester, Staffordshire
£240,000
Offers Over
 3
 1
Brief Overview
Property Summary
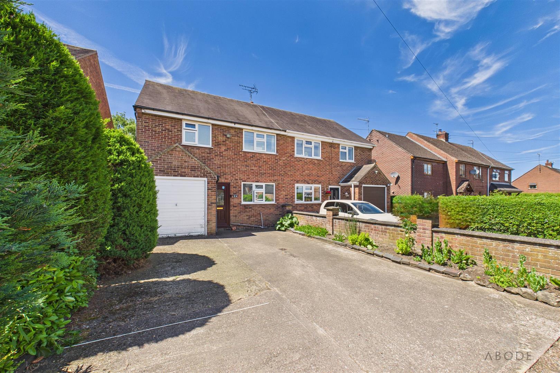
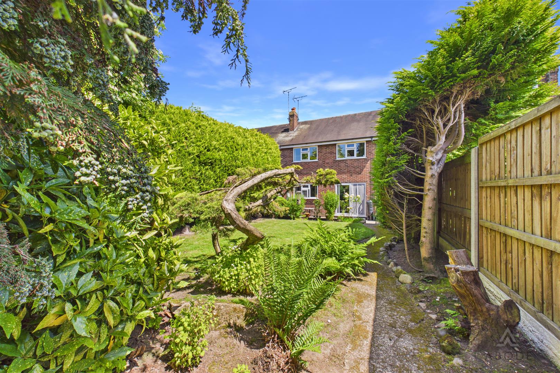
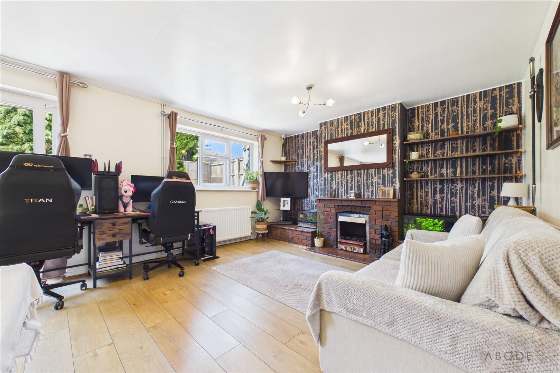
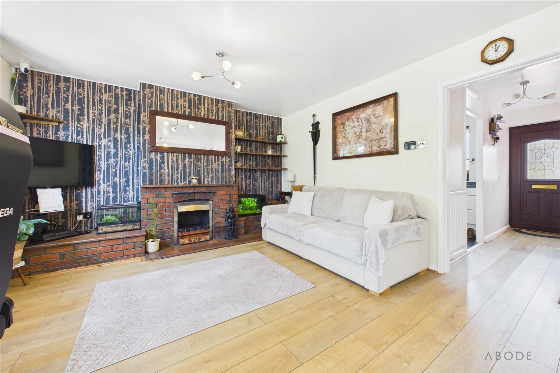
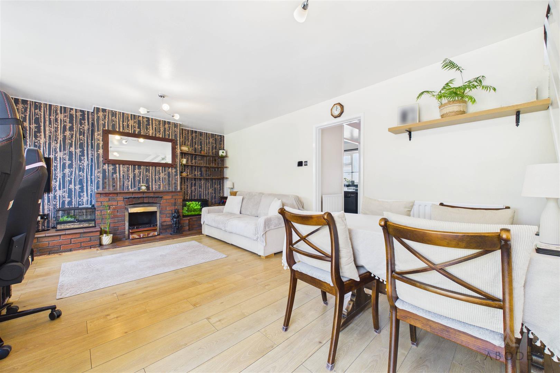
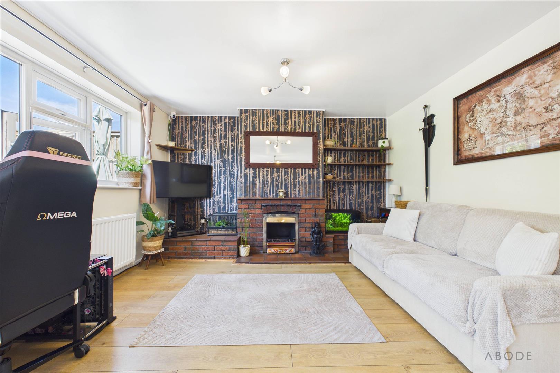
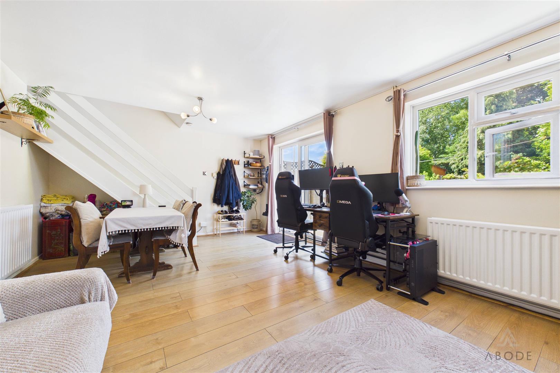
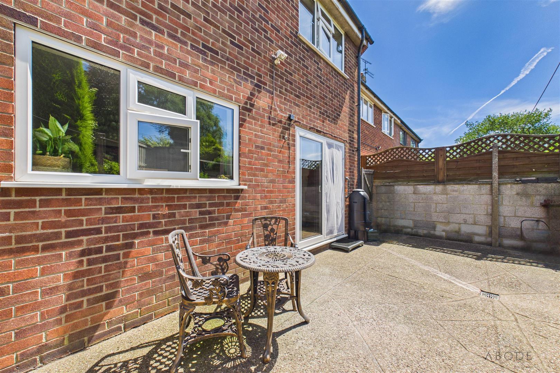
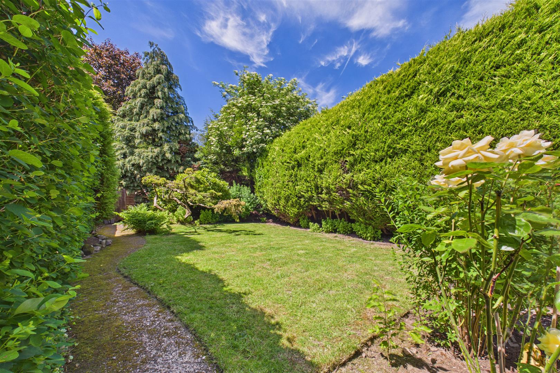
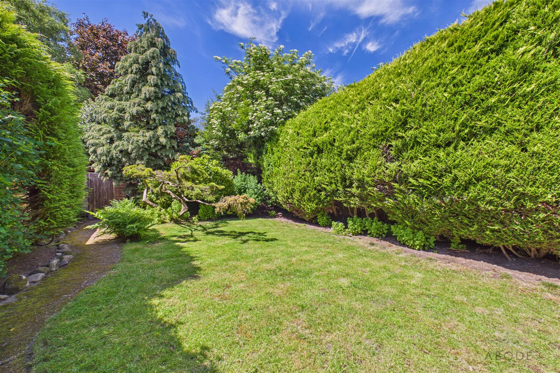
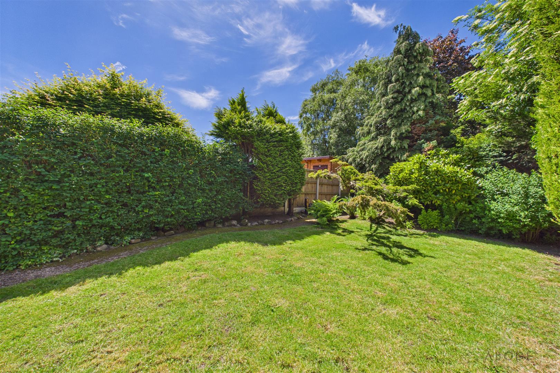
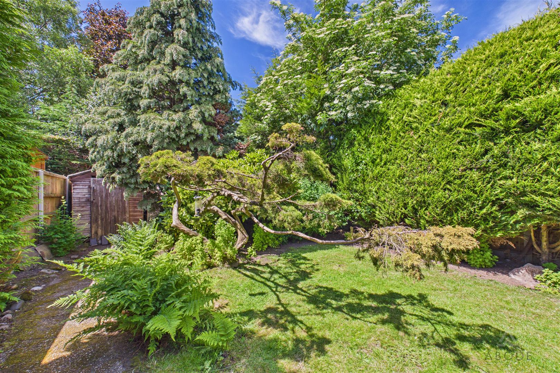
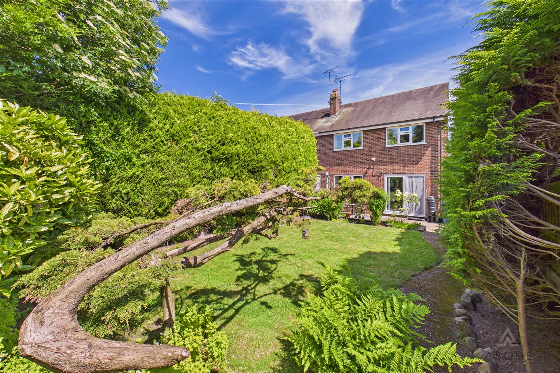
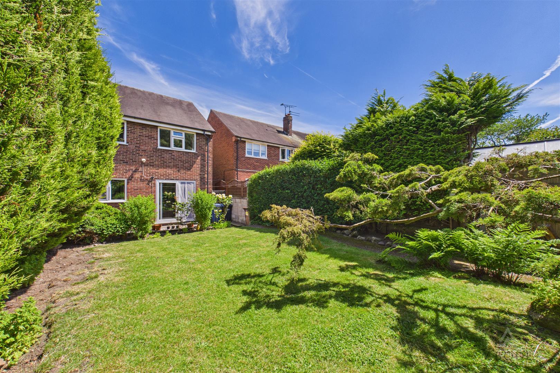
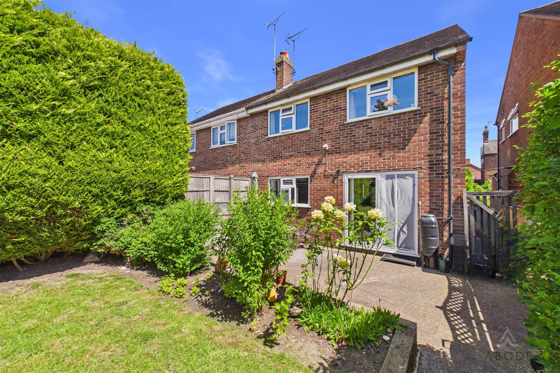
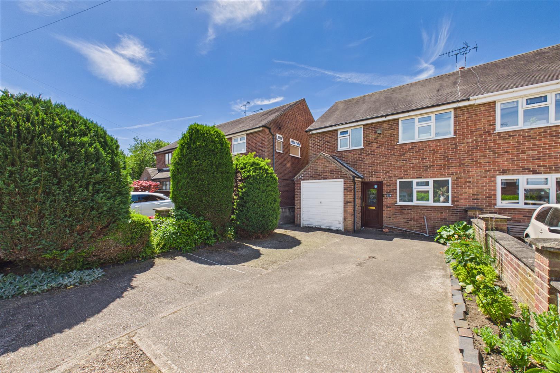
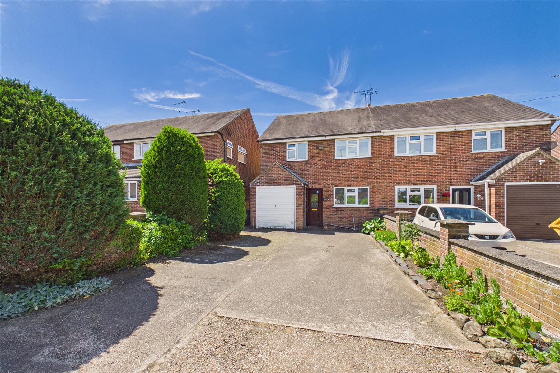
Whether you are looking for your first home, moving up the property ladder or downsizing, this well-presented and move-in ready three-bedroom home offers spacious accommodation in a highly desirable village location. Positioned within walking distance of Rocester's excellent range of amenities, including convenience shops, public houses, schools such as the JCB Academy, a doctor's surgery, florist and church, the property also enjoys easy access to beautiful countryside walks and the picturesque lakes surrounding the JCB World Headquarters. Uttoxeter, Ashbourne and the A50 are all within easy reach, providing excellent commuter links to the wider region.
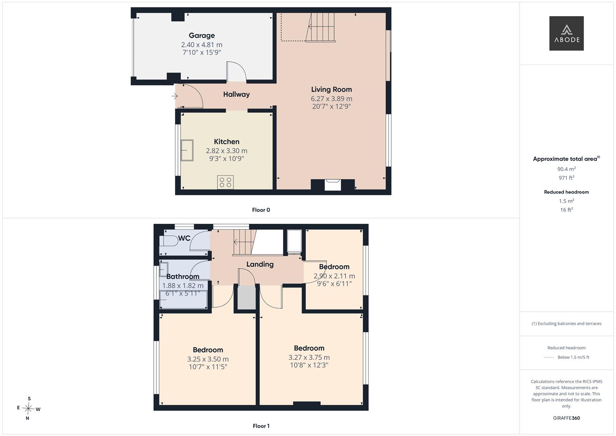
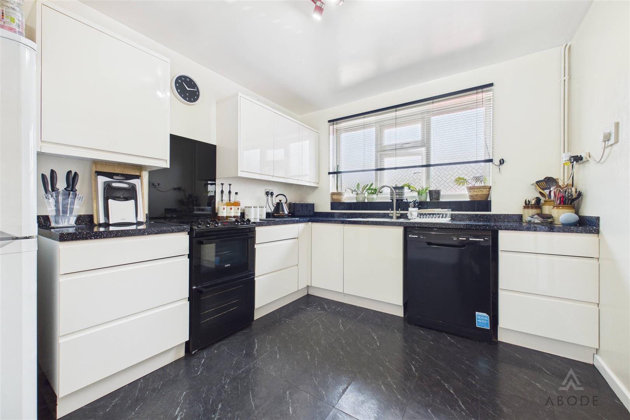
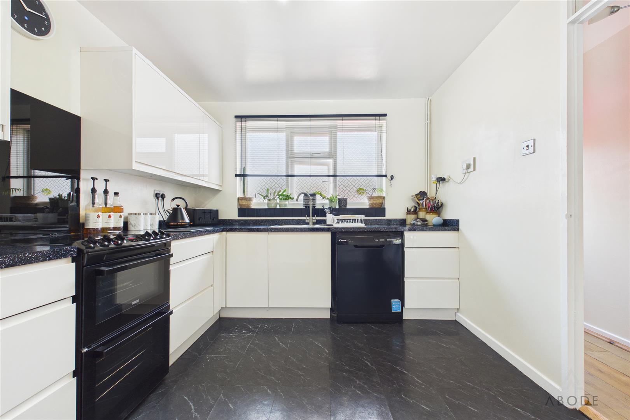
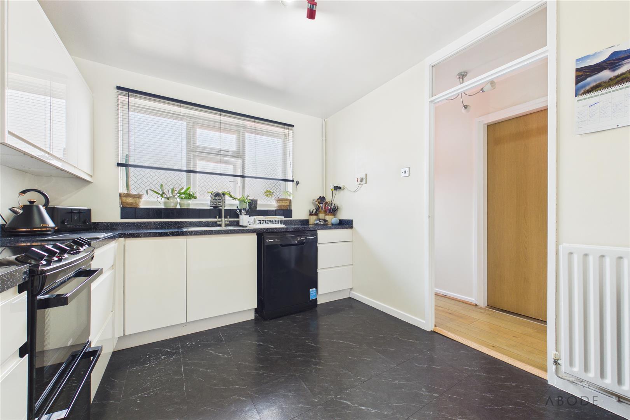
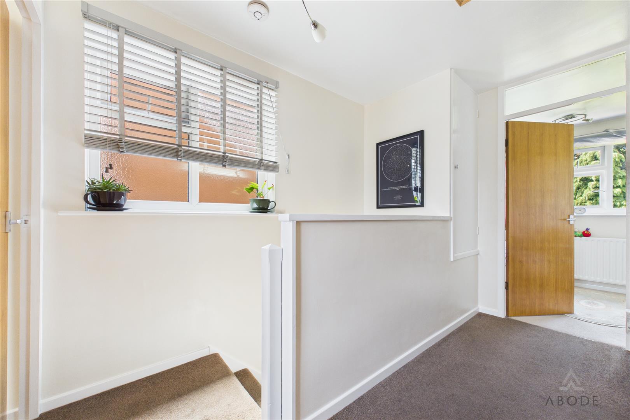
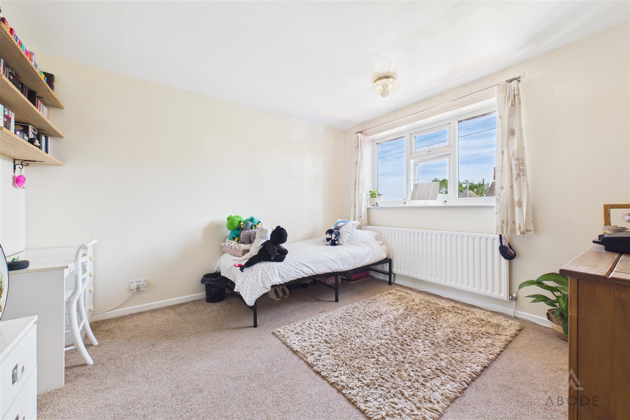
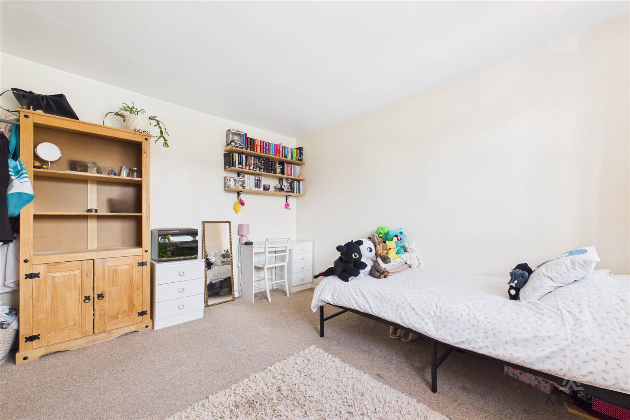
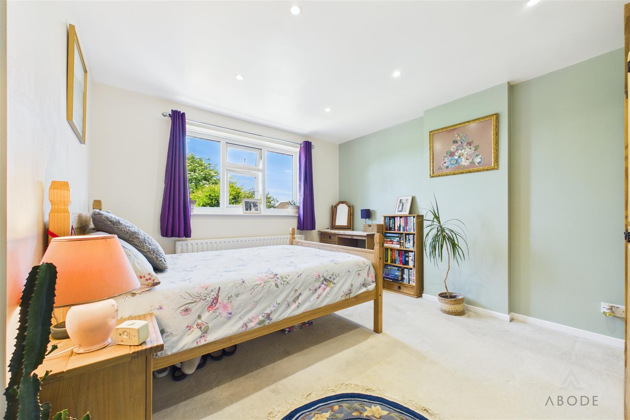
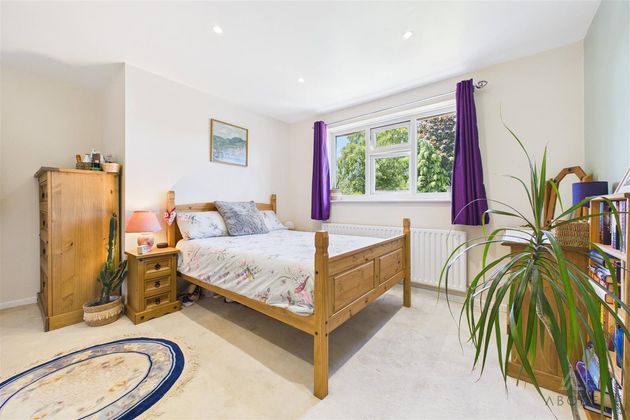
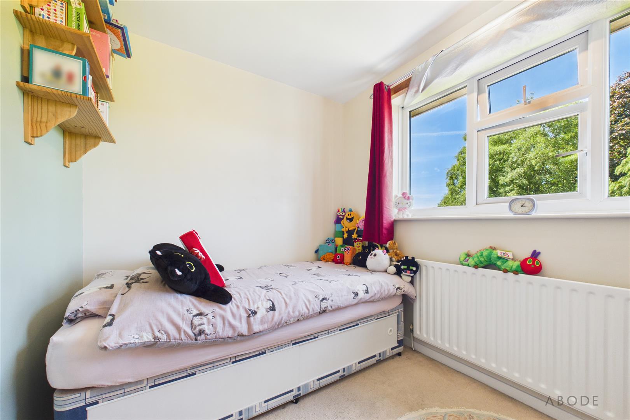
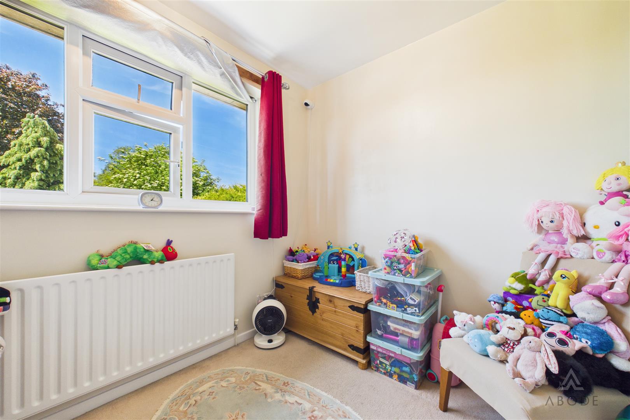
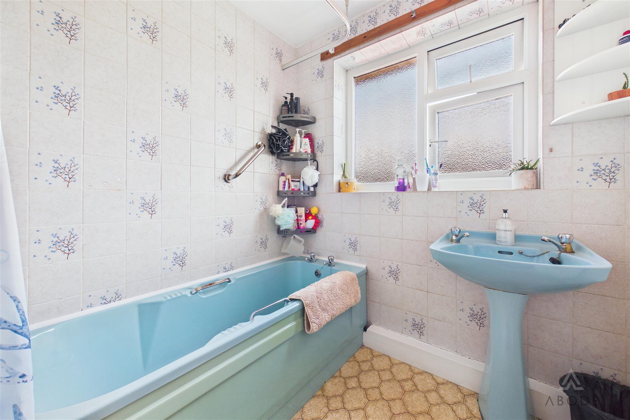
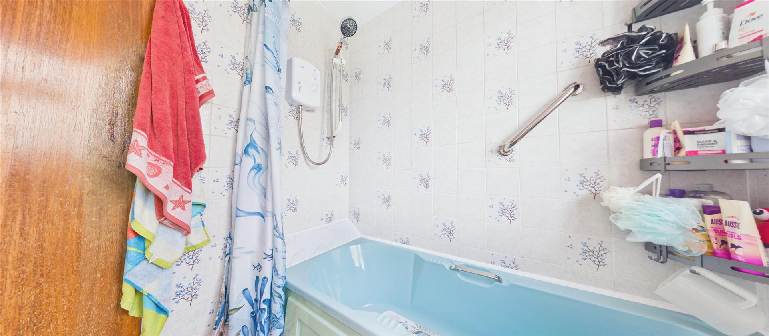
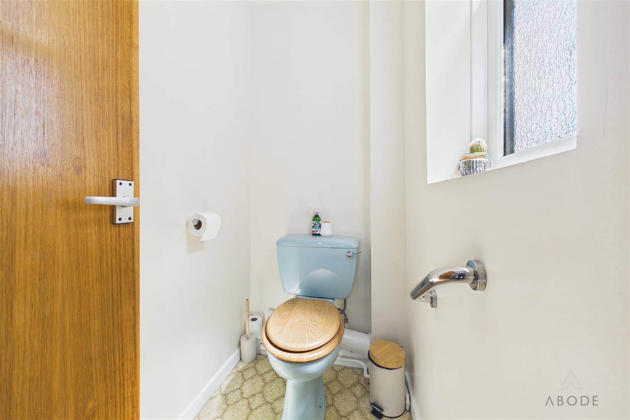
The accommodation comprises a welcoming entrance hall, a fitted kitchen with a range of wall and base units and space for freestanding appliances, and an integral garage providing secure parking, useful storage and utility space. To the first floor are three well-proportioned bedrooms, a family bathroom fitted with a bath and electric shower over, and a separate WC. Additional benefits include gas central heating, ample built-in storage, loft access via a pull-down ladder and a practical layout ideally suited to modern family living. Internal inspection is highly recommended to fully appreciate the property's generous room proportions, excellent condition and sought-after location.
Viewing by appointment only.
Full Details
Hallway
Accessed via a UPVC front entrance door, the welcoming hallway features panelled flooring, a central heating radiator, and provides access to the principal ground floor accommodation.