
Dilhorne Road, Cheadle, Stoke-On-Trent
£530,000
 3
3
 2
2
Brief Overview
Property Summary
This impressive detached dormer family home has been thoughtfully extended, refurbished and upgraded by the current owners, creating a beautifully presented property combining modern style with a warm and welcoming feel. Offering versatile accommodation, quality finishes and exceptional gardens, the property is ready to move into.
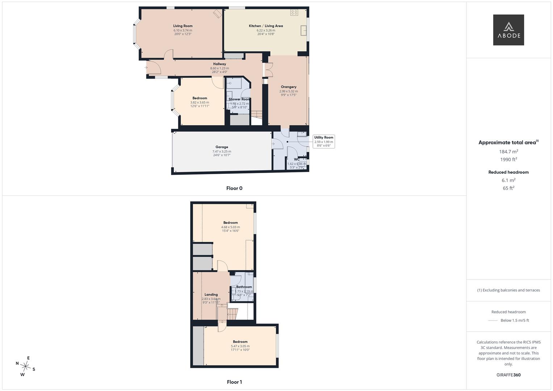
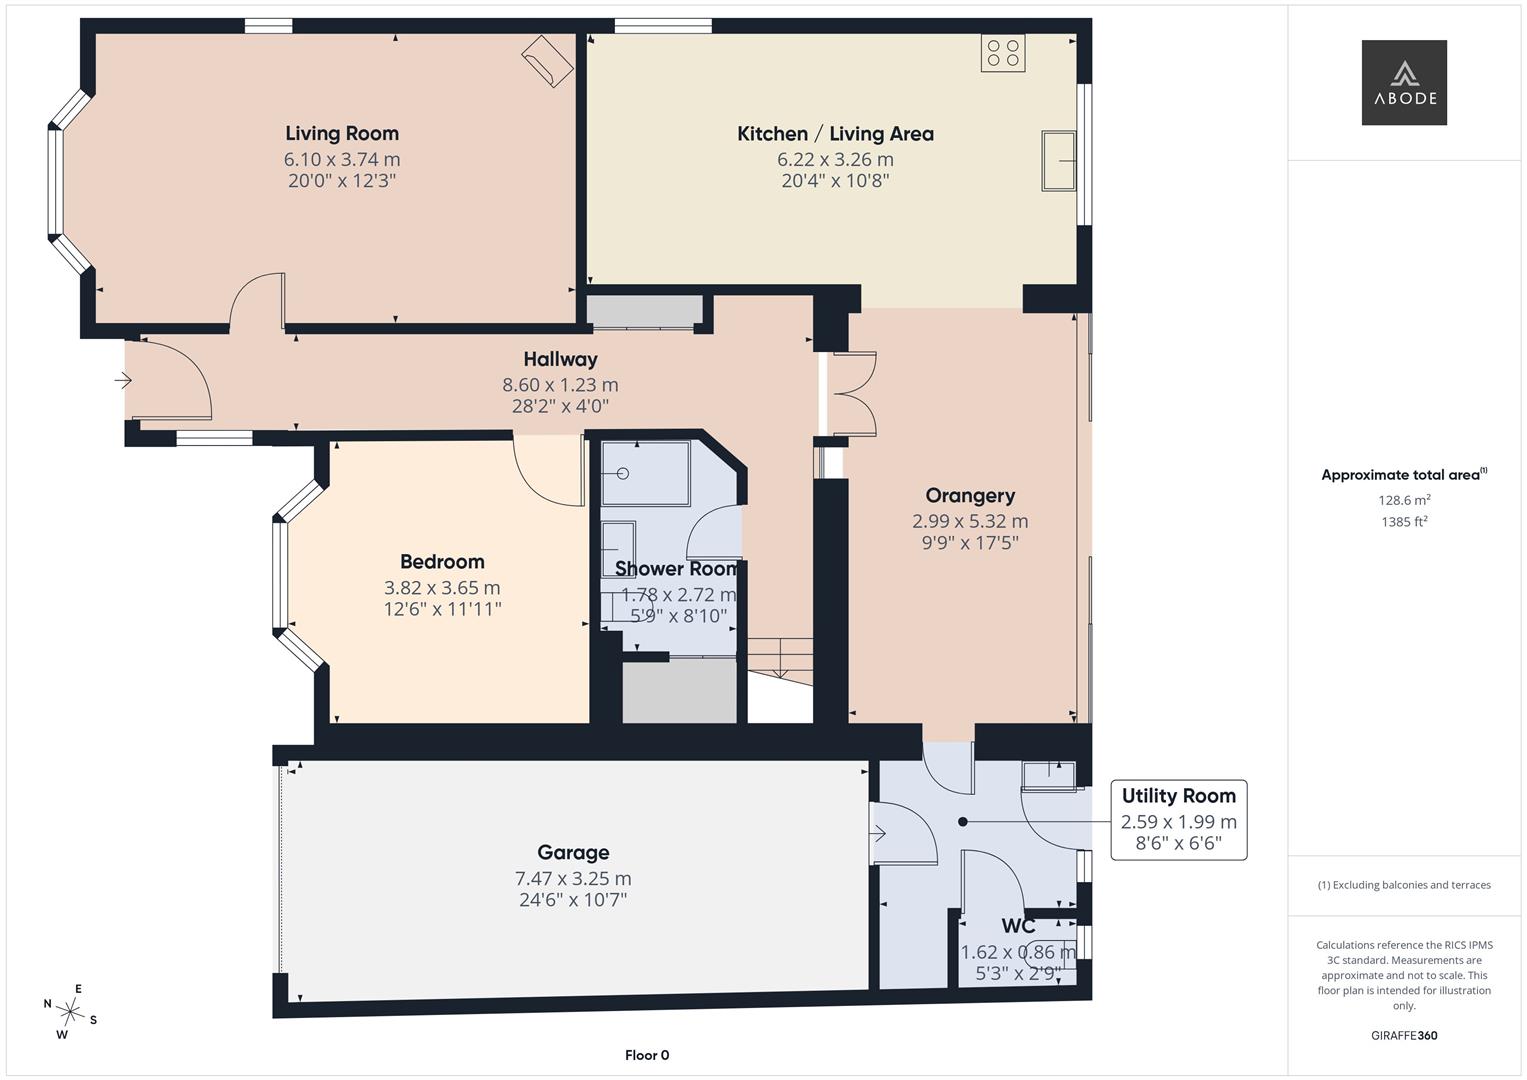
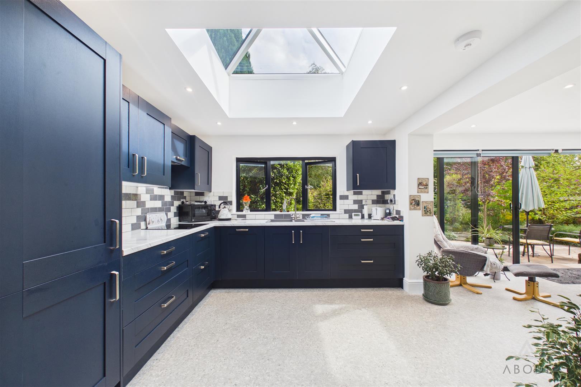
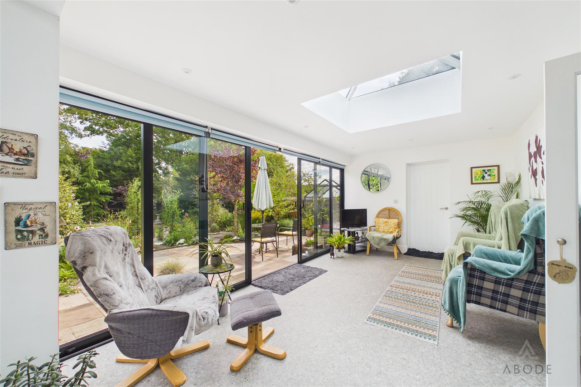
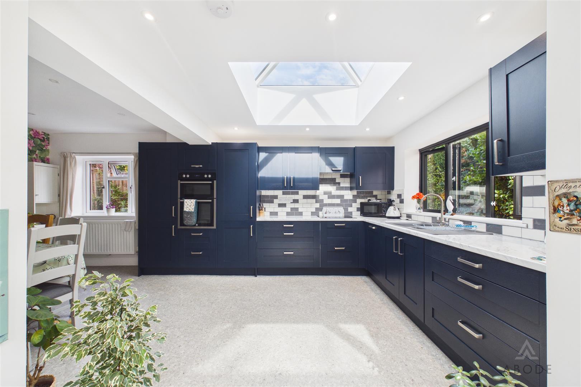
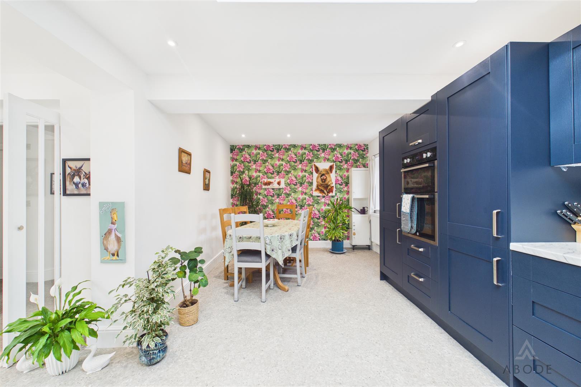
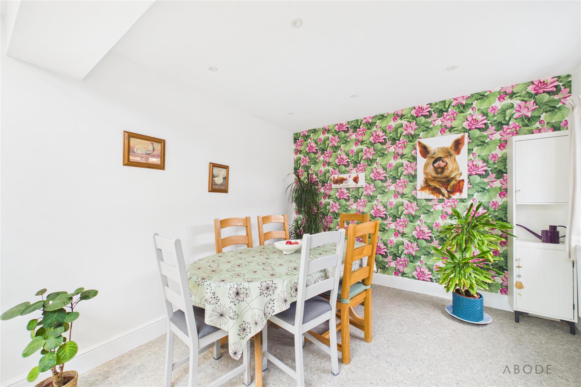
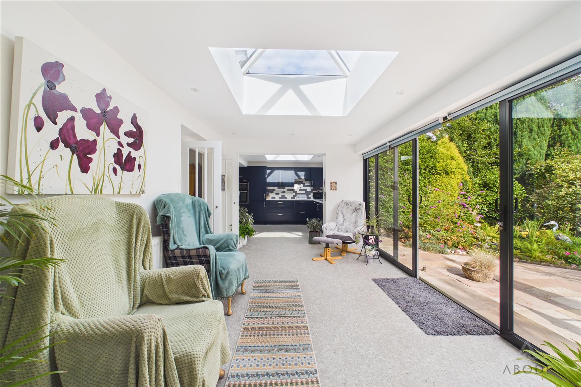
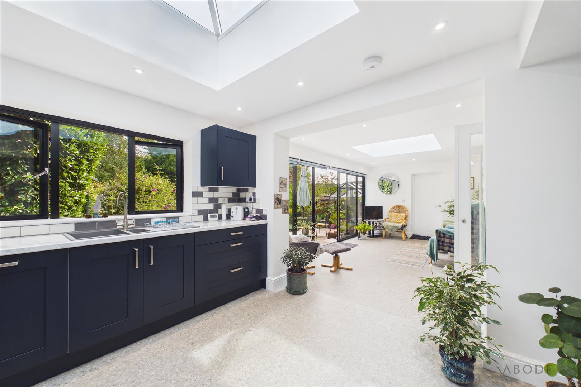
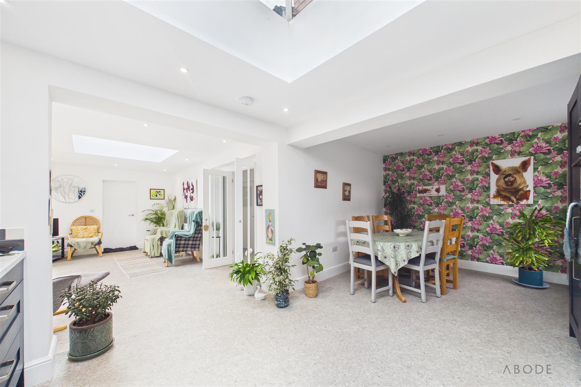
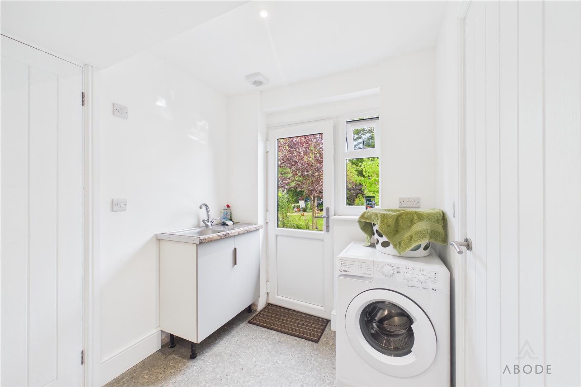
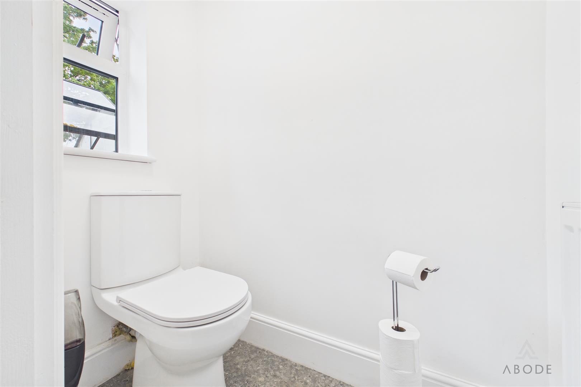
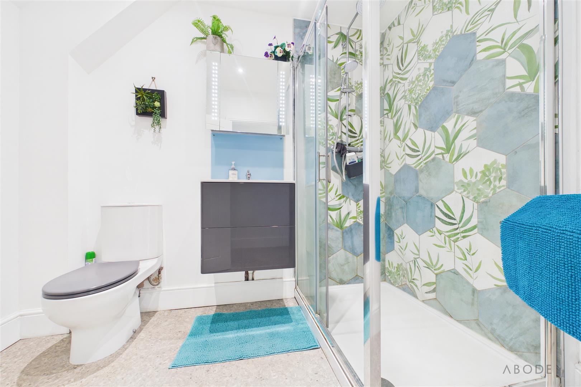
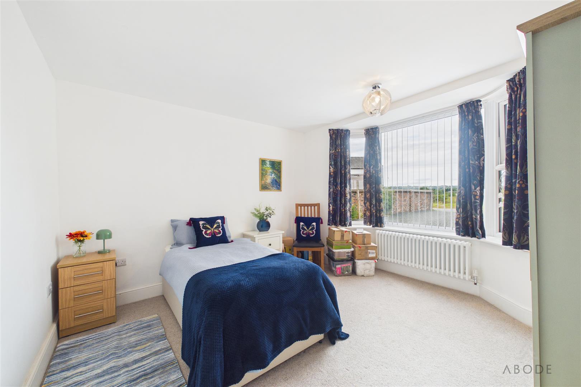
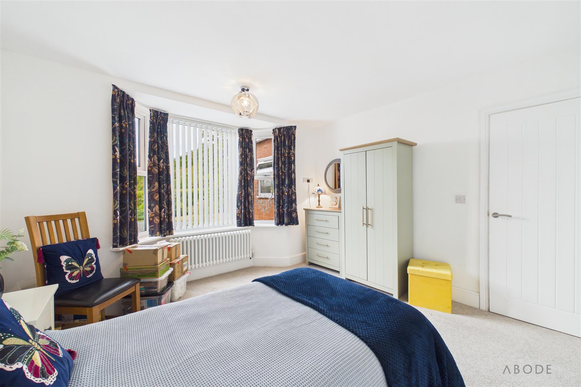
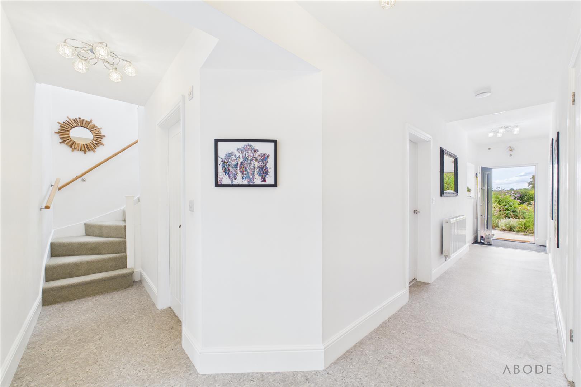
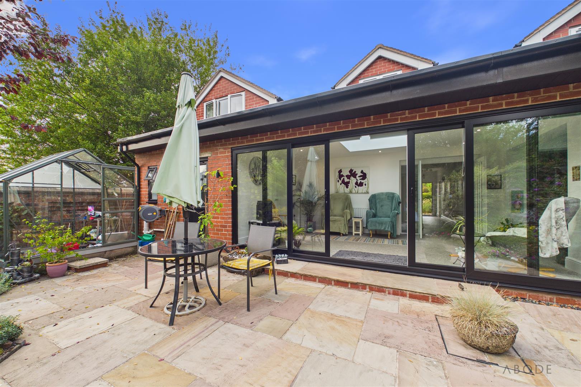
The spacious entrance hall leads into the impressive kitchen and dining area, featuring a bespoke navy kitchen with contemporary fitted units. There is a generous dining area, with the kitchen open to a stunning orangery, flooded with natural light and providing a versatile space for entertaining, family gatherings or relaxing whilst enjoying views over the garden. The ground floor also offers a useful utility room, stylish cloakroom, modern shower room and a bedroom.
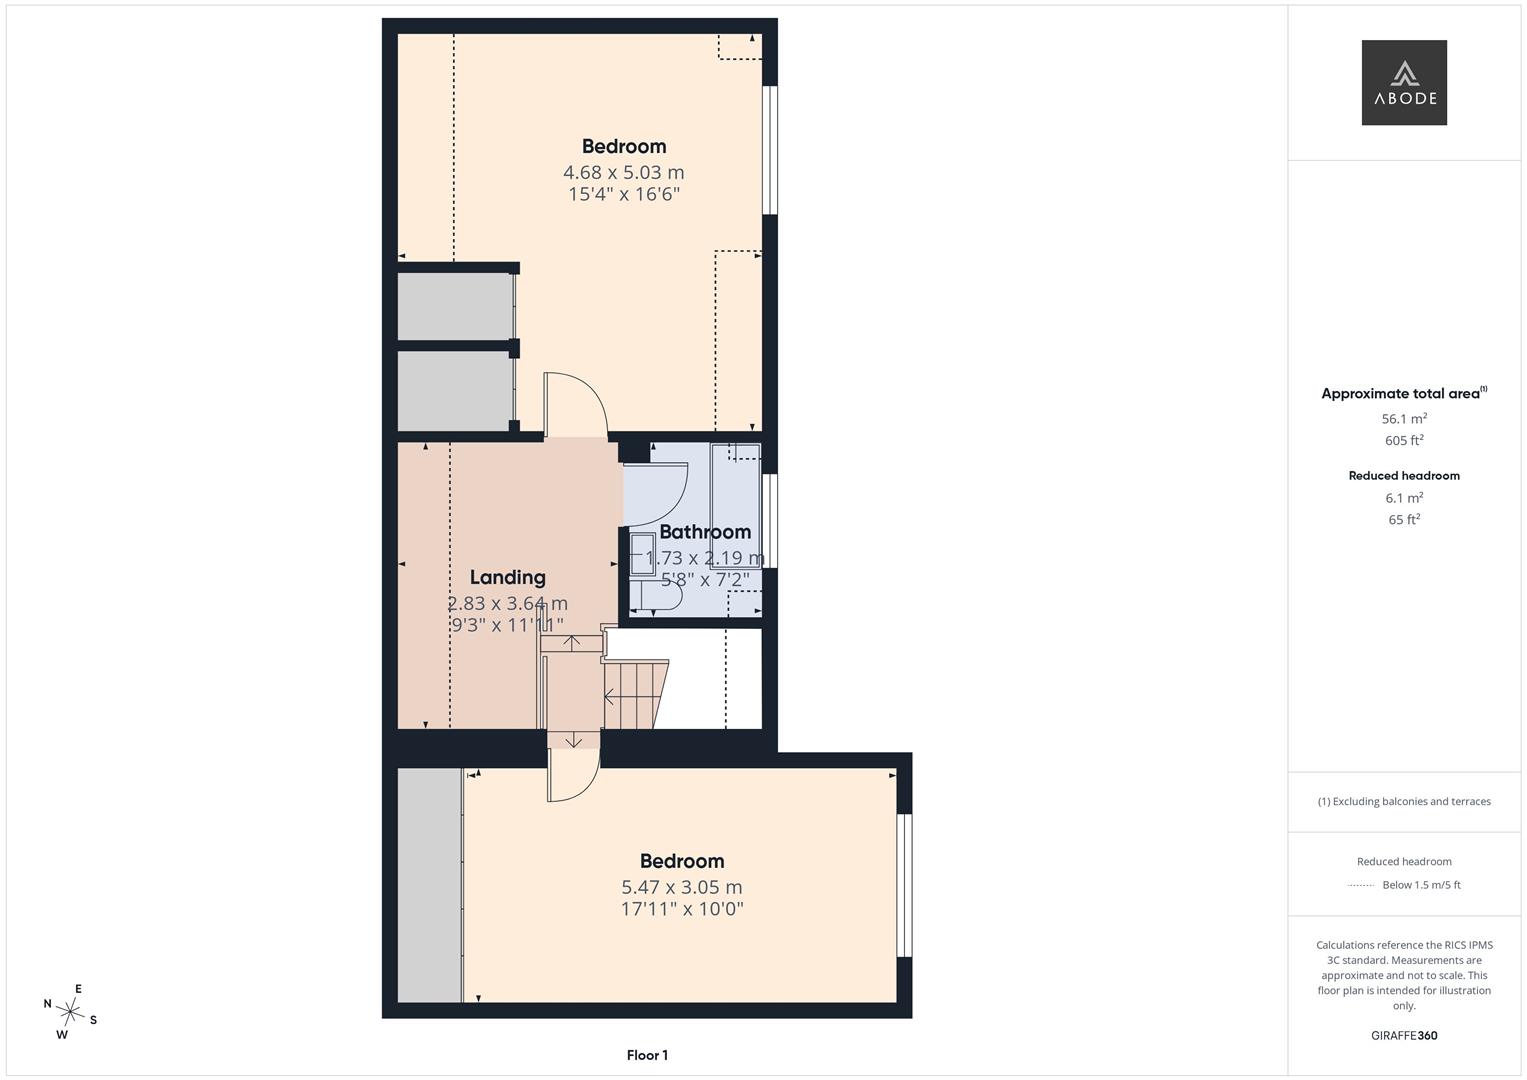
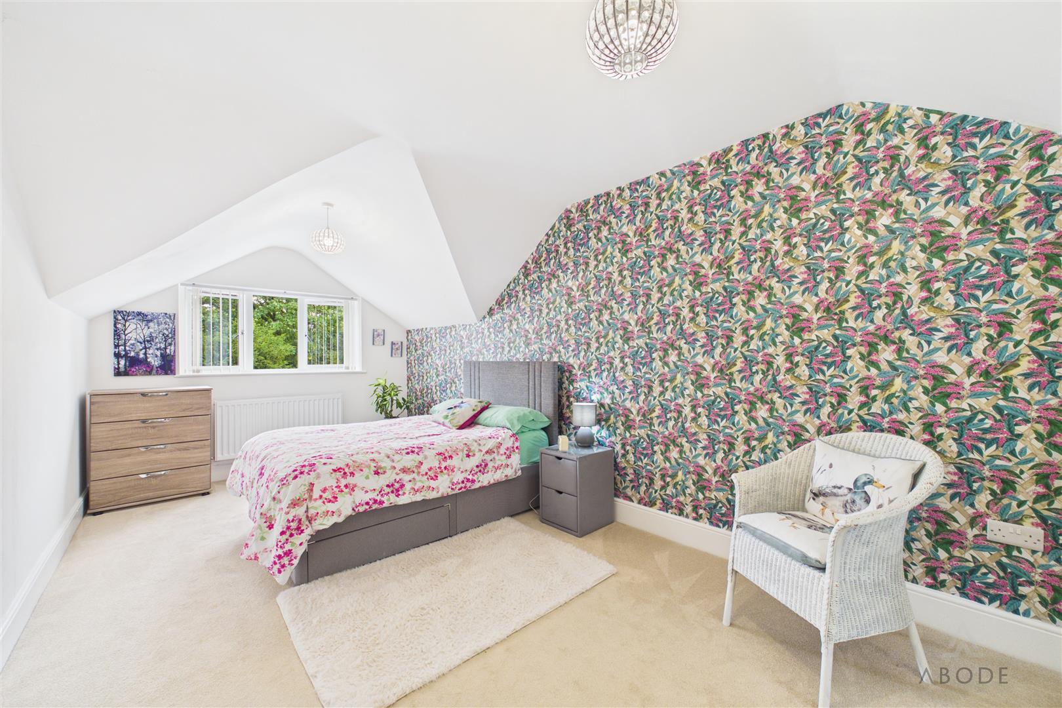
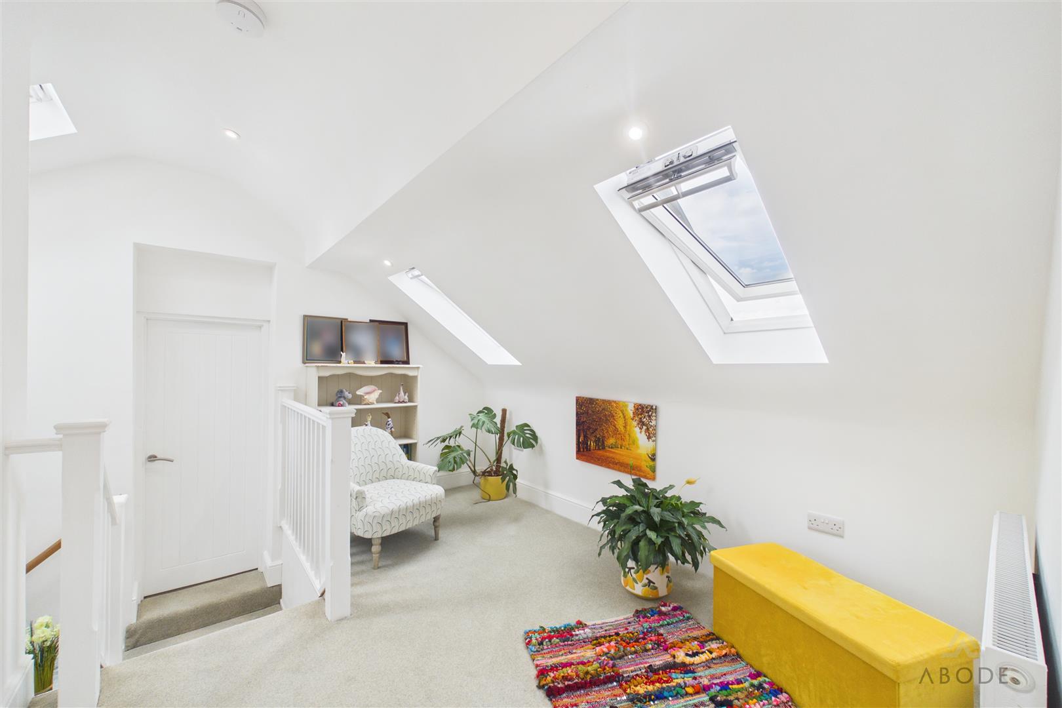
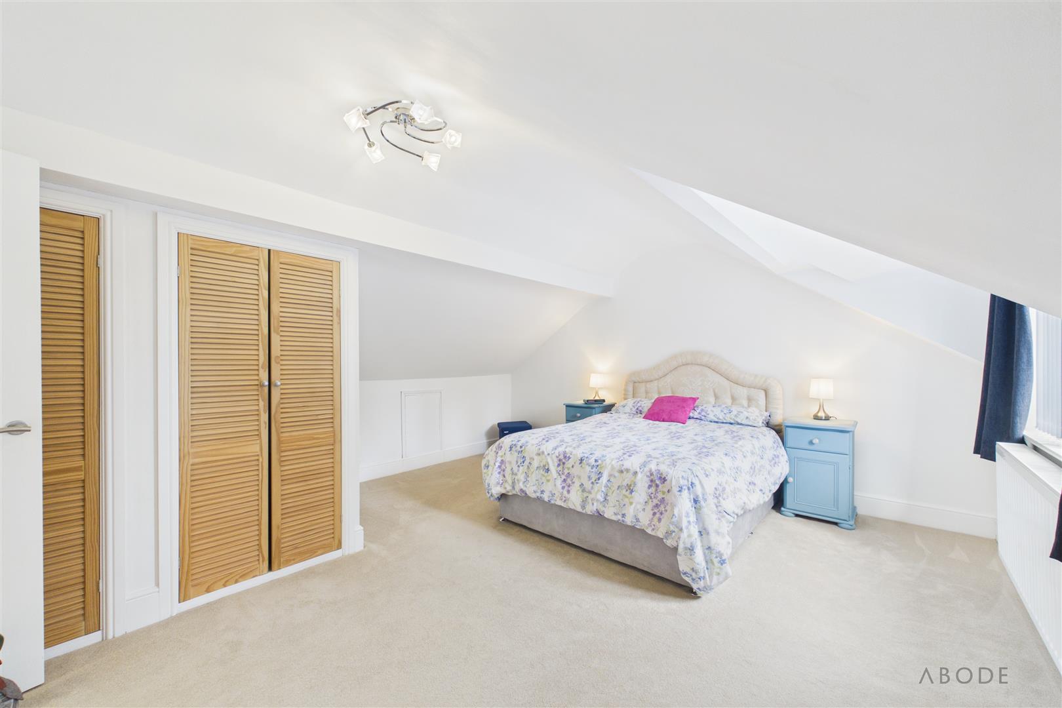
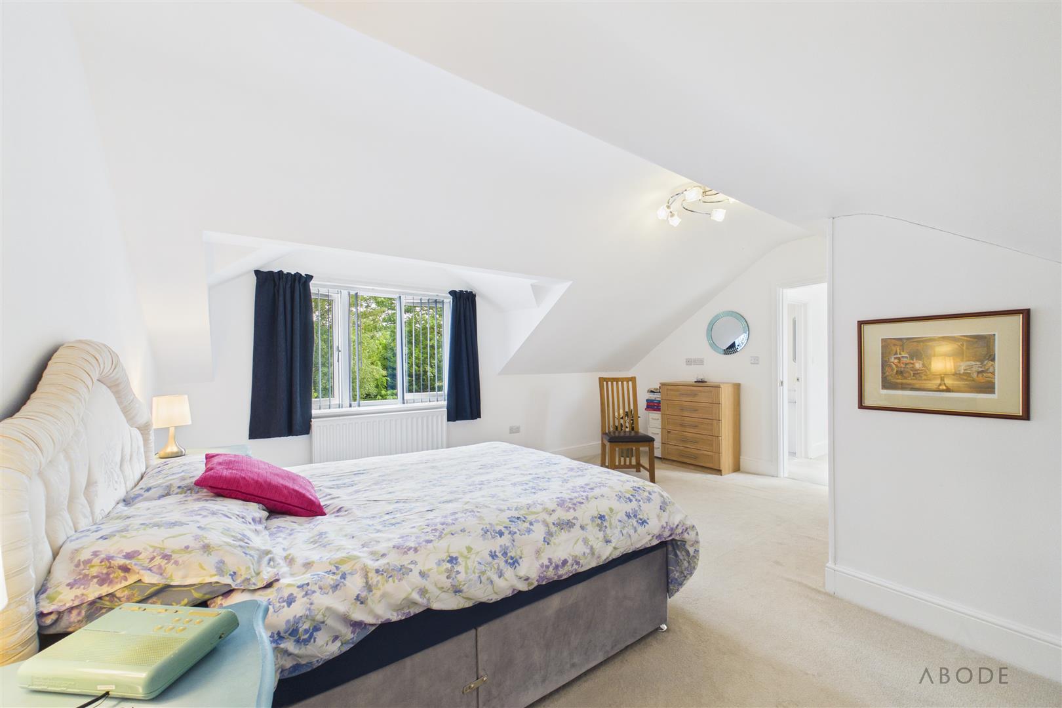
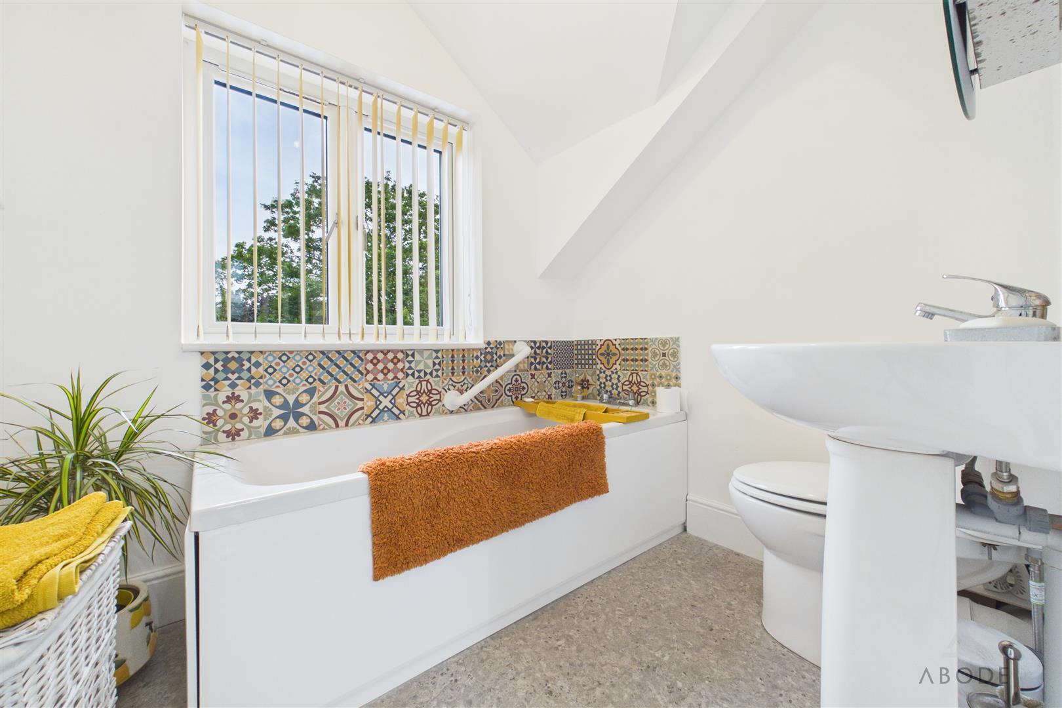
Upstairs, the bright landing benefits from three Velux windows and offers a wonderful seating area. The principal bedroom boasts fitted wardrobes, a further bedroom hosts fitted storage and there is also a contemporary family bathroom.
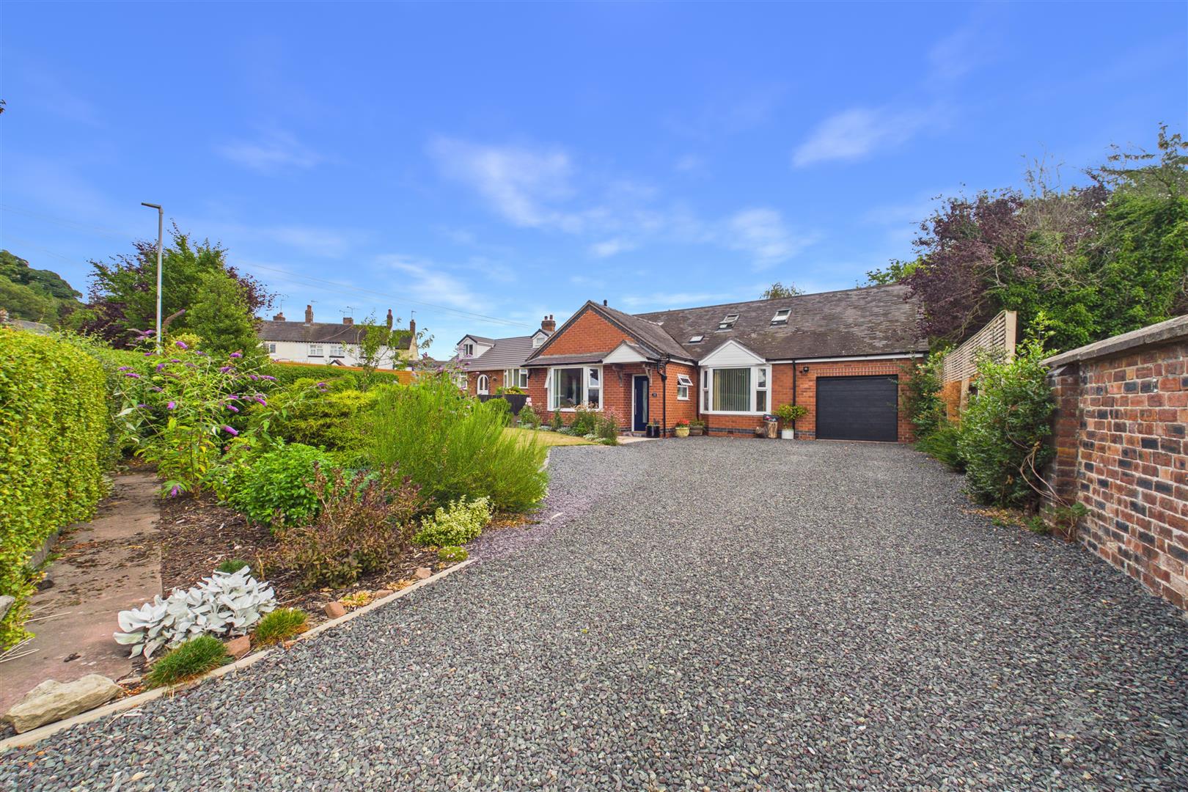
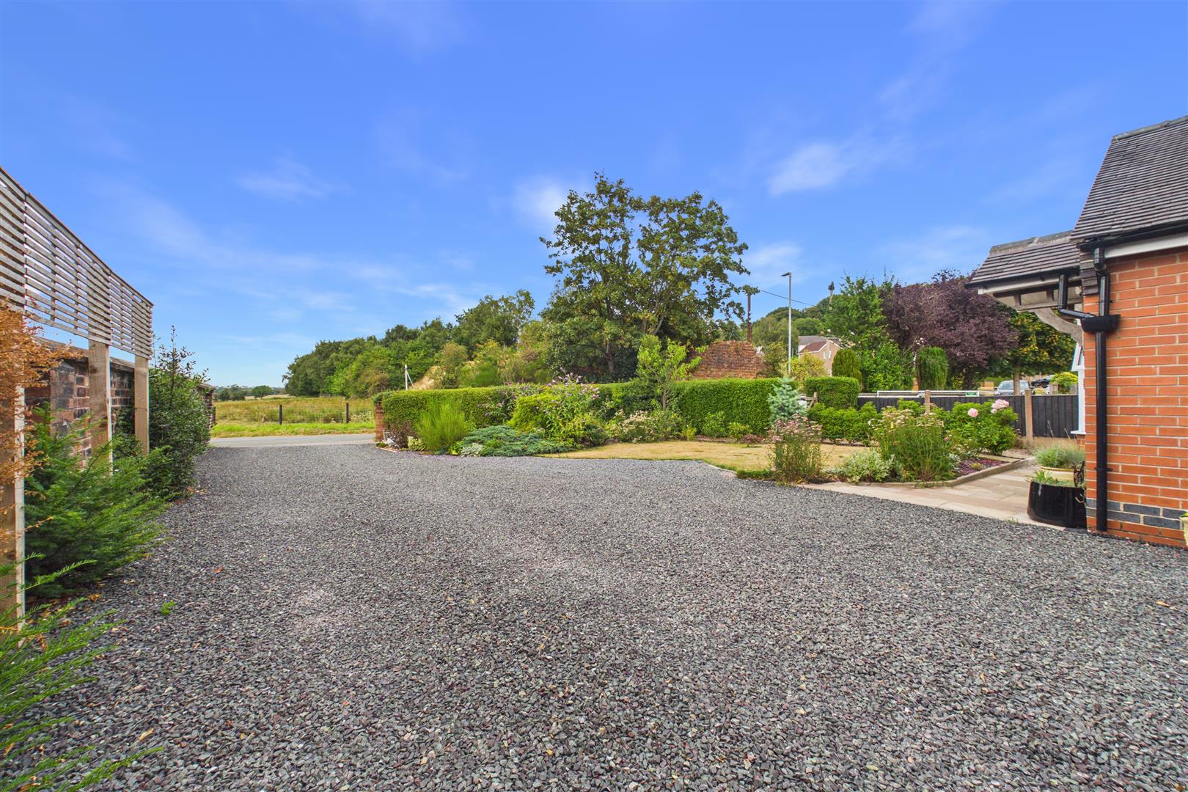
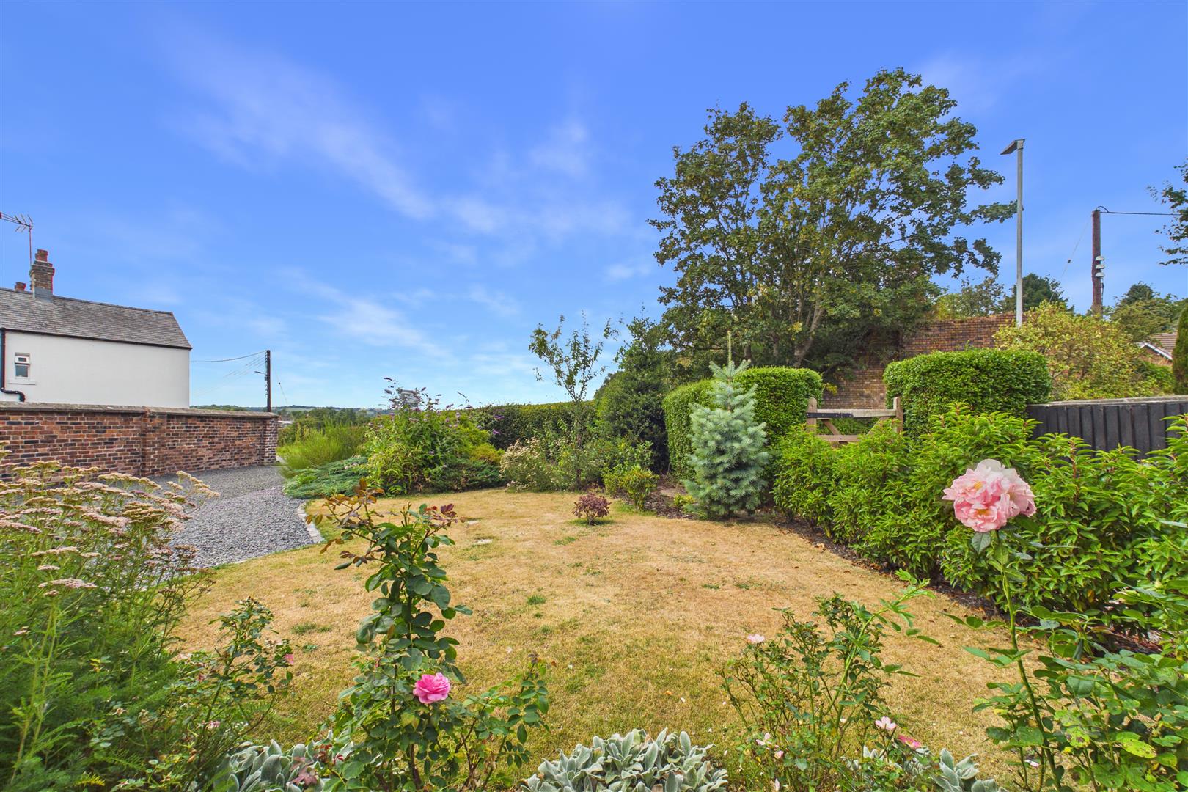
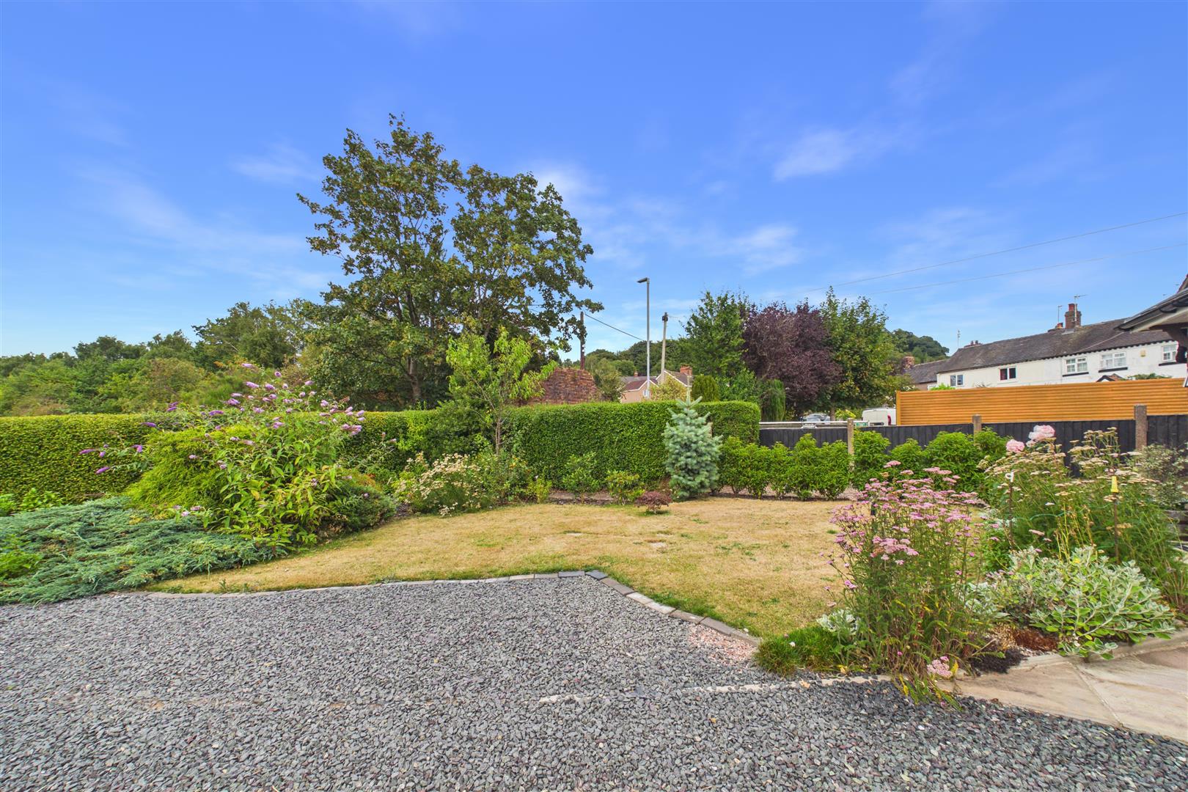
Externally, a generous stone driveway provides ample off-road parking and access to the integral garage with remote-controlled door. The front garden is laid to lawn with established borders, creating an attractive approach.
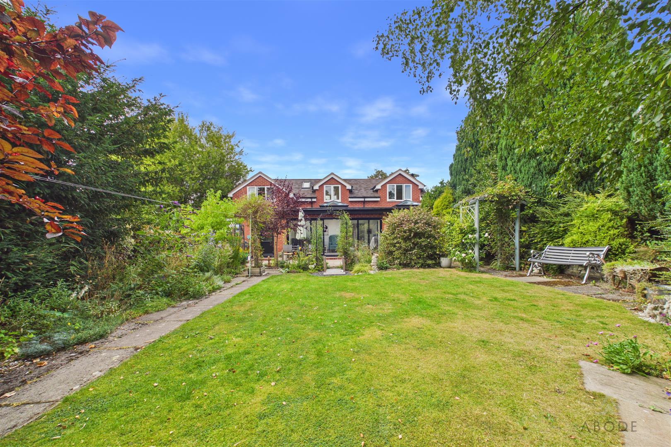
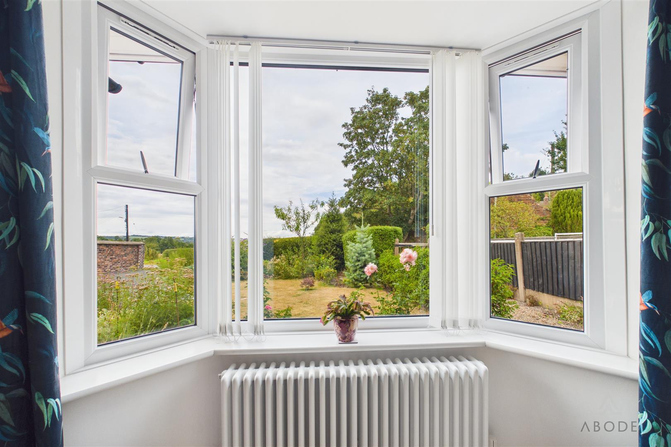
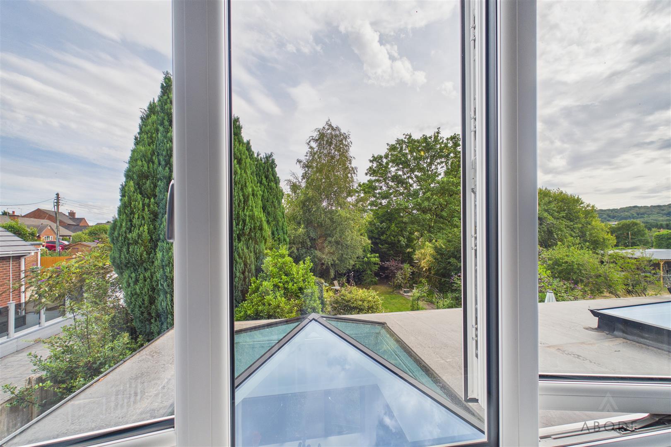
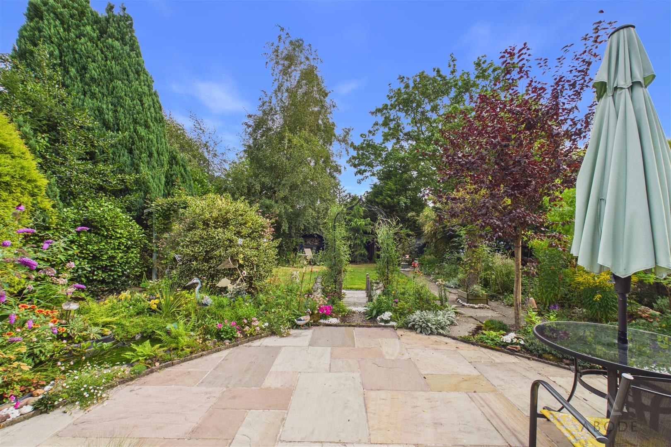
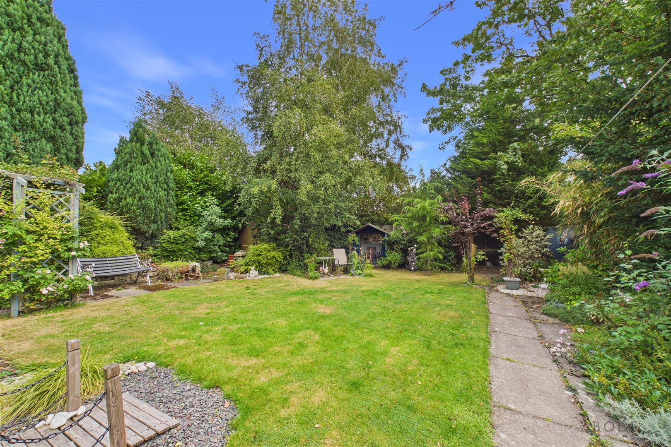
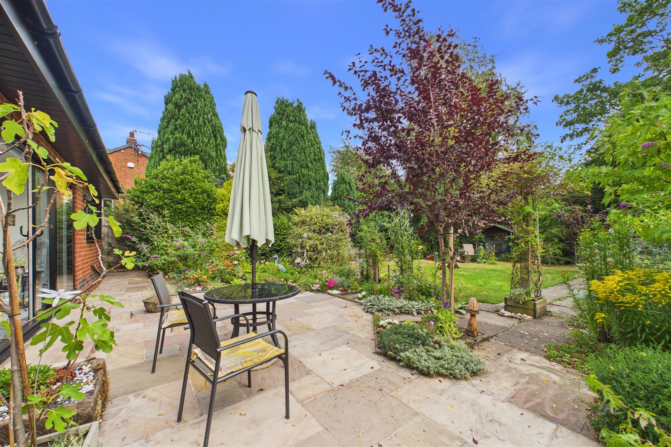
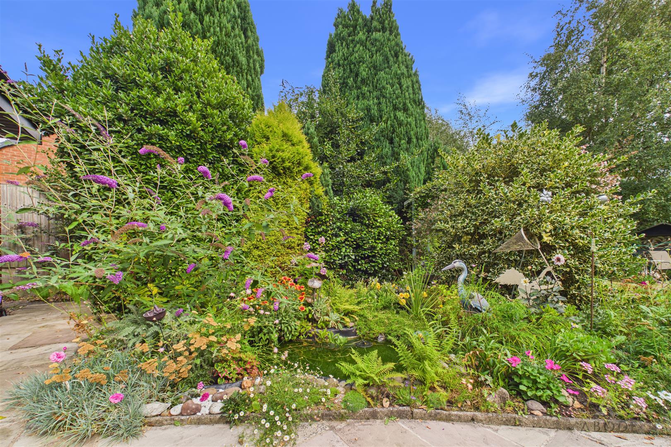
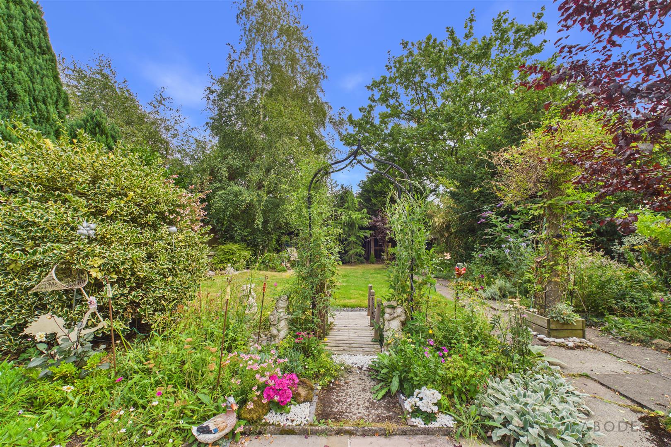
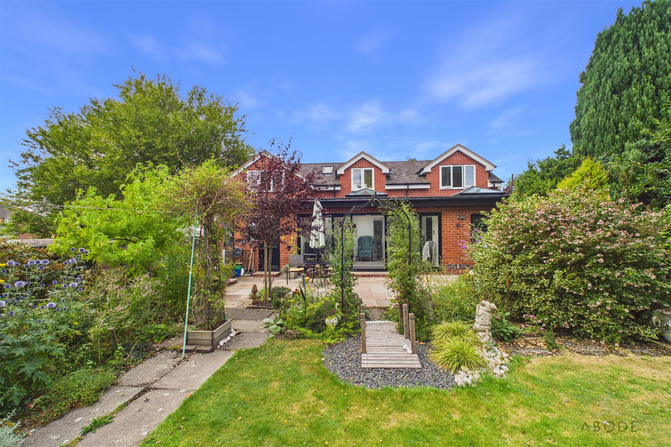
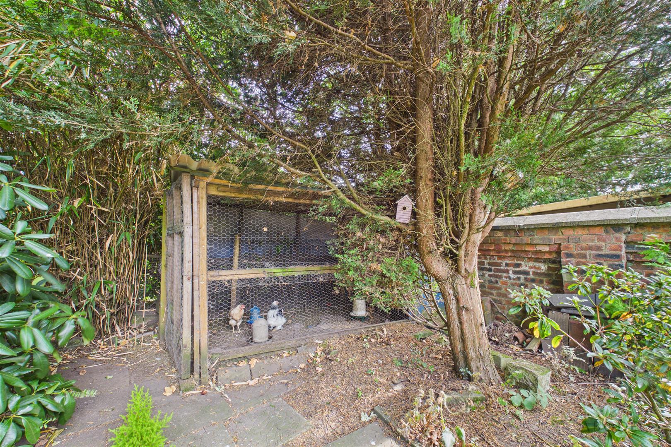
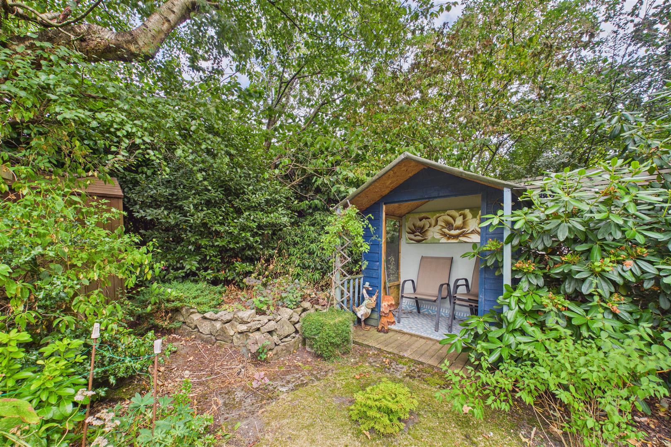
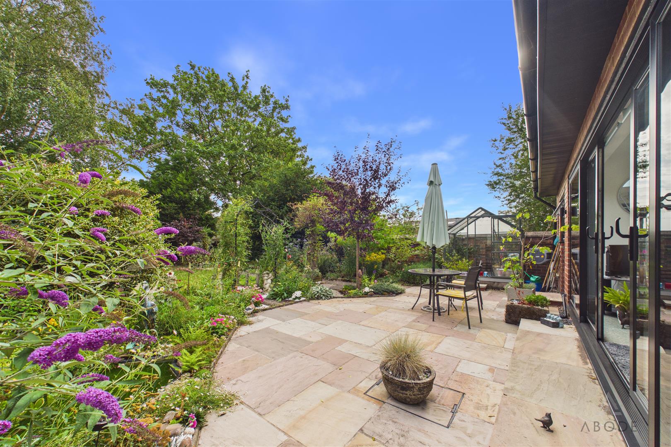
The rear garden is a particular highlight, enjoying a southerly aspect and offering an excellent space for outdoor living. A large Indian stone patio provides an ideal area for entertaining, leading onto a well-maintained lawn surrounded by mature trees, established borders and colourful planting. Further features include a greenhouse, summerhouse, garden shed and chicken run, providing a wonderful combination of lifestyle and practical space.
Combining spacious and versatile accommodation with an exceptional garden and extensive improvements, this superb home is ideally suited to modern family living and is highly recommended for early viewing.
The spacious entrance hall leads into the impressive kitchen and dining area, featuring a bespoke navy kitchen with contemporary fitted units. There is a generous dining area, with the kitchen open to a stunning orangery, flooded with natural light and providing a versatile space for entertaining, family gatherings or relaxing whilst enjoying views over the garden. The ground floor also offers a useful utility room, stylish cloakroom, modern shower room and a bedroom.
Upstairs, the bright landing benefits from three Velux windows and offers a wonderful seating area. The principal bedroom boasts fitted wardrobes, a further bedroom hosts fitted storage and there is also a contemporary family bathroom.
Externally, a generous stone driveway provides ample off-road parking and access to the integral garage with remote-controlled door. The front garden is laid to lawn with established borders, creating an attractive approach.
The rear garden is a particular highlight, enjoying a southerly aspect and offering an excellent space for outdoor living. A large Indian stone patio provides an ideal area for entertaining, leading onto a well-maintained lawn surrounded by mature trees, established borders and colourful planting. Further features include a greenhouse, summerhouse, garden shed and chicken run, providing a wonderful combination of lifestyle and practical space.
Combining spacious and versatile accommodation with an exceptional garden and extensive improvements, this superb home is ideally suited to modern family living and is highly recommended for early viewing.
Full Details
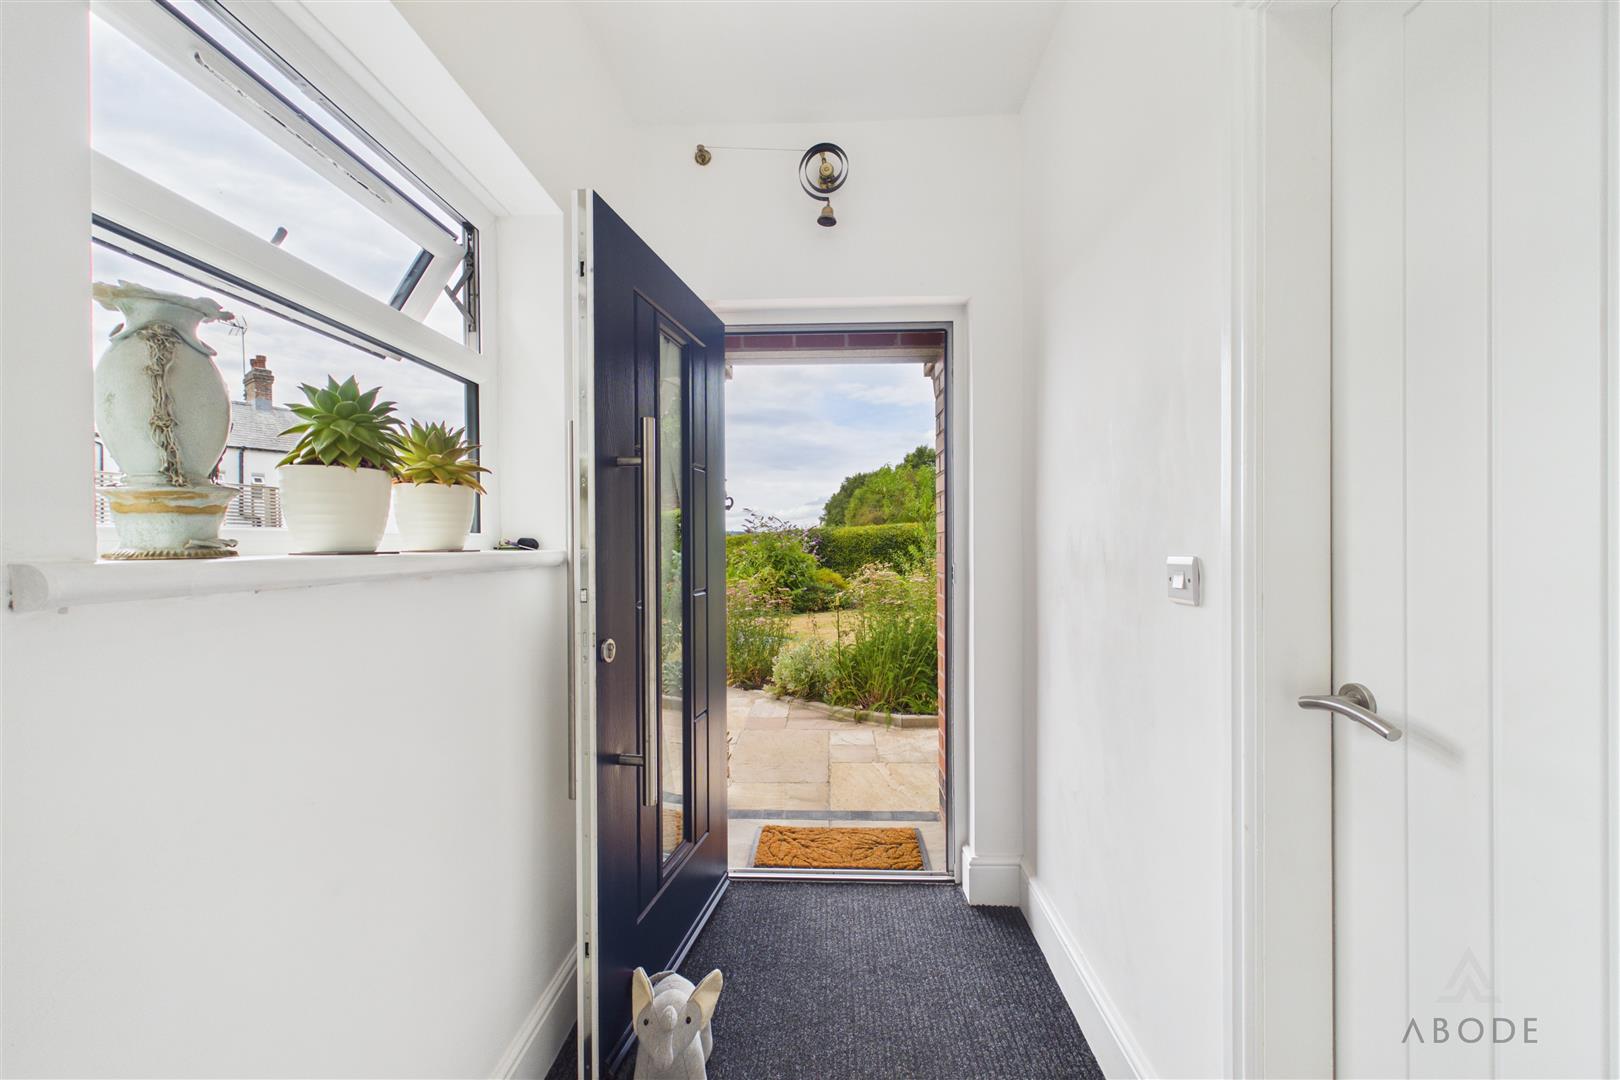
Entrance Hall
Providing a welcoming introduction to the property, accessed via a composite front door with feature uPVC glazing. A useful built-in storage cupboard provides practical storage, while…