Derwent Drive, Cheadle, Stoke-On-Trent
£350,000
 2
 1
Brief Overview
Property Summary
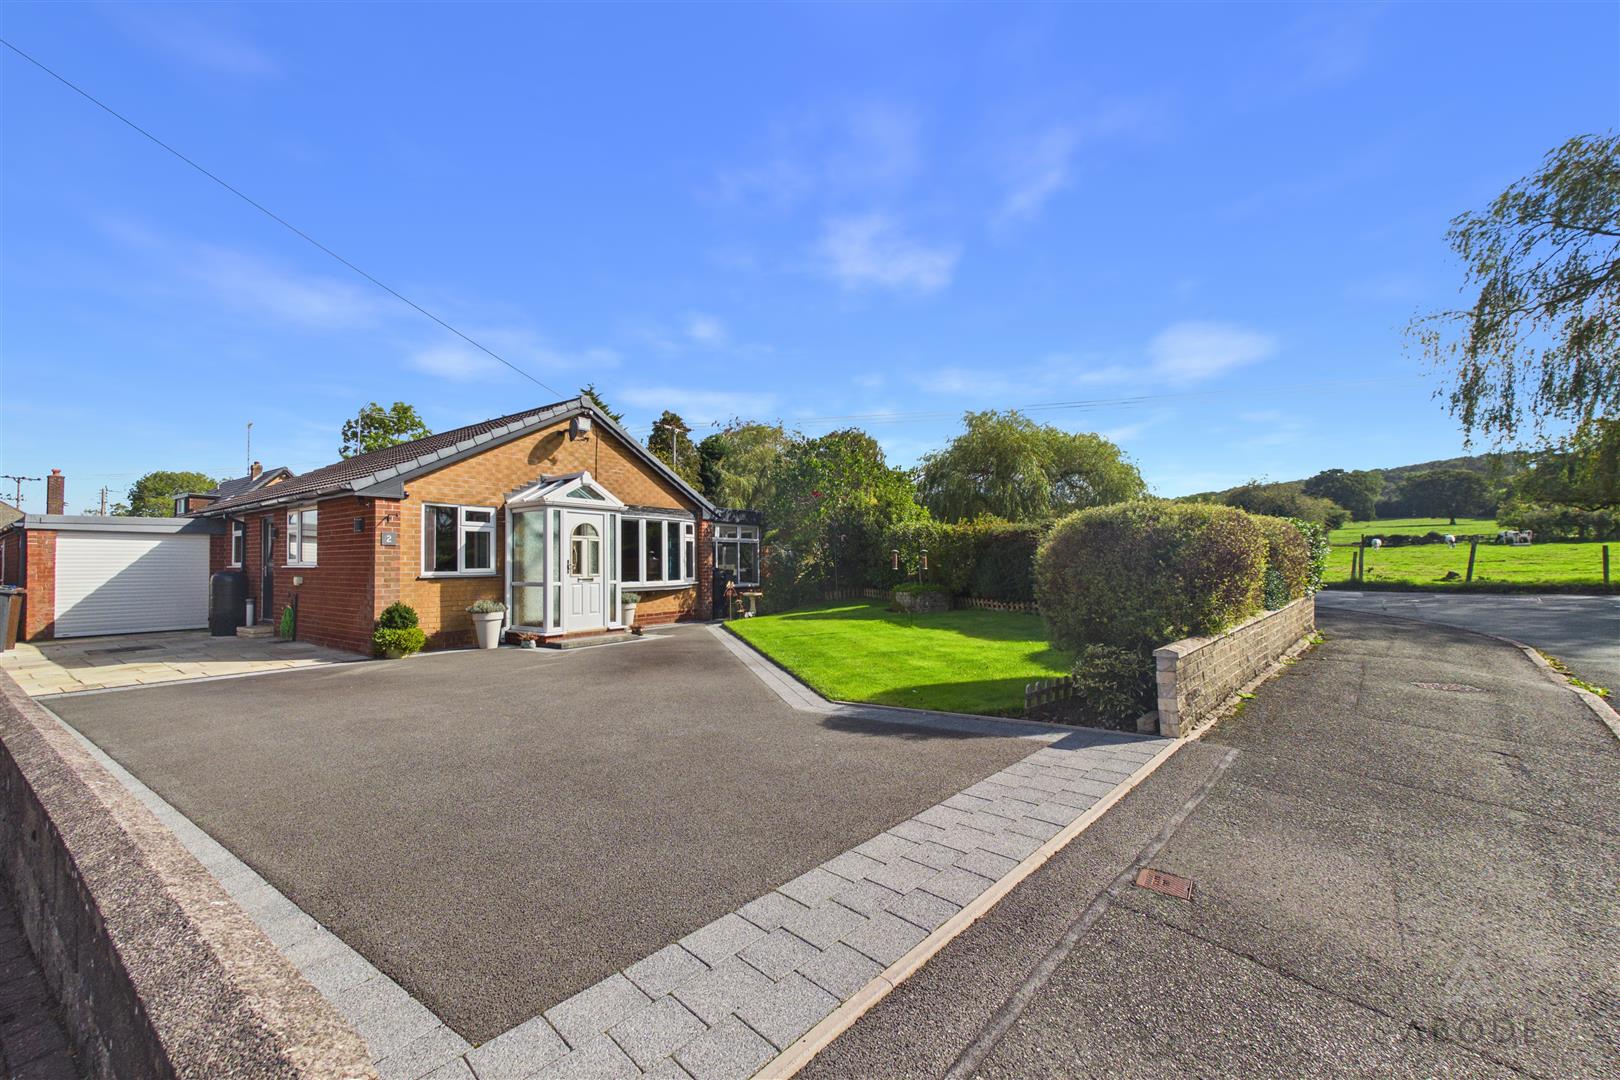
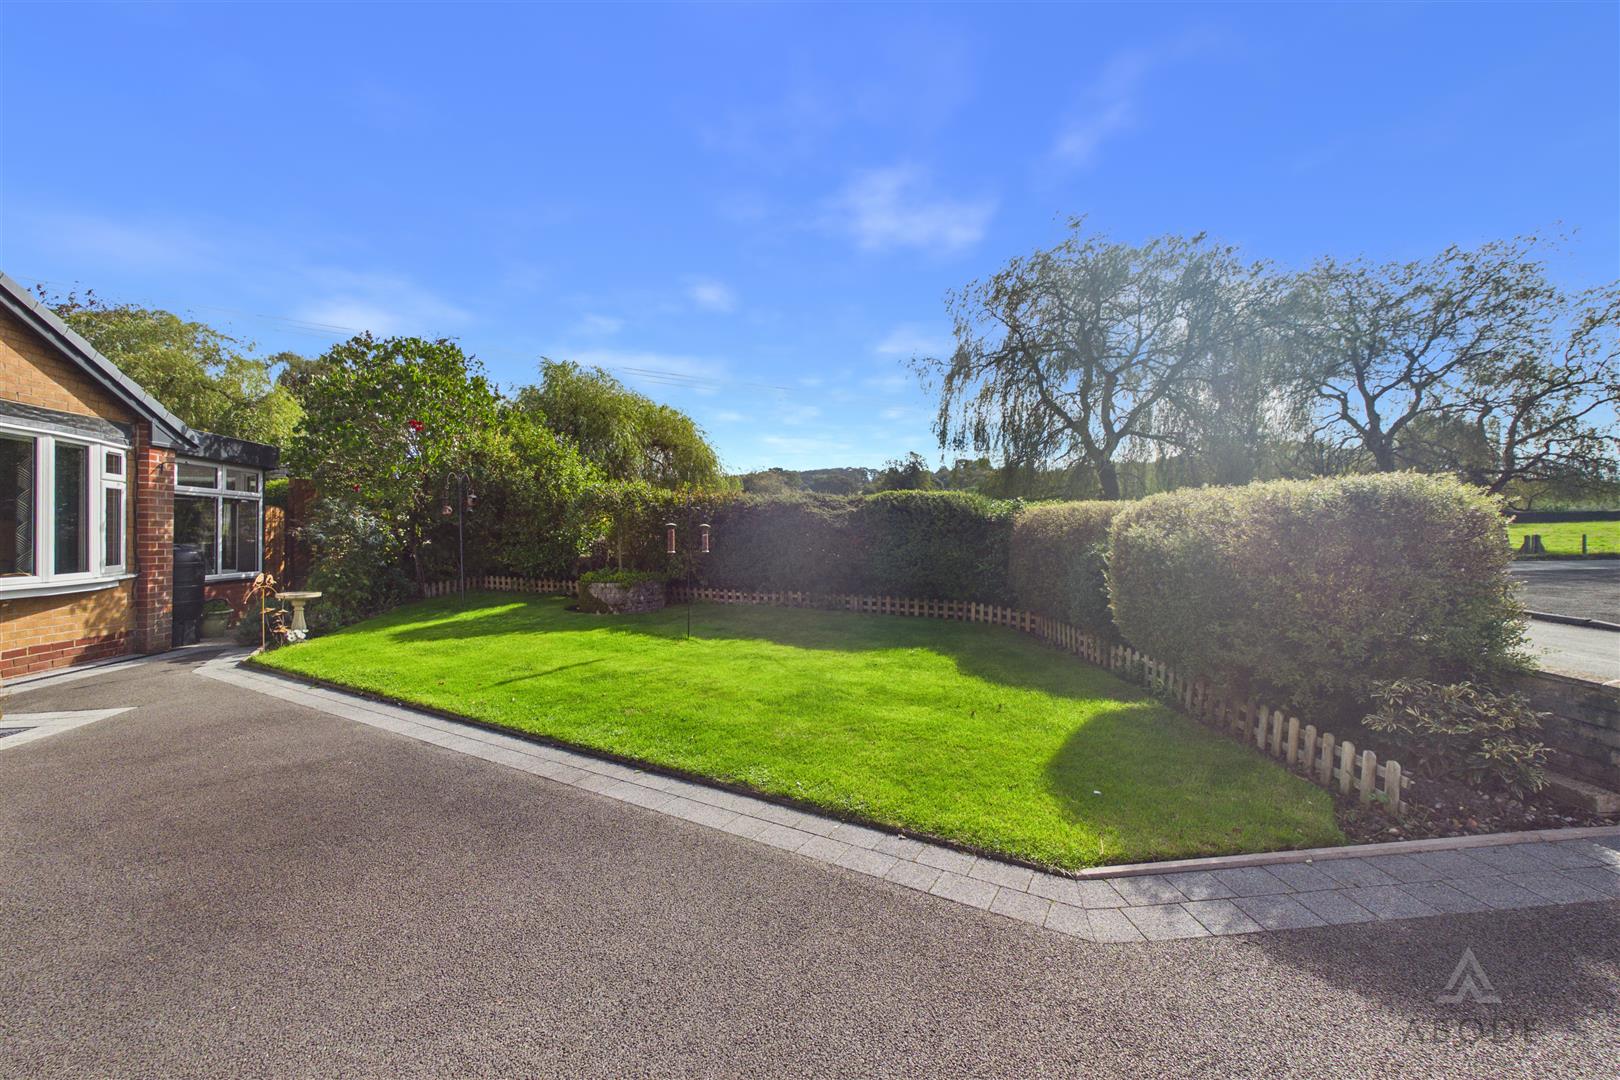
This beautifully presented detached bungalow occupies a sizeable plot and offers a superb combination of spacious accommodation, versatile outdoor space and excellent parking facilities. The property has been thoughtfully improved throughout by the current owners and is ideally positioned in a sought-after location on the outskirts of Cheadle Town Centre.
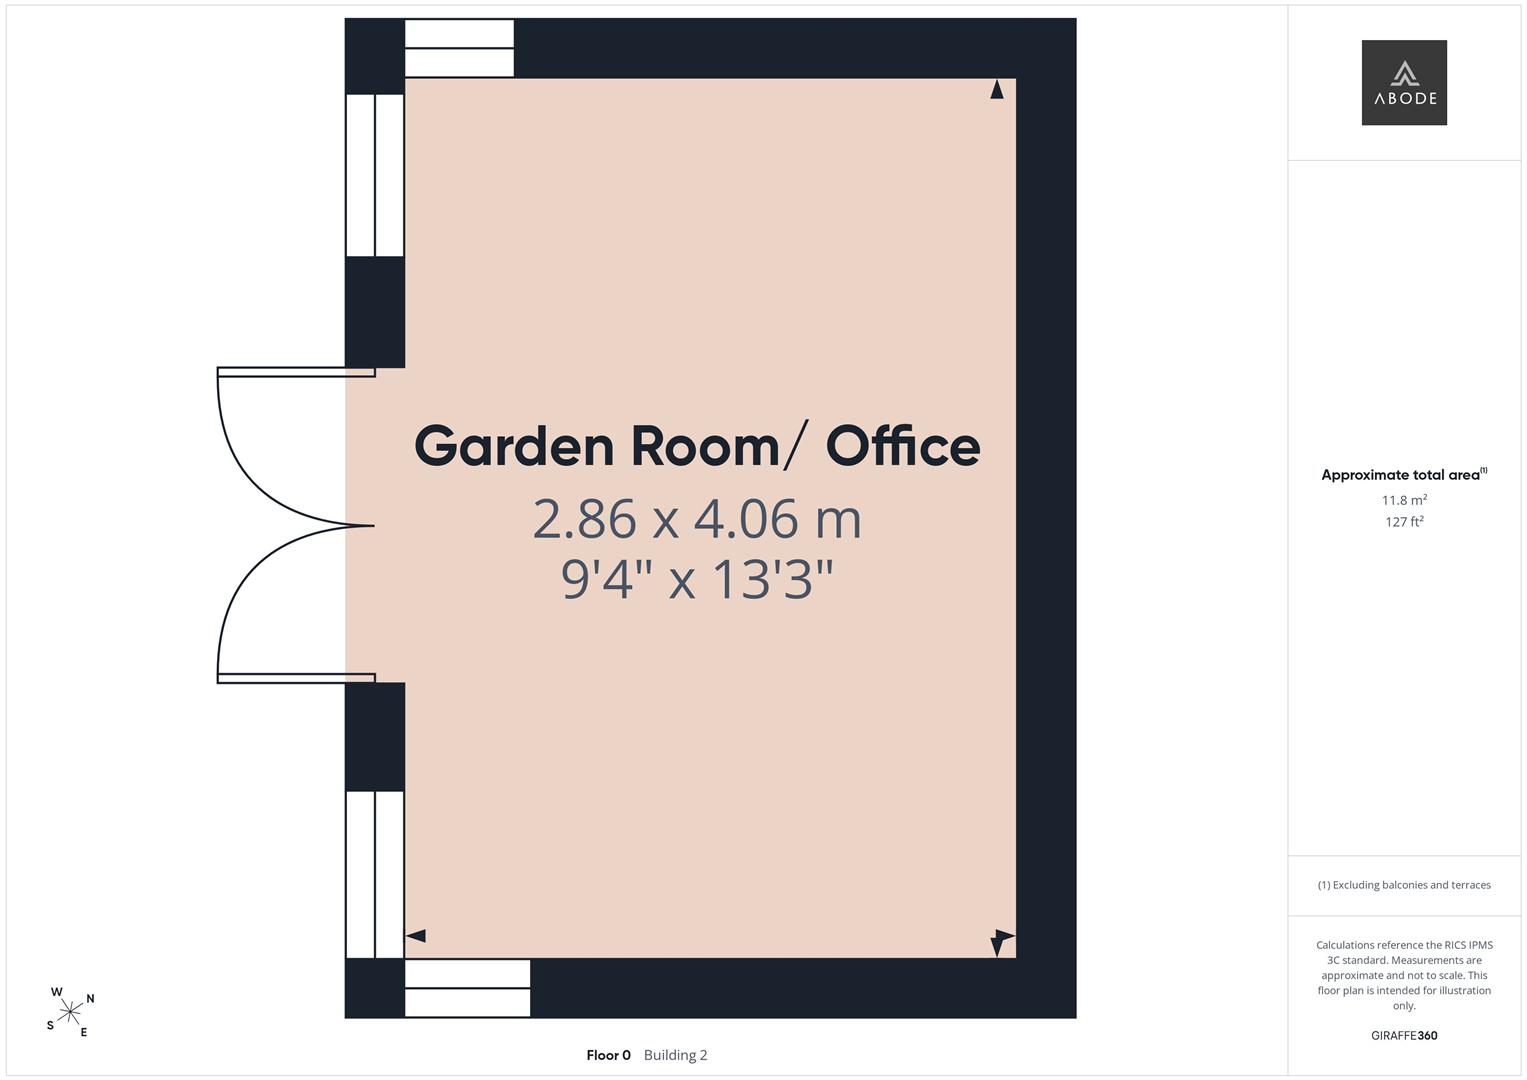
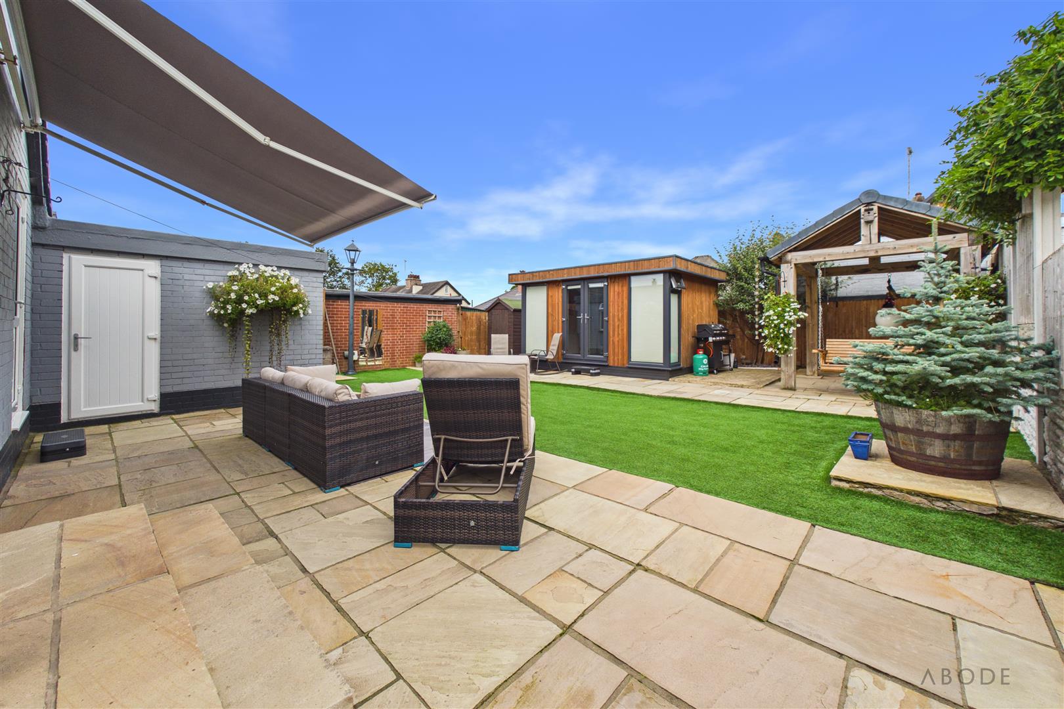
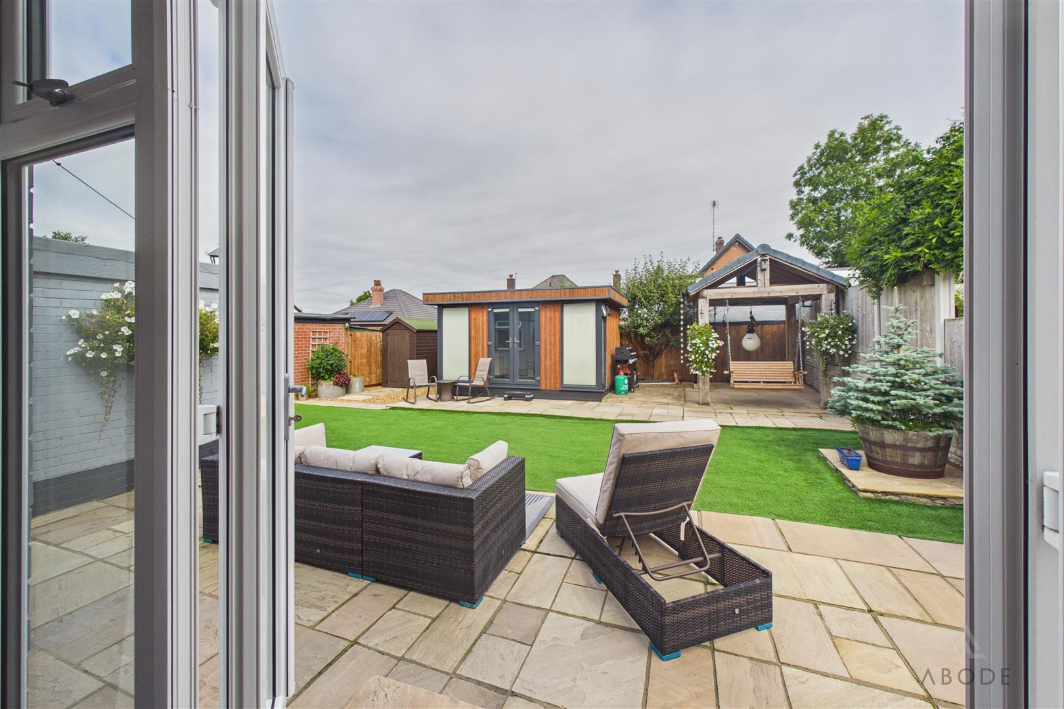
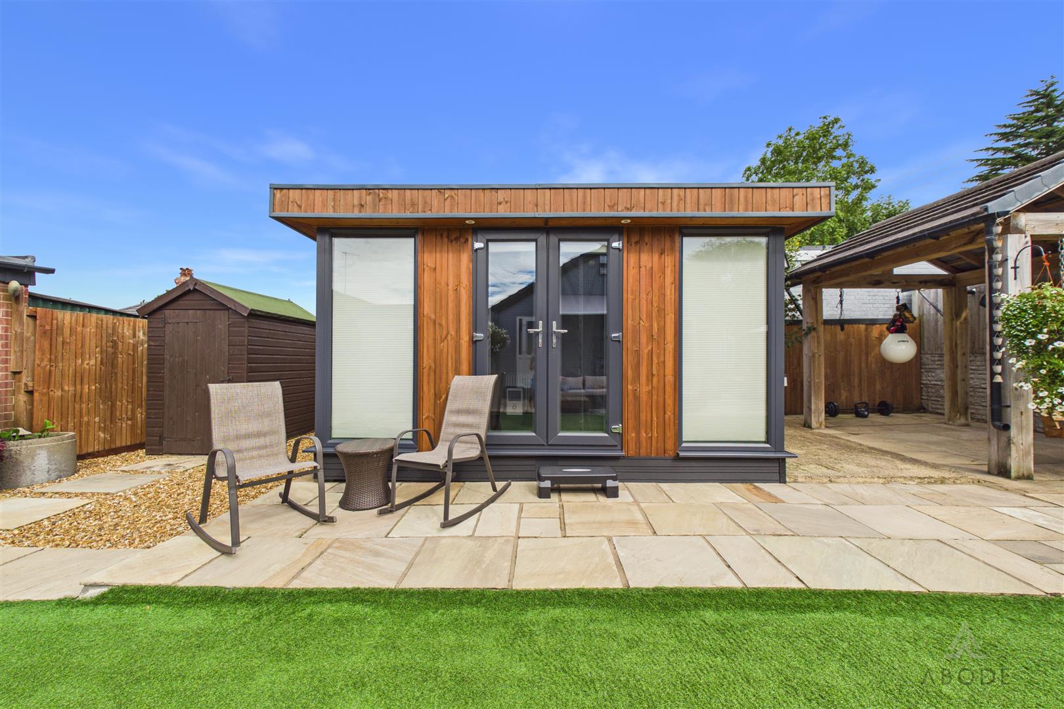
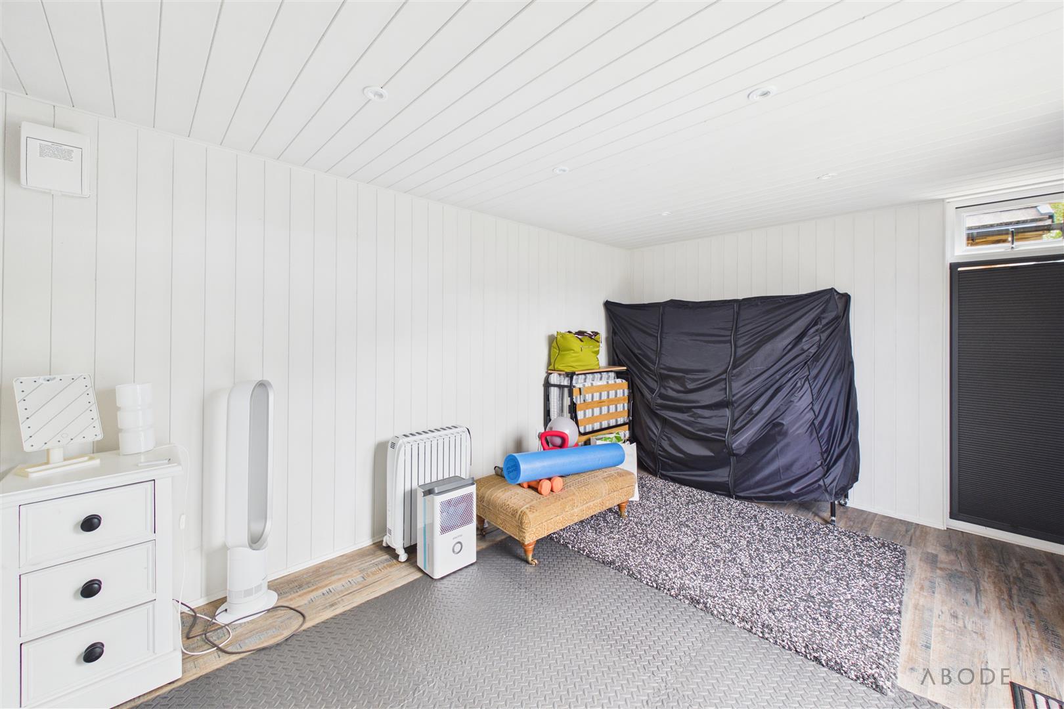
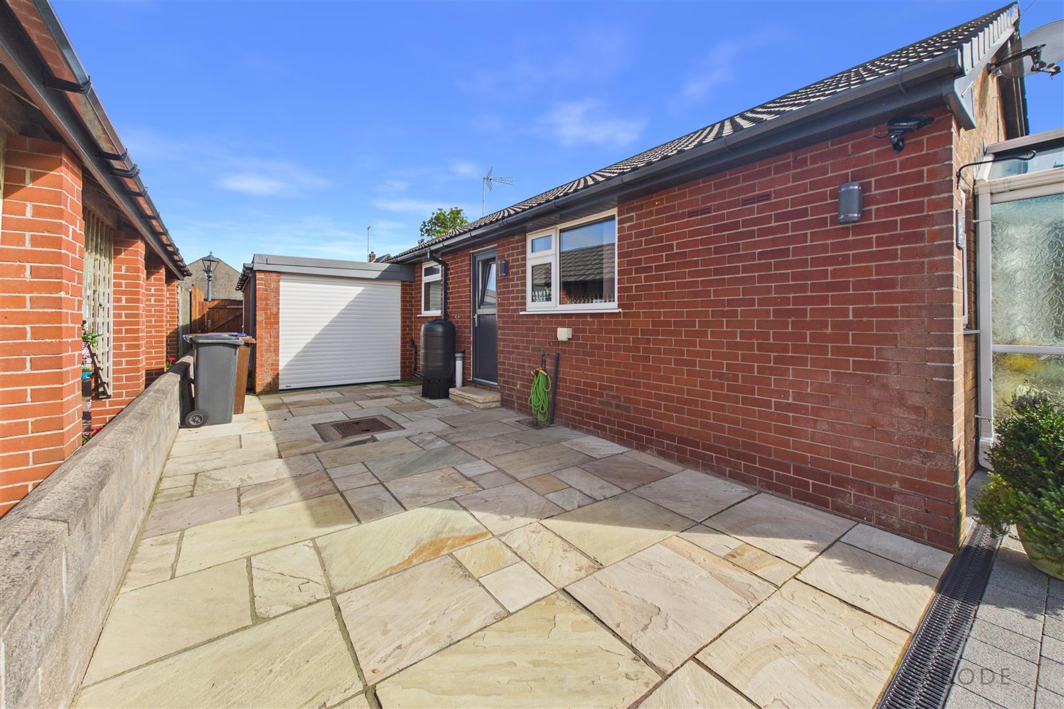
The property benefits from ample off-road parking, a garage and a well-equipped garden room, providing a fantastic additional space which could be utilised as a home office, gym, hobby room or guest accommodation.
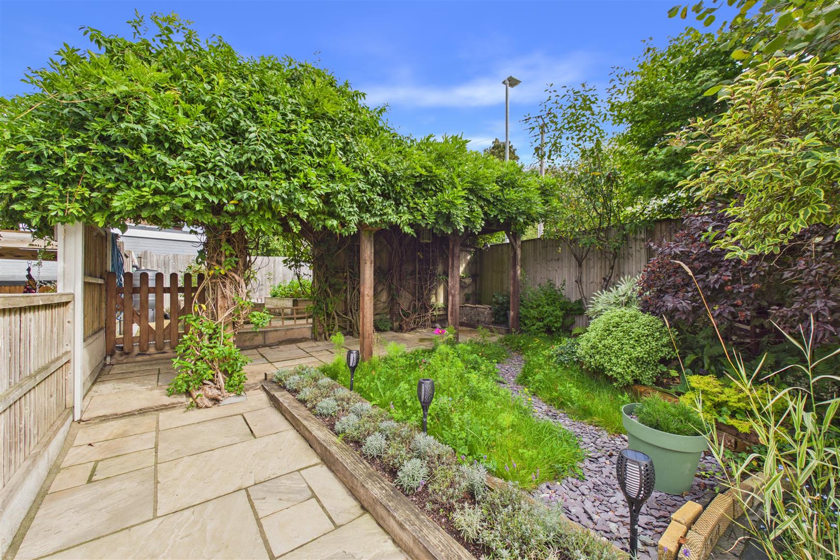
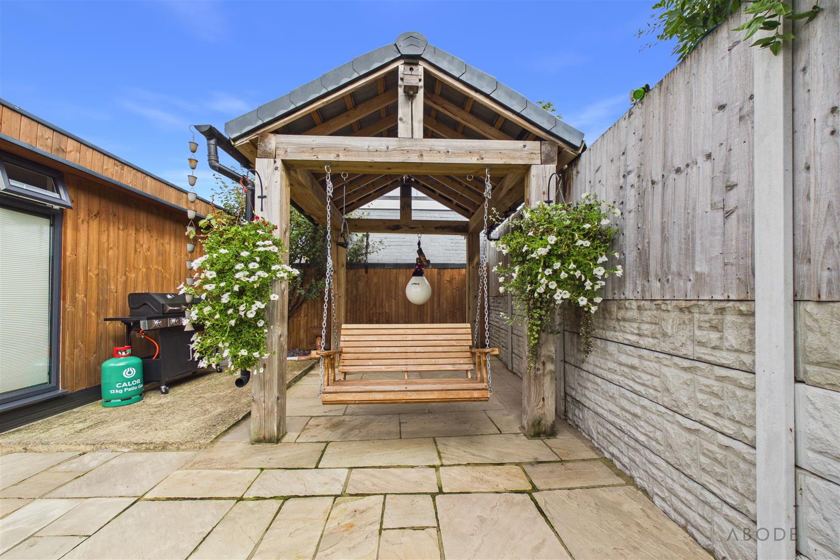
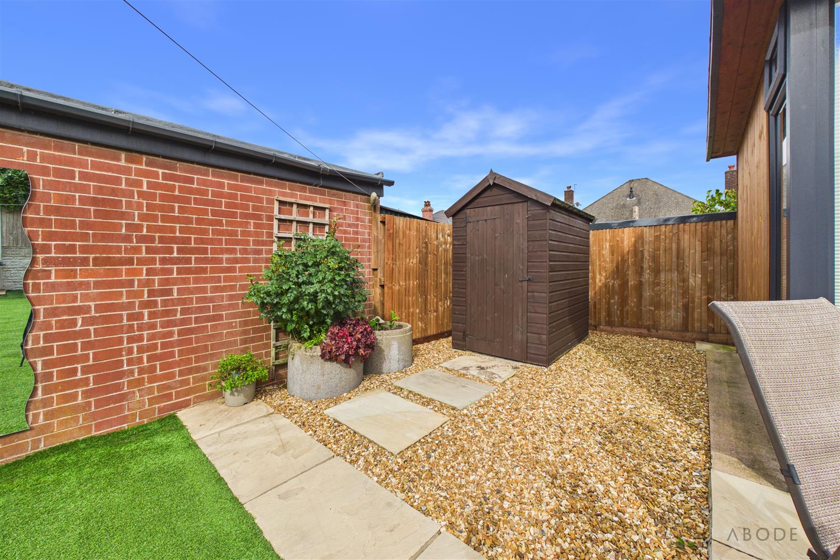
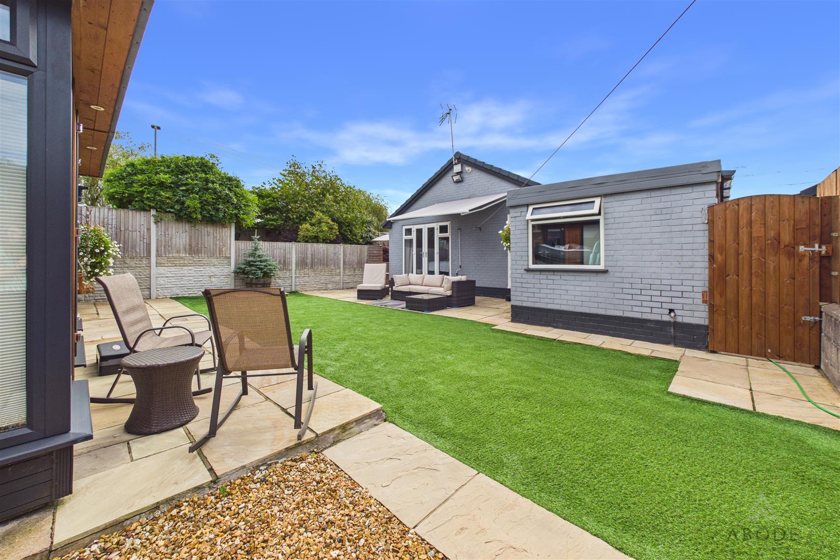
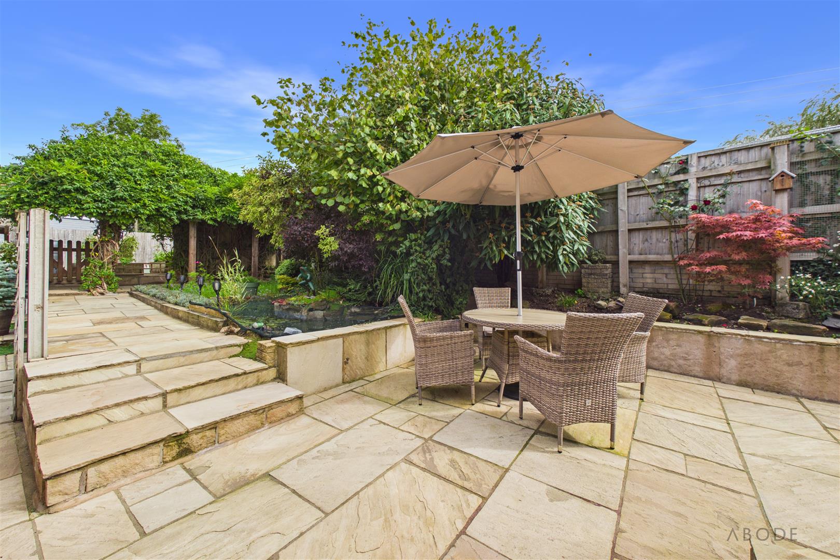
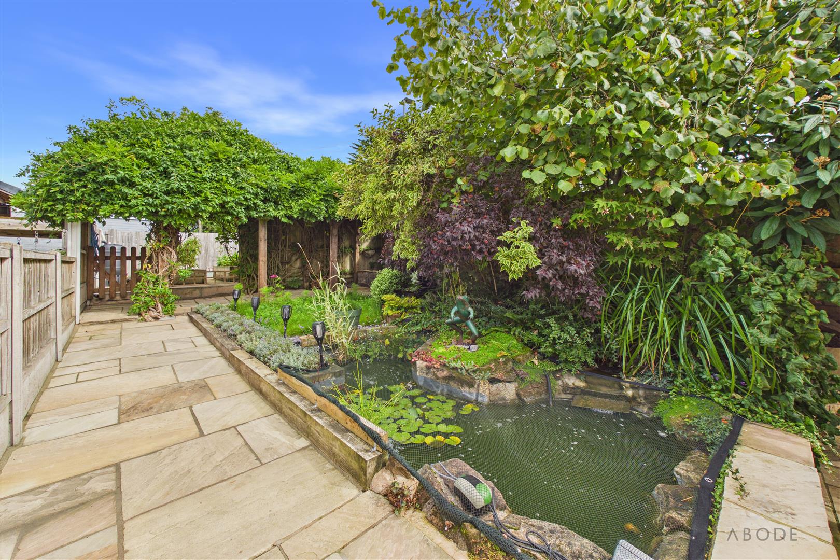
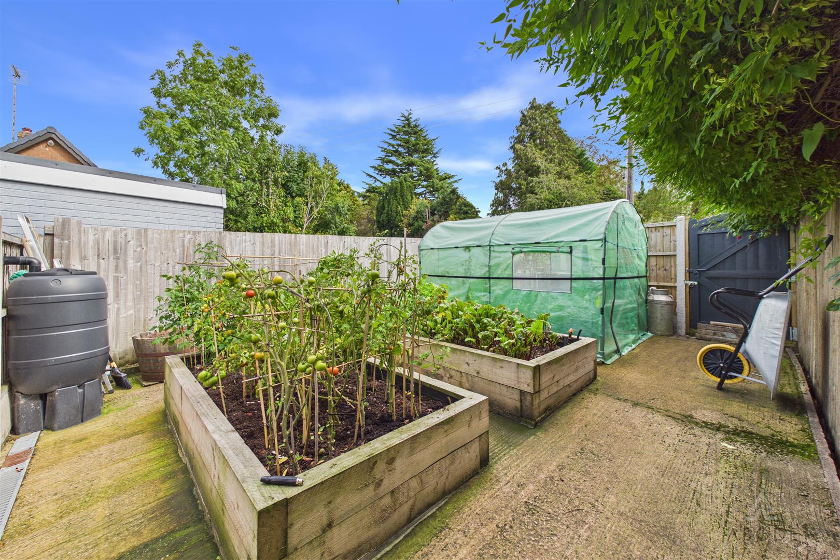
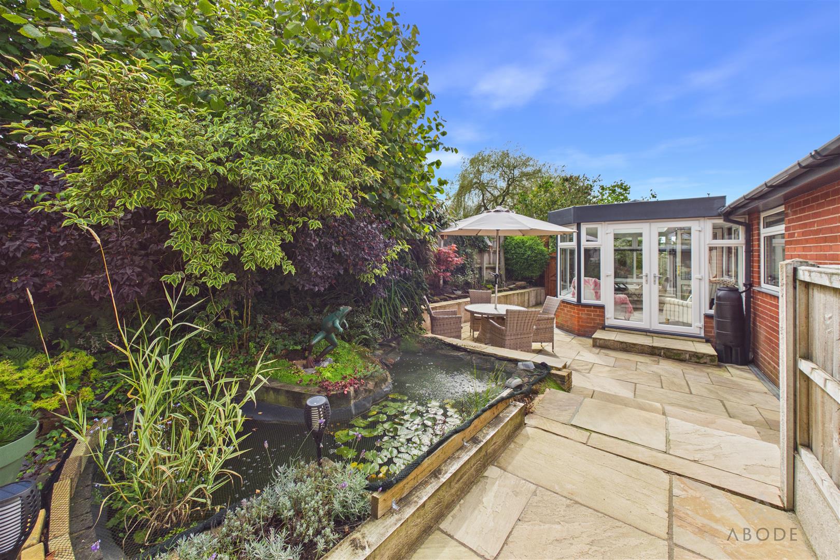
The gardens are a particular highlight of the property and have been thoughtfully landscaped to provide a variety of areas to enjoy. Features include paved patio areas, artificial lawn, a pergola, attractive pond and vegetable patch, creating an excellent setting for entertaining, relaxing and for those with a passion for gardening.
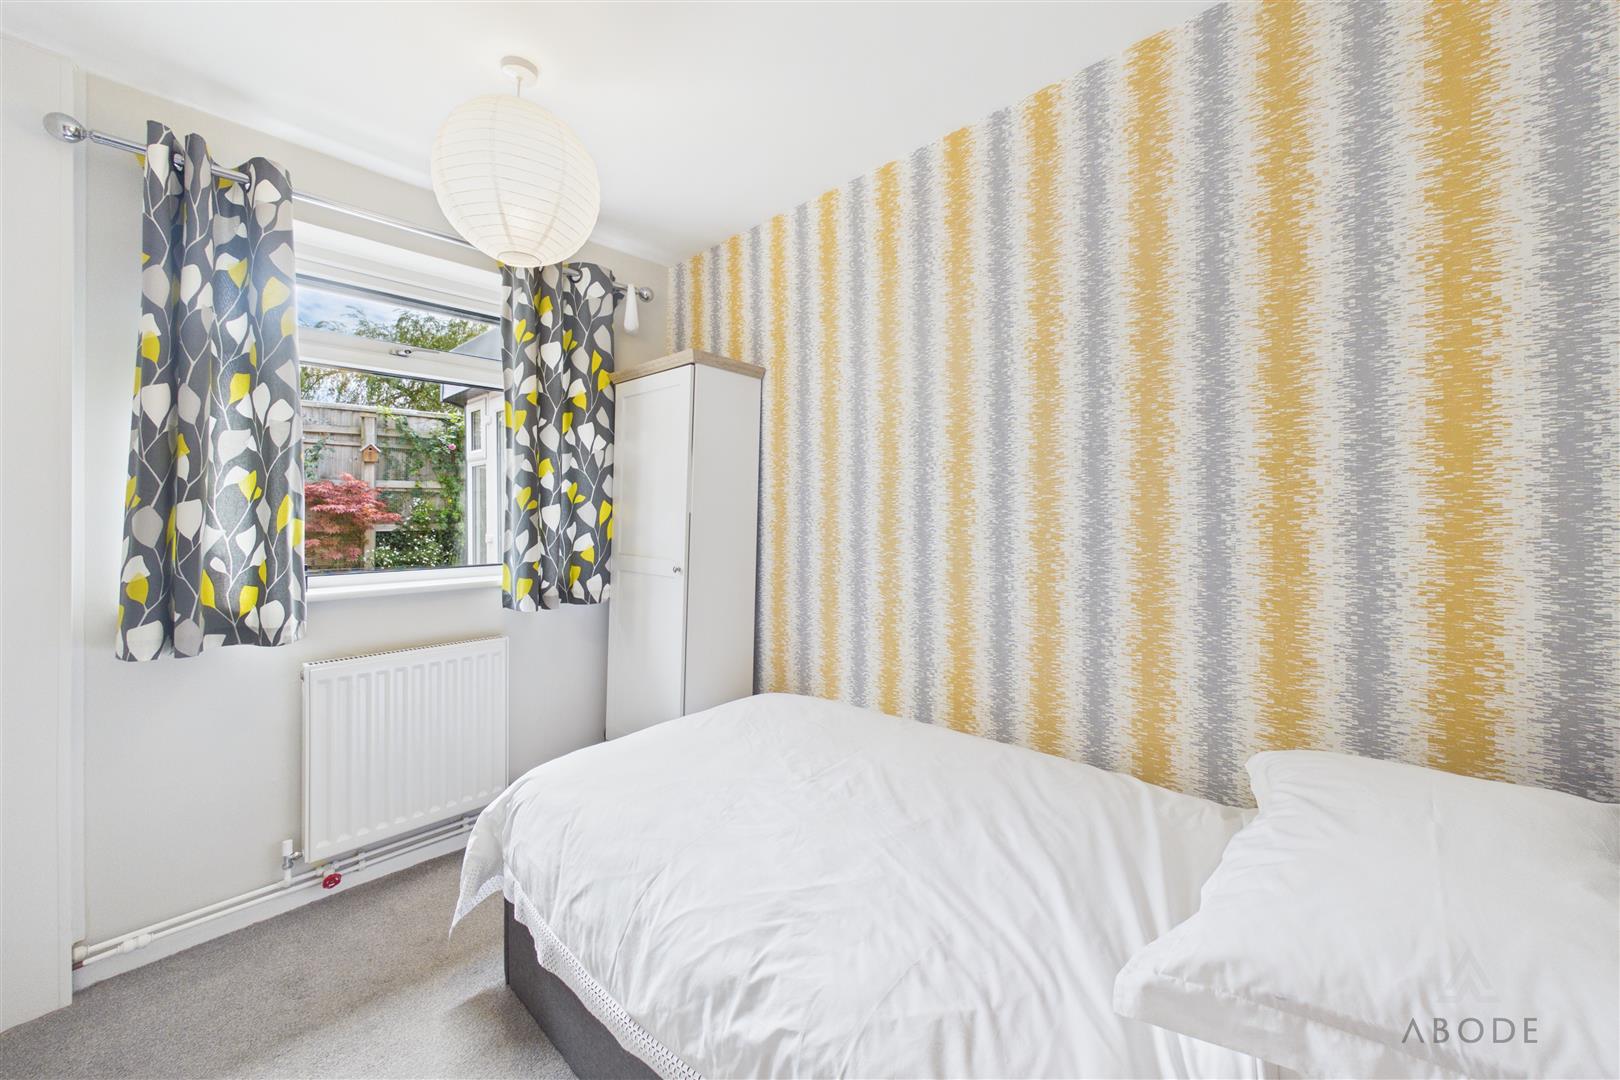
Internally, the bungalow offers spacious and versatile living accommodation and benefits from gas central heating, UPVC double glazing and a boarded loft space, providing excellent additional storage.
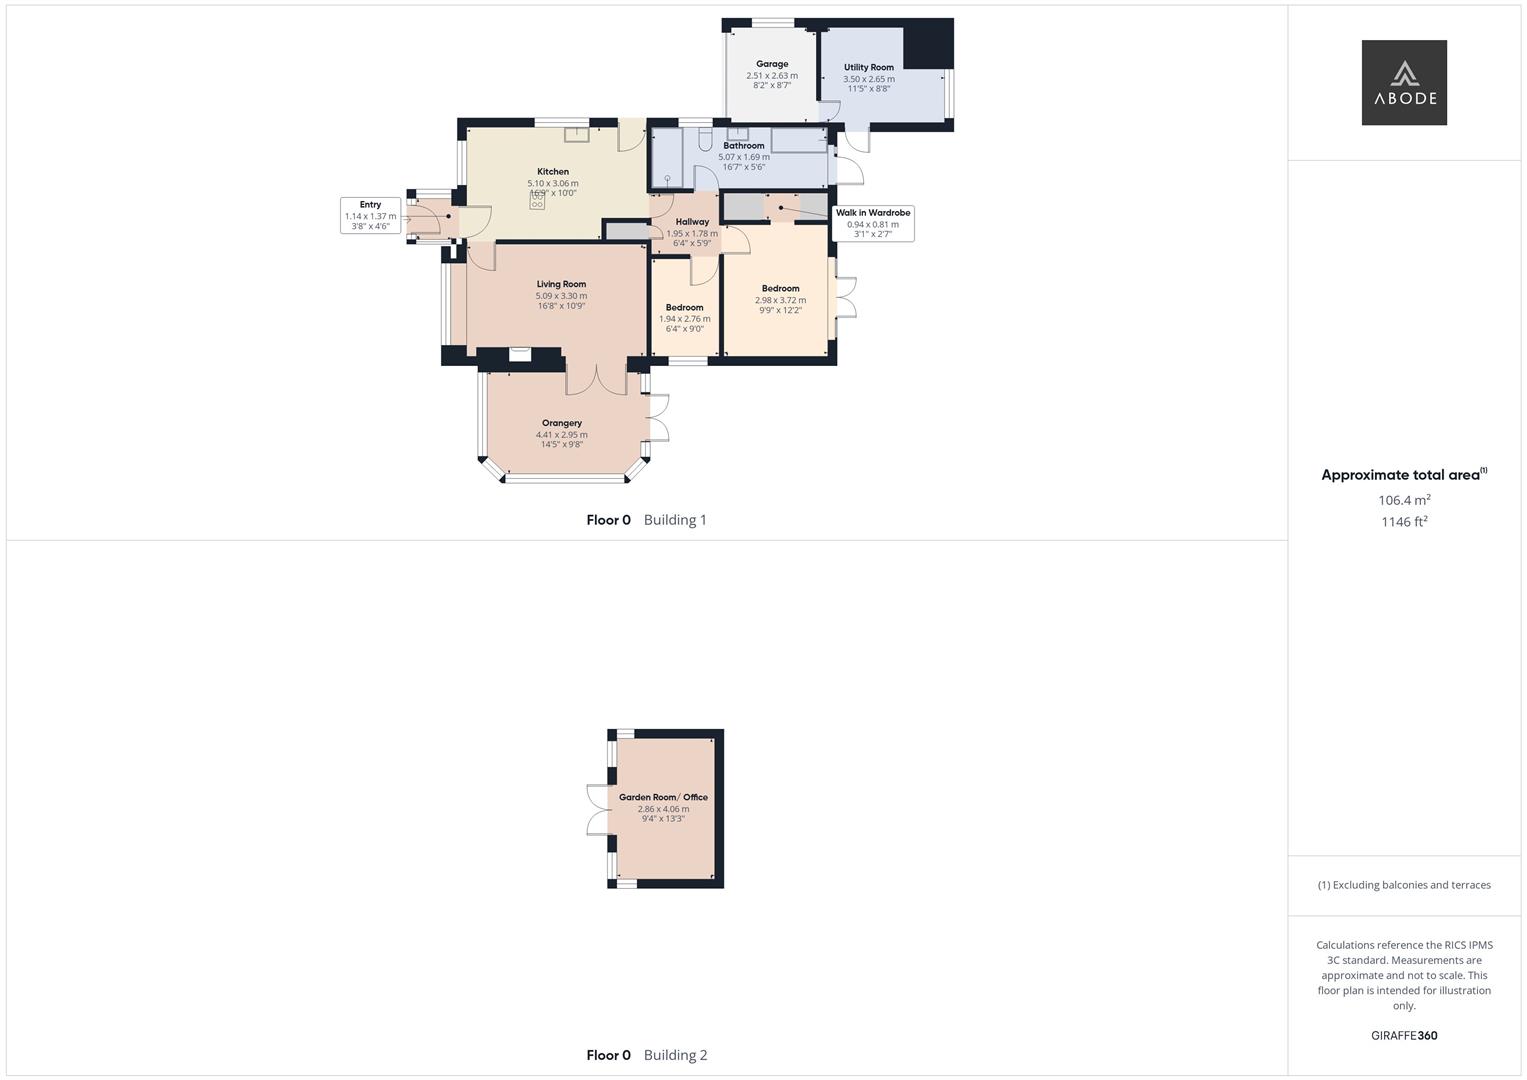
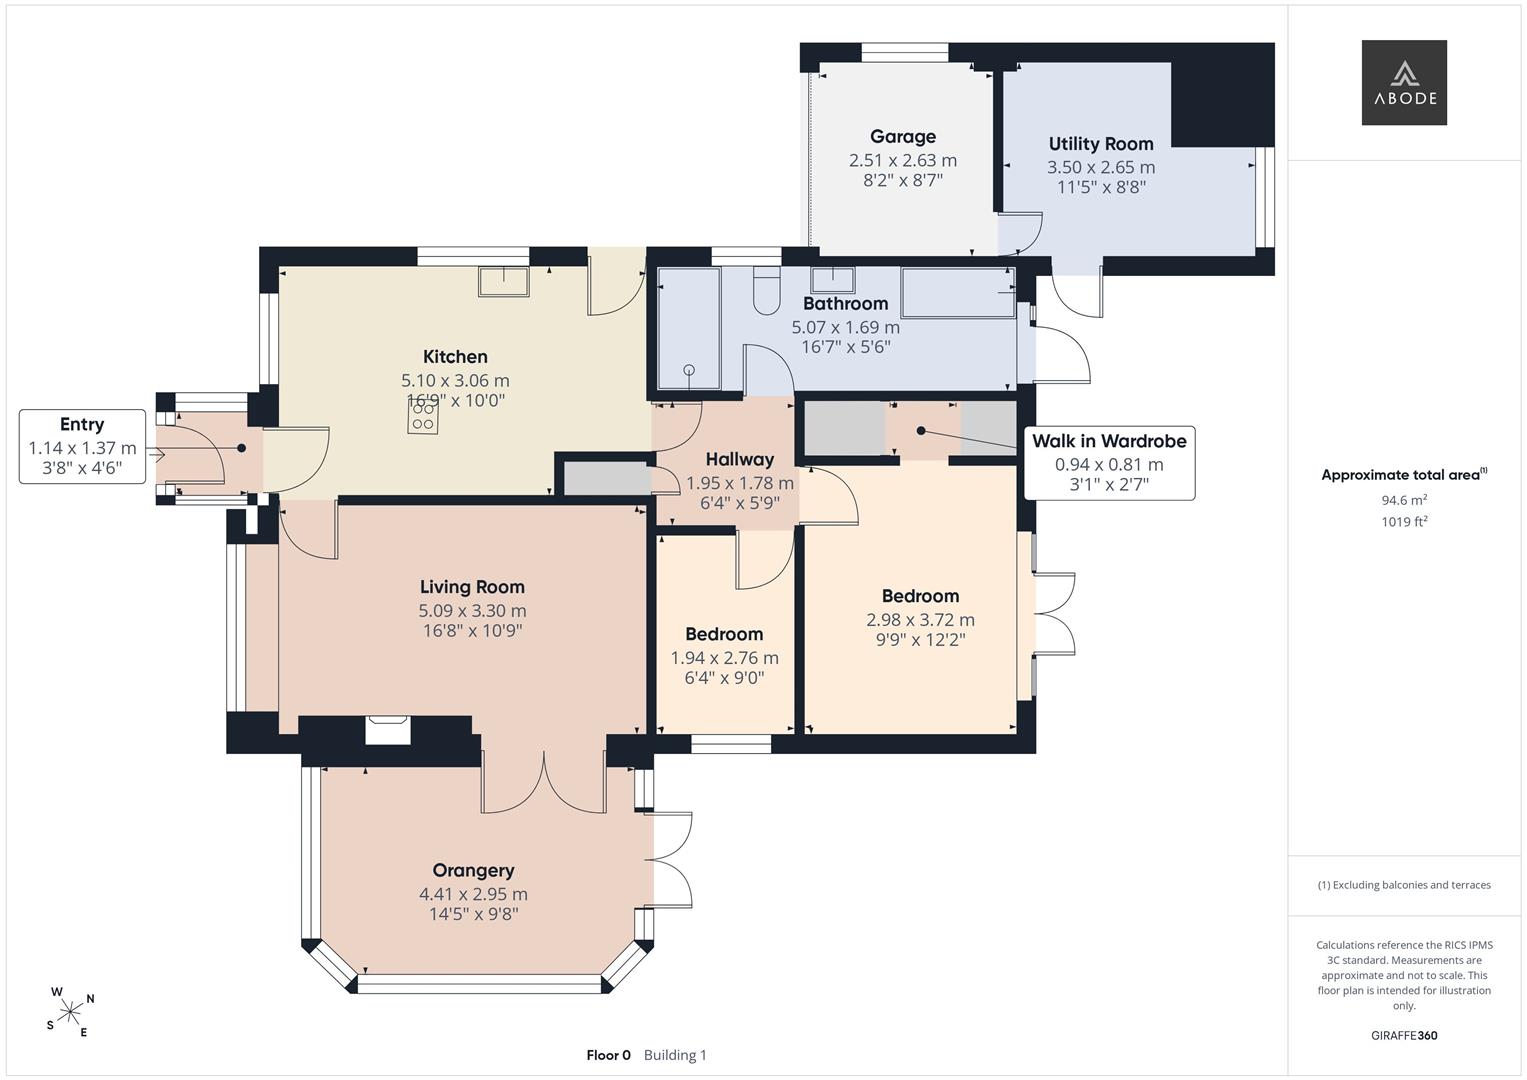
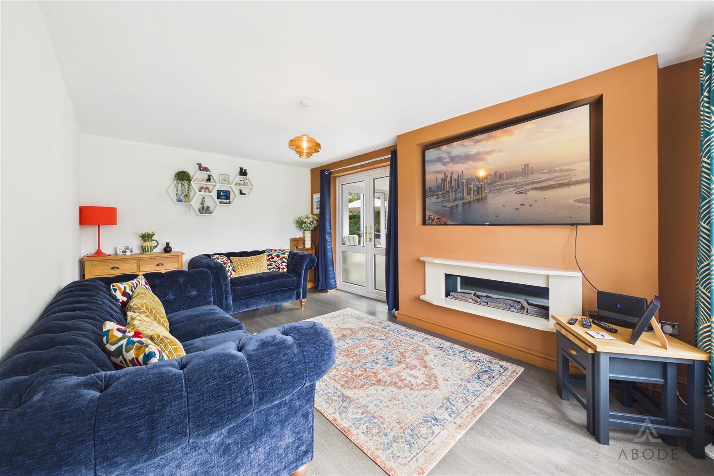
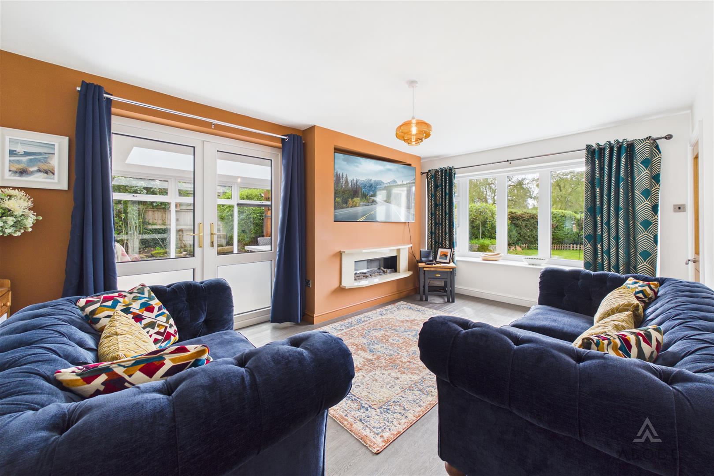
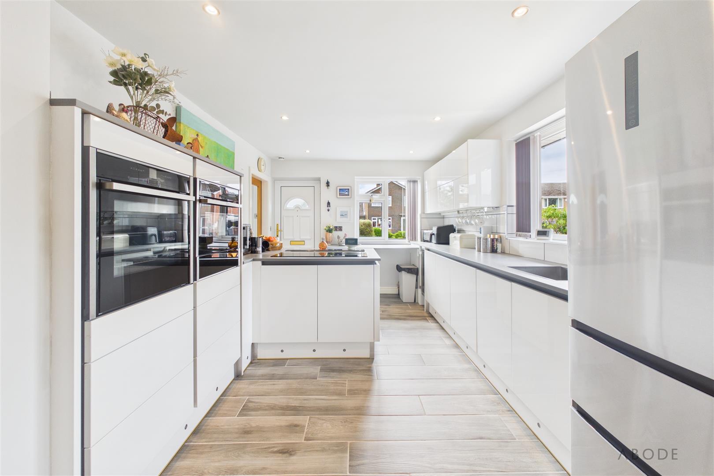
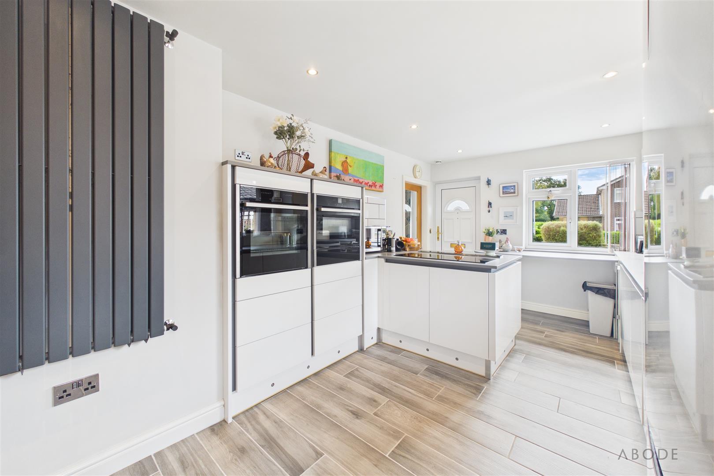
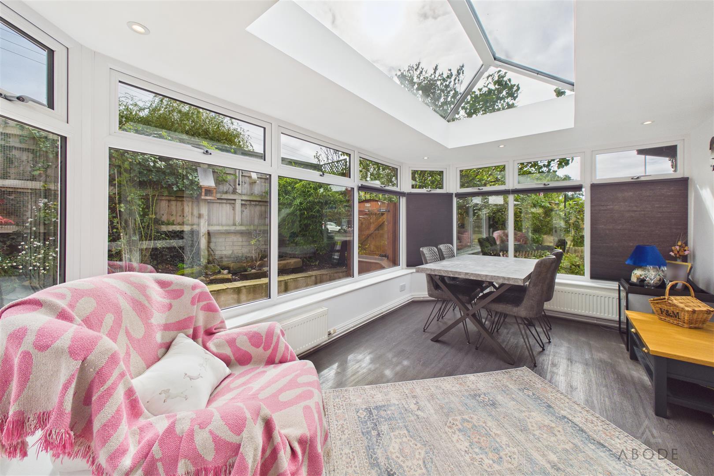
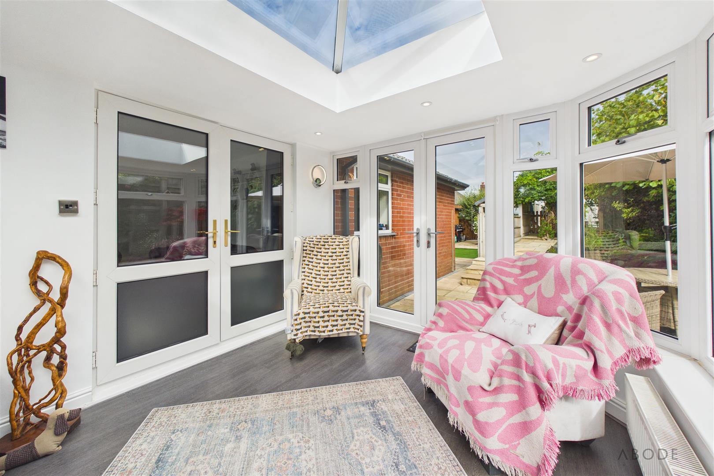
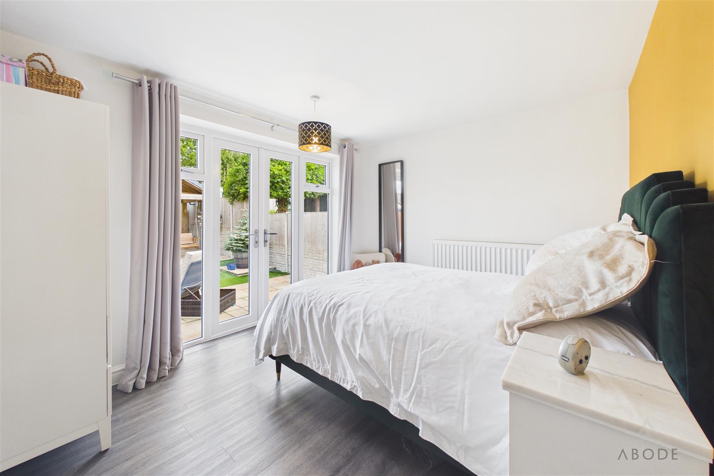
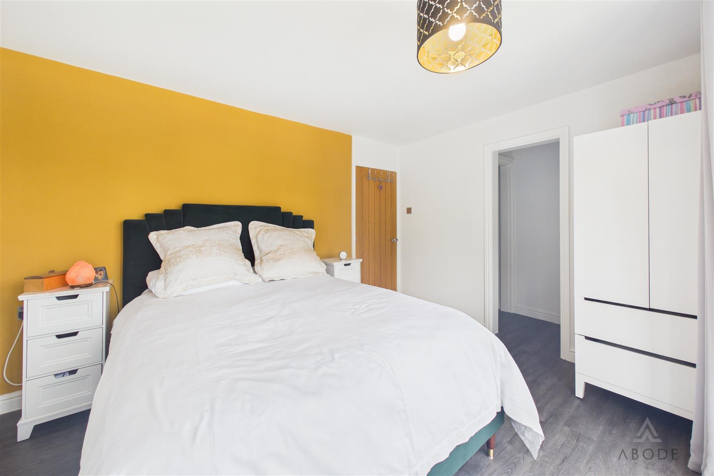
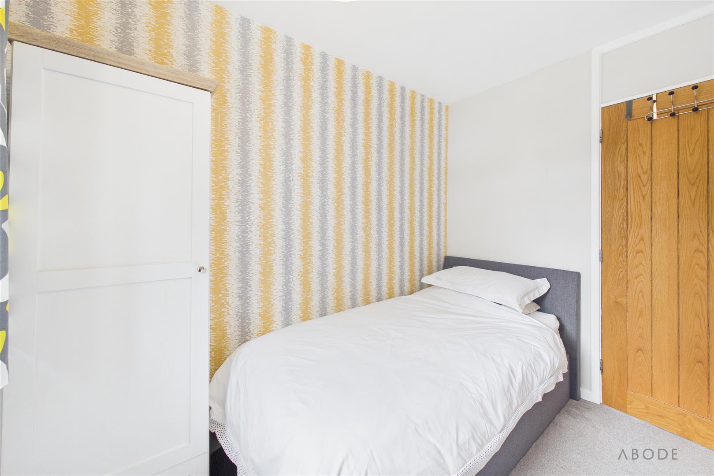
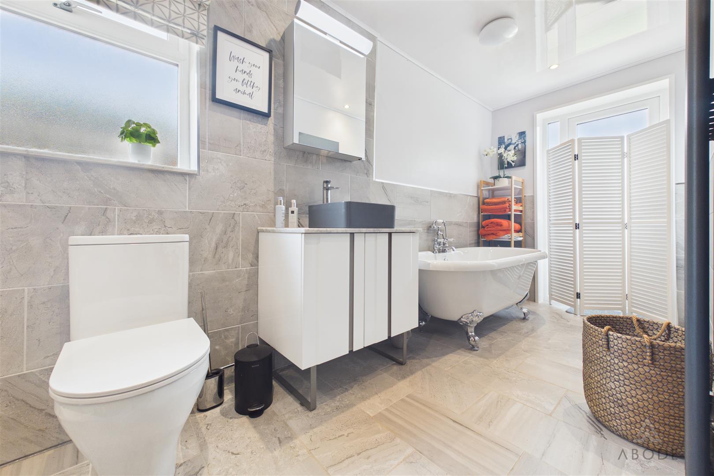
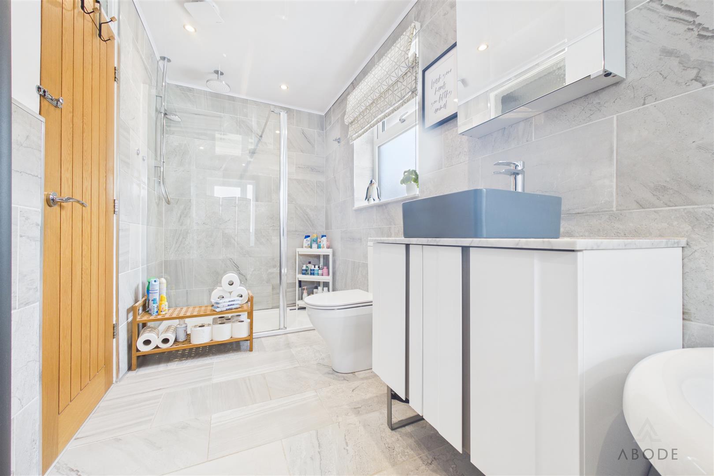
In brief, the accommodation comprises: entrance porch, kitchen, living room, orangery, master bedroom with walk-in wardrobe, second bedroom and family bathroom.
The garage has currently been divided to create a useful storage area and separate utility space, although this could easily be converted back into one larger garage if preferred, providing further flexibility to suit the needs of the new owner.
The property is well positioned on the outskirts of Cheadle, offering convenient access to the town centre and its excellent range of shops, schools and everyday amenities, whilst also providing easy access to the surrounding areas.
A beautifully maintained and thoughtfully improved bungalow offering versatile living accommodation, impressive gardens and excellent additional facilities. Early viewing is highly recommended!
Full Details
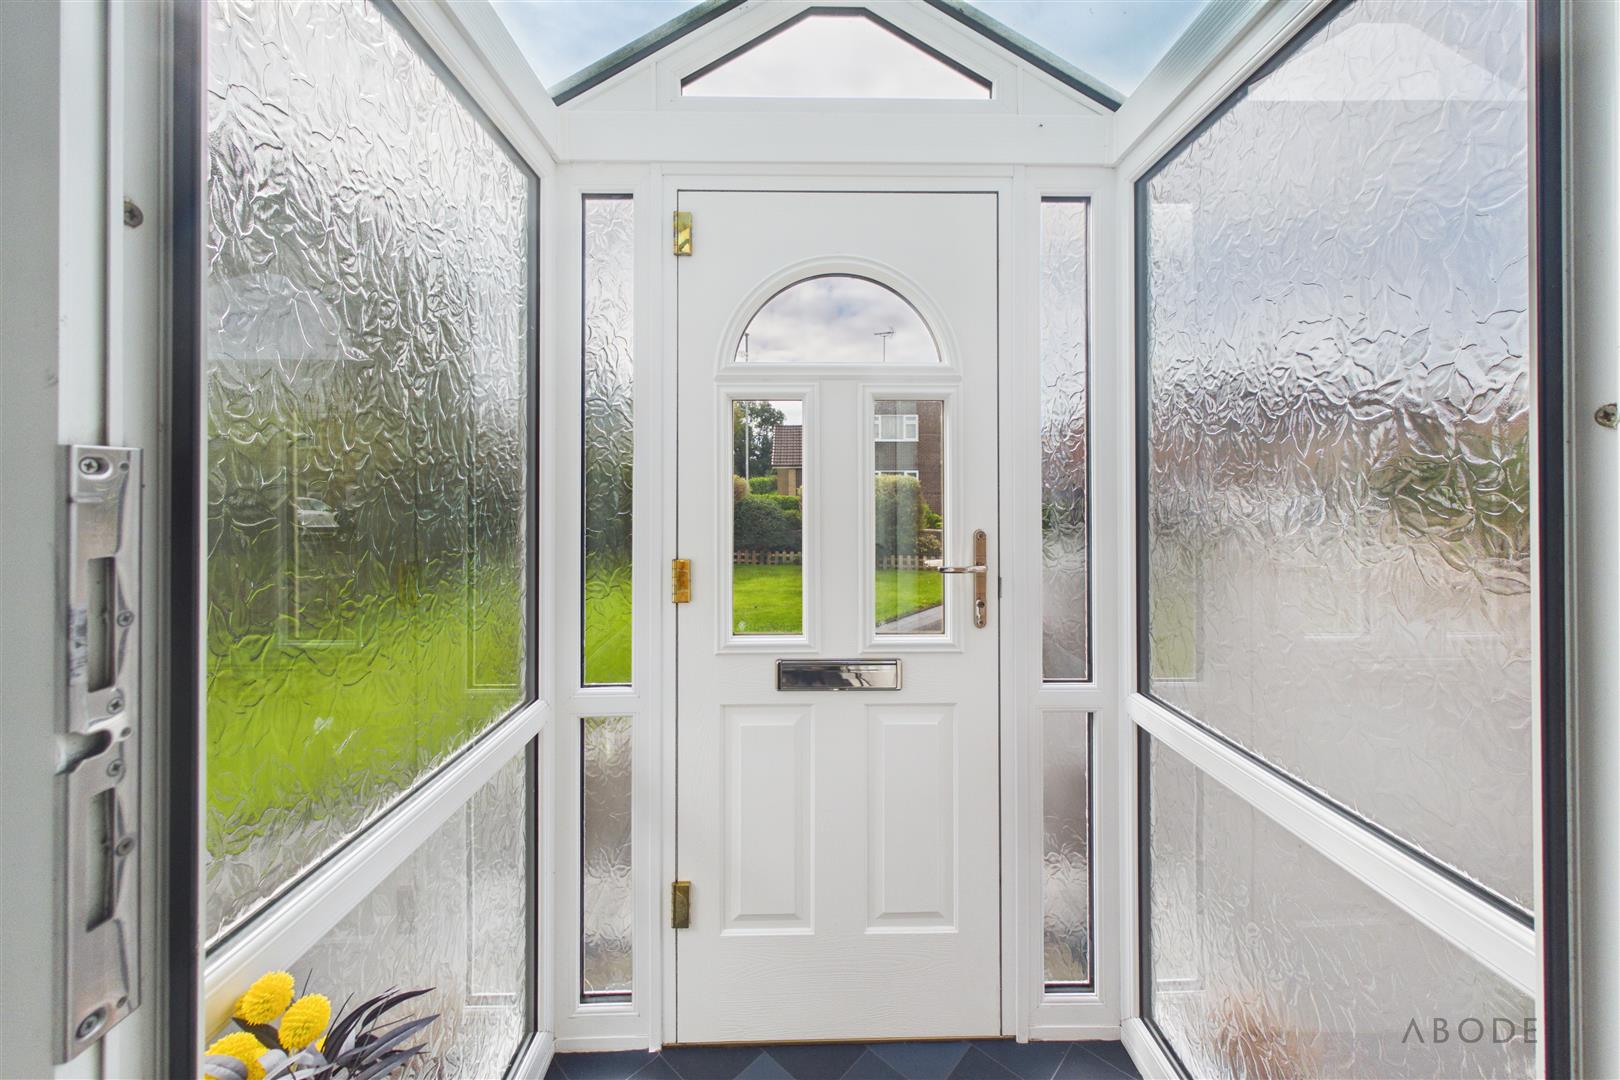
Entrance Porch
UPVC double glazed windows to the side and front elevations, door leading in from the driveway and internal door leading into the;-
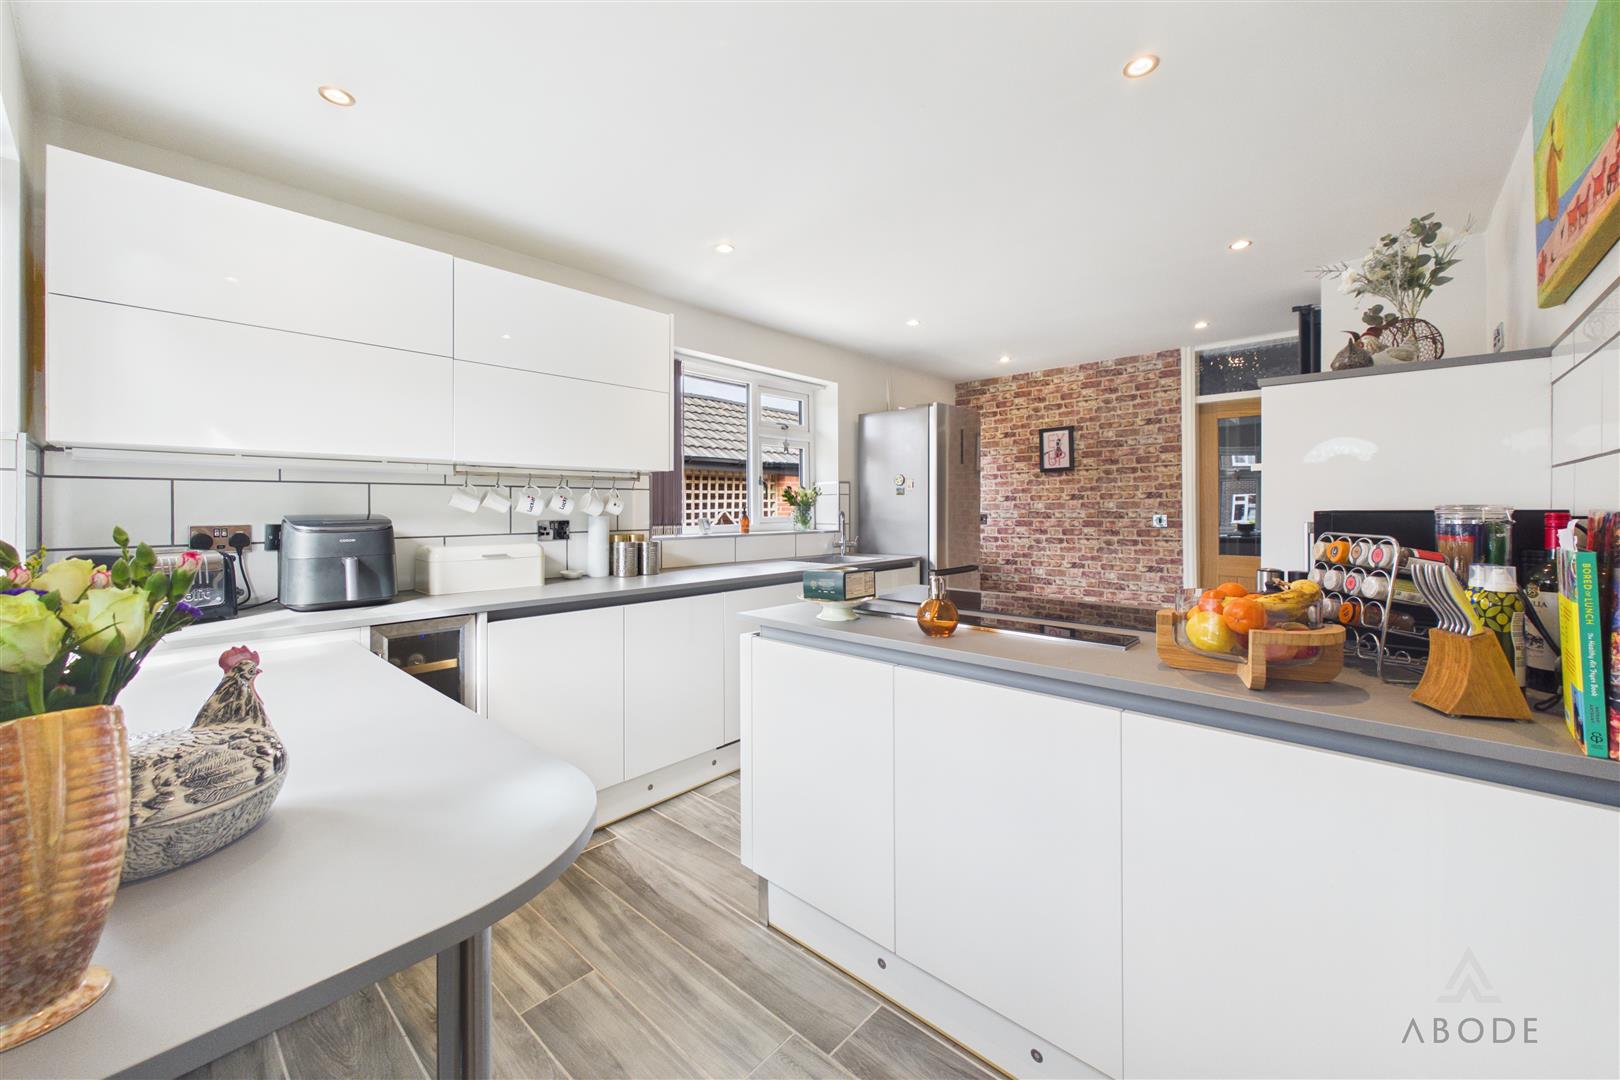
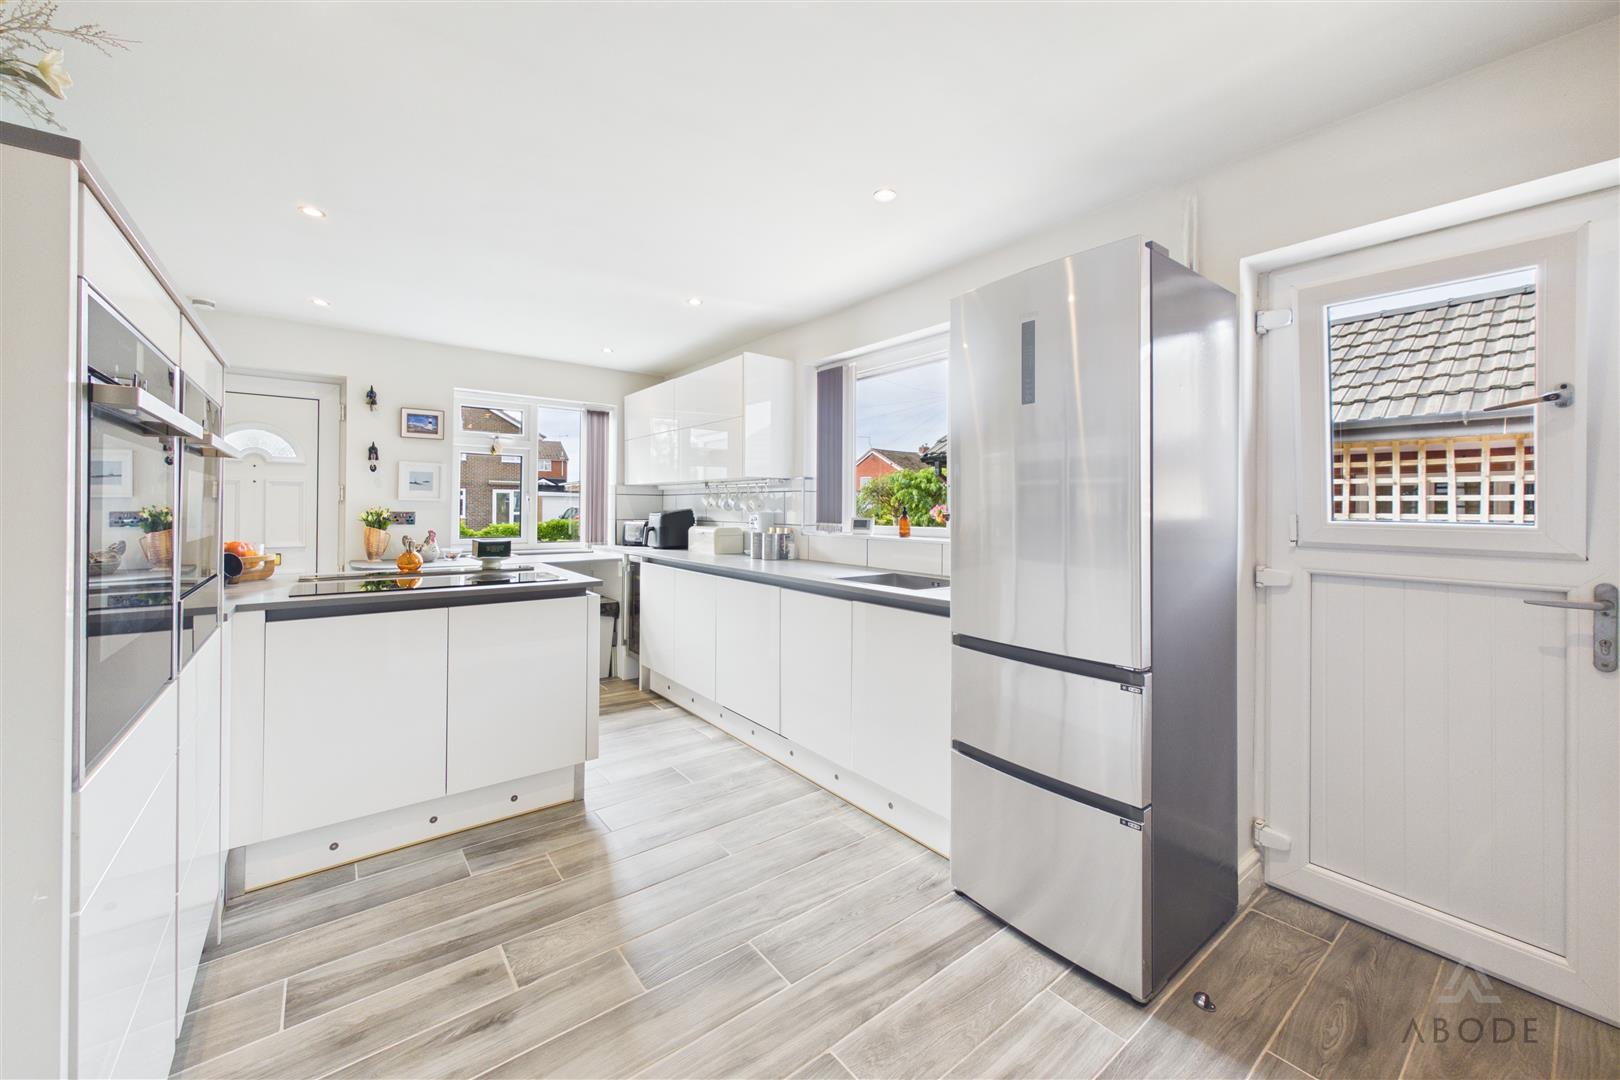
Kitchen
Modern base and eye level units with…