Curlew Close, Uttoxeter, Staffordshire
£176,400
 2
 1
Brief Overview
Property Summary
An excellent opportunity for first-time buyers, this well-presented two-bedroom home is offered to the market with no onward chain and vacant possession, making it an ideal choice for those looking to take their first step onto the property ladder.
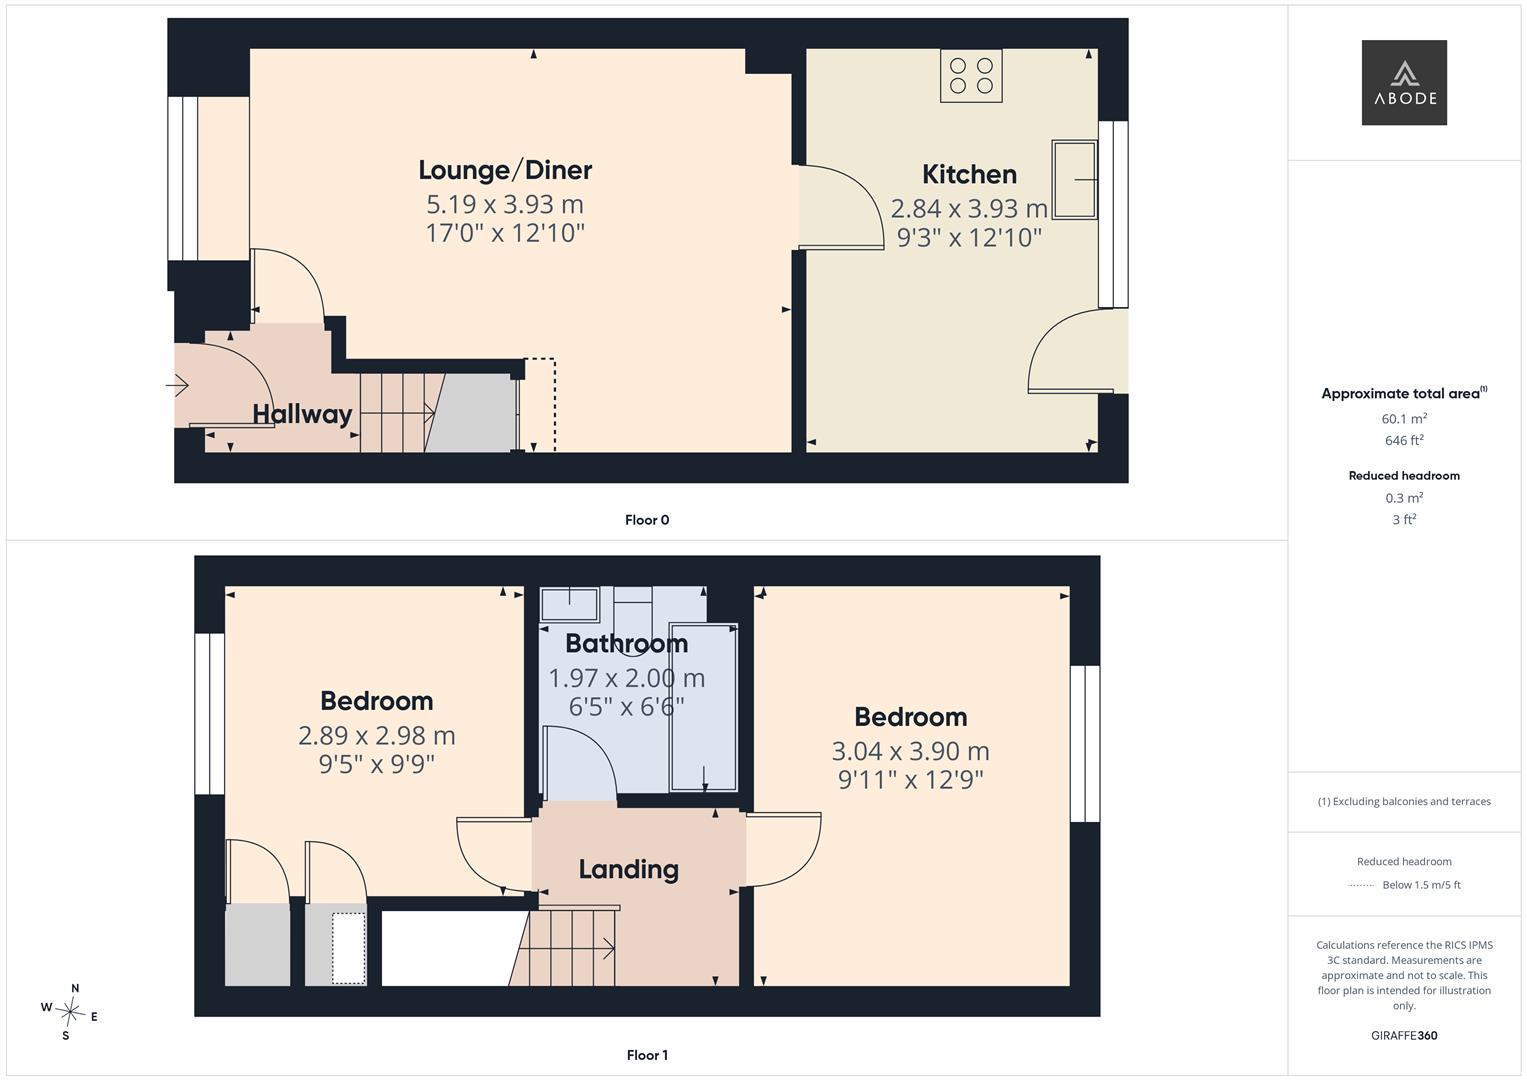
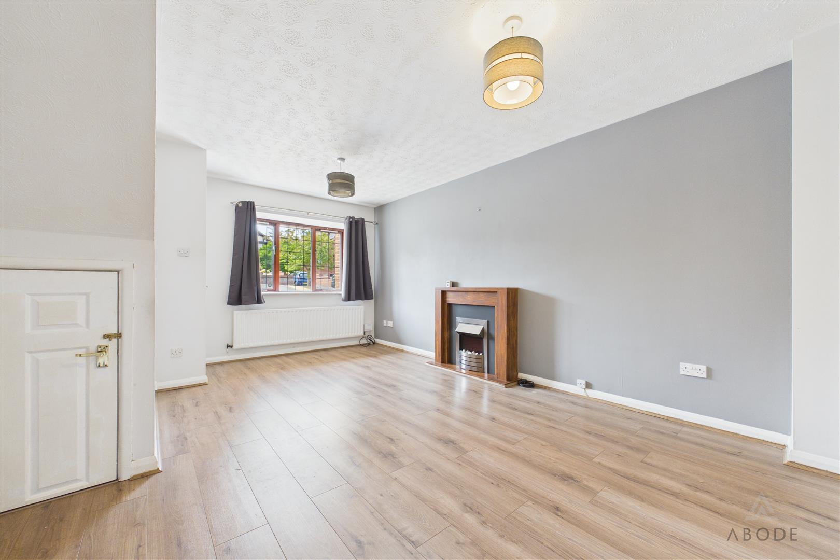
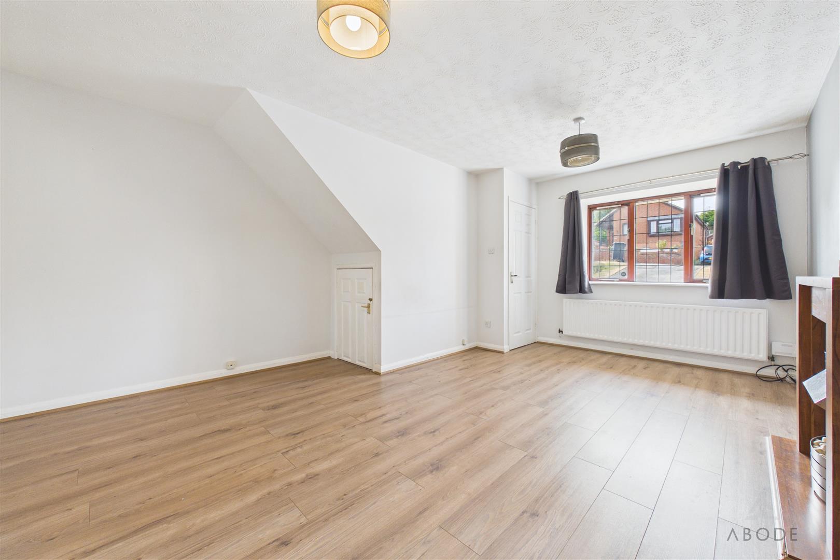
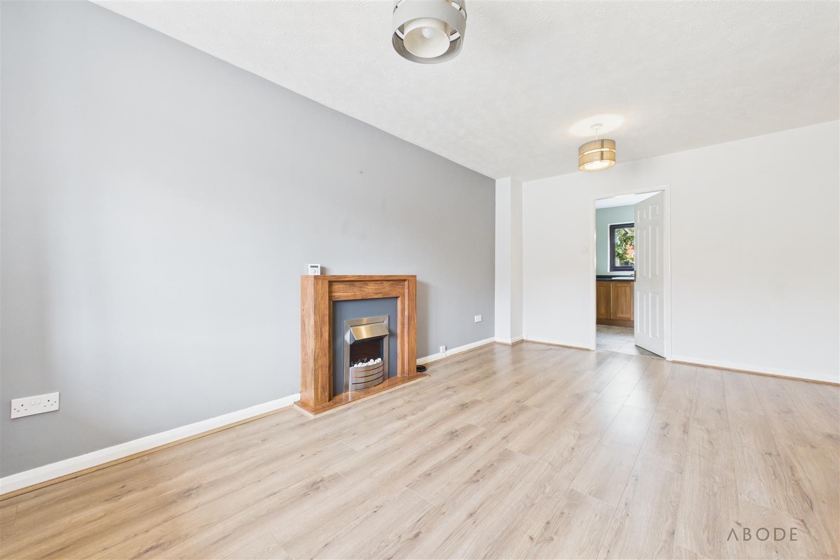
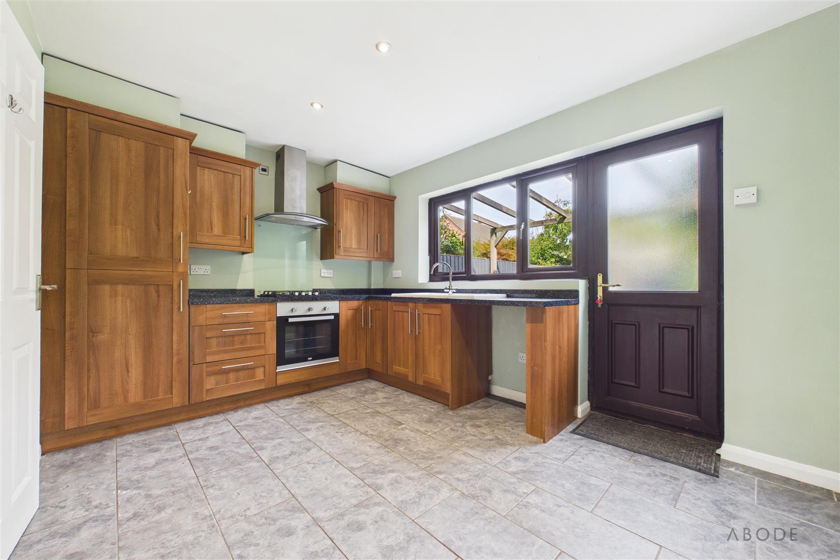
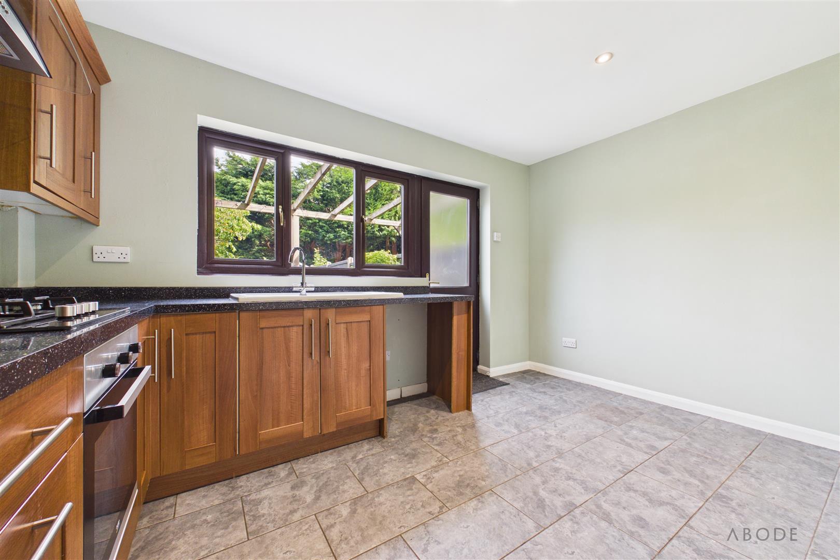
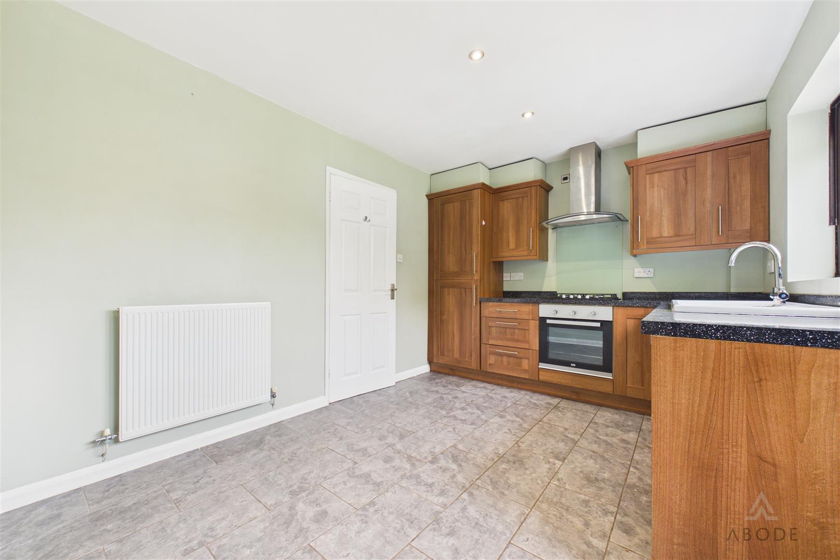
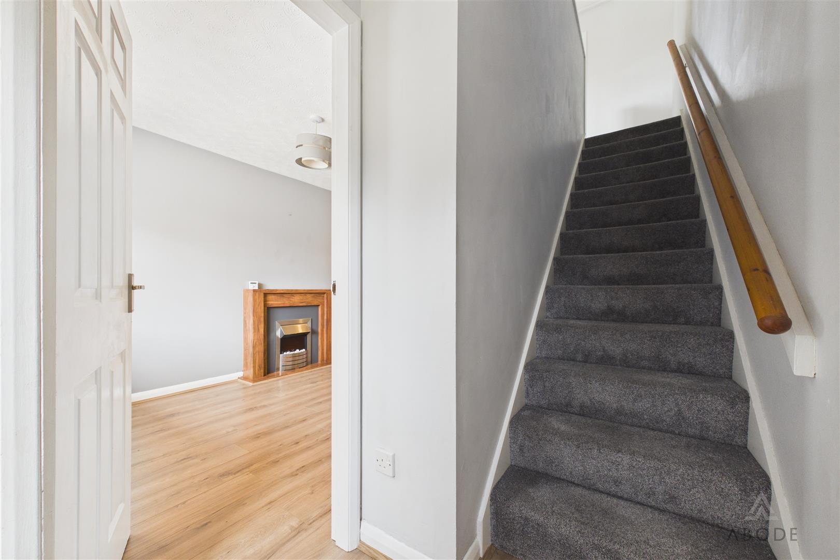
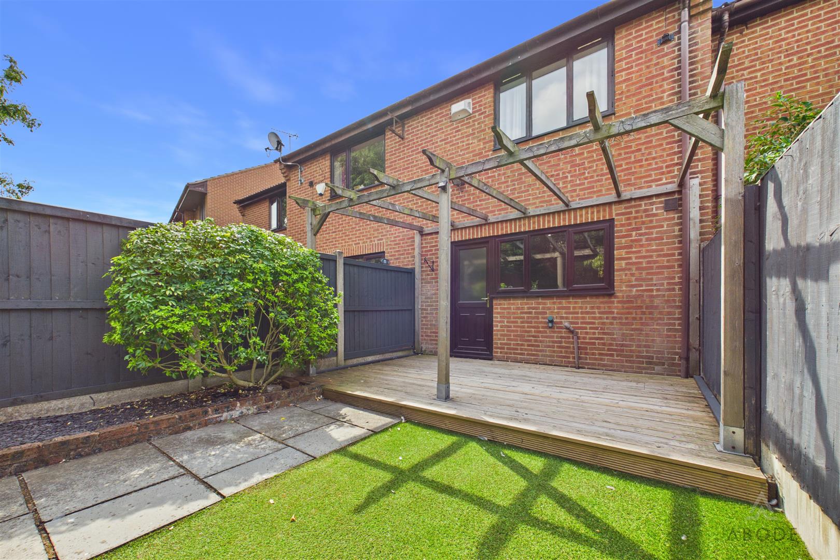
The property is entered via a welcoming hallway, which leads into a comfortable and inviting lounge featuring panelled flooring, a focal-point electric fireplace and useful under-stairs storage. The well-appointed kitchen is positioned to the rear of the property and benefits from a range of matching wall and base units, integrated appliances, ample preparation space and direct access to the rear garden.
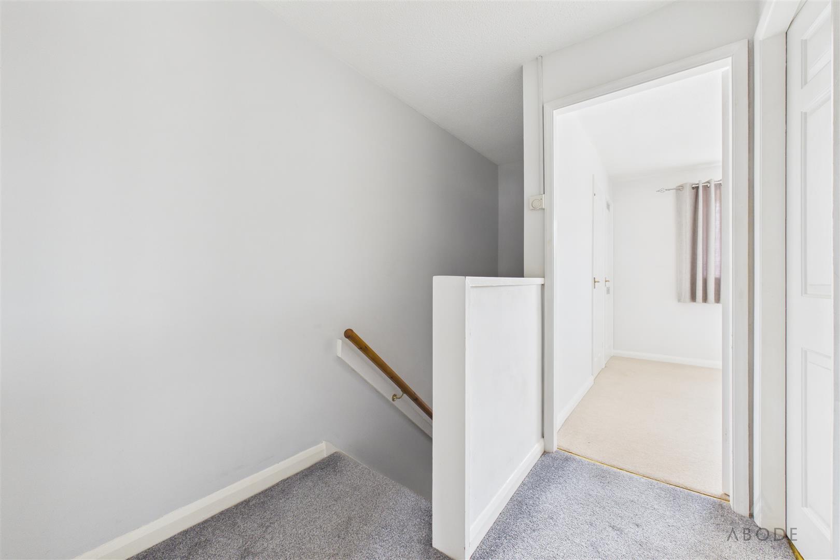
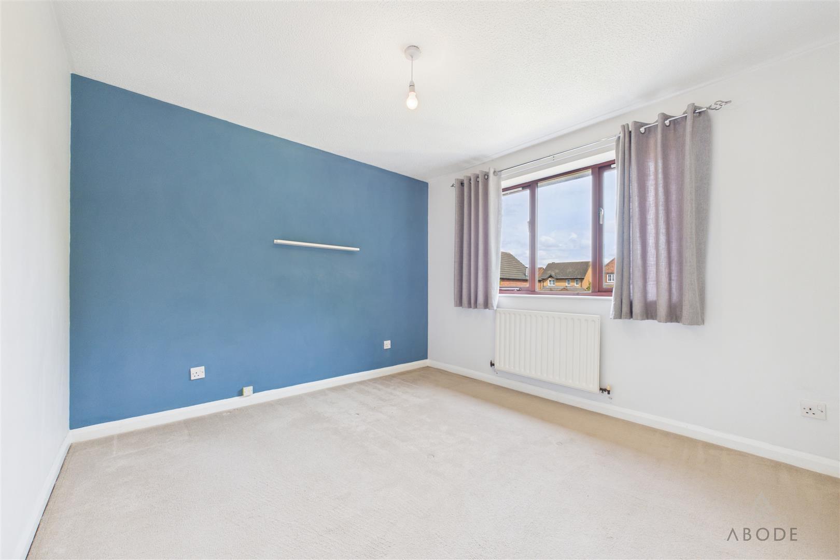
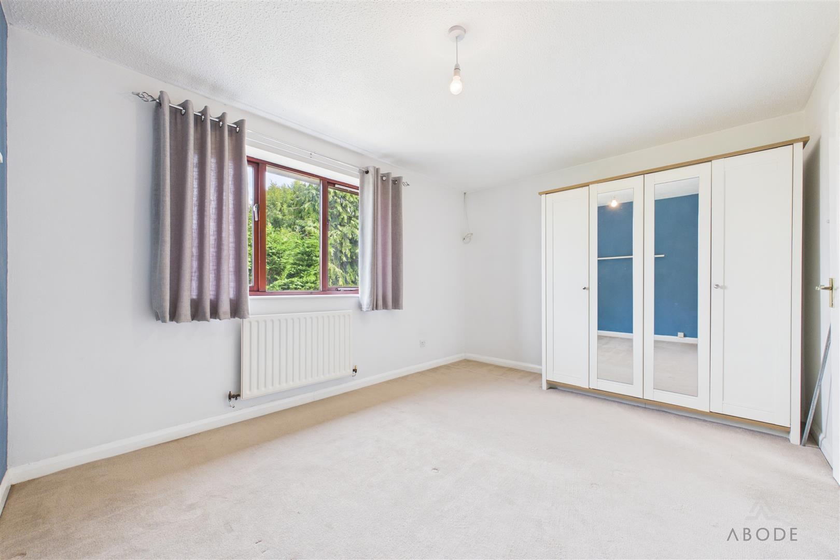
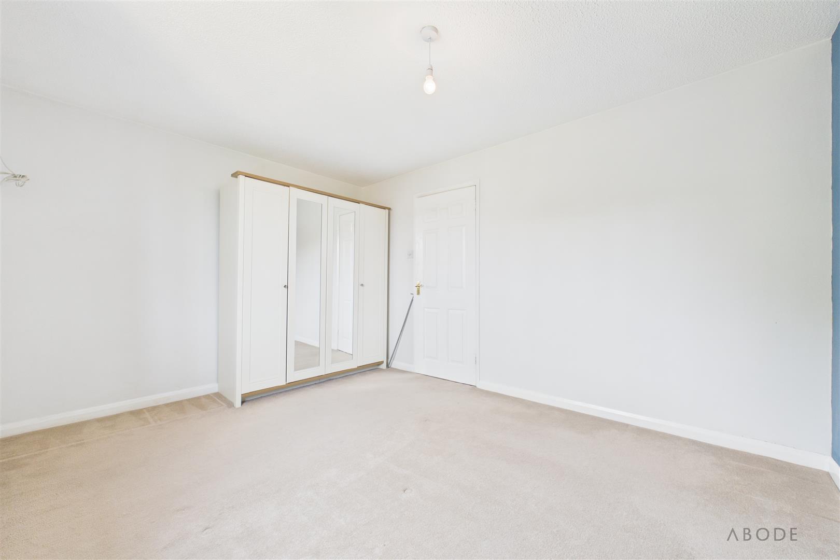
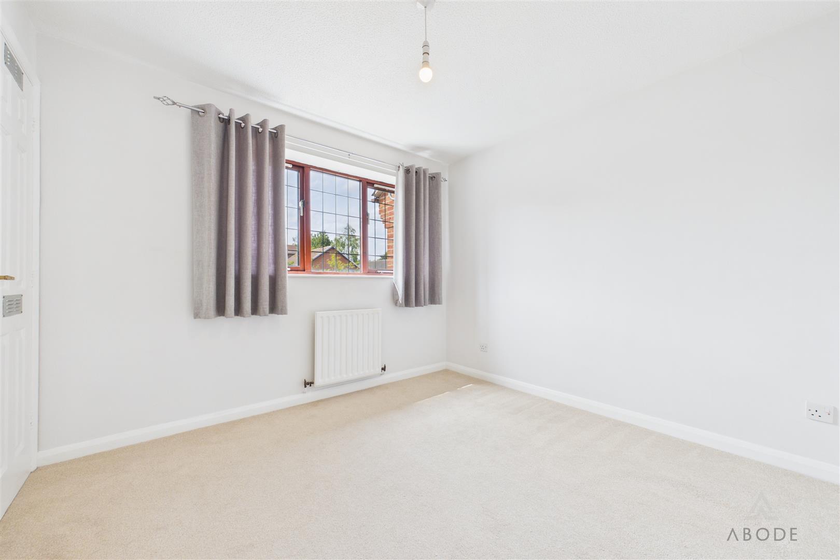
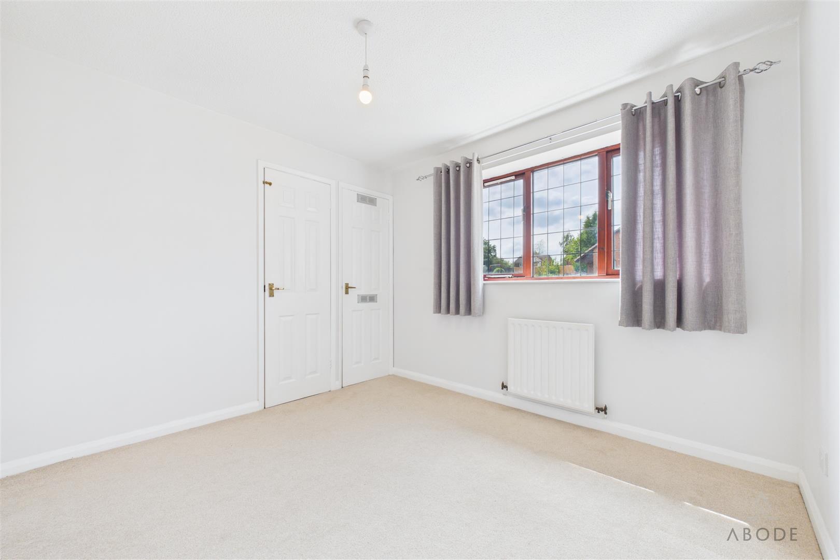
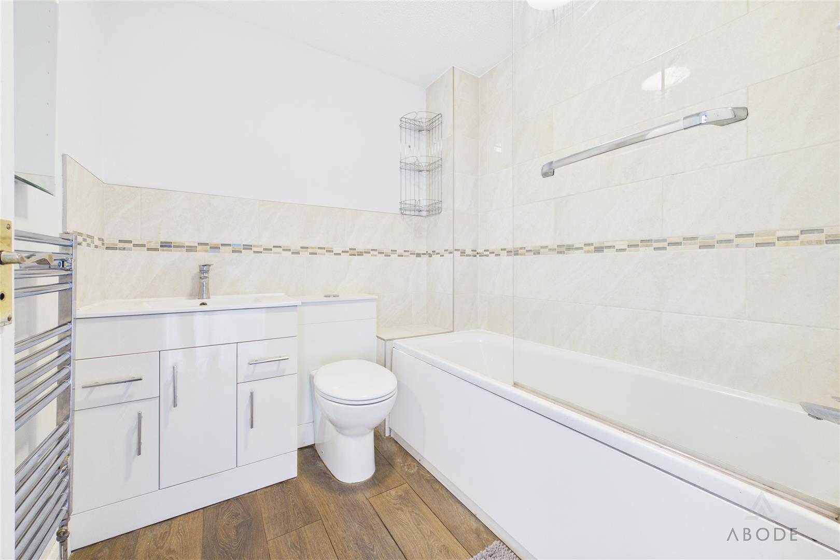
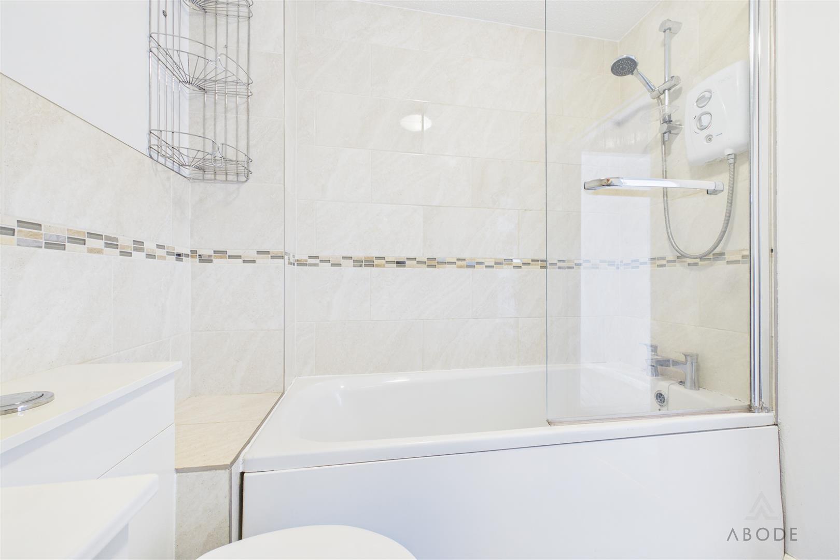
To the first floor are two well-proportioned bedrooms, with the principal bedroom overlooking the rear garden and the second bedroom enjoying a front-facing aspect. The accommodation is completed by a family bathroom and useful additional storage, including an airing cupboard housing the central heating boiler.
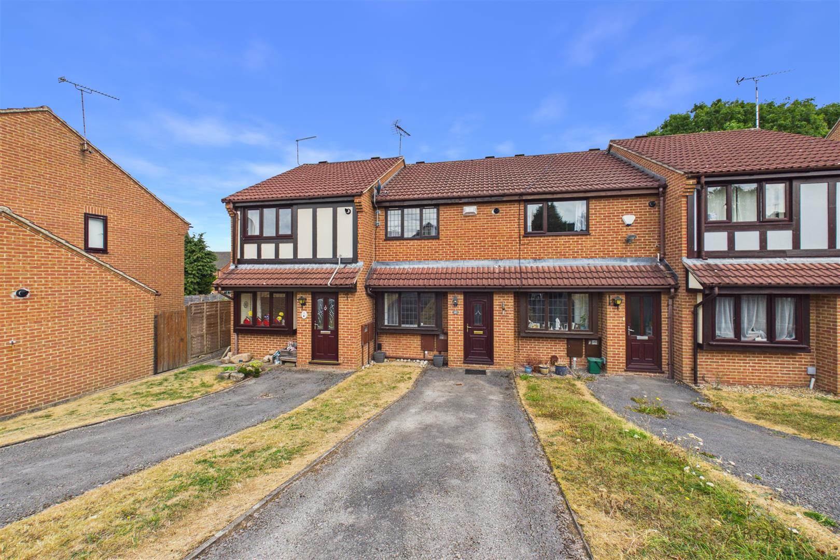
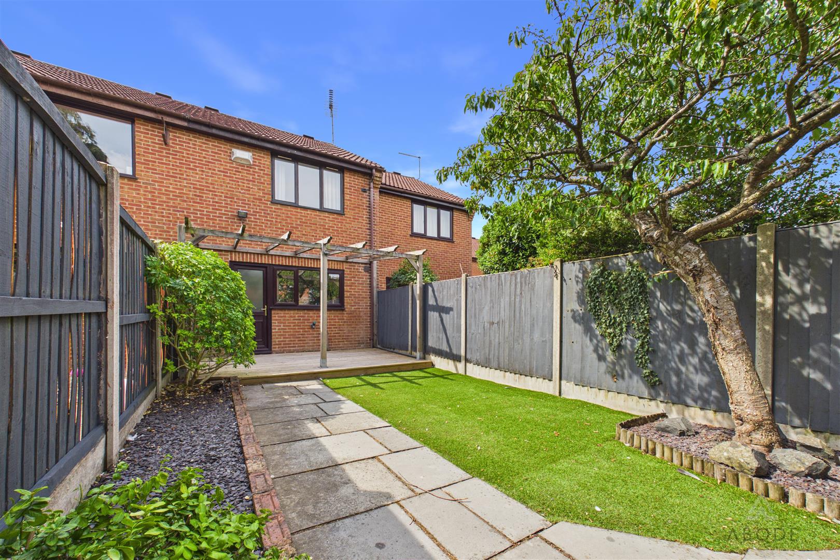
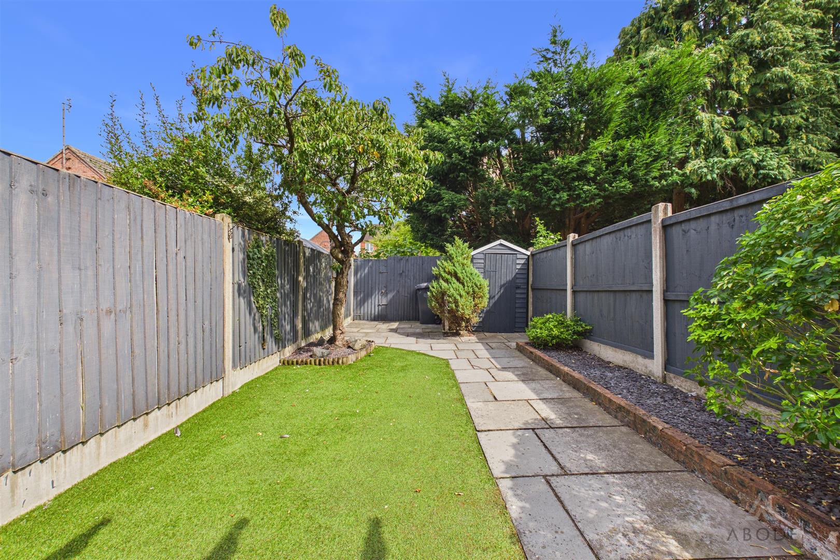
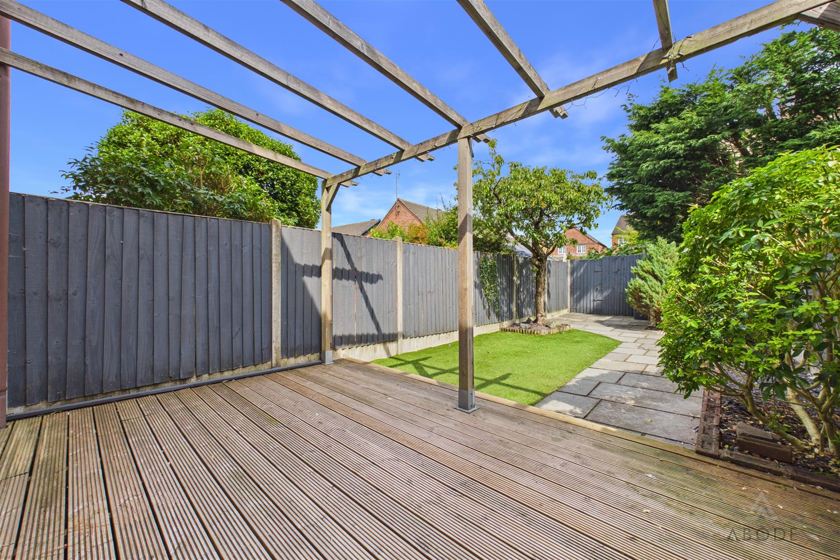
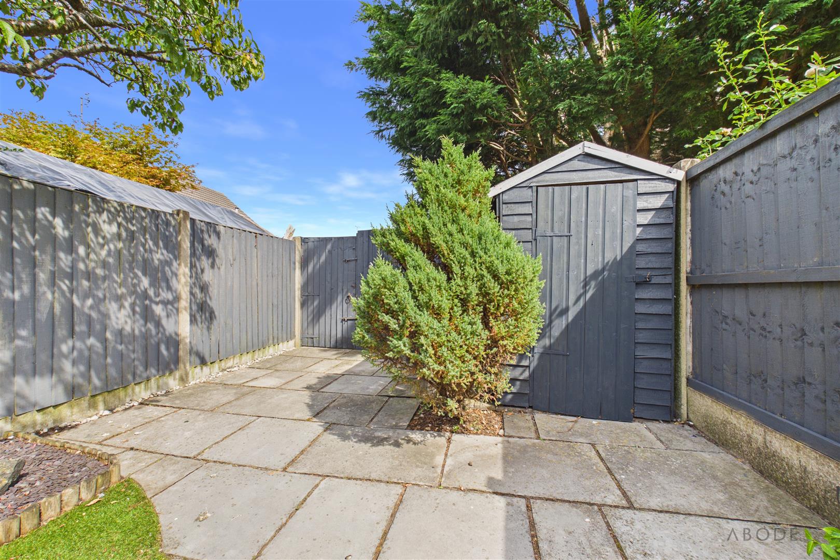
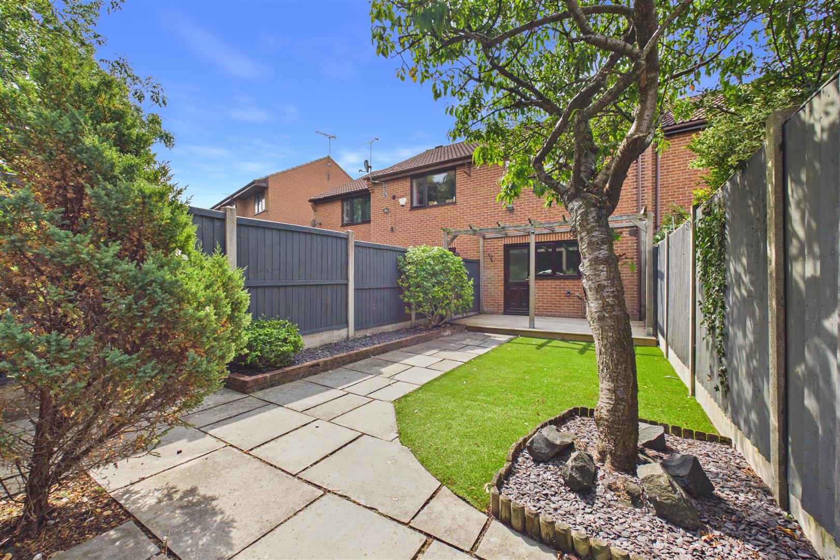
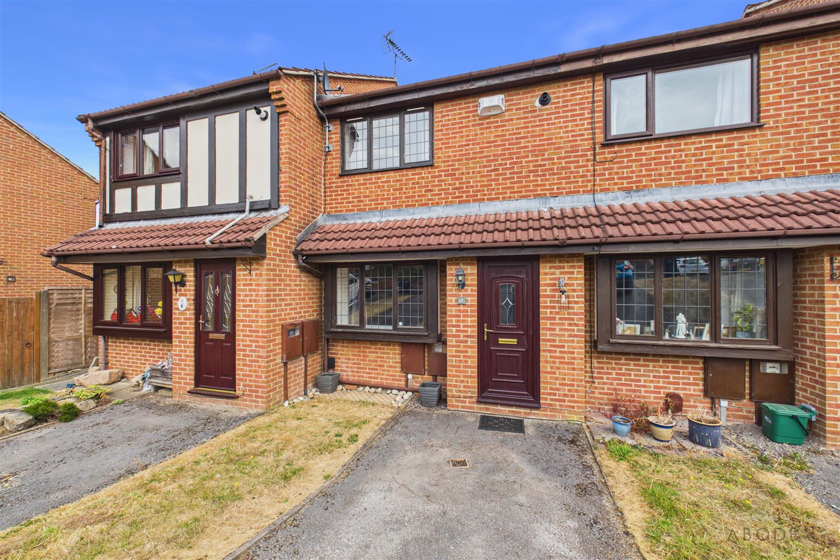
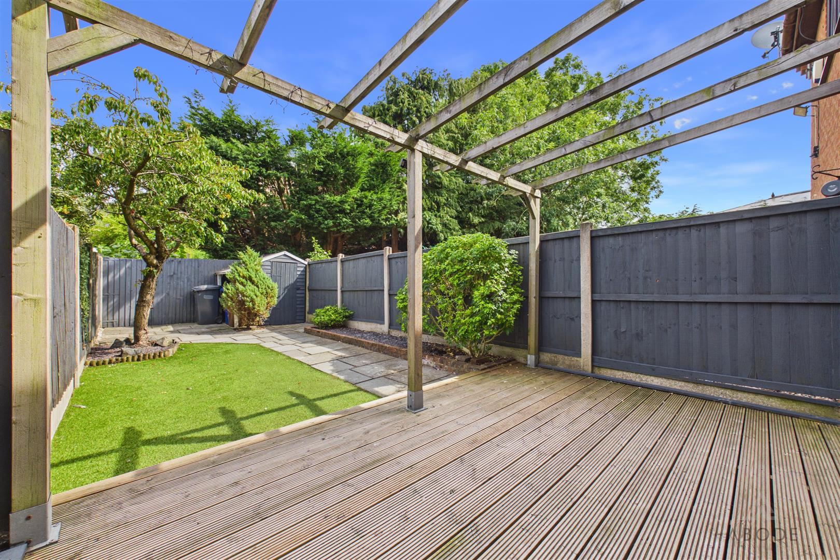
Outside, the property benefits from a lovely rear garden, providing a great space for relaxing, entertaining and enjoying outdoor living. To the front is a long tandem driveway, offering excellent off-road parking and adding further practicality to the property.
With its comfortable accommodation, useful outdoor space, generous driveway and highly desirable combination of no onward chain and vacant possession, this property represents a fantastic opportunity for a first-time buyer seeking a home that is ready to move into and enjoy.
Full Details
Hallway
Welcoming entrance hallway with panelled flooring, central heating radiator and staircase rising to the first-floor landing. Further features include the electrical consumer unit and a UPVC…