Corsham Place, Marchington, Staffordshire
£210,000
 3
3
 1
1
Brief Overview
Property Summary
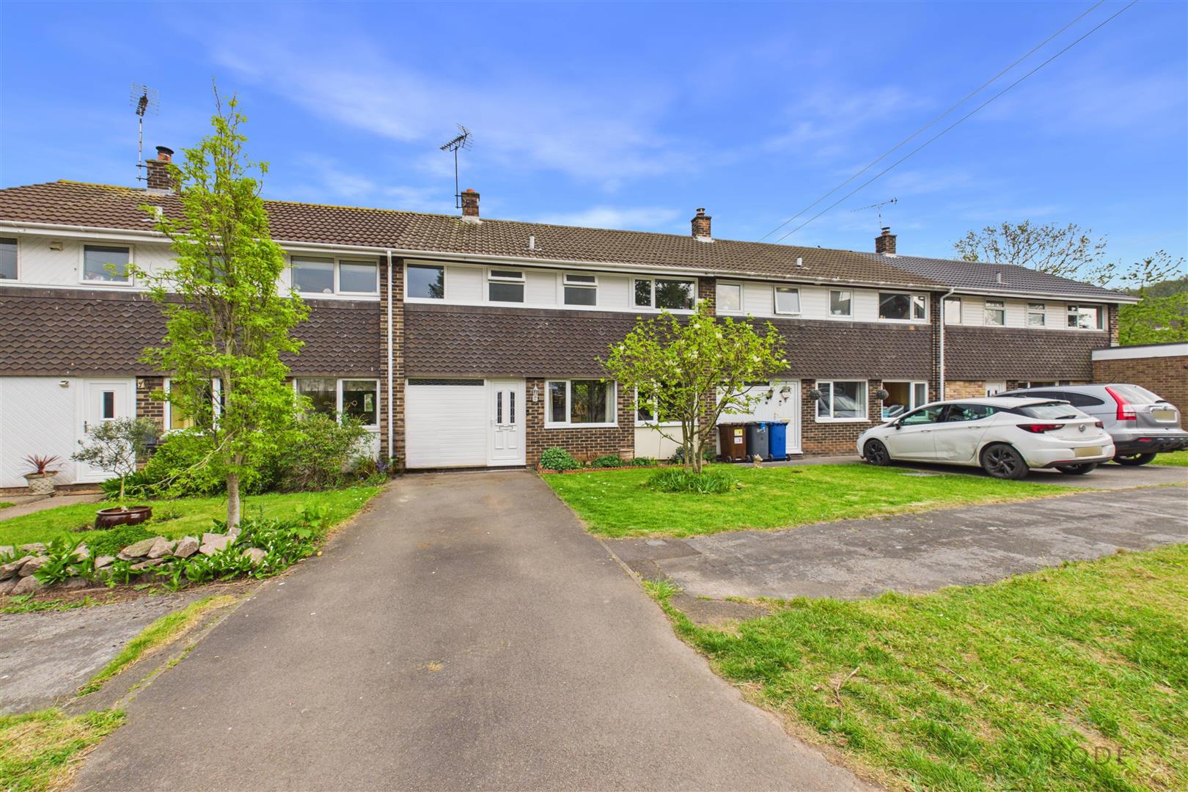
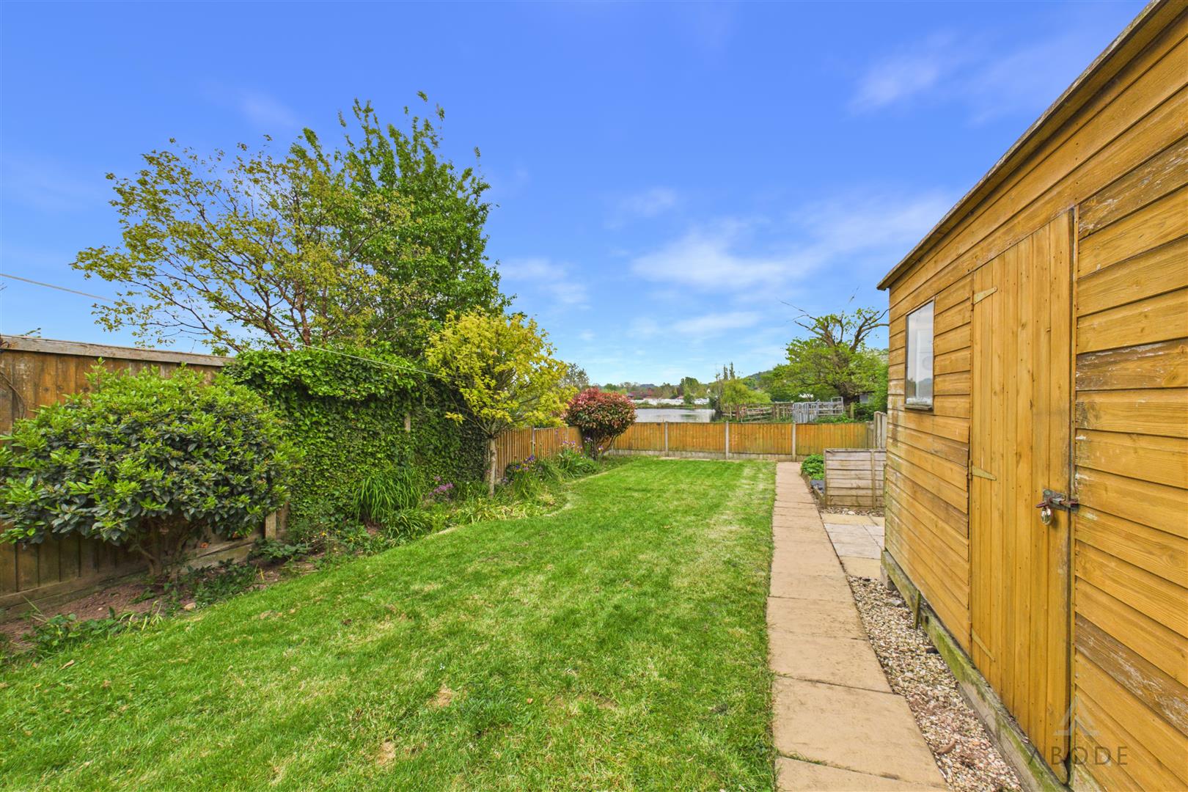
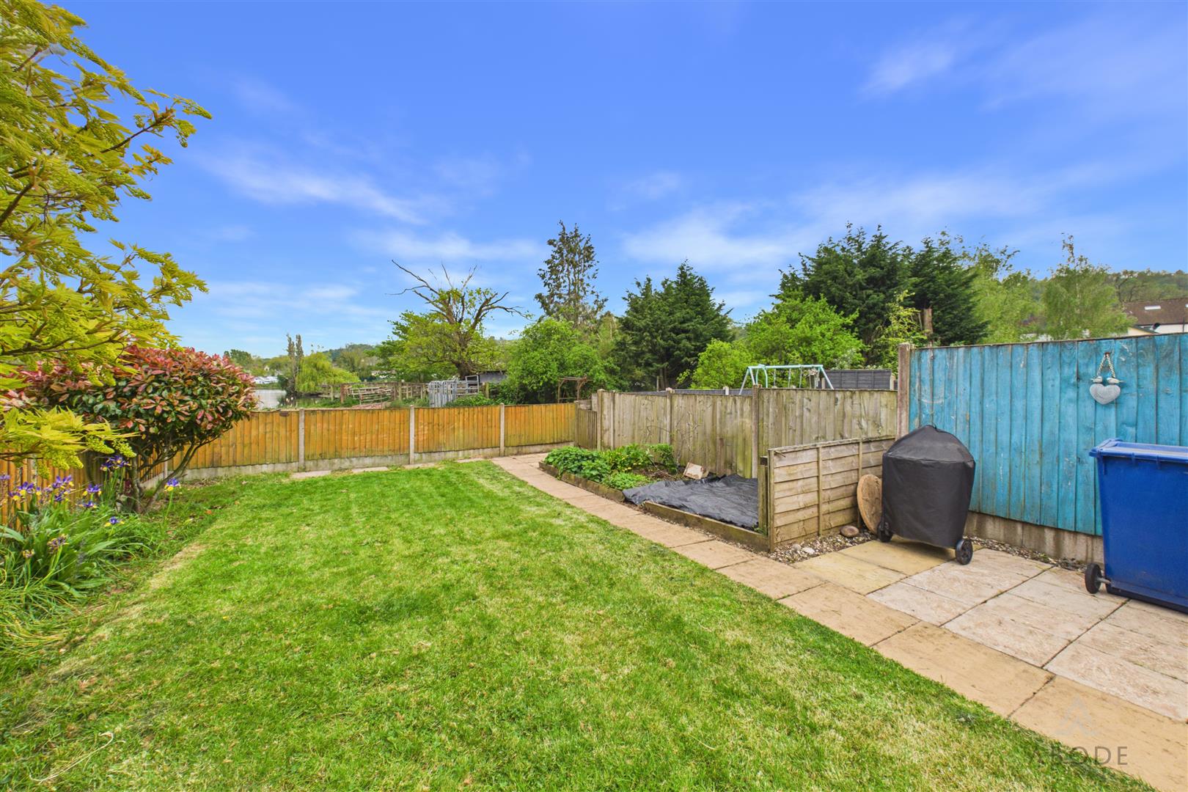
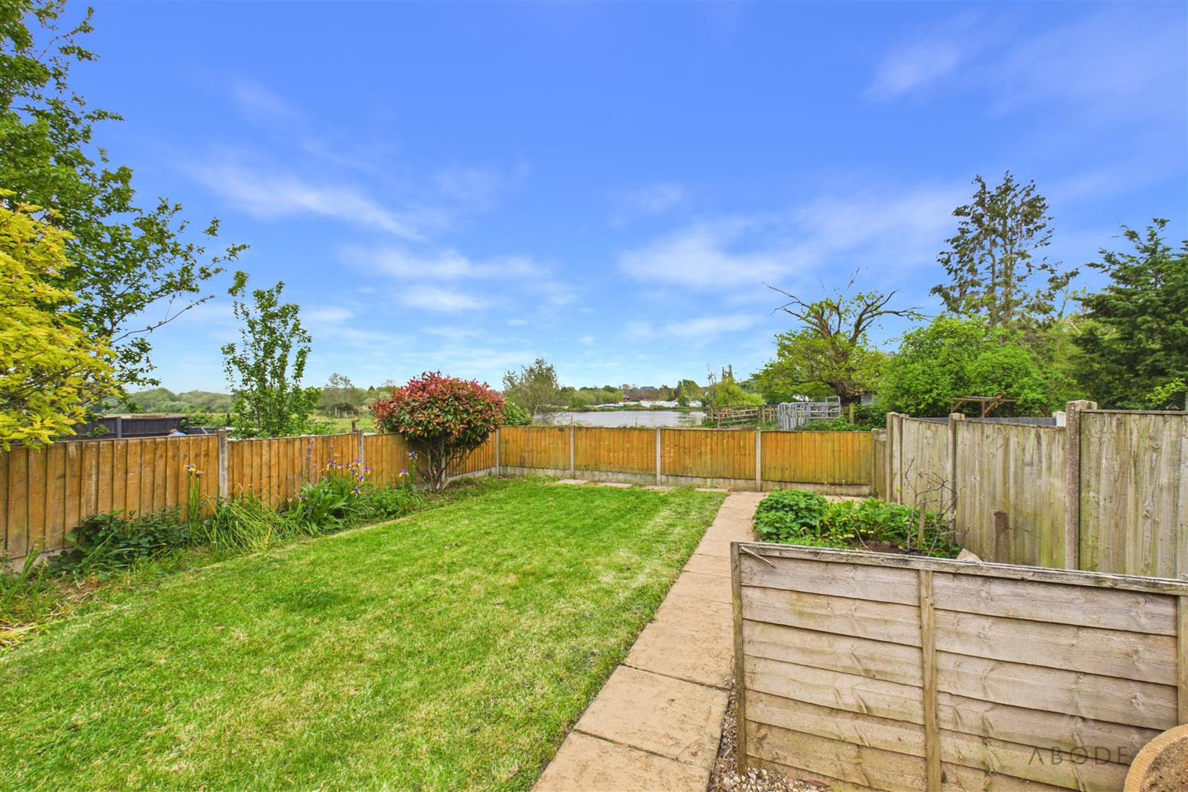
This spacious terraced home is ideal for a range of buyers, whether you’re stepping onto the property ladder, moving up or down, or seeking a buy-to-let investment. Positioned within a quiet cul-de-sac, the property enjoys a pleasant and private rear outlook over open fields and a fishing lake.
Offered to the market for the first time in around 10 years, the home is conveniently located between the villages of Marchington and Draycott in the Clay, with excellent access to Uttoxeter, Burton upon Trent and Lichfield, as well as the A50 linking the M1 and M6.
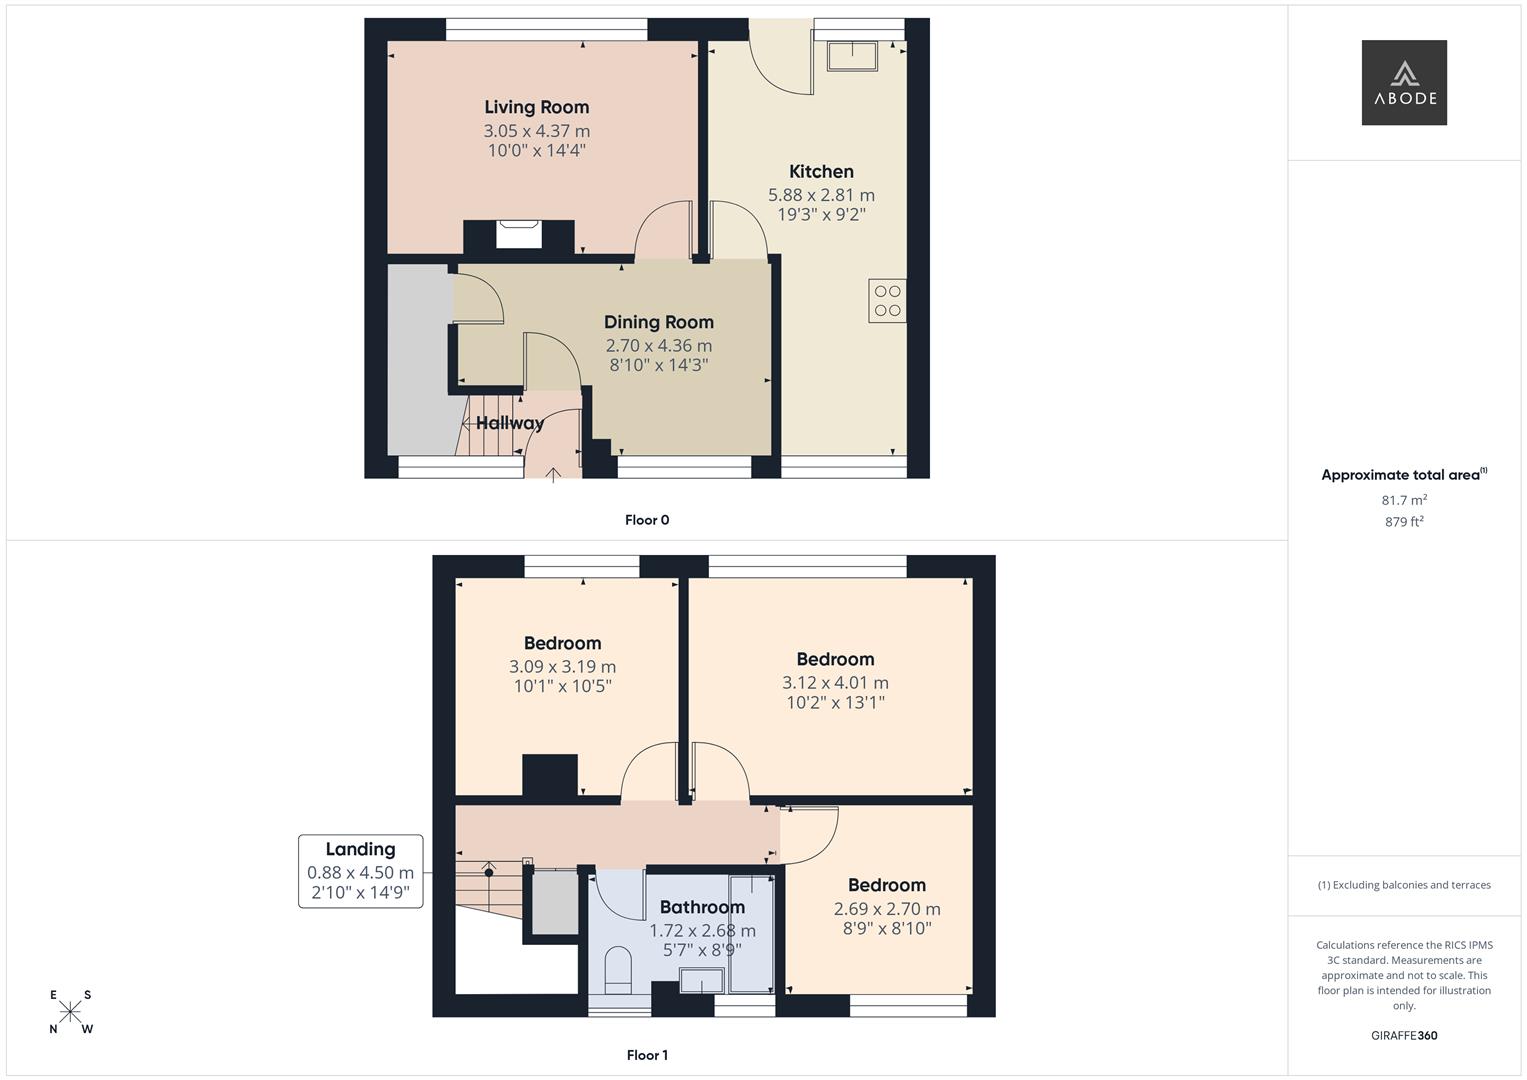
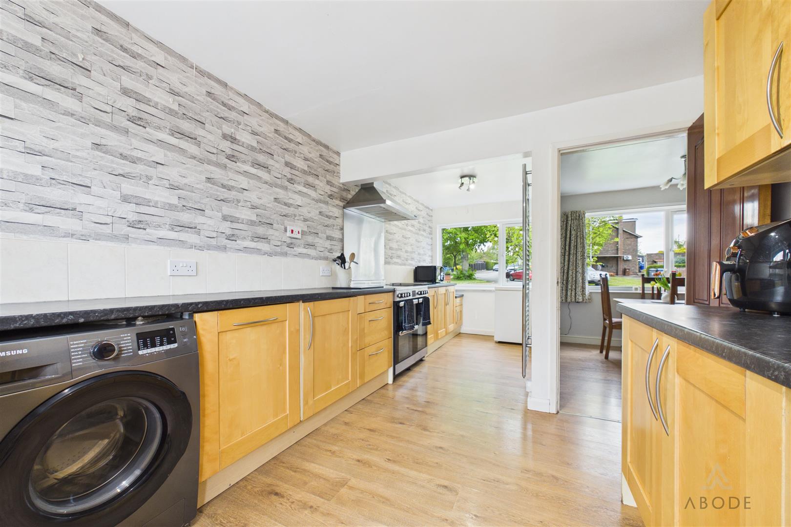
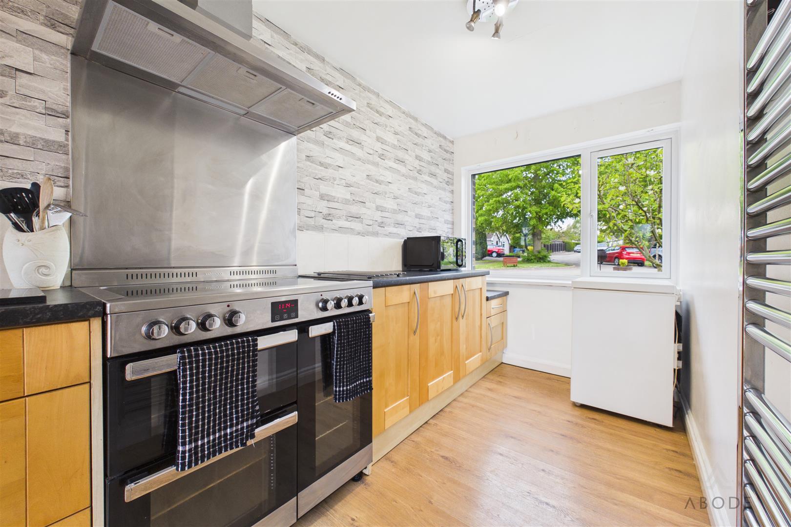
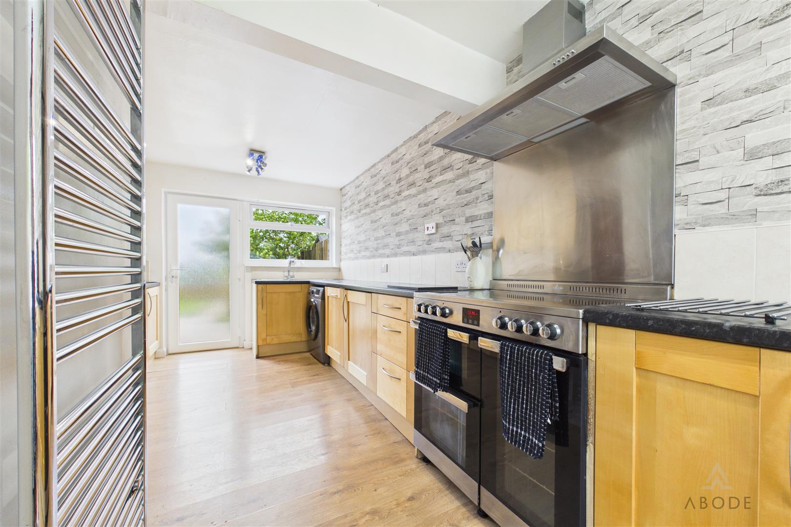
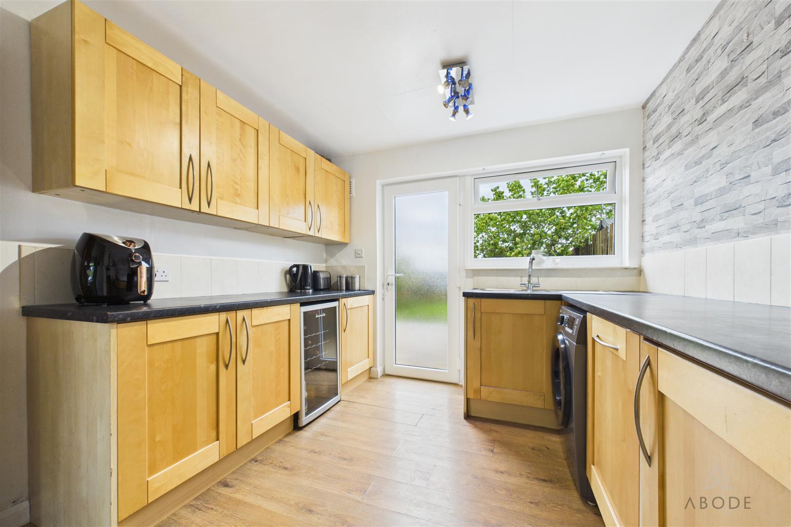
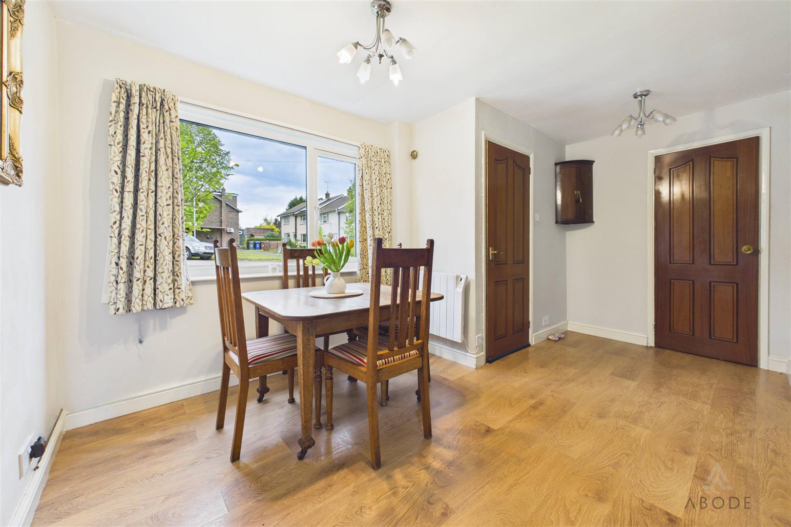
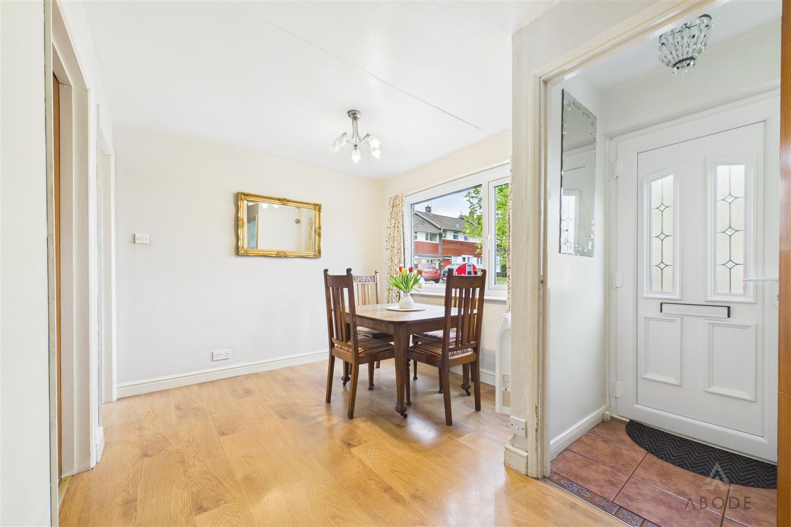
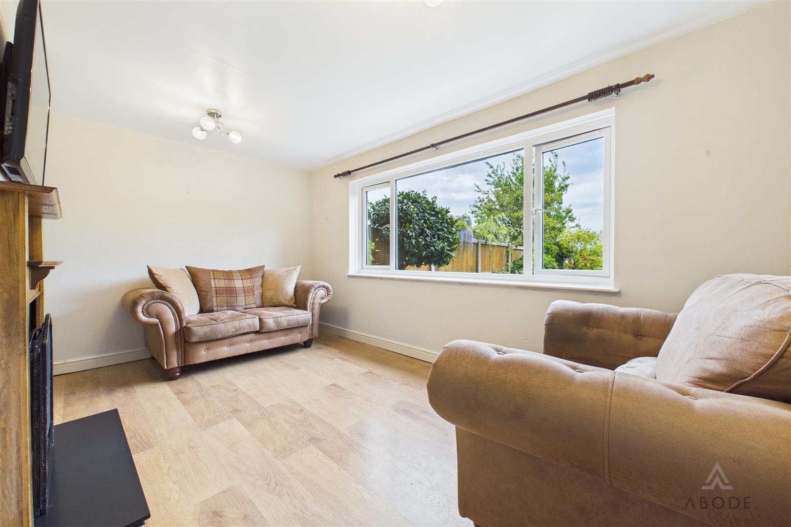
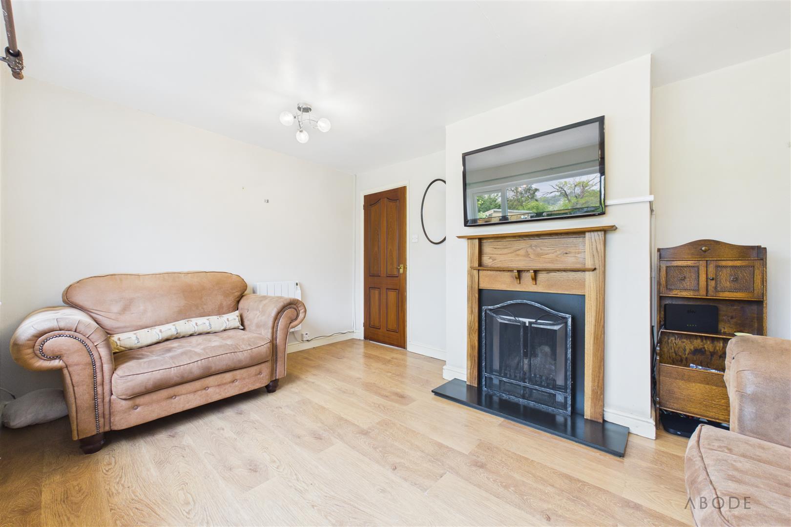
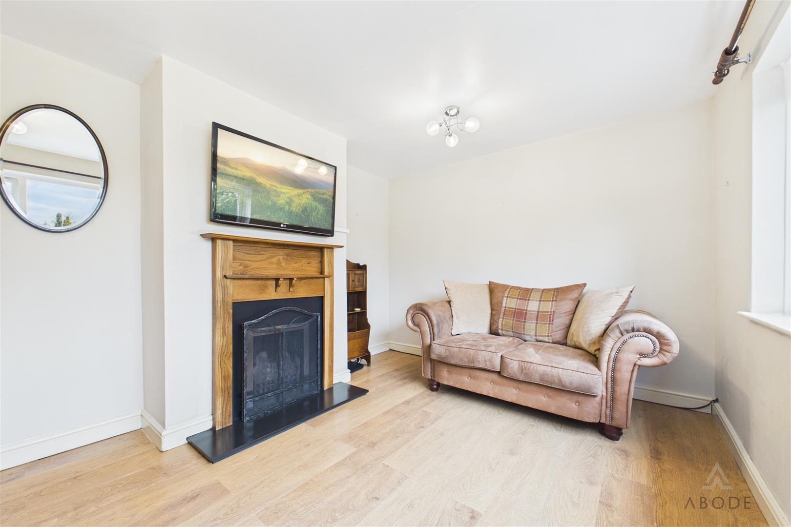
The accommodation begins with an entrance hallway leading to a well-appointed kitchen with dual aspect views and a range of fitted units and integrated appliances. The lounge features an open fireplace and overlooks the rear garden, while a separate dining area to the front provides additional living space and access to useful under-stairs storage.
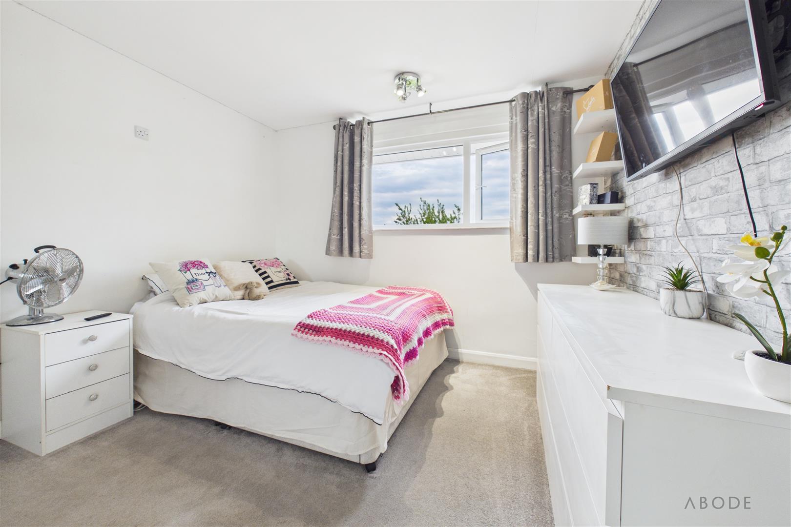
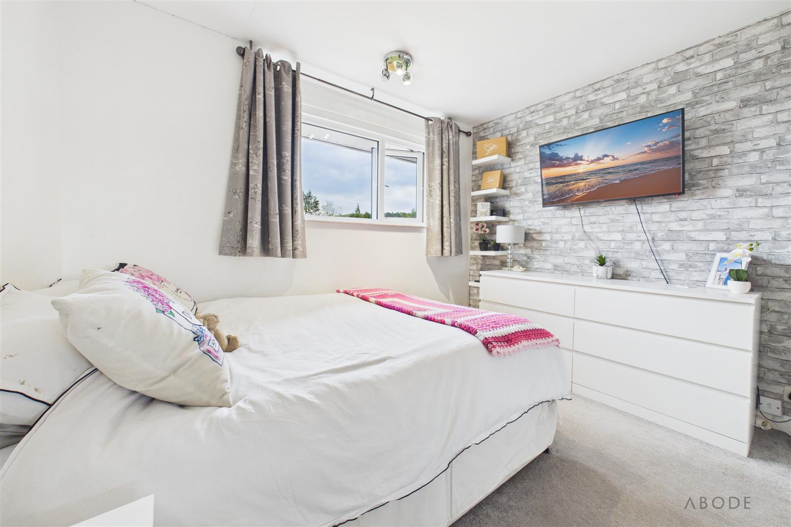
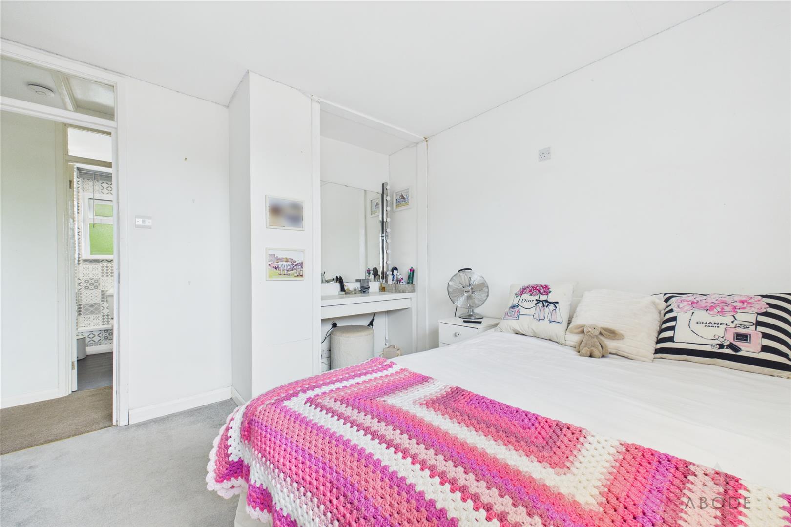
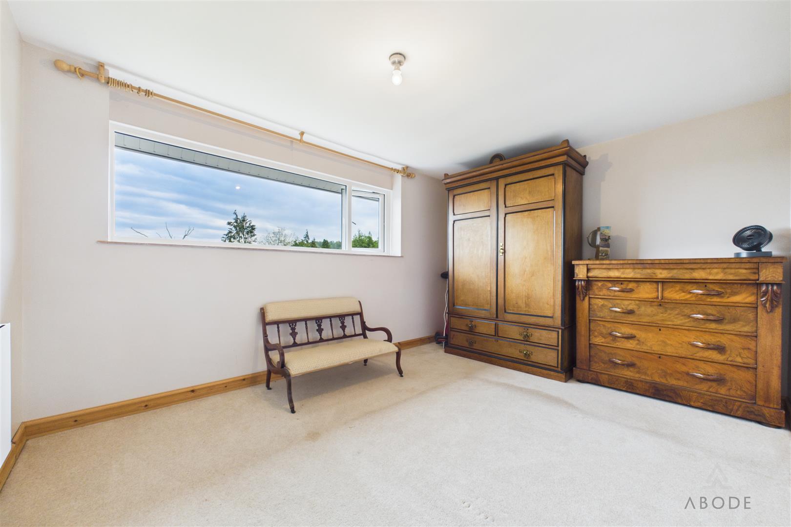
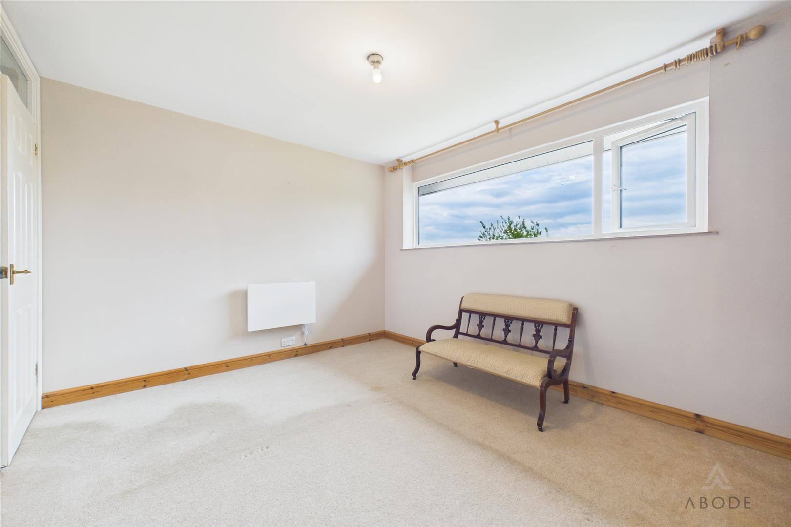
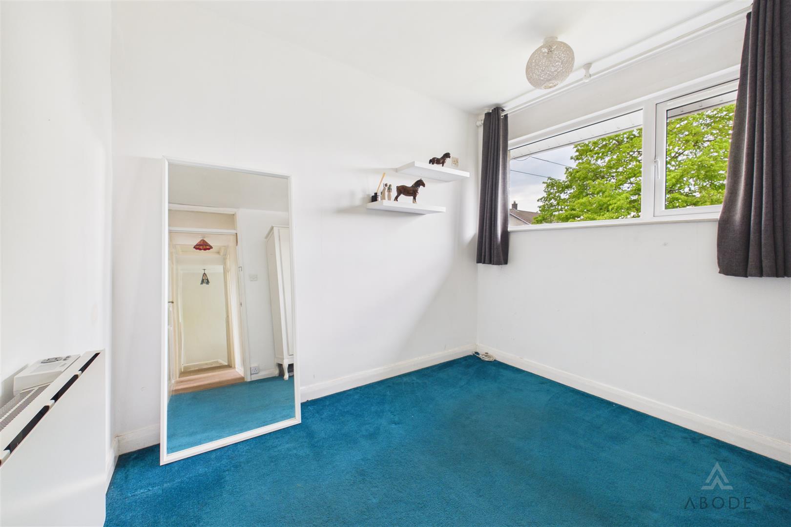
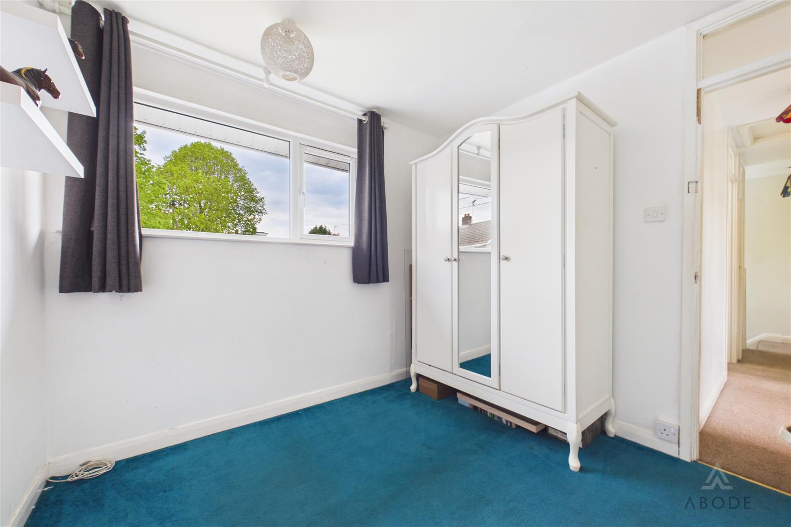
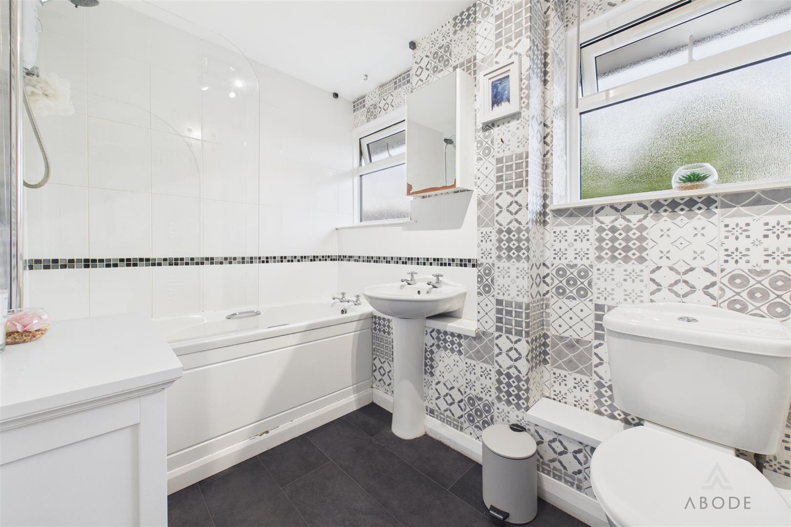
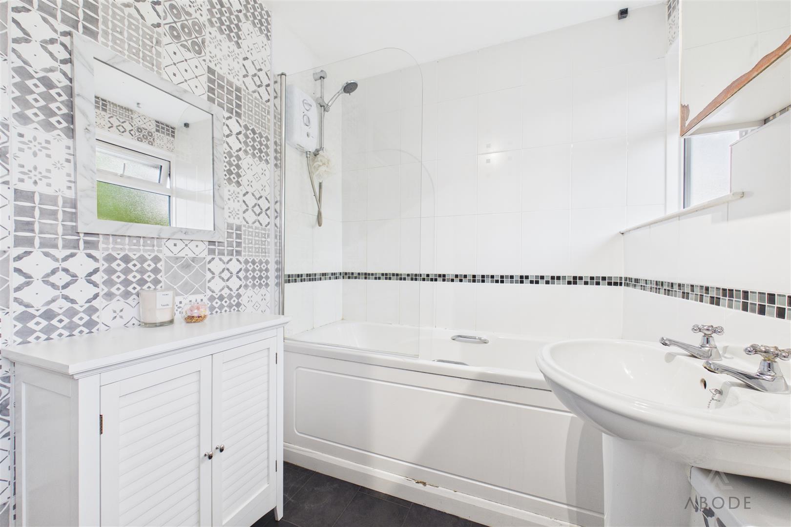
Upstairs, the landing leads to three well-proportioned bedrooms—two enjoying rear views—and a family bathroom fitted with a three-piece suite and electric shower.
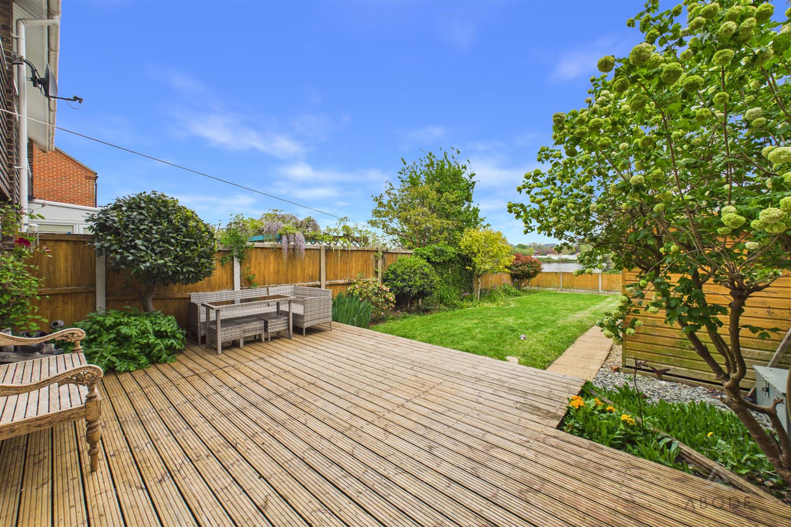
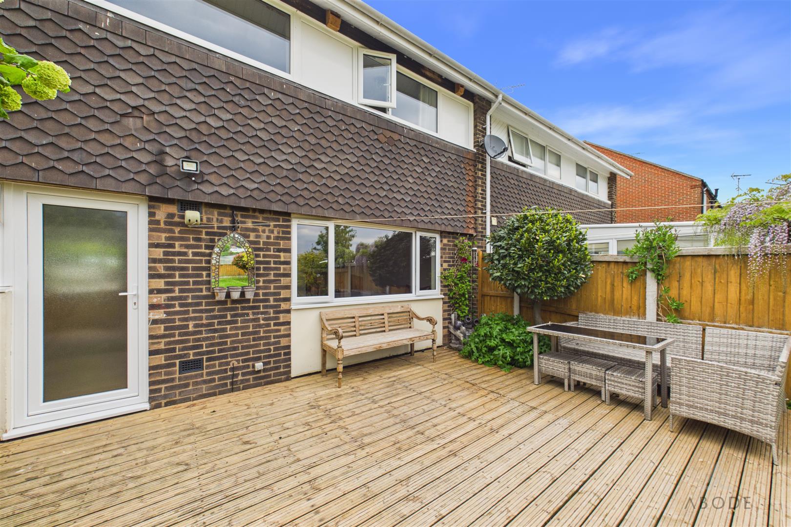
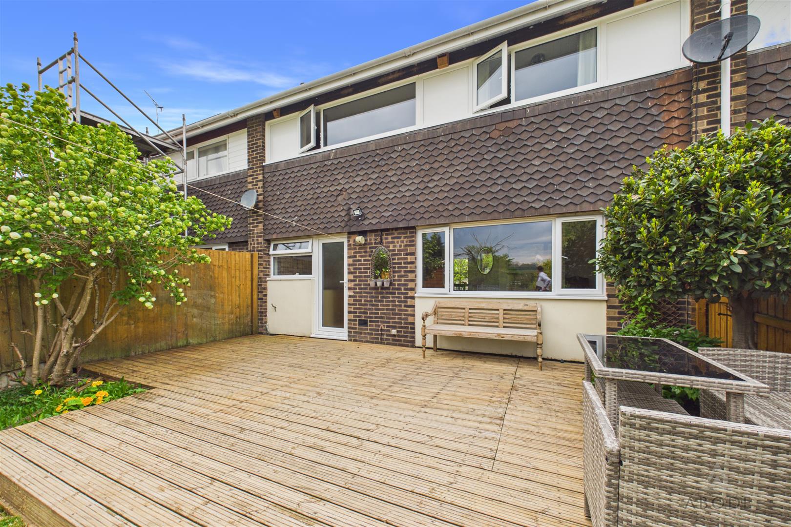
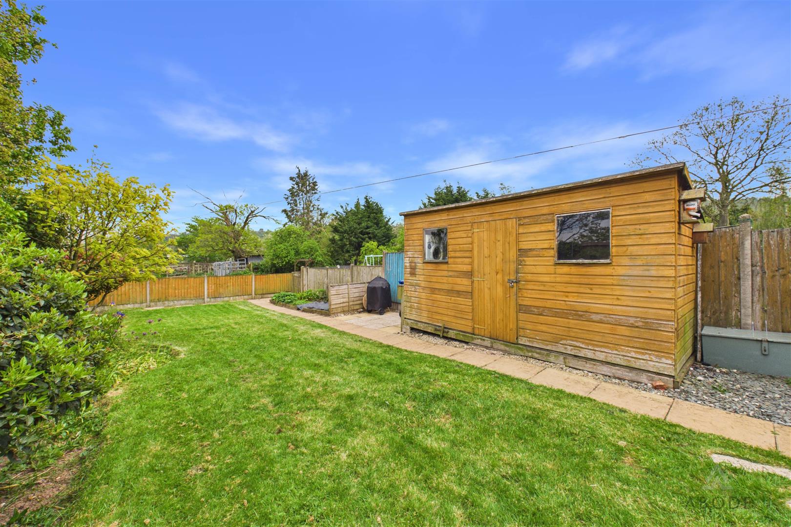
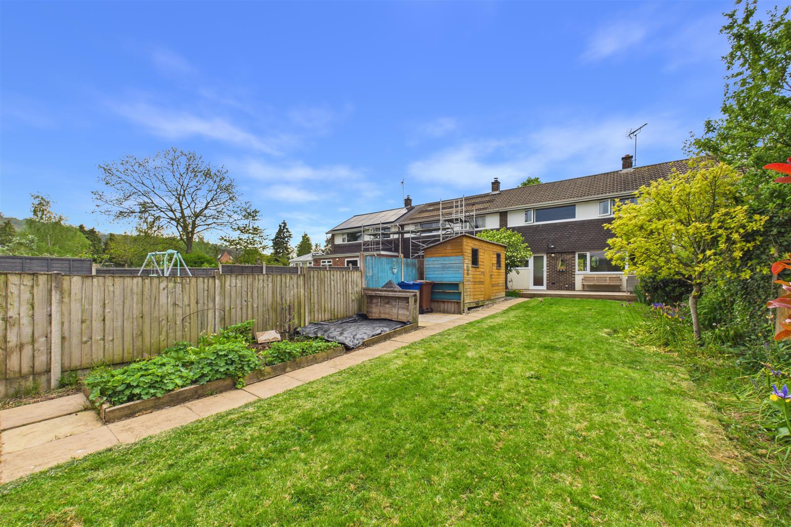
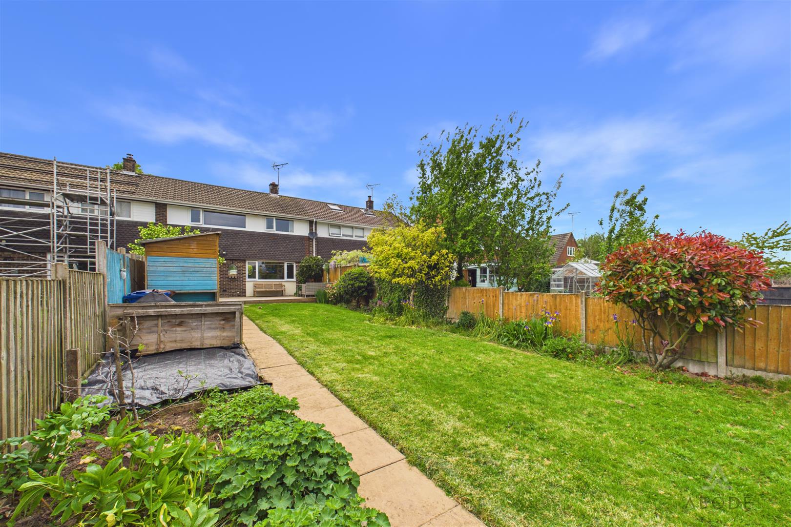
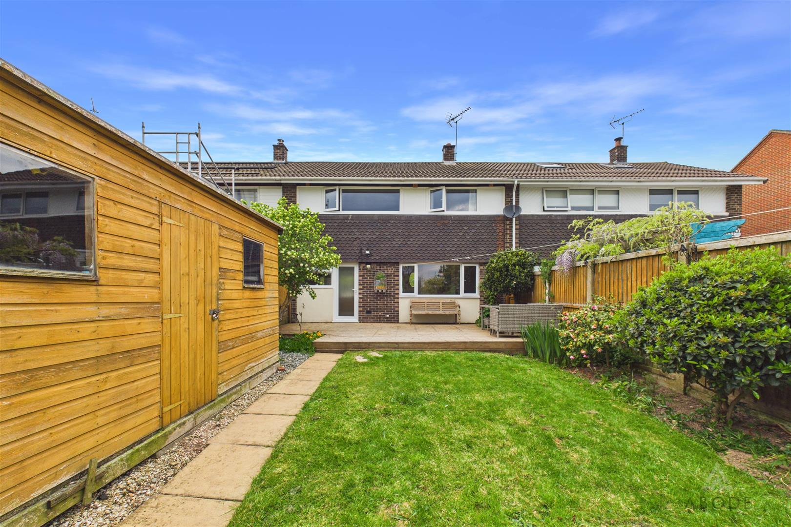
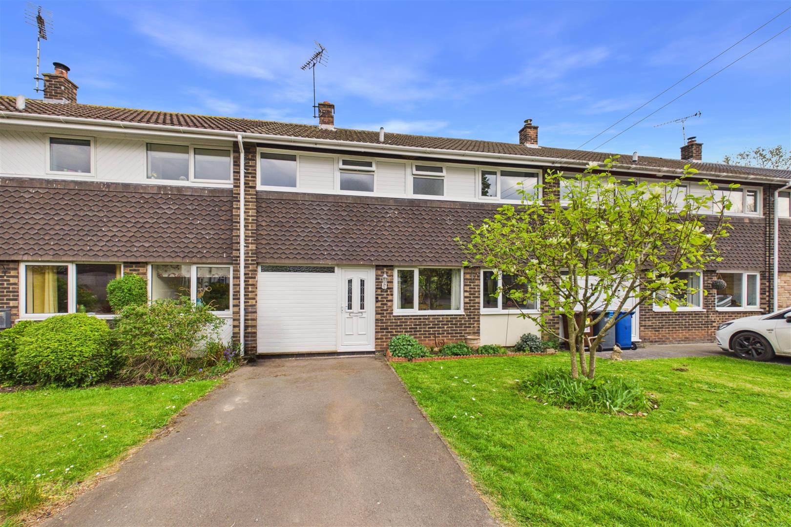
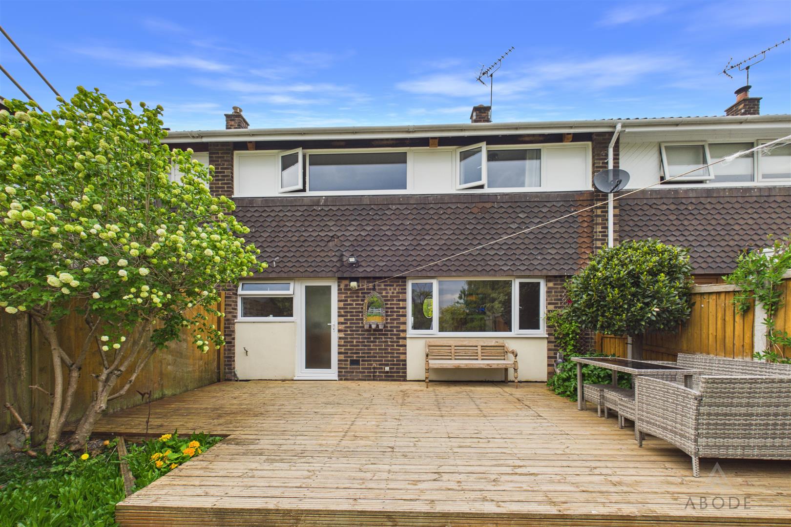
Externally, the property benefits from a lawned front garden and a tarmac driveway providing off-road parking for several vehicles. To the rear, a timber decking area offers an excellent space for outdoor seating and entertaining, leading onto a generous lawned garden with stocked borders, space for a shed, and a high degree of privacy, all set against a scenic backdrop of fields and a fishing lake.
Viewing is highly recommended to fully appreciate the space, setting, and outlook this home has to offer.
Offered to the market for the first time in around 10 years, the home is conveniently located between the villages of Marchington and Draycott in the Clay, with excellent access to Uttoxeter, Burton upon Trent and Lichfield, as well as the A50 linking the M1 and M6.
The accommodation begins with an entrance hallway leading to a well-appointed kitchen with dual aspect views and a range of fitted units and integrated appliances. The lounge features an open fireplace and overlooks the rear garden, while a separate dining area to the front provides additional living space and access to useful under-stairs storage.
Upstairs, the landing leads to three well-proportioned bedrooms—two enjoying rear views—and a family bathroom fitted with a three-piece suite and electric shower.
Externally, the property benefits from a lawned front garden and a tarmac driveway providing off-road parking for several vehicles. To the rear, a timber decking area offers an excellent space for outdoor seating and entertaining, leading onto a generous lawned garden with stocked borders, space for a shed, and a high degree of privacy, all set against a scenic backdrop of fields and a fishing lake.
Viewing is highly recommended to fully appreciate the space, setting, and outlook this home has to offer.
Full Details
Hallway
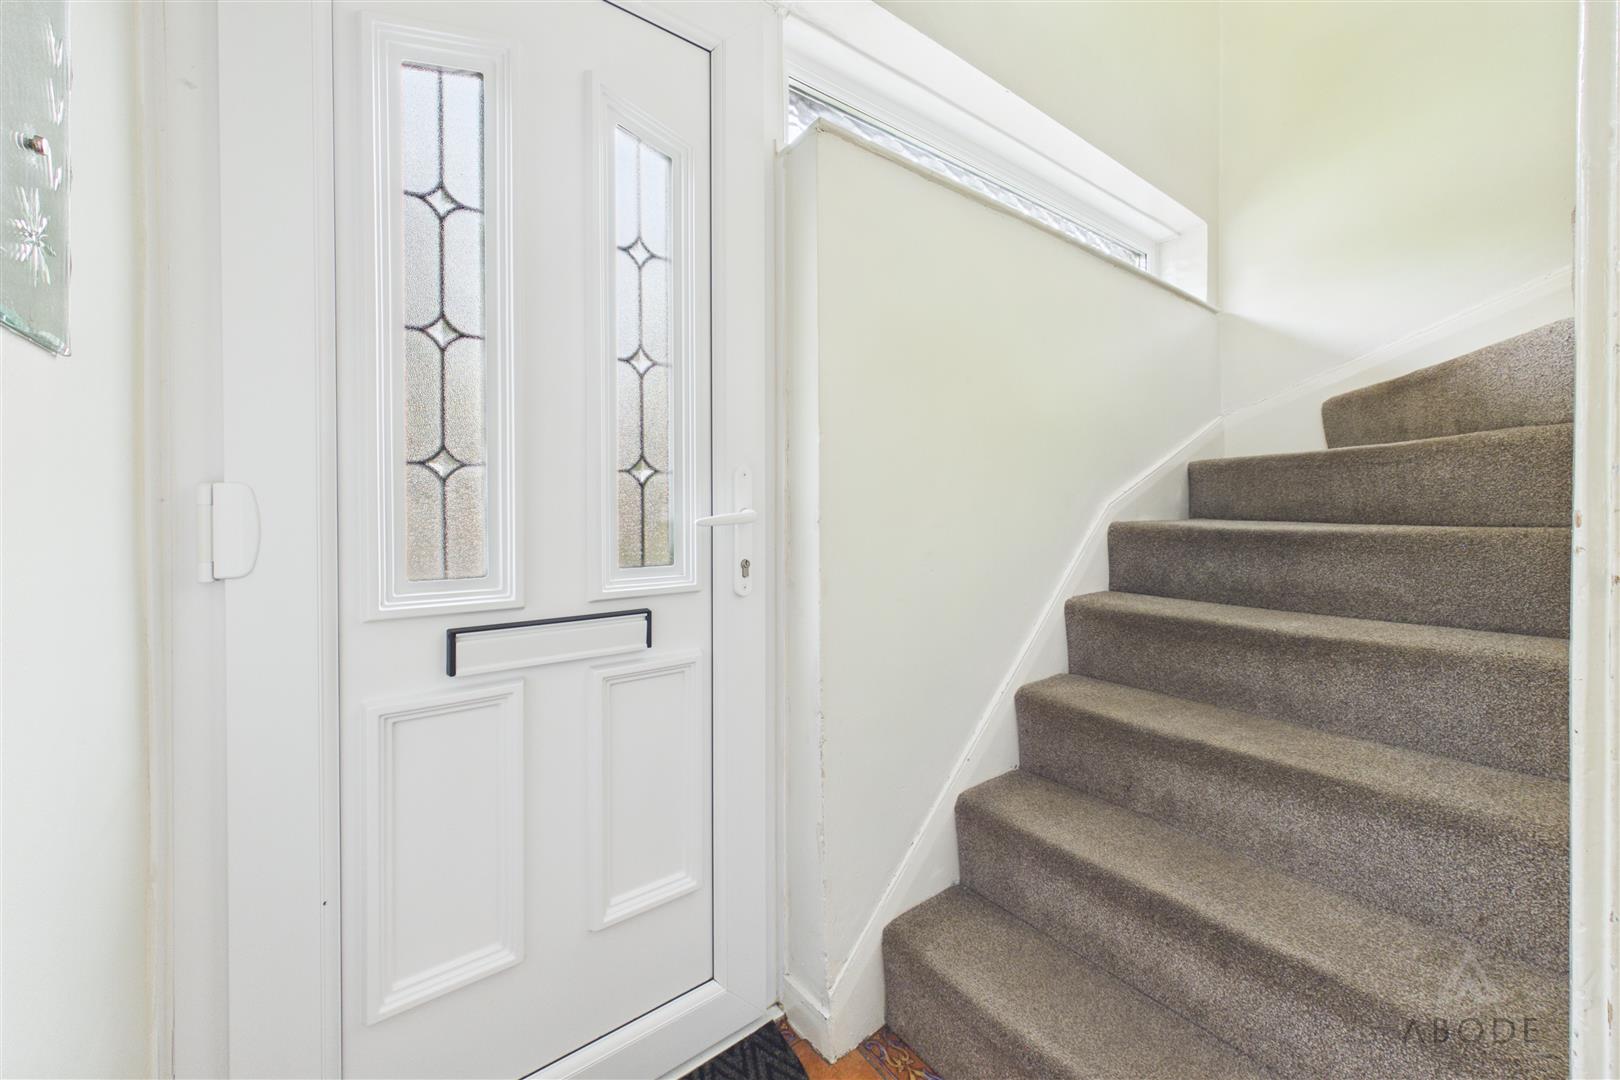
Accessed via a UPVC double-glazed front door, the welcoming hallway features tiled flooring, a smoke alarm, and a staircase rising to the first-floor landing. An internal door leads through…