Cornmill Lane, Tutbury, Burton-On-Trent

3

2
Brief Overview
Property Summary
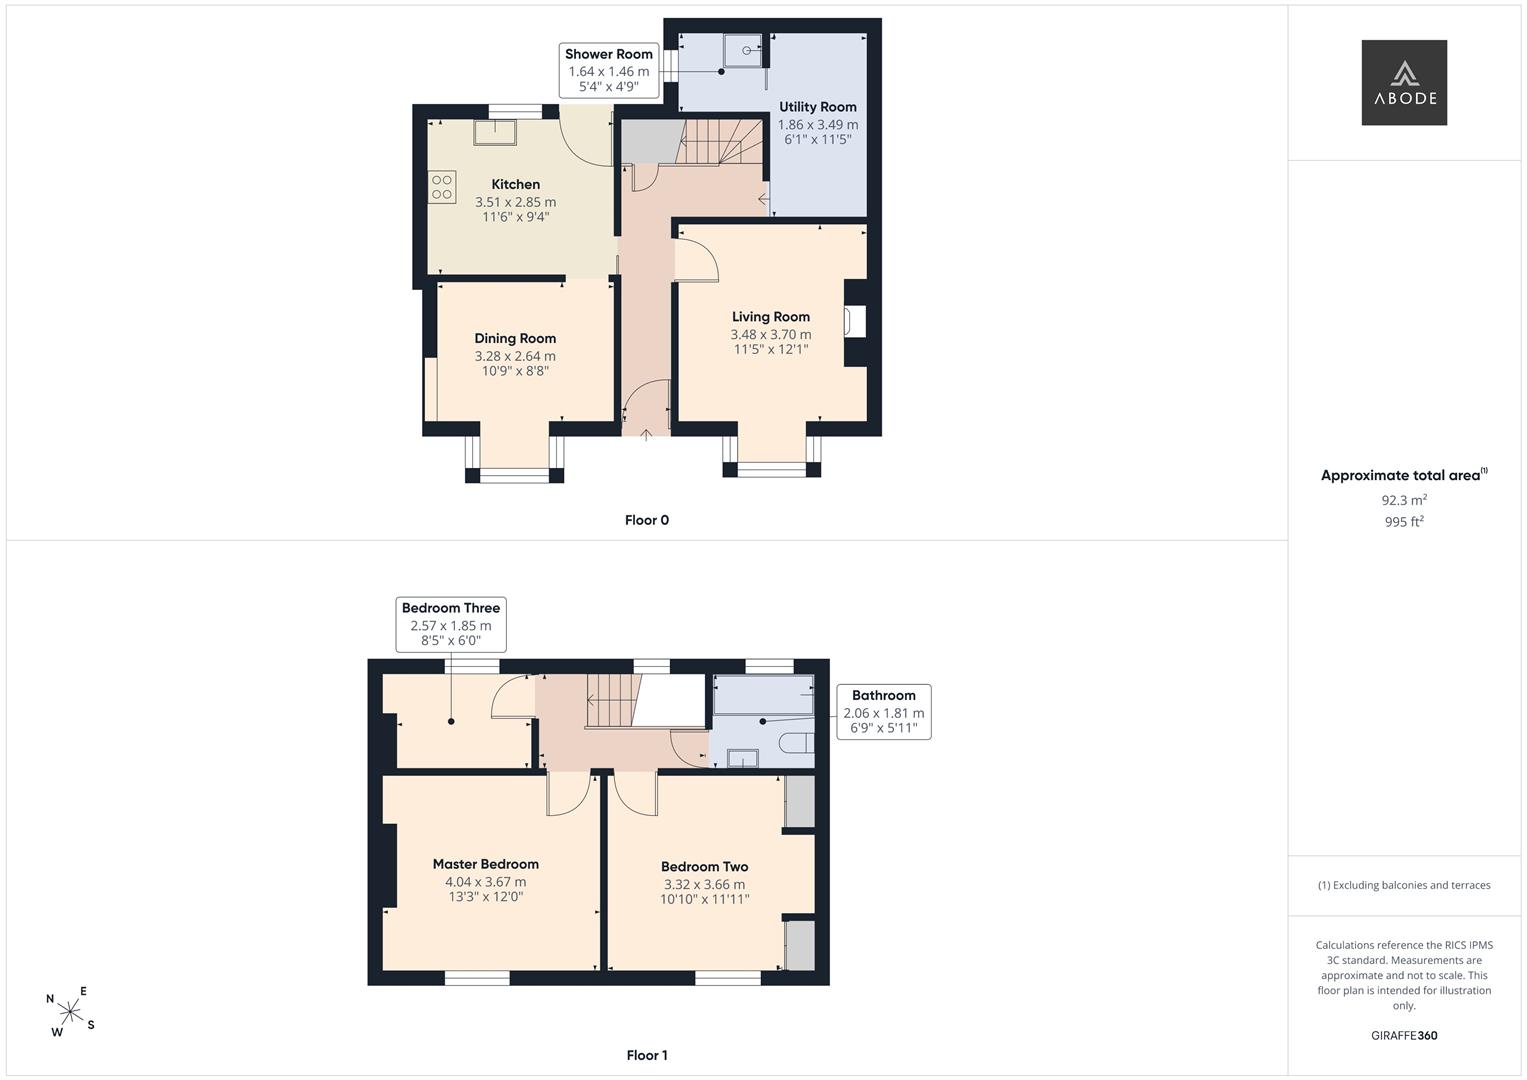
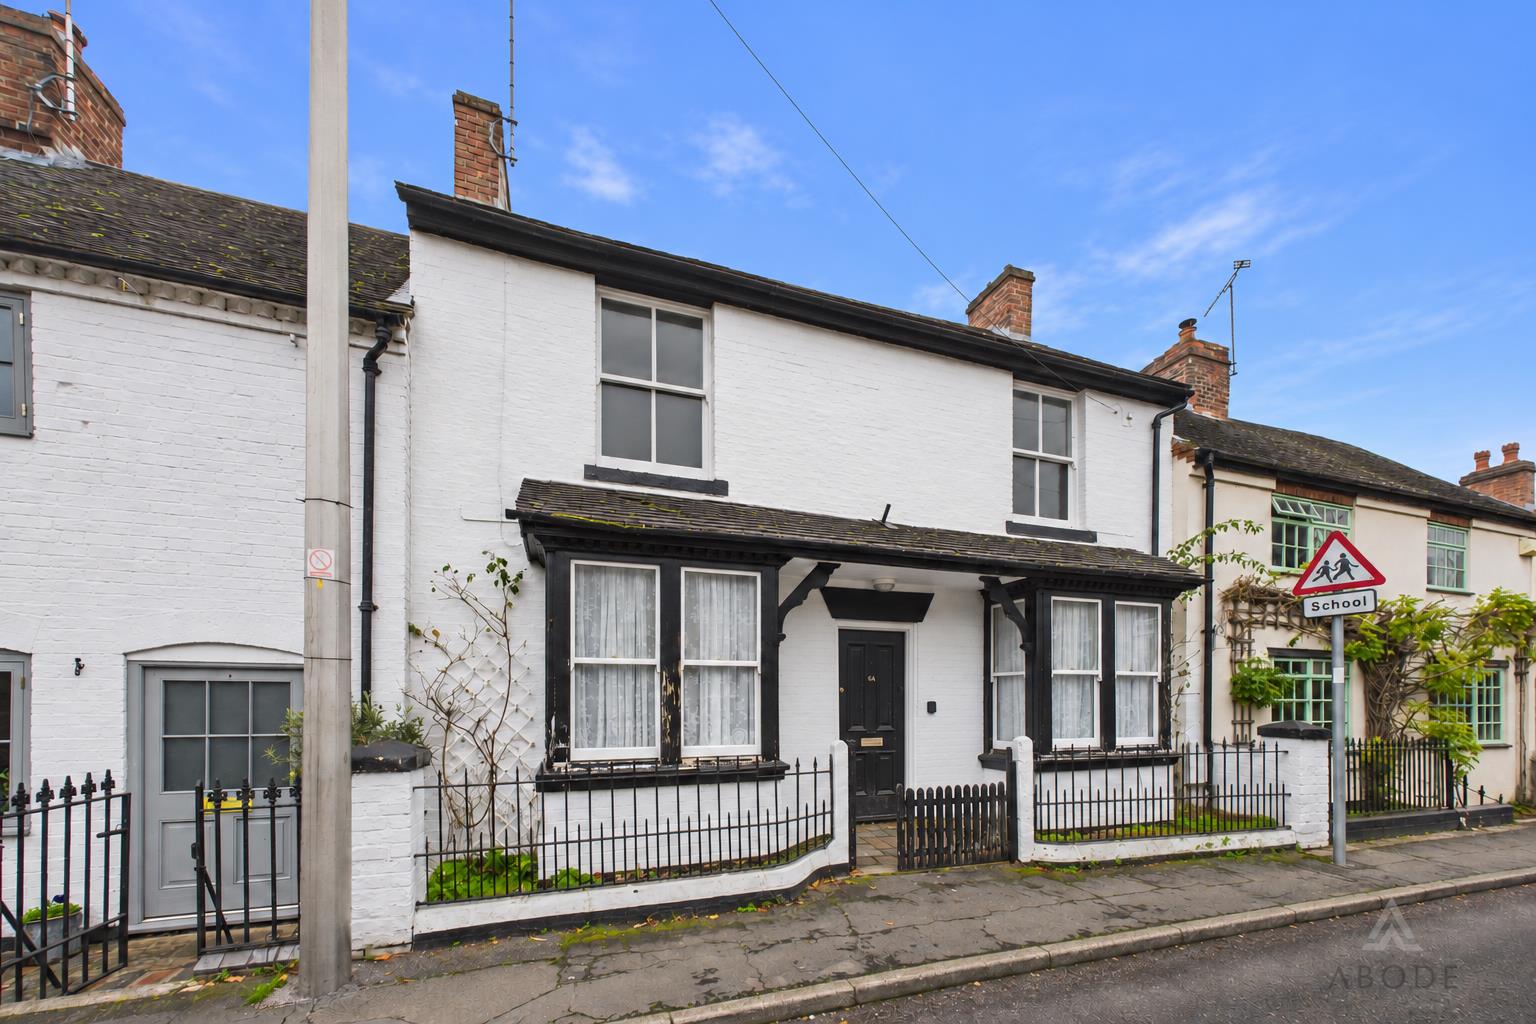
Three-bedroom double-fronted terraced home on Cornmill Lane in Tutbury, with two bay-fronted reception rooms and an established rear garden. The ground floor offers a living room, a separate dining room opening into the kitchen, a utility room and a shower room. Upstairs are two double bedrooms, a third single bedroom and a family bathroom.
Full Details
Accommodation
Ground Floor
The front door opens into an entrance hall with stairs to the first floor and a cupboard beneath. The living room has a bay window to the front and a brick fireplace…
Read more...
Accommodation
Ground Floor
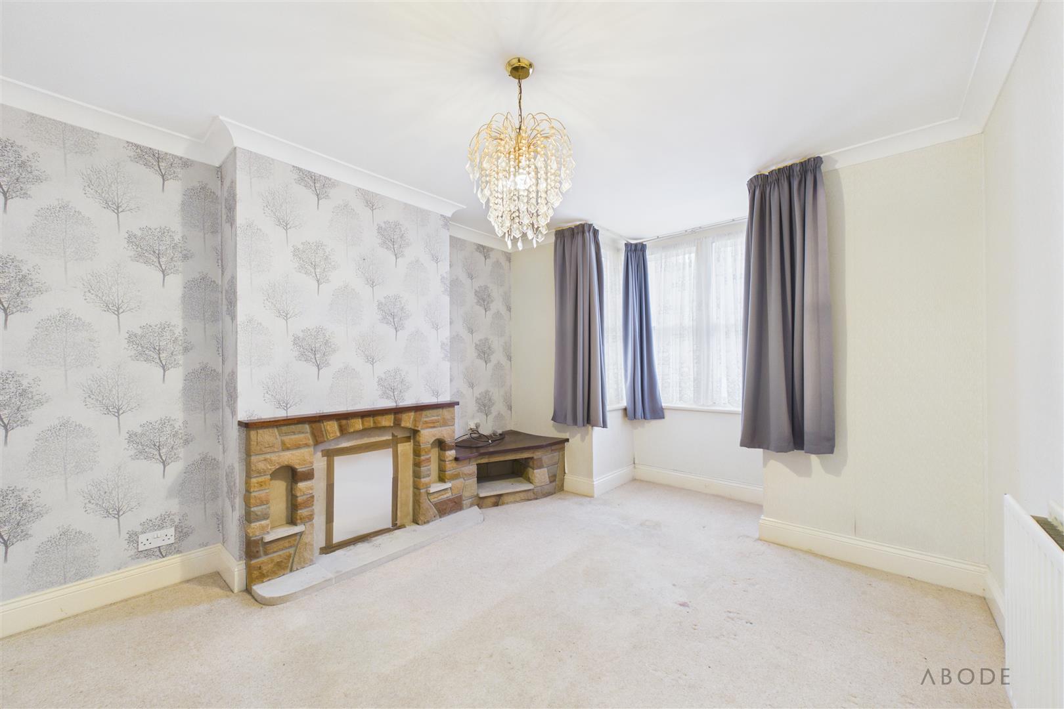
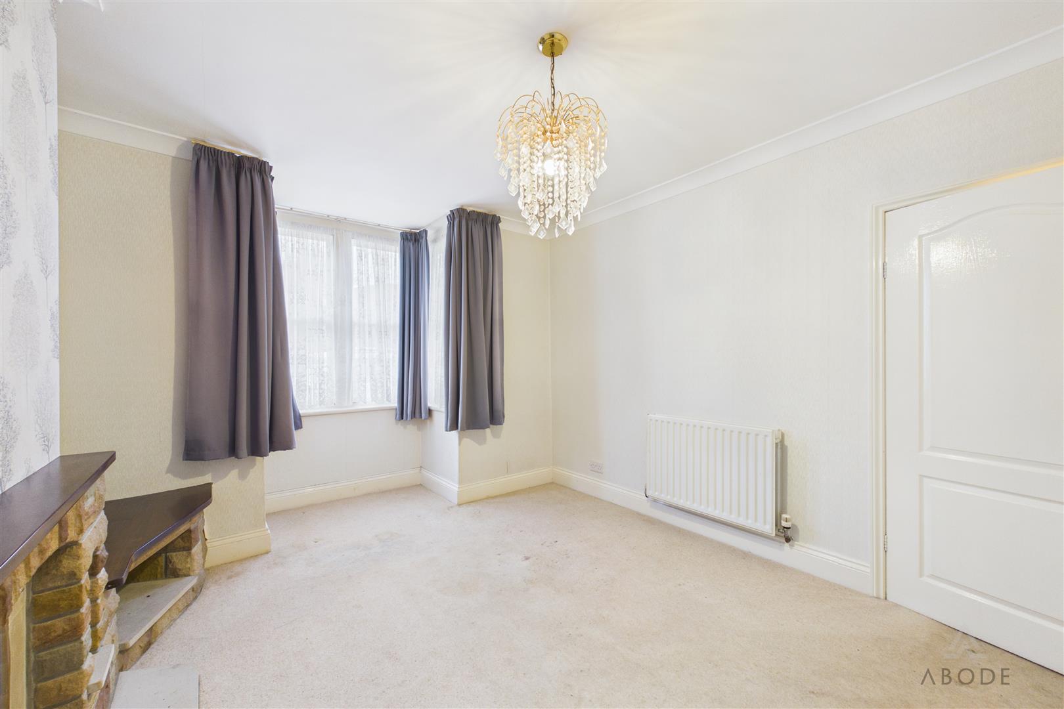
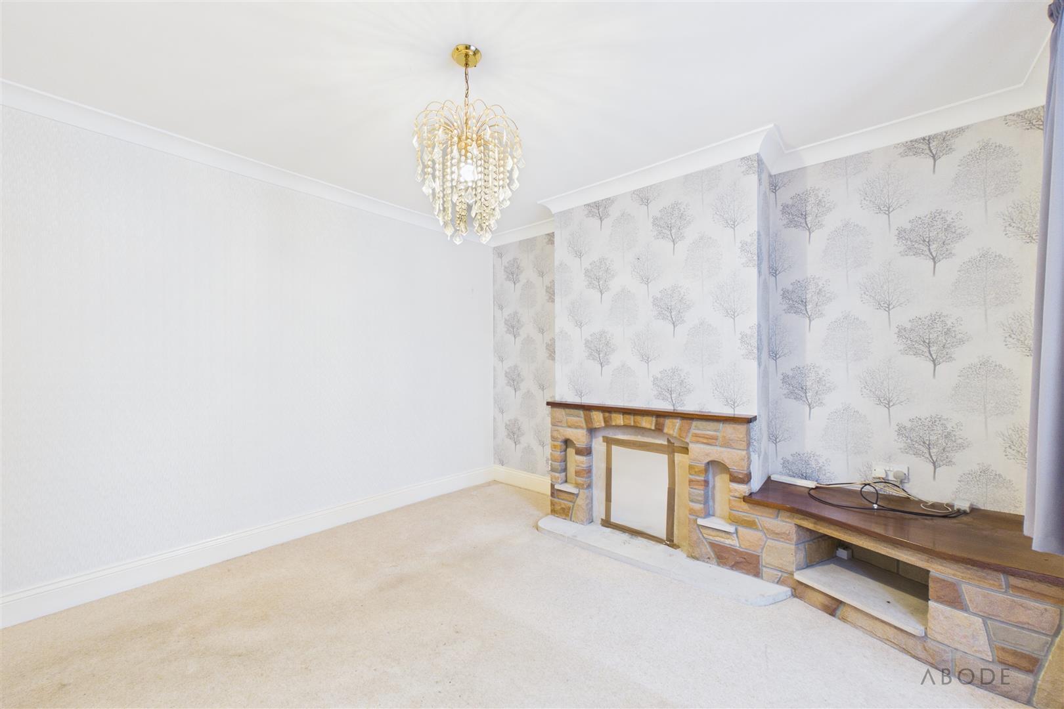
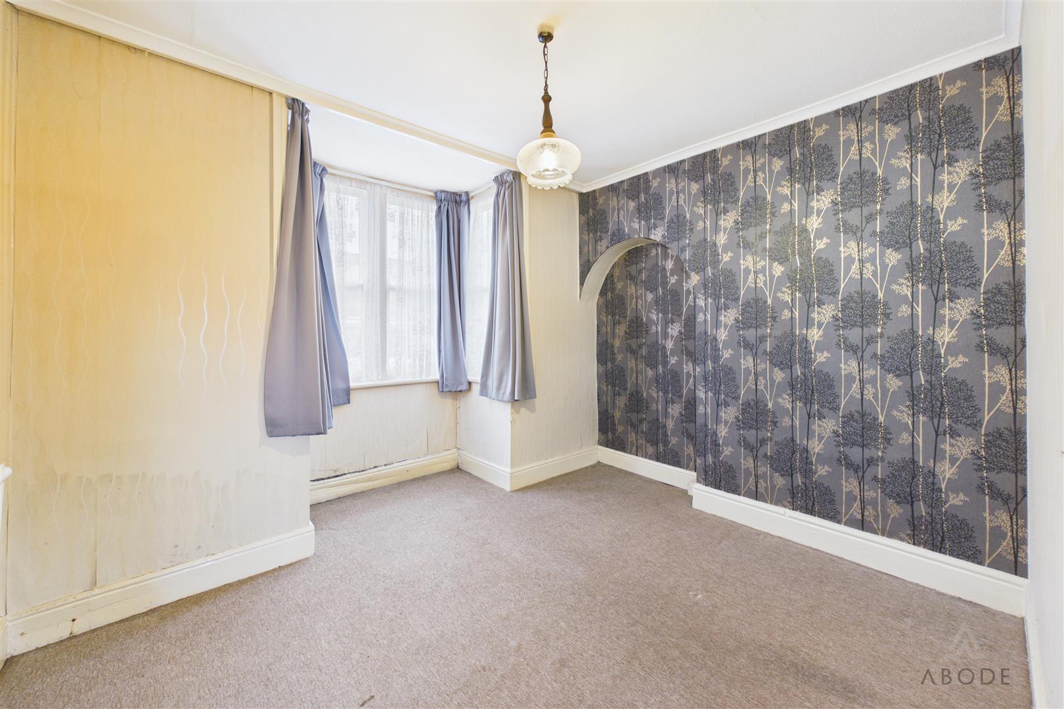
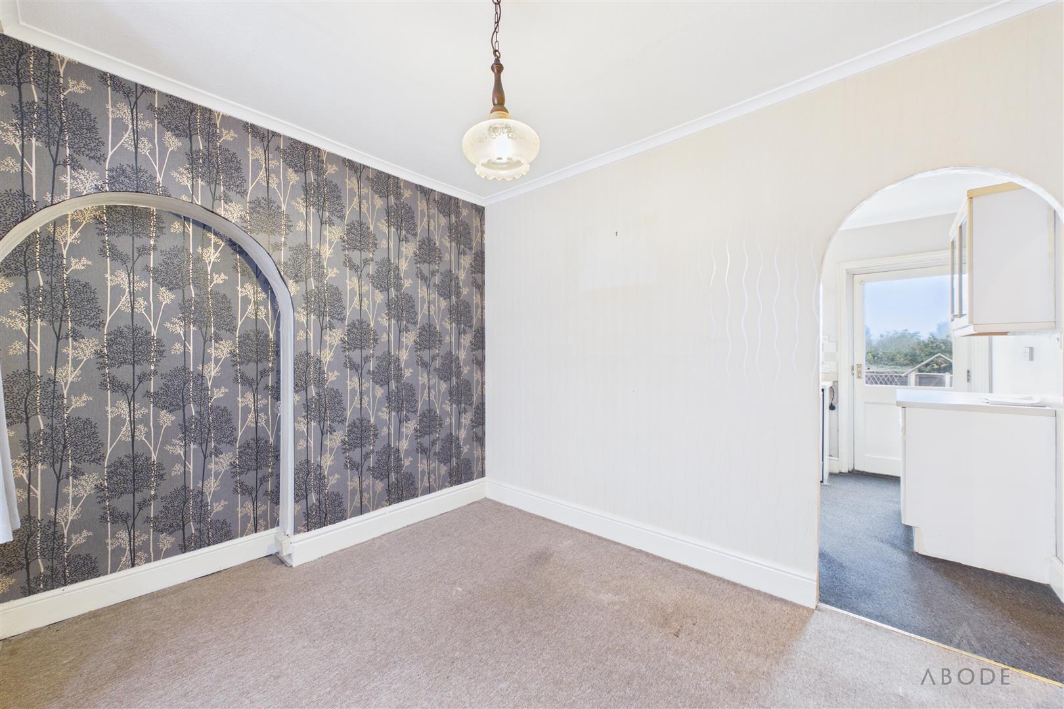
The front door opens into an entrance hall with stairs to the first floor and a cupboard beneath. The living room has a bay window to the front and a brick fireplace surround. Across the hall, the dining room has a matching bay window and an archway leading through to the kitchen.
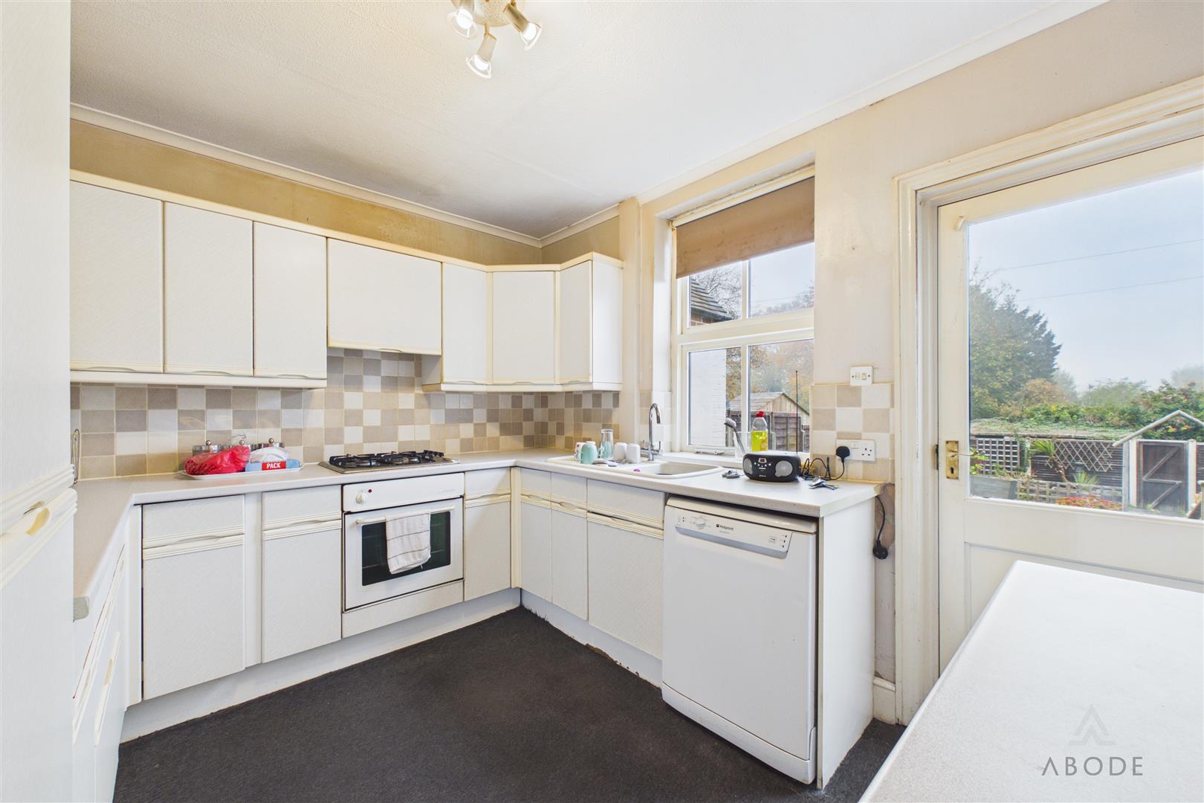
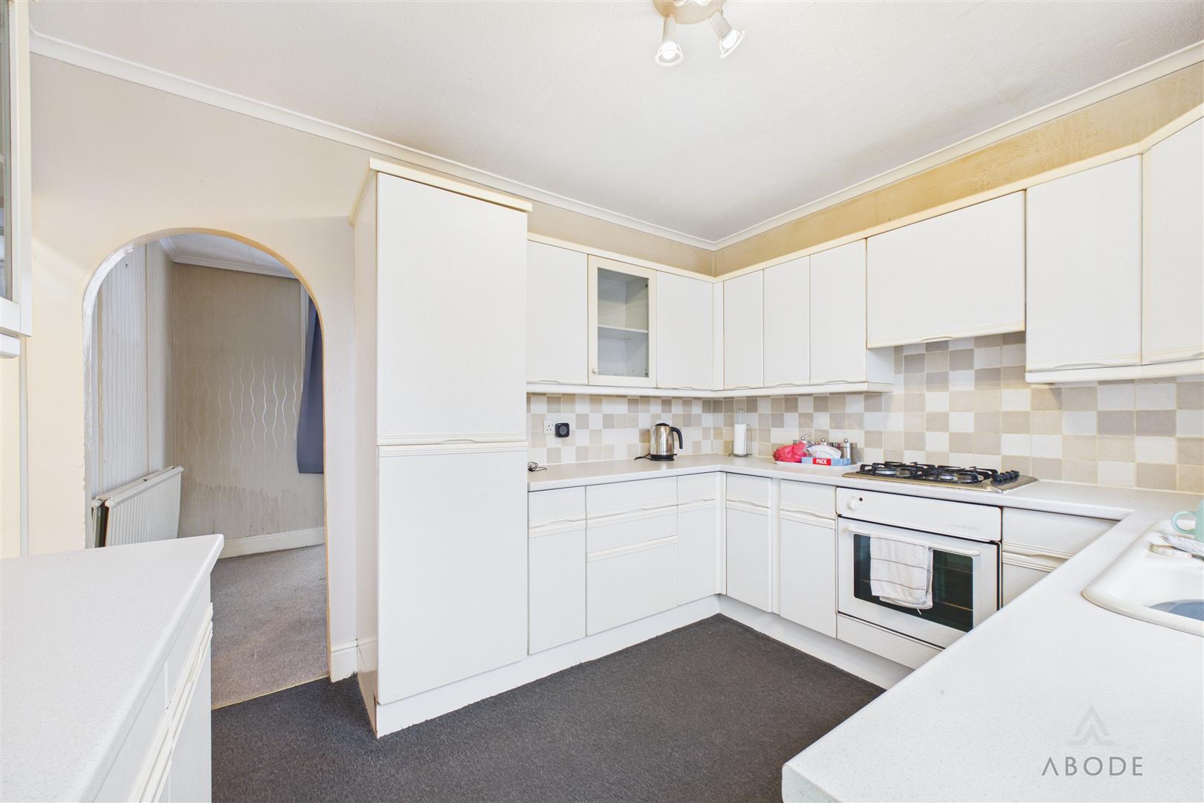
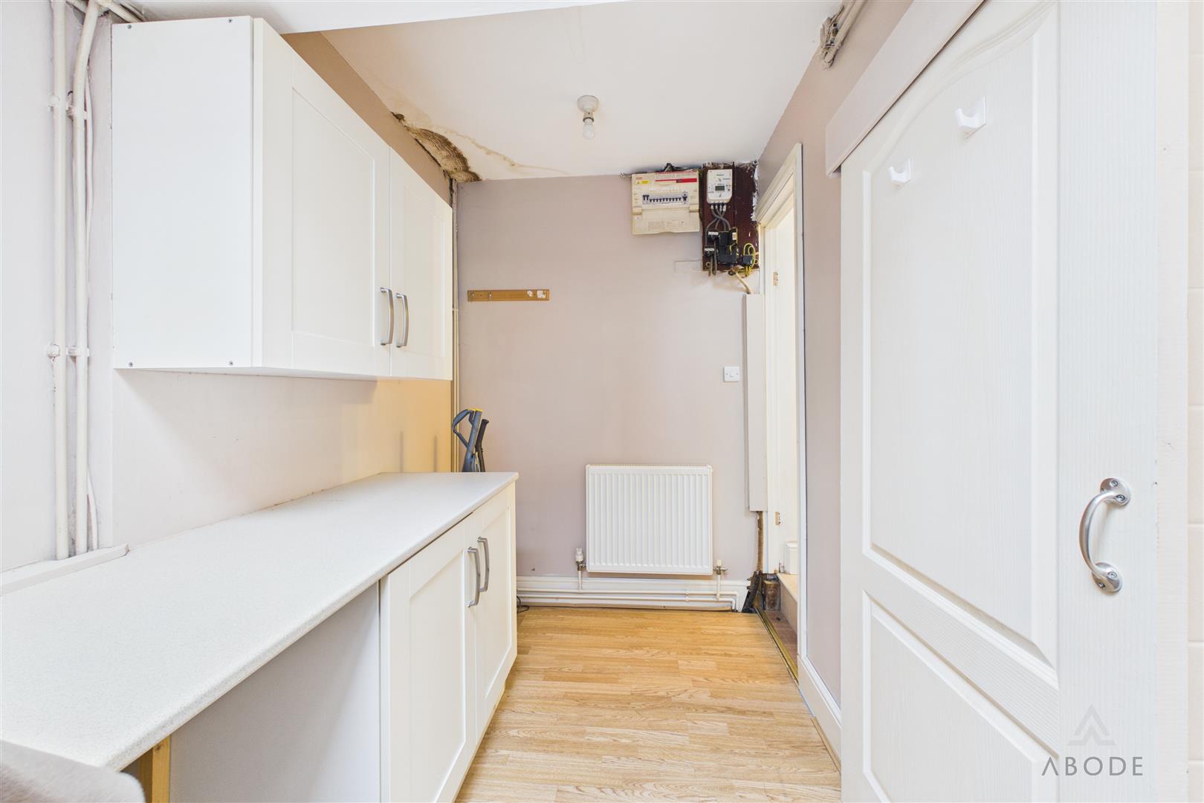
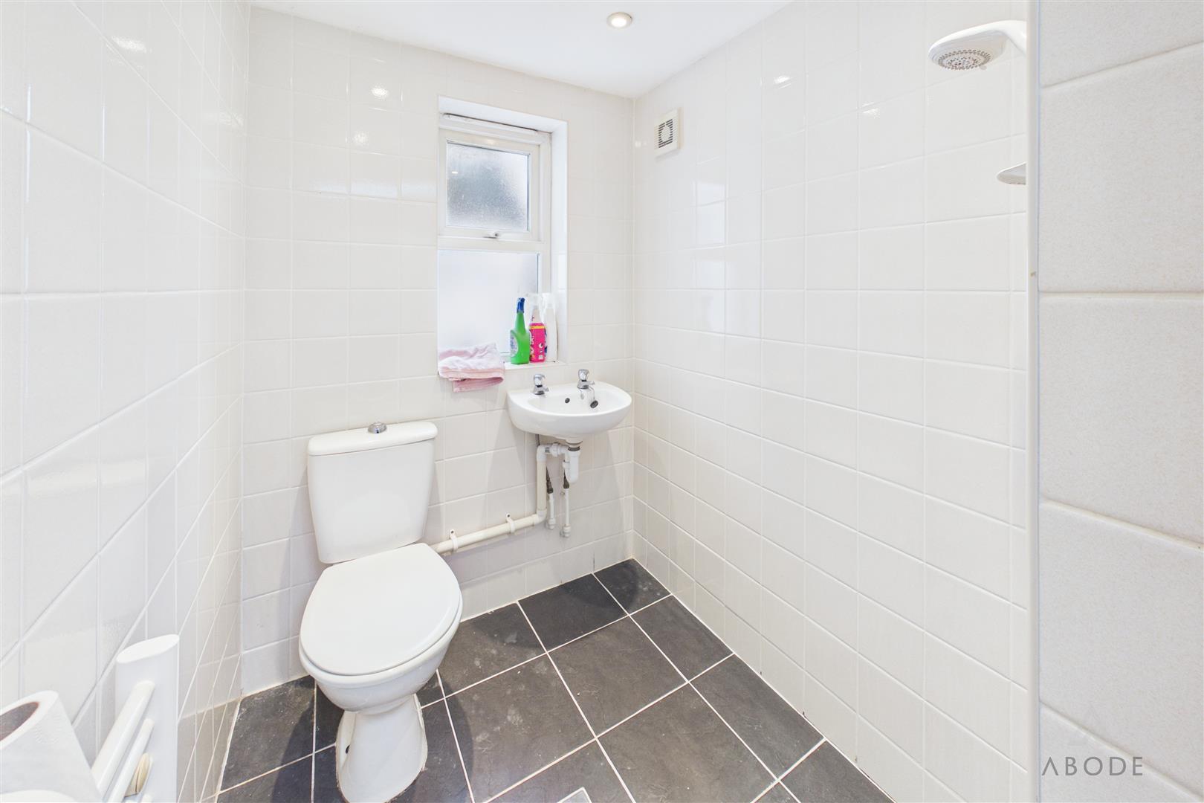
The kitchen is fitted with wall and base units, a built-in oven and gas hob, and a sink beneath a window overlooking the rear garden. A glazed door opens onto the rear patio. The utility room is accessed from the hall and provides additional cupboard and worktop space, with a door through to the ground-floor shower room, which has a shower, wash basin and WC.
First Floor
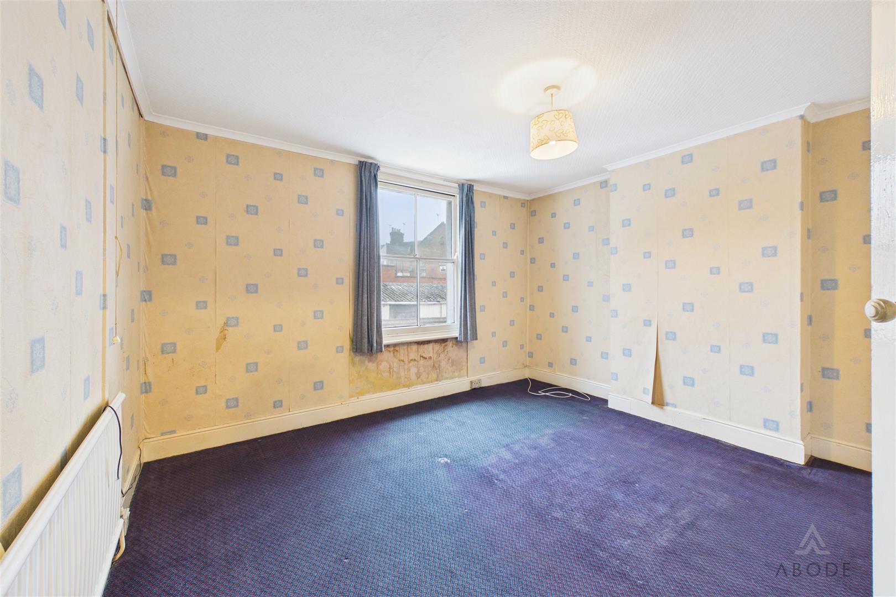
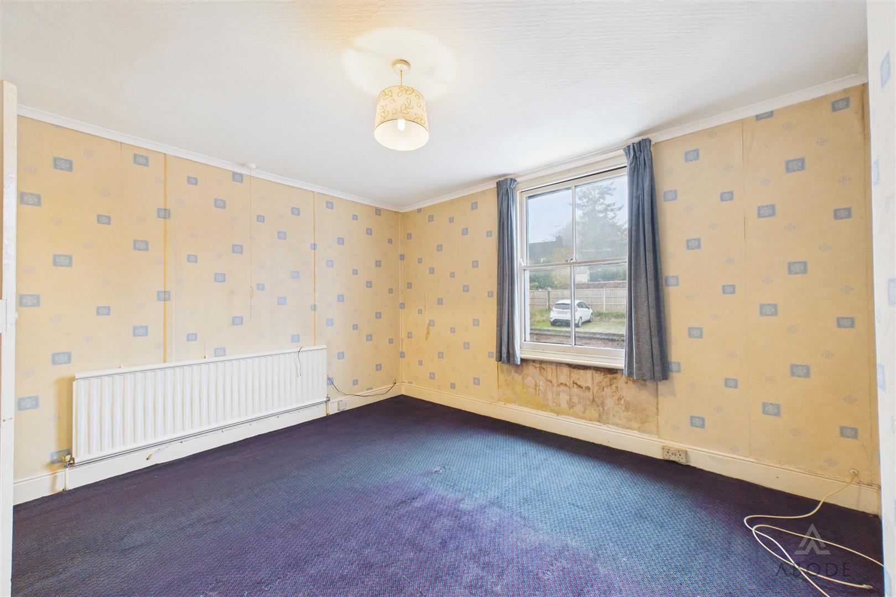
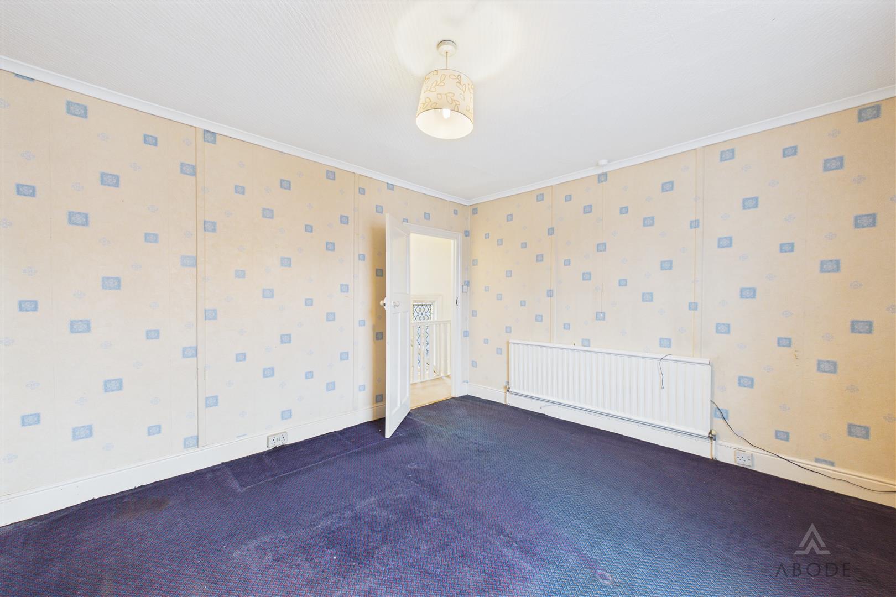
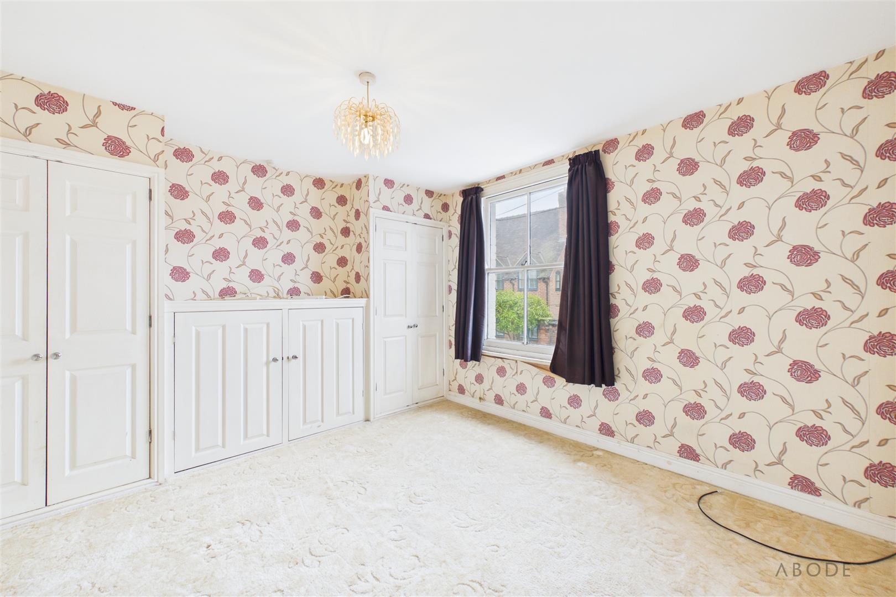
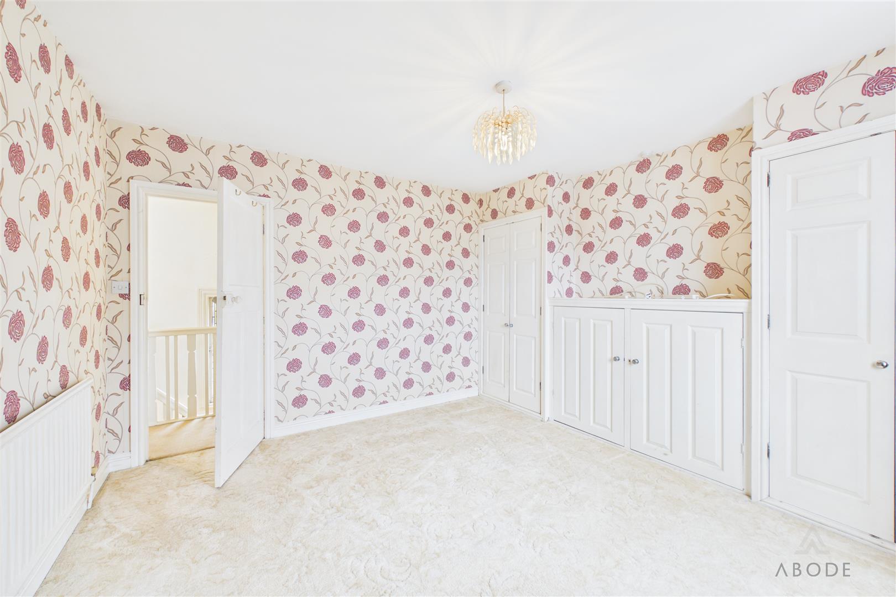
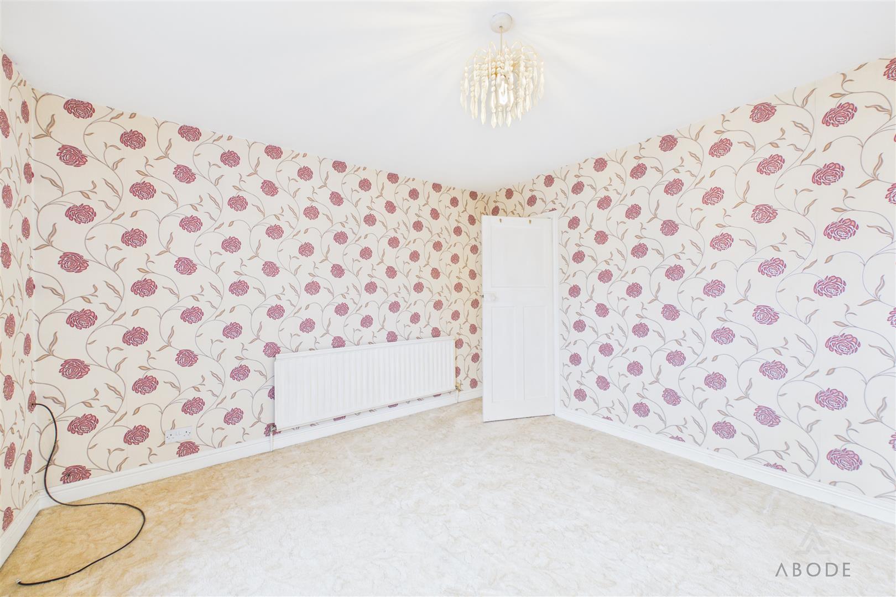
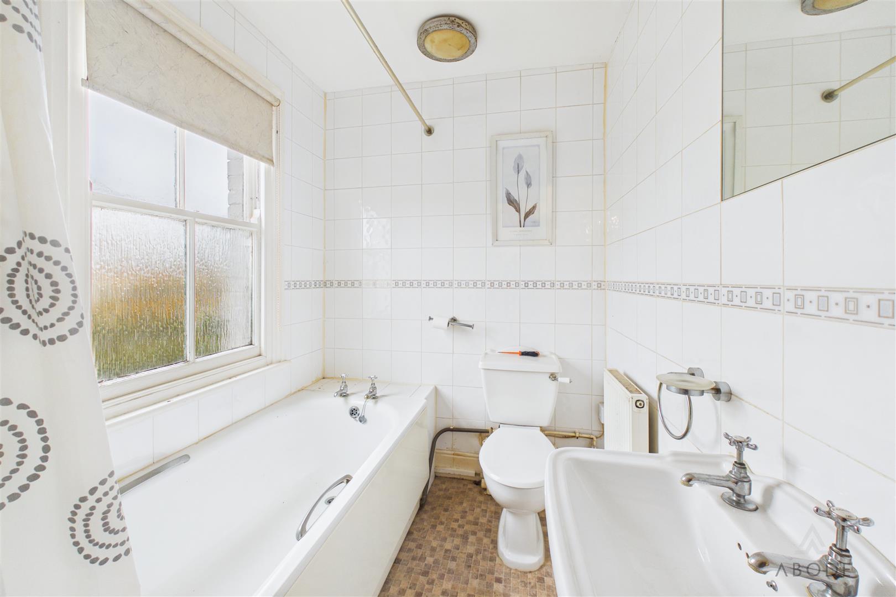
The landing leads to all three bedrooms and the family bathroom. The principal bedroom and second bedroom are both doubles overlooking the front, with fitted cupboards in the second bedroom. The third bedroom is a single overlooking the rear. The family bathroom is fitted with a bath, wash basin and WC.
Outside
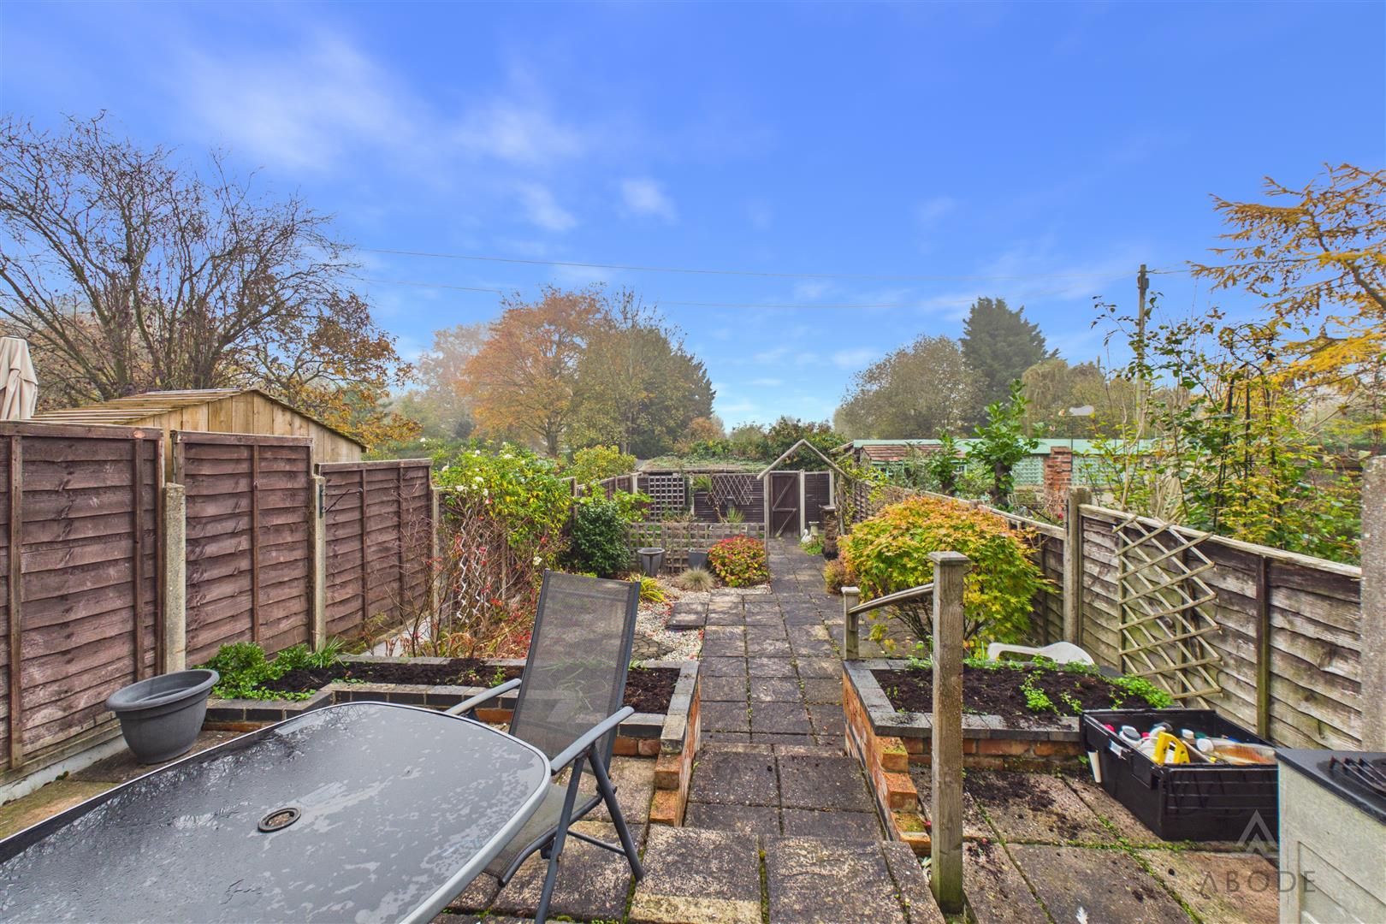
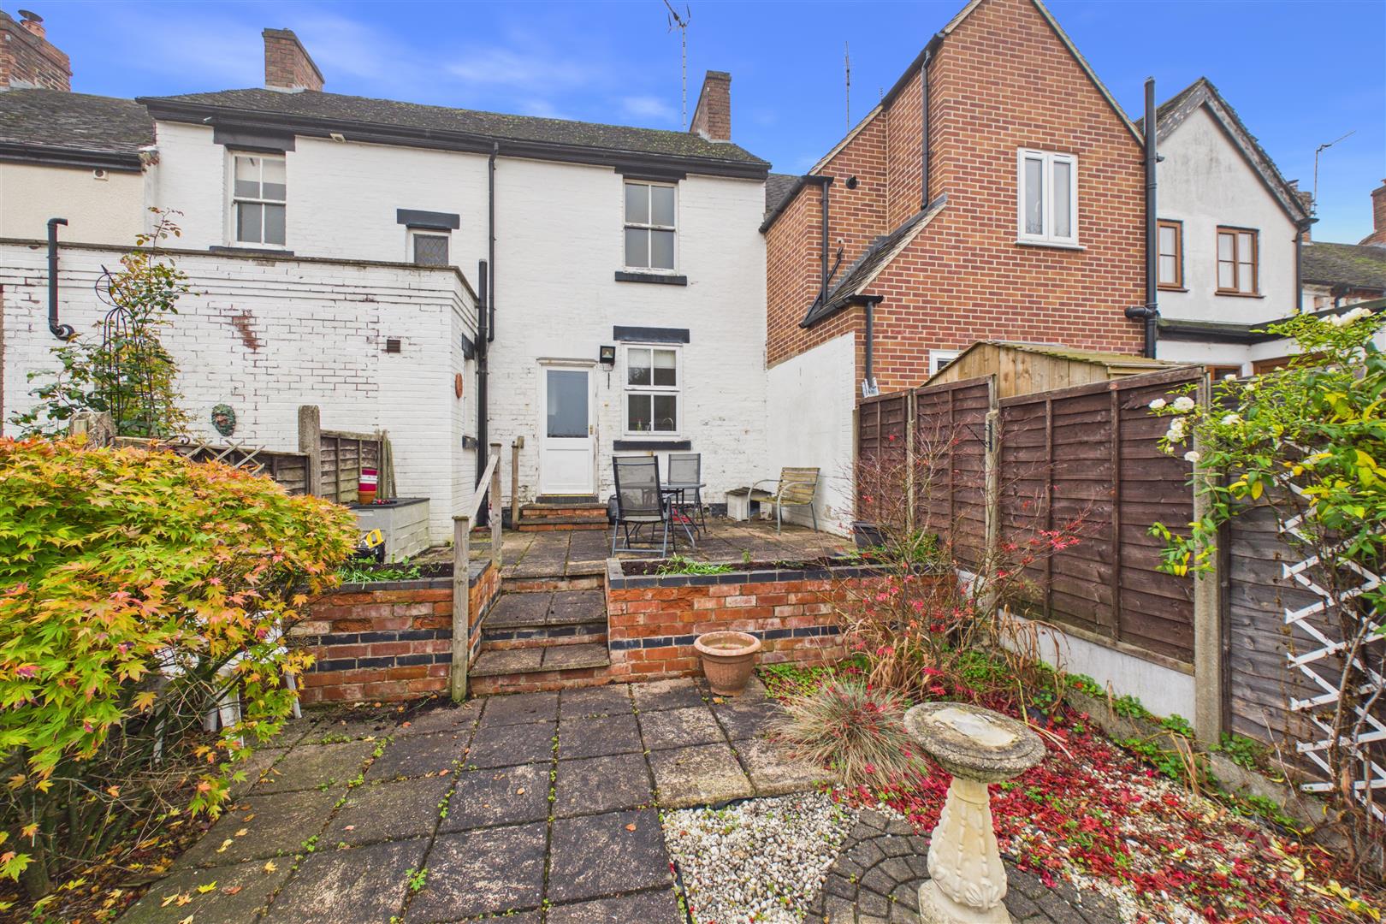
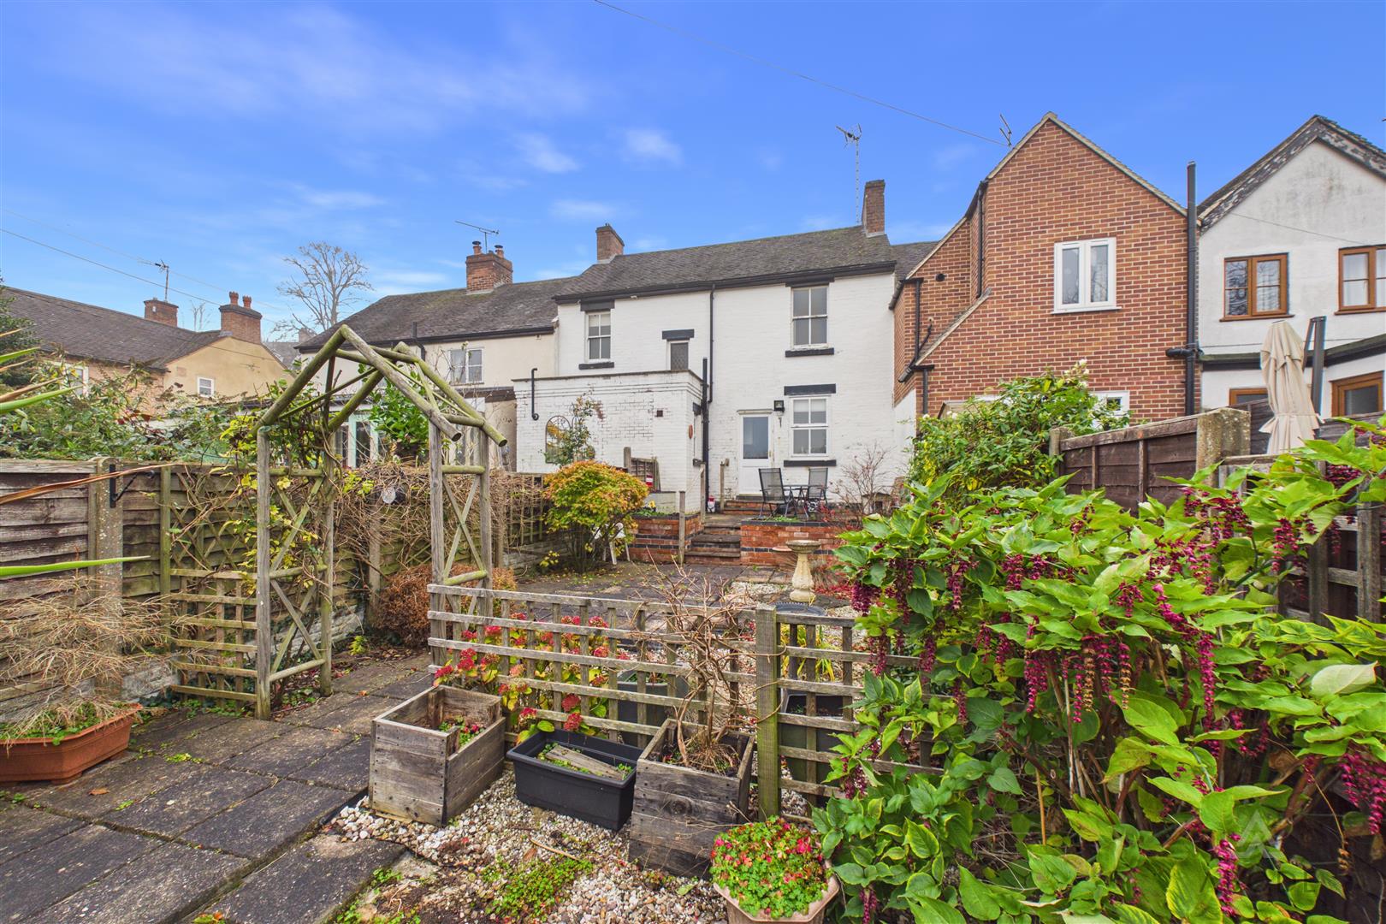
A gated frontage with metal railings leads to the covered entrance. At the rear, a paved patio sits directly outside the kitchen, with steps down to the main garden. A paved path runs between planted borders and raised beds, with timber fencing and trellis along the sides.
Read less
Property Location

 3
 2