Hallway
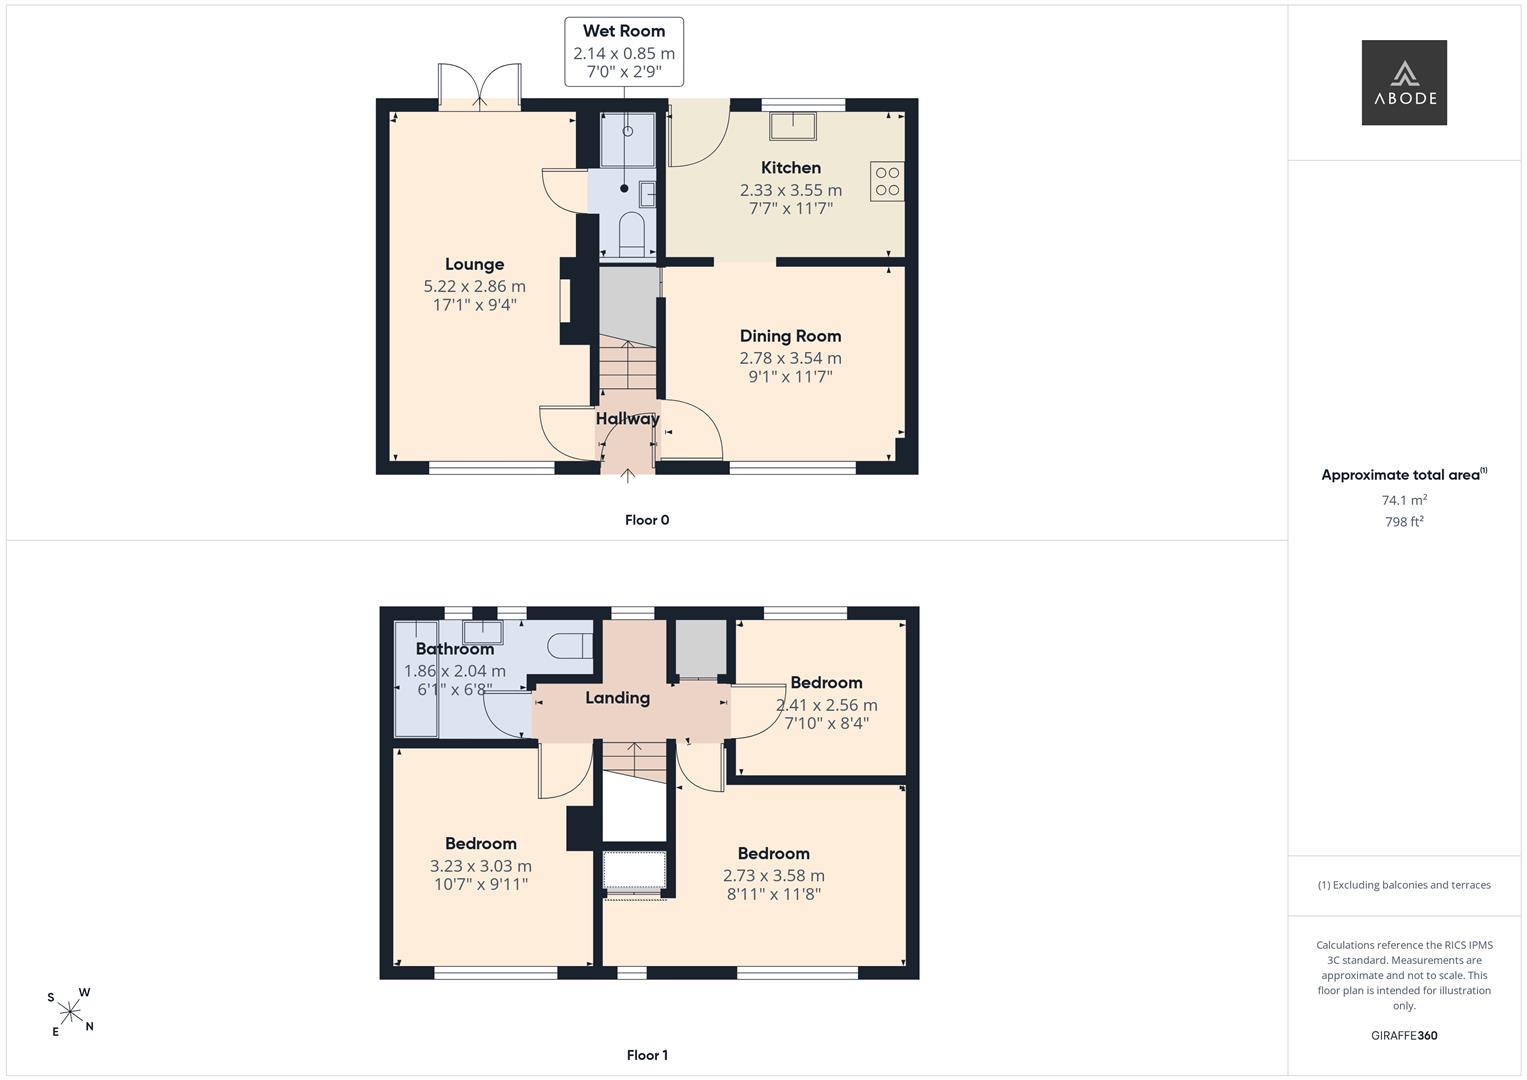
The property is entered via a welcoming hallway, featuring a central heating thermostat and staircase rising to the first-floor landing. Internal doors provide access to the principal ground-floor accommodation.
Lounge
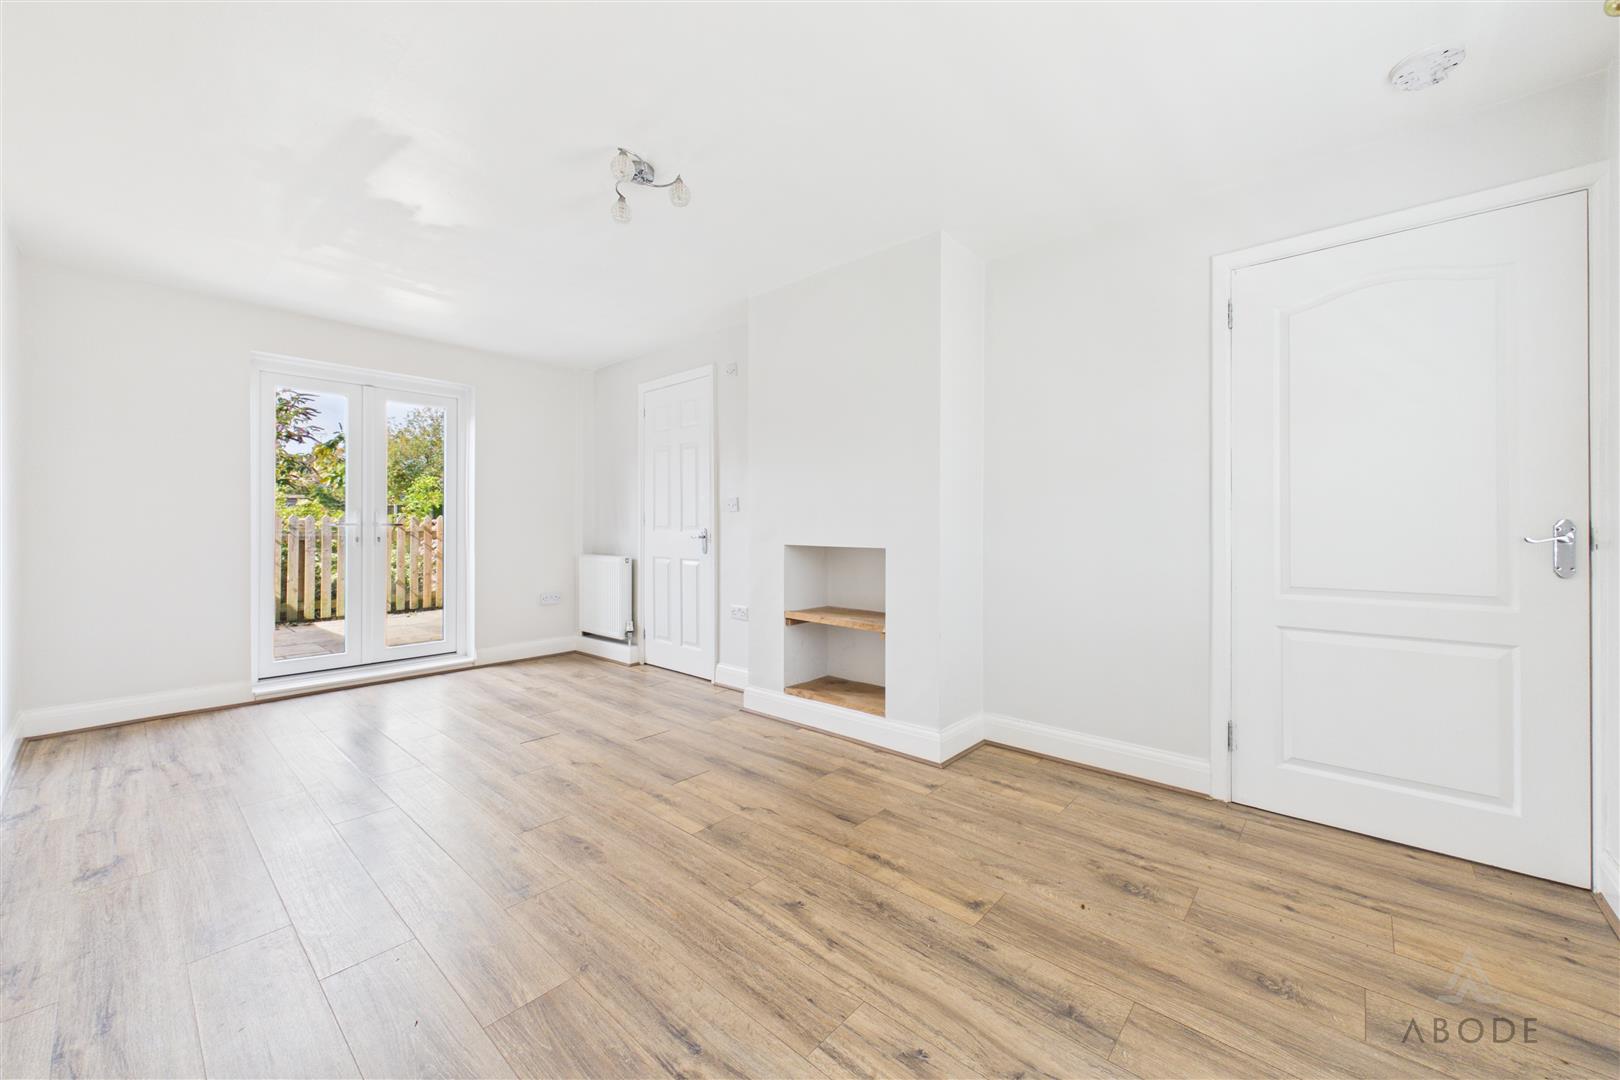
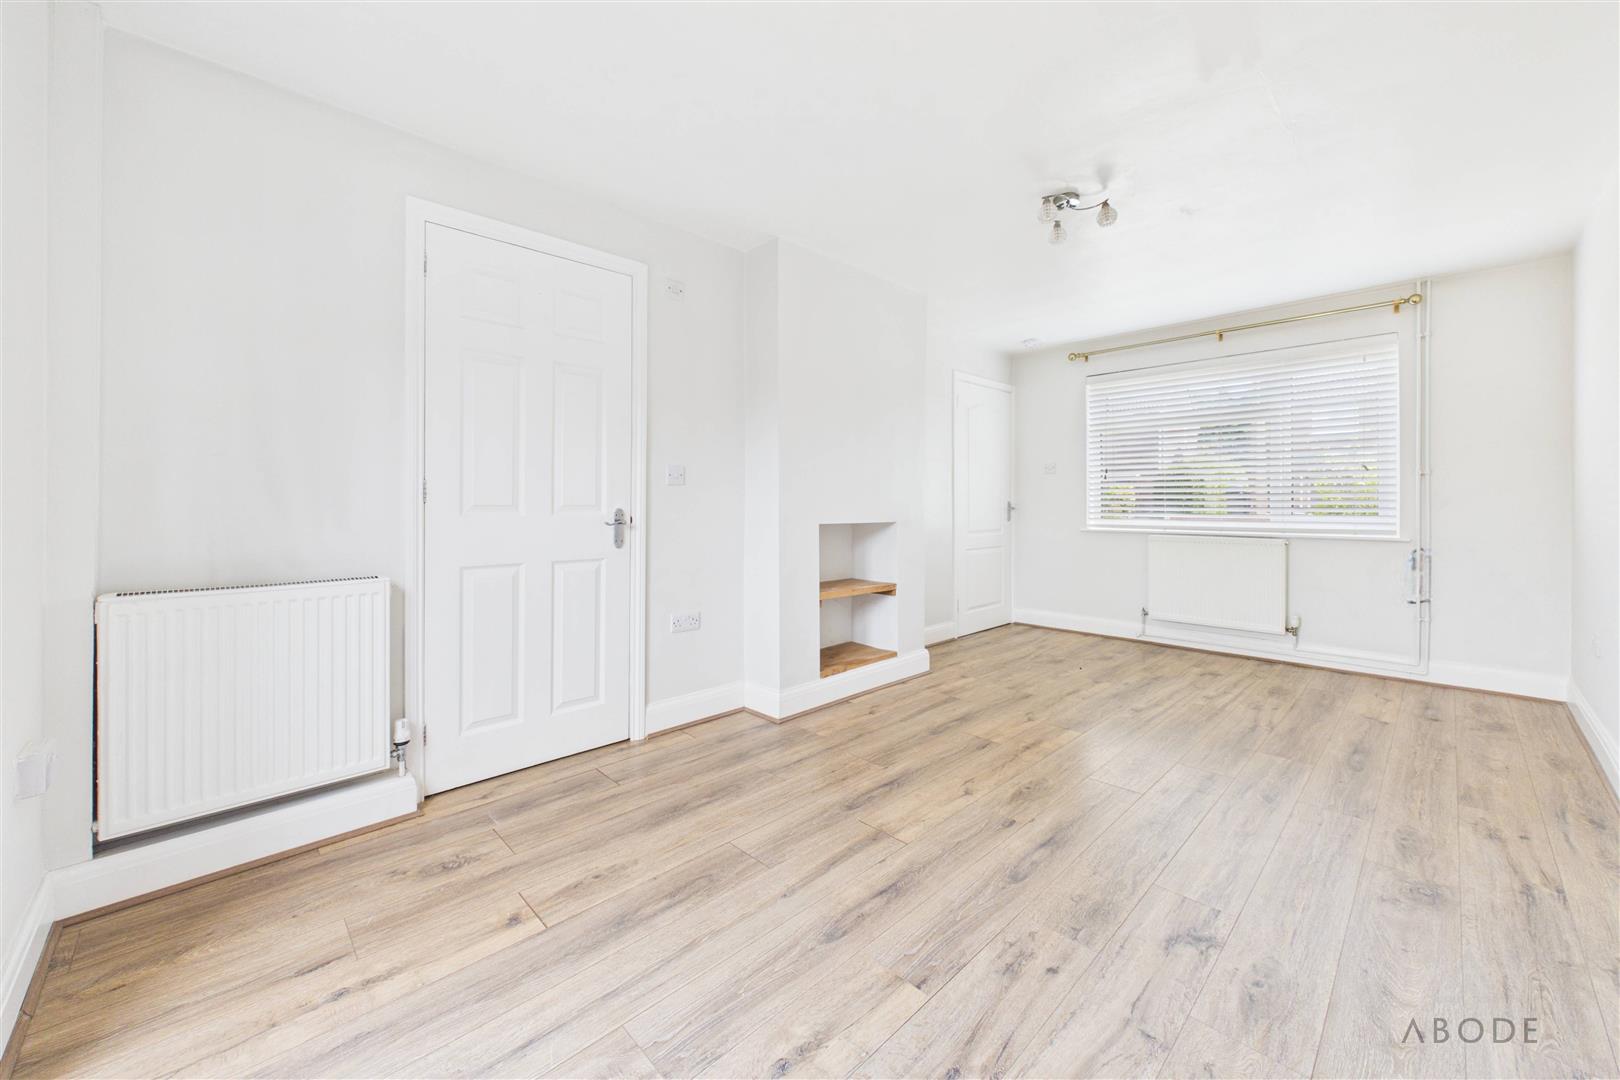
A well-proportioned reception room featuring a UPVC double-glazed window overlooking the front elevation, two central heating radiators and a set of UPVC double-glazed French doors opening onto the rear patio and garden. The room also benefits from a TV aerial point and internal access to the wet room.
Wet Room
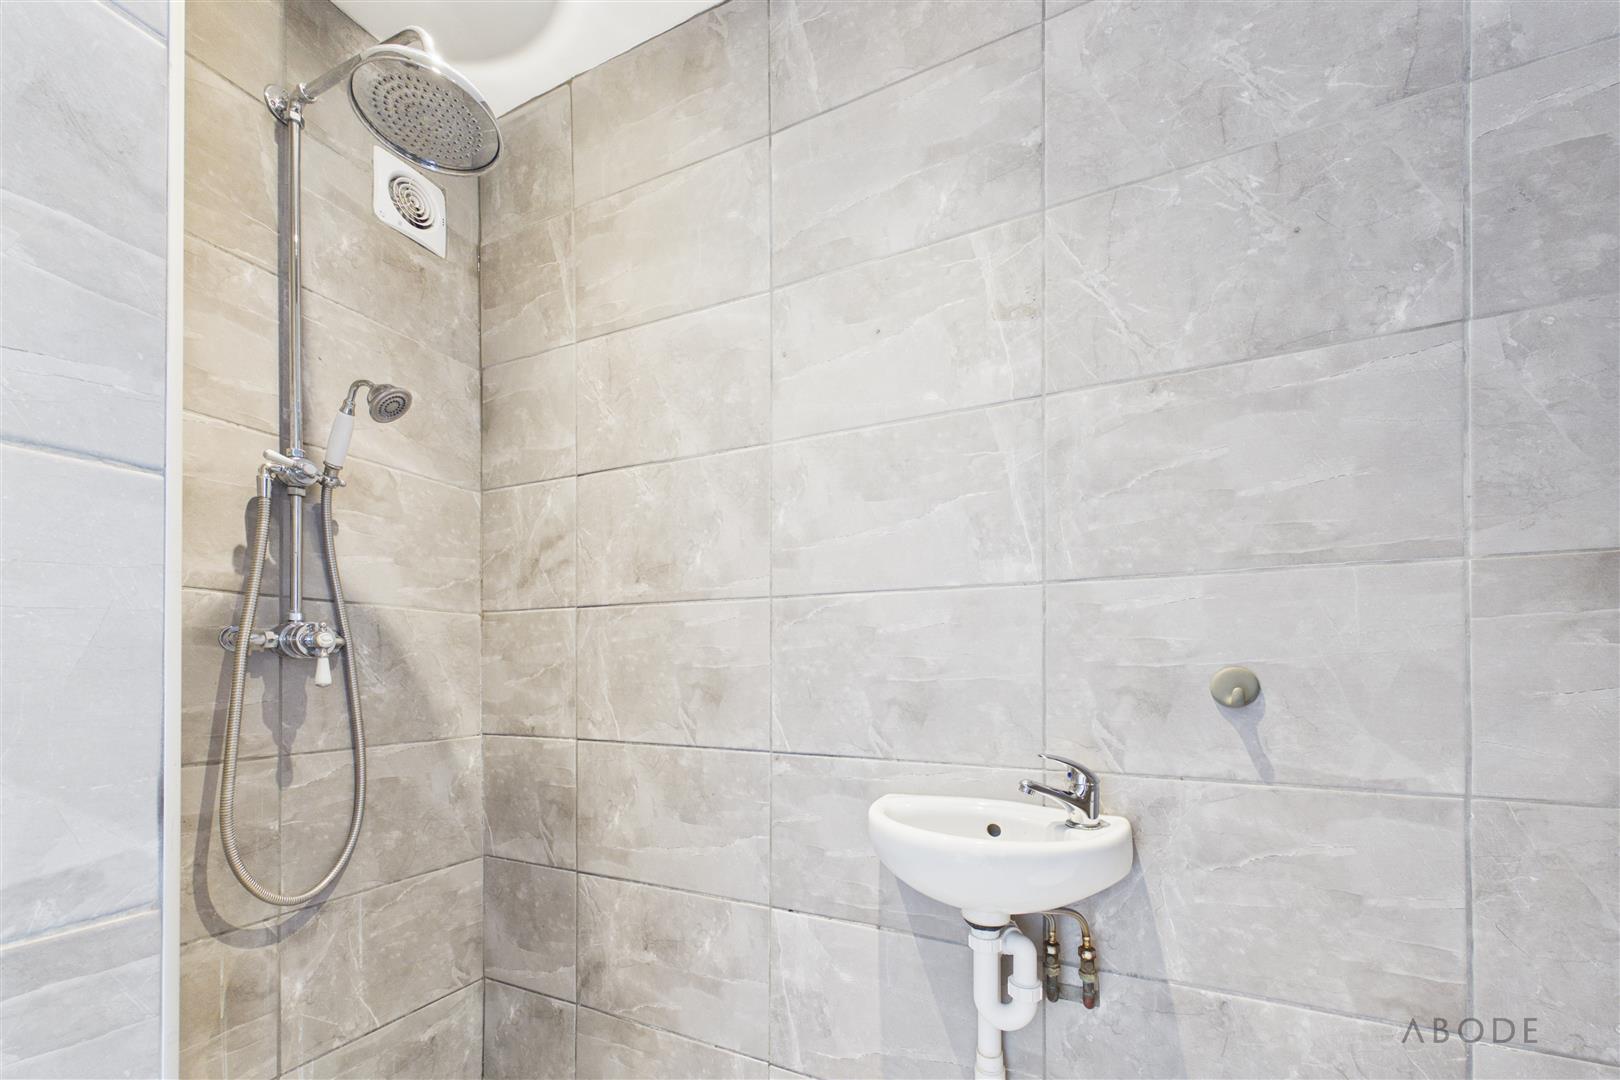
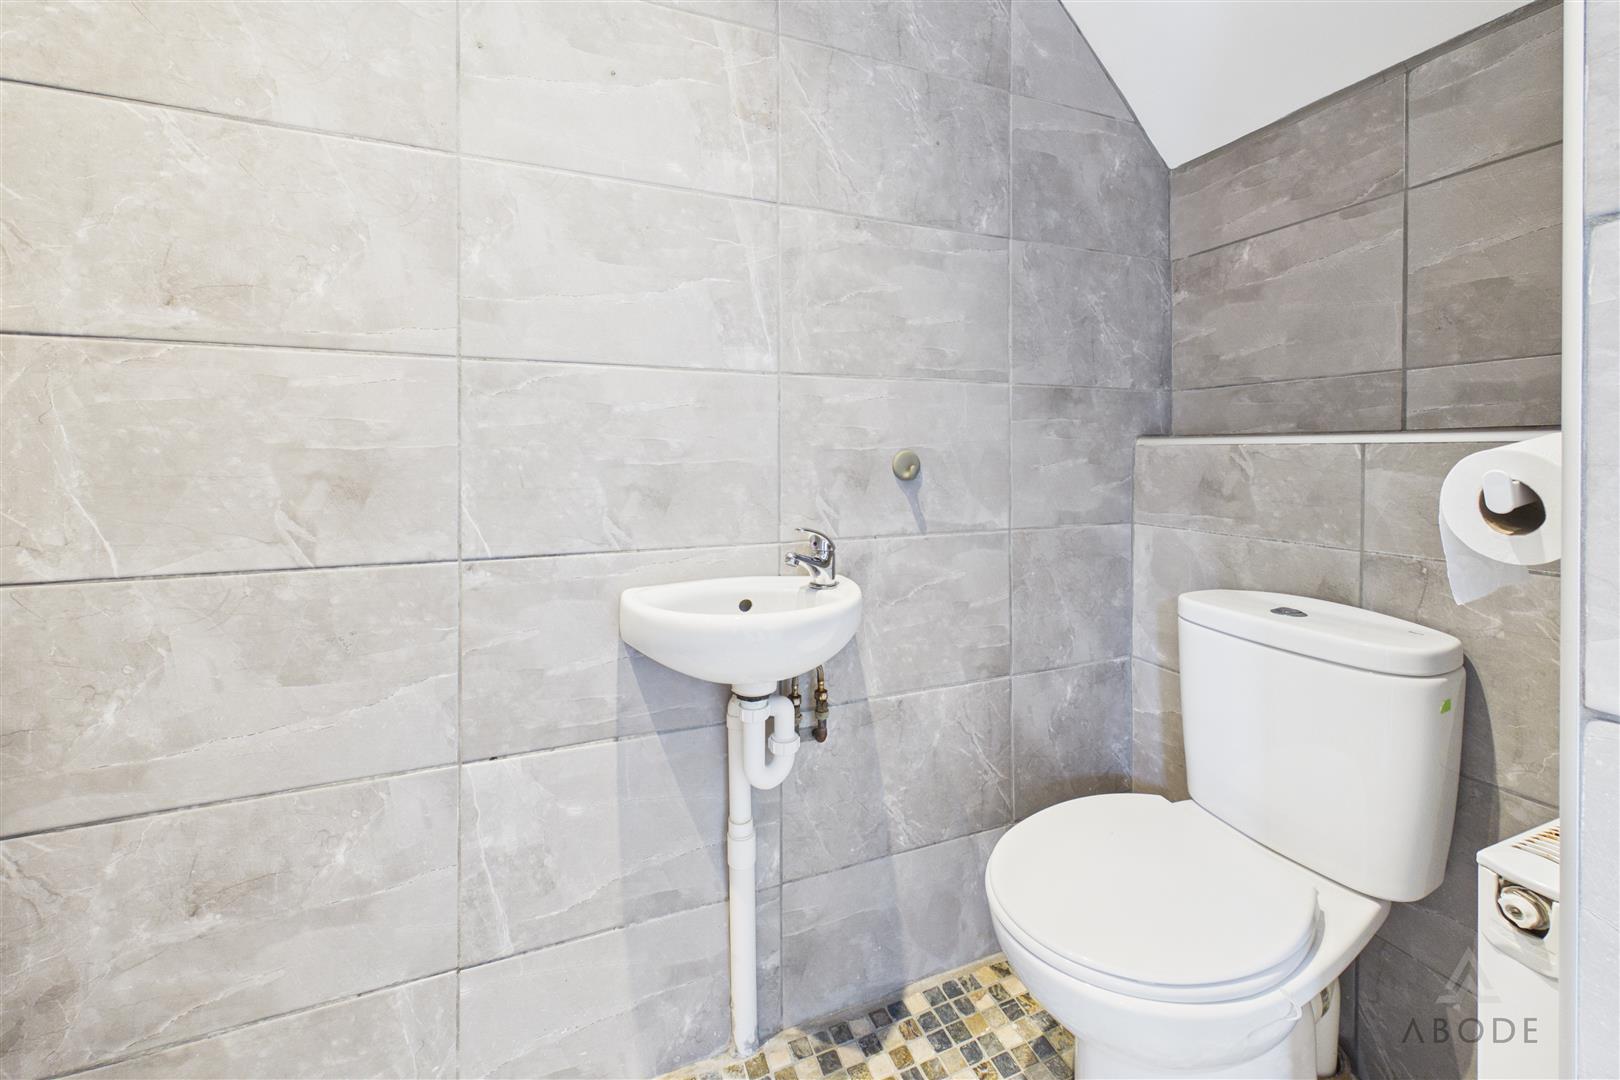
The wet room features a modern three-piece suite, comprising a wet-room-style shower with waterfall showerhead, low-level WC with continental flush and a contemporary floating wash hand basin with mixer tap. Complementary wall tiling, ceiling spotlights, a central heating radiator and built-in extractor fan complete the room.
Dining Room
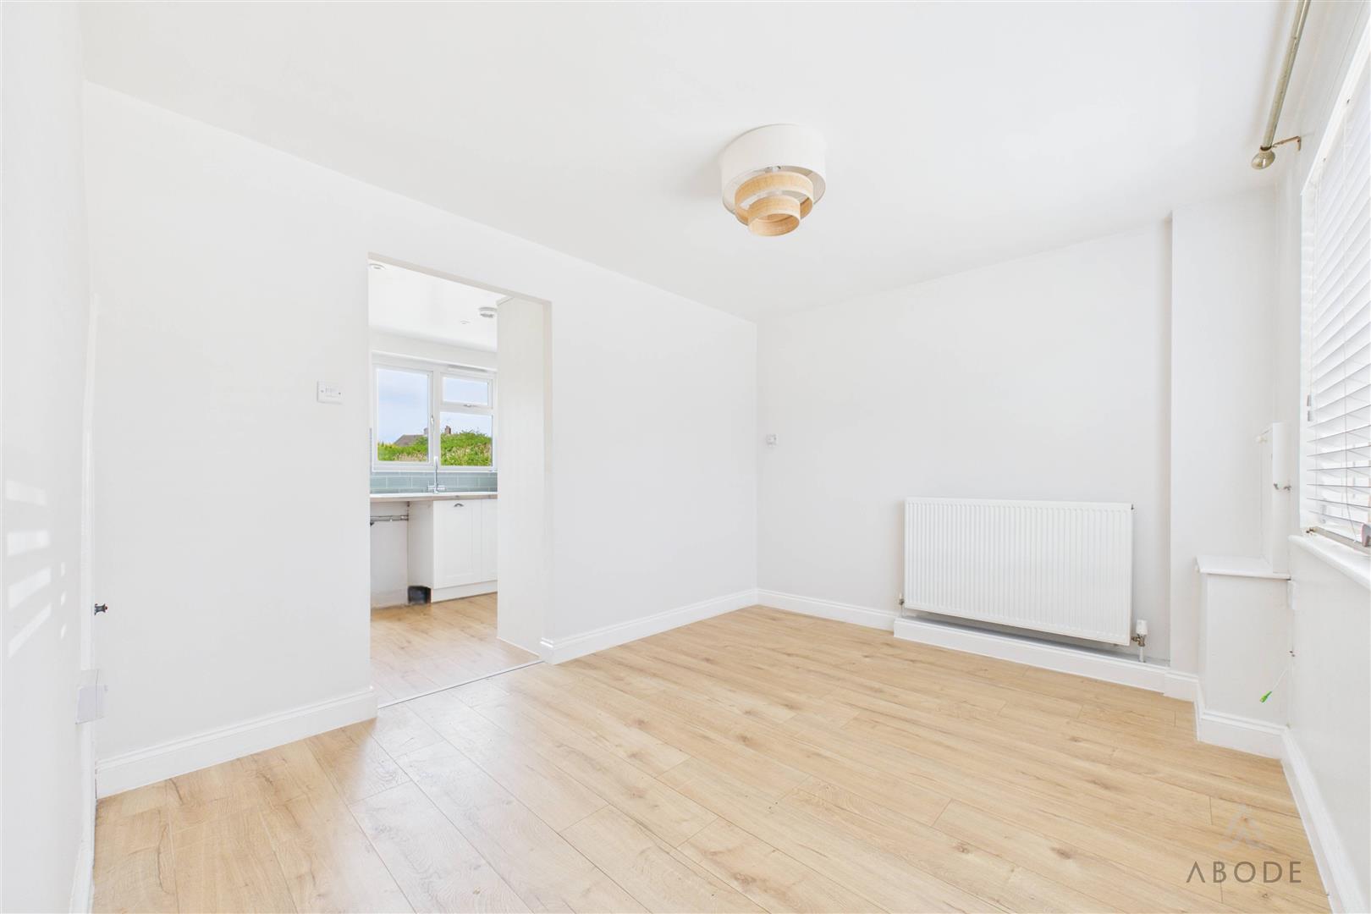
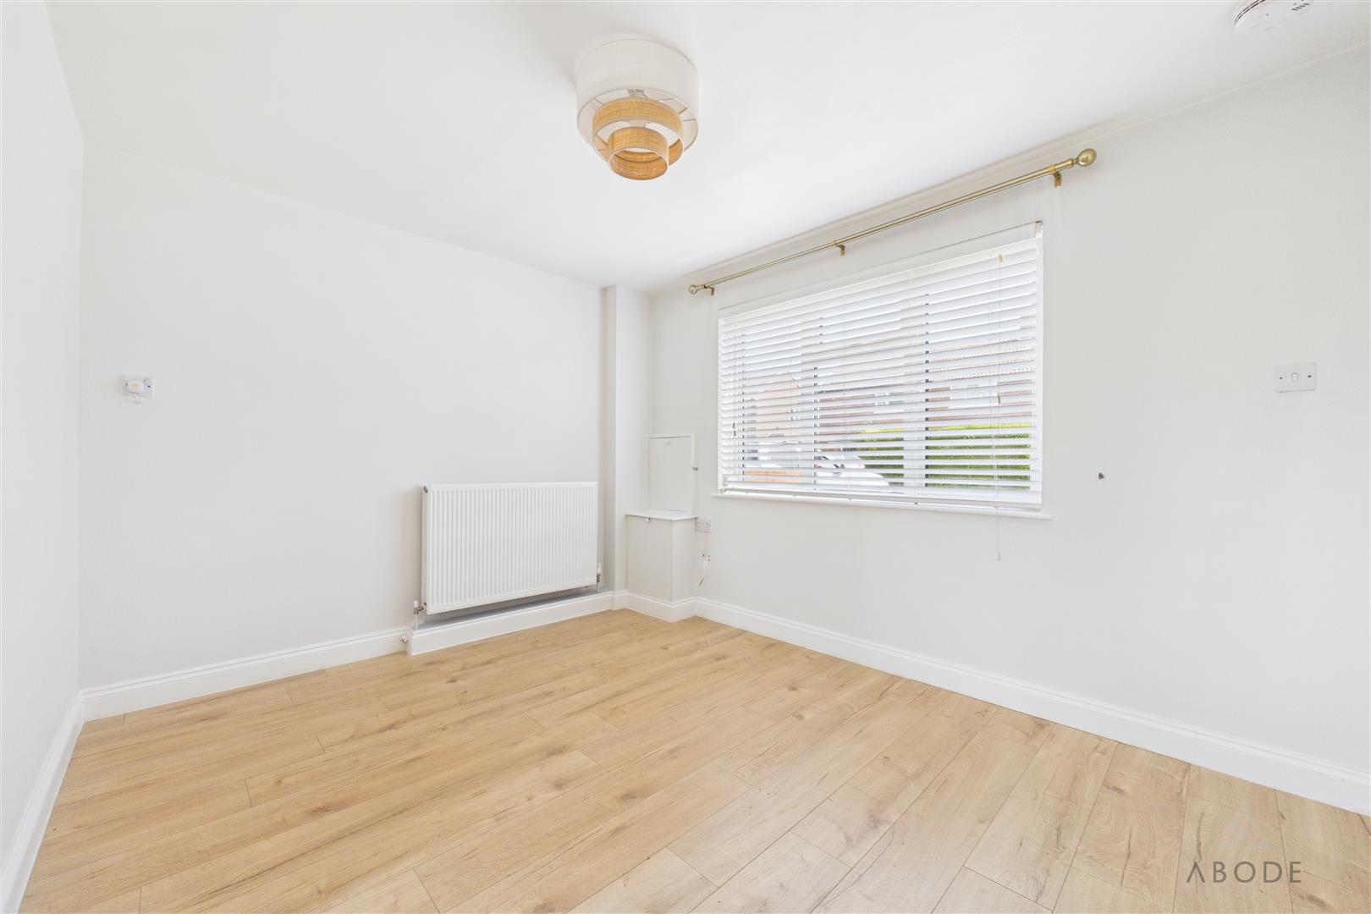
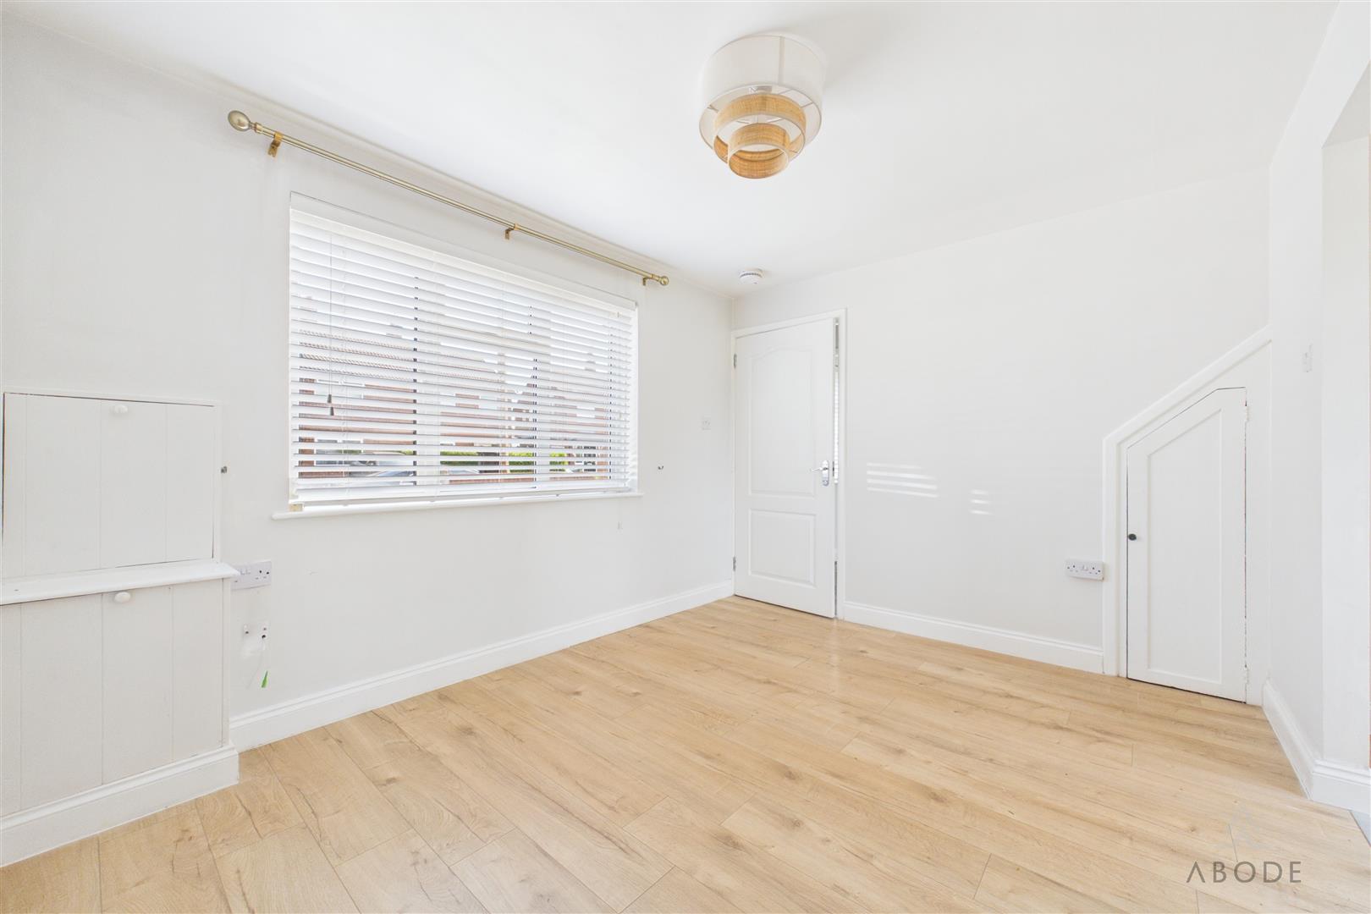
The dining area benefits from a UPVC double-glazed window to the front elevation and central heating radiator. Further features include a useful storage cupboard, housing for the electrical consumer unit and gas meter, a smoke alarm and an open-plan internal access through to the kitchen.
Kitchen
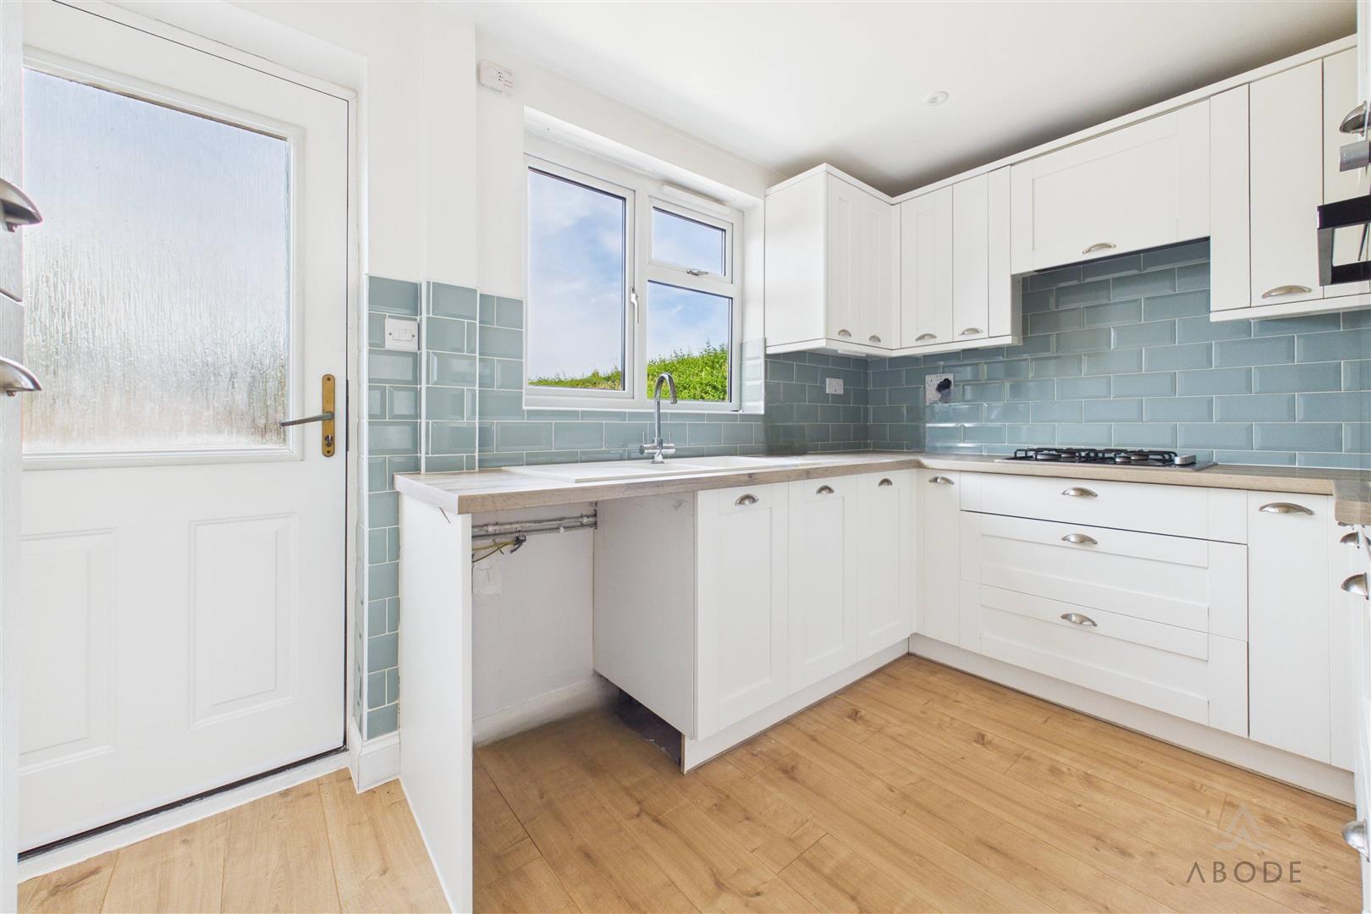
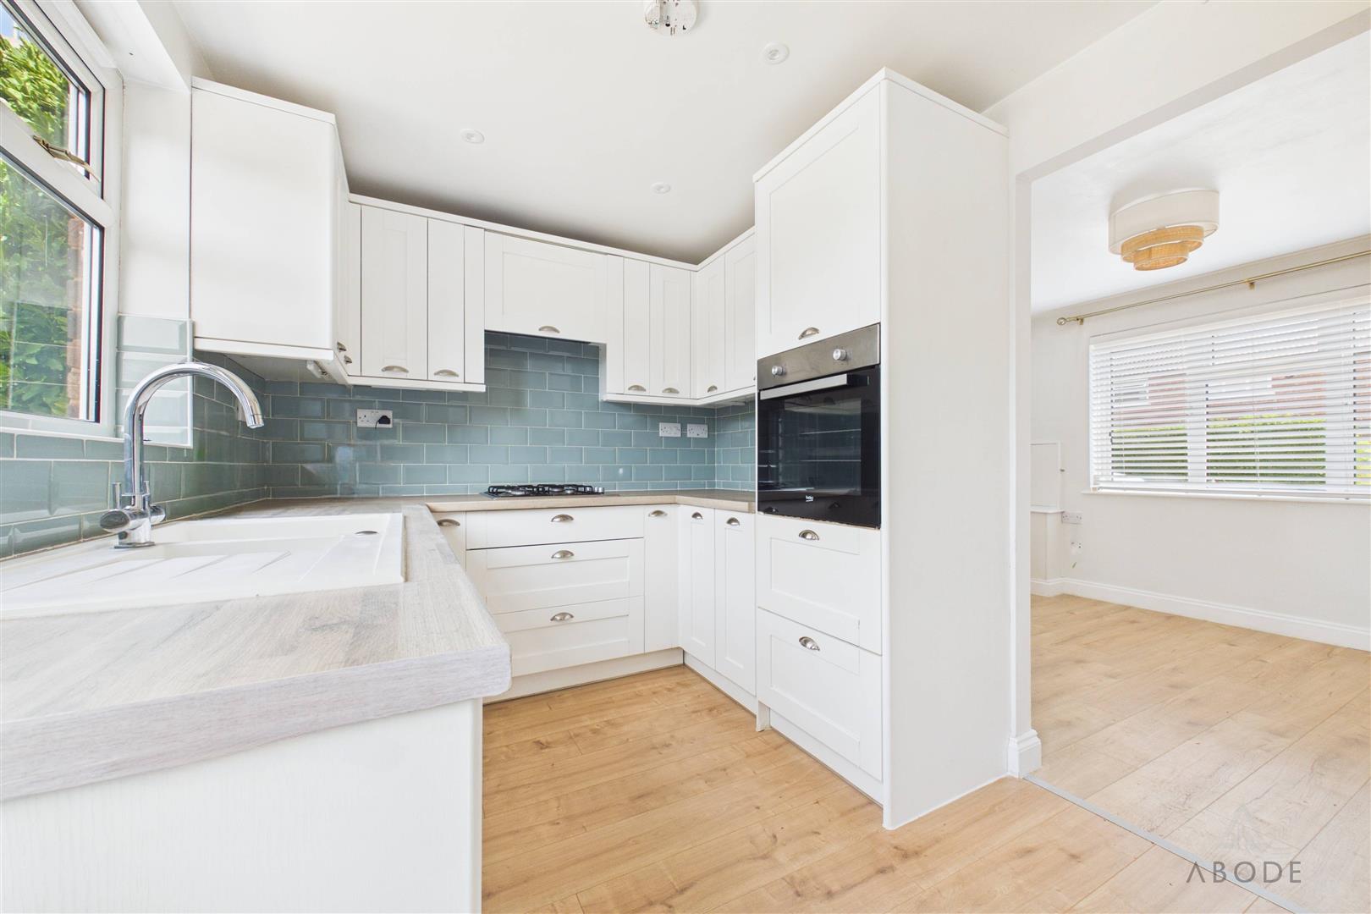
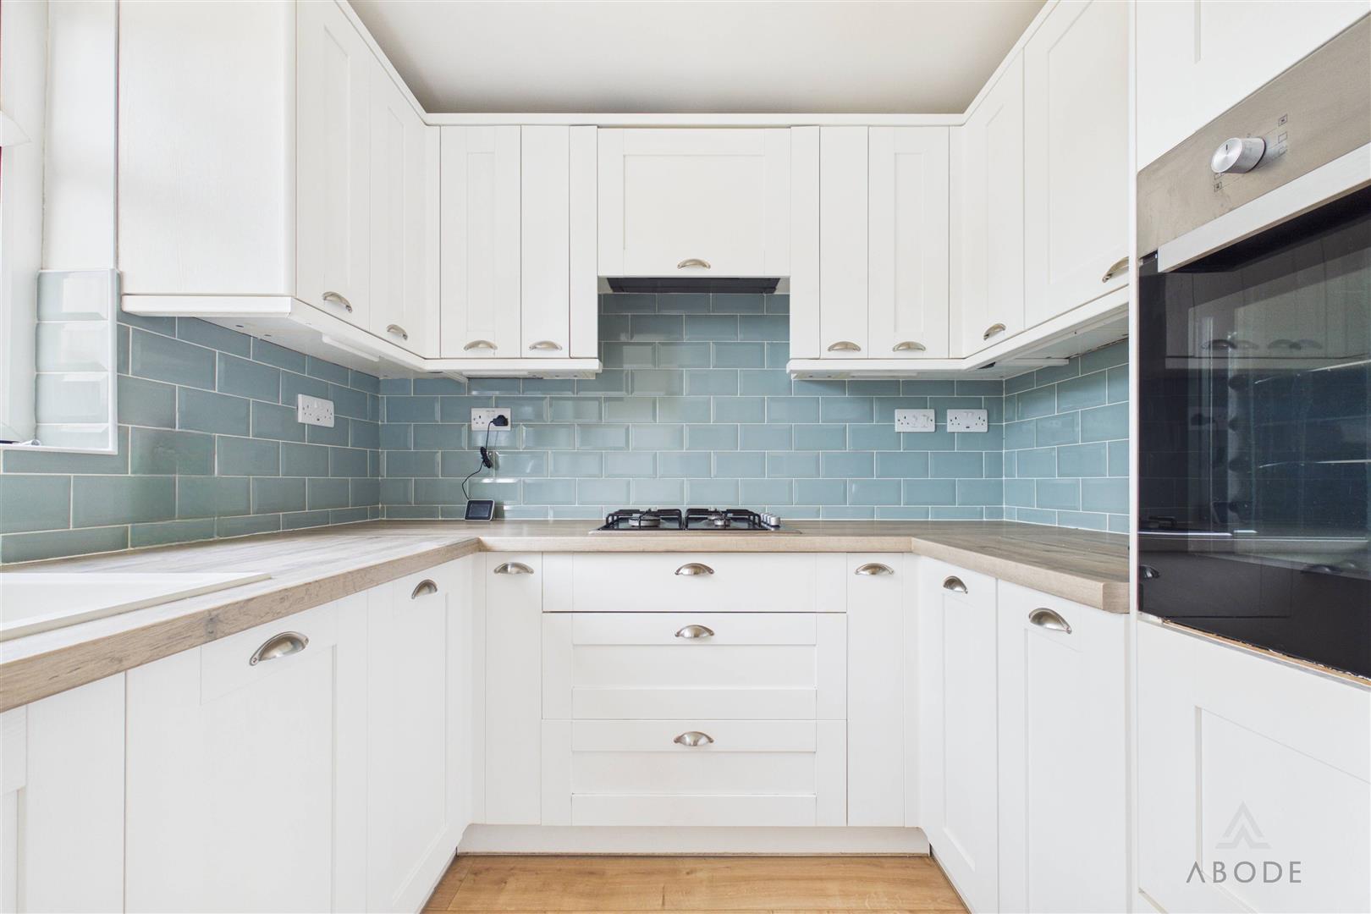
The refitted kitchen is fitted with a range of matching base and eye-level storage units and drawers, complemented by wood-block-effect roll-top preparation work surfaces and tiled surrounds.
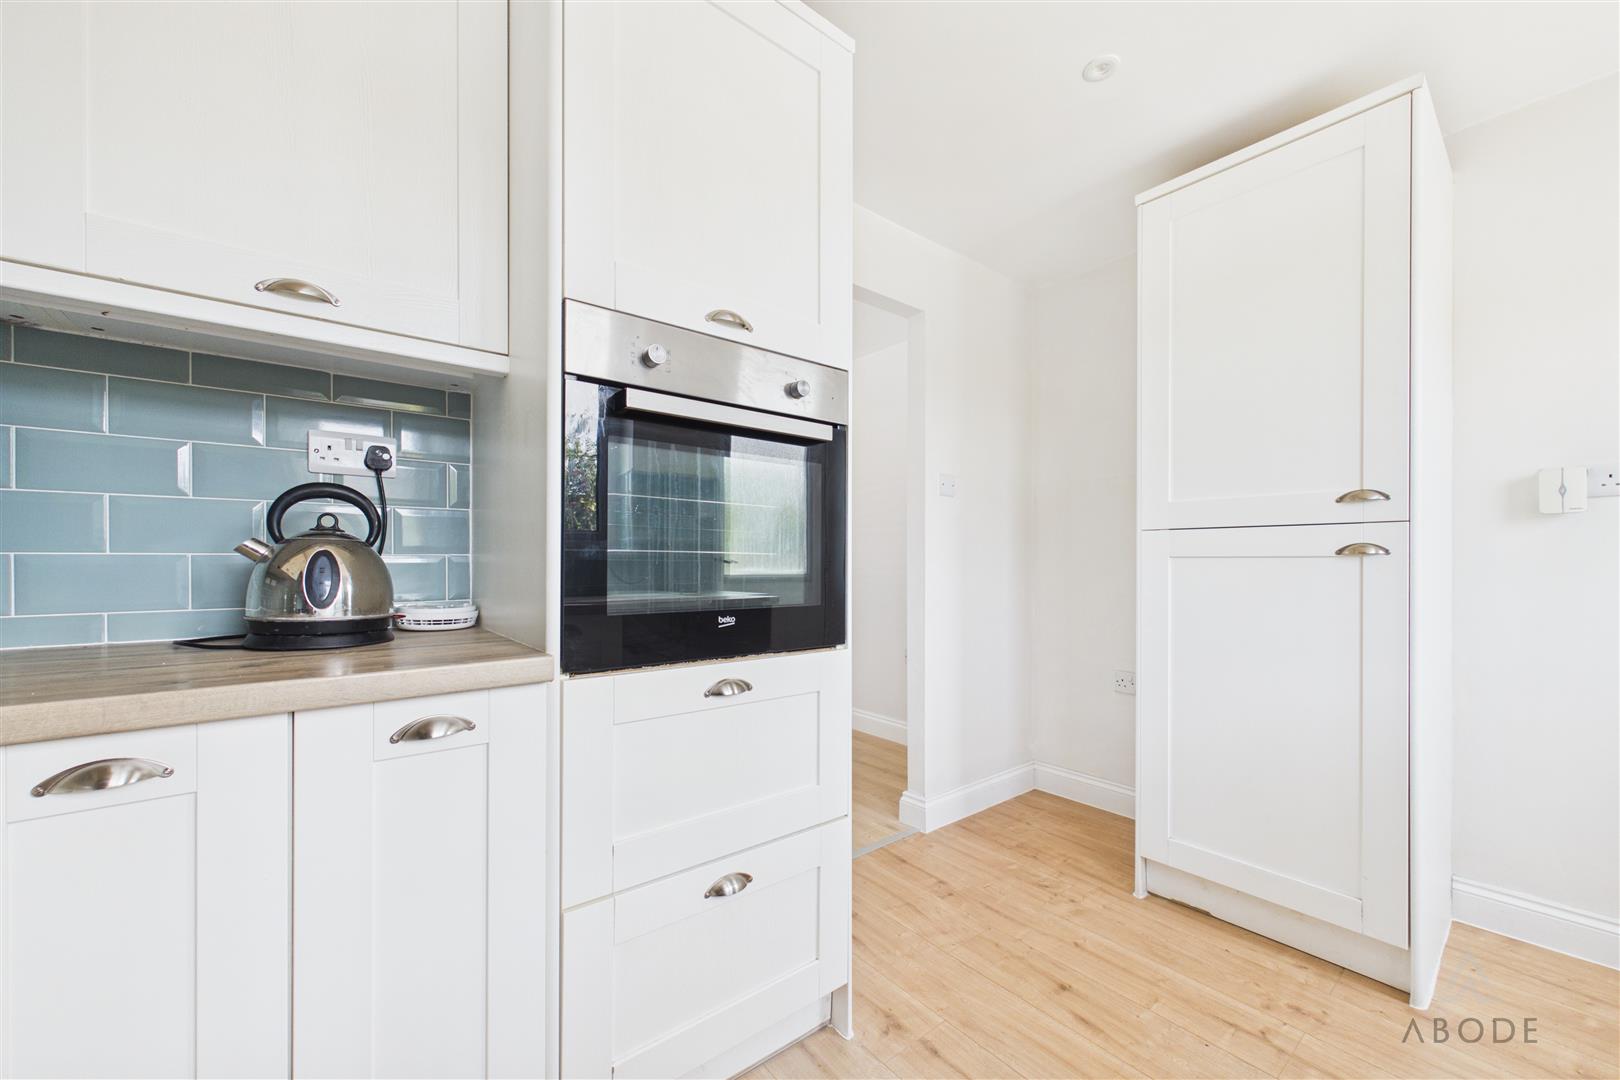
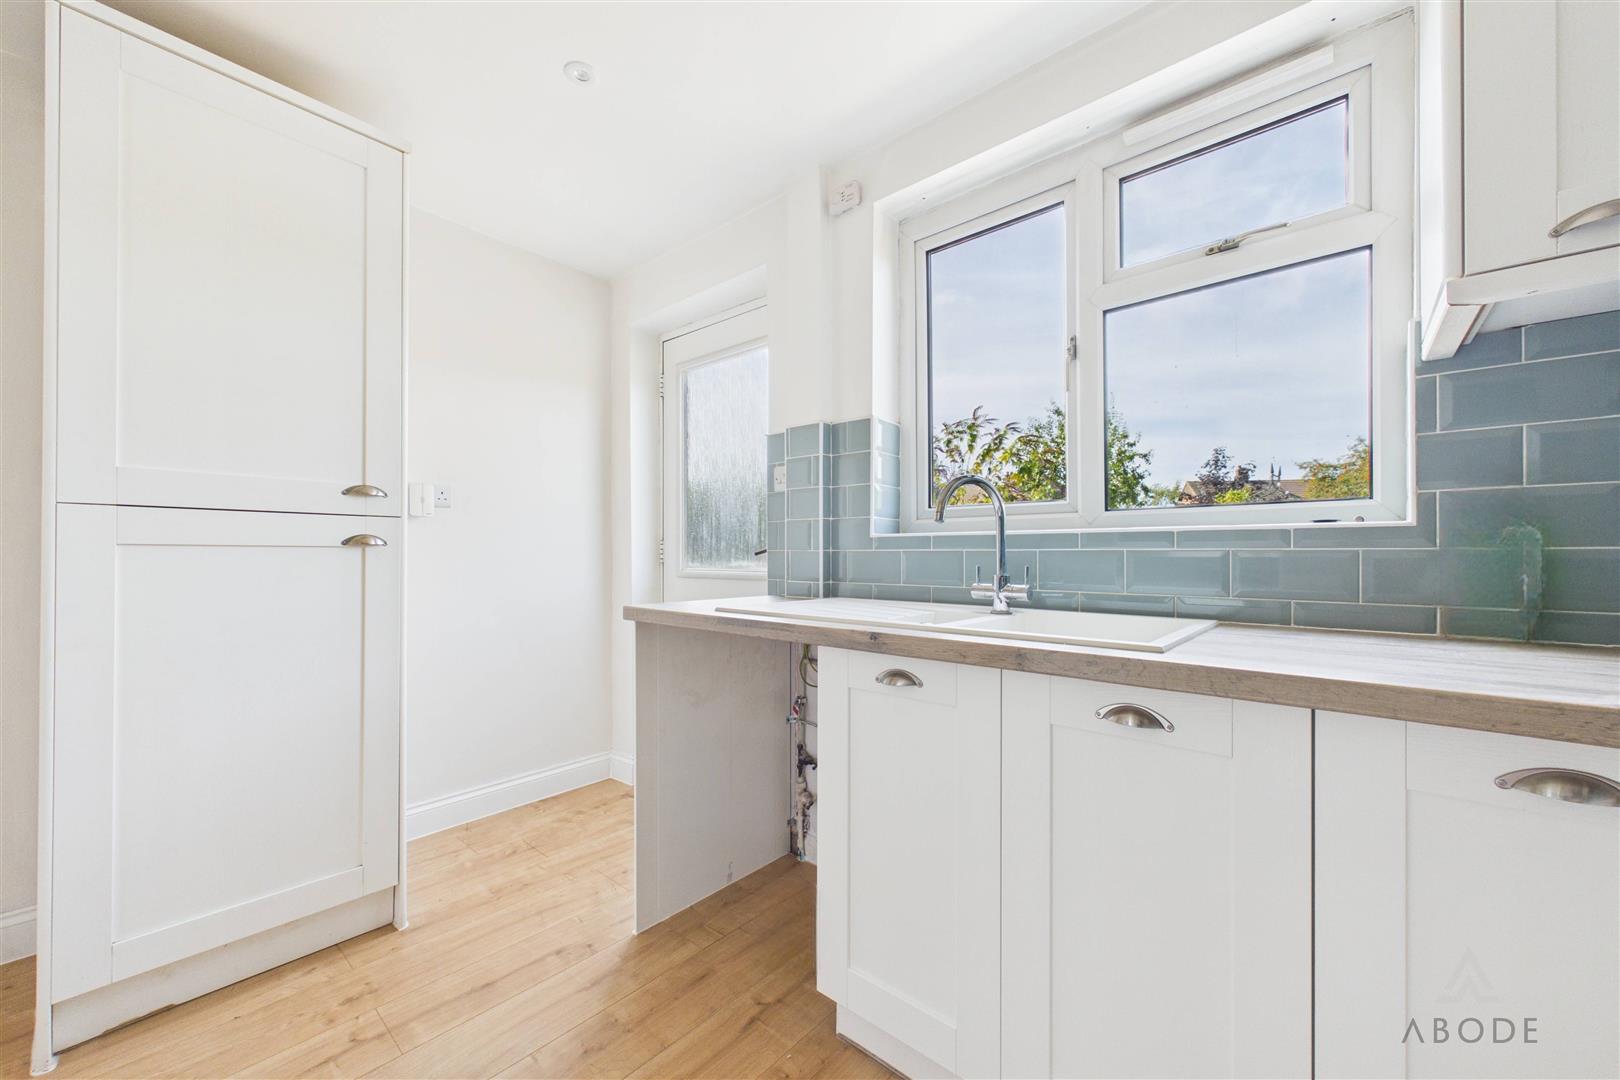
Integrated appliances include a one-and-a-half bowl composite sink and drainer with mixer tap, oven/grill and a four-ring stainless-steel gas hob with built-in extractor hood. There is also plumbing and space for freestanding under-counter appliances.
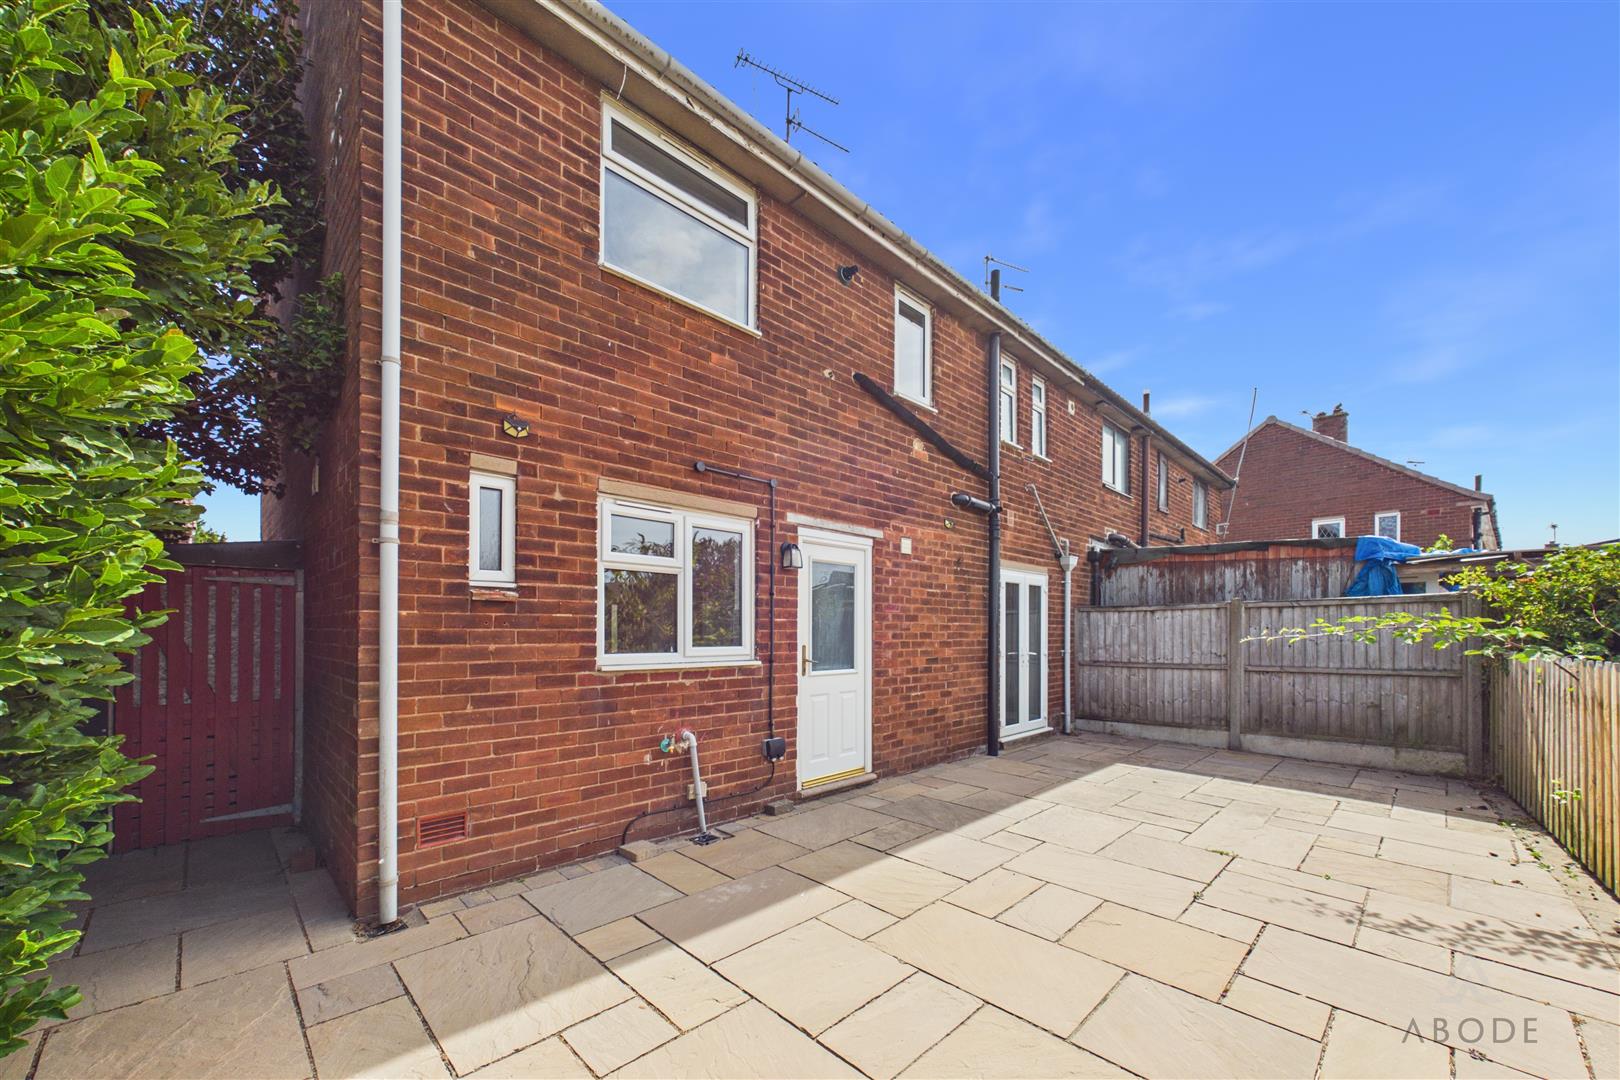
Additional features include a useful pantry cupboard, ceiling spotlighting and smoke alarm, together with a carbon monoxide detector. A UPVC double-glazed window overlooks the rear elevation, while a composite frosted rear entrance door provides access onto the rear patio.
Landing
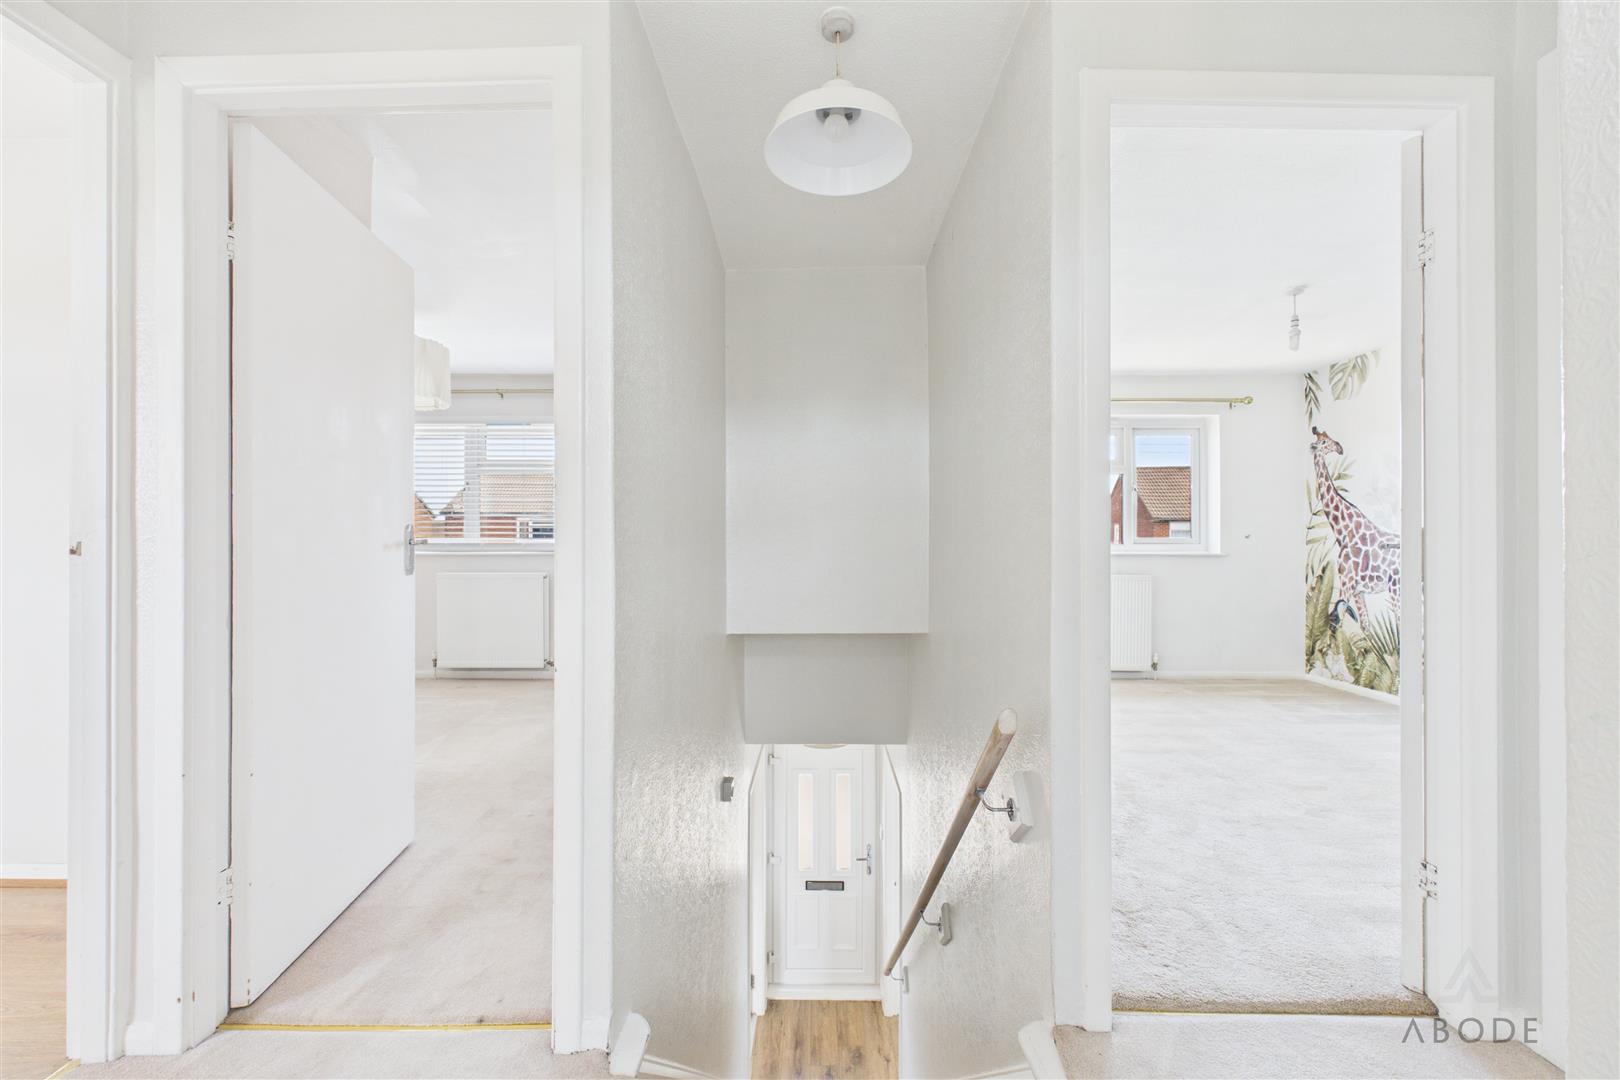
The first-floor landing features a UPVC double-glazed window overlooking the rear elevation, central heating radiator and an airing cupboard housing the Worcester Bosch gas central heating boiler. Access is provided to the loft space via a loft hatch, with a smoke alarm also fitted. Internal doors lead to all three bedrooms and the family bathroom.
Bedroom One
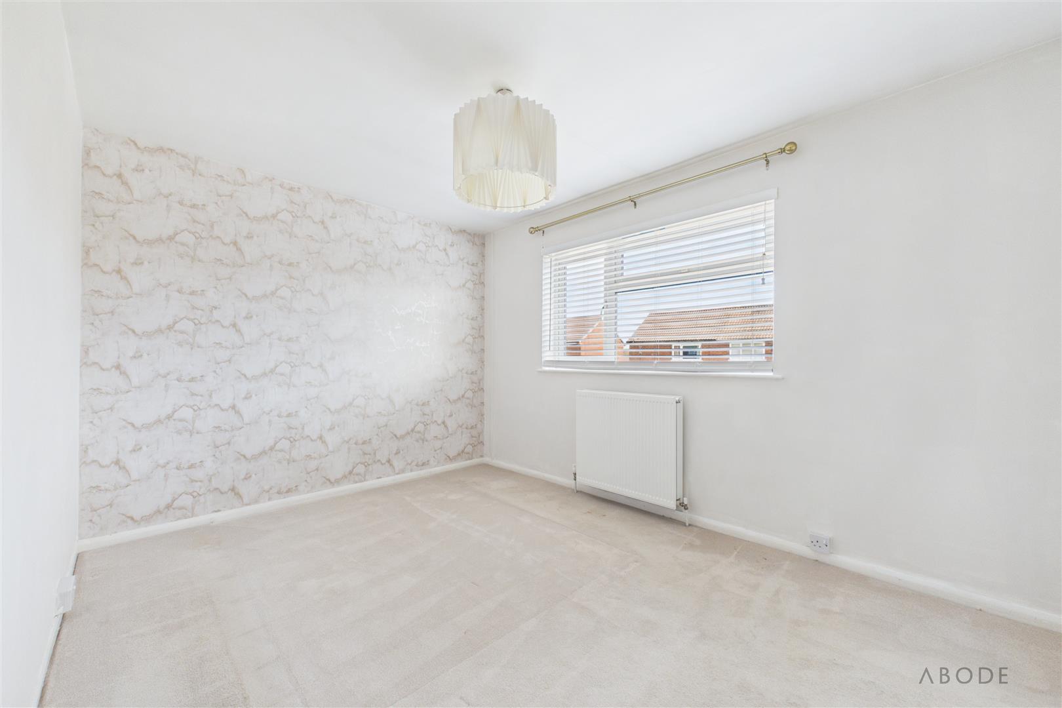
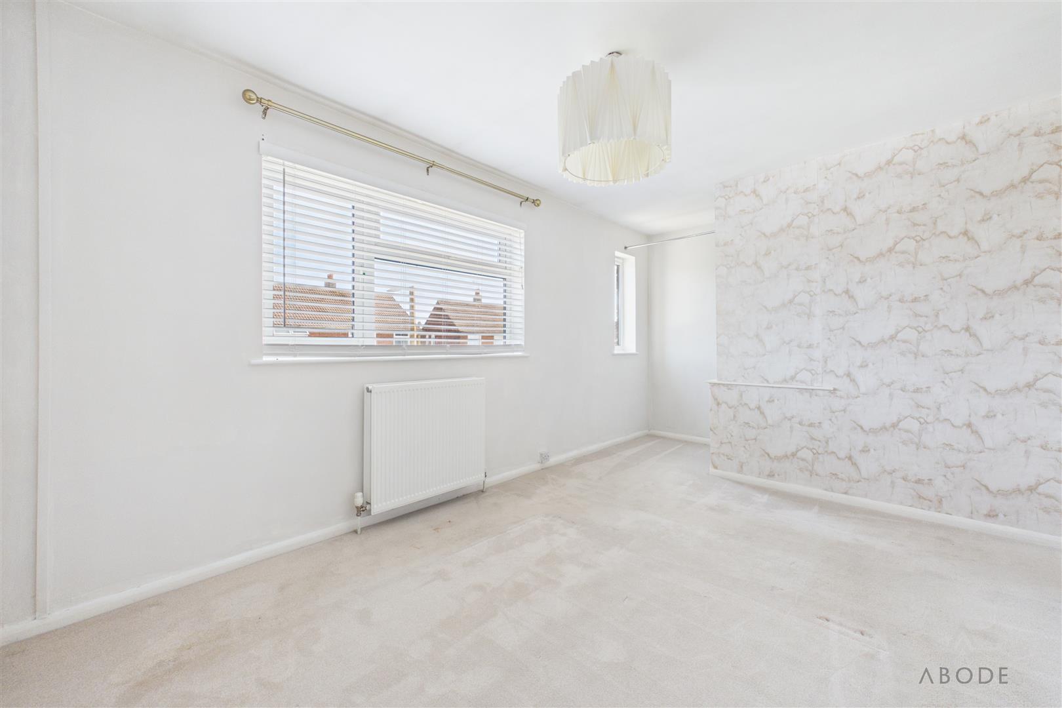
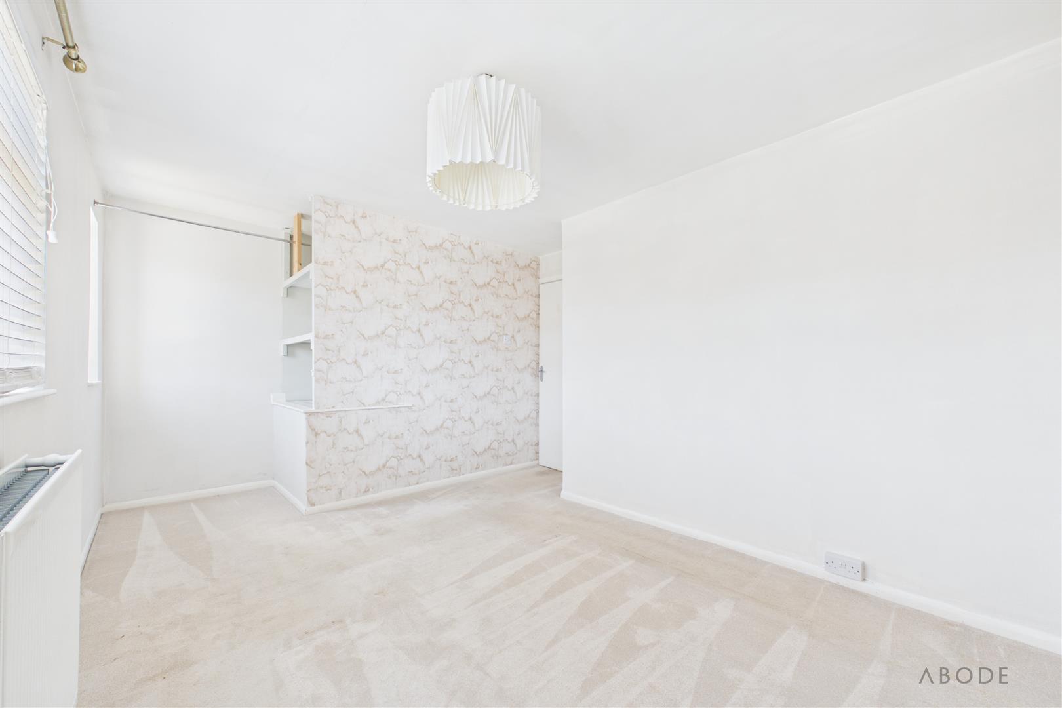
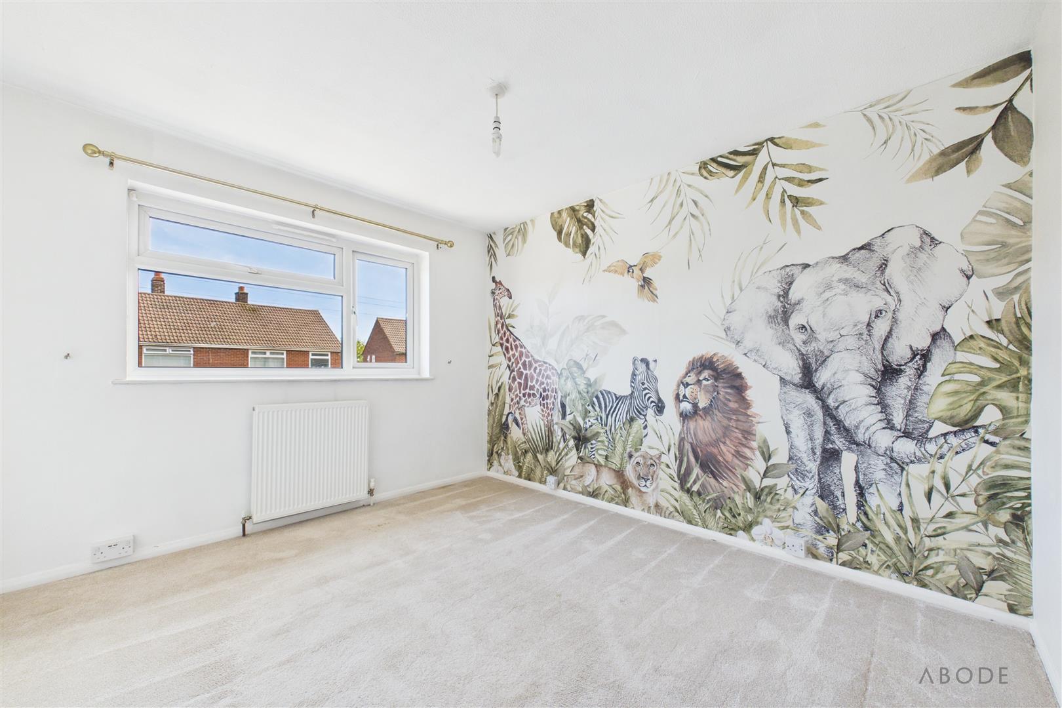
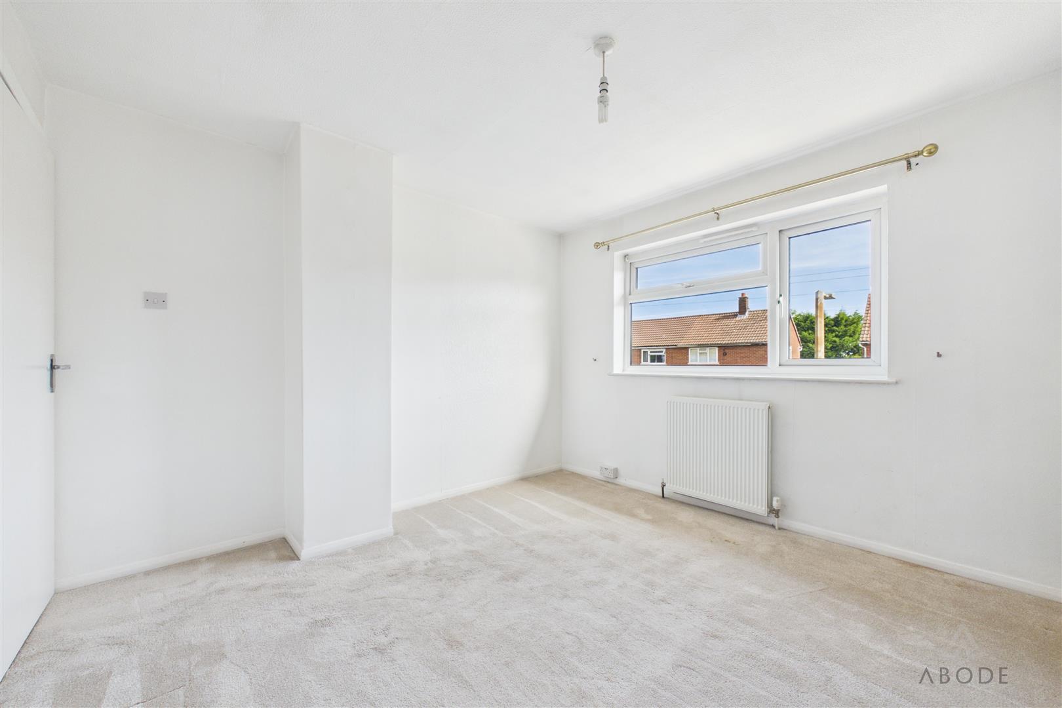
A generous principal bedroom featuring two UPVC double-glazed windows overlooking the front elevation, a central heating radiator and a useful over-stairs storage area.
Bedroom Two
A well-proportioned second bedroom with a UPVC double-glazed window to the front elevation and central heating radiator.
Bedroom Three
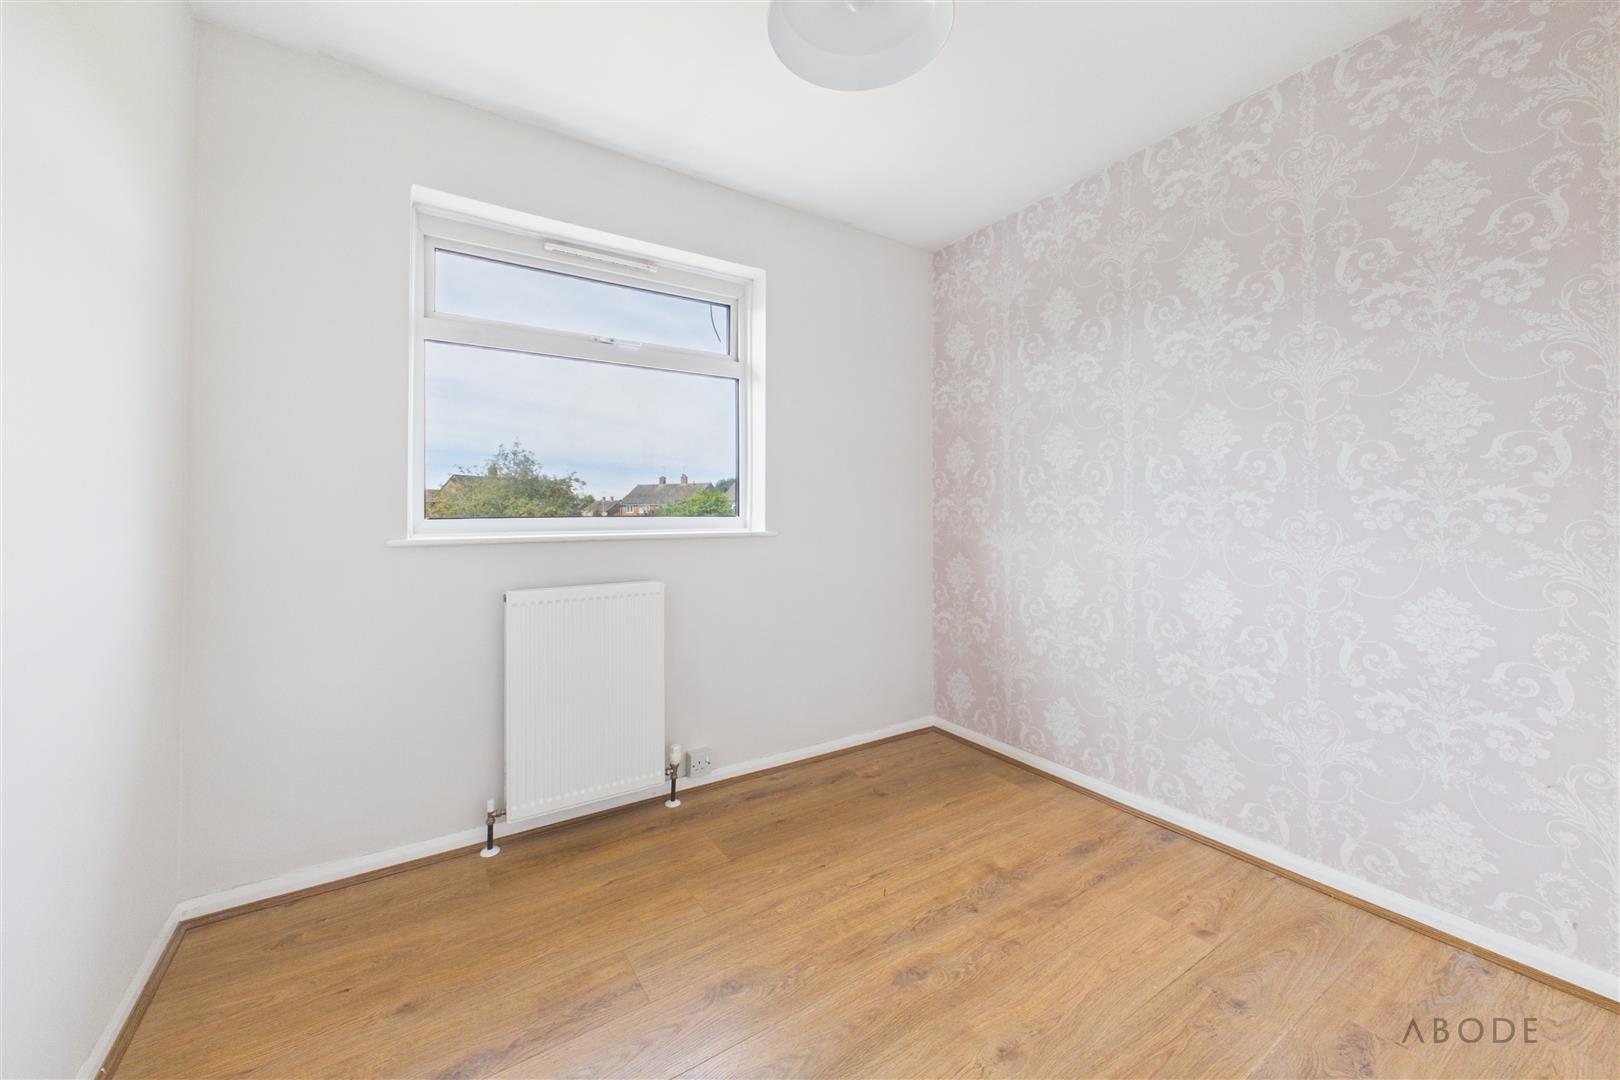
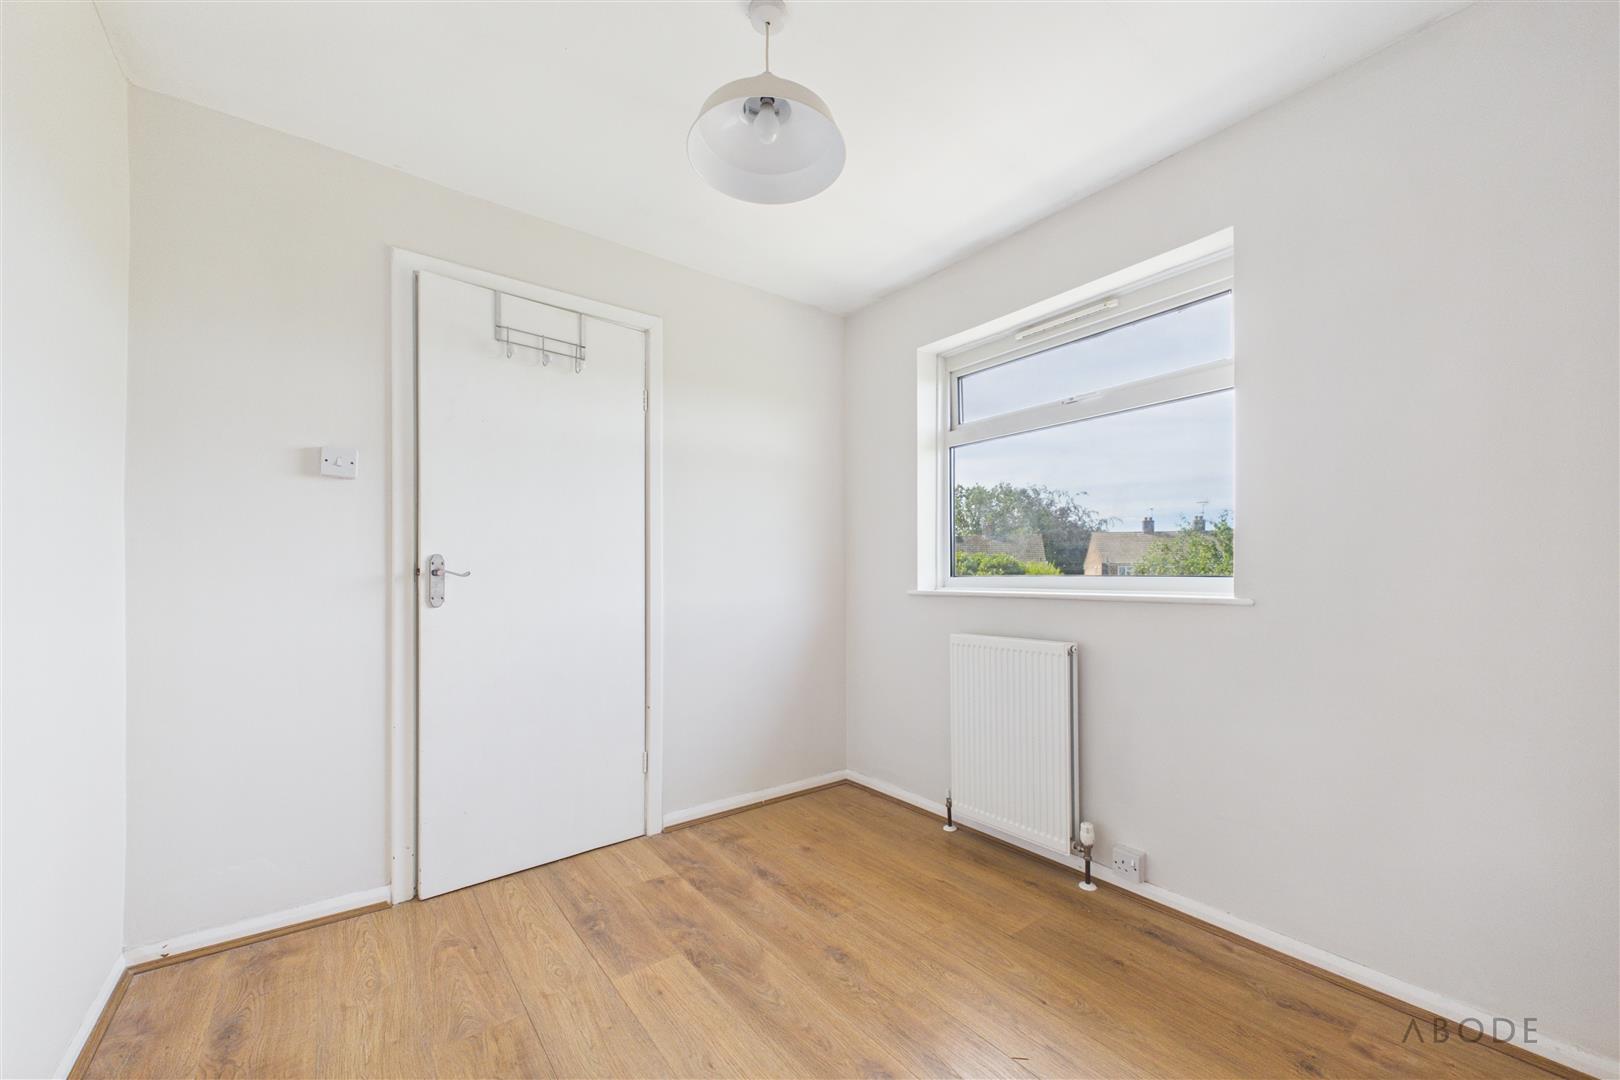
A further bedroom featuring a UPVC double-glazed window overlooking the rear elevation and central heating radiator.
Family Bathroom
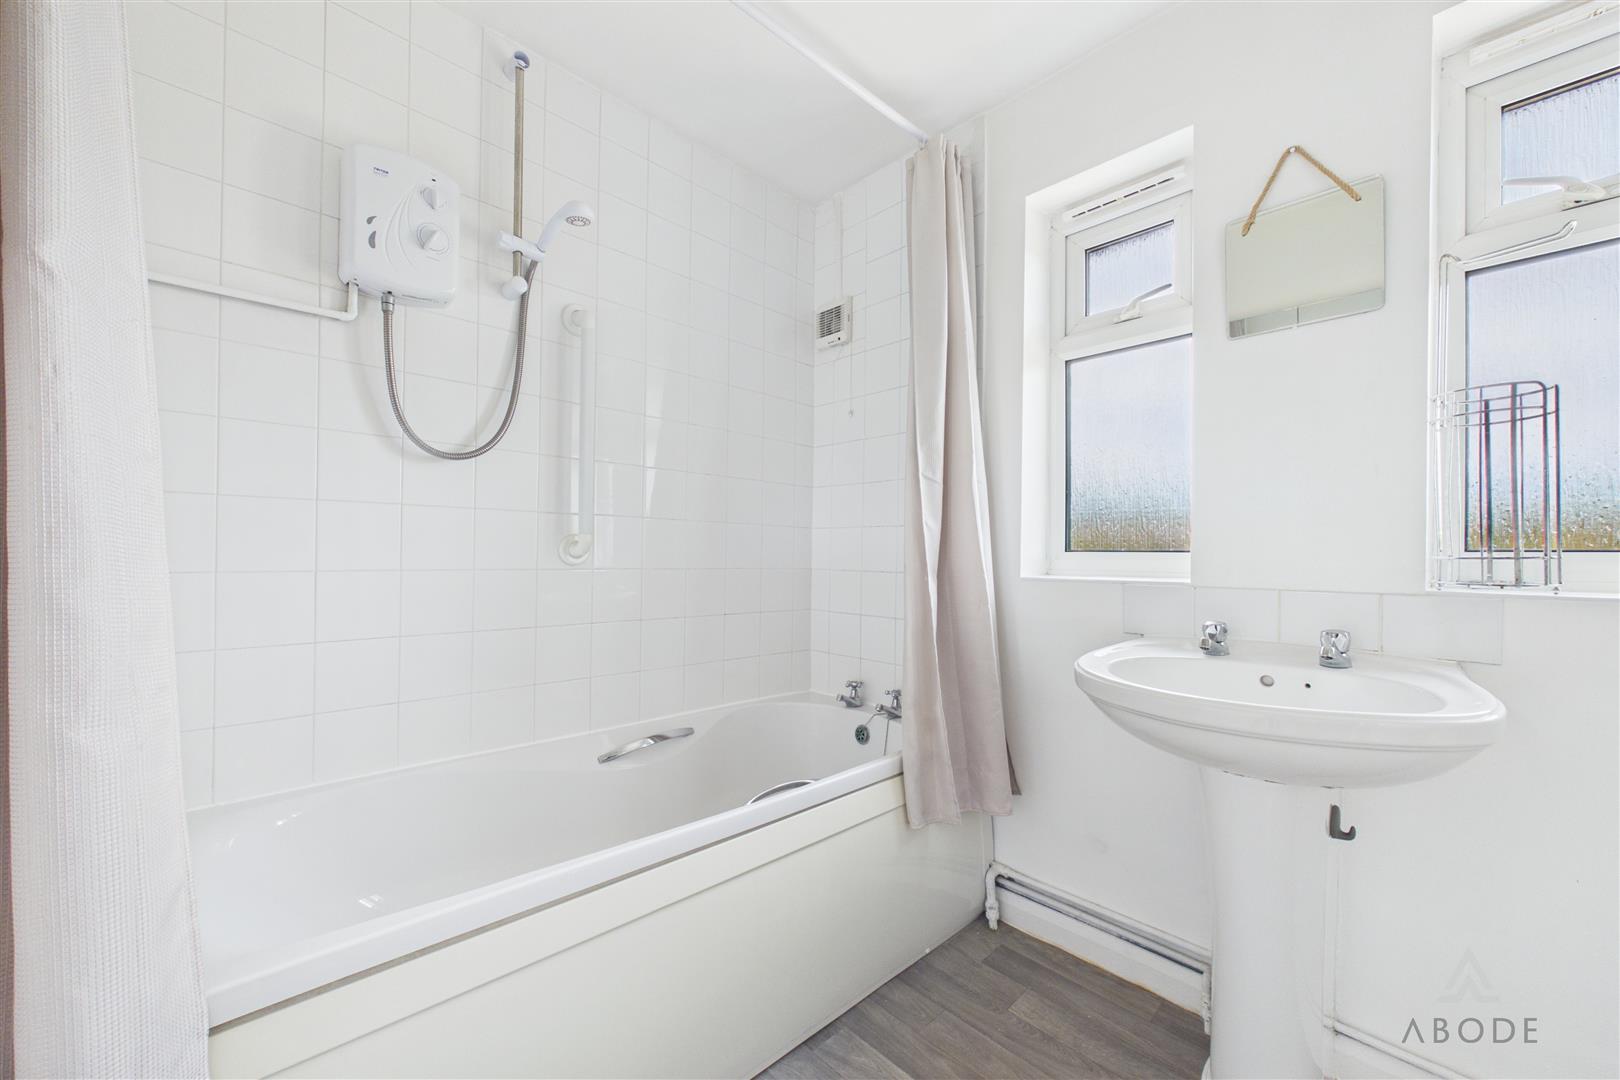
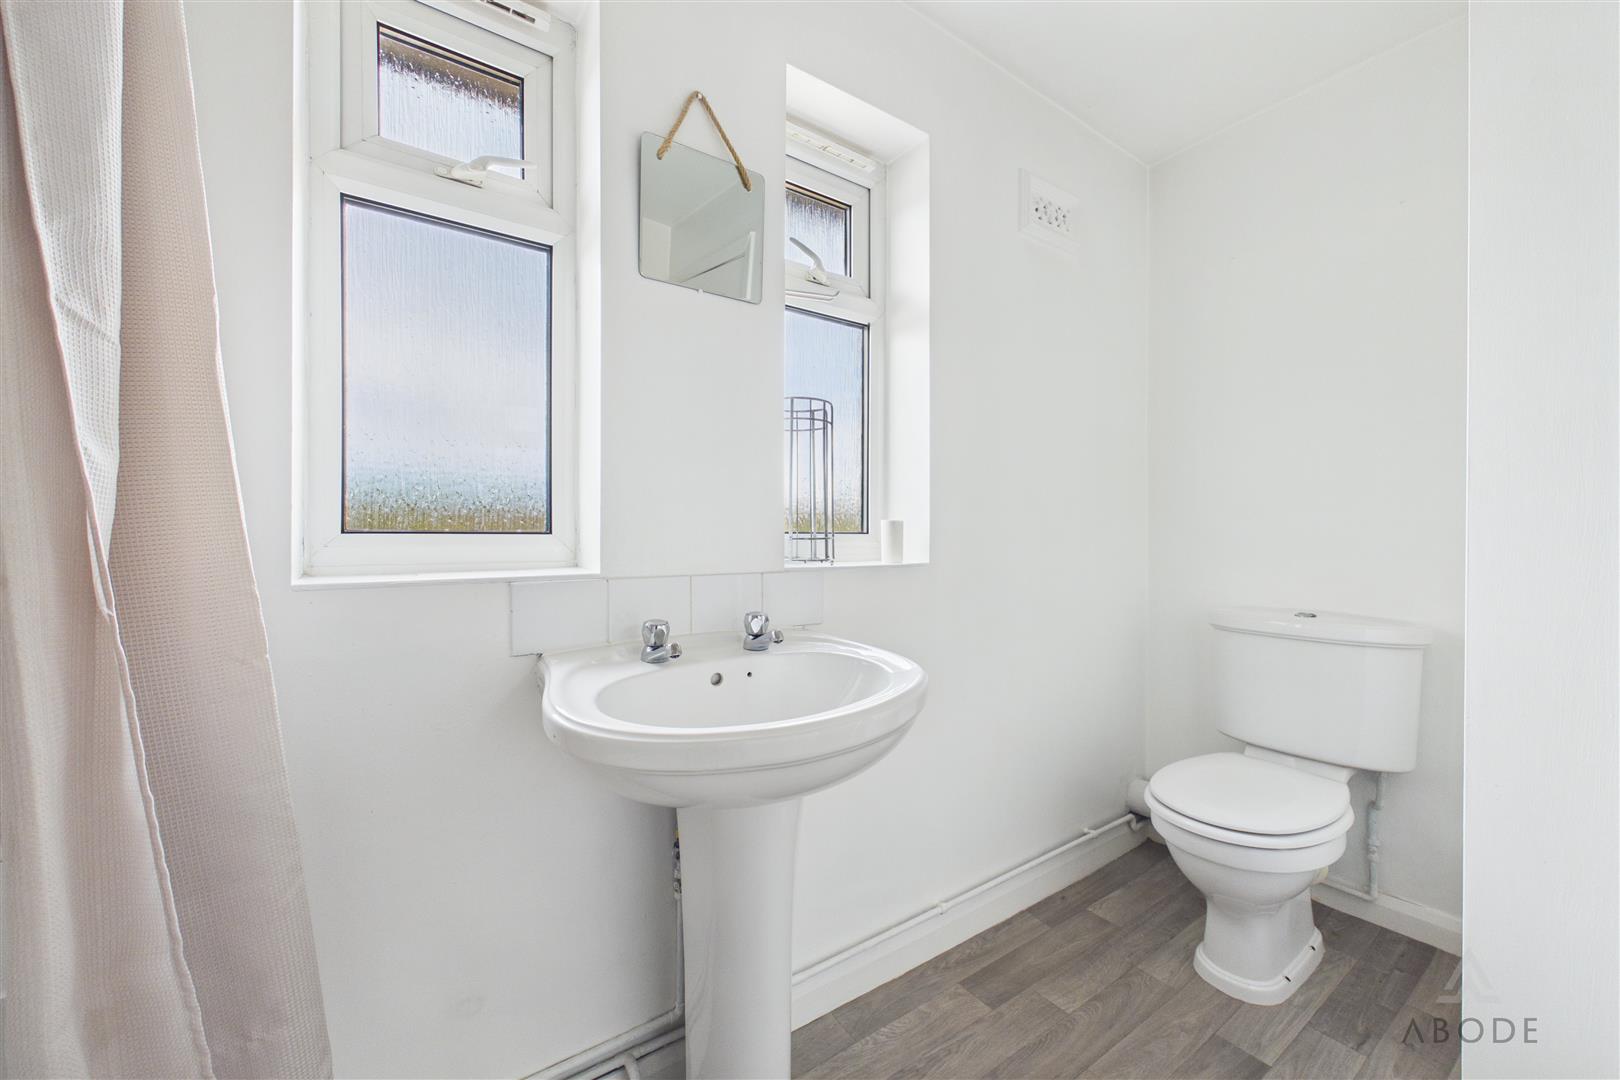
The family bathroom is fitted with a three-piece suite comprising a low-level WC with continental flush, pedestal wash hand basin and bath with electric shower over. The room benefits from complementary wall tiling, central heating radiator and two UPVC double-glazed frosted windows to the rear elevation.
Outside
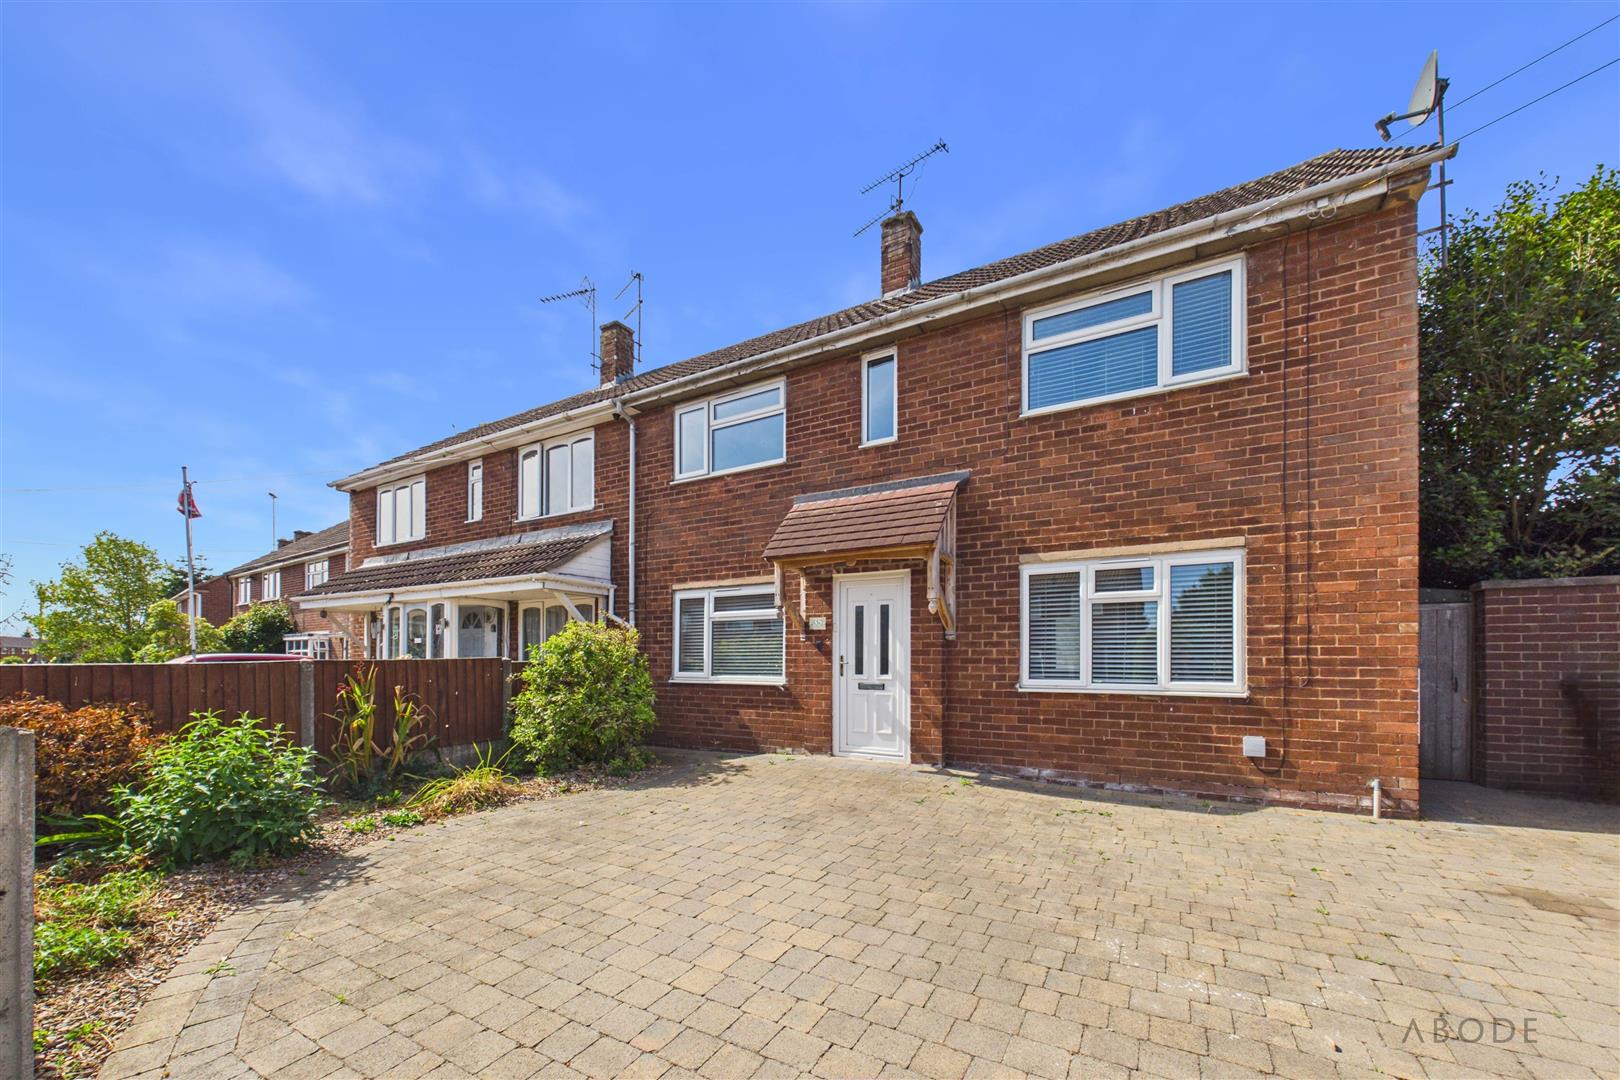
To the front of the property is a block-paved driveway providing generous off-road parking for multiple vehicles. The frontage is enclosed by timber fence panels set within concrete posts.
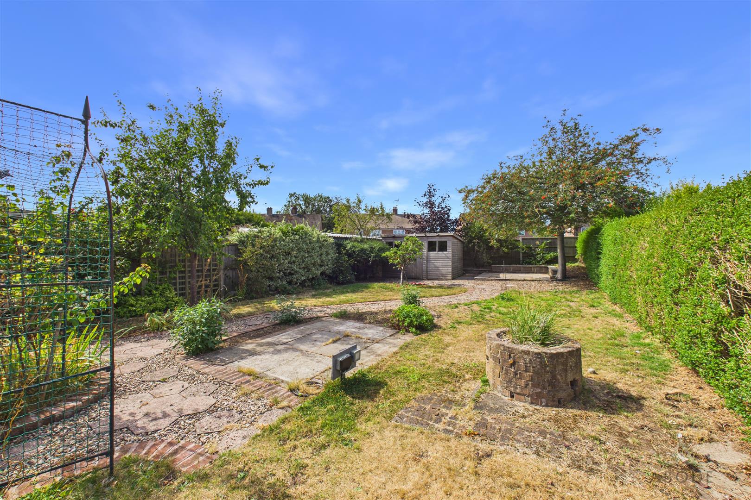
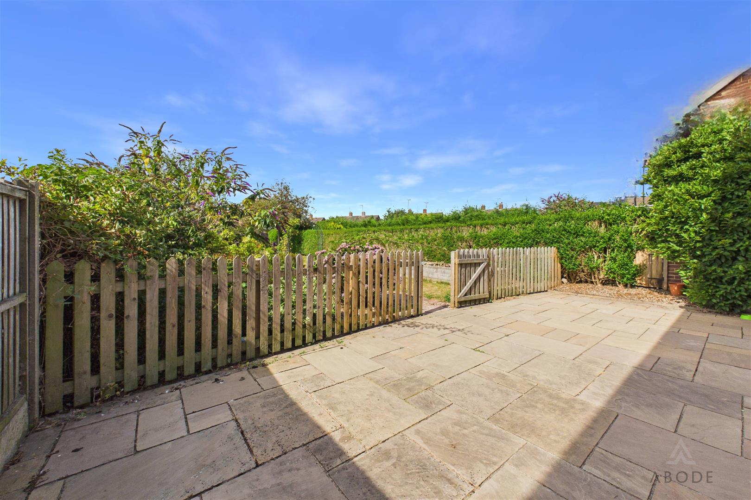
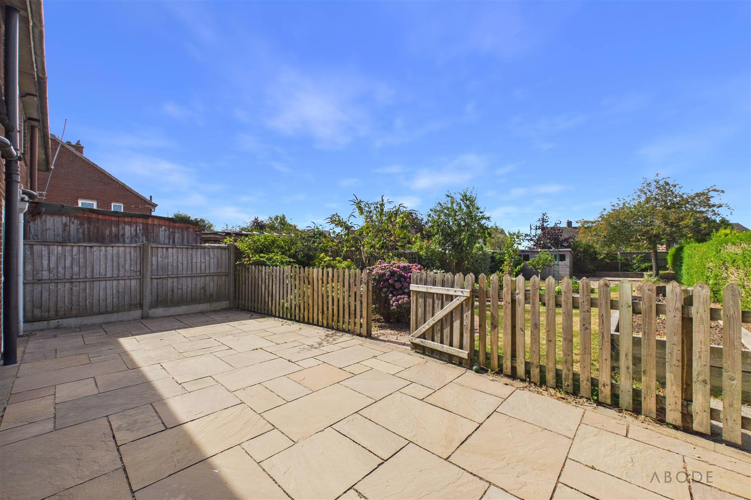
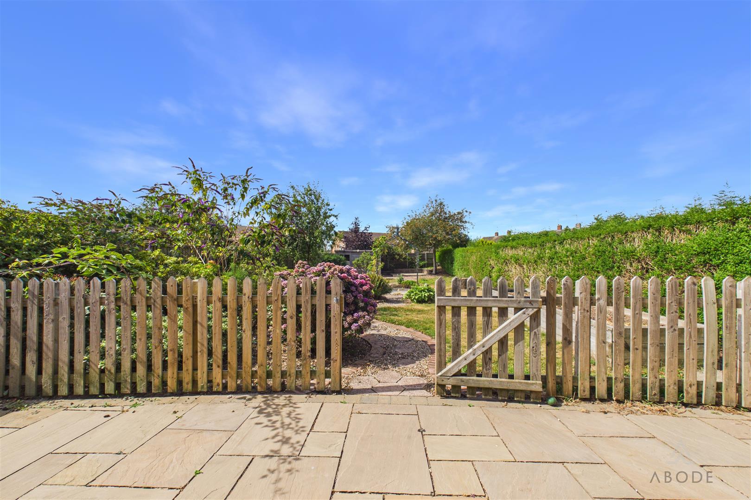
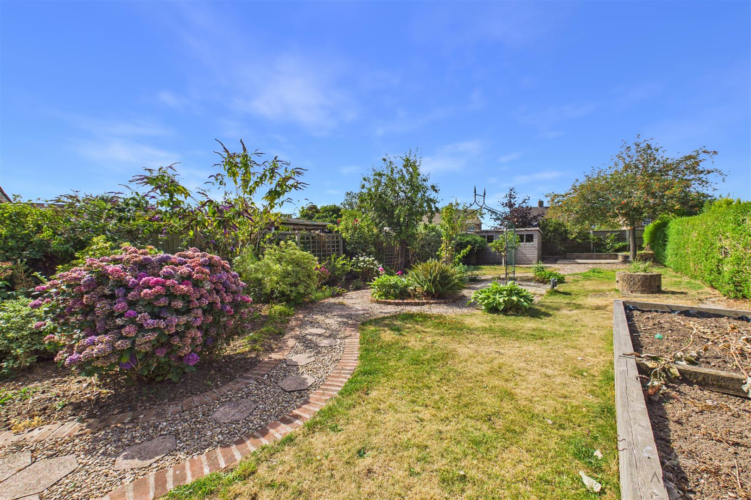
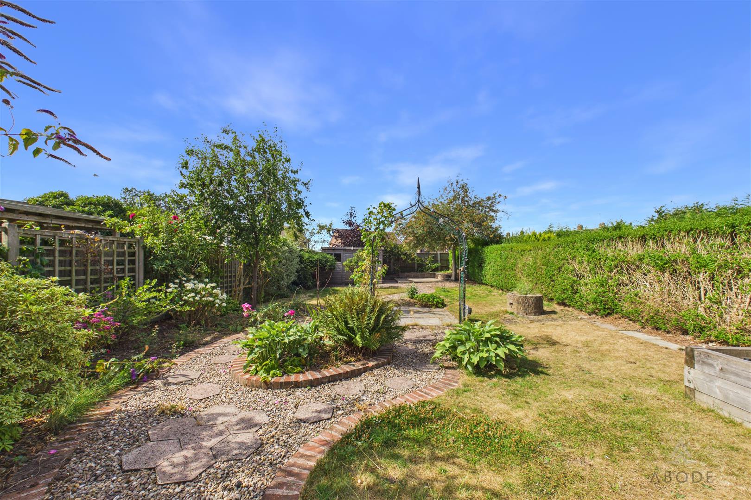
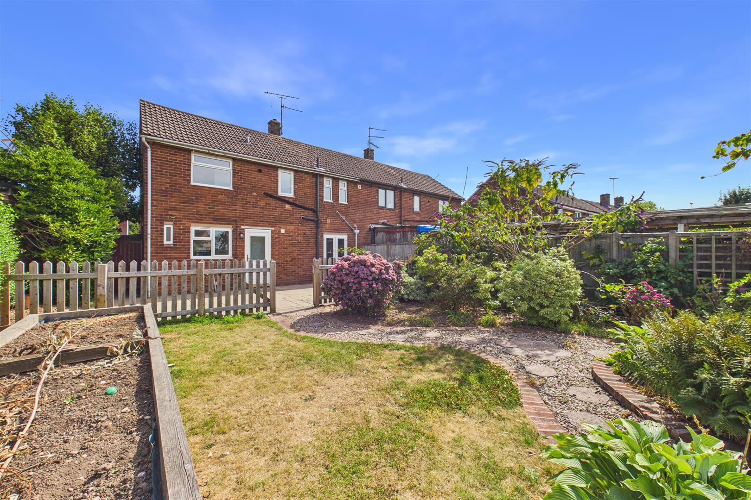
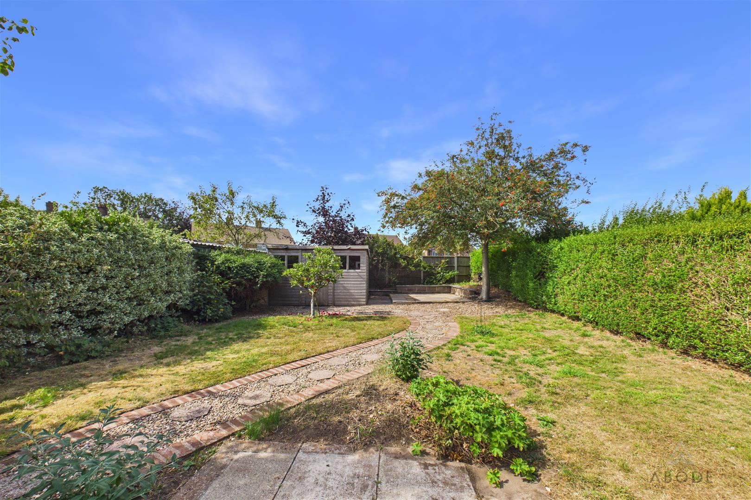
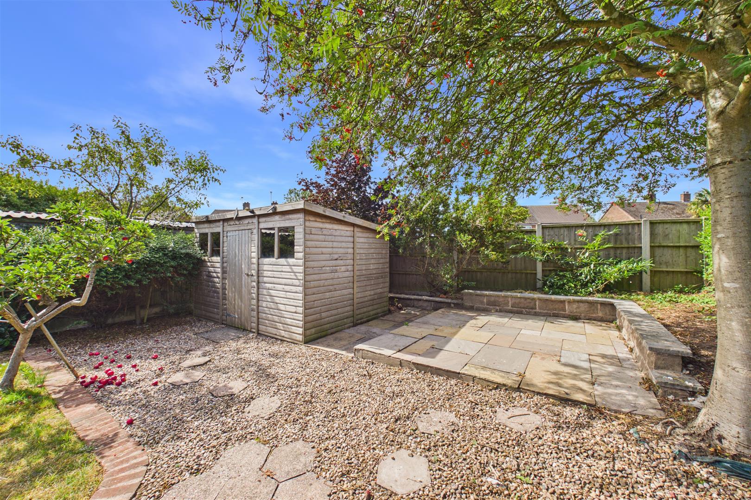
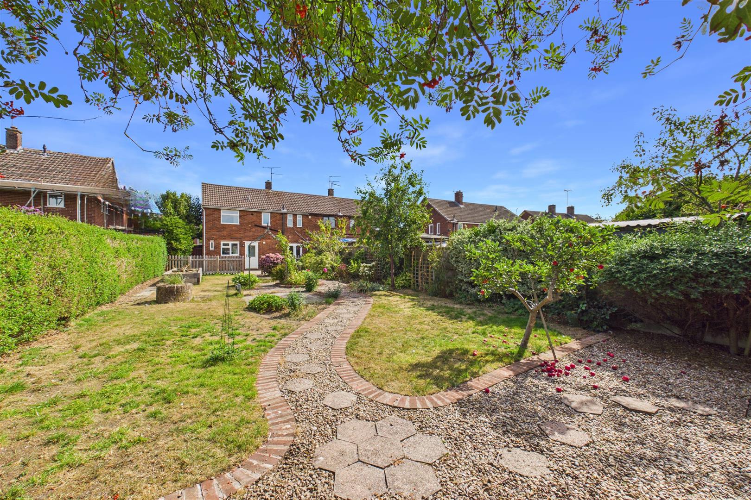
To the rear is a generously sized garden offering a pleasant and versatile outdoor space. The garden features a selection of decorative plants, established vegetable beds, a decorative pathway and areas of attractive Indian stone paving. There is also a garden shed providing useful additional storage.
A further useful storage area is situated to the right-hand elevation of the property, providing additional external storage and convenient access through to the front of the property.
Read less


 3
3
 2
2