Cocknage Farm, Stoke-On-Trent
£650,000
Offers Over
 4
4
 2
2
Brief Overview
Property Summary
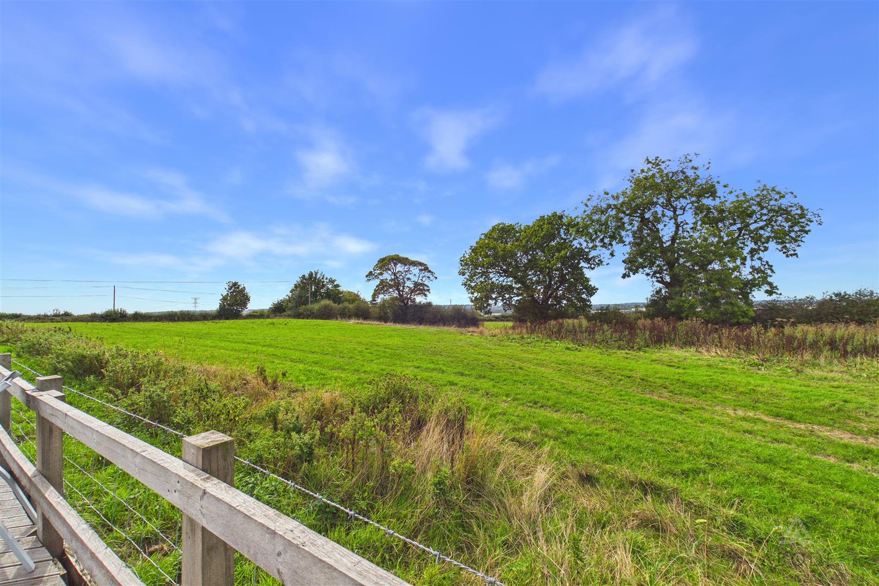
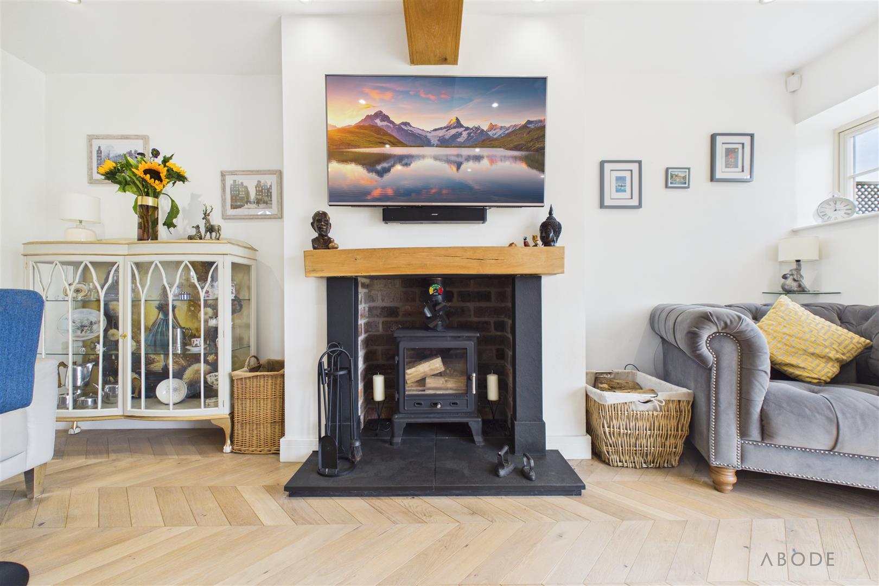
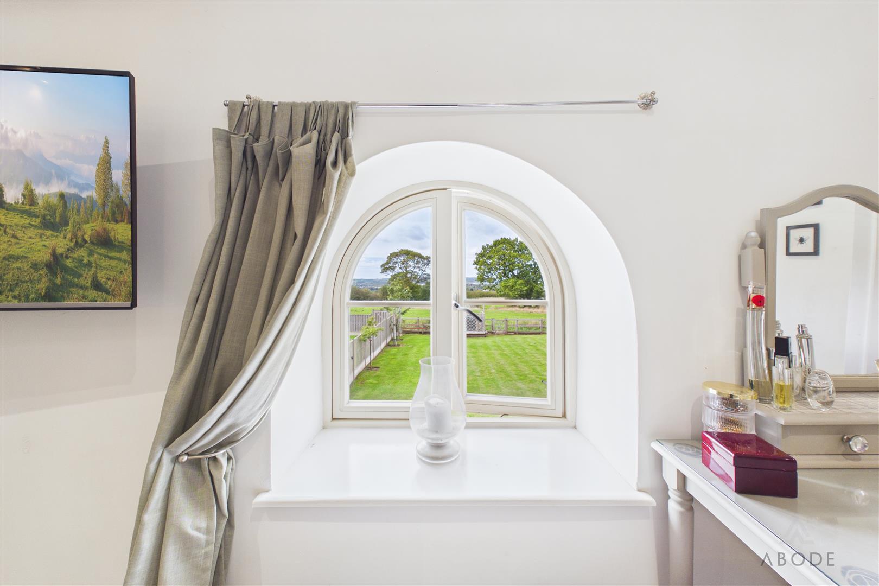
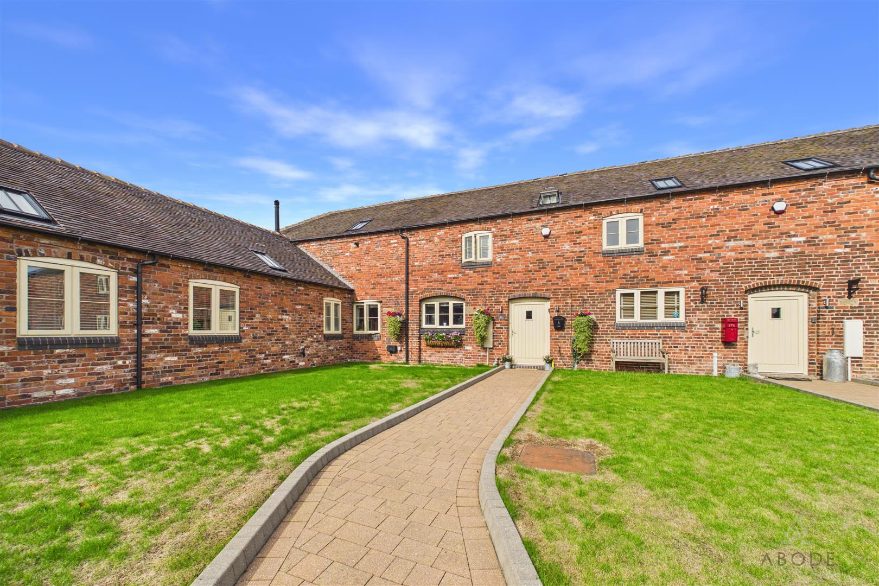
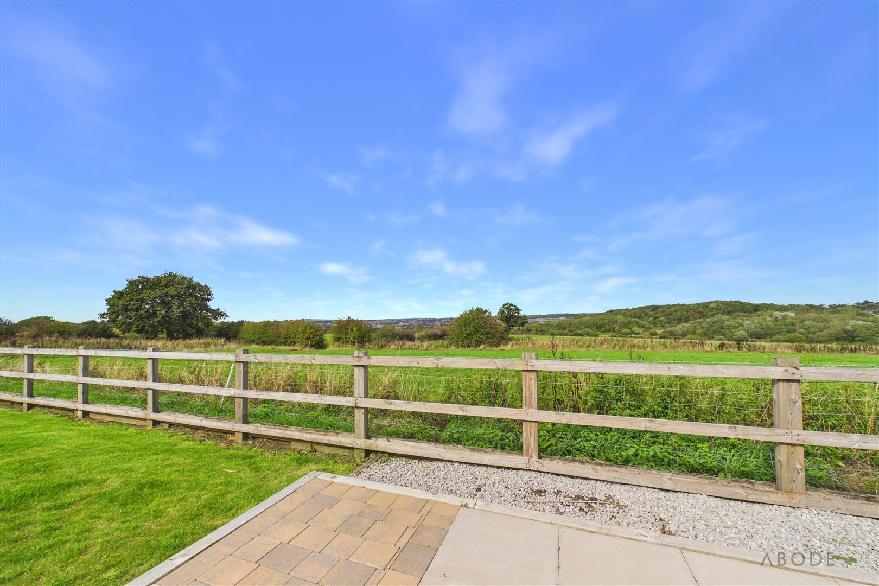
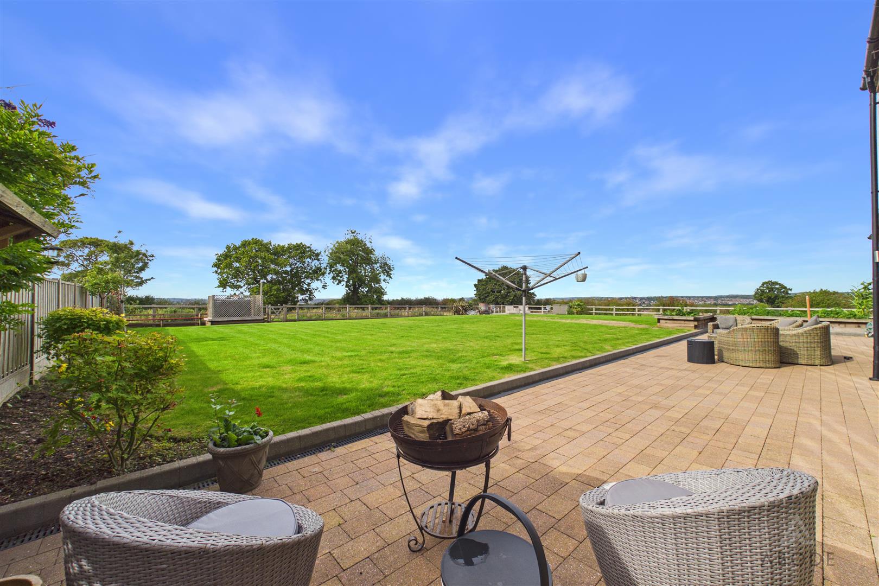
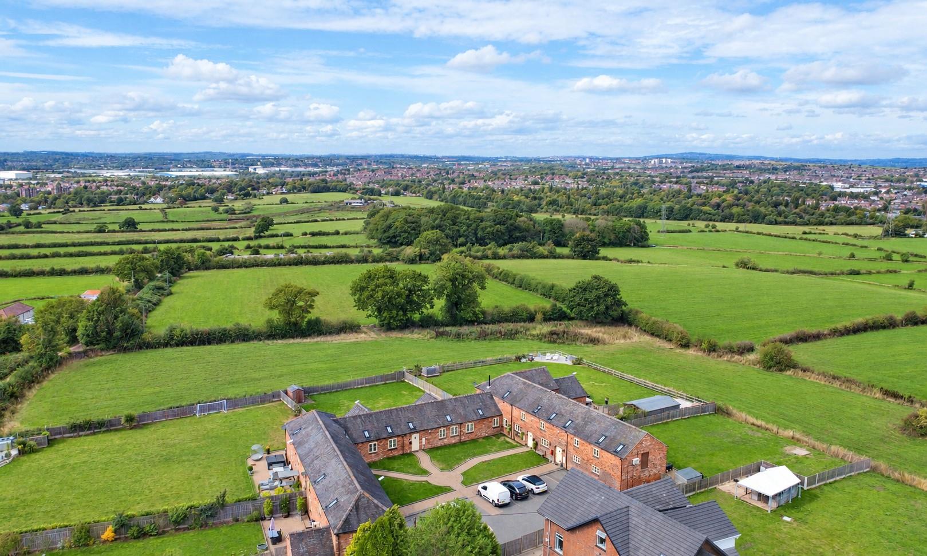
This impressive four-bedroom family home is beautifully presented throughout, offering spacious and thoughtfully designed accommodation ideally suited to modern family living. Occupying a generous plot, the property enjoys a stunning open outlook across the surrounding fields, creating a wonderful sense of space and tranquillity.
Situated in the sought-after semi-rural setting of Cocknage, the property offers the best of both worlds, combining a peaceful countryside environment with convenient access to local amenities, schools and commuter routes.
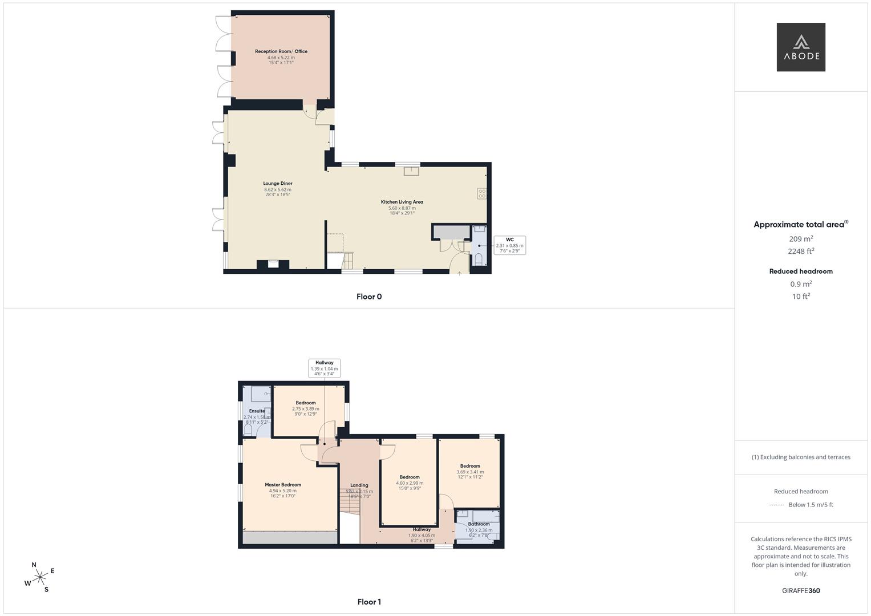
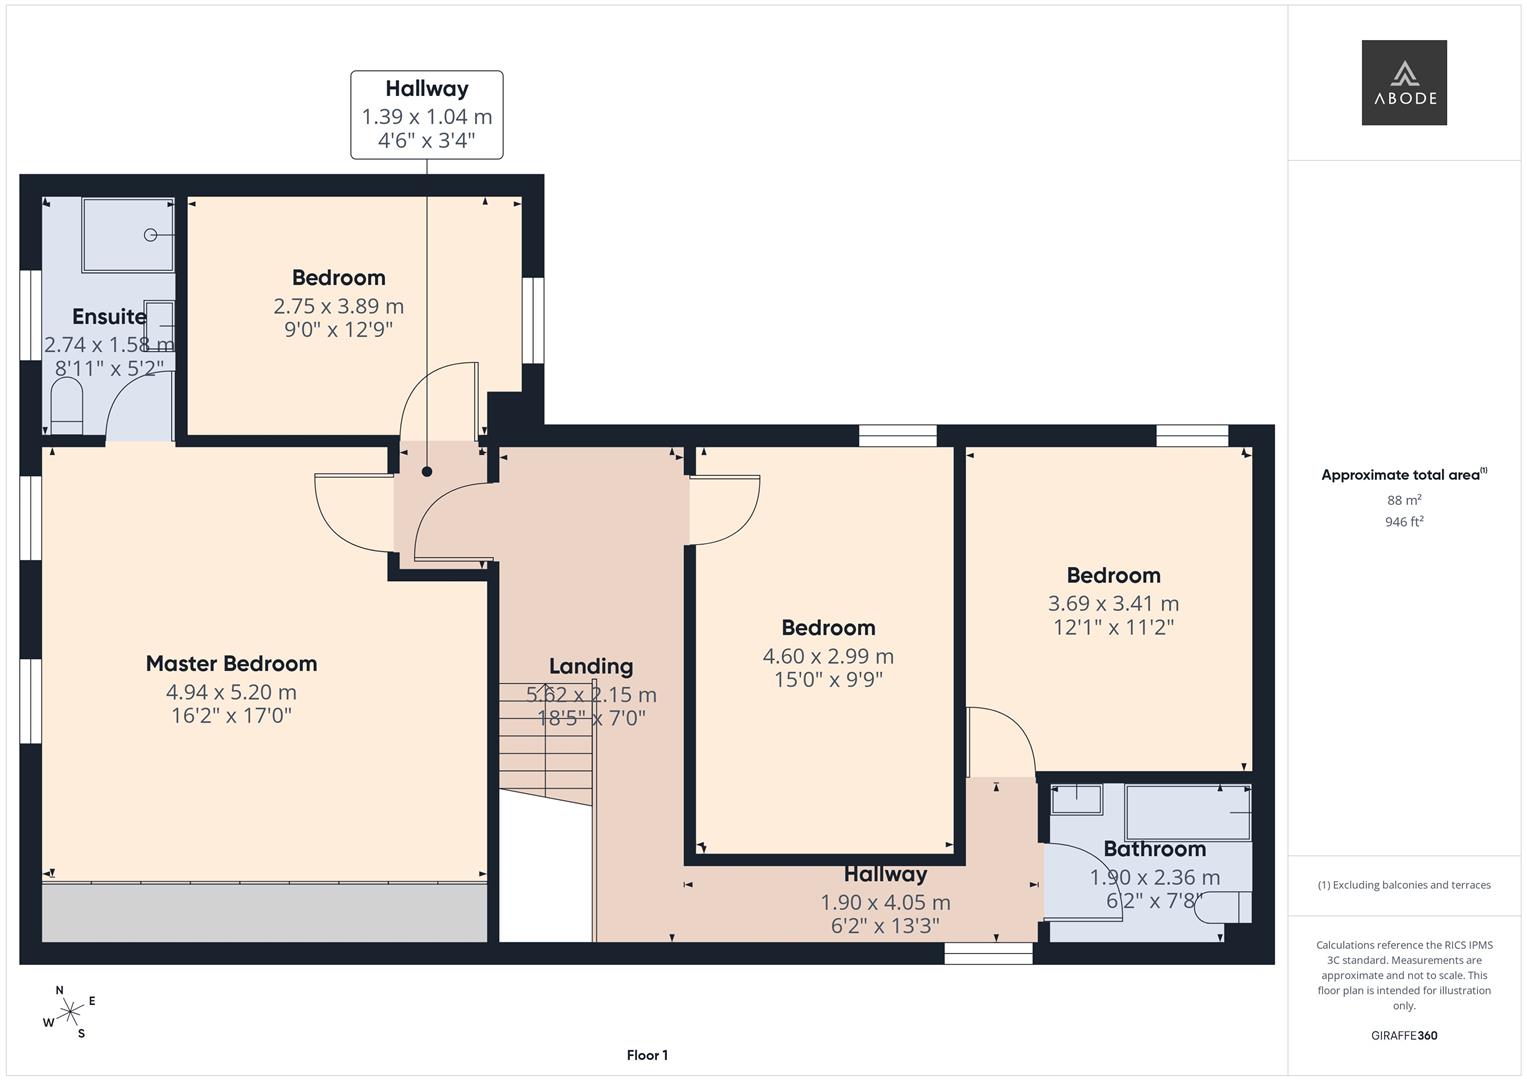
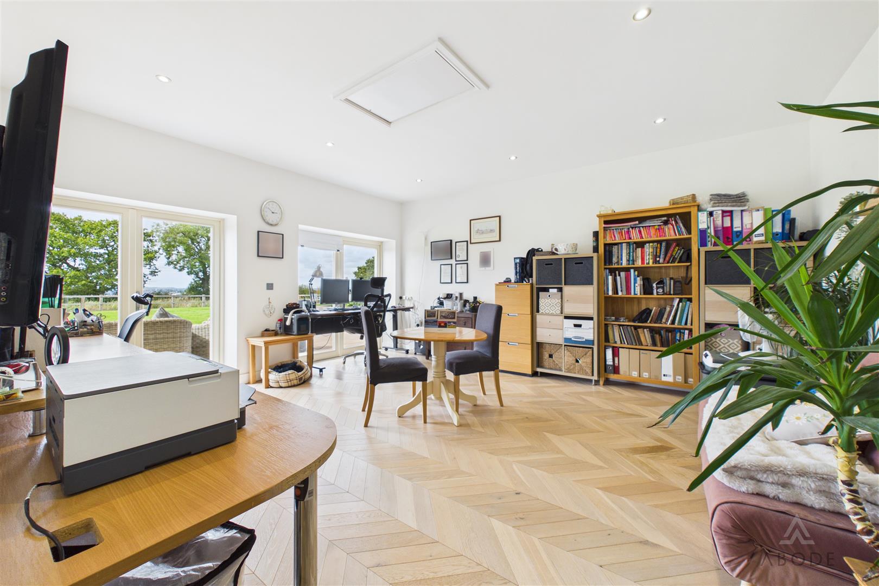
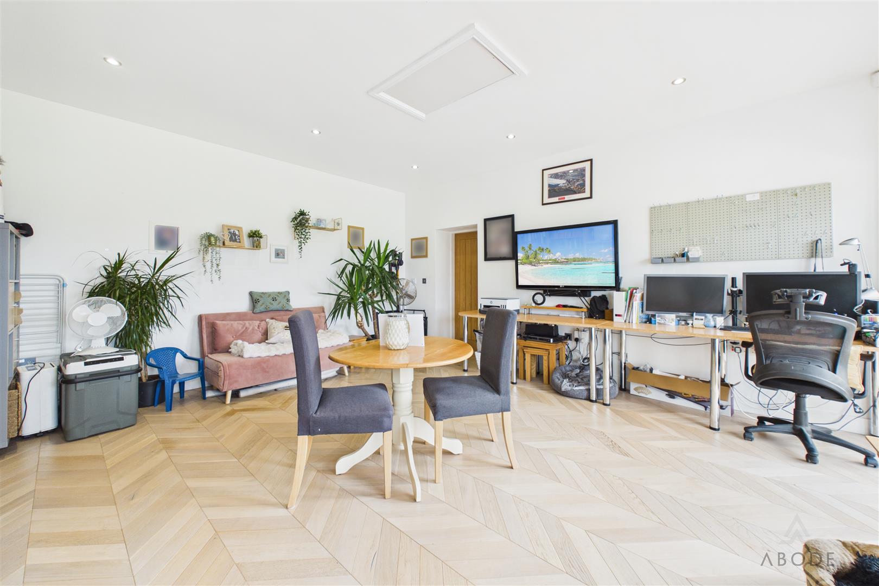
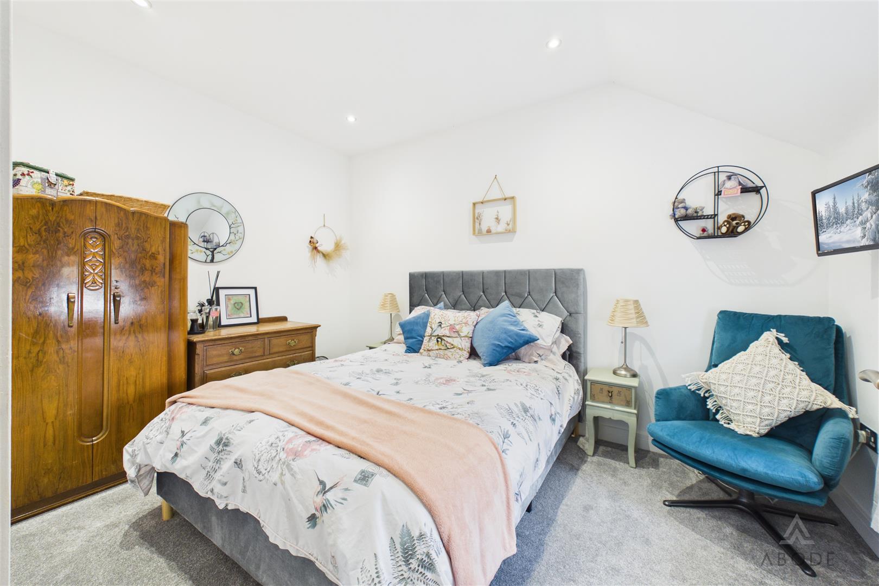
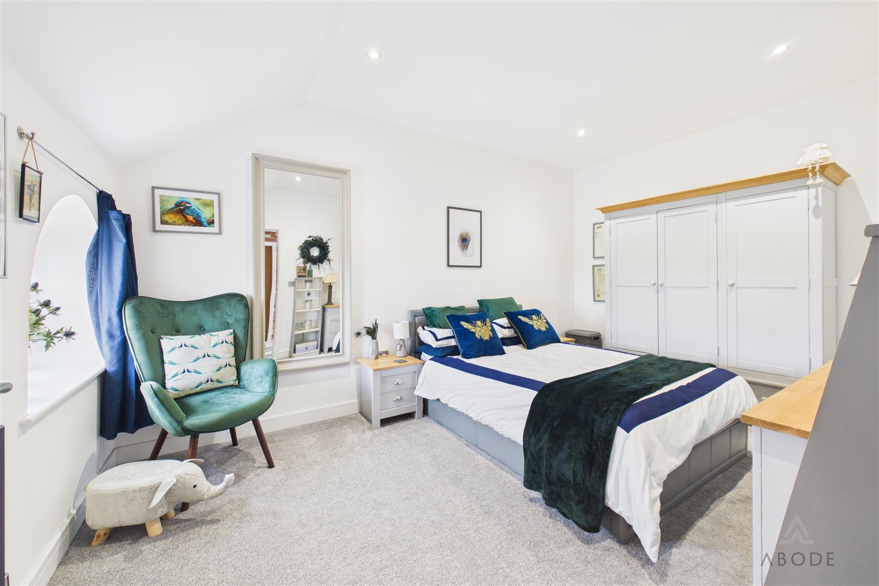
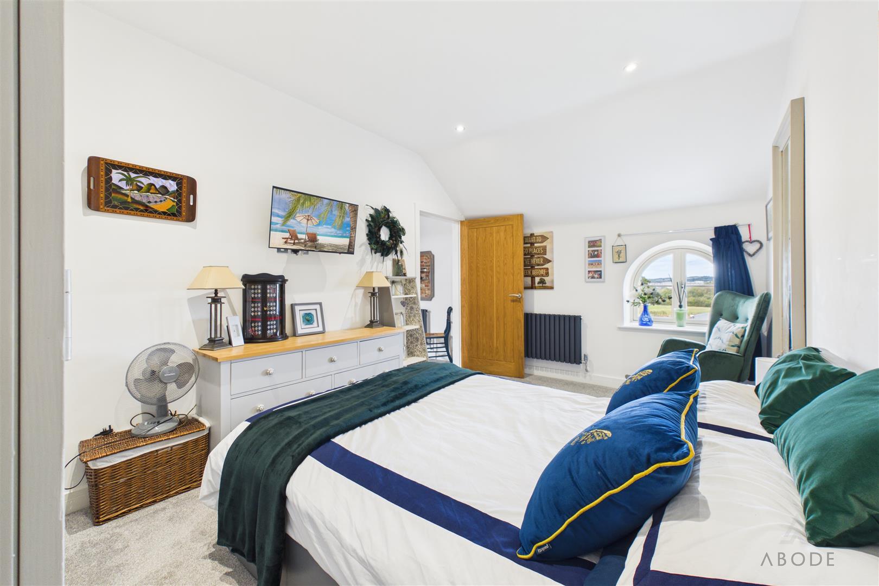
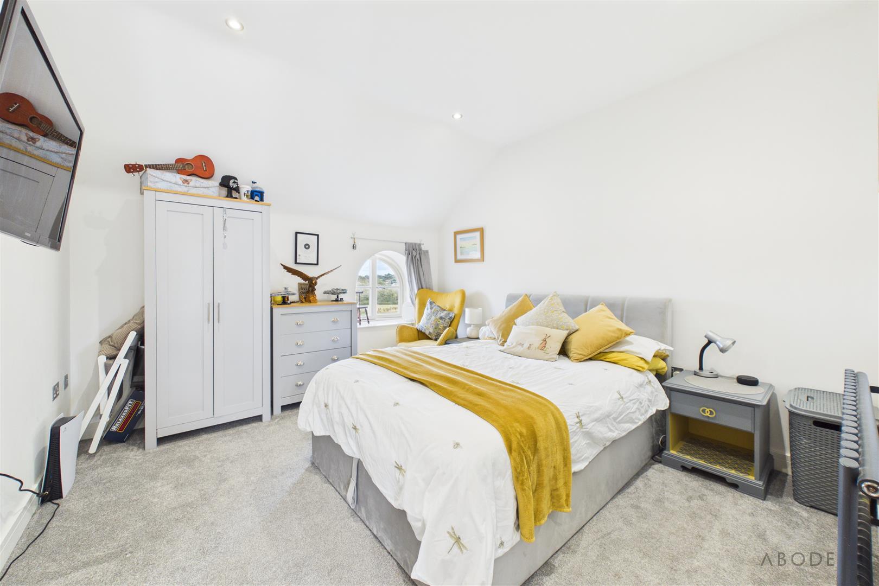
The accommodation has been thoughtfully arranged to provide four generous double bedrooms to the first floor, alongside excellent open-plan living space on the ground floor and an additional reception room which offers flexibility as a home office, study or snug.
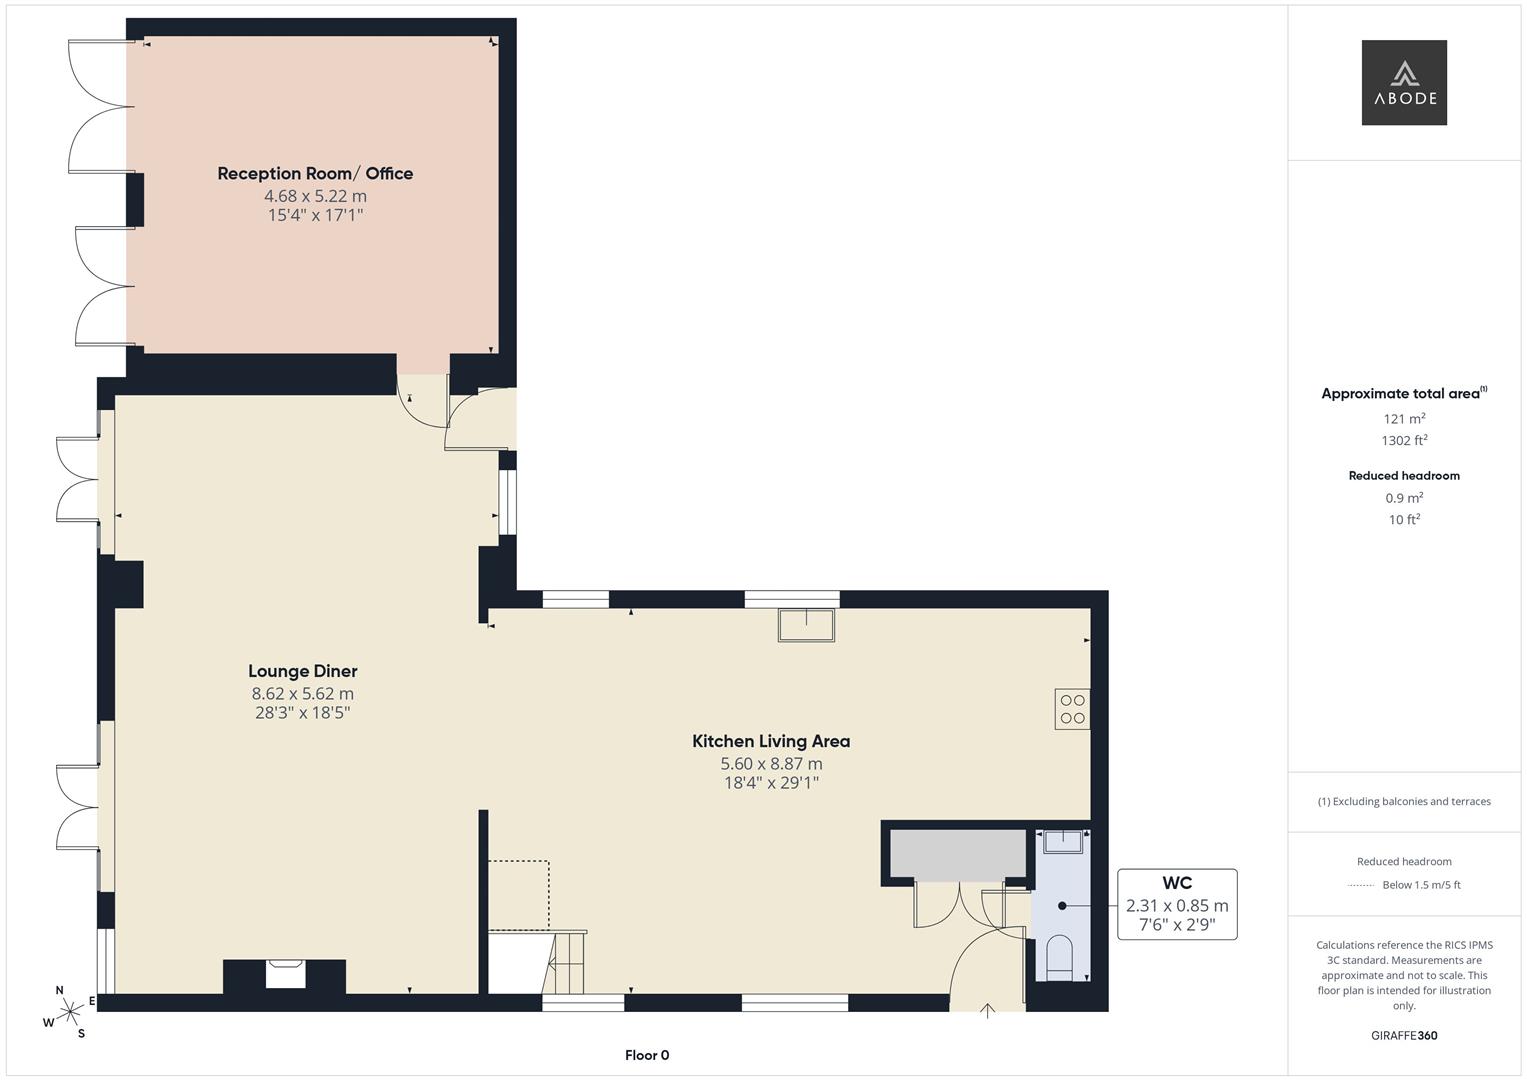
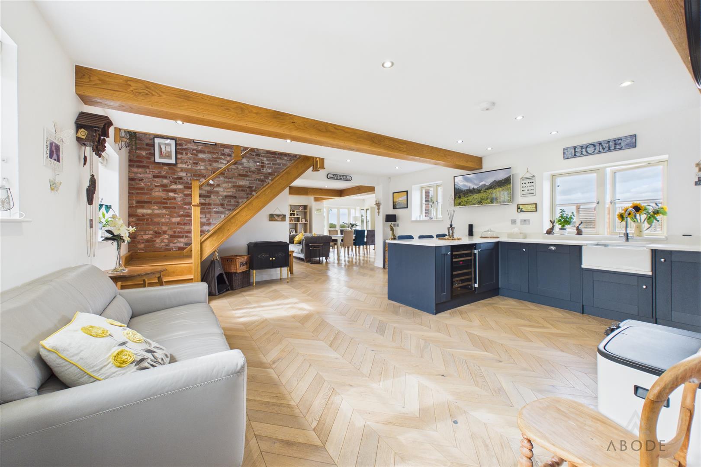
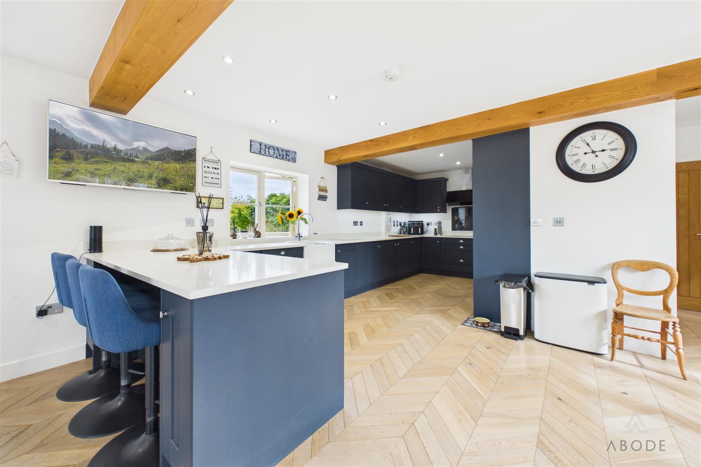
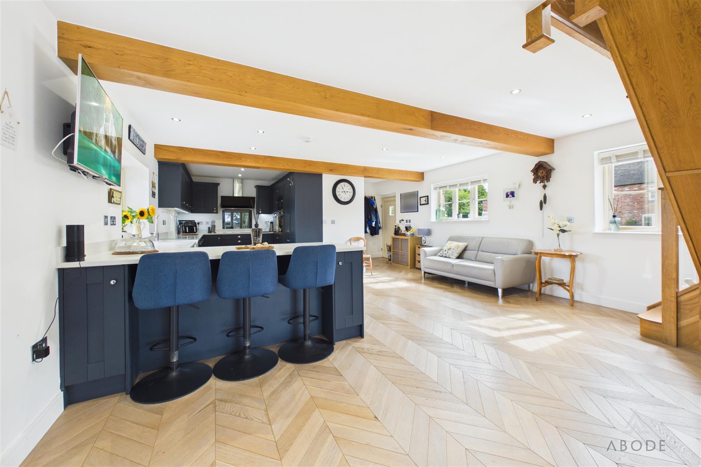
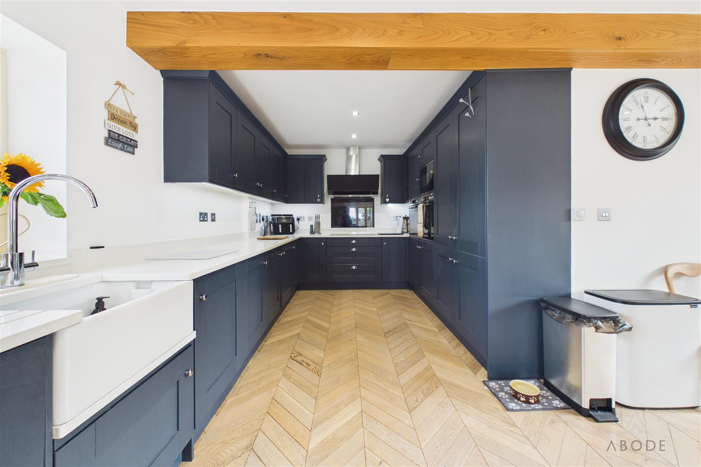
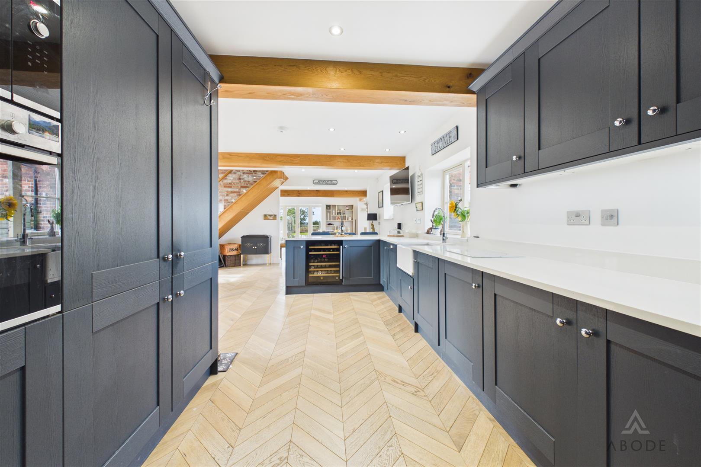
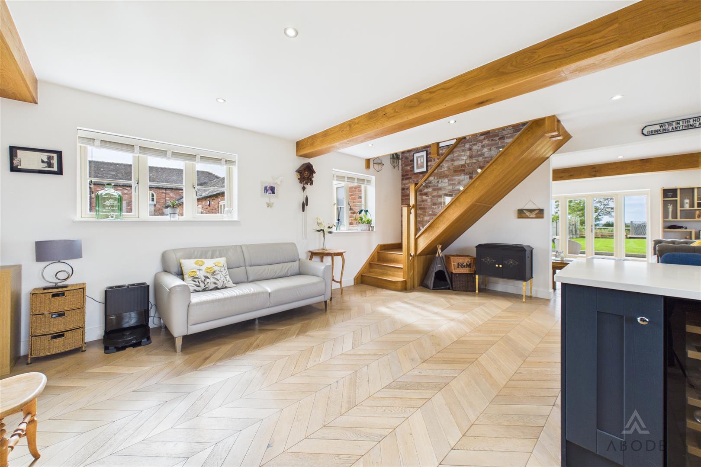
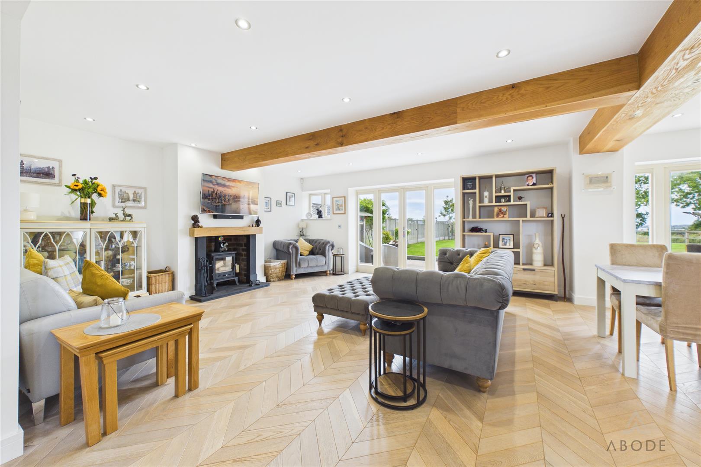
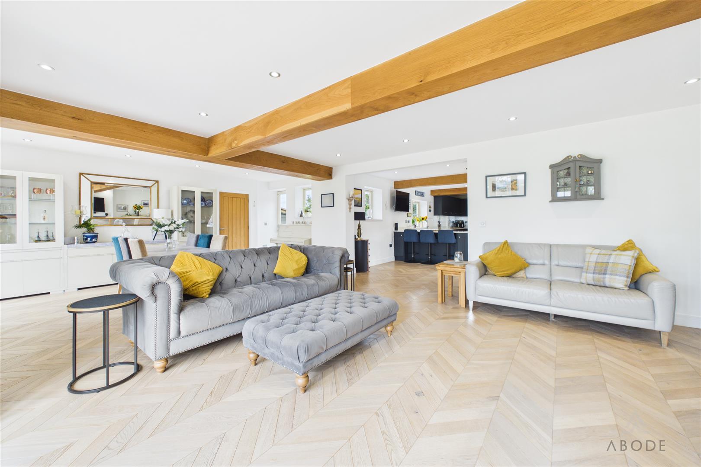
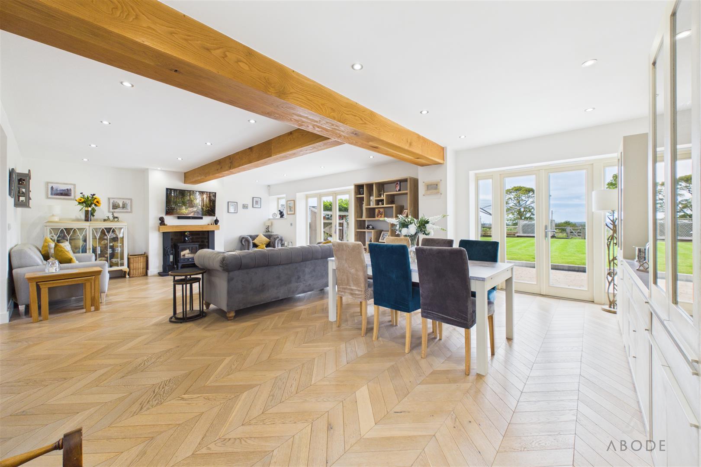
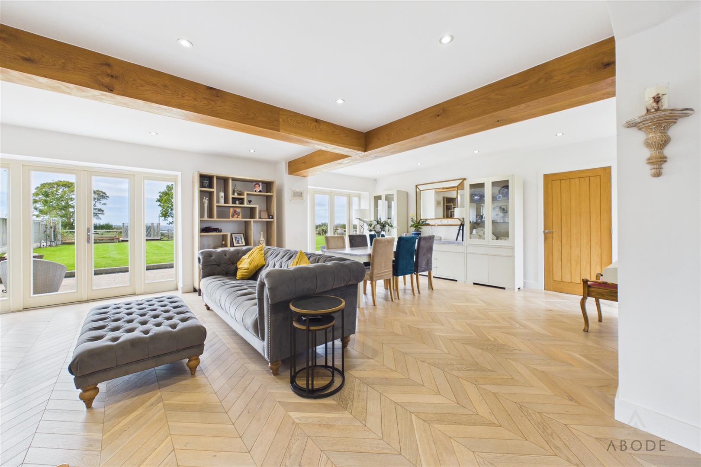
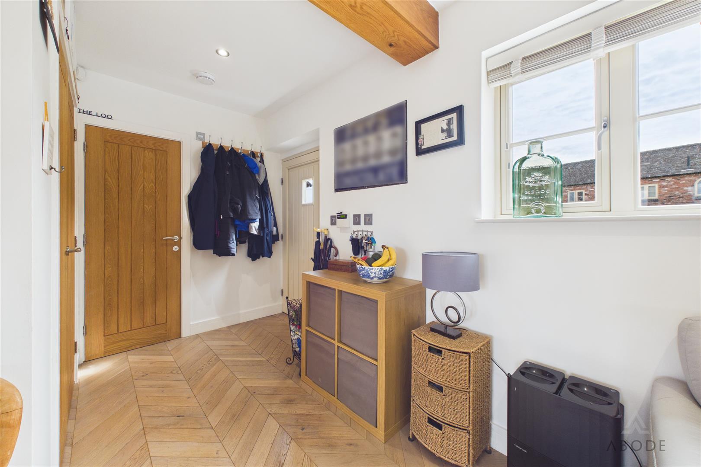
In brief, the property comprises;- entrance hallway, leading through to an impressive open-plan kitchen, dining and living space, which in turn flows into the lounge/diner, creating a fantastic sociable area for both everyday family life and entertaining. There is also a separate reception room/office, and a convenient downstairs WC.
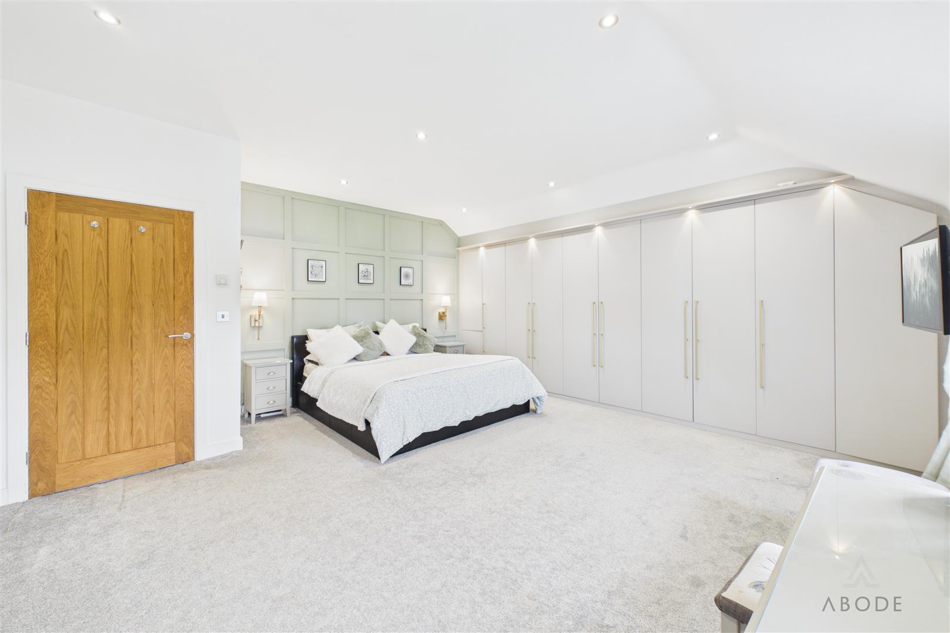
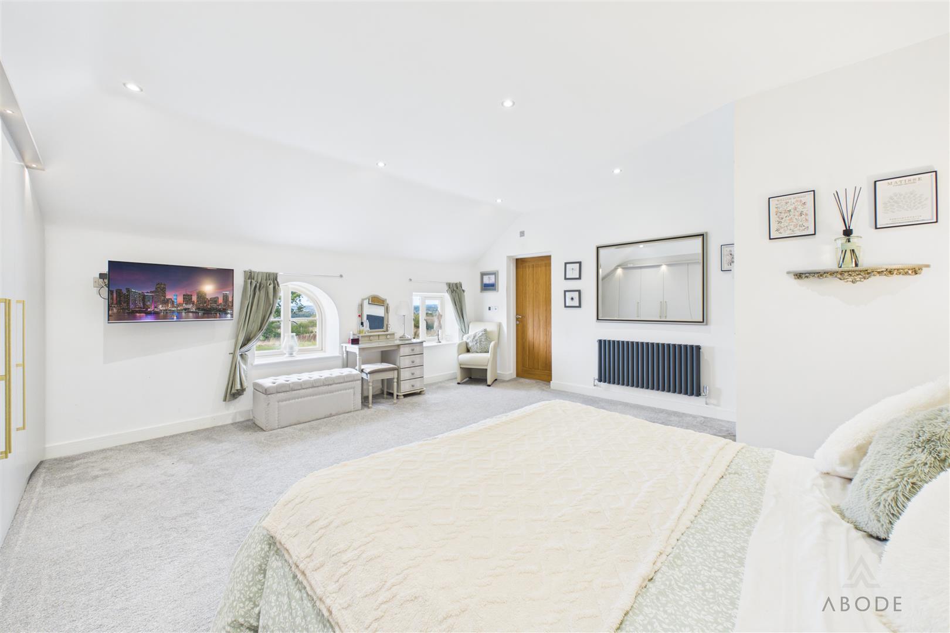
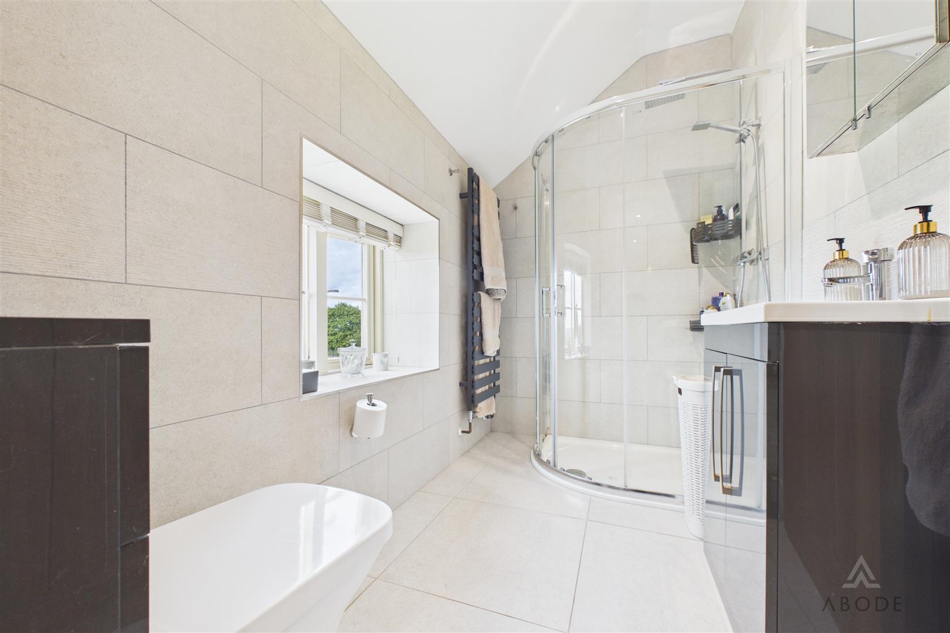
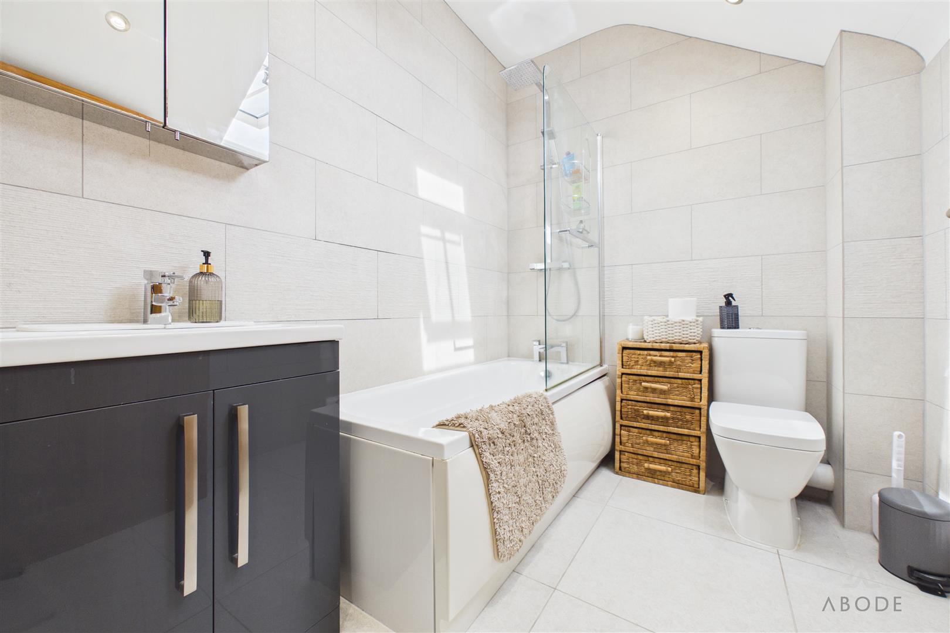
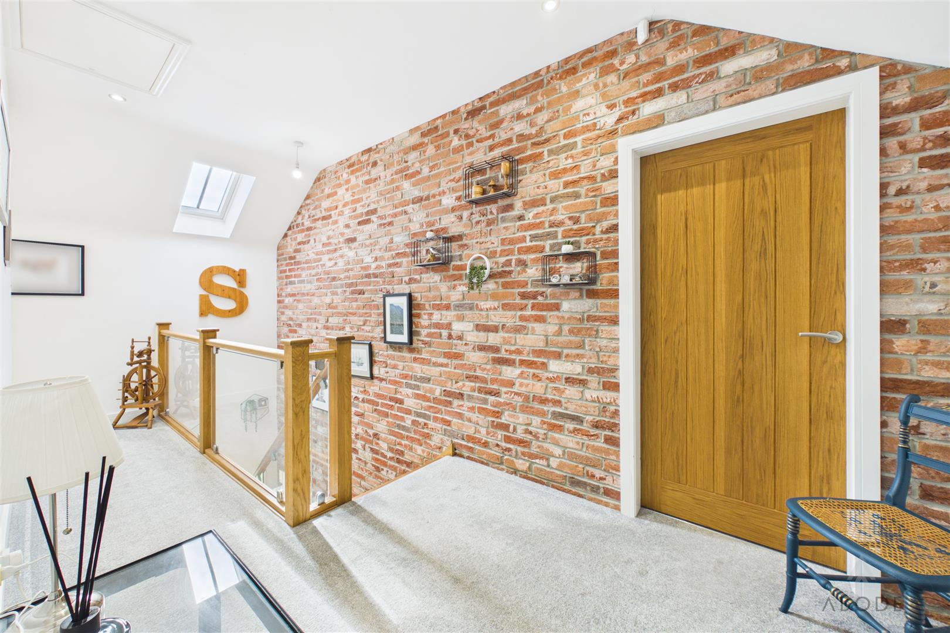
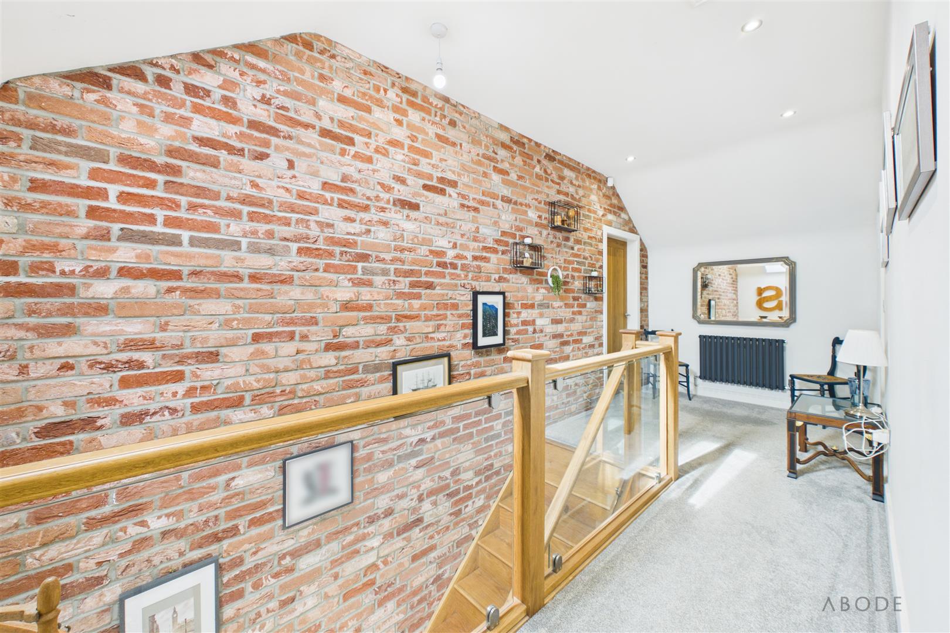
To the first floor, there are four well-proportioned double bedrooms, with the principal bedroom benefiting from its own ensuite, together with a separate family bathroom.
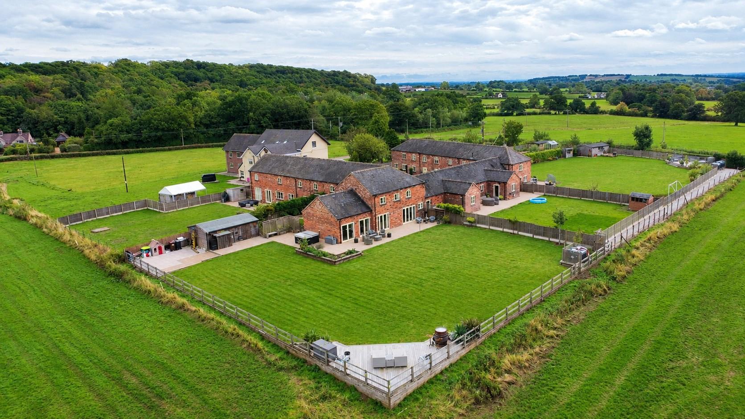
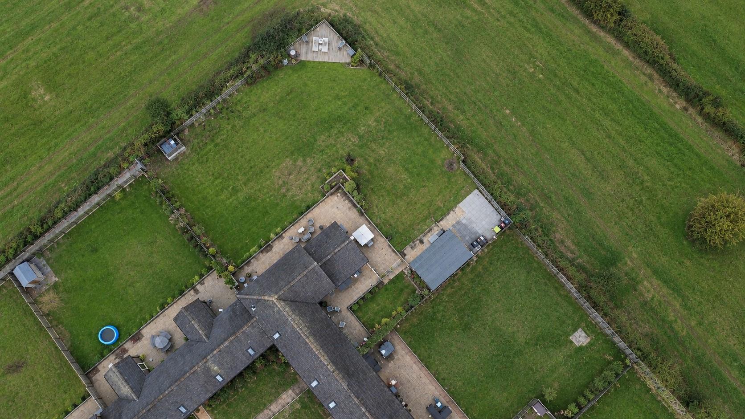
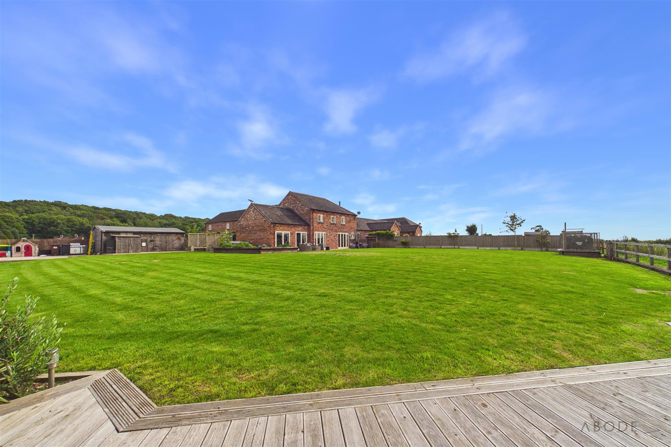
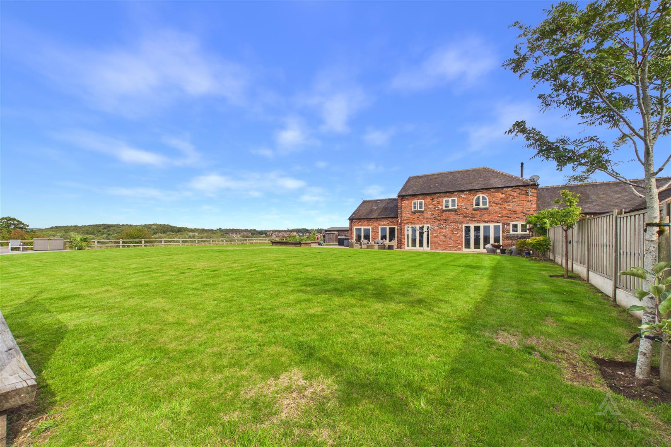
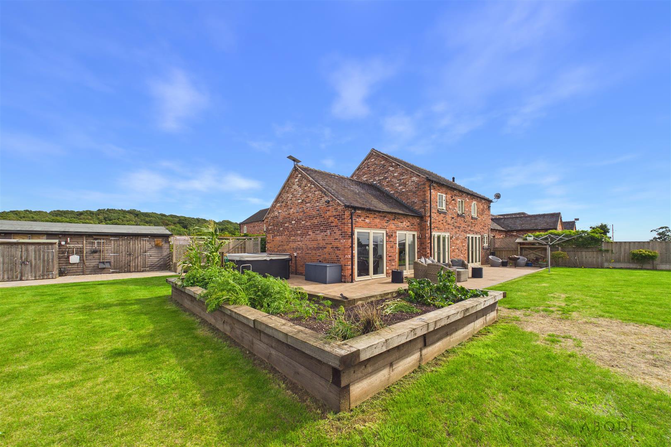
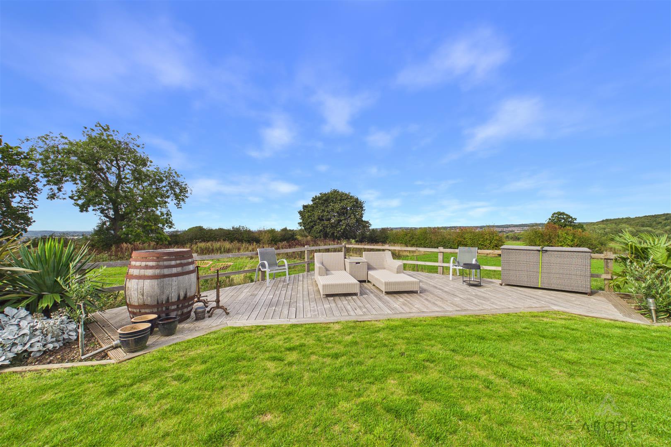
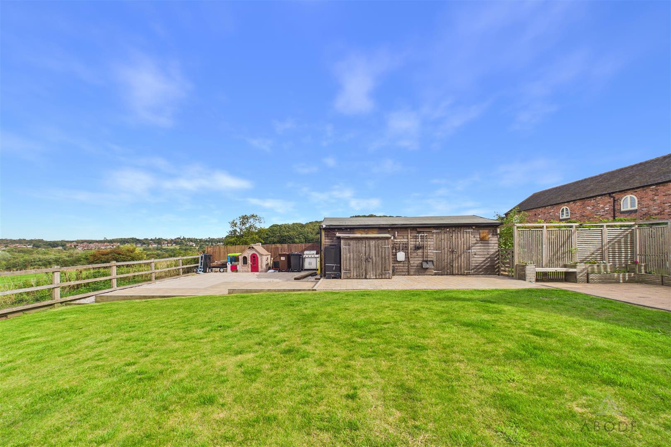
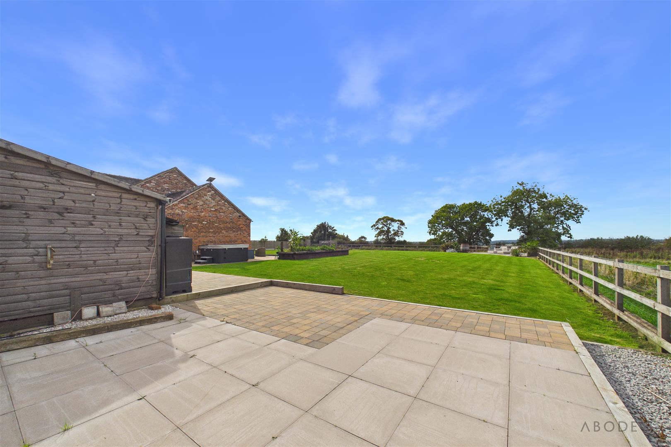
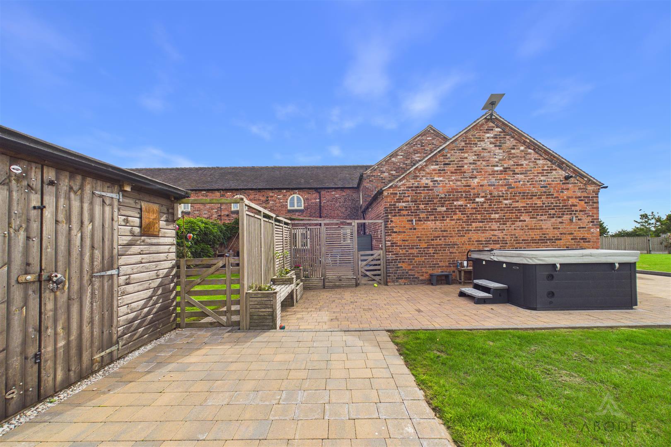
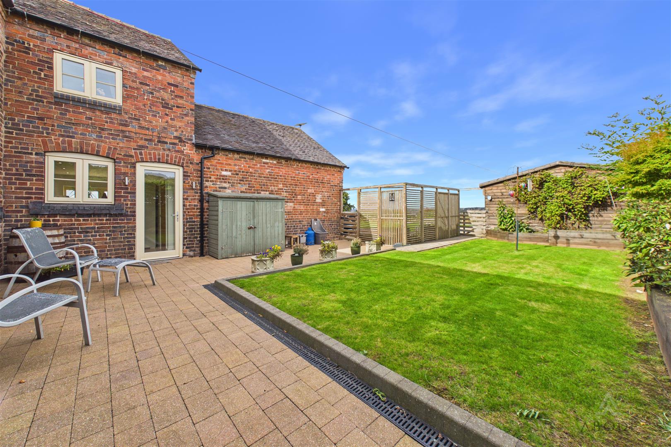
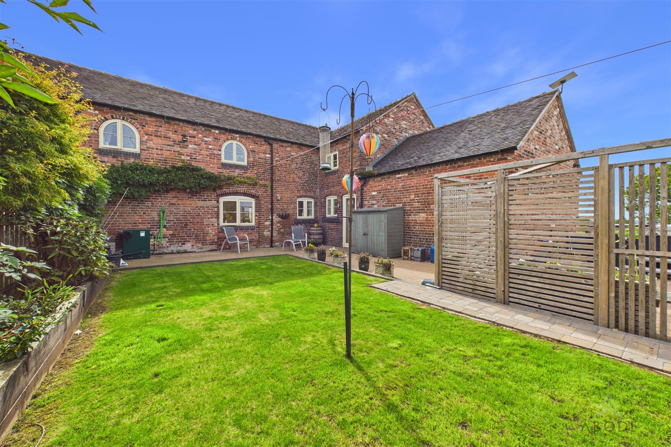
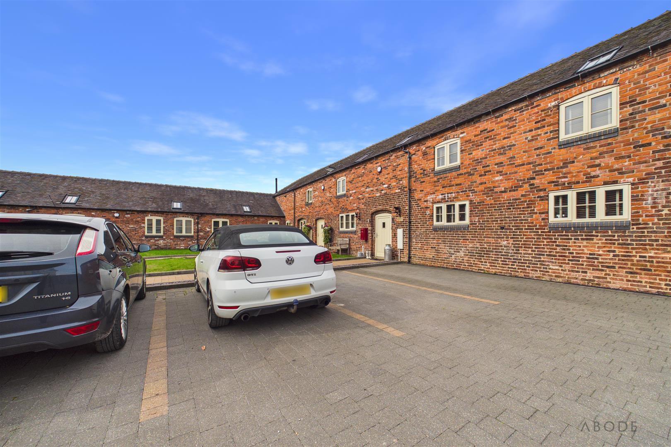
Externally, the property benefits from off-road parking for two vehicles and a generous plot, which is mainly laid to lawn but also features a generous patio and decked area, enjoying its attractive open countryside outlook.
Move-in ready and beautifully presented throughout, this is a fantastic opportunity to acquire a spacious and versatile family home in a desirable semi-rural location. Early viewing is highly recommended to fully appreciate the accommodation, setting and views on offer.
Situated in the sought-after semi-rural setting of Cocknage, the property offers the best of both worlds, combining a peaceful countryside environment with convenient access to local amenities, schools and commuter routes.
The accommodation has been thoughtfully arranged to provide four generous double bedrooms to the first floor, alongside excellent open-plan living space on the ground floor and an additional reception room which offers flexibility as a home office, study or snug.
In brief, the property comprises;- entrance hallway, leading through to an impressive open-plan kitchen, dining and living space, which in turn flows into the lounge/diner, creating a fantastic sociable area for both everyday family life and entertaining. There is also a separate reception room/office, and a convenient downstairs WC.
To the first floor, there are four well-proportioned double bedrooms, with the principal bedroom benefiting from its own ensuite, together with a separate family bathroom.
Externally, the property benefits from off-road parking for two vehicles and a generous plot, which is mainly laid to lawn but also features a generous patio and decked area, enjoying its attractive open countryside outlook.
Move-in ready and beautifully presented throughout, this is a fantastic opportunity to acquire a spacious and versatile family home in a desirable semi-rural location. Early viewing is highly recommended to fully appreciate the accommodation, setting and views on offer.
Full Details
Entrance
A welcoming entrance hallway with a door providing access from the front, attractive oak parquet flooring and underfloor heating. Useful storage cupboard housing the hot water system. The…