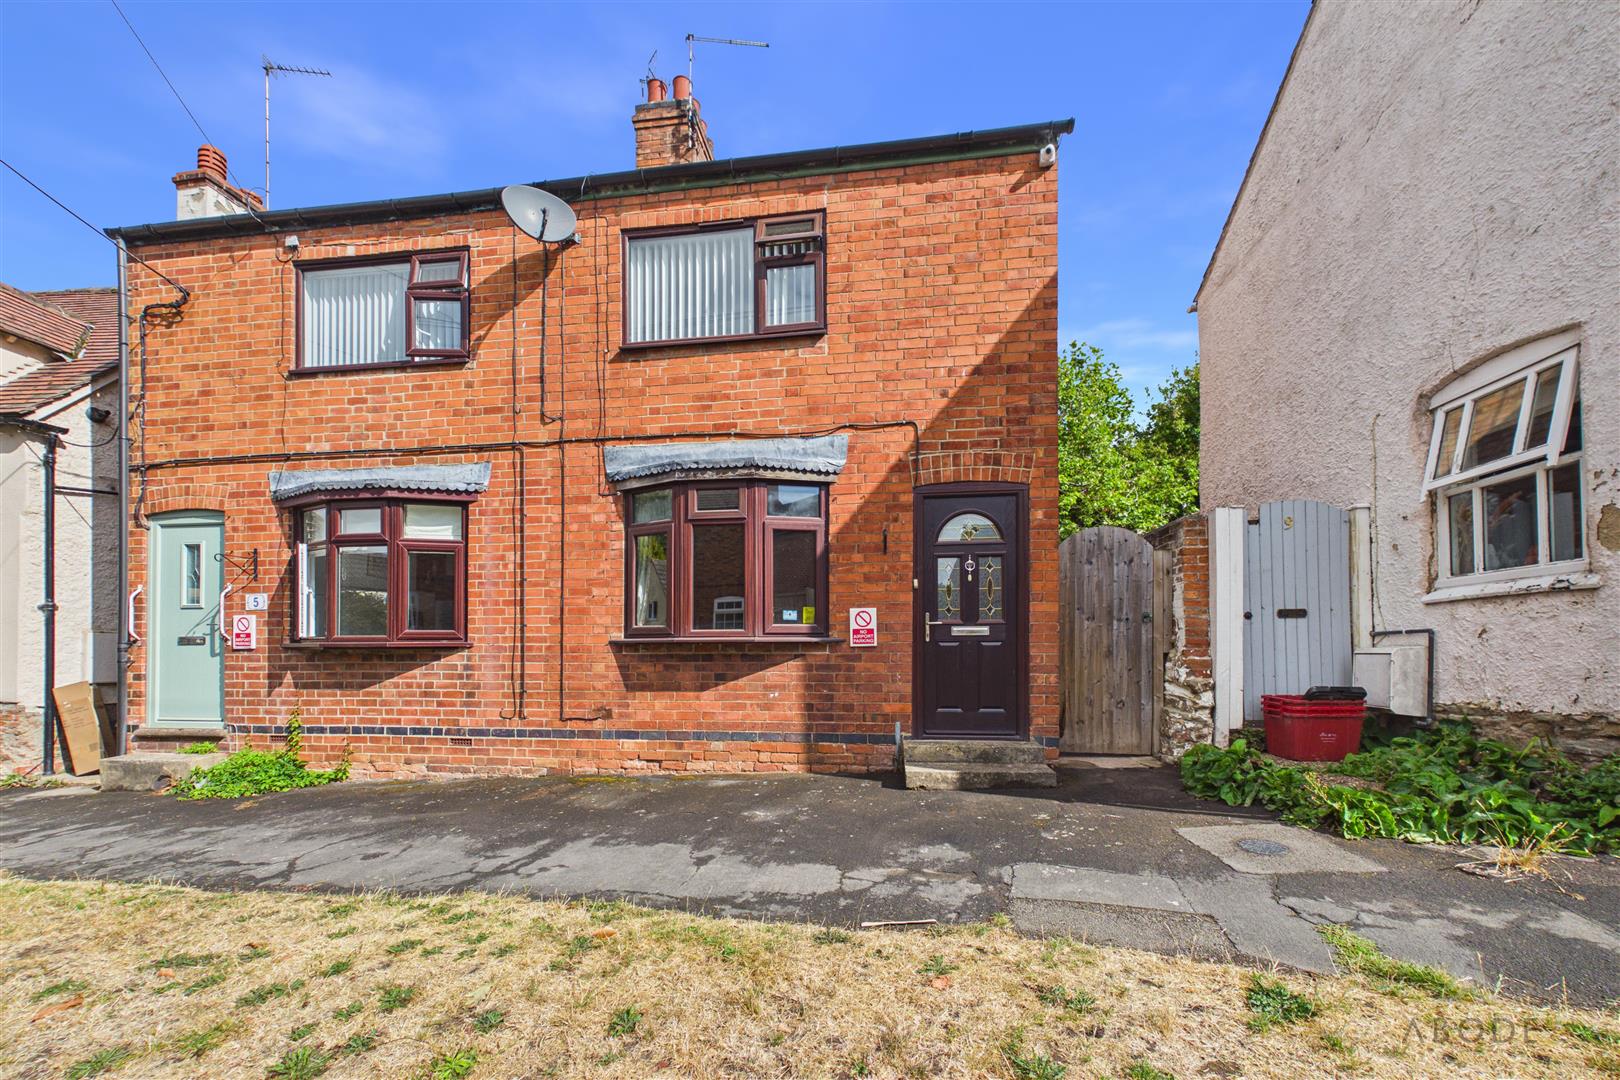
Clements Gate, Diseworth, DE74 2QE
£240,000
 2
2
 1
1
Brief Overview
Property Summary
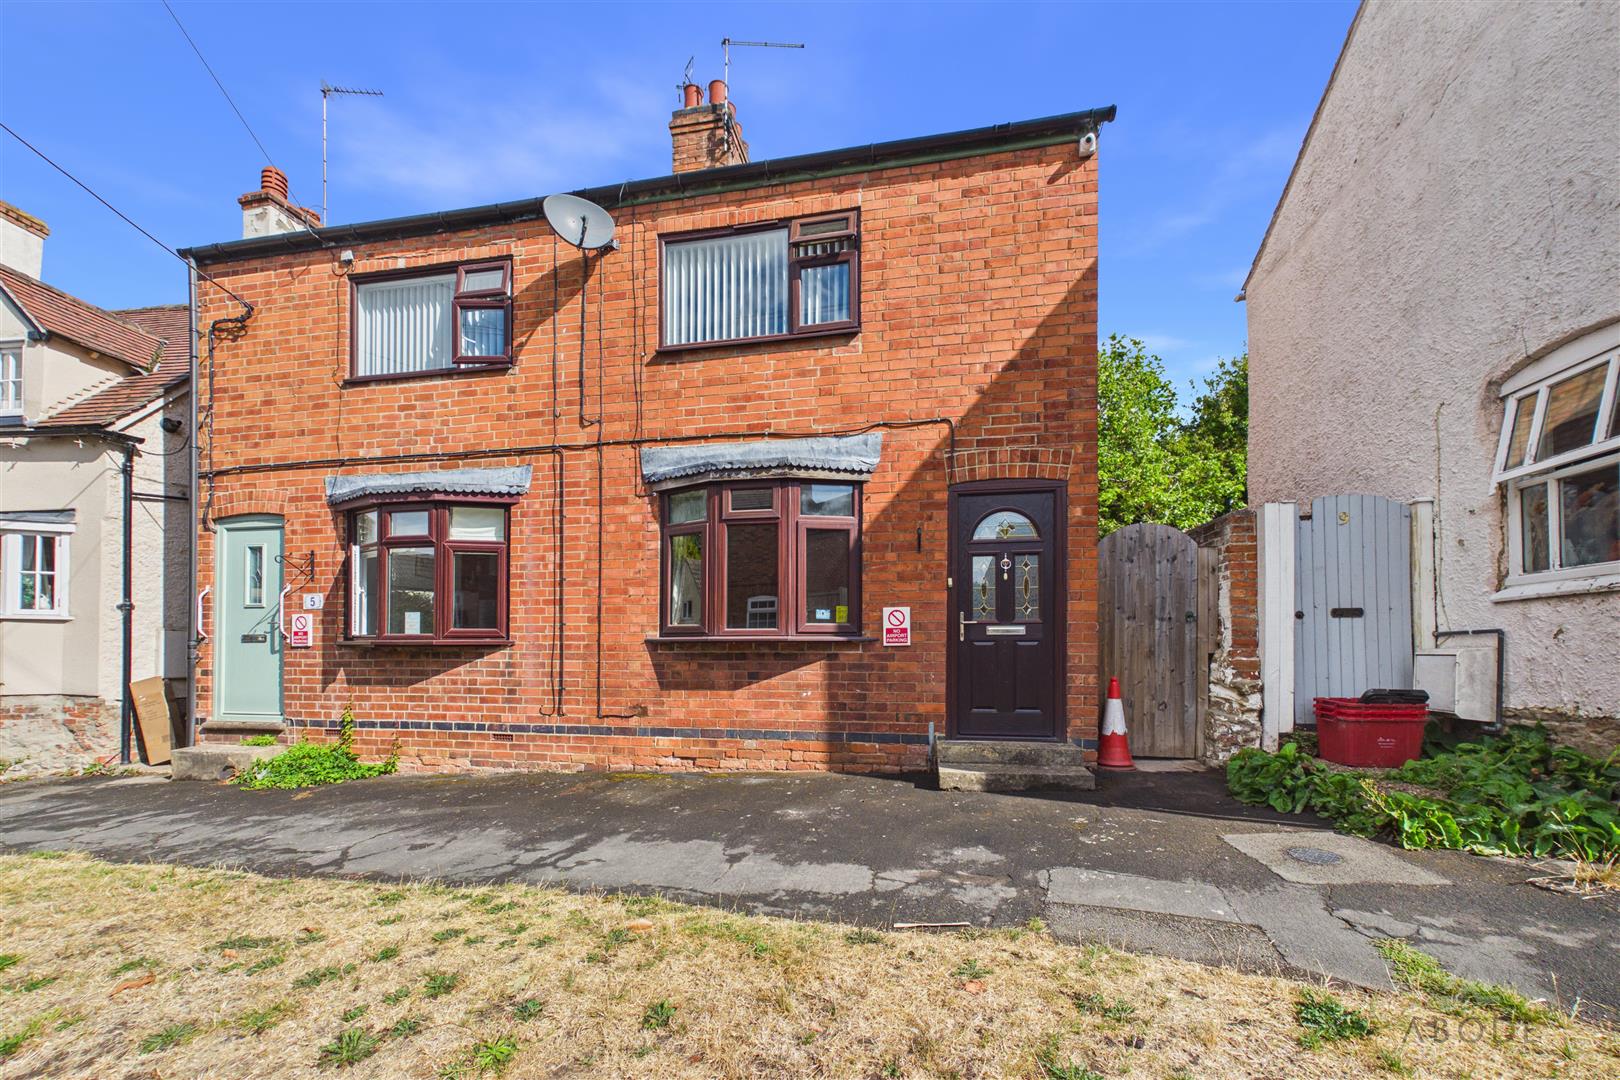
**** CHARACTER PROPERTY IN THE SOUGHT AFTER VILLAGE OF DISEWORTH **** A GREAT OPPORTUNITY WITH PLENTY OF POTENTIAL.

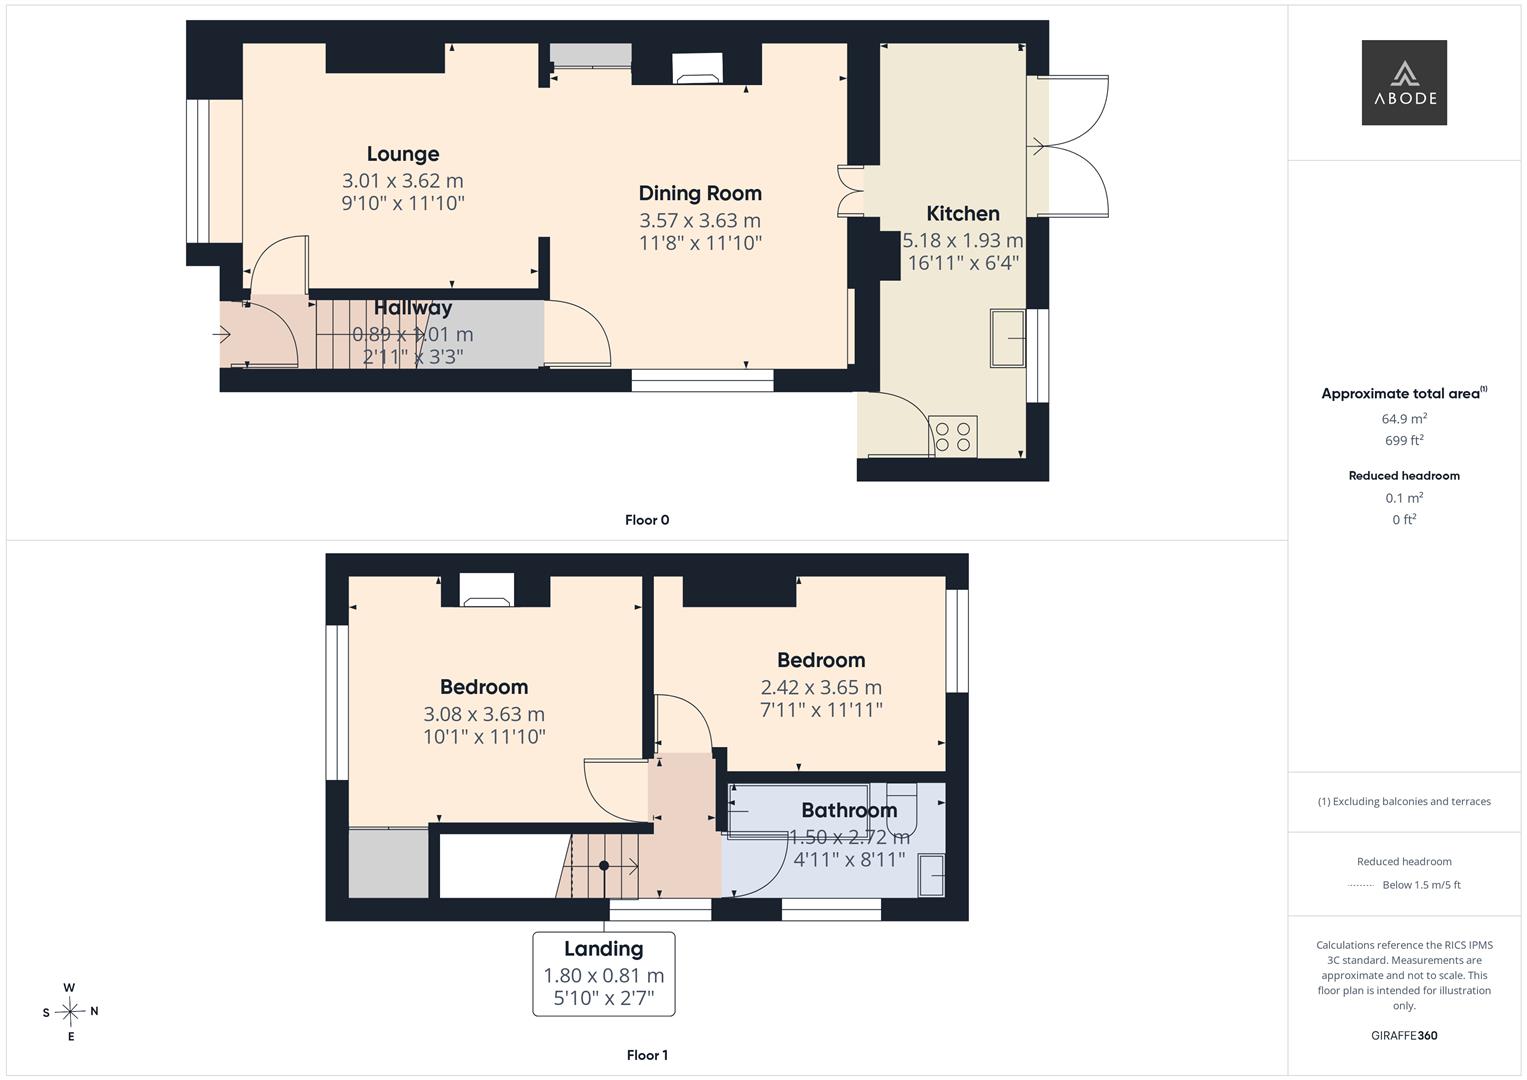
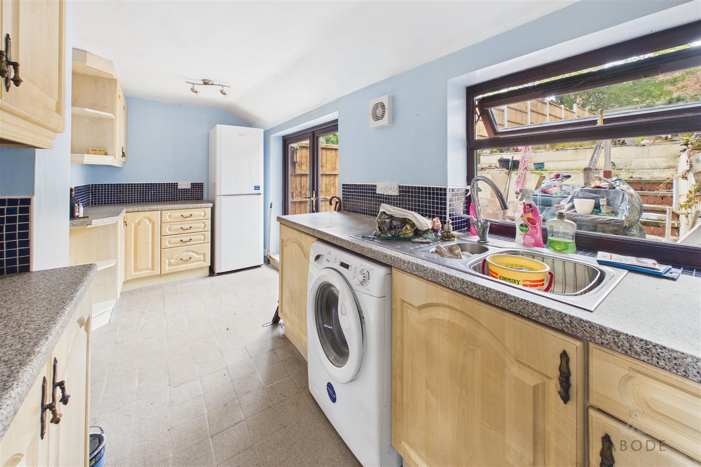
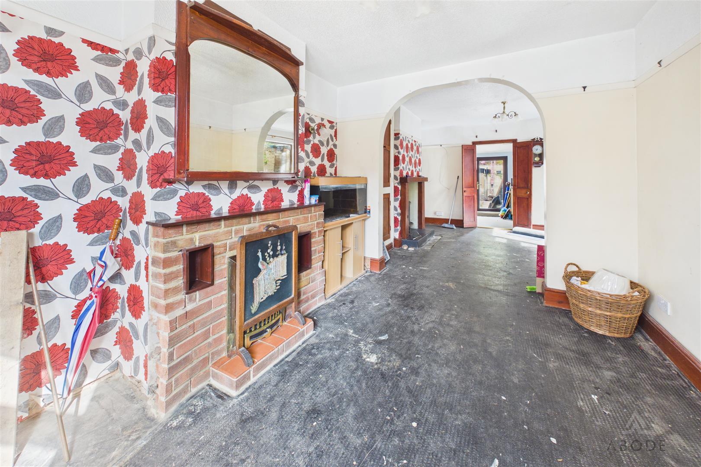
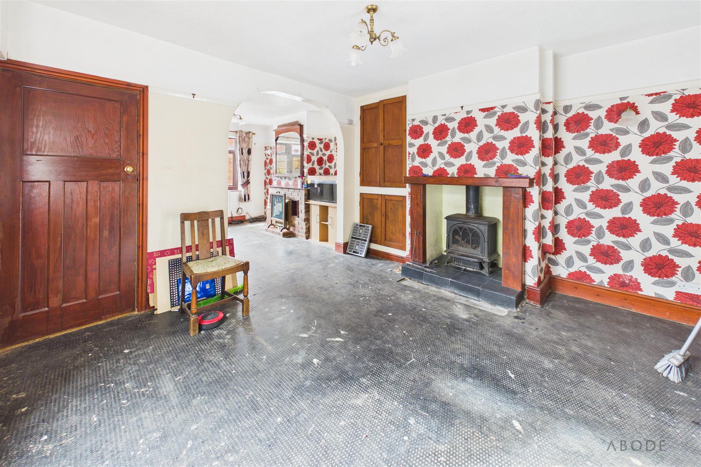
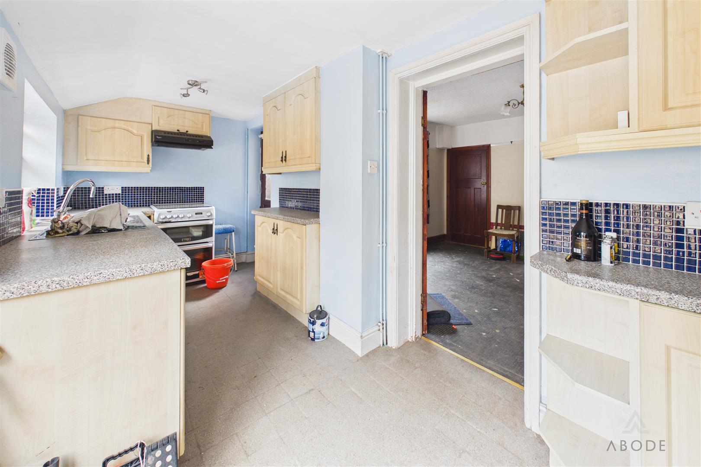
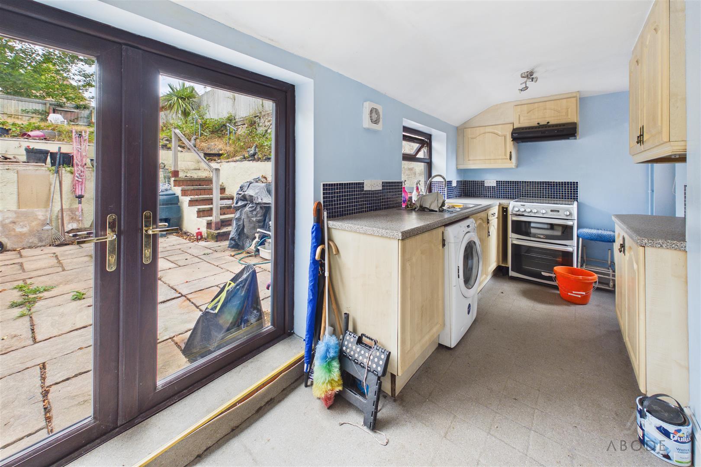
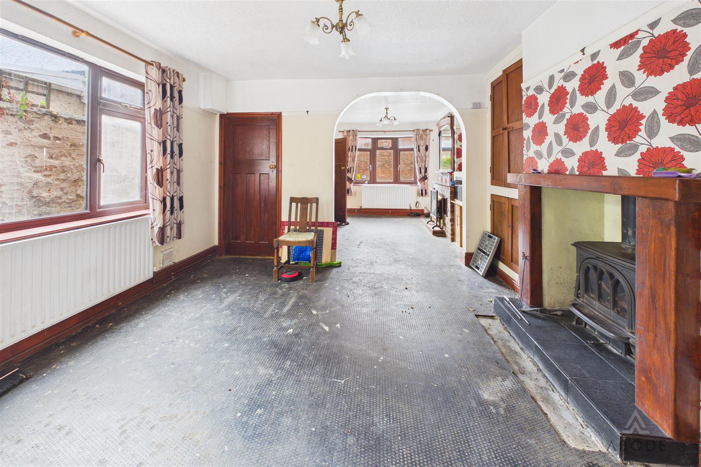
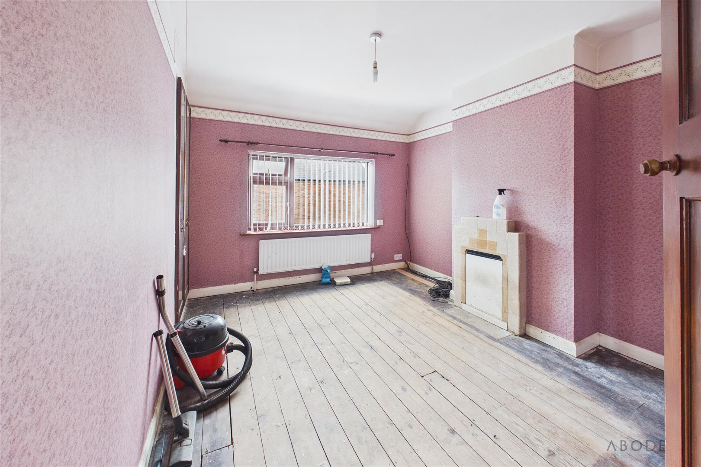
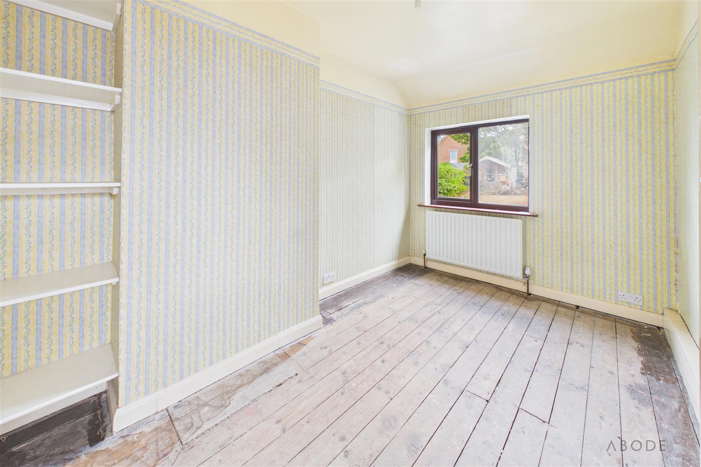
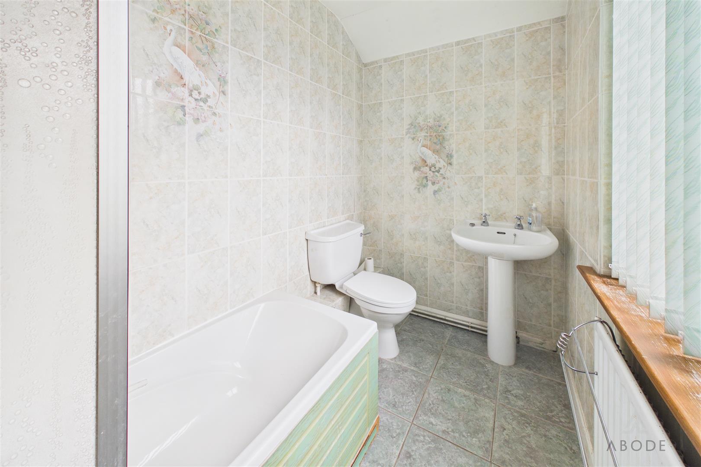
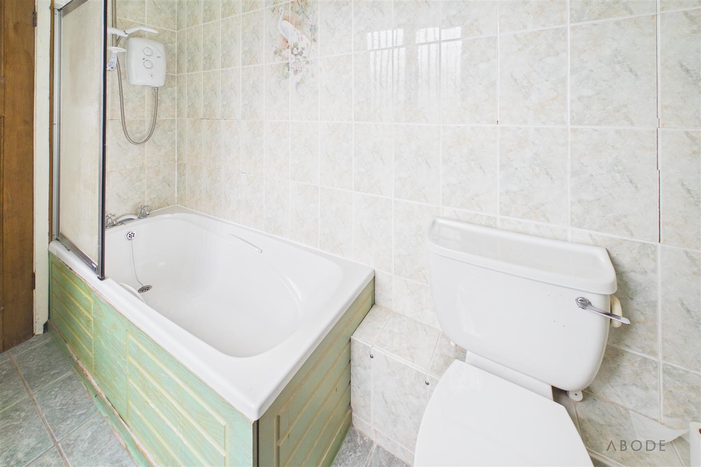
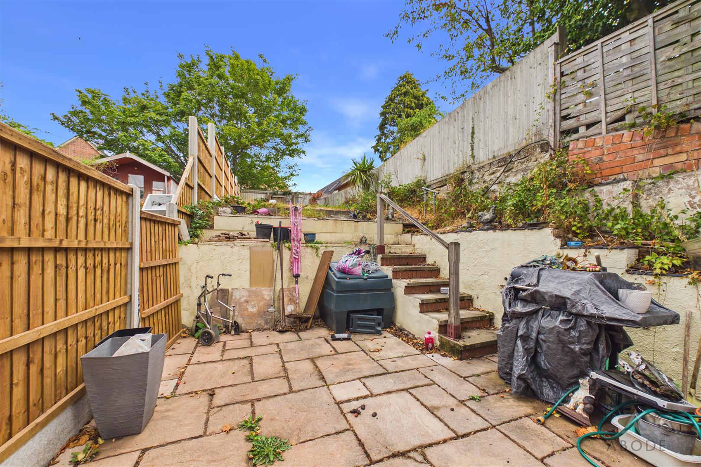
The property benefits from upvc double glazed windows and a gas heating system and in brief offers a hall, lounge and a dining room with log burner, fitted kitchen, two first floor bedrooms and a bathroom. Rear garden with patio and lawn. NO UPWARD CHAIN
The property benefits from upvc double glazed windows and a gas heating system and in brief offers a hall, lounge and a dining room with log burner, fitted kitchen, two first floor bedrooms and a bathroom. Rear garden with patio and lawn. NO UPWARD CHAIN
Full Details
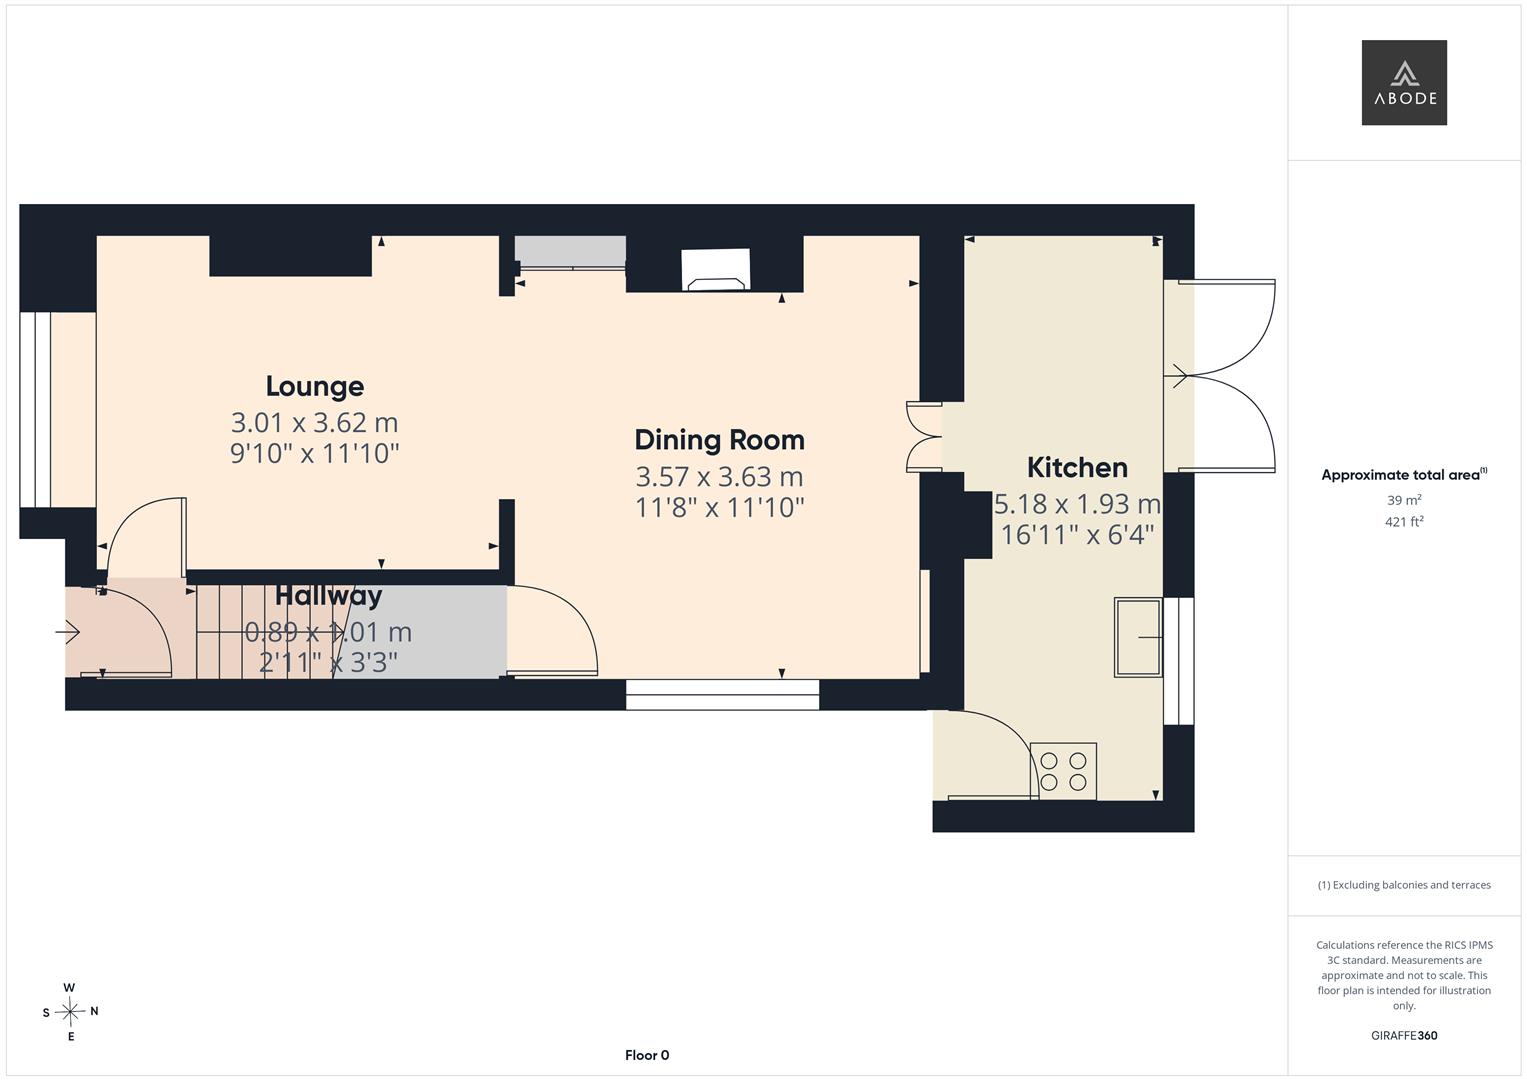
HALL
Entrance door into the hall with stairs to the first floor and a radiator.
LOUNGE
Upvc double glazed window to the front elevation, radiator and arch to the dining area.
DINING ROOM
Feature log…