Chestnut Close, Burton-On-Trent
£325,000
 4
4
 2
2
Brief Overview
Property Summary
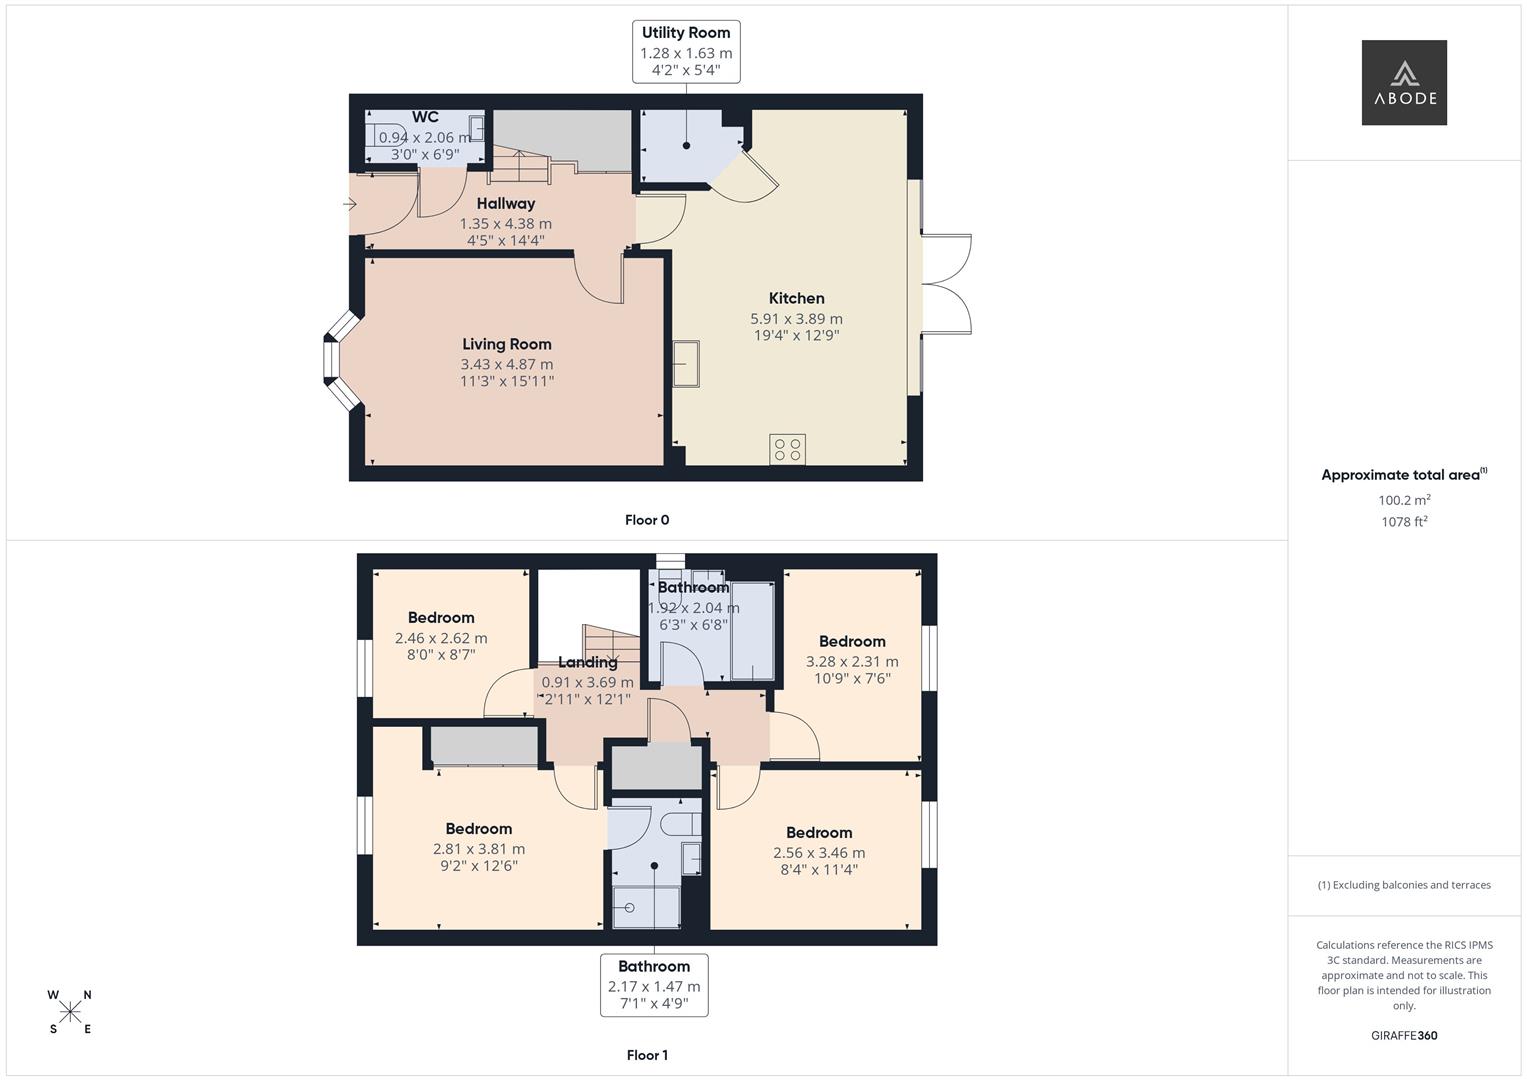
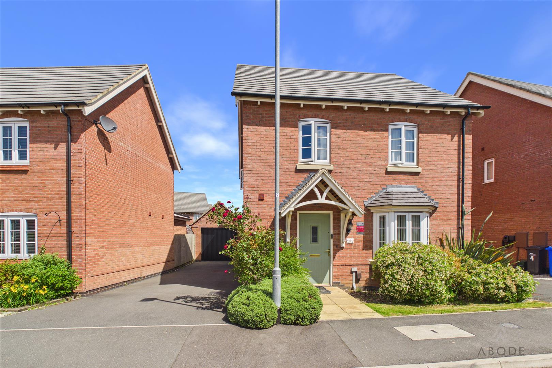
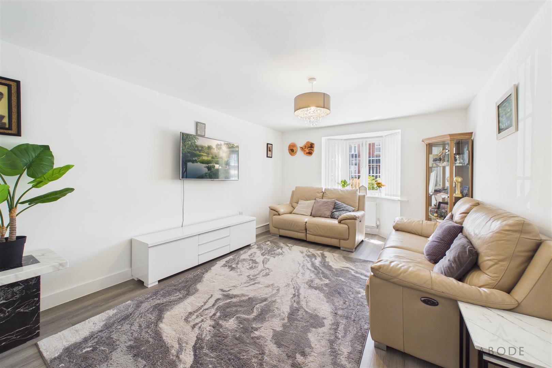
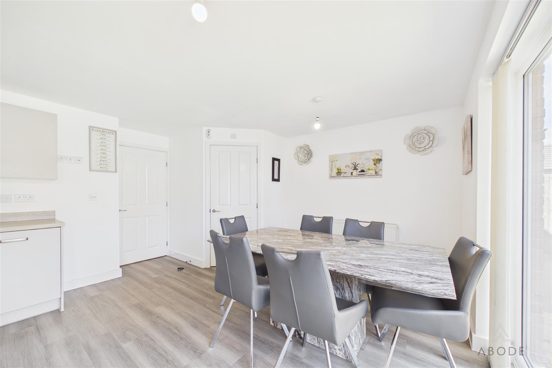
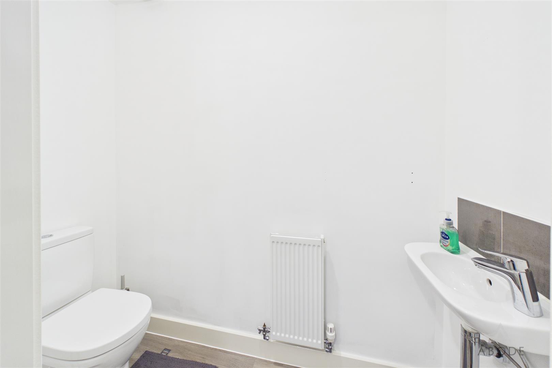
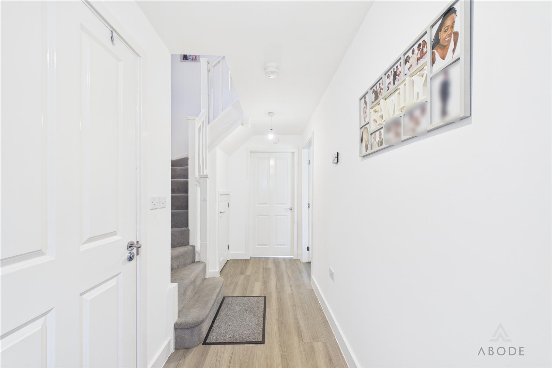
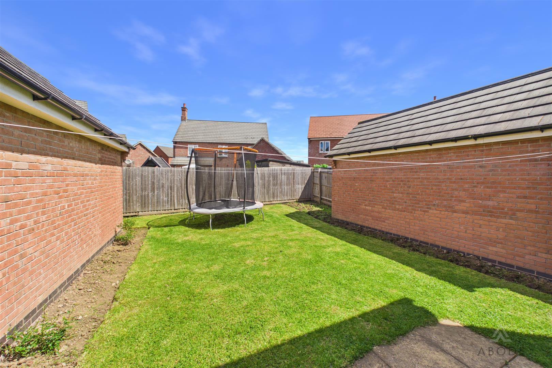
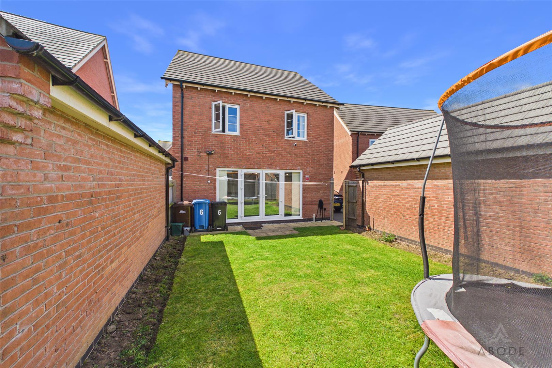
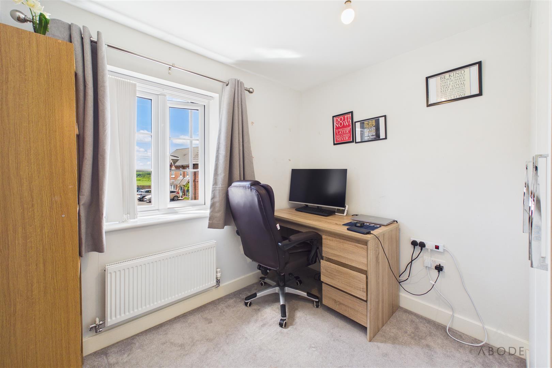
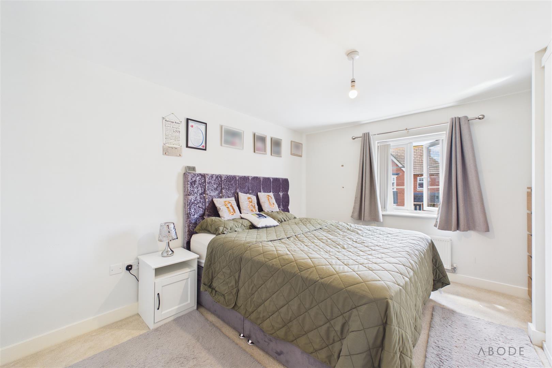
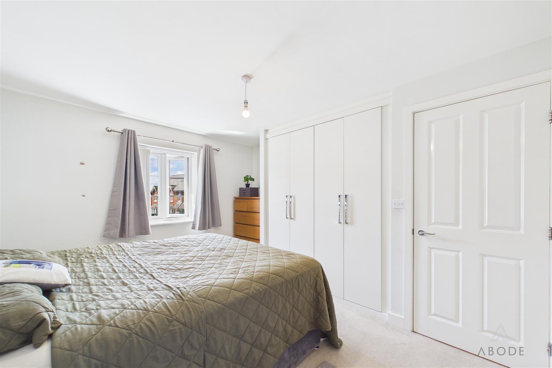
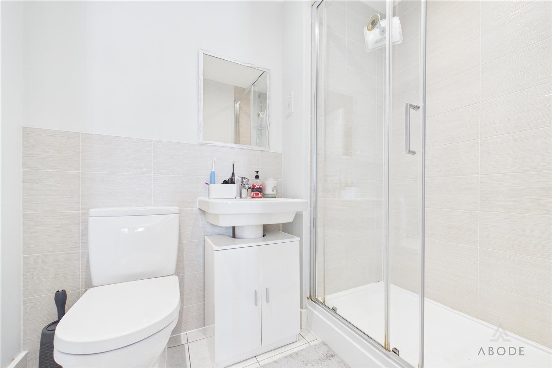
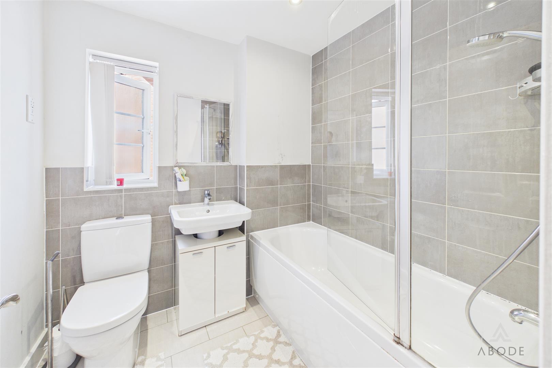
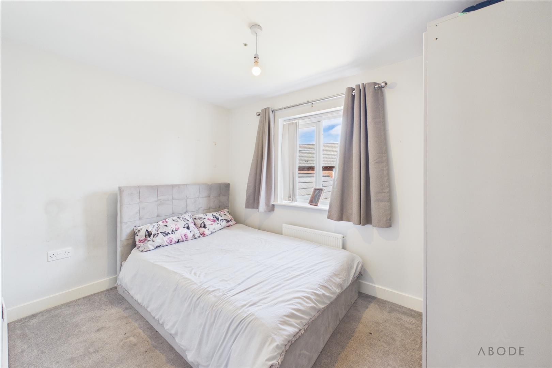
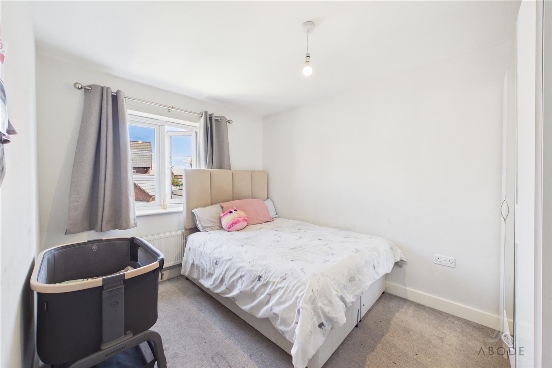
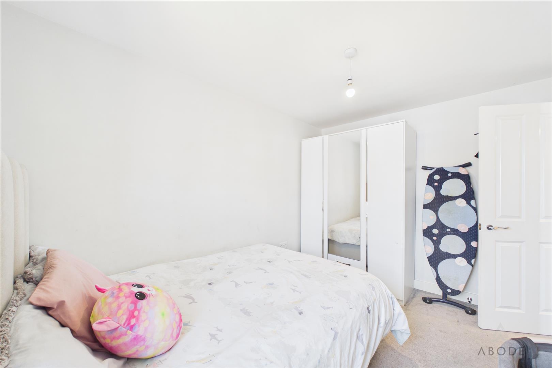
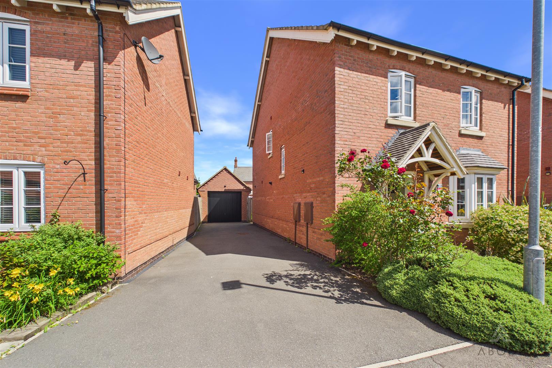
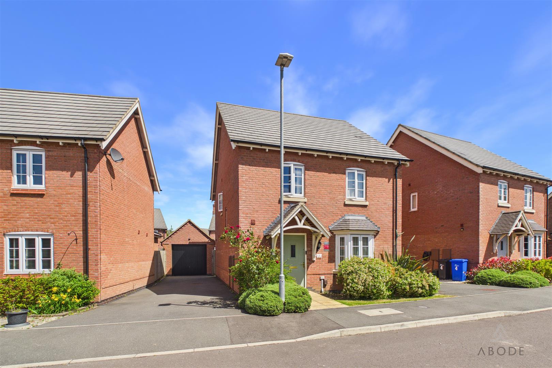
Situated in the popular rudimental Davison Homes development off Reservoir Road stands this immaculately presented four bedroom detached family home, In brief the gas centrally heated and double glazed accommodation comprises of entrance hallway, lounge, open plan kitchen diner with fitted appliances, utility room and cloakroom. To the first floor there are four good sized bedrooms with master having ensuite and a family bathroom. Outside the home has off road parking leading to a detached single garage and enclose rear garden. Viewing strictly by appointment only.
Full Details
Entrance Hallway 1.35m x 4.37m (4'5 x 14'4)
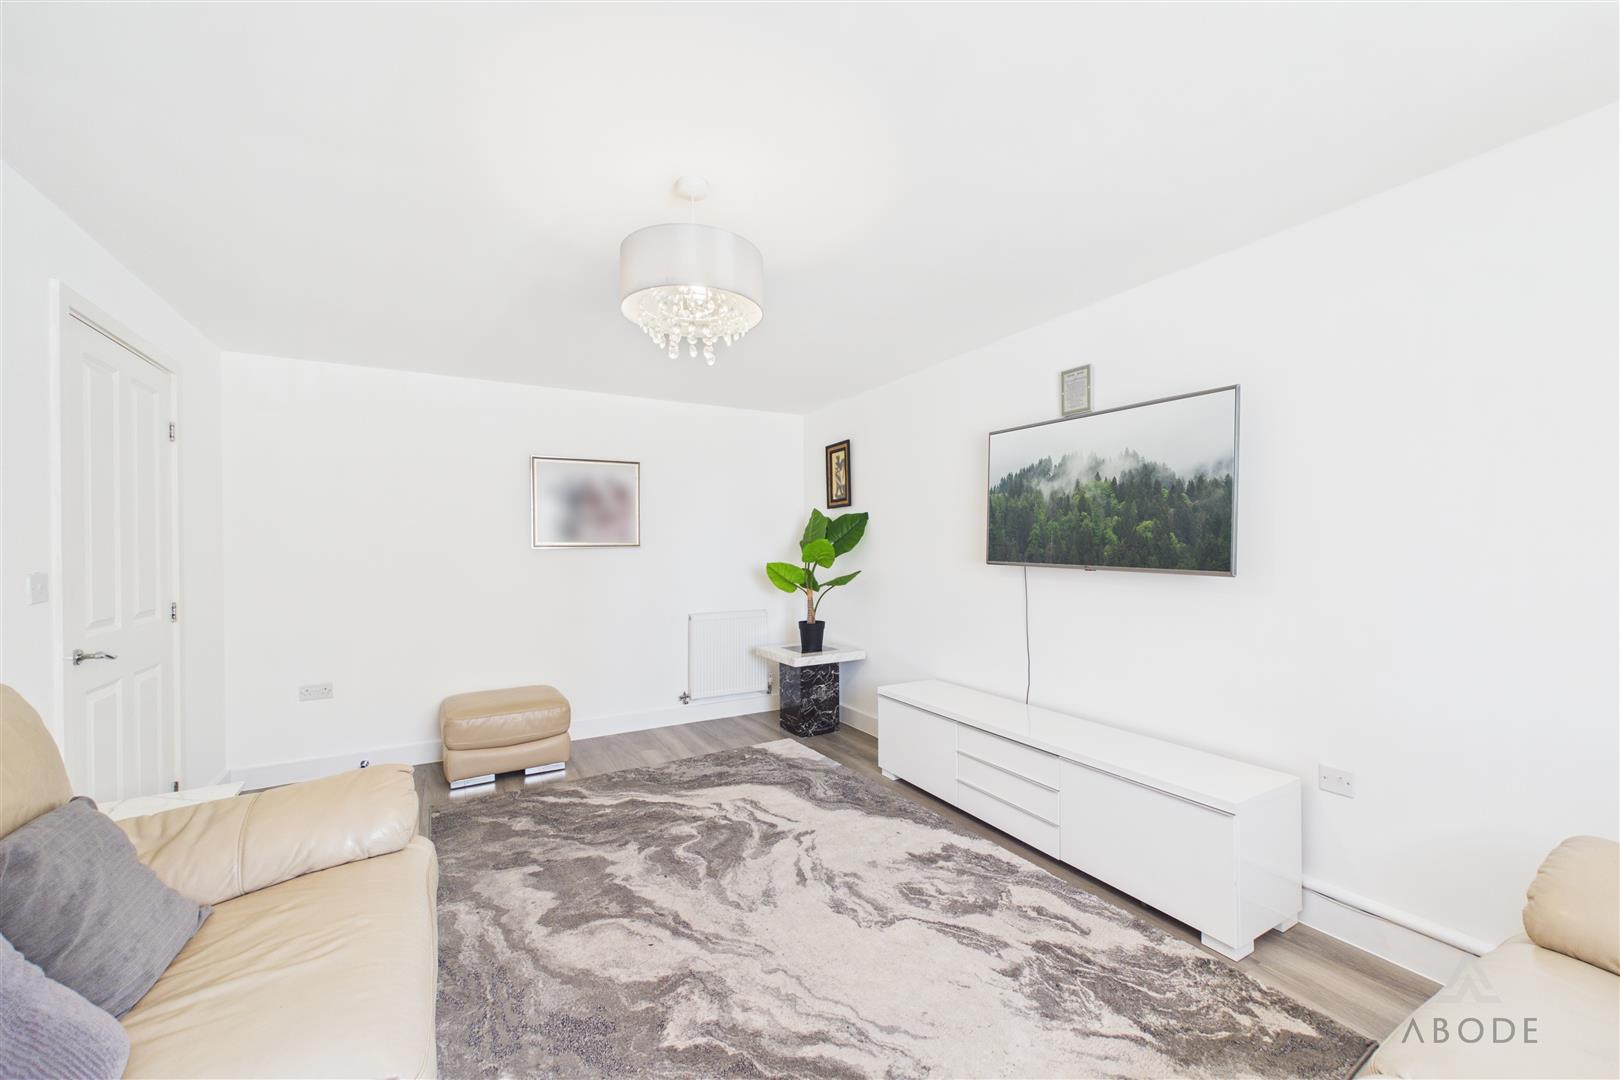
Living Room 3.43m x 4.85m (11'3 x 15'11)
Cloakroom 0.91m x 2.06m (3'0 x 6'9)
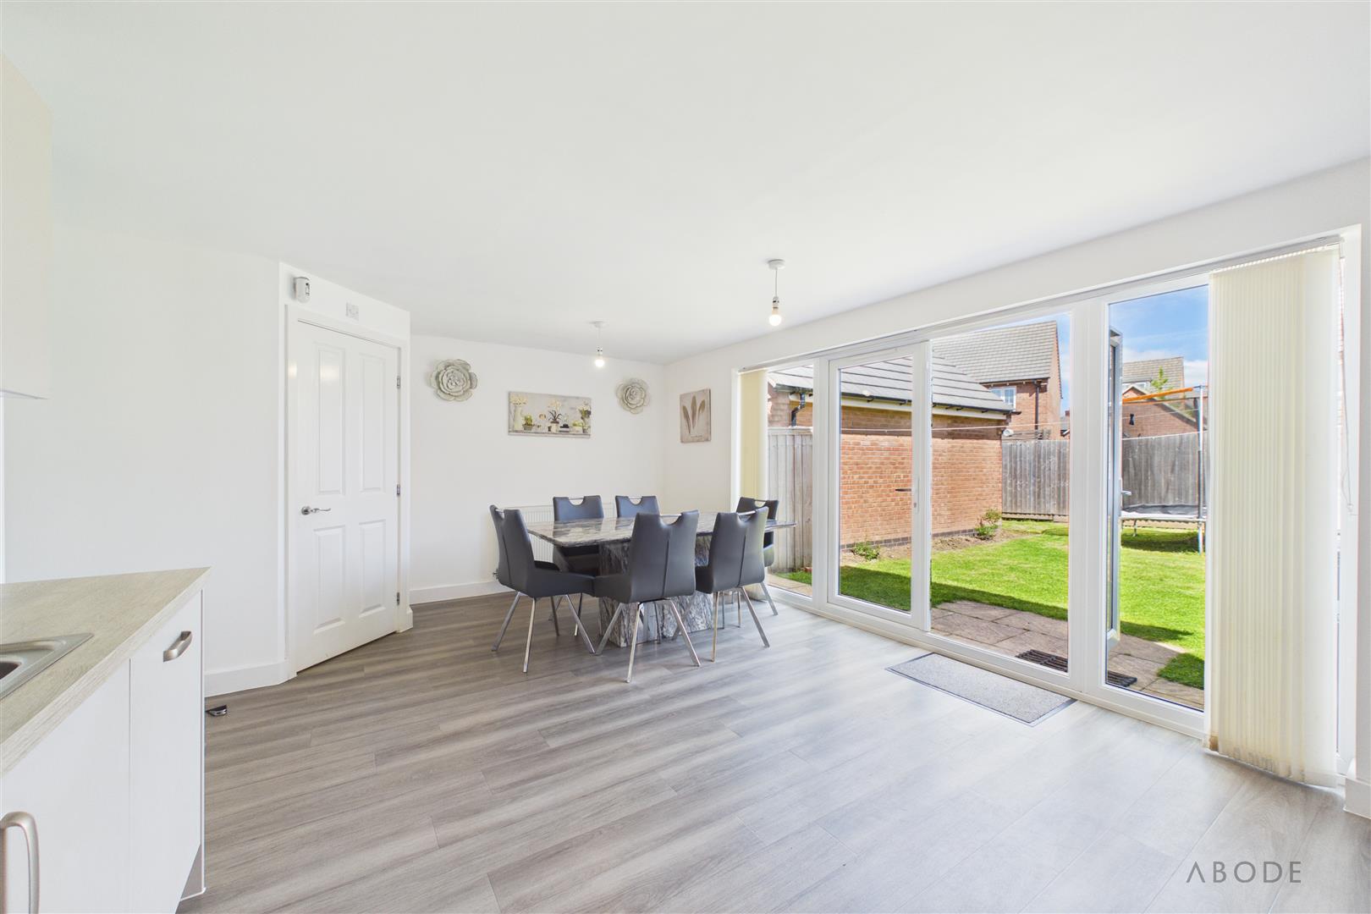
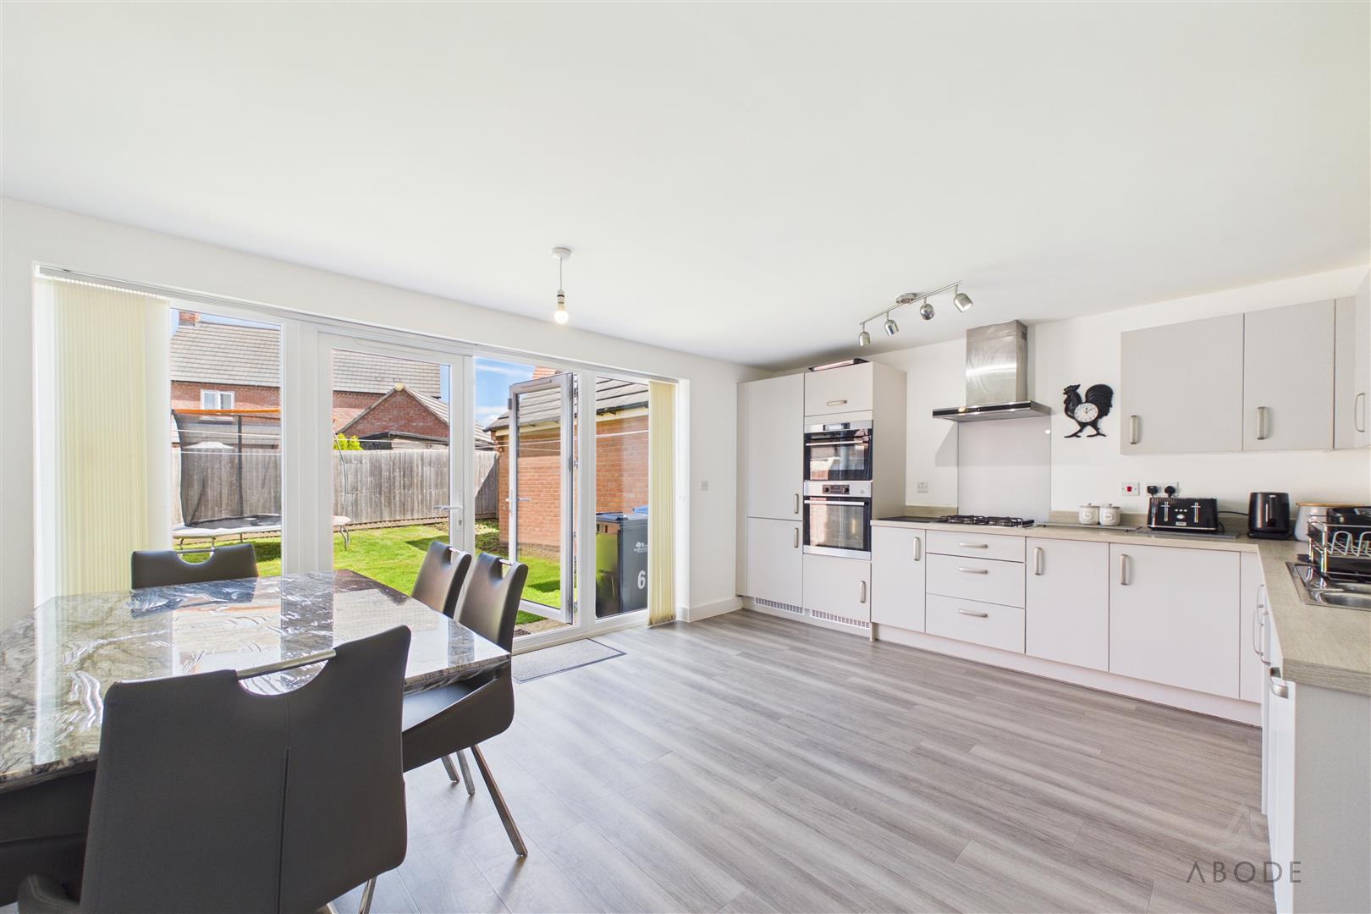
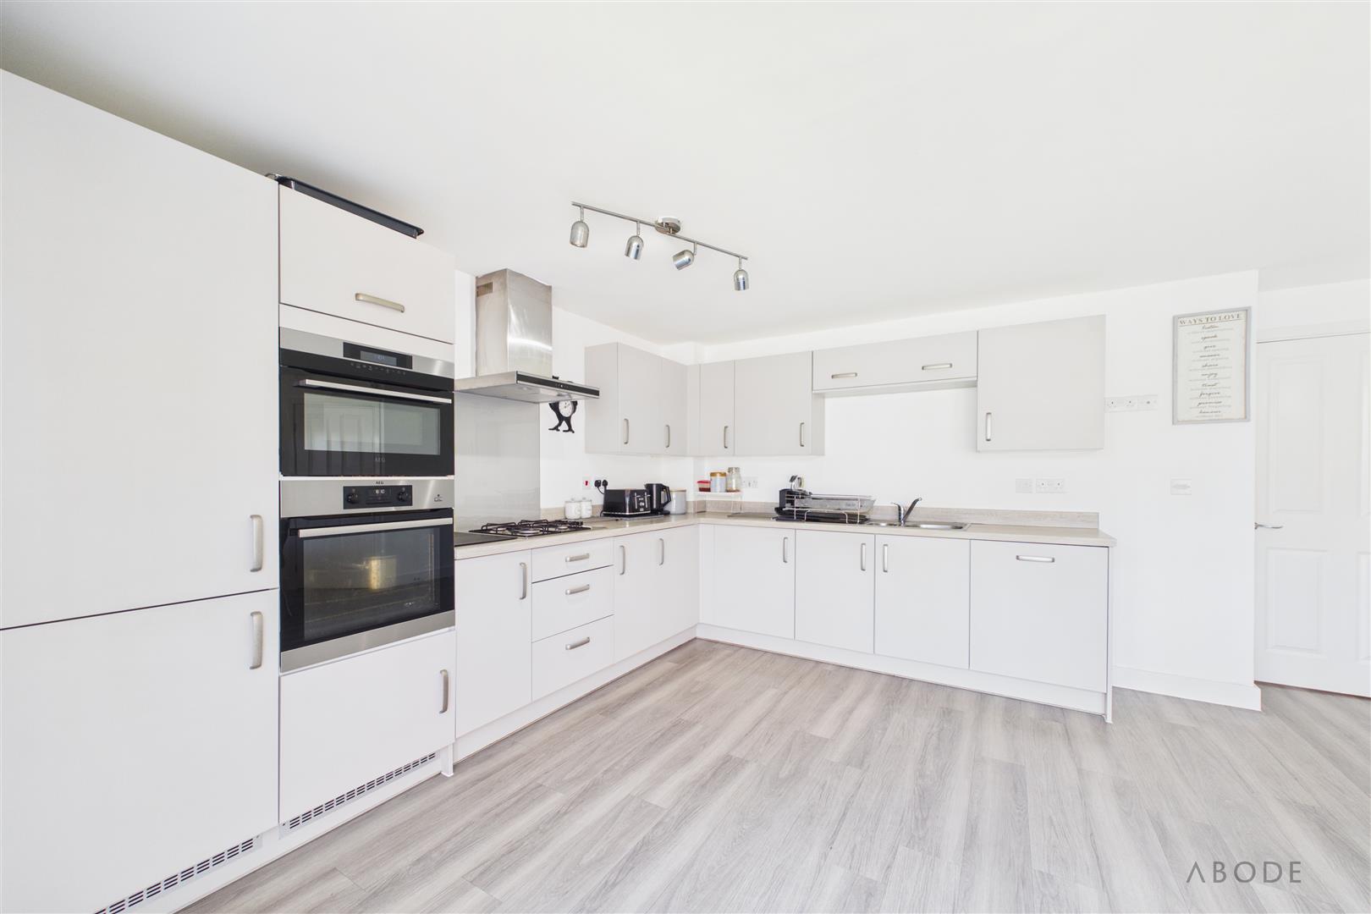
Kitchen Diner 5.89m x 3.89m (19'4 x 12'9)
Utiliy Room