Site Details
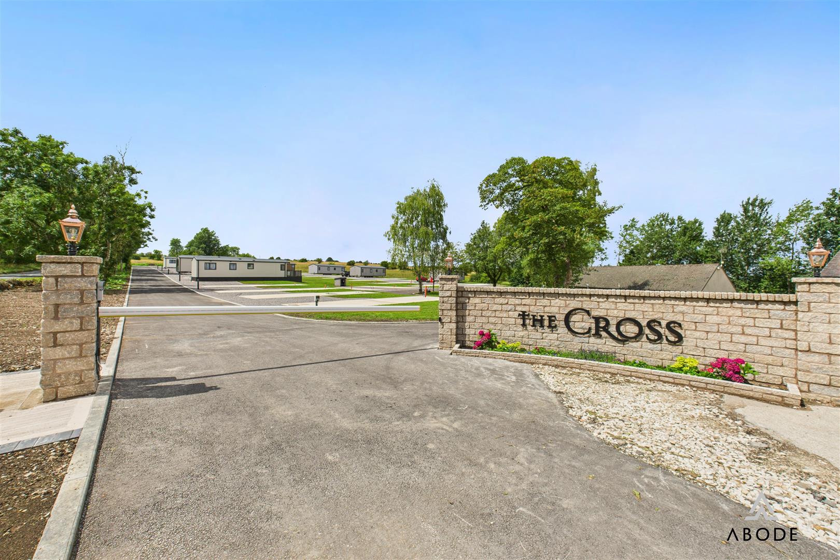
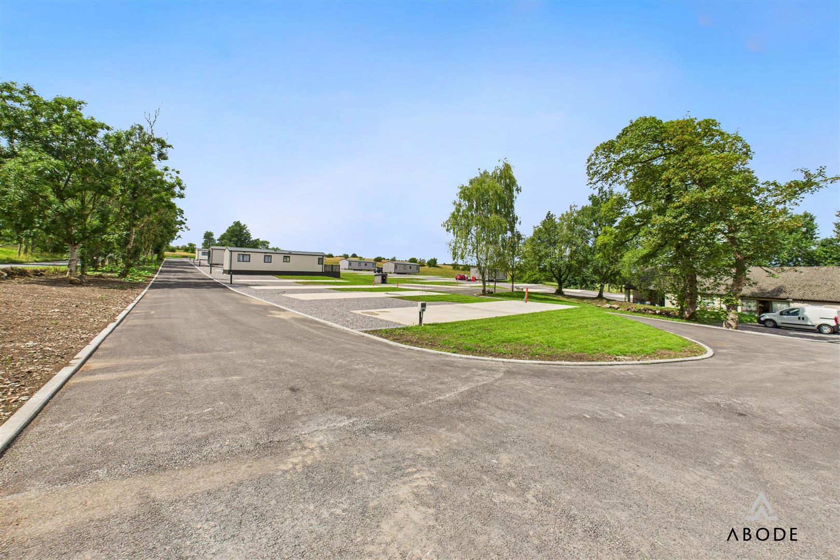
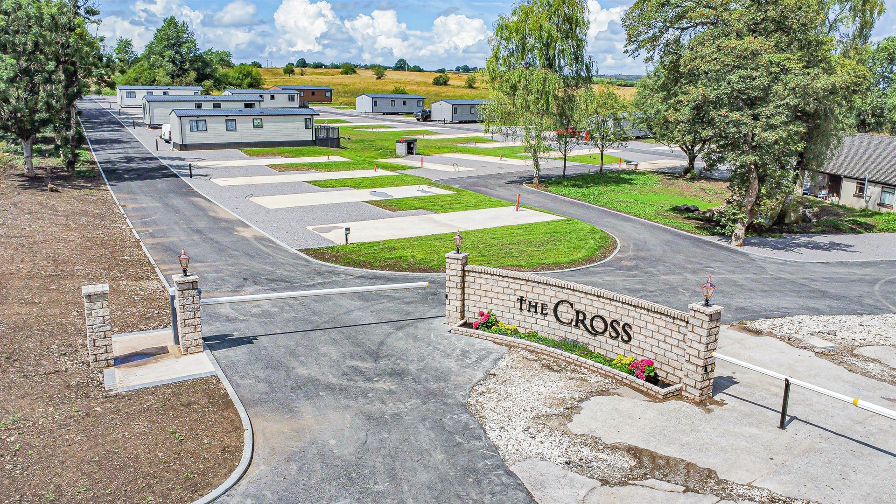
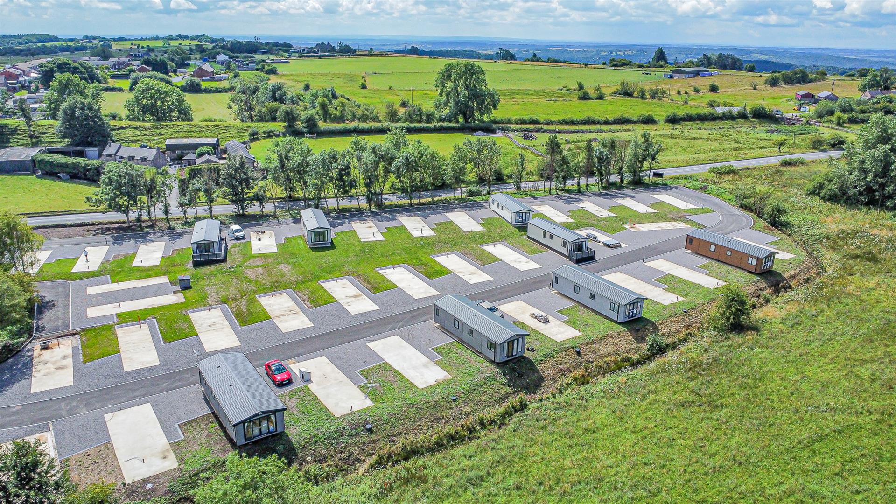
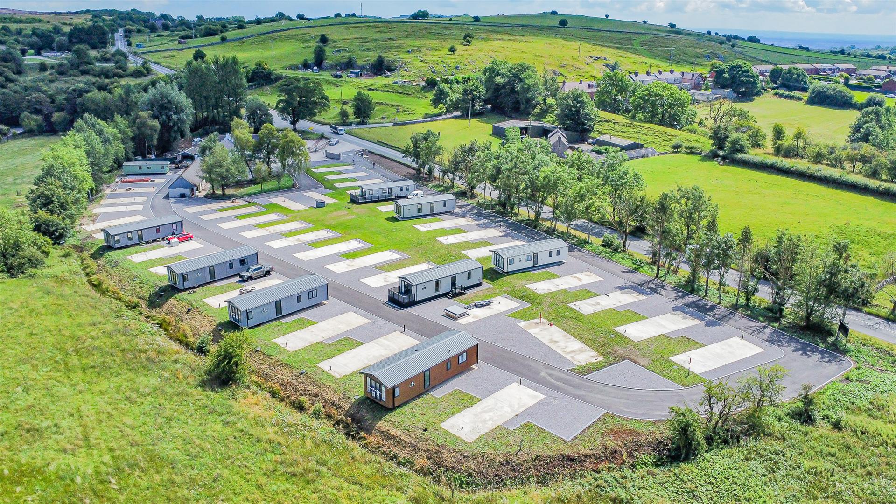
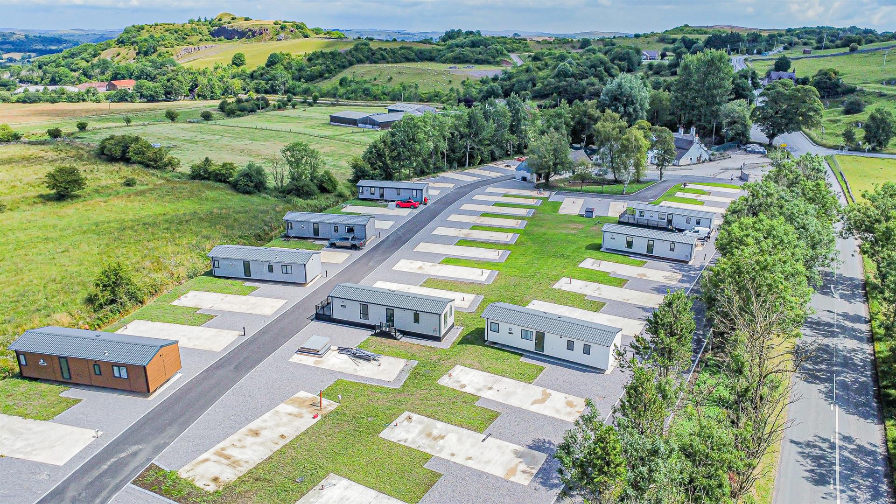
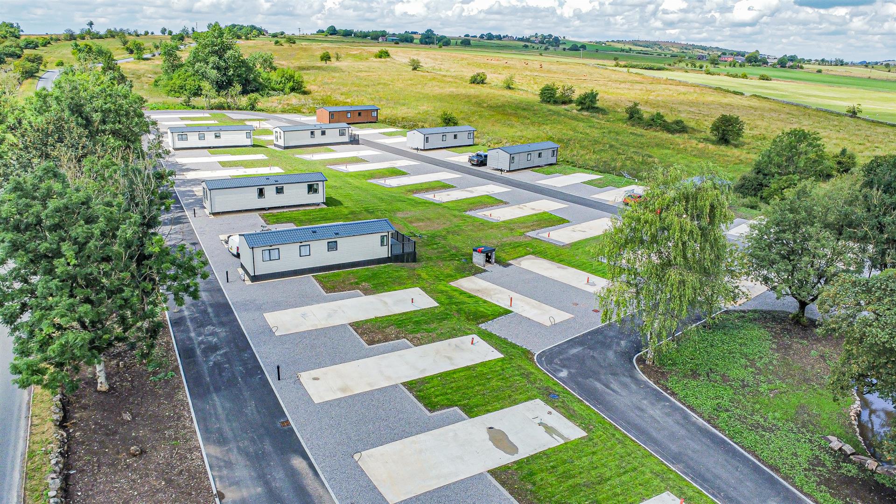
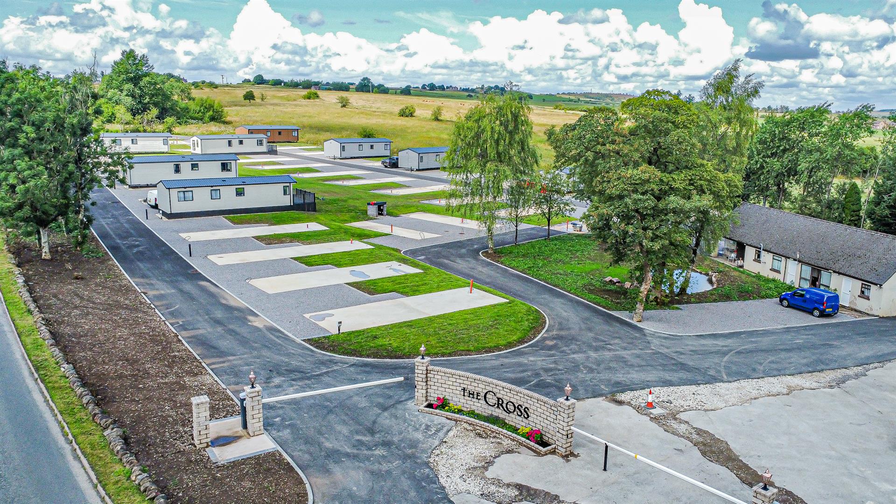
Welcome to your perfect countryside retreat—an all-year-round holiday park offering the chance to own a stunning caravan home in a warm, family and pet-friendly environment. The park is open 12 months of the year, allowing you to enjoy your getaway whenever you please, without seasonal restrictions.
All caravans comes with a full manufacturer’s warranty and is sold with a 15-year site licence agreement, providing long-term peace of mind. Buyers also have the freedom to choose their own pitch, with certain pitches designated for larger caravans, which may require selecting a higher-spec model to suit the space.
Pitch fees are £4,000 per year, inclusive of VAT, and for a limited time, your 2025 pitch fees are included at no extra cost. Decking is also being offered as part of the current promotional package, giving you added value and outdoor living space.
Electricity is individually metered for each caravan and billed quarterly. Gas is supplied via LPG bottles, available for purchase on site as needed. Water charges are covered within your annual pitch fee. Subletting is fully permitted, giving you the option to generate income when the caravan is not in use. While there is currently no landline or BT connection available, sitewide Wi-Fi is being installed, and a range of usage packages will be available directly through the broadband provider for an additional fee.
The park operates under basic and realistic site rules, designed to maintain a pleasant community atmosphere without unnecessary restrictions. These can be reviewed in more detail and are best discussed in person to ensure clarity and understanding.
With a blend of lifestyle flexibility, excellent amenities, and attractive investment potential, these holiday homes offer a rare opportunity to own a piece of tranquil living. For more information or to arrange a visit, please get in touch.
Hallway
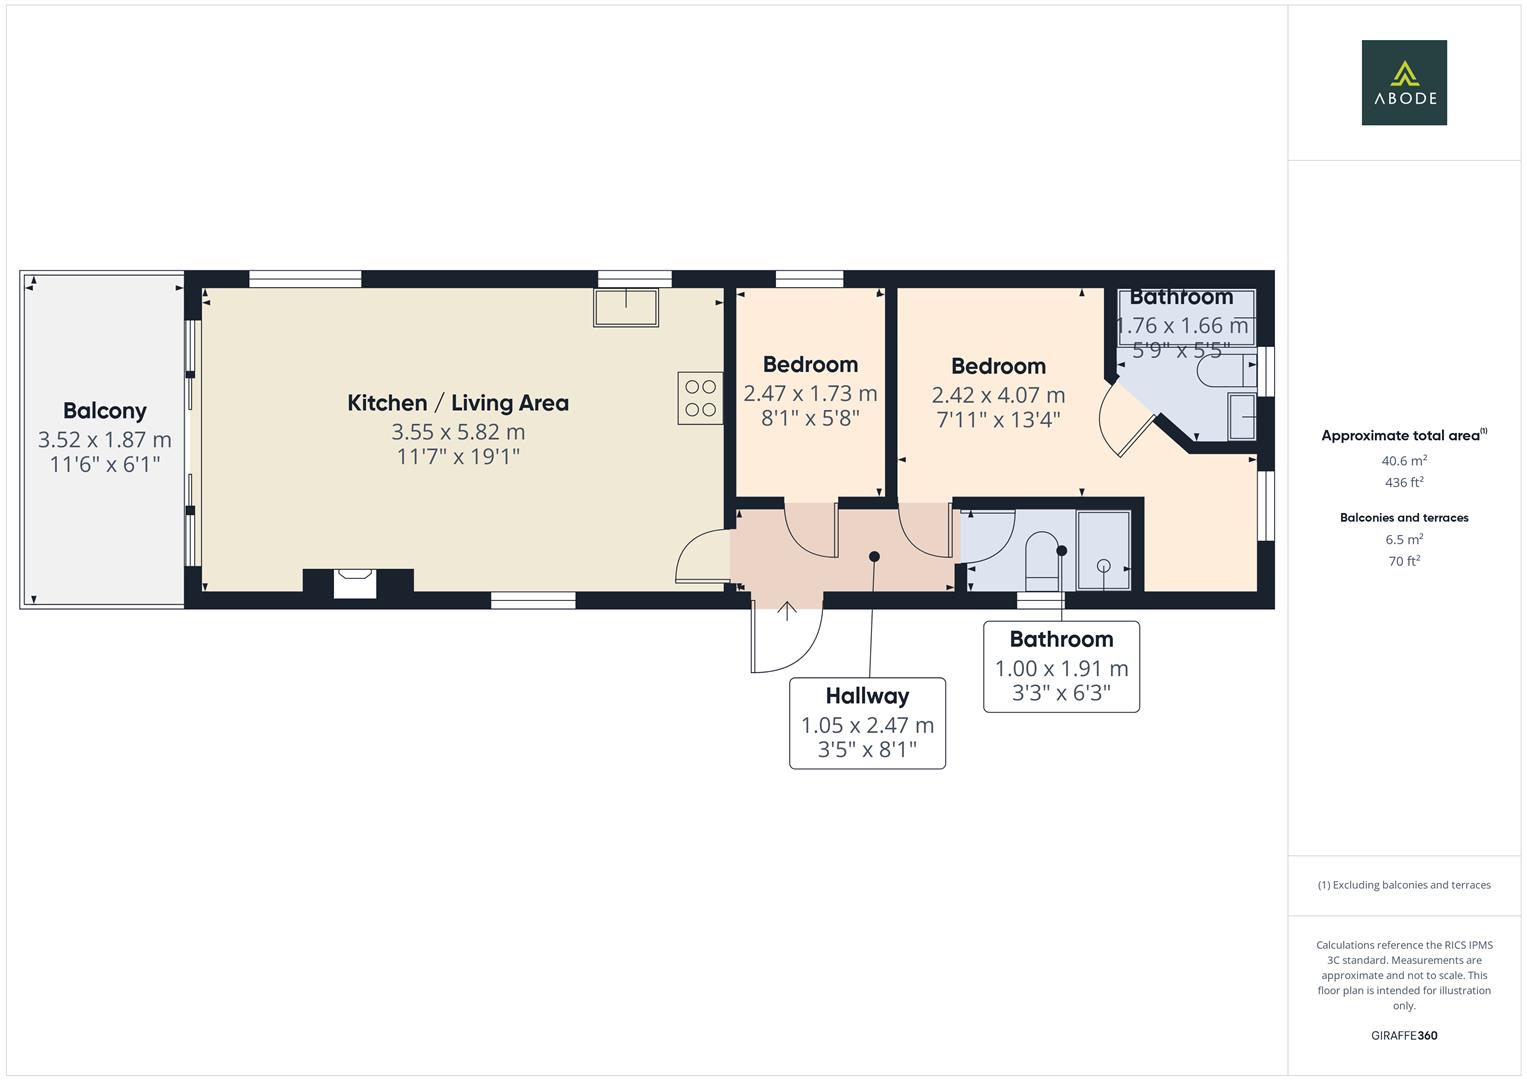
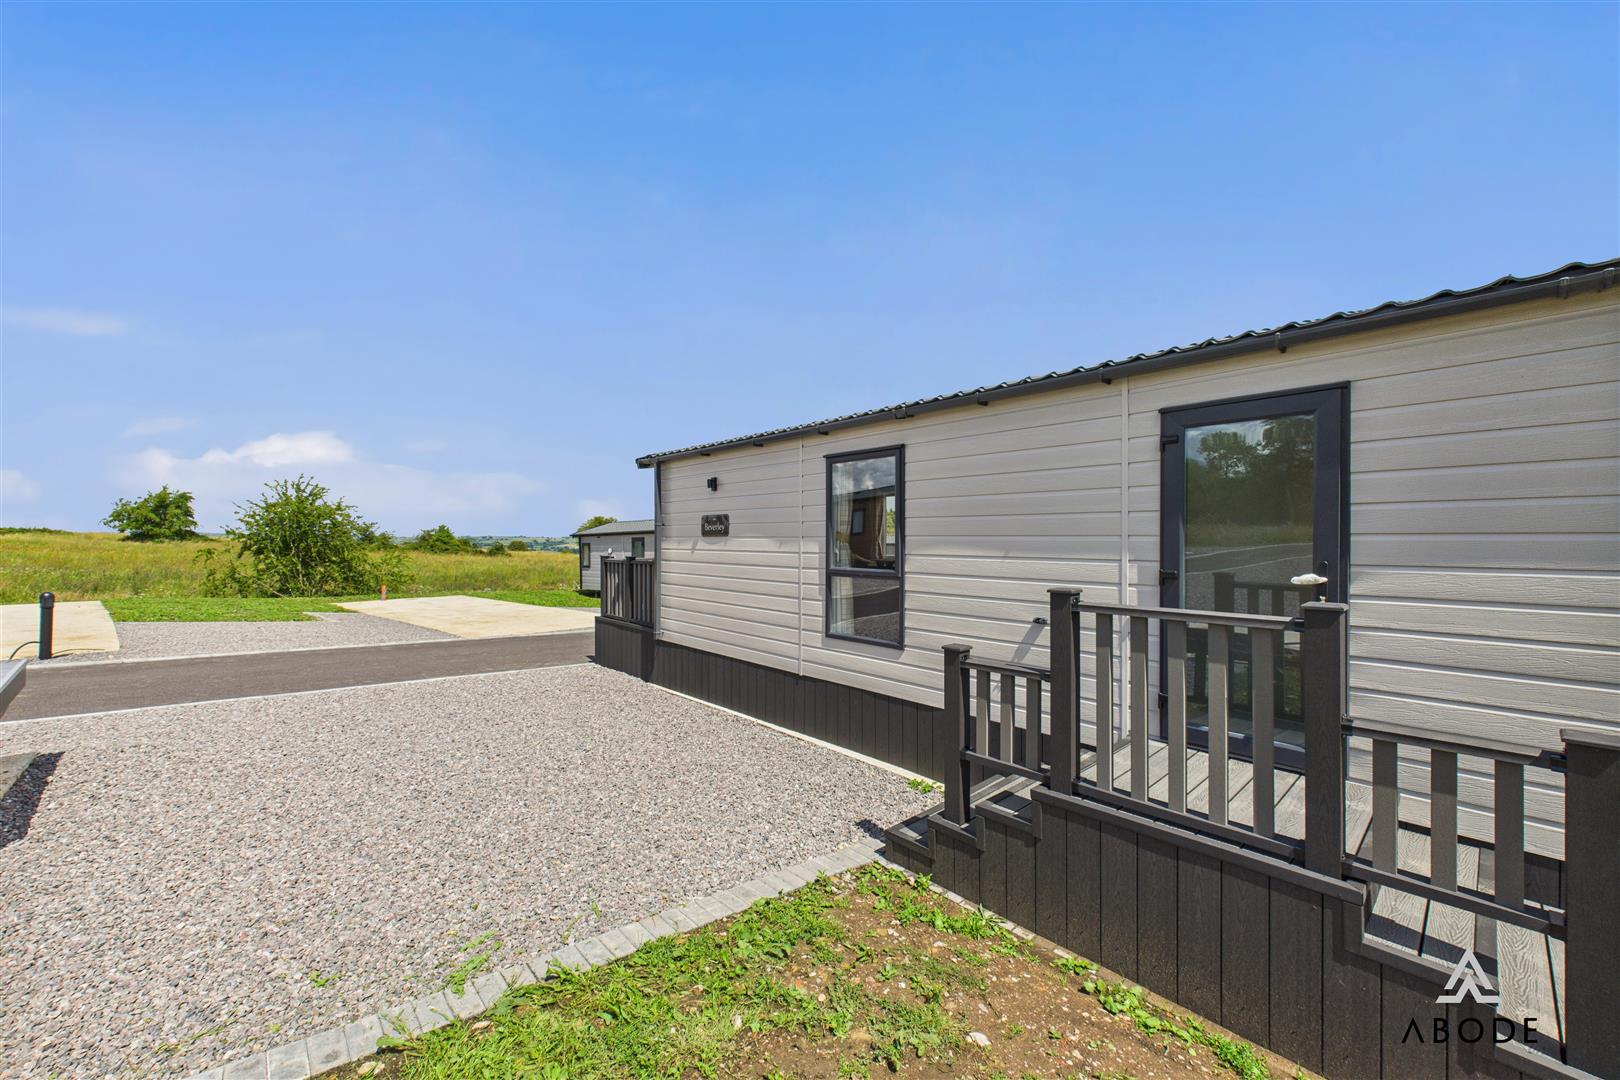
Entry is through a UPVC double-glazed frosted side door, leading into a welcoming hallway that provides access to all principal rooms. The space includes a utilities cupboard housing the central heating combination gas boiler, and is fitted with a smoke alarm for safety and reassurance.
Living/Dining Kitchen
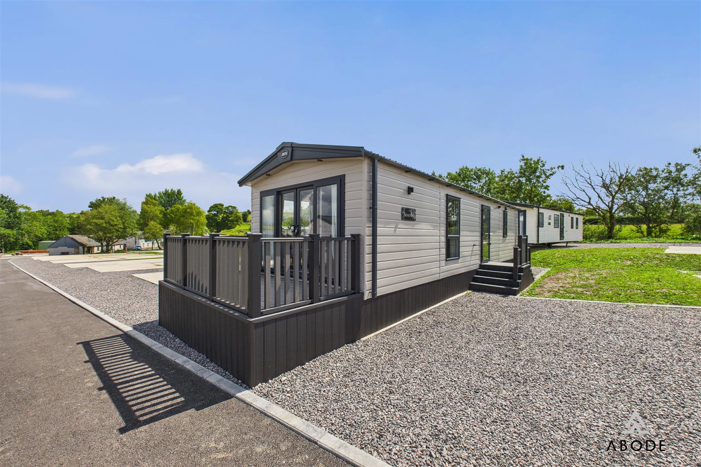
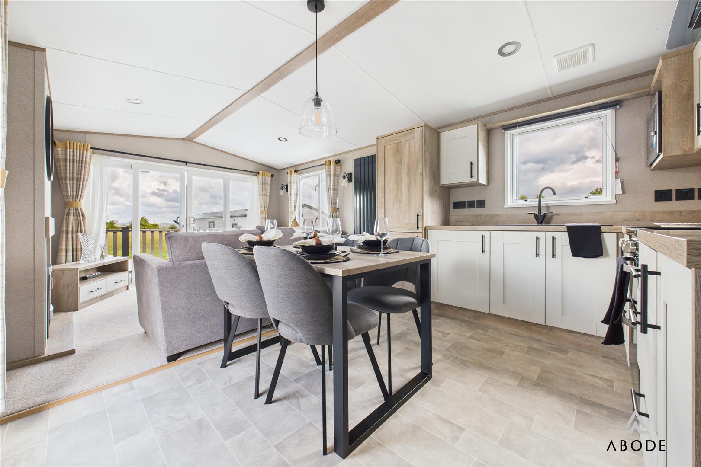
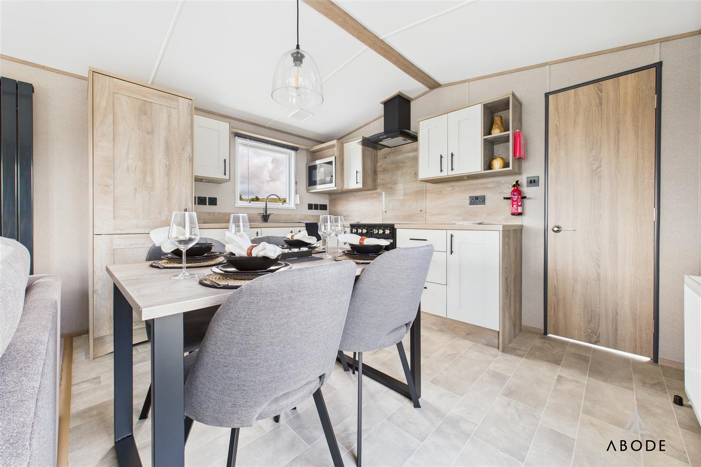
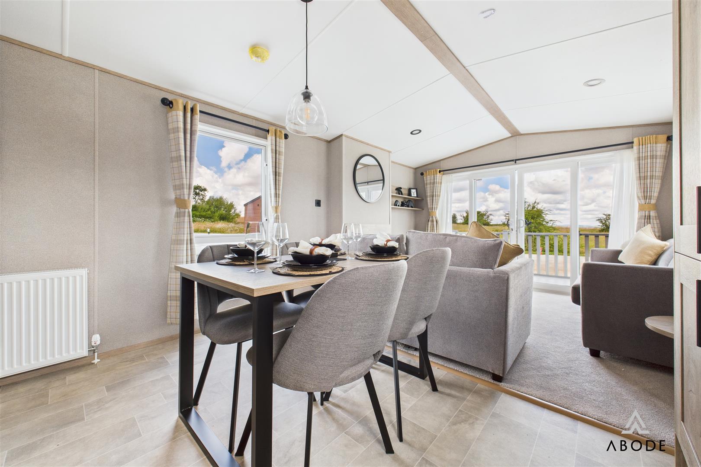
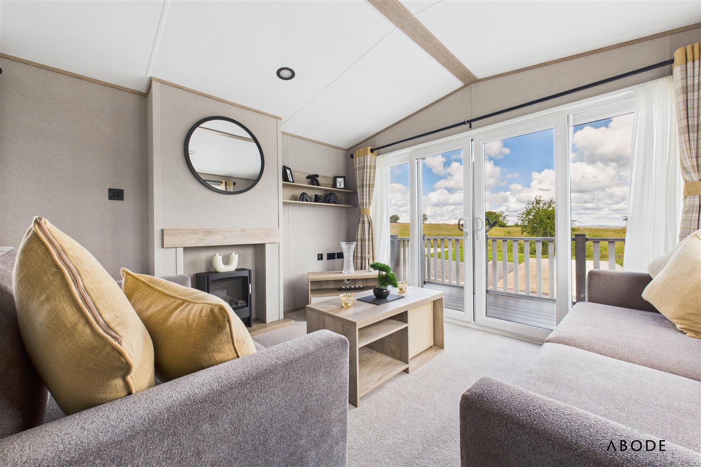
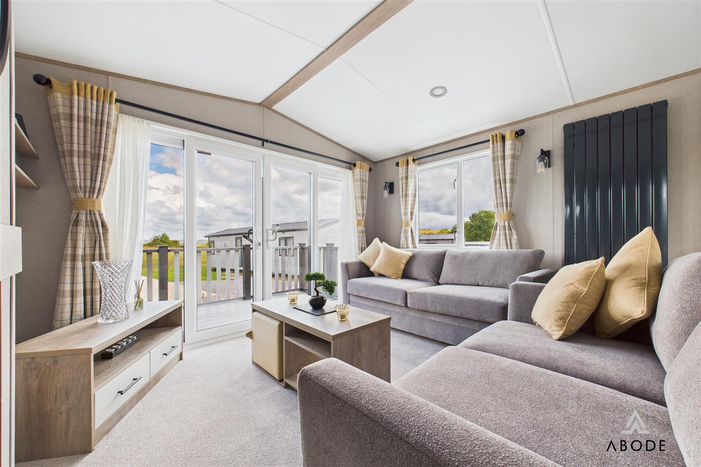
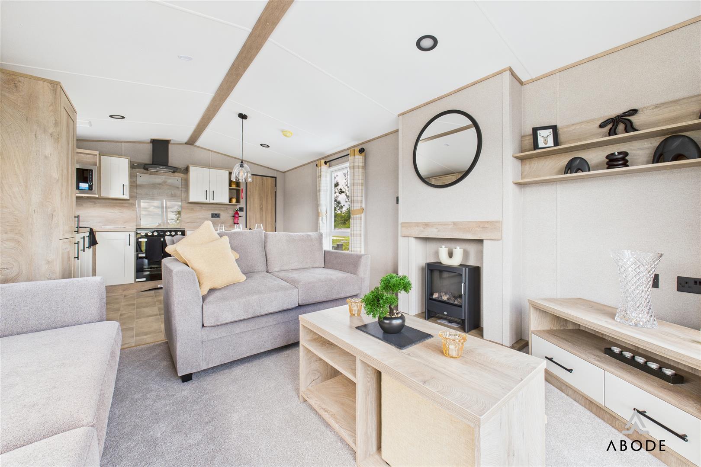
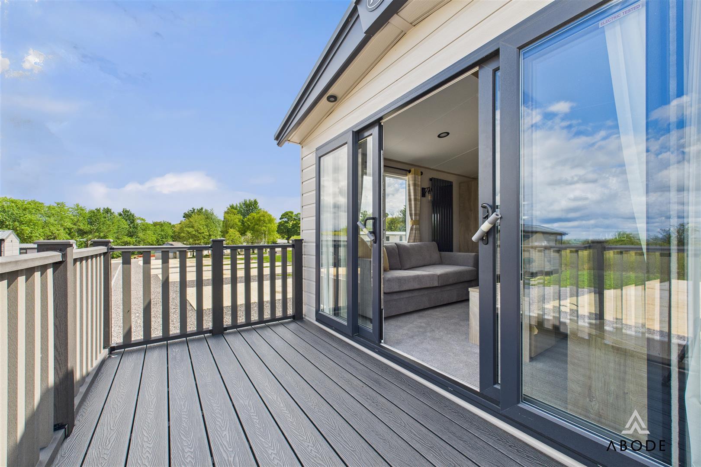
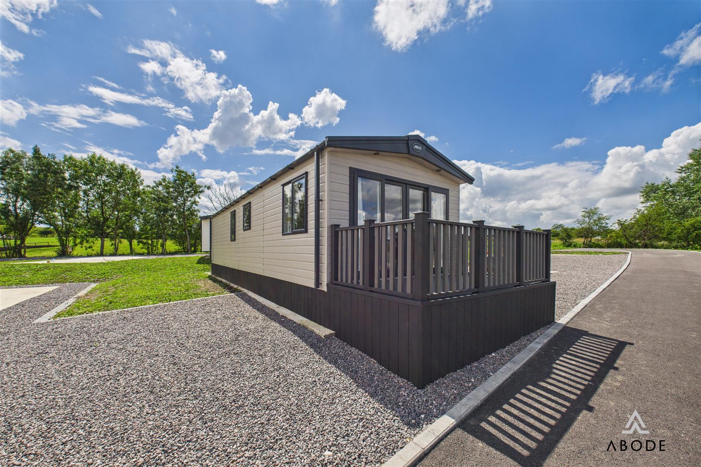
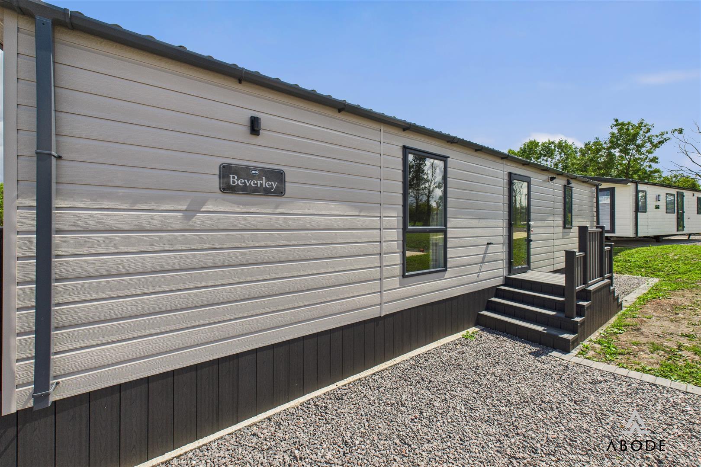
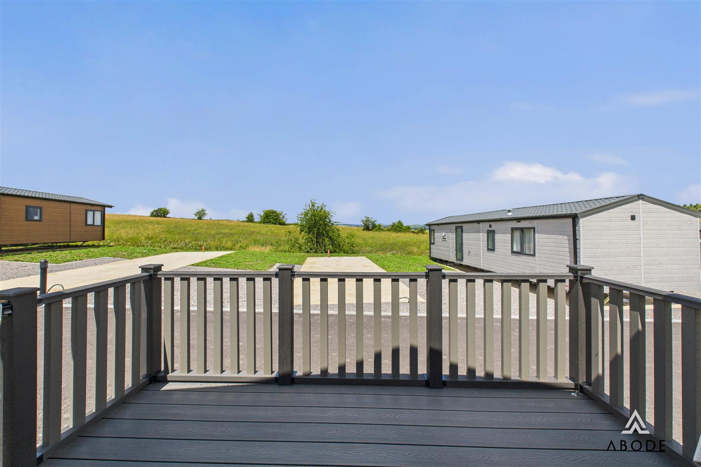
The open-plan living, dining, and kitchen area is the heart of the Beverley, designed to be both functional and stylish. UPVC double-glazed windows on both side elevations, along with large double-glazed sliding doors and adjoining panels, allow natural light to flood the space and provide access to a beautiful composite balcony — ideal for enjoying the surrounding countryside.
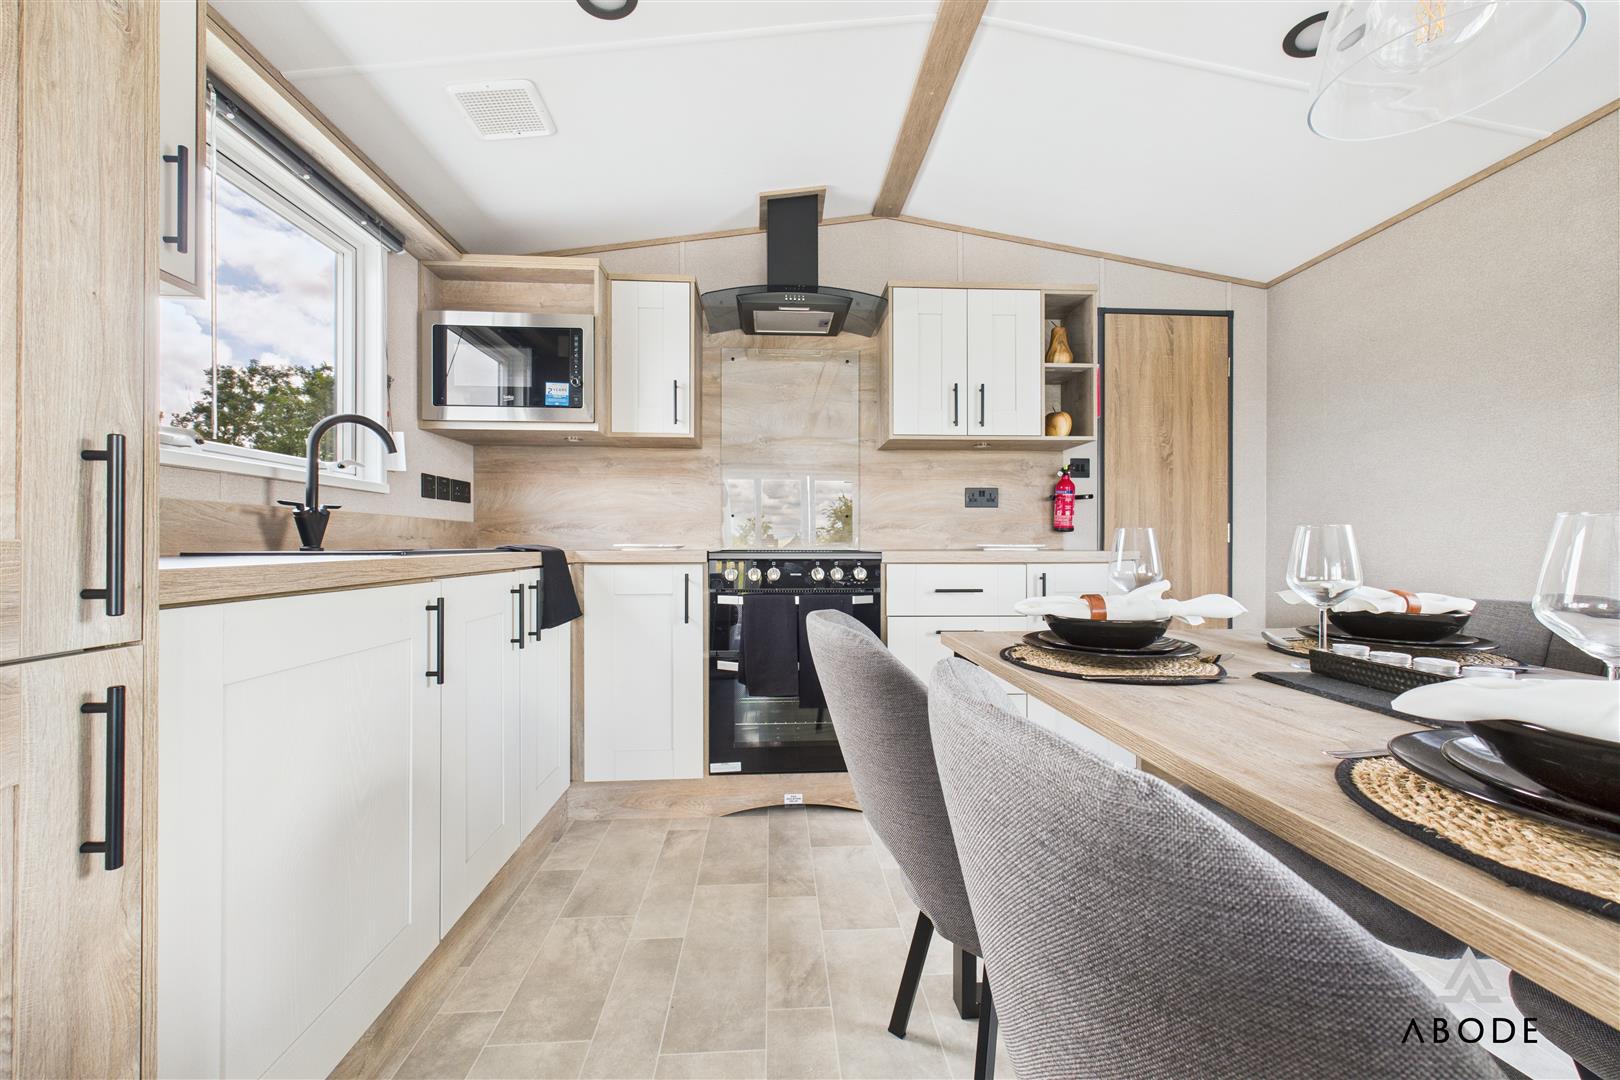
The lounge area centres around a modern electric fireplace and includes designated TV and telephone points, two central heating radiators, and a smoke alarm. The dining space flows seamlessly into the kitchen, which is fitted with a contemporary range of matching base and eye-level cupboards and drawers. It comes fully equipped with a fridge-freezer, integrated microwave, four-ring gas hob with oven and grill, composite sink and drainer with mixer tap, extractor fan, ceiling spotlights, and a fire extinguisher — offering everything needed for comfortable everyday living or entertaining.
Bedroom One
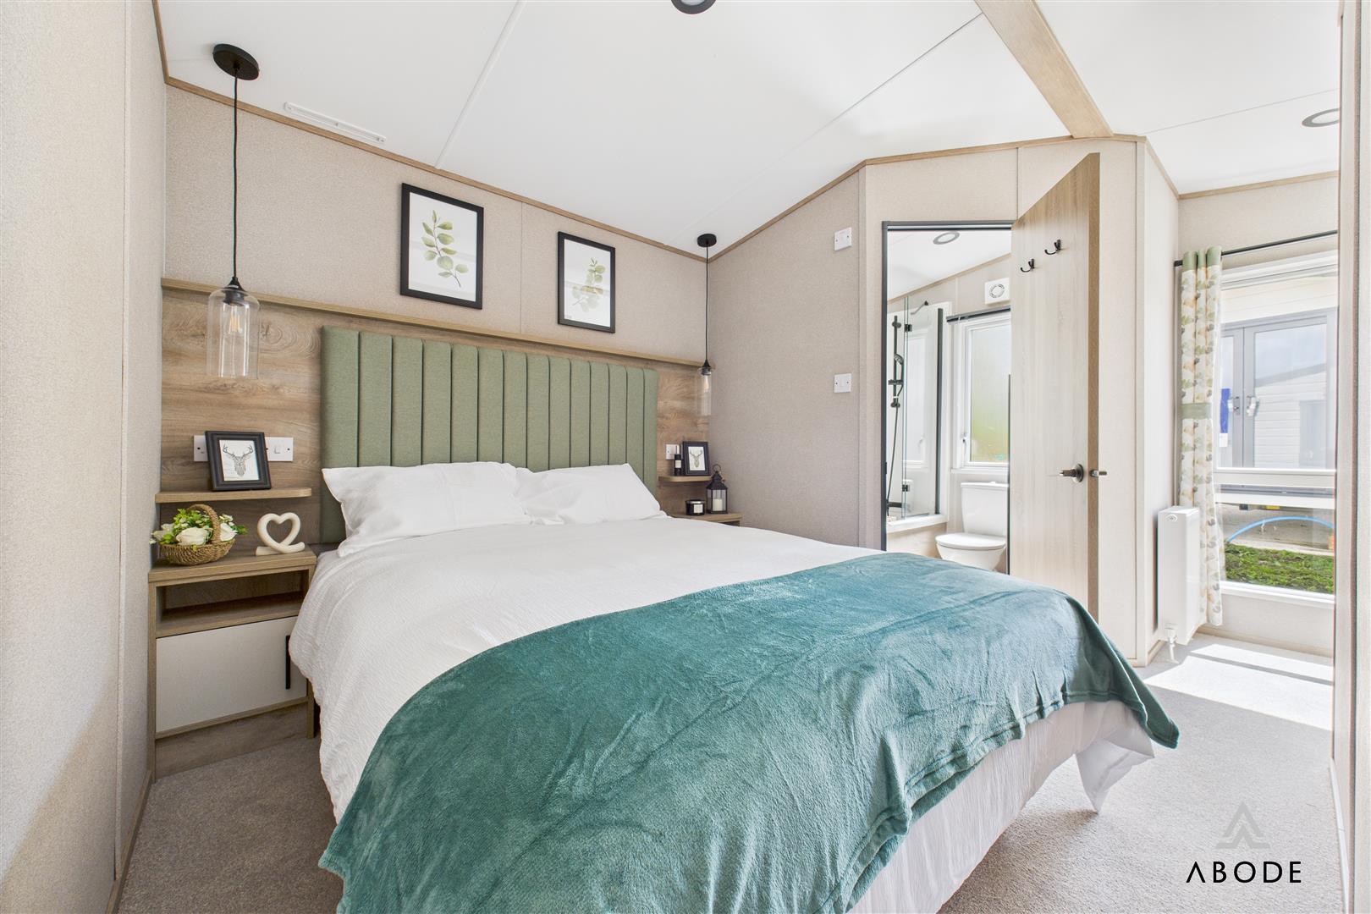
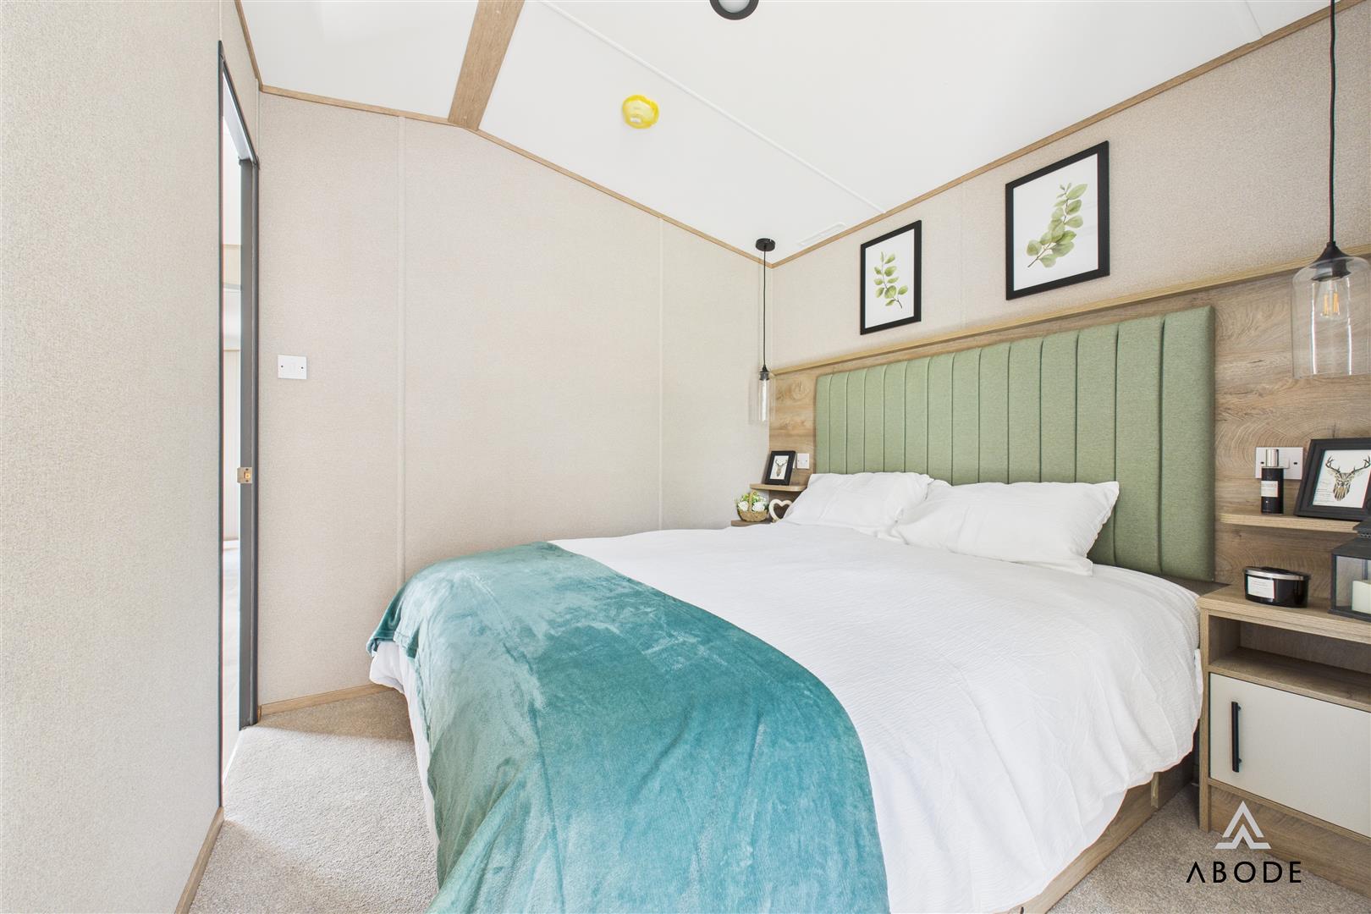
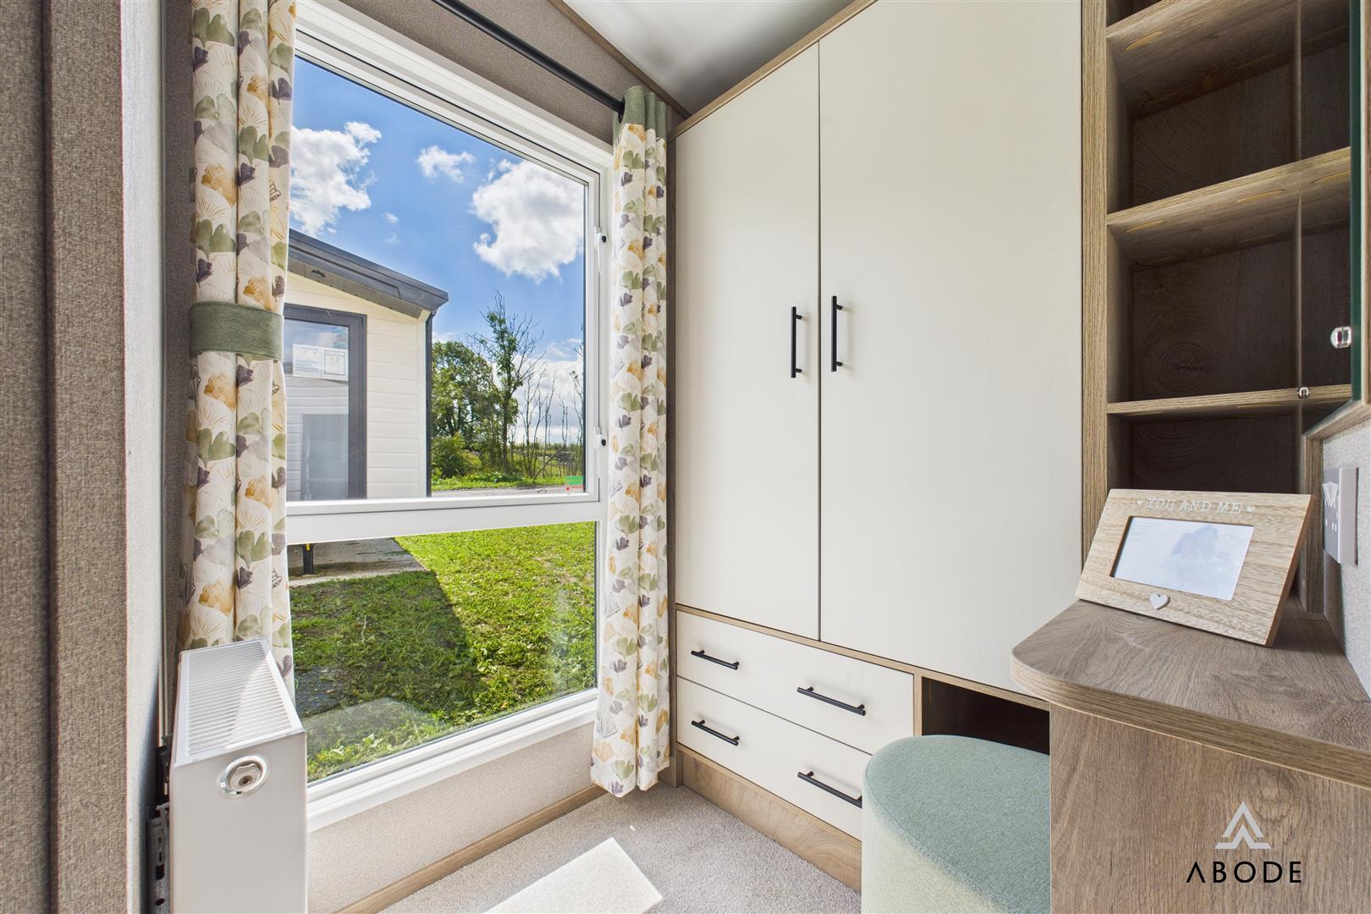
Situated to the rear of the home, the principal bedroom offers a calm and spacious retreat. A UPVC double-glazed window provides pleasant views, while a king-size bed is flanked by bedside tables. Storage is plentiful, with a built-in double wardrobe featuring a hanging rail, base-level drawers, and a dressing table with mirror. The room also includes a smoke alarm, TV aerial points (including one positioned over the bed), and houses the electrical consumer unit. A door leads directly to the private en-suite.
En-suite
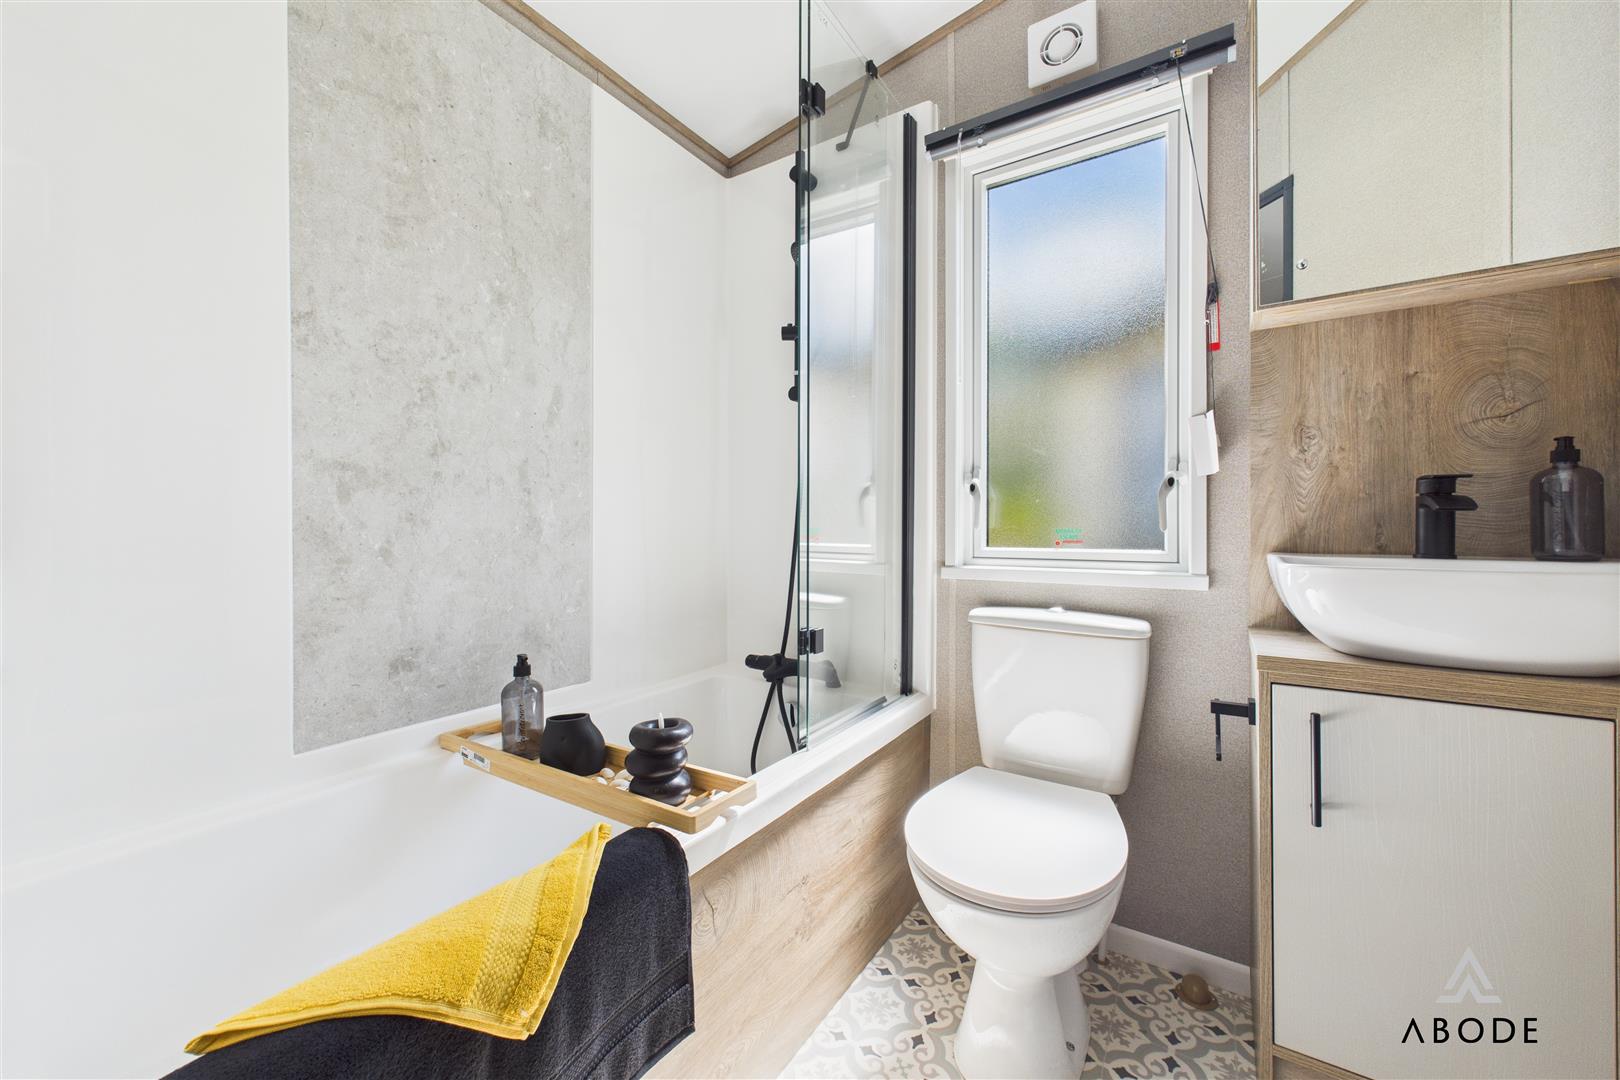
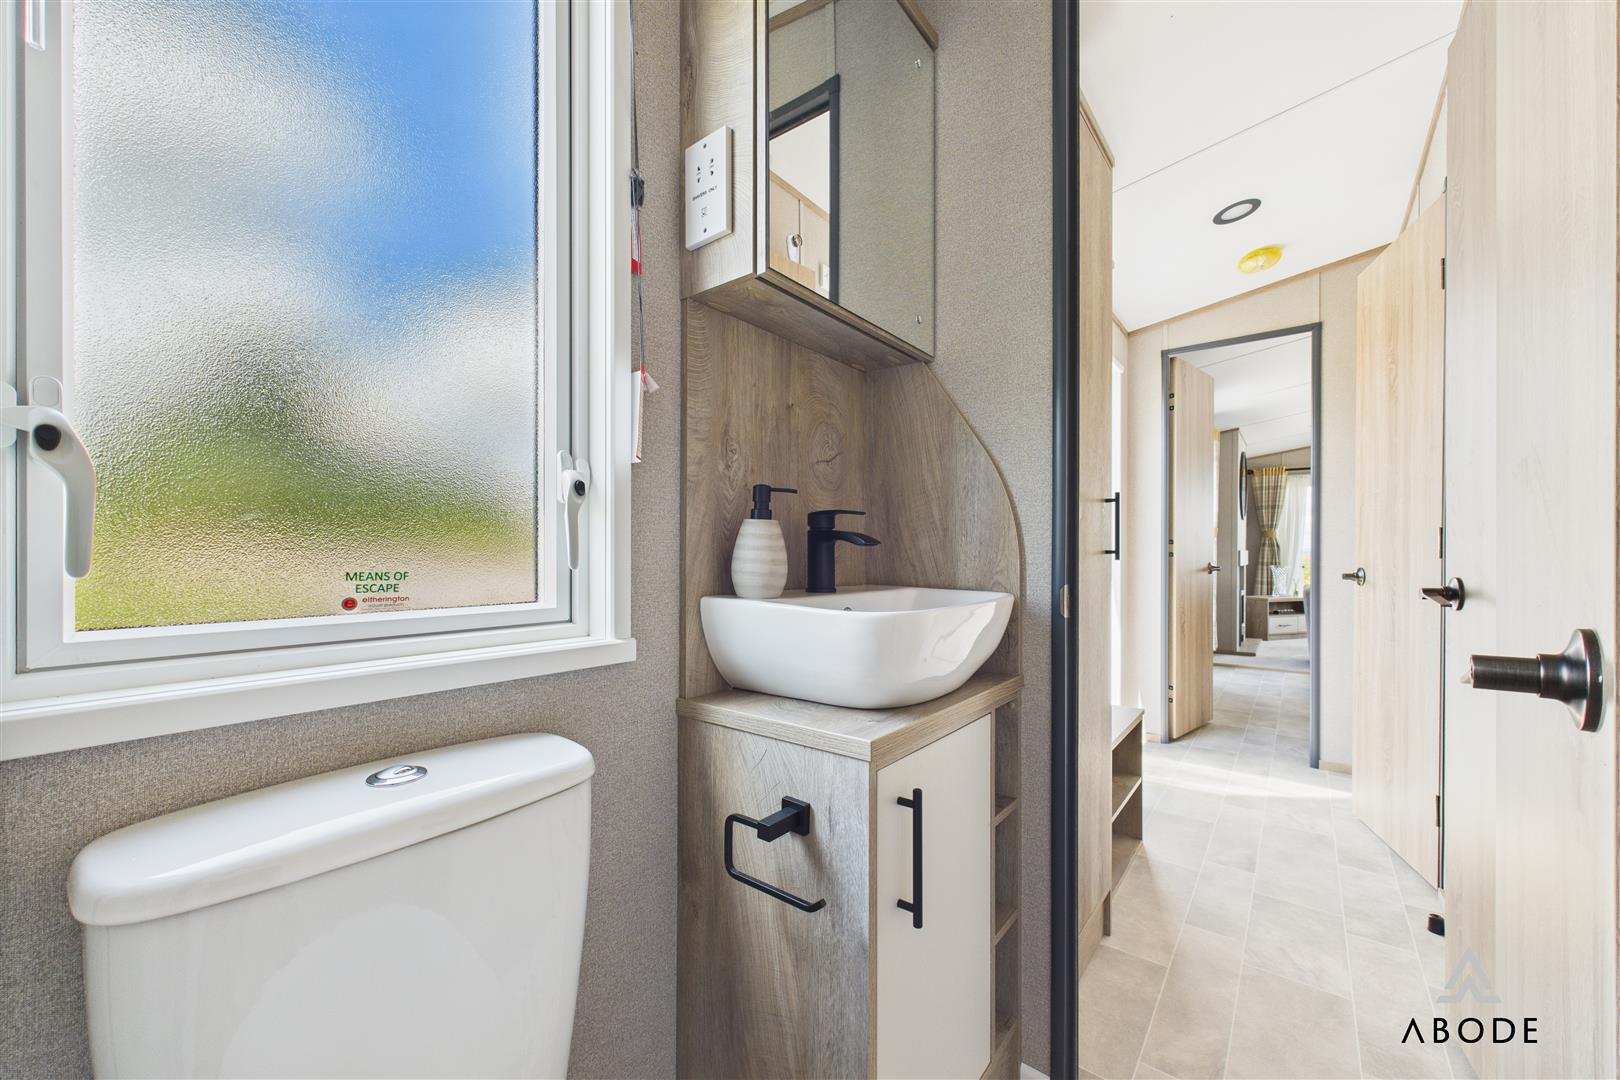
The en-suite to bedroom one is both modern and well-appointed, with a UPVC double-glazed frosted window to the rear elevation. It features a three-piece suite comprising a low-level WC with continental flush, a wash hand basin with mixer tap and storage cupboard beneath, and a full-sized bath with PVC panelled walls, a folding glass screen, and shower over. The space also includes a heated towel radiator and an extractor fan for ventilation.
Bedroom Two
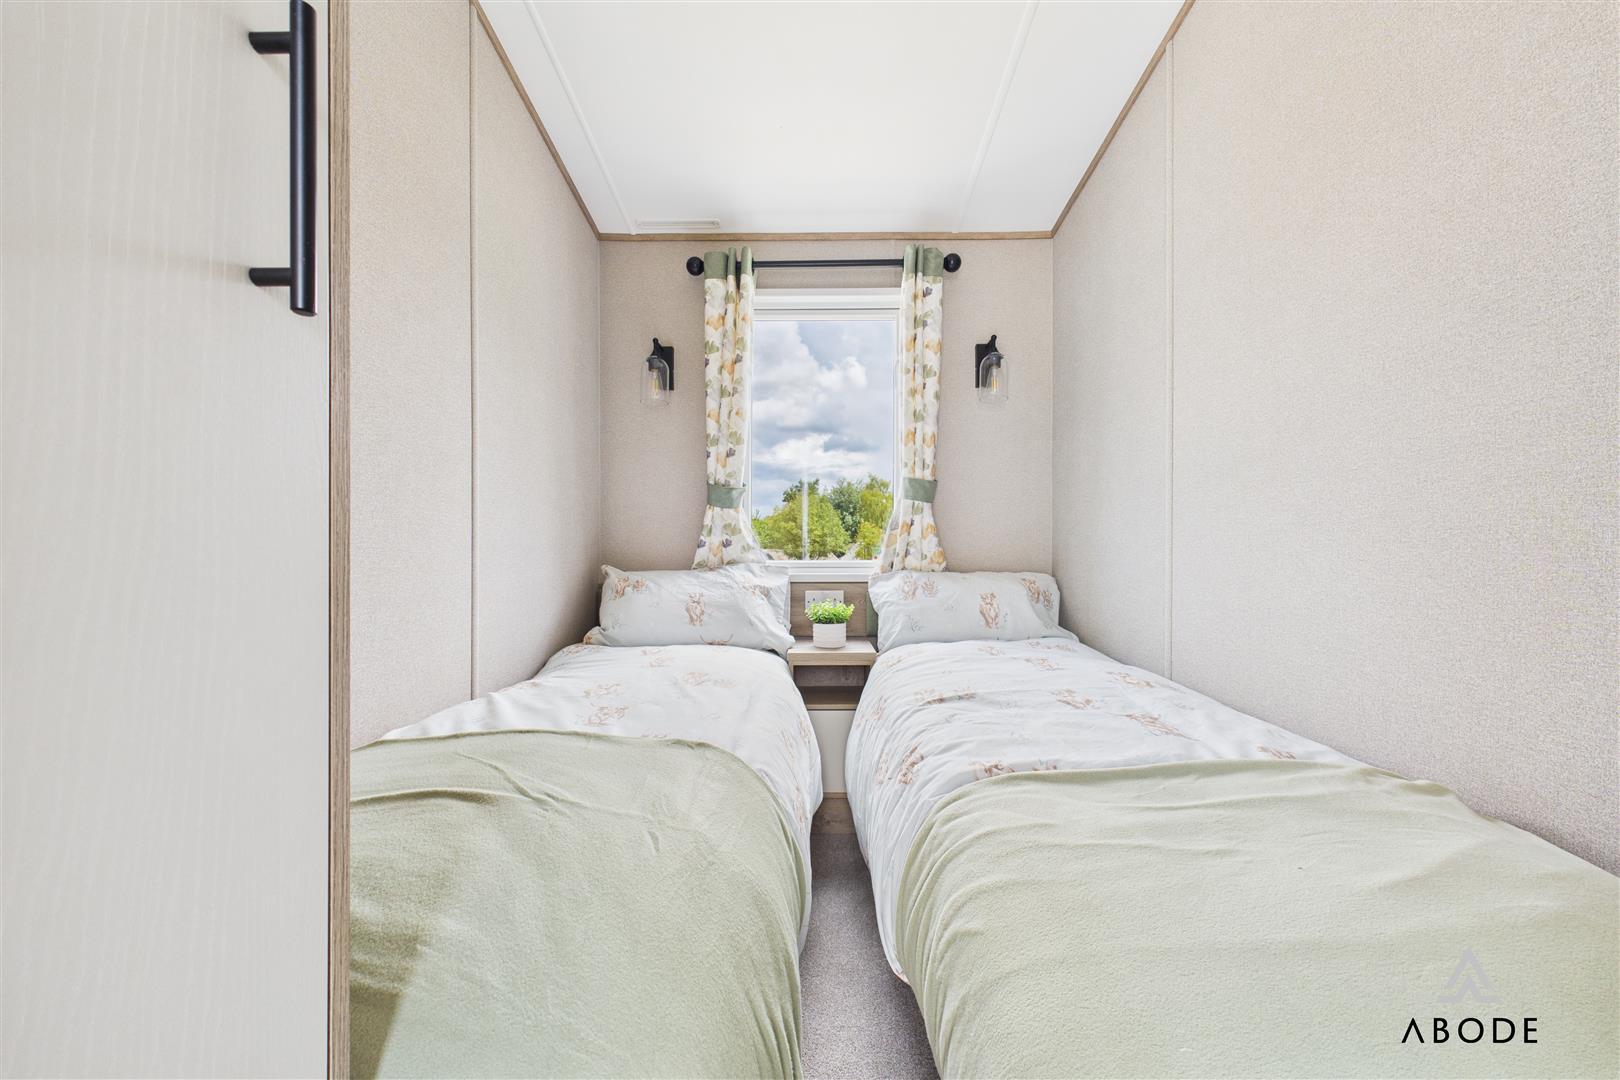
The second bedroom is light and practical, with a UPVC double-glazed window to the side elevation. It includes a built-in wardrobe, a central heating radiator, wall mirror, TV point, and a smoke alarm. Ideal for guests or family members, this room offers comfort and convenience in equal measure.
Family Bathroom
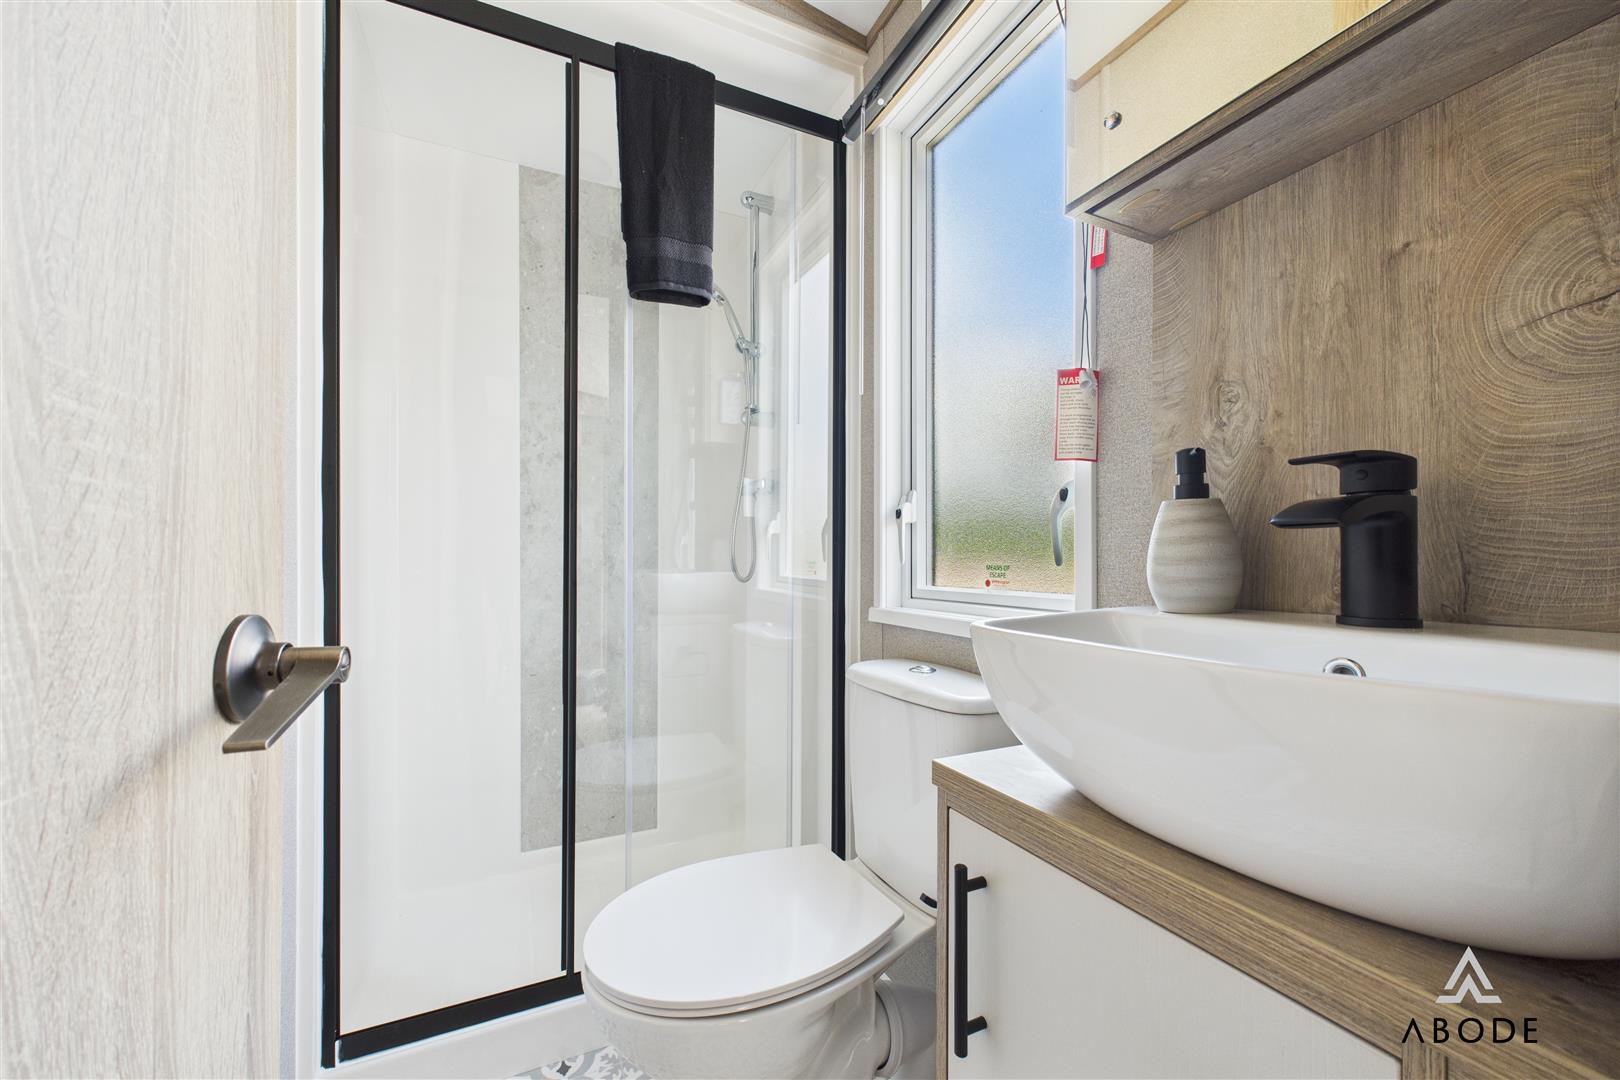
Completing the interior is the family bathroom, thoughtfully positioned for ease of access from all areas of the home. A UPVC double-glazed frosted window to the side elevation provides natural light while maintaining privacy. The bathroom includes a low-level WC with continental flush, a double shower cubicle with PVC panelling and a sliding door, a wash hand basin with mixer tap, shaving point, extractor fan, and a heated towel radiator — all presented in a clean, contemporary style.
AML Disclaimer - Ashbourne/Uttoxeter Office
In accordance with the Money Laundering, Terrorist Financing and Transfer of Funds (Information on the Payer) Regulations 2017, as amended, Abode Midlands Ltd is legally required to undertake appropriate anti-money laundering checks as part of the property buying and selling process.
All prospective purchasers proceeding with a property transaction will be required to complete appropriate identity verification and provide satisfactory information regarding their purchasing arrangements and source of funds. Where applicable, additional checks may be required for individuals providing gifted deposits, third-party contributors, company purchasers and beneficial owners.
These checks may be requested during the offer process.
AML Compliance Fee: Abode Midlands Ltd charge a non-refundable fee of £30.00 inclusive of VAT per individual requiring identity verification. This applies to each purchaser and, where additional individual verification is necessary, any person providing gifted funds or otherwise contributing to the purchase.
The fee is payable in advance of the verification service commencing and covers the administration and processing of the relevant checks.
Verification is undertaken with the assistance of our appointed compliance provider, Thirdfort. These checks are undertaken for identity verification and anti-money laundering purposes and do not constitute an application for credit.
Additional documentation and enhanced due diligence may be required depending on the circumstances of the transaction, including the purchaser's financial arrangements and the origin of funds.
Abode Midlands Ltd will ordinarily require satisfactory completion of its due diligence procedures before issuing a Memorandum of Sale and formally progressing the transaction.
Where Abode Midlands Ltd is unable to complete legally required due diligence, we may be unable to proceed with the transaction.
PIF Disclaimer - Ashbourne/Uttoxeter Office
Property Particulars
These particulars have been prepared by Abode (Midlands) Limited in good faith, using information verified by the seller, property inspections and relevant third-party sources. Reasonable steps have been taken to ensure accuracy and disclose material information, although certain details may not have been independently verified and may be subject to change.
Measurements and Floor Plans
All measurements and floor areas are approximate. Floor plans are for illustrative purposes, may not be to scale and should not be relied upon for precise measurements.
Photographs and Illustrations
Photographs show the property's appearance at the time taken. Furniture and appliances shown may not be included. A.I. created images and digitally altered photographs are illustrative, with material alterations identified where appropriate.
Services and Installations
Unless stated otherwise, Abode has not tested any services, installations or appliances. Purchasers should obtain appropriate professional inspections where required.
Tenure and Legal Matters
Information concerning tenure, boundaries, rights of way, covenants, planning and building regulations is based on available information. Purchasers should ask their solicitor to verify these matters before entering into a binding contract.
Fixtures and Fittings
Only fixtures, fittings and contents expressly agreed as part of the sale are included.
General
Please contact Abode for clarification of any information important to your purchase. These particulars do not form part of a contract. Nothing in this disclaimer excludes any liability or consumer rights that cannot lawfully be excluded.
Service Charges and Management Fees
Modern and new-build properties may be subject to service charges or estate management fees. Purchasers should confirm details with their solicitor.
Read less

 2
2
 1
1