Accommodation
GROUND FLOOR
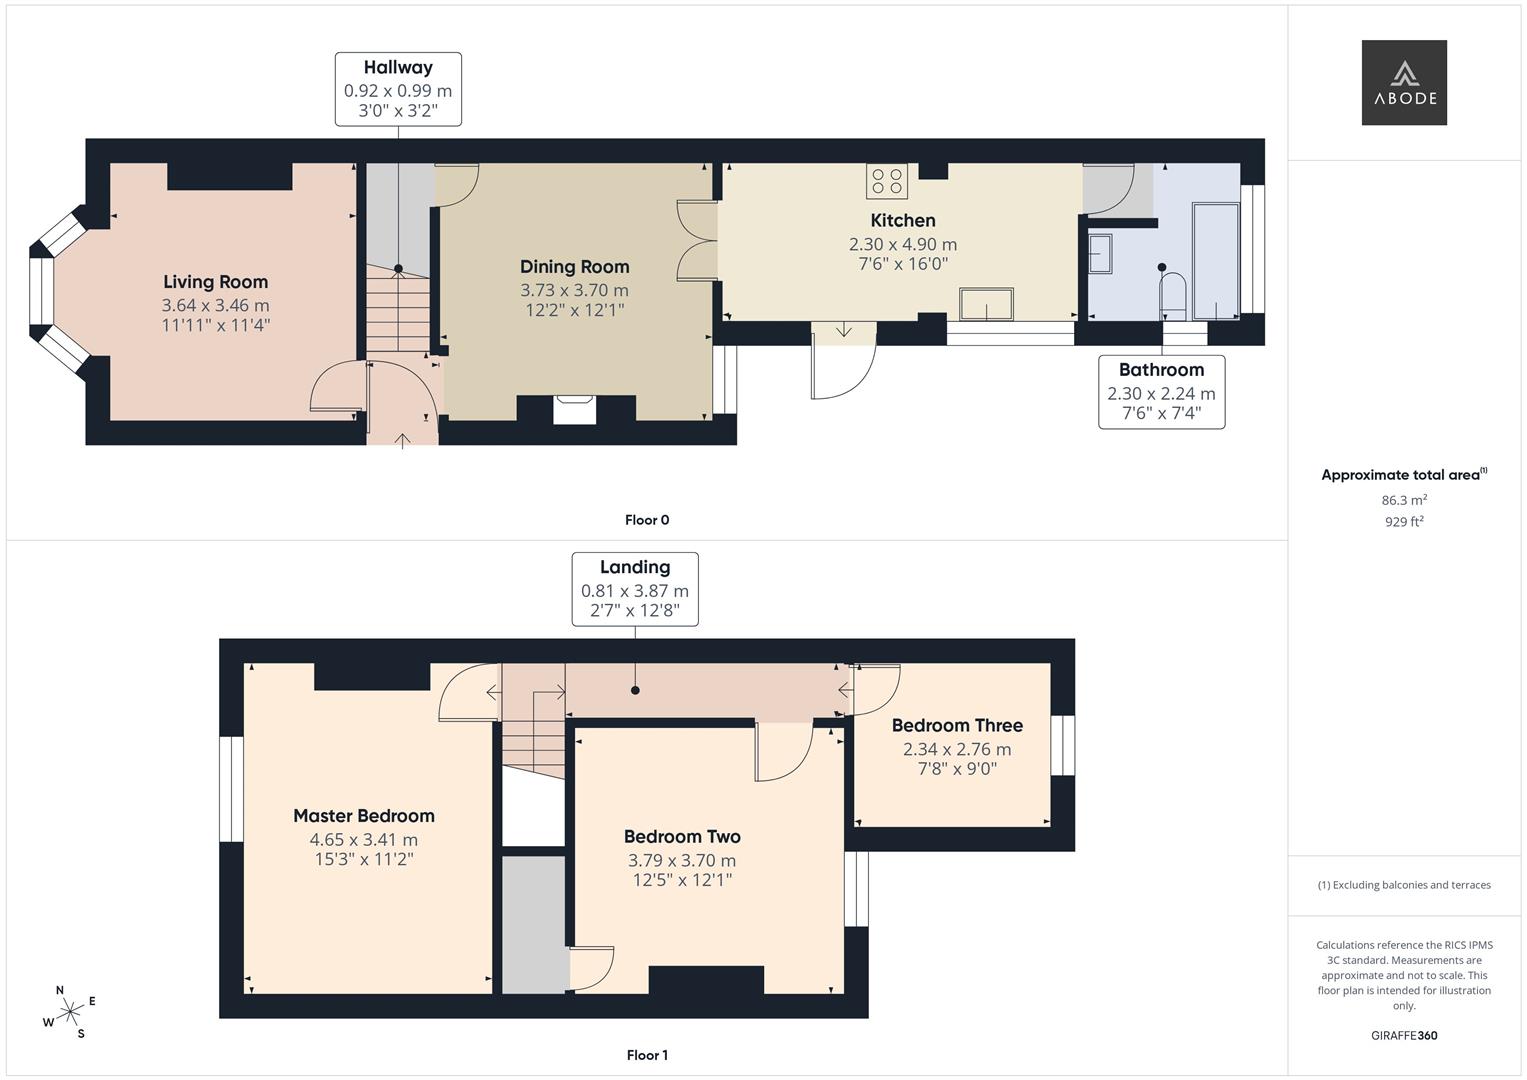
The accommodation opens through an entrance door into a hallway, with a staircase rising to the first floor and access into the principal ground-floor rooms.
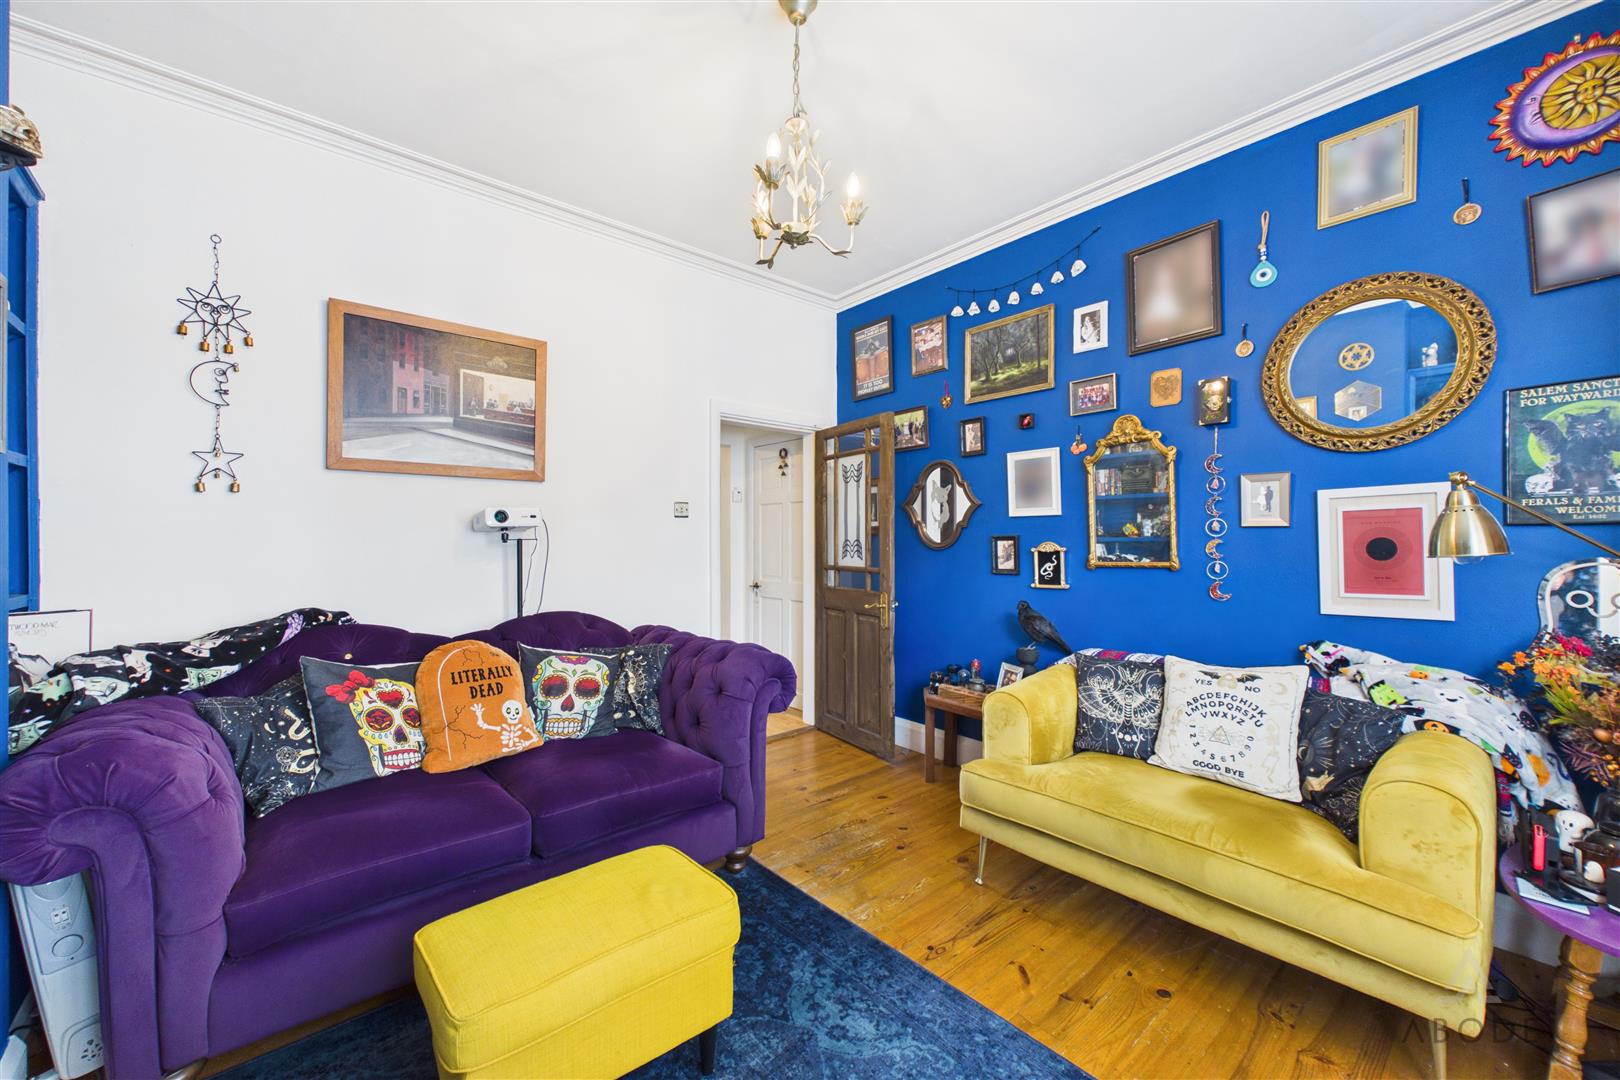
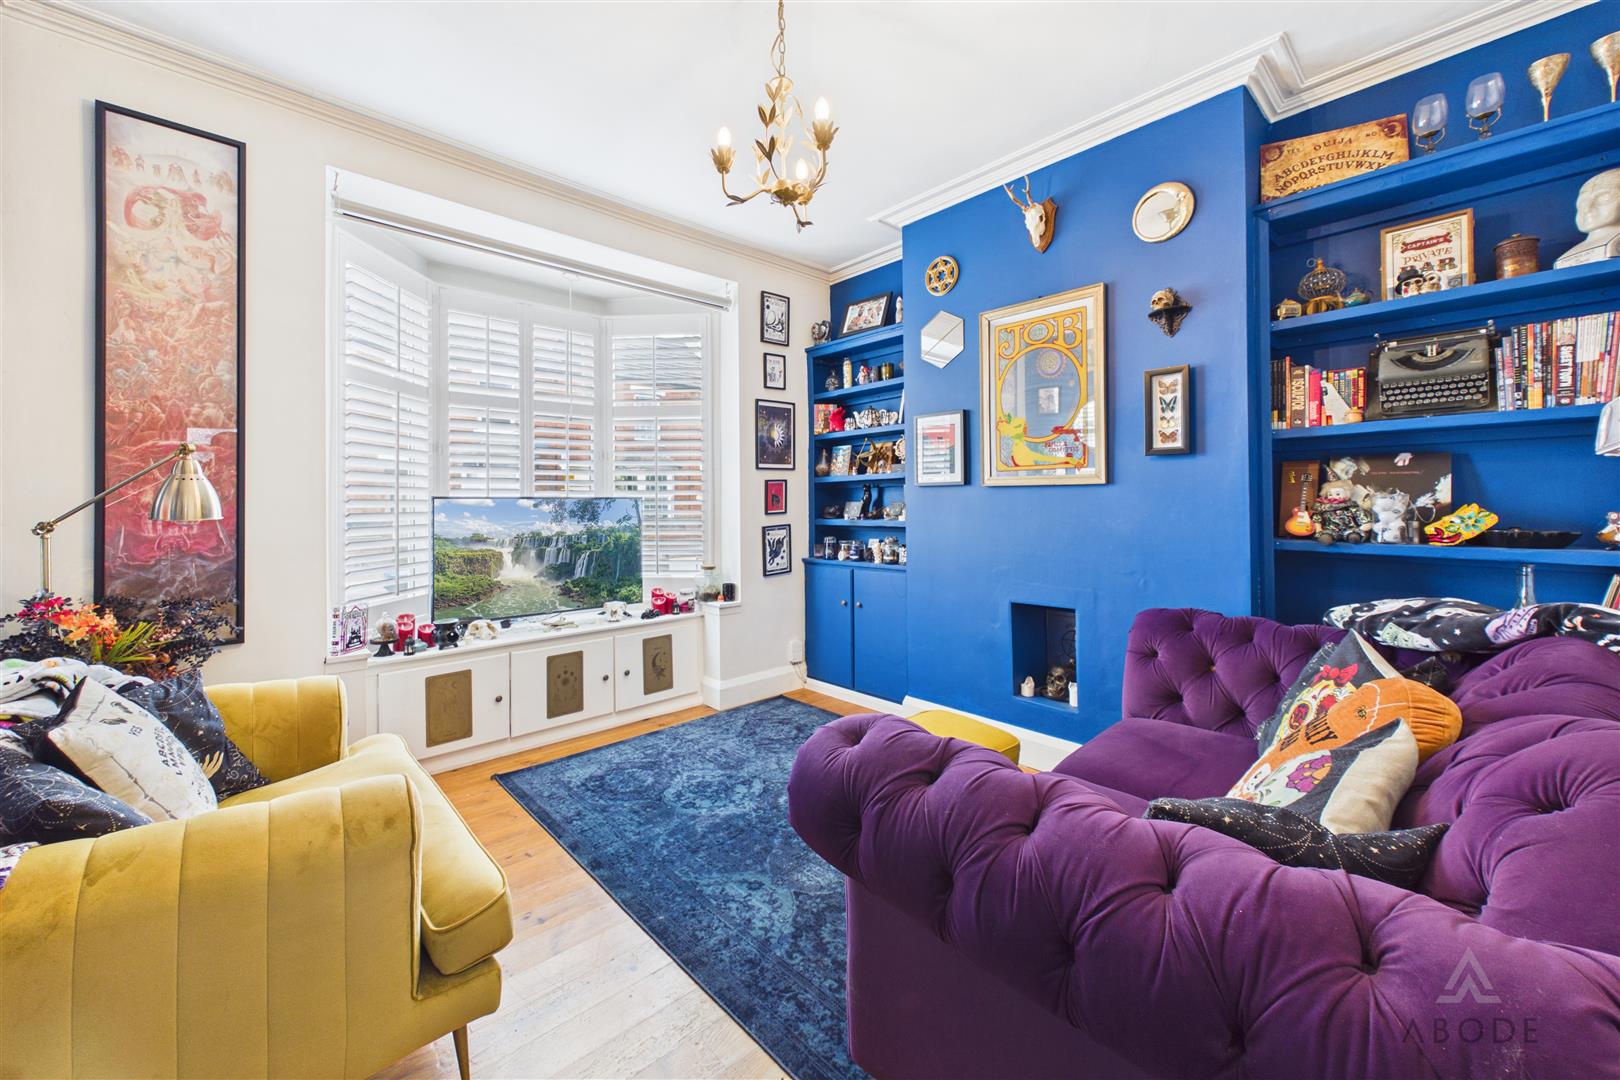
Positioned at the front of the property, the living room is an inviting reception space featuring an attractive bay window fitted with plantation-style shutters. Built-in seating and storage are positioned beneath the window, while a bold feature wall incorporates fitted shelving and a central chimney recess. Wood-effect flooring and decorative ceiling coving complete the room.
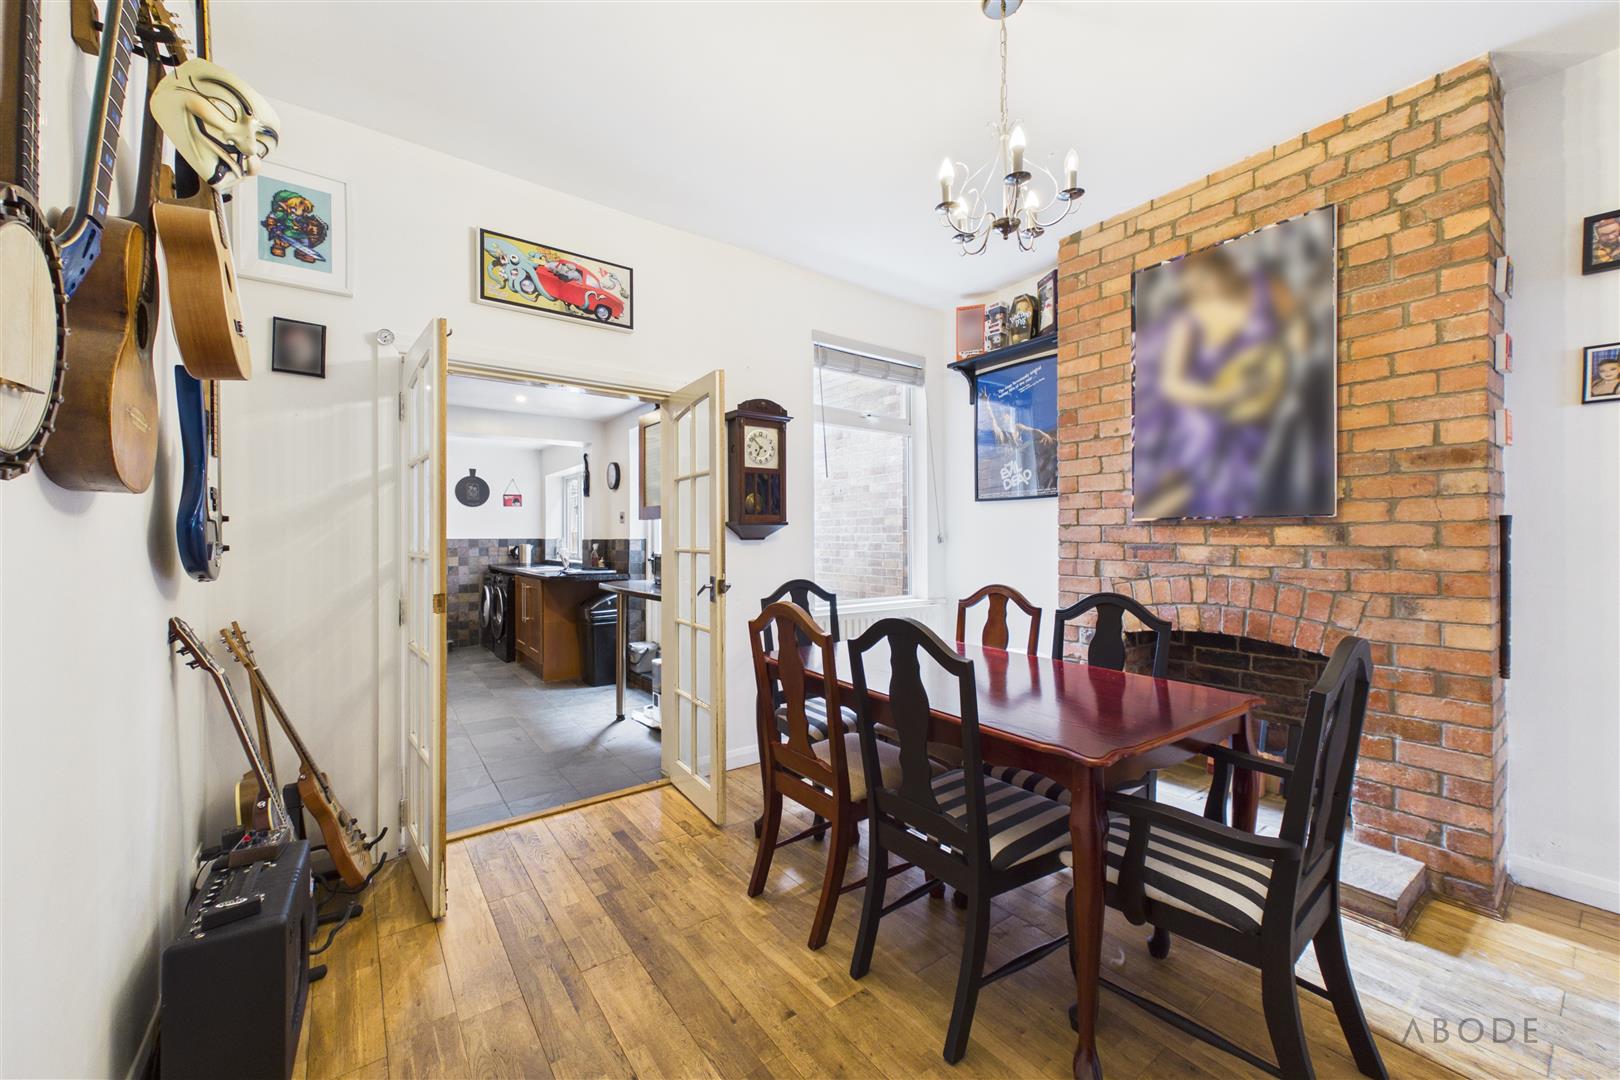
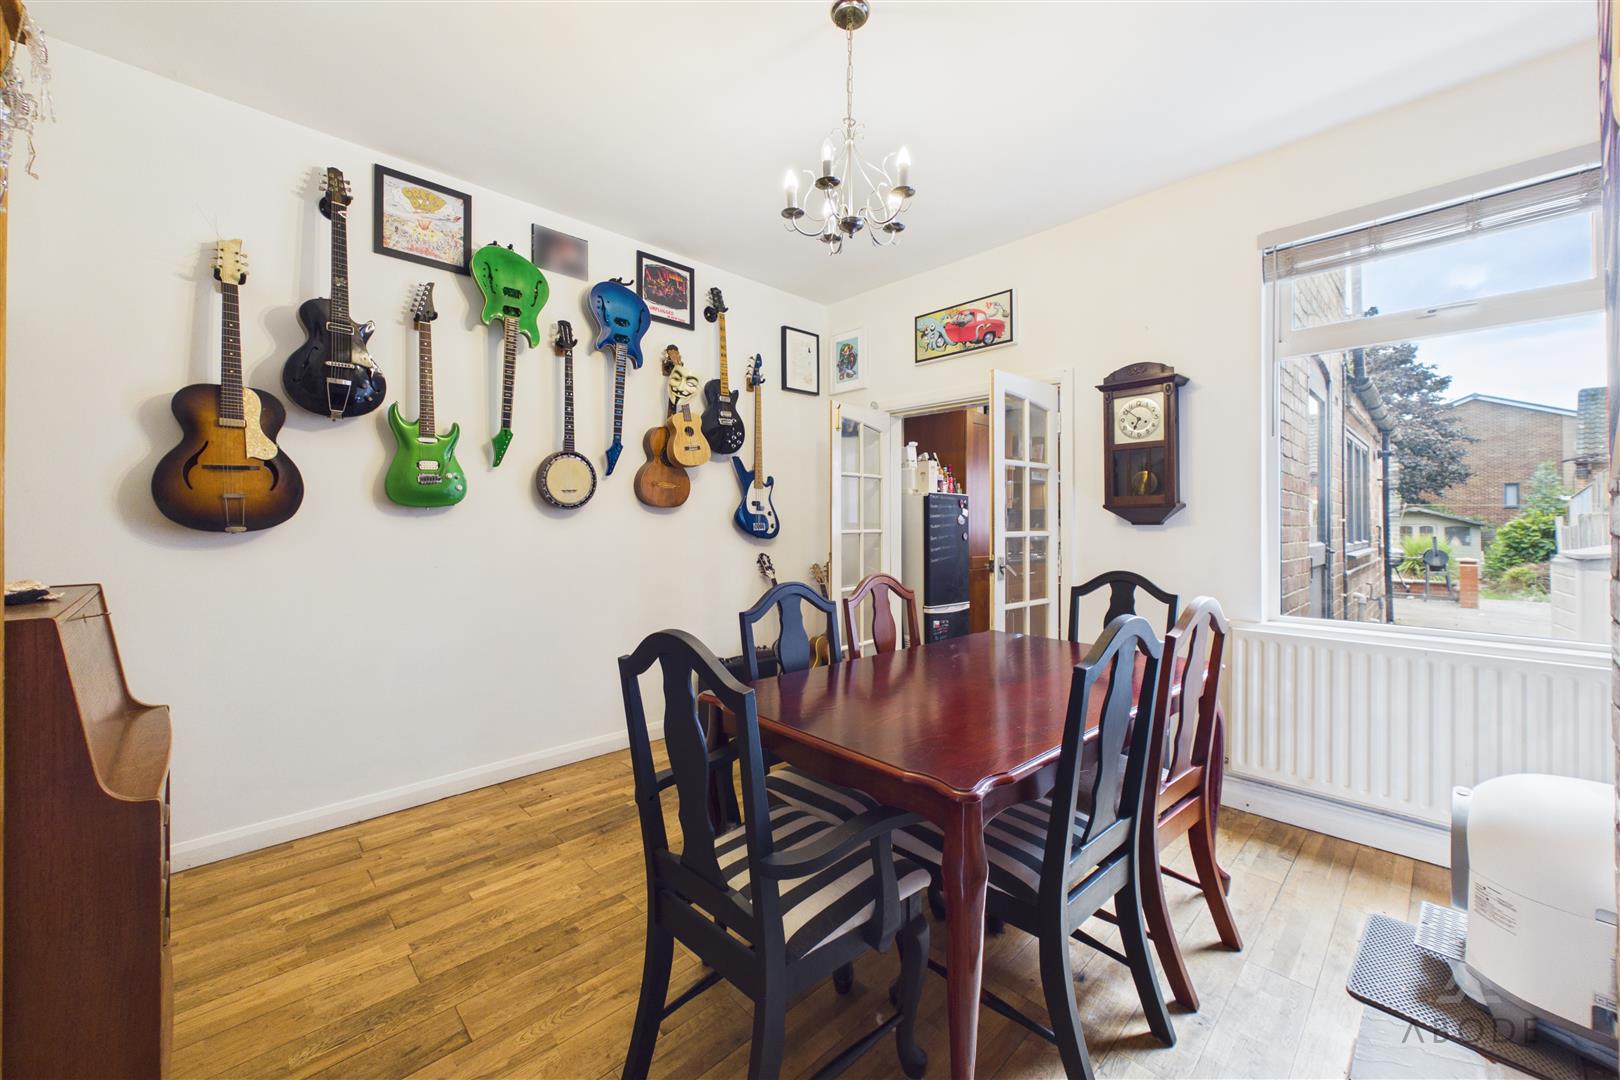
The separate dining room is generously proportioned and provides ample space for a large dining table and accompanying furniture. A rear-facing window overlooks the garden, while wood-effect flooring continues through the room. There is also access to a useful under-stairs storage cupboard.
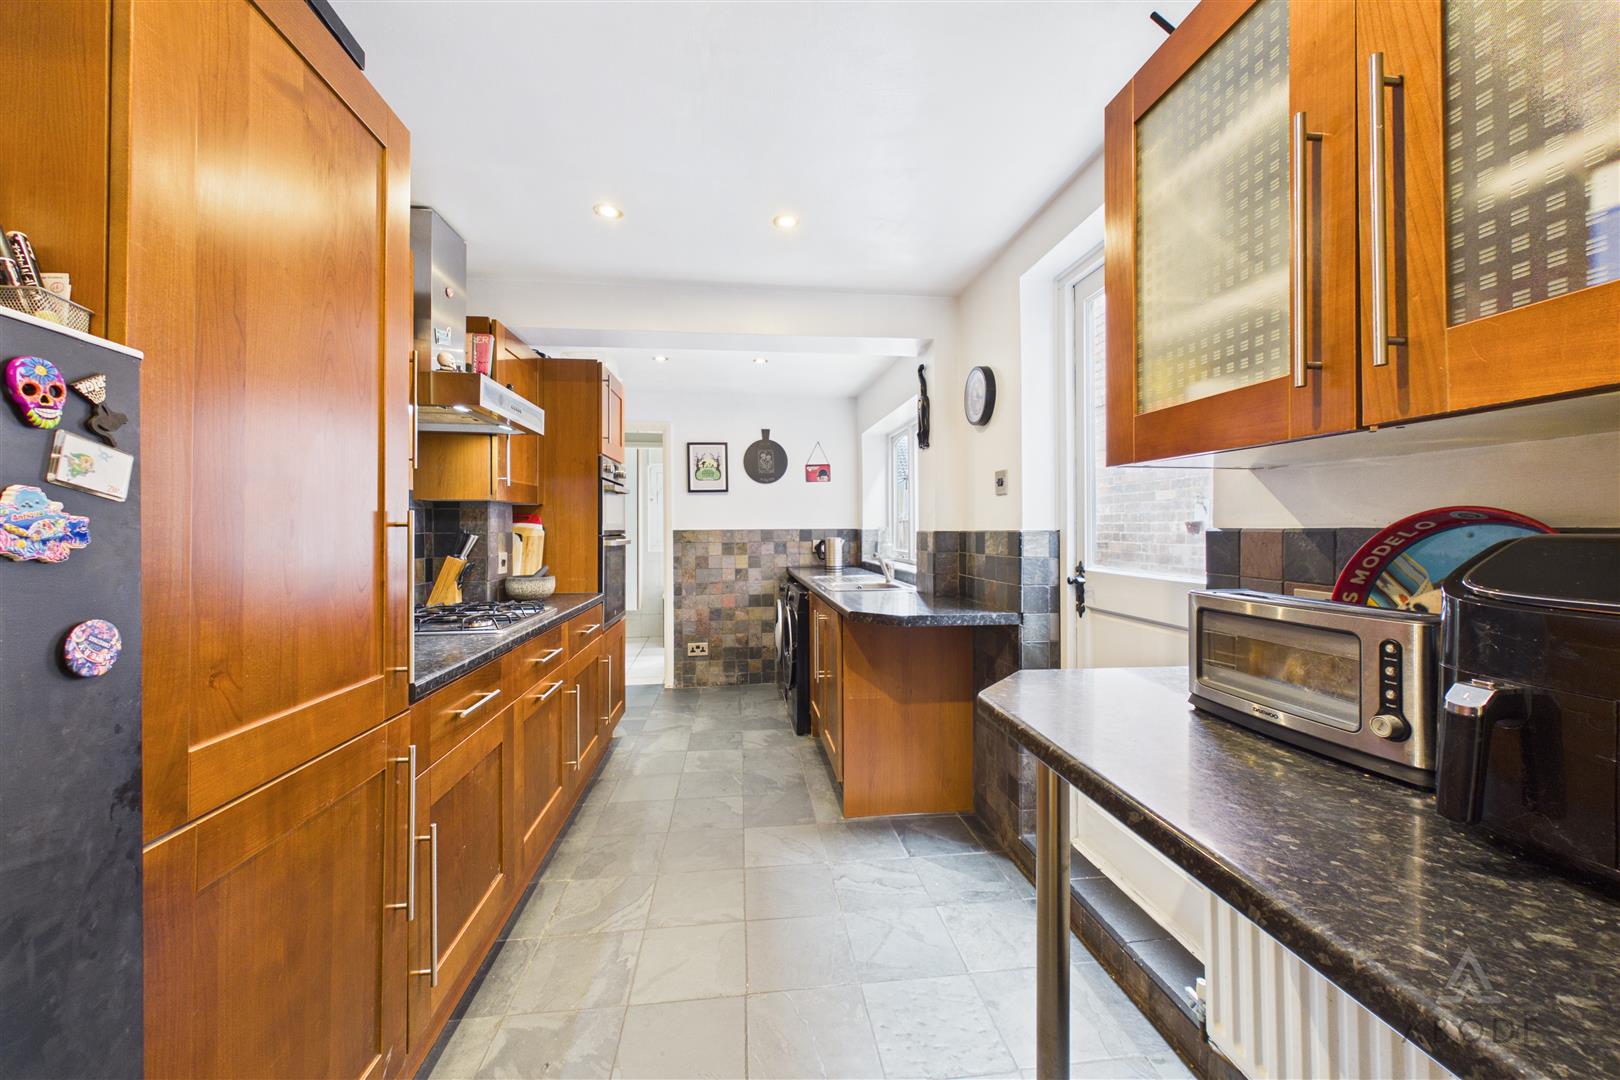
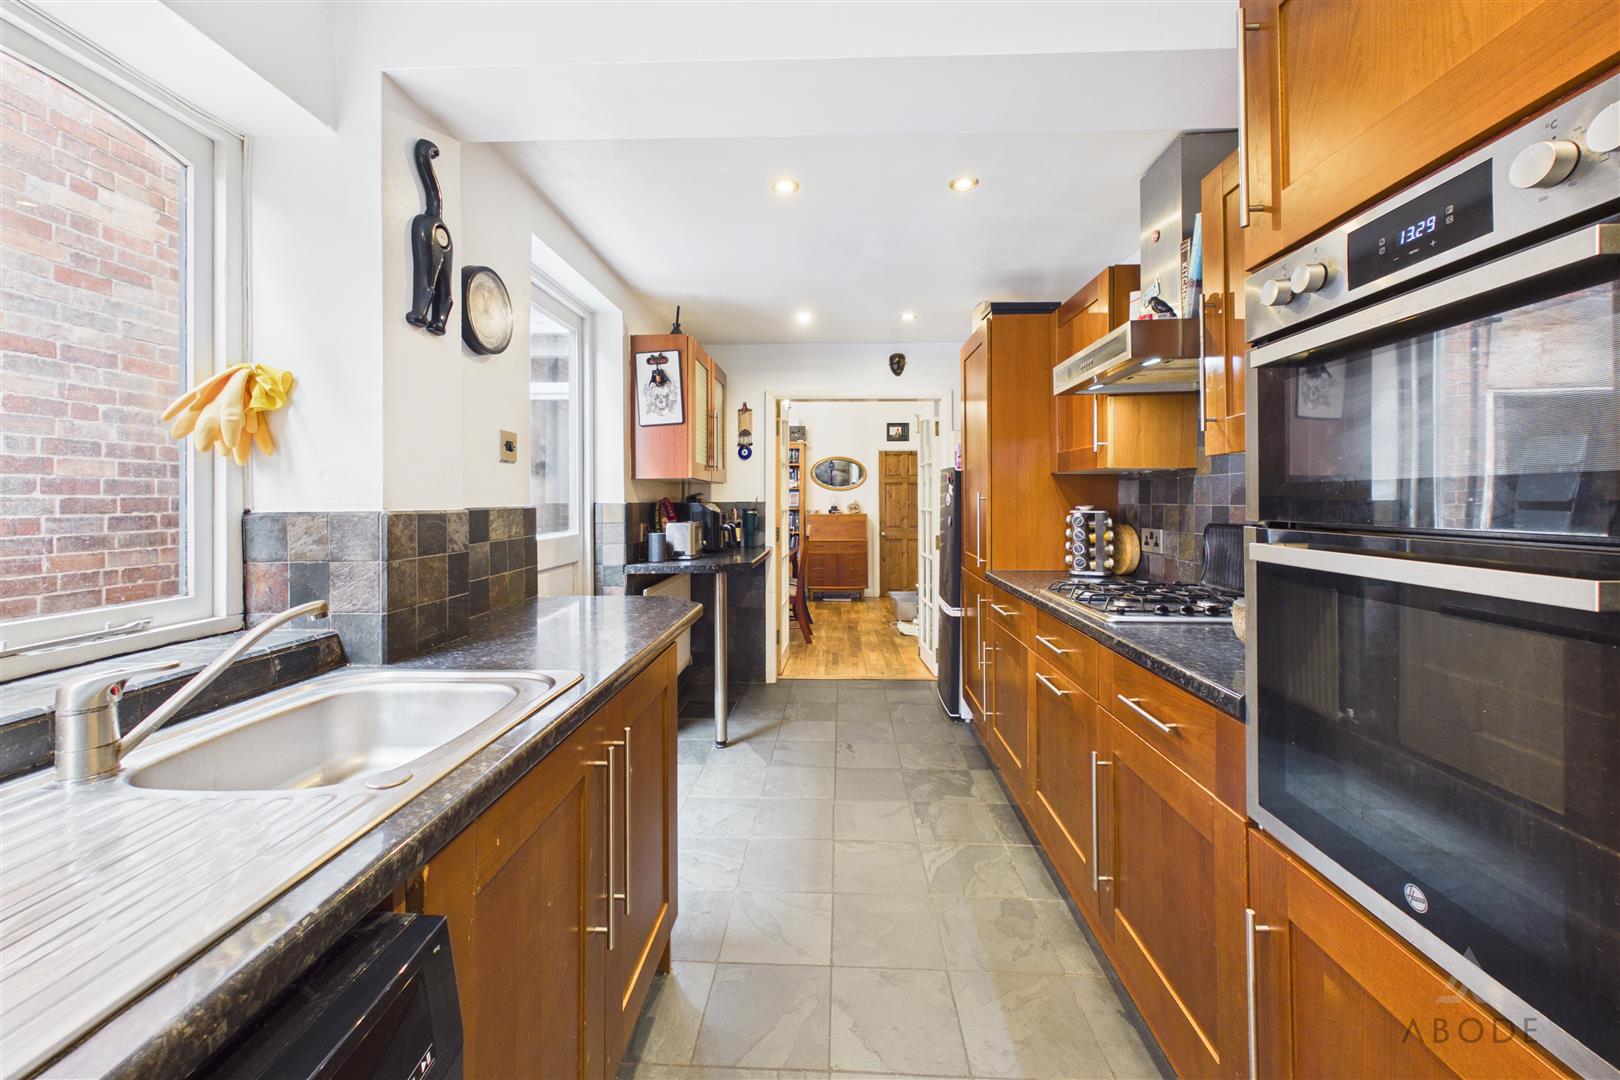
Glazed double doors lead into the extended kitchen and breakfast room, which is fitted with an extensive range of base and drawer units, complemented by dark work surfaces and tiled splash backs. Integrated appliances include an eye-level electric oven, grill and four-ring gas hob with an extractor above. There is also provision for refrigeration and laundry appliances.
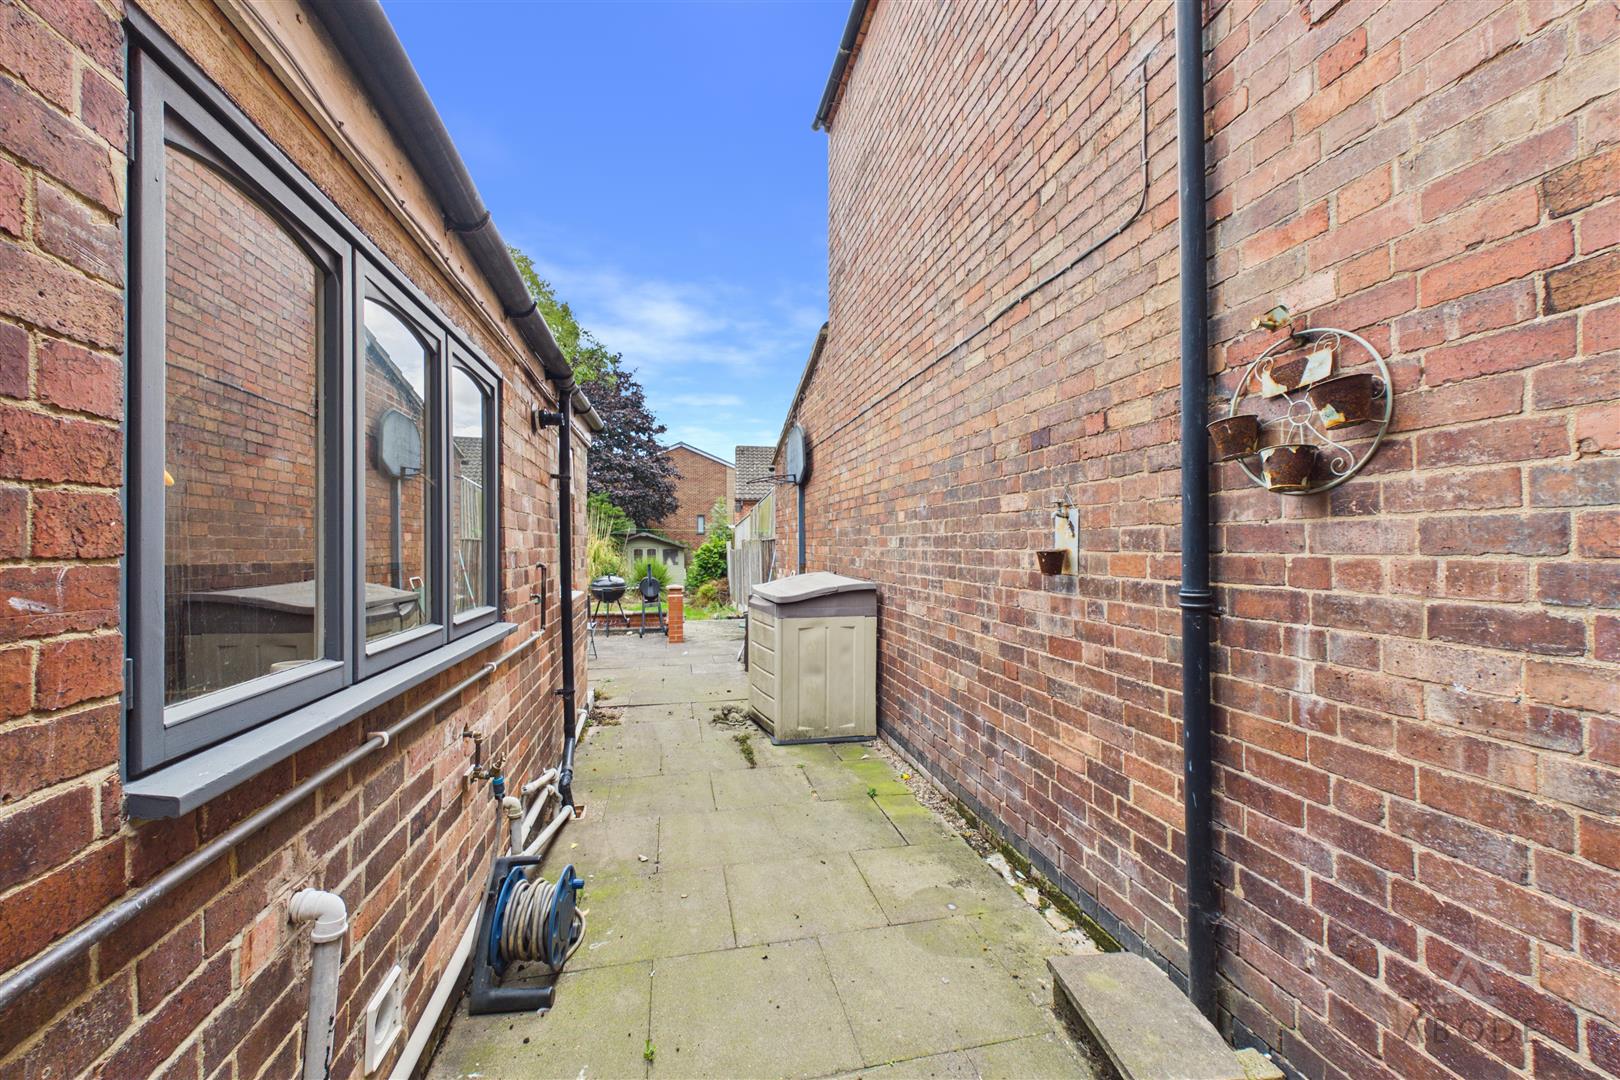
Windows positioned along the side elevation provide plenty of natural light, while a door opens directly onto the rear garden.
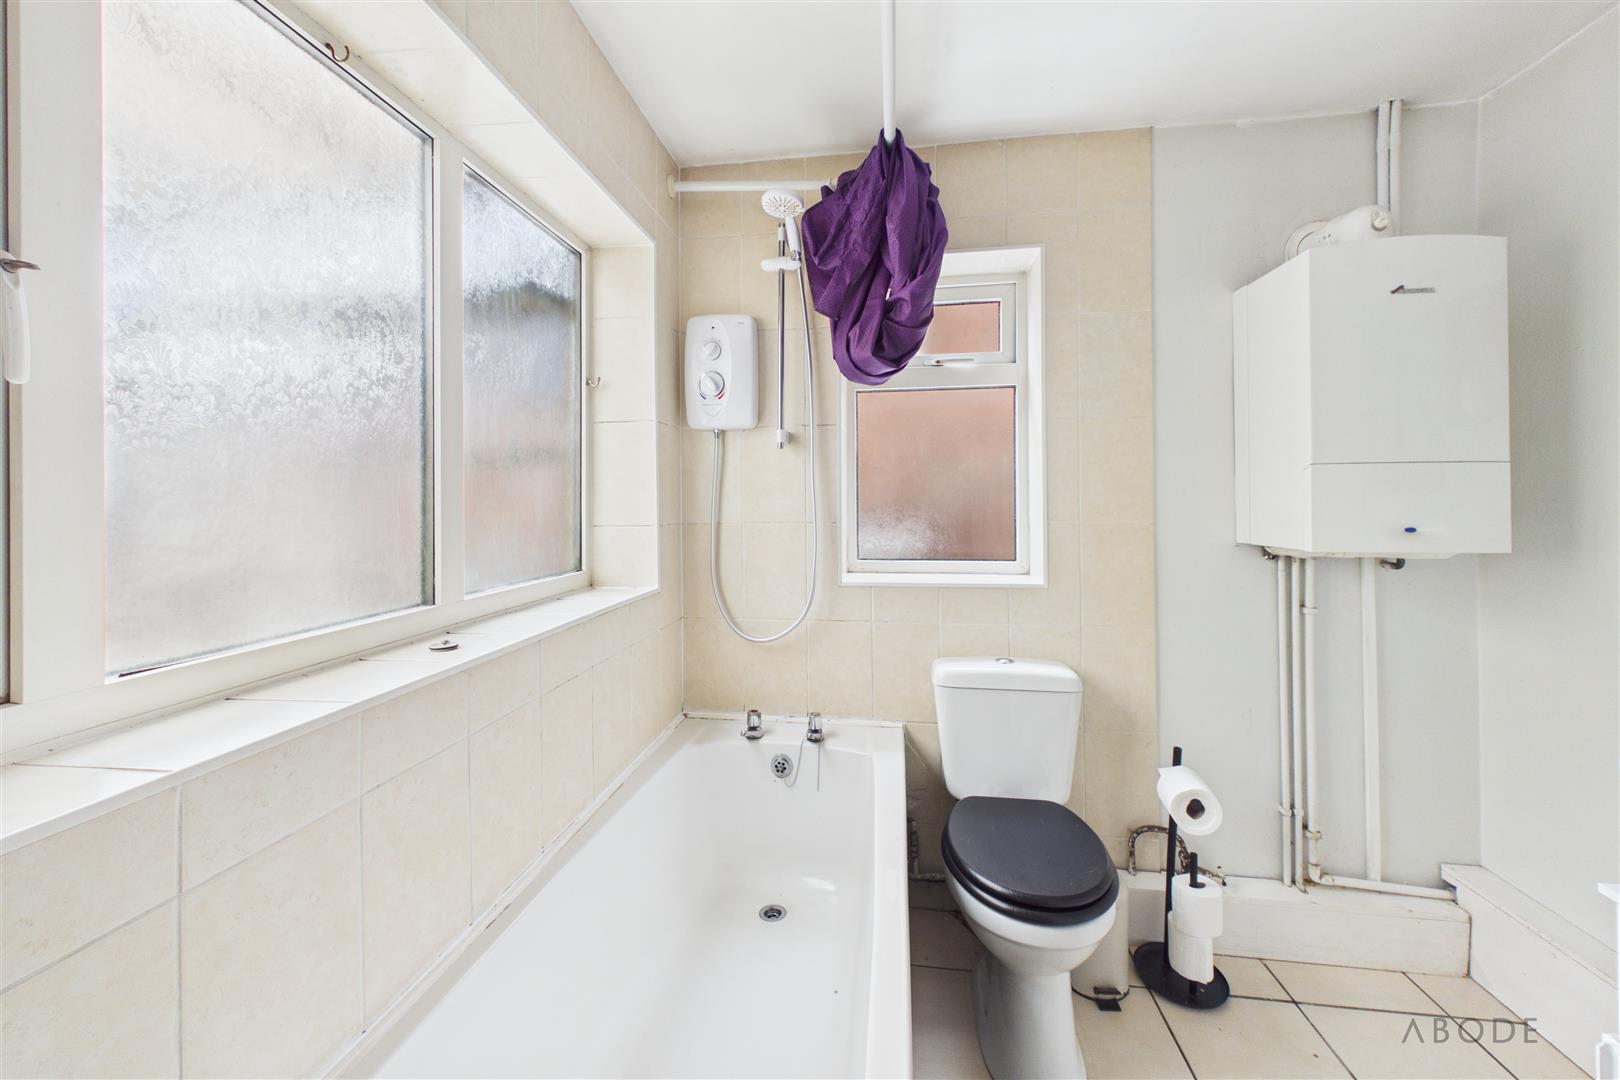
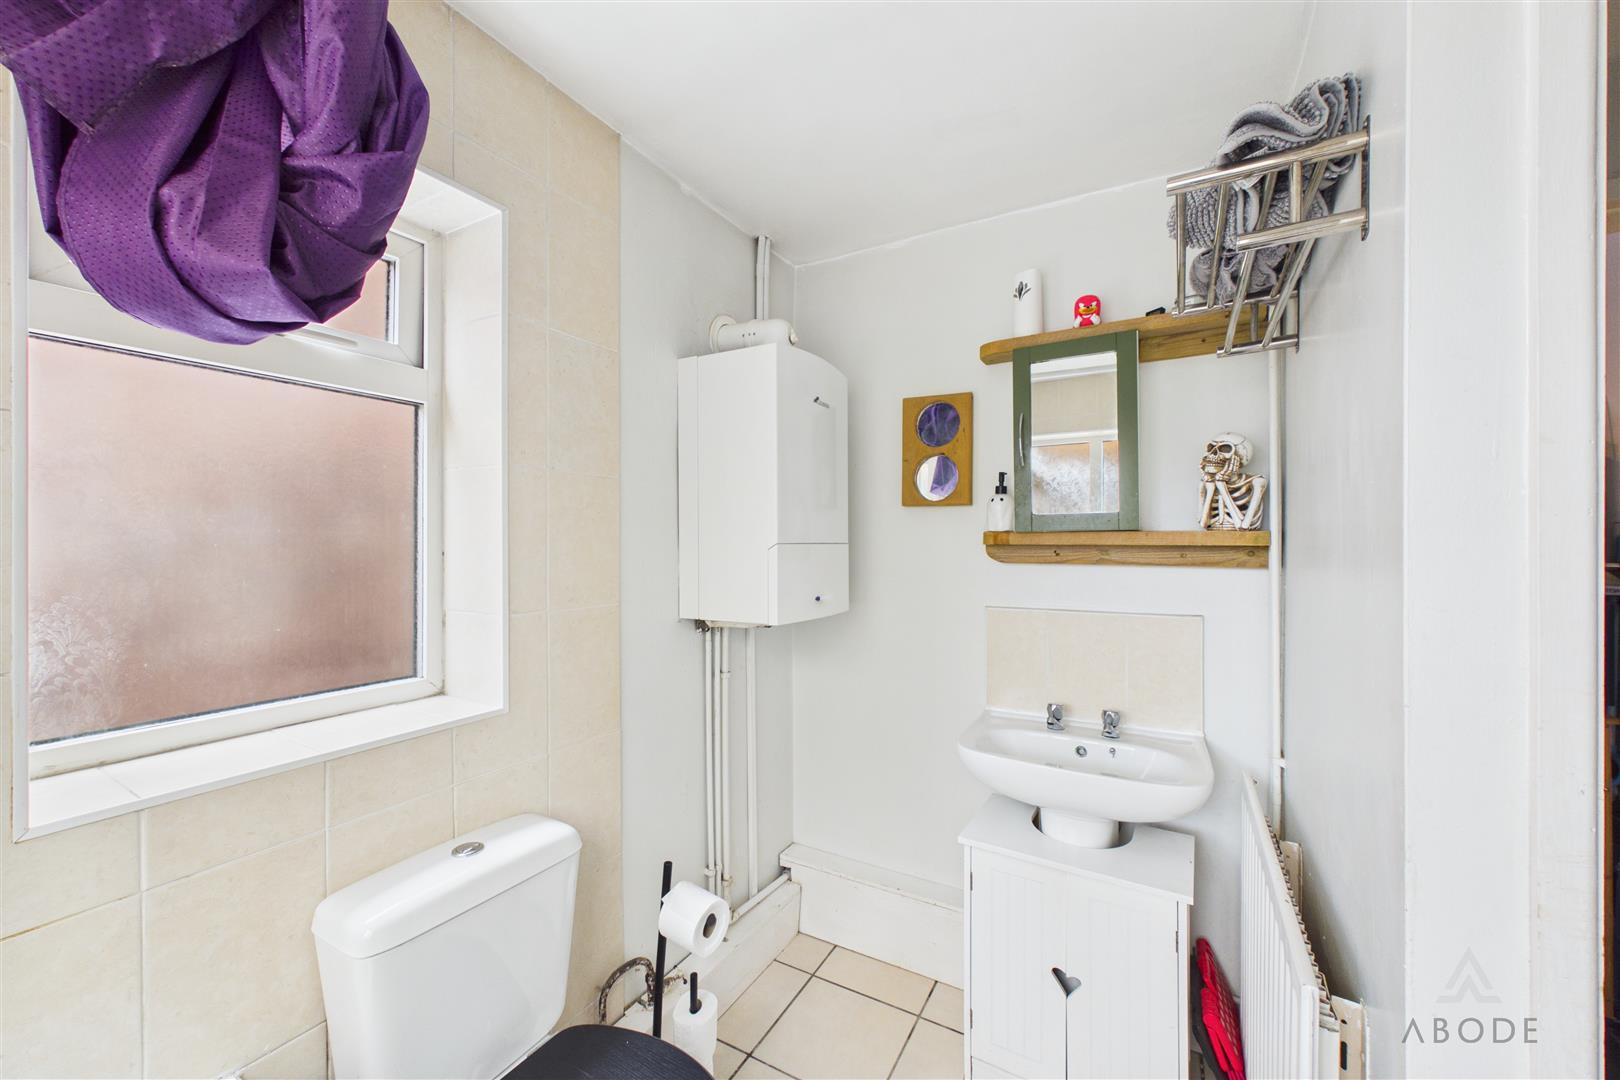
The ground-floor bathroom is situated beyond the kitchen and is fitted with a white suite comprising a panelled bath with an electric shower above, pedestal wash hand basin and WC. Tiled walls and flooring are complemented by obscured side and rear windows.
FIRST FLOOR
The first-floor landing provides access to three bedrooms.
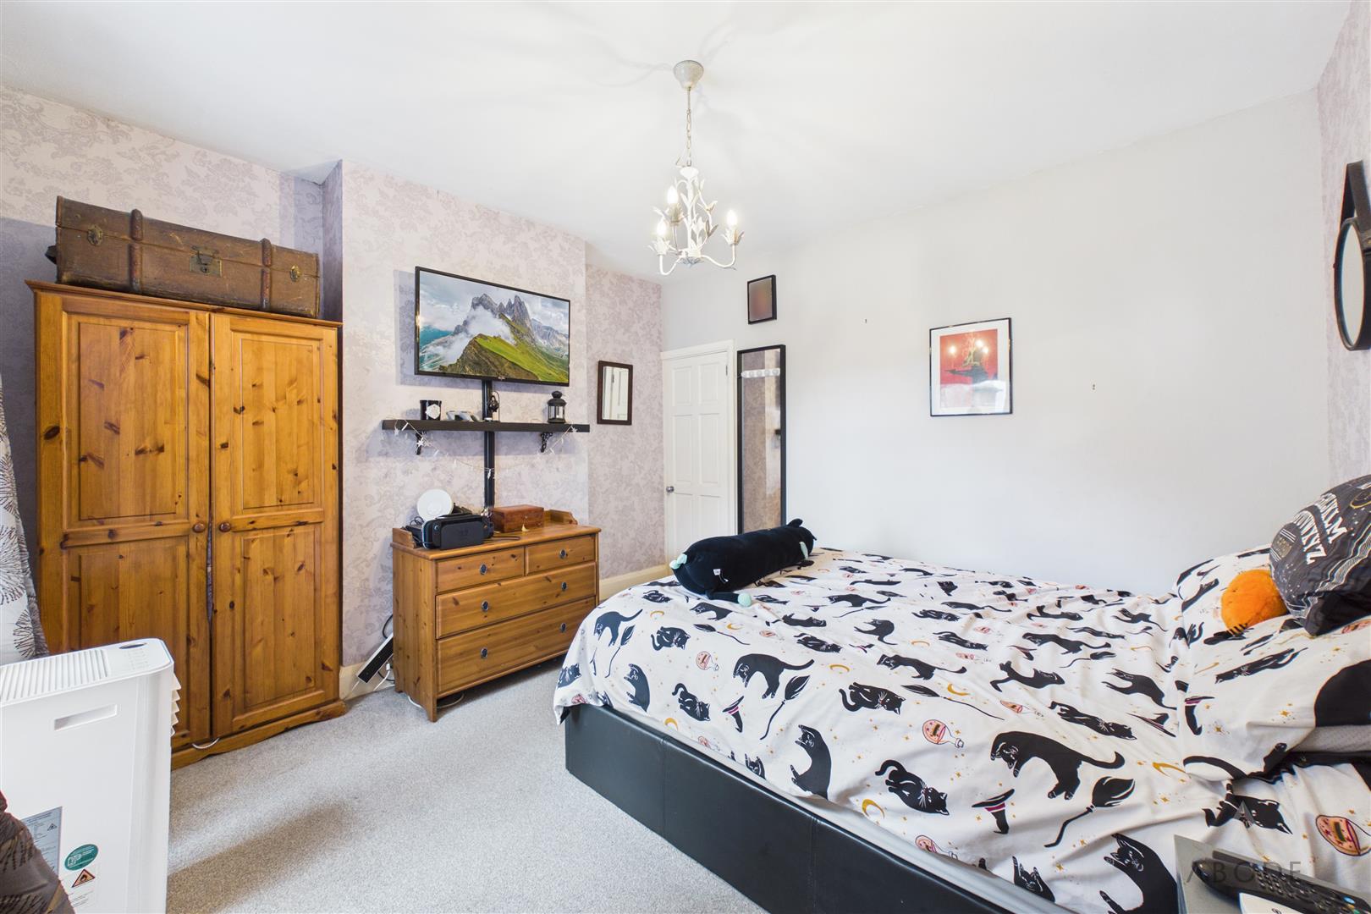
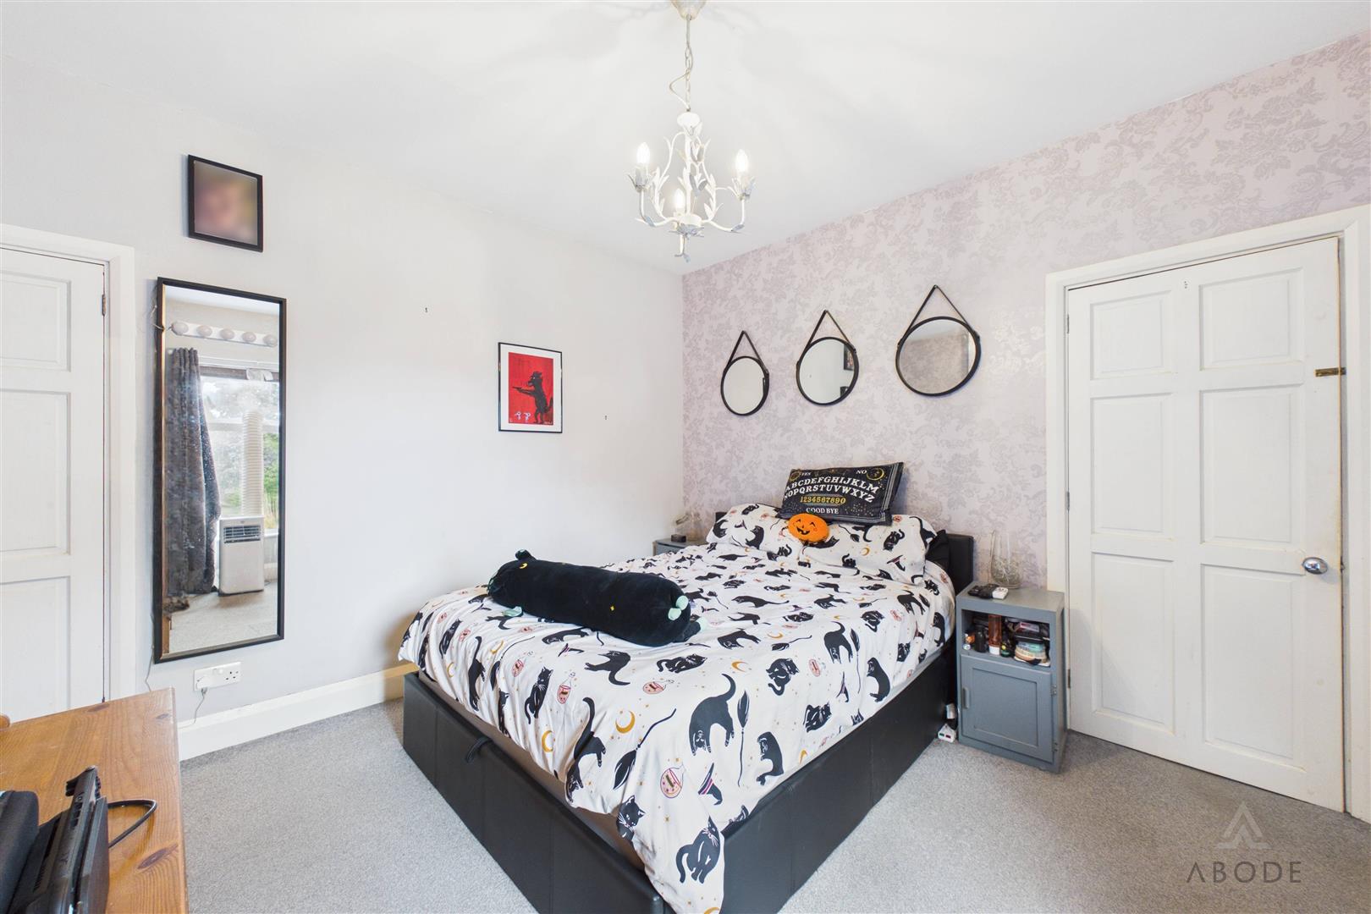
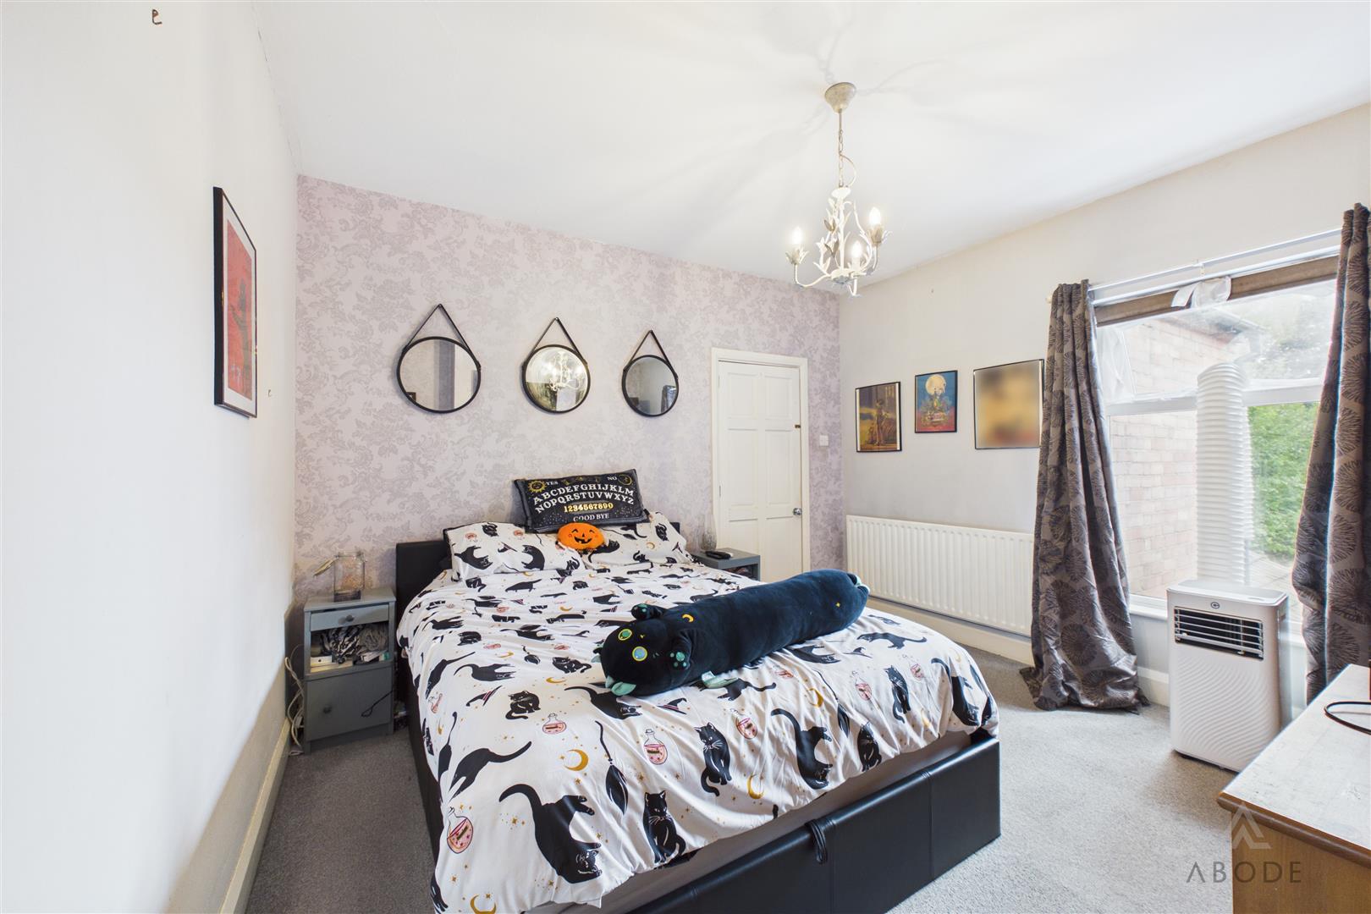
The principal bedroom is a particularly spacious double room positioned at the front of the property, offering ample space for a full range of bedroom furniture.
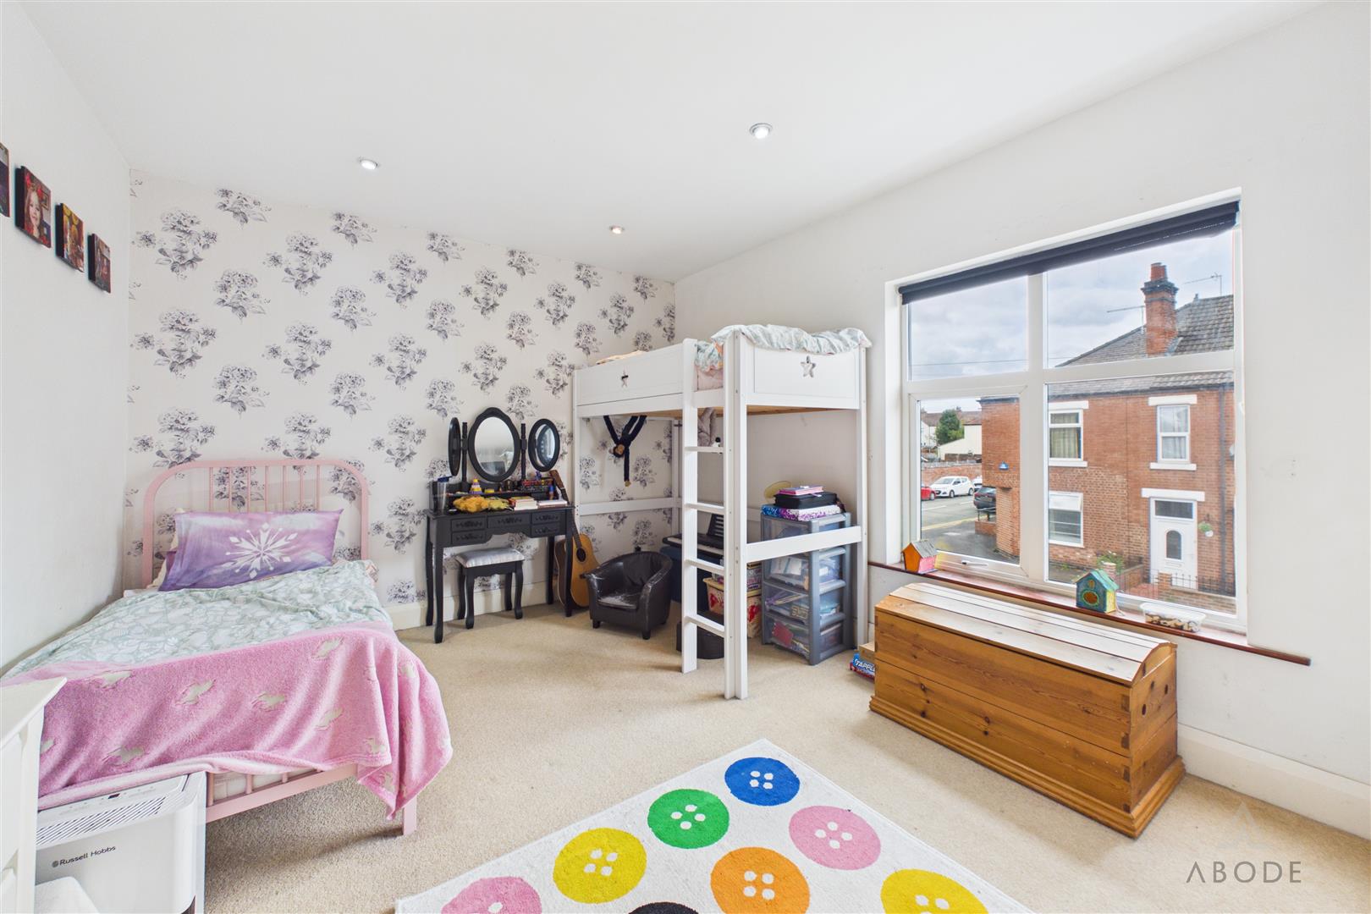
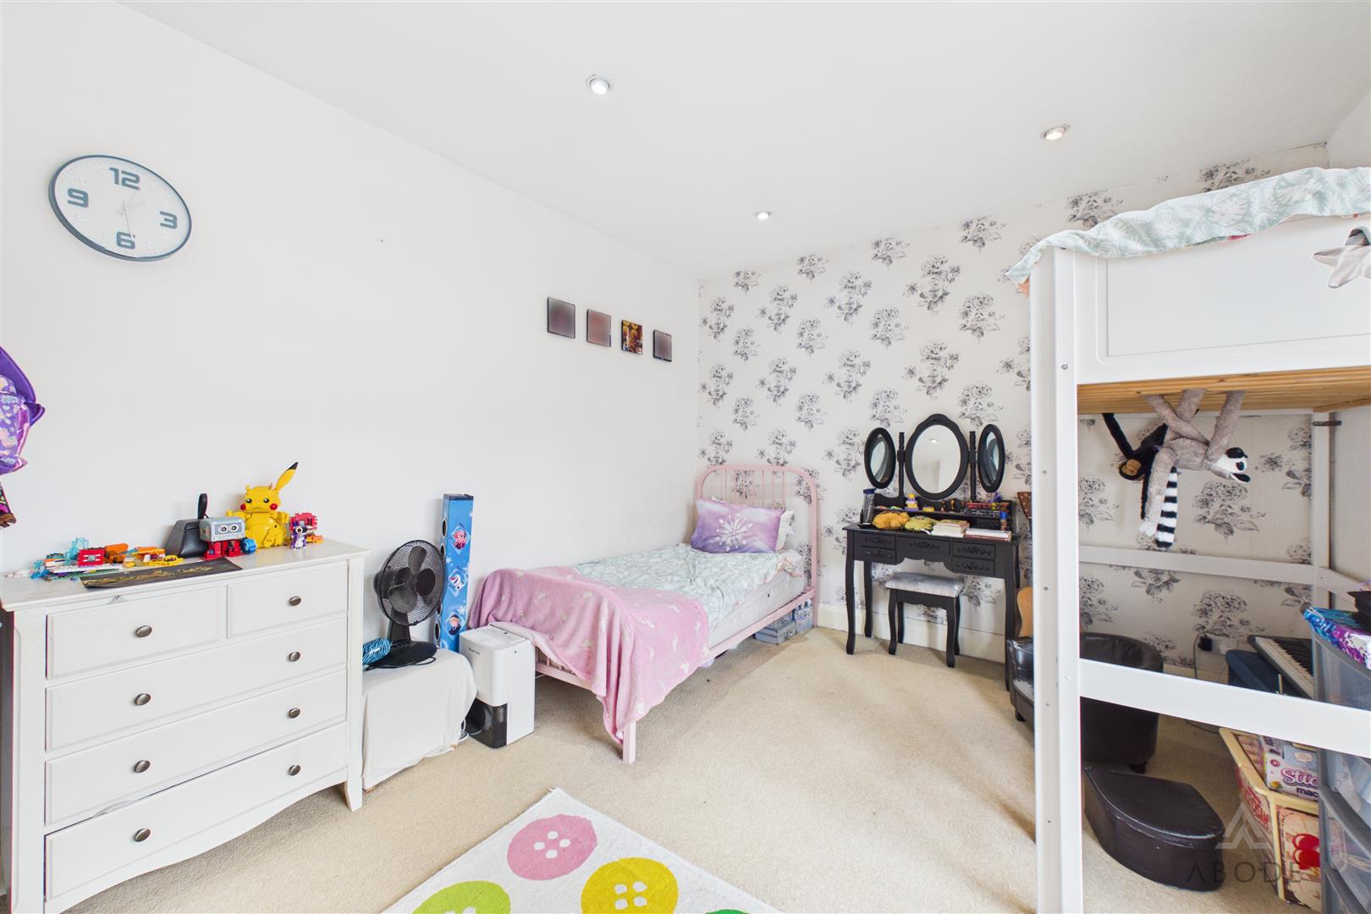
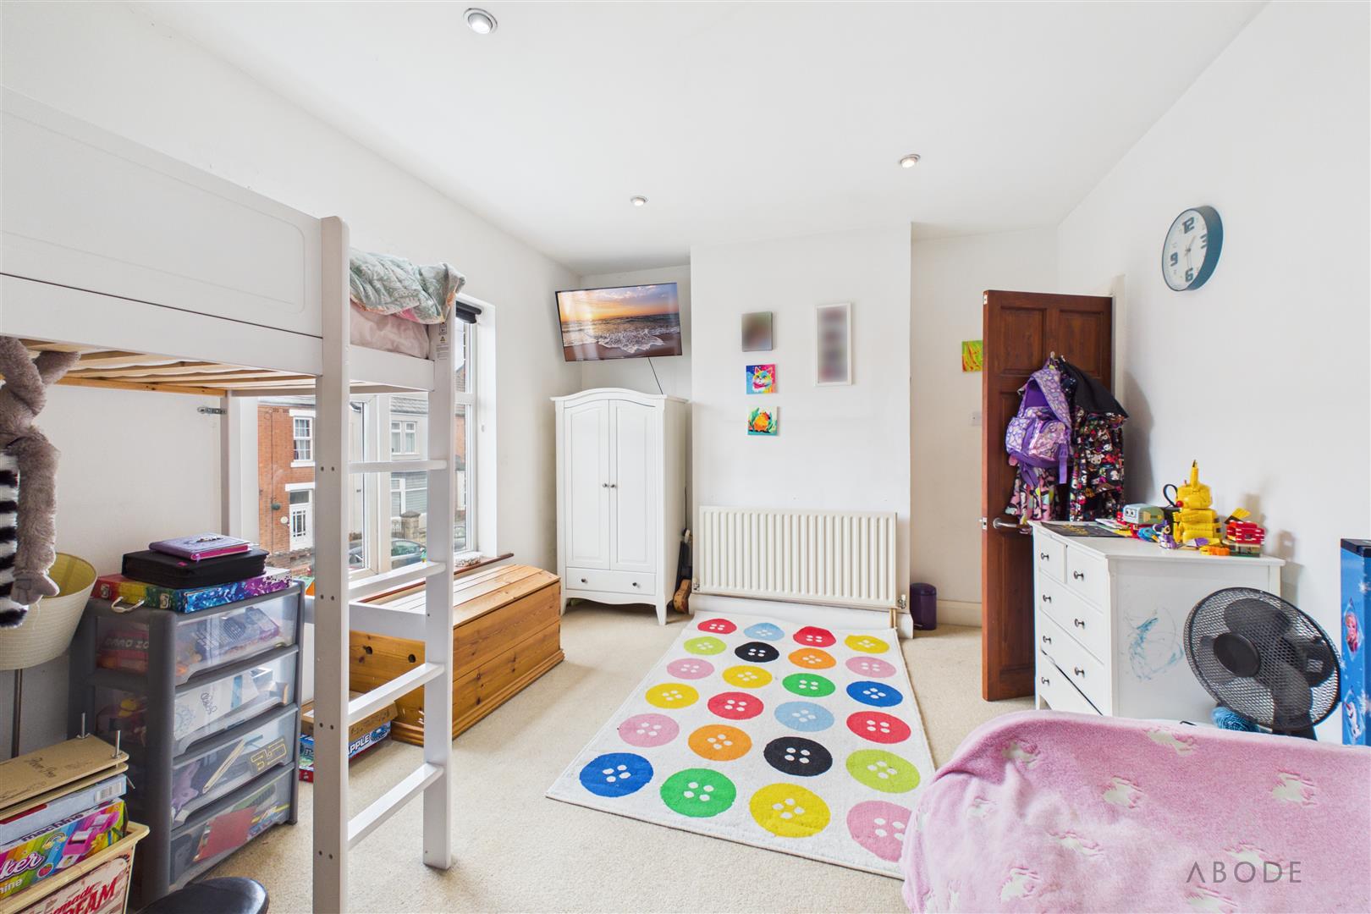
Bedroom two is another generously proportioned double room overlooking the rear garden and benefits from a useful built-in storage cupboard.
Bedroom three is also positioned at the rear and provides excellent flexibility as a child’s bedroom, nursery, dressing room, hobby room or home office.
OUTSIDE
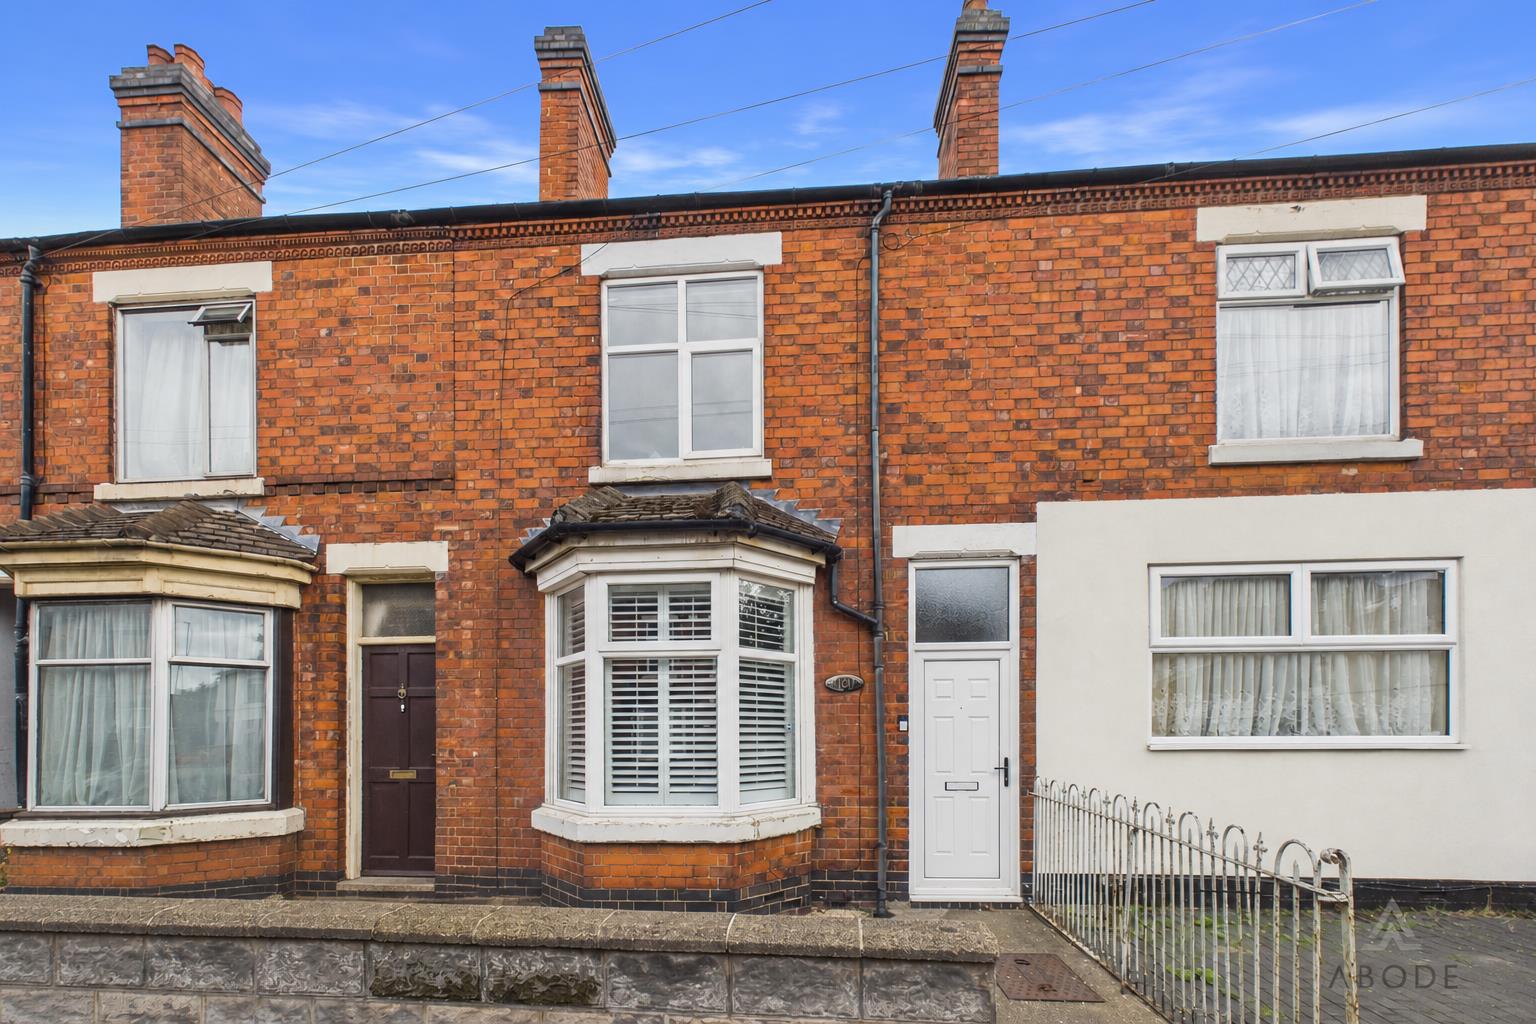
To the front, the property is set behind a low boundary wall with a pathway leading to the entrance.
A private gated passageway provides independent access from the front of the property into the rear garden.
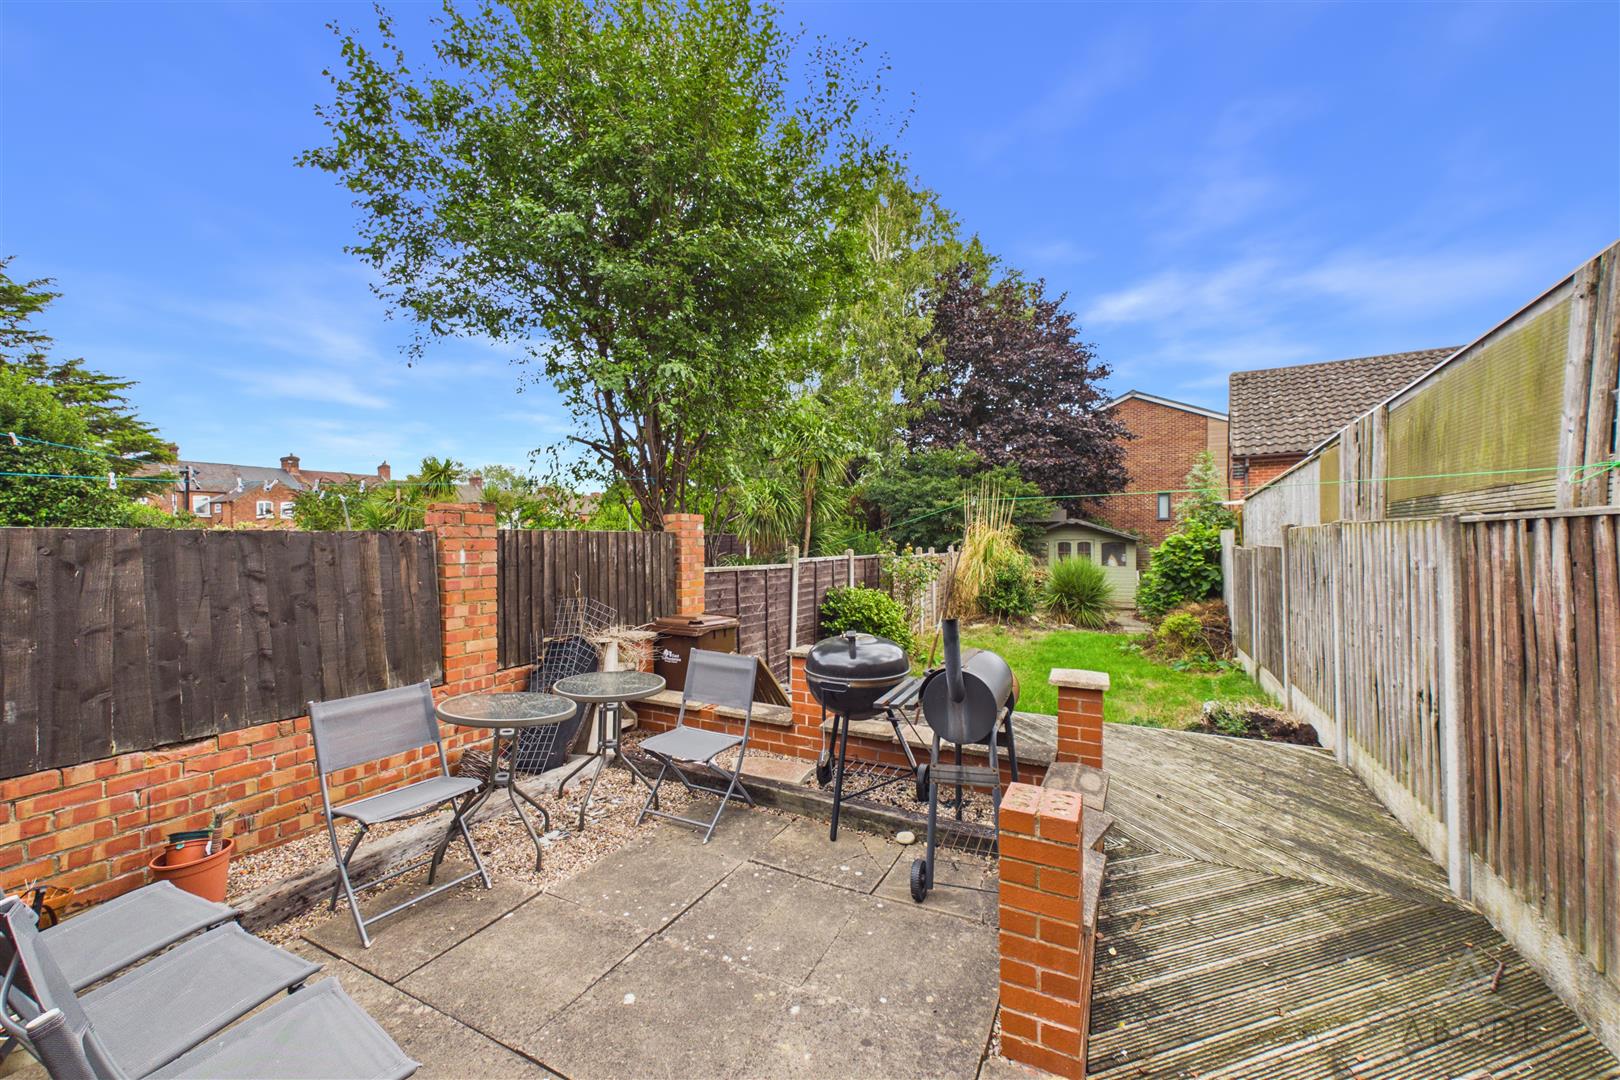
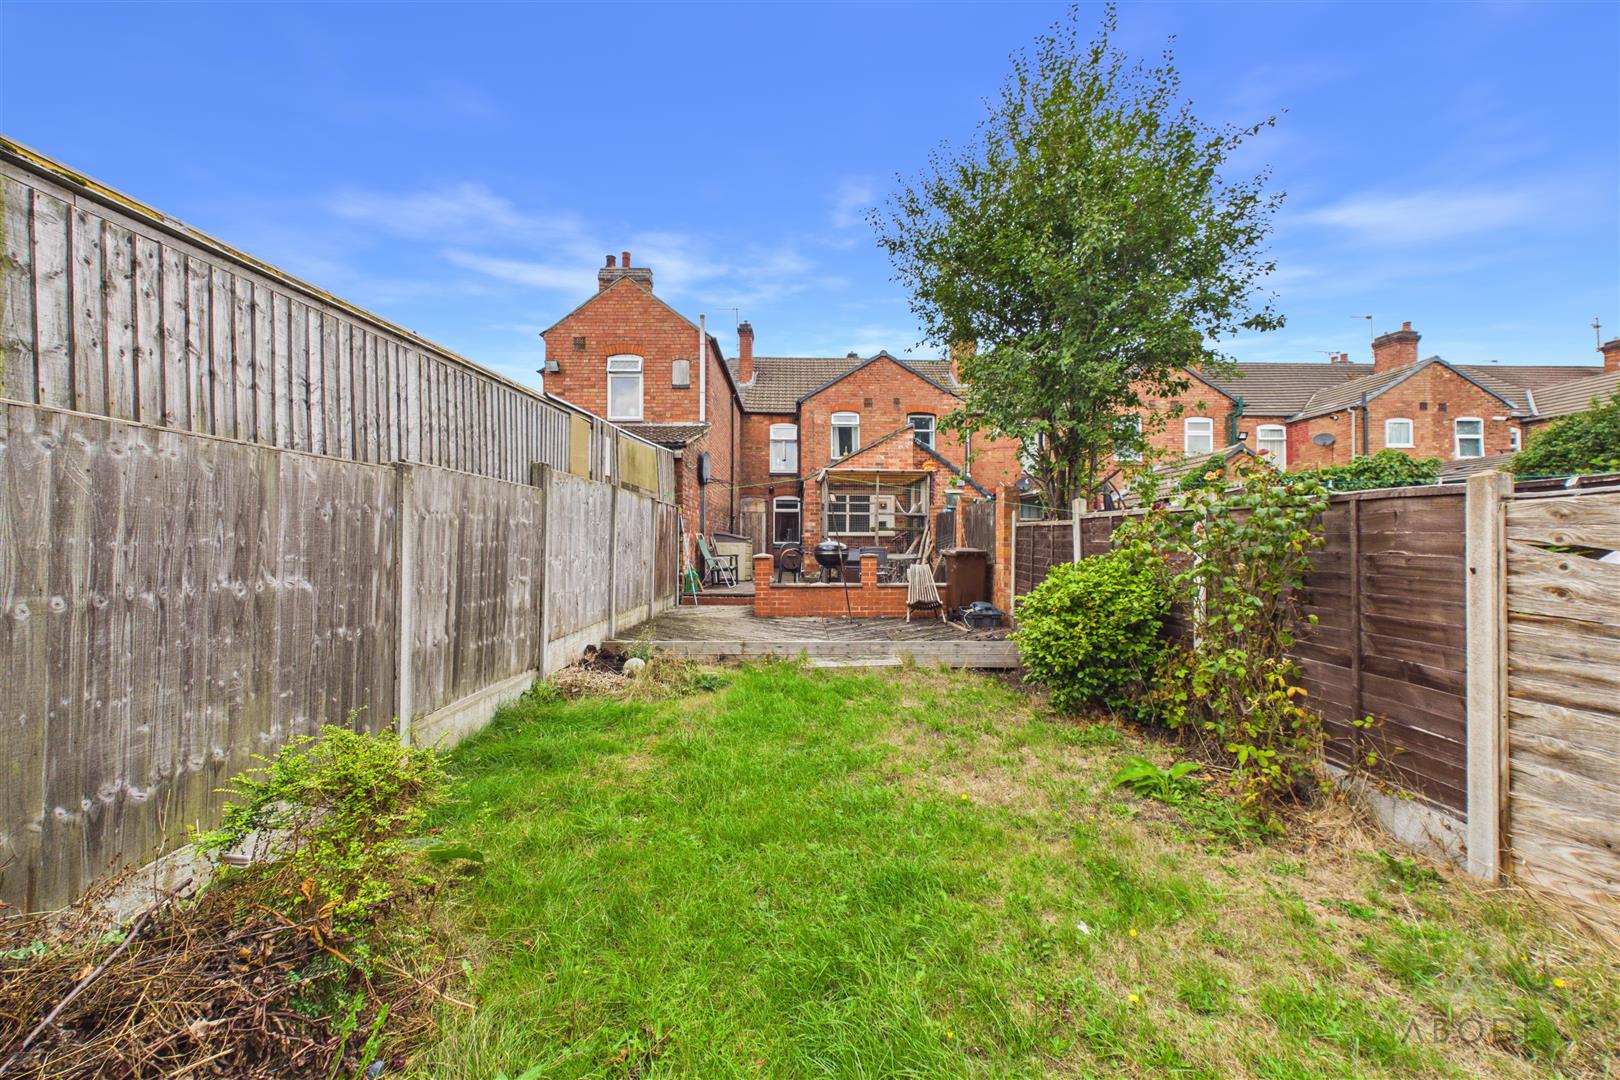
The extensive rear garden is fully enclosed and arranged into several distinct areas. Immediately adjoining the property is a paved terrace offering space for outdoor seating and dining, together with a raised decked area.
Beyond the terrace is a long lawned garden with established shrubs, planted borders and mature trees.
LOCATION
Calais Road is situated within an established residential area of Burton upon Trent, conveniently positioned for Queen’s Hospital, local shops, schools and everyday amenities.
Burton town centre offers a comprehensive selection of shops, supermarkets, cafés, restaurants and leisure facilities. The property is also well placed for access to surrounding villages and the wider regional road network, including connections towards Derby, Lichfield and the A38.
Read less

 3
3
 1
1