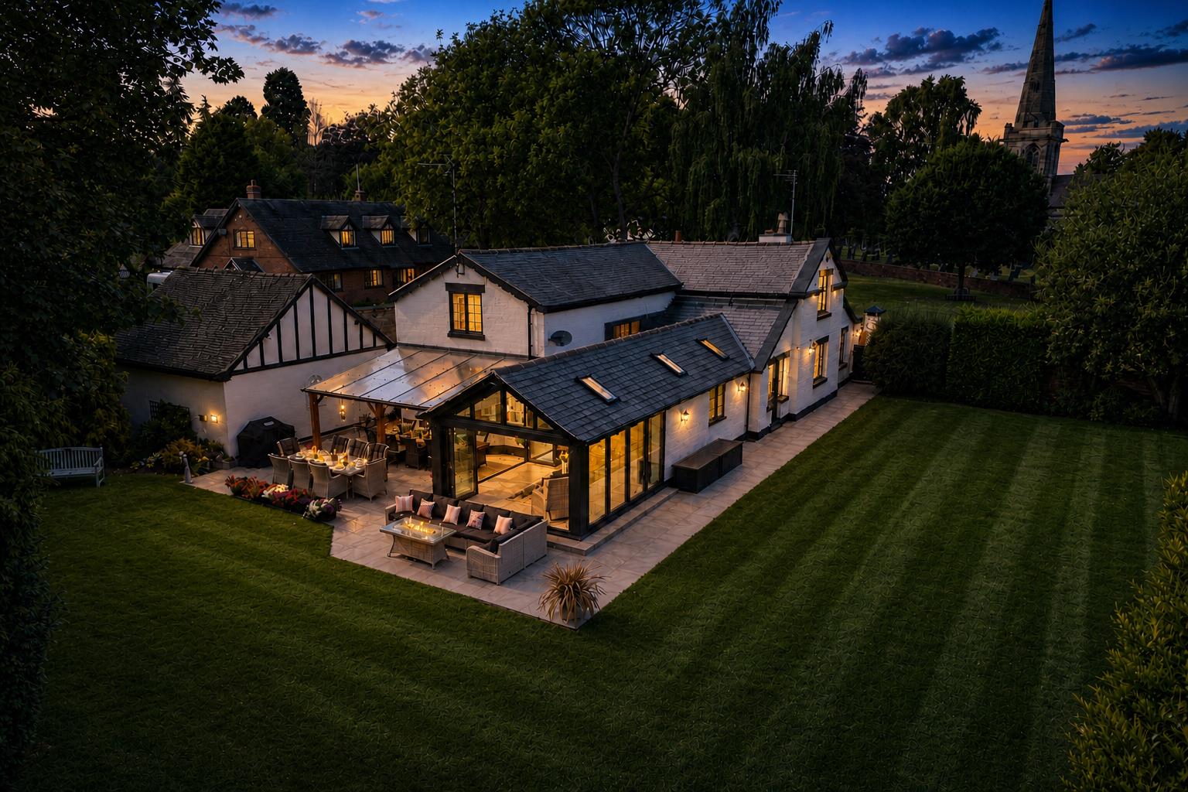
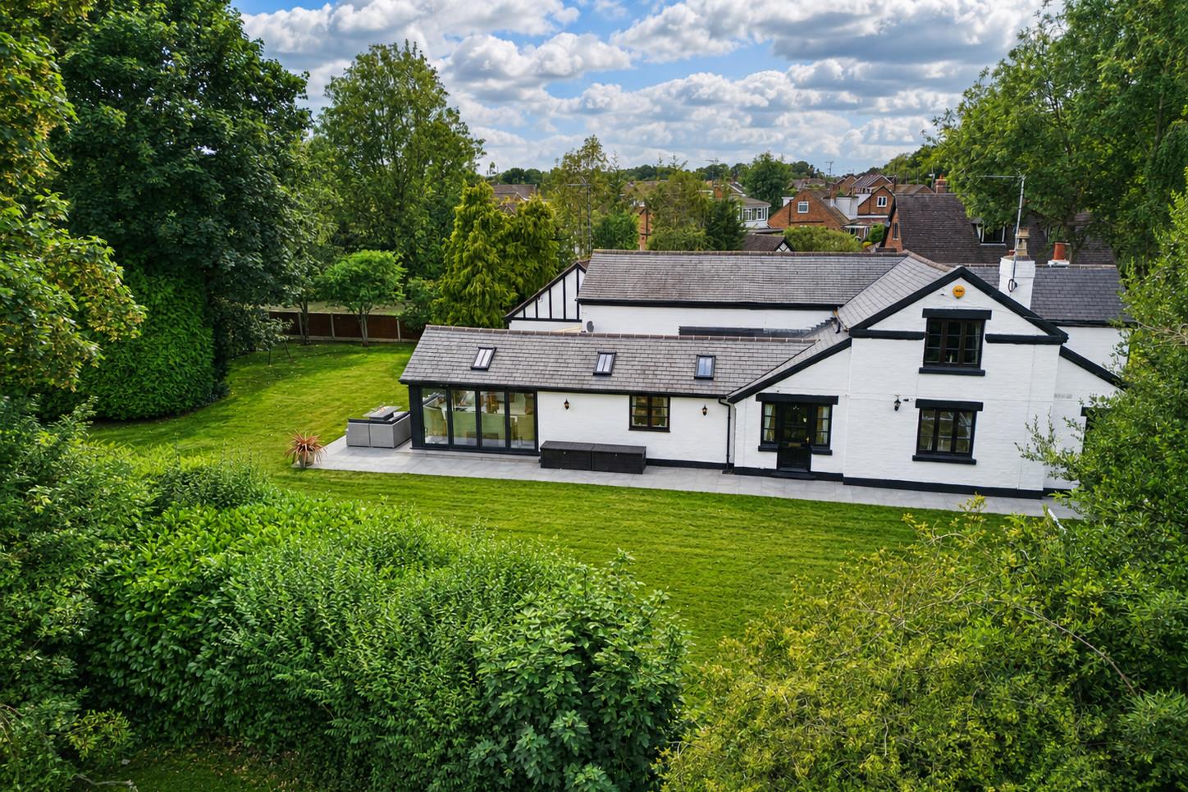
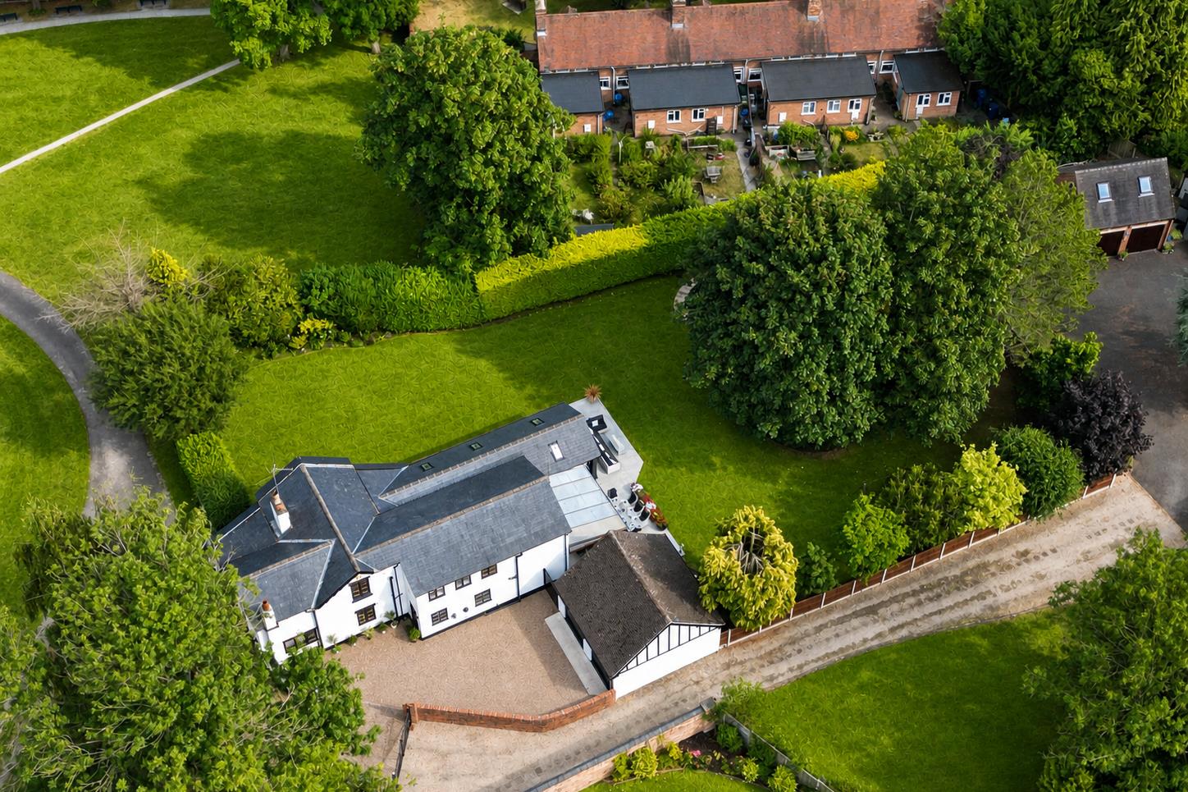
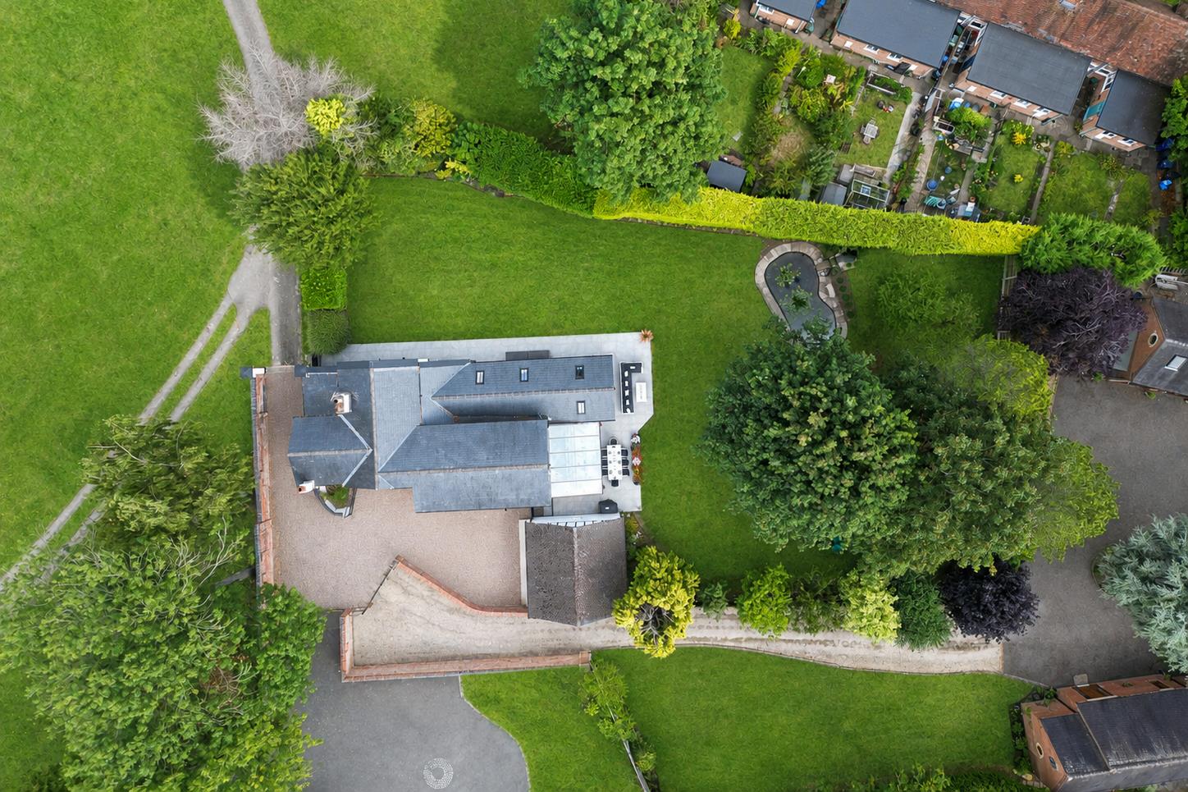
Set within approximately 0.35 acres, the house feels pleasantly removed from its surroundings. Mature trees and hedging frame the gardens, while views towards St Mary’s Church provide a quiet reminder that the village is never far away. It is a home that can accommodate a full and varied life—busy family mornings, working from home, weekends spent outdoors and long evenings gathered around the kitchen.
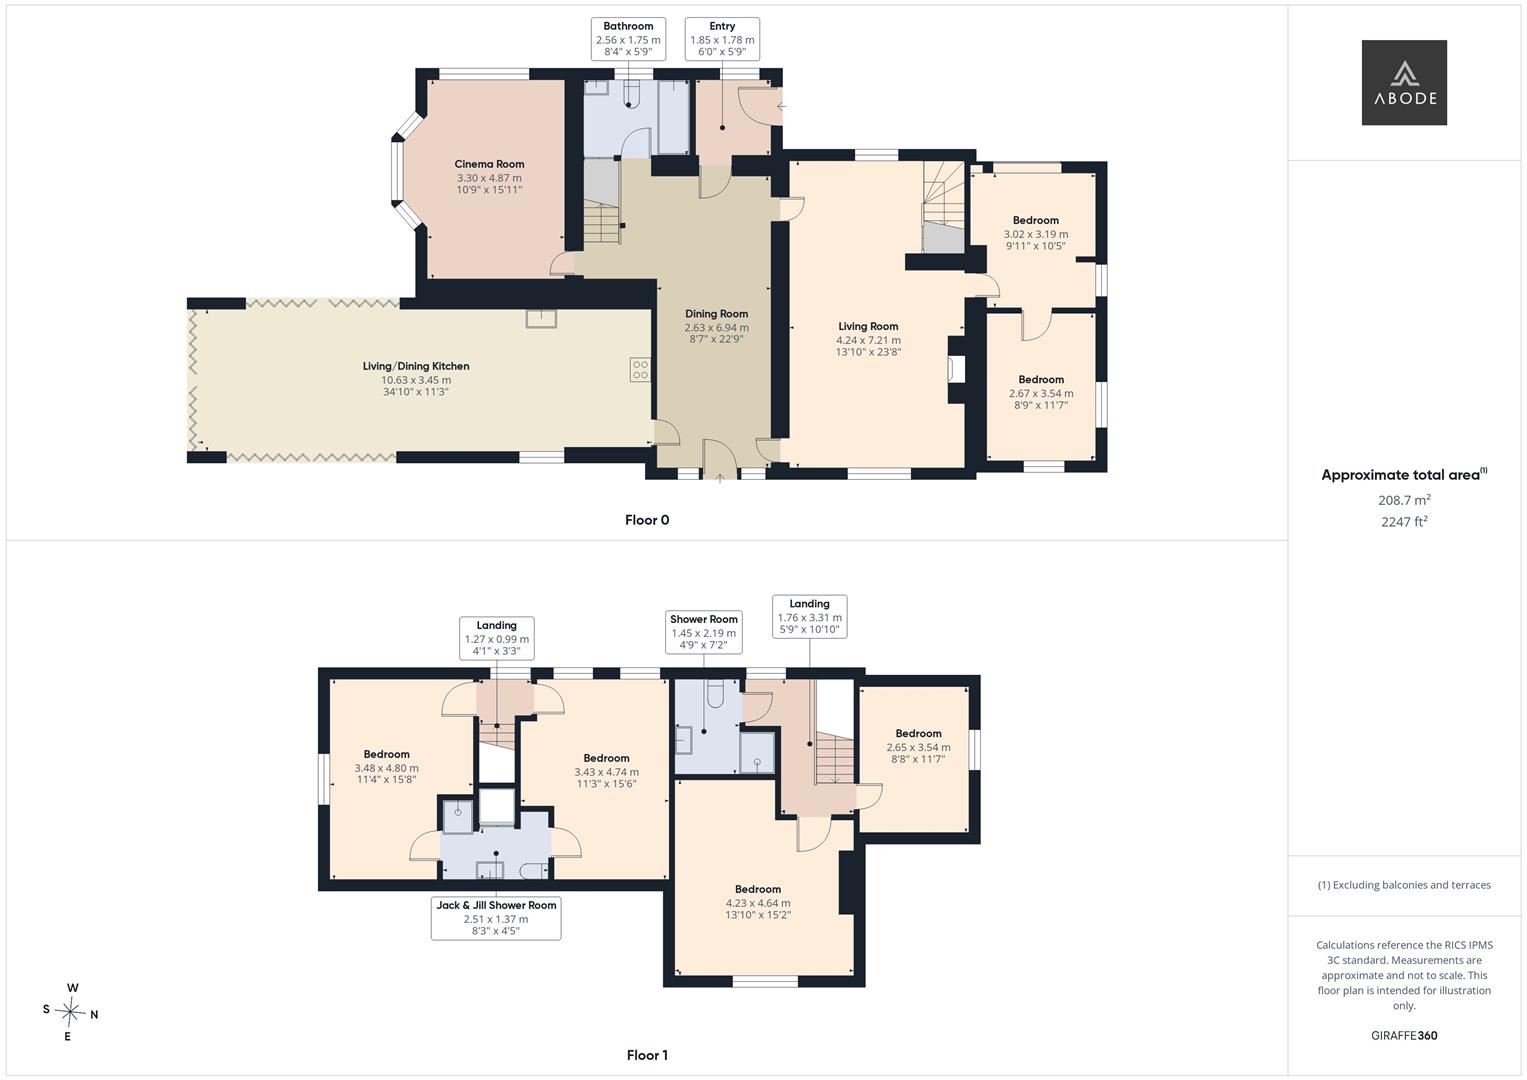
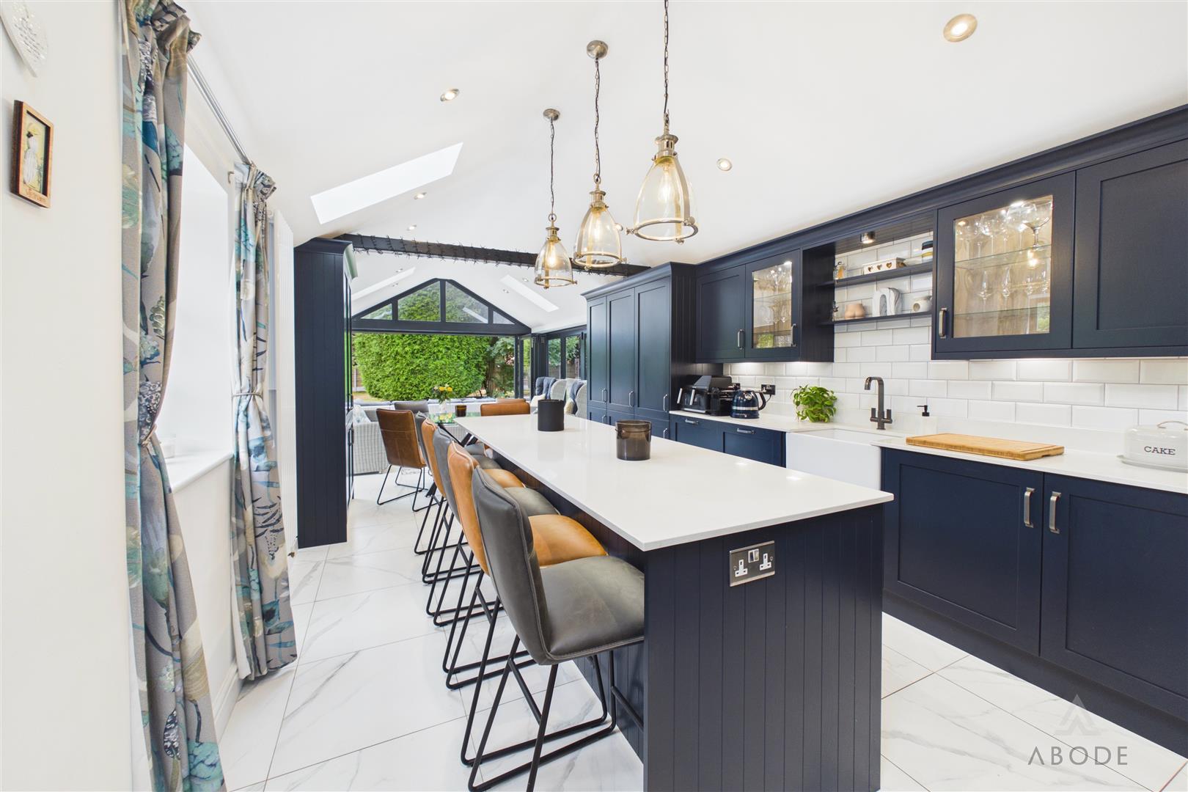
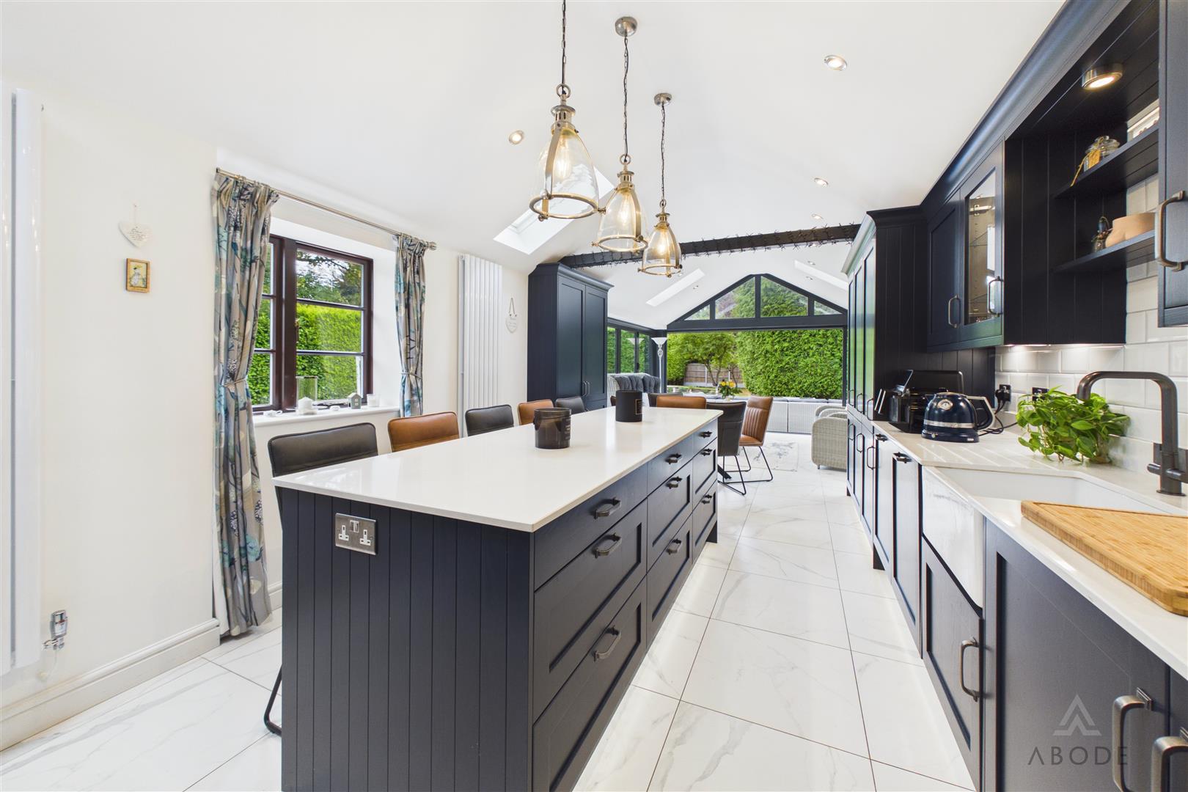
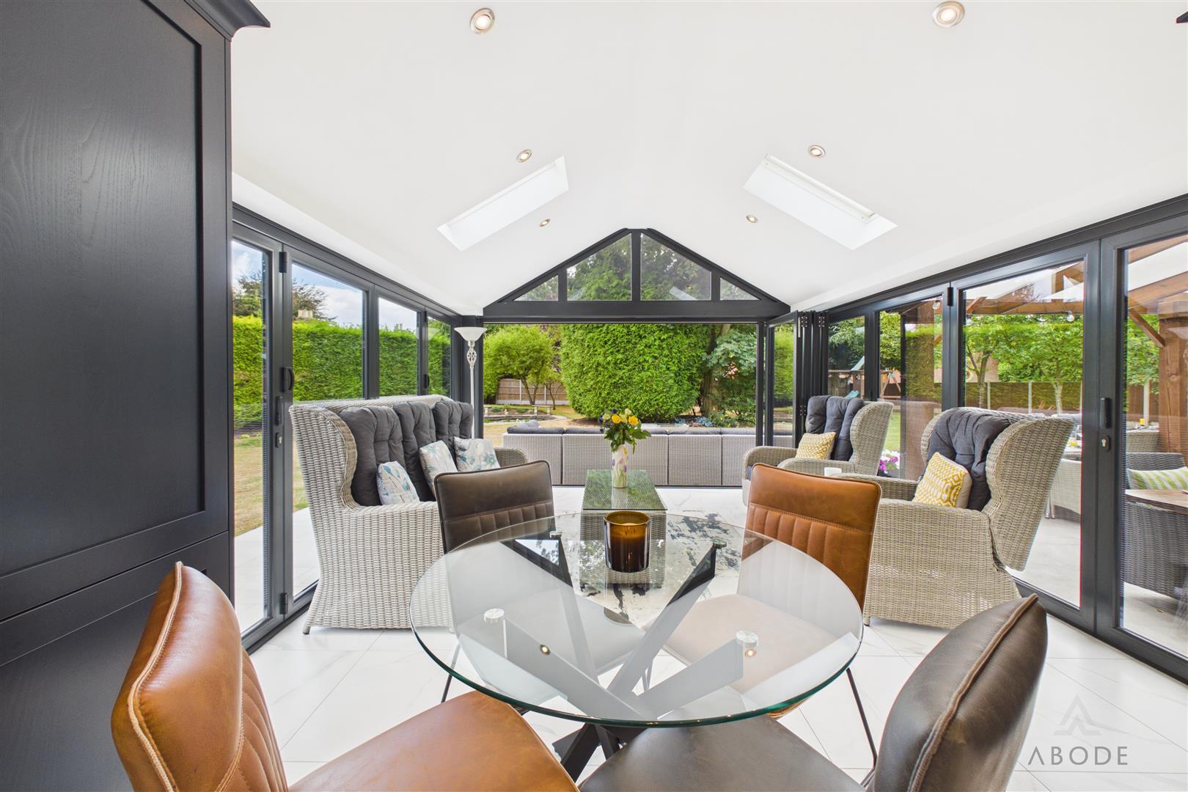
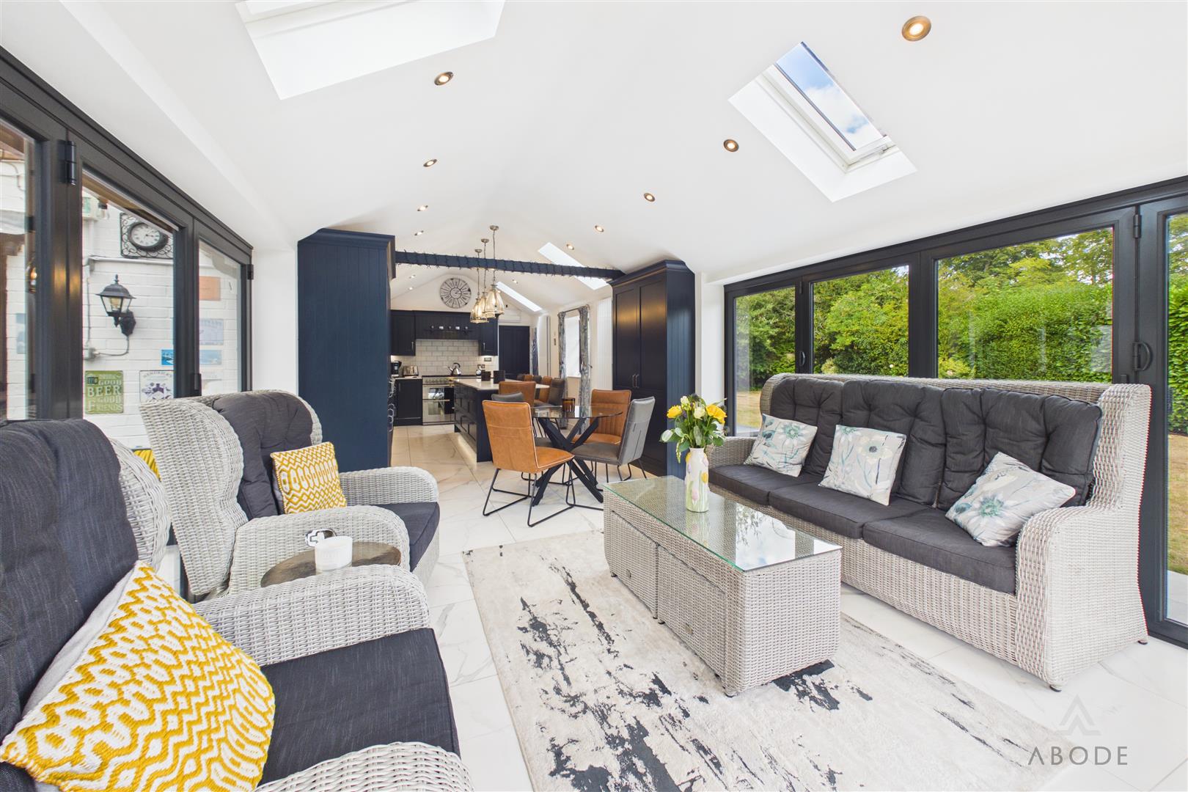
At its heart is the thirty foot kitchen, dining and living space. The navy cabinetry and quartz surfaces give the kitchen a confident, contemporary character, but it is the scale and light that make the room memorable. A vaulted ceiling and skylights draw daylight from above, while triple-aspect bifold doors open the living area directly onto the garden. The breakfast bar seats up to six, creating a natural place for coffee, conversation or children finishing homework while dinner is prepared.
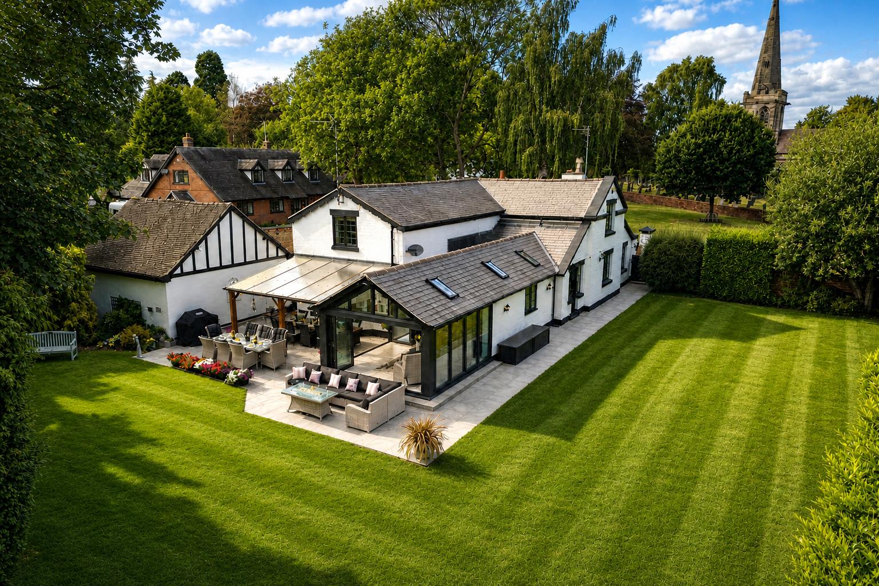
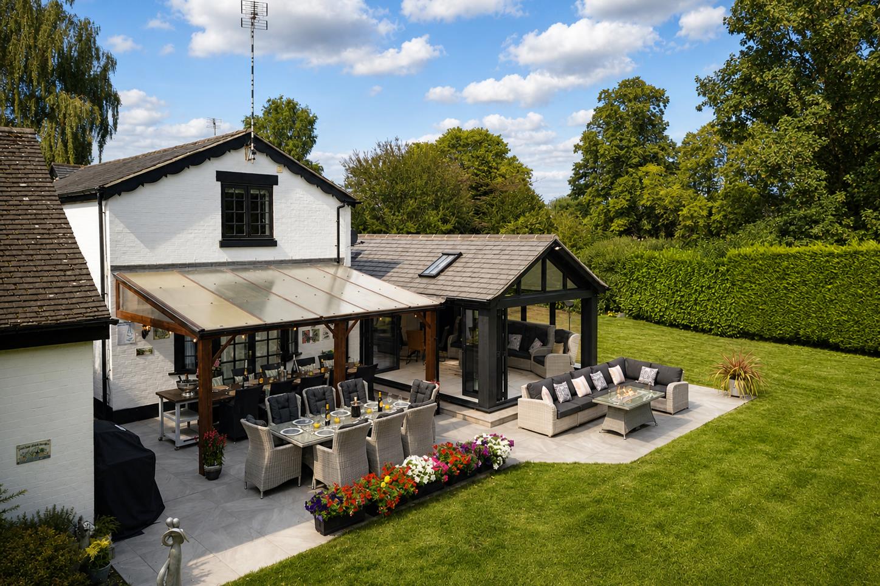
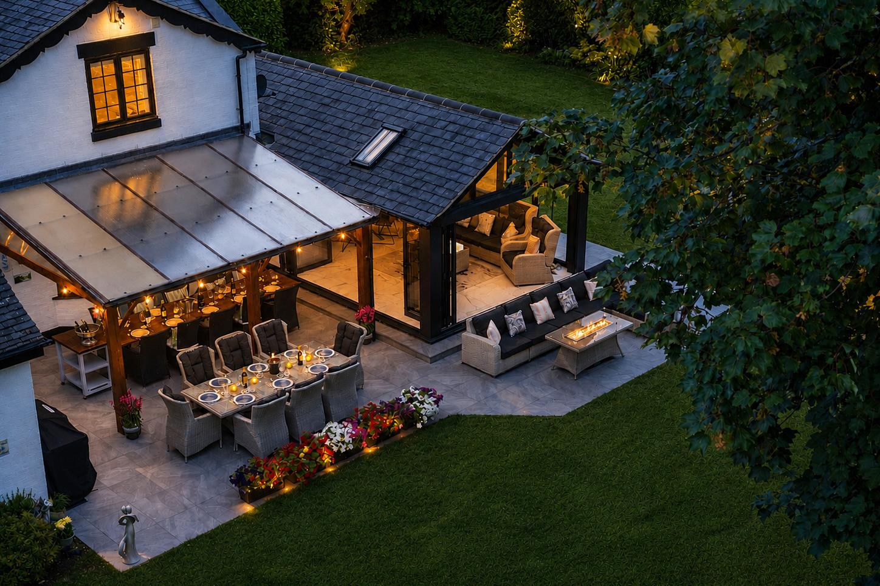
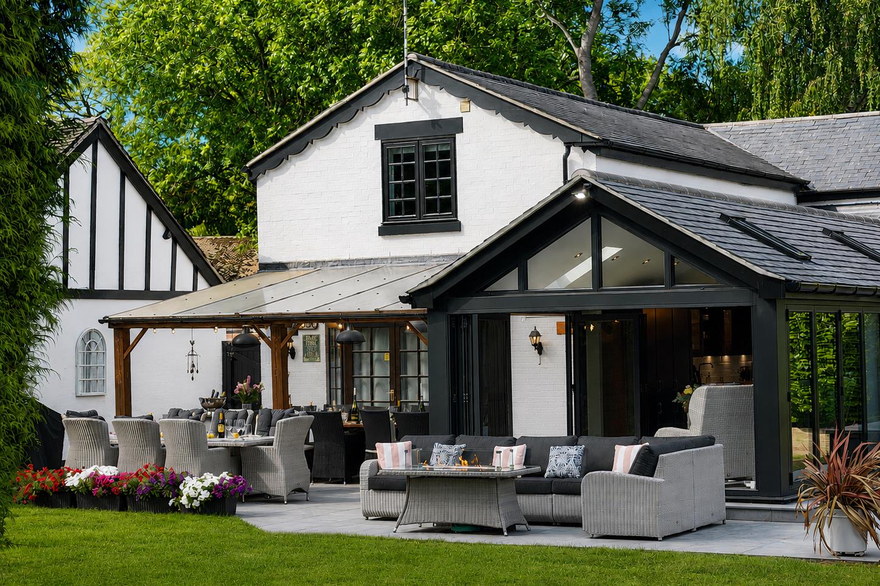
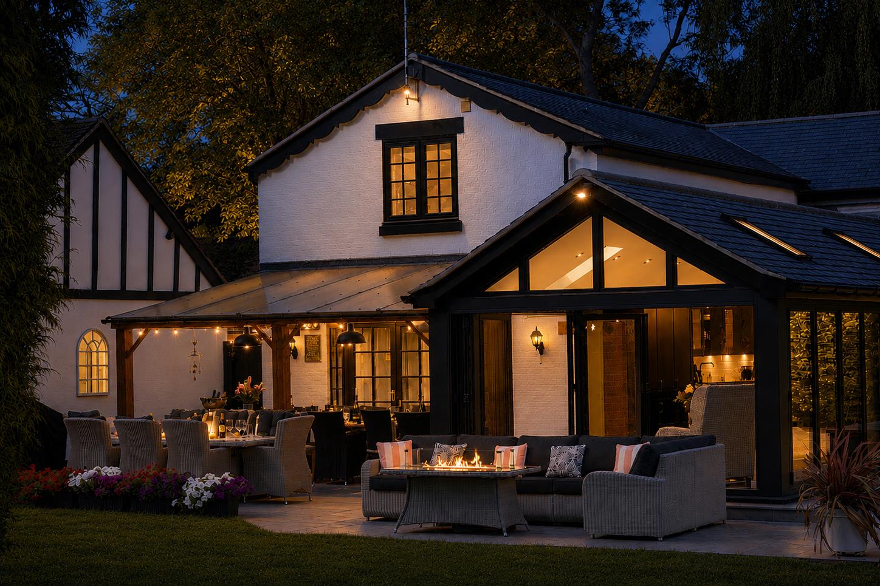
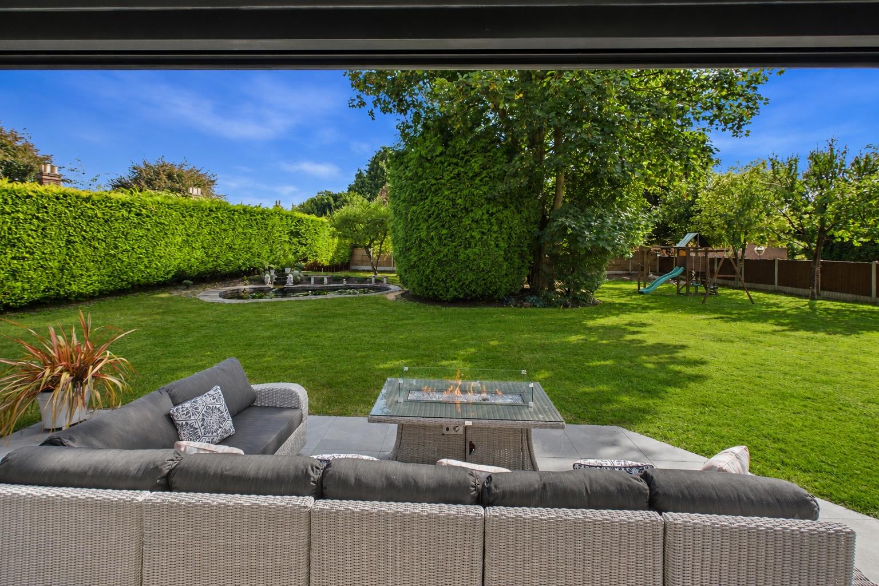
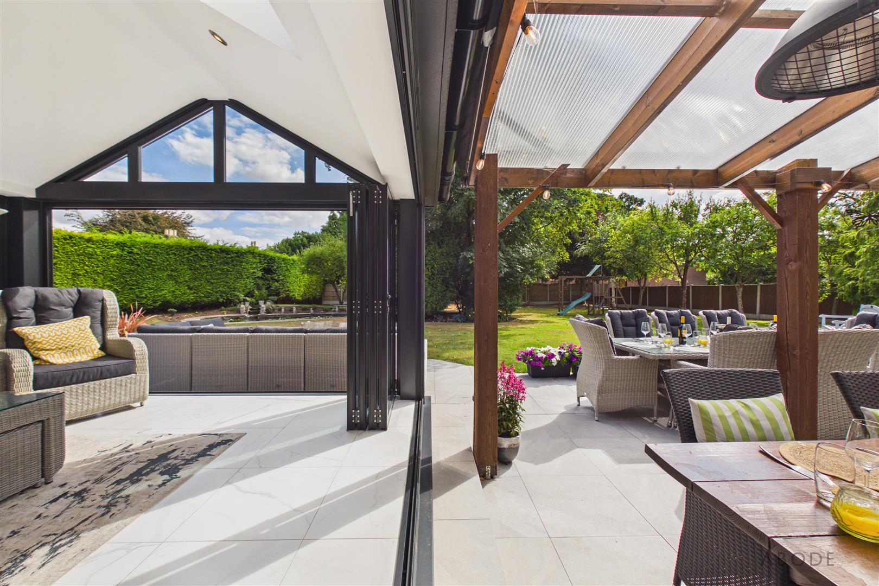
In warmer weather, life can move easily outside. Beyond the bifold doors is a paved terrace with a covered pergola—suited to relaxed lunches, evening drinks and outdoor dining even when the British weather is undecided. From here, the garden opens into generous lawns bordered by mature planting, with an ornamental pond and views of the church beyond.
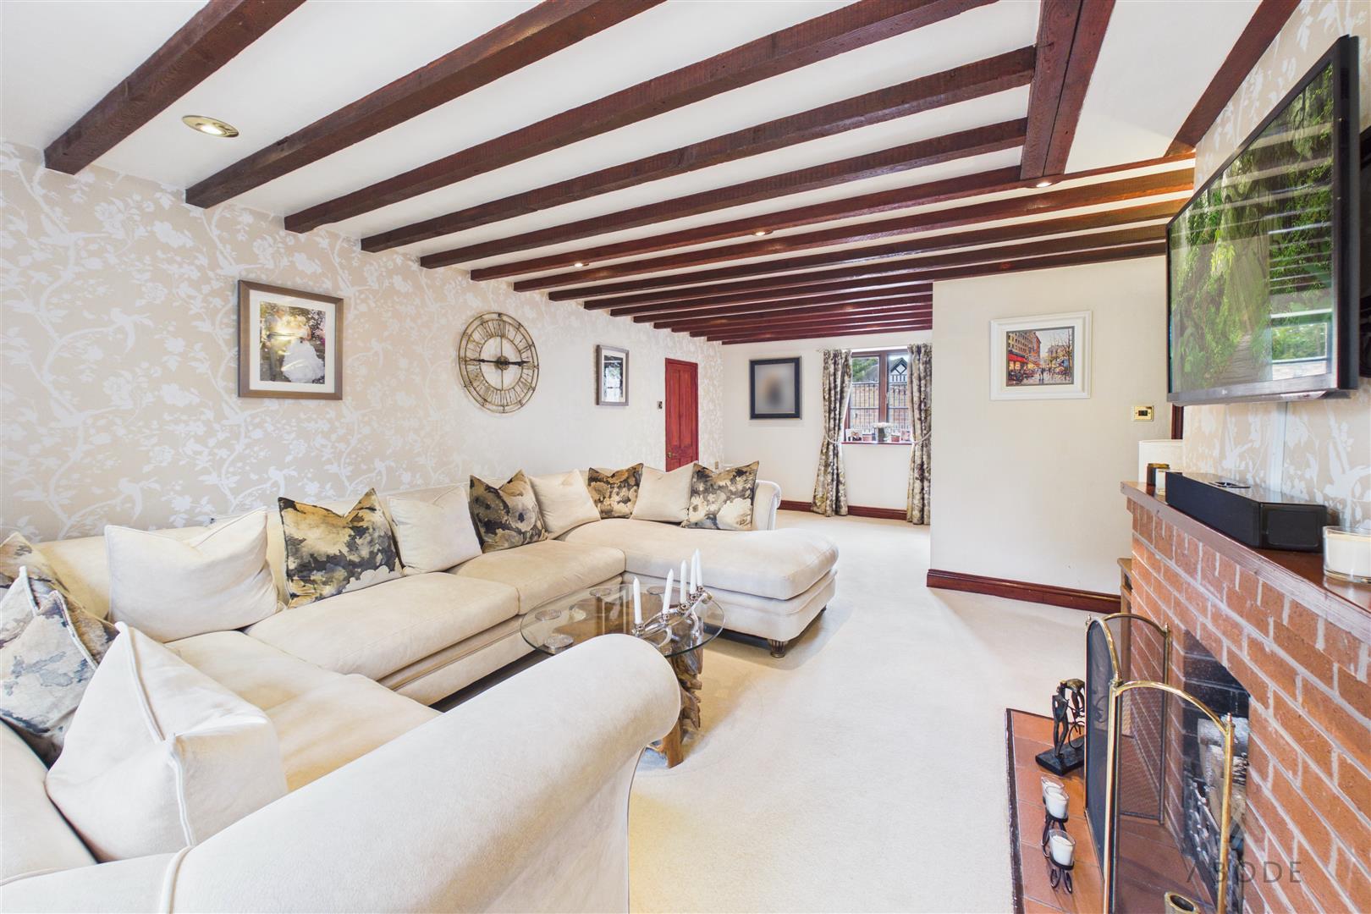
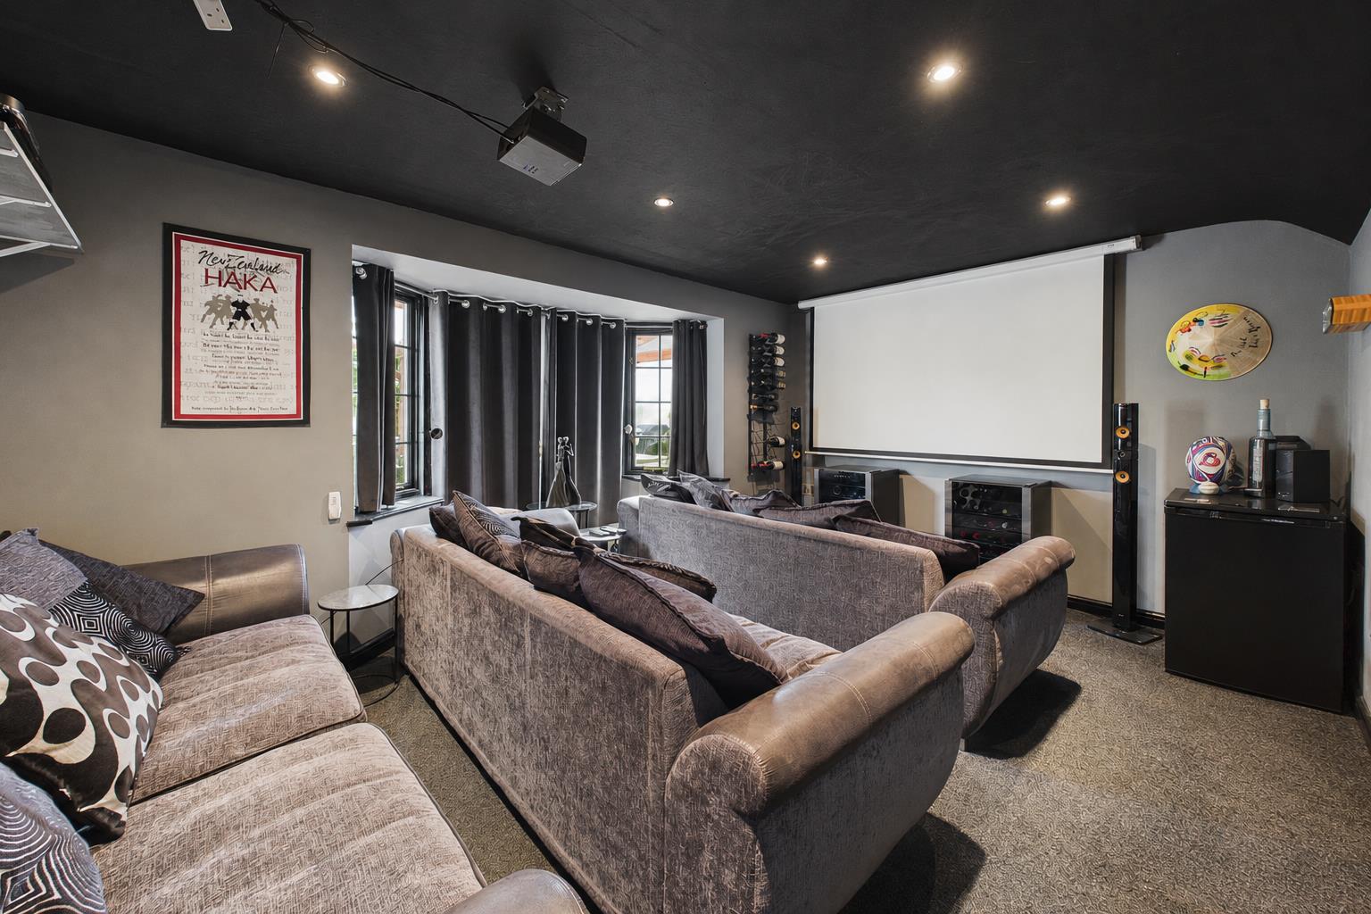
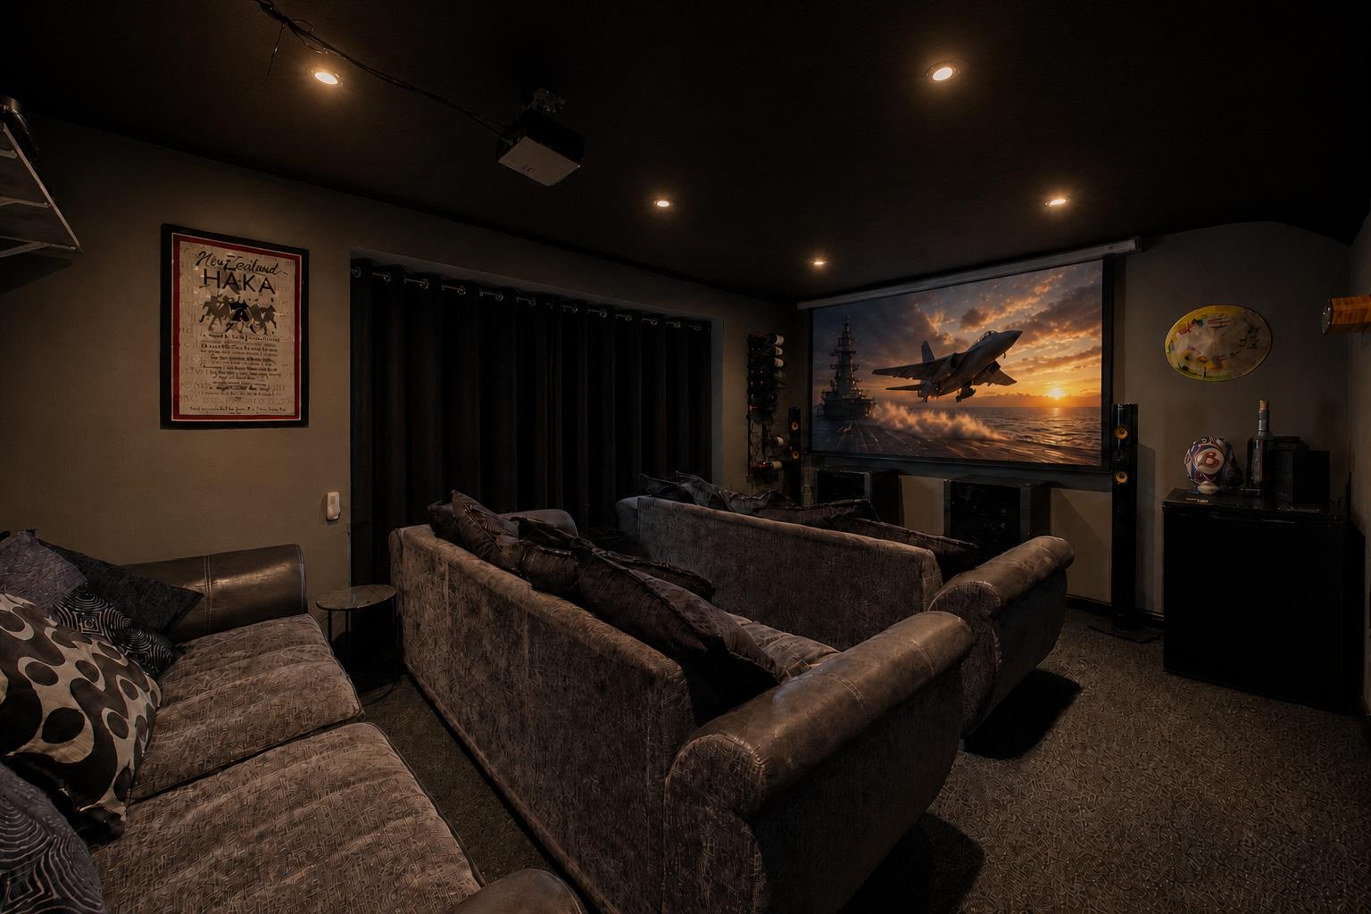
The rest of the house offers a insight to its original structure. Beamed ceilings and a brick fireplace give the main sitting room a more intimate, traditional feel: somewhere to retreat when the open-plan kitchen has finished being the centre of activity. A separate cinema-style room provides another place to switch off, although its bay windows and garden outlook would allow it to work equally well as a family room or additional sitting room.
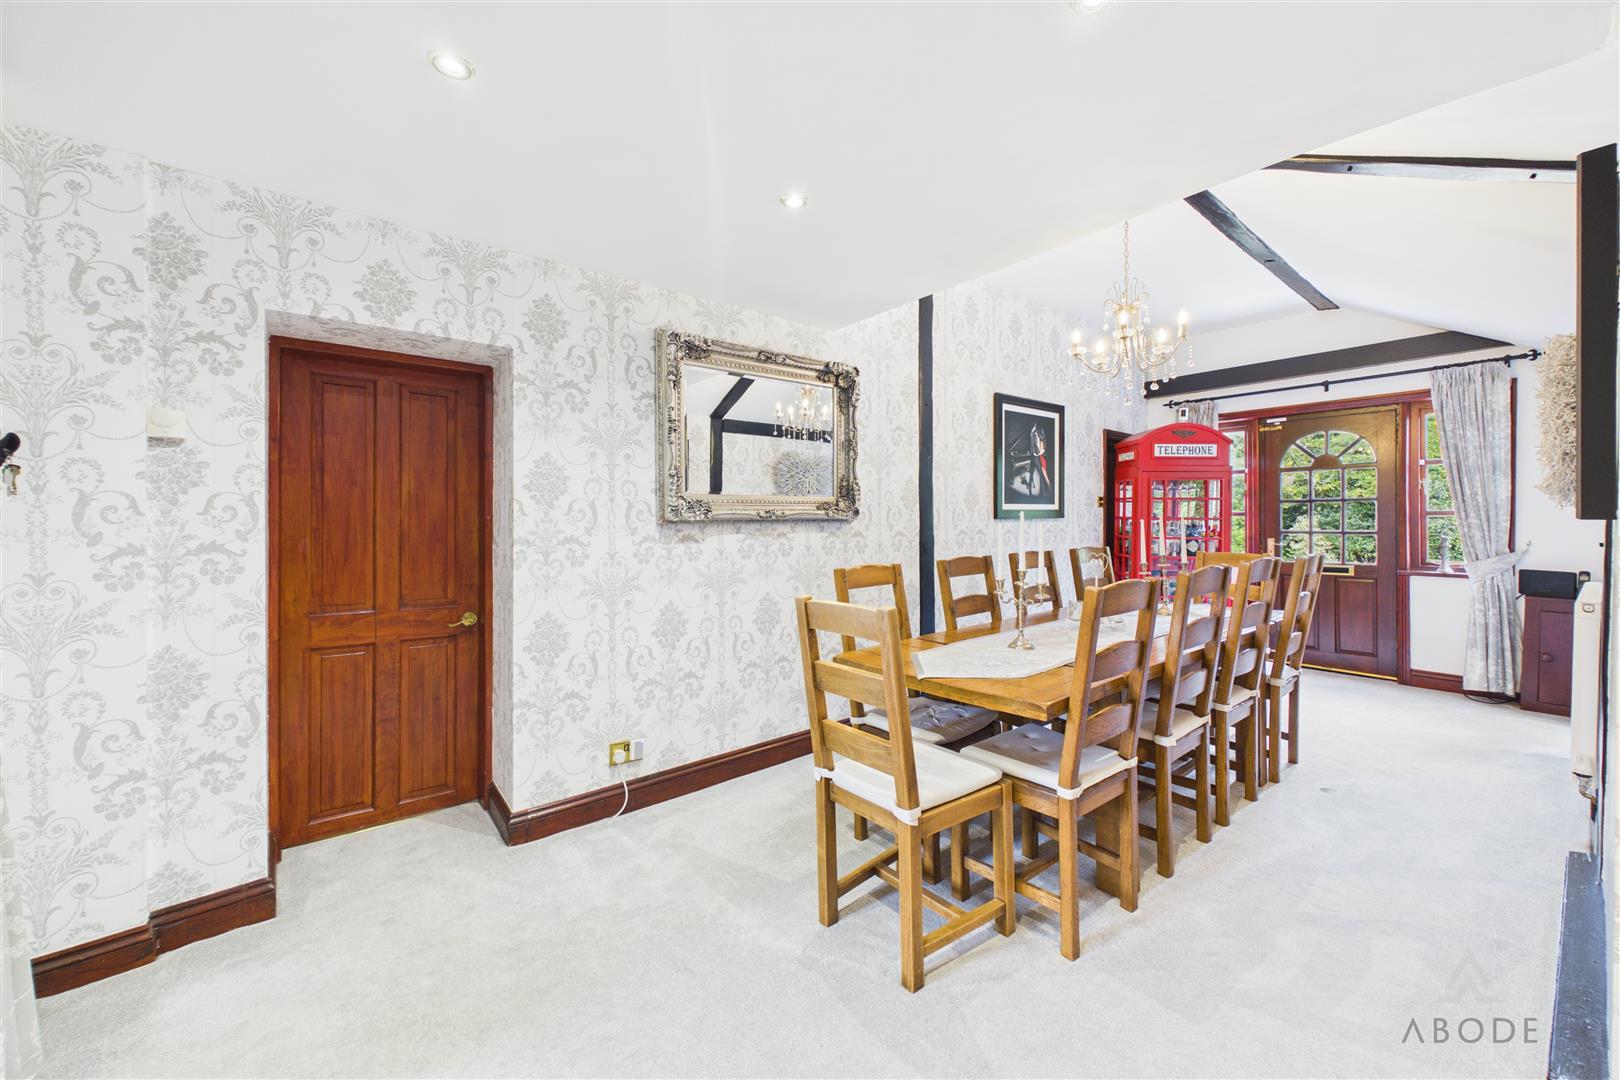
A substantial dining room offers space for occasions that deserve their own setting. Rather than every room competing for the same purpose, this is a house in which different parts of the day can unfold naturally—some together, some apart.
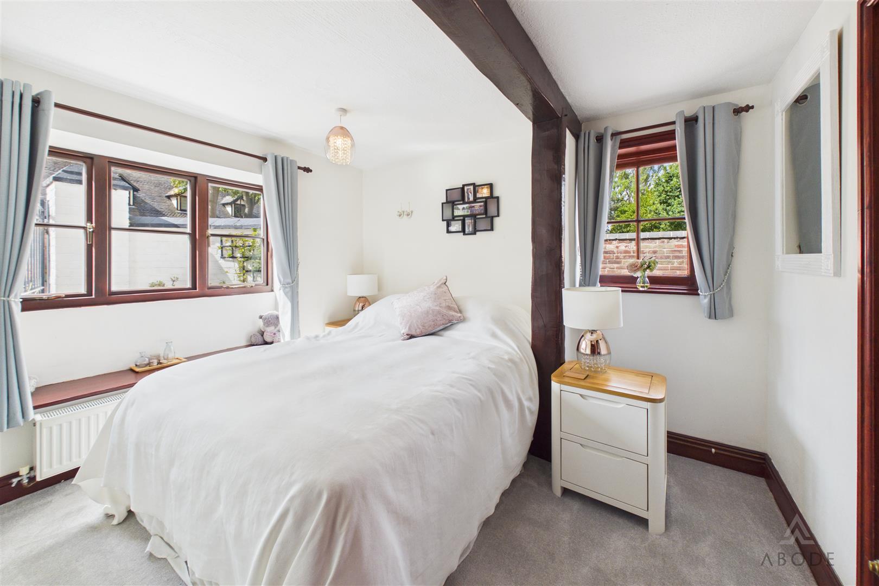
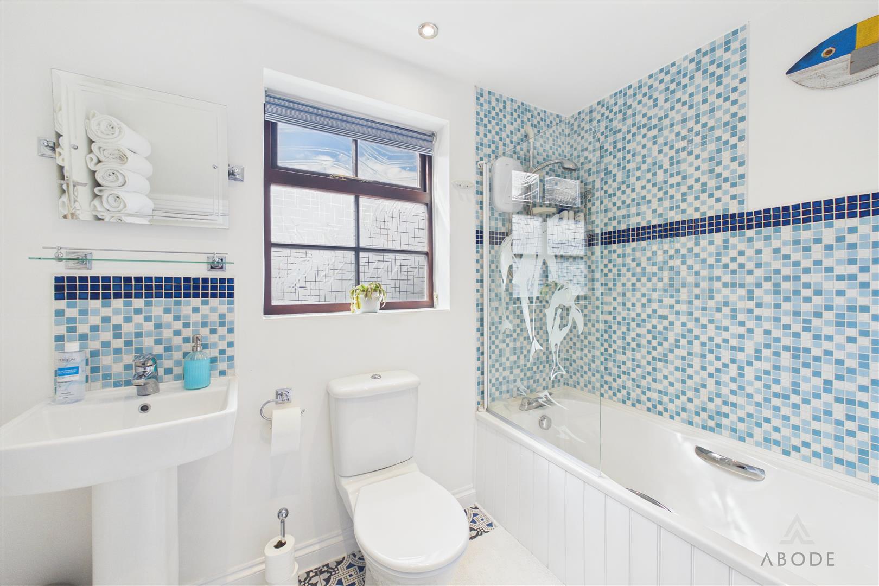
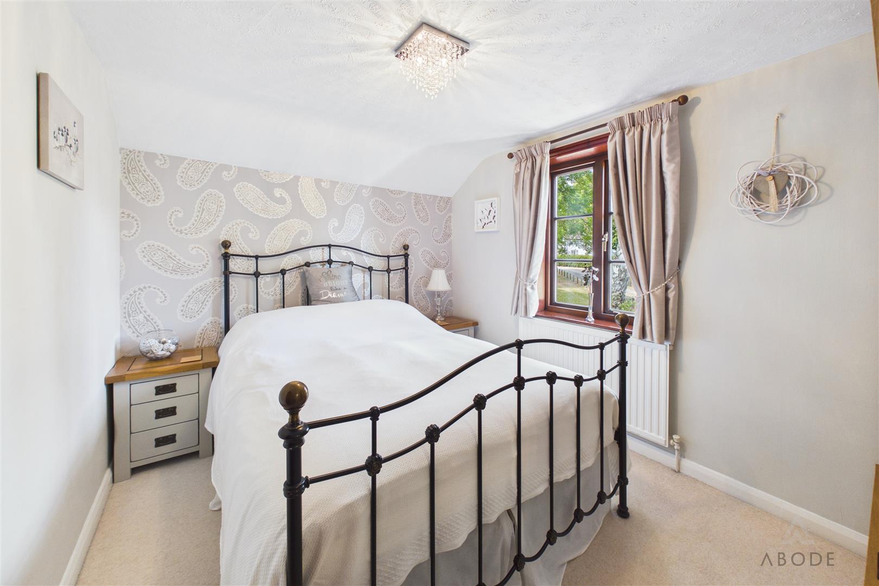
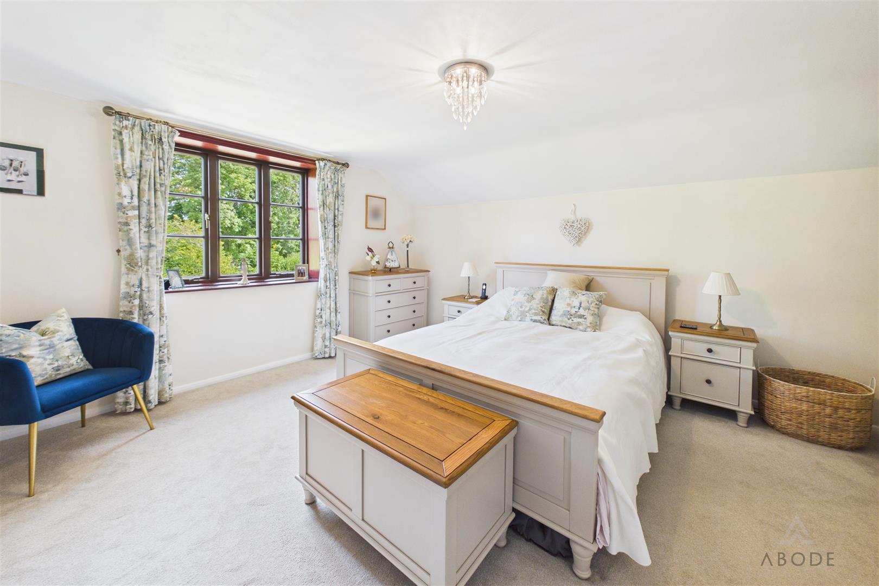
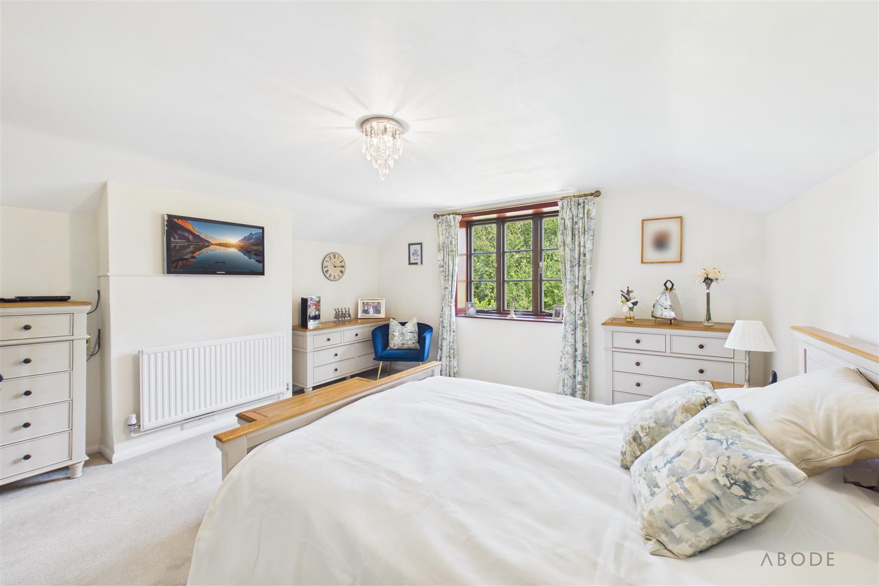
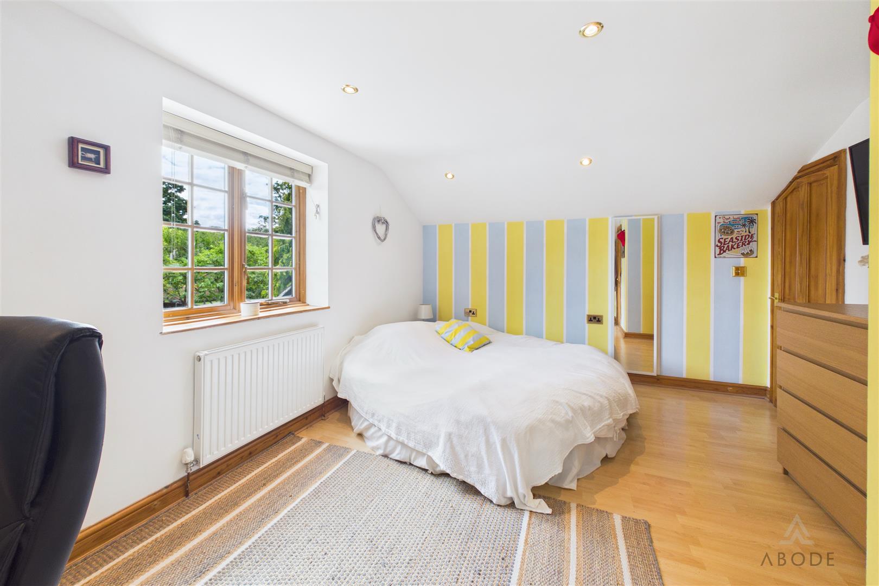
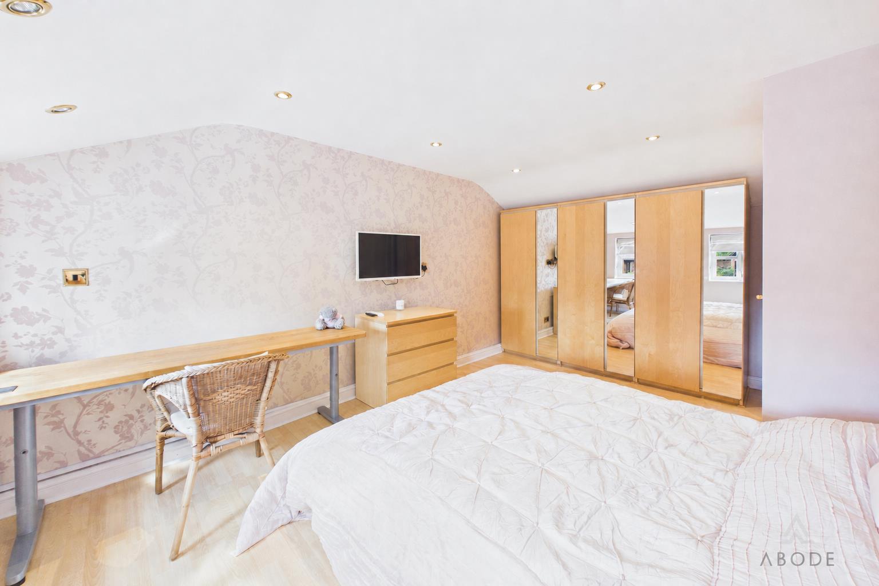
Its layout is particularly adaptable. Two ground-floor rooms can be used as bedrooms, a home office or a combination of the two, supported by a ground-floor bathroom. Upstairs, two separate staircases each lead to a pair of bedrooms and a shower room—one shared from a galleried landing and the other arranged in a Jack and Jill style.
That separation creates genuine flexibility. Older children can have a degree of independence, guests can stay without taking over the house, and relatives can be accommodated without everyone living on top of one another. For a household that needs five or six bedrooms—or simply more choice in how its rooms are used—the arrangement is far more valuable than a conventional corridor of identical bedrooms.
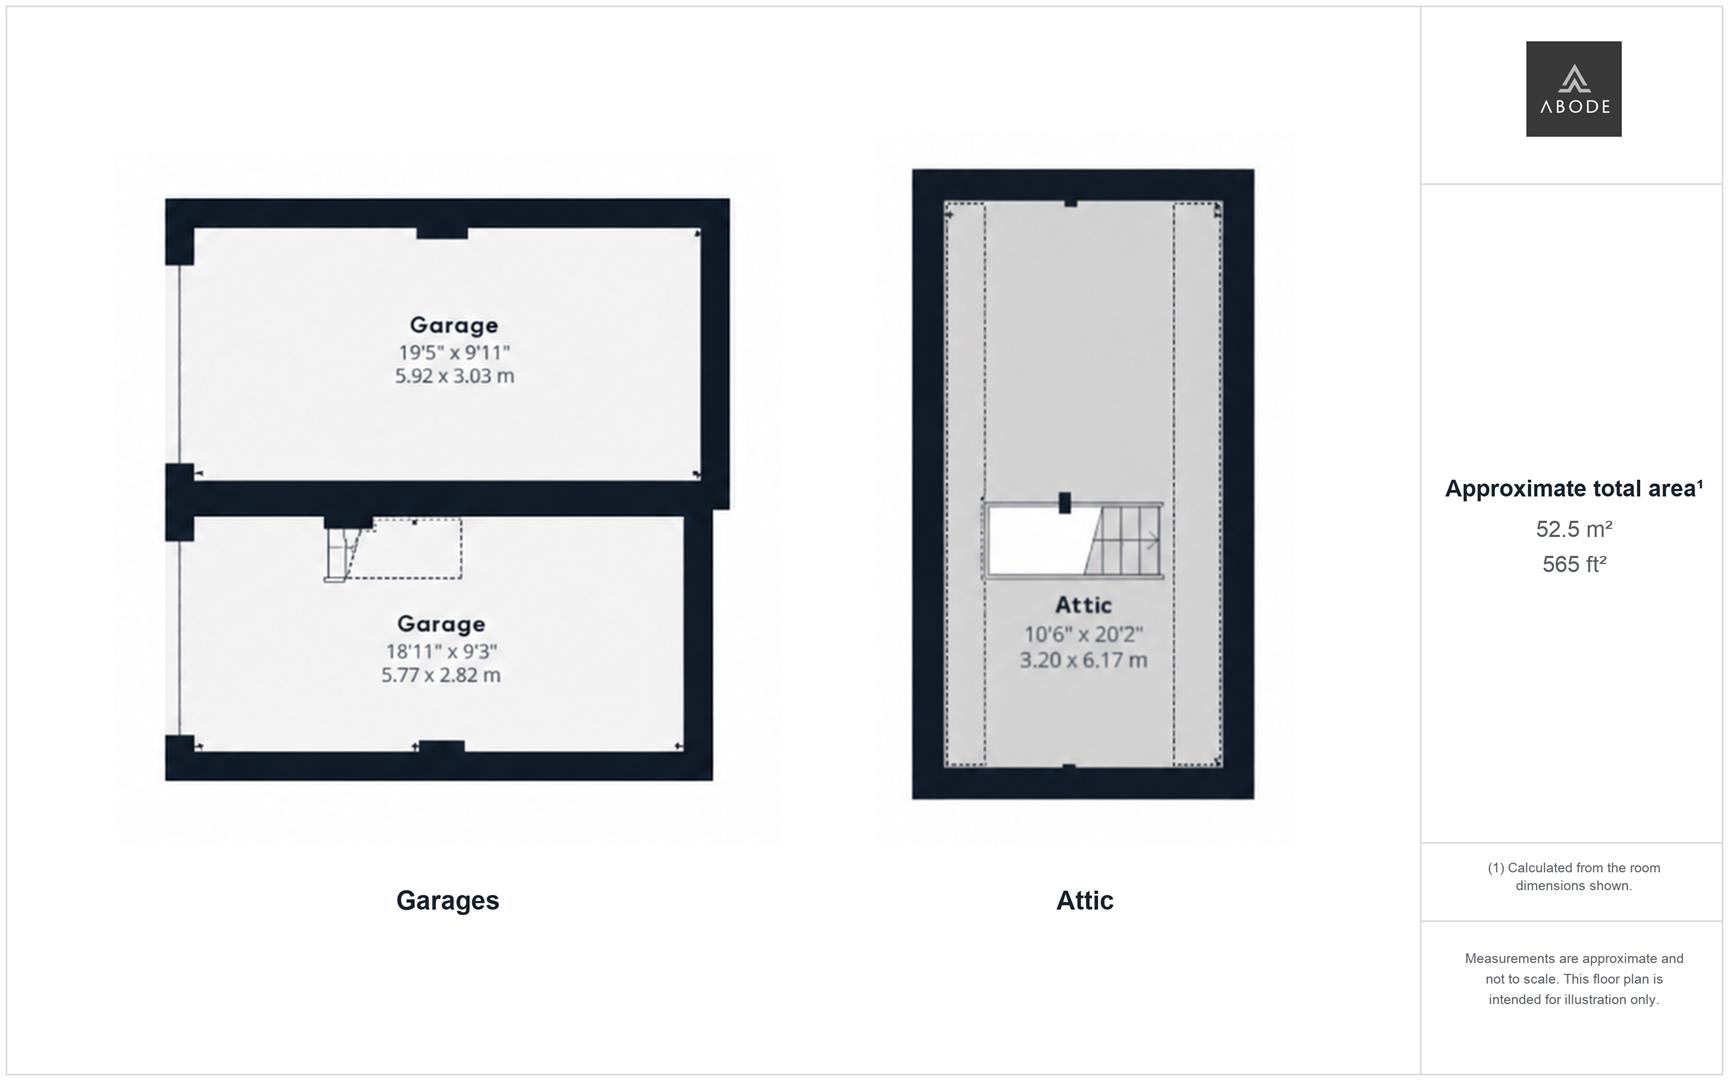
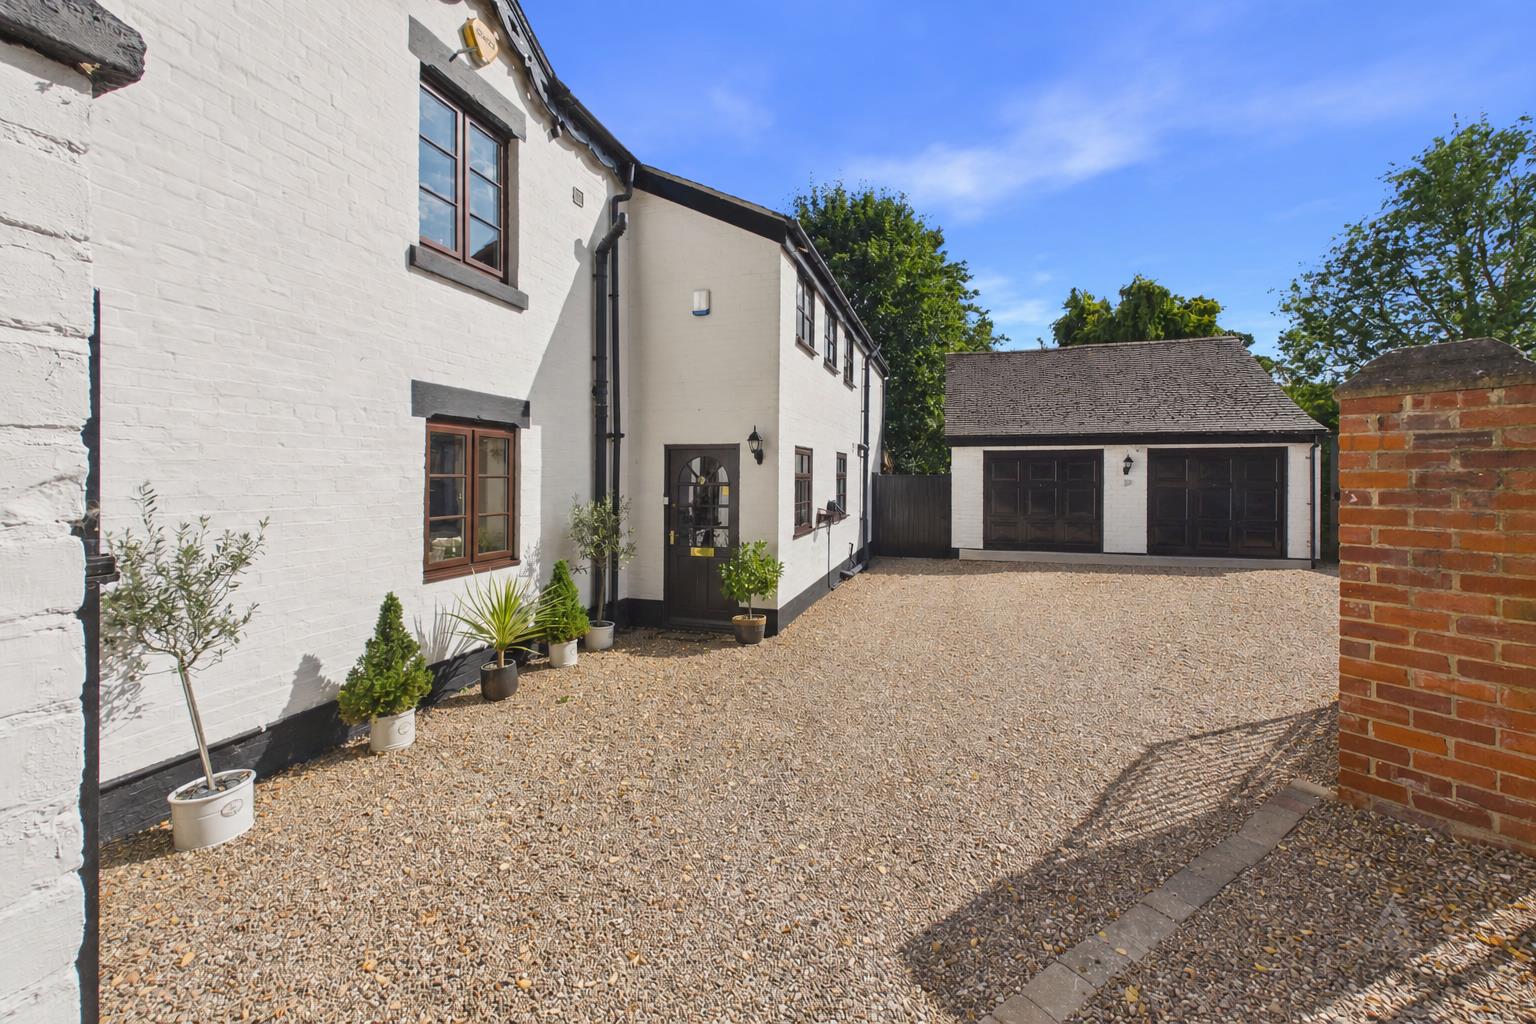
Outside, the gated gravel driveway provides ample approach and parking, leading to a detached double garage with useful attic storage above. An electric-vehicle charging point and outdoor power sockets add practical touches to the setting.
The result is a home with both presence and warmth: substantial enough for a large or multigenerational household, but arranged around the everyday pleasures of cooking, gathering, retreating and spending time in the garden. Rolleston’s village amenities are close by, while Burton upon Trent and connections via the A38 and A50 remain readily accessible.
Offered with no upward chain, this is a distinctive home for buyers seeking more than additional square footage. It offers space with a purpose—and a way of living that can change as family life does.
Important Information
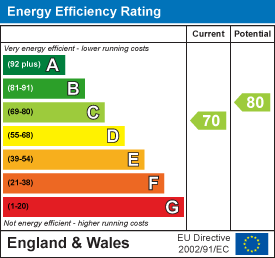
The property is freehold, situated within a conservation area, has an EPC rating of C and falls within council tax band E. Access is via the Spread Eagle car park and a private driveway serving three properties.
Please Note
Some of the images in this advert have been altered using AI
AML Disclaimer - Burton Office
In accordance with the Money Laundering, Terrorist Financing and Transfer of Funds (Information on the Payer) Regulations 2017, as amended, Abode Midlands Ltd is legally required to undertake appropriate anti-money laundering checks as part of the property buying and selling process.
All prospective purchasers proceeding with a property transaction will be required to complete appropriate identity verification and provide satisfactory information regarding their purchasing arrangements and source of funds. Where applicable, additional checks may be required for individuals providing gifted deposits, third-party contributors, company purchasers and beneficial owners.
These checks may be requested during the offer process.
AML Compliance Fee: Abode Midlands Ltd charge a non-refundable fee of £30.00 inclusive of VAT per individual requiring identity verification. This applies to each purchaser and, where additional individual verification is necessary, any person providing gifted funds or otherwise contributing to the purchase.
The fee is payable in advance of the verification service commencing and covers the administration and processing of the relevant checks.
Verification is undertaken with the assistance of our appointed compliance provider, Thirdfort. These checks are undertaken for identity verification and anti-money laundering purposes and do not constitute an application for credit.
Additional documentation and enhanced due diligence may be required depending on the circumstances of the transaction, including the purchaser's financial arrangements and the origin of funds.
Abode Midlands Ltd will ordinarily require satisfactory completion of its due diligence procedures before issuing a Memorandum of Sale and formally progressing the transaction.
Where Abode Midlands Ltd is unable to complete legally required due diligence, we may be unable to proceed with the transaction.
PIF Disclaimer - Burton Office
Property Particulars
These particulars have been prepared by Abode (Midlands) Limited in good faith, using information verified by the seller, property inspections and relevant third-party sources. Reasonable steps have been taken to ensure accuracy and disclose material information, although certain details may not have been independently verified and may be subject to change.
Measurements and Floor Plans
All measurements and floor areas are approximate. Floor plans are for illustrative purposes, may not be to scale and should not be relied upon for precise measurements.
Photographs and Illustrations
Photographs show the property's appearance at the time taken. Furniture and appliances shown may not be included. A.I. created images and digitally altered photographs are illustrative, with material alterations identified where appropriate.
Services and Installations
Unless stated otherwise, Abode has not tested any services, installations or appliances. Purchasers should obtain appropriate professional inspections where required.
Tenure and Legal Matters
Information concerning tenure, boundaries, rights of way, covenants, planning and building regulations is based on available information. Purchasers should ask their solicitor to verify these matters before entering into a binding contract.
Fixtures and Fittings
Only fixtures, fittings and contents expressly agreed as part of the sale are included.
General
Please contact Abode for clarification of any information important to your purchase. These particulars do not form part of a contract. Nothing in this disclaimer excludes any liability or consumer rights that cannot lawfully be excluded.
Service Charges and Management Fees
Modern and new-build properties may be subject to service charges or estate management fees. Purchasers should confirm details with their solicitor.
Read less

 6
6
 3
3