Briarwood Way, Littleover, Derby
£340,000
 3
 1
Brief Overview
Property Summary
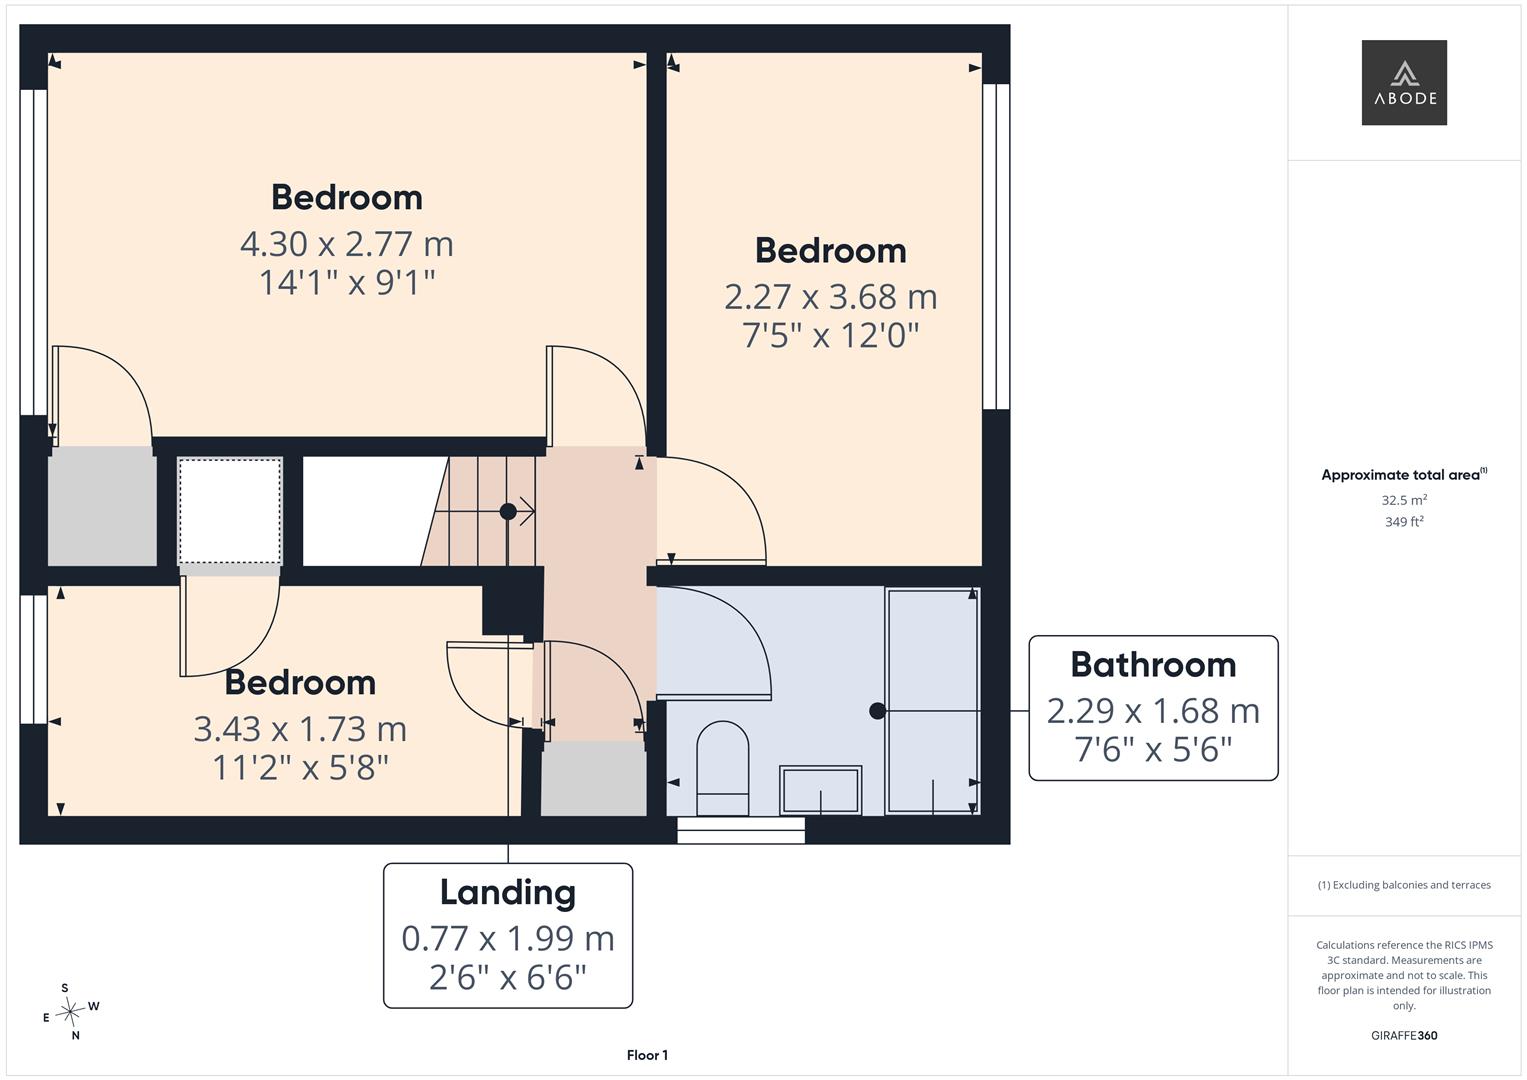
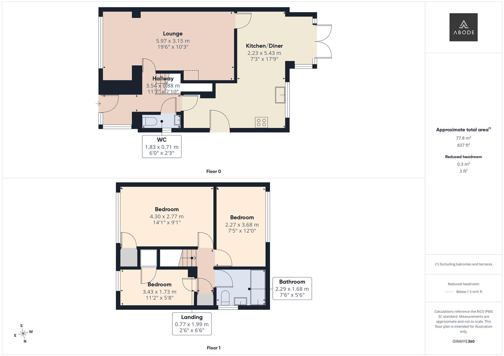
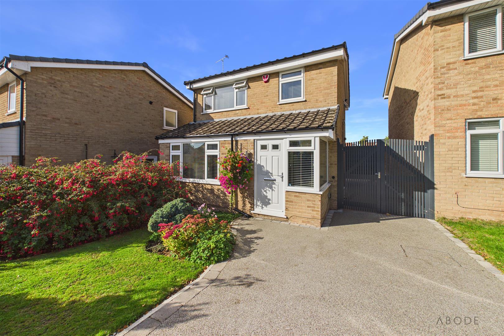
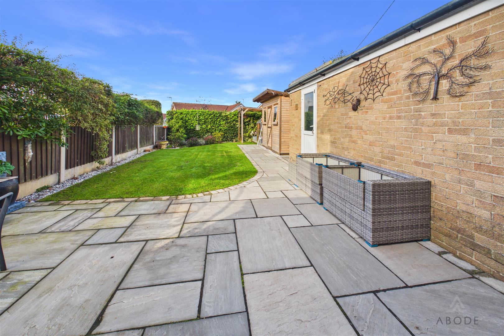
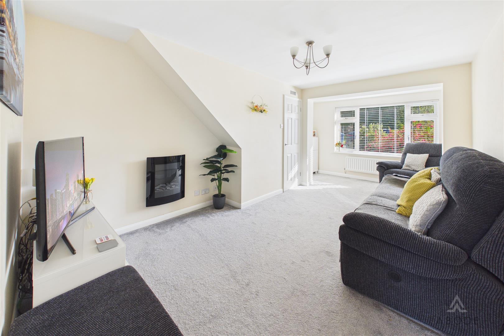
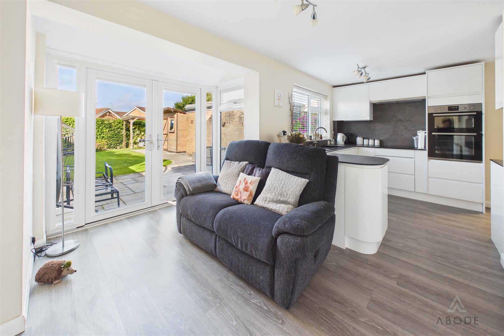
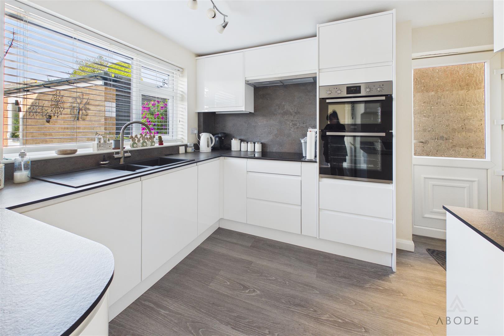
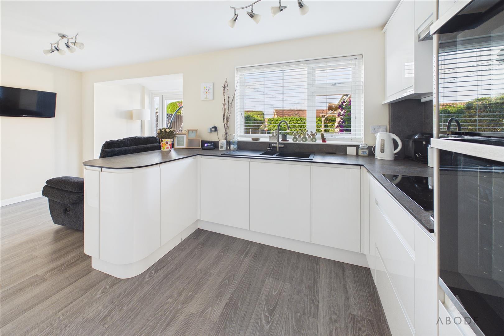
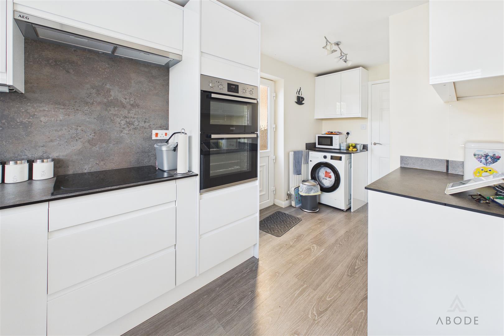
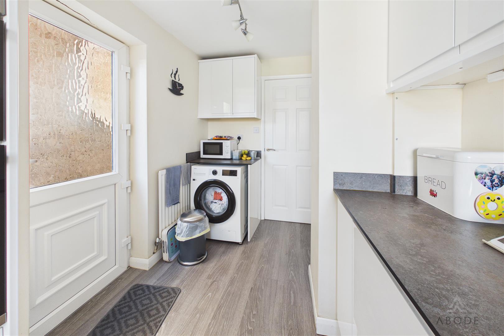
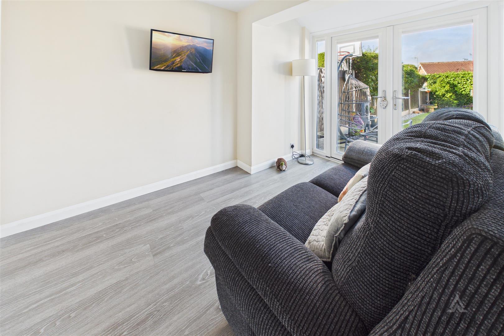
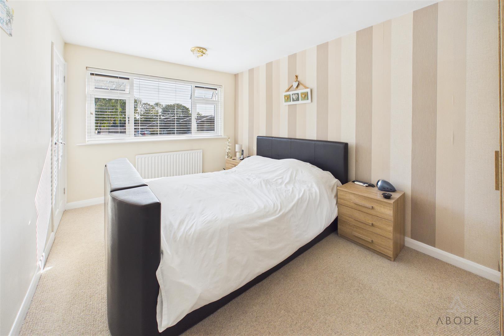
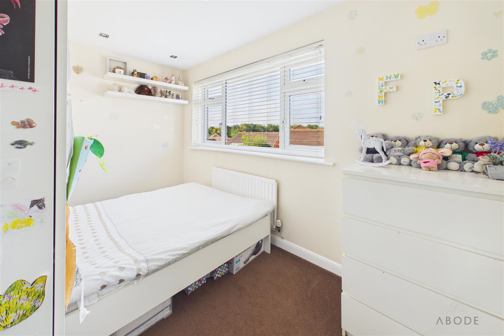
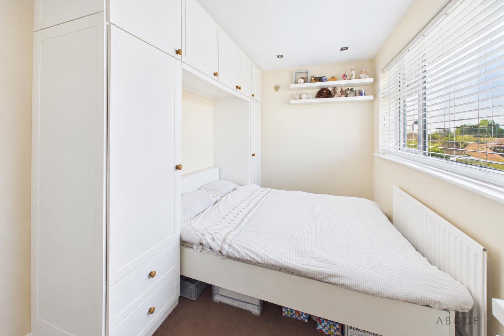
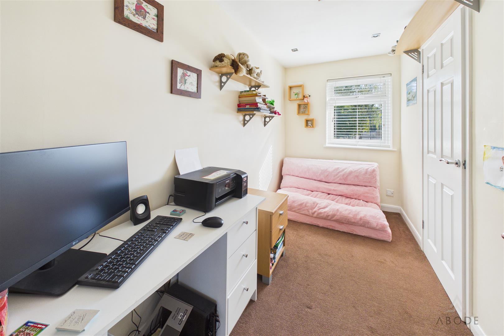
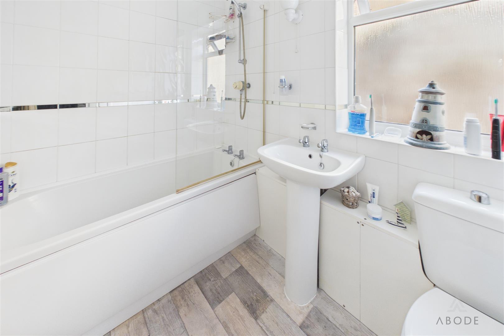
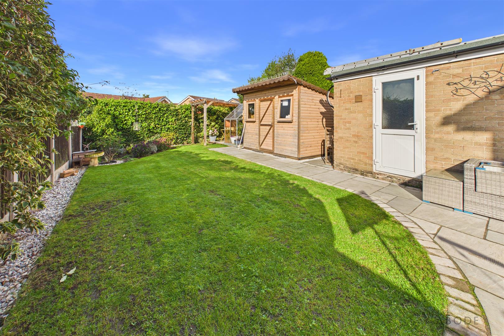
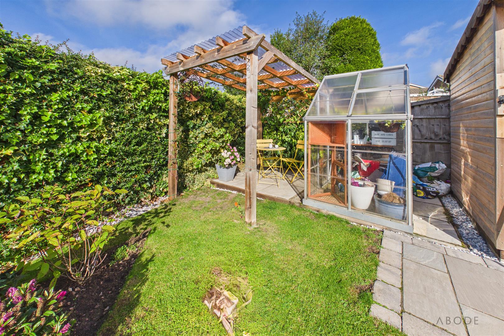
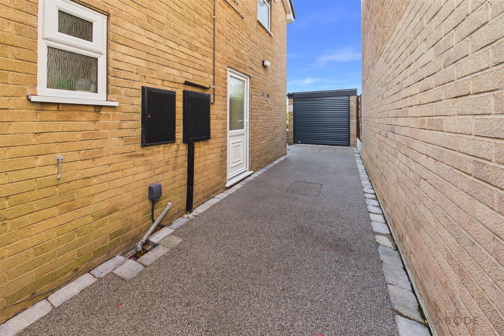
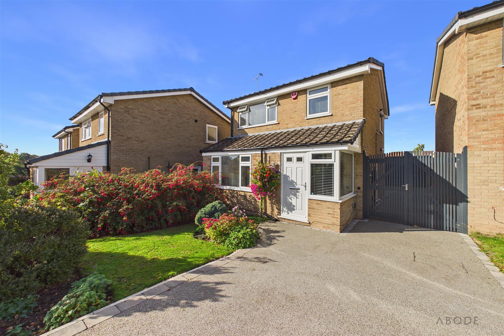
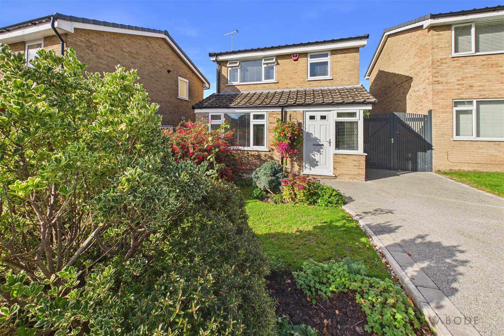
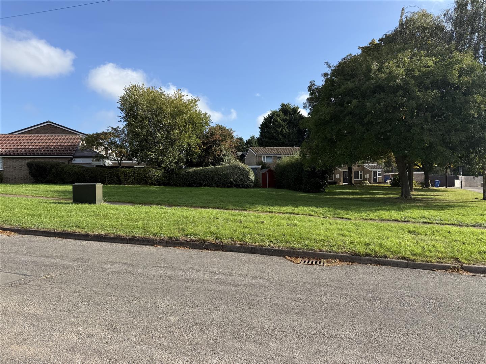
**** STUNNING EXTENDED DETACHED PROPERTY IN SOUGH AFTER POSITION **** Overlooking the green this immaculate family home offers a hall and guest cloakroom, extended lounge, high specification fitted dining kitchen with doors onto the garden and a utility room. Three first floor bedroom and a modern bathroom. Well manicured front and rear gardens, new driveway with double gates and a single garage with electric door. Timber cabin with power, security alarm, upvc double glazed windows, facias and soffits and a gas heating system. INTERNAL VIEWING IS HIGHLY RECOMMENDED.
Full Details
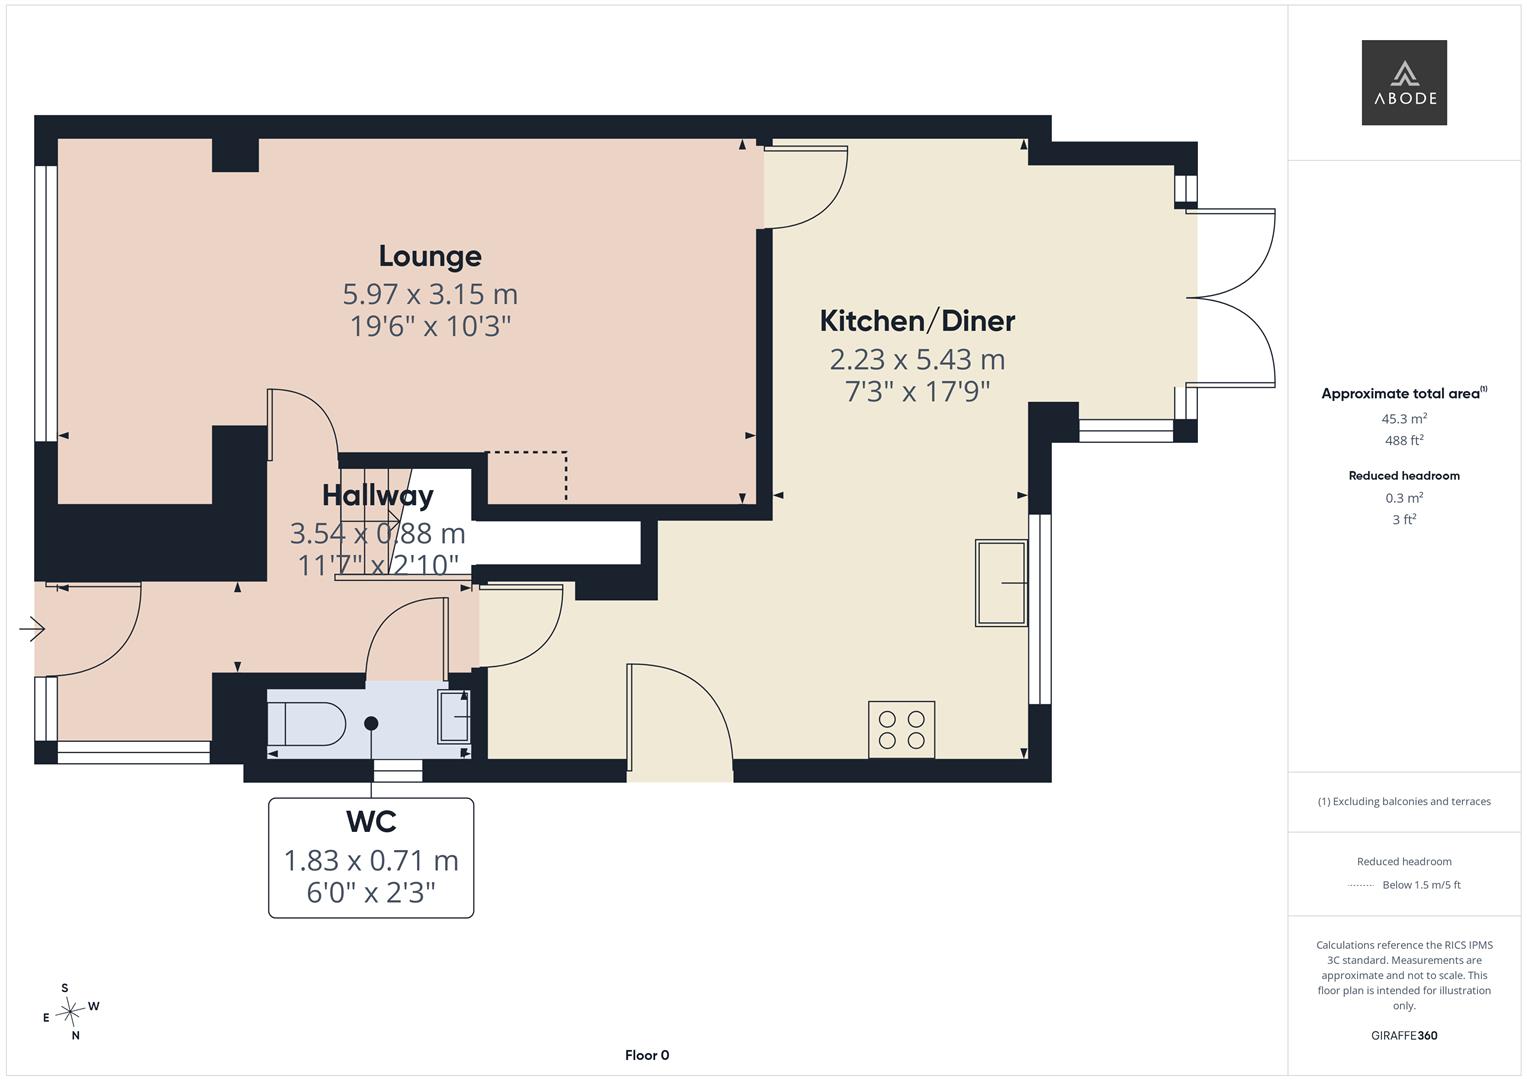
HALL
Upvc double glazed entrance door into the hall with stairs to the first, radiator, and upvc double glazed window.
CLOAKROOM
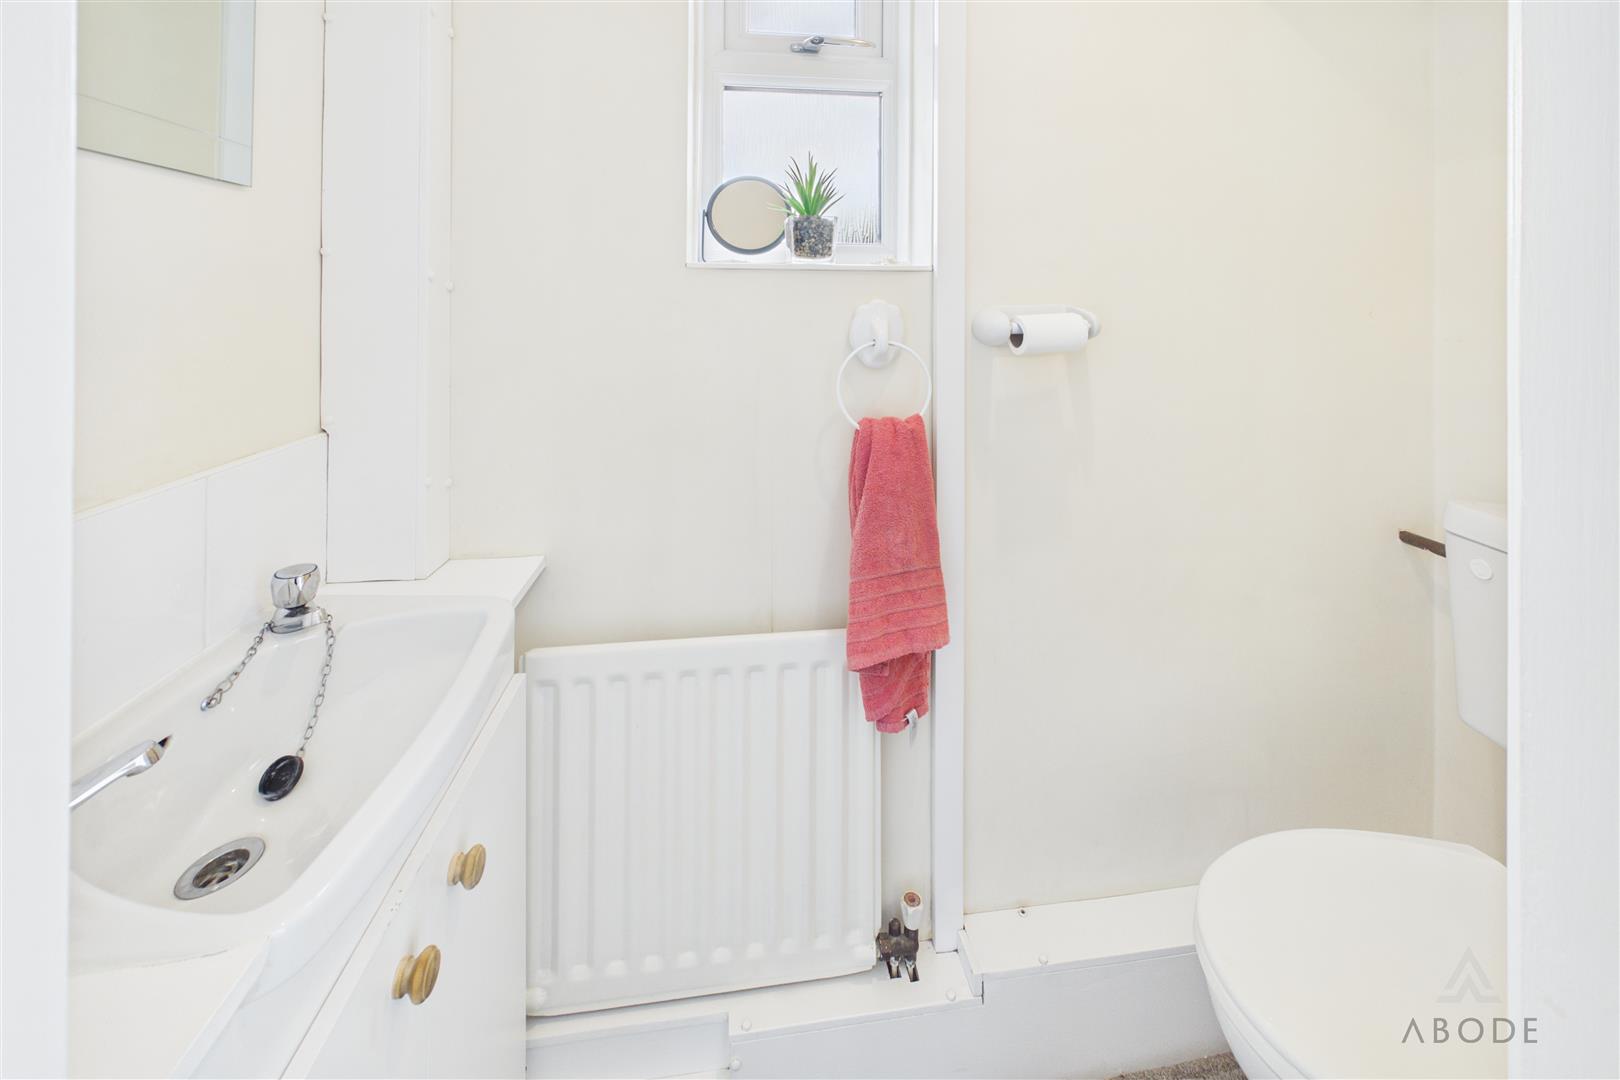
Low flush wc, wash hand basin with storage under, radiator.
LOUNGE
Upvc…