Brace Gardens, Doveridge, Derbyshire
£270,000
 3
3
 2
2
Brief Overview
Property Summary
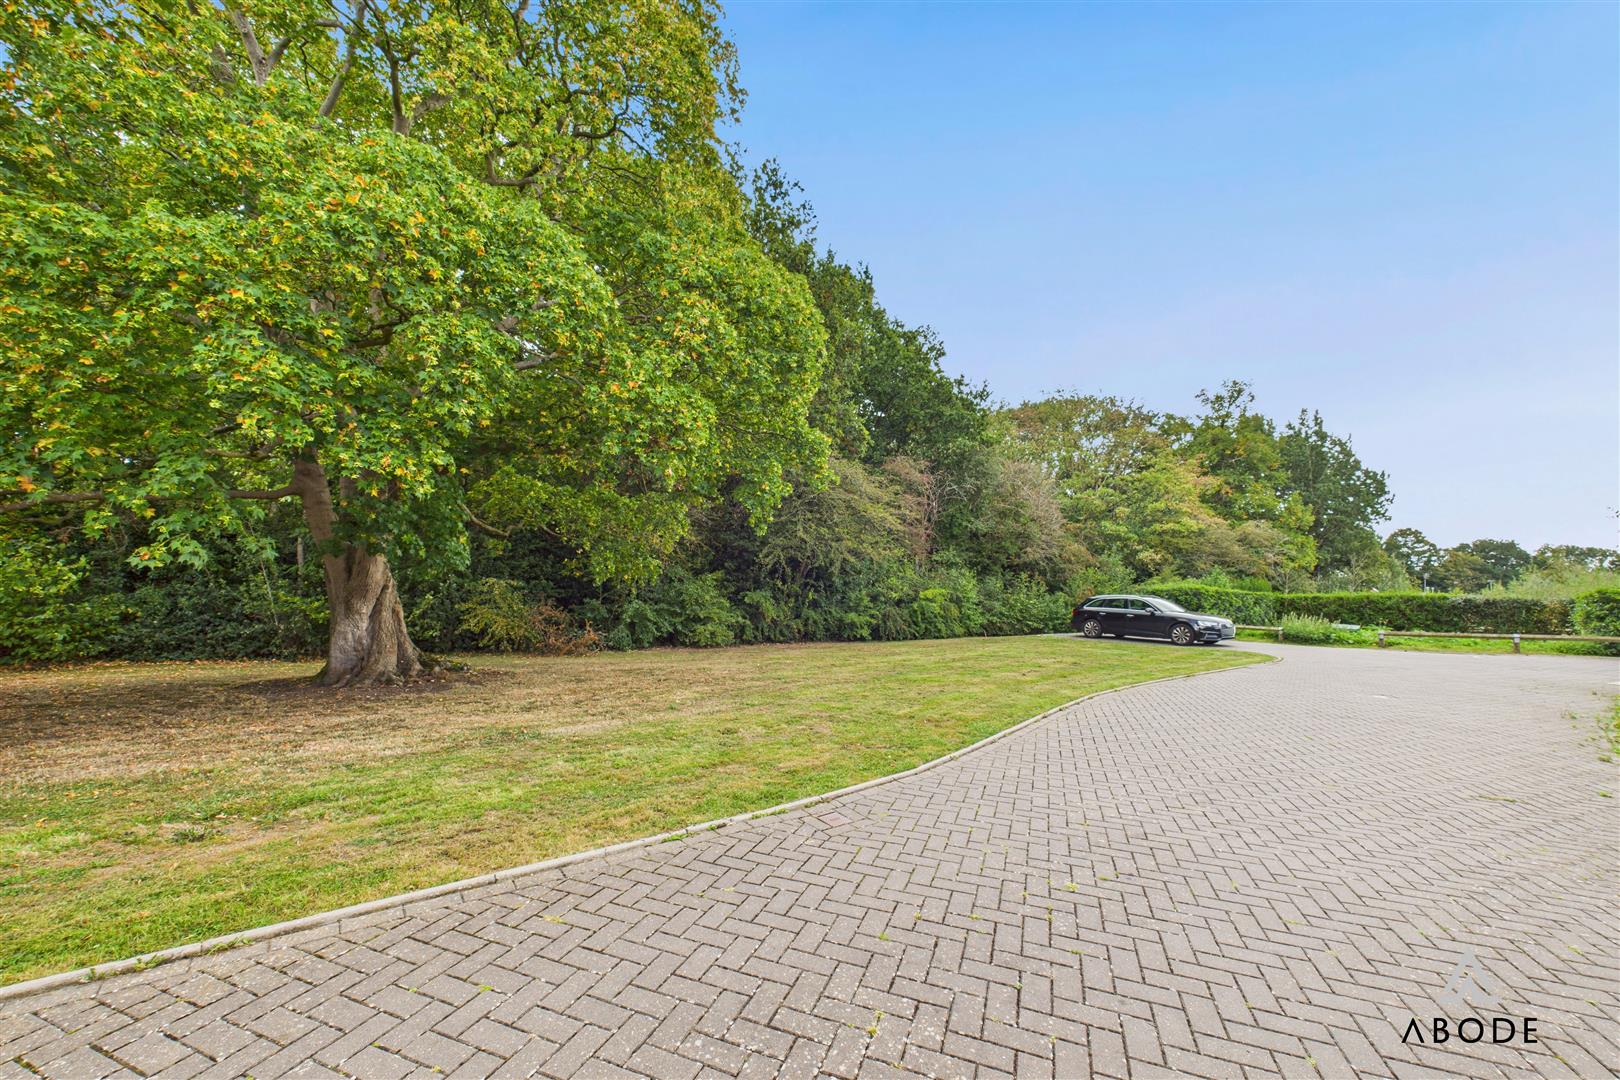
*Overlooking small woodland and green space, viewing recommended.
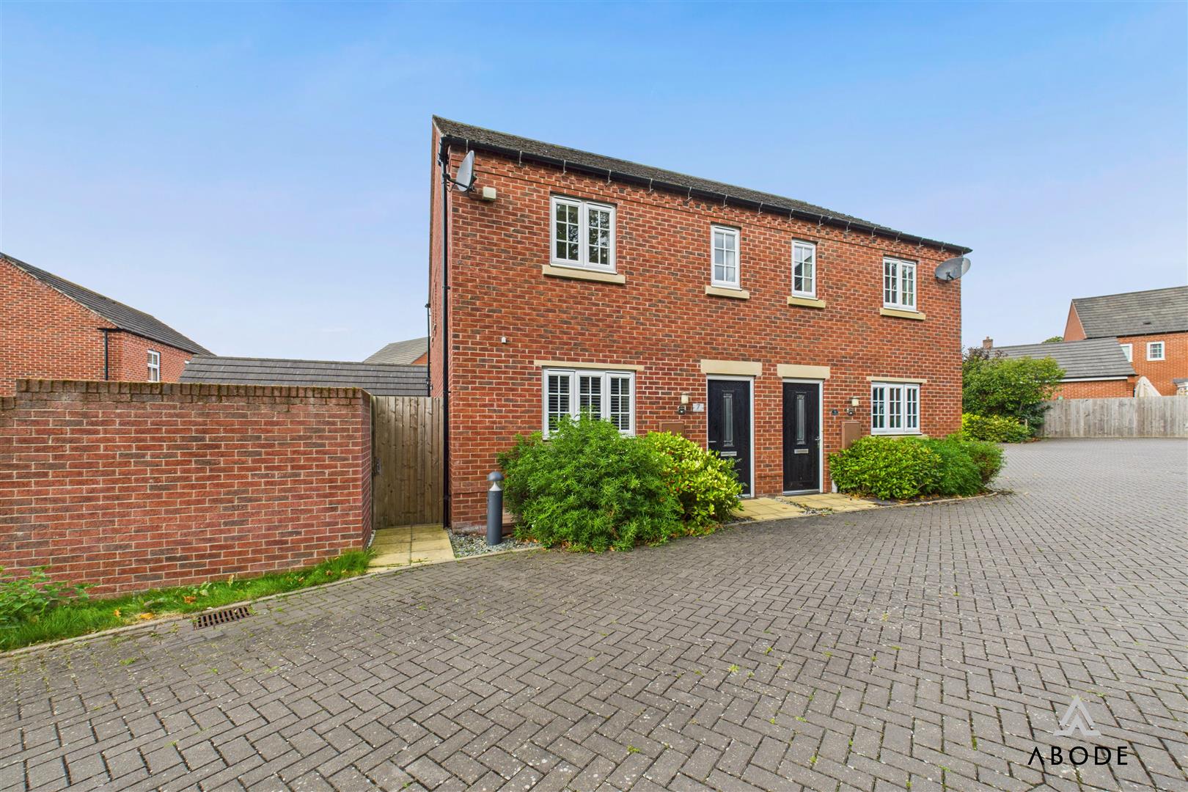
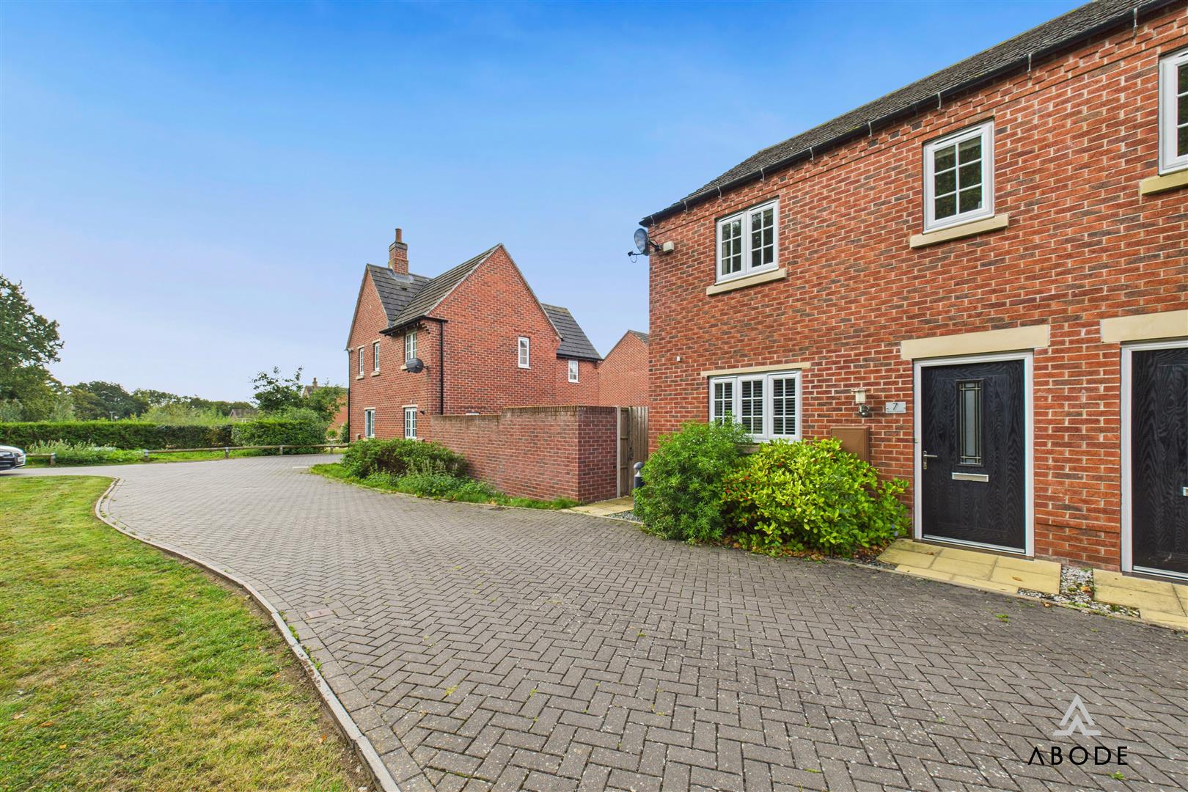
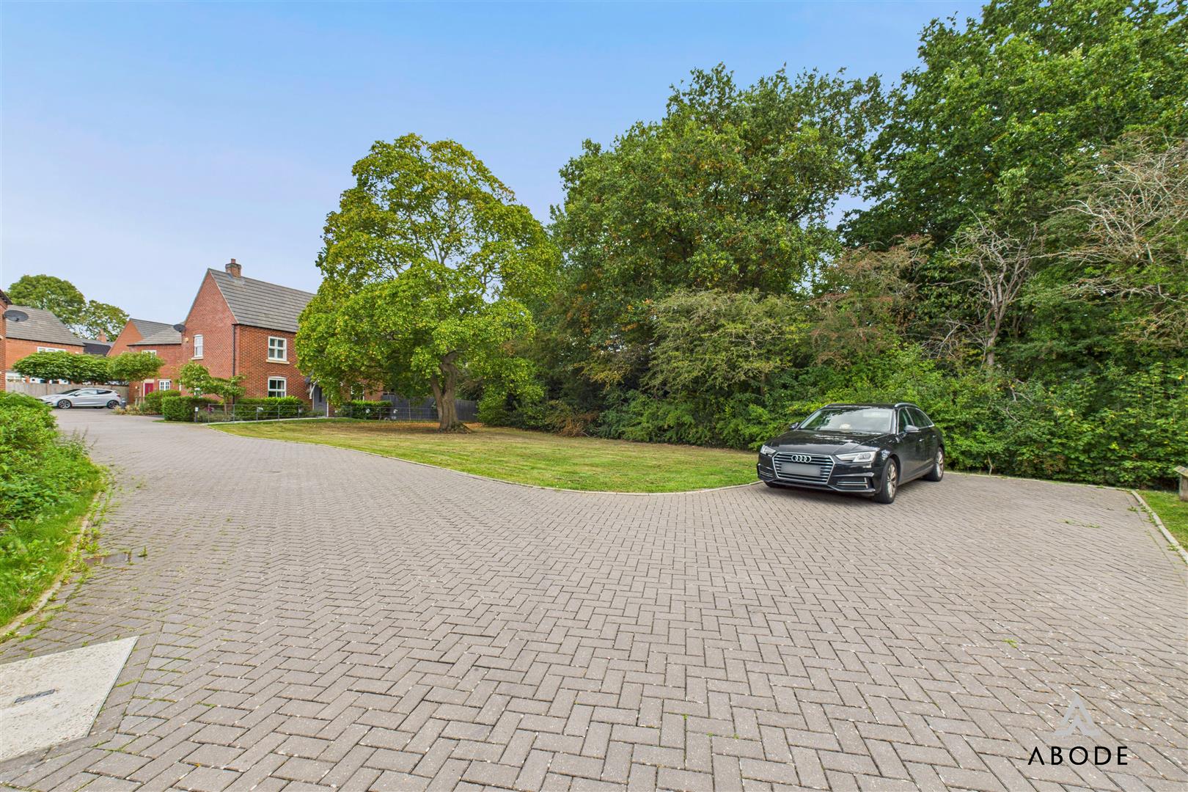
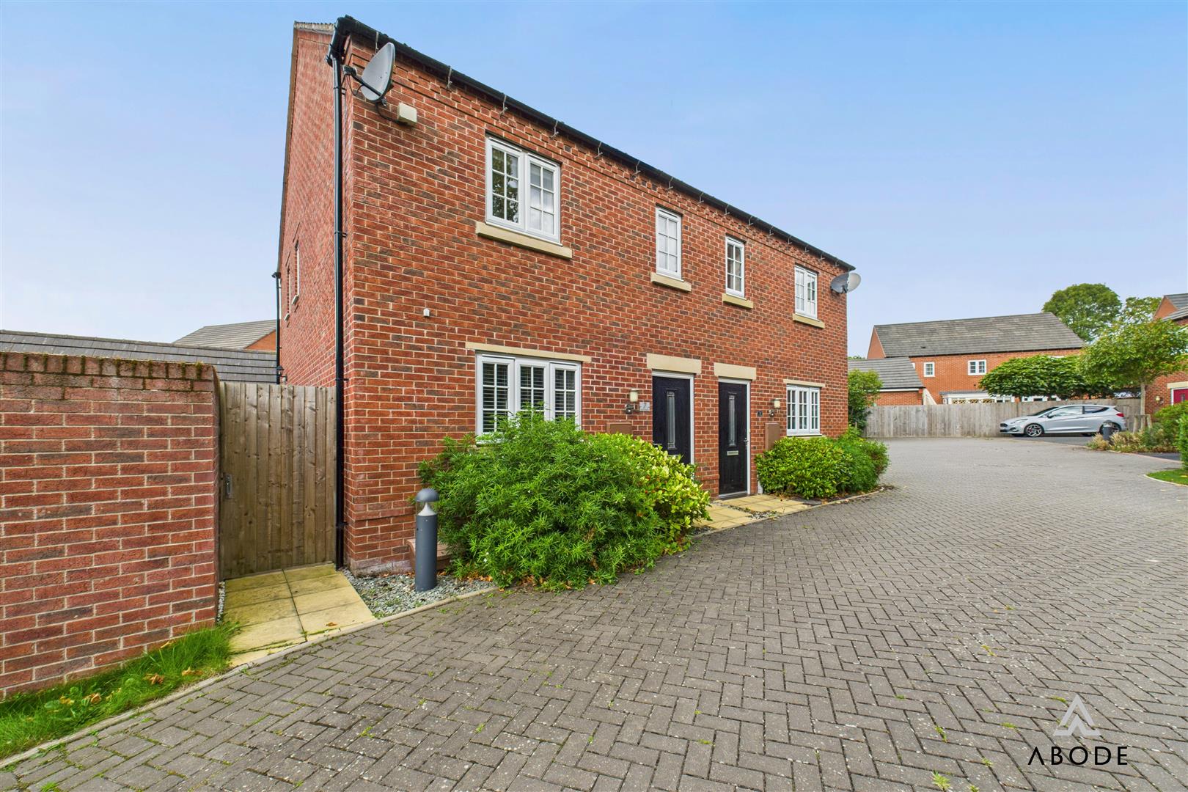
Abode are delighted to bring to market this modern three-bedroom home, set in the sought-after village of Doveridge and occupying an enviable, non-overlooked position with views over beautifully landscaped lawn gardens. The property is well presented throughout and benefits from gas central heating, full UPVC double glazing, and a contemporary interior design.
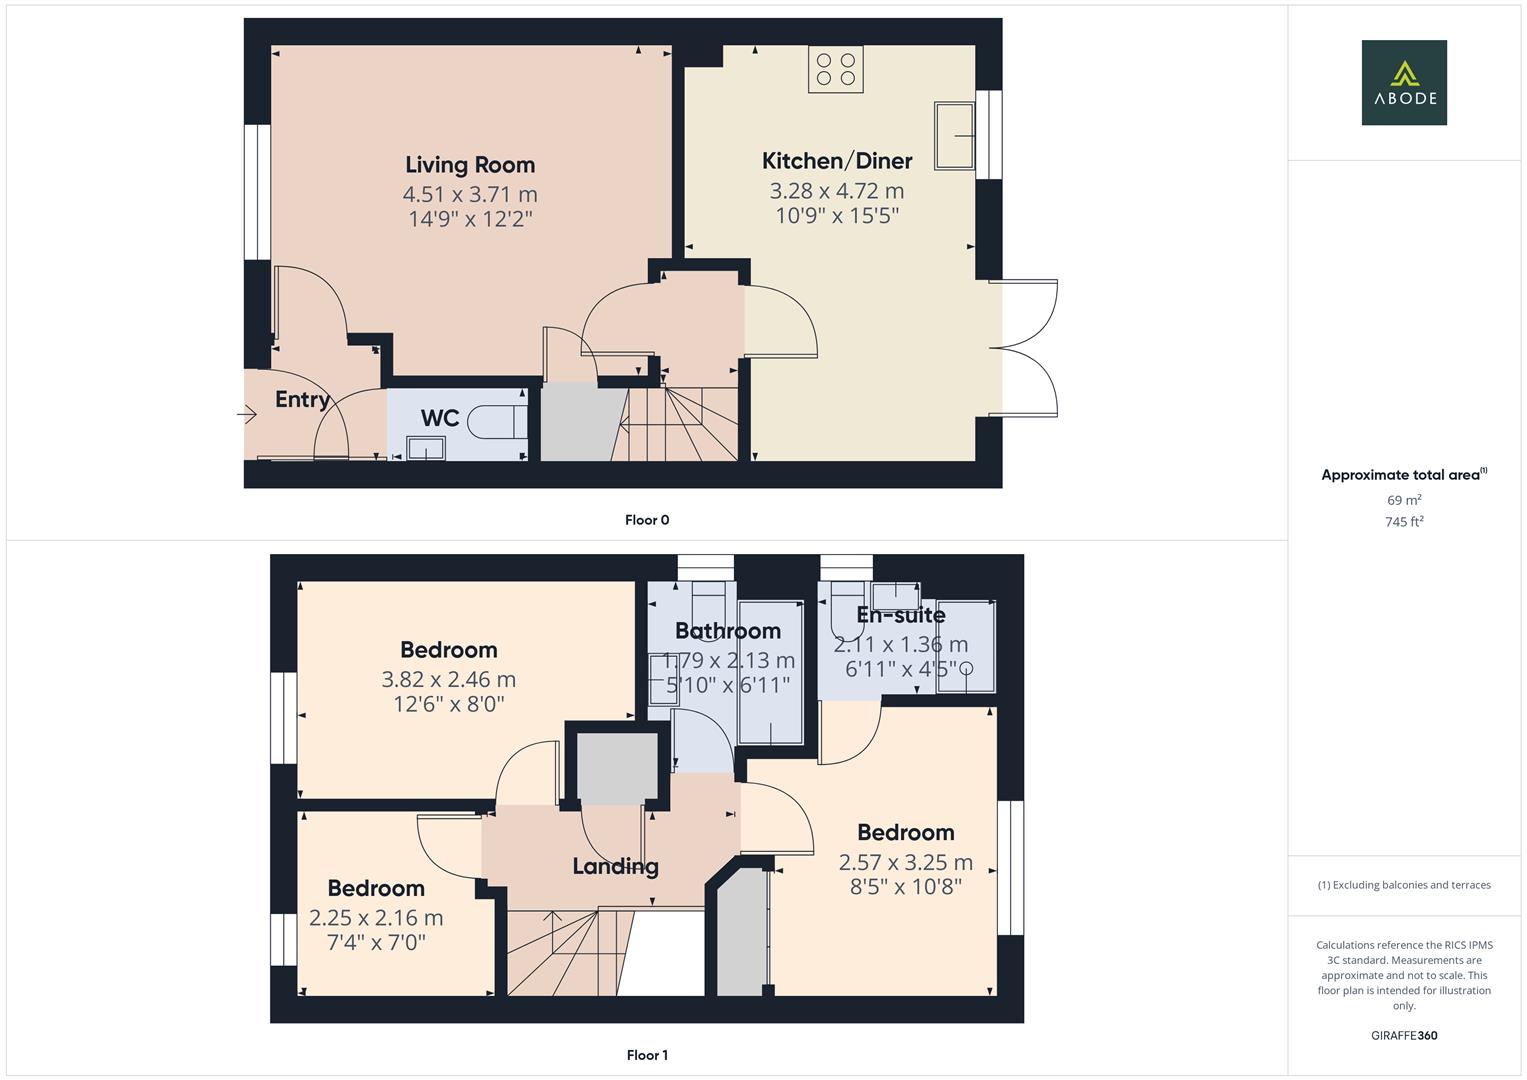
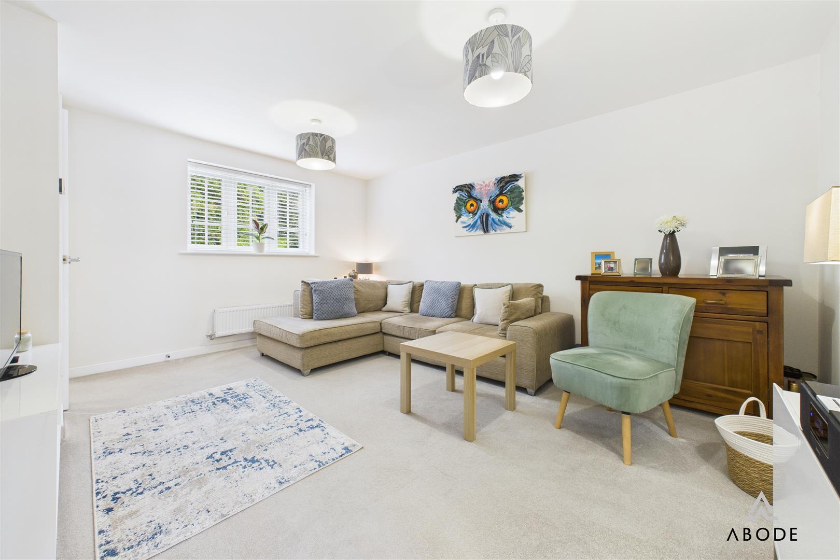
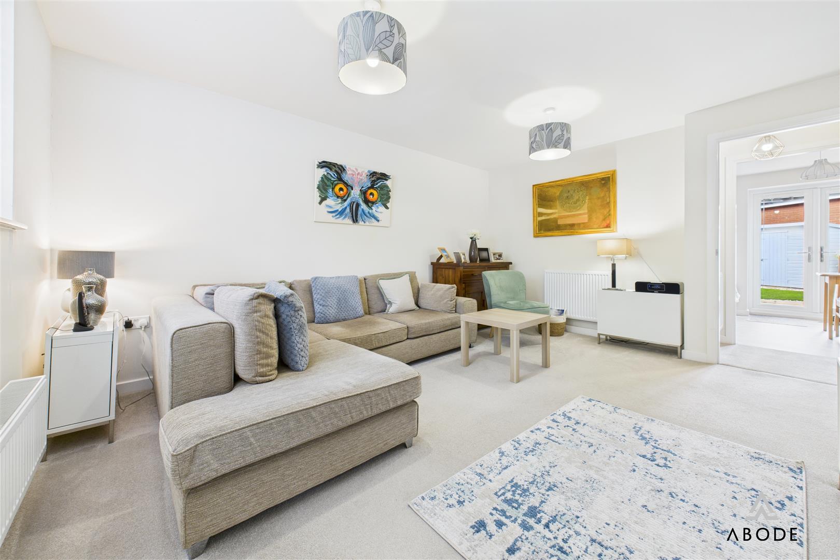
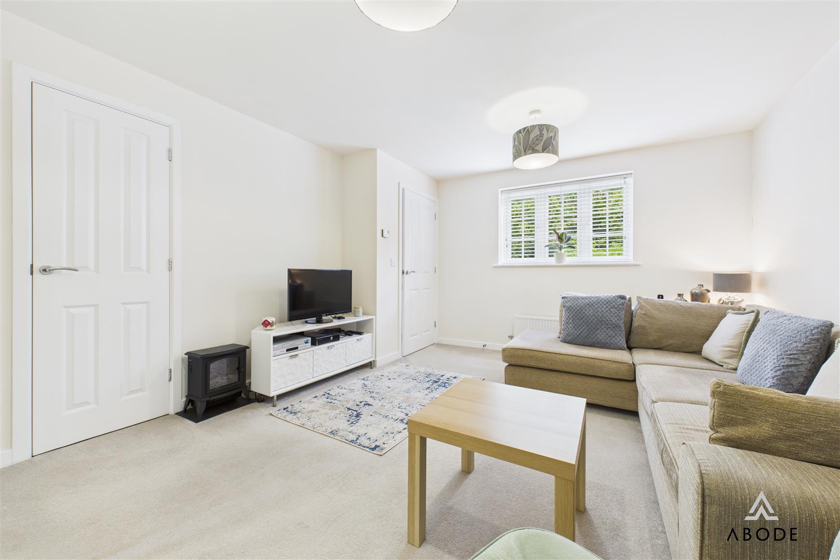
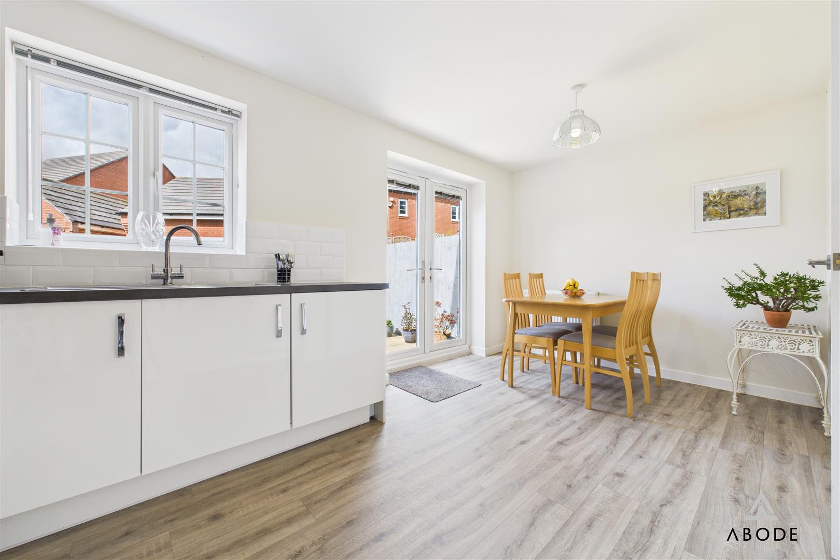
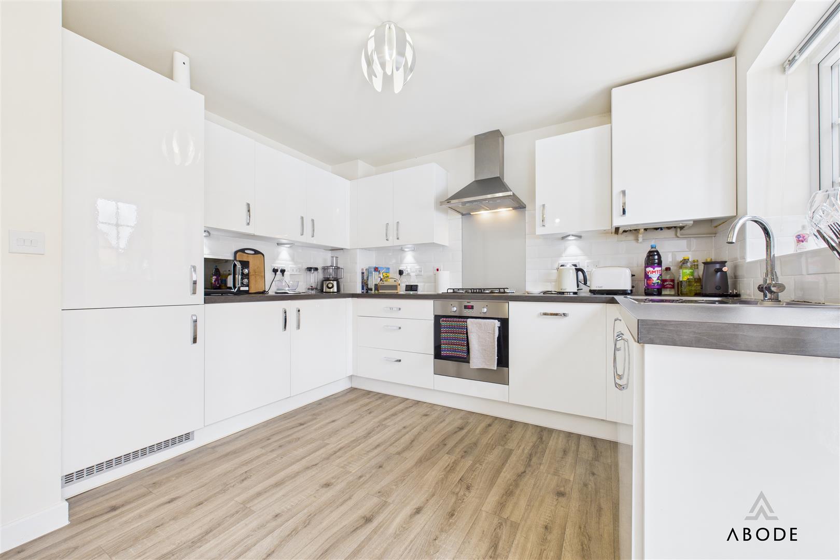
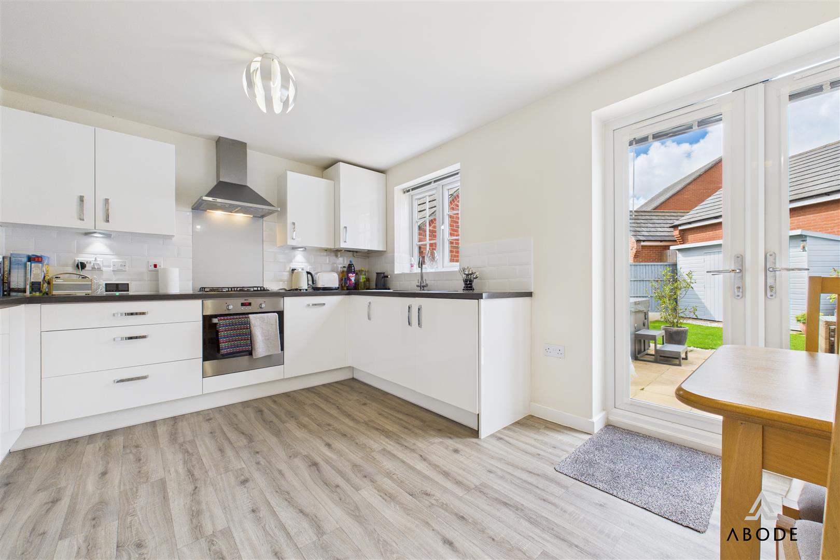
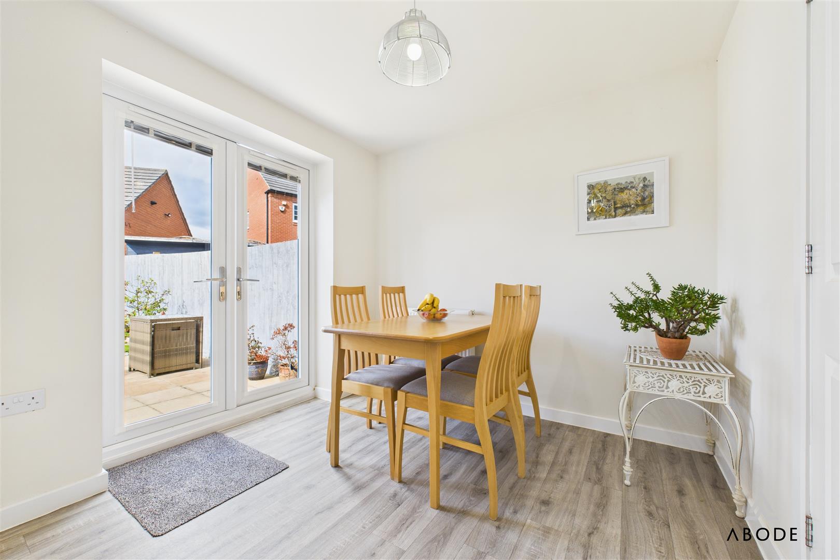
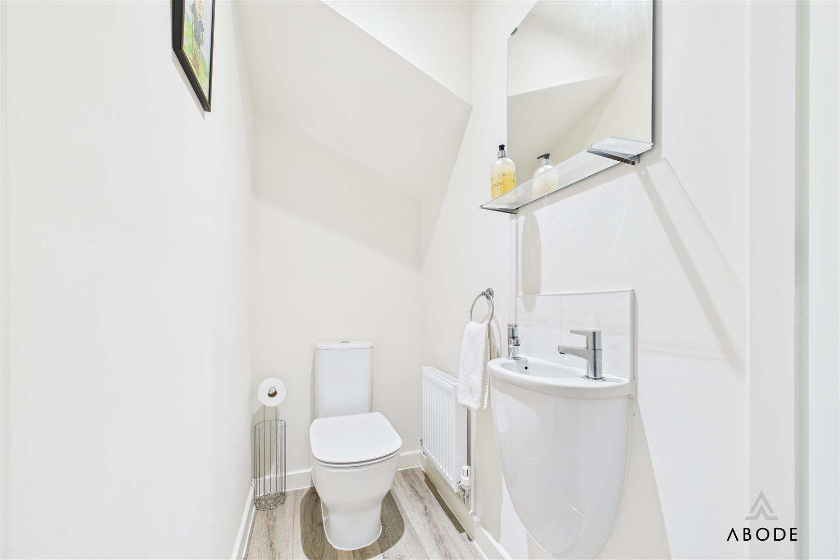
The ground floor features a welcoming entrance hall with cloakroom/WC and a spacious living room with under-stairs storage. An inner hall leads through to the attractive dining kitchen, which is superbly equipped with a full range of integrated appliances and French doors opening onto the rear garden.
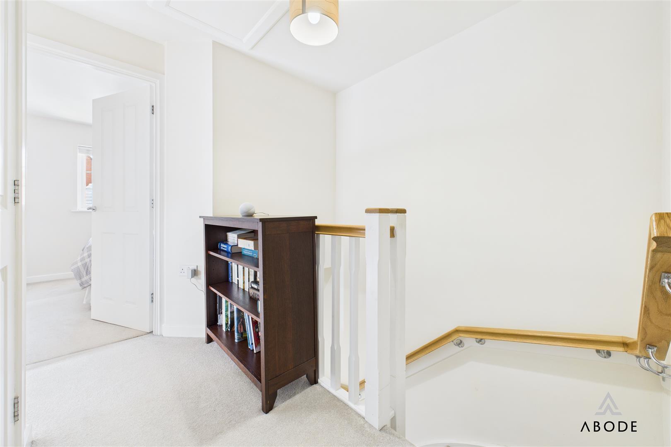
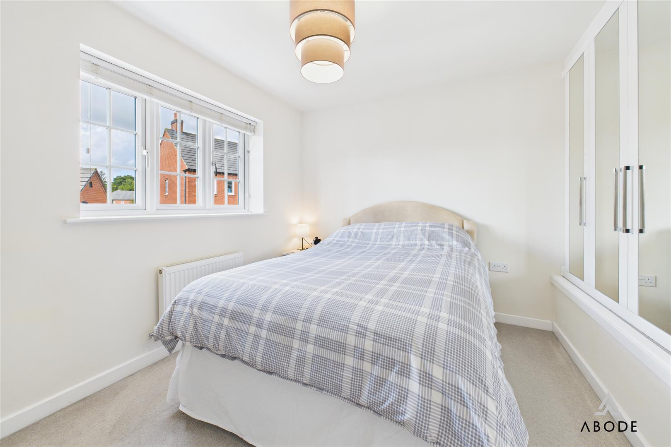
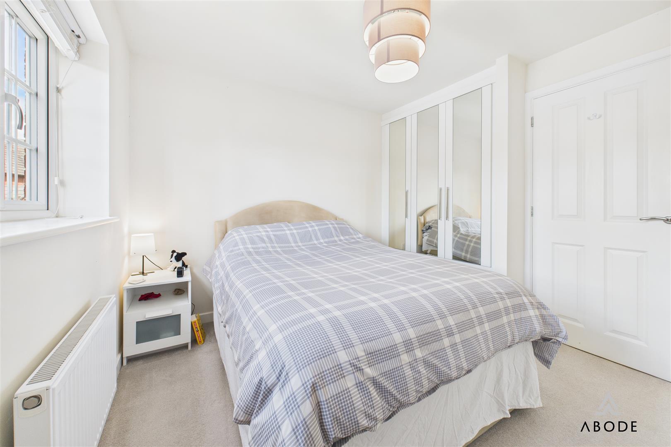
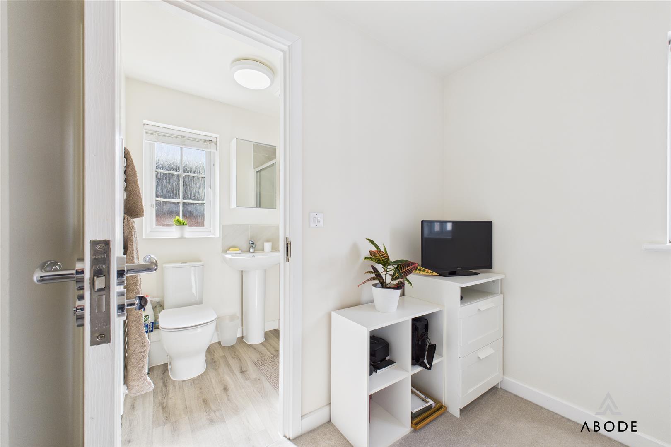
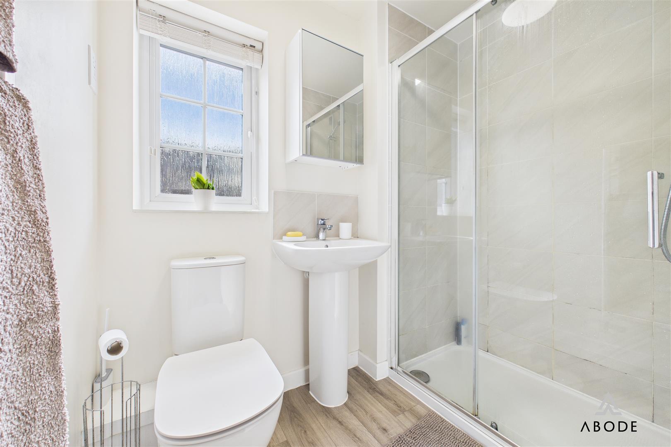
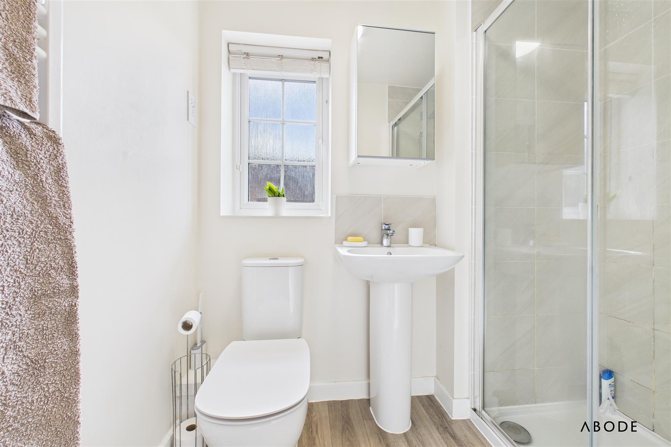
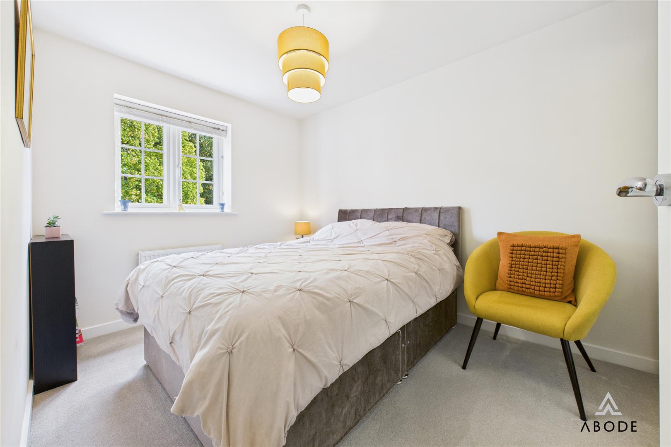
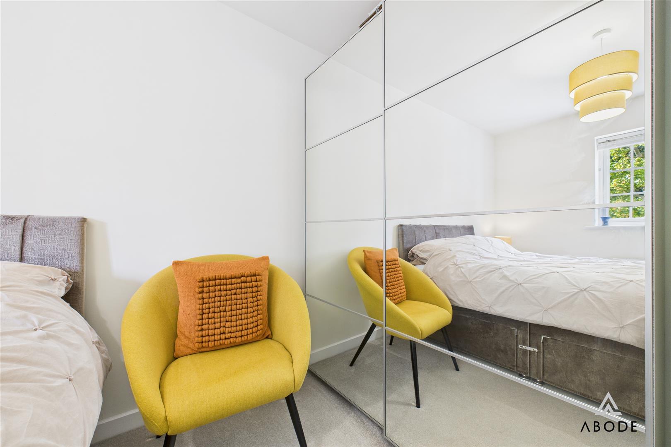
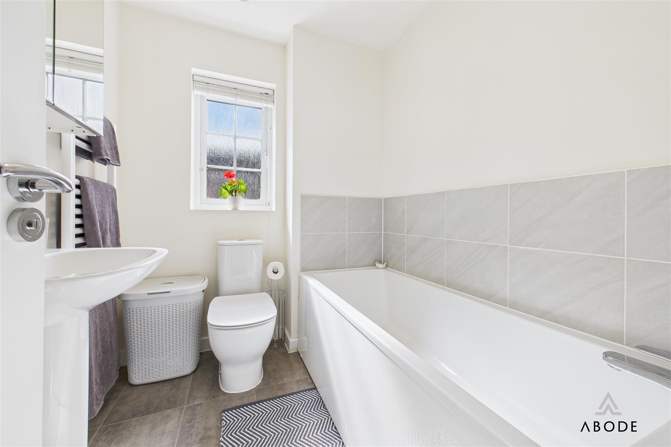
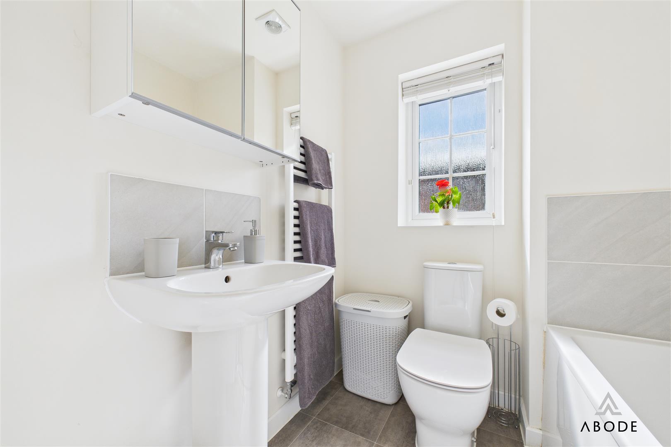
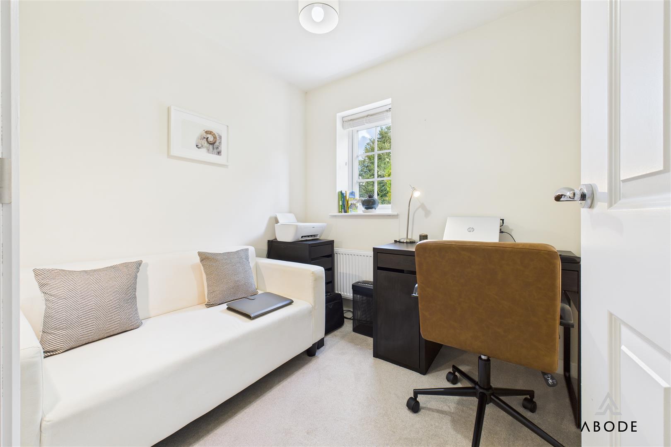
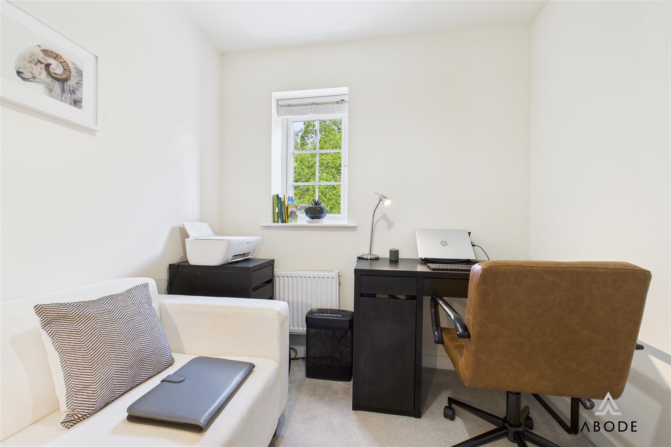
Upstairs, the master bedroom includes fitted wardrobes and a stylish en suite shower room, while a further double bedroom and a versatile third bedroom (ideal as a study) are served by a modern family bathroom.
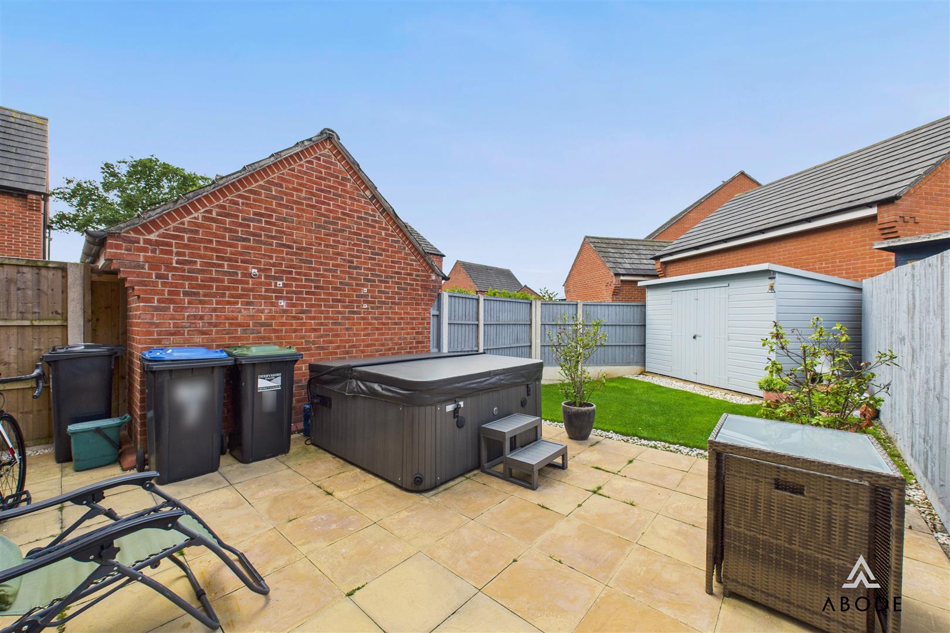
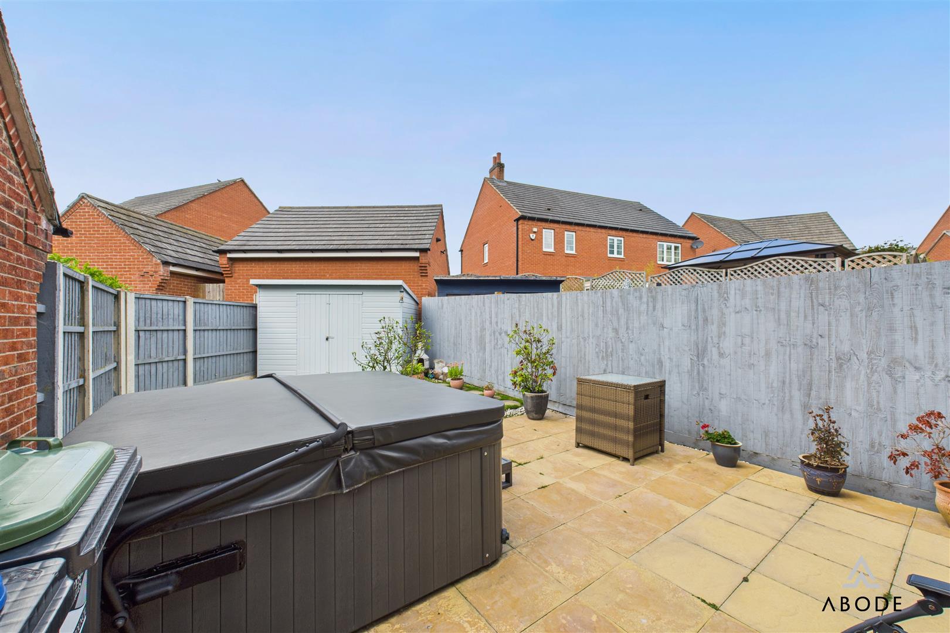
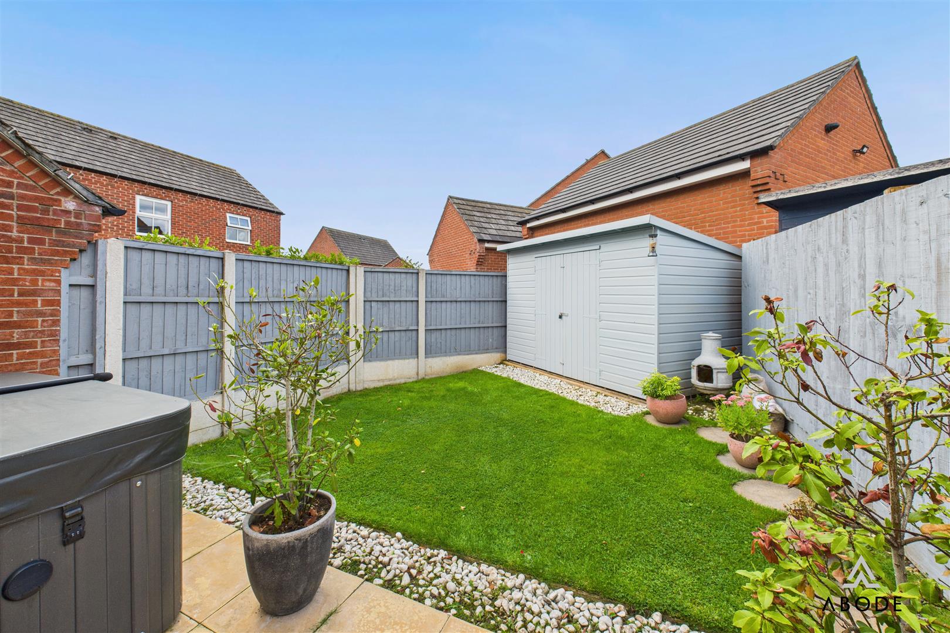
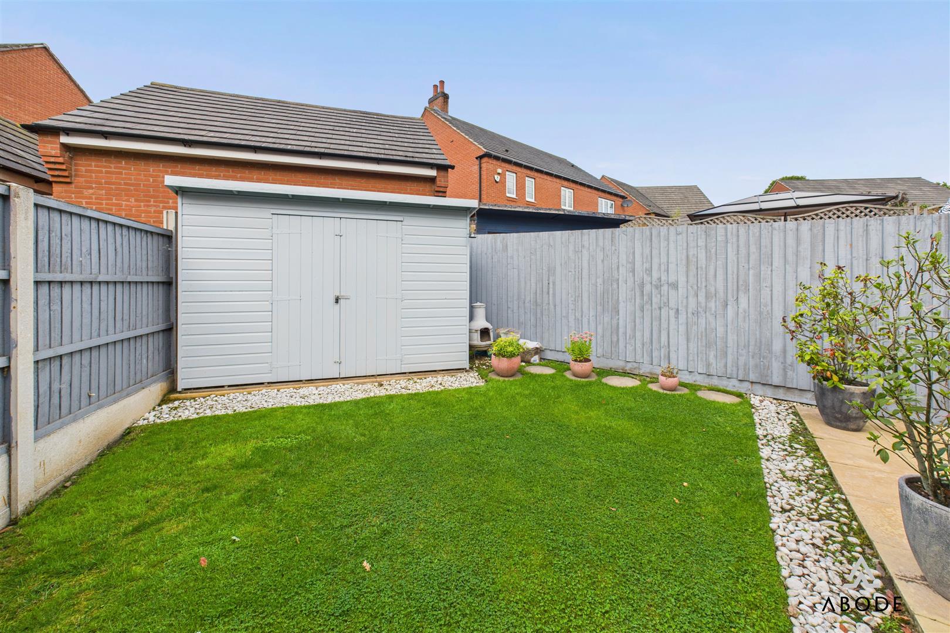
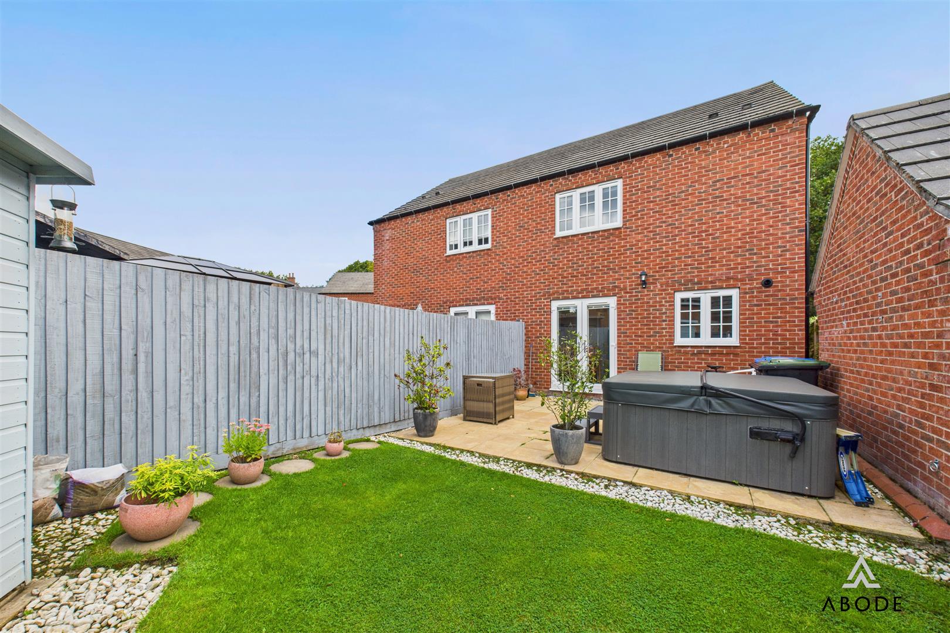
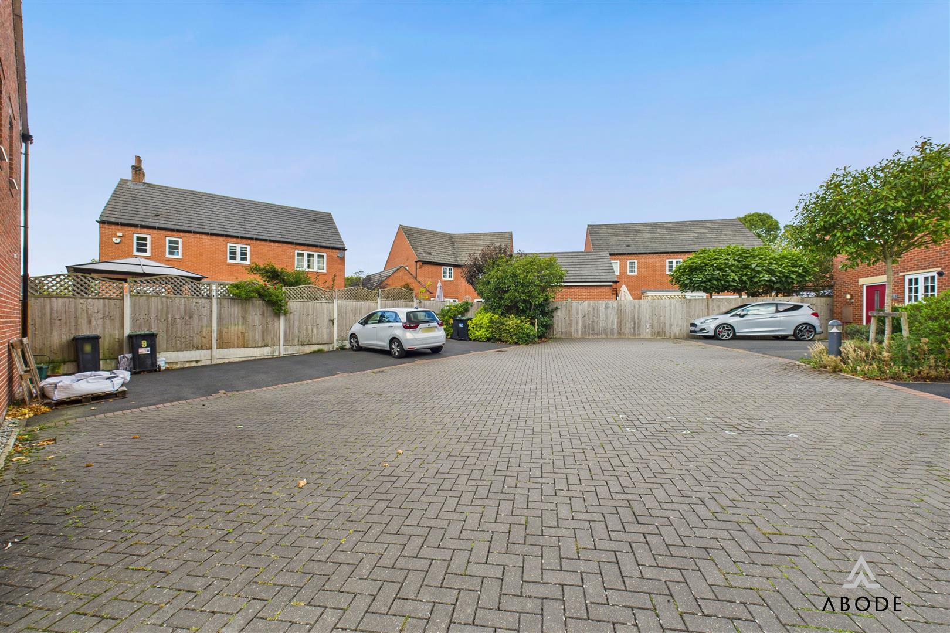
Externally, the property offers an attractive fore garden, an enclosed rear garden with patio and lawn. Two allocated parking spaces are provided in the adjacent courtyard.
Externally, the property offers an attractive fore garden, an enclosed rear garden with patio and lawn. Two allocated parking spaces are provided in the adjacent courtyard. There is a hot tub (good condition) located in the garden which can either be included or would be removed by the vendor, depending on preferences`.
Estate Charges Apply: £280 a year (2 payments in the year of £140)
Abode are delighted to bring to market this modern three-bedroom home, set in the sought-after village of Doveridge and occupying an enviable, non-overlooked position with views over beautifully landscaped lawn gardens. The property is well presented throughout and benefits from gas central heating, full UPVC double glazing, and a contemporary interior design.
The ground floor features a welcoming entrance hall with cloakroom/WC and a spacious living room with under-stairs storage. An inner hall leads through to the attractive dining kitchen, which is superbly equipped with a full range of integrated appliances and French doors opening onto the rear garden.
Upstairs, the master bedroom includes fitted wardrobes and a stylish en suite shower room, while a further double bedroom and a versatile third bedroom (ideal as a study) are served by a modern family bathroom.
Externally, the property offers an attractive fore garden, an enclosed rear garden with patio and lawn. Two allocated parking spaces are provided in the adjacent courtyard.
Externally, the property offers an attractive fore garden, an enclosed rear garden with patio and lawn. Two allocated parking spaces are provided in the adjacent courtyard. There is a hot tub (good condition) located in the garden which can either be included or would be removed by the vendor, depending on preferences`.
Estate Charges Apply: £280 a year (2 payments in the year of £140)
Full Details
Hallway
Entered via a composite front door, the hallway includes a central heating radiator, coat hooks, doorbell chime, smoke alarm and access to the cloakroom WC.
Cloakroom WC
Fitted with a low-level…