Accommodation
GROUND FLOOR
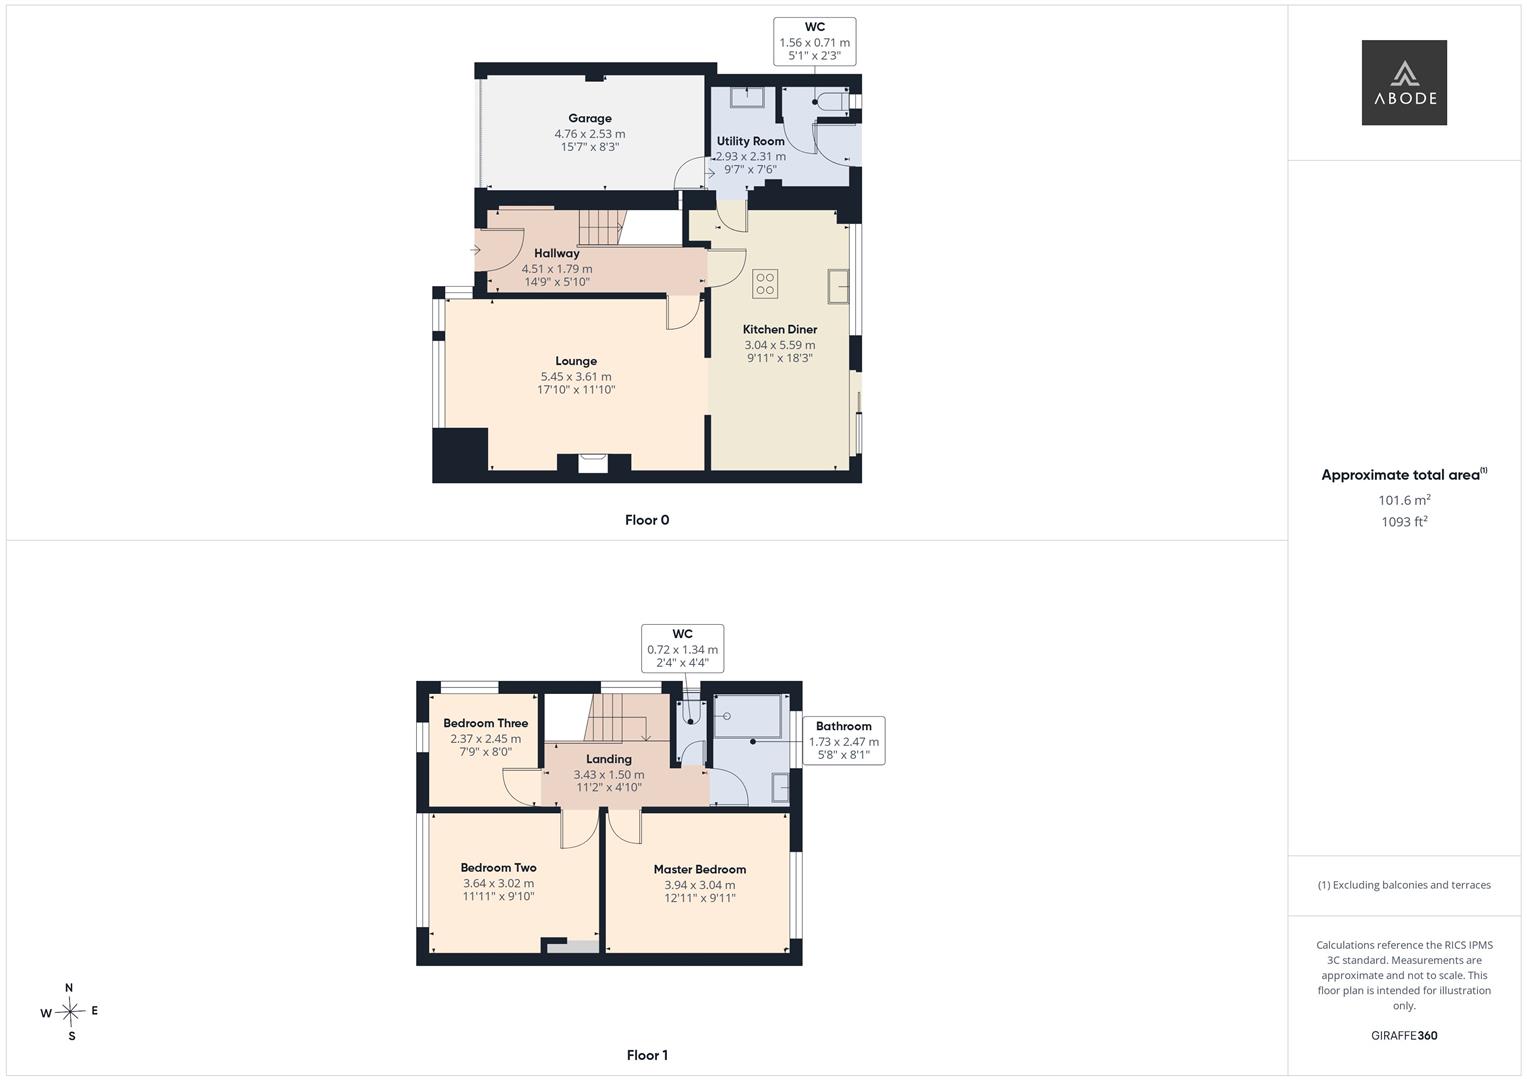
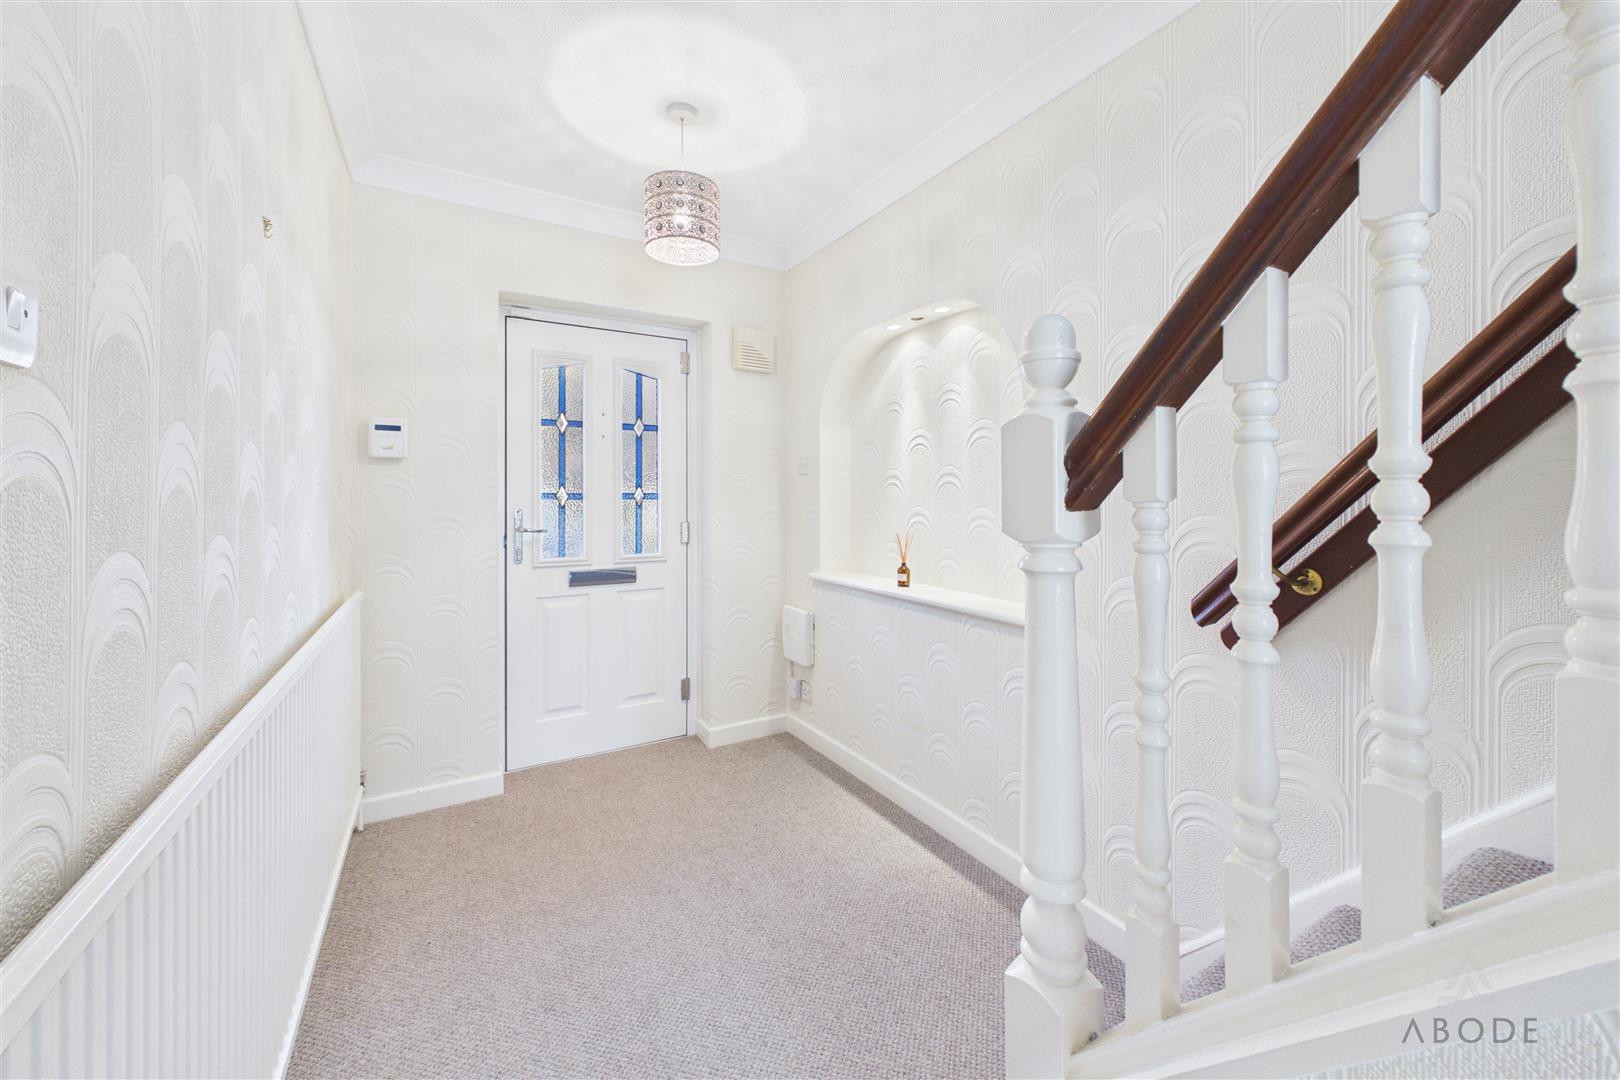
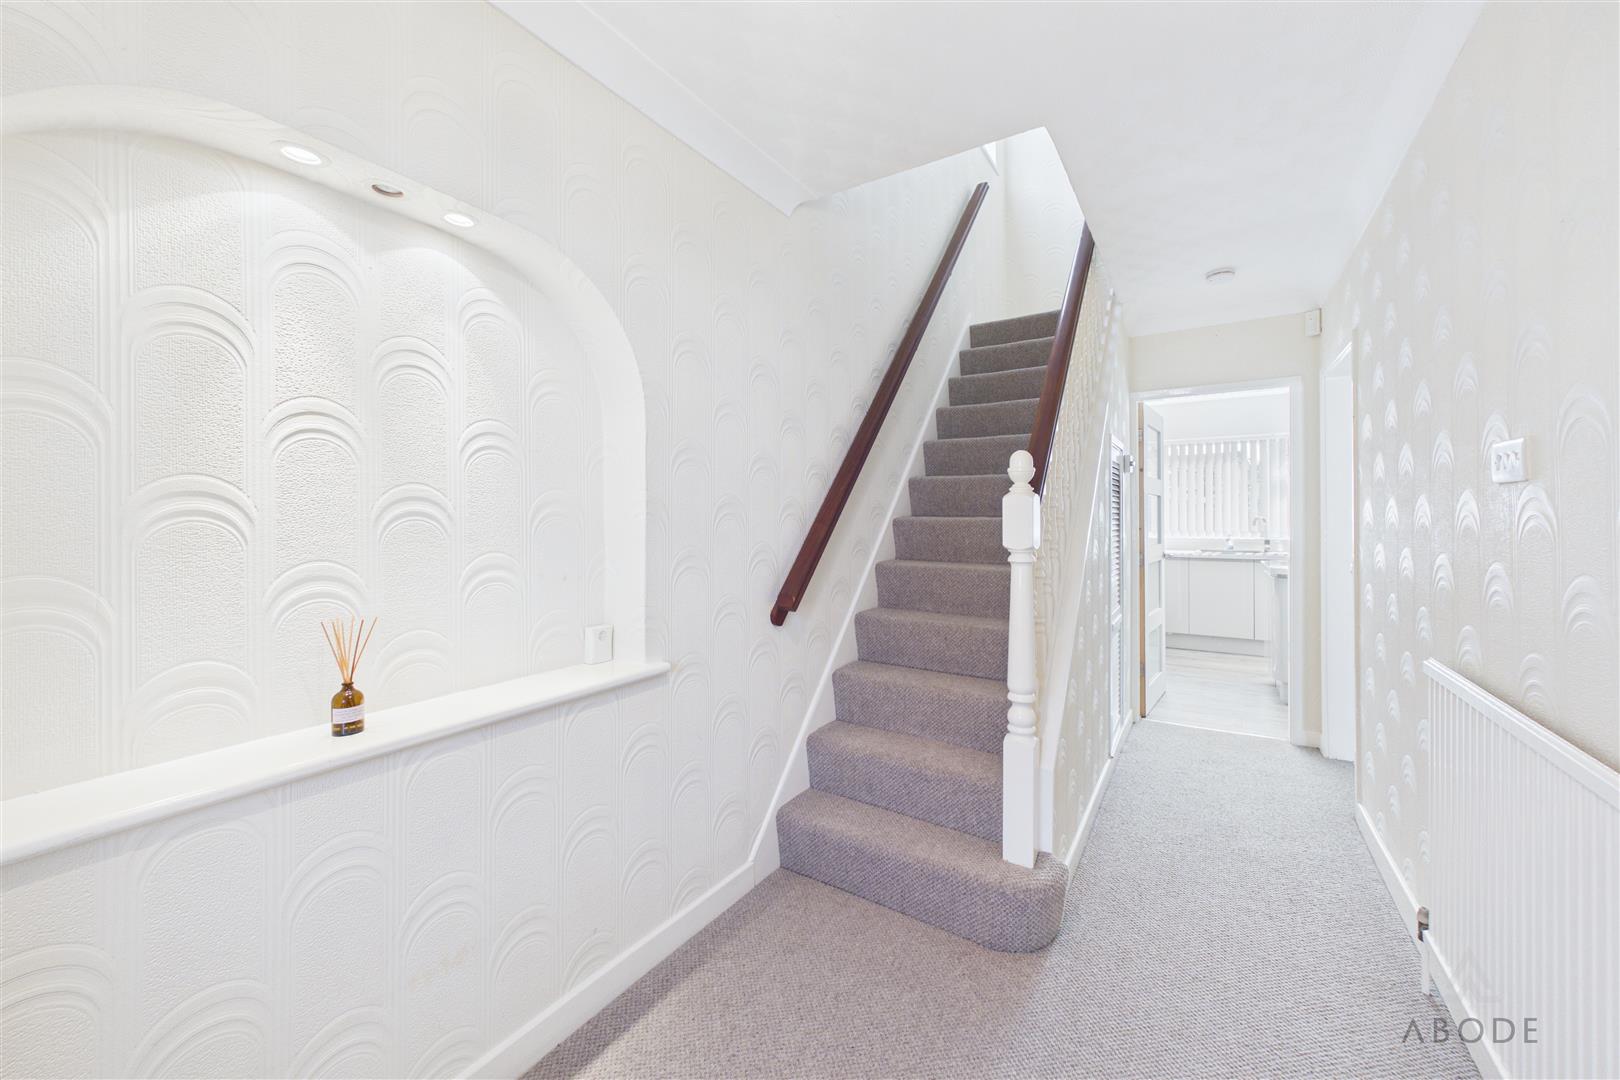
The accommodation begins with a spacious entrance hallway, creating a welcoming first impression and providing access to the principal ground-floor rooms. Stairs rise to the first floor, while a useful recessed display area provides additional character to the hallway.
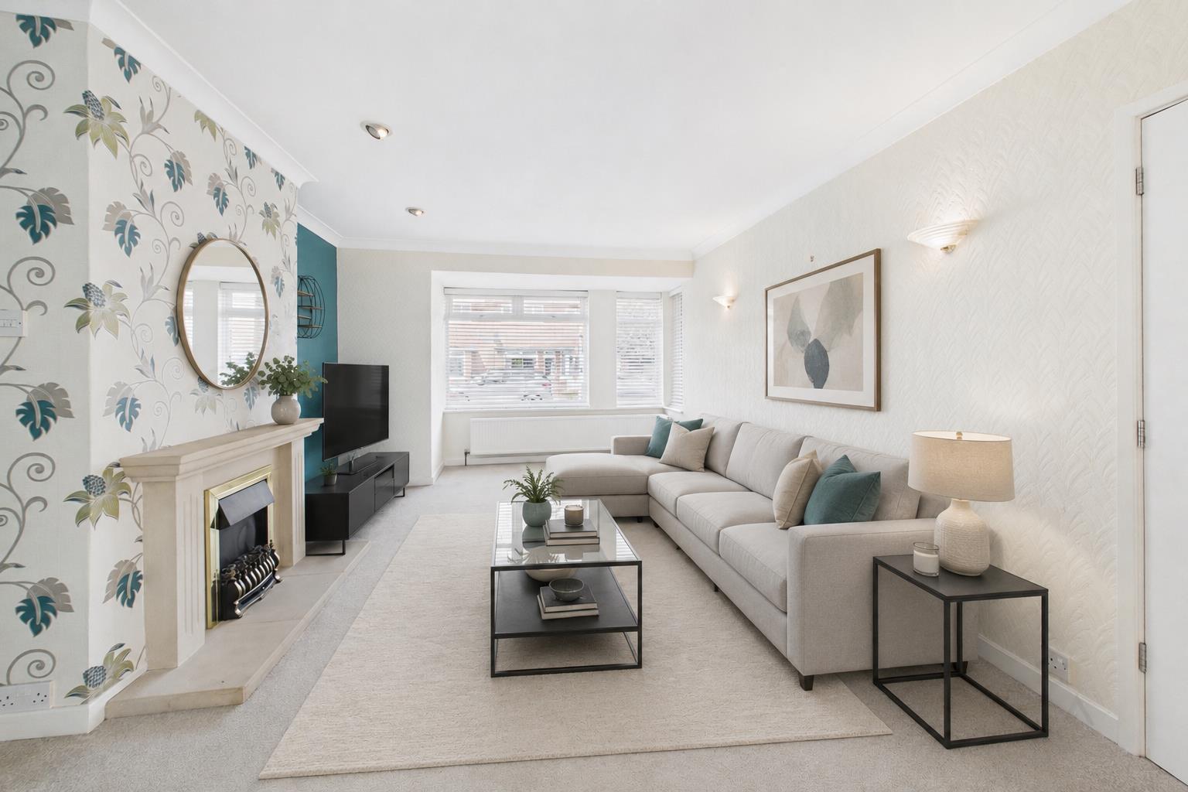
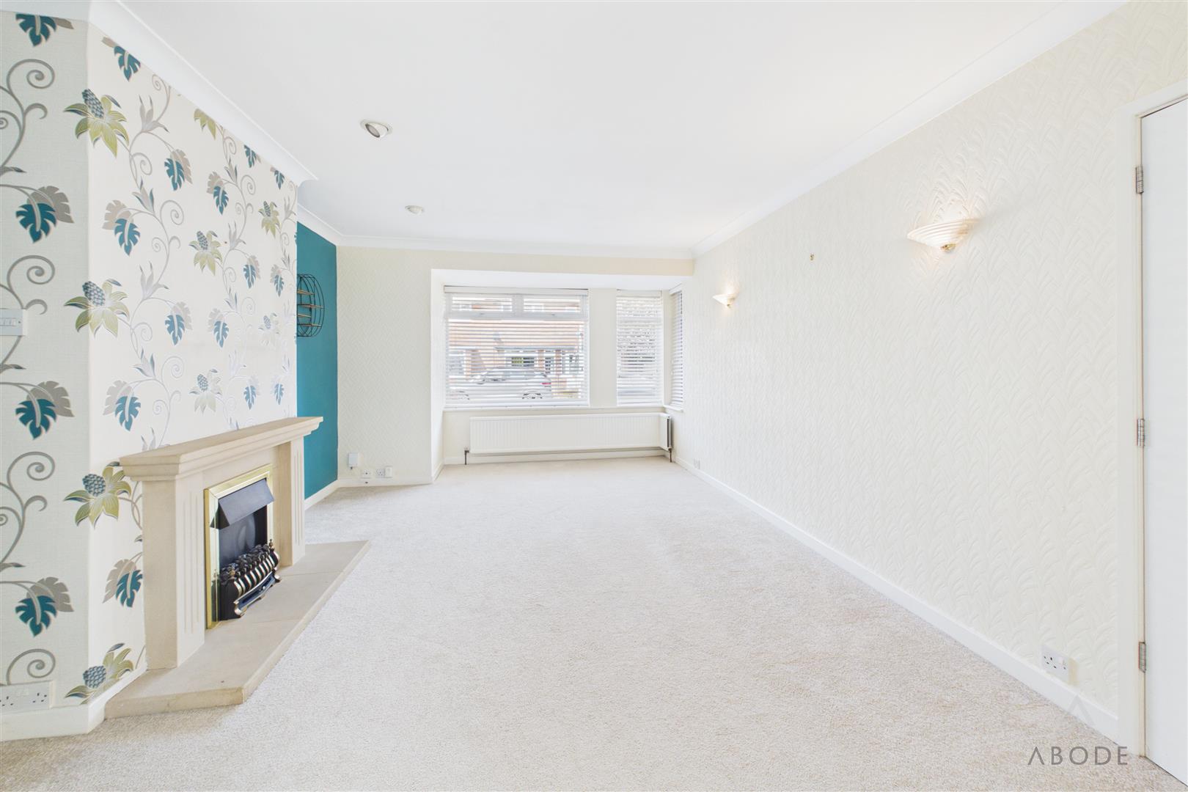
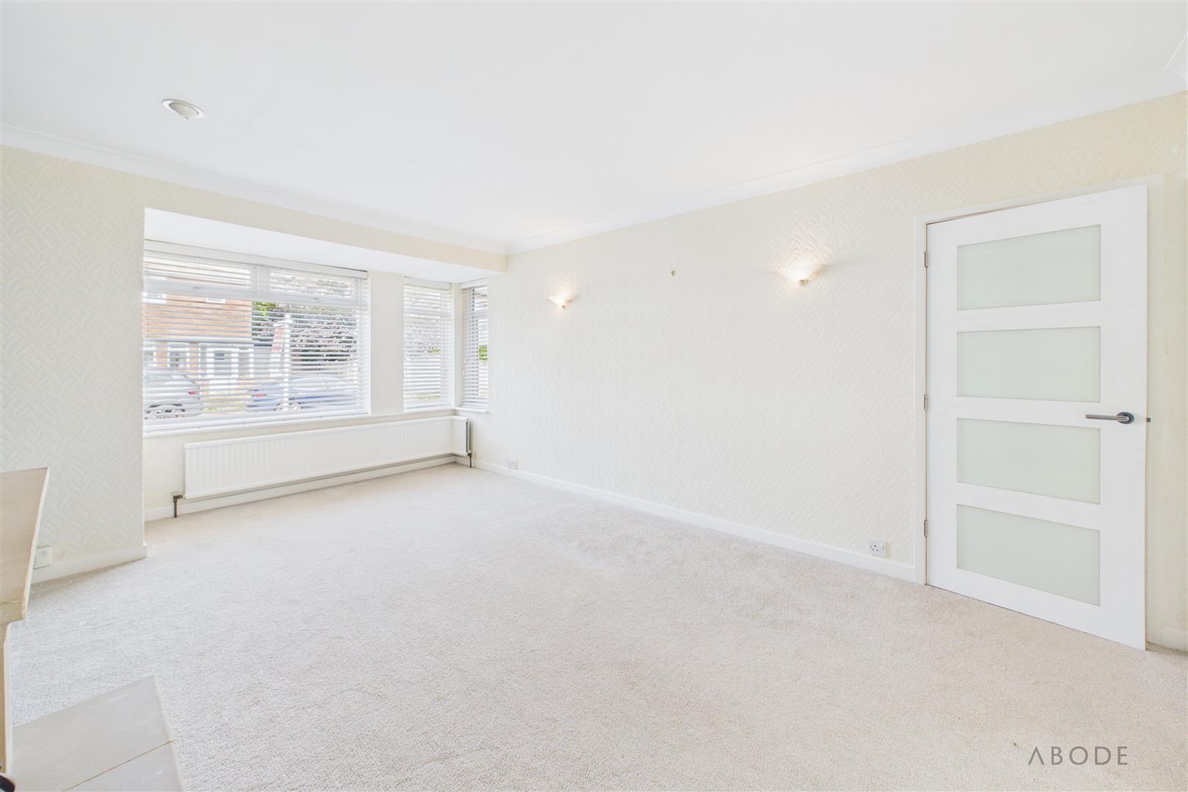
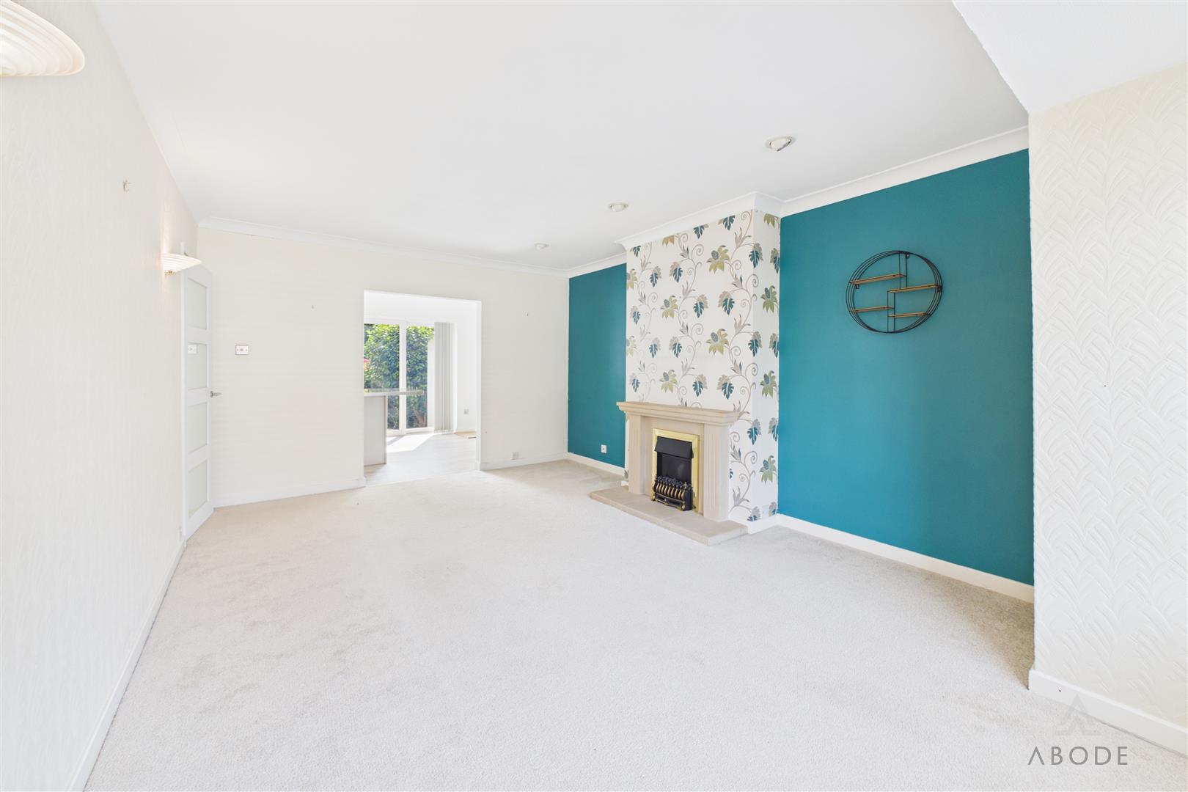
Positioned at the front of the property is the generous lounge, extending across much of the width of the original house. A wide bay window allows plenty of natural light into the room, while a central fireplace provides a natural focal point. The proportions offer ample space for a range of seating and occasional furniture.
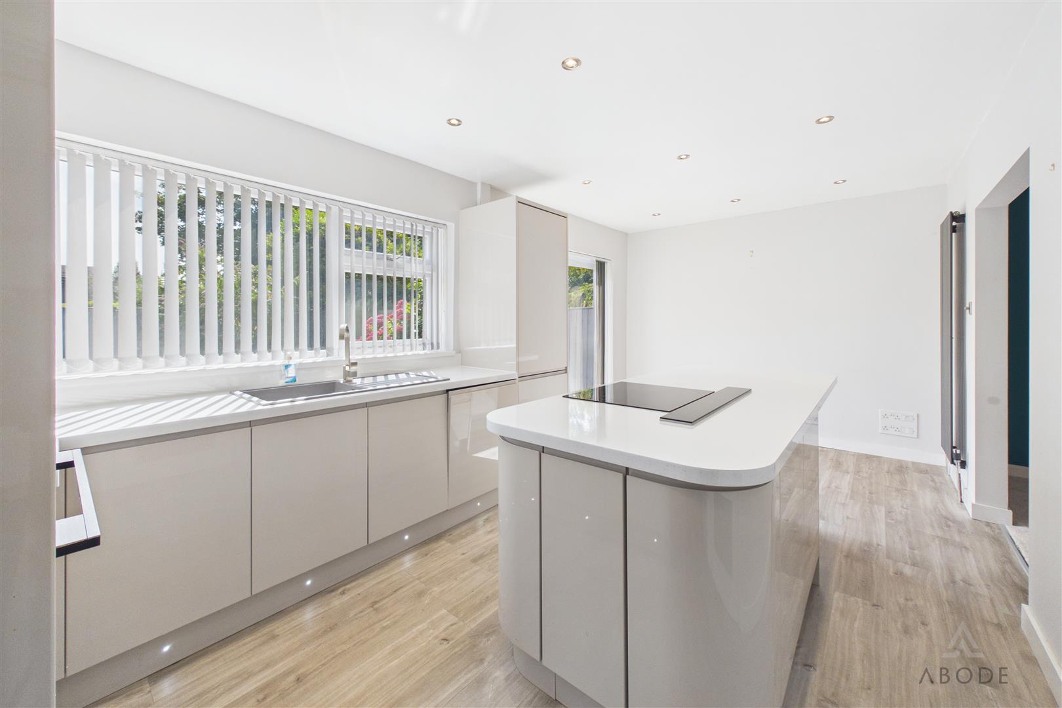
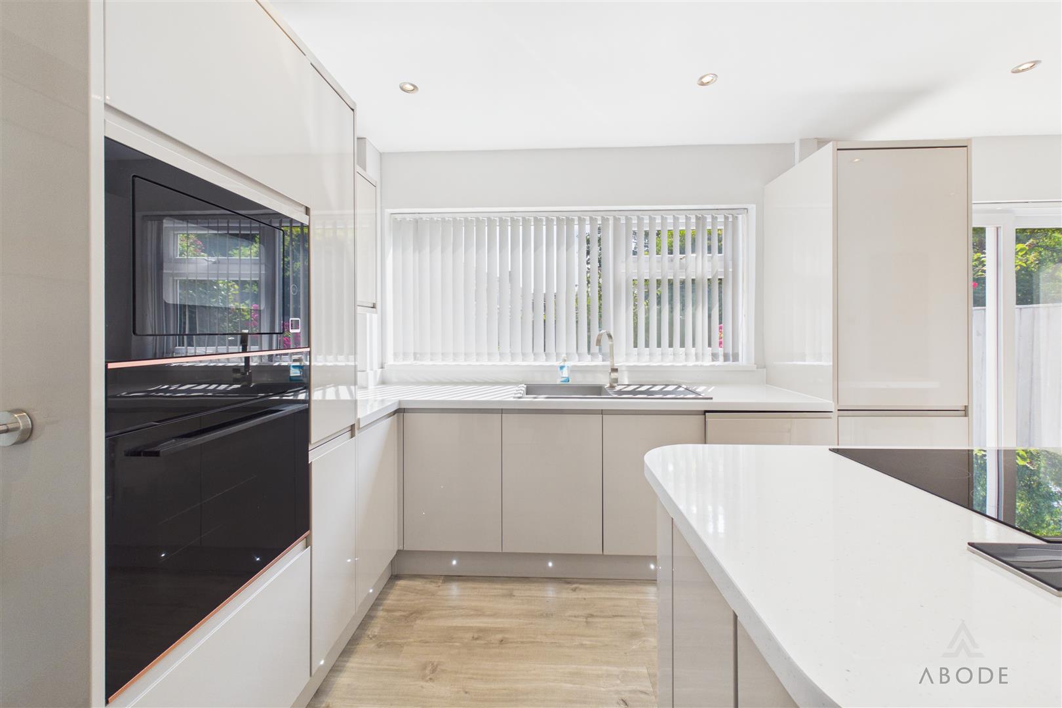
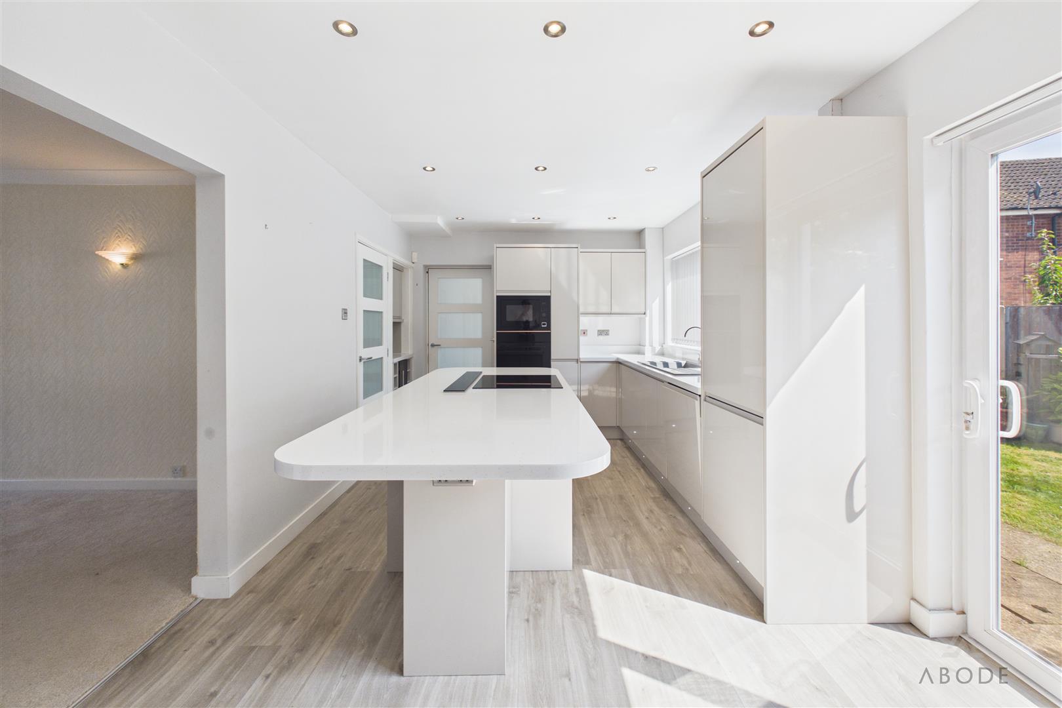
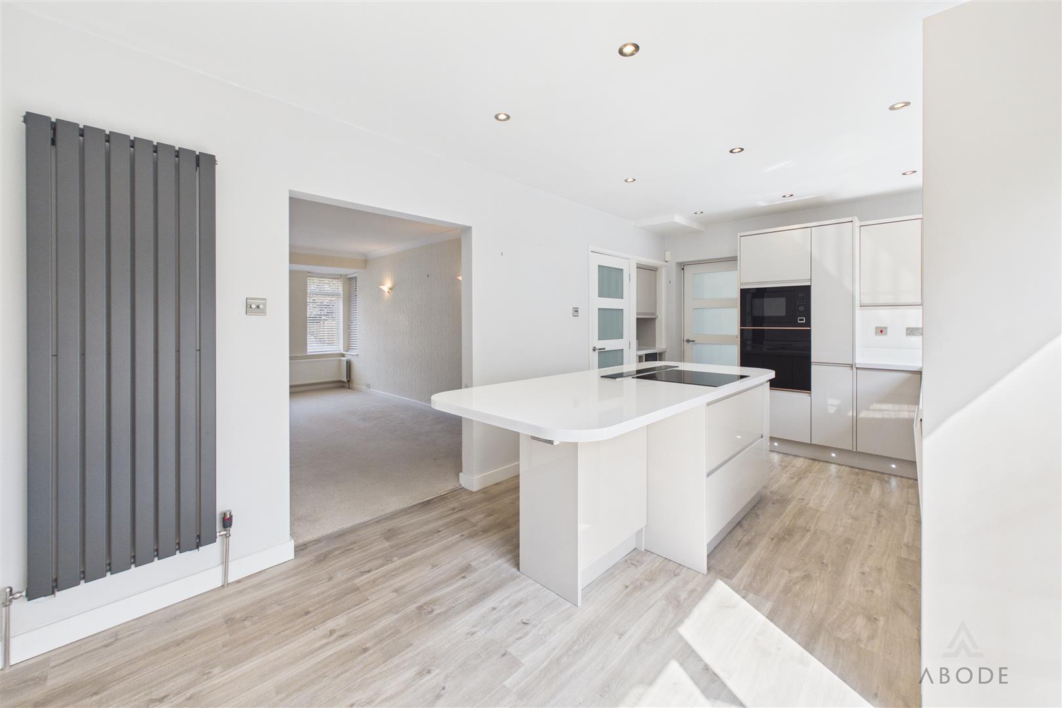
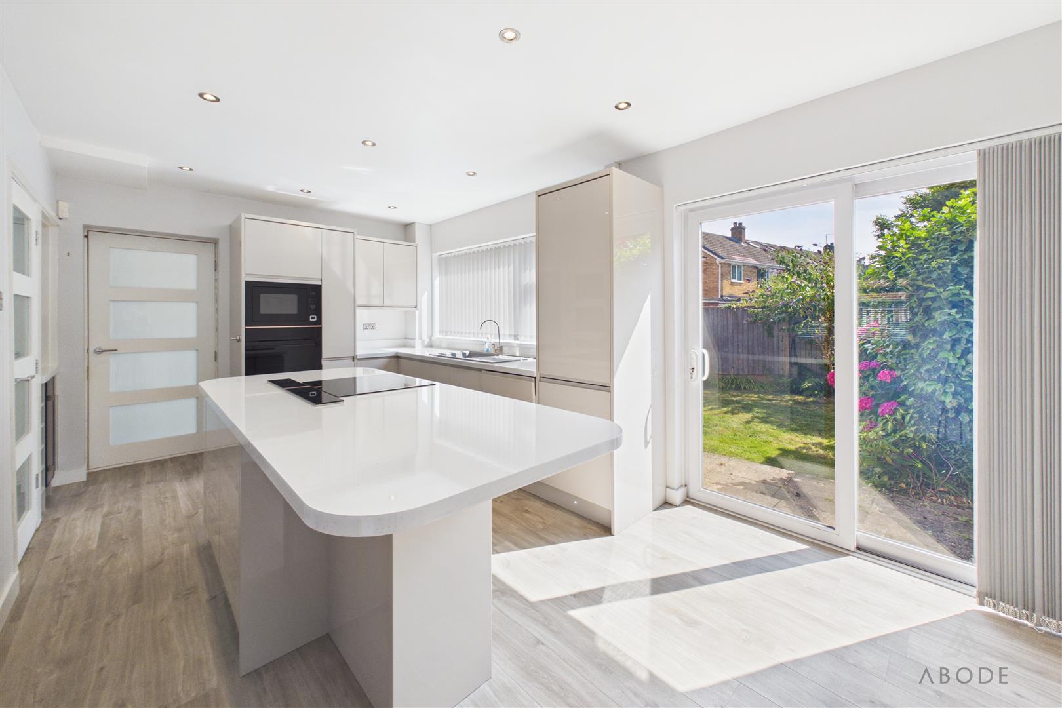
To the rear is the modern kitchen diner, which forms an excellent space for everyday family living and entertaining. The kitchen is fitted with a comprehensive range of high-gloss wall and base units, complemented by work surfaces and a large central island incorporating the hob and breakfast-bar seating.
Further features include an integrated eye-level oven and microwave, space for additional appliances and a sink positioned beneath the rear window. There is plenty of room alongside the kitchen for a dining table, while sliding patio doors open directly onto the garden.
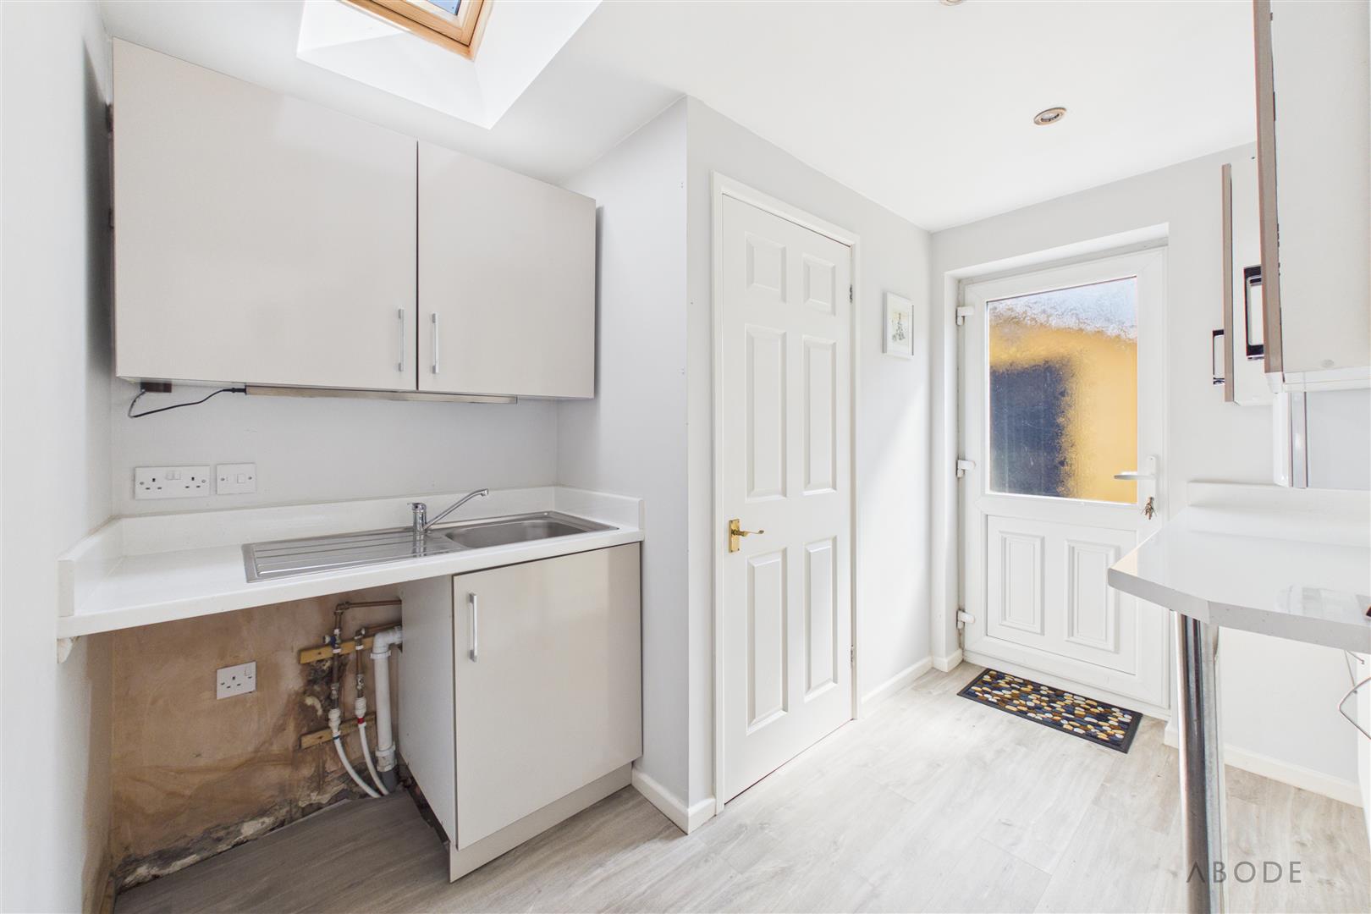
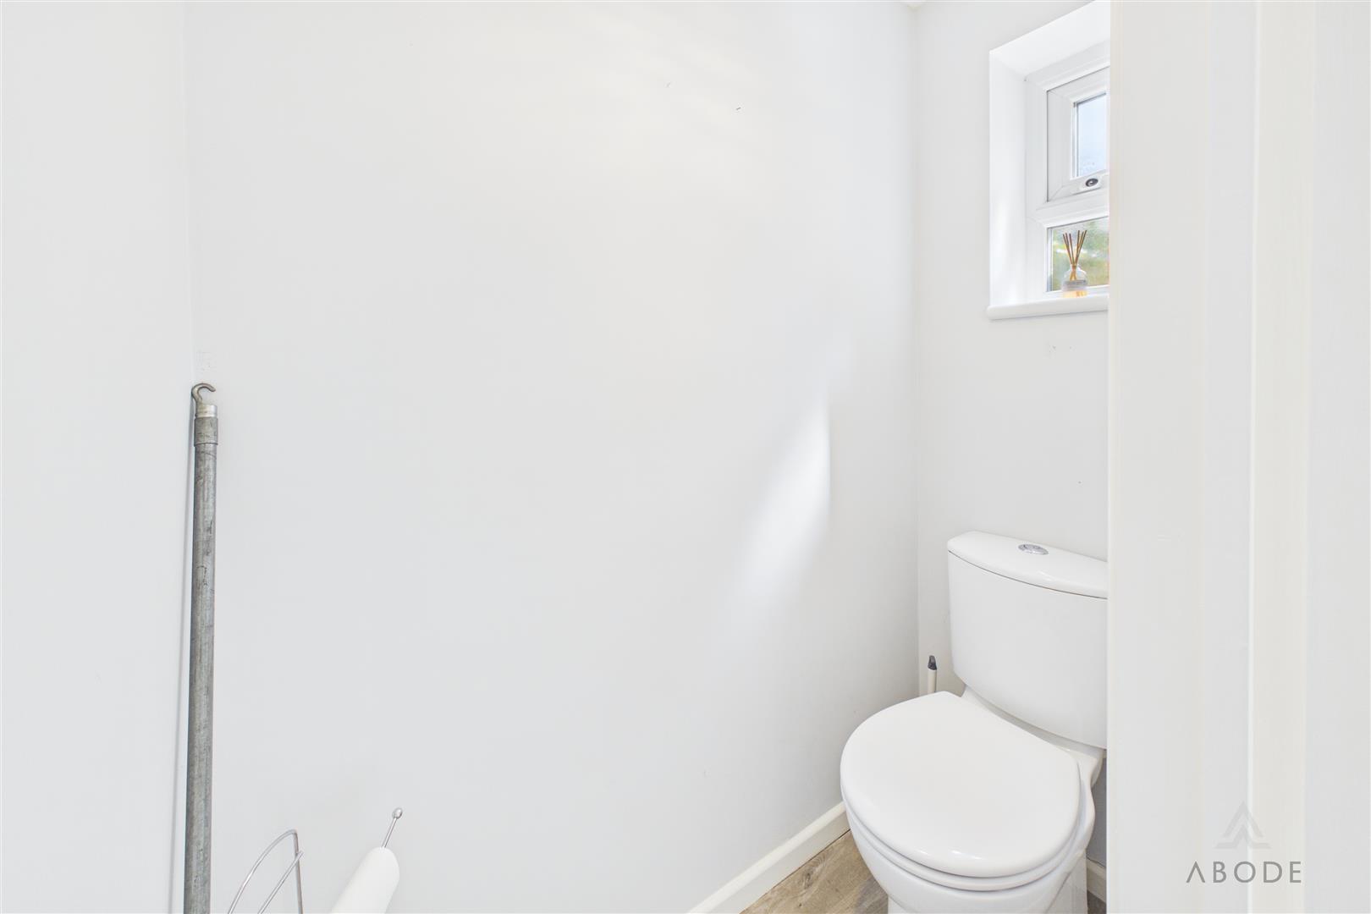
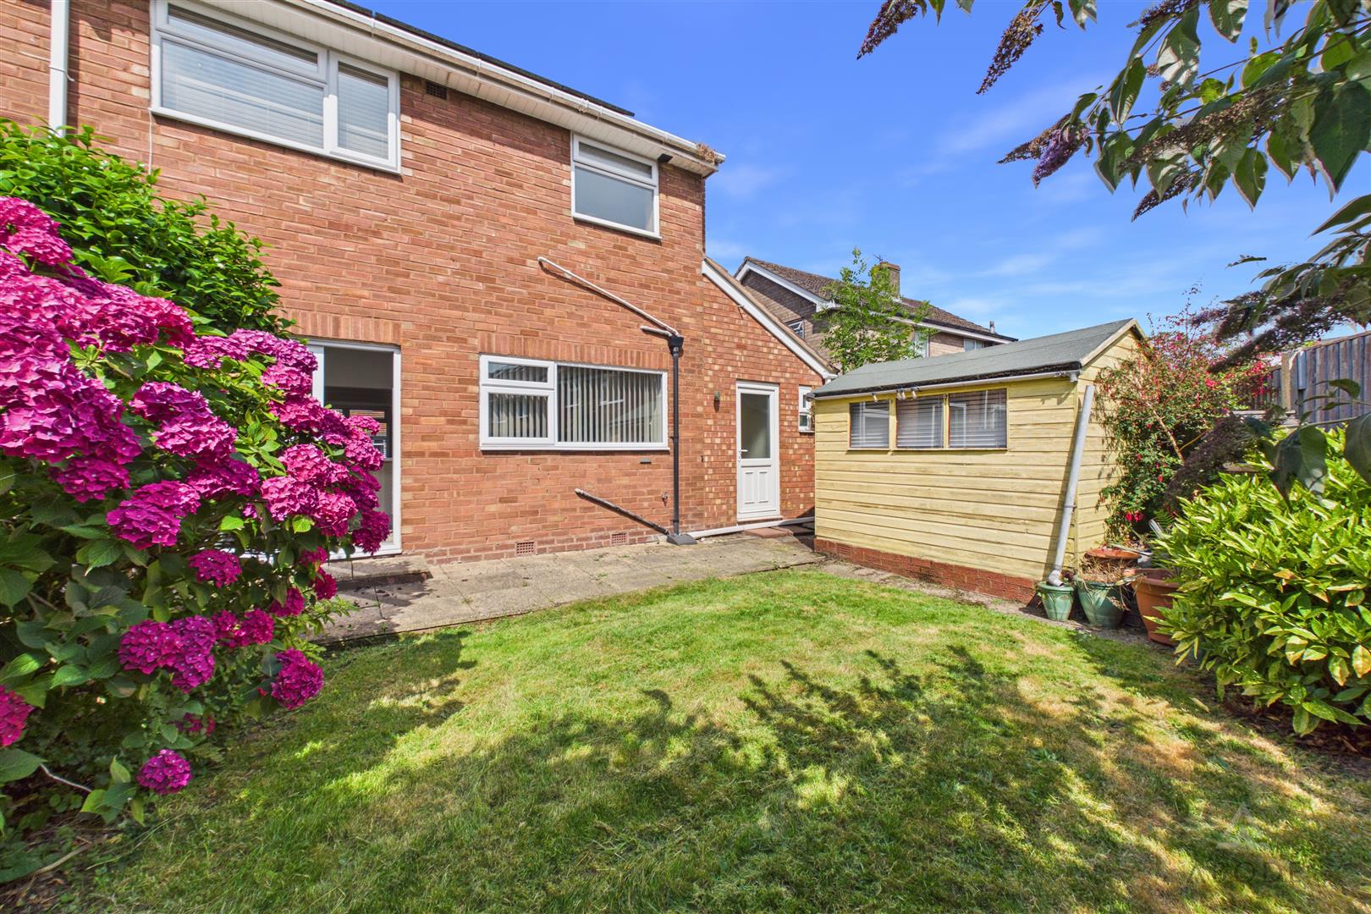
A door from the kitchen leads into the separate utility room, providing further fitted storage, additional work surfaces and a sink. A roof window brings natural light into the room, while an external door provides access to the rear garden. The utility room also connects internally to the garage and the ground floor WC.
FIRST FLOOR
The first-floor landing leads to three bedrooms, the shower room and a separate WC.
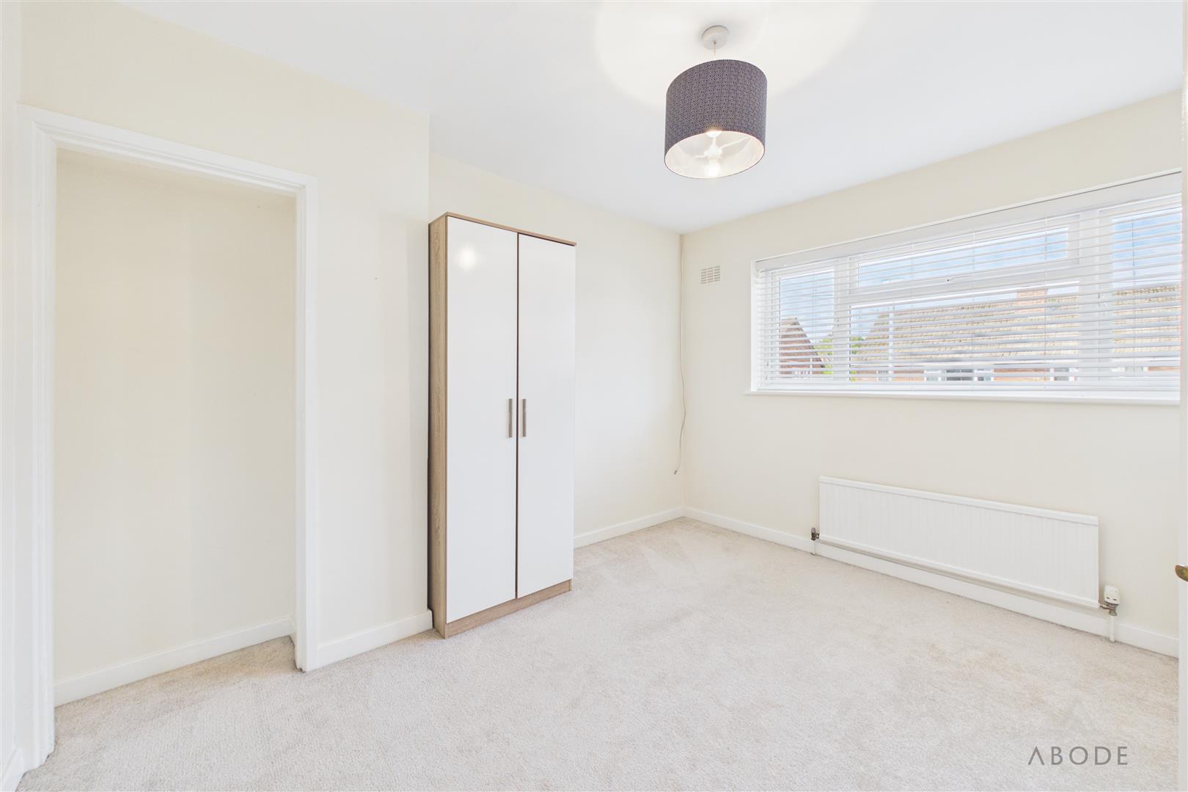
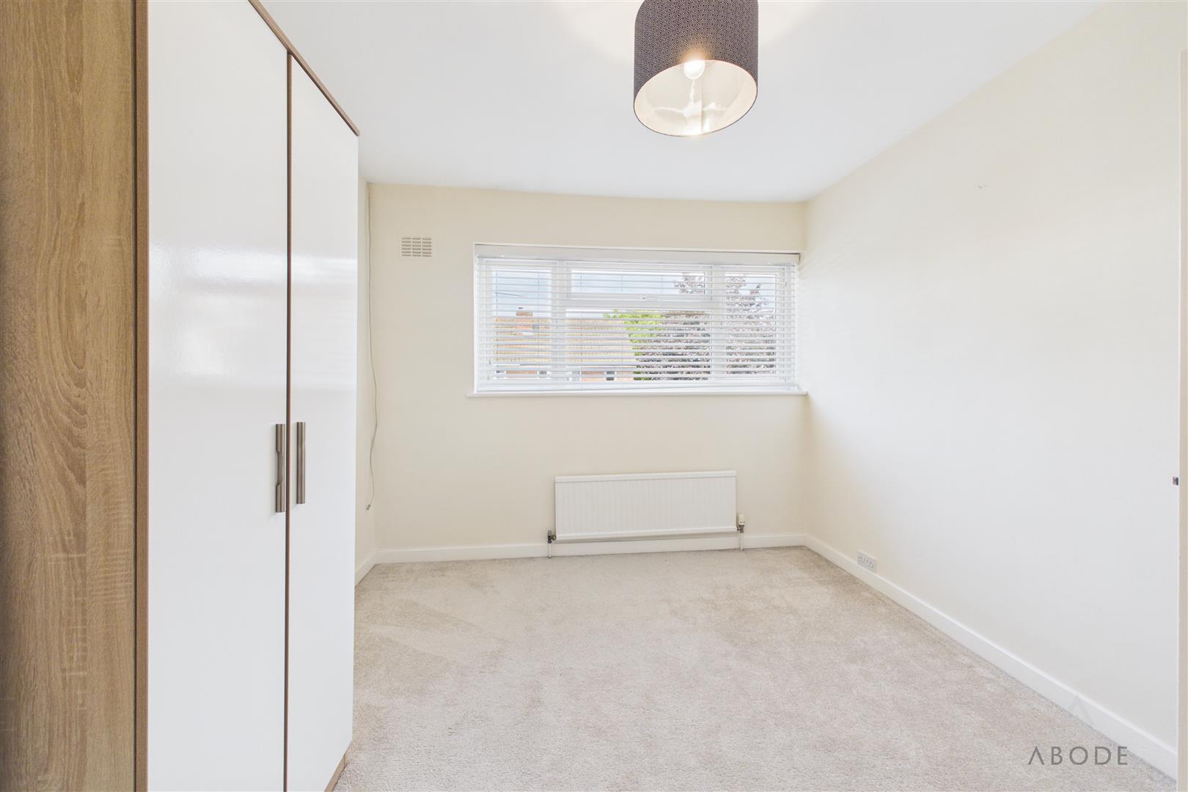
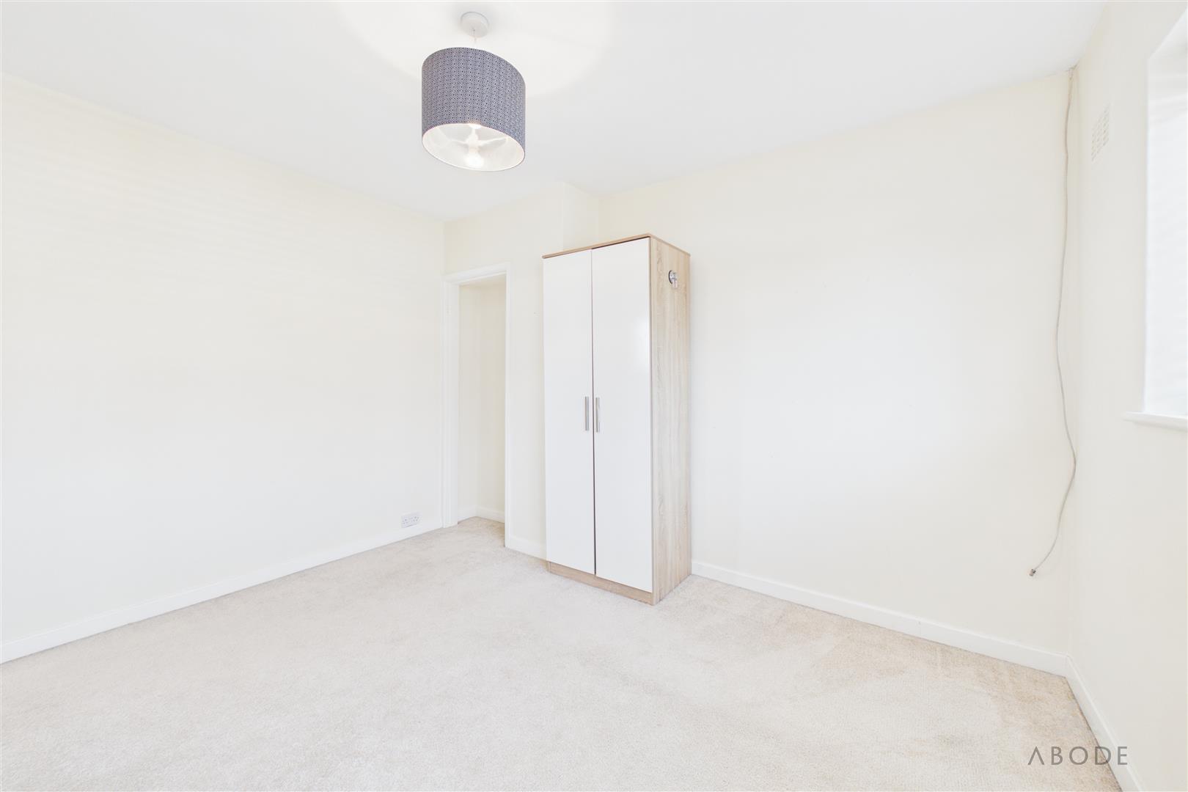
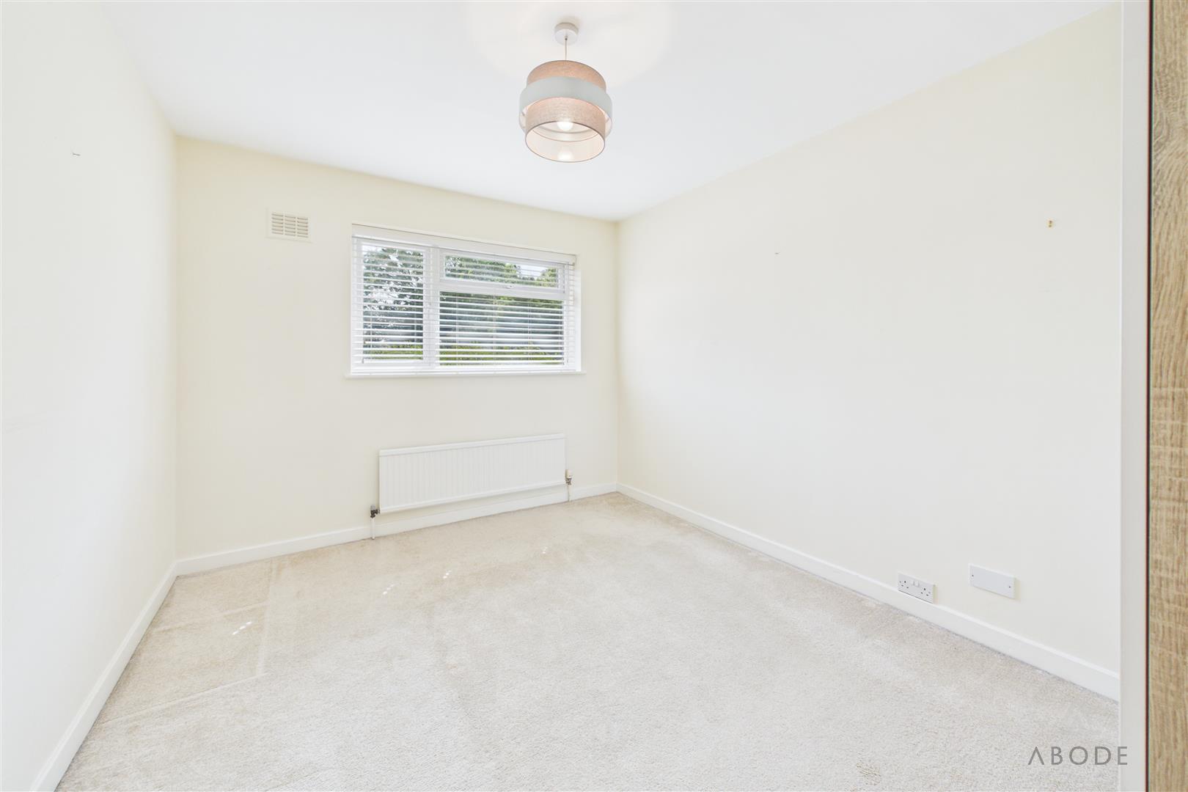
The principal bedroom is a spacious double room positioned at the front of the property, with a wide window overlooking the frontage. Bedroom two is another well-proportioned double room, also offering plenty of space for freestanding furniture.
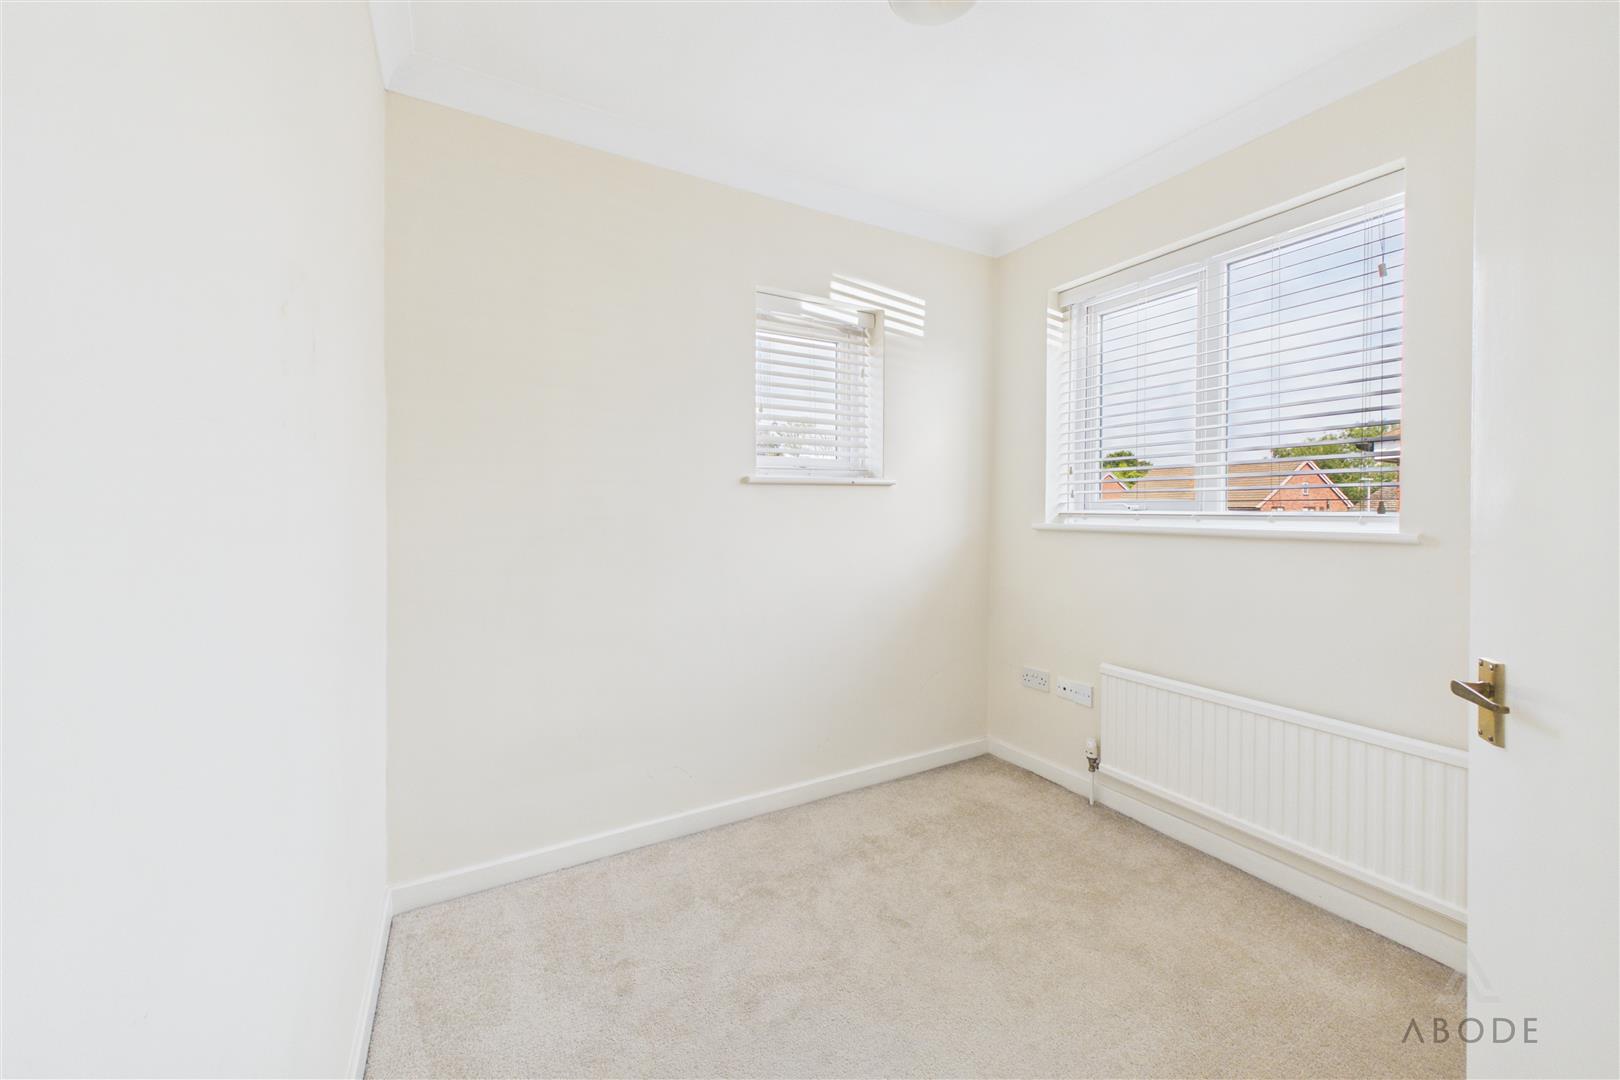
Bedroom three is positioned at the rear and would make a suitable single bedroom, nursery, dressing room or home office.
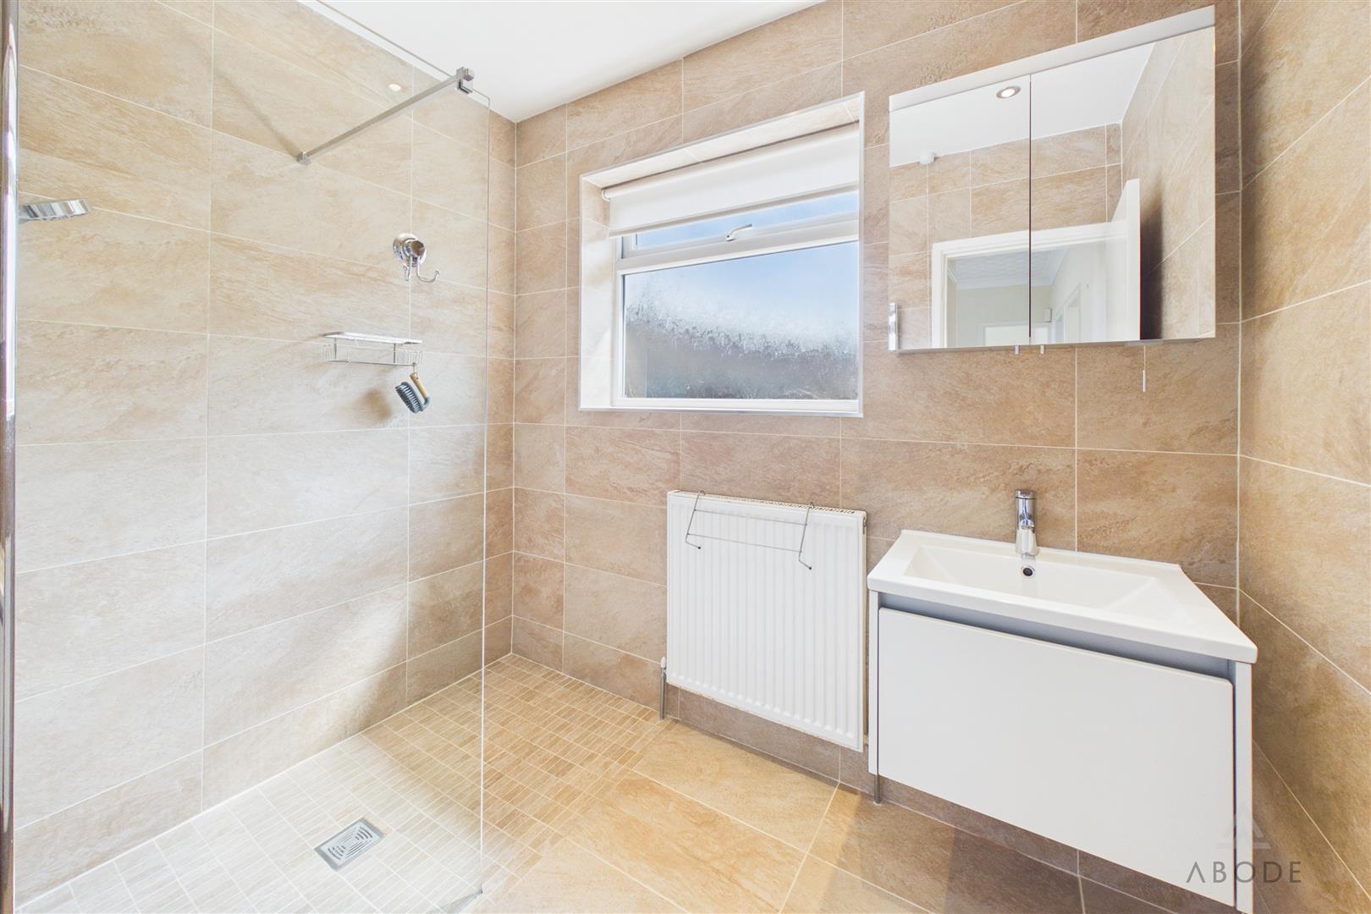
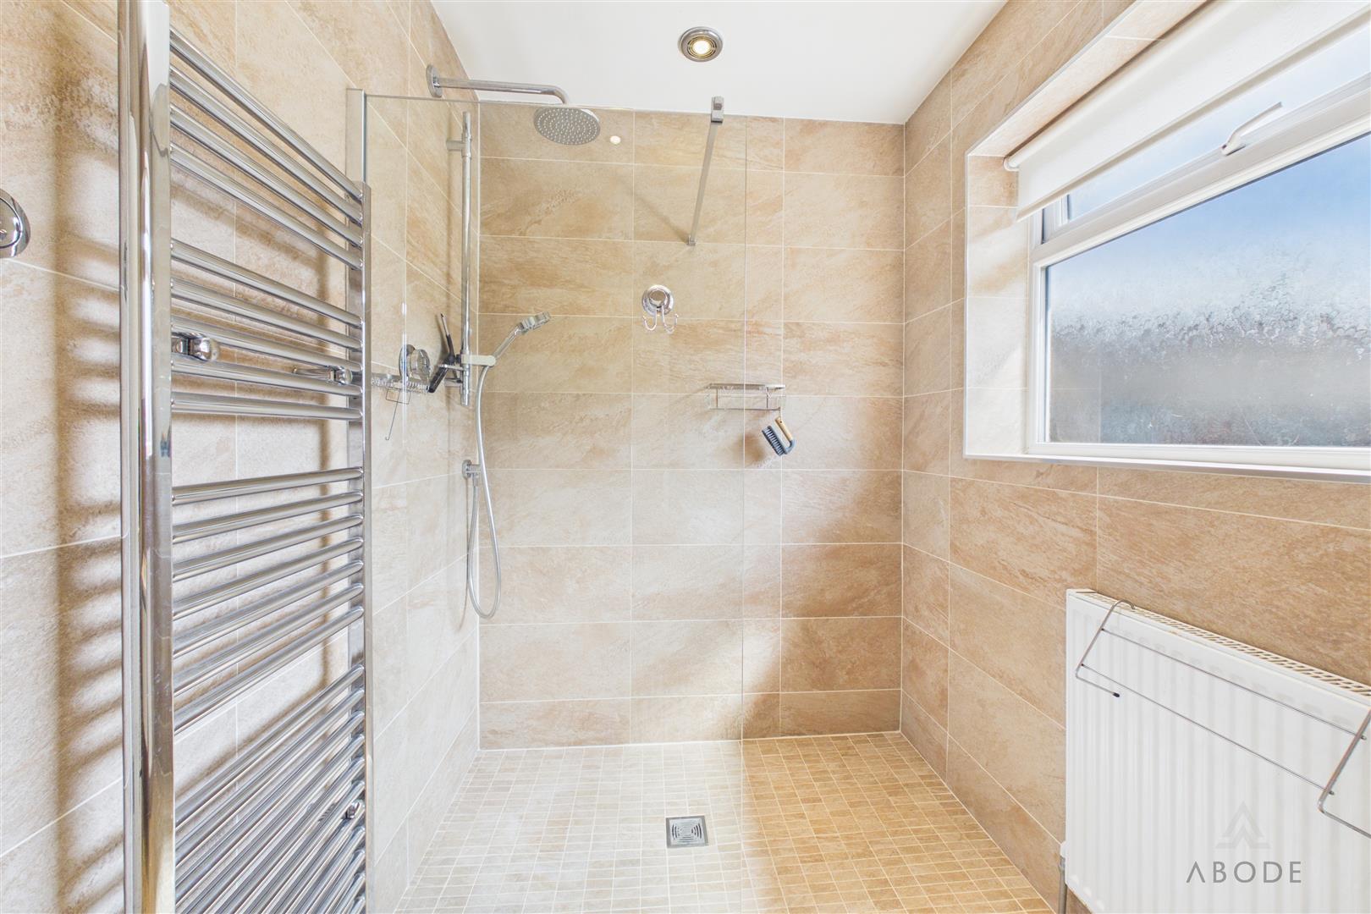
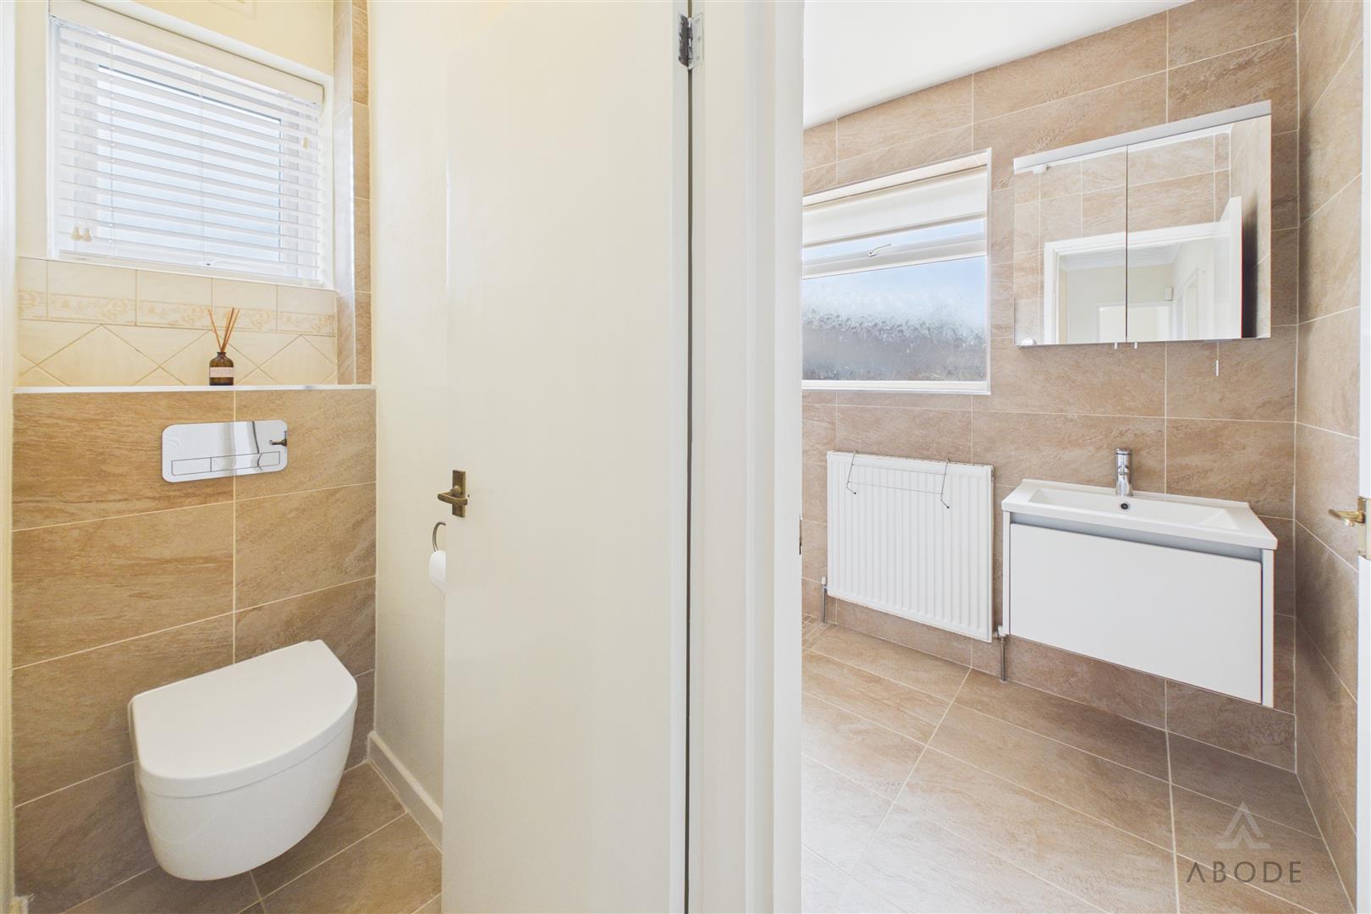
The bedrooms are served by a generously sized shower room, fitted with a large walk-in shower enclosure, wall-mounted wash hand basin and heated towel rail. A separate WC is positioned alongside, completing the first-floor accommodation.
OUTSIDE
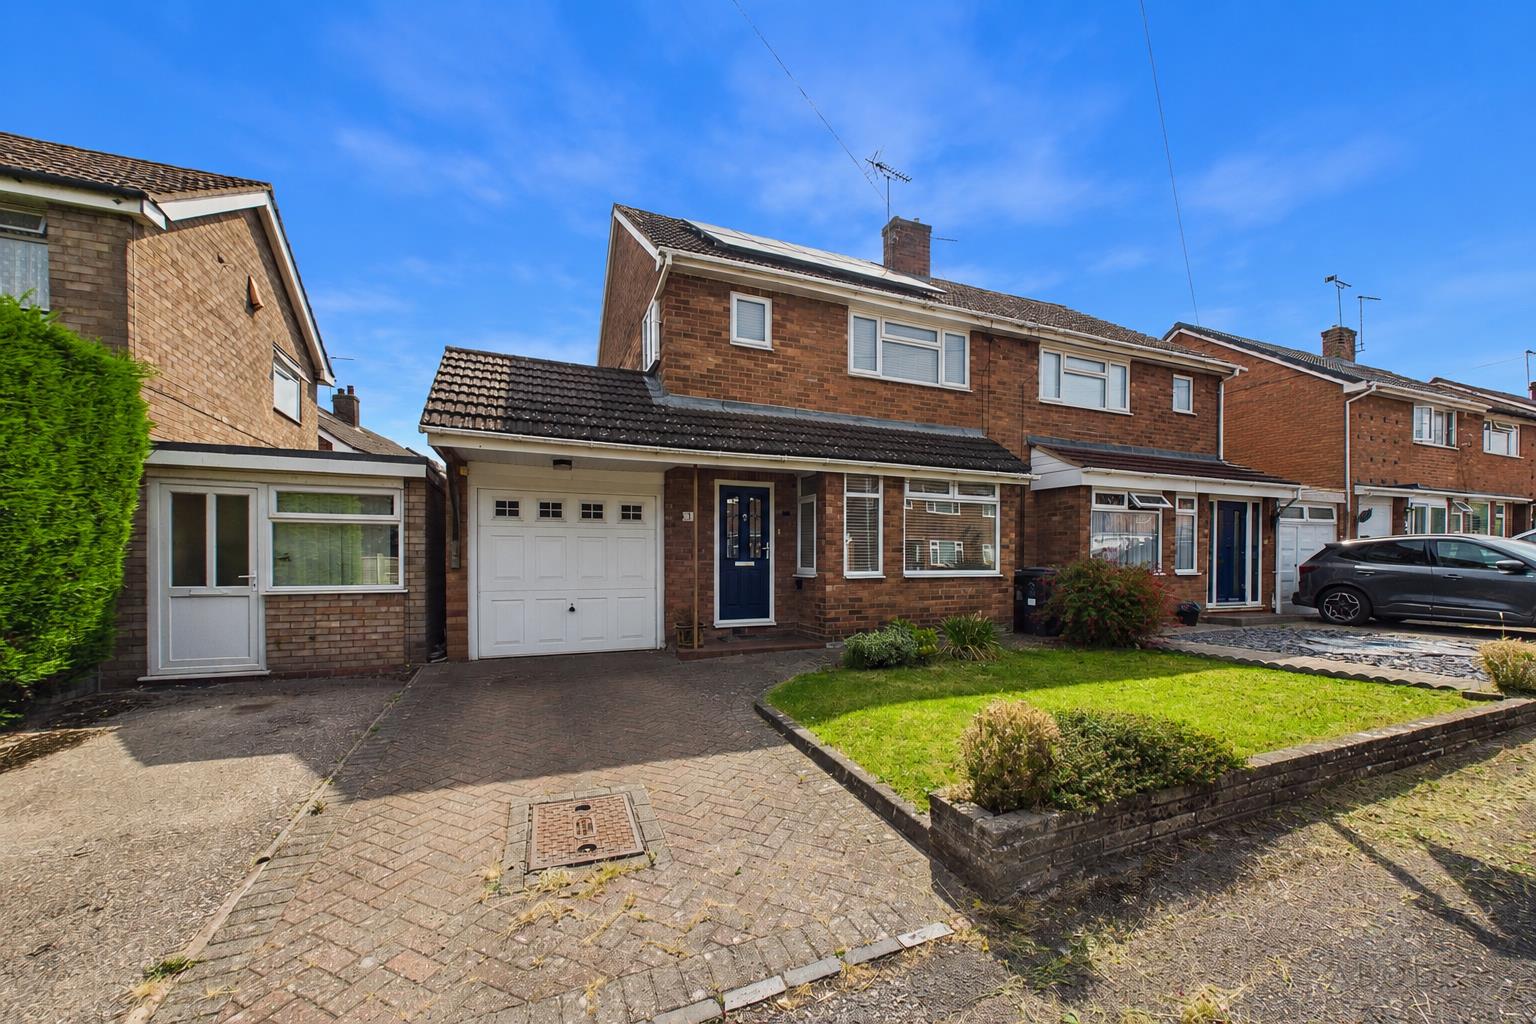
To the front, the property is set back behind a lawned garden with planted borders. A block-paved driveway provides off-road parking and leads to the attached garage, which is fitted with an up-and-over door and benefits from internal access through to the utility room.
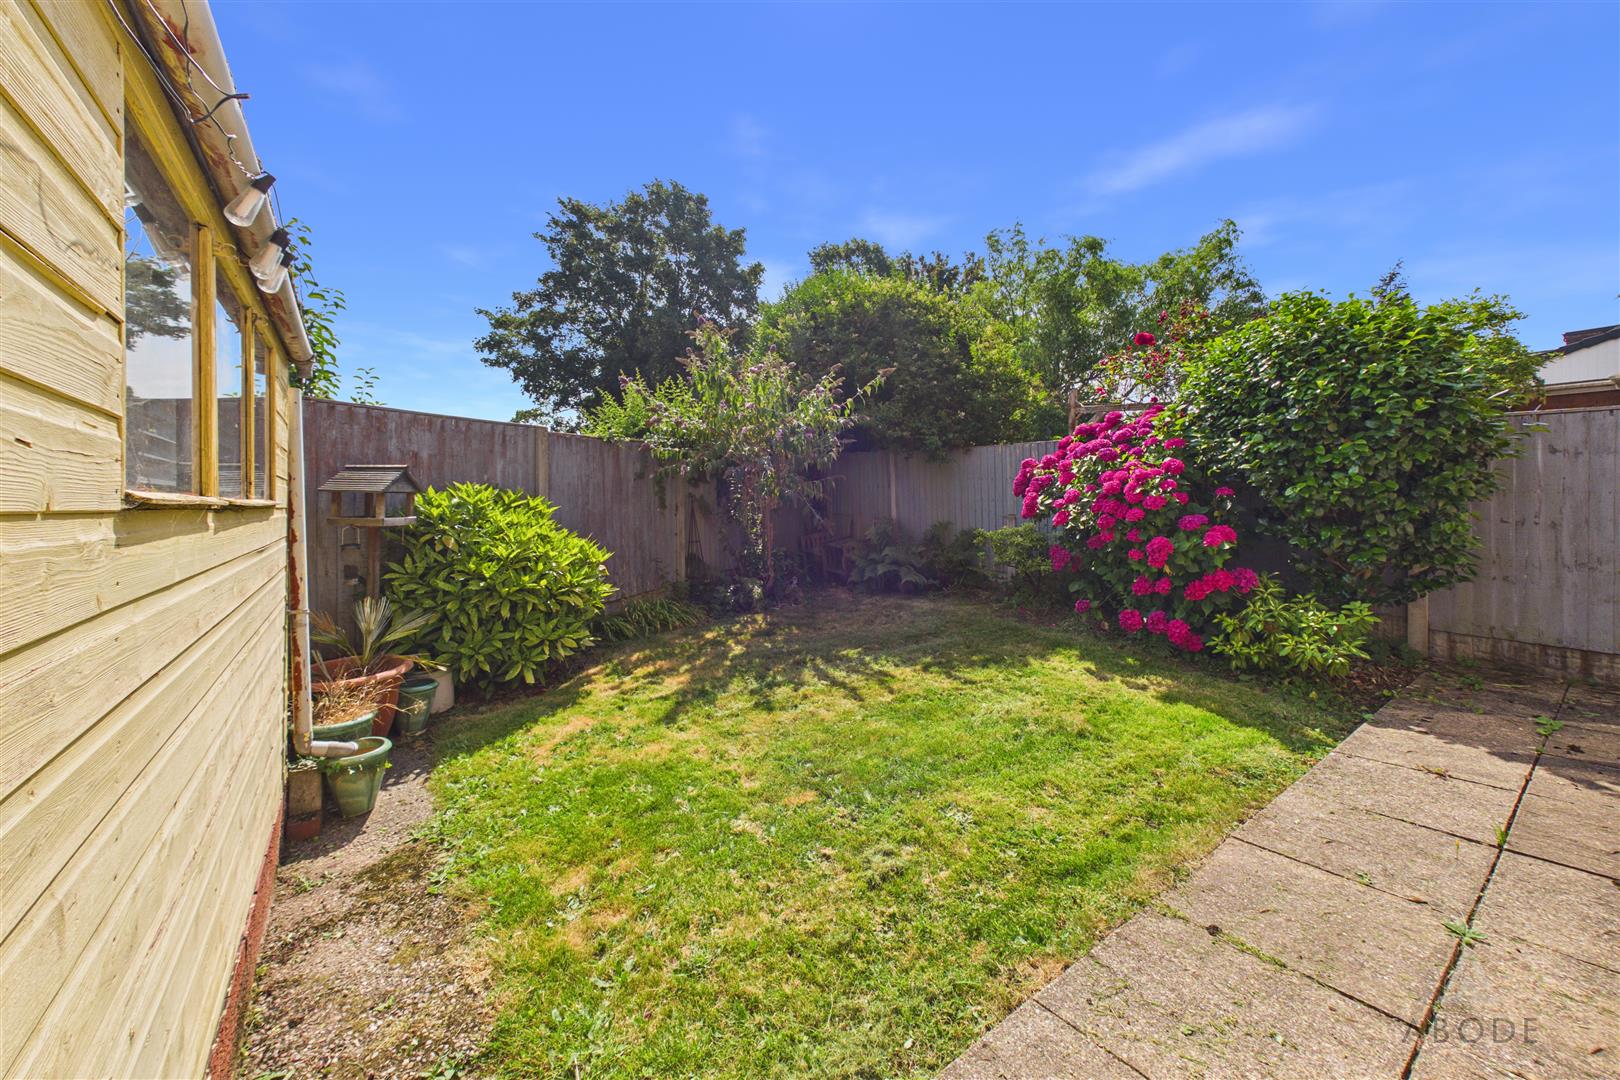
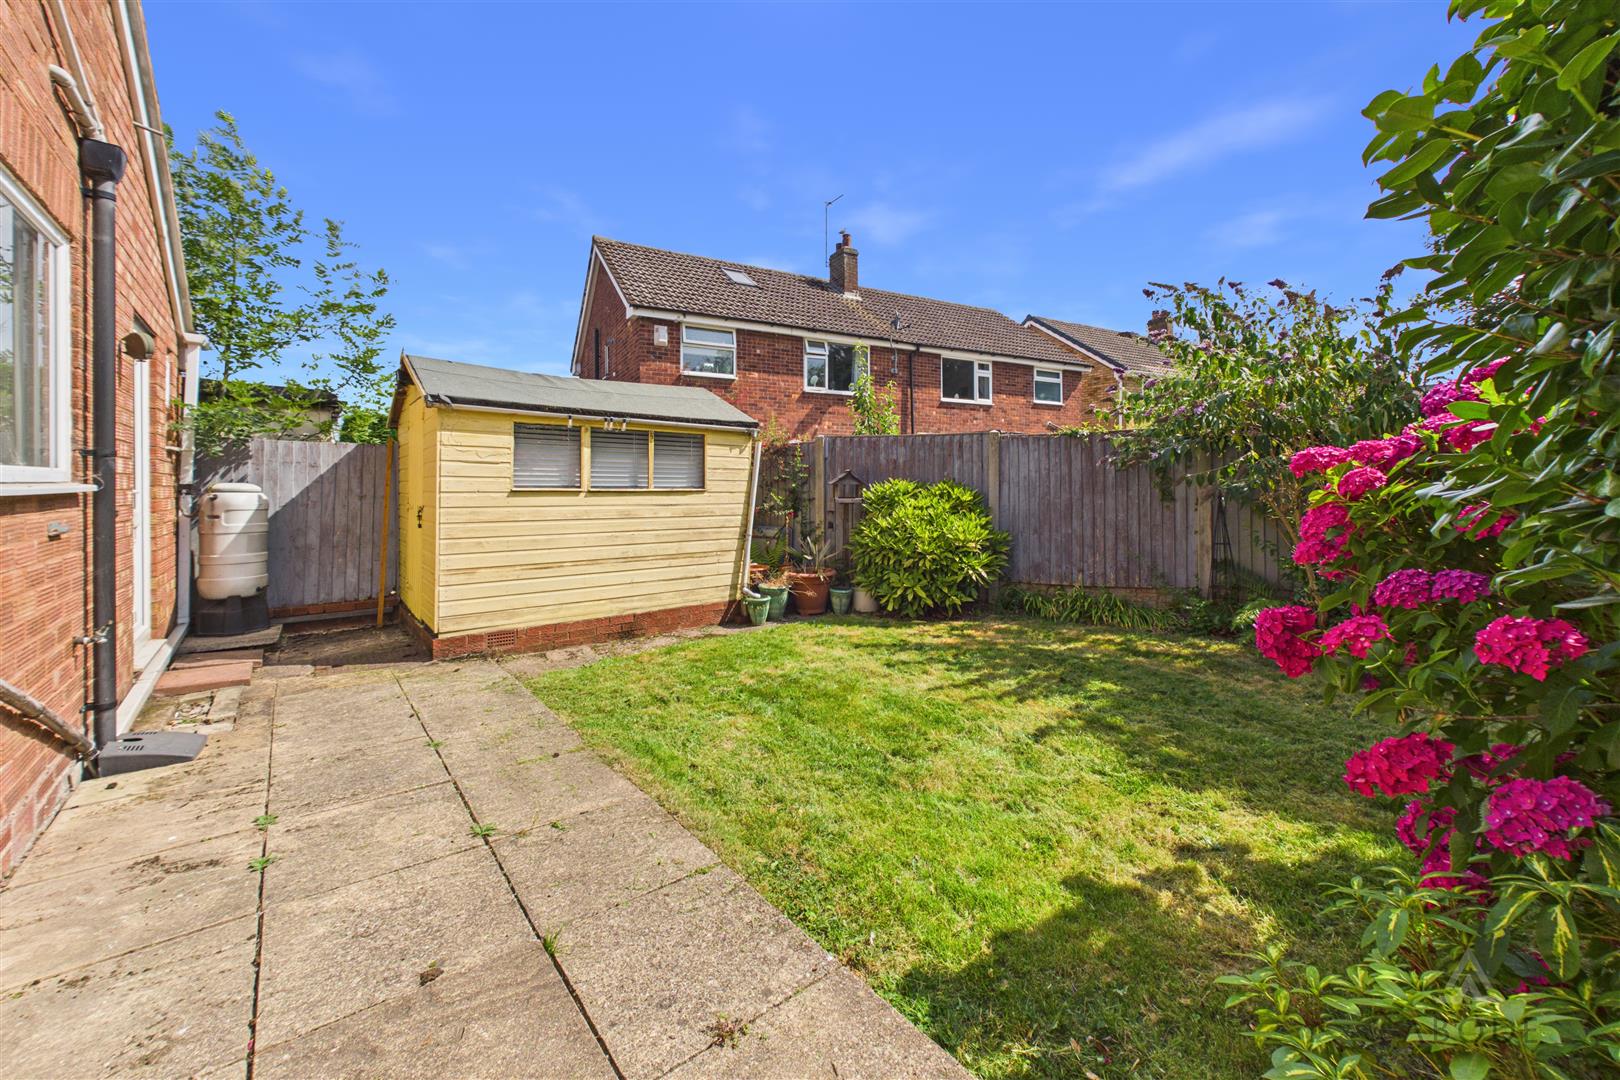
The enclosed rear garden is mainly laid to lawn and features paved areas immediately outside the house, providing space for outdoor seating. Established shrubs, flowering plants and mature borders create a pleasant and private setting, while a timber garden store provides useful external storage.
I’ve left the location paragraph off because the road and area haven’t been included in this thread.
Read less

 3
3
 1
1