Accommodation
Ground Floor
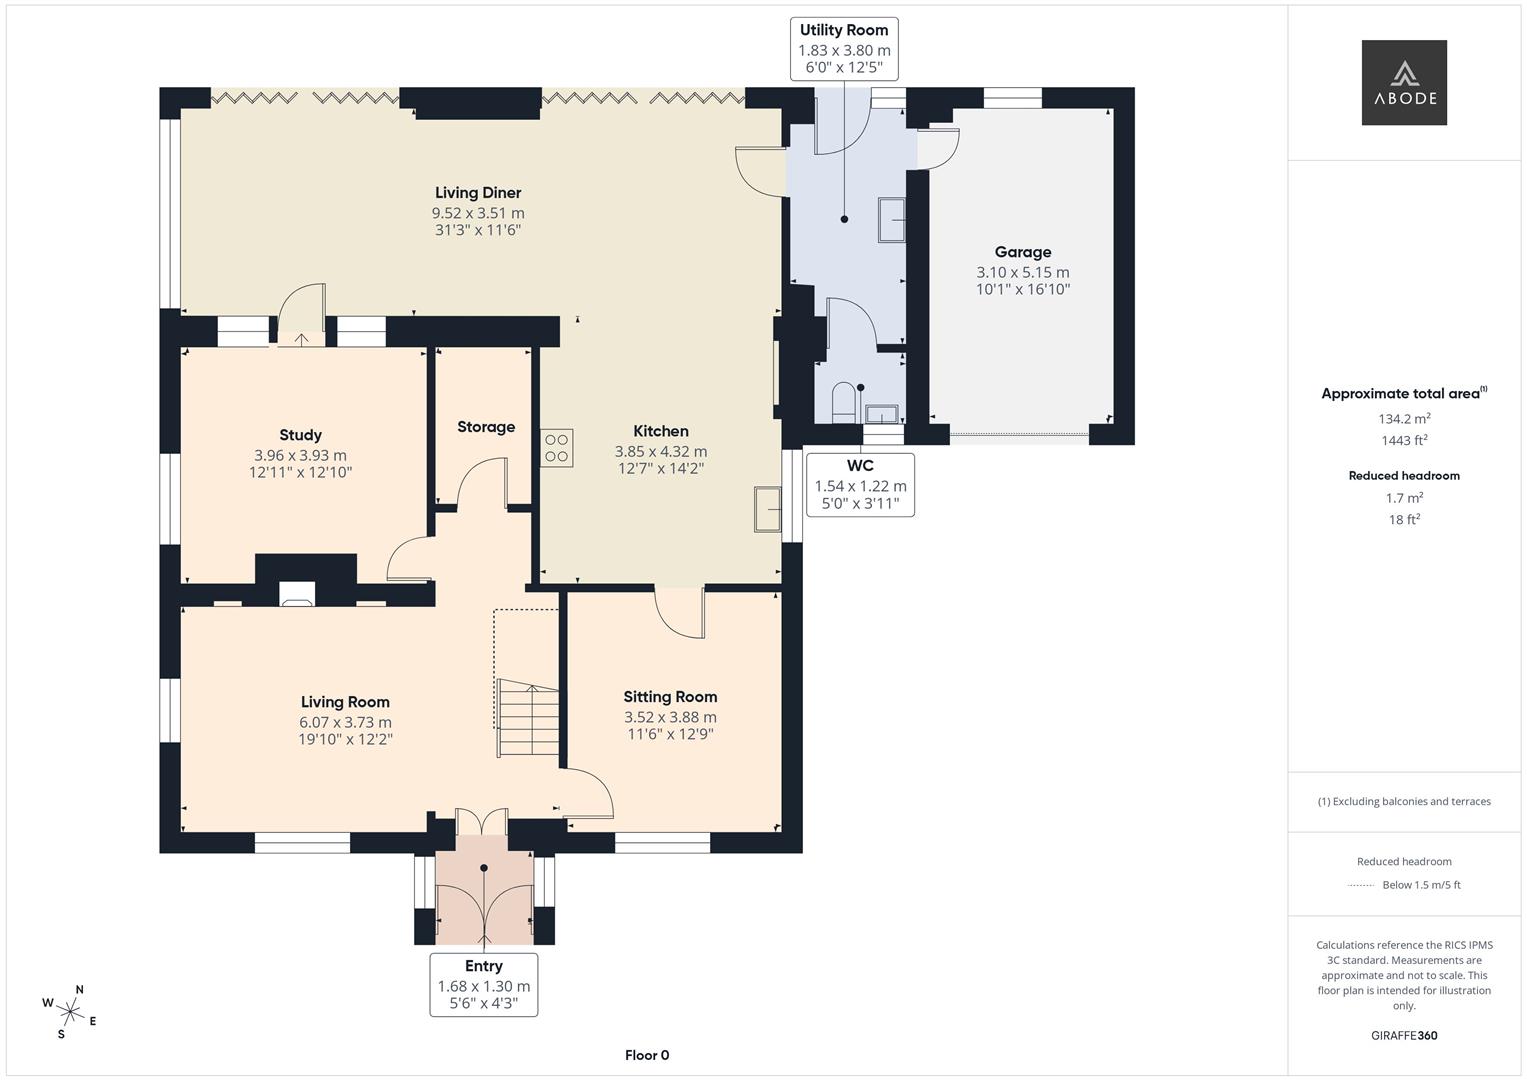
The accommodation begins via oak panelled double entrance doors opening into an entrance porch with windows to either side, leading through glazed double doors into a welcoming entrance hallway. The hallway immediately showcases the character of the home, featuring oak internal doors, useful storage and access to the principal reception rooms.
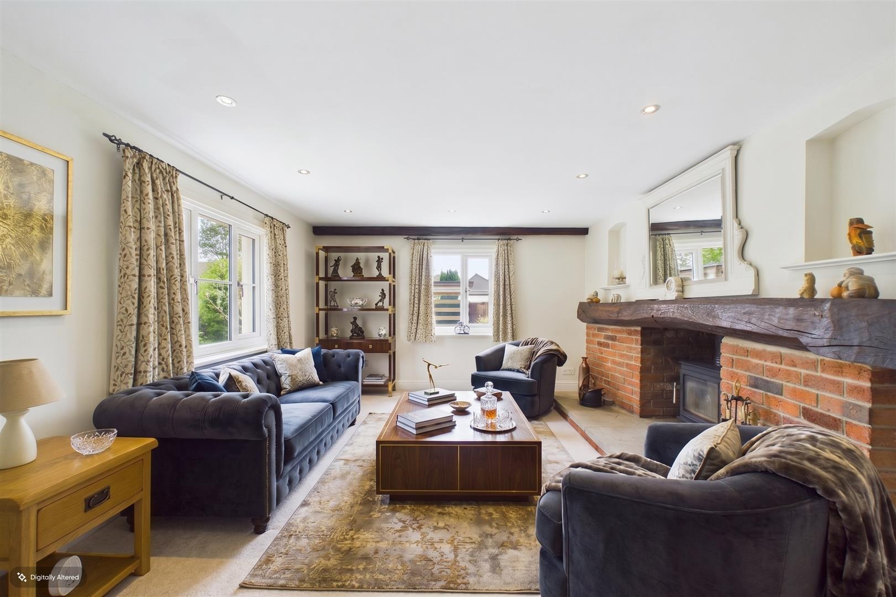
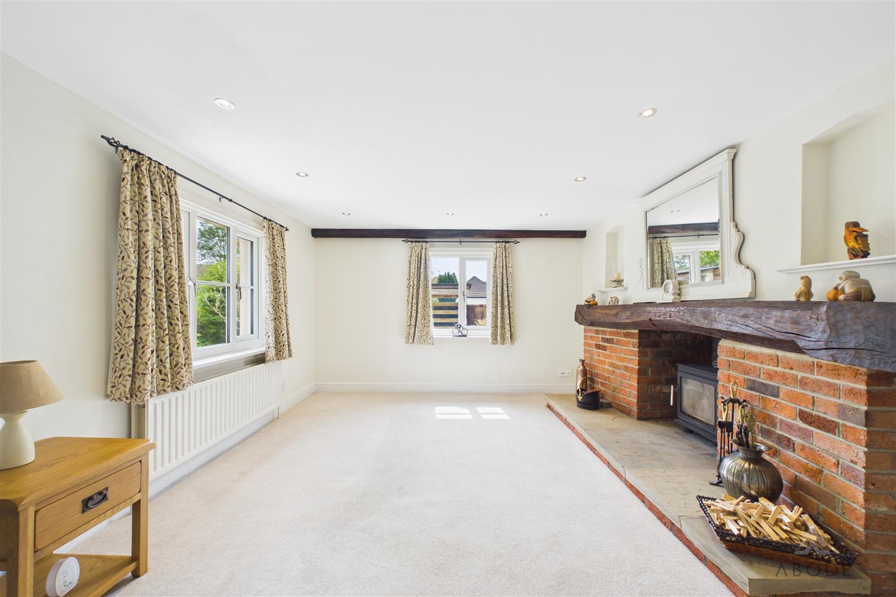
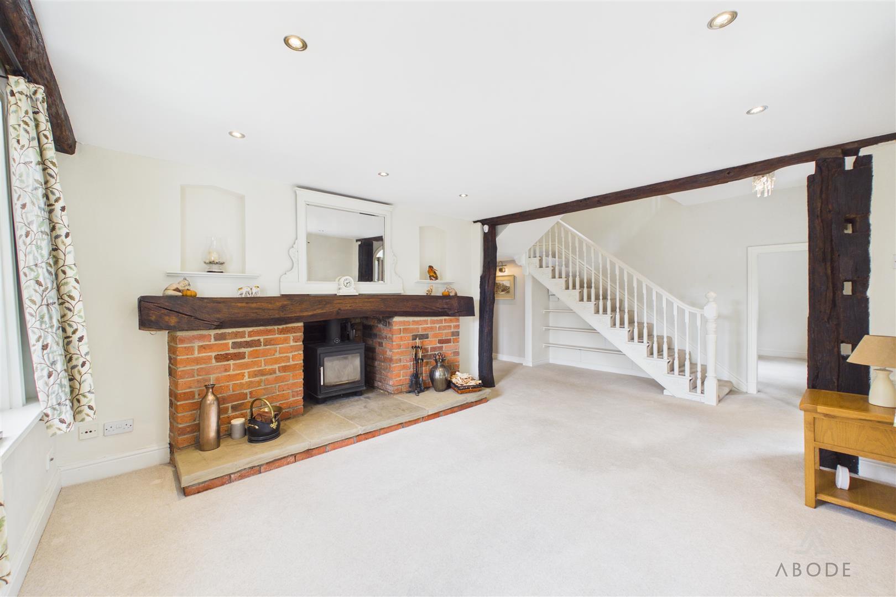
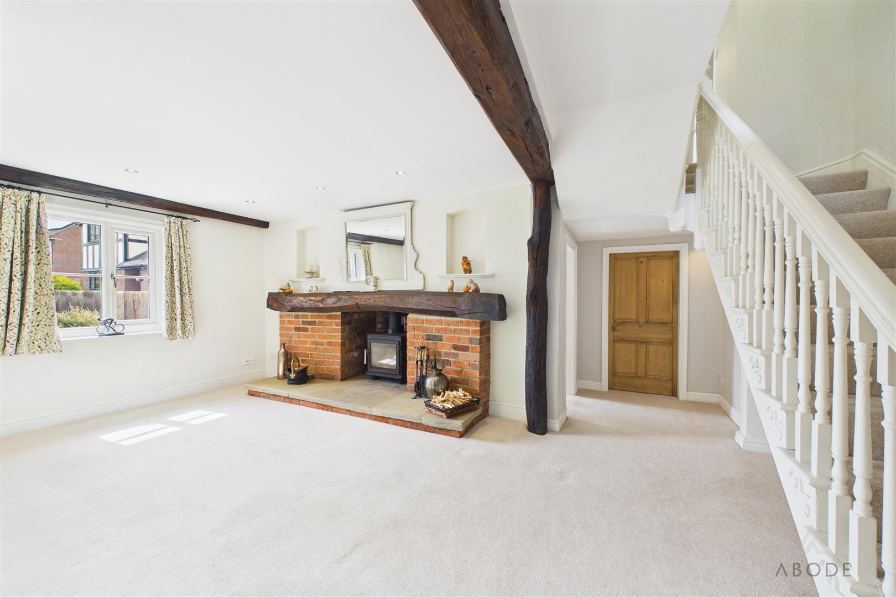
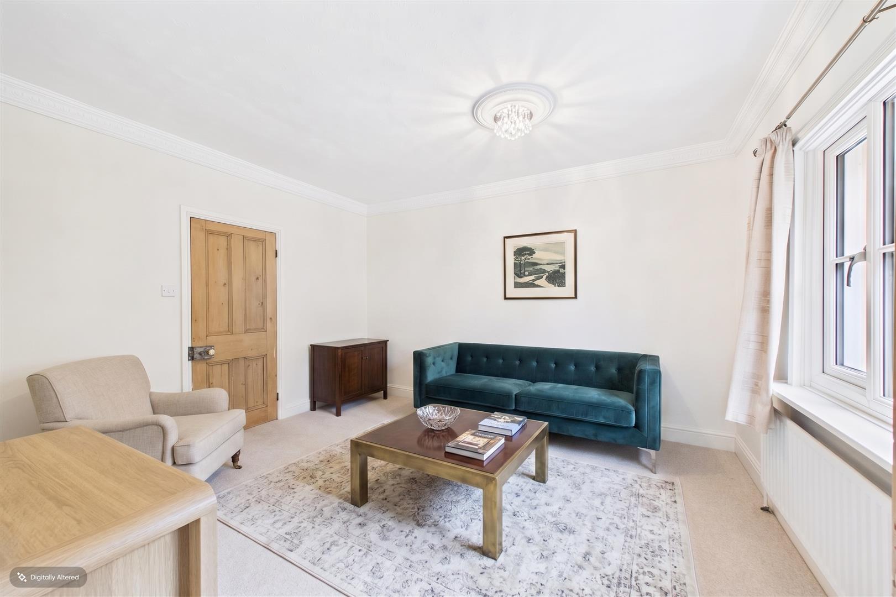
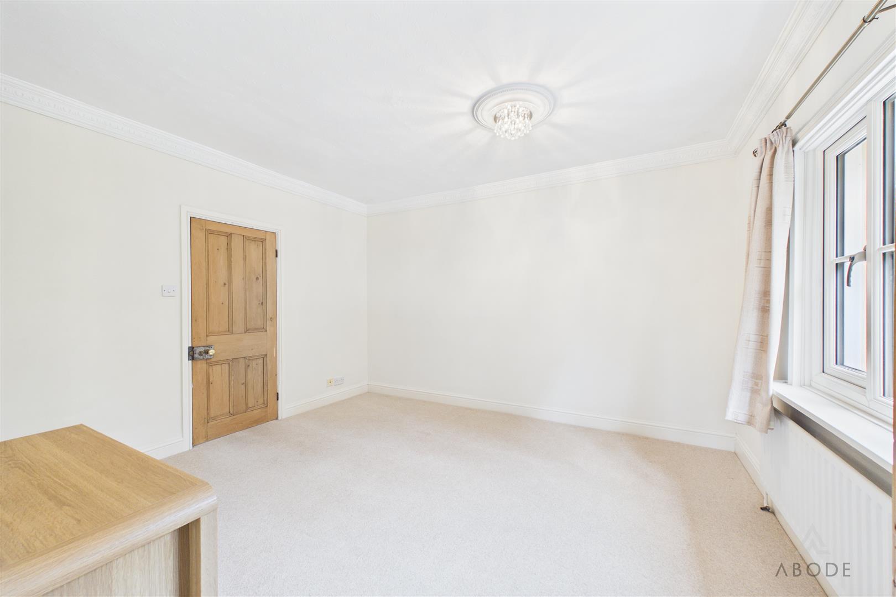
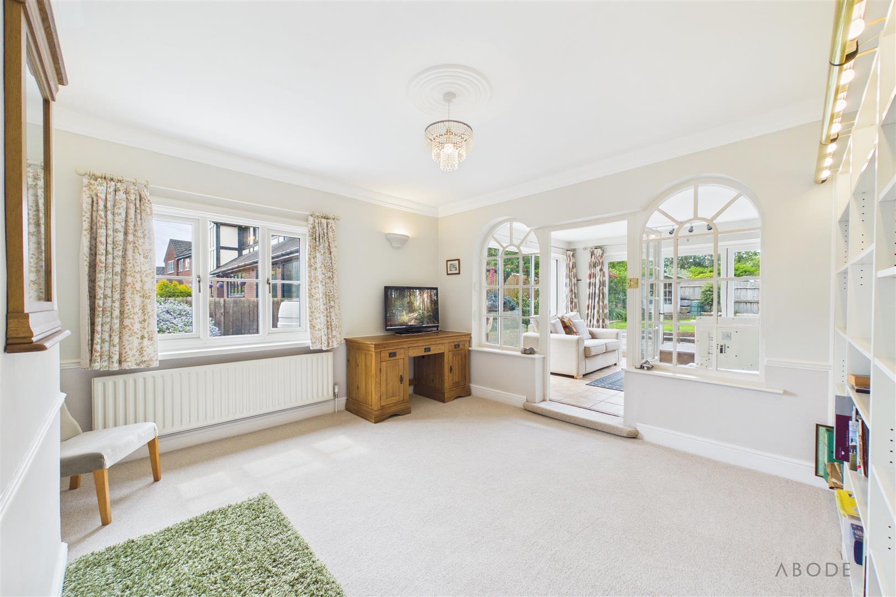
Positioned to the front elevation is the main living room, a warm and inviting reception space featuring exposed wooden beams, a brick-built fireplace with timber mantel and inset log burning stove, alongside windows to both the front and side elevations. A separate sitting room provides further reception accommodation and enjoys traditional detailing including coving and a ceiling rose, making it an ideal formal lounge or additional family room.
The study offers excellent versatility for those working from home and includes fitted shelving with display lighting, glazed doors and doors opening through into the family area, allowing natural light to flow throughout the space.
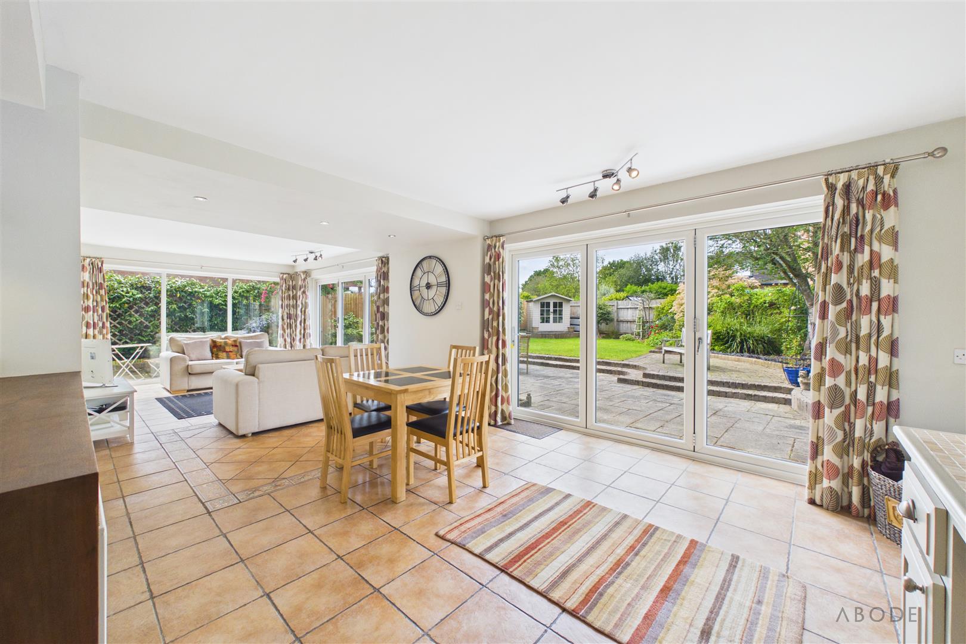
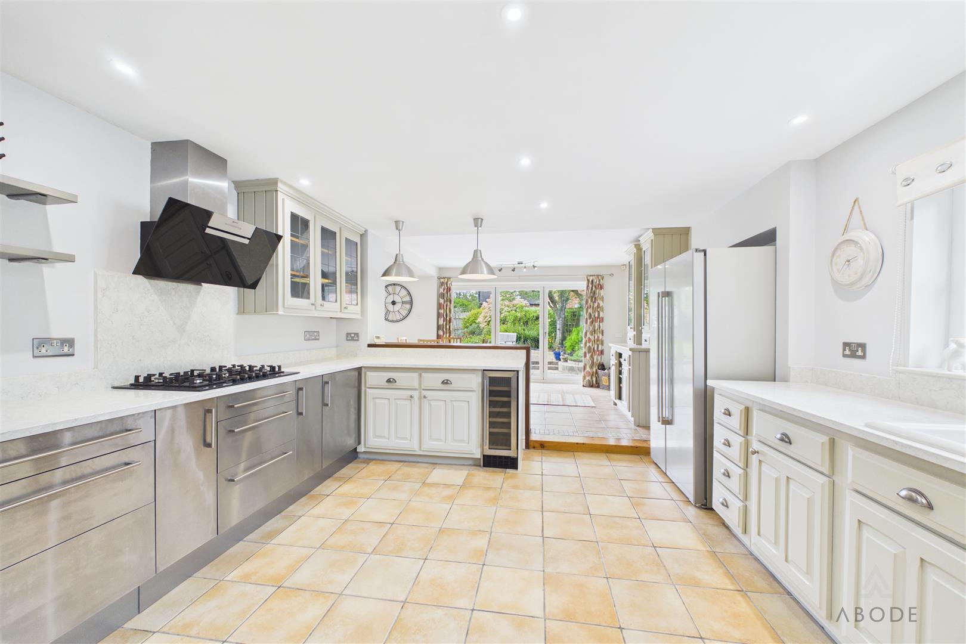
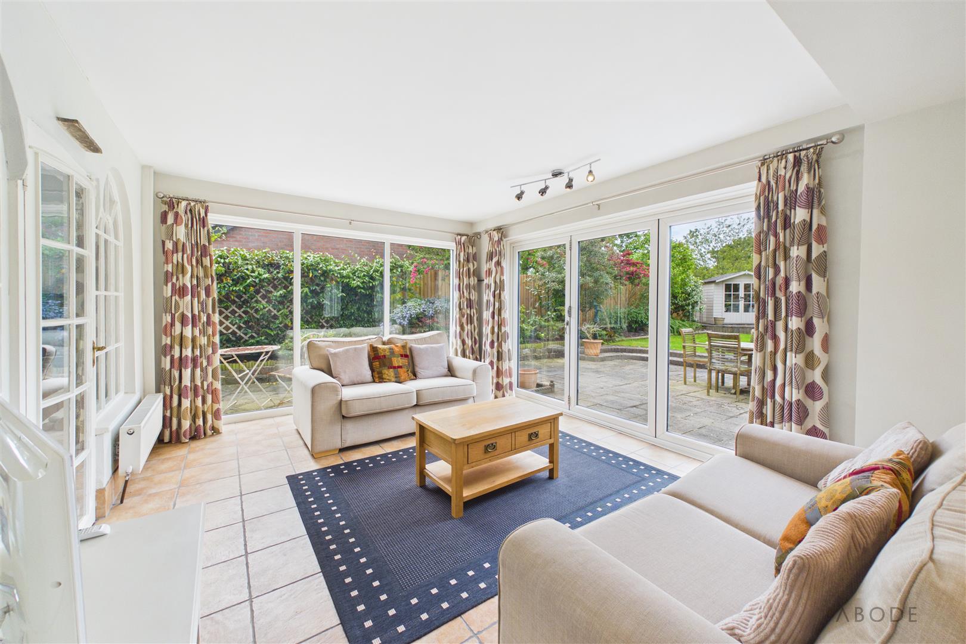
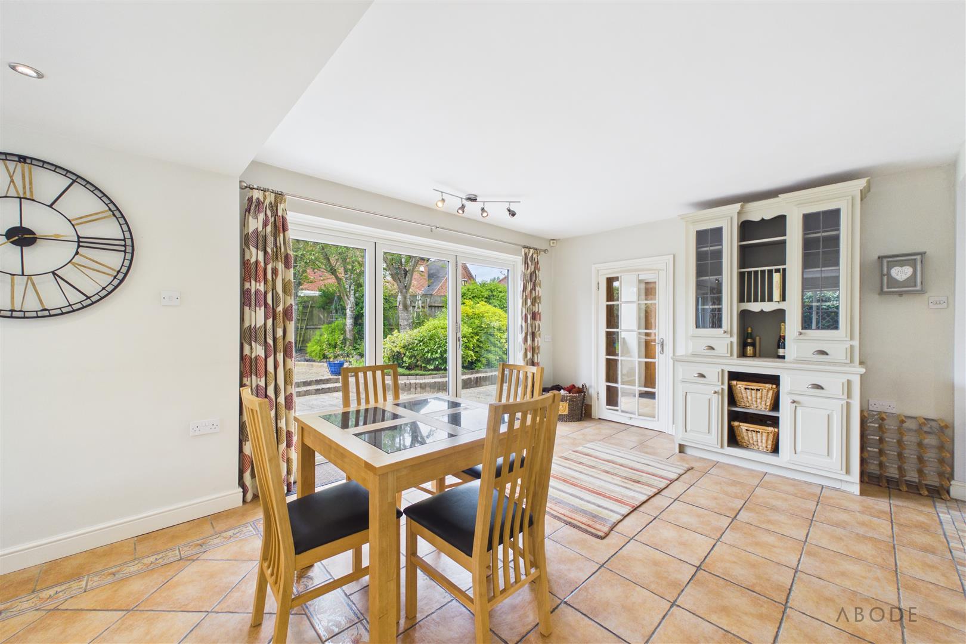
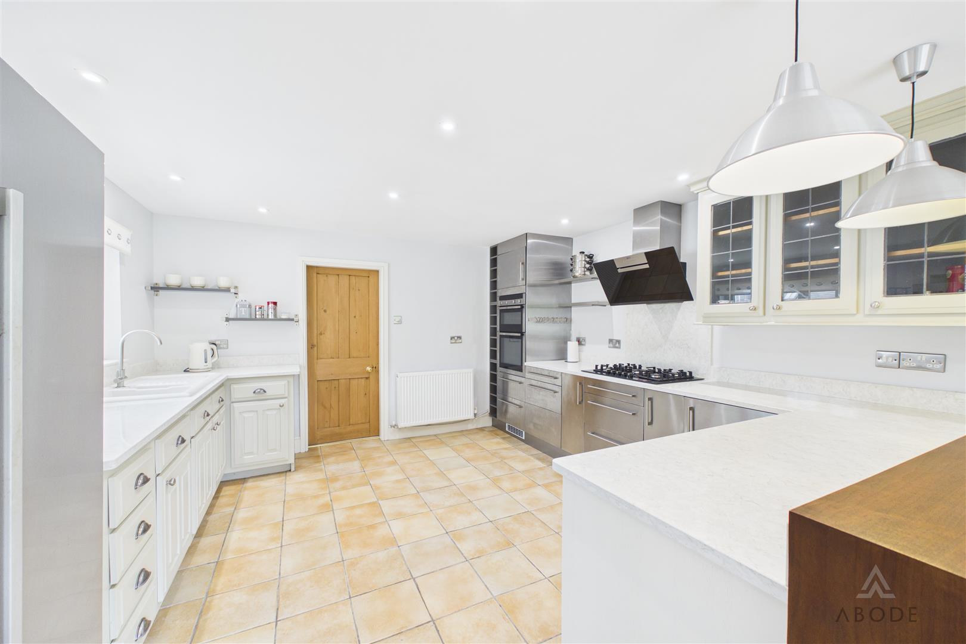
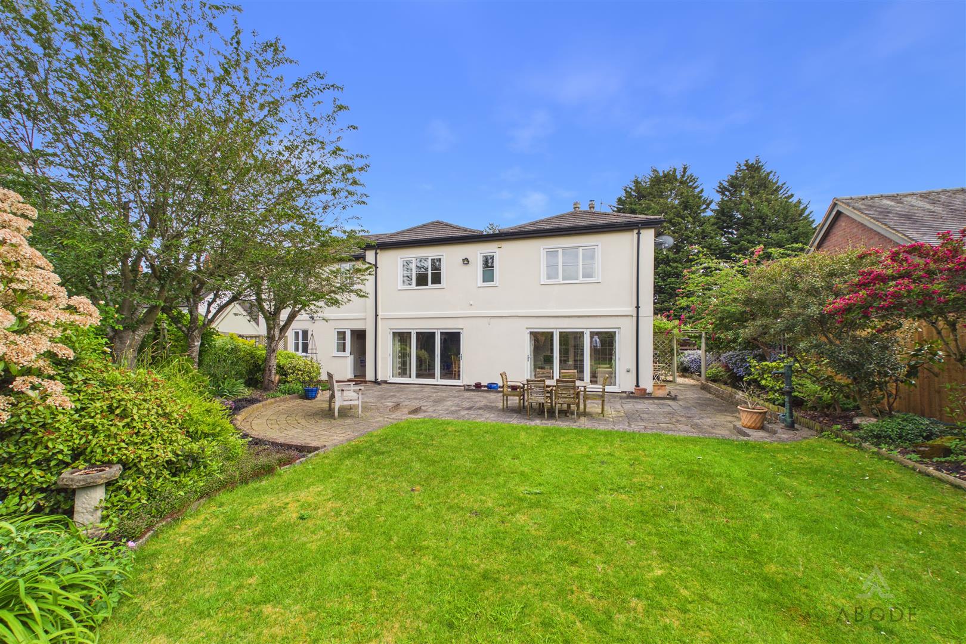
Undoubtedly the centrepiece of the home is the impressive open-plan kitchen, dining and family room. The kitchen is fitted with a range of wall and base units complemented by granite work surfaces and matching splash-backs, alongside integrated double ovens, a wine cooler, five-ring gas hob with extractor hood and space for a freestanding fridge freezer. The kitchen opens seamlessly into the spacious dining and family area where two sets of bi-folding doors provide direct access onto the rear garden, creating an ideal space for entertaining and modern family living.
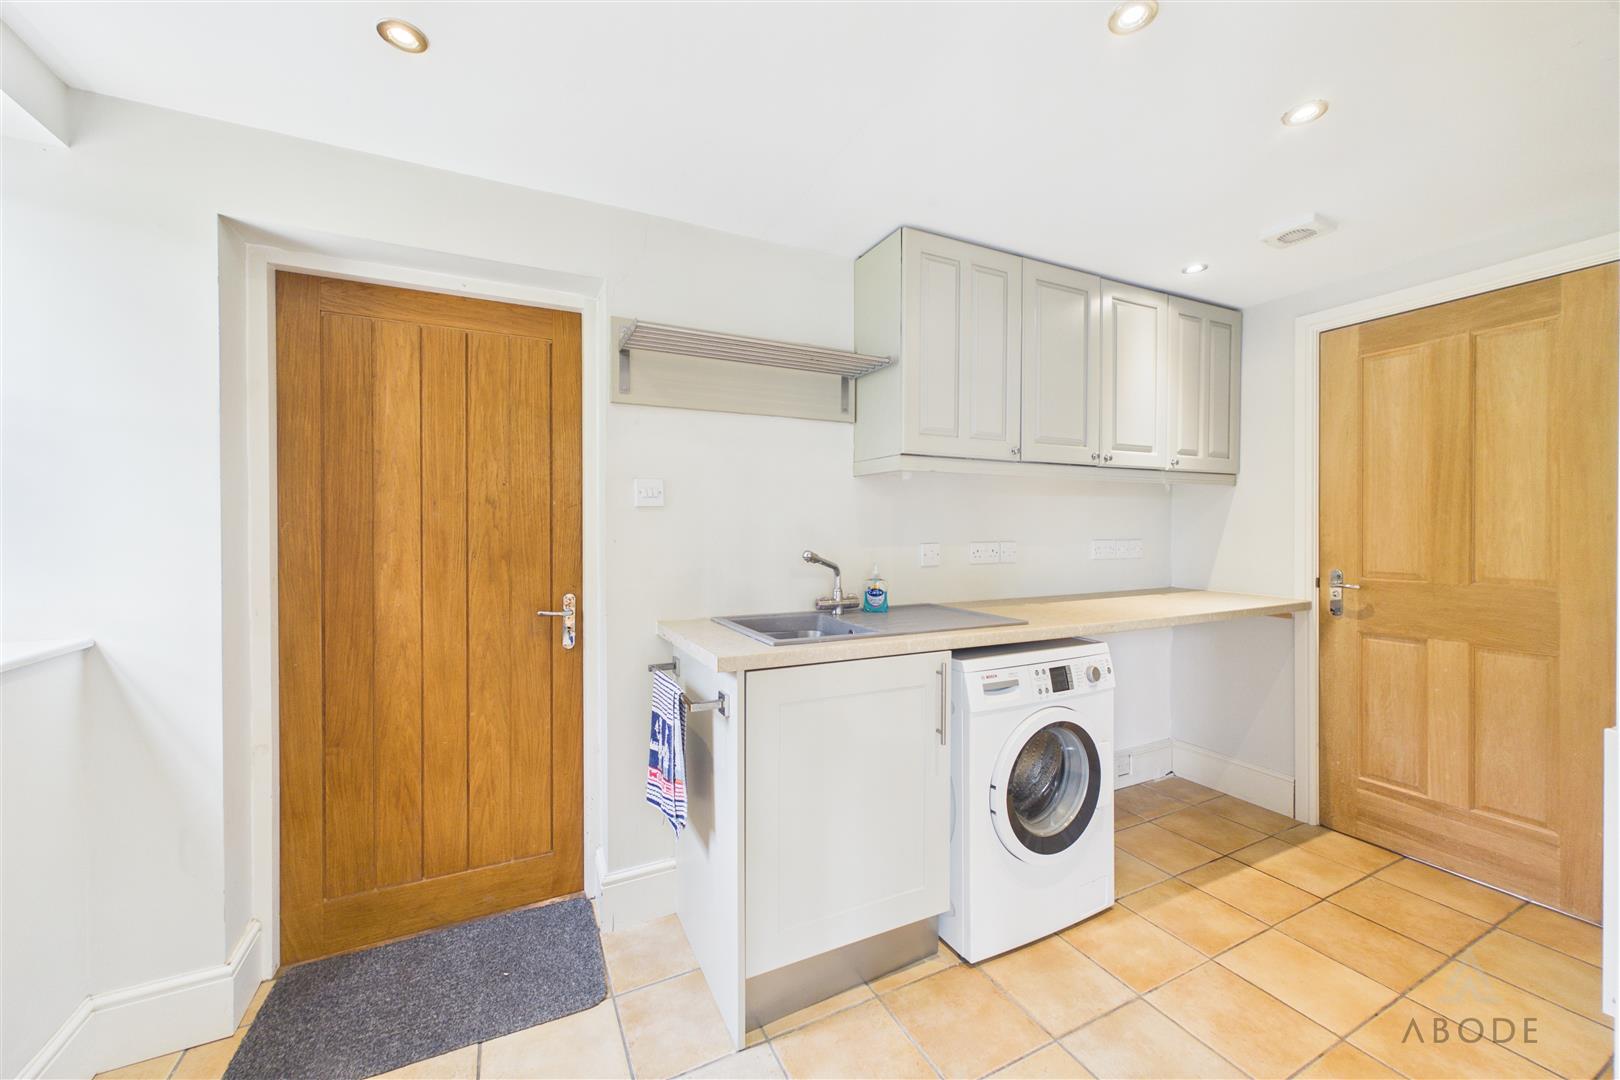
Leading from the kitchen is a well-appointed utility room fitted with additional storage units and appliance space for a dishwasher, washing machine and tumble dryer. The utility also provides internal access to the garage and an external oak door opening onto the garden. Completing the ground floor is a guest cloakroom fitted with a WC and vanity wash hand basin.
First Floor
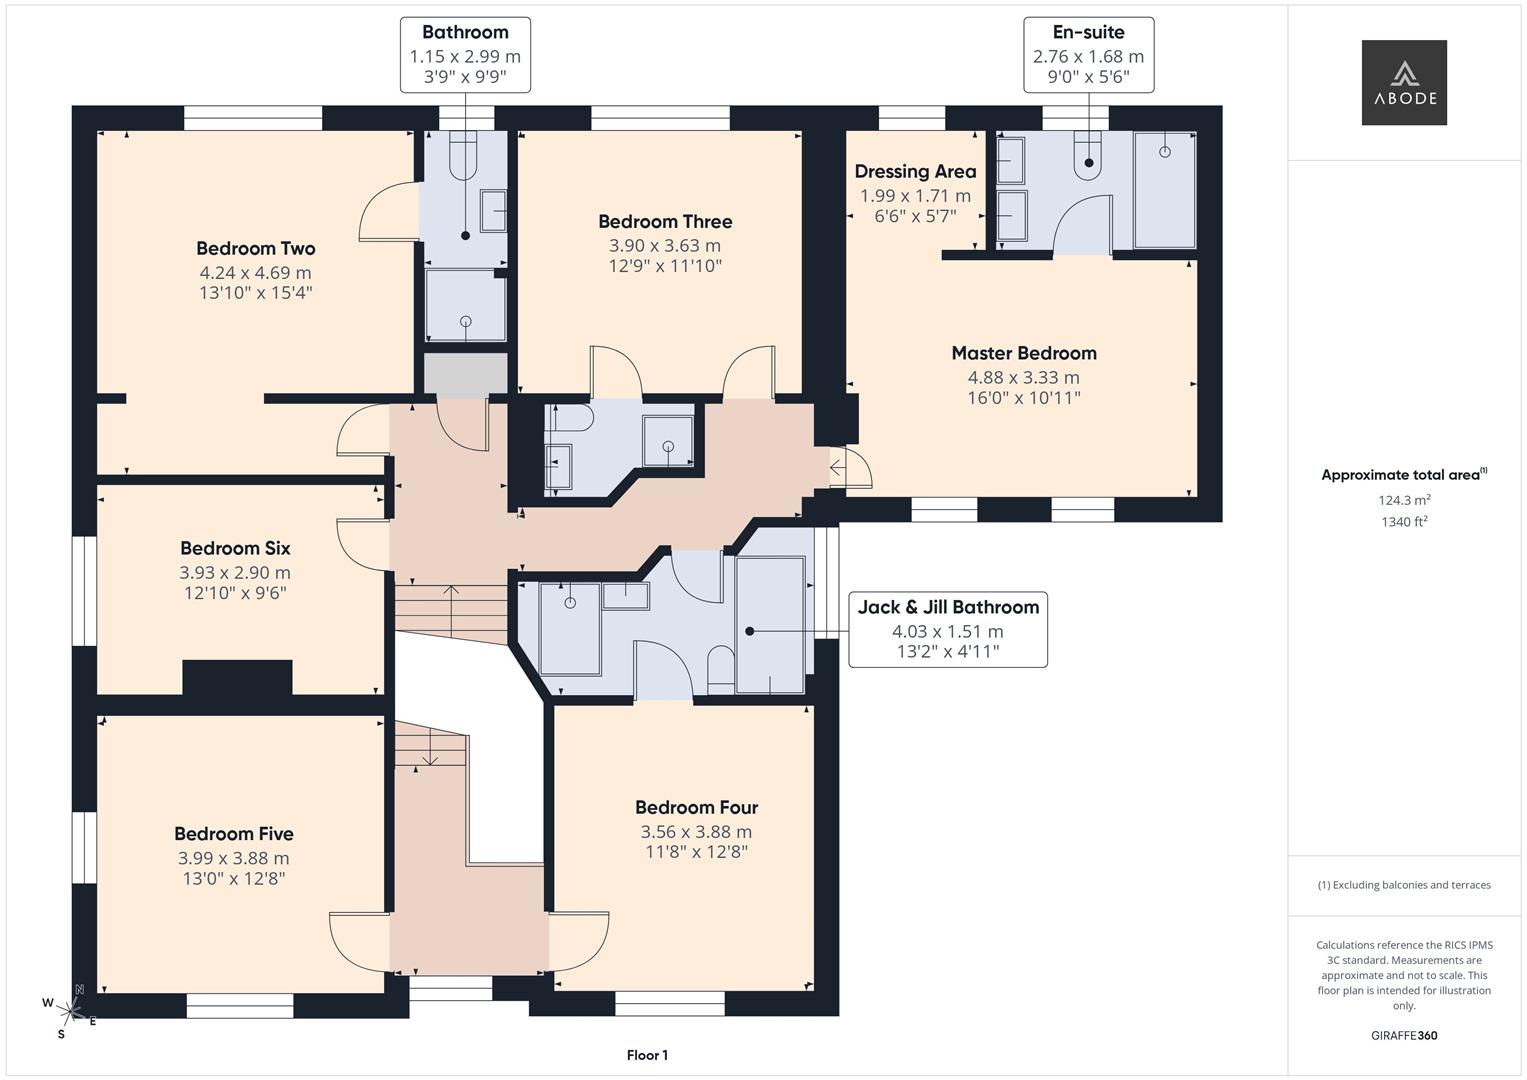
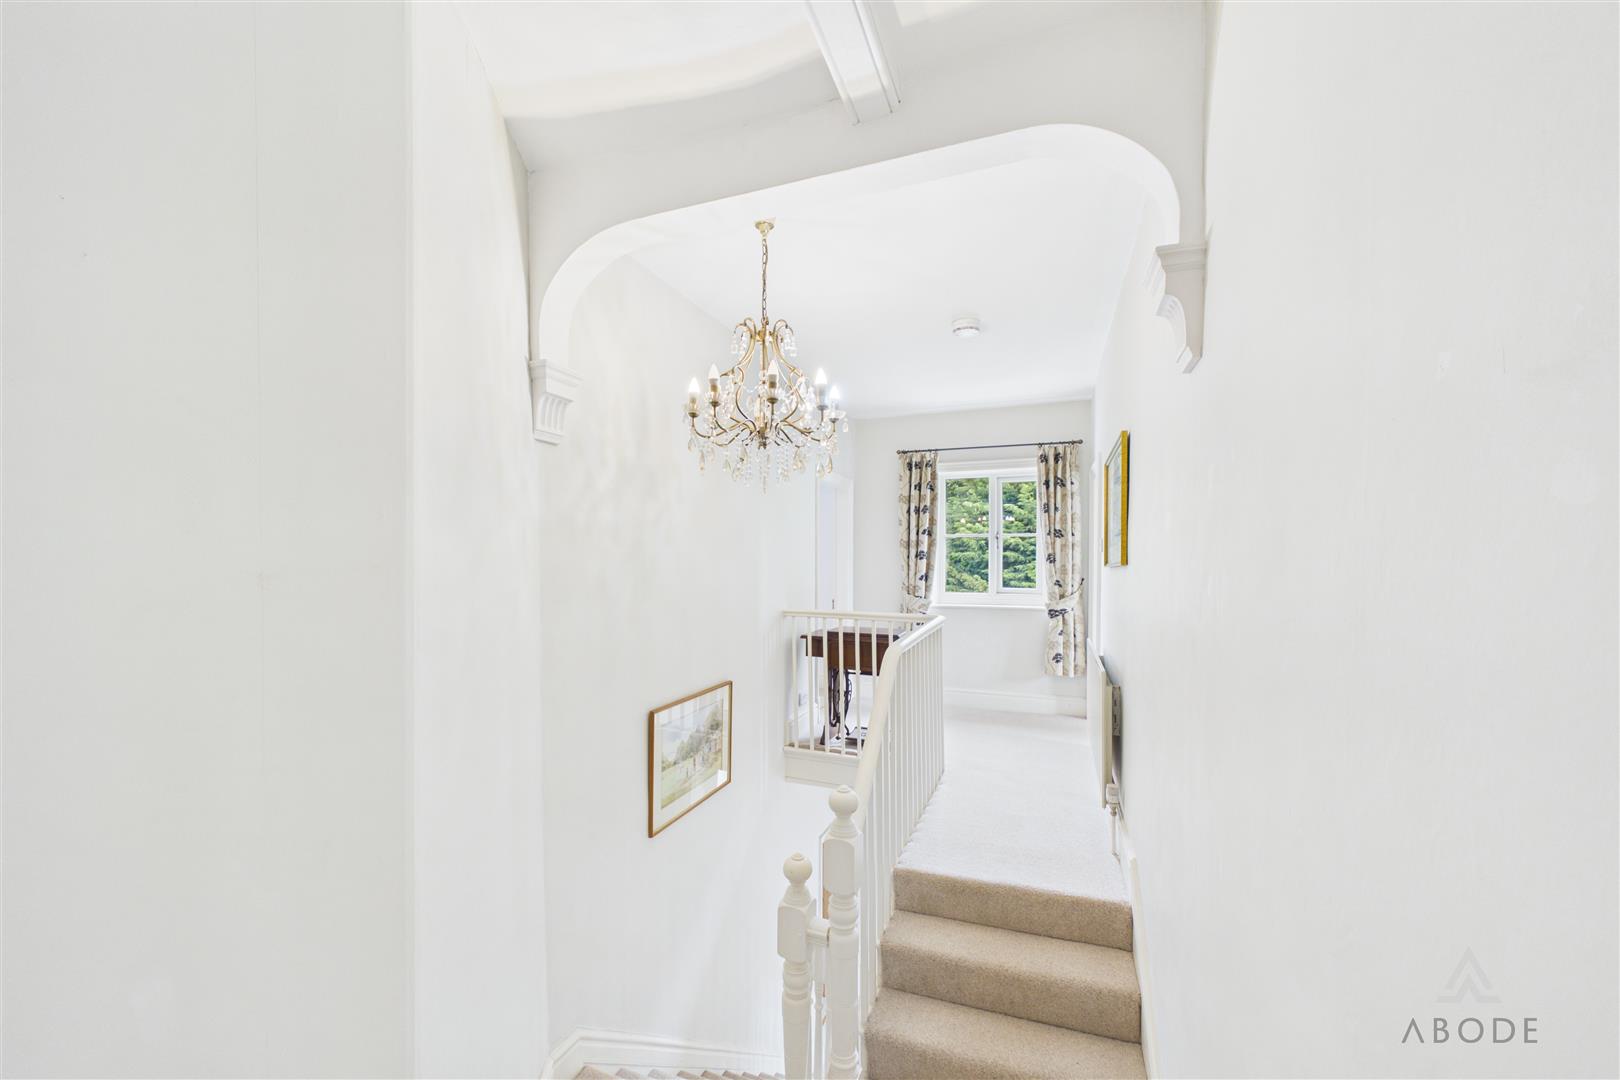
A staircase rises to an impressive split-level landing featuring exposed beams and access to all first floor accommodation.
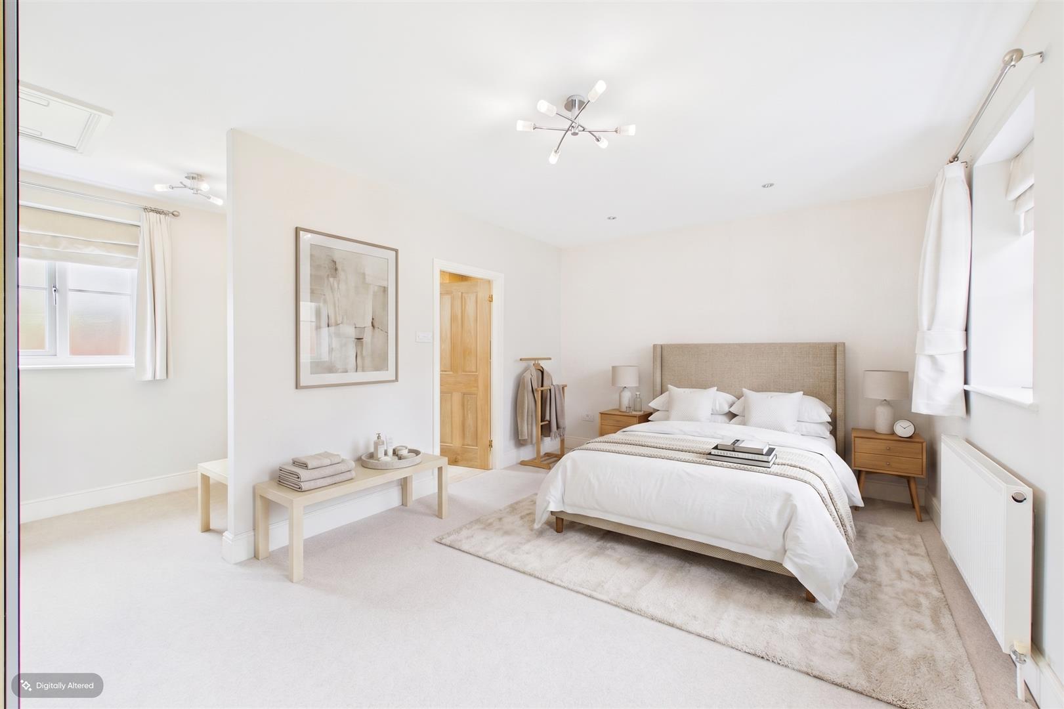
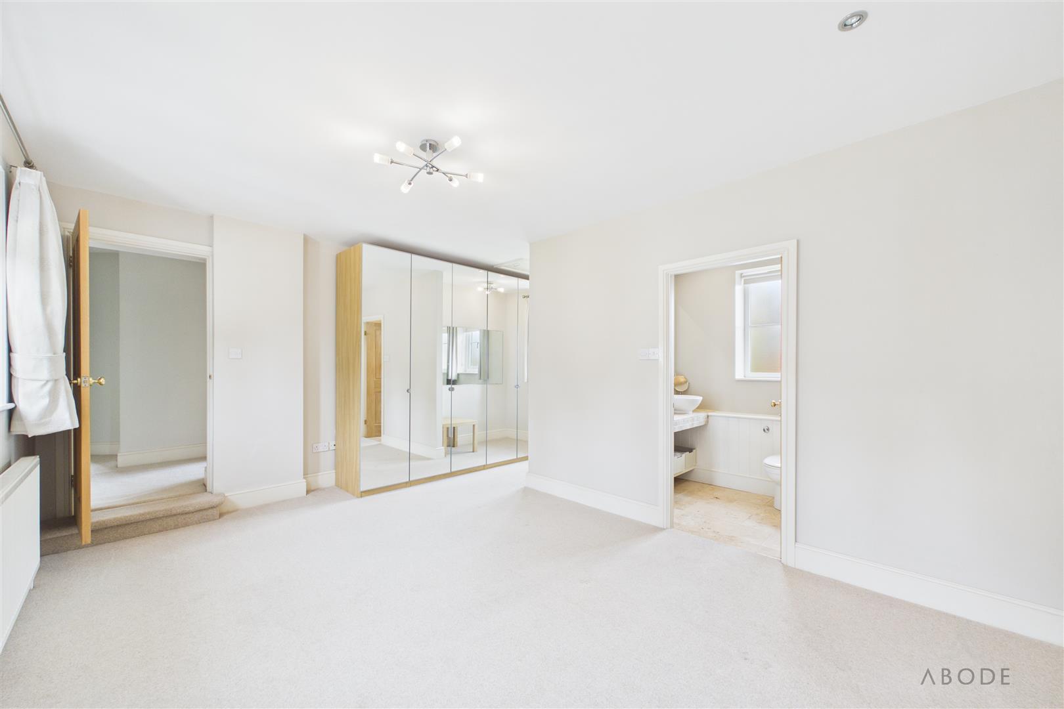
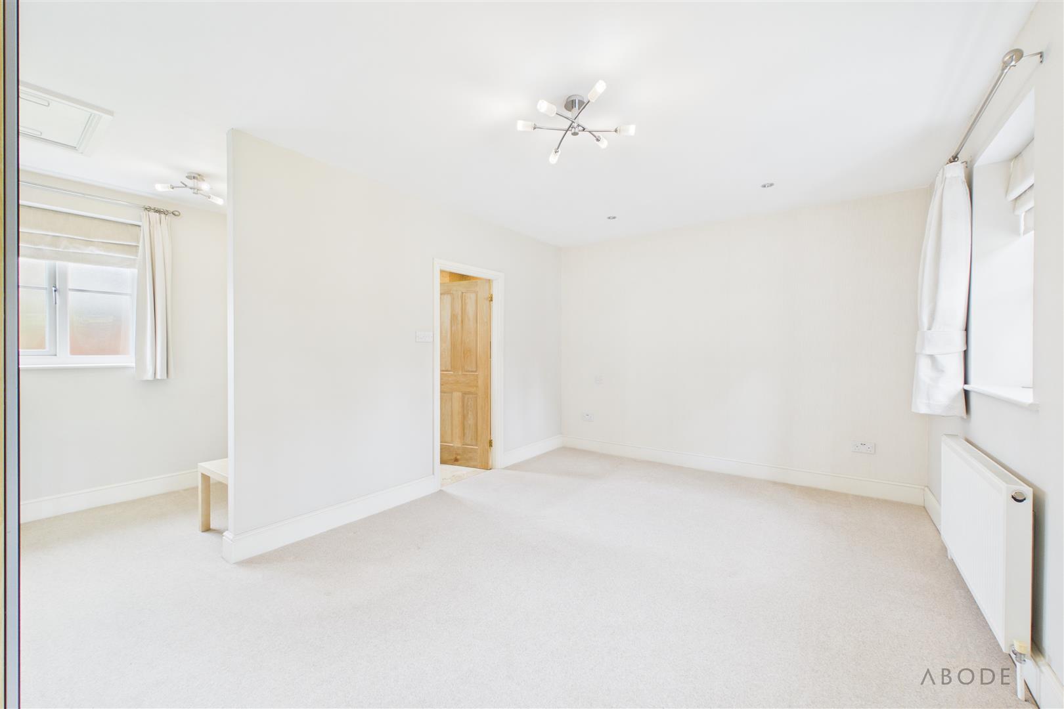
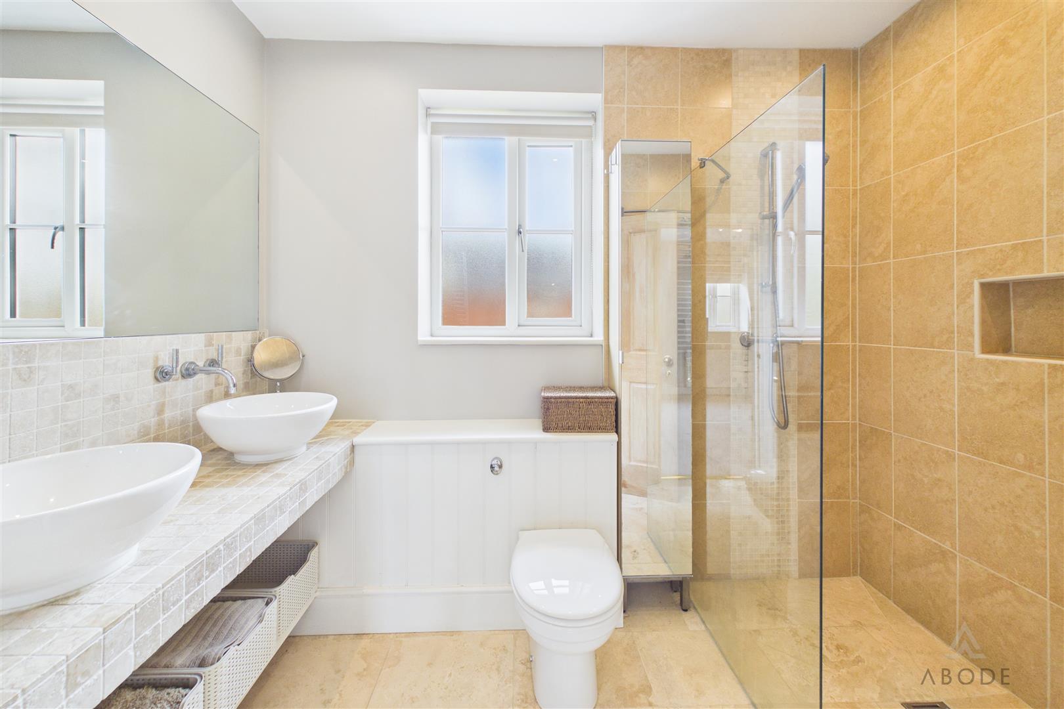
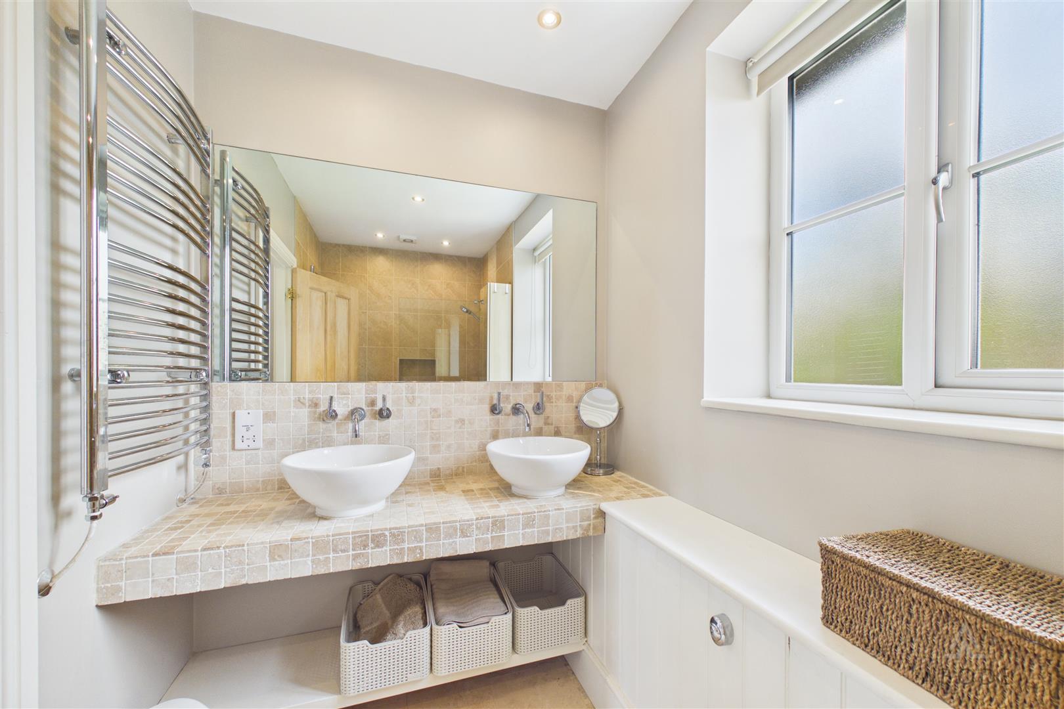
The principal bedroom suite is generously proportioned and benefits from two front-facing windows, a separate dressing area and a beautifully appointed en-suite shower room featuring twin sinks, a walk-in shower, WC and heated towel rails.
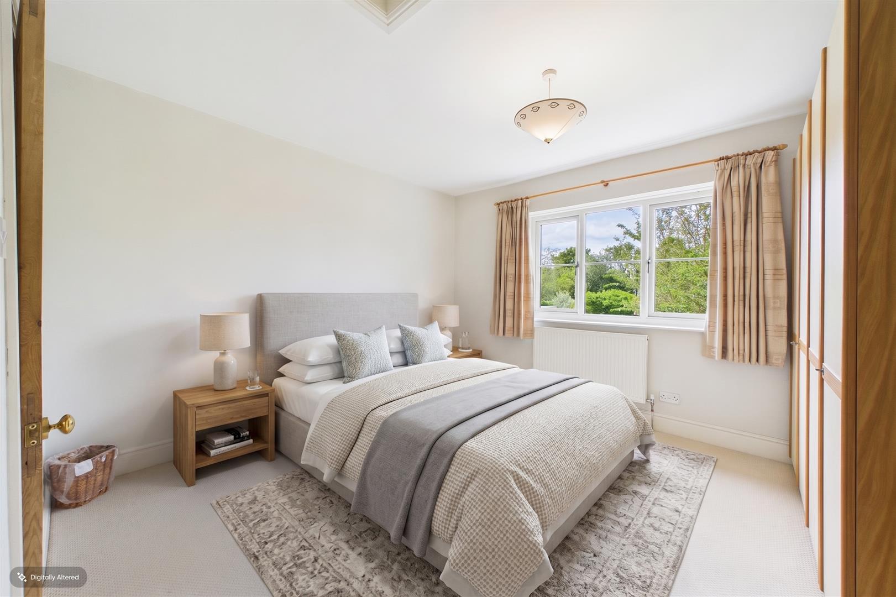
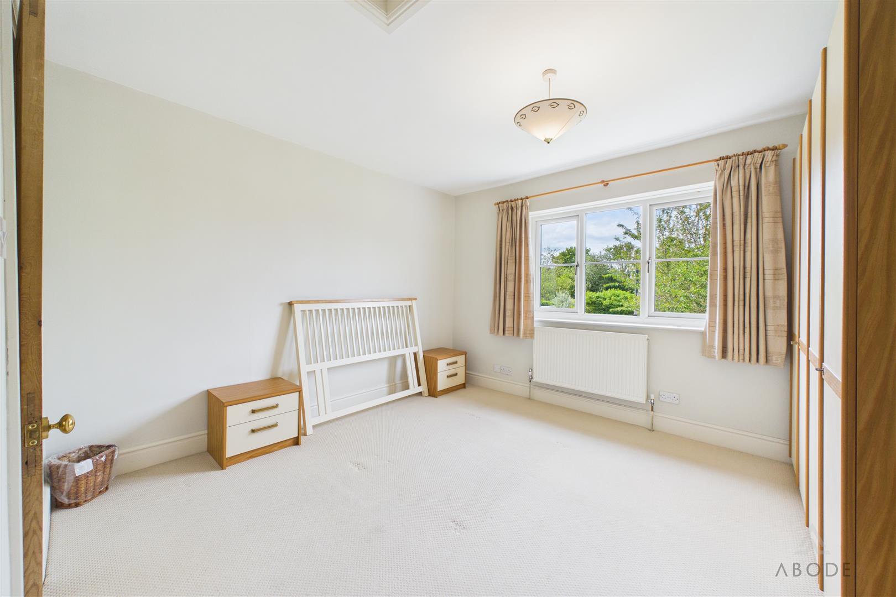
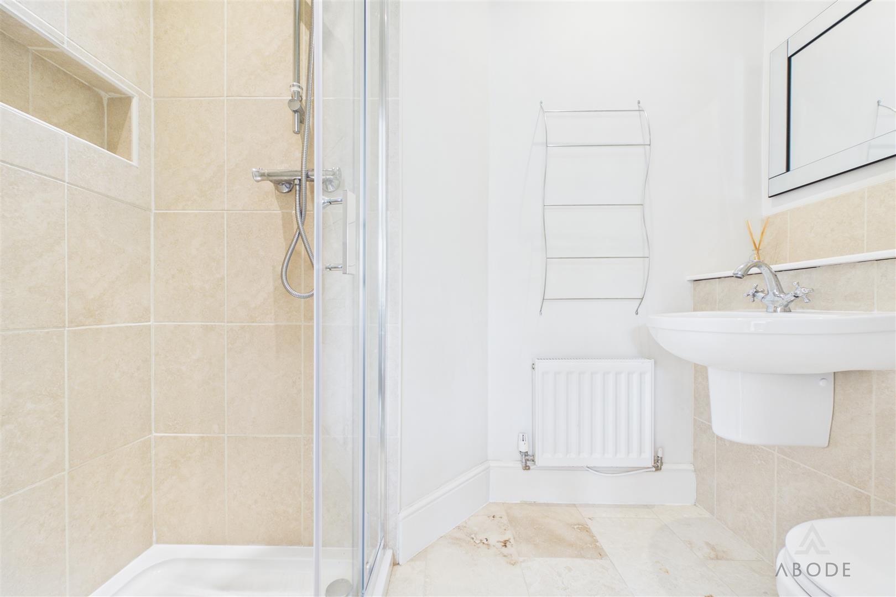
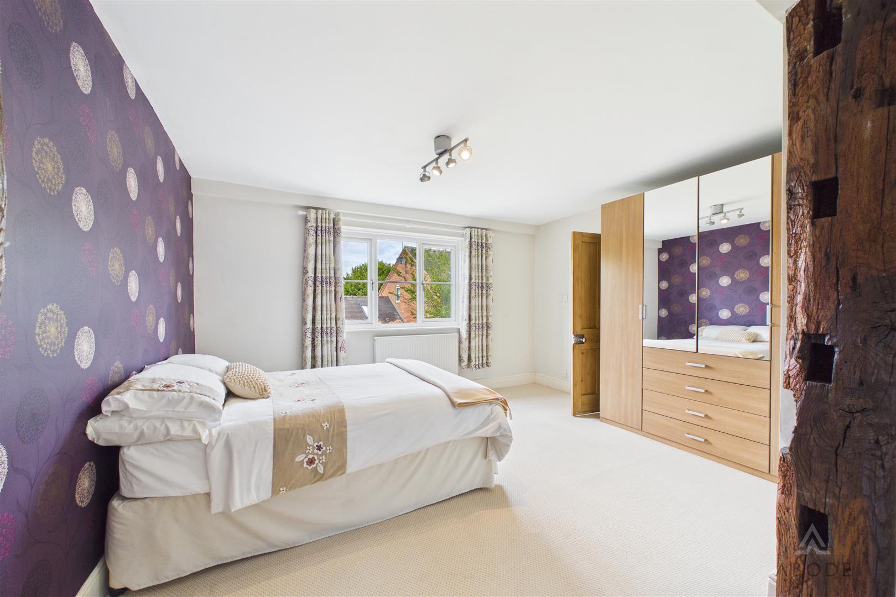
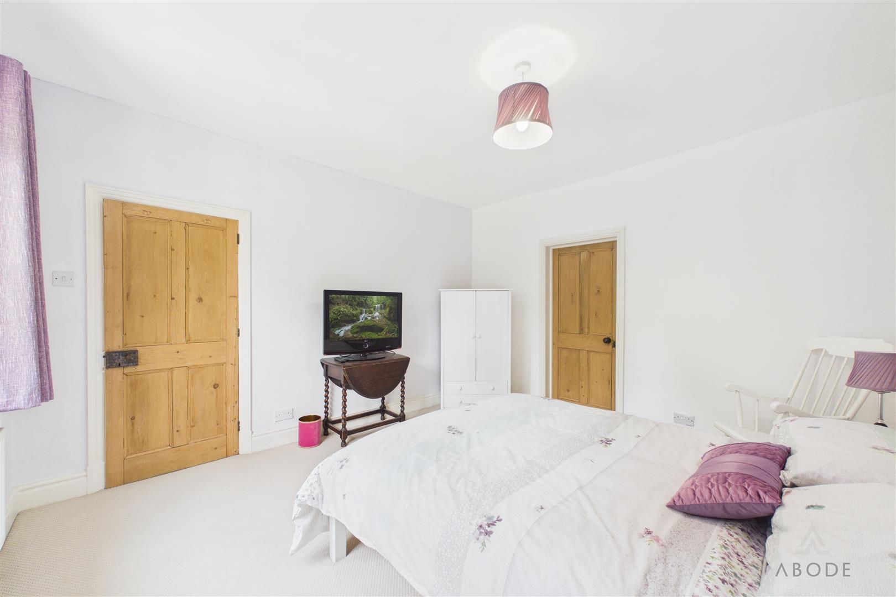
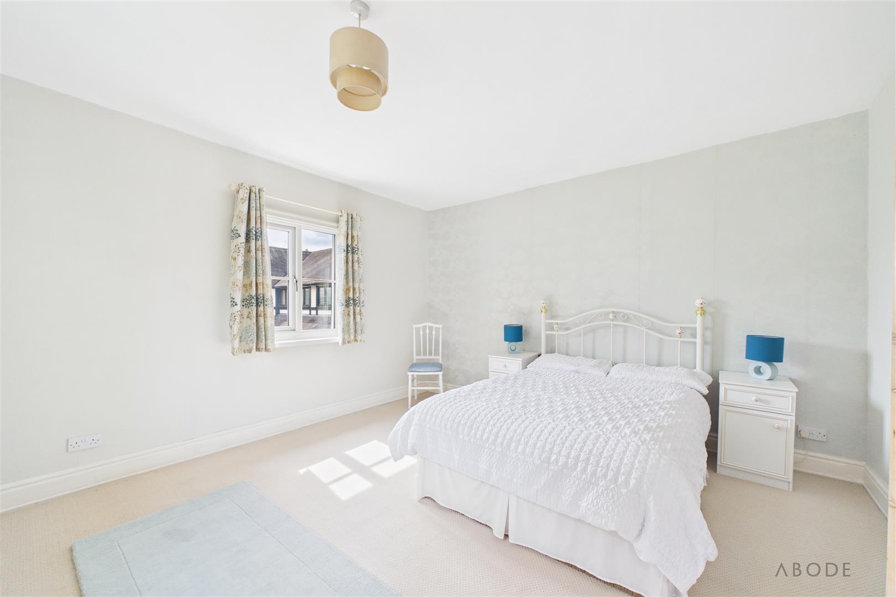
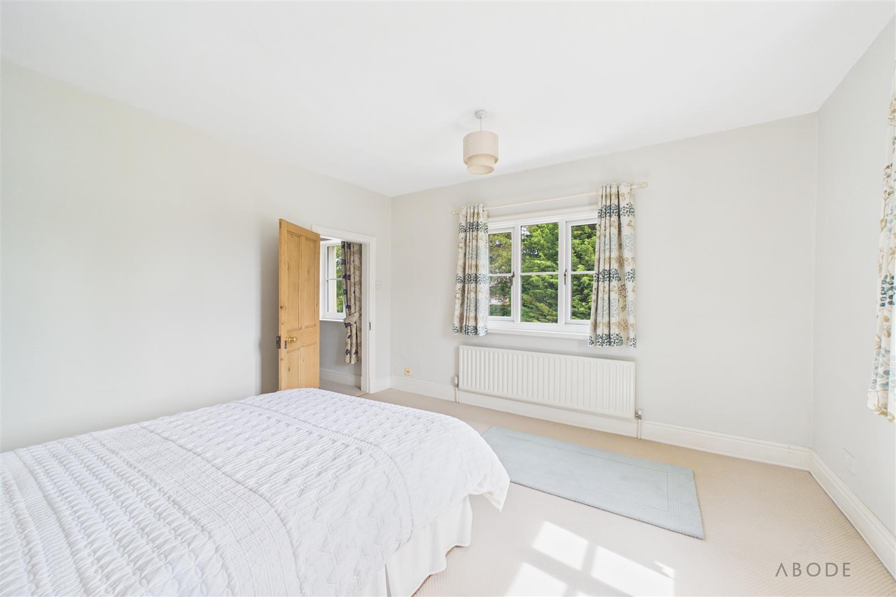
Bedroom two is another substantial double room with exposed beams and its own en-suite shower room. Bedroom three also benefits from an en-suite, making the property ideally suited for larger families or multi-generational living arrangements.
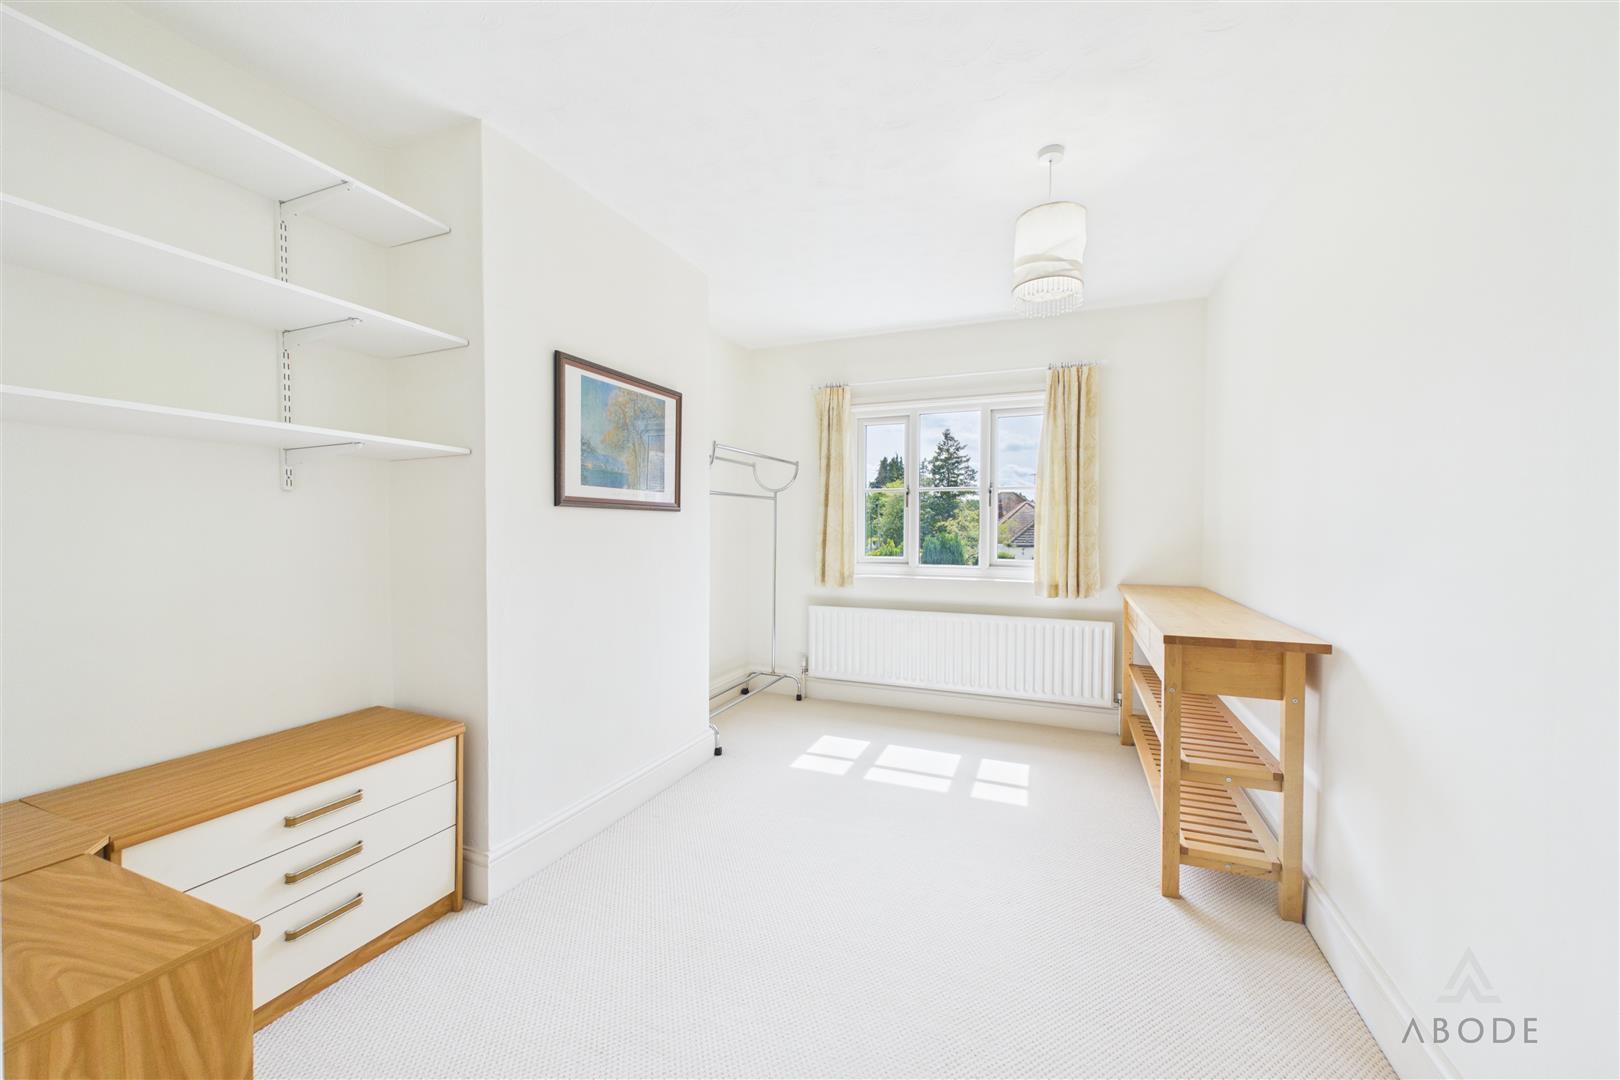
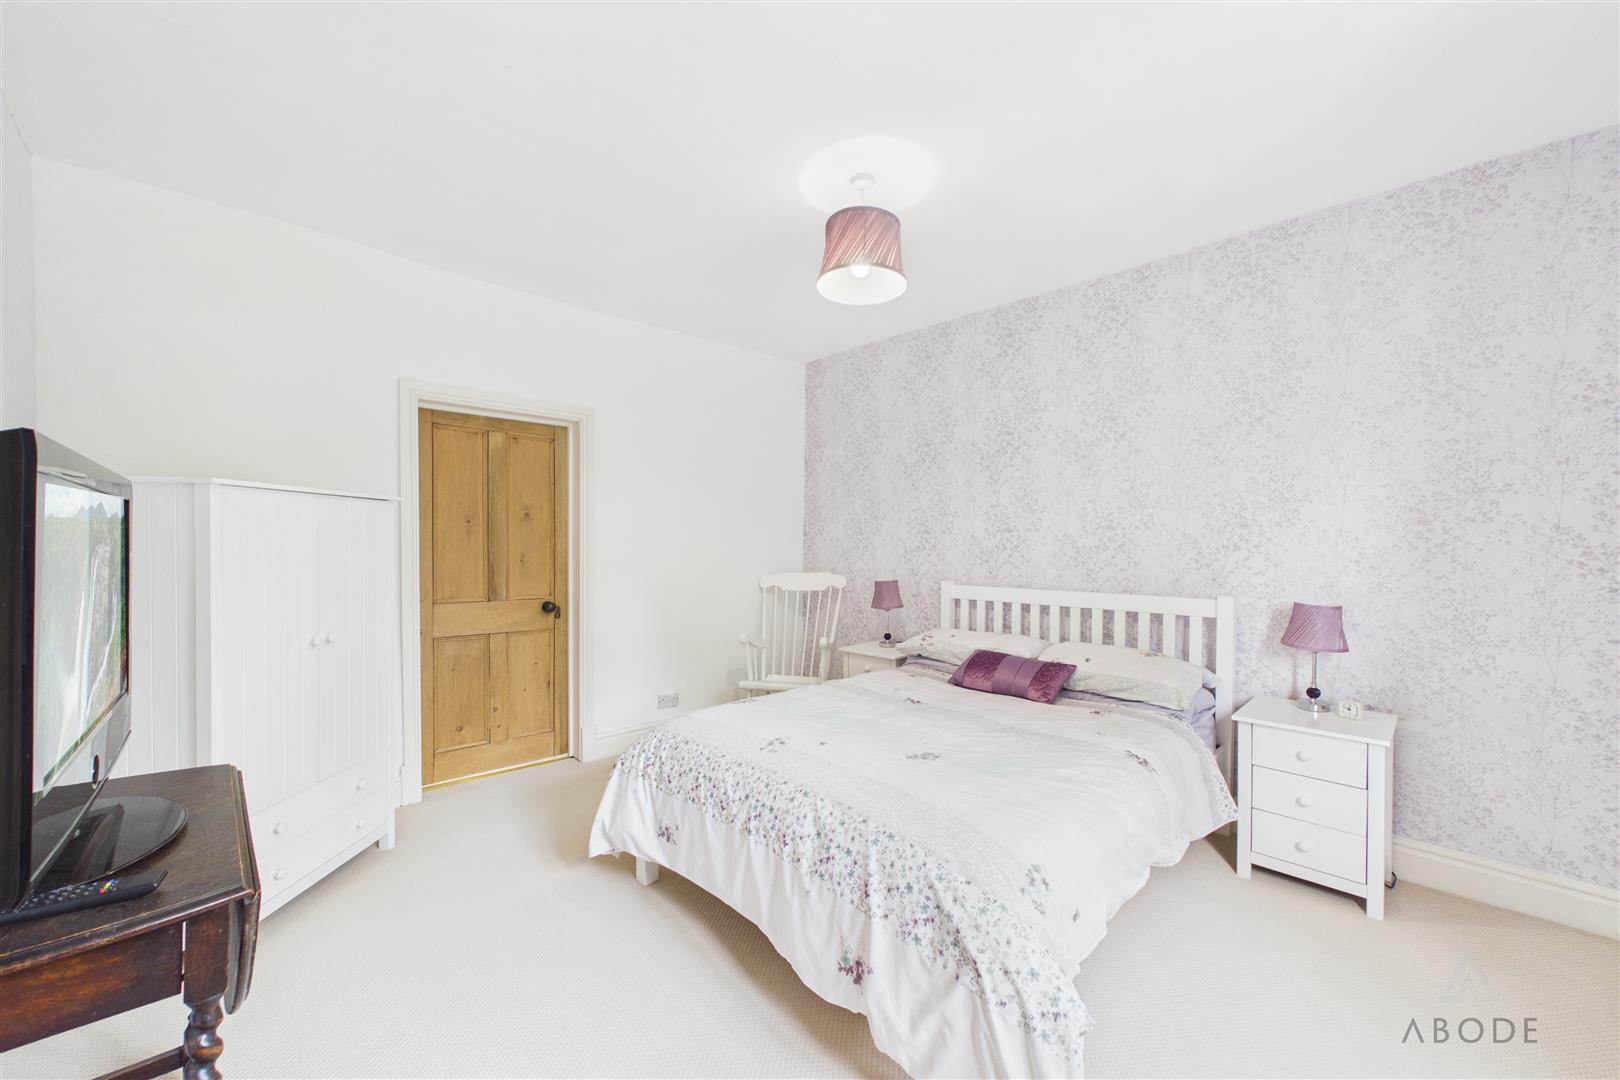
Bedrooms four and five are both spacious double rooms positioned to the front elevation, whilst bedroom six offers additional flexible accommodation which could equally serve as a nursery, dressing room or further home office if required.
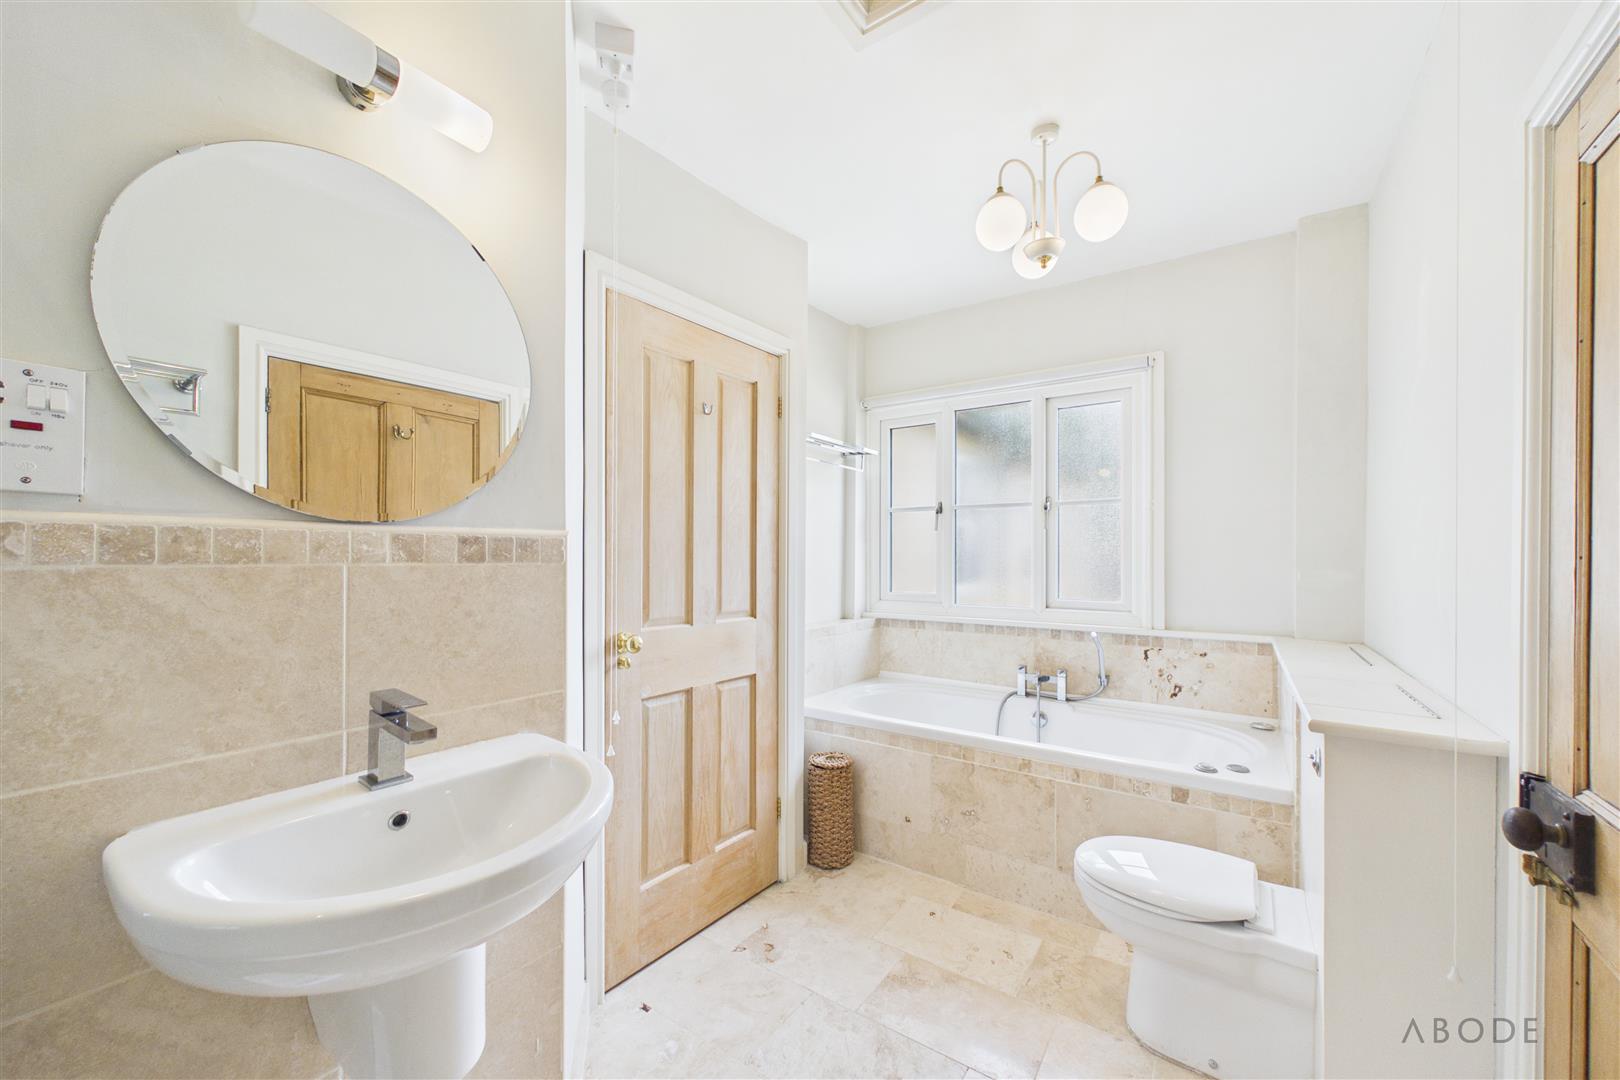
The family bathroom is particularly well proportioned and fitted with a four-piece suite comprising a jacuzzi-style bath, walk-in shower, vanity wash hand basin and WC.
Outside
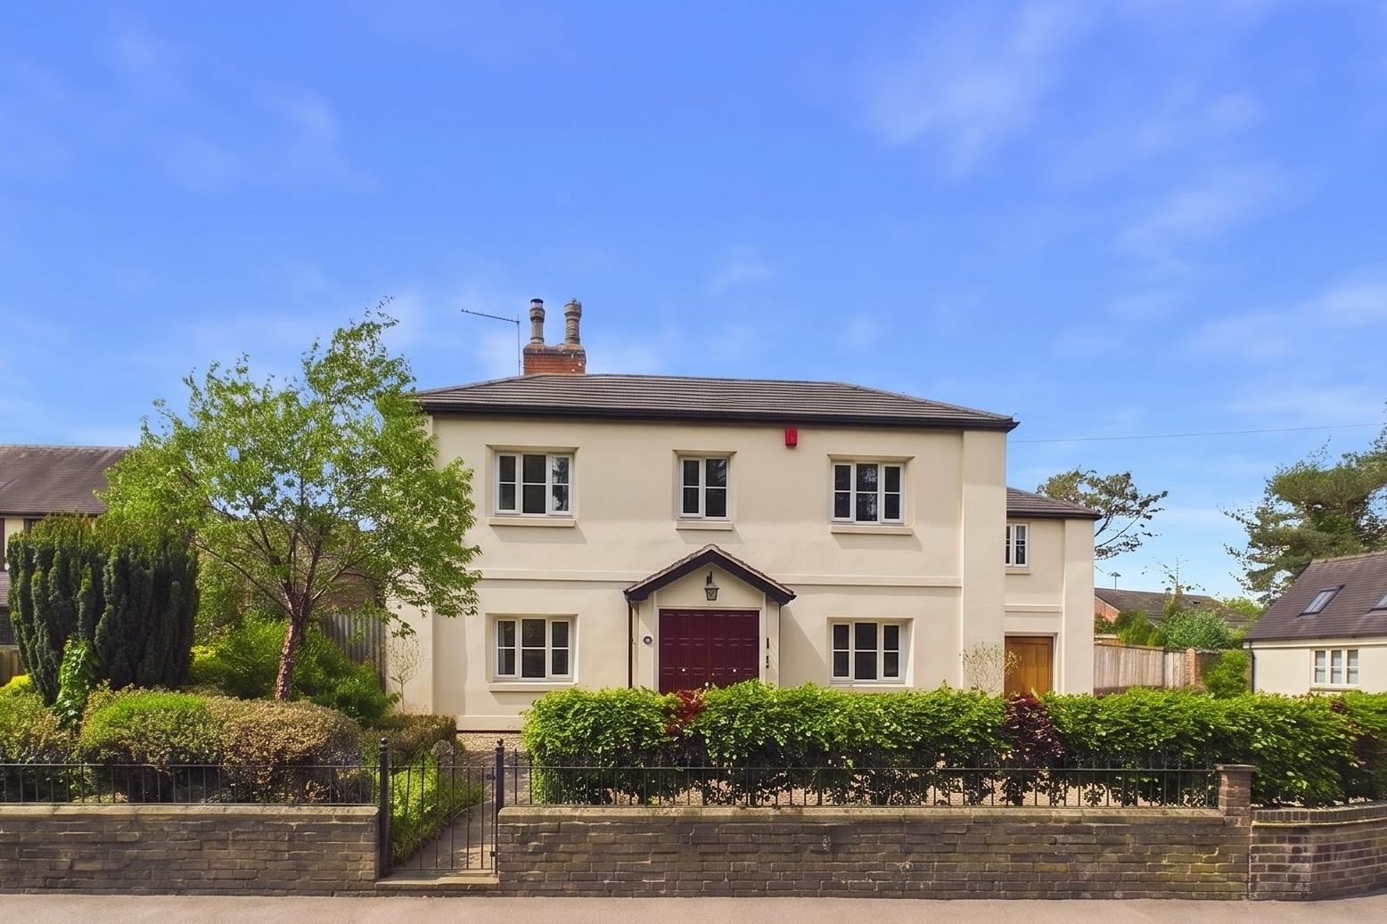
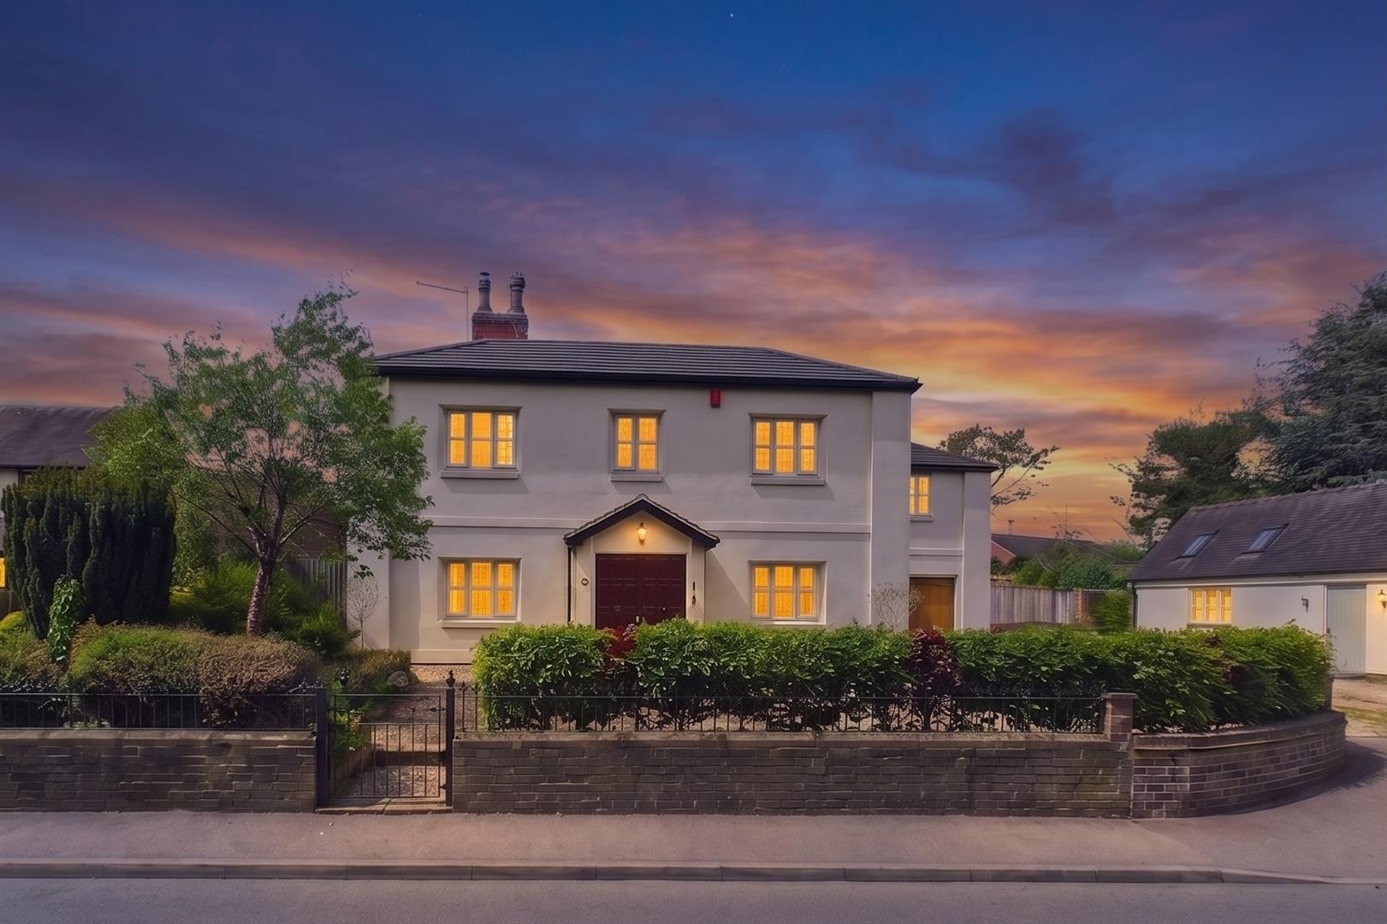
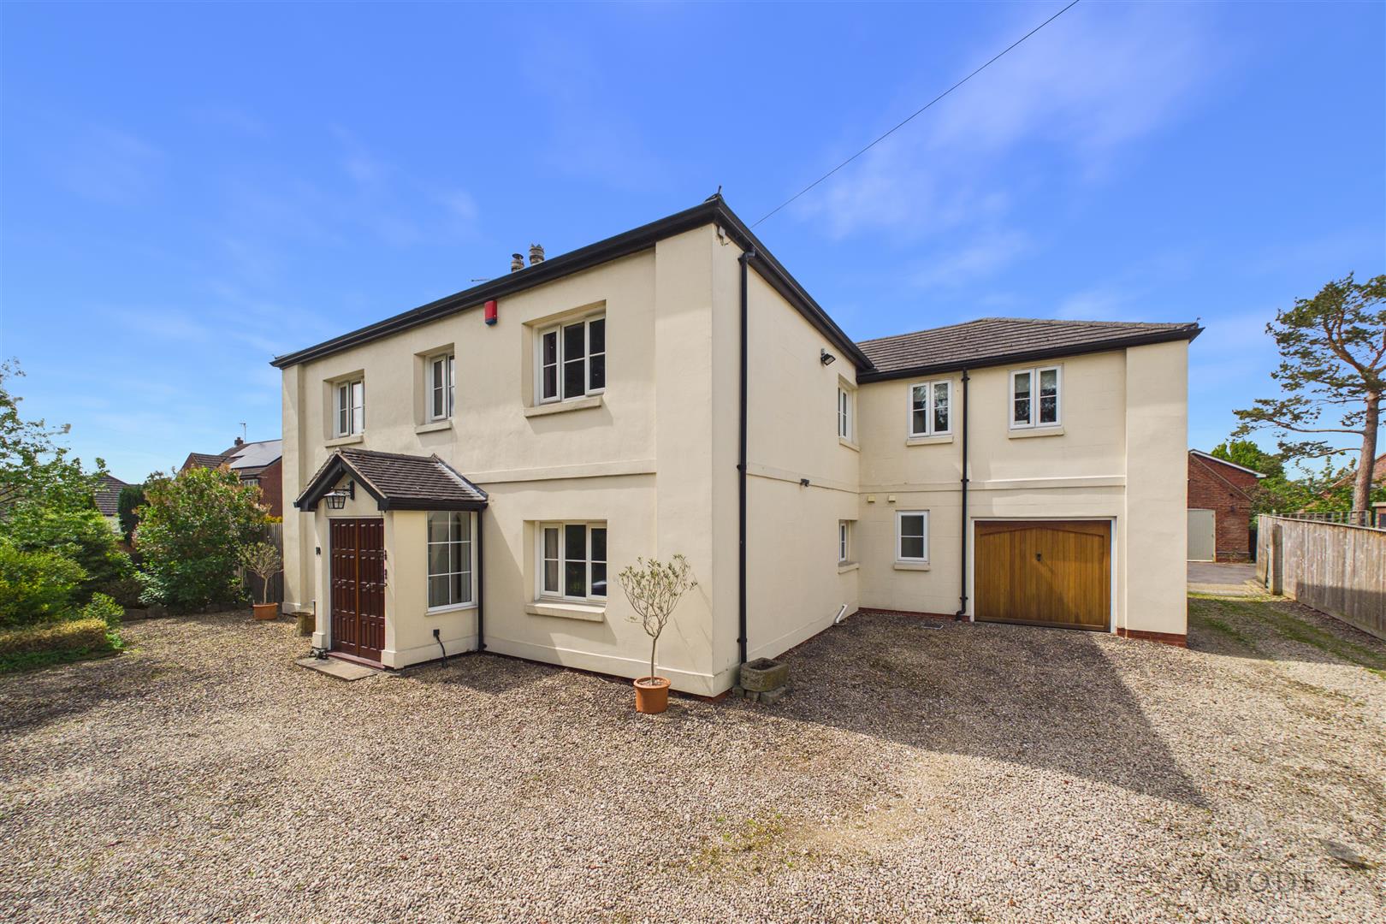
The property is approached via a gravelled driveway providing parking for multiple vehicles and access to the integrated garage. The frontage is enclosed by wrought iron railings and mature hedging, enhancing the attractive kerb appeal of this period home.
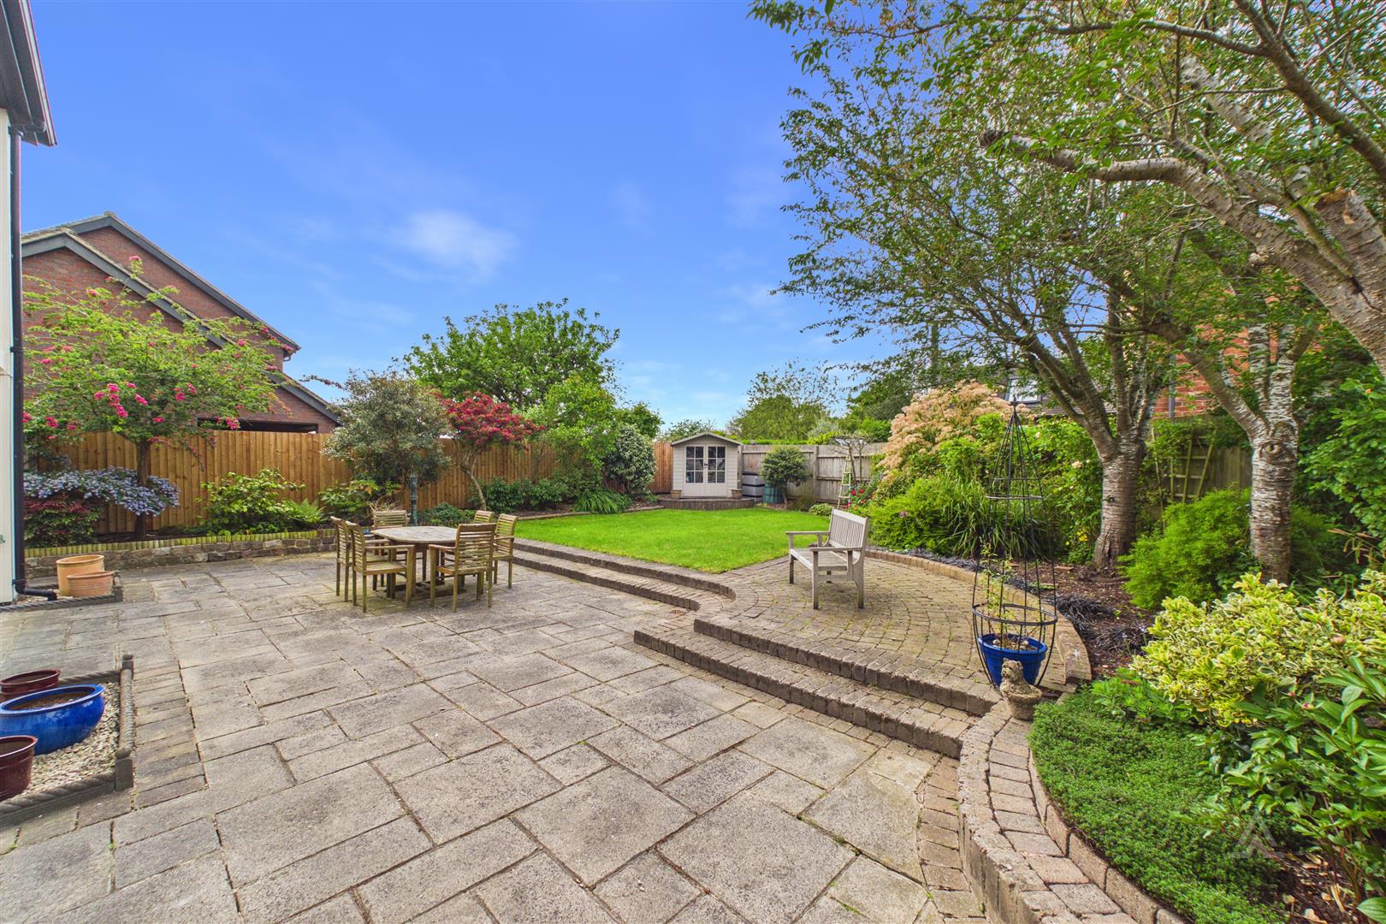
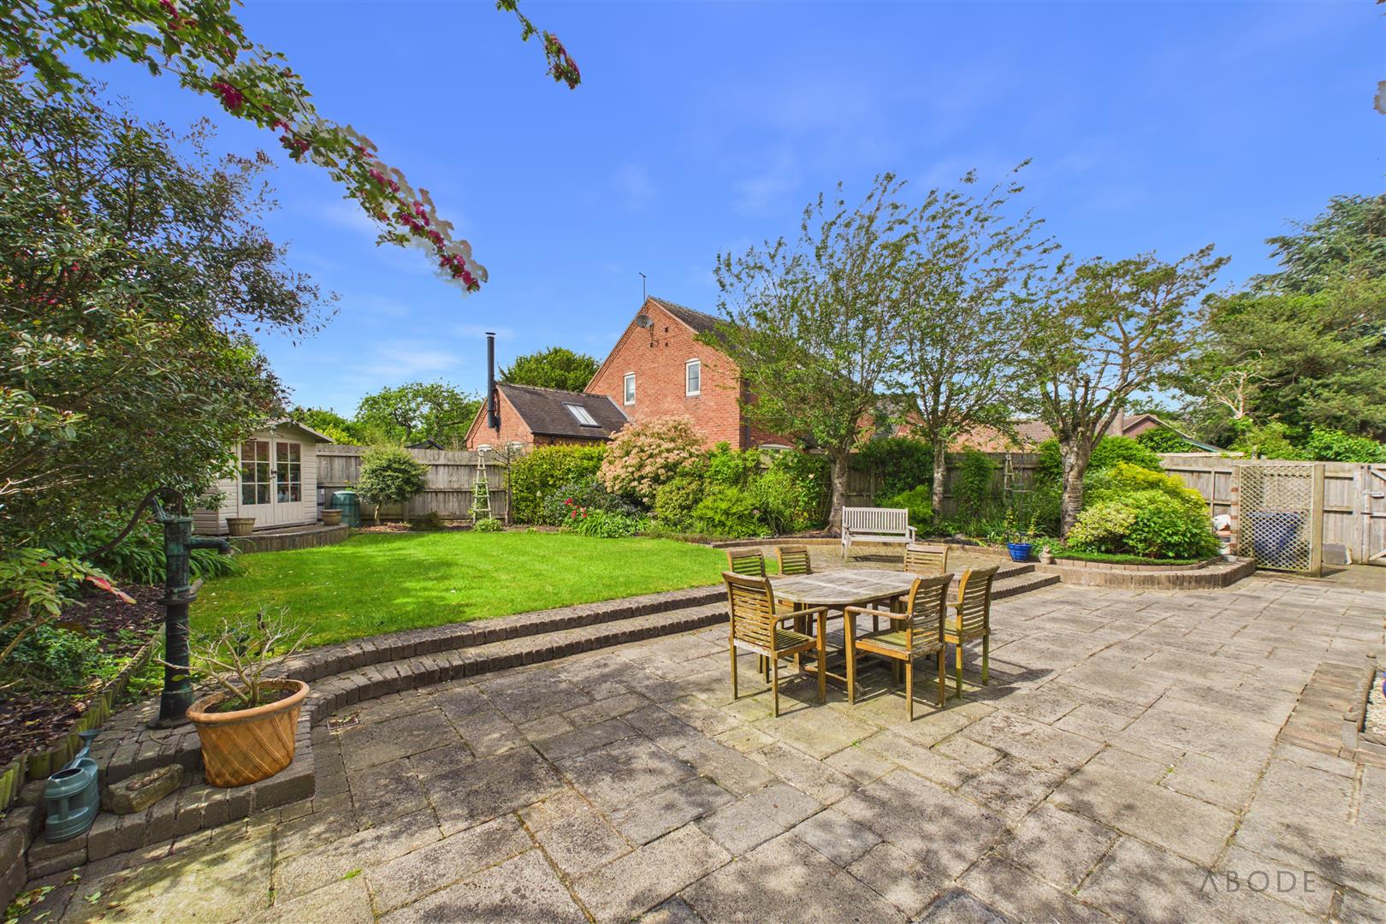
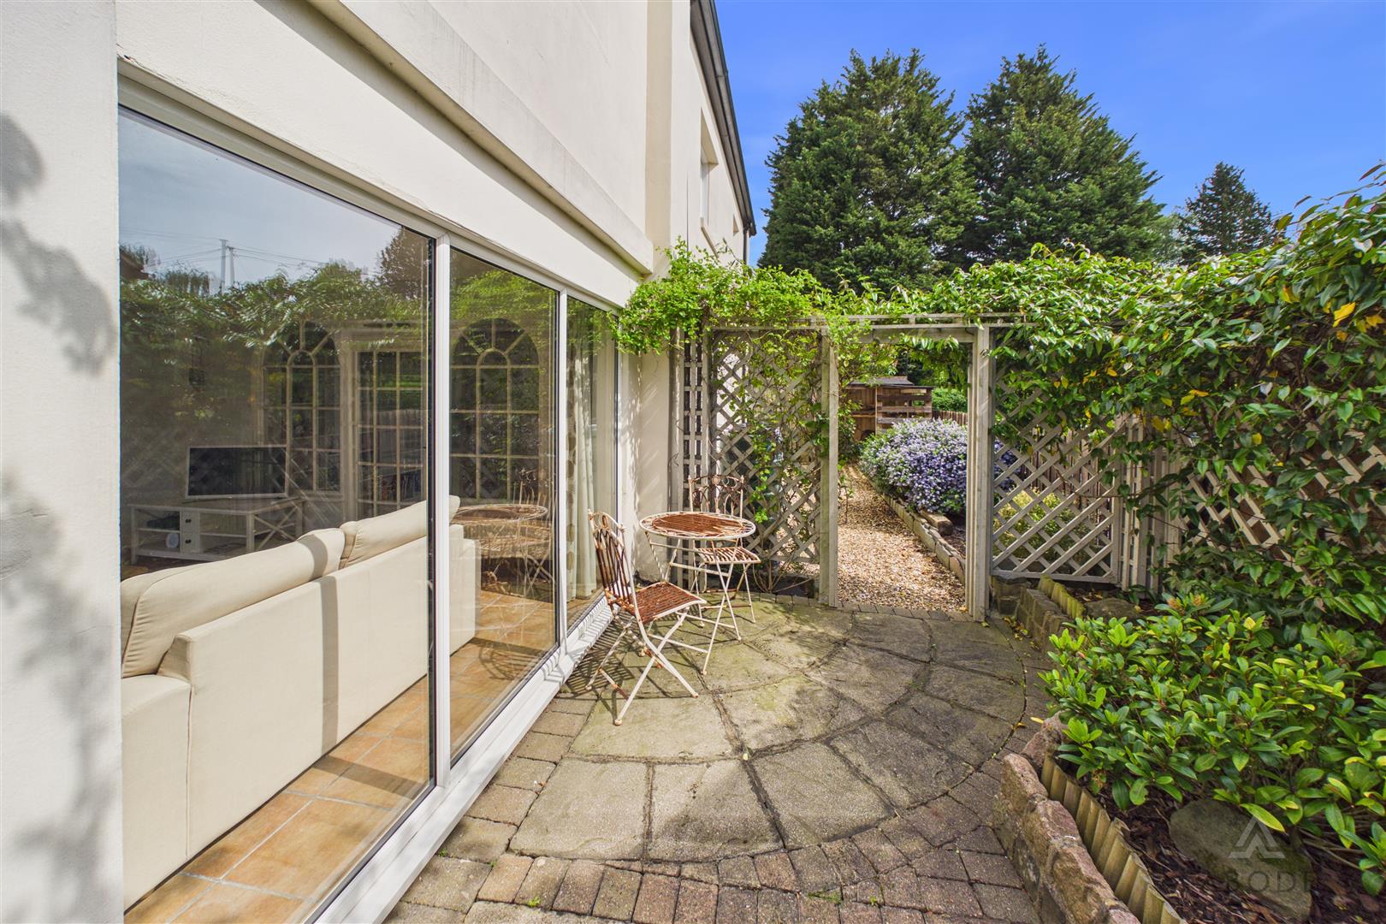
To the rear, the landscaped garden has been thoughtfully arranged to provide both patio and lawned areas, bordered by mature shrubs and trees offering a good degree of privacy. The garden also benefits from a summer house, wood store, outside lighting and gated side access to both sides of the property, creating a superb outdoor space for entertaining and family enjoyment.
Location
Rolleston-on-Dove remains one of Staffordshire’s most desirable village locations, renowned for its picturesque surroundings, excellent schooling and strong sense of community. The village offers a range of everyday amenities including a Co-op convenience store, post office, public houses, cricket club and St Mary’s Church. The property falls within the catchment area for the highly regarded John of Rolleston Primary School and De Ferrers Academy, whilst John Taylor Free School, Repton School and Denstone College are all easily accessible.
The nearby village of Tutbury provides additional amenities including independent cafés, restaurants, public houses and the historic Tutbury Castle. Excellent transport links are available via the A38 and A50 providing access to Derby, Birmingham and Nottingham, whilst rail services can be accessed from Burton-on-Trent and Hatton stations.
Disclaimer
Please note that certain marketing images within this listing have been digitally enhanced using AI technology, including virtual staging and twilight imagery, for illustrative purposes only. These images are intended to provide an indication of how spaces may appear when furnished or presented under different lighting conditions and should not be relied upon as an exact representation of the property’s current condition. Prospective purchasers are advised to satisfy themselves through physical inspection.
AML Disclaimer - Burton Office
In accordance with the Money Laundering, Terrorist Financing and Transfer of Funds (Information on the Payer) Regulations 2017, as amended, Abode Midlands Ltd is legally required to undertake appropriate anti-money laundering checks as part of the property buying and selling process.
All prospective purchasers proceeding with a property transaction will be required to complete appropriate identity verification and provide satisfactory information regarding their purchasing arrangements and source of funds. Where applicable, additional checks may be required for individuals providing gifted deposits, third-party contributors, company purchasers and beneficial owners.
These checks may be requested during the offer process.
AML Compliance Fee: Abode Midlands Ltd charge a non-refundable fee of £30.00 inclusive of VAT per individual requiring identity verification. This applies to each purchaser and, where additional individual verification is necessary, any person providing gifted funds or otherwise contributing to the purchase.
The fee is payable in advance of the verification service commencing and covers the administration and processing of the relevant checks.
Verification is undertaken with the assistance of our appointed compliance provider, Thirdfort. These checks are undertaken for identity verification and anti-money laundering purposes and do not constitute an application for credit.
Additional documentation and enhanced due diligence may be required depending on the circumstances of the transaction, including the purchaser's financial arrangements and the origin of funds.
Abode Midlands Ltd will ordinarily require satisfactory completion of its due diligence procedures before issuing a Memorandum of Sale and formally progressing the transaction.
Where Abode Midlands Ltd is unable to complete legally required due diligence, we may be unable to proceed with the transaction.
PIF Disclaimer - Burton Office
Property Particulars
These particulars have been prepared by Abode (Midlands) Limited in good faith, using information verified by the seller, property inspections and relevant third-party sources. Reasonable steps have been taken to ensure accuracy and disclose material information, although certain details may not have been independently verified and may be subject to change.
Measurements and Floor Plans
All measurements and floor areas are approximate. Floor plans are for illustrative purposes, may not be to scale and should not be relied upon for precise measurements.
Photographs and Illustrations
Photographs show the property's appearance at the time taken. Furniture and appliances shown may not be included. A.I. created images and digitally altered photographs are illustrative, with material alterations identified where appropriate.
Services and Installations
Unless stated otherwise, Abode has not tested any services, installations or appliances. Purchasers should obtain appropriate professional inspections where required.
Tenure and Legal Matters
Information concerning tenure, boundaries, rights of way, covenants, planning and building regulations is based on available information. Purchasers should ask their solicitor to verify these matters before entering into a binding contract.
Fixtures and Fittings
Only fixtures, fittings and contents expressly agreed as part of the sale are included.
General
Please contact Abode for clarification of any information important to your purchase. These particulars do not form part of a contract. Nothing in this disclaimer excludes any liability or consumer rights that cannot lawfully be excluded.
Service Charges and Management Fees
Modern and new-build properties may be subject to service charges or estate management fees. Purchasers should confirm details with their solicitor.
Read less

 6
 4