HALL
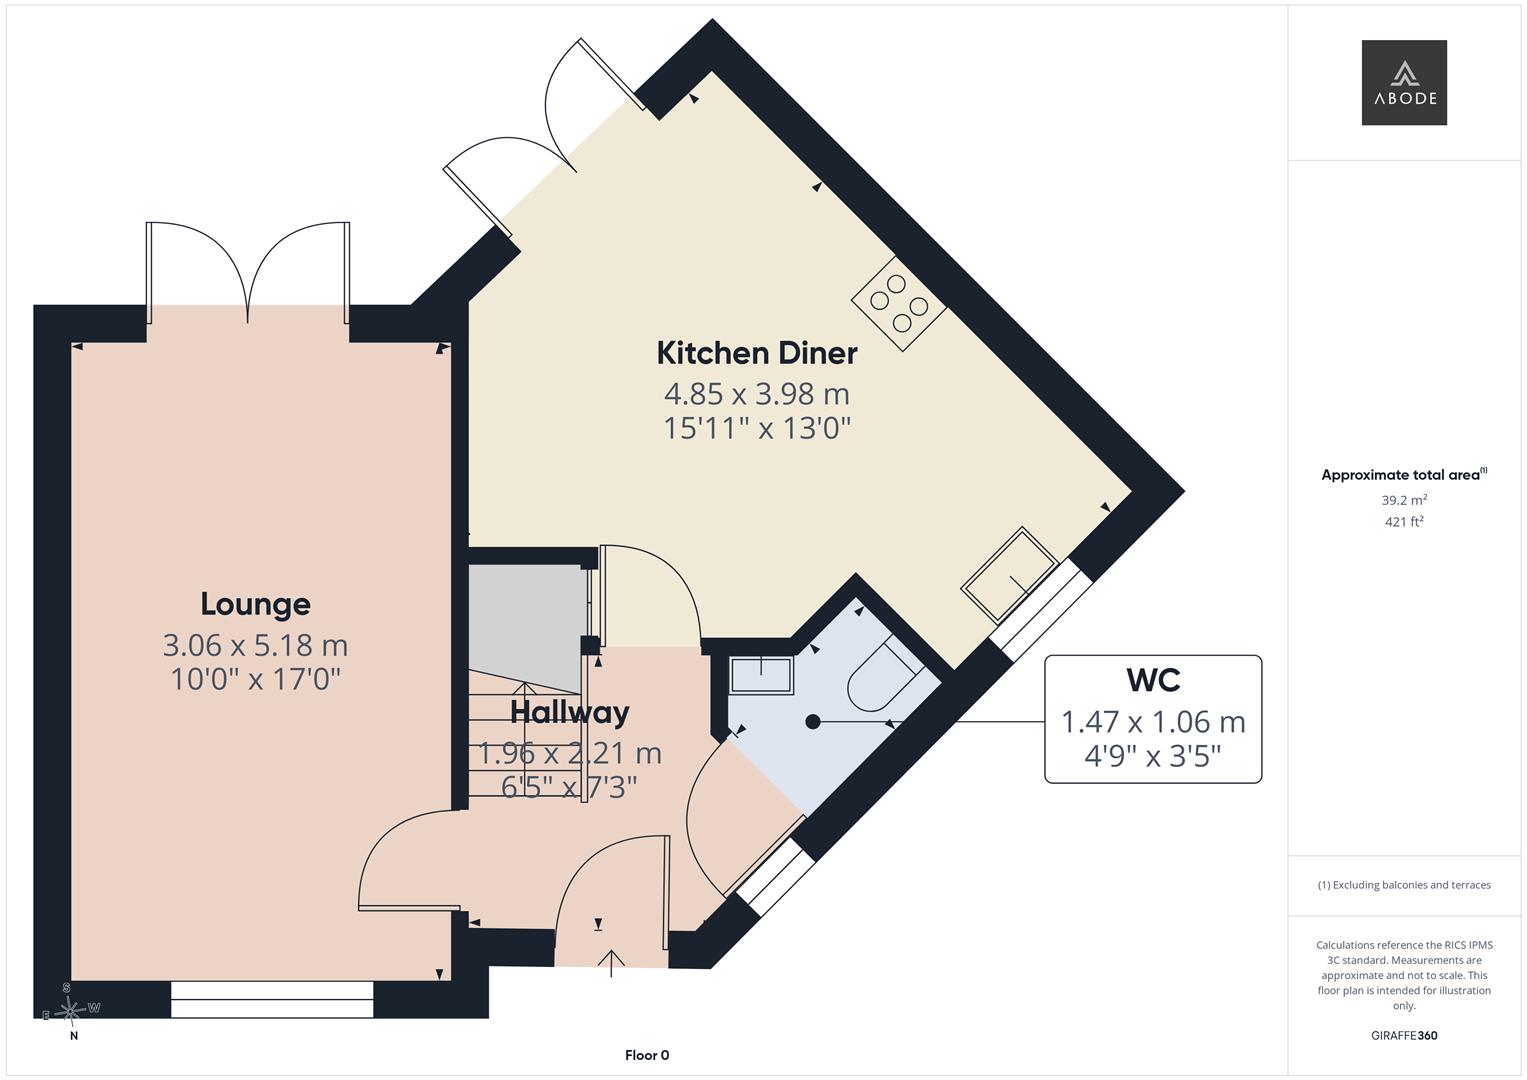
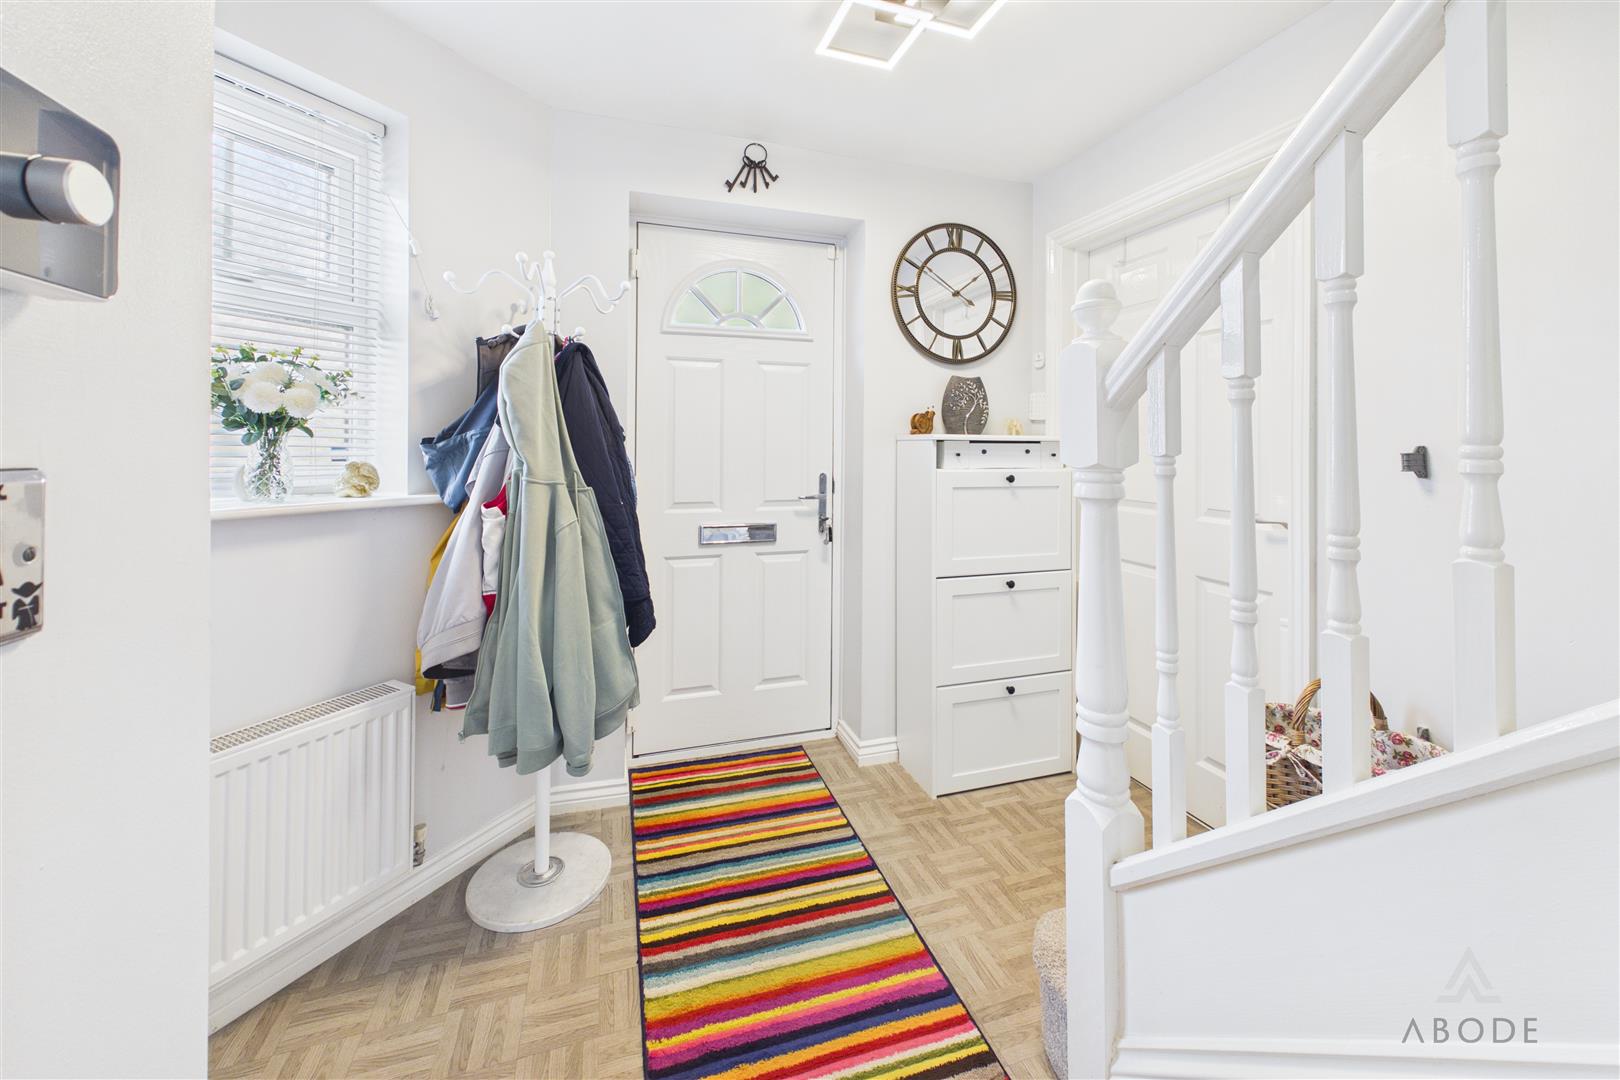
Entrance door into the hall with stairs to the first floor, radiator and doors to -
CLOAKROOM
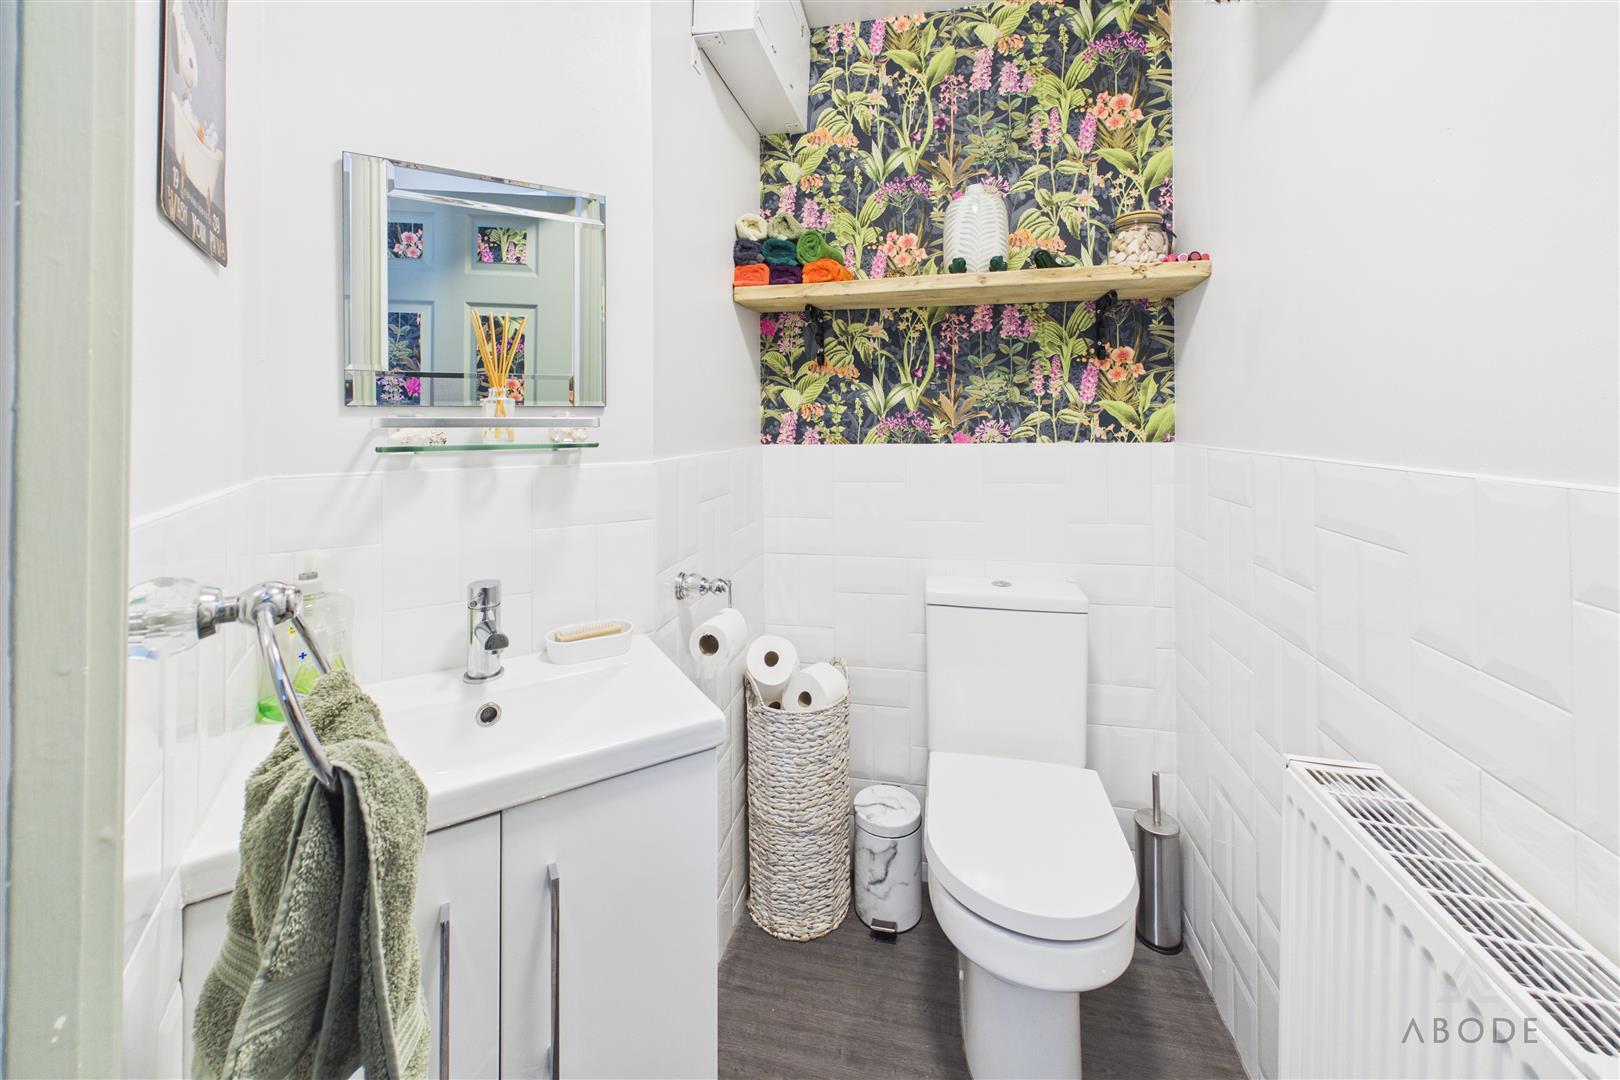
Low flush wc, vanity sink unit with storage cupboard under and radiator.
LOUNGE
Upvc double glazed window…
Read more...
HALL
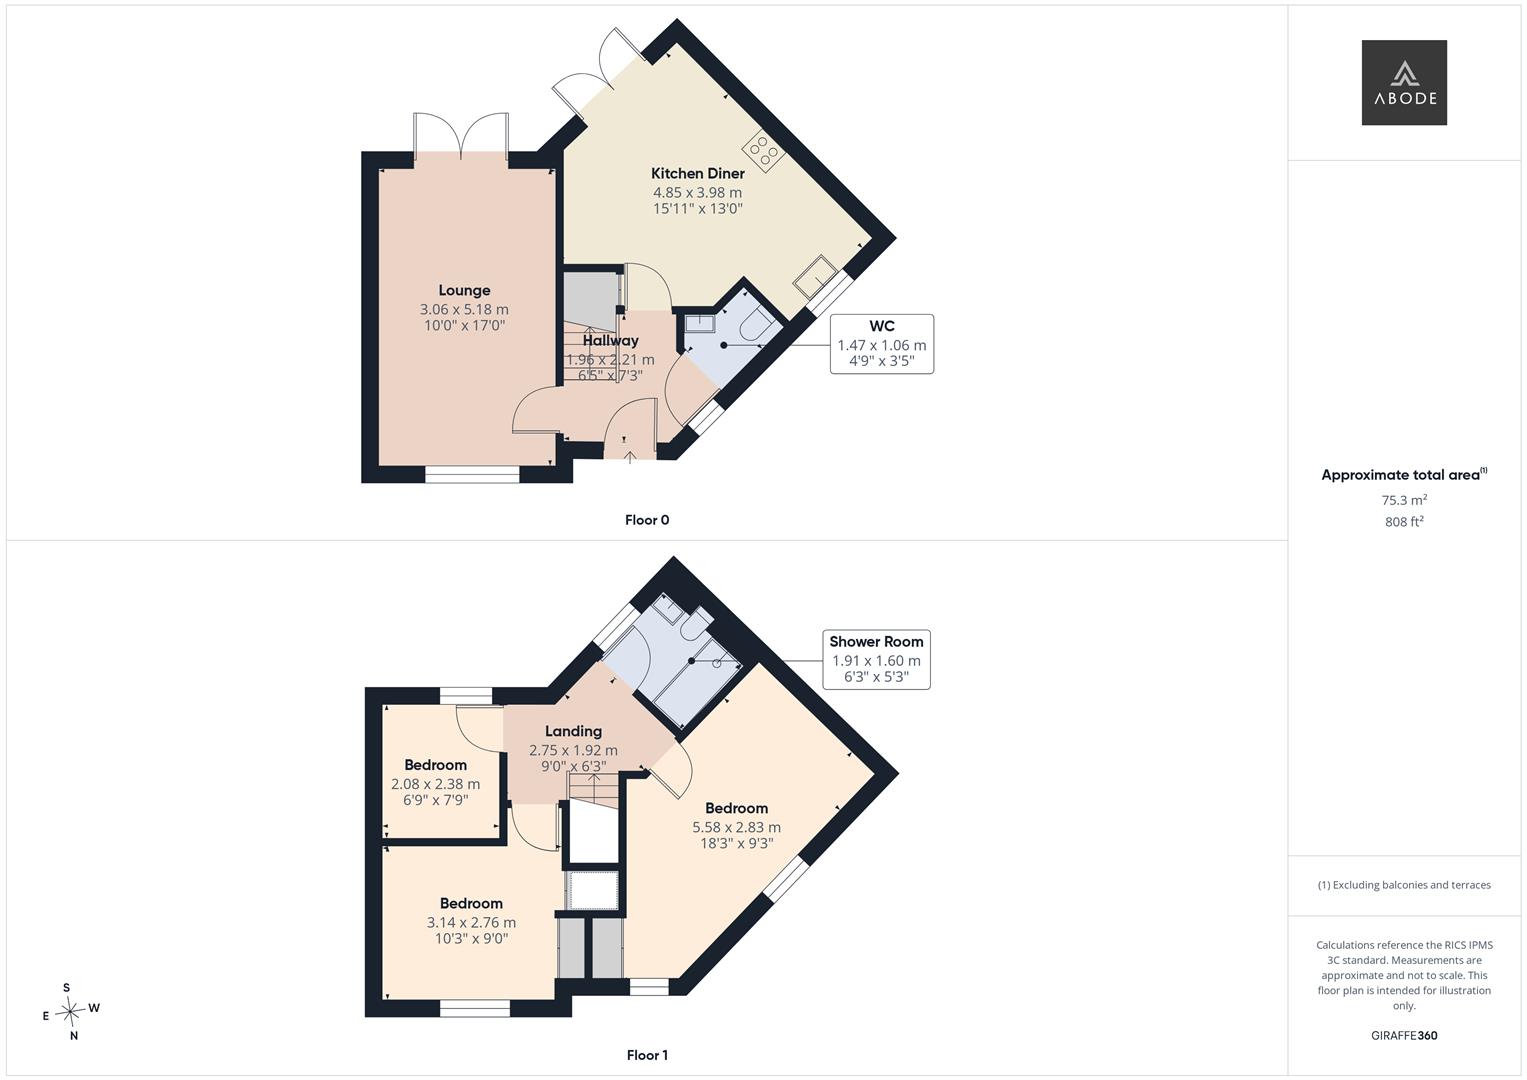
Entrance door into the hall with stairs to the first floor, radiator and doors to -
CLOAKROOM
Low flush wc, vanity sink unit with storage cupboard under and radiator.
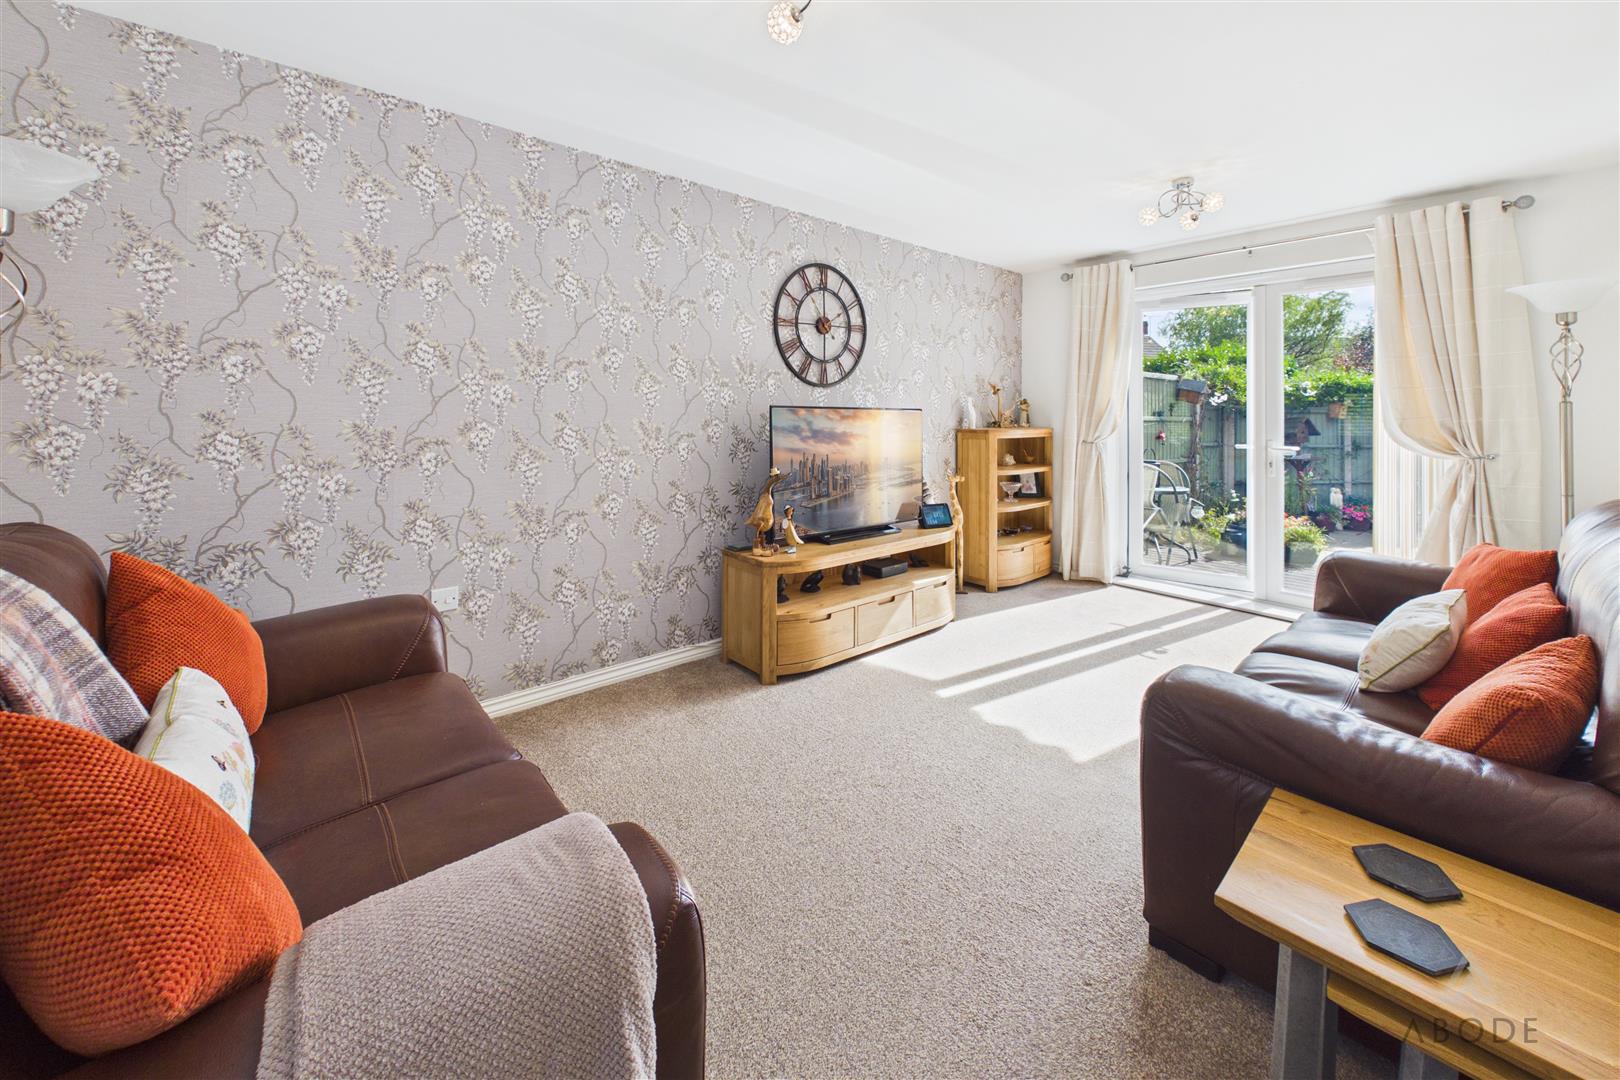
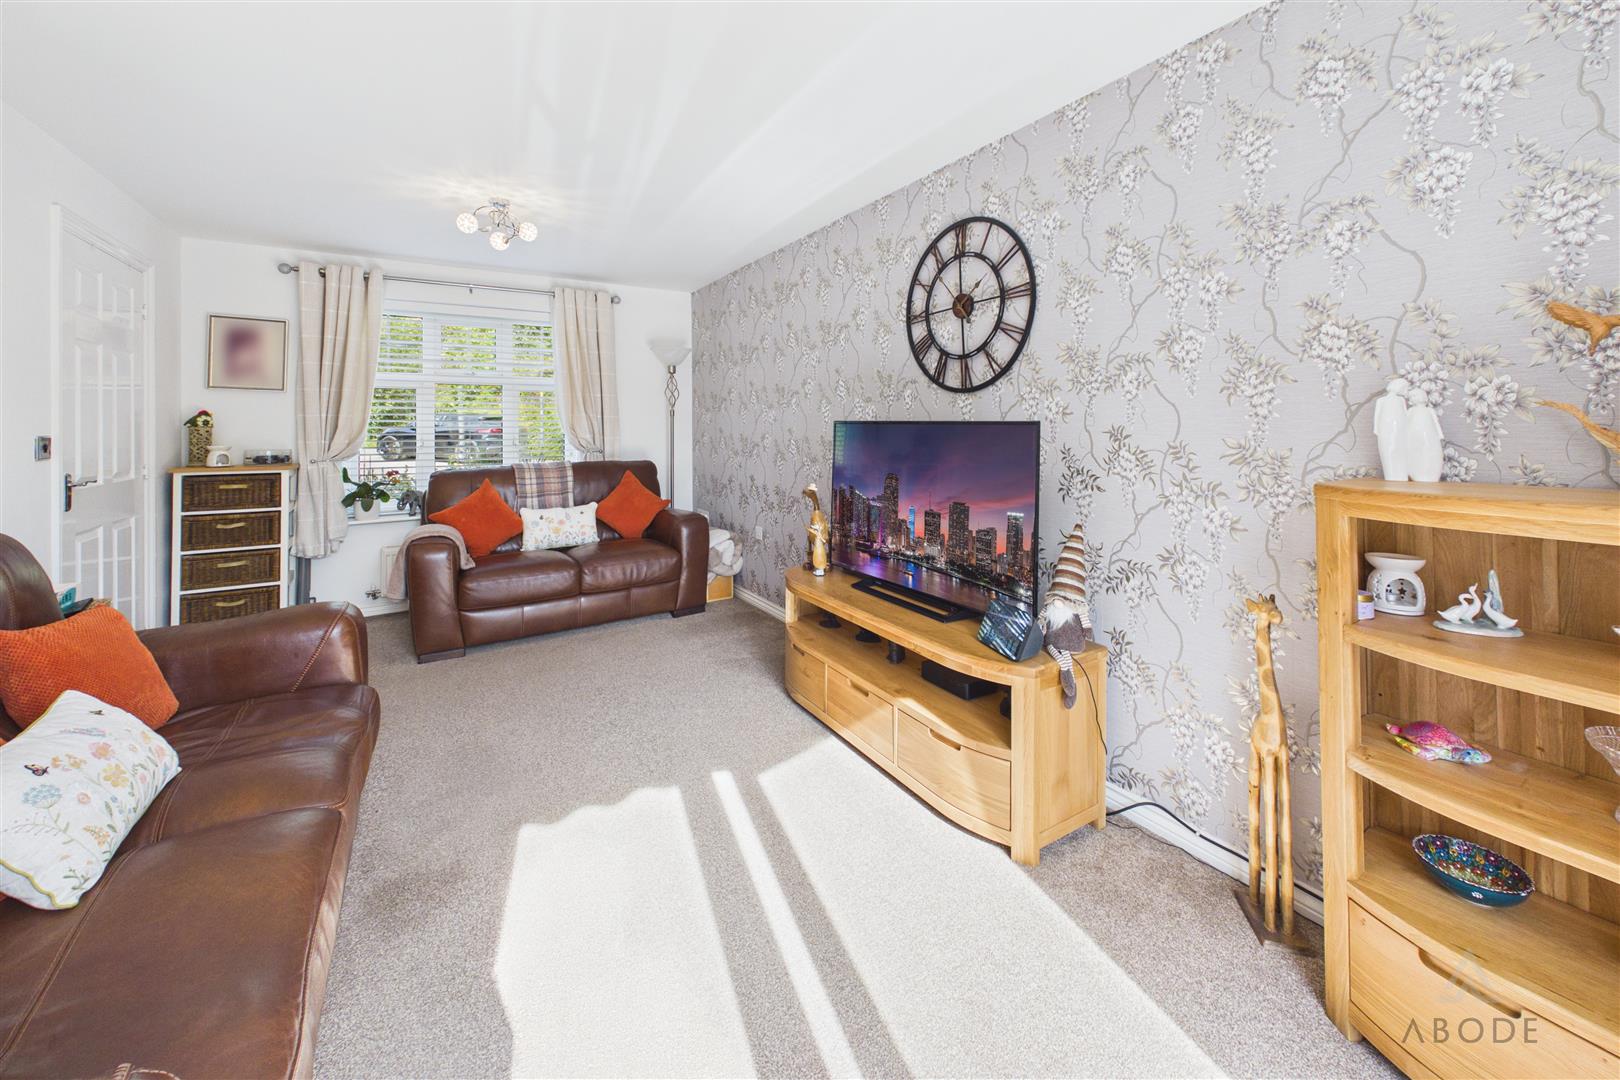
LOUNGE
Upvc double glazed window to the front, upvc double glazed double doors on to the garden, radiator.
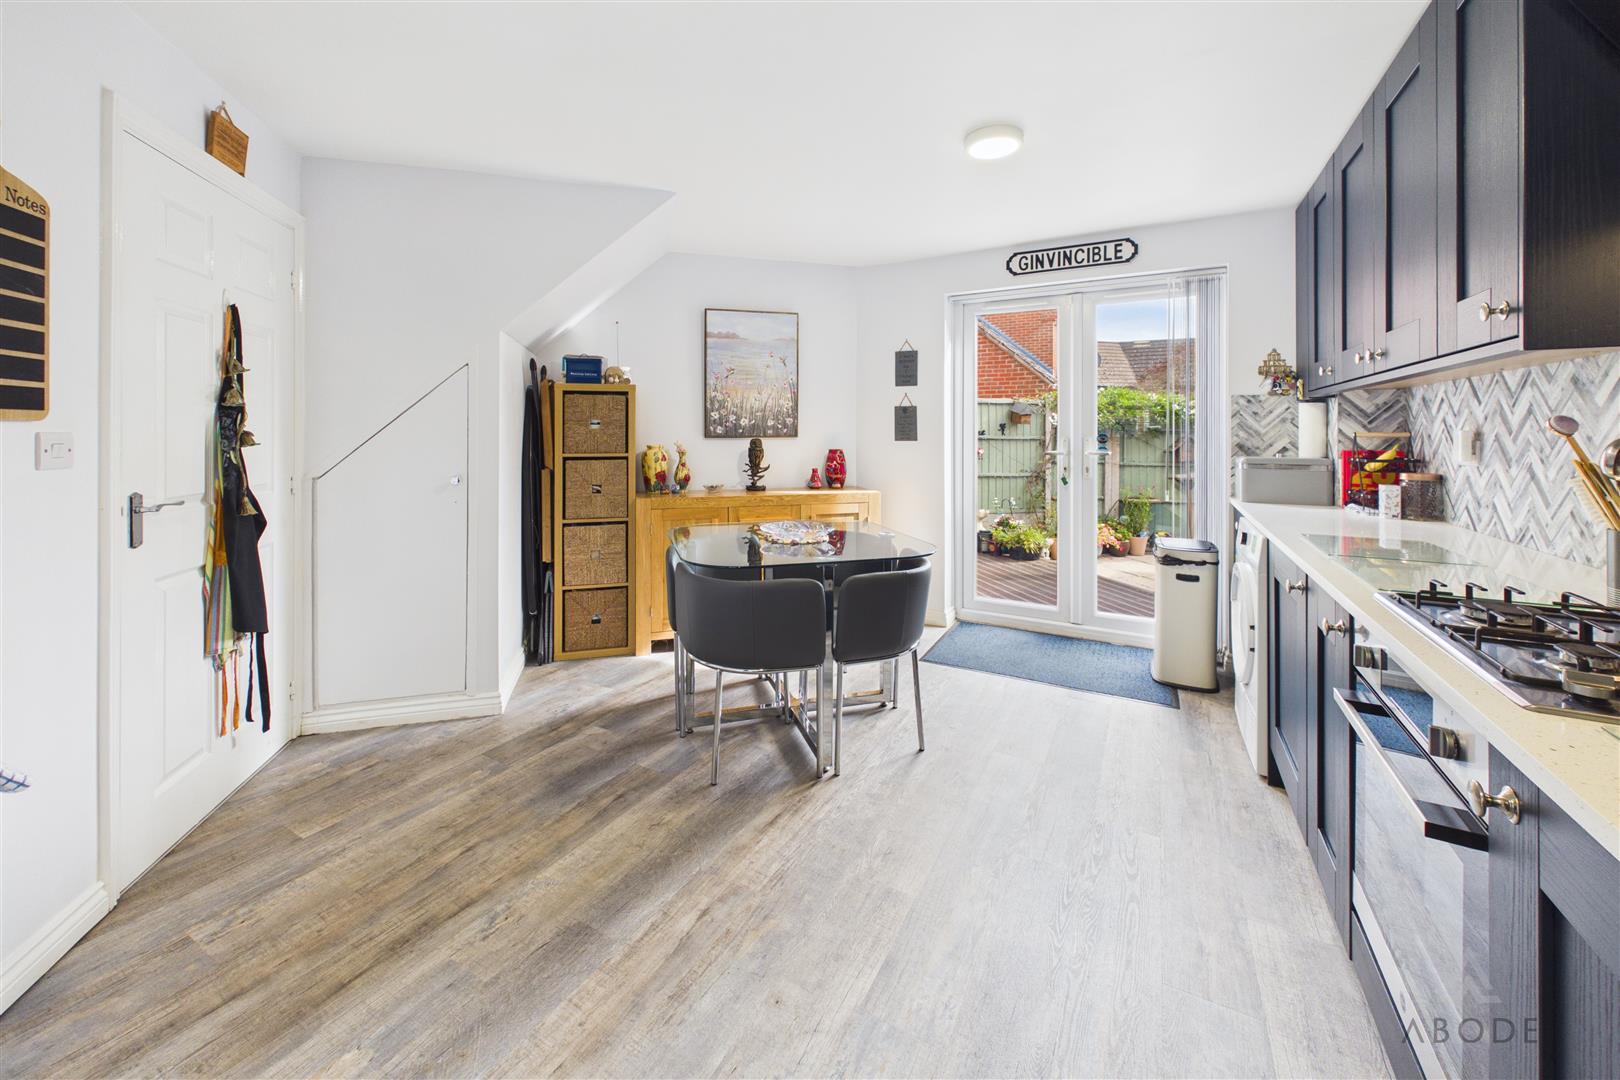
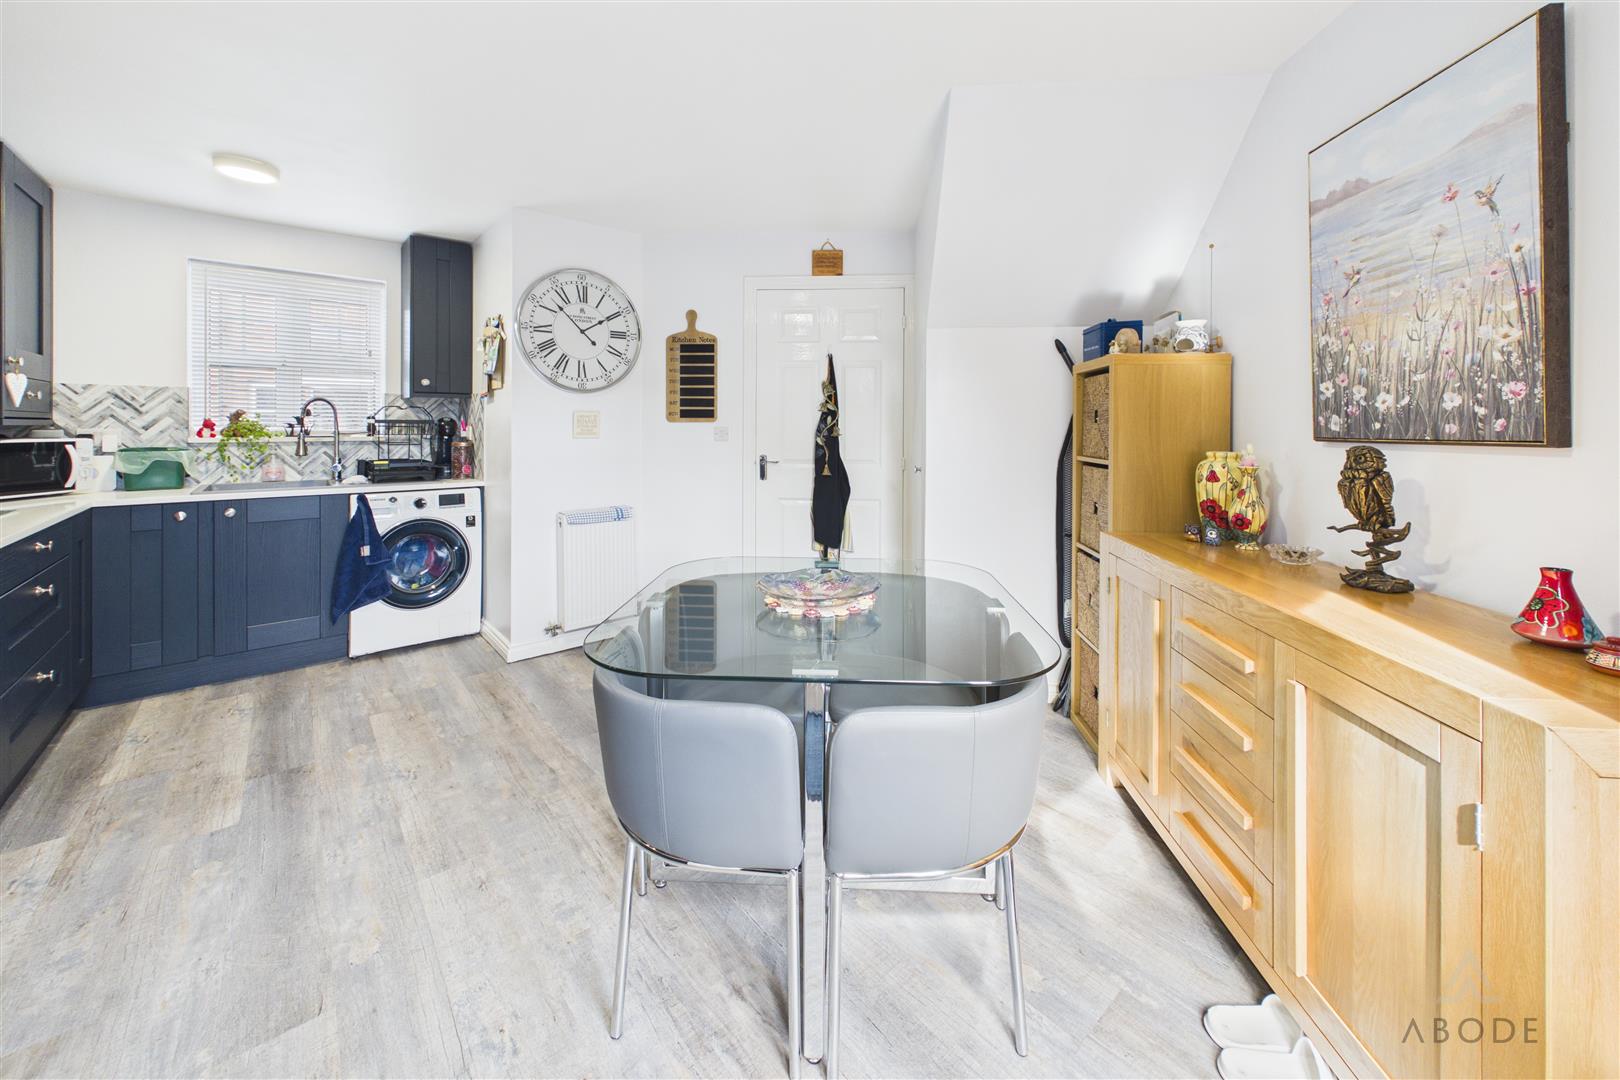
KITCHEN DINER
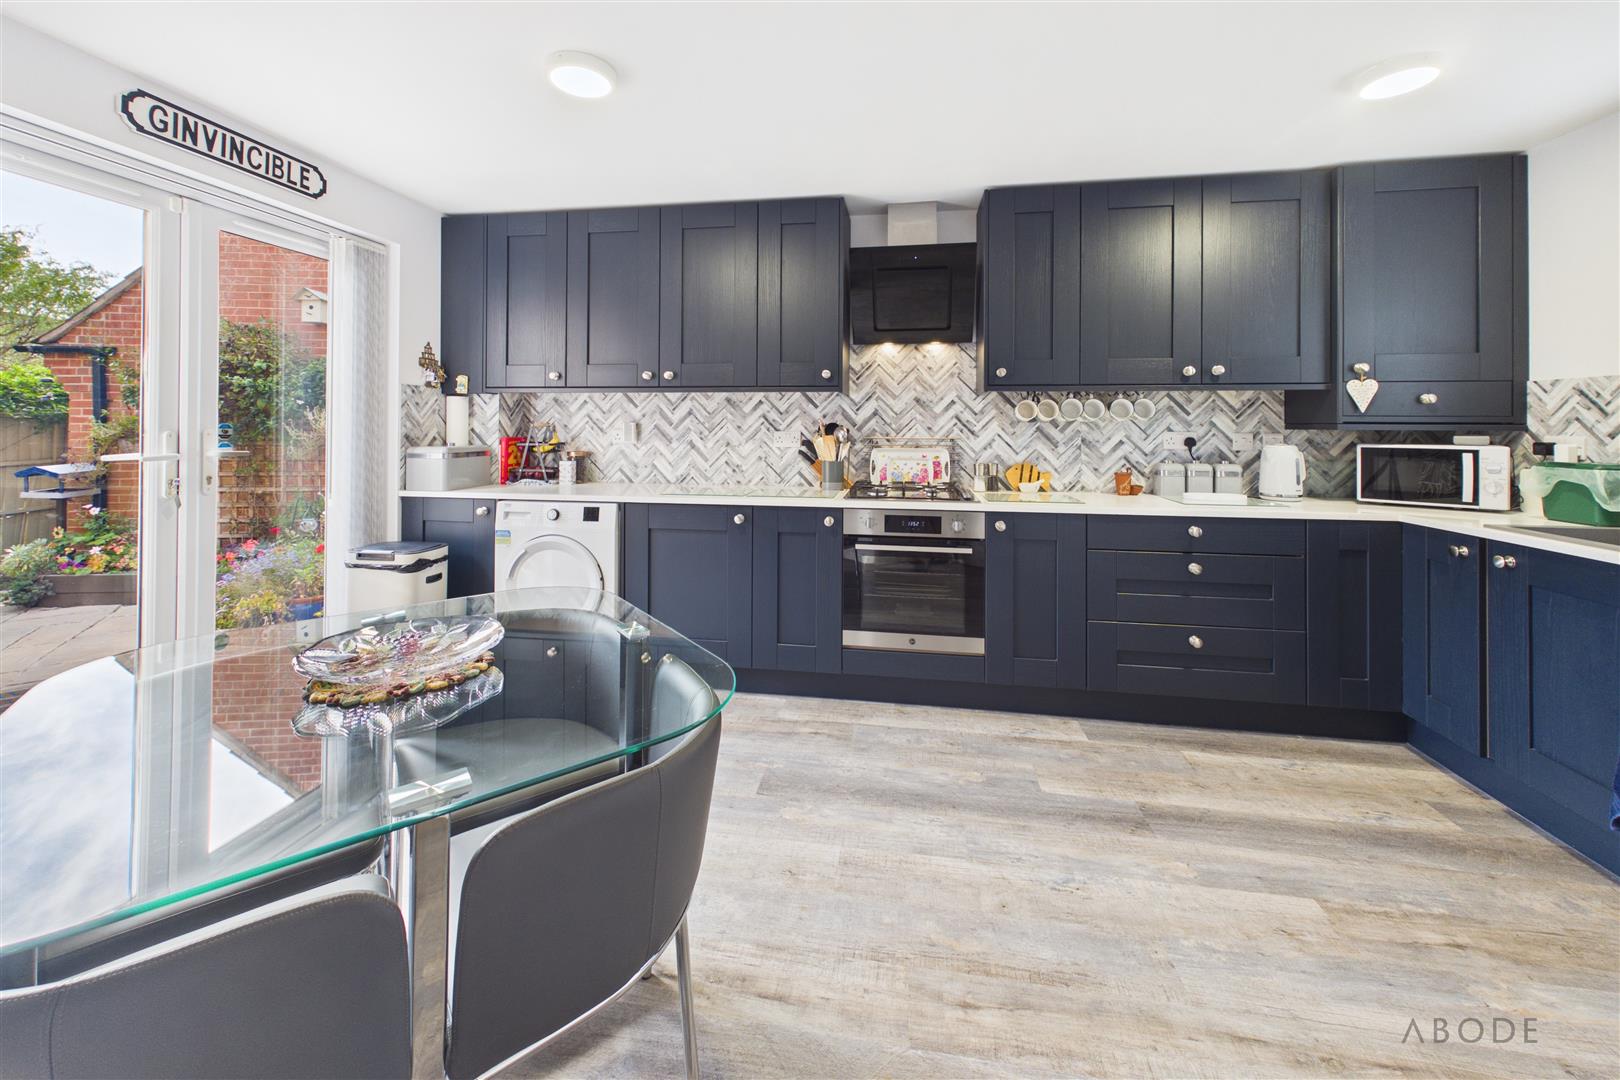
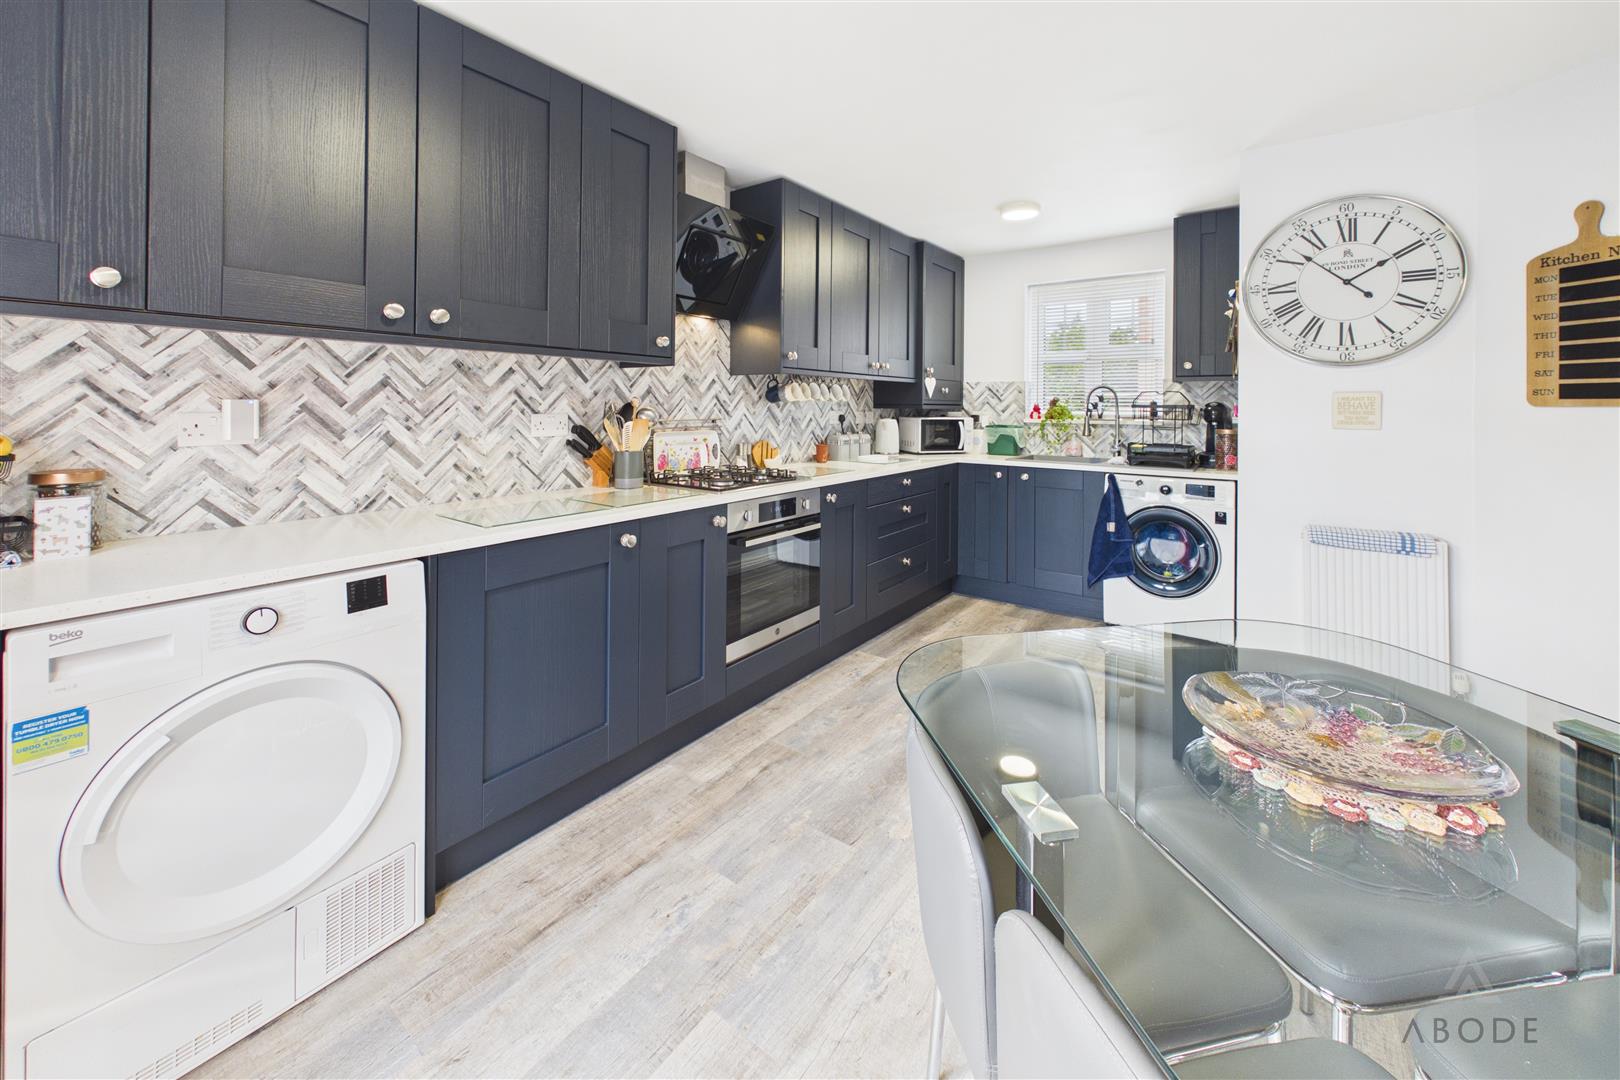
Re-fitted kitchen with wall mounted, base and drawer units, Quartz work surfaces and a sink and drainer unit. Fitted electric oven with gas hob and extractor fan, pluming and space for a washing machine and integrated fridge. Upvc double glazed window to the front and double doors to the garden. Radiator and an under stairs storage cupboard.
FIRST FLOOR LANDING
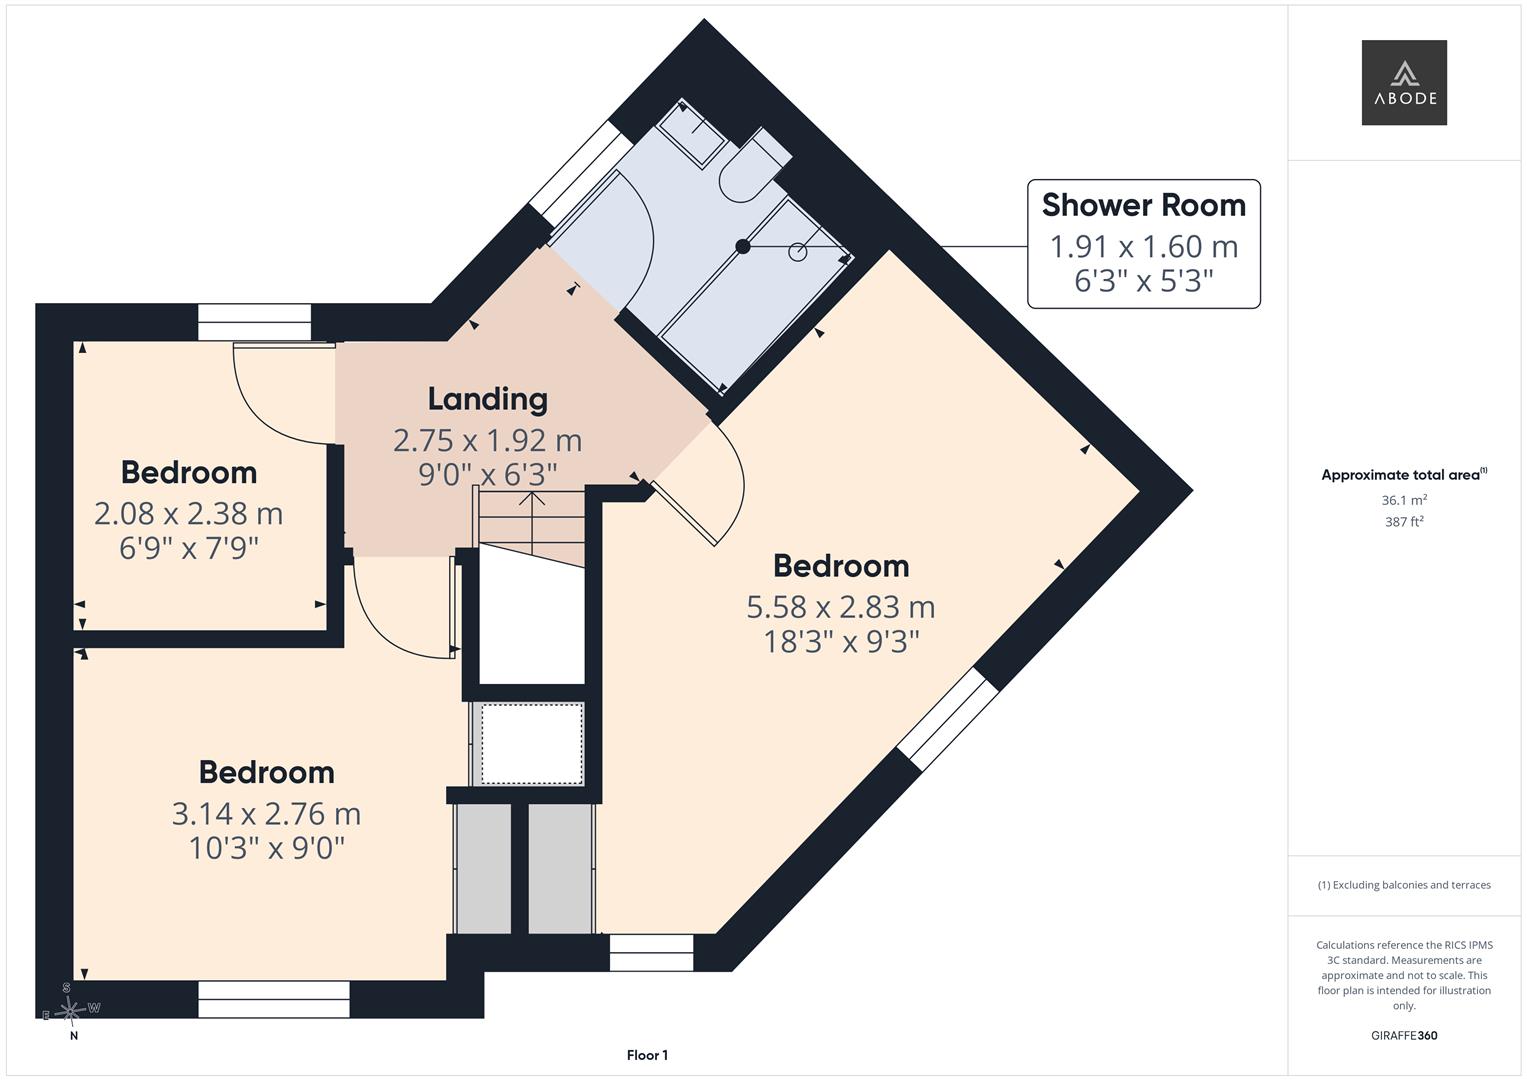
Radiator and doors to -
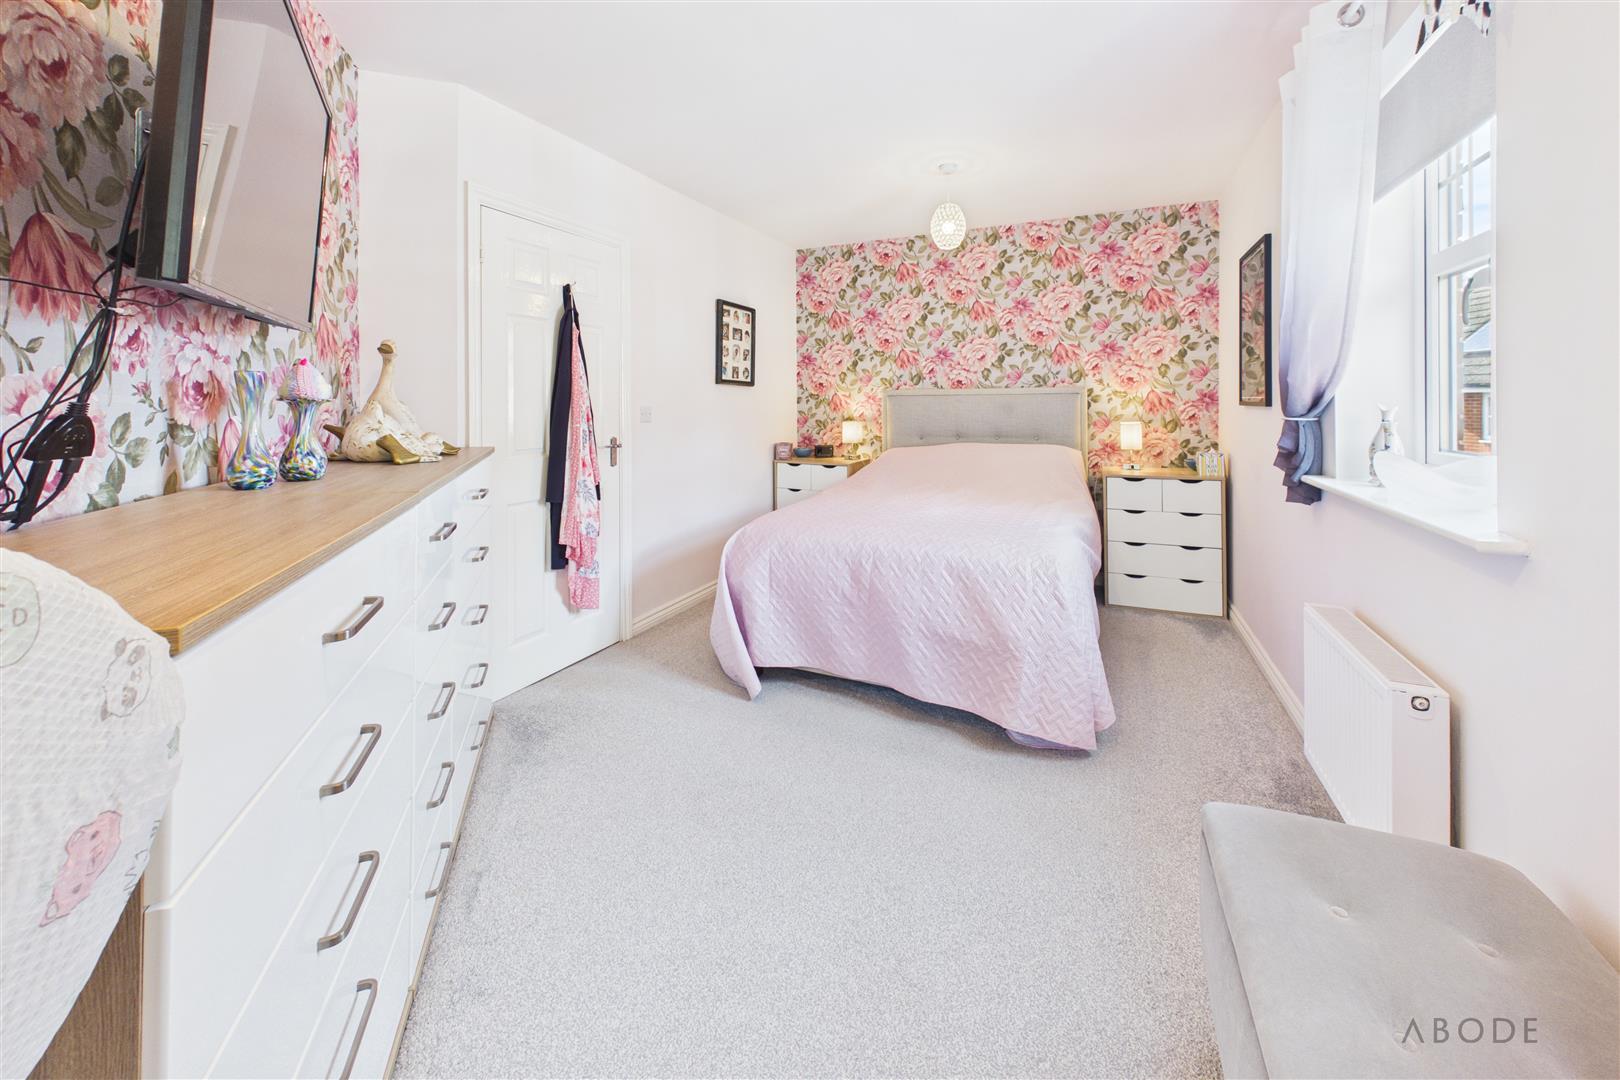
BEDROOM 1
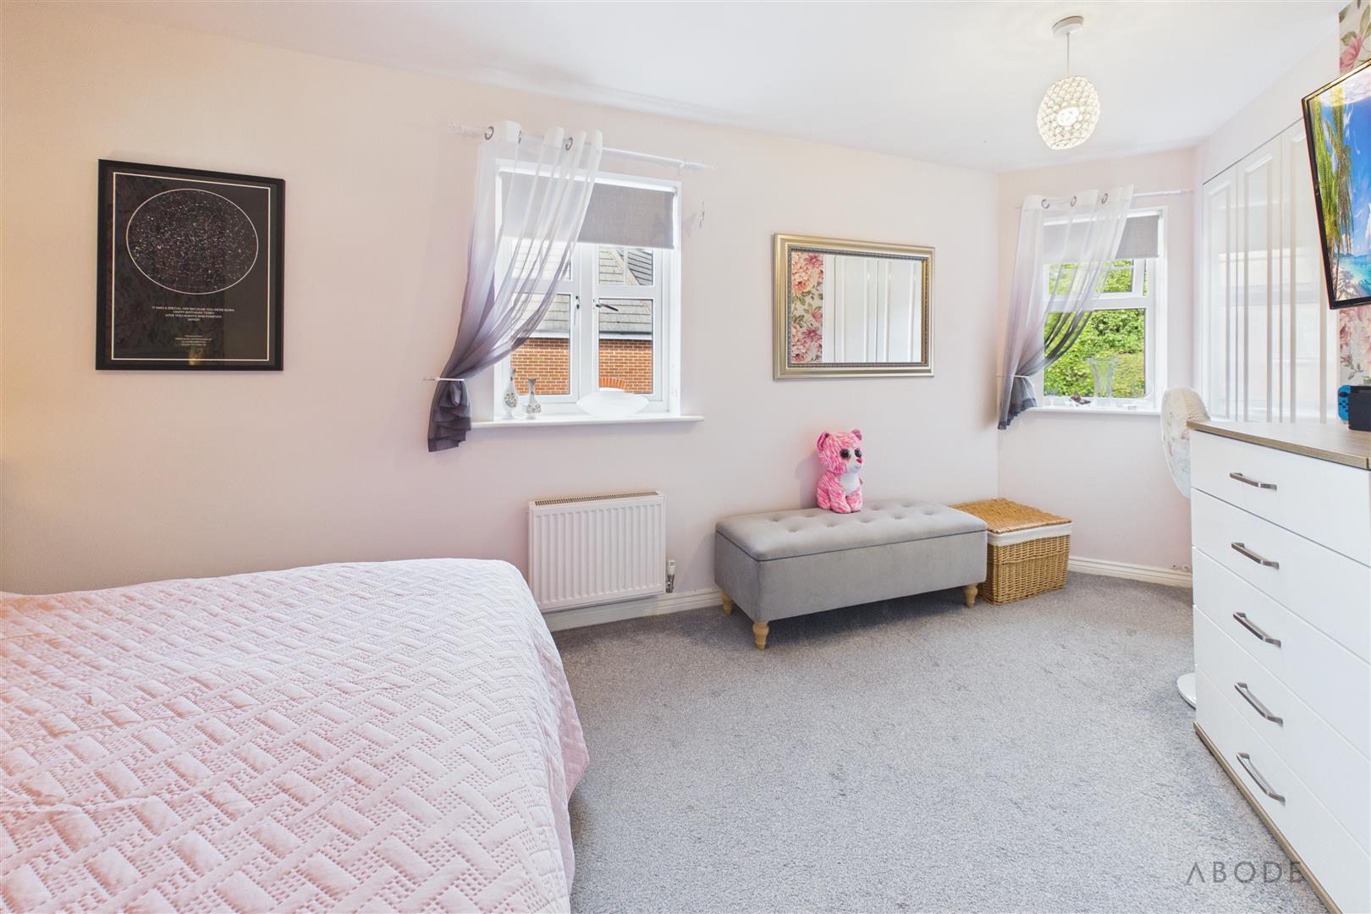
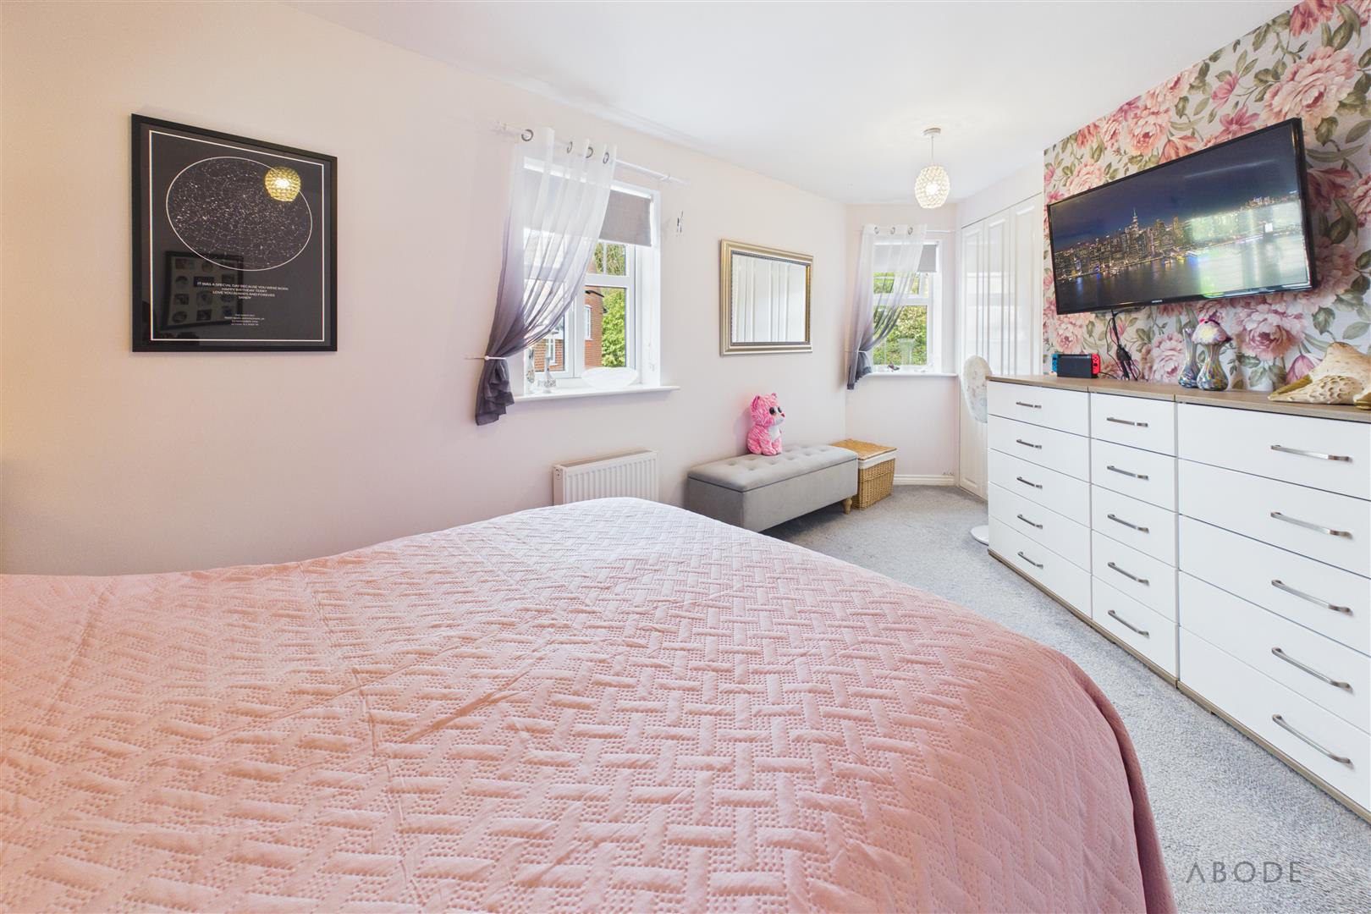
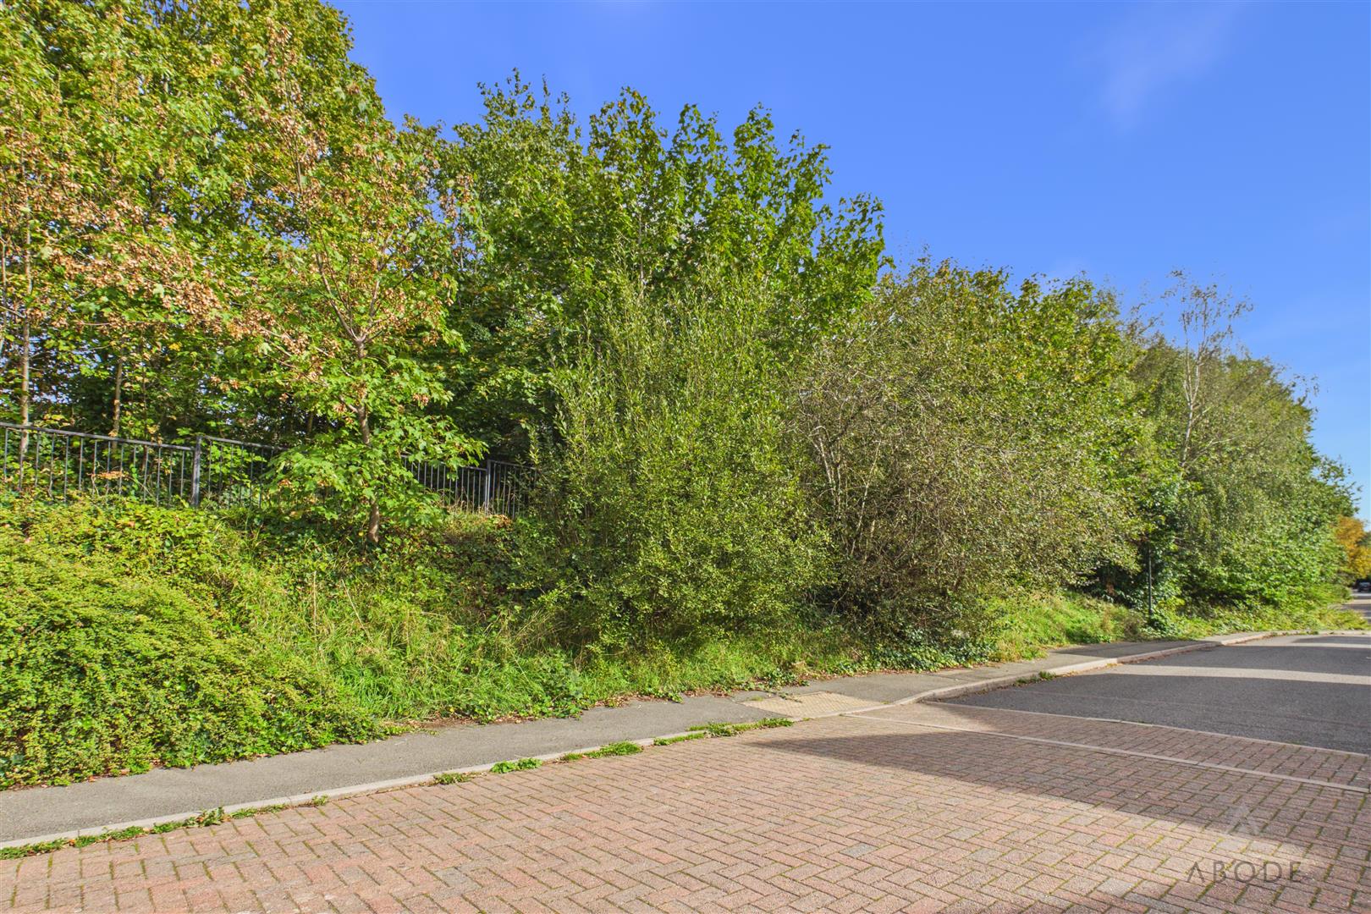
Two upvc double glazed windows overlooking the woodland, radiator and a storage cupboard.
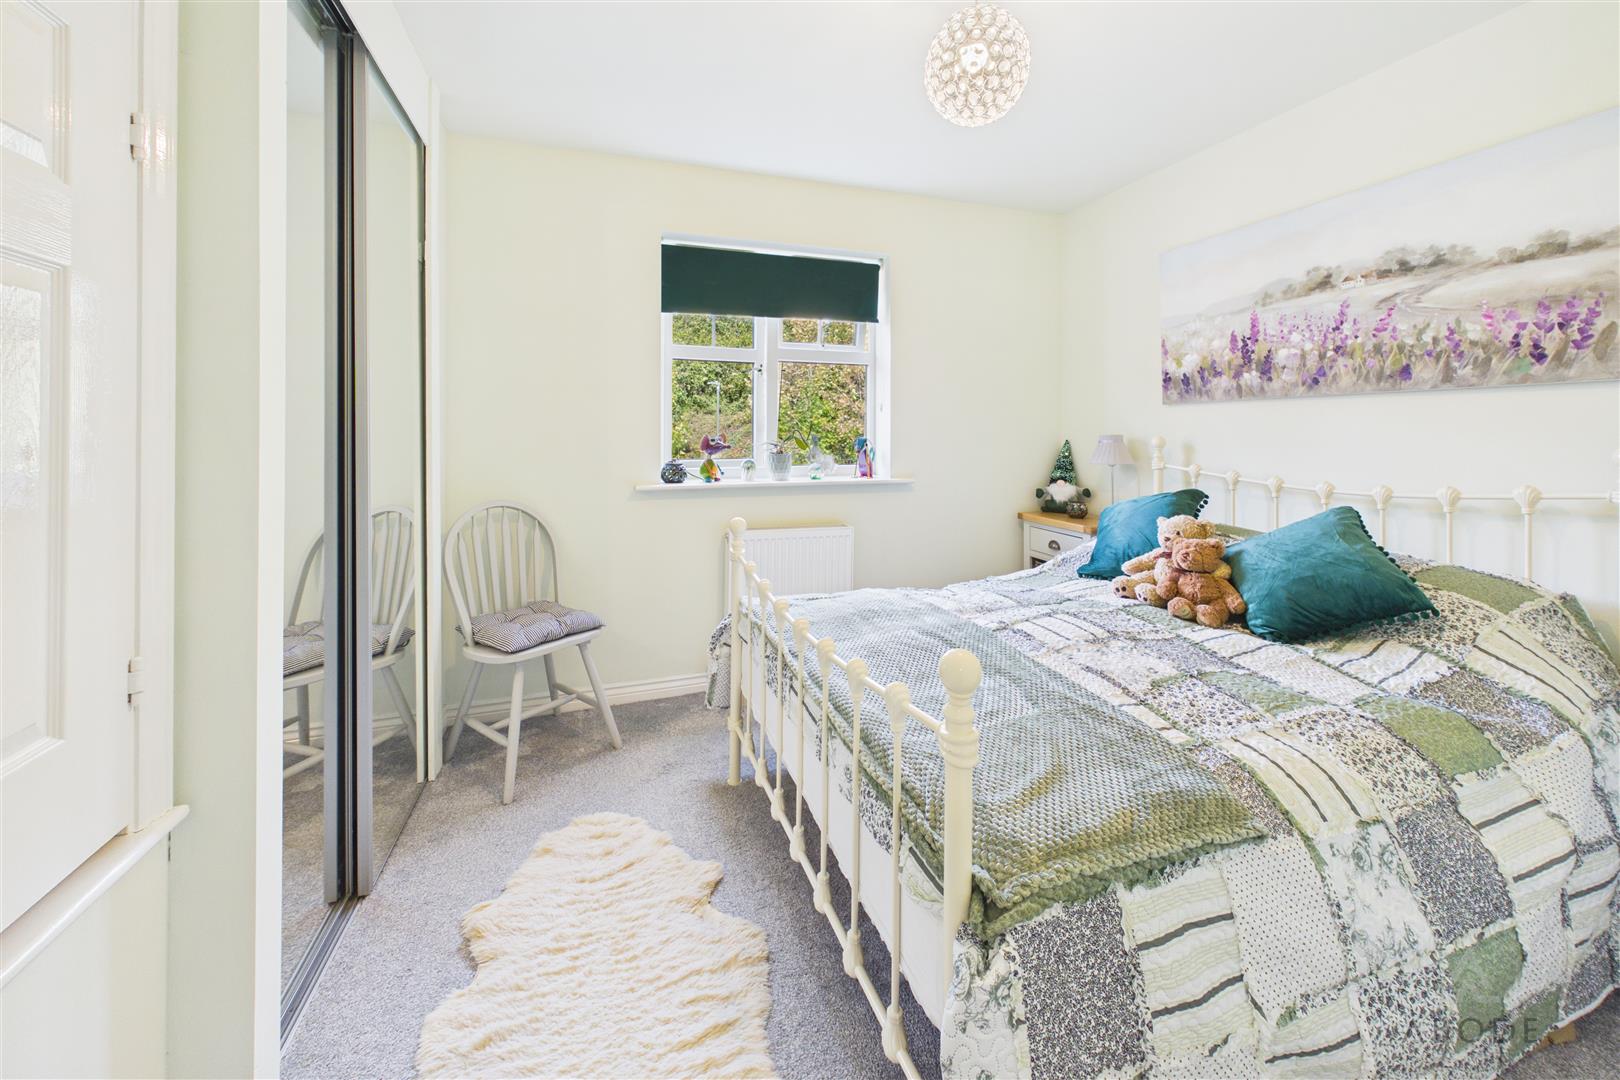
BEDROOM 2
Upvc double glazed window over looking the woodland, wardrobes, storage cupboard and a radiator
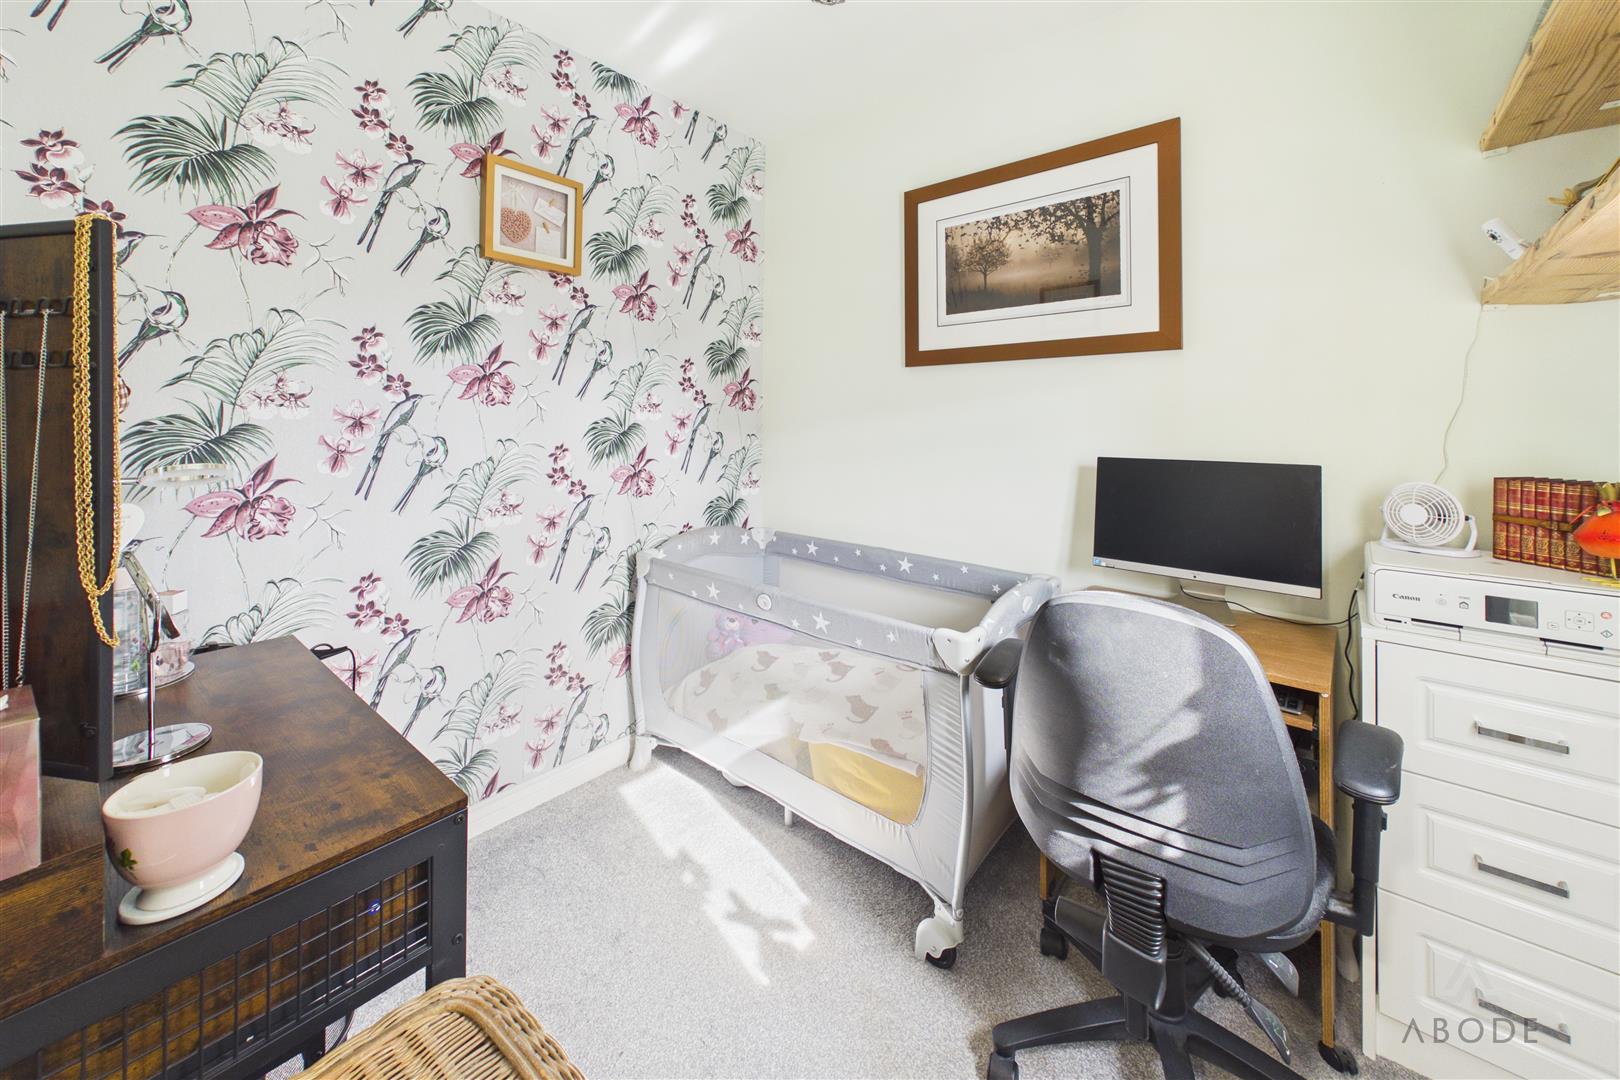
BEDROOM 3
Upvc double glazed window, radiator and loft access with ladder and partly boarded.
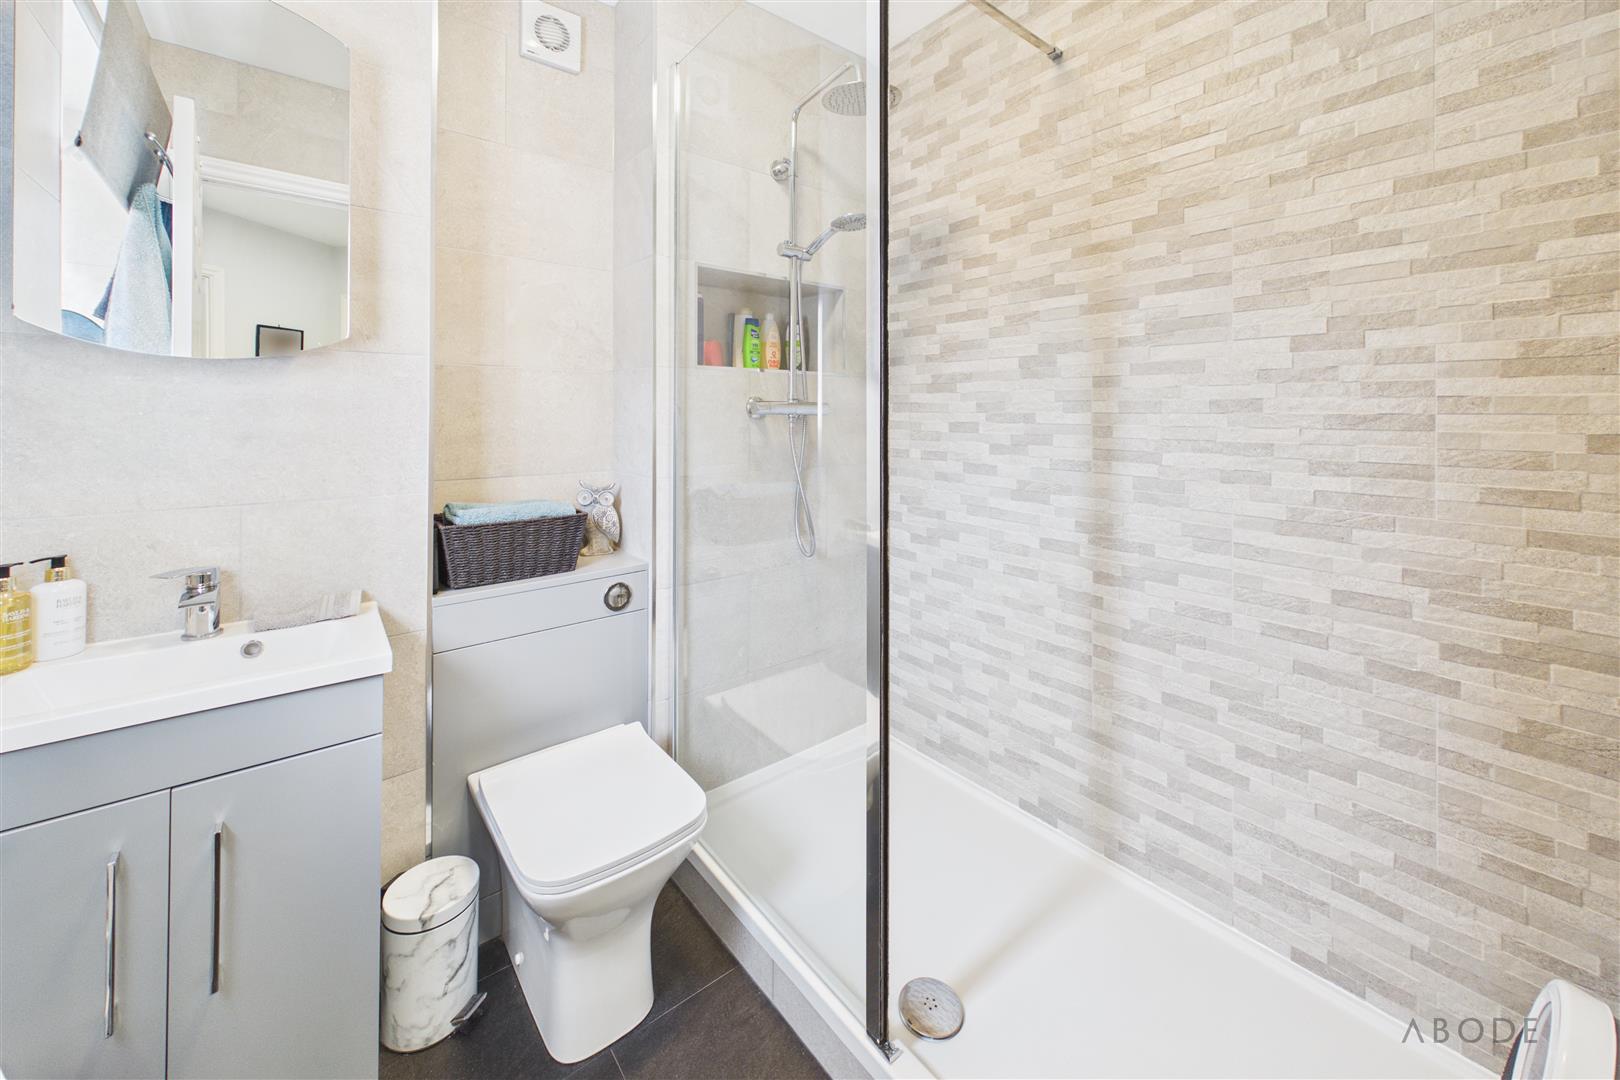
SHOWER ROOM
Re-fitted shower room with walk-in double shower with rainfall head and hand held attachment, vanity sink with wash hand basin and a cupboard under. Low flush wc, chrome ladder style radiator and a upvc double glazed window.
OUTSIDE
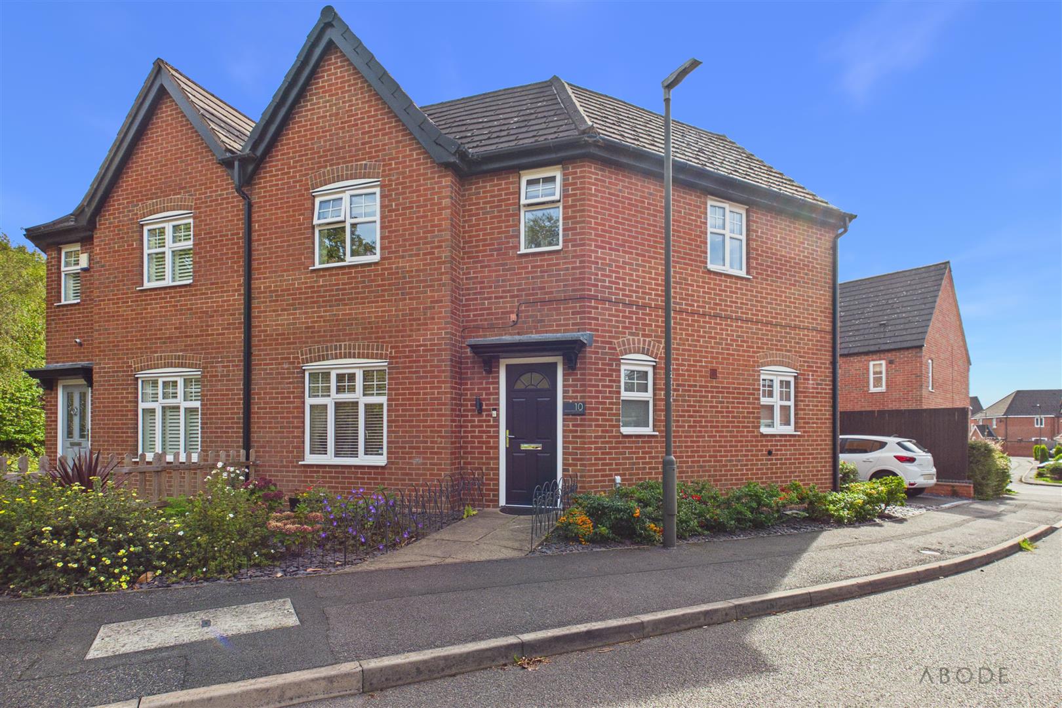
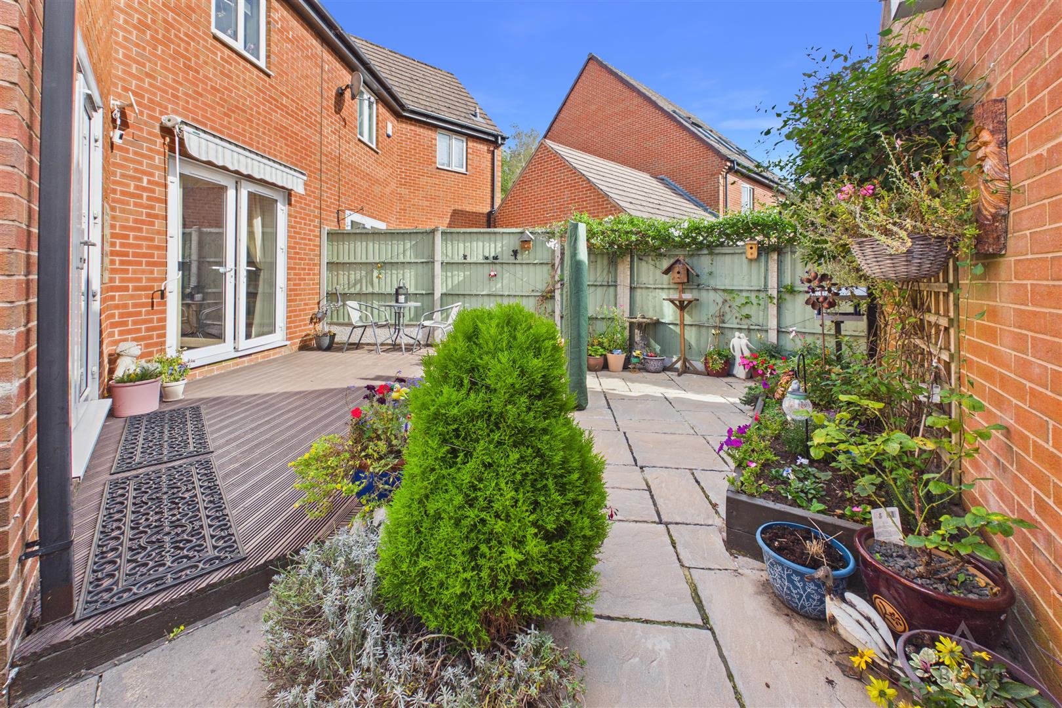
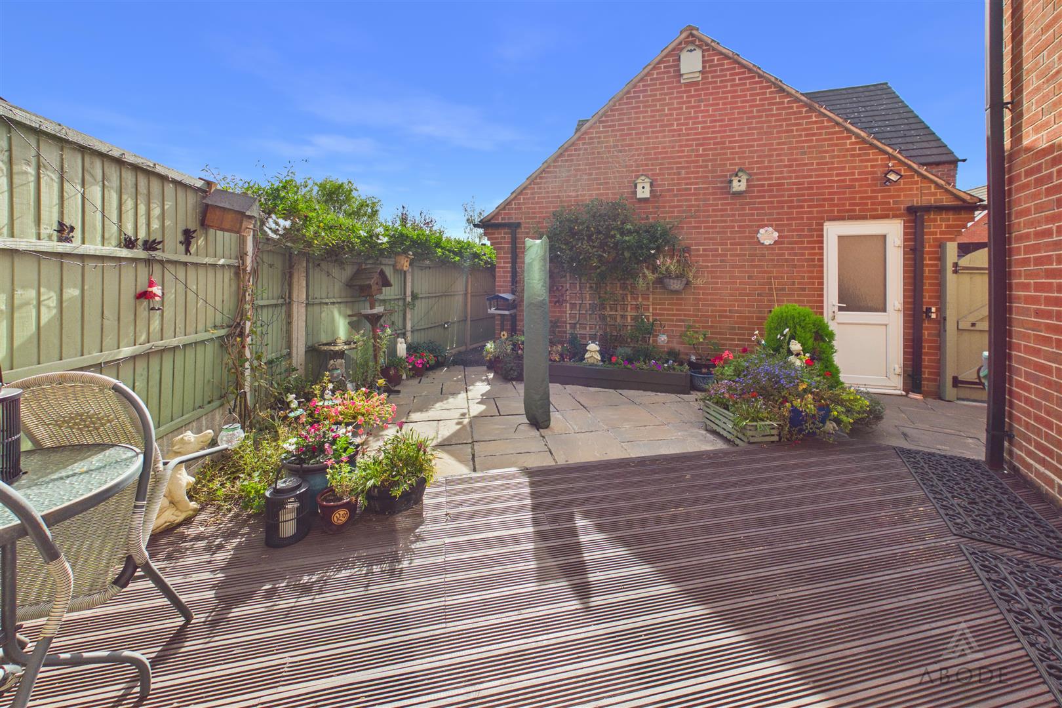
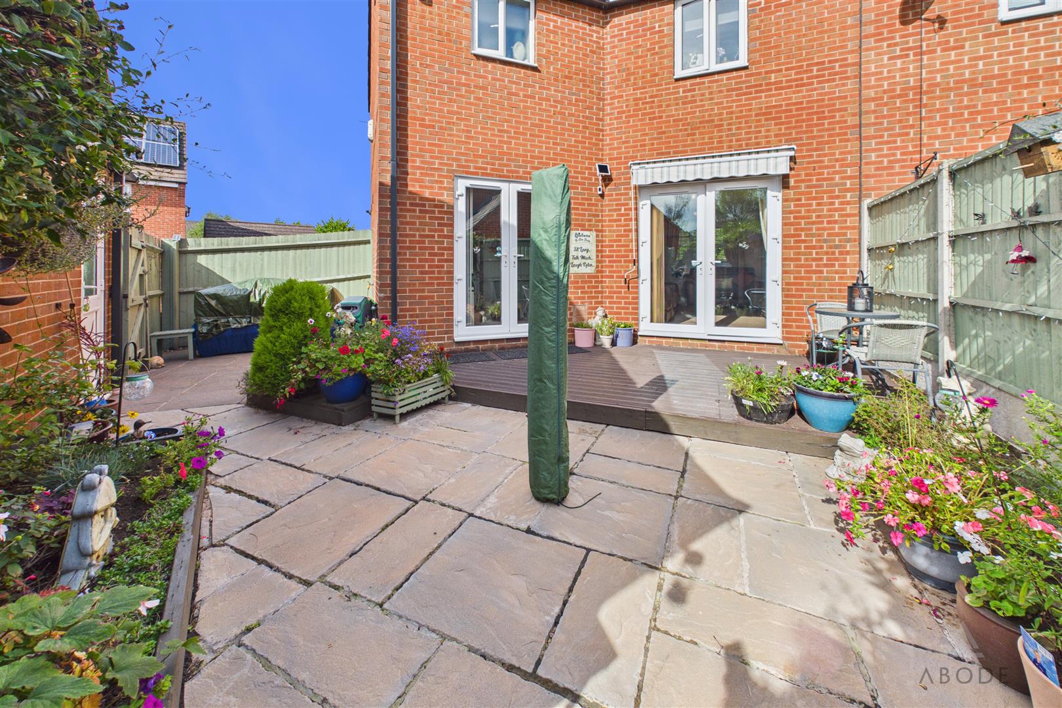
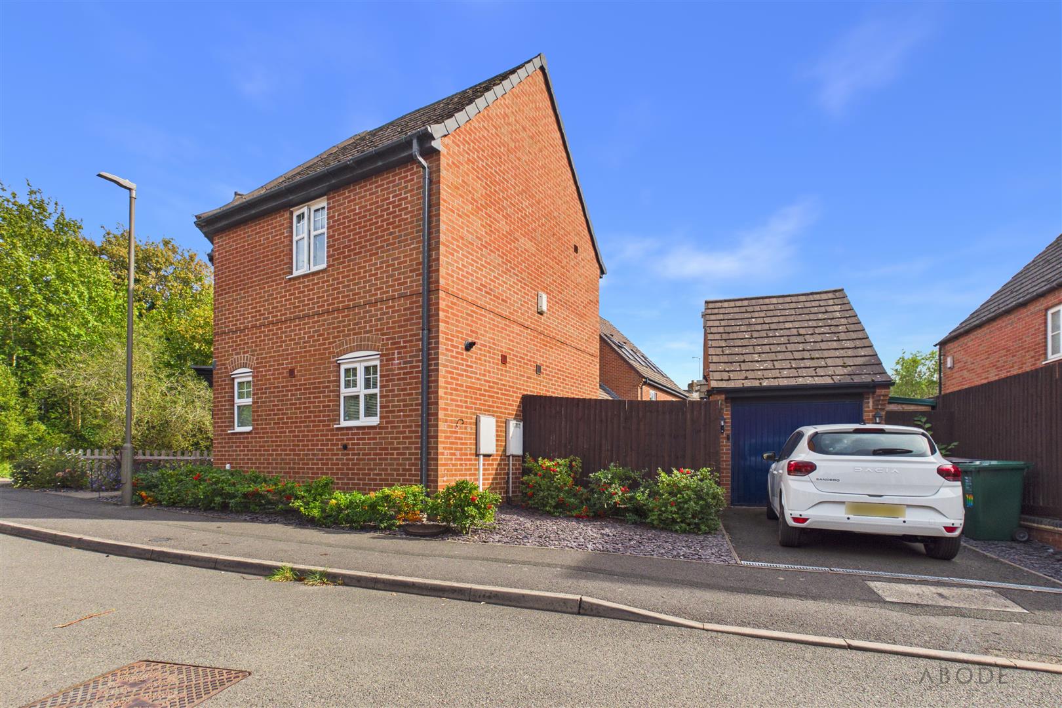
Paved and decked rear garden with raised beds. Side gate to the drive and a personal door into the garage. Single garage with up and over door.
Read less


 3
3
 1
1