Aviation Lane, Burton on Trent
£255,000
 3
3
 2
2
Brief Overview
Property Summary
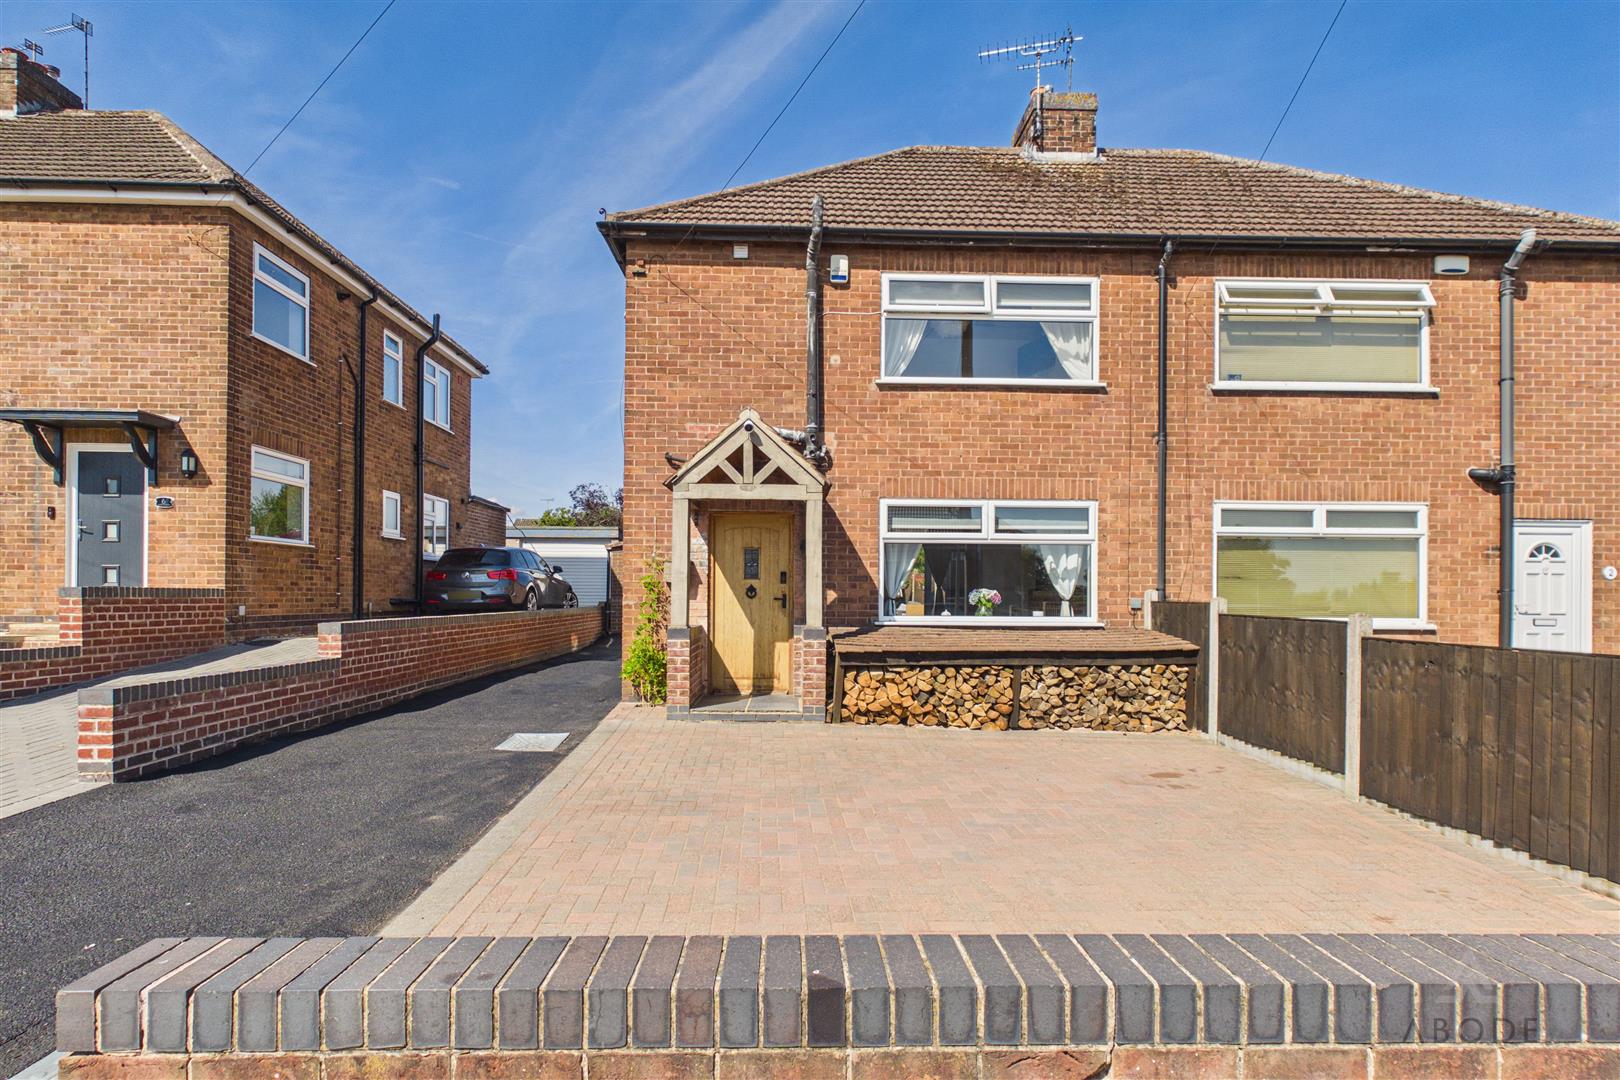
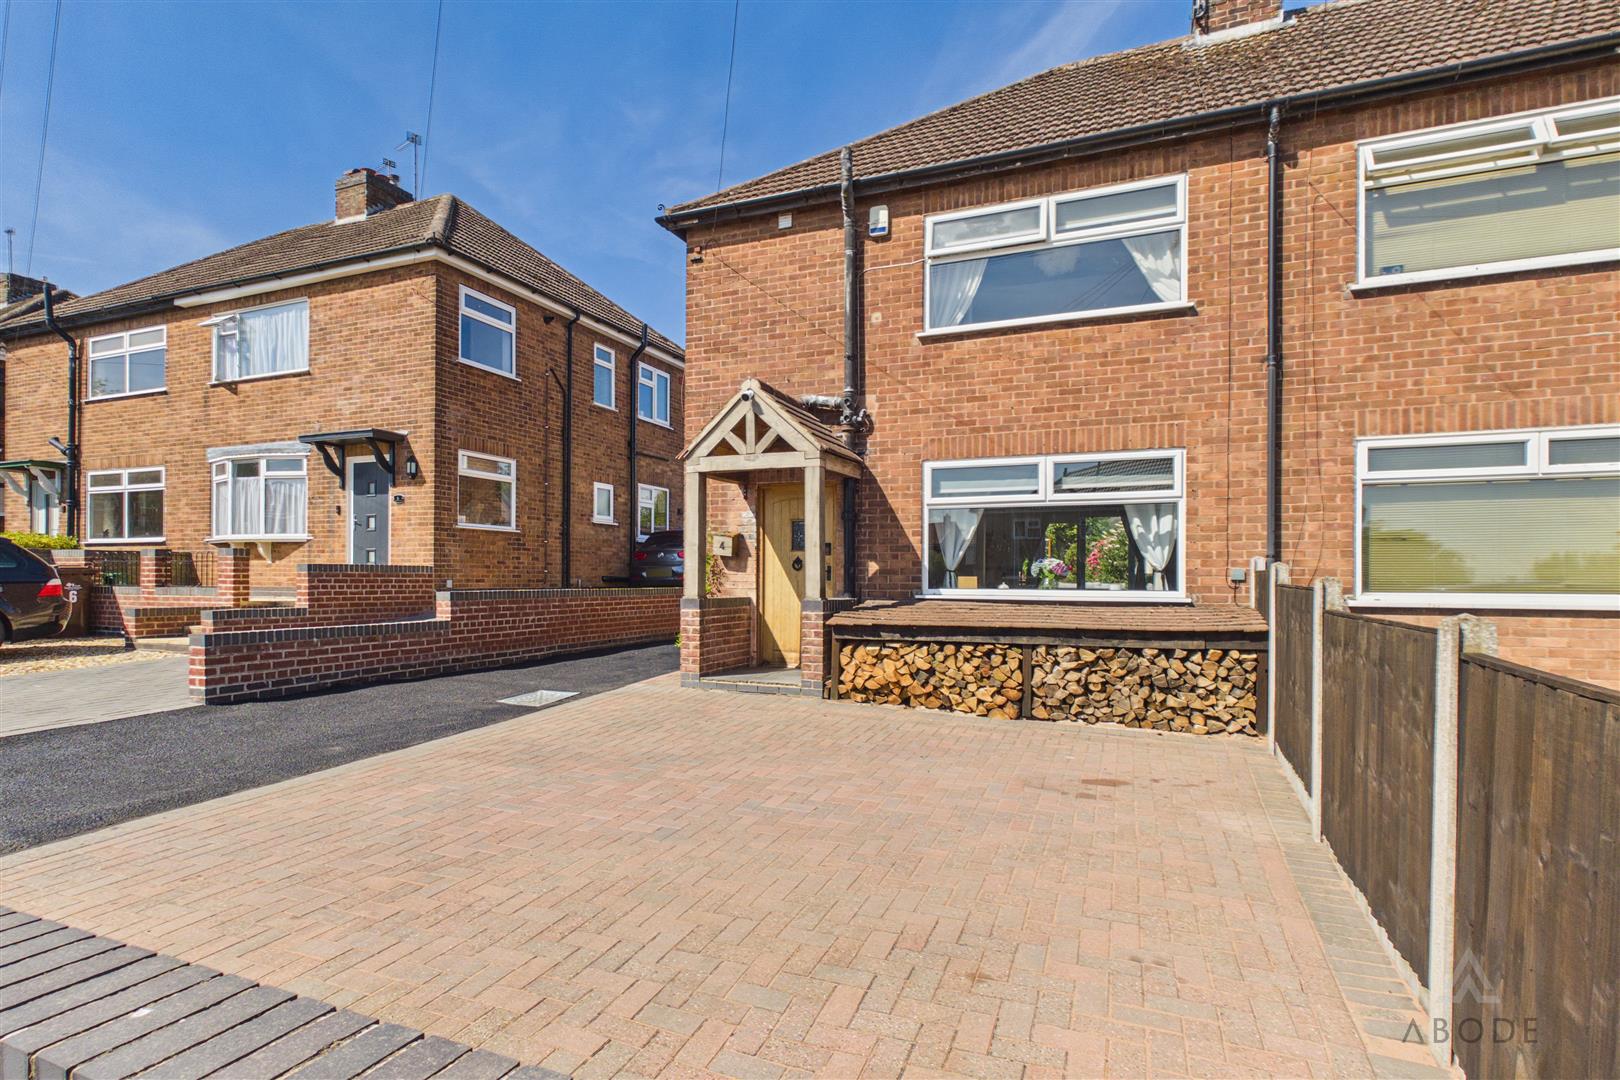
Situated within the highly regarded John Taylor catchment area, this immaculate three-bedroom semi-detached family home offers well-presented and versatile accommodation throughout.
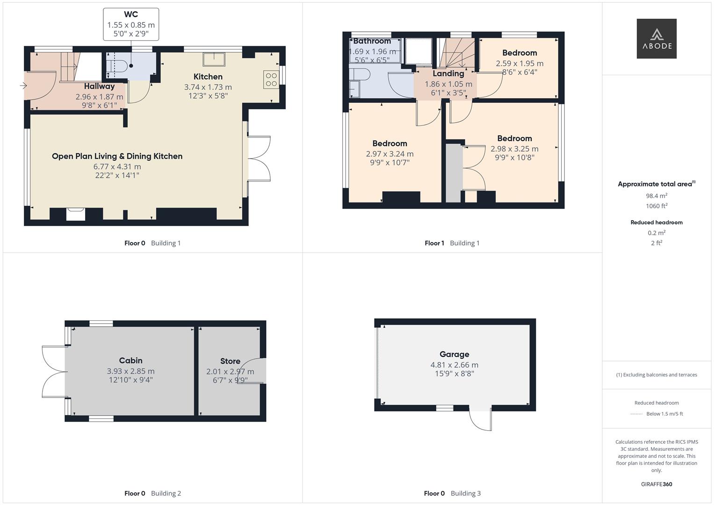
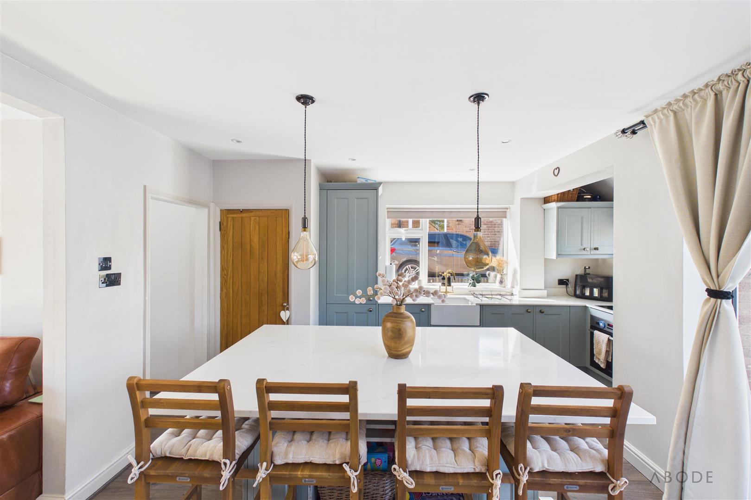
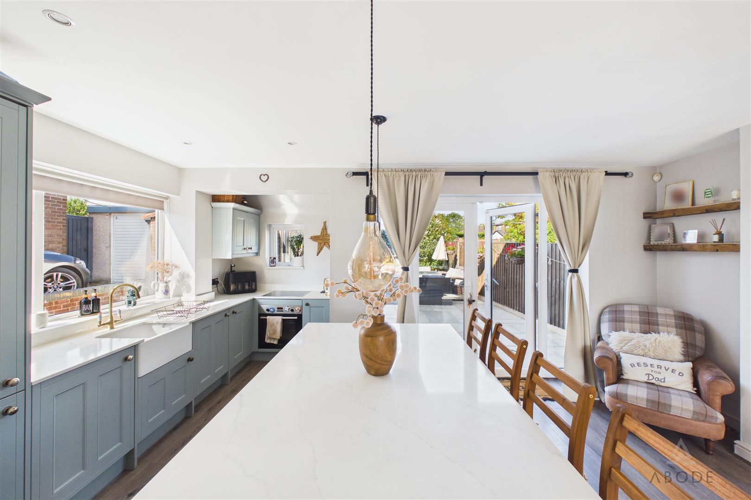
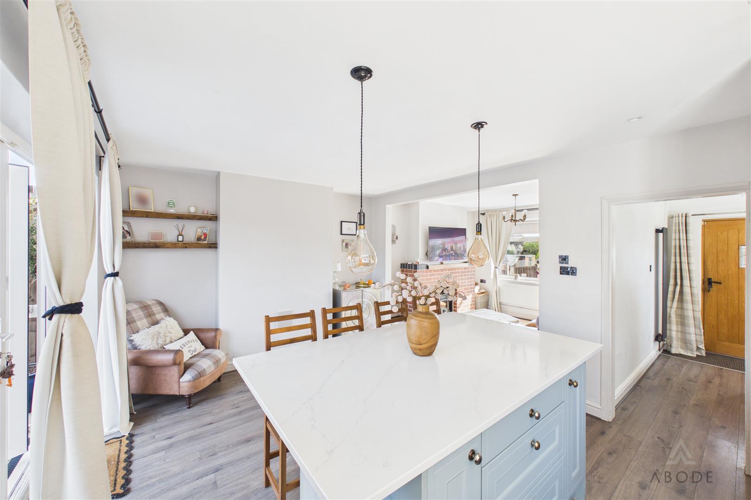
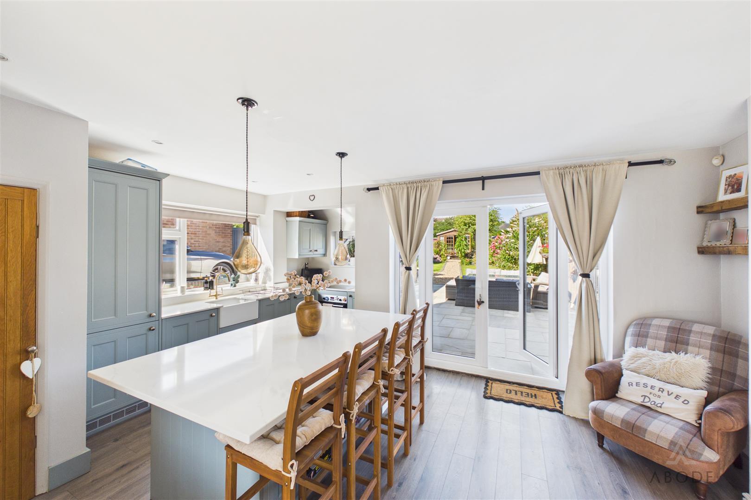
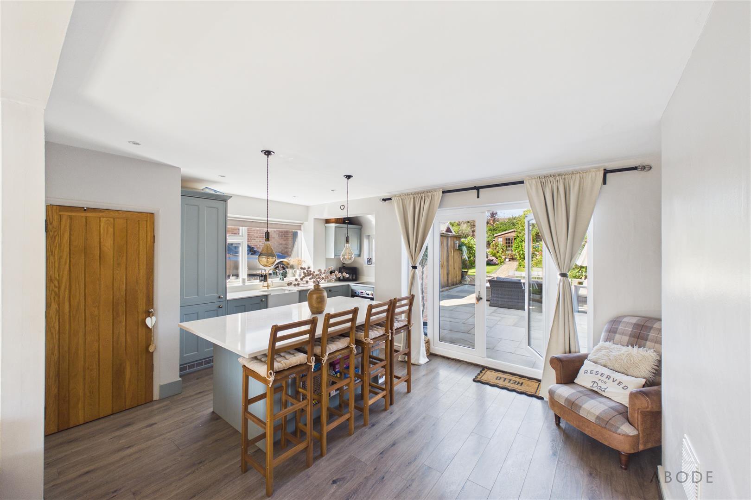
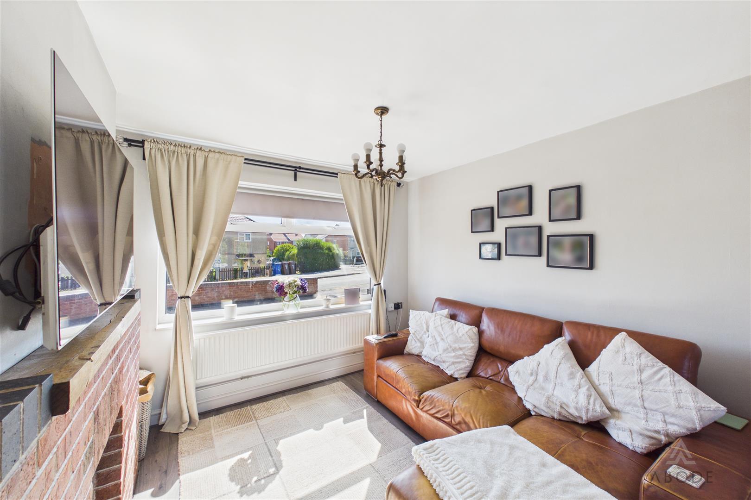
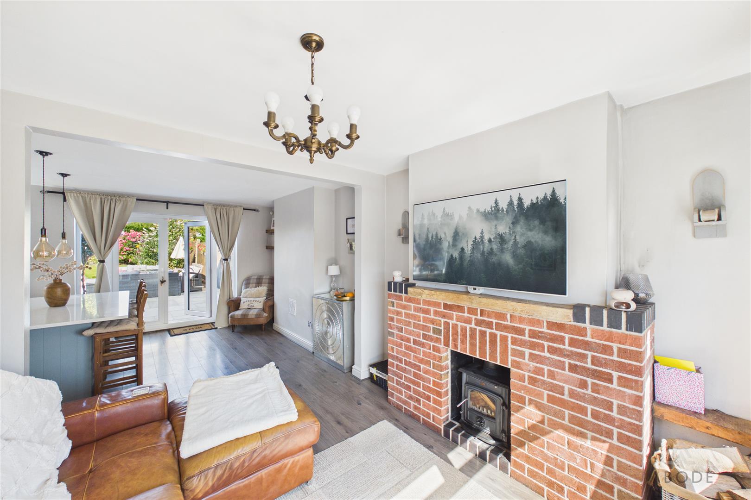
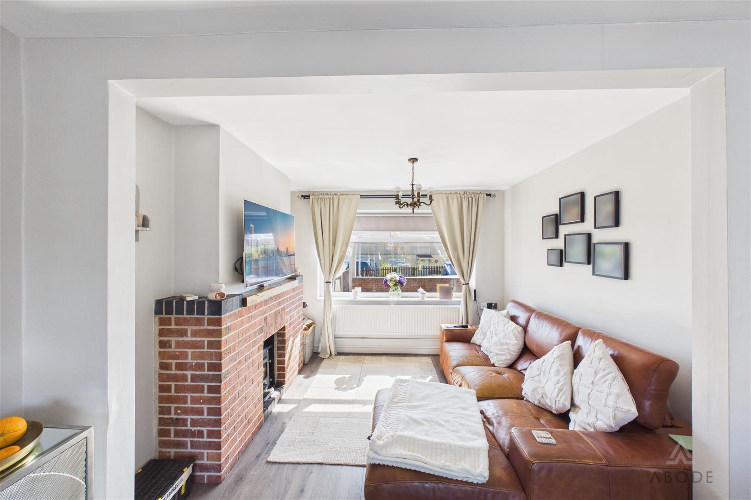
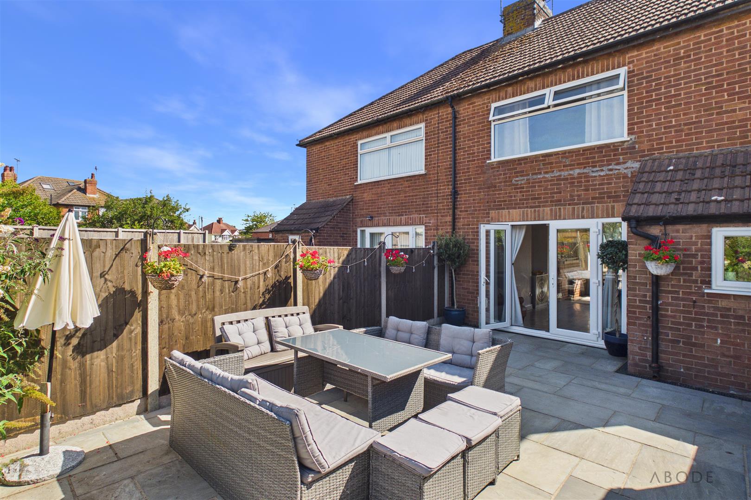
The gas centrally heated and double-glazed property briefly comprises an entrance hall, leading into a superb open-plan kitchen, dining and living area, with direct access onto the well-maintained rear garden.
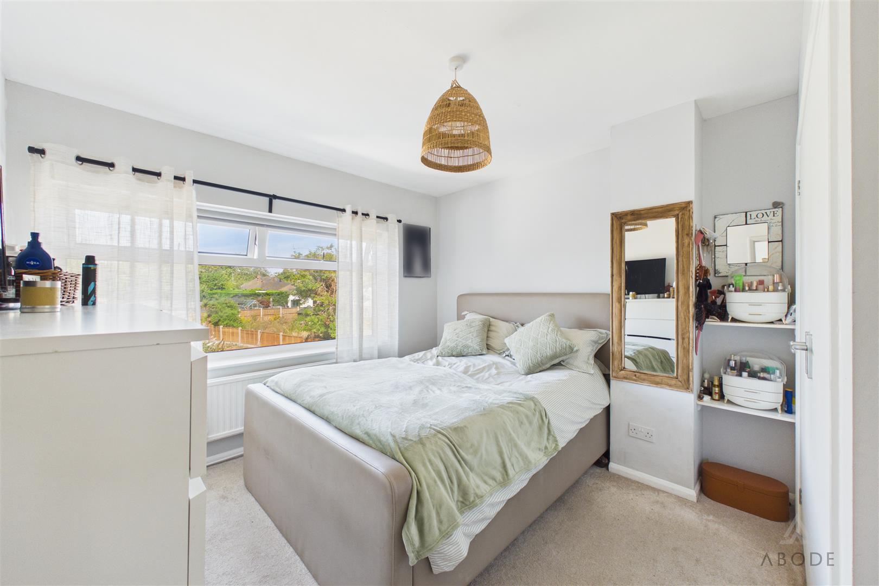
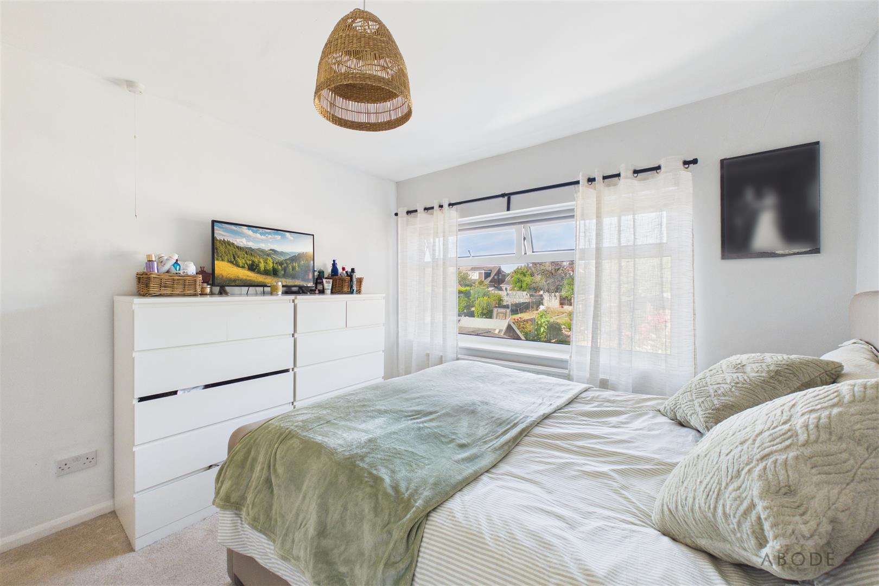
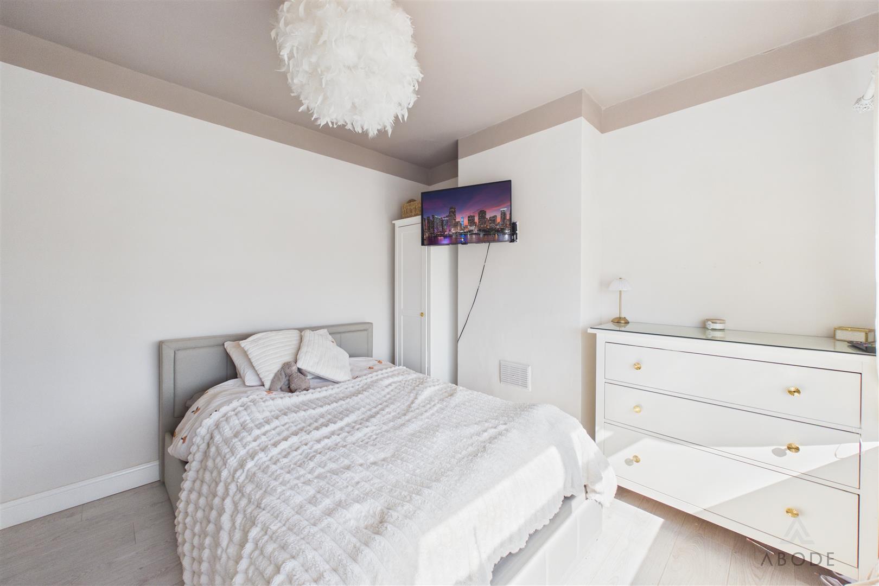
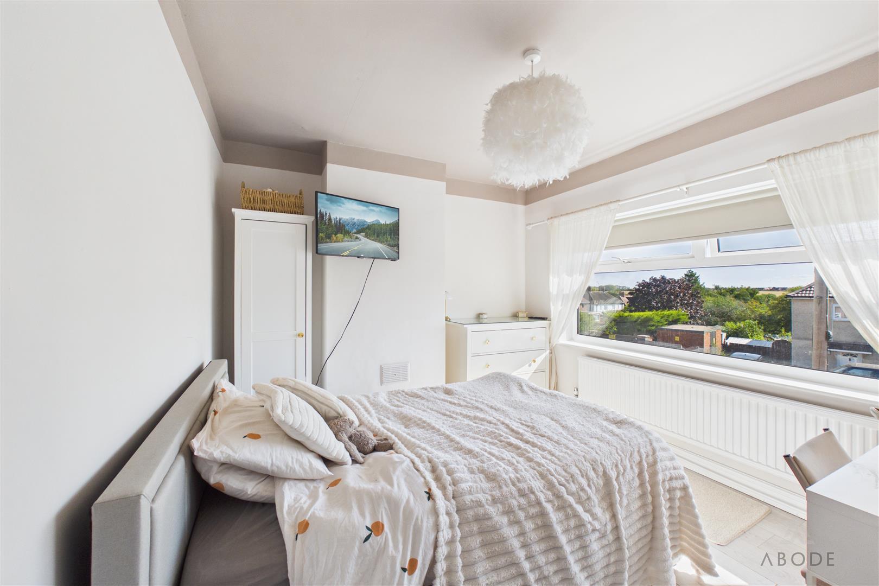
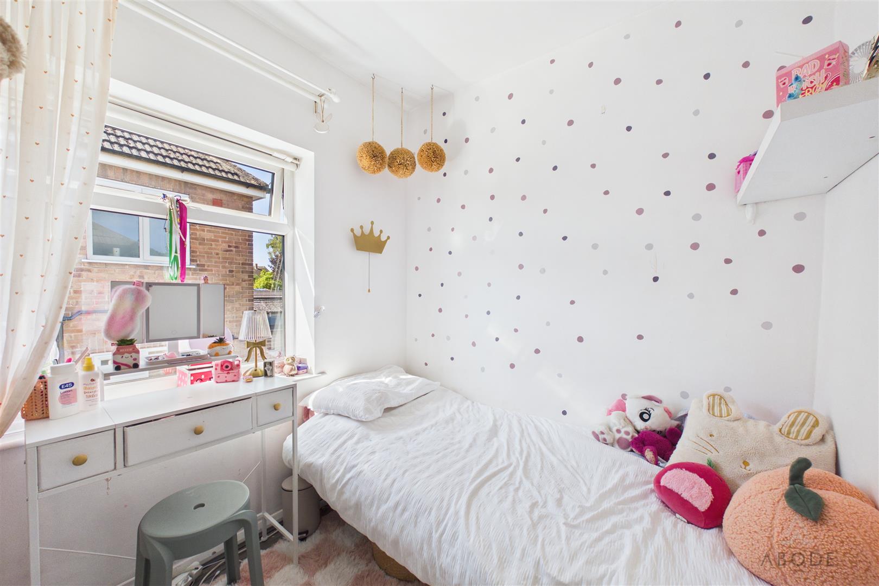
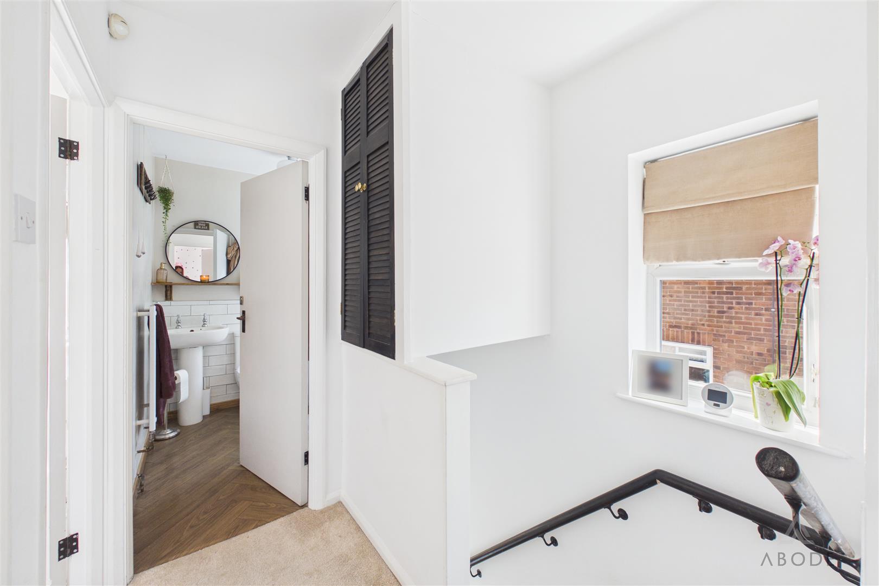
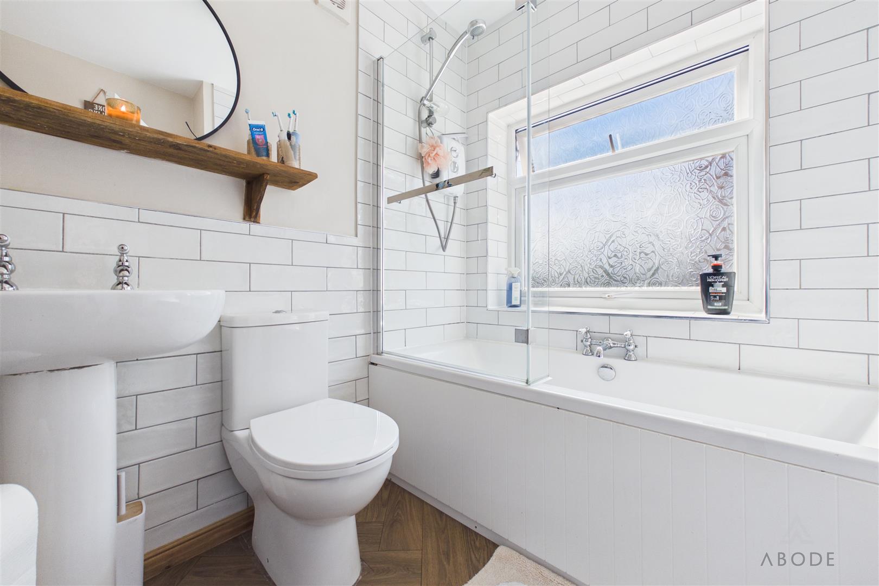
To the first floor are three bedrooms and a family bathroom.
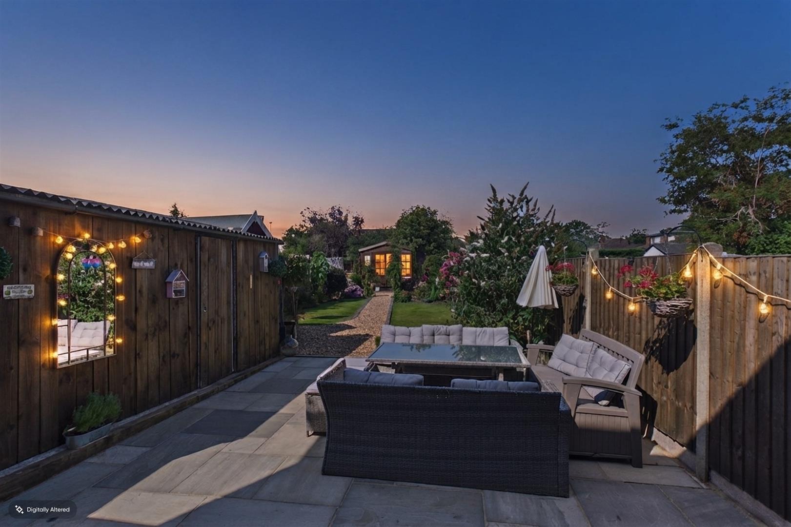
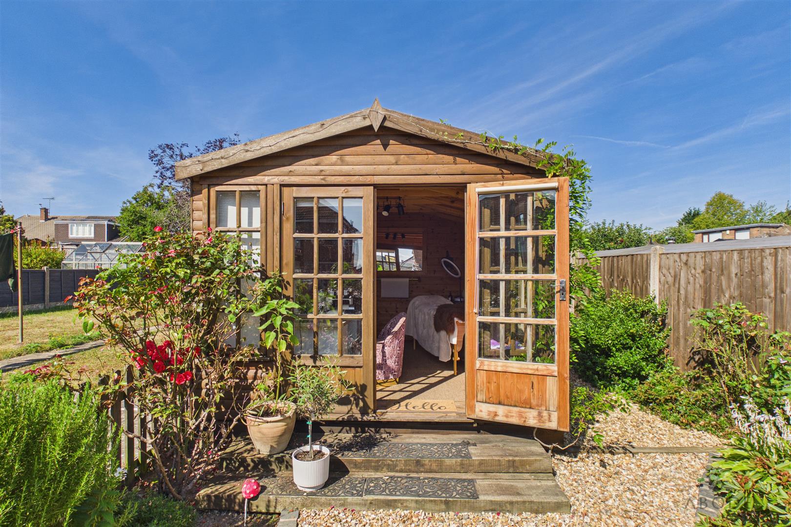
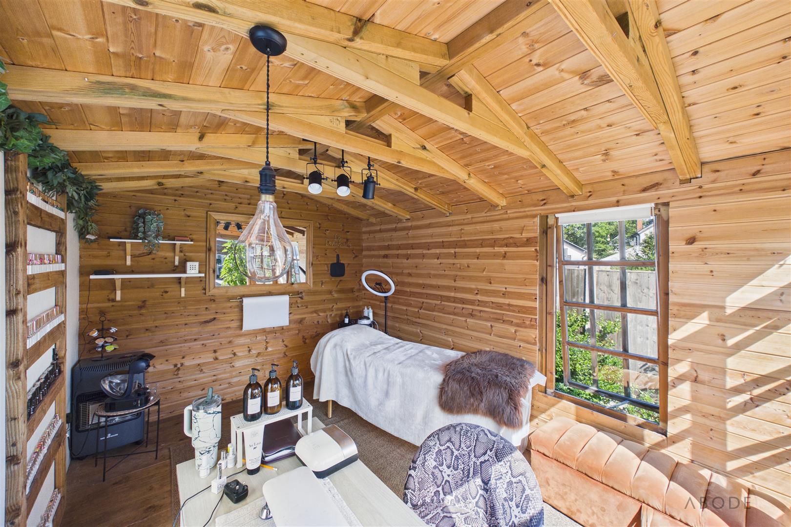
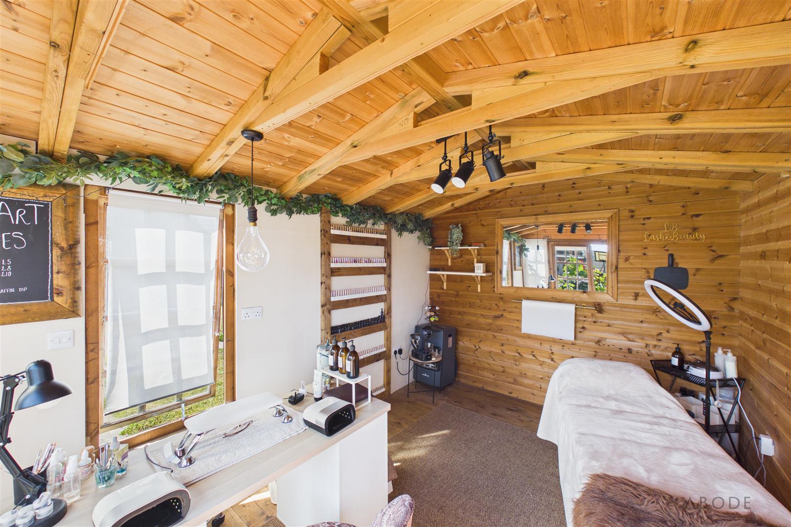
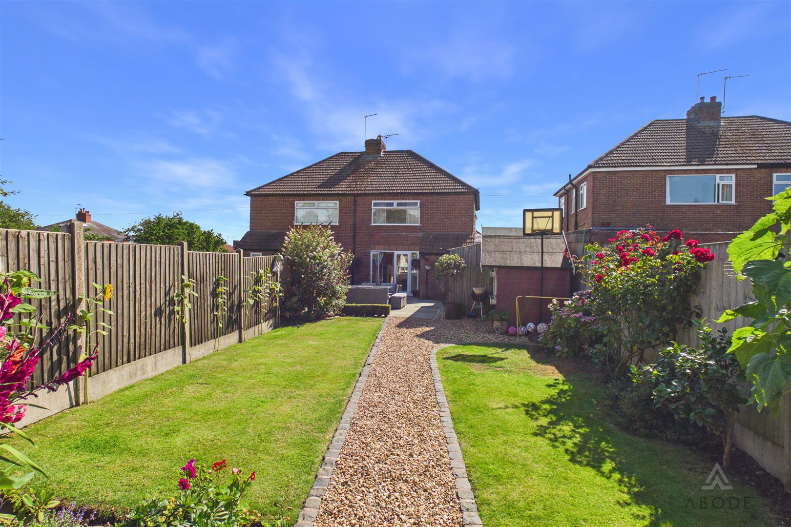
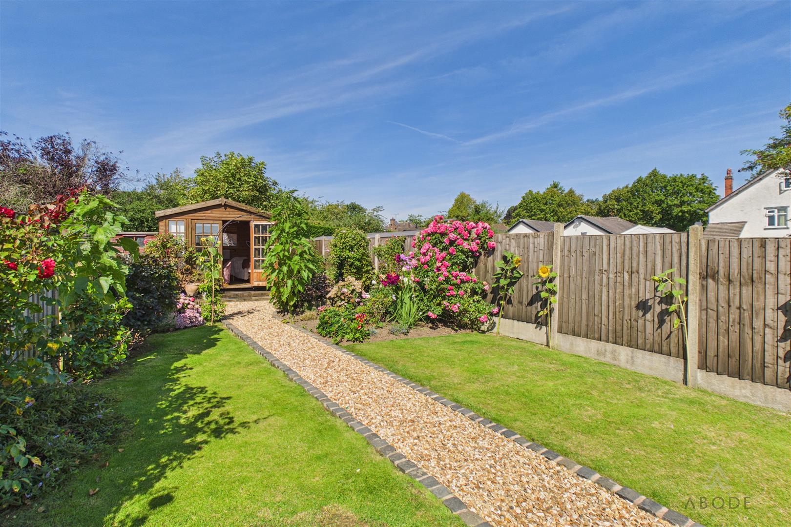
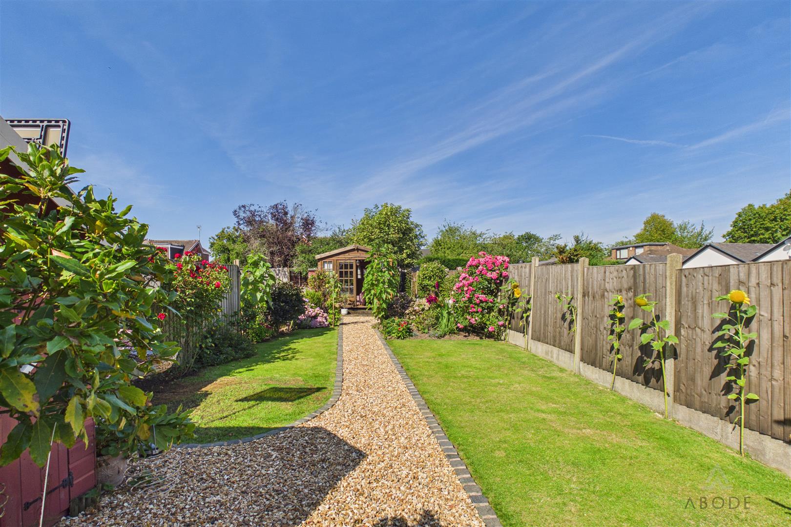
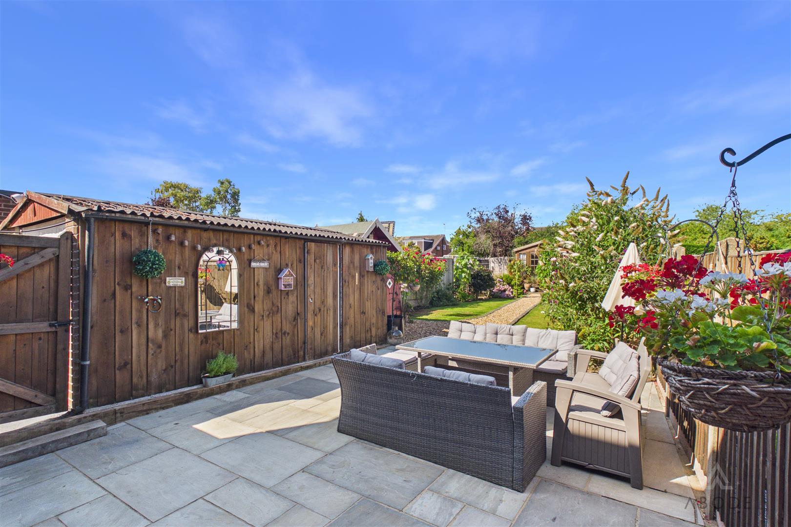
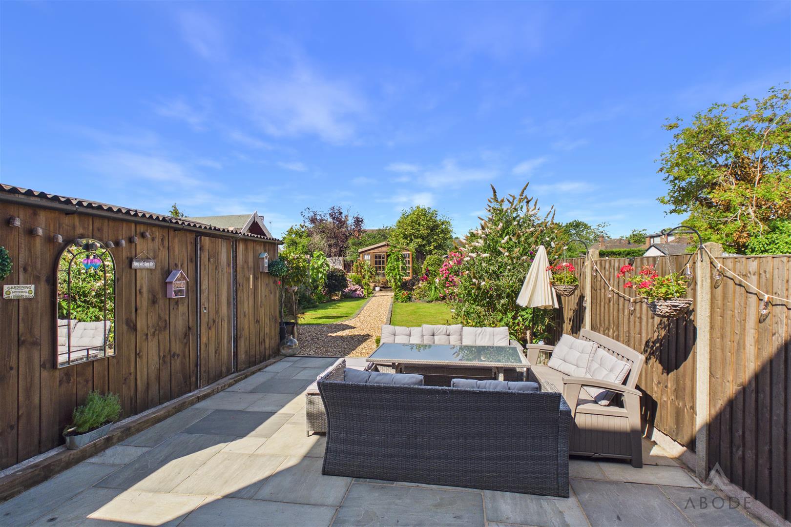
Externally, the property benefits from extensive off-road parking providing access to a detached garage, together with an enclosed and well-presented rear garden. A particular feature is the self-contained double-ended cabin, offering excellent versatility and ideal for use as a home office, home business, hobby space or additional storage.
Viewing is strictly by appointment only.
The gas centrally heated and double-glazed property briefly comprises an entrance hall, leading into a superb open-plan kitchen, dining and living area, with direct access onto the well-maintained rear garden.
To the first floor are three bedrooms and a family bathroom.
Externally, the property benefits from extensive off-road parking providing access to a detached garage, together with an enclosed and well-presented rear garden. A particular feature is the self-contained double-ended cabin, offering excellent versatility and ideal for use as a home office, home business, hobby space or additional storage.
Viewing is strictly by appointment only.
Full Details
The Accommodation
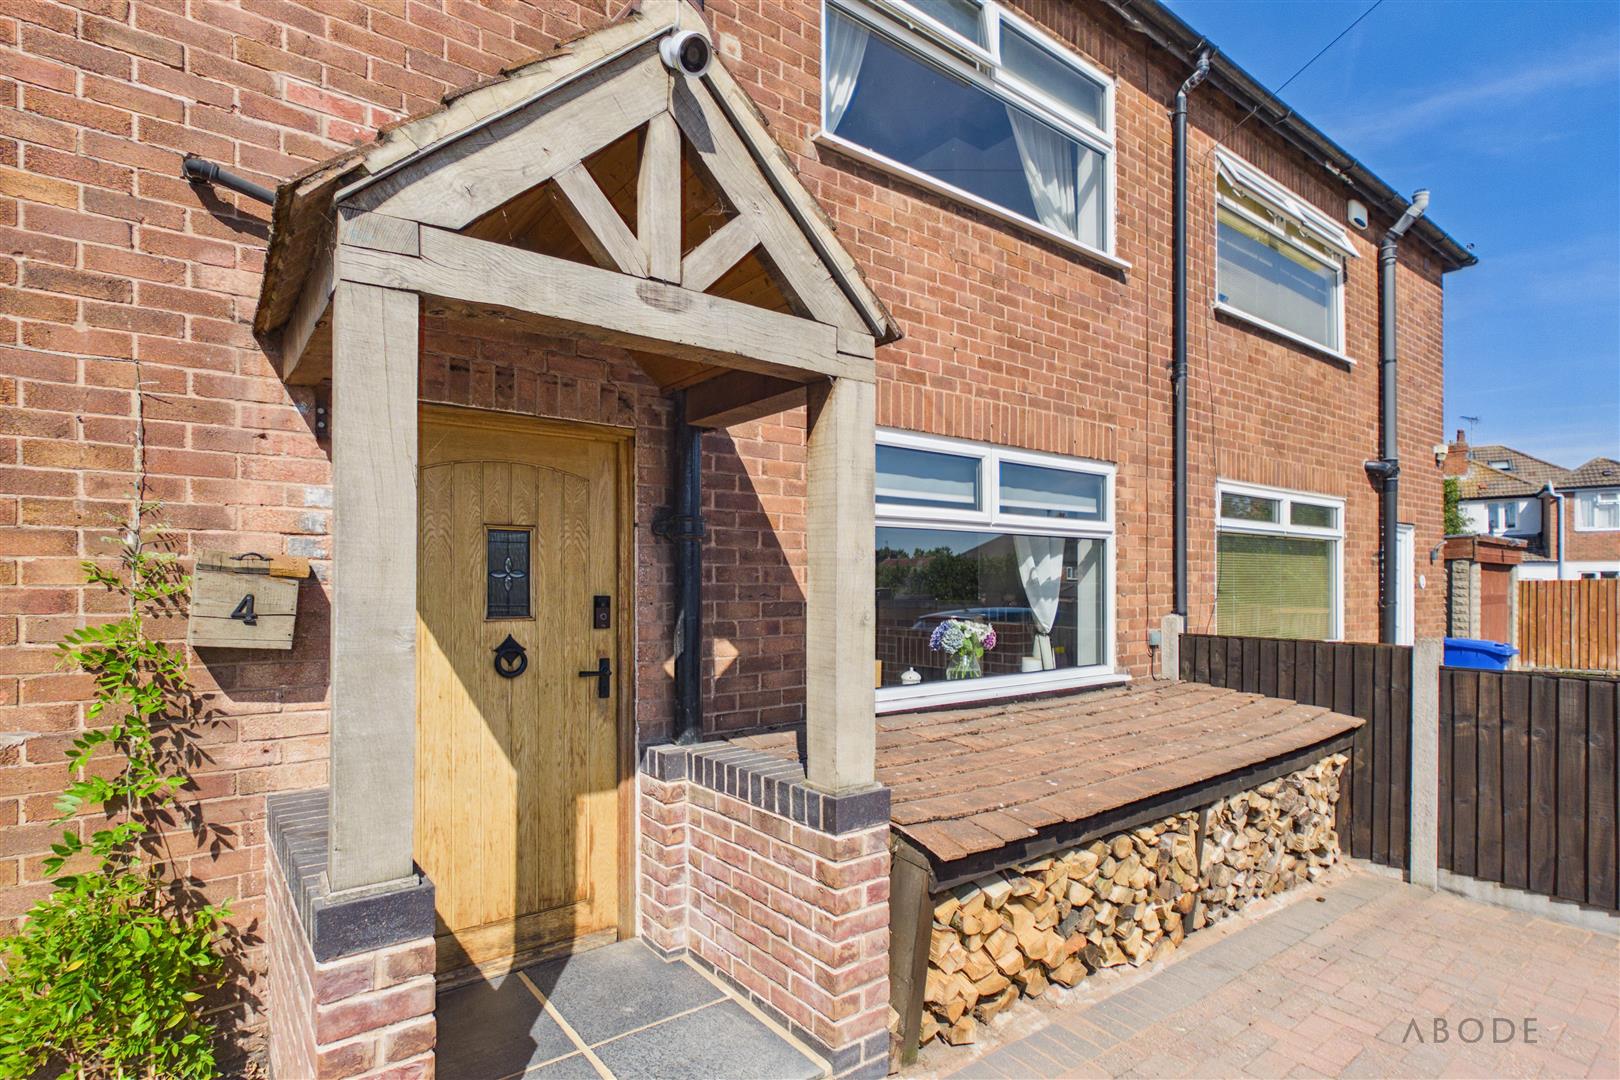
Approached via an attractive Oak-framed porch, the property opens into a welcoming entrance hallway, featuring a double-glazed window to the side elevation, stairs rising to the…