Abbot Way, Burton-On-Trent

3

2
Brief Overview
Property Summary
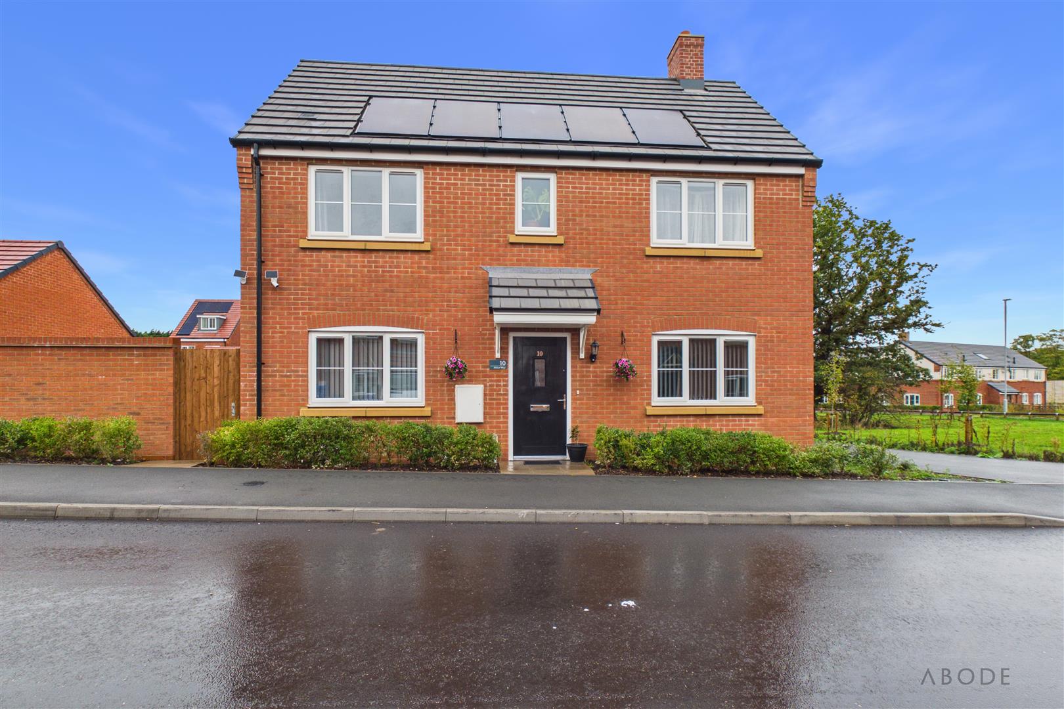
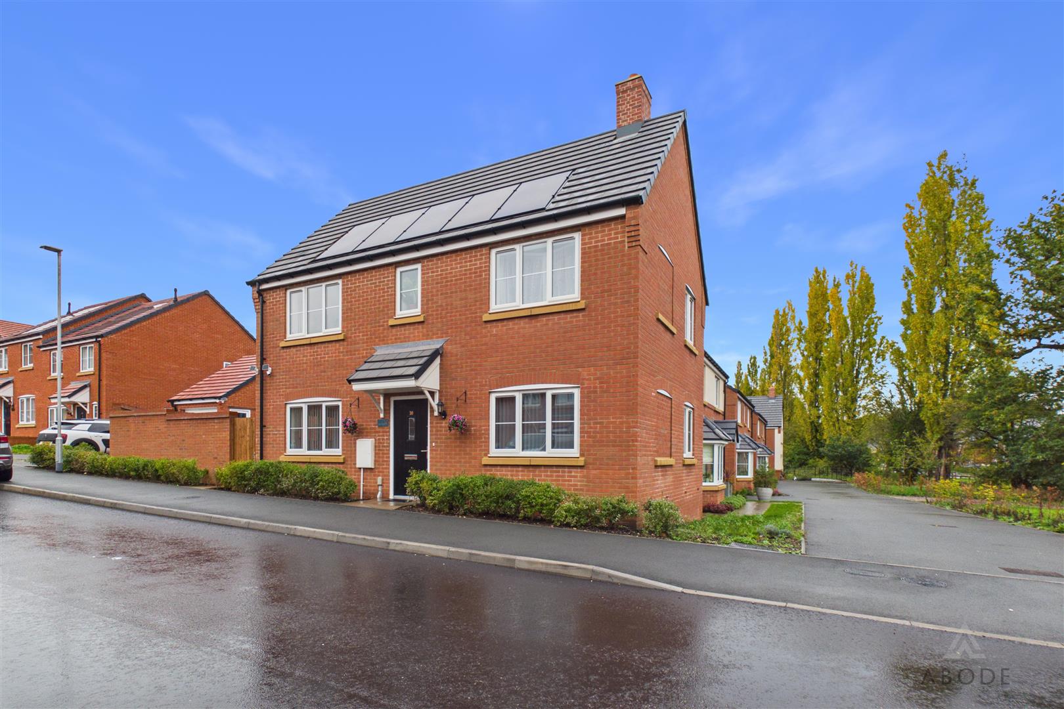
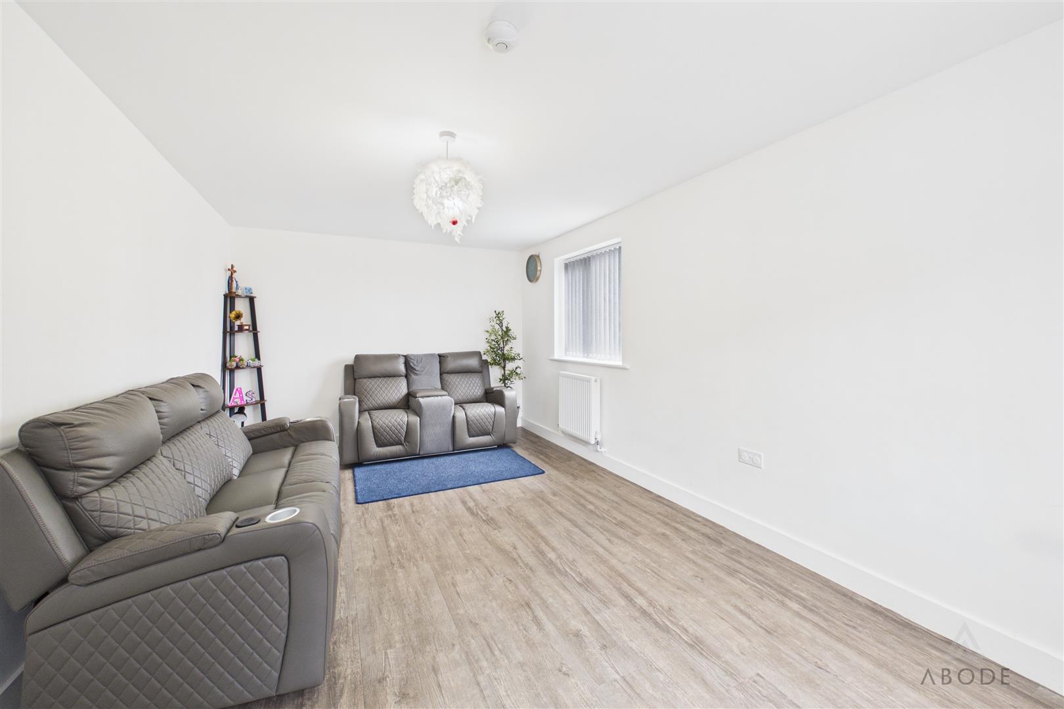
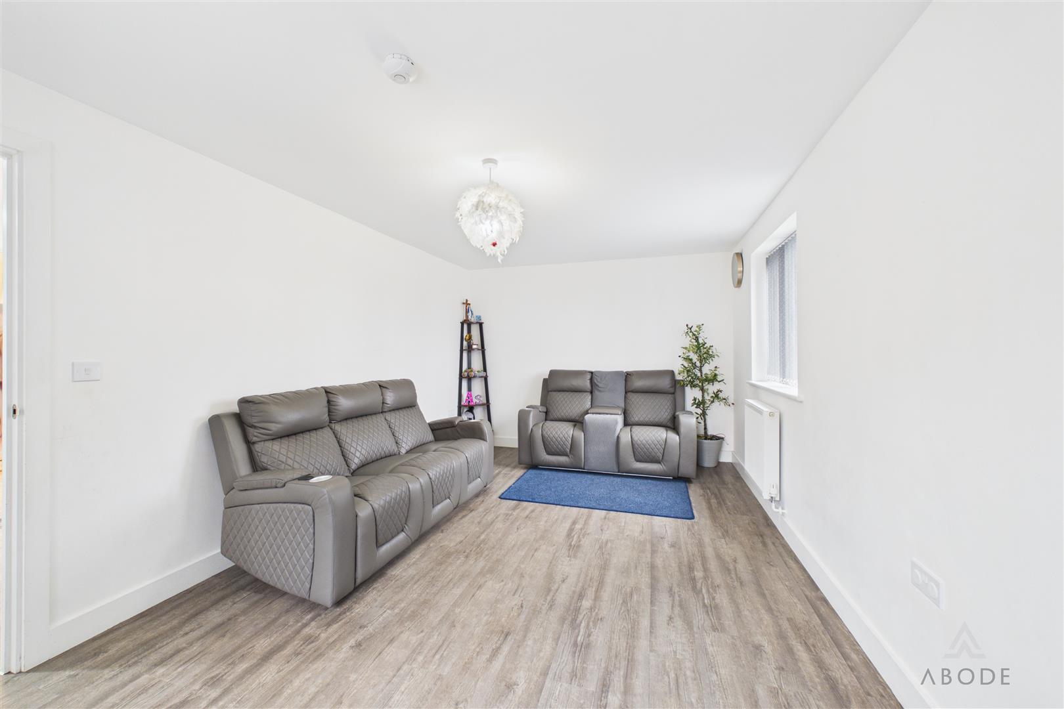
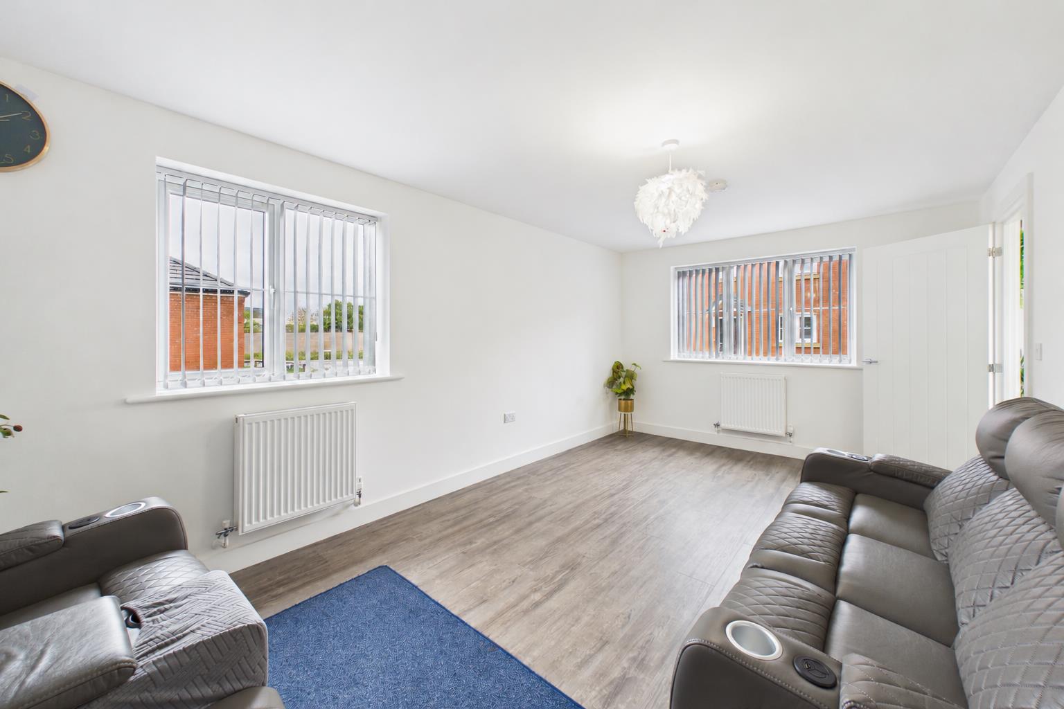
This detached home on Abbott Way offers three bedrooms, a dual-aspect lounge and a kitchen diner that opens onto the rear garden. The main bedroom has built-in wardrobes and an en suite shower room. Solar panels, an EV charging point, a private driveway and a detached garage add to the practical appeal. The property has an EPC rating of A.
Full Details
Accommodation
Ground floor
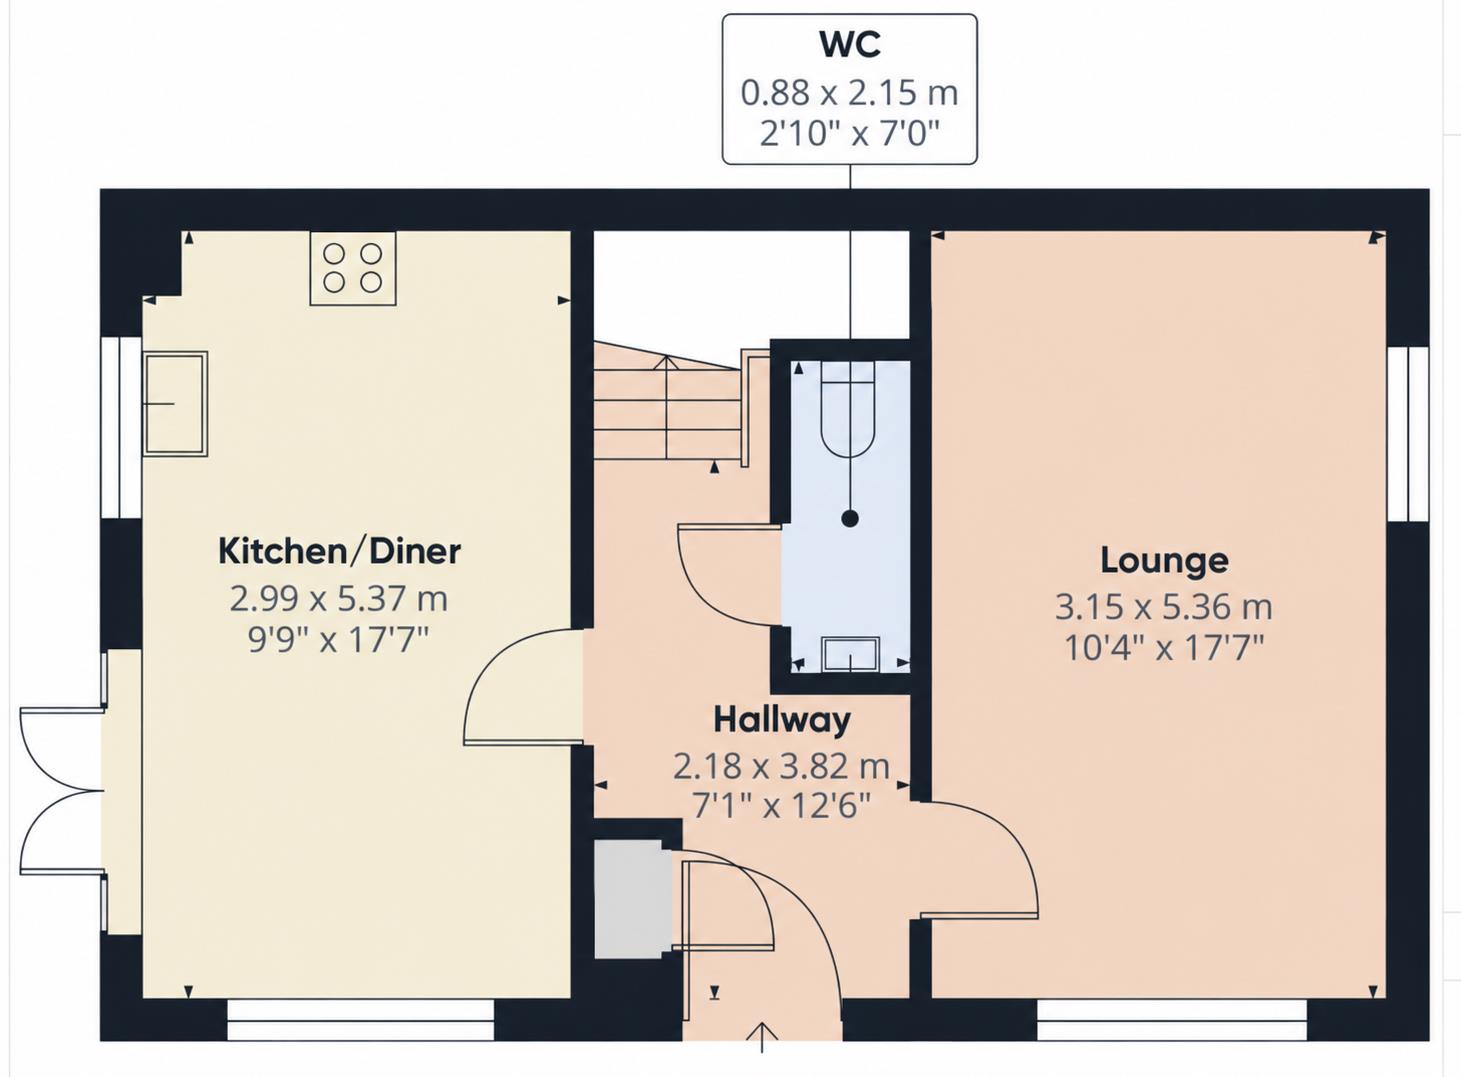
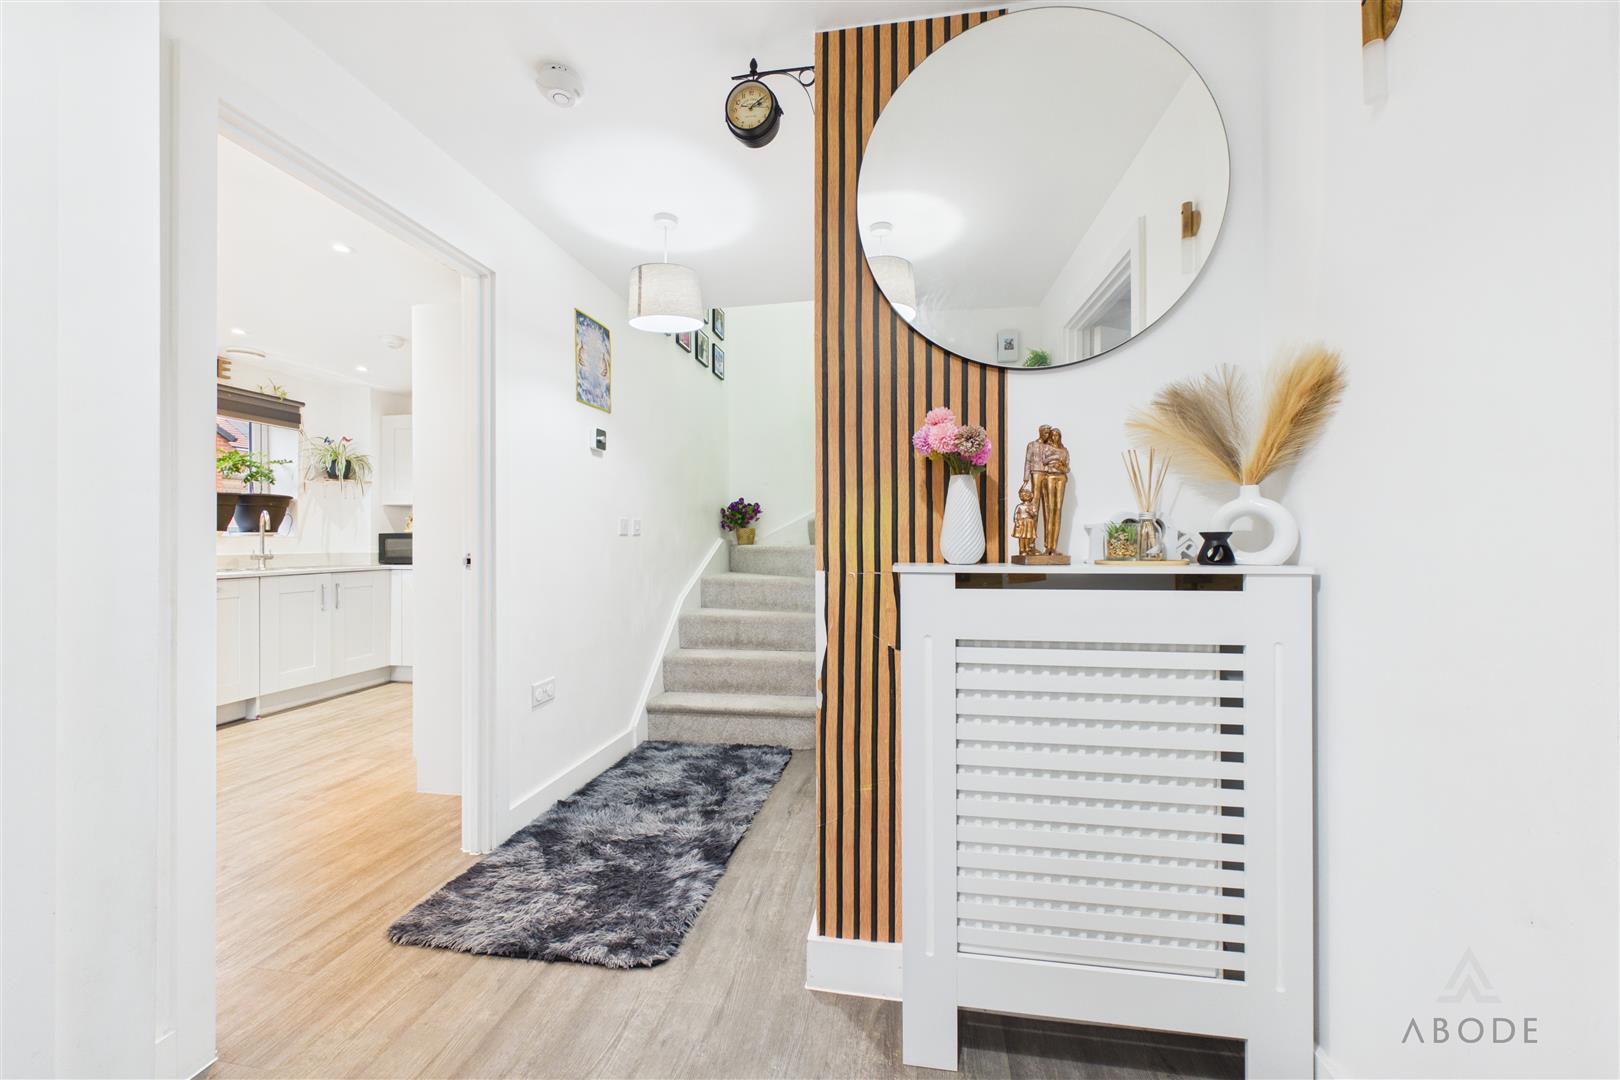
The front door opens into a generous entrance hall with a storage cupboard and access to the principal rooms. The dual-aspect lounge benefits from natural light on two sides.…
Read more...
Accommodation
Ground floor
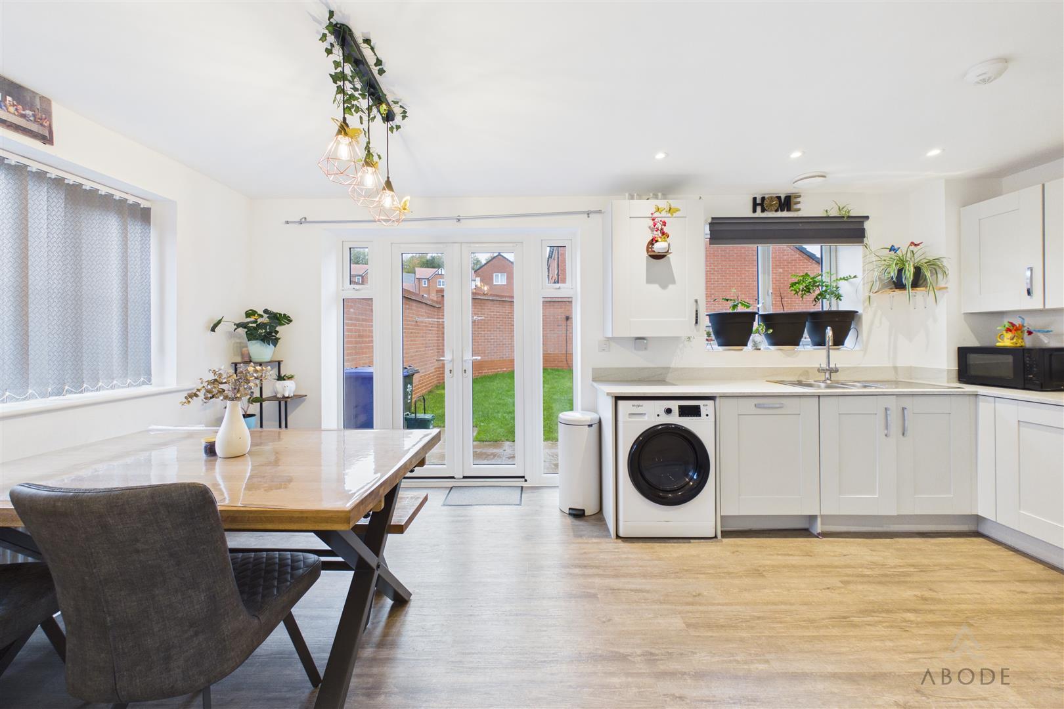
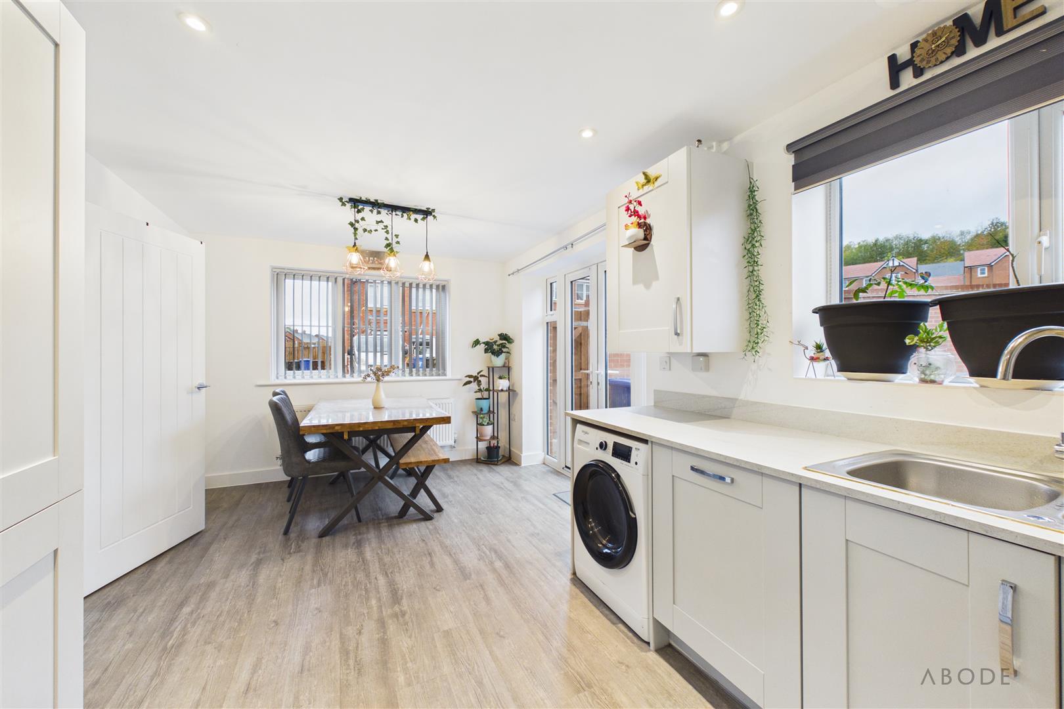
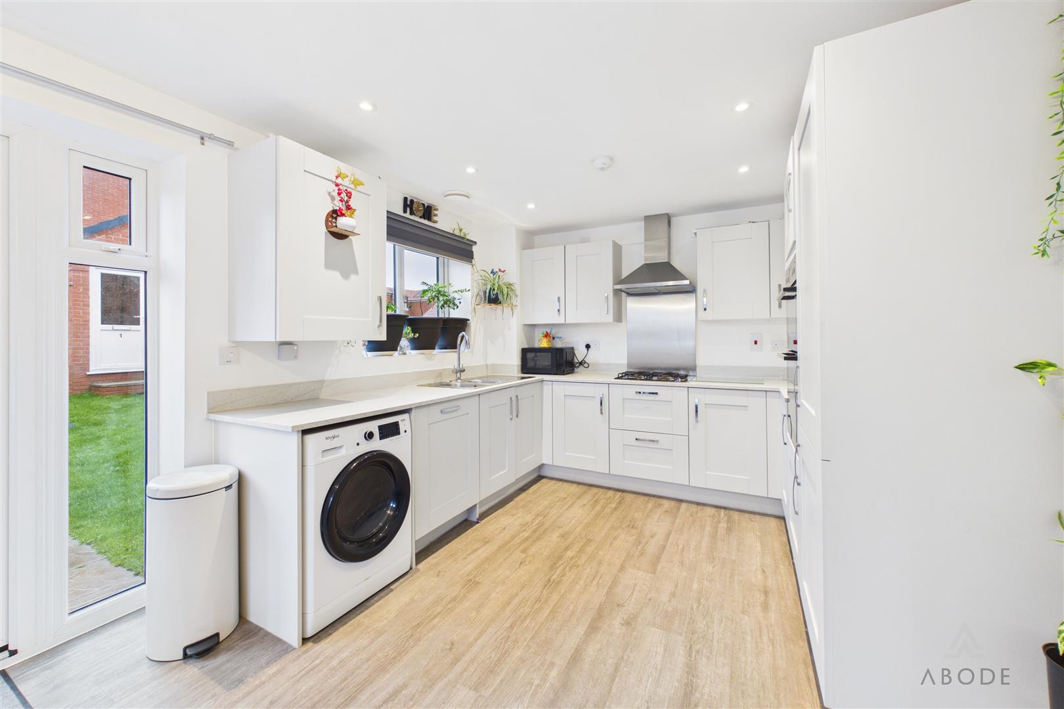
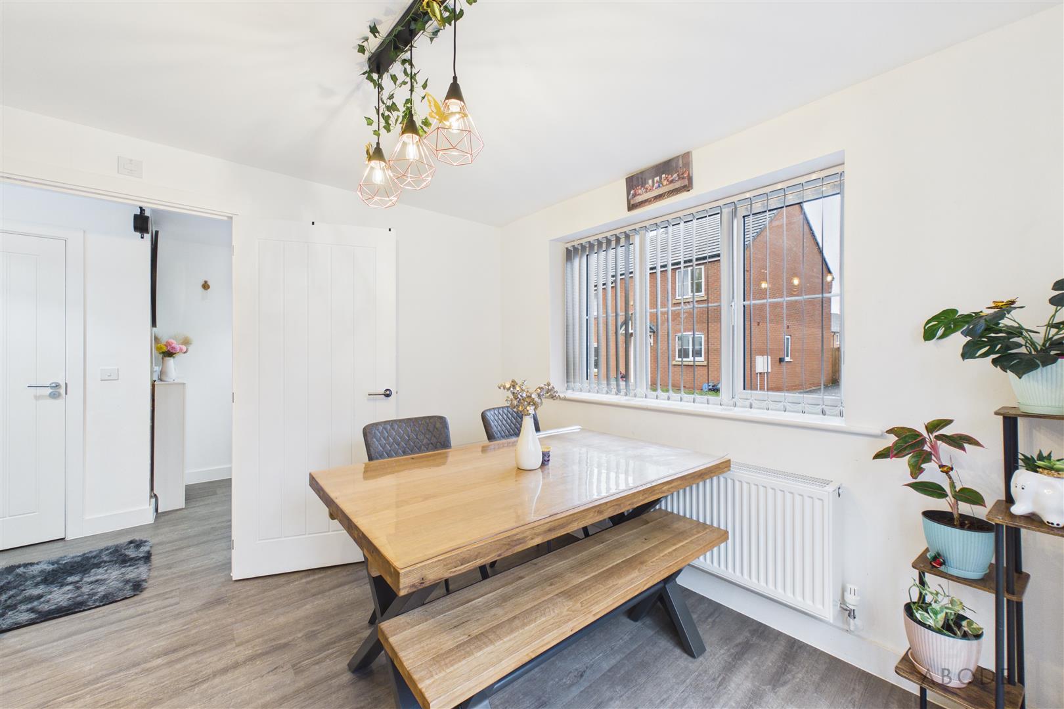
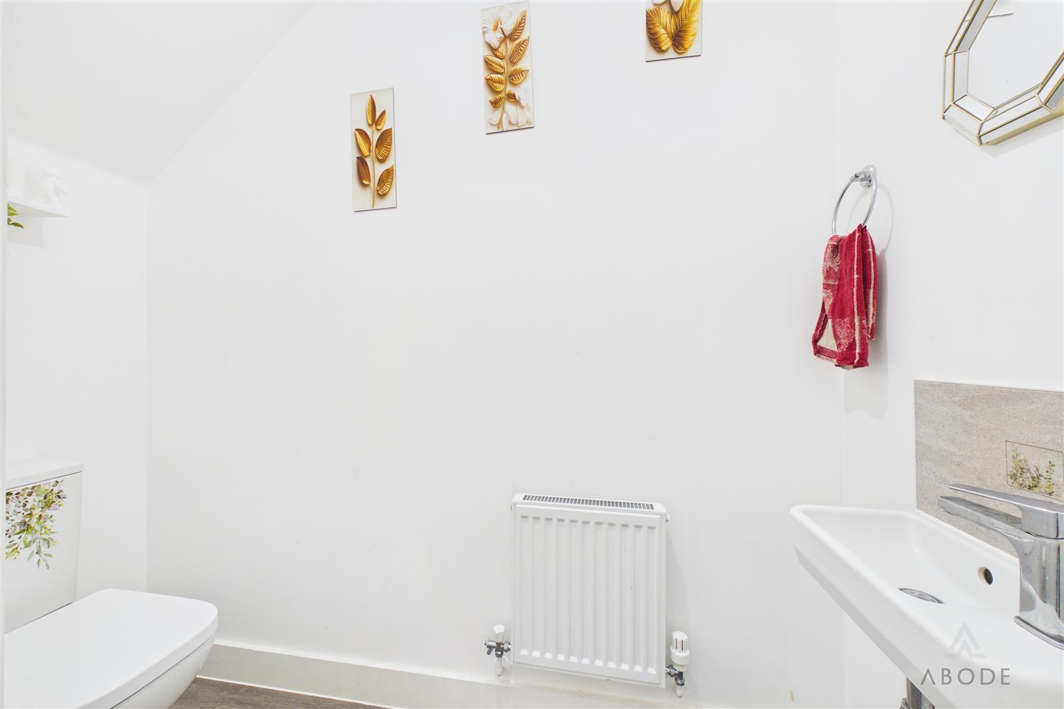
The front door opens into a generous entrance hall with a storage cupboard and access to the principal rooms. The dual-aspect lounge benefits from natural light on two sides. Across the hall, the kitchen diner provides space for cooking and dining, with fitted units, worktops, an integrated oven and a hob. French doors open from here onto the garden. A guest WC completes the ground floor.
First floor
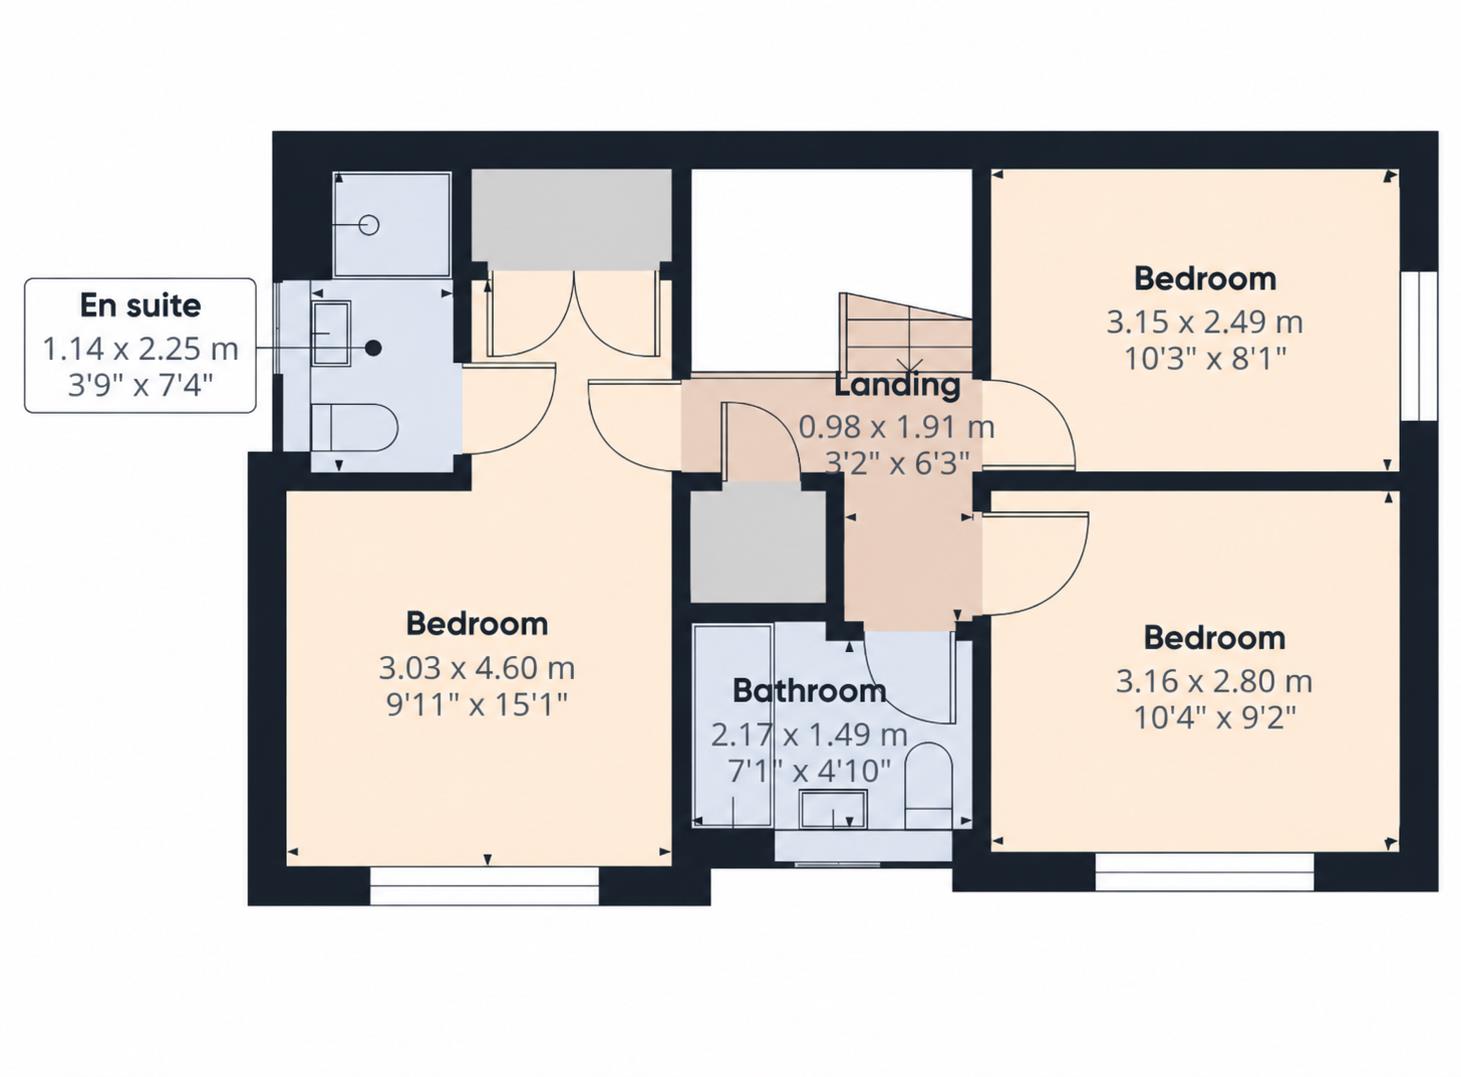
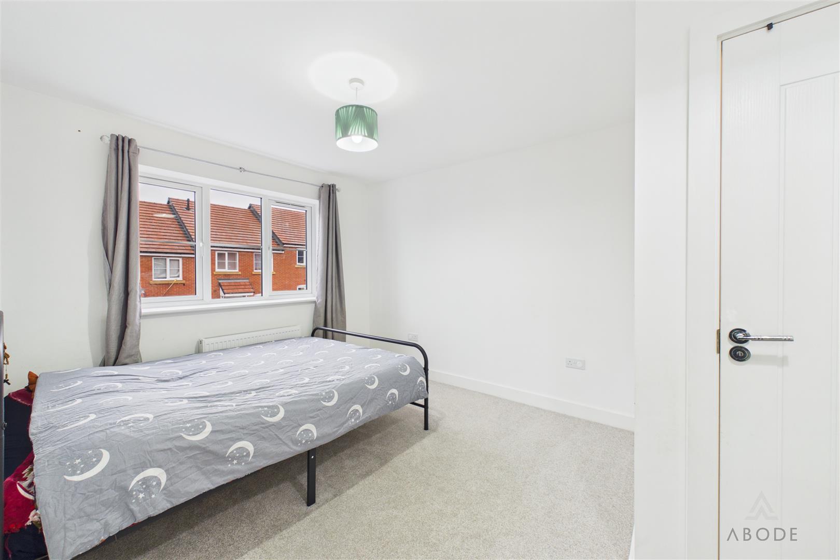
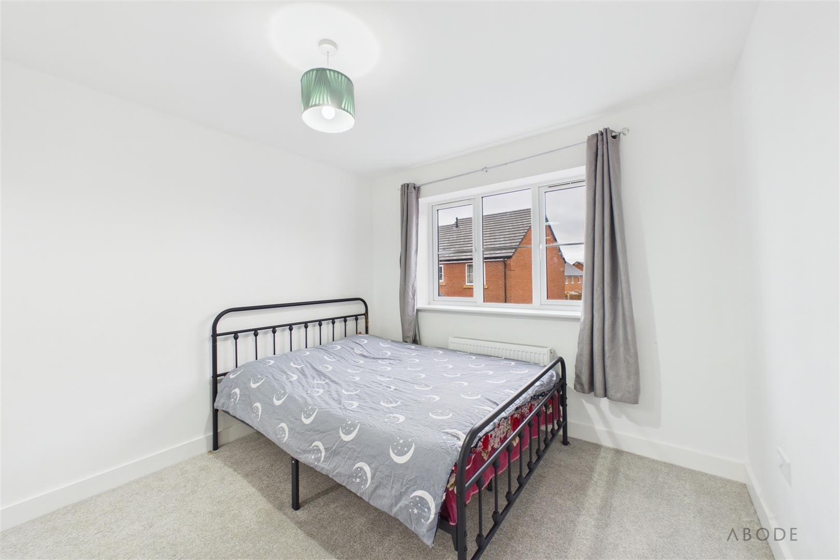
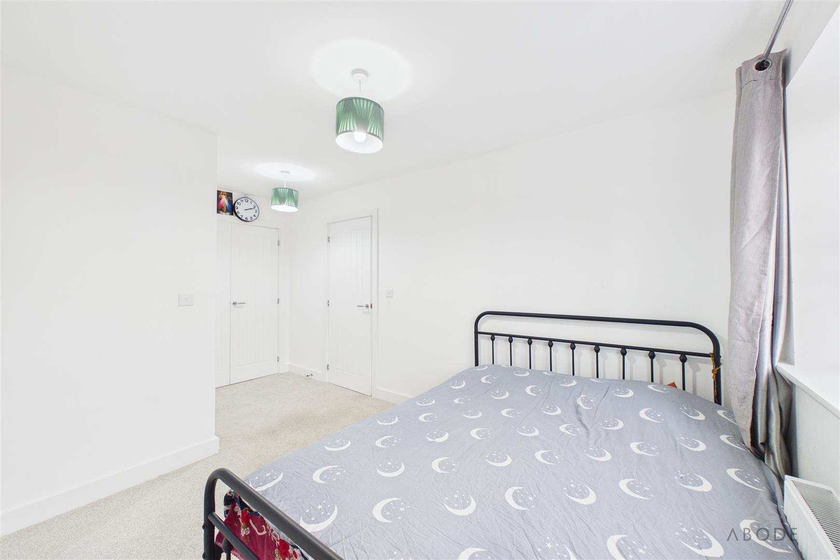
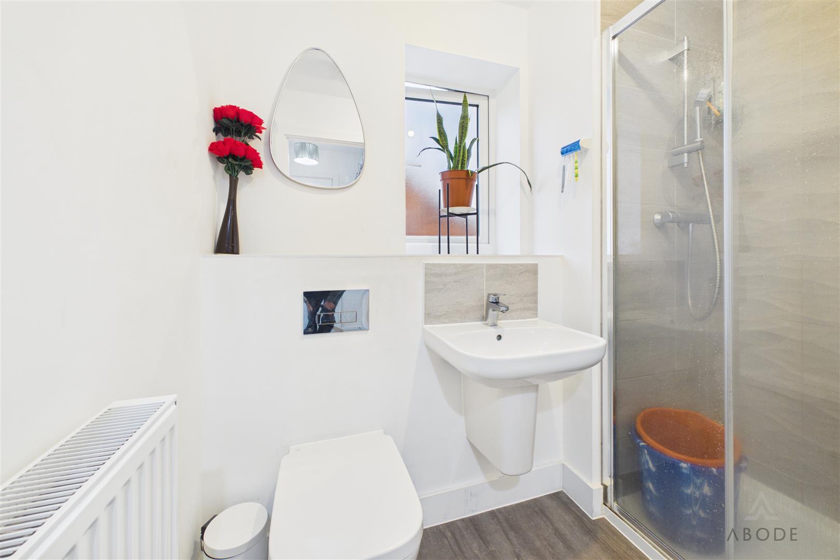
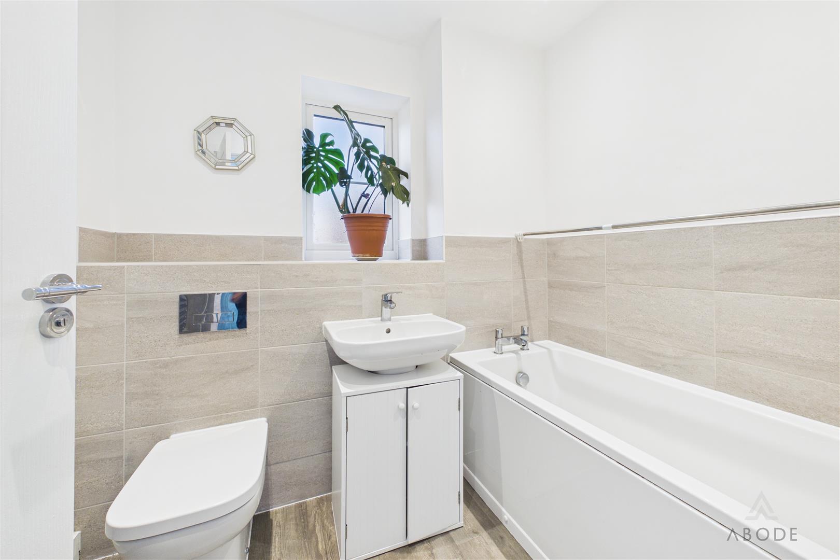
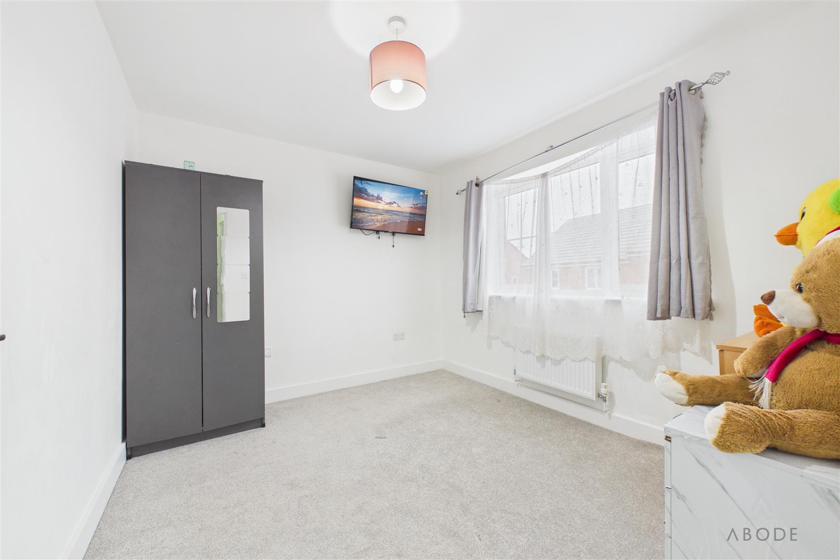
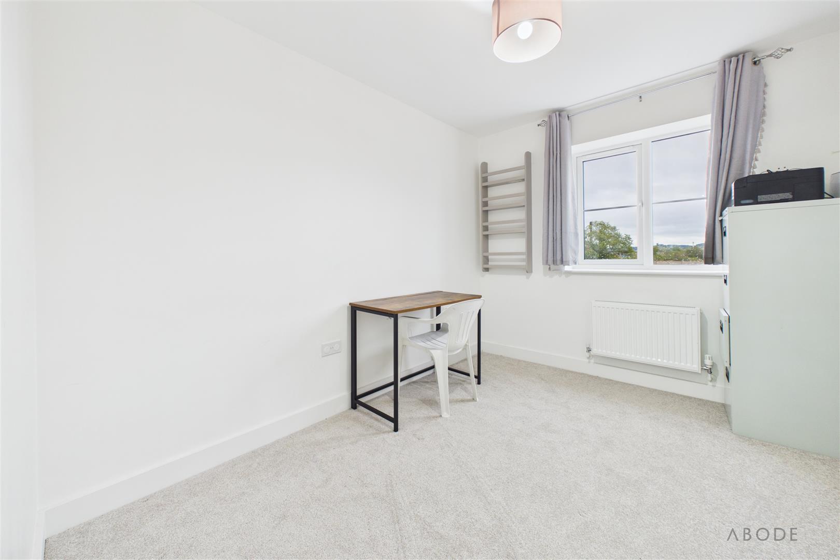
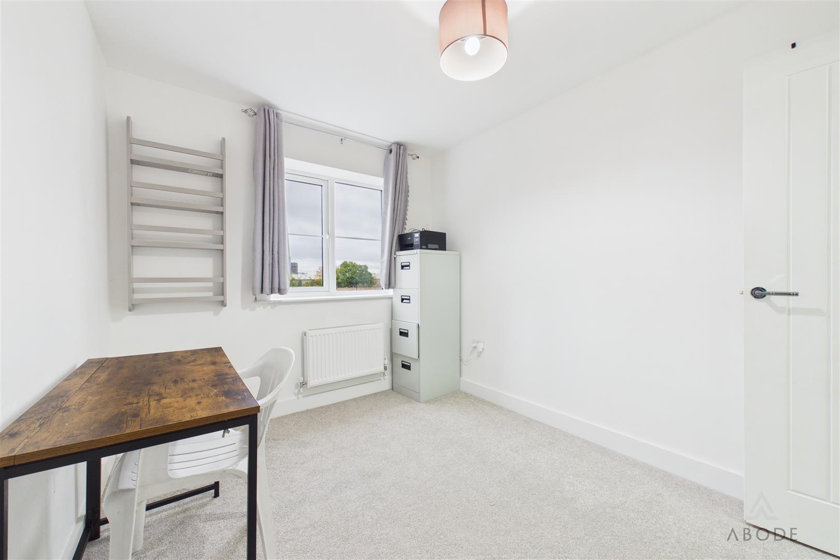
The landing leads to three good-sized bedrooms and the family bathroom. The main bedroom includes built-in wardrobes and its own en suite shower room.
Outside
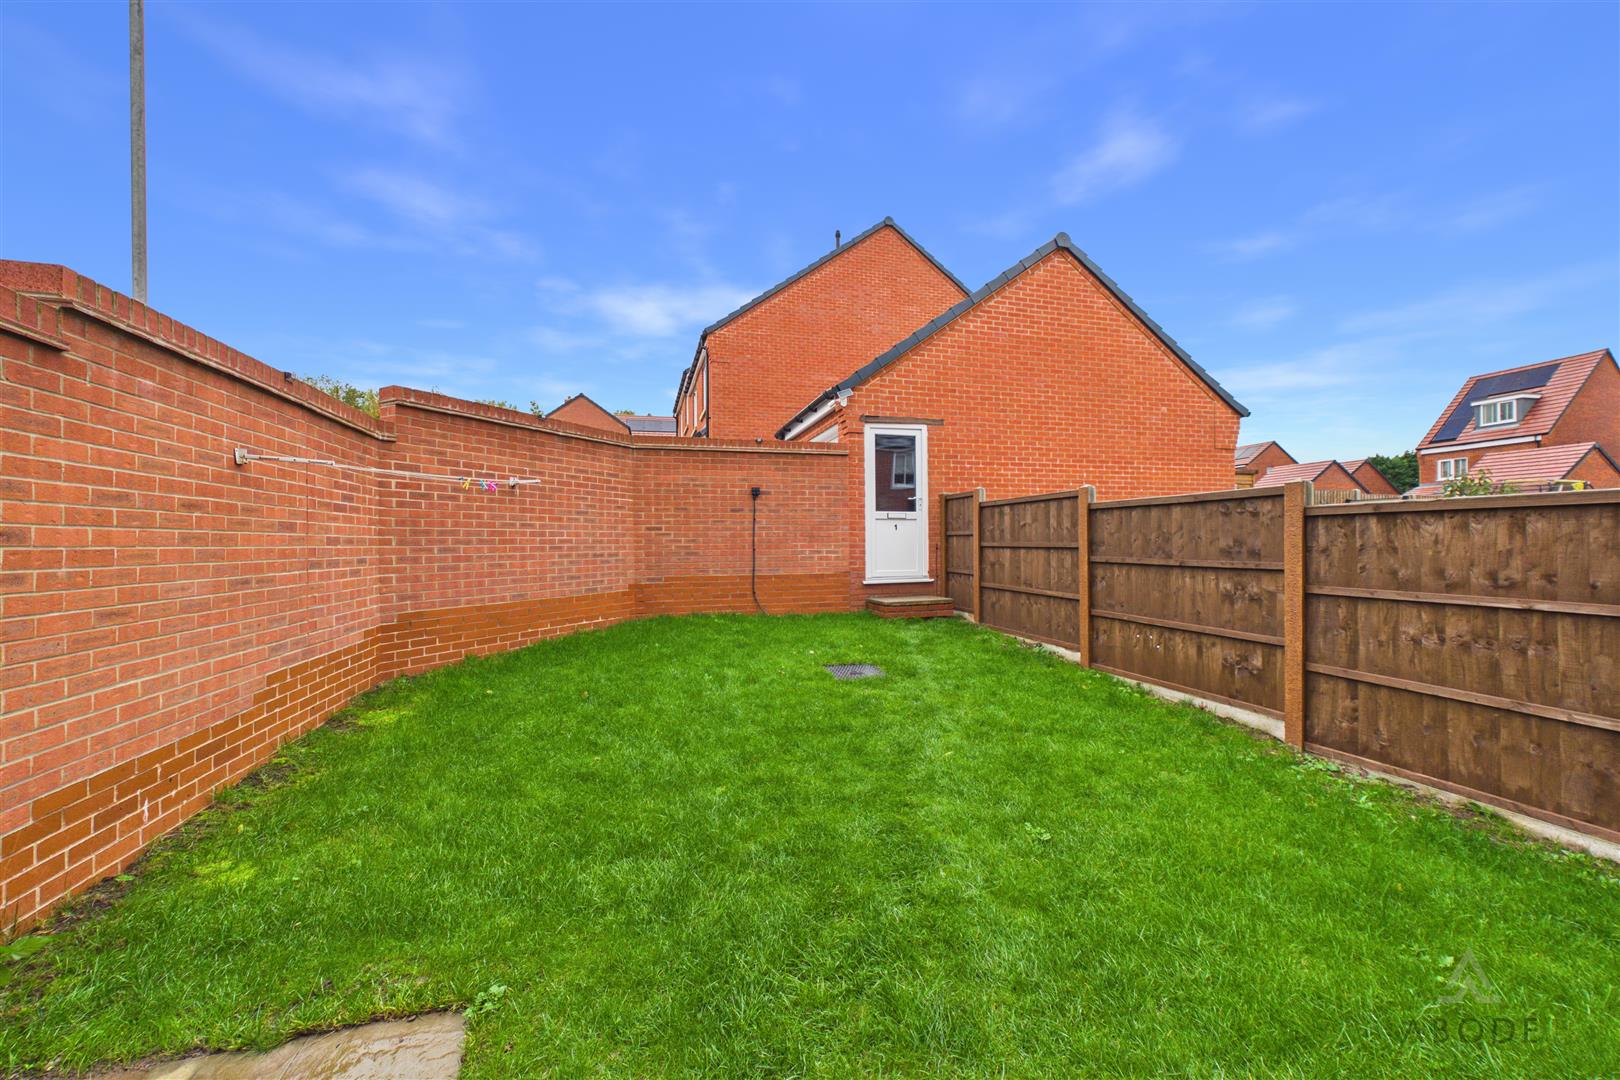
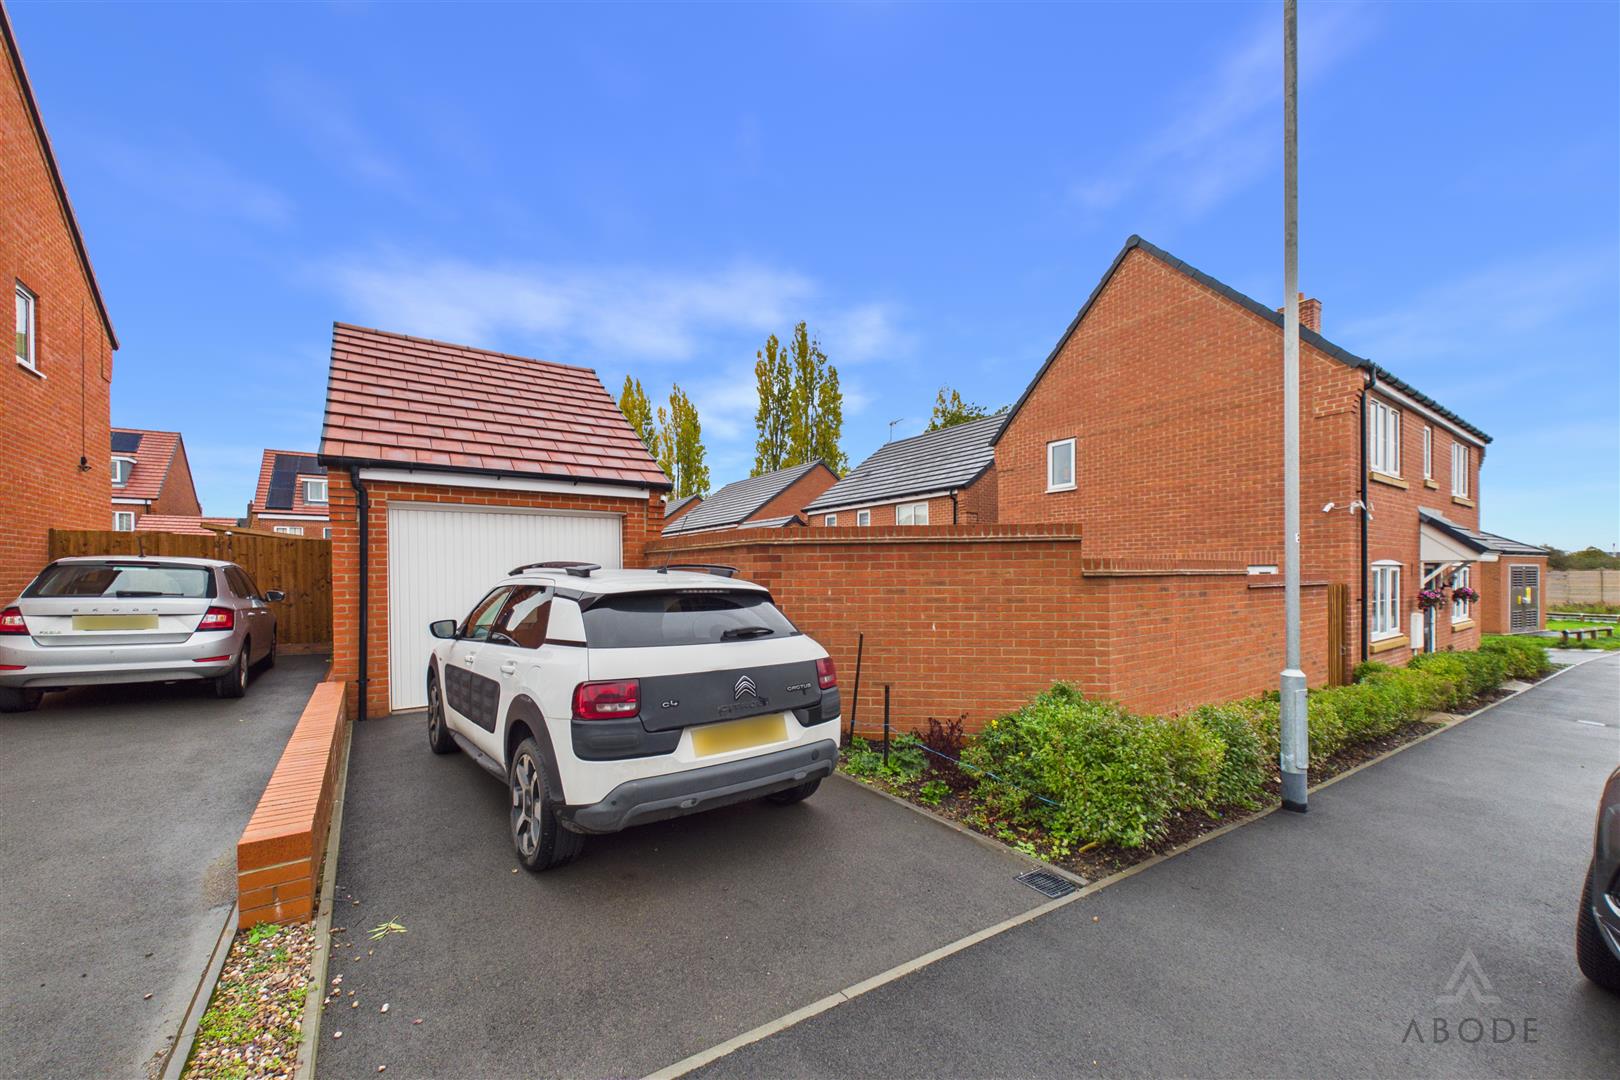
There is a small garden to the front and a lawned garden to the rear. A private driveway provides parking and leads to the detached garage, which has a side door. The property also has an EV charging point and solar panels.
Read less
Property Location

 3
 2