Westminster Drive, Church Gresley, Swadlincote
£420,000
 5
 3
Brief Overview
Property Summary
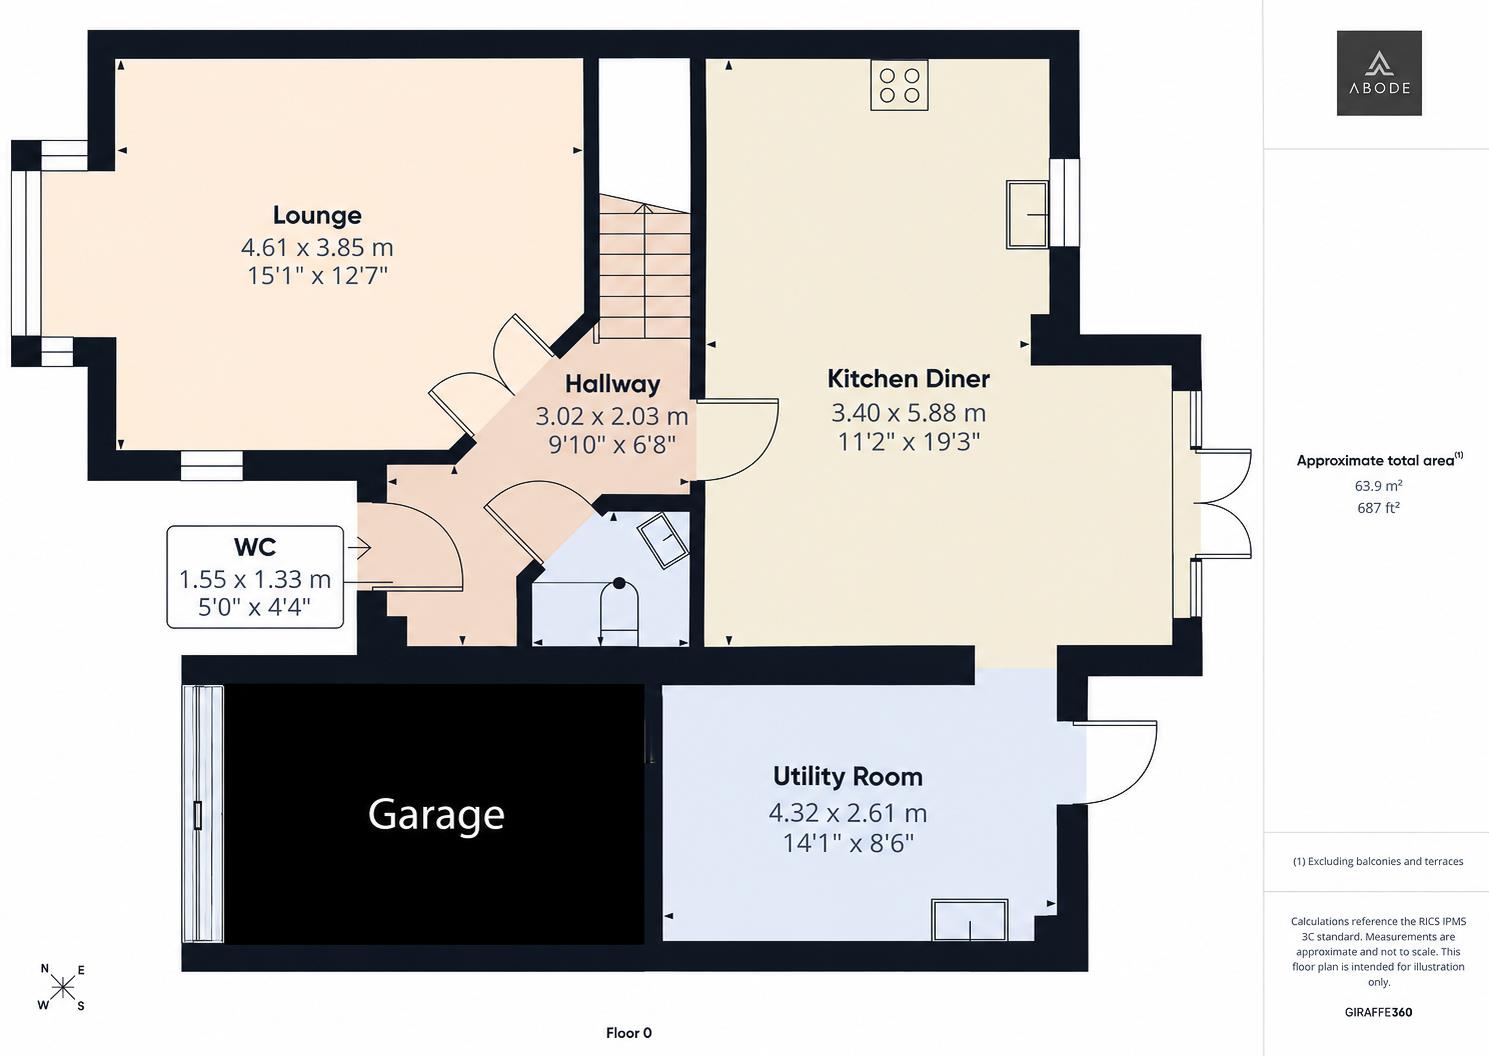
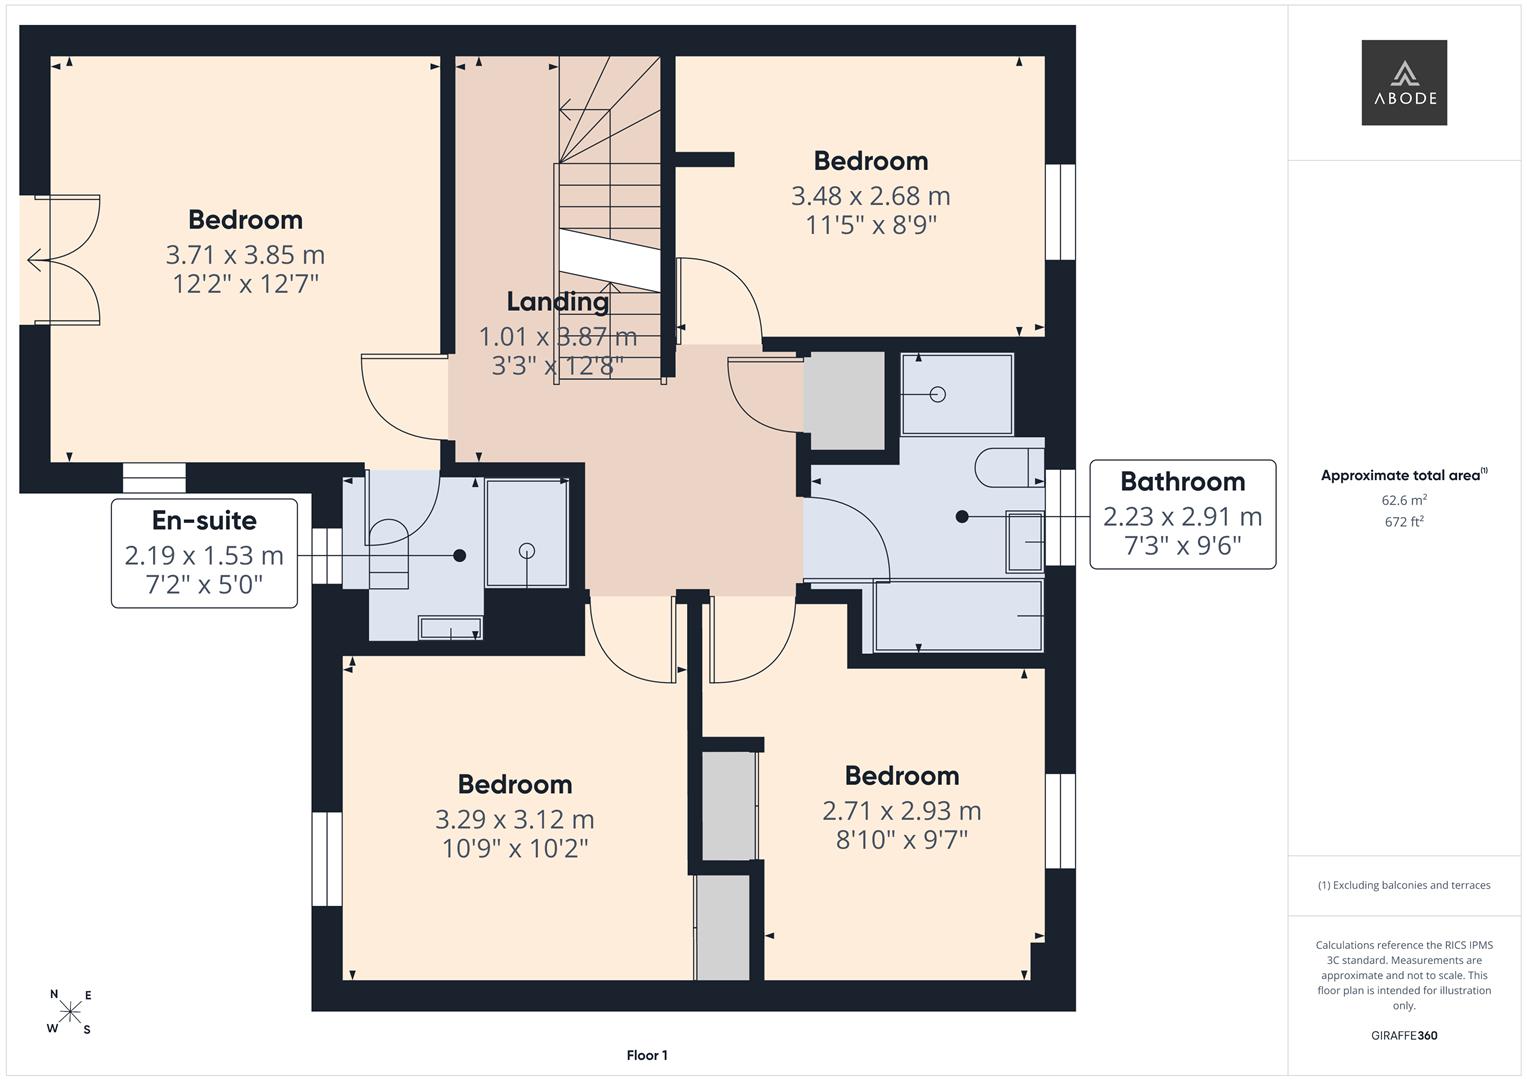
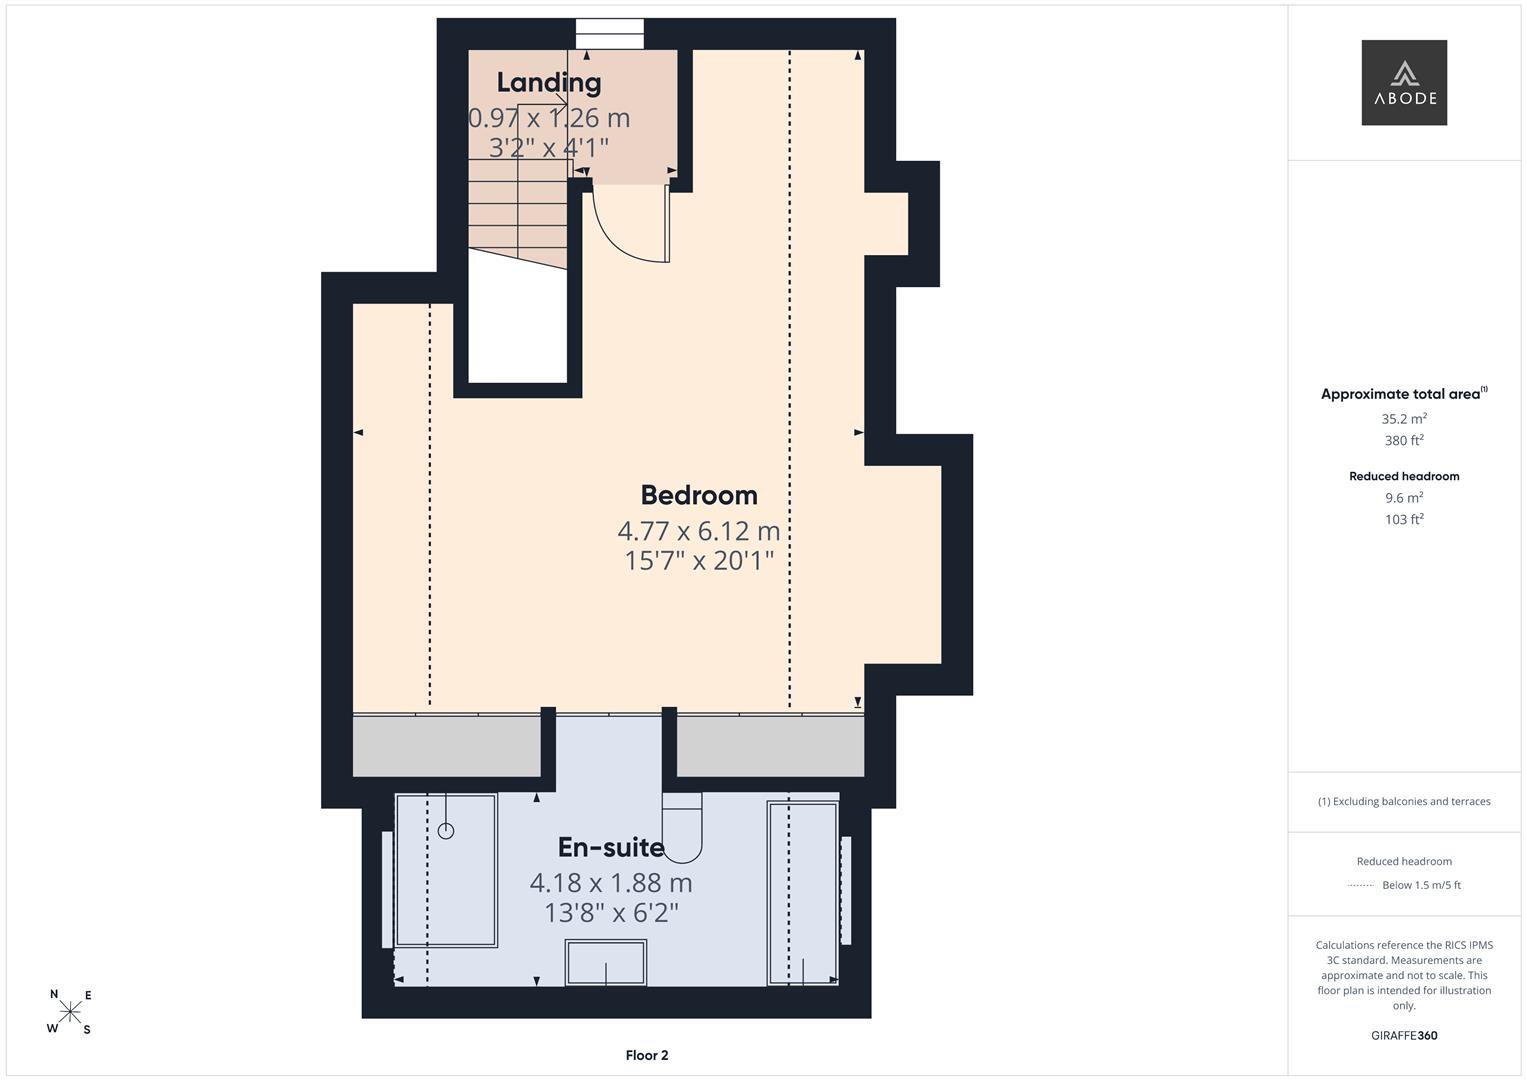
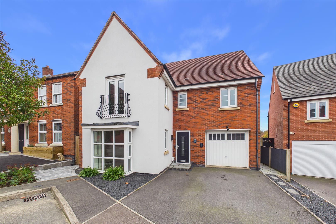
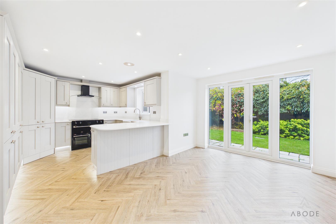
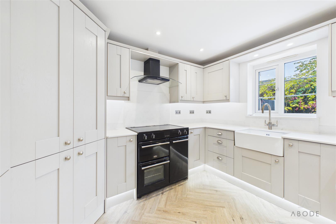
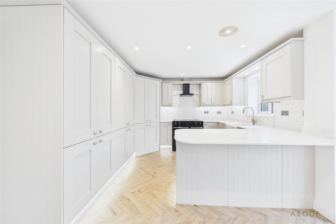
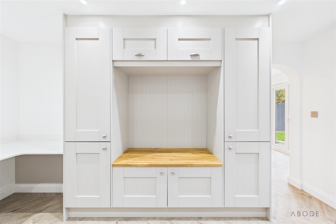
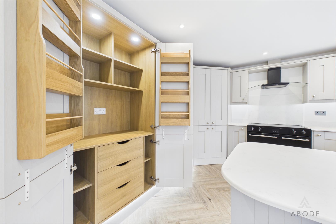
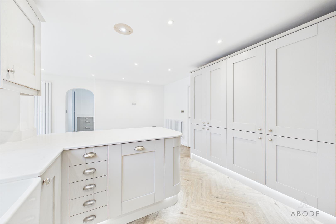
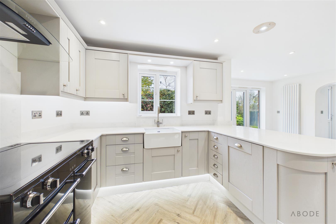
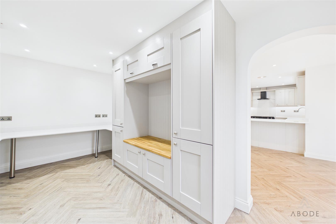
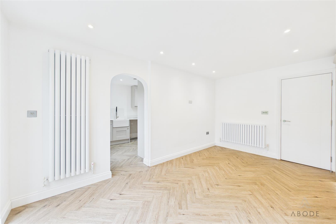
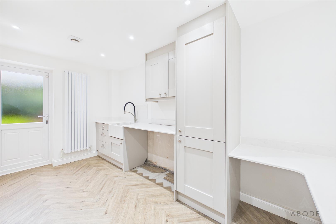
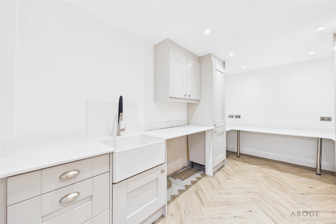
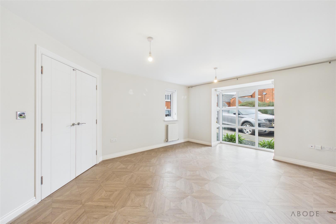
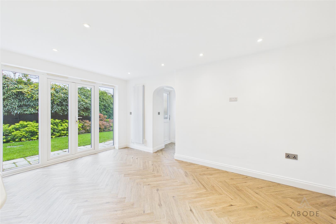
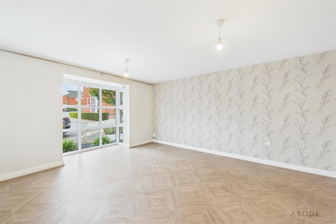
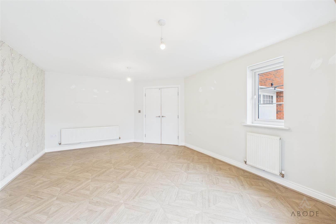
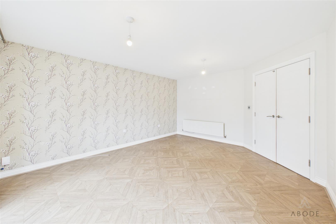
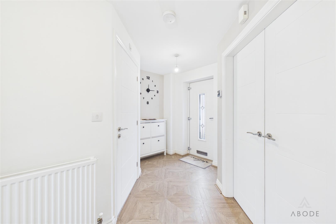
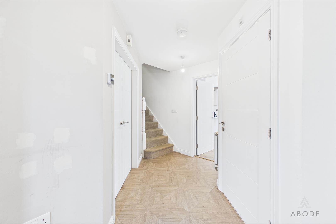
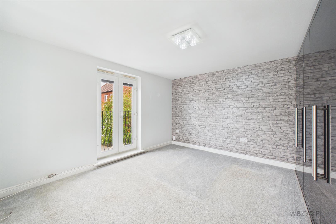
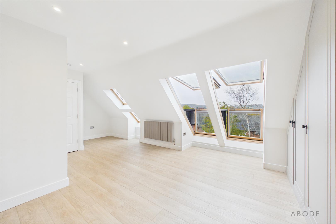
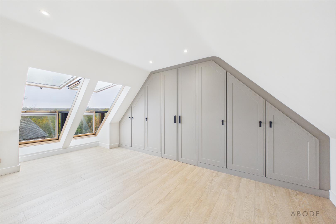
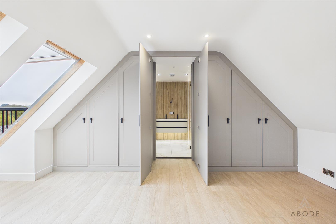
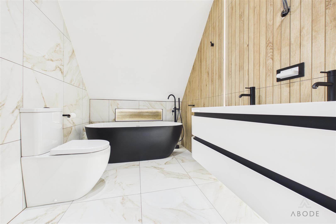
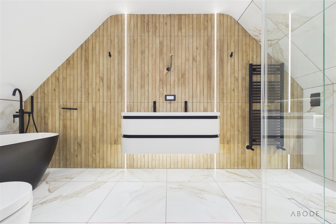
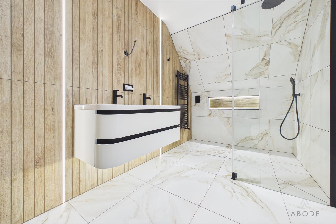
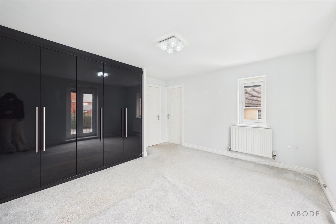
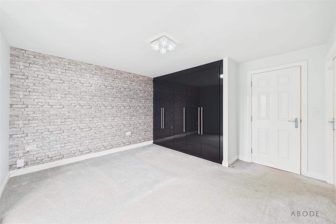
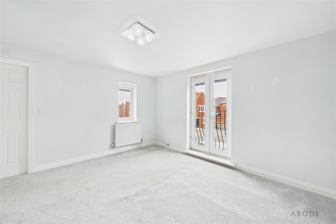
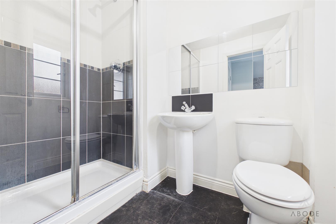
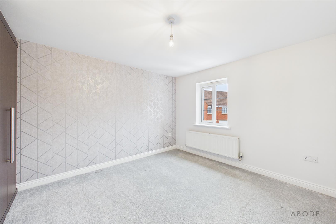
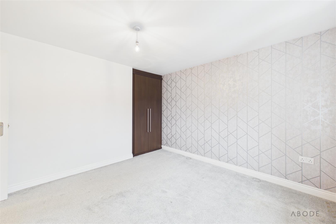
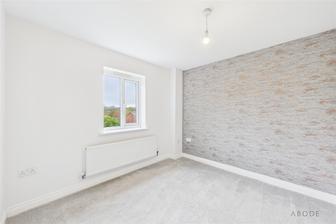
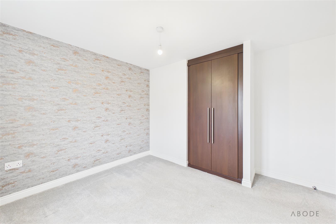
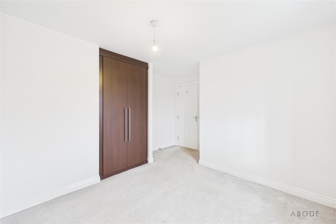
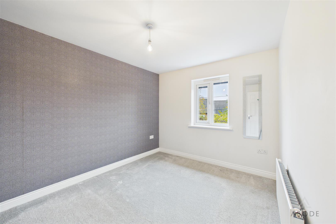
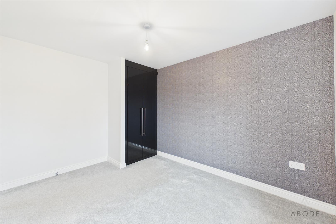
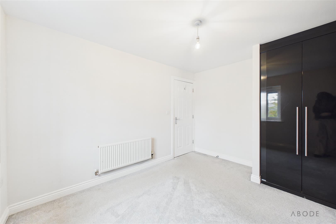
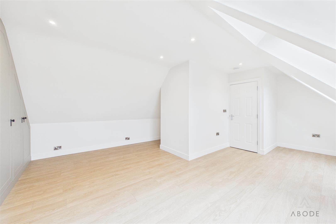
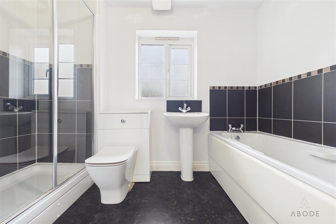
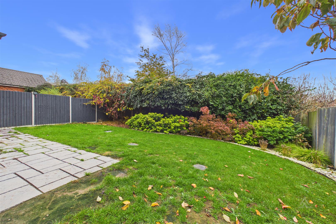
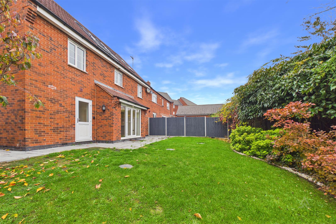
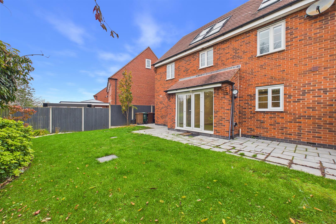
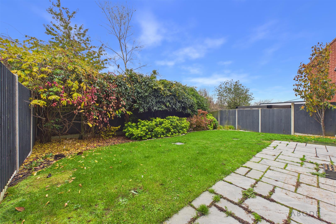
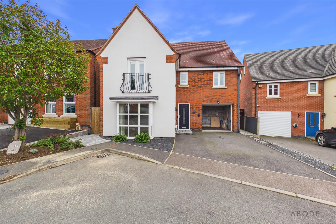
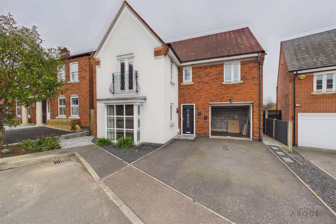
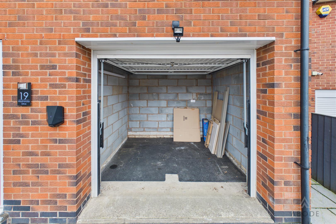
**** STUNNING AND HIGH SPECIFICATION DETACHED FAMILY HOME **** FIVE BEDROOMS AND THREE BATHROOMS **** This is a beautifully presented property offered for sale with no upward chain and in brief offers a hallway, guest cloakroom, lounge and a fitted living and dining kitchen with matching extended bootility room (part taken from the garage). The first floor offers four bedrooms, ensuite shower room and a family bathroom The top floor offers a master bedroom with wardrobes and a re-fitted en suite. Enclosed garden, drive and the remainder of the garage for storage. INTERNAL VIEWING IS HIGHLY RECOMMENDED.
Full Details
HALL
Entrance door into the hall with stairs to the first floor, radiator and doors to -
CLOAKROOM
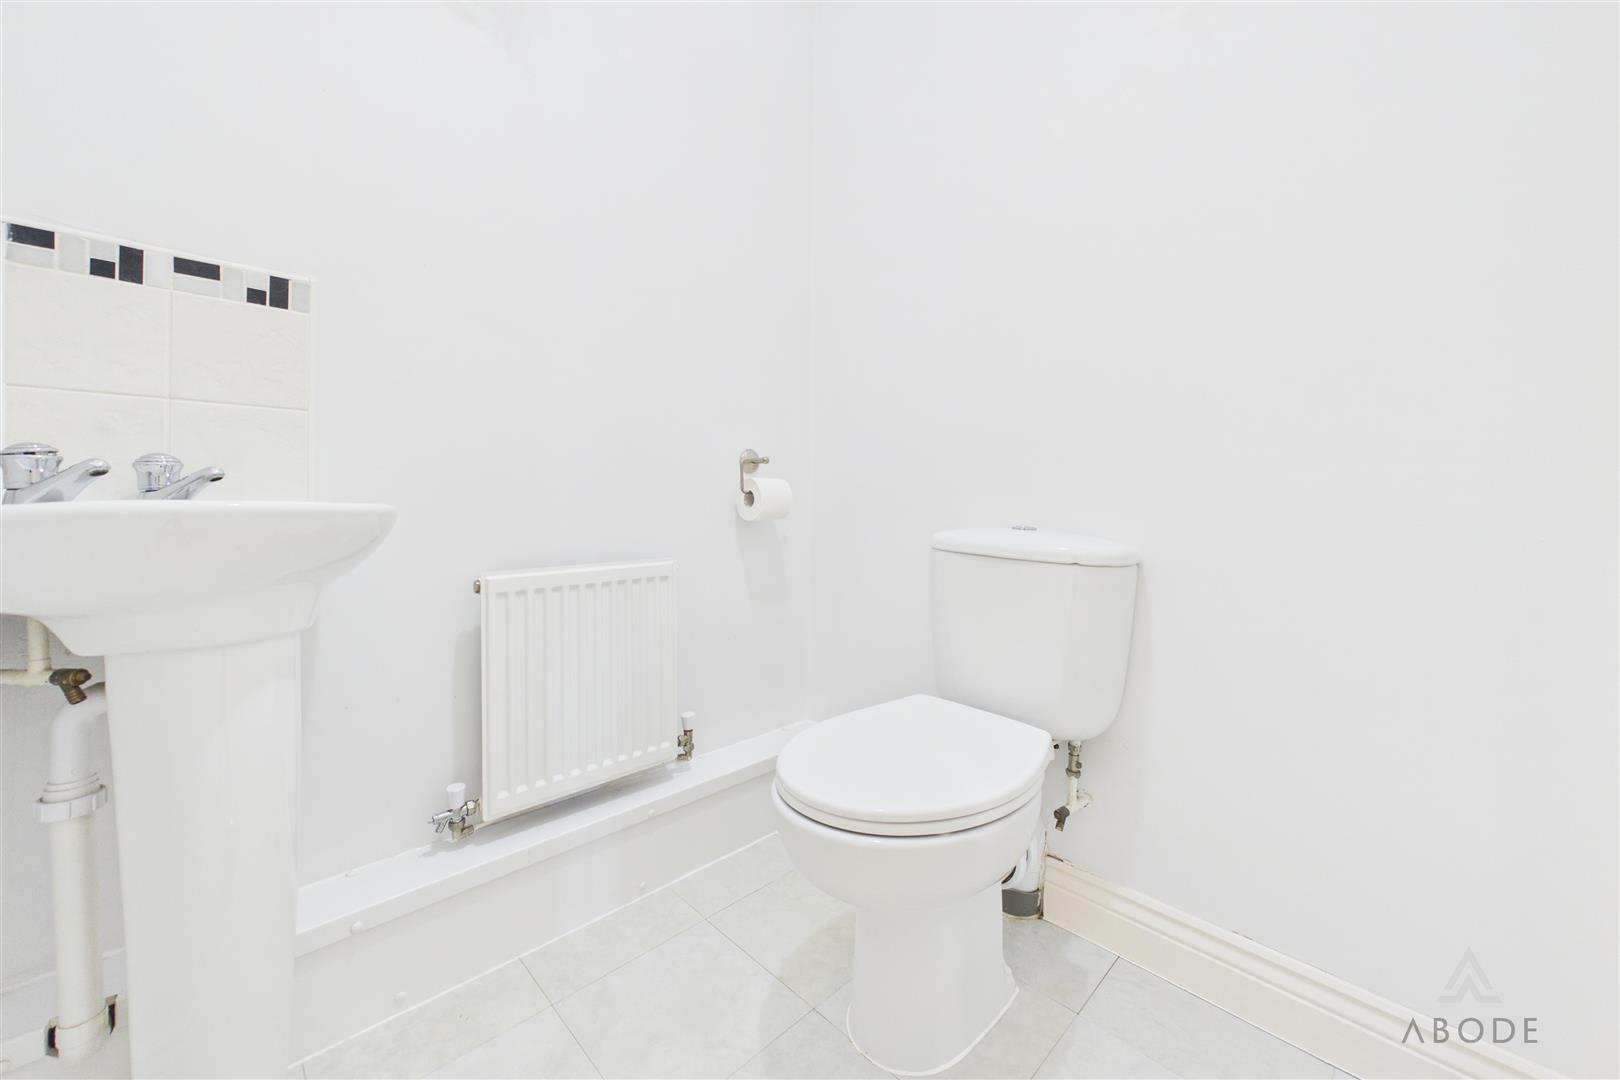
Low flush wc, wash hand basin, radiator and a upvc double glazed window.
LOUNGE
Double doors from the…