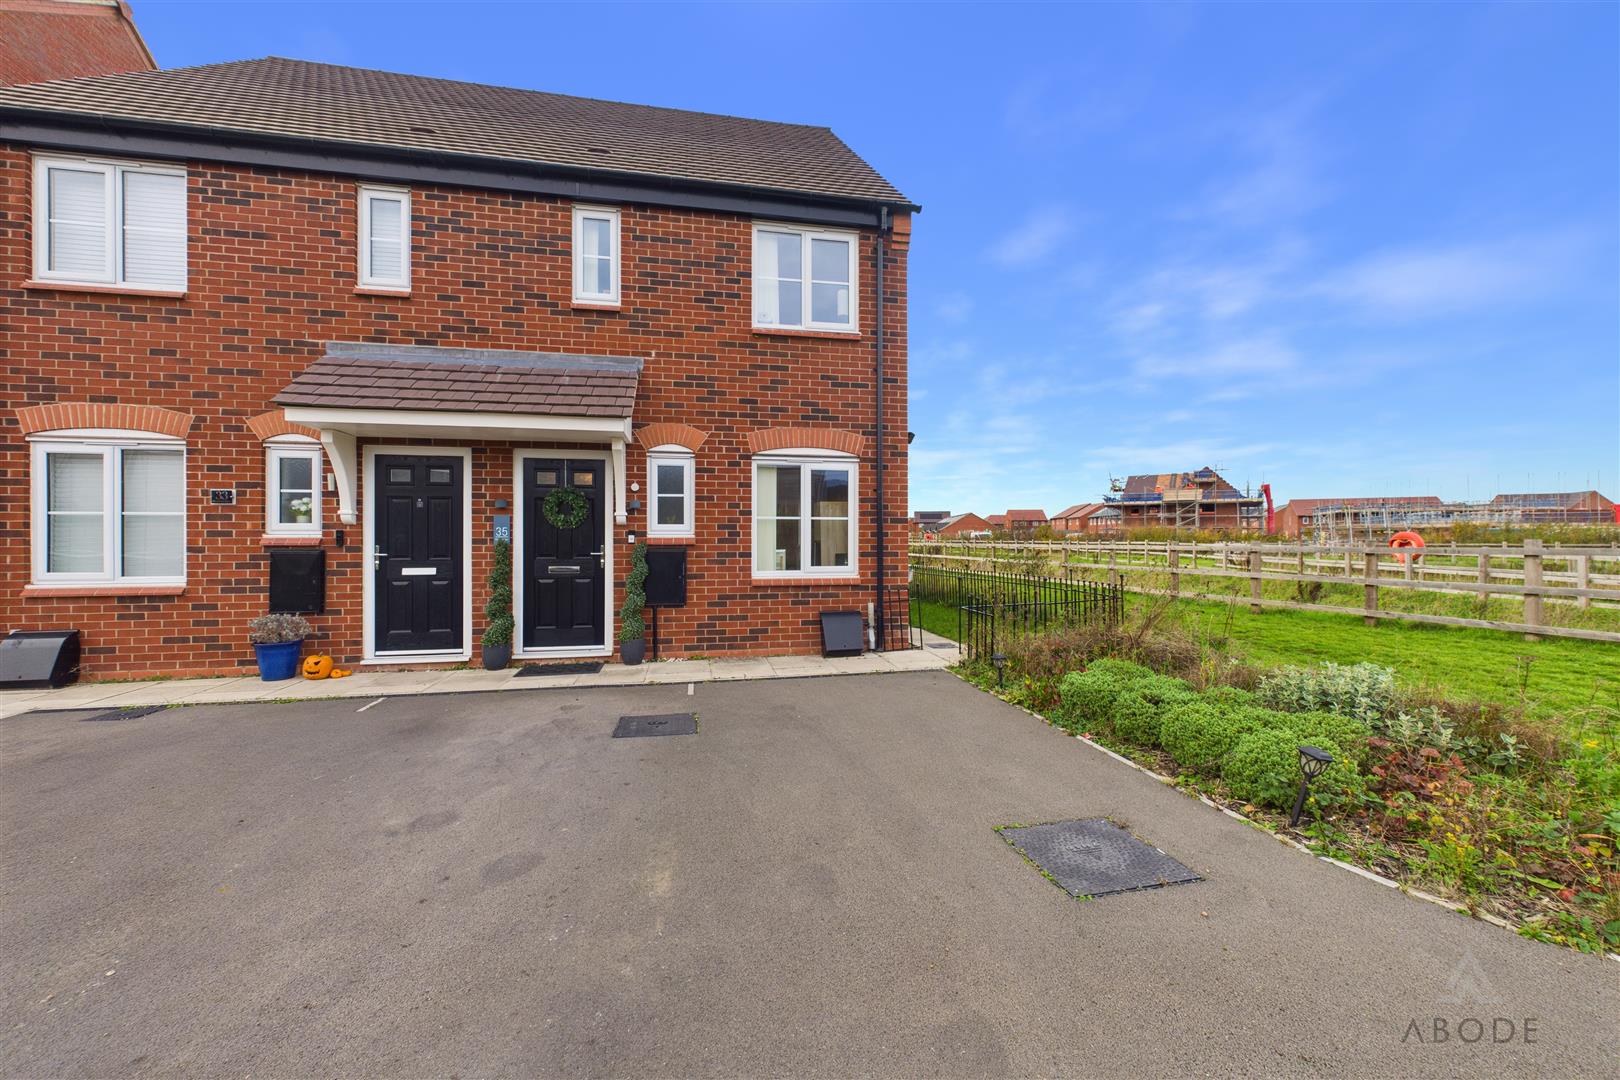
Portchester Drive, Boulton Moor, DE24 5DT
£205,000
 2
 1
Brief Overview
Property Summary
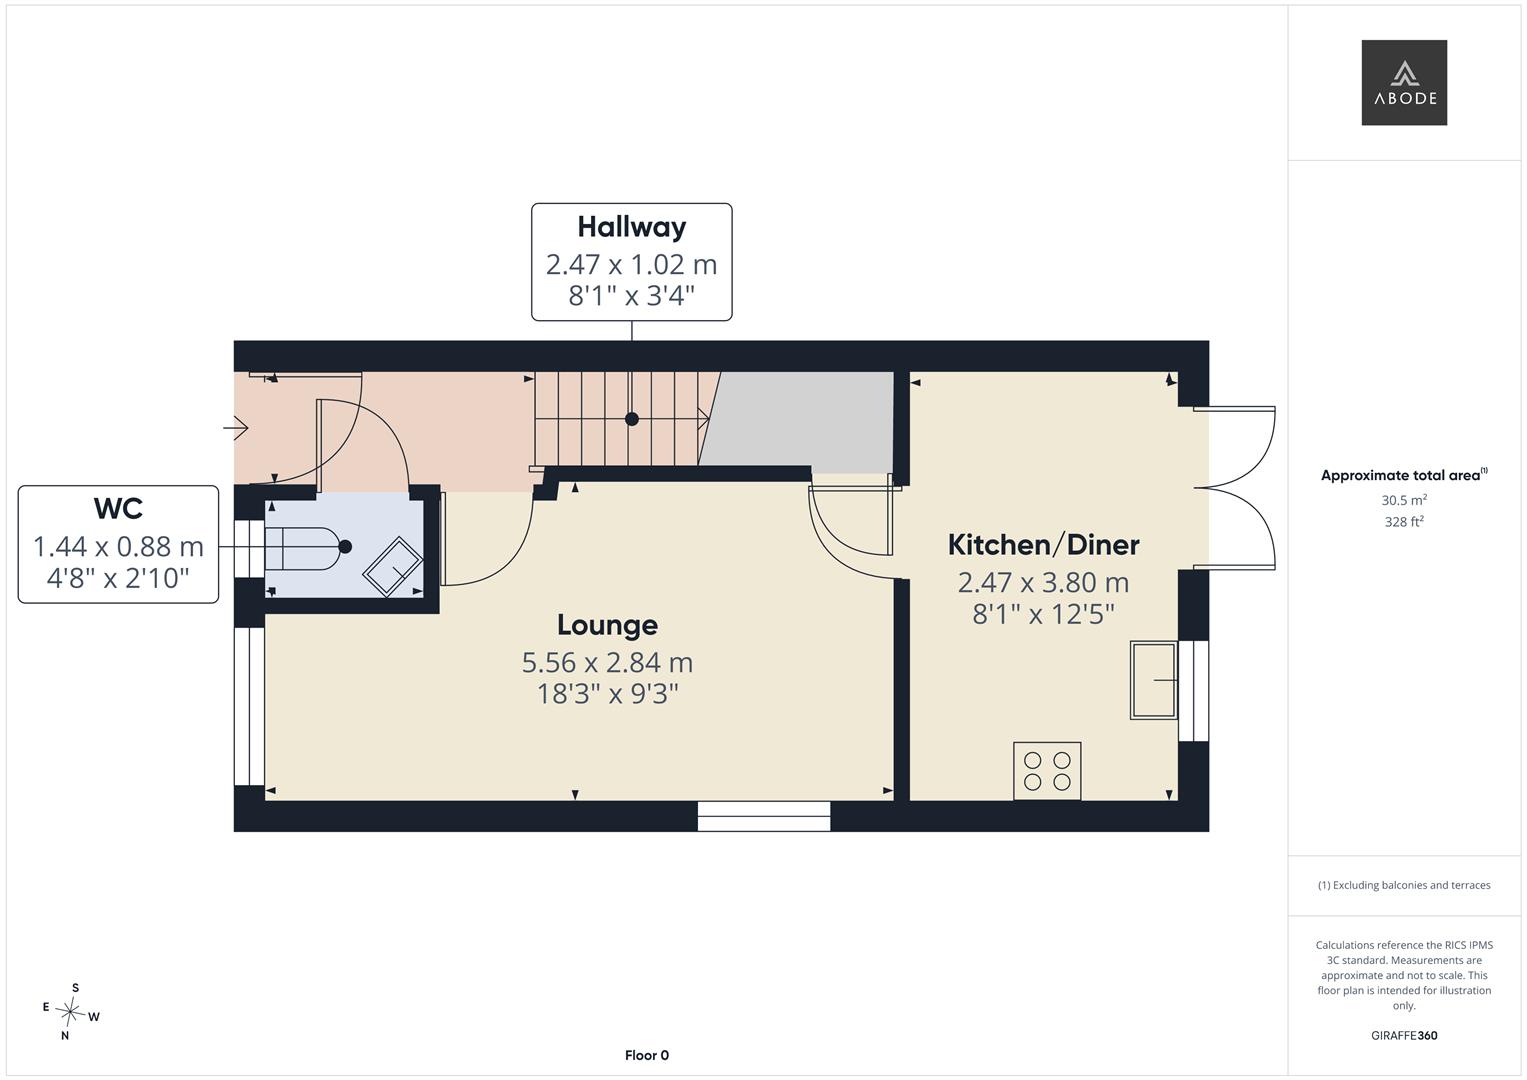
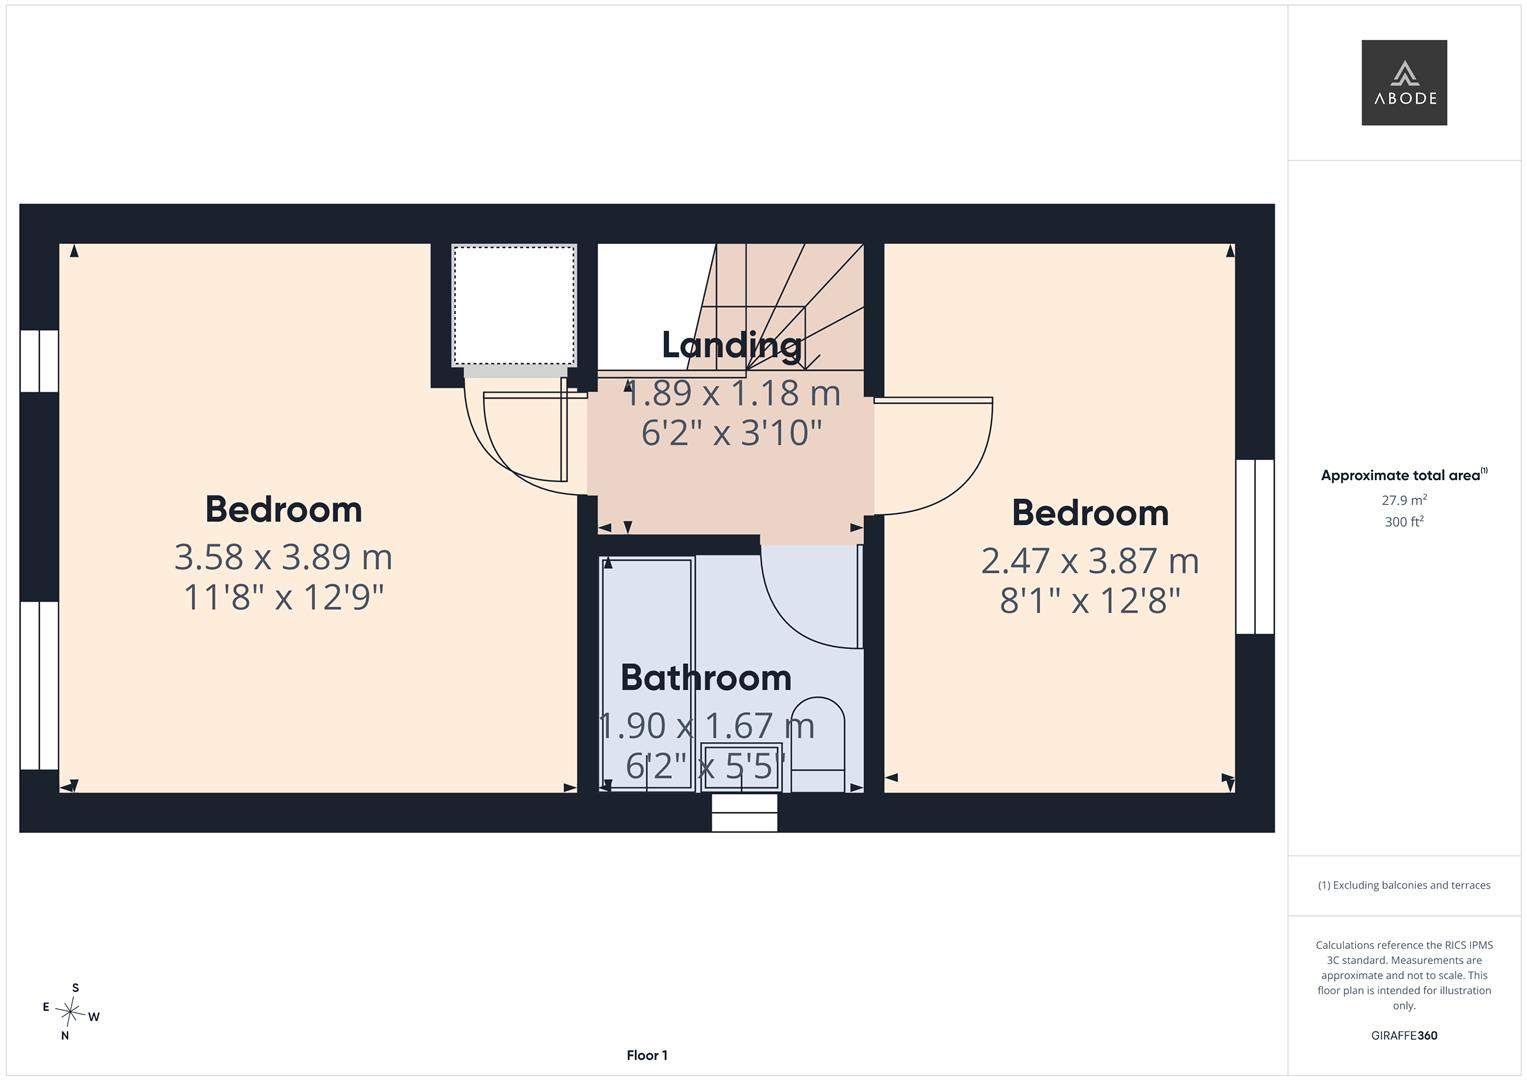
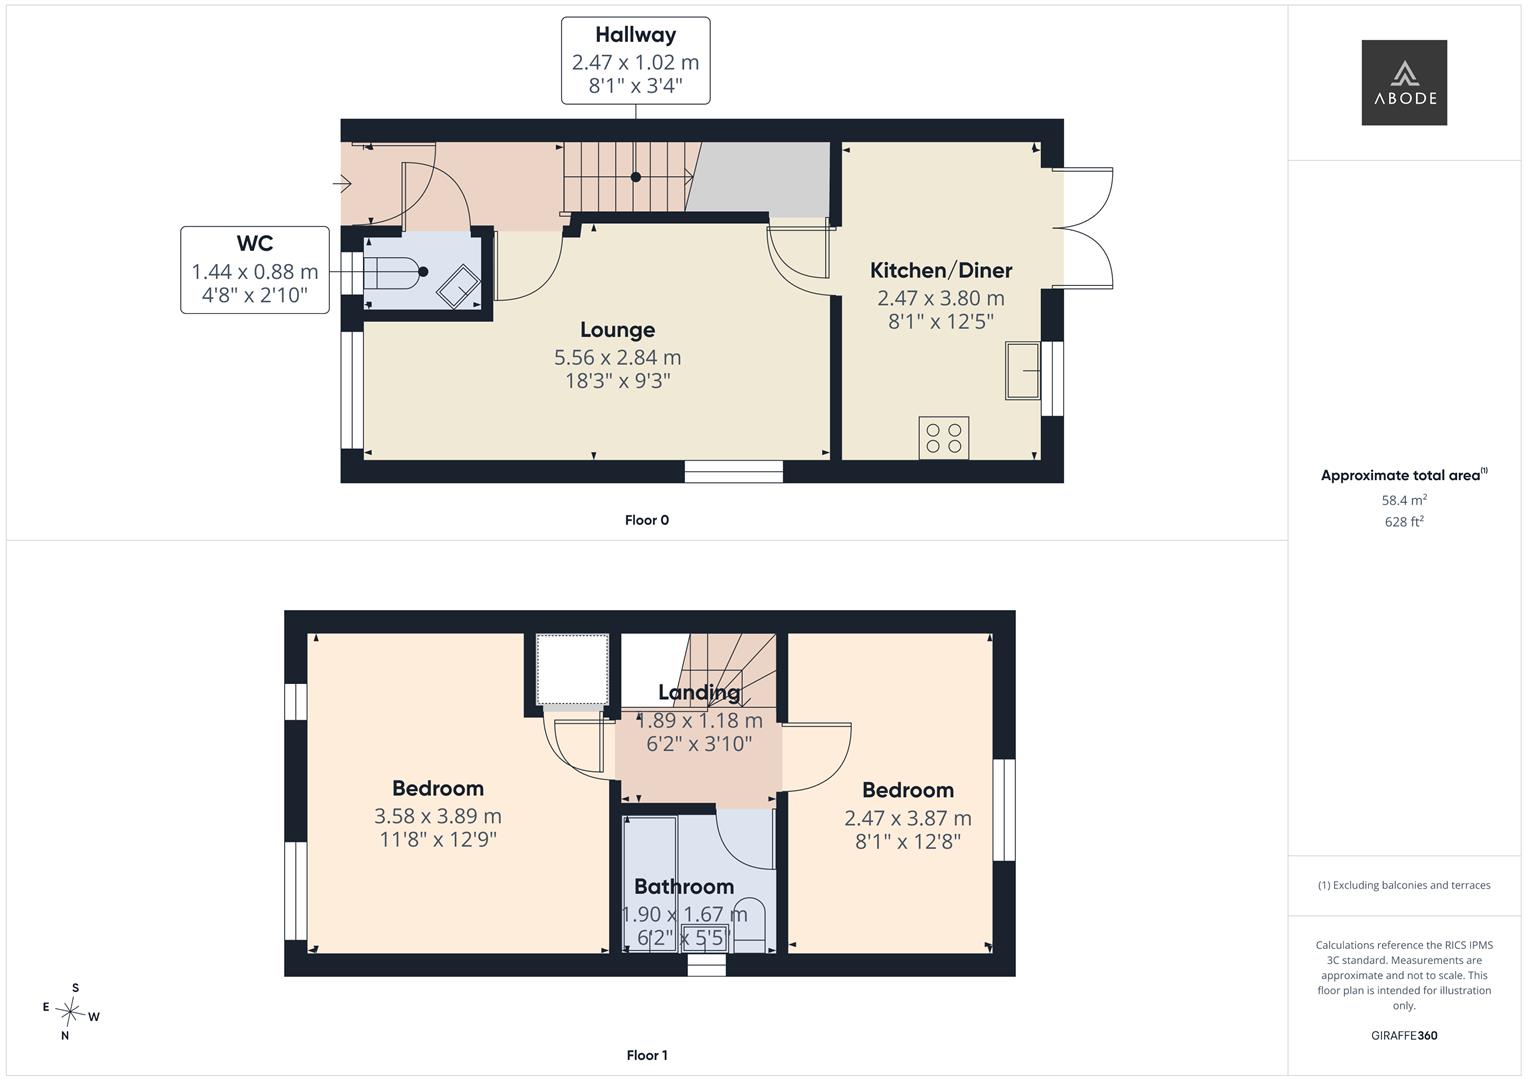
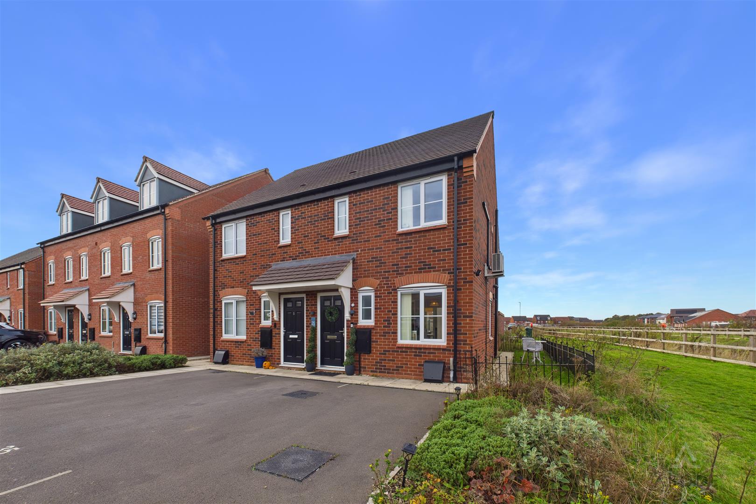
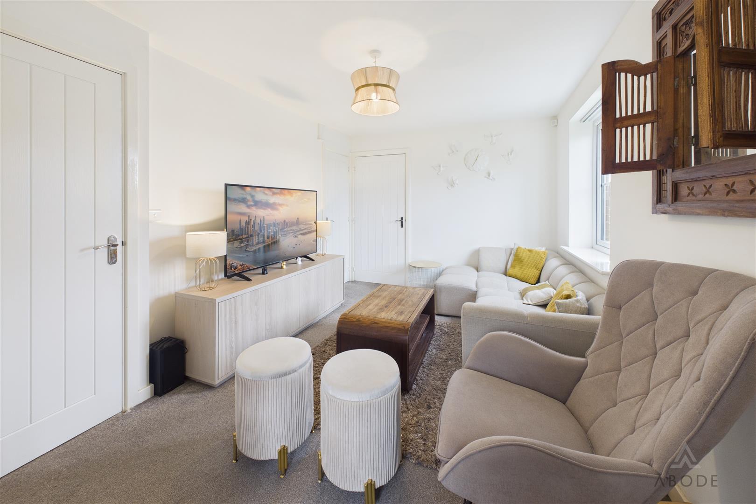
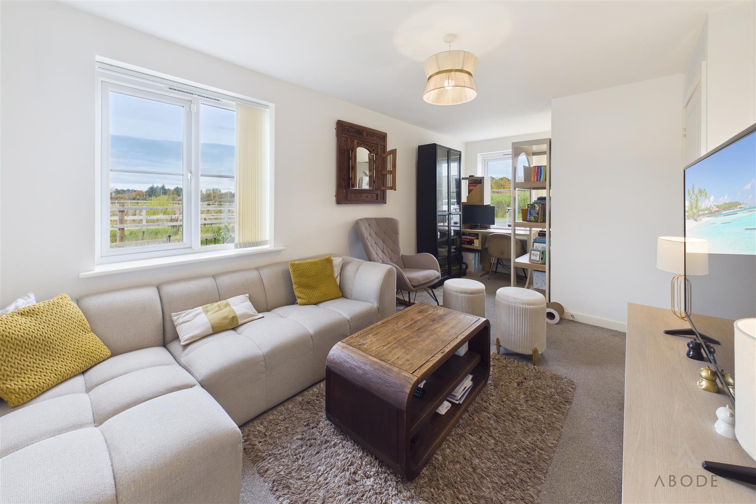
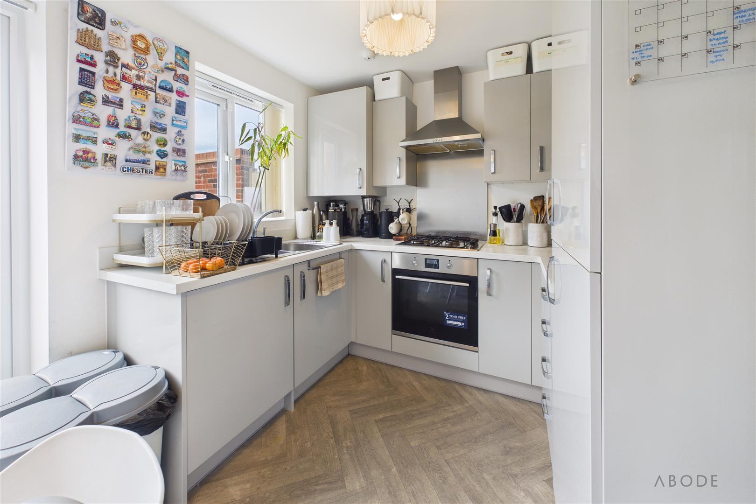
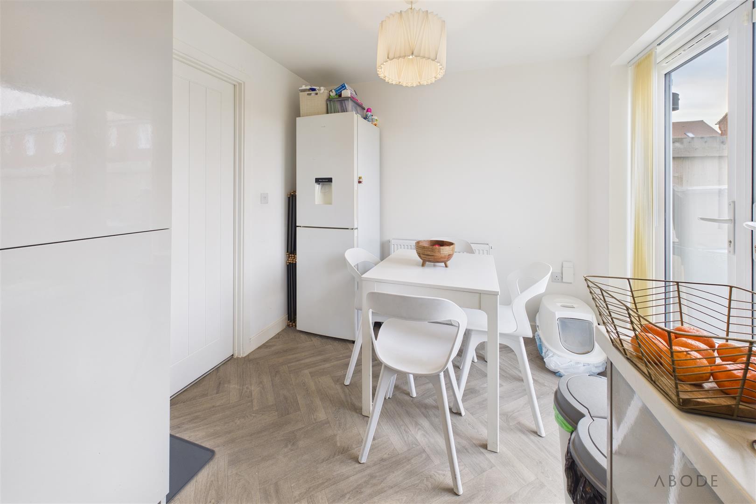
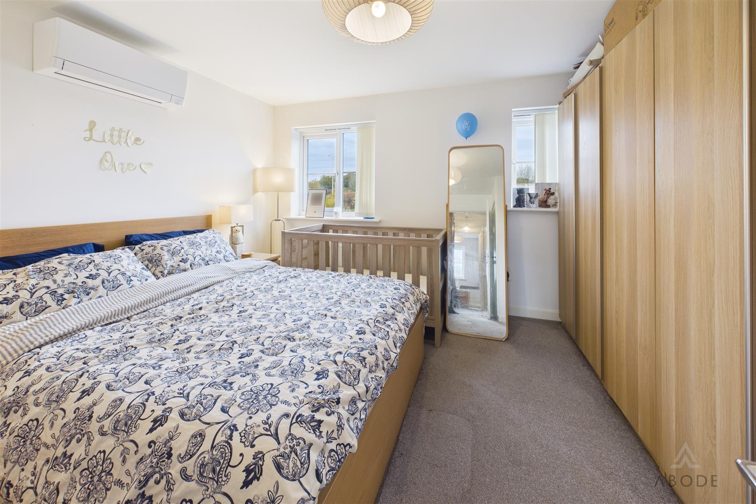
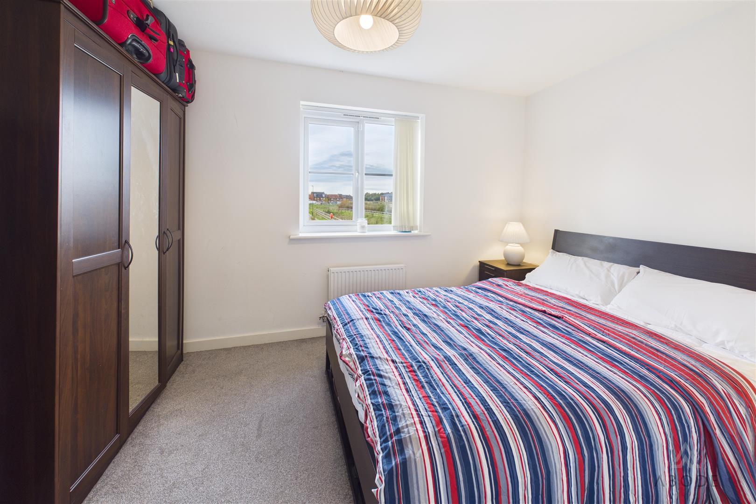
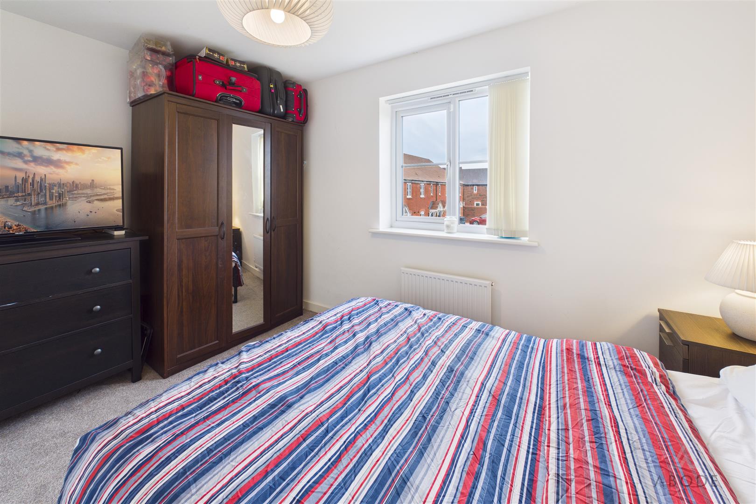
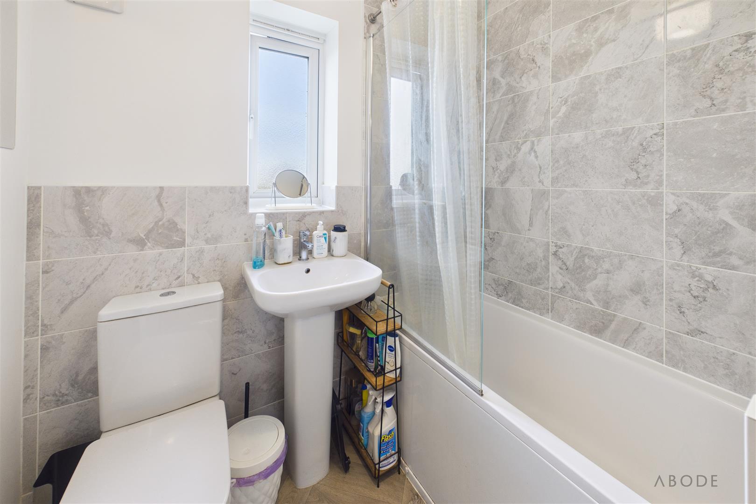
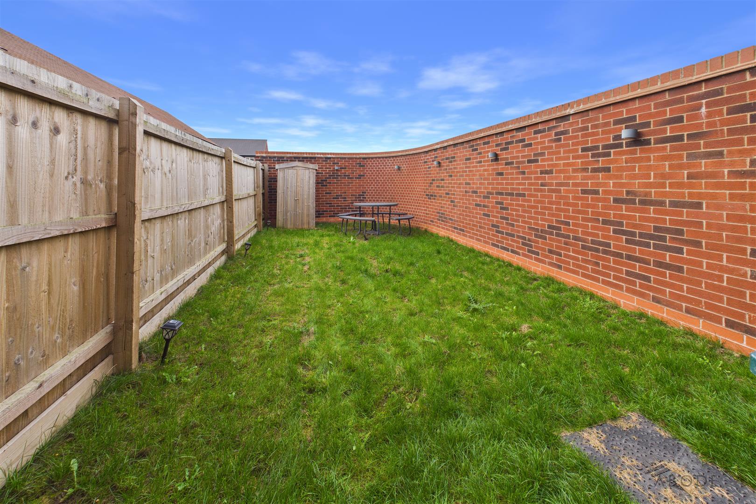
**** IMPRESSIVE TWO BEDROOM MODERN PROPERTY ADJACENT TO OPEN SPACE **** In brief the property offers a hall and guest cloakroom, lounge and a dining kitchen with doors onto the garden. Two double bedrooms and a bathroom to the first floor. Double width drive to the front and an enclosed rear garden.
Full Details
HALL
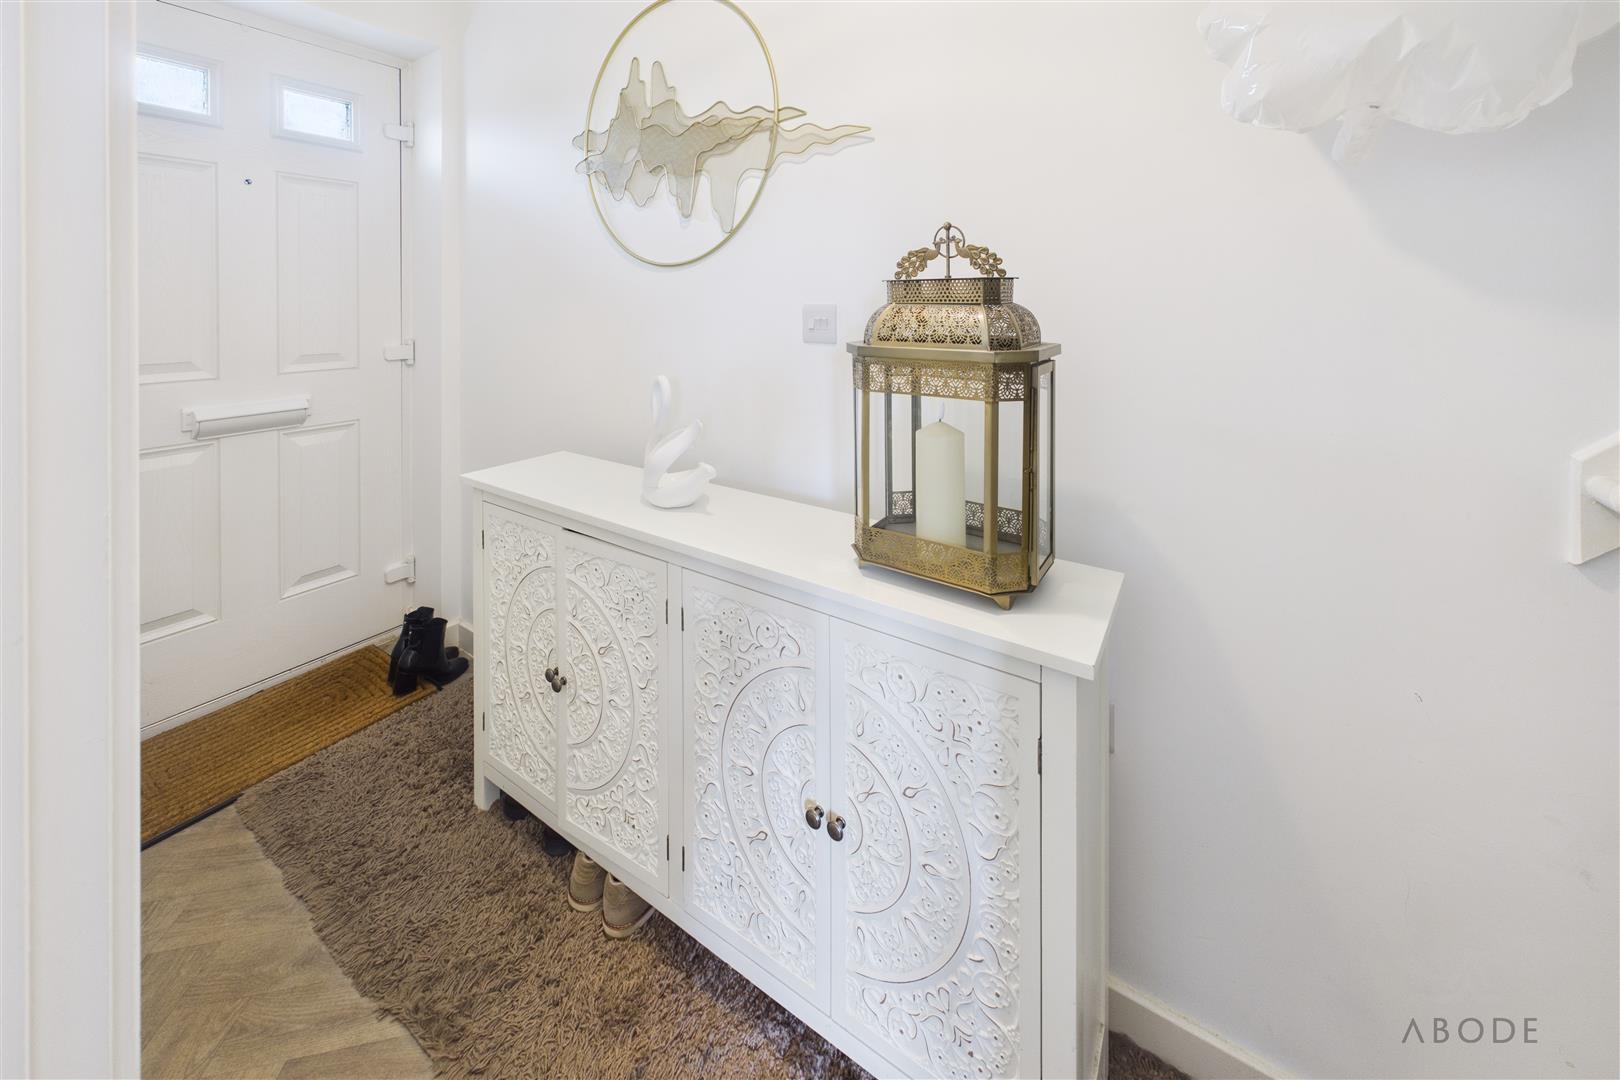
Entrance door into the hall with stairs, the first floor, radiator and a door to the lounge and guest cloakroom.
CLOAKROOM
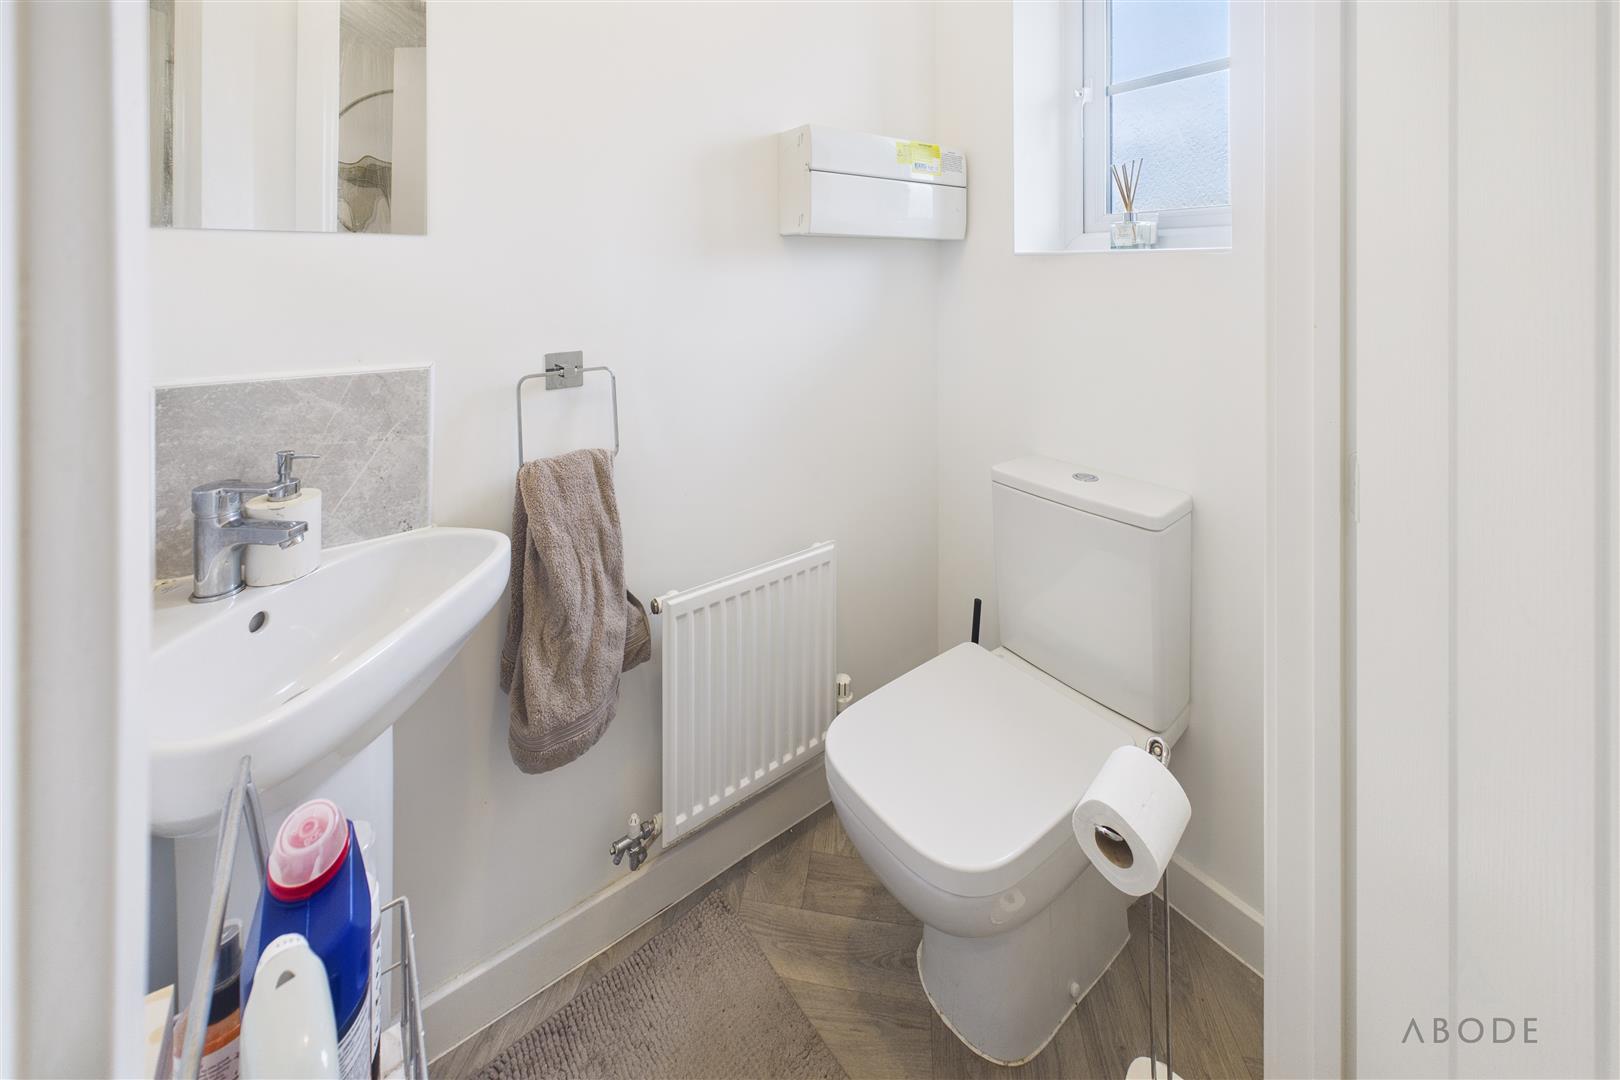
Low flush wc, wash hand basin, radiator and upvc double glazed window.