
Church Street, Melbourne, Derbyshire
£785,000
 4
 4
Brief Overview
Property Summary
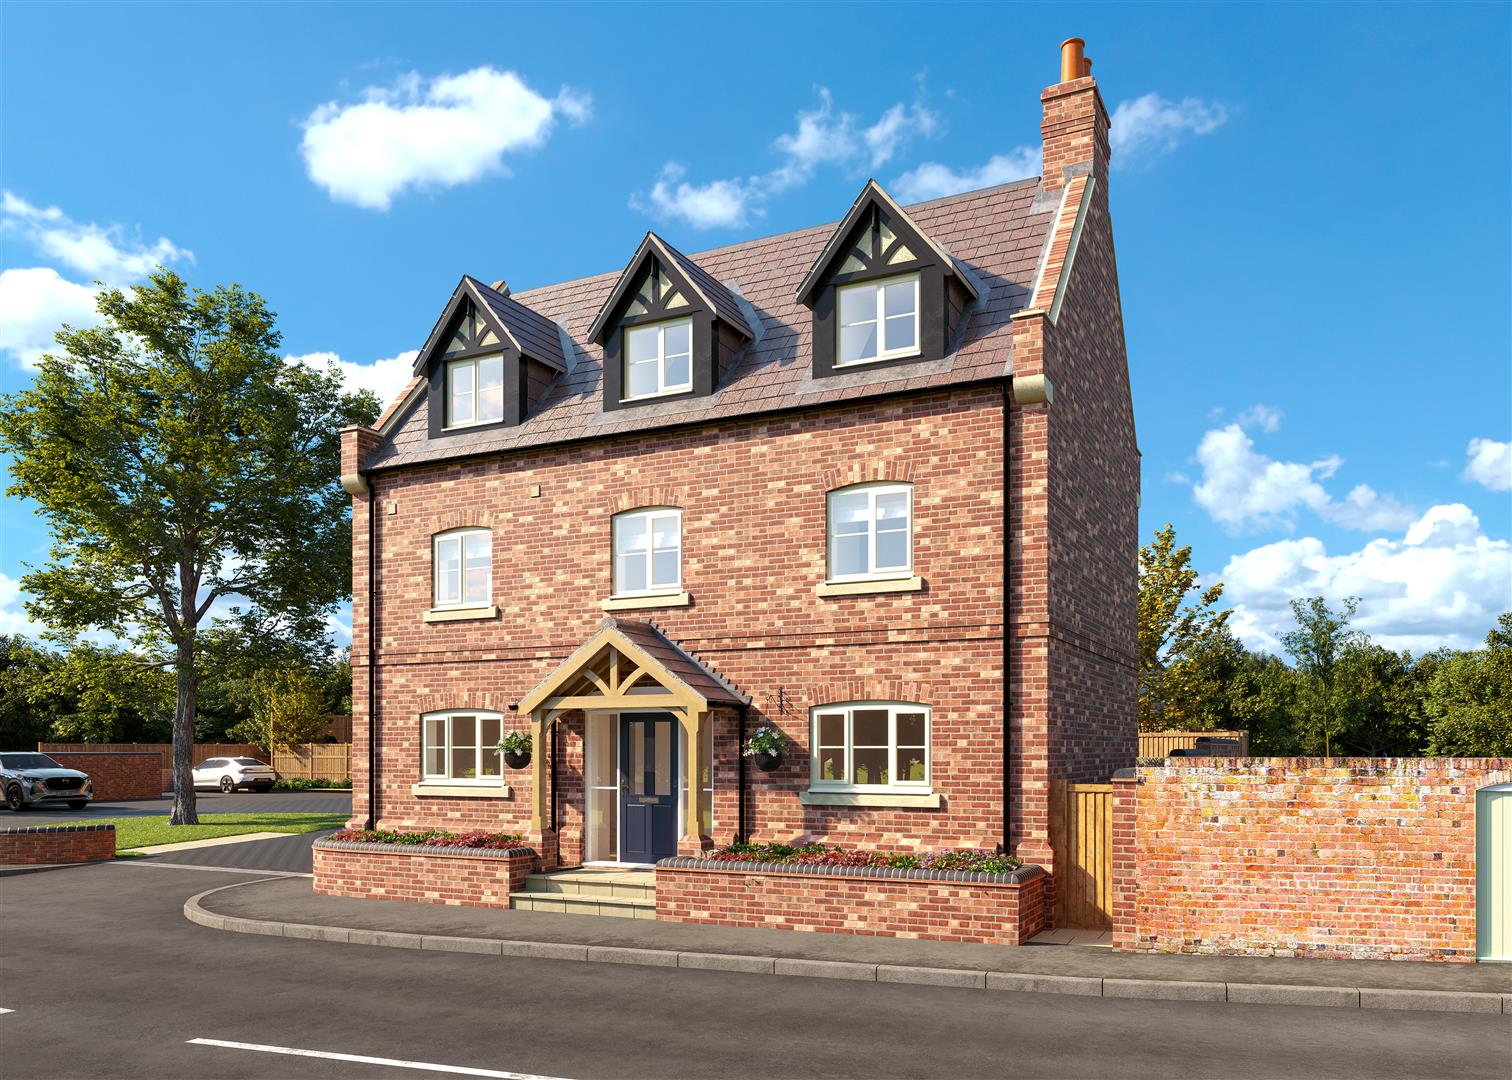
**** £25,000* to spend your way & save over £2,750* in luxury upgrades **** The William – The Pick of the Development. An exceptional four-bedroom detached home, occupying a prime position at Poppy Court and undoubtedly the pick of the development. Arranged over three floors, this impressive property offers generous, versatile accommodation, with each of the four bedrooms benefiting from its own en suite, creating the perfect balance of luxury, privacy and practicality.
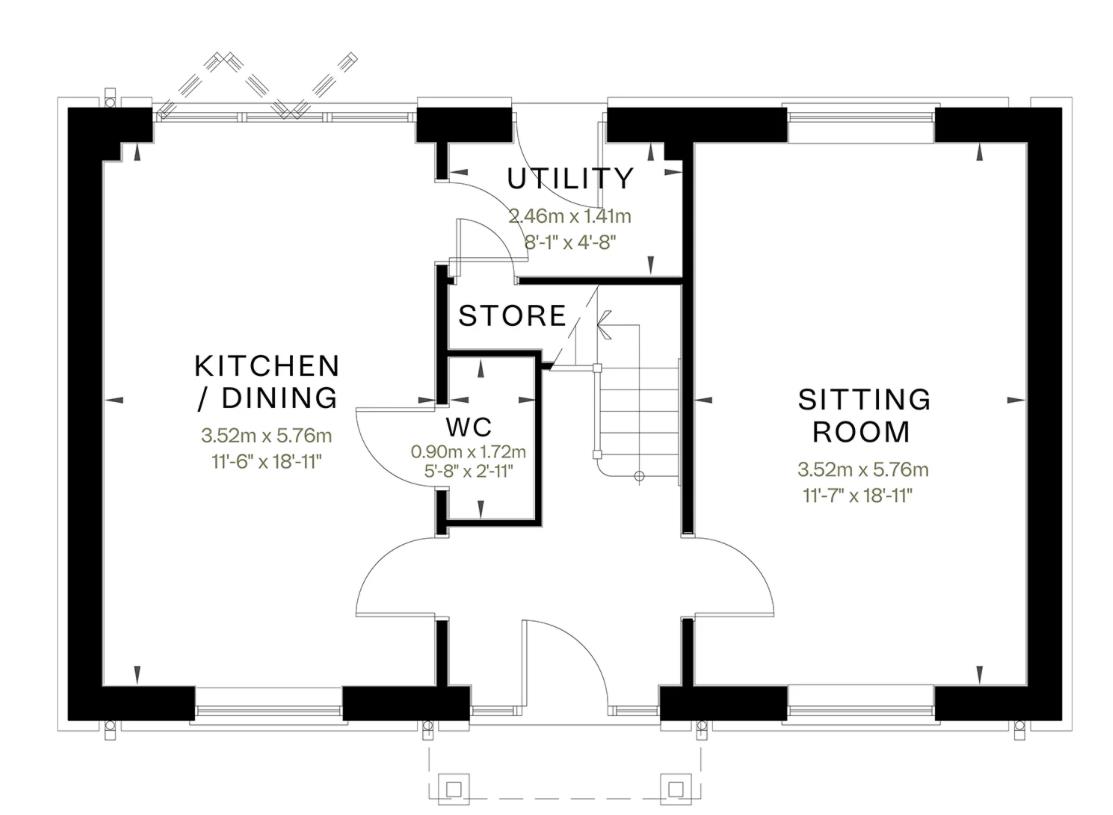
The ground floor features an entrance hall, guest cloakroom and a spacious sitting room, providing an ideal space to relax and entertain. The superb kitchen diner forms the heart of the home, offering plenty of room for family dining and socialising, with a separate utility room adding further convenience.
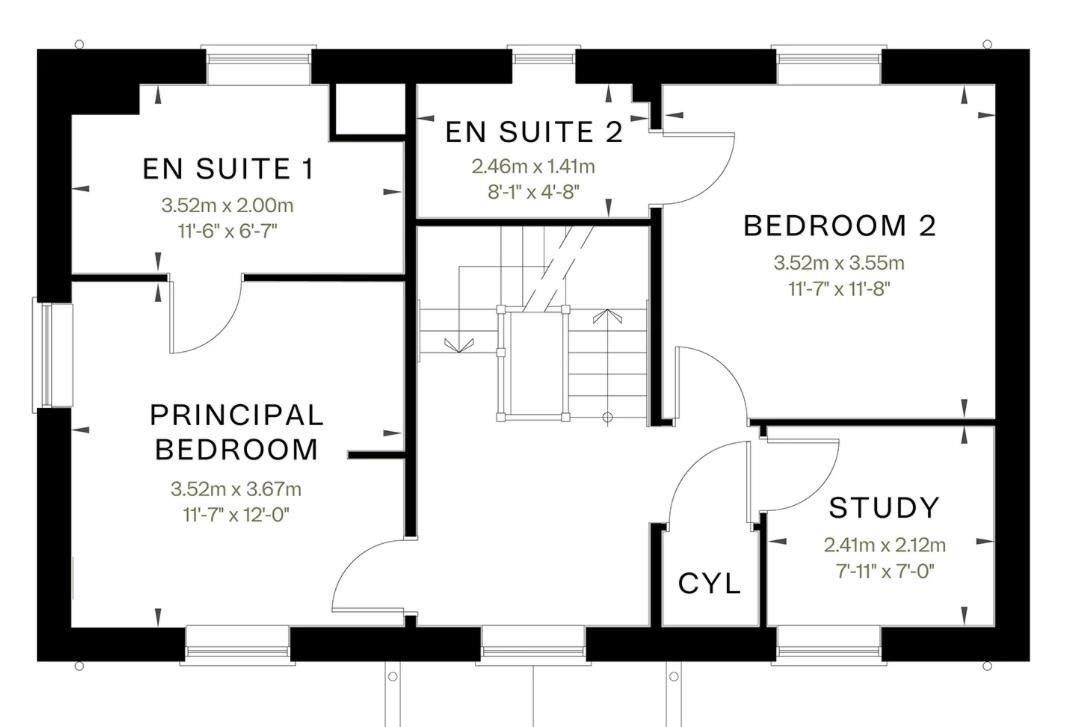
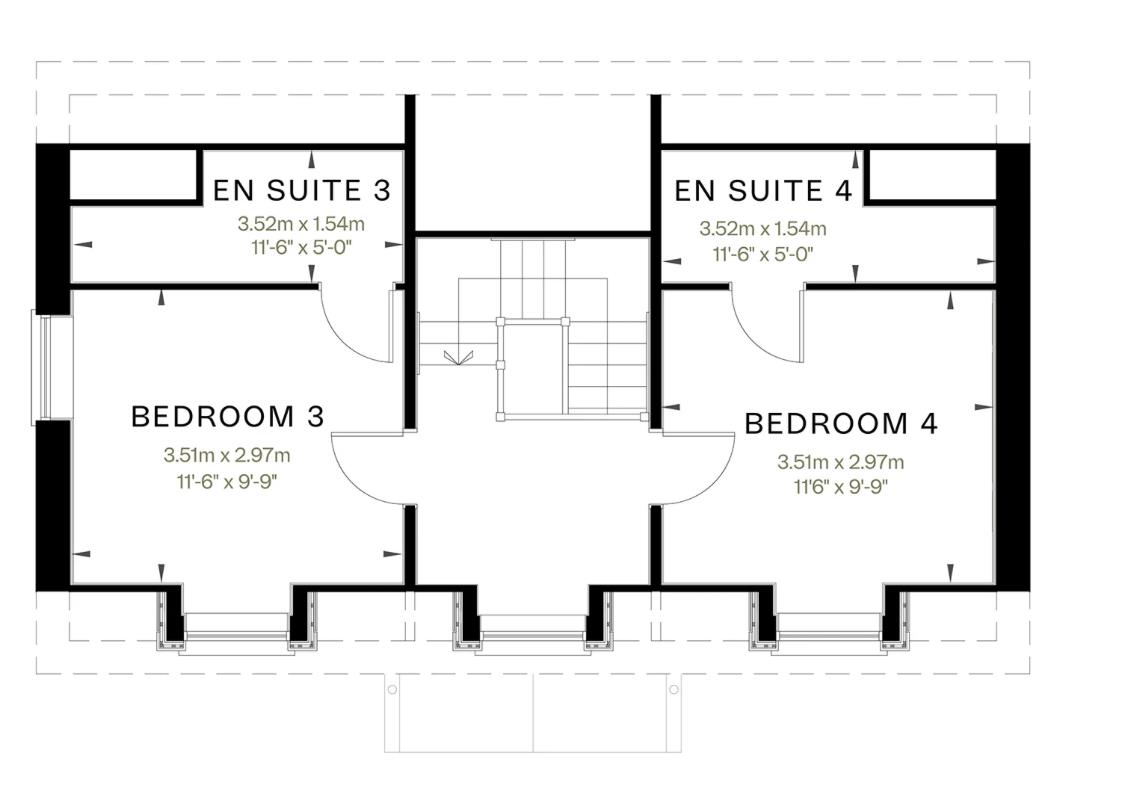
The first floor provides a useful study, ideal for home working, together with two double bedrooms both with en suites and finally the second floor with two further double bedrooms again both with en suites.
As a standout property within Poppy Court, The William offers an enviable combination of space, style and contemporary living, making it an ideal choice for growing families or those seeking a substantial modern home. A rare opportunity to secure one of the development’s most impressive properties.
Full Details
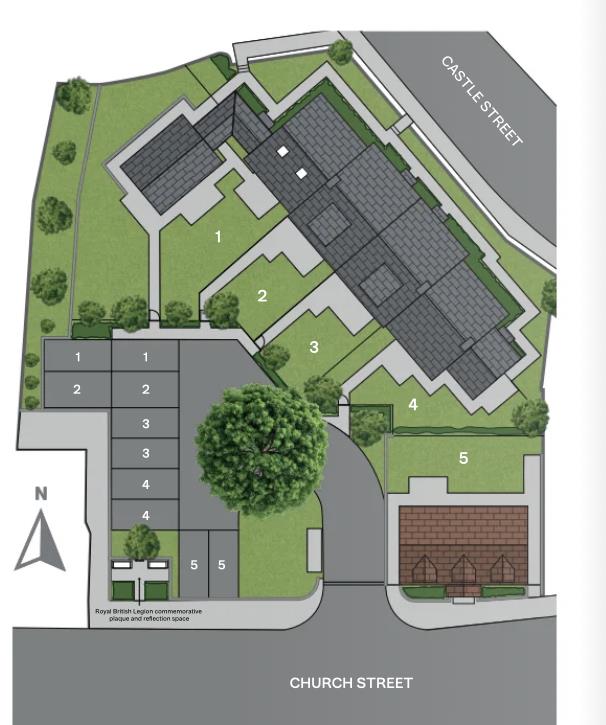
POPPY COURT
Welcome to Poppy Court, an exclusive Georgian inspired collection of just five 3 and 4-bedroom homes in the heart of Melbourne, Derbyshire. Capturing the elegance and charm of Georgian…