Accommodation
Ground Floor
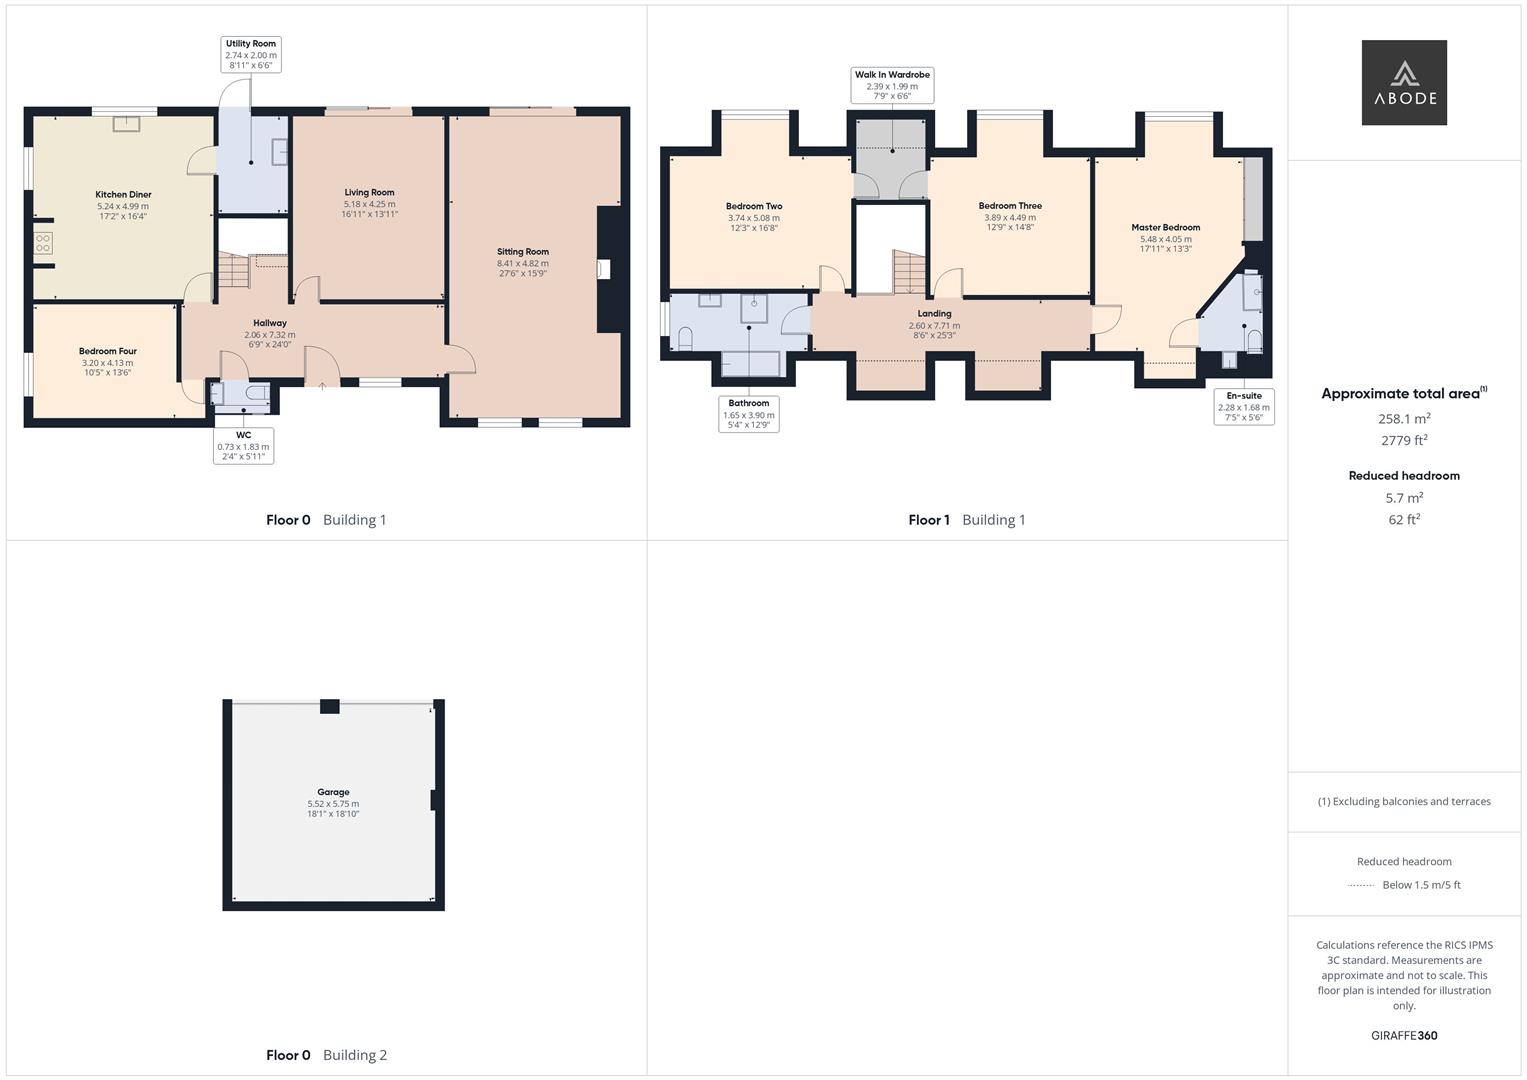
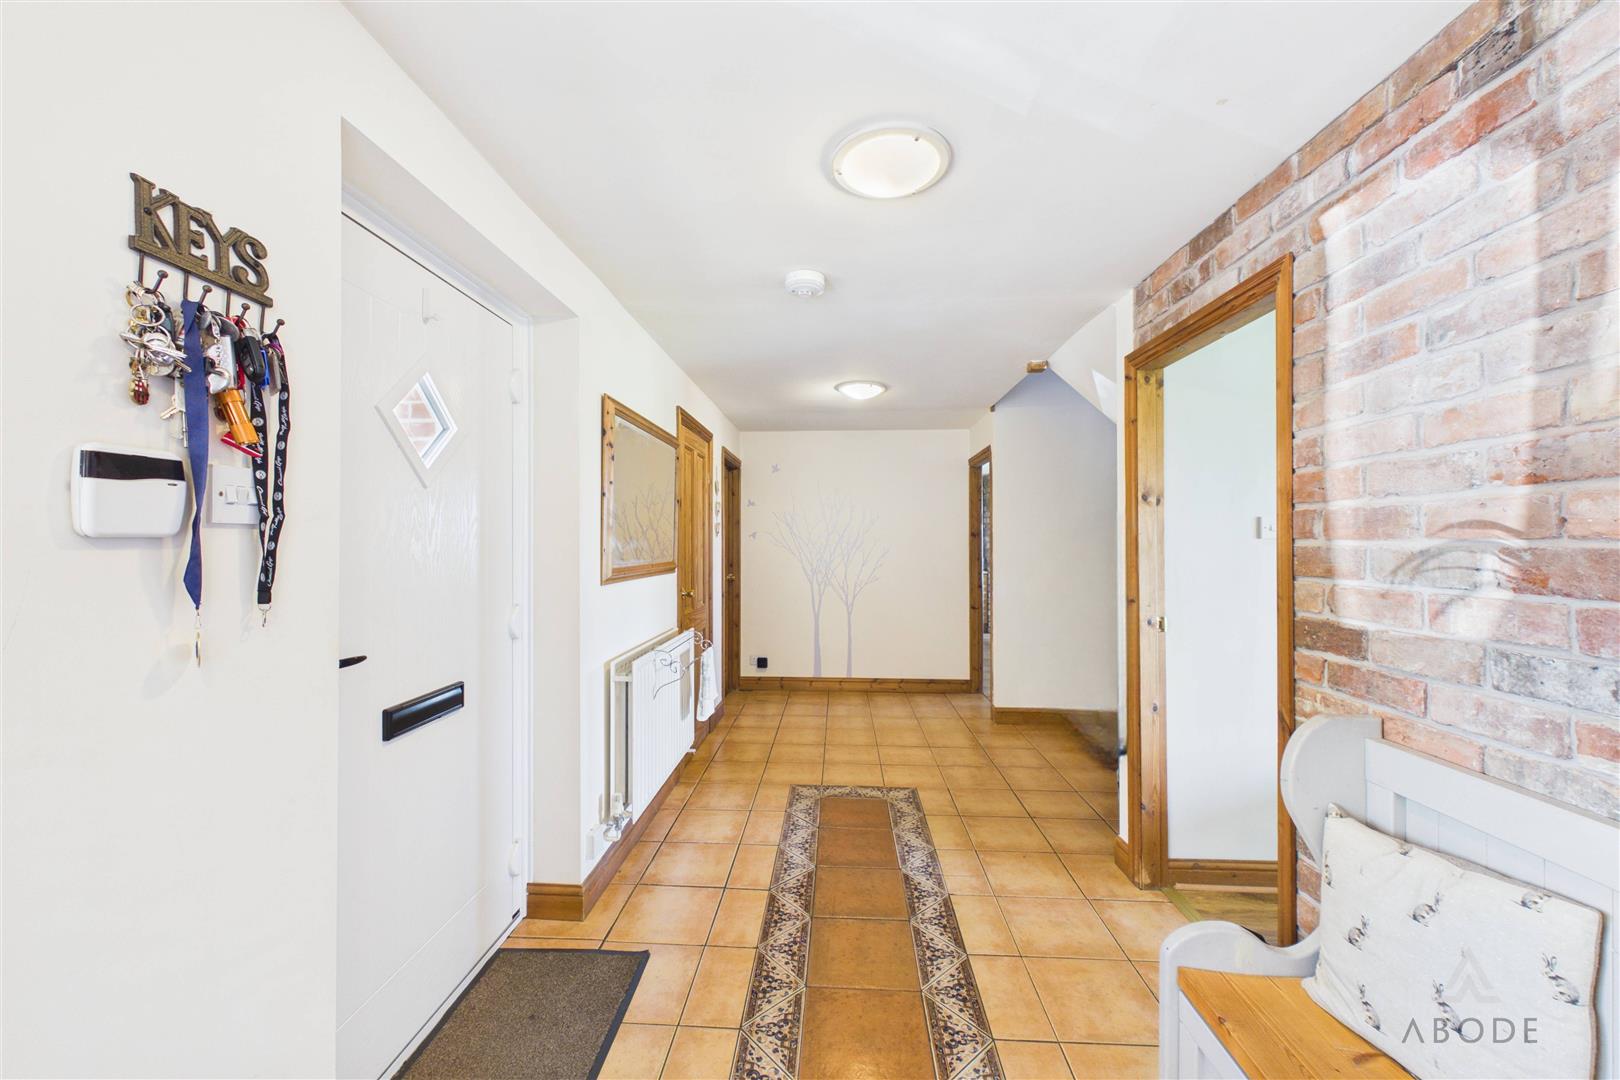
The property is approached via a private driveway, with an entrance leading into a spacious hallway featuring exposed brickwork and access to the principal ground-floor accommodation.
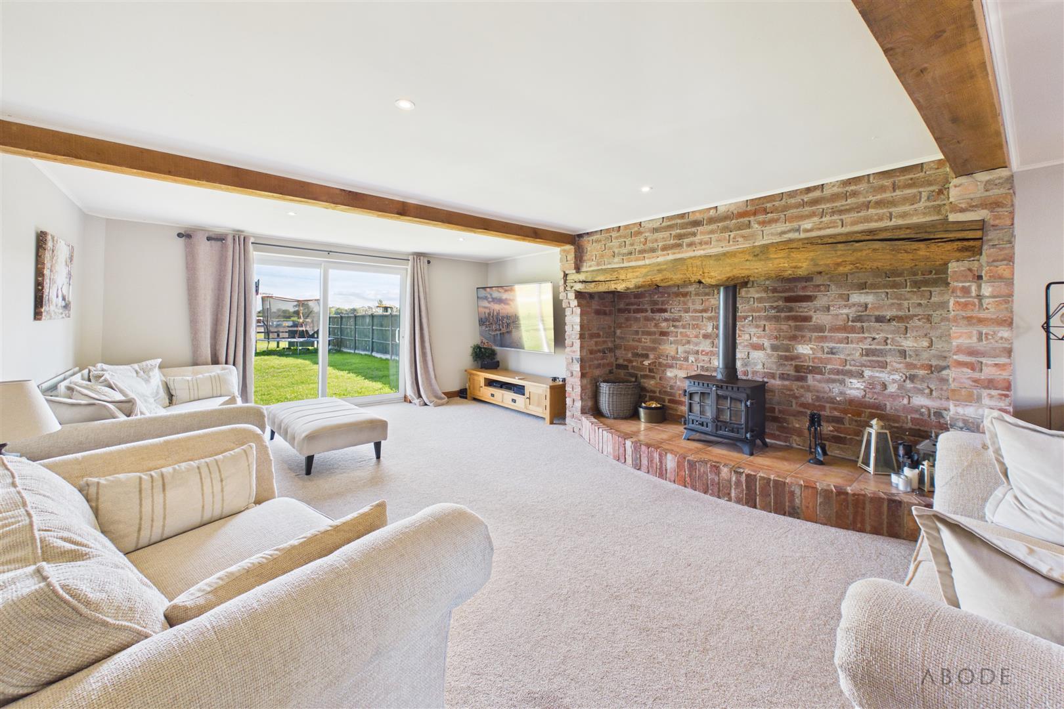
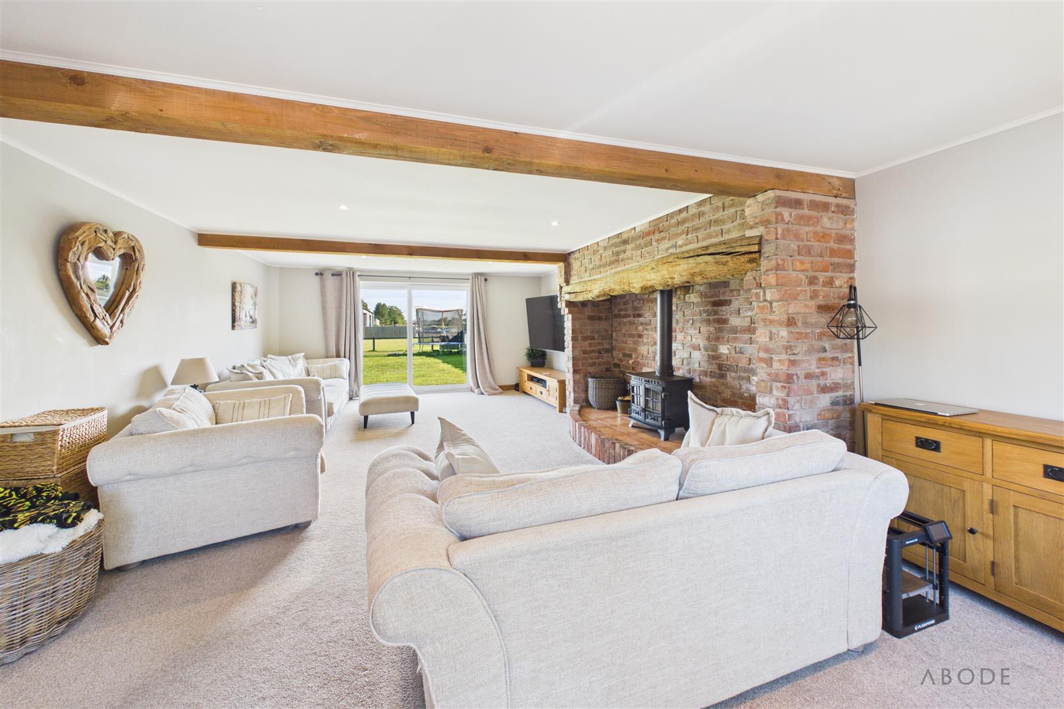
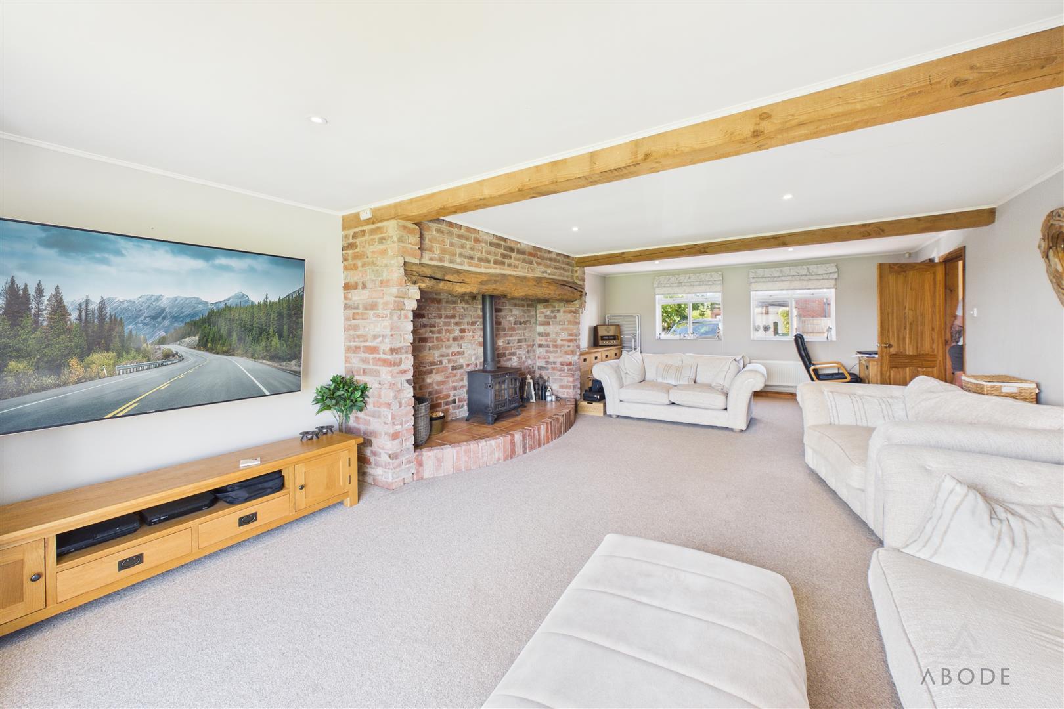
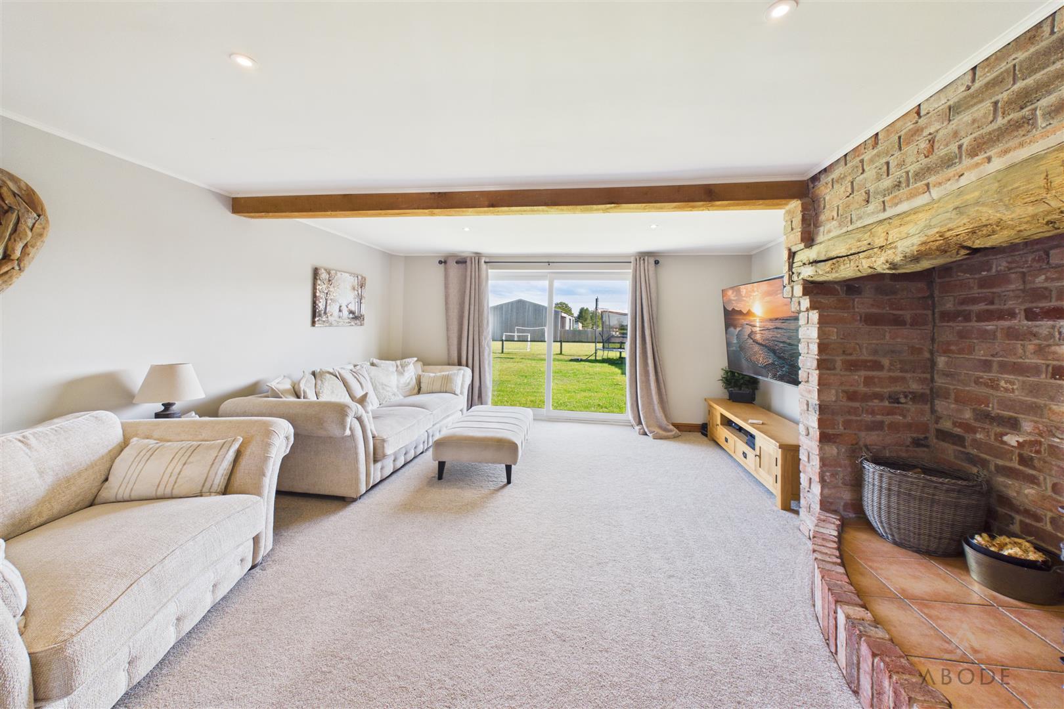
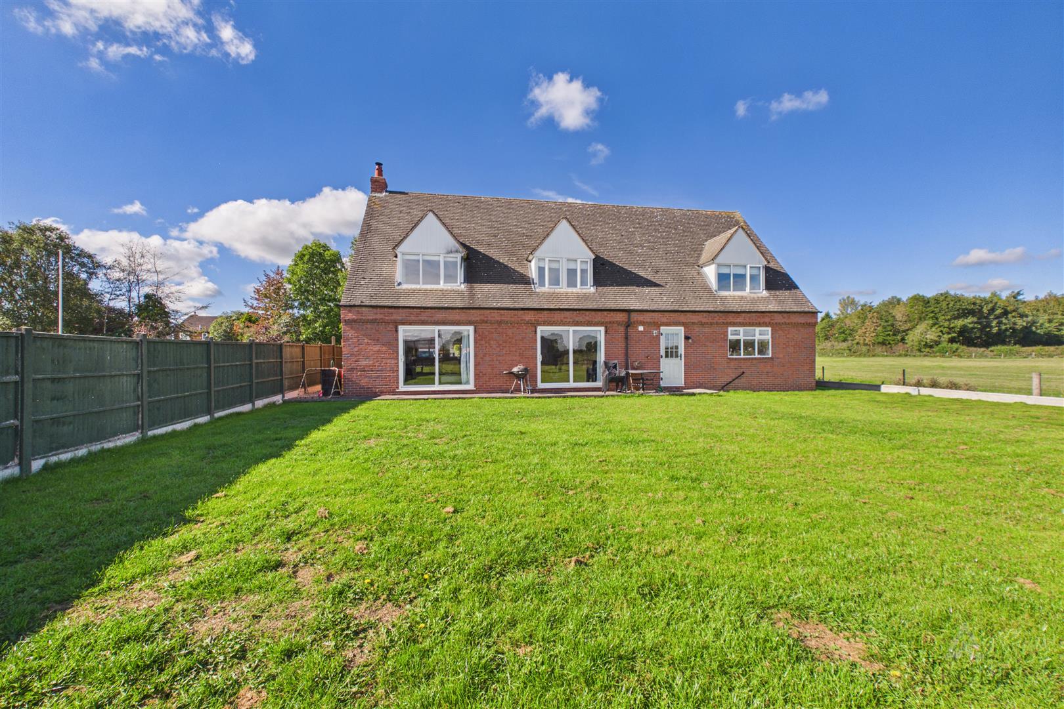
The main living room extends from the front to the rear of the property, offering excellent proportions and an abundance of natural light. Exposed ceiling beams and a feature brick fireplace housing a log-burning stove introduce warmth and character, while sliding patio doors provide direct access to the rear garden.
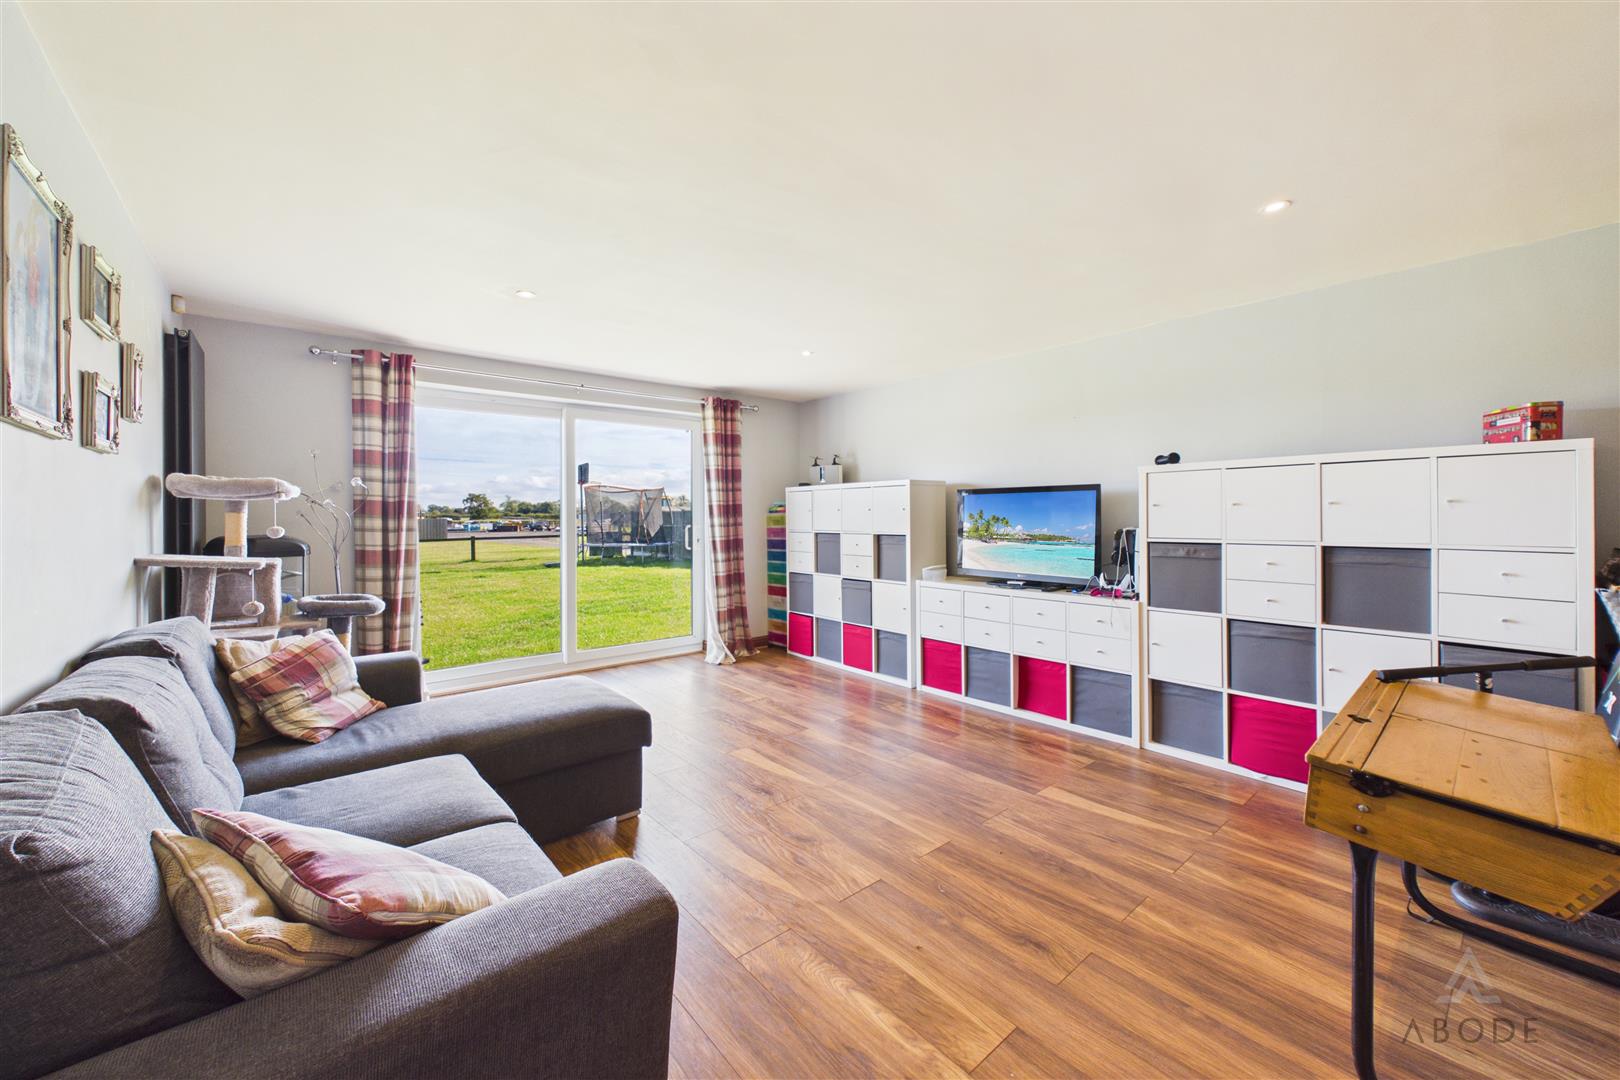
A further generously proportioned reception room offers flexibility for a variety of uses, whether as a formal dining room, additional sitting room or family room. Sliding doors open onto the garden, creating a connection between the internal living space and outdoor entertaining areas.
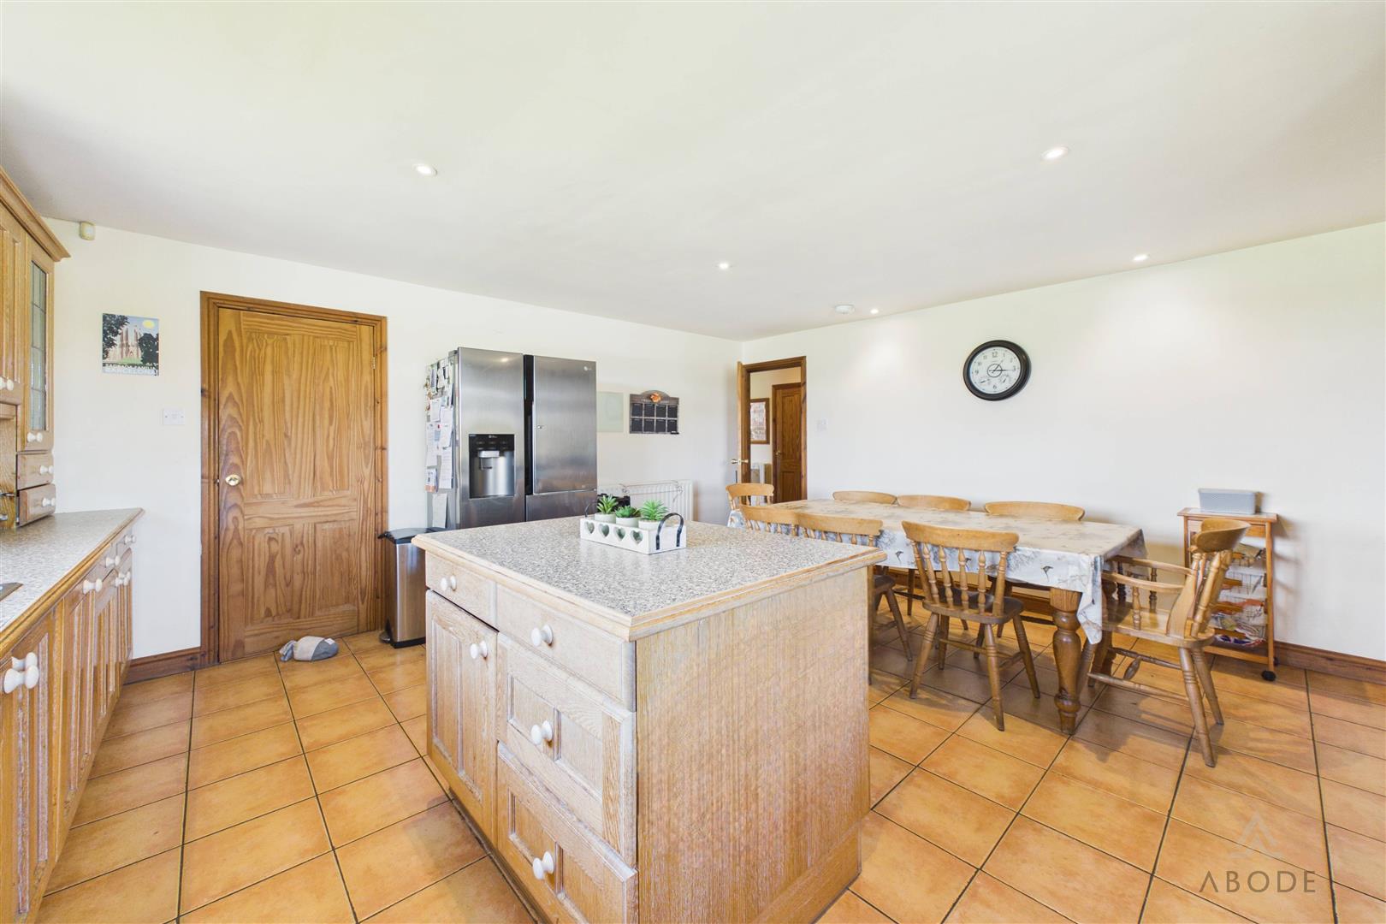
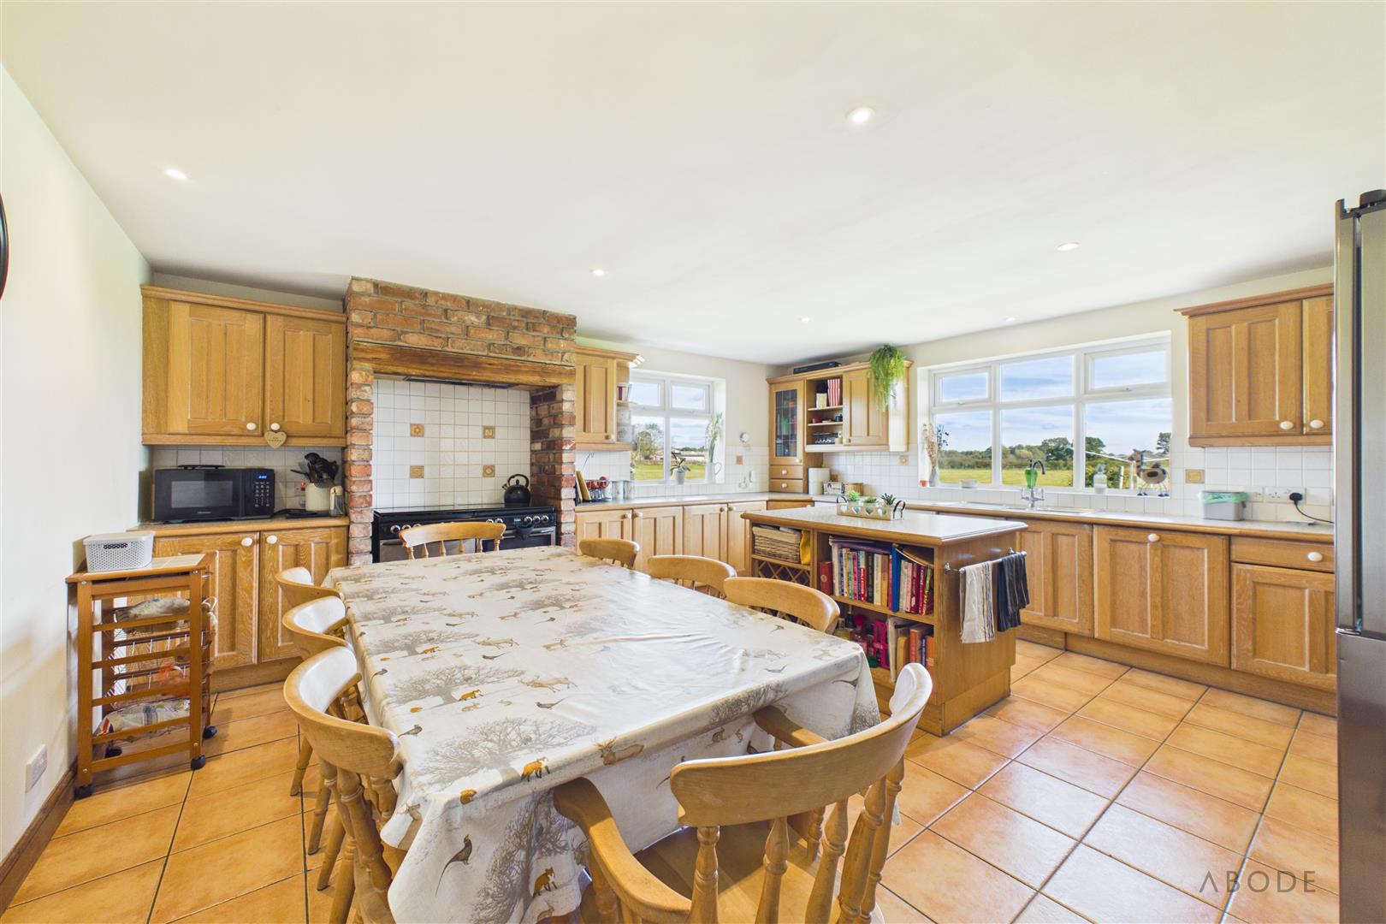
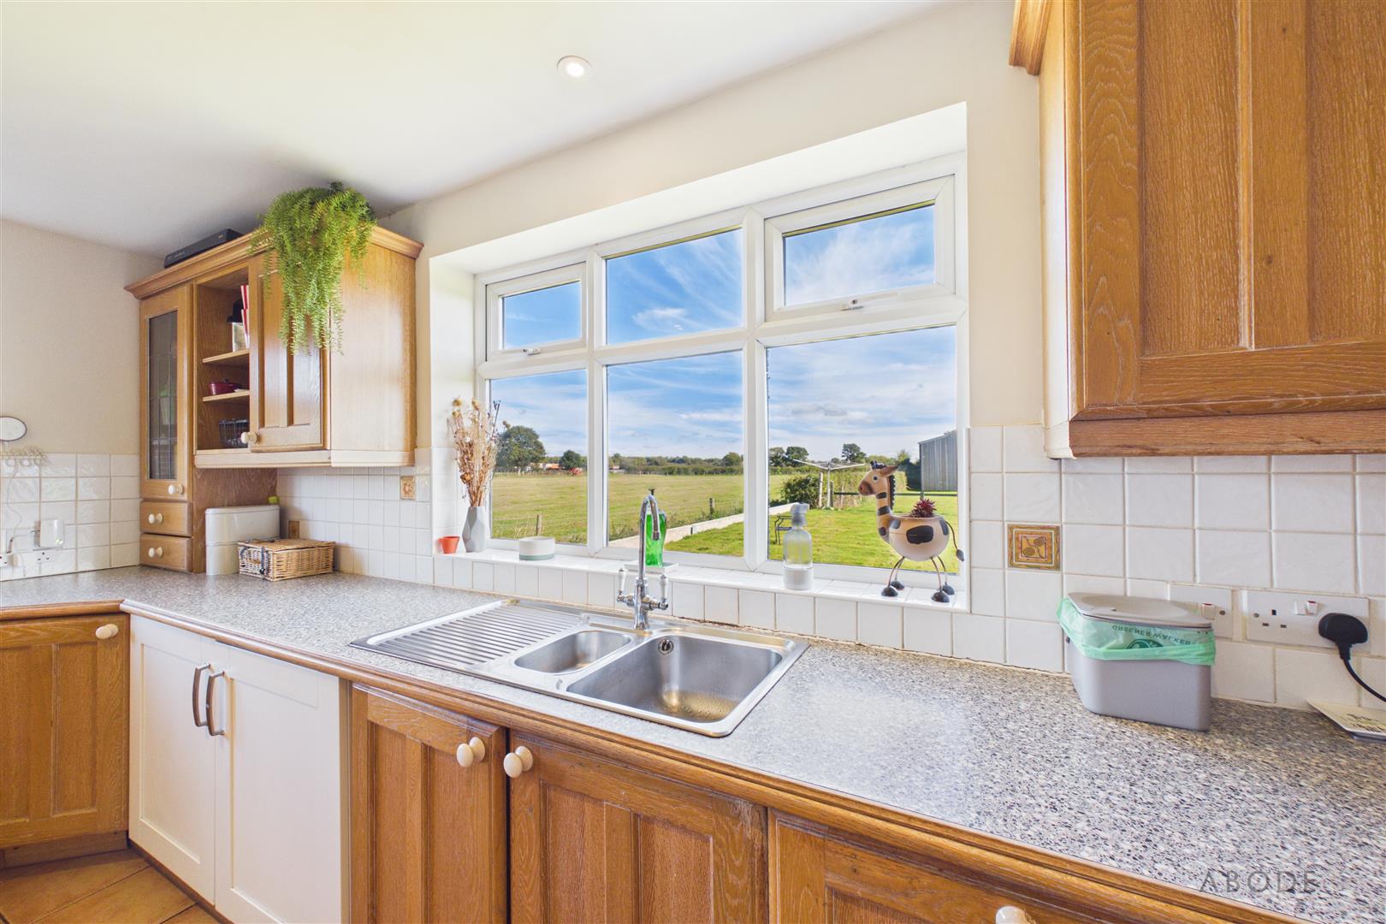
The kitchen diner forms a central feature of the home, providing ample space for both cooking and dining. Fitted with an extensive range of cabinetry and work surfaces, the kitchen incorporates a central island and a large cooker, with windows enjoying views across the surrounding countryside. The adjoining utility room provides additional storage, worktop space and provisions for laundry appliances.
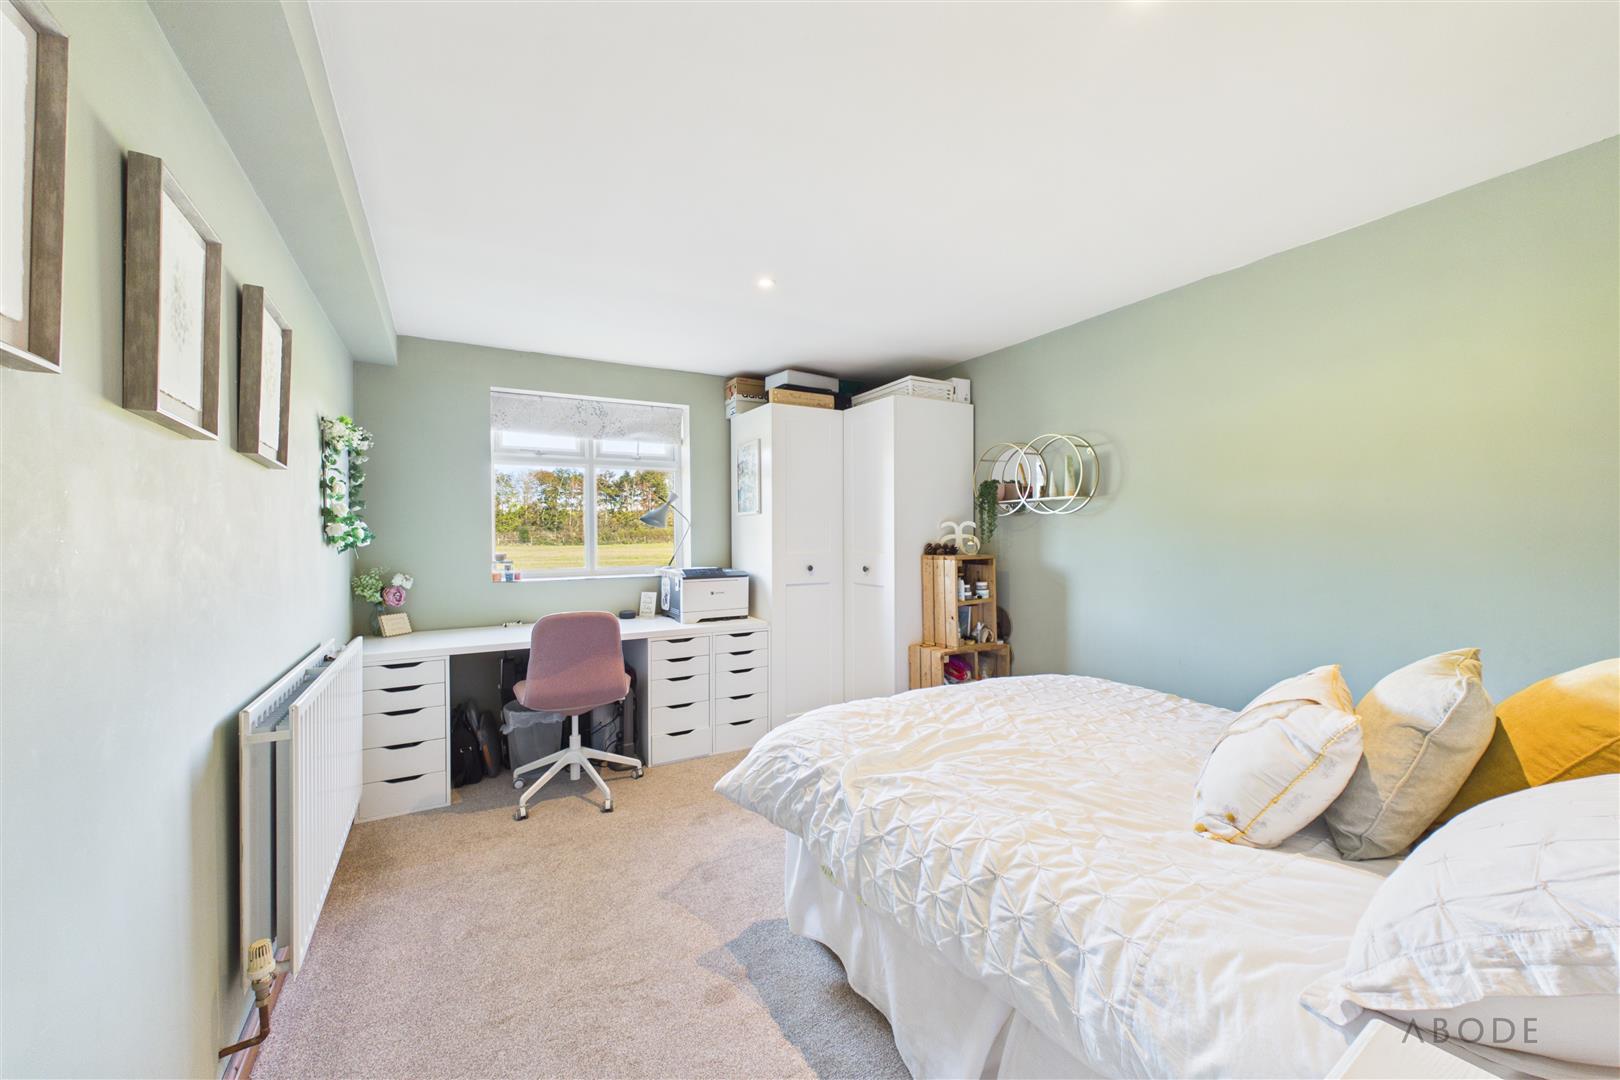
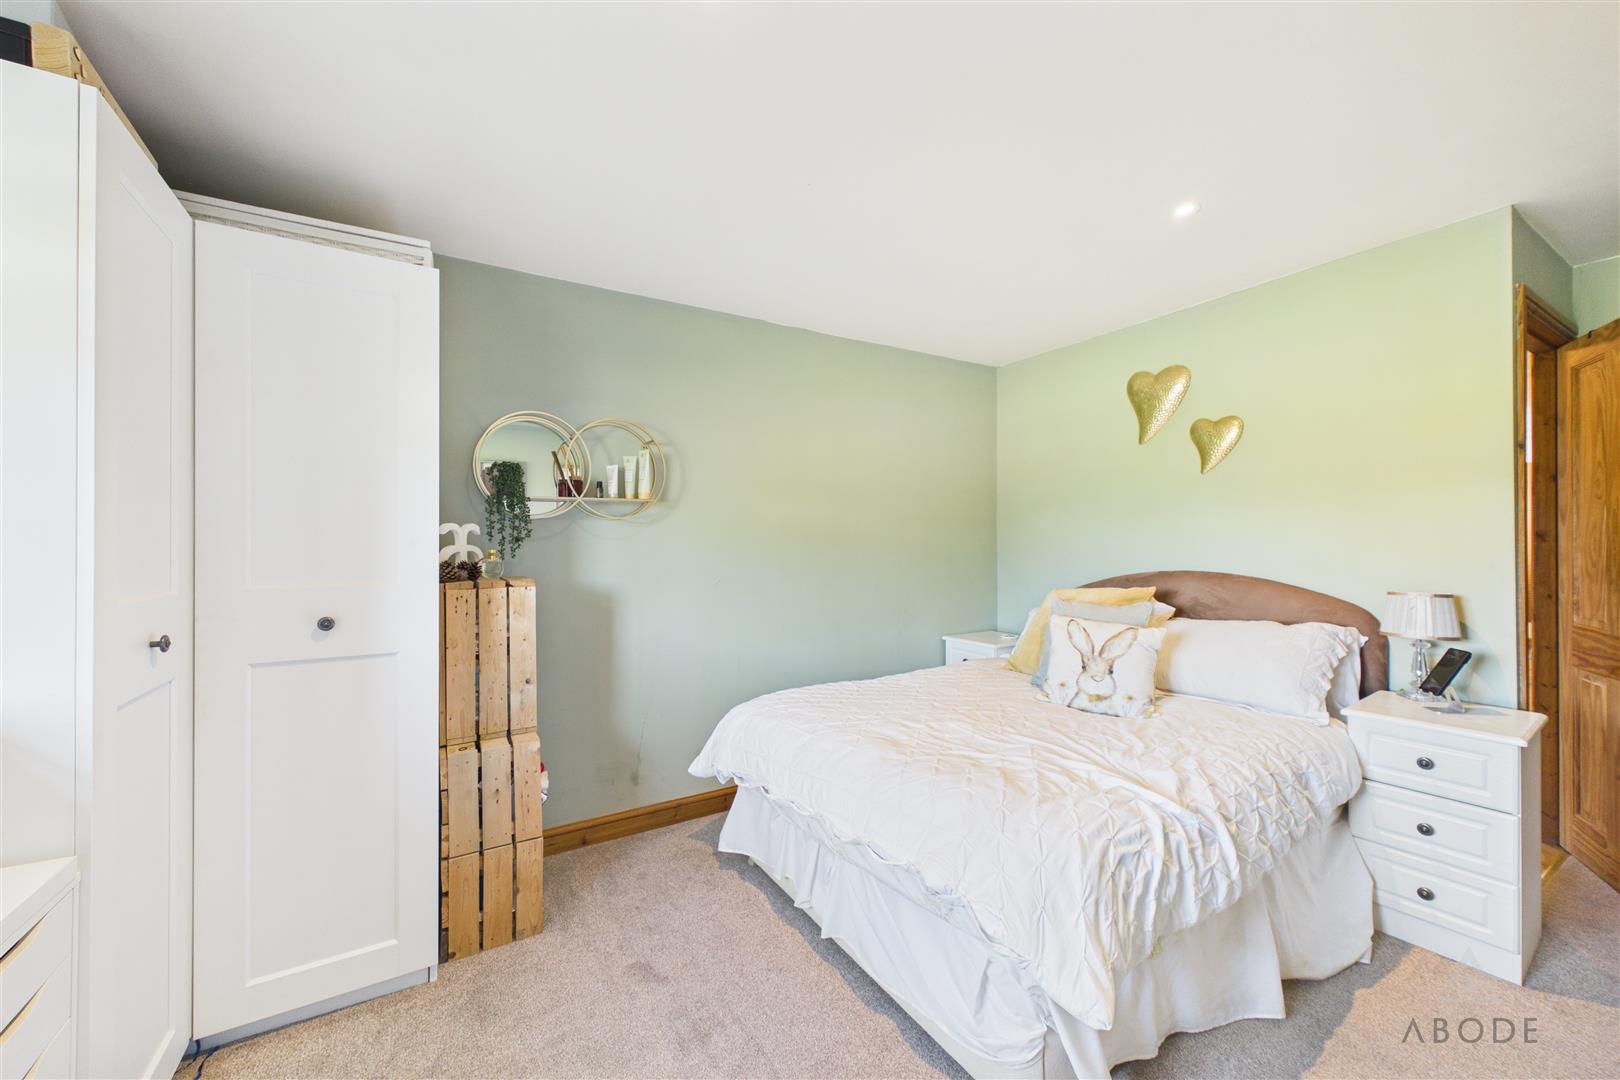
Completing the ground-floor accommodation is a fourth double bedroom, currently also utilised as a home office. This versatile room could equally accommodate guests or provide ground-floor sleeping accommodation, with a separate WC conveniently positioned nearby.
First Floor
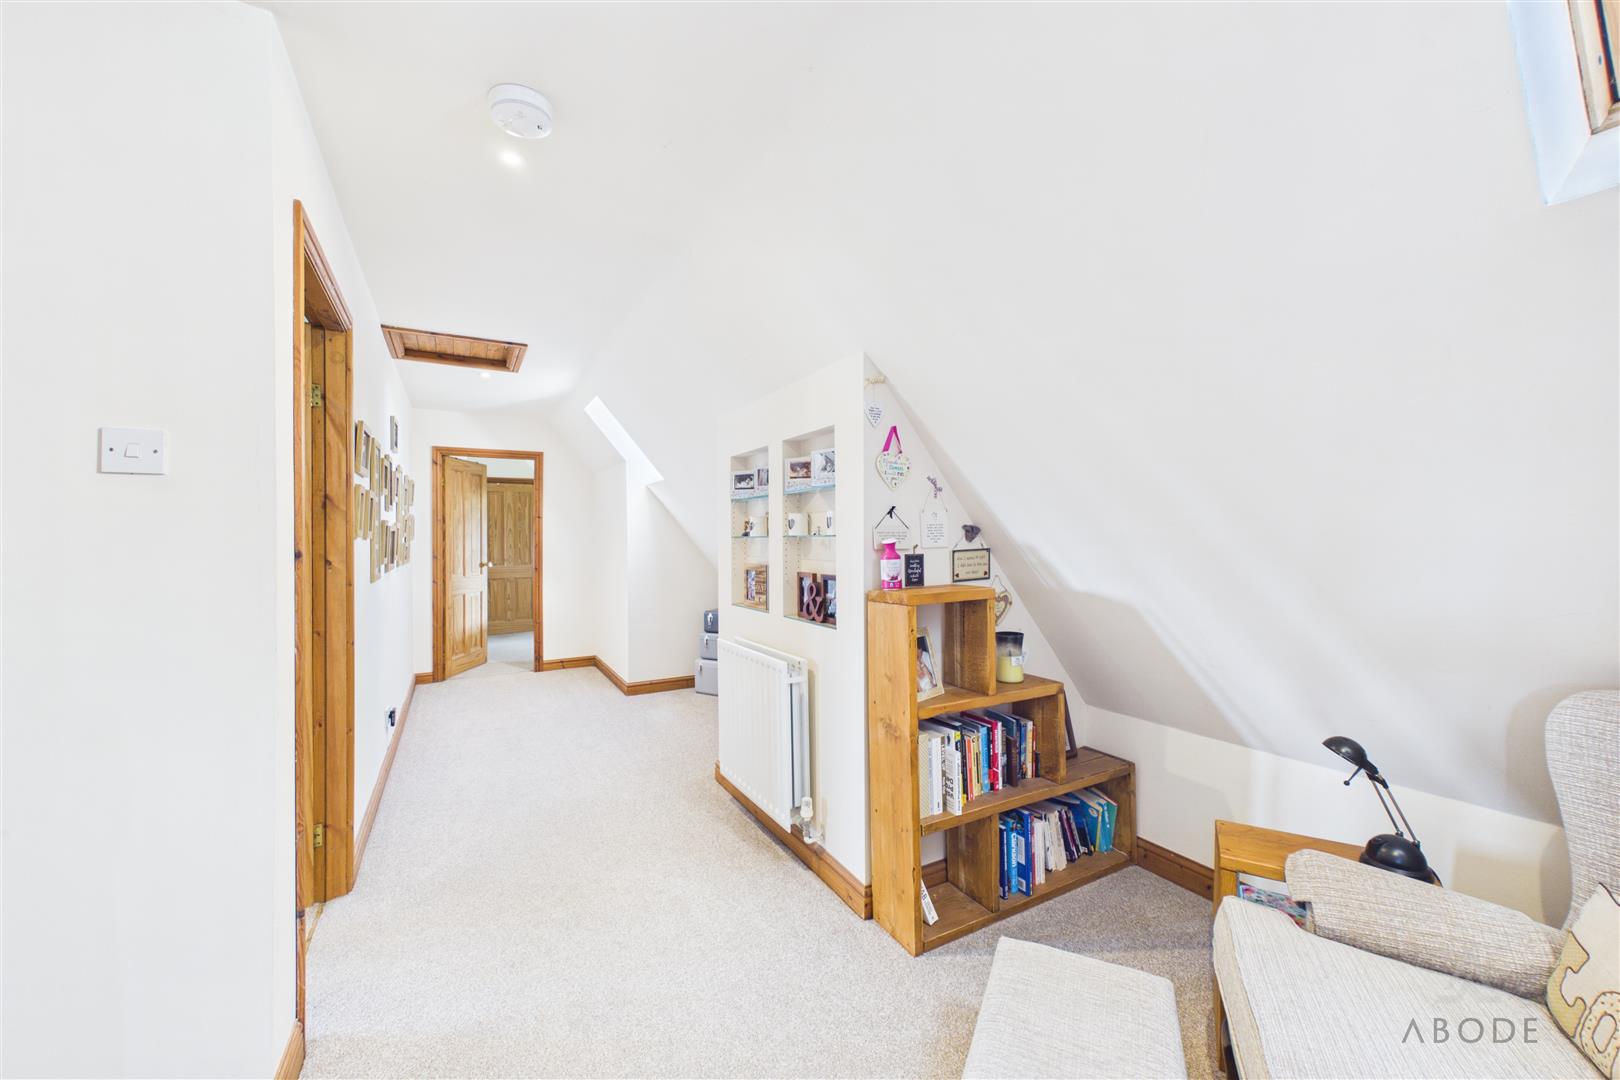
A spacious landing provides access to three substantial double bedrooms, with additional space beneath the eaves.
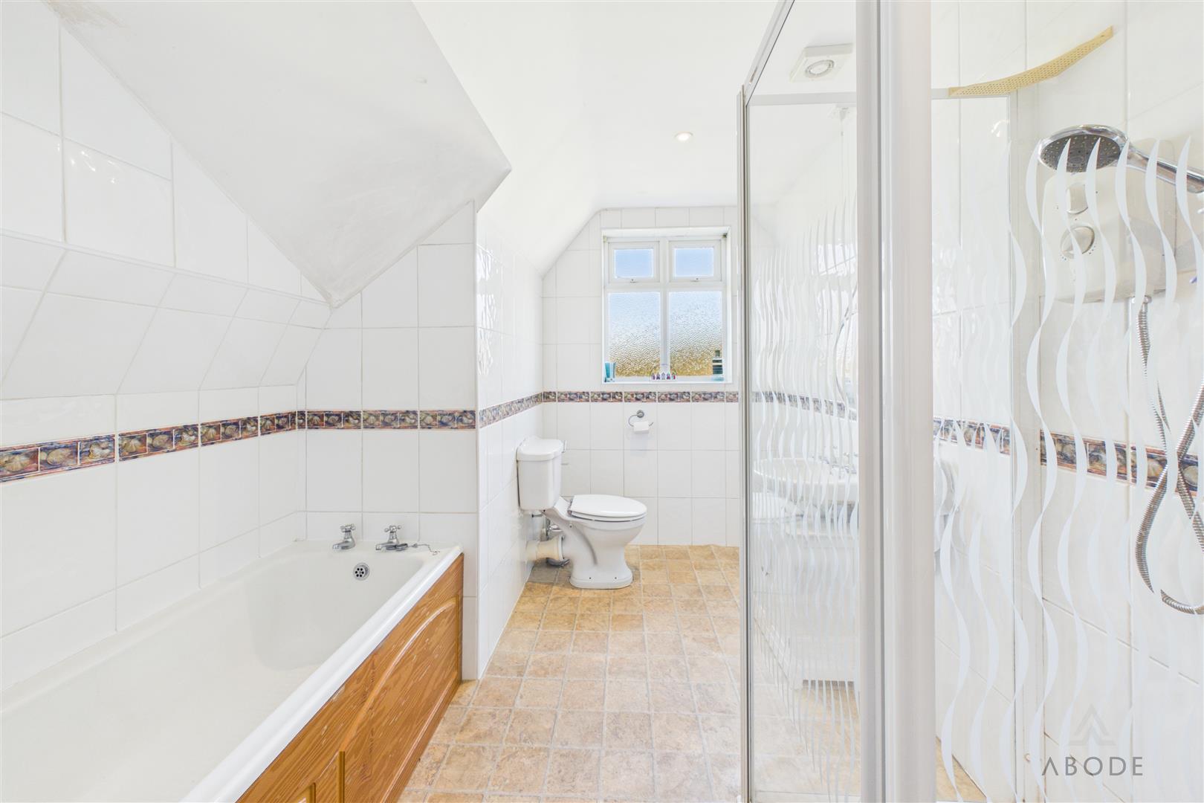
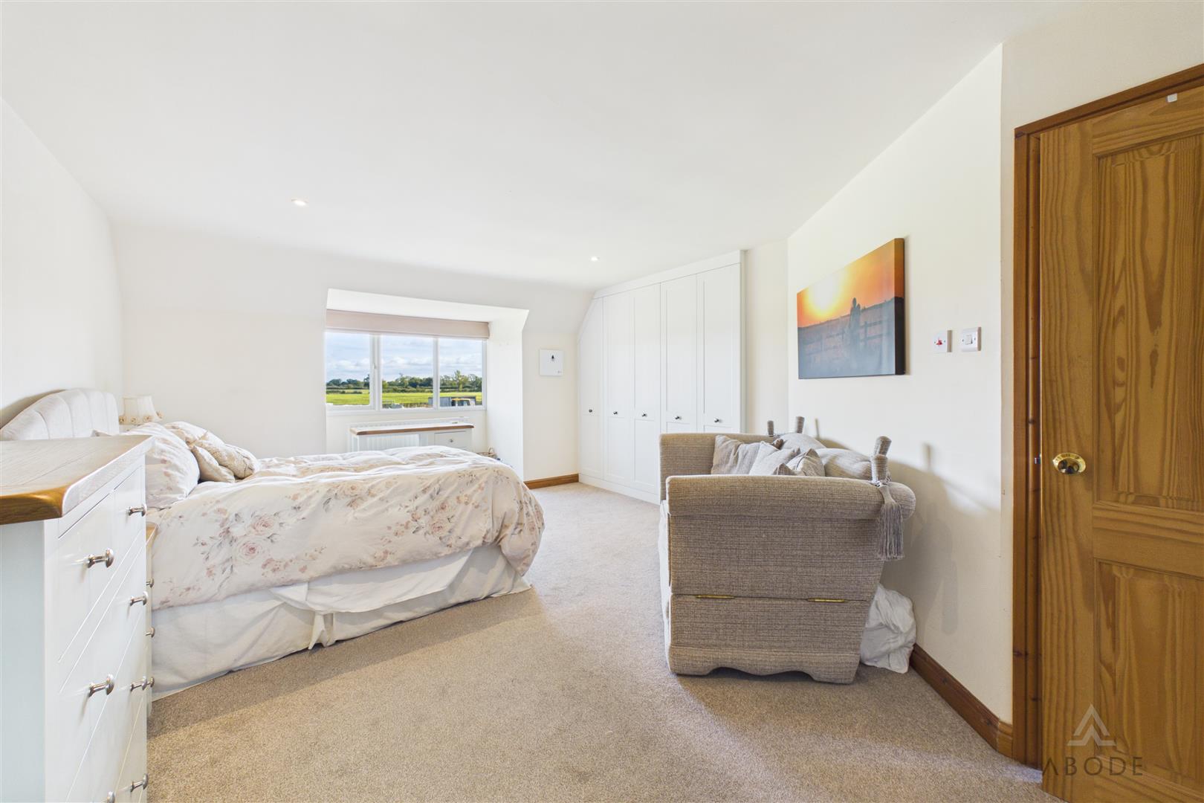
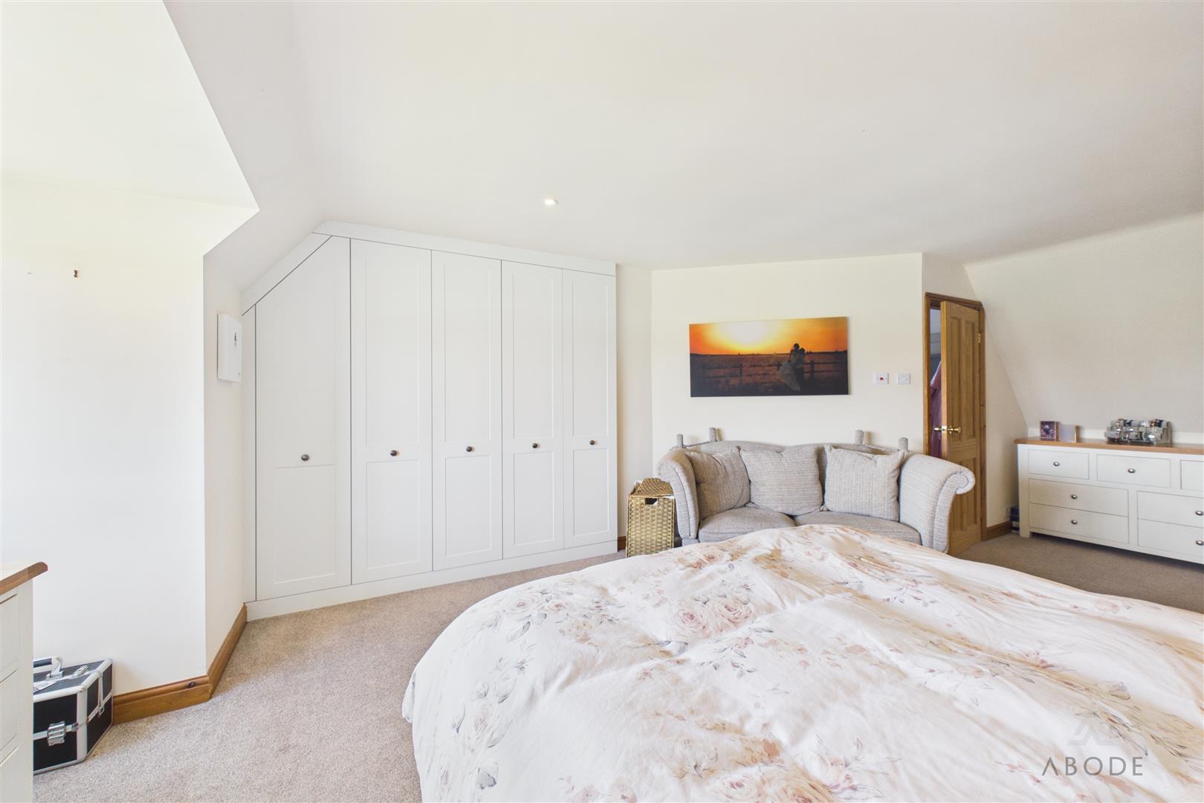
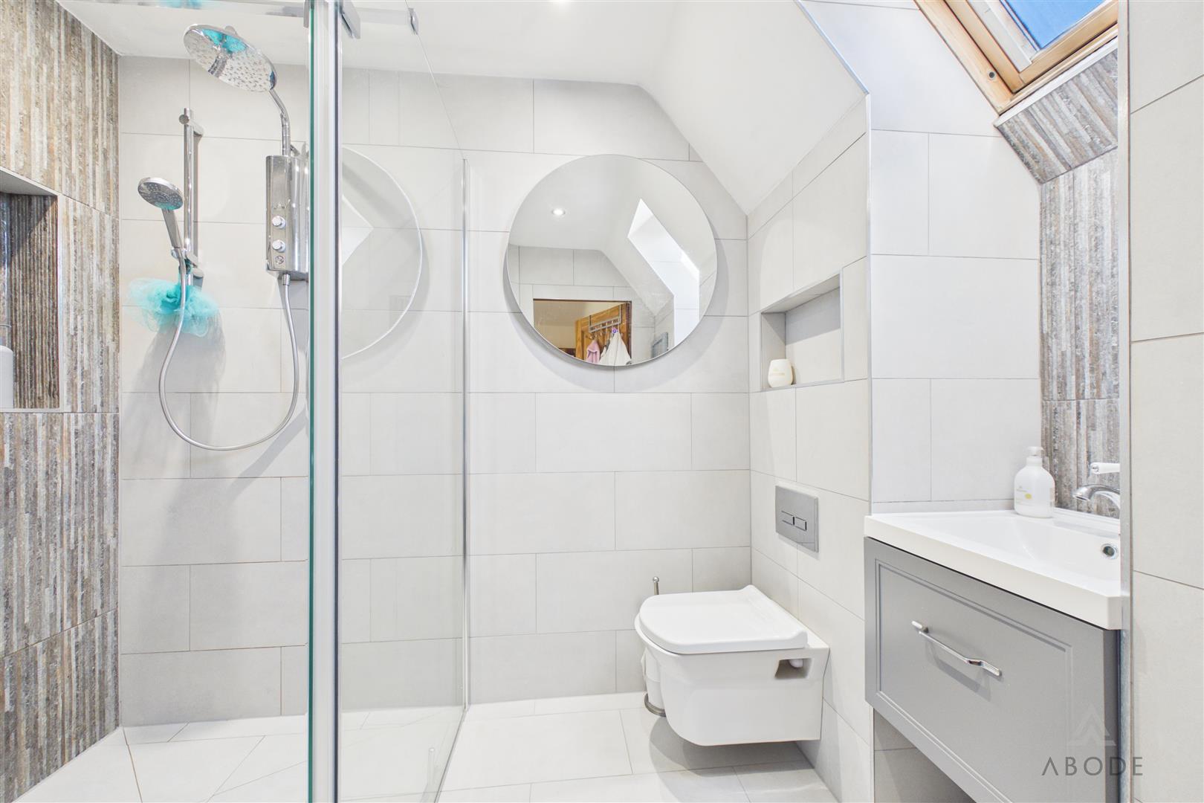
The master bedroom is particularly impressive in its proportions, comfortably accommodating a king-size bed alongside additional bedroom furniture and a seating area. Built-in storage provides practical wardrobe space, while the recently refurbished en-suite wet offers a contemporary finish.
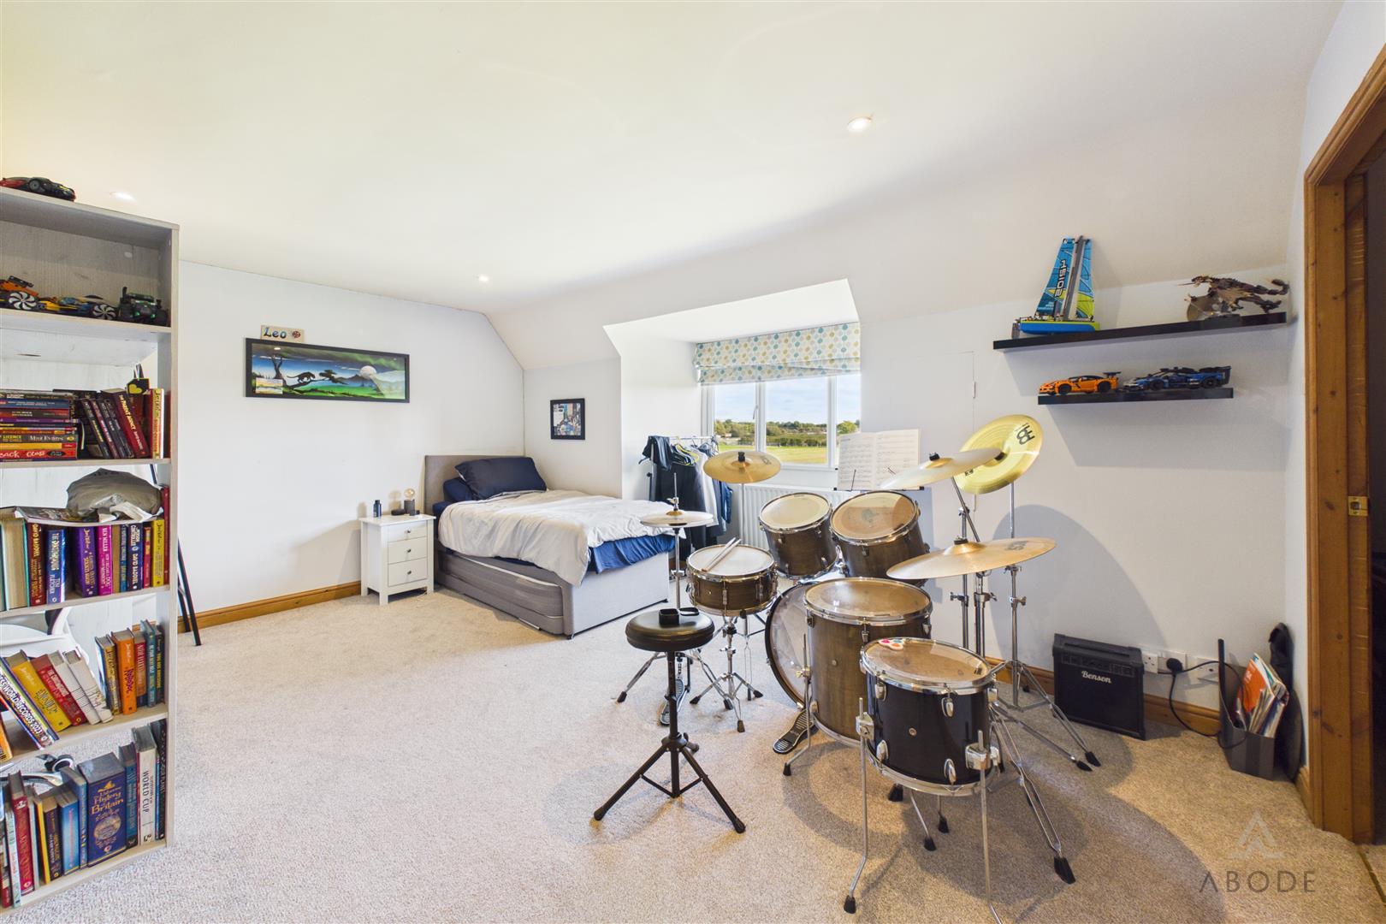
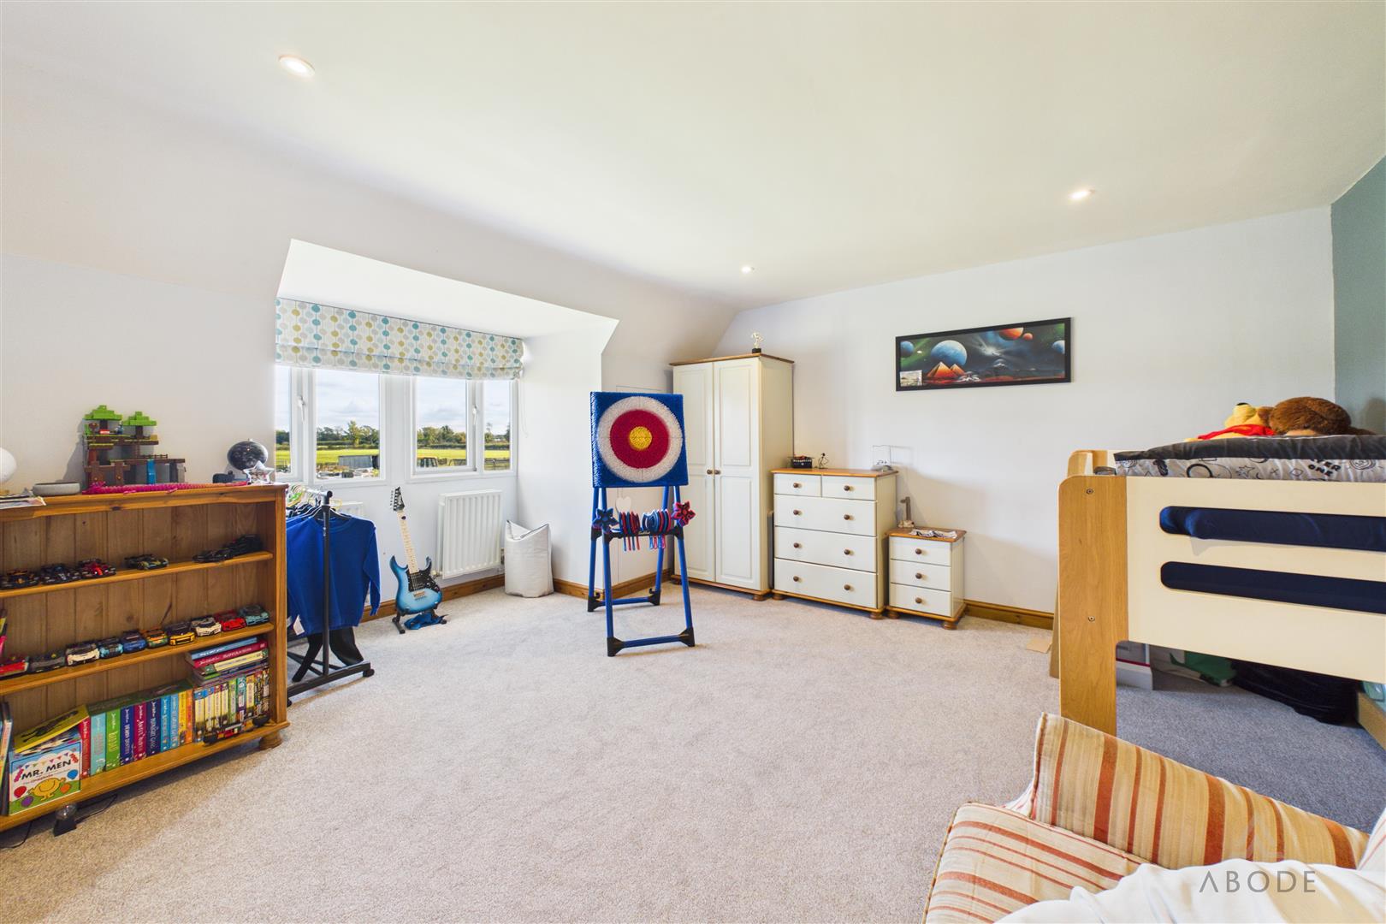
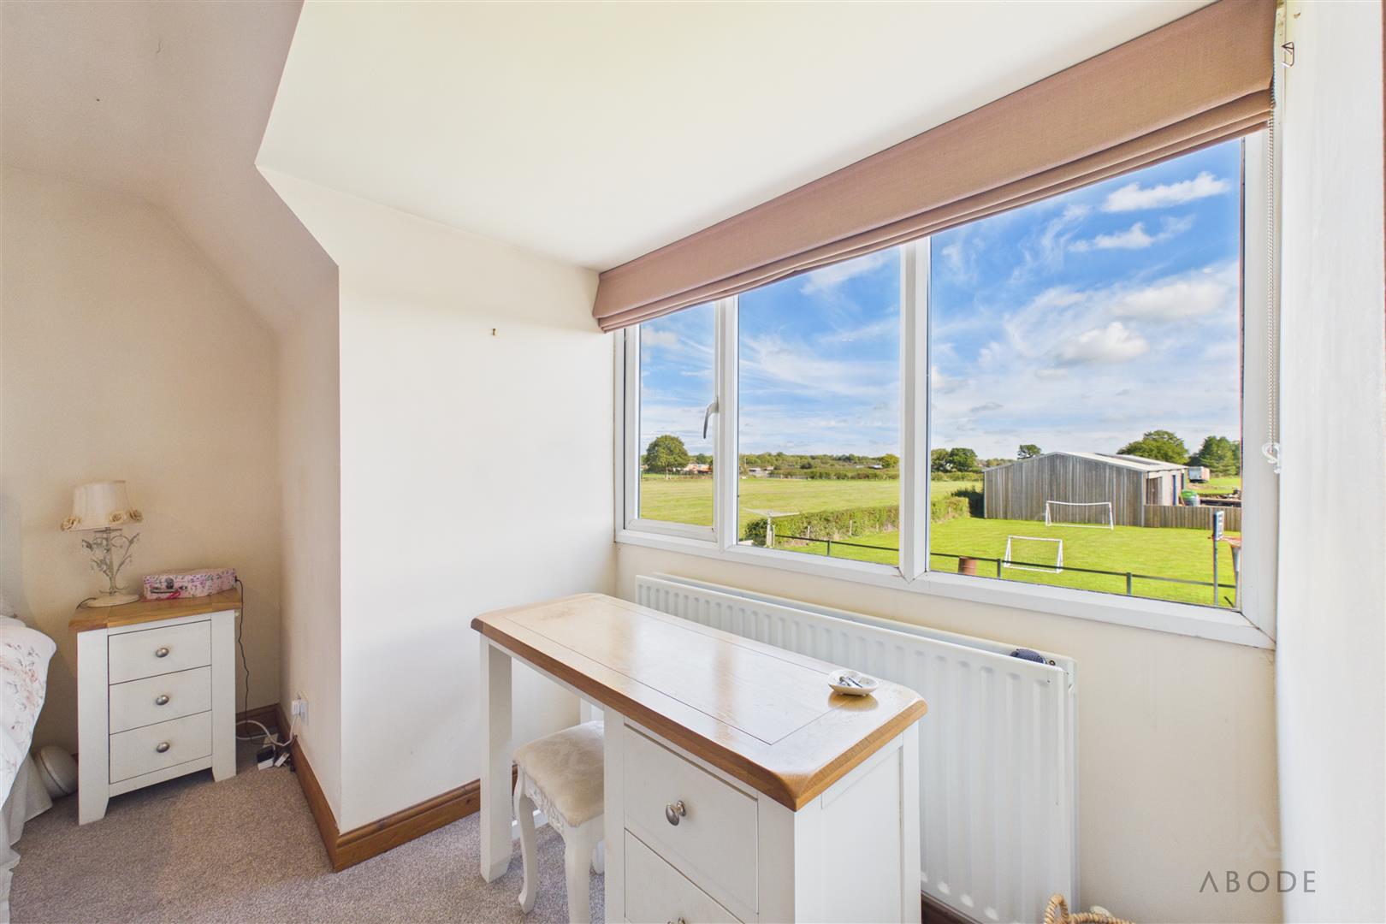
Bedrooms two and three are both generously sized doubles, benefiting from countryside views and useful storage within the eaves. The two bedrooms are connected by an additional storage room, presenting potential for alternative uses, subject to any necessary alterations and consents.
Outside
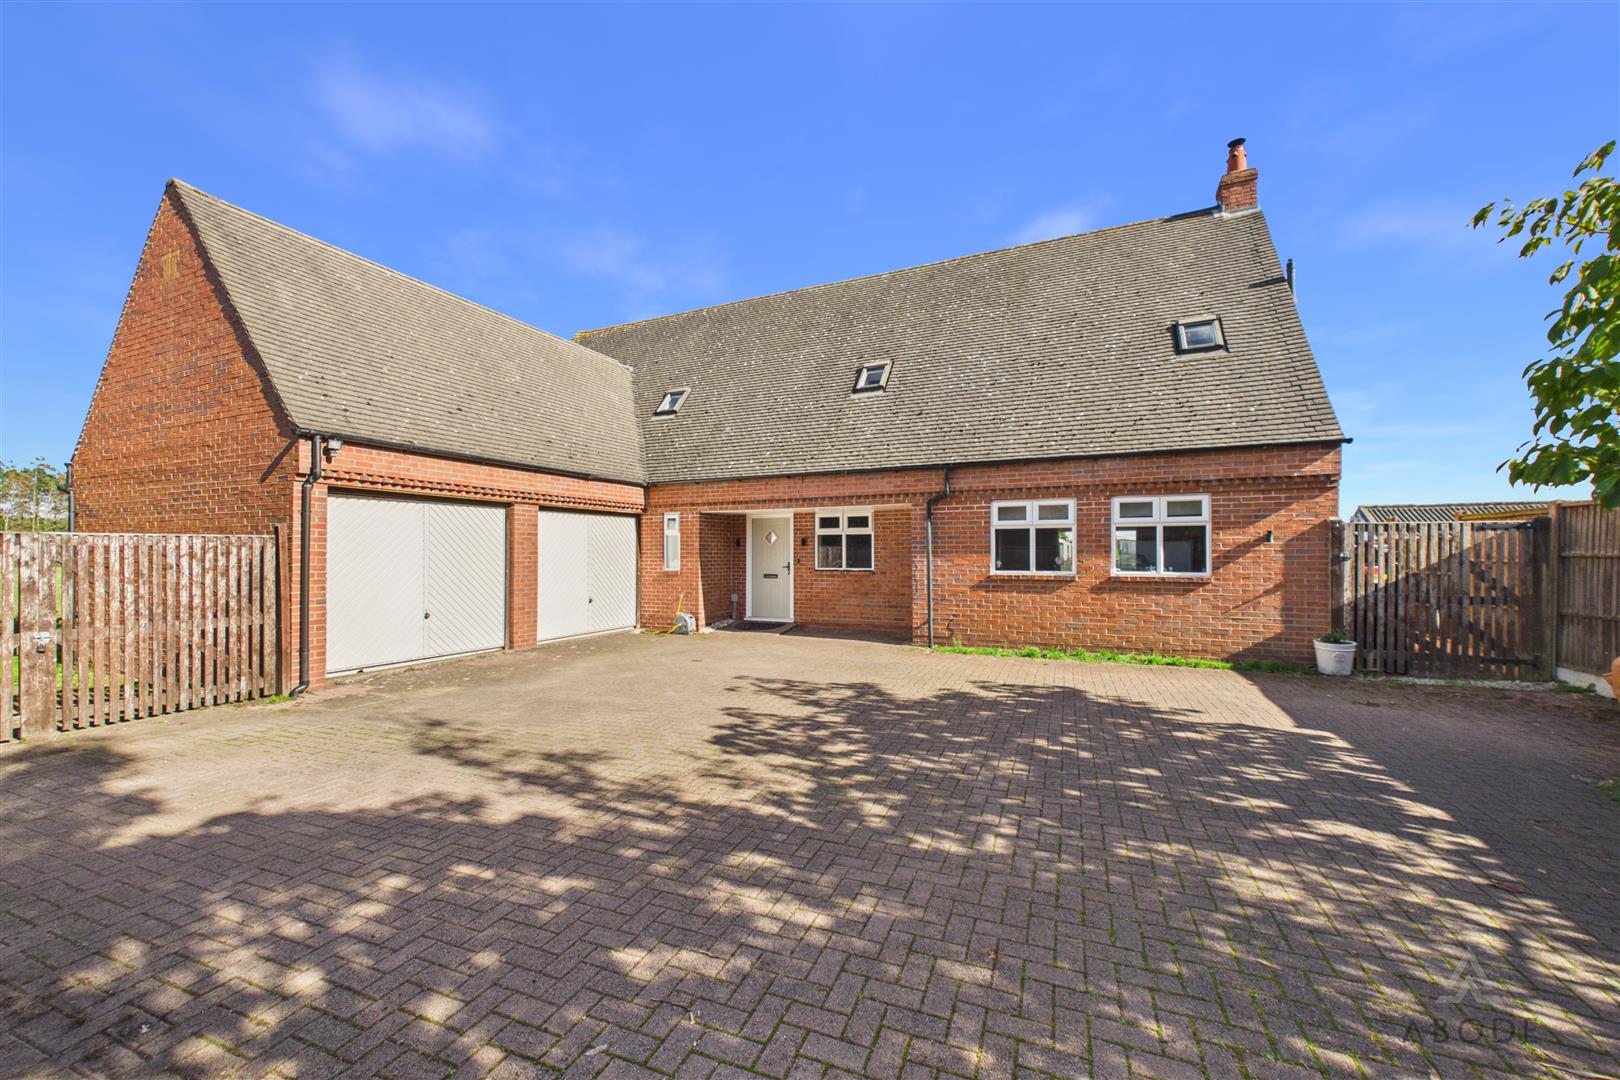
The property occupies a private position, approached along a driveway and benefiting from ample off-road parking for at least four vehicles.
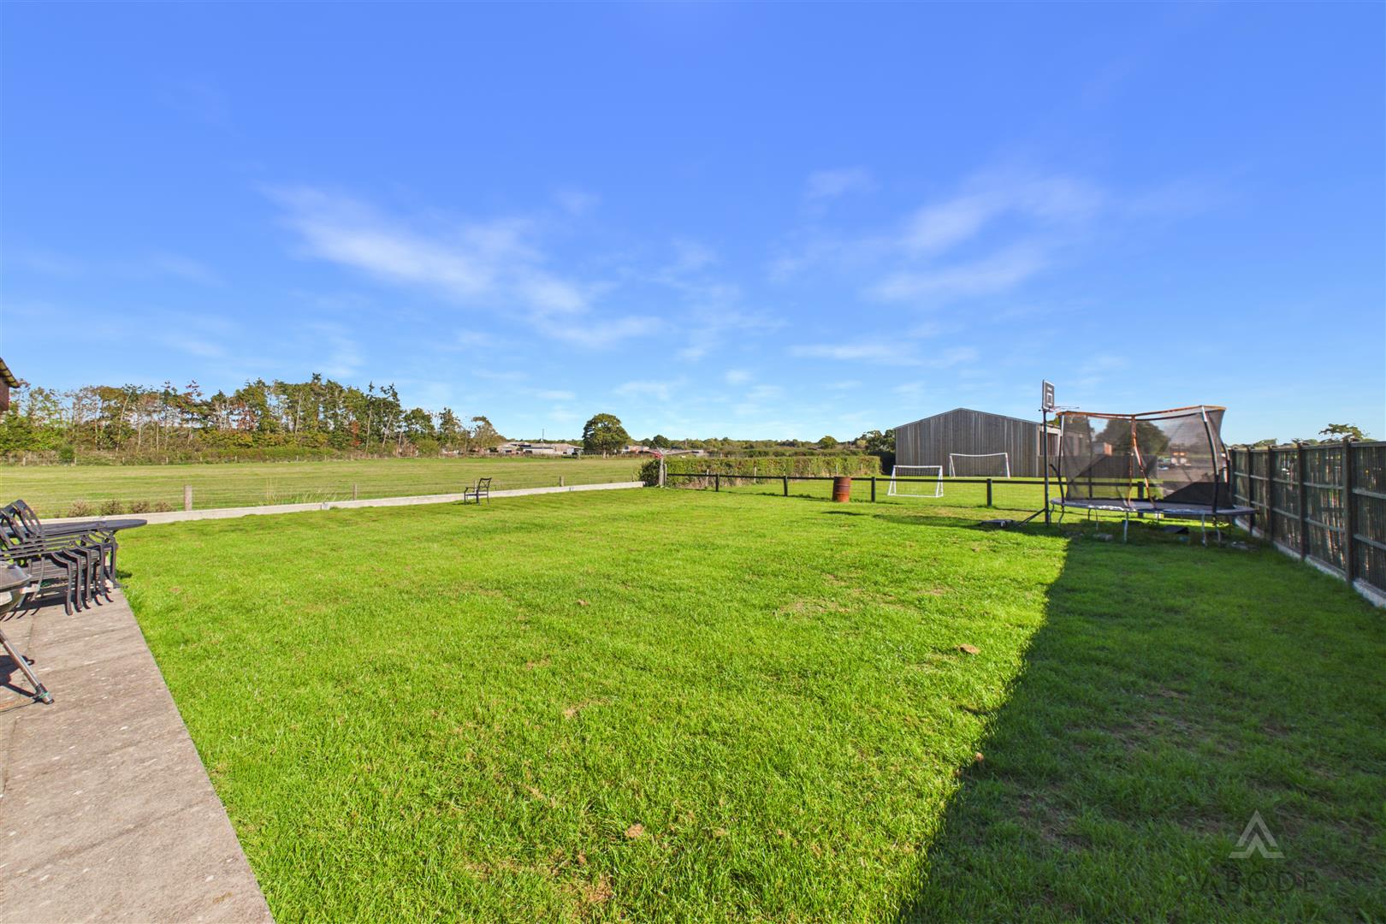
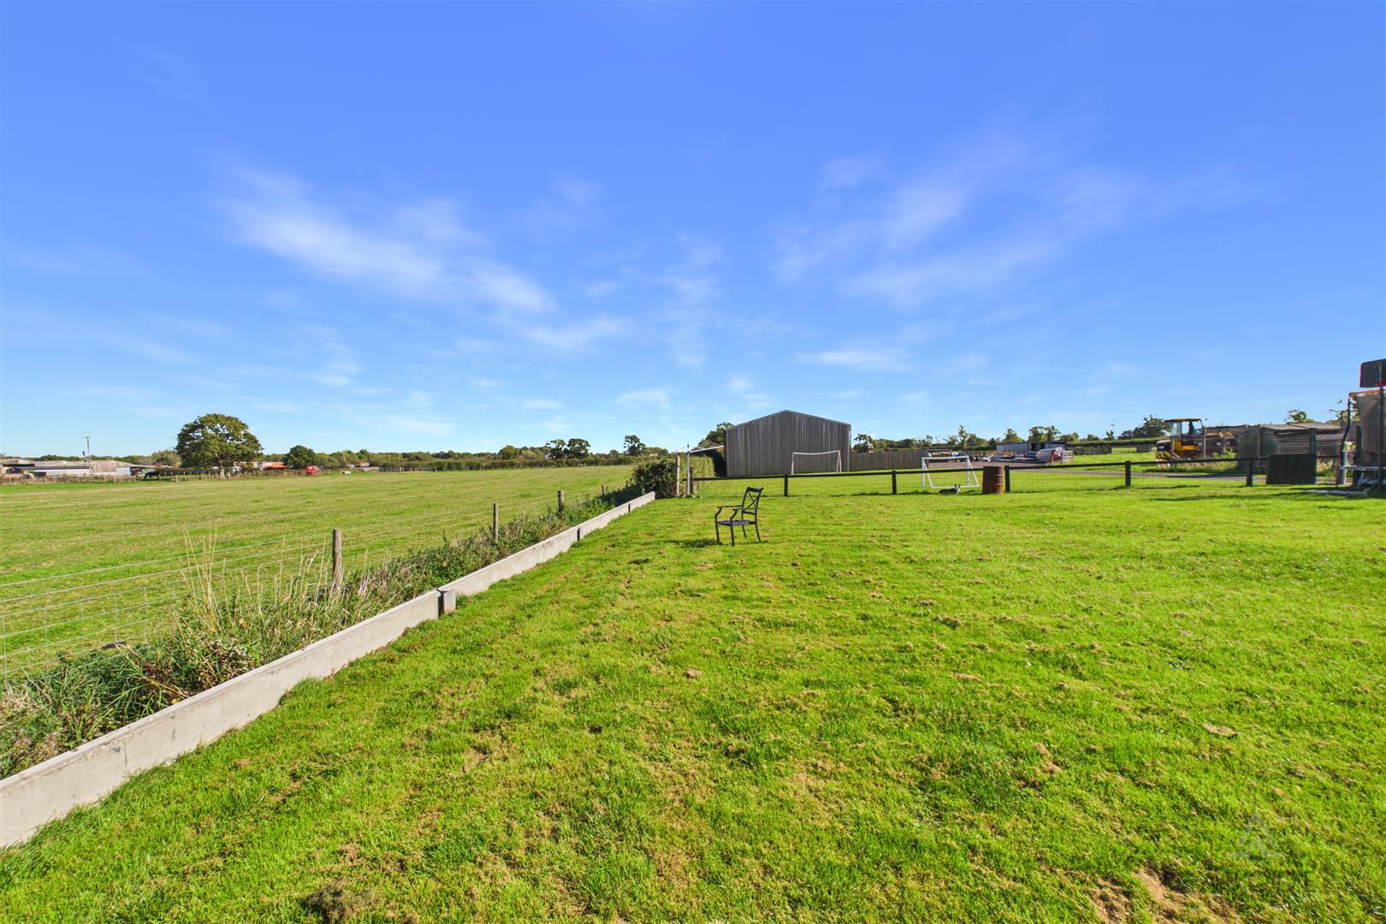
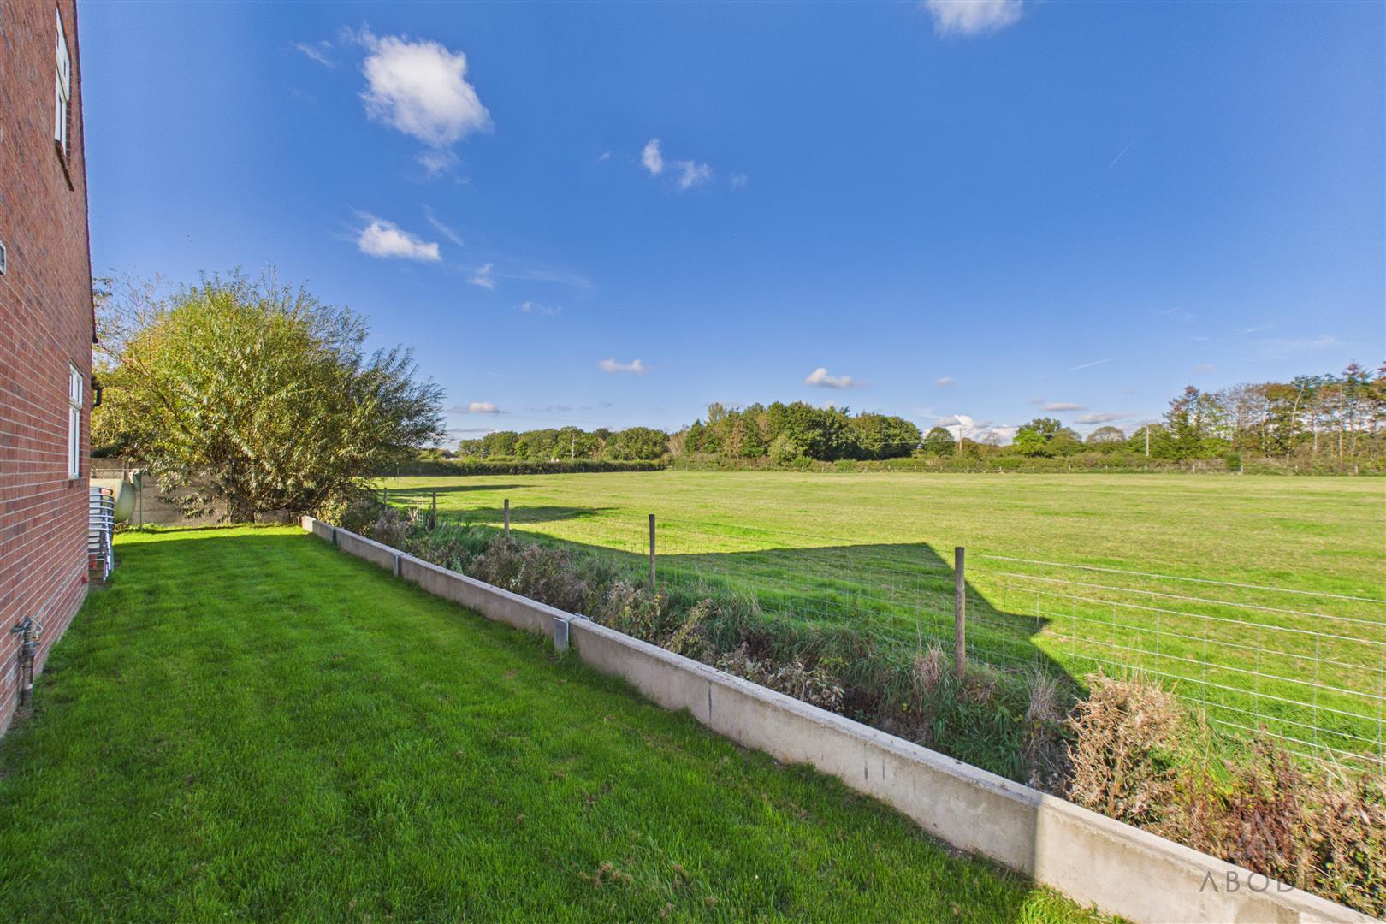
To the rear is a substantial south-facing garden, providing an excellent outdoor space for families and entertaining. The garden enjoys an open outlook across the adjoining countryside, with low-level boundary fencing allowing uninterrupted appreciation of the surrounding landscape.
An attached double garage provides secure parking or additional storage, with a fully boarded area above offering further useful storage space.
Location
Scropton is an attractive rural village surrounded by the Staffordshire and Derbyshire countryside, offering a peaceful setting whilst remaining conveniently placed for everyday amenities and transport connections.
The neighbouring villages of Hatton and Sudbury provide access to a range of local facilities, including shops, public houses, a post office and primary schooling.
For a wider selection of shopping, leisure and educational facilities, the nearby towns of Burton upon Trent and Uttoxeter are readily accessible, along with the city of Derby.
The surrounding countryside also offers numerous opportunities for walking and outdoor recreation, making the location particularly appealing to those seeking a village lifestyle without compromising on accessibility.
AML Disclaimer - Burton Office
In accordance with the Money Laundering, Terrorist Financing and Transfer of Funds (Information on the Payer) Regulations 2017, as amended, Abode Midlands Ltd is legally required to undertake appropriate anti-money laundering checks as part of the property buying and selling process.
All prospective purchasers proceeding with a property transaction will be required to complete appropriate identity verification and provide satisfactory information regarding their purchasing arrangements and source of funds. Where applicable, additional checks may be required for individuals providing gifted deposits, third-party contributors, company purchasers and beneficial owners.
These checks may be requested during the offer process.
AML Compliance Fee: Abode Midlands Ltd charge a non-refundable fee of £30.00 inclusive of VAT per individual requiring identity verification. This applies to each purchaser and, where additional individual verification is necessary, any person providing gifted funds or otherwise contributing to the purchase.
The fee is payable in advance of the verification service commencing and covers the administration and processing of the relevant checks.
Verification is undertaken with the assistance of our appointed compliance provider, Thirdfort. These checks are undertaken for identity verification and anti-money laundering purposes and do not constitute an application for credit.
Additional documentation and enhanced due diligence may be required depending on the circumstances of the transaction, including the purchaser's financial arrangements and the origin of funds.
Abode Midlands Ltd will ordinarily require satisfactory completion of its due diligence procedures before issuing a Memorandum of Sale and formally progressing the transaction.
Where Abode Midlands Ltd is unable to complete legally required due diligence, we may be unable to proceed with the transaction.
PIF Disclaimer - Burton Office
Property Particulars
These particulars have been prepared by Abode (Midlands) Limited in good faith, using information verified by the seller, property inspections and relevant third-party sources. Reasonable steps have been taken to ensure accuracy and disclose material information, although certain details may not have been independently verified and may be subject to change.
Measurements and Floor Plans
All measurements and floor areas are approximate. Floor plans are for illustrative purposes, may not be to scale and should not be relied upon for precise measurements.
Photographs and Illustrations
Photographs show the property's appearance at the time taken. Furniture and appliances shown may not be included. A.I. created images and digitally altered photographs are illustrative, with material alterations identified where appropriate.
Services and Installations
Unless stated otherwise, Abode has not tested any services, installations or appliances. Purchasers should obtain appropriate professional inspections where required.
Tenure and Legal Matters
Information concerning tenure, boundaries, rights of way, covenants, planning and building regulations is based on available information. Purchasers should ask their solicitor to verify these matters before entering into a binding contract.
Fixtures and Fittings
Only fixtures, fittings and contents expressly agreed as part of the sale are included.
General
Please contact Abode for clarification of any information important to your purchase. These particulars do not form part of a contract. Nothing in this disclaimer excludes any liability or consumer rights that cannot lawfully be excluded.
Service Charges and Management Fees
Modern and new-build properties may be subject to service charges or estate management fees. Purchasers should confirm details with their solicitor.
Read less

 4
 2