Borough Street, Castle Donington, Derby
£425,000
 5
5
 2
2
Brief Overview
Property Summary
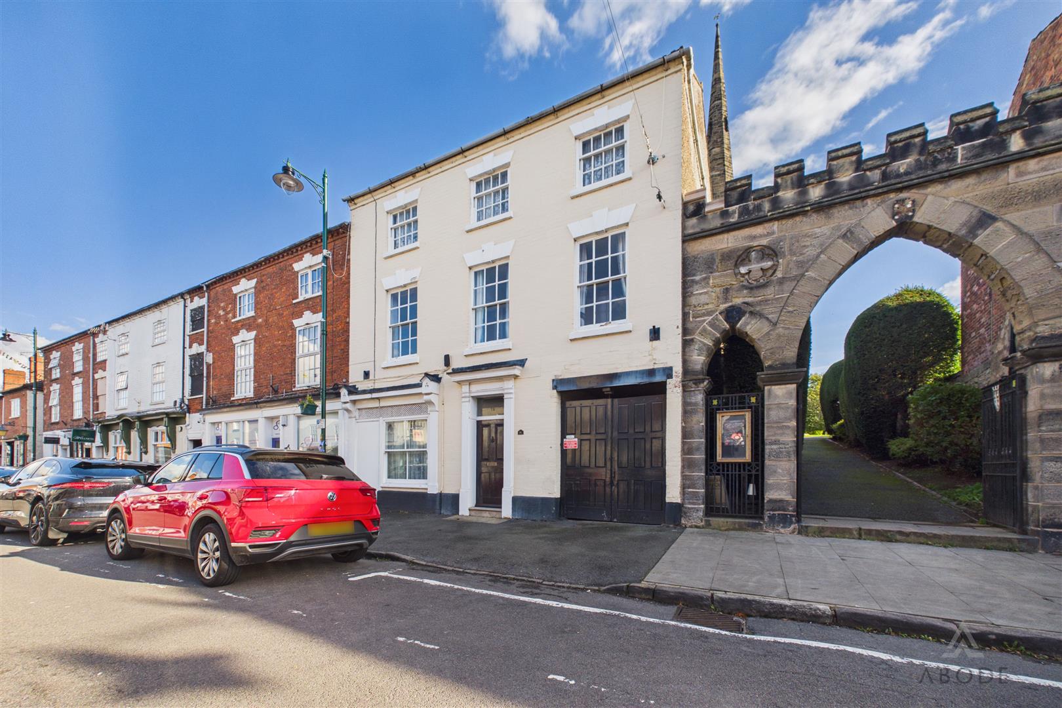
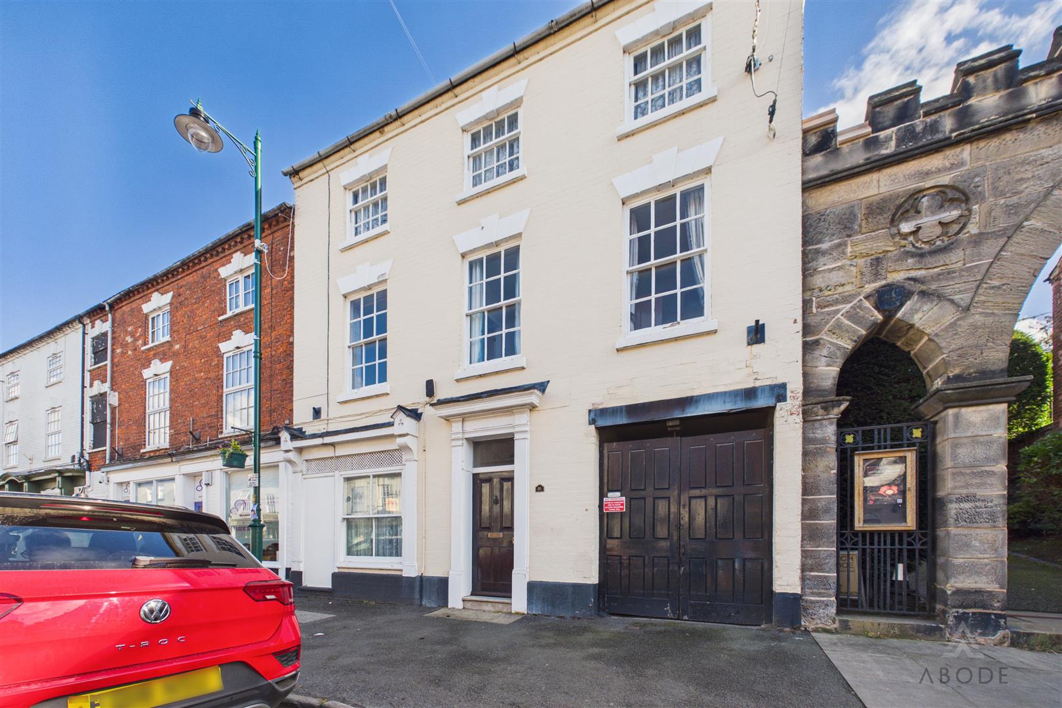
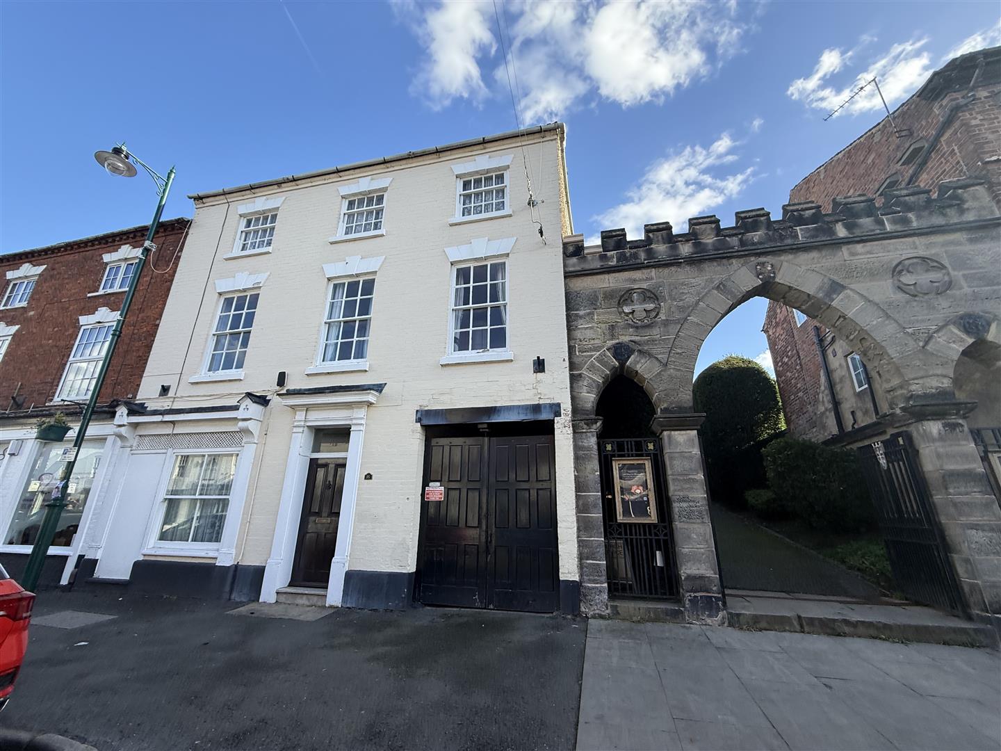
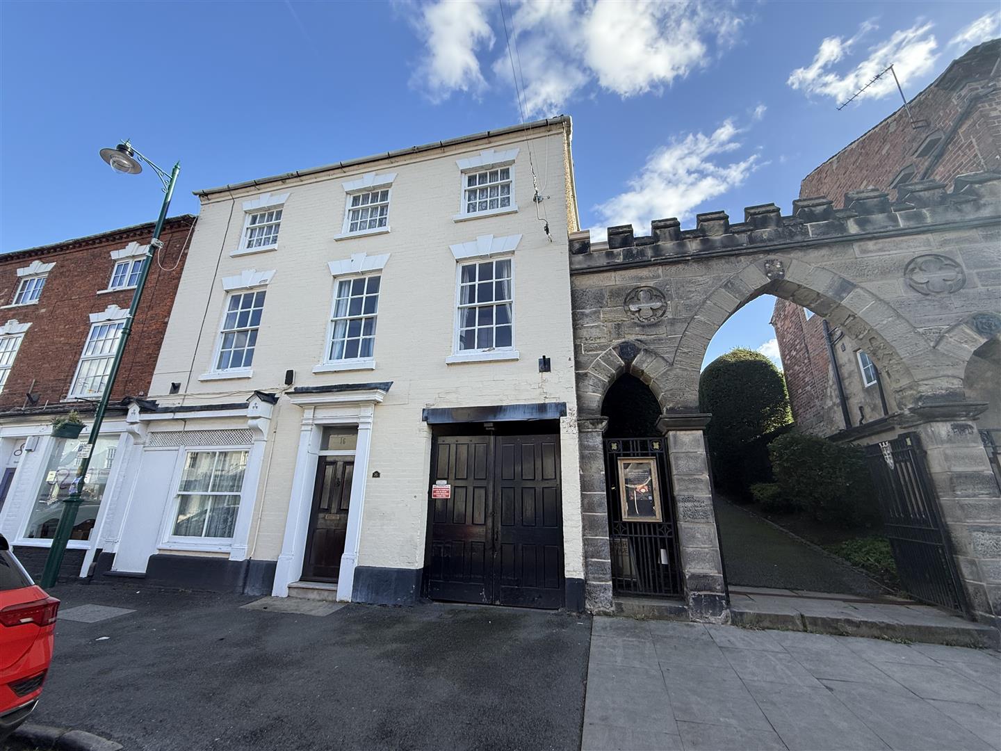
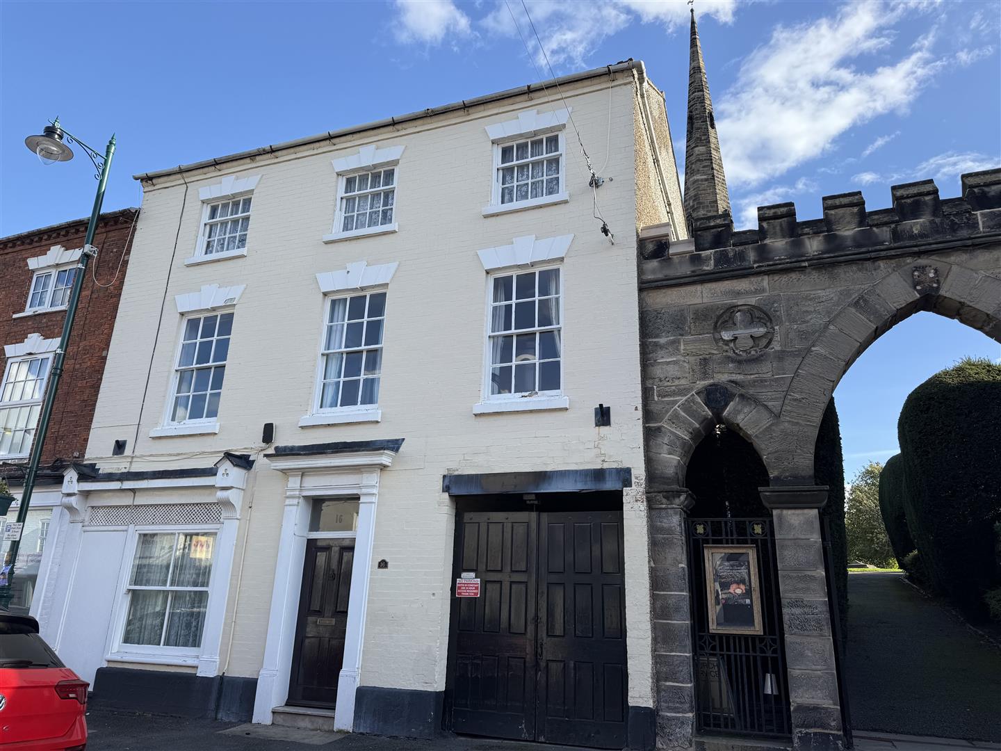
An elegant three-storey Georgian home dating back to 1825, offered to the market with no upward chain. This characterful property retains its period charm while offering spacious, versatile accommodation and exciting potential.
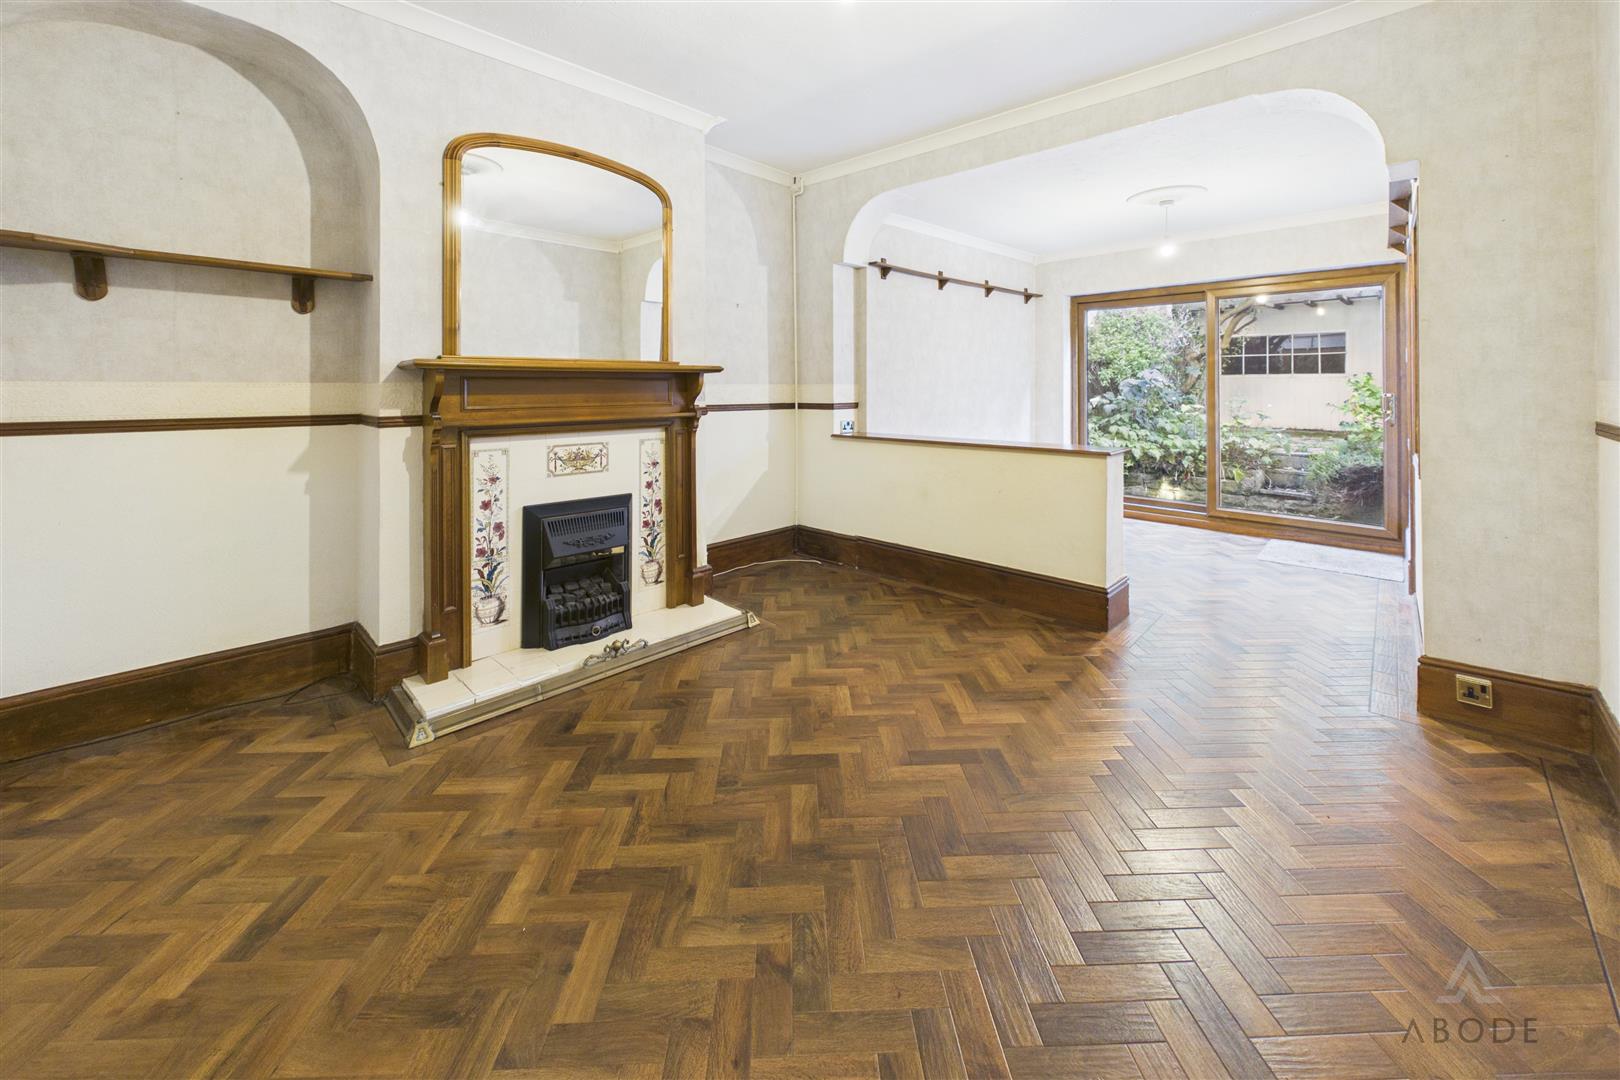
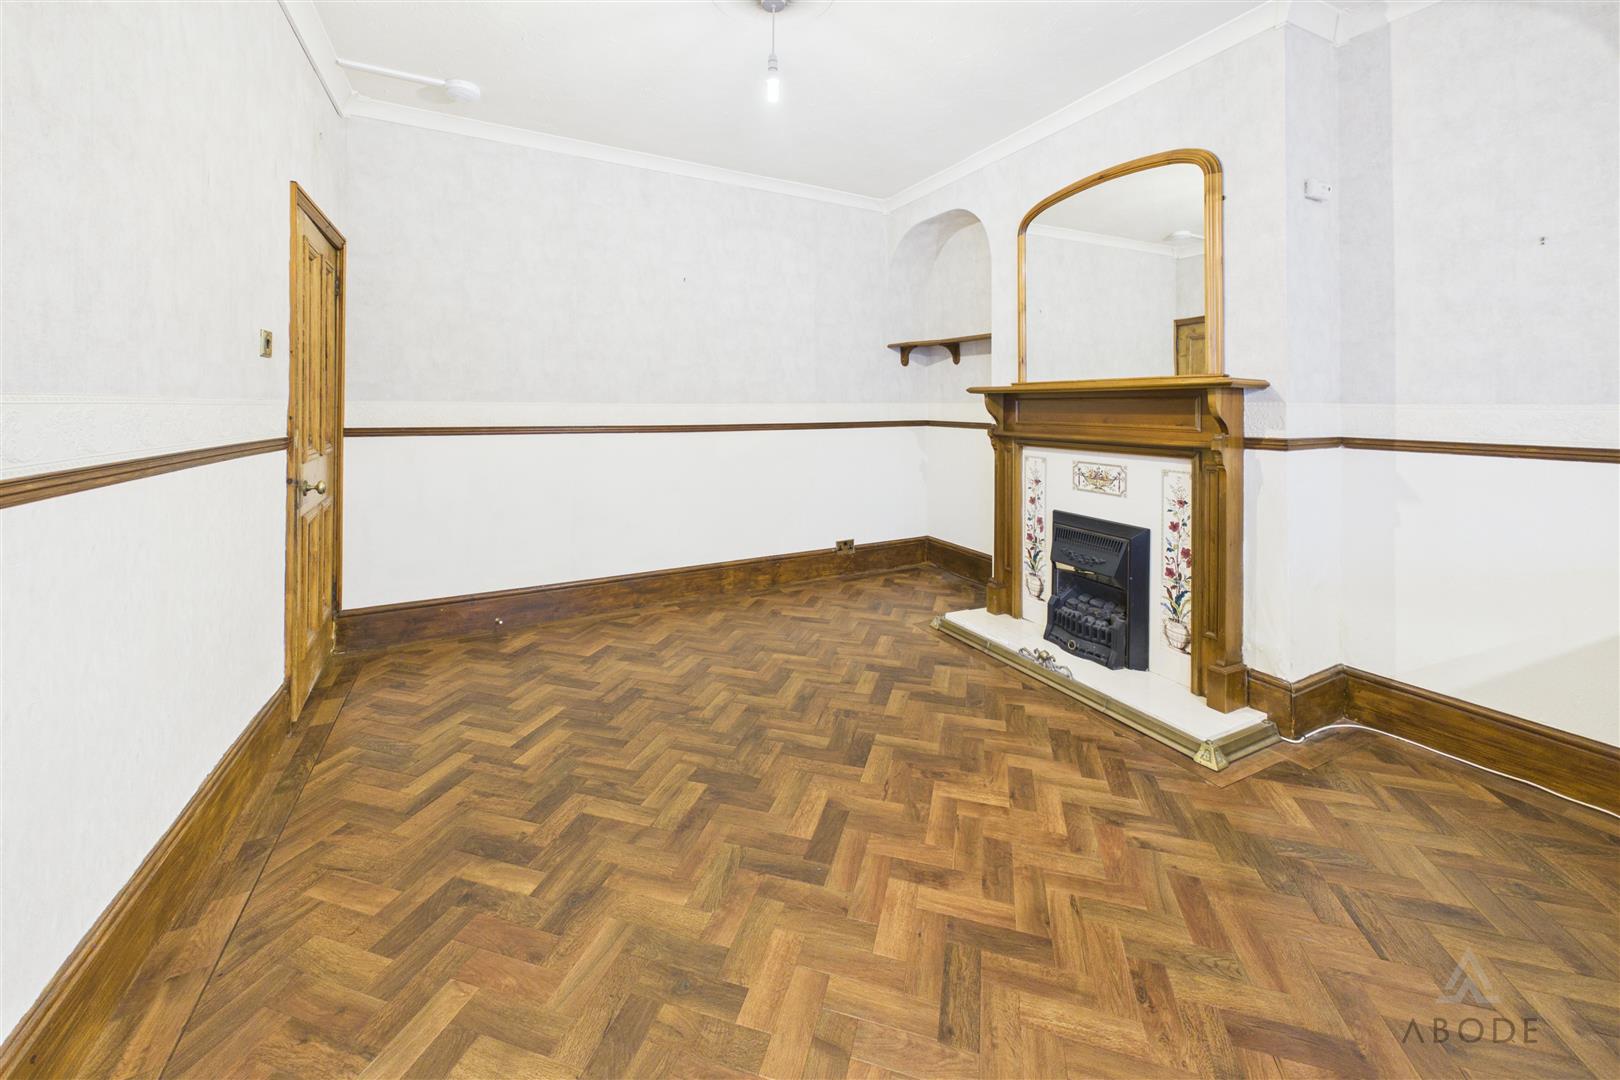
The sitting room has historically served as premises for a tailor, butcher and veterinary practice, adding to the property’s rich heritage and suggesting scope for those looking to combine home and business life, subject to any necessary consents.
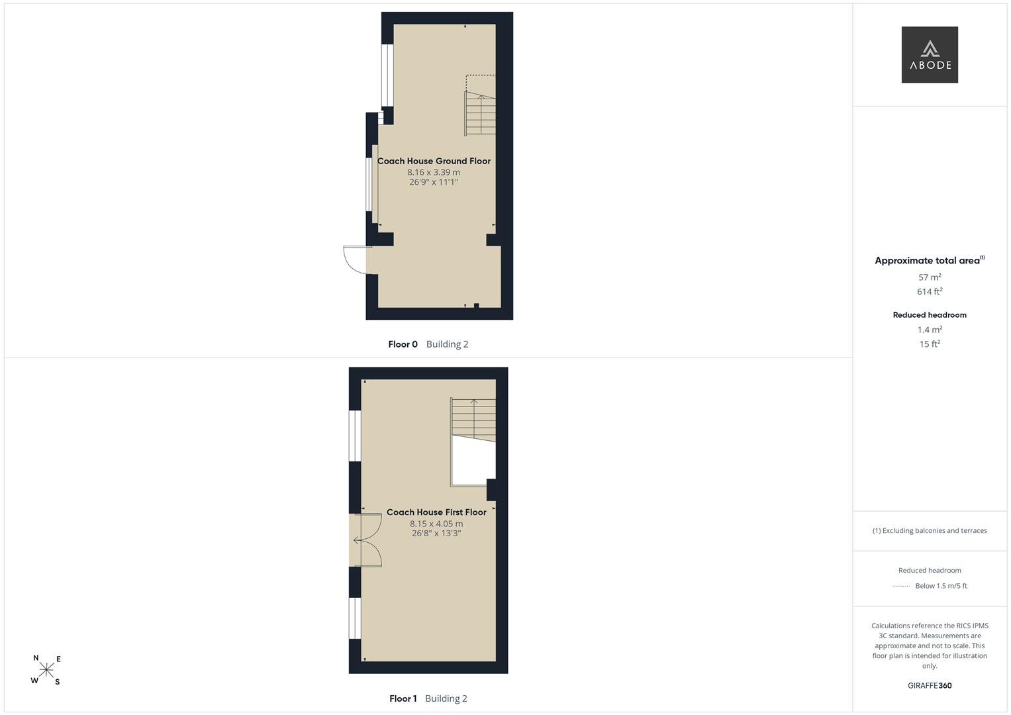
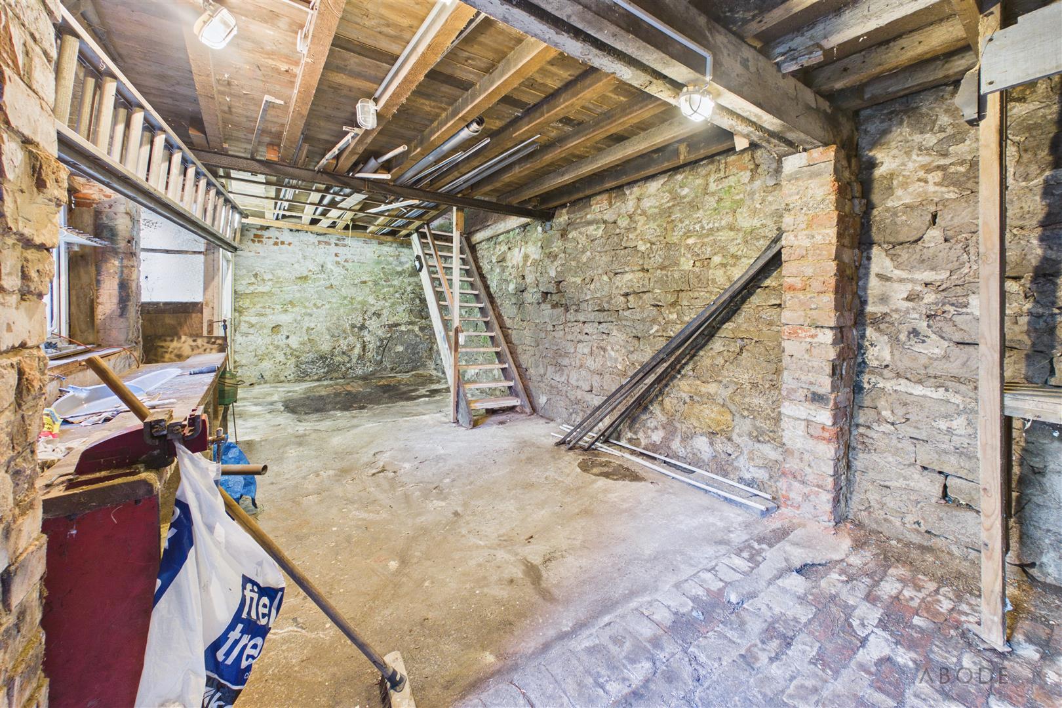
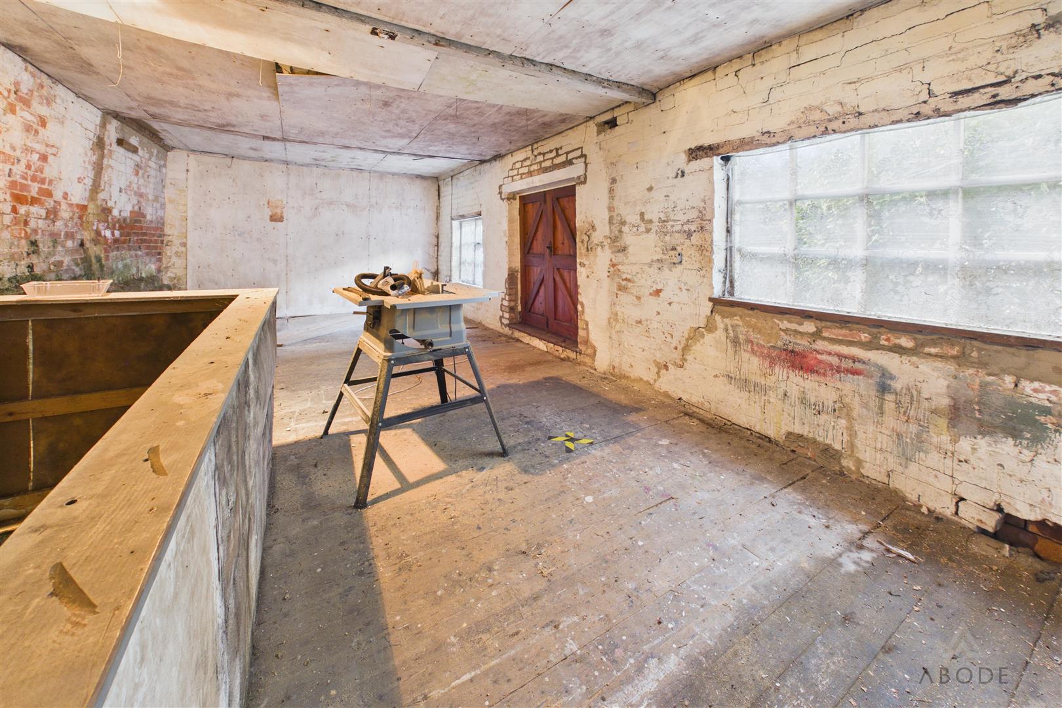
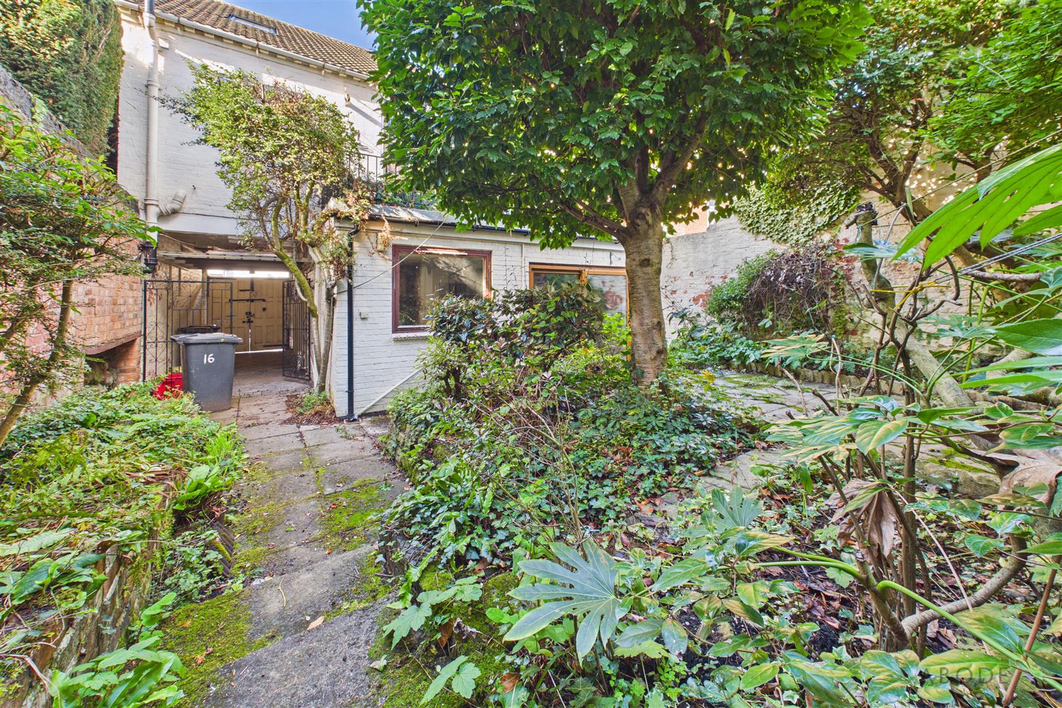
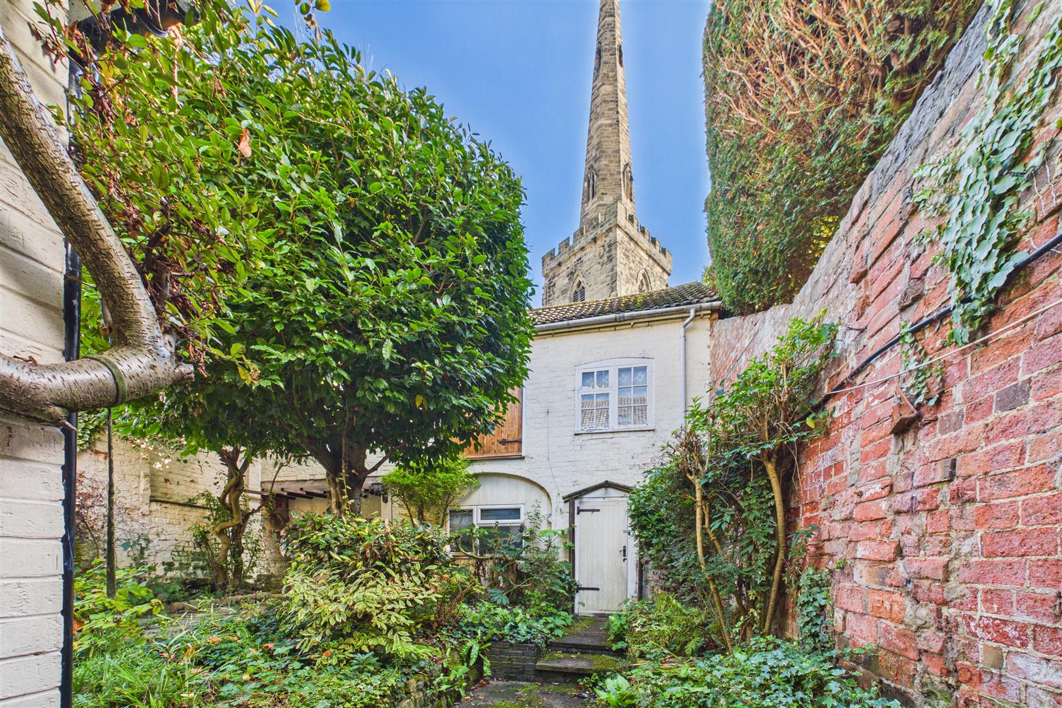
To the rear stands a substantial two-storey coach house, offering considerable potential for a variety of uses. With imagination, this could provide additional living accommodation, an annexe for a dependent relative or space for a business, subject to the relevant planning permissions, building regulations and approvals.
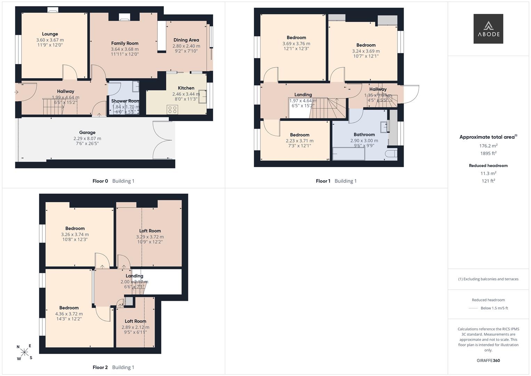
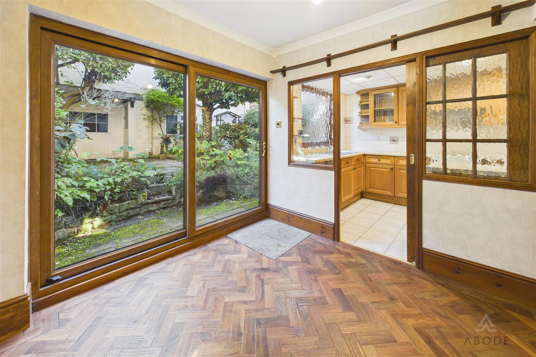
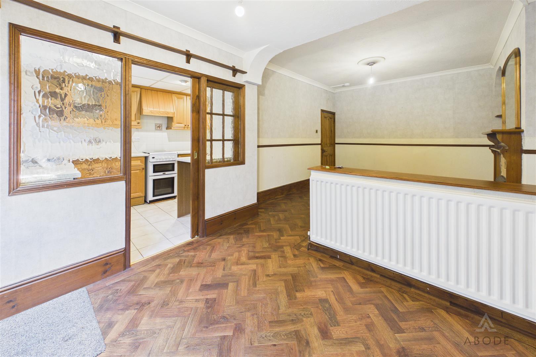
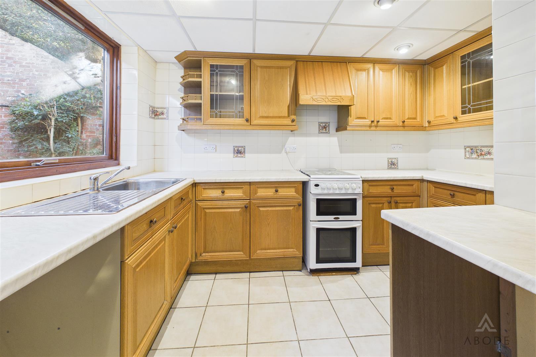
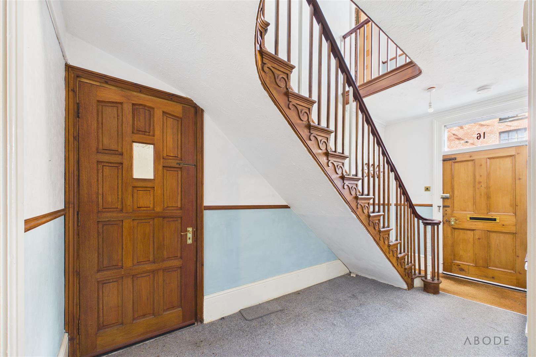
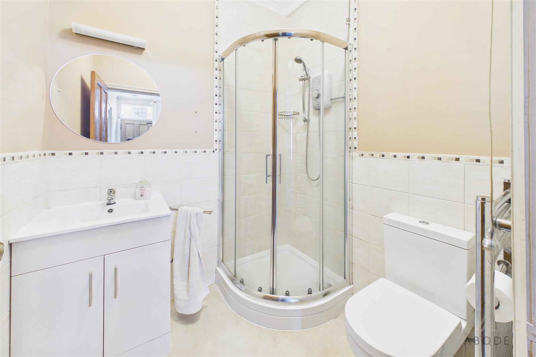
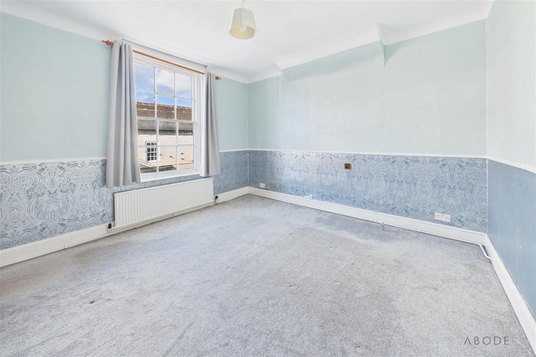
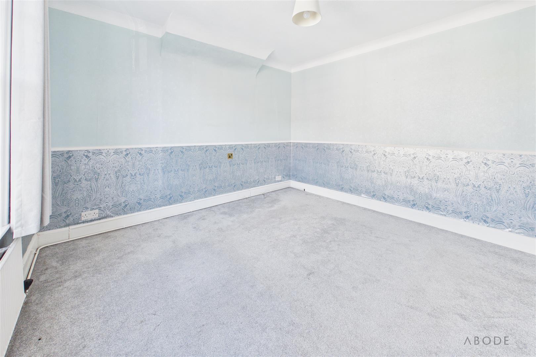
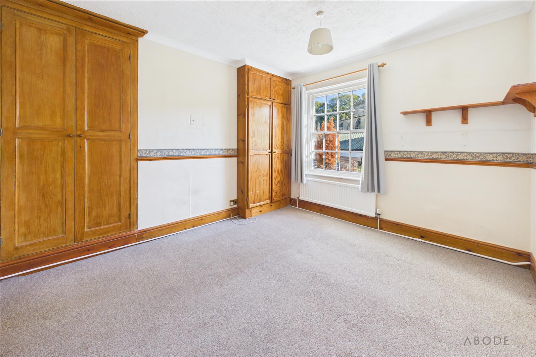
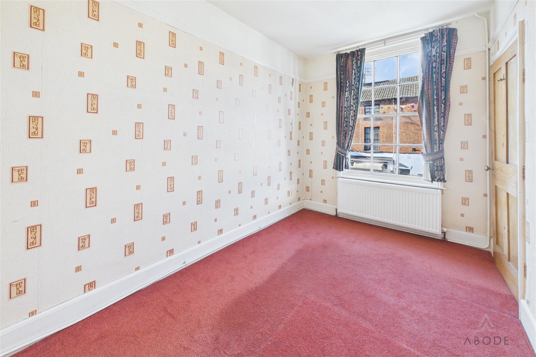
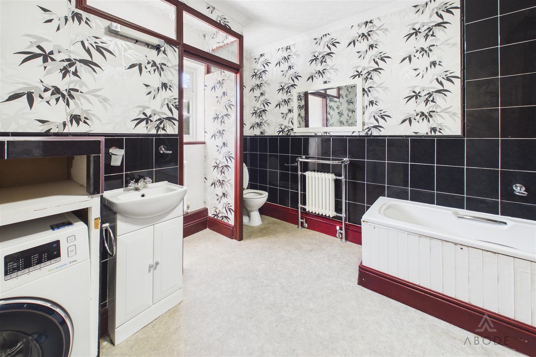
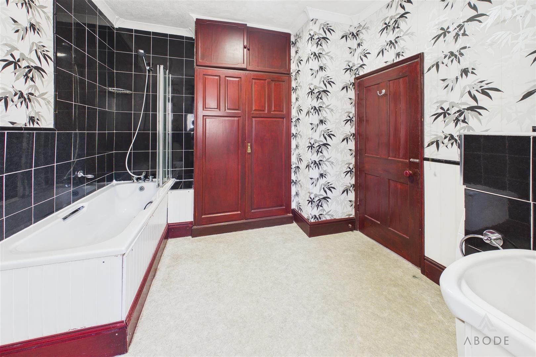
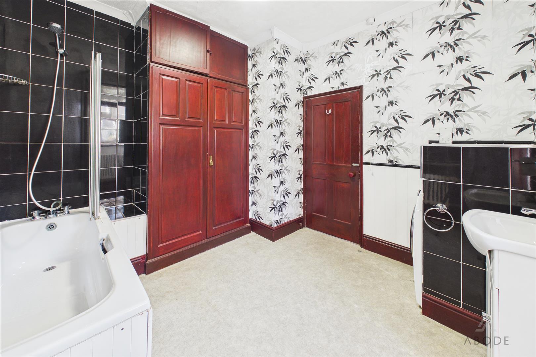
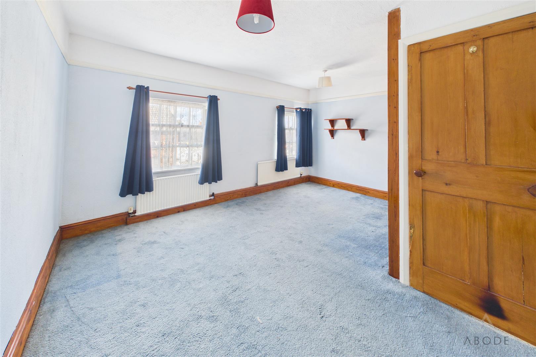
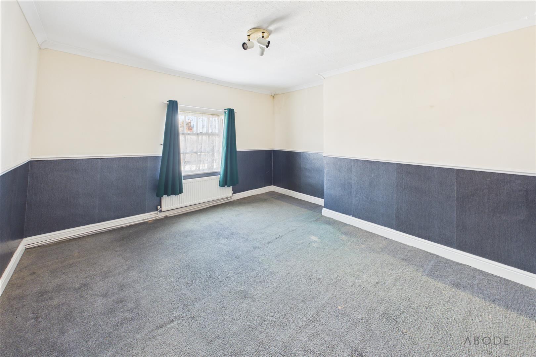
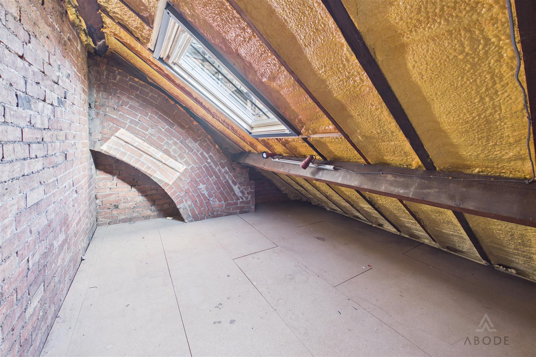
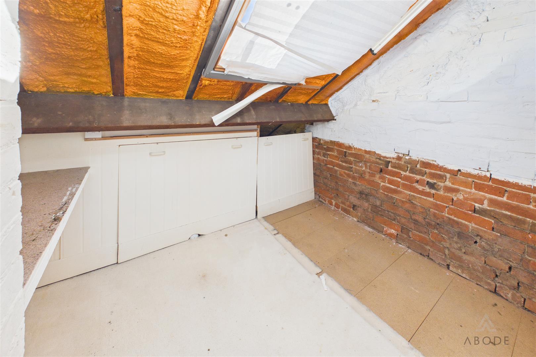
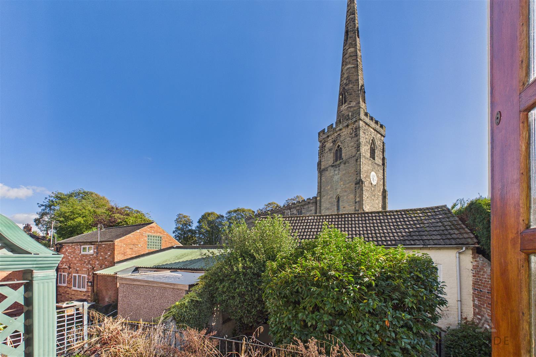
The accommodation comprises an entrance hall, lounge, family room and dining area, fitted kitchen and a ground floor shower room. On the first floor are three bedrooms, and a family bathroom. A roof terrace, accessed from the landing, overlooks the courtyard garden. The second floor provides two further generous bedrooms and two additional rooms with potential for conversion into rooms or en suites, subject to the necessary approvals.
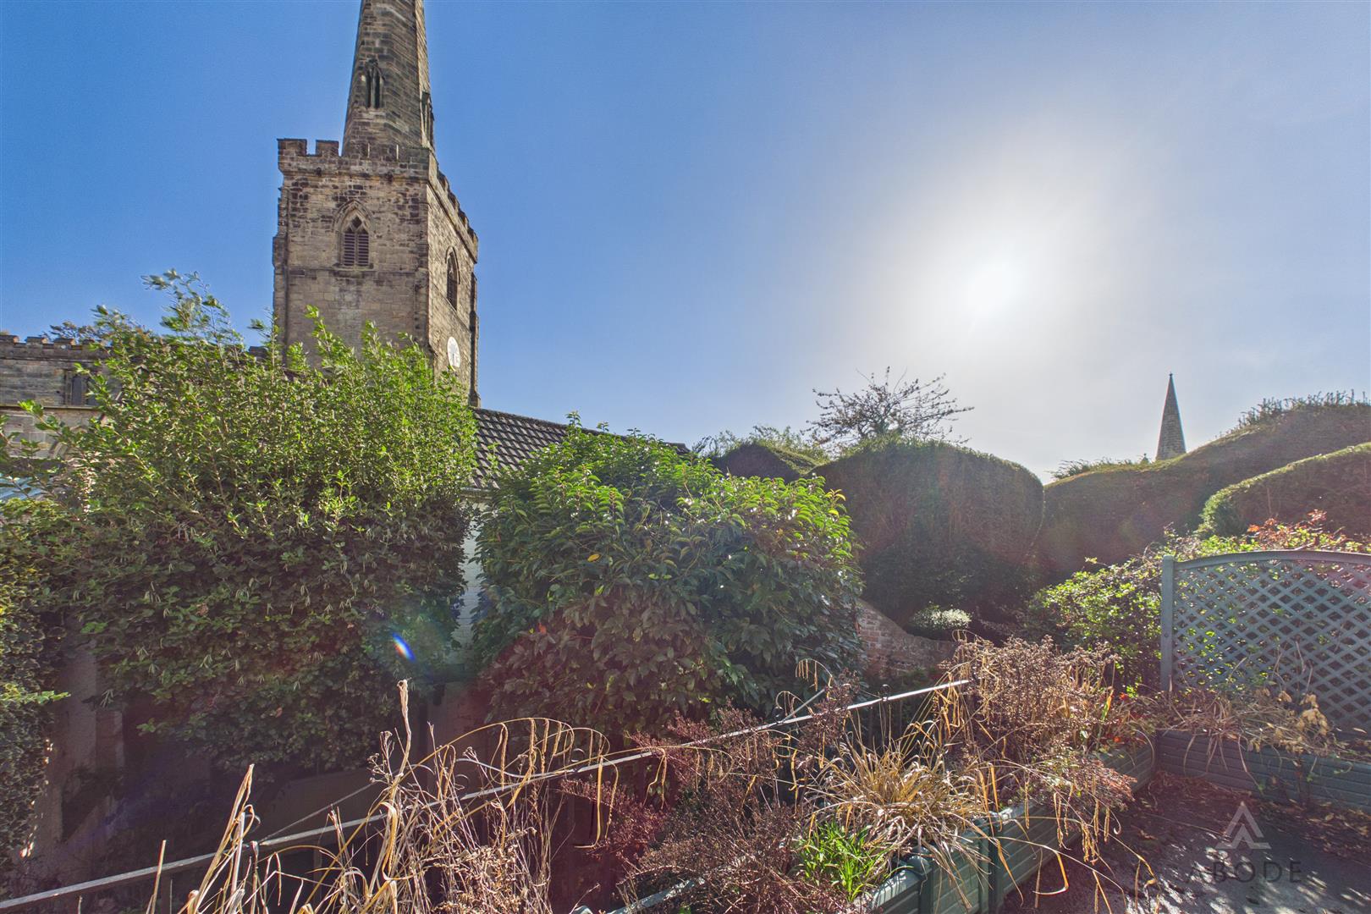
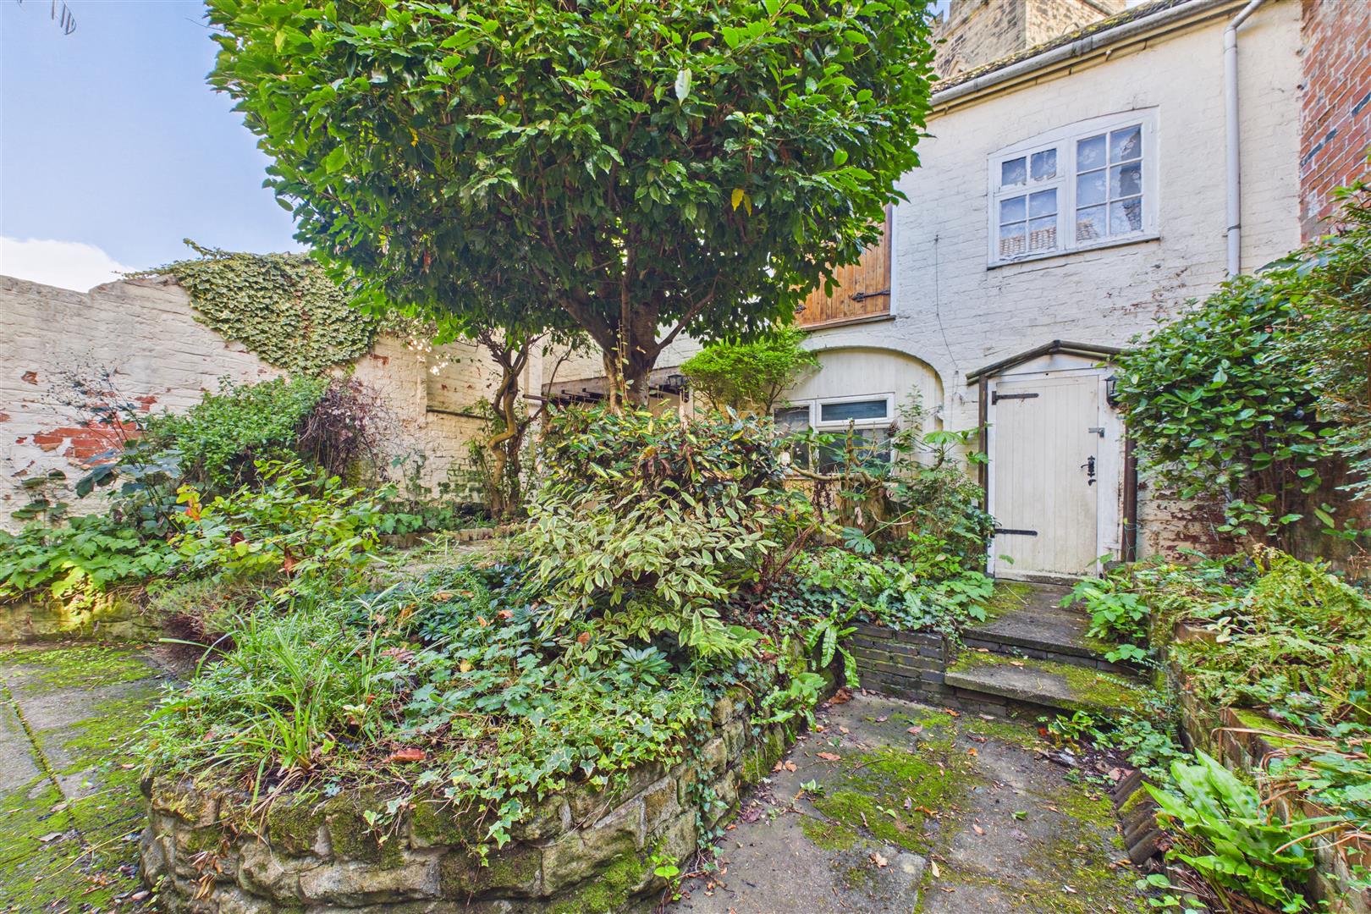
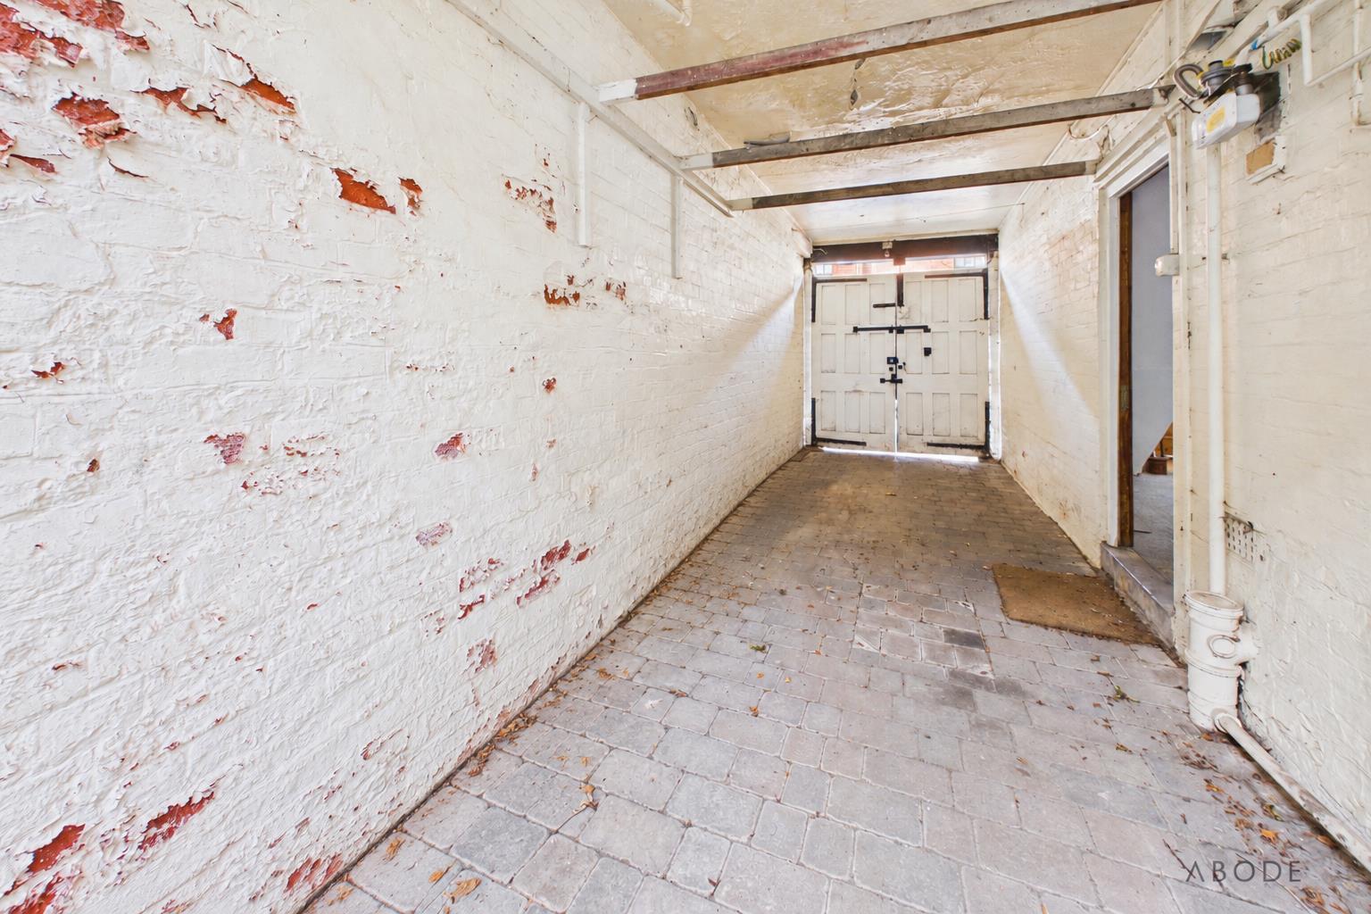
Outside, the private, enclosed courtyard garden has been lovingly nurtured over many years. An abundance of mature flowers, plants, trees and shrubs creates a peaceful setting in which to relax. A covered carport sits alongside the courtyard, with access from Borough Street.
With village life on the doorstep, this distinctive home combines historic character, flexible living space and considerable scope for the future.
The sitting room has historically served as premises for a tailor, butcher and veterinary practice, adding to the property’s rich heritage and suggesting scope for those looking to combine home and business life, subject to any necessary consents.
To the rear stands a substantial two-storey coach house, offering considerable potential for a variety of uses. With imagination, this could provide additional living accommodation, an annexe for a dependent relative or space for a business, subject to the relevant planning permissions, building regulations and approvals.
The accommodation comprises an entrance hall, lounge, family room and dining area, fitted kitchen and a ground floor shower room. On the first floor are three bedrooms, and a family bathroom. A roof terrace, accessed from the landing, overlooks the courtyard garden. The second floor provides two further generous bedrooms and two additional rooms with potential for conversion into rooms or en suites, subject to the necessary approvals.
Outside, the private, enclosed courtyard garden has been lovingly nurtured over many years. An abundance of mature flowers, plants, trees and shrubs creates a peaceful setting in which to relax. A covered carport sits alongside the courtyard, with access from Borough Street.
With village life on the doorstep, this distinctive home combines historic character, flexible living space and considerable scope for the future.
Full Details
HALL
Entrance door into the hallway with feature staircase to the first floor, radiator and doors to -
LOUNGE
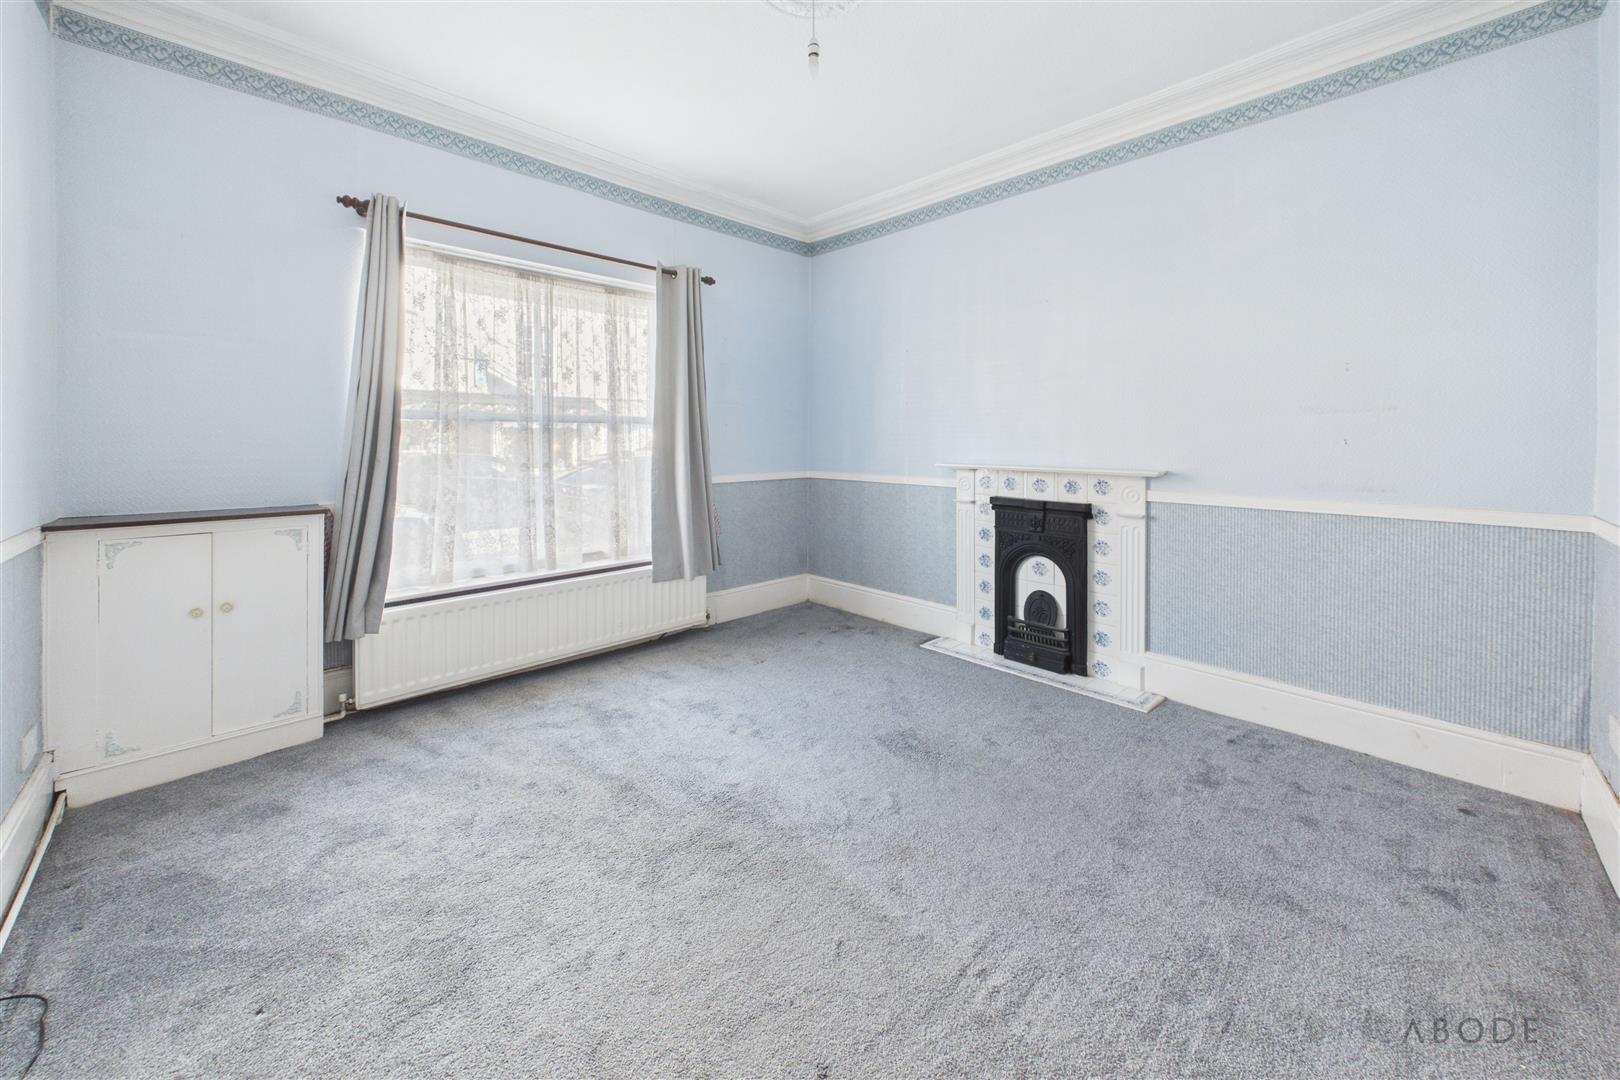
Secondary glazed sash window to the front elevation, feature fireplace and a radiator.
FAMILY…
Read more...