Entrance
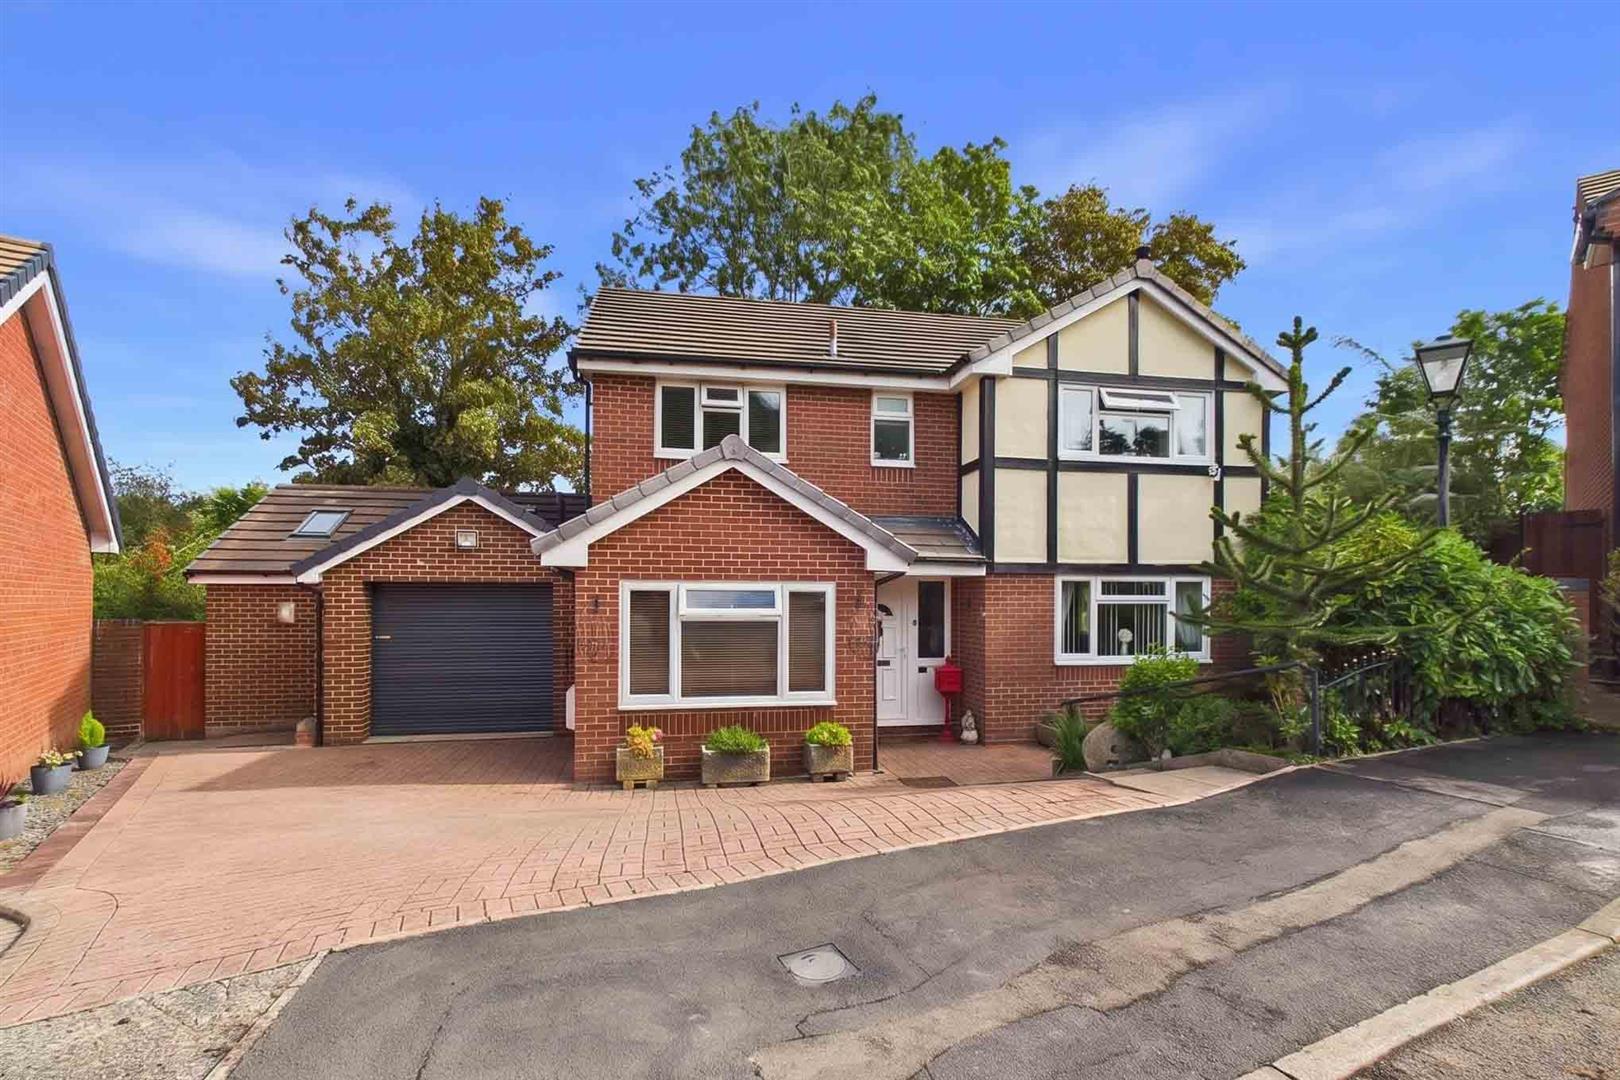
A covered entrance provides access through the main entrance door into the reception hallway.
Hallway
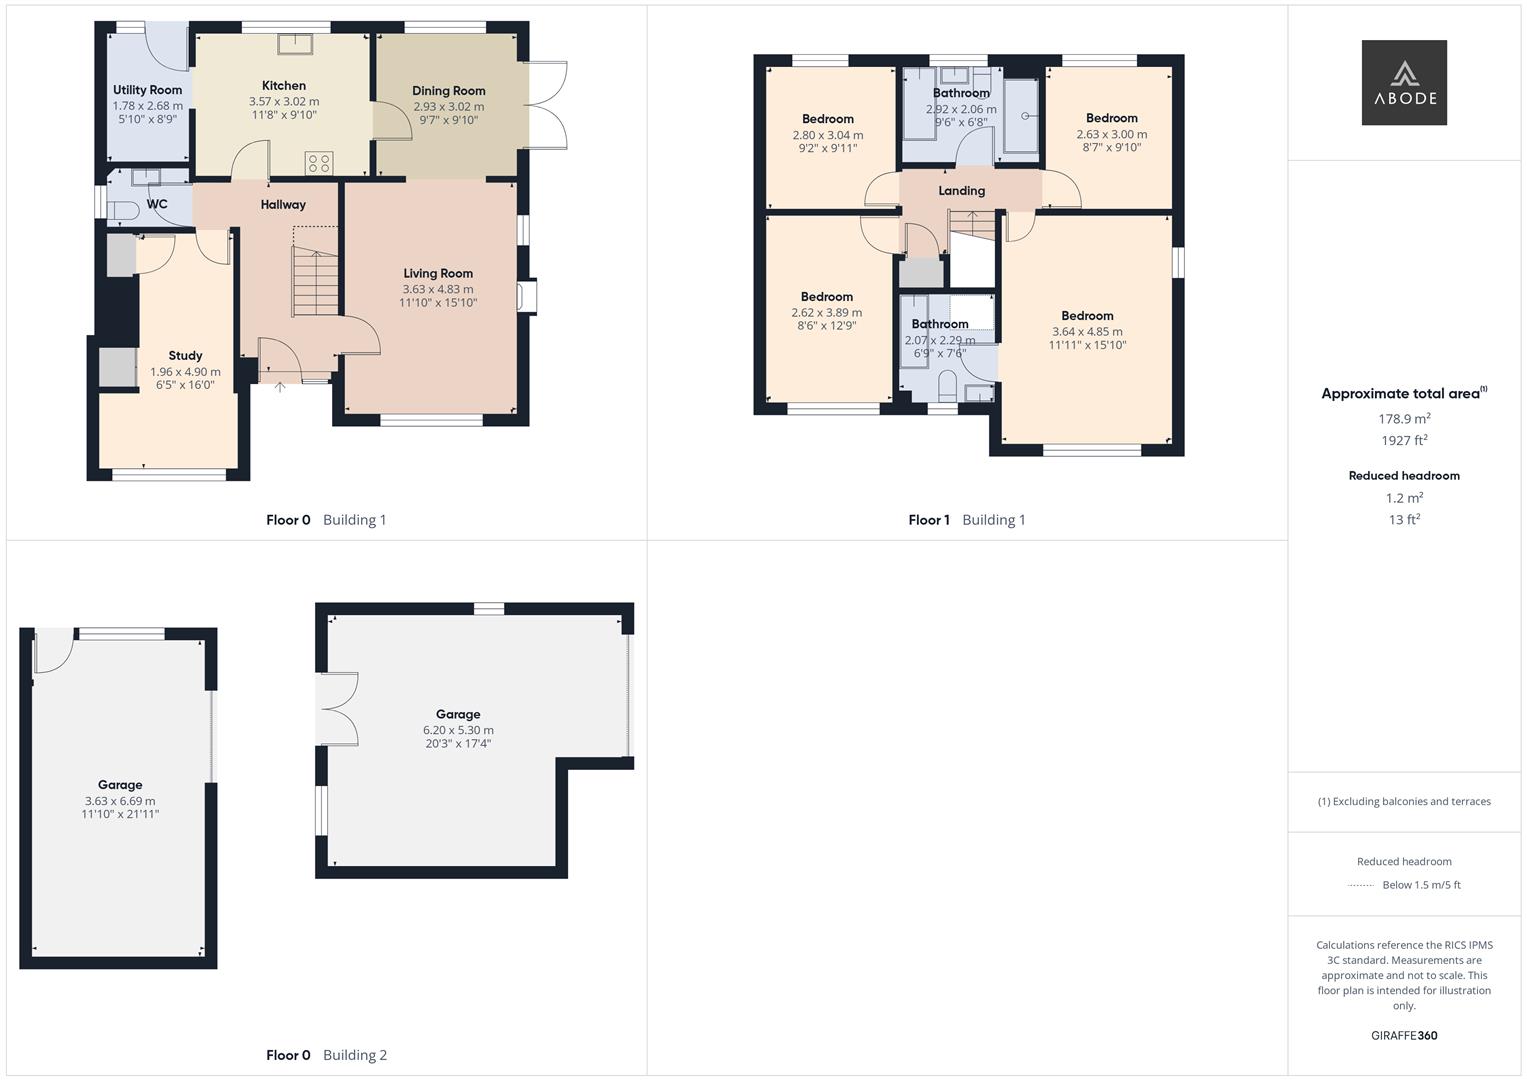
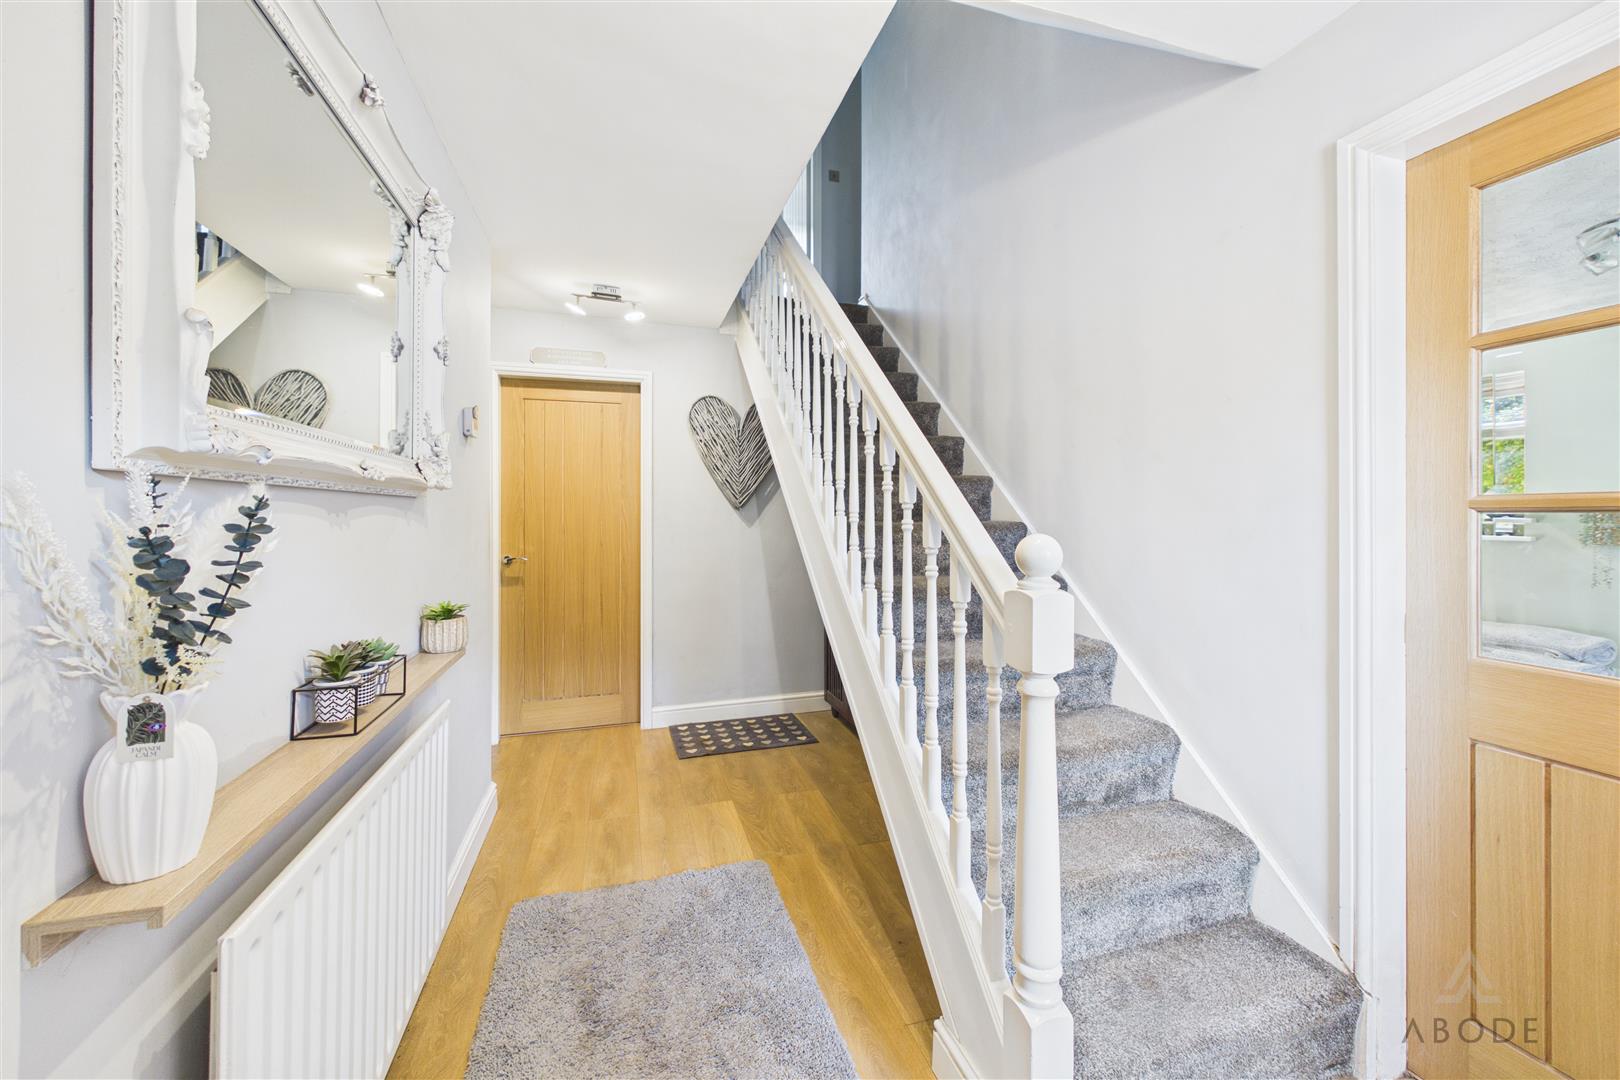
A welcoming central hallway featuring wood-effect flooring, central heating radiator and staircase rising to the first-floor accommodation, with doors leading to the principal ground-floor rooms.
Study
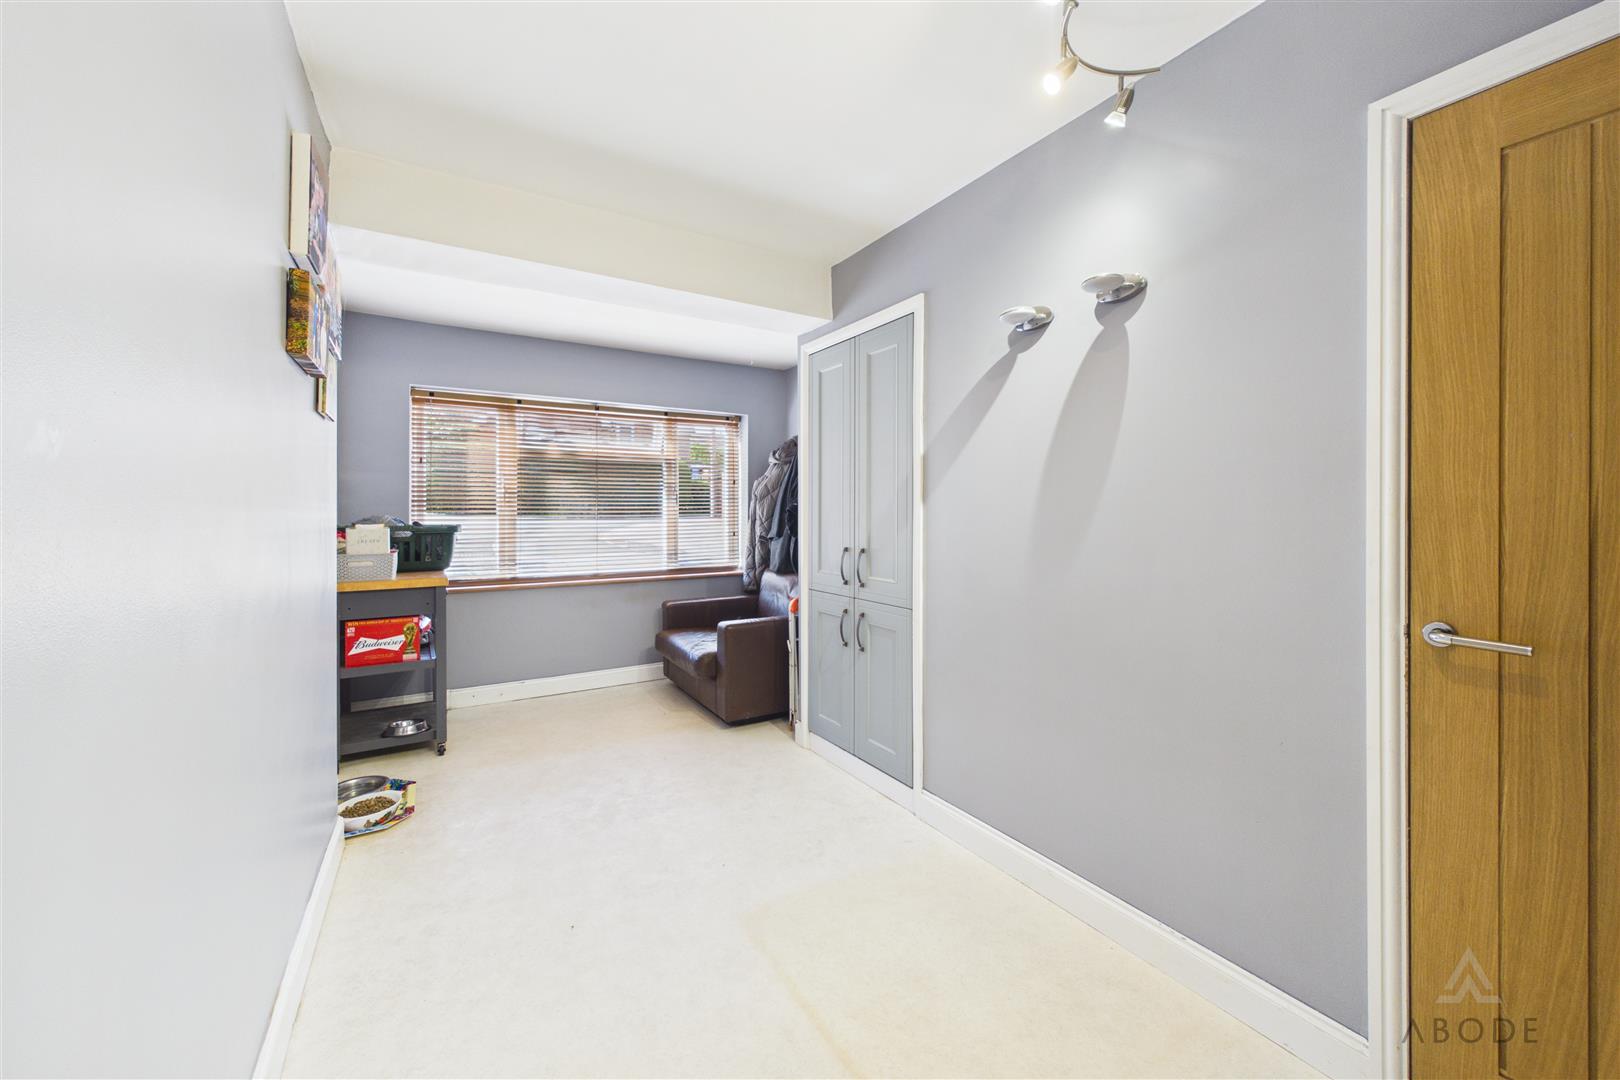
A versatile additional reception room which would make an ideal home office, snug or playroom. Featuring a double-glazed window overlooking the front elevation, central heating radiator and useful built-in storage cupboards.
Cloakroom/W.C.
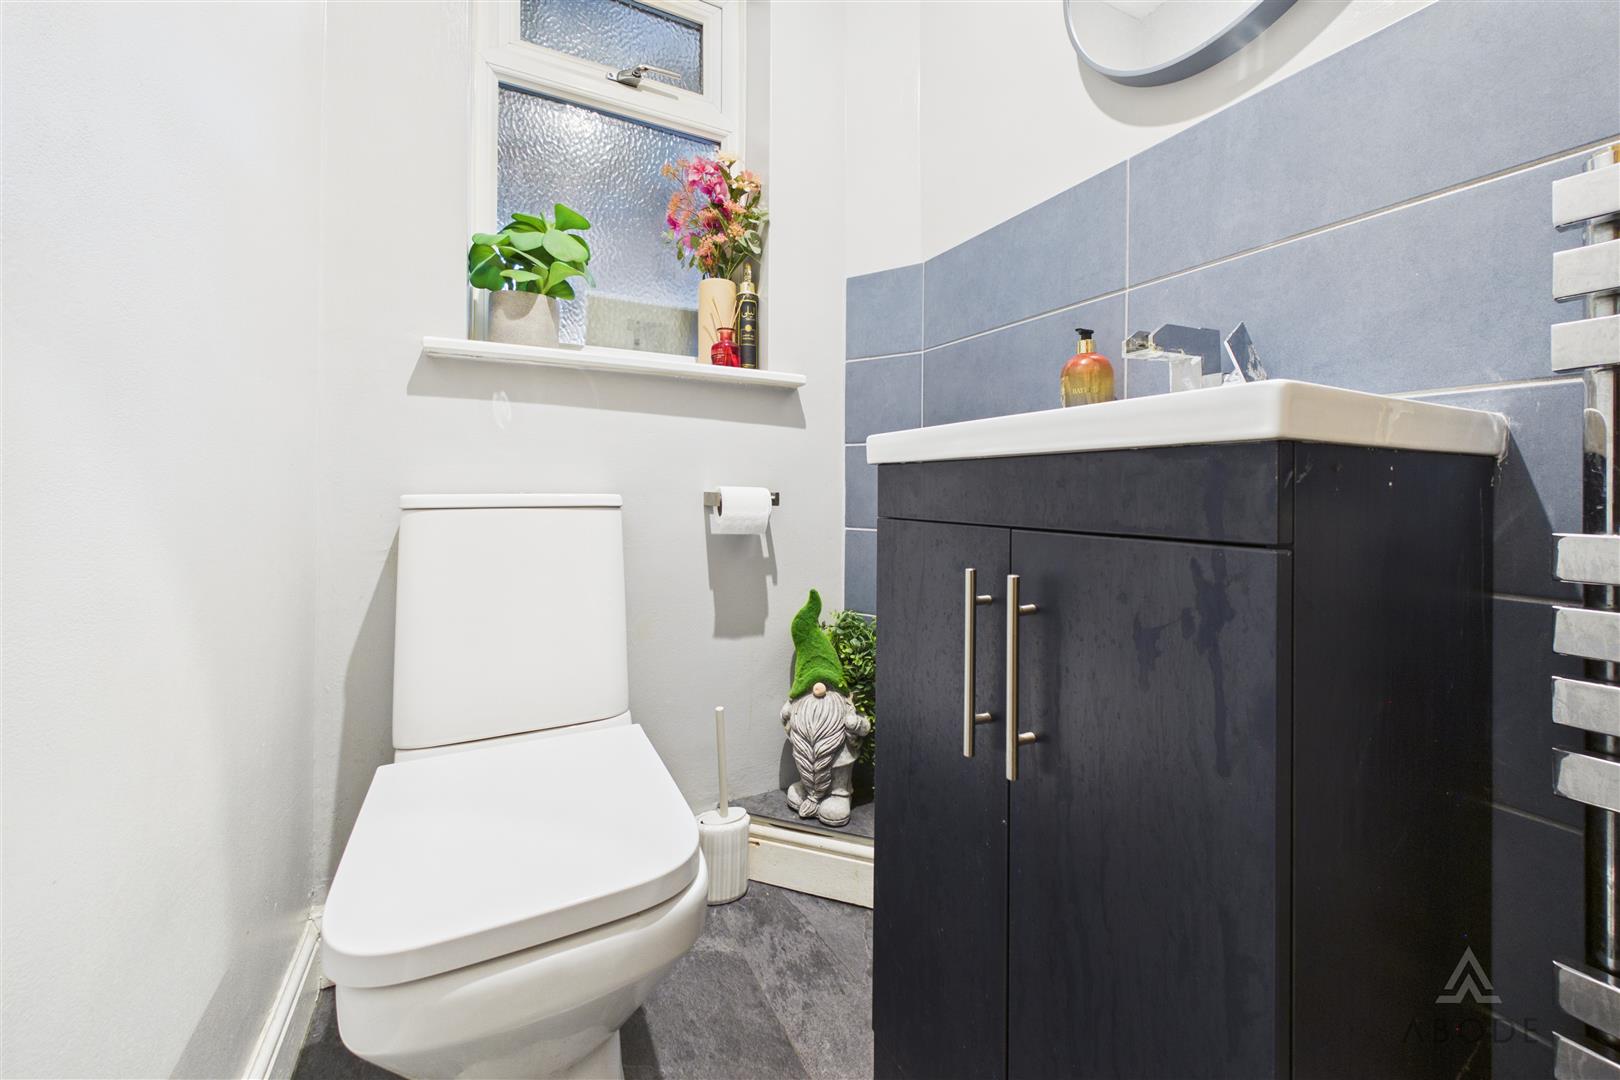
Fitted with a low-level WC and wash hand basin incorporated within a vanity unit, together with a double-glazed window to the side elevation.
Breakfast Kitchen
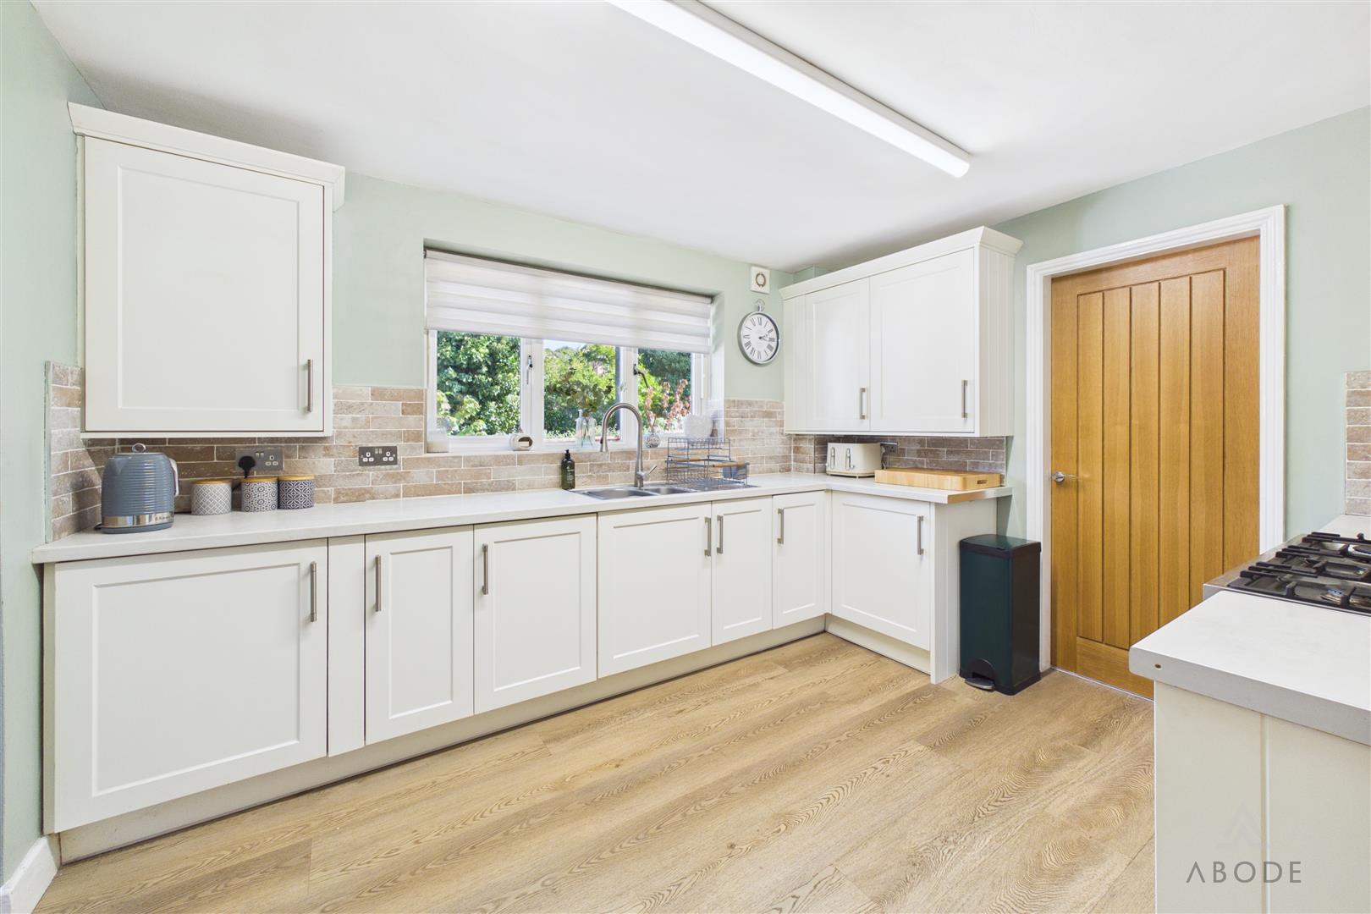
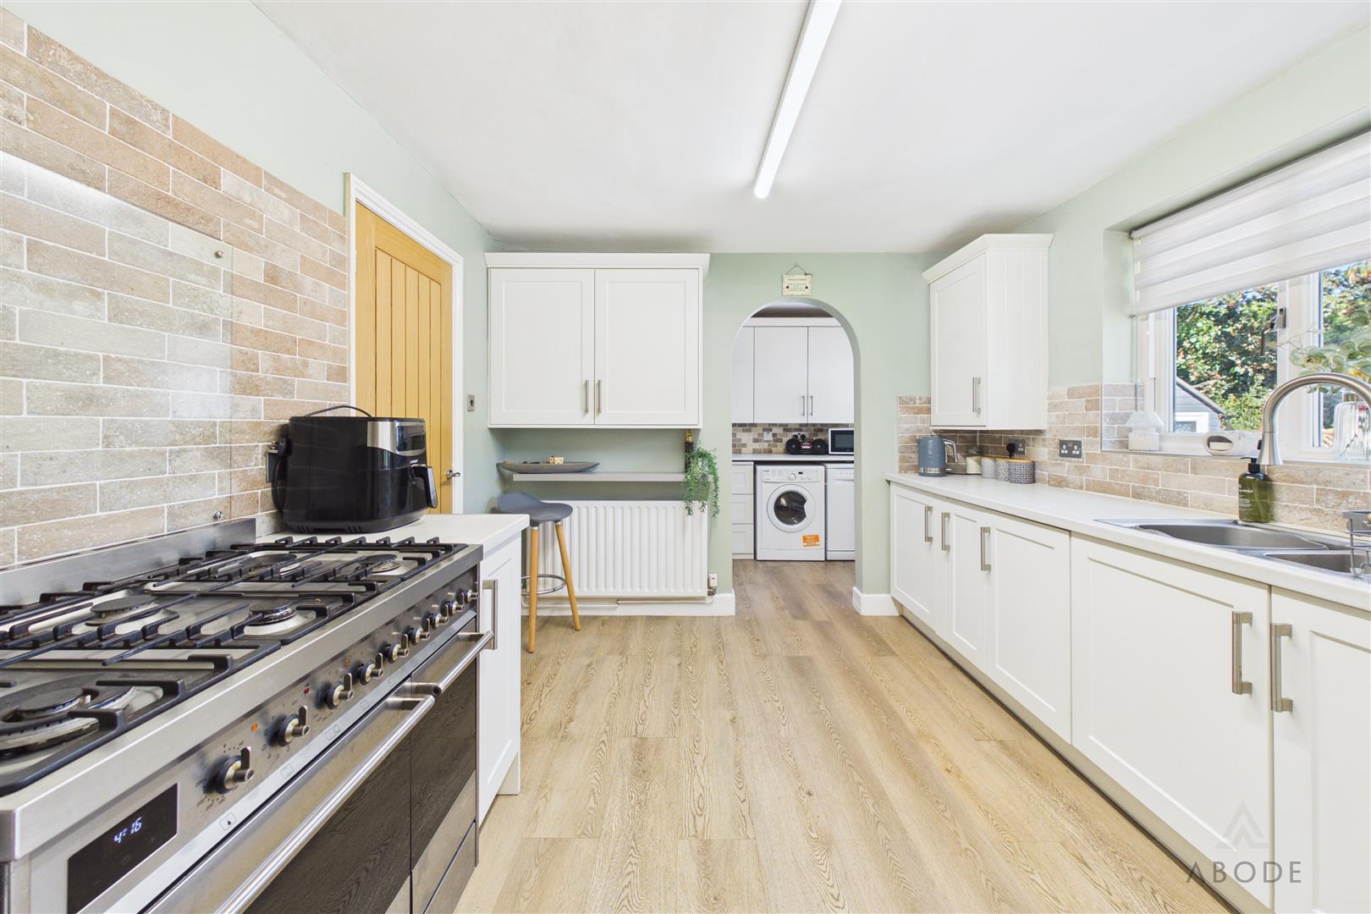
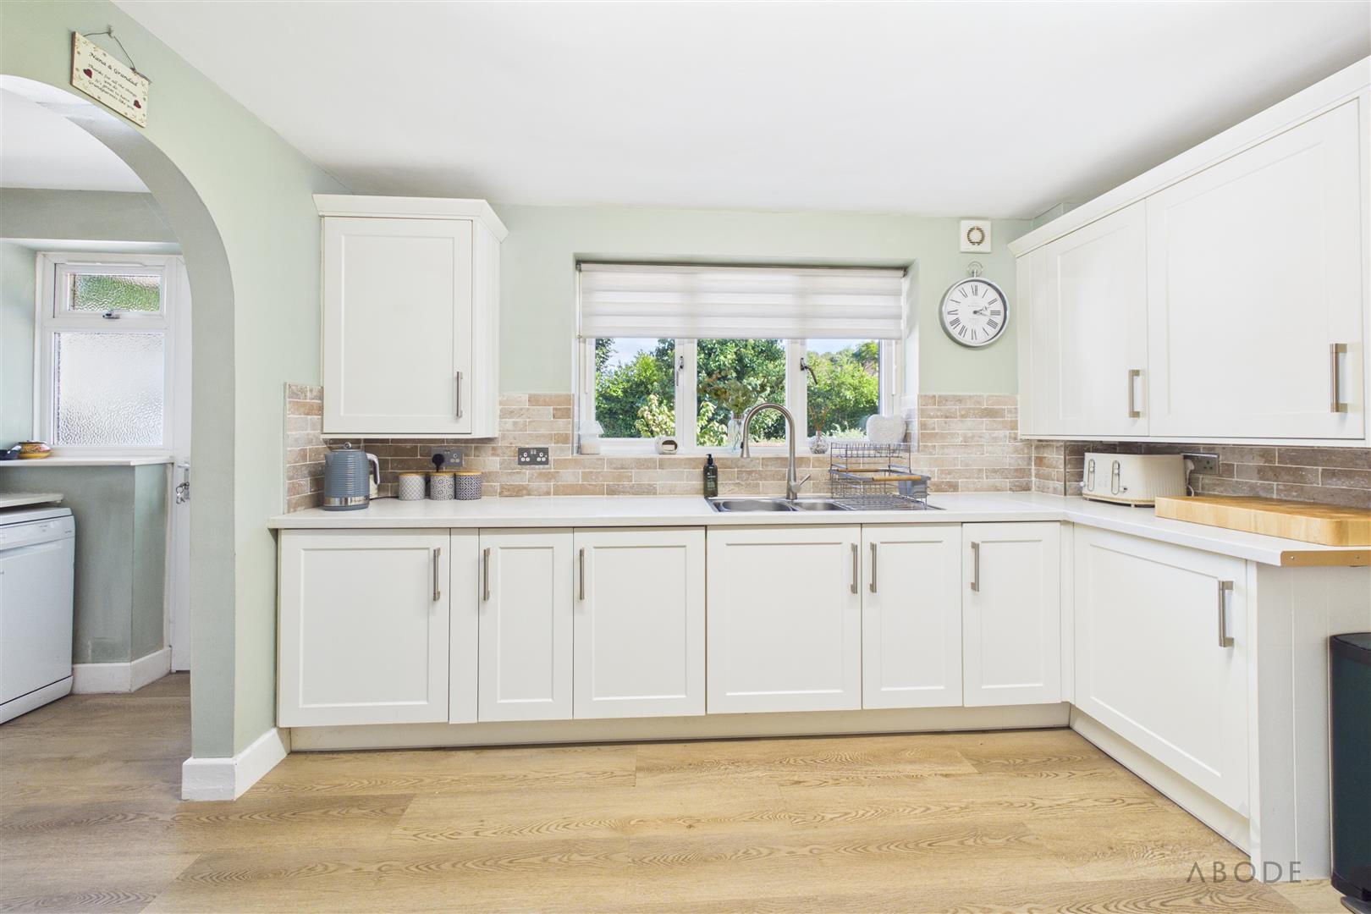
The kitchen is fitted with a comprehensive range of base, wall and drawer units complemented by work surfaces and tiled splashbacks. A one-and-a-half bowl sink and drainer is incorporated within the units, while a range-style Smeg cooker with multi-ring hob provides the main cooking facilities.
Further features include wood-effect flooring, a double-glazed window overlooking the rear garden, central heating radiator, access into the dining room and an open archway leading through to the utility room.
Utility Room
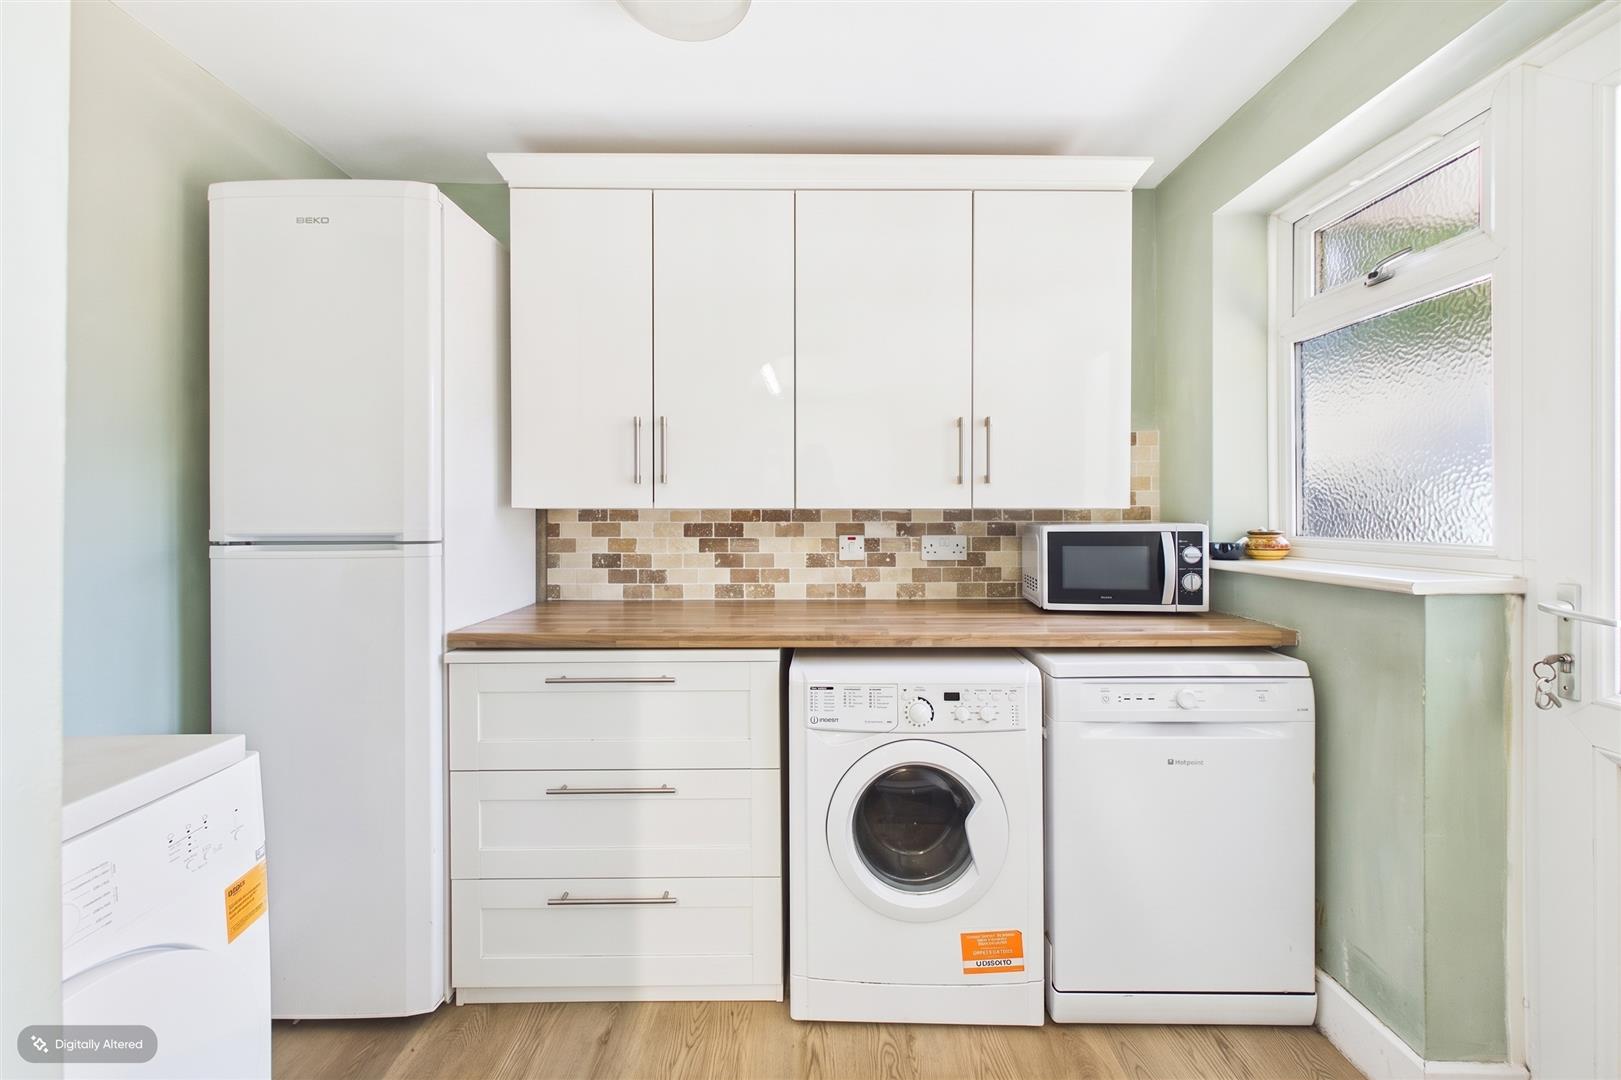
Providing valuable additional storage and appliance space, with fitted base and wall units, work surface, plumbing for a washing machine and dishwasher and further space for appliances. Finished with wood-effect flooring and a door providing direct access to the rear garden.
Dining Room
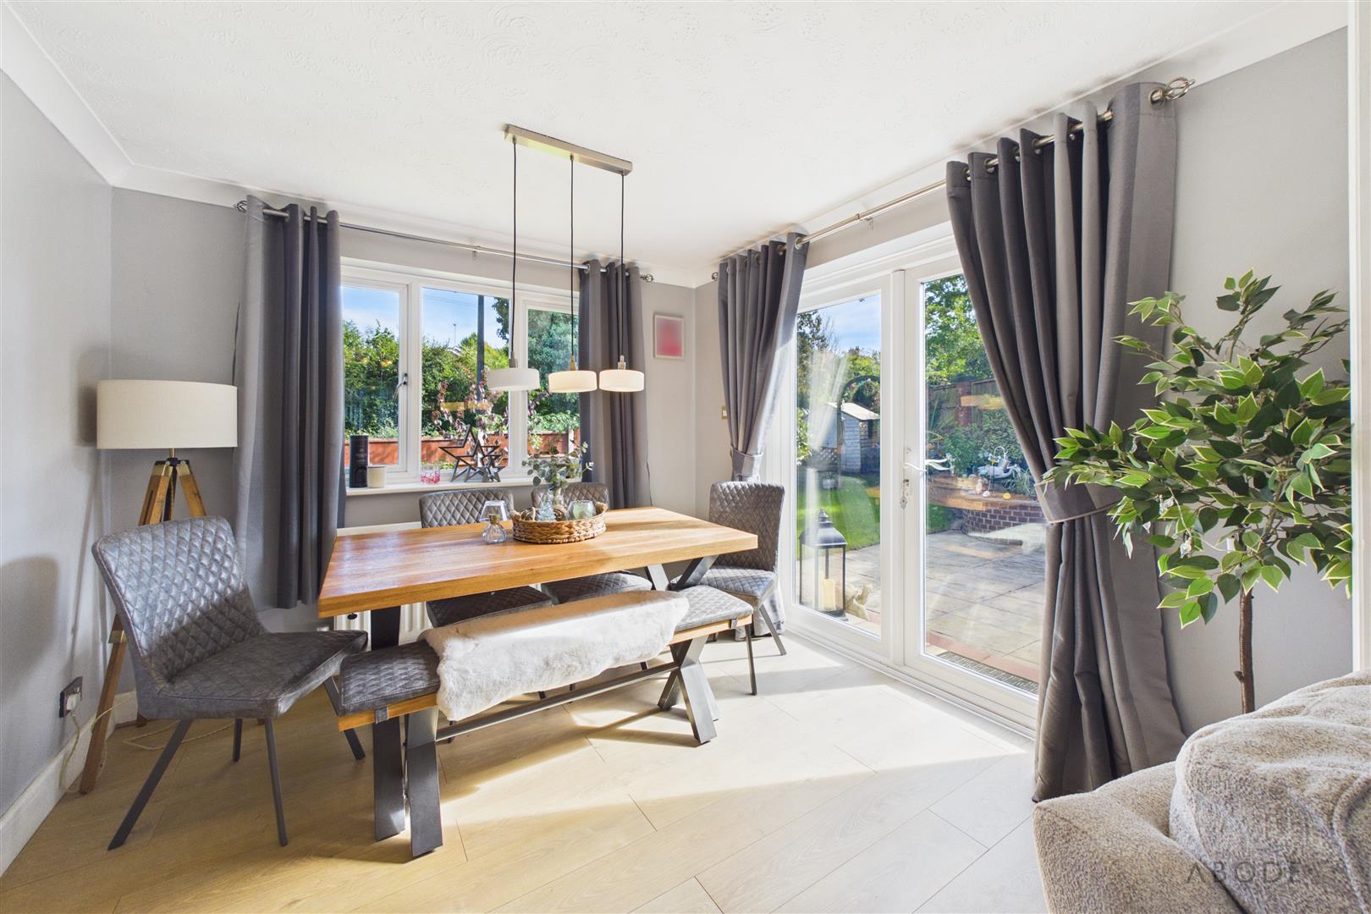
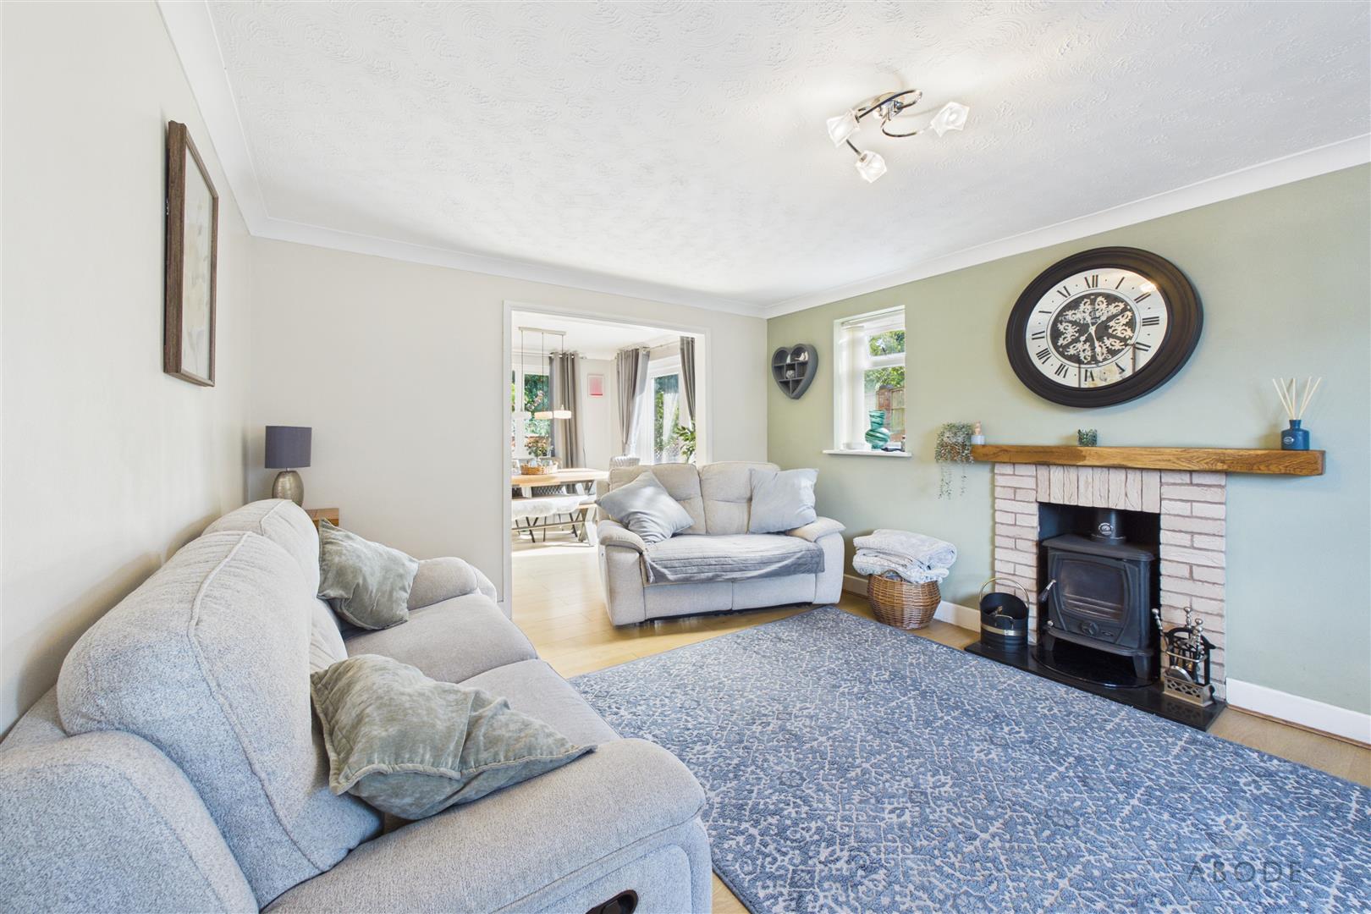
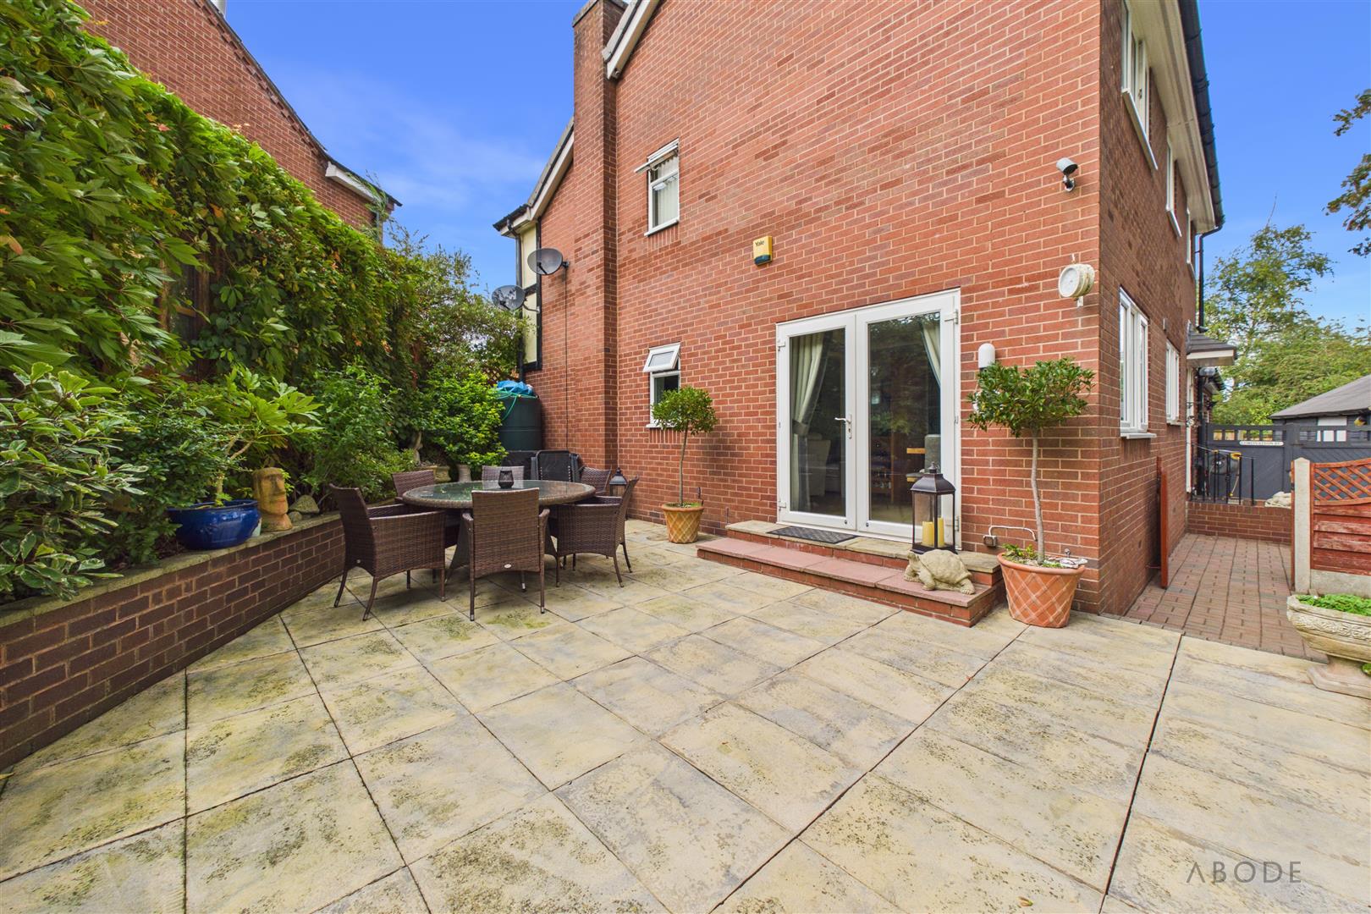
A bright dining space featuring a double-glazed window overlooking the rear elevation and French doors opening directly onto the side garden. There is wood-effect flooring, a central heating radiator and an open connection through to the lounge, creating an excellent flow between the two principal reception areas.
Lounge
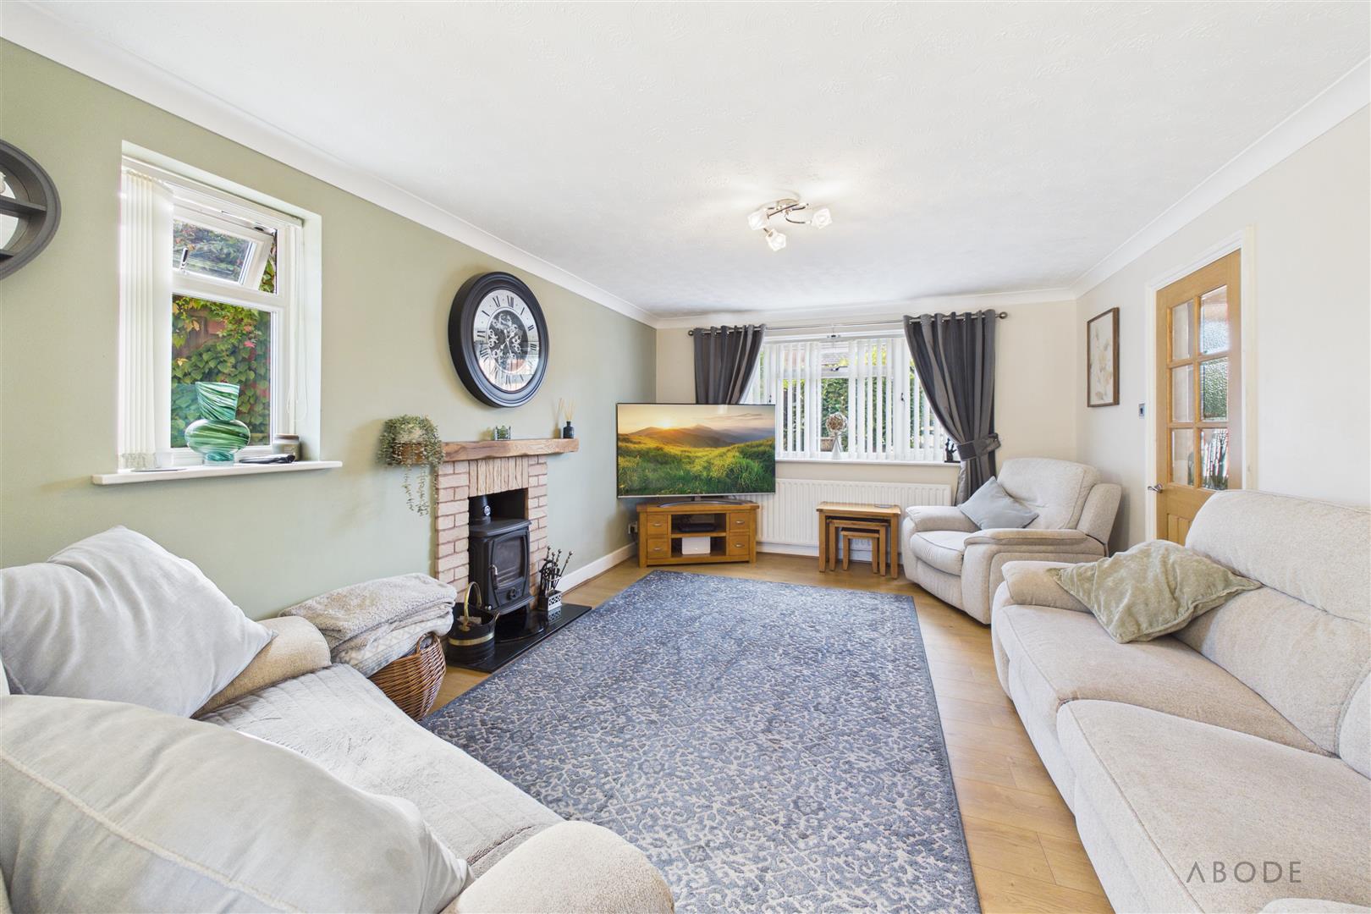
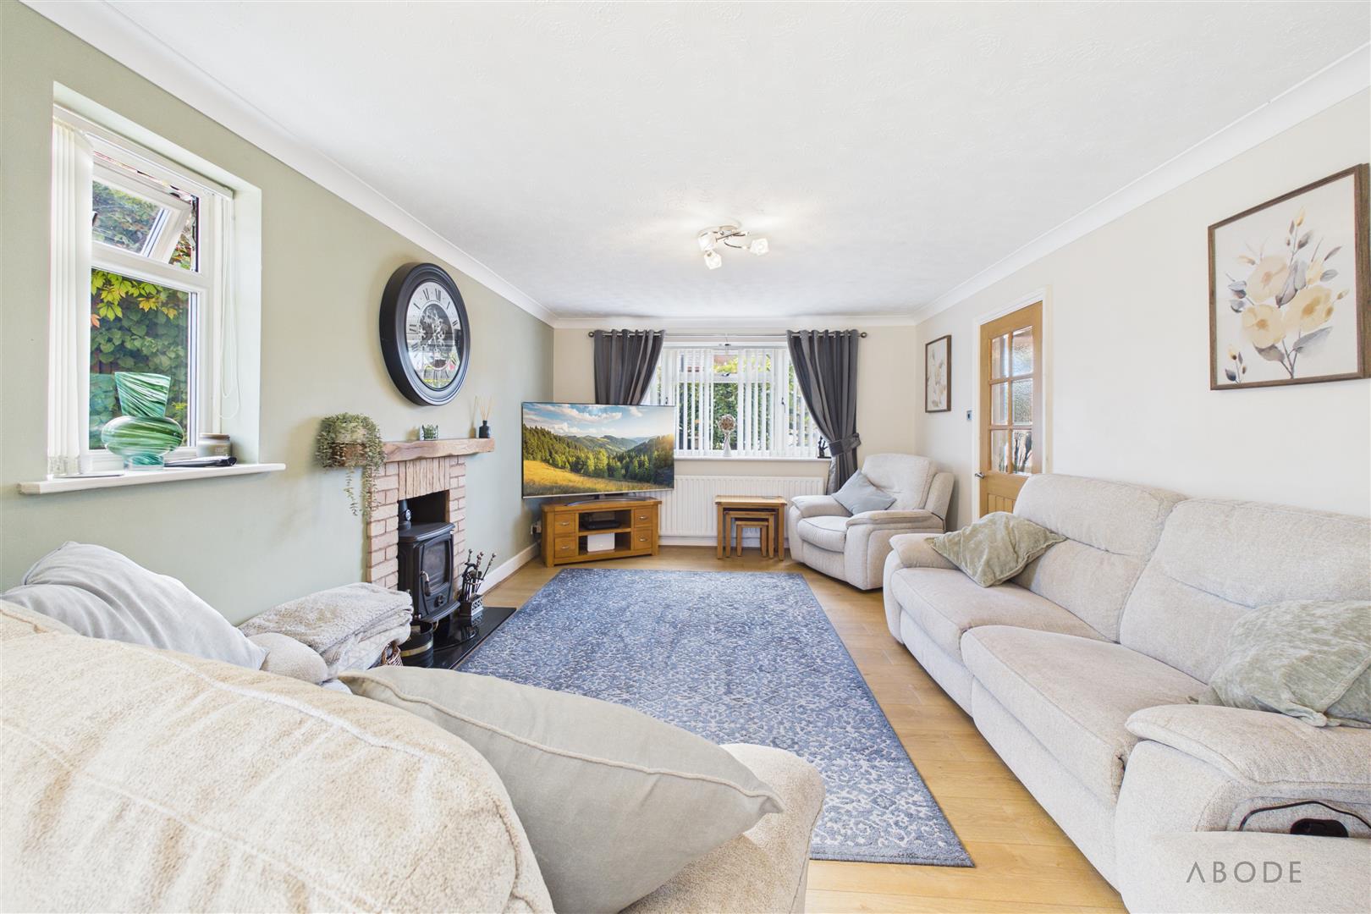
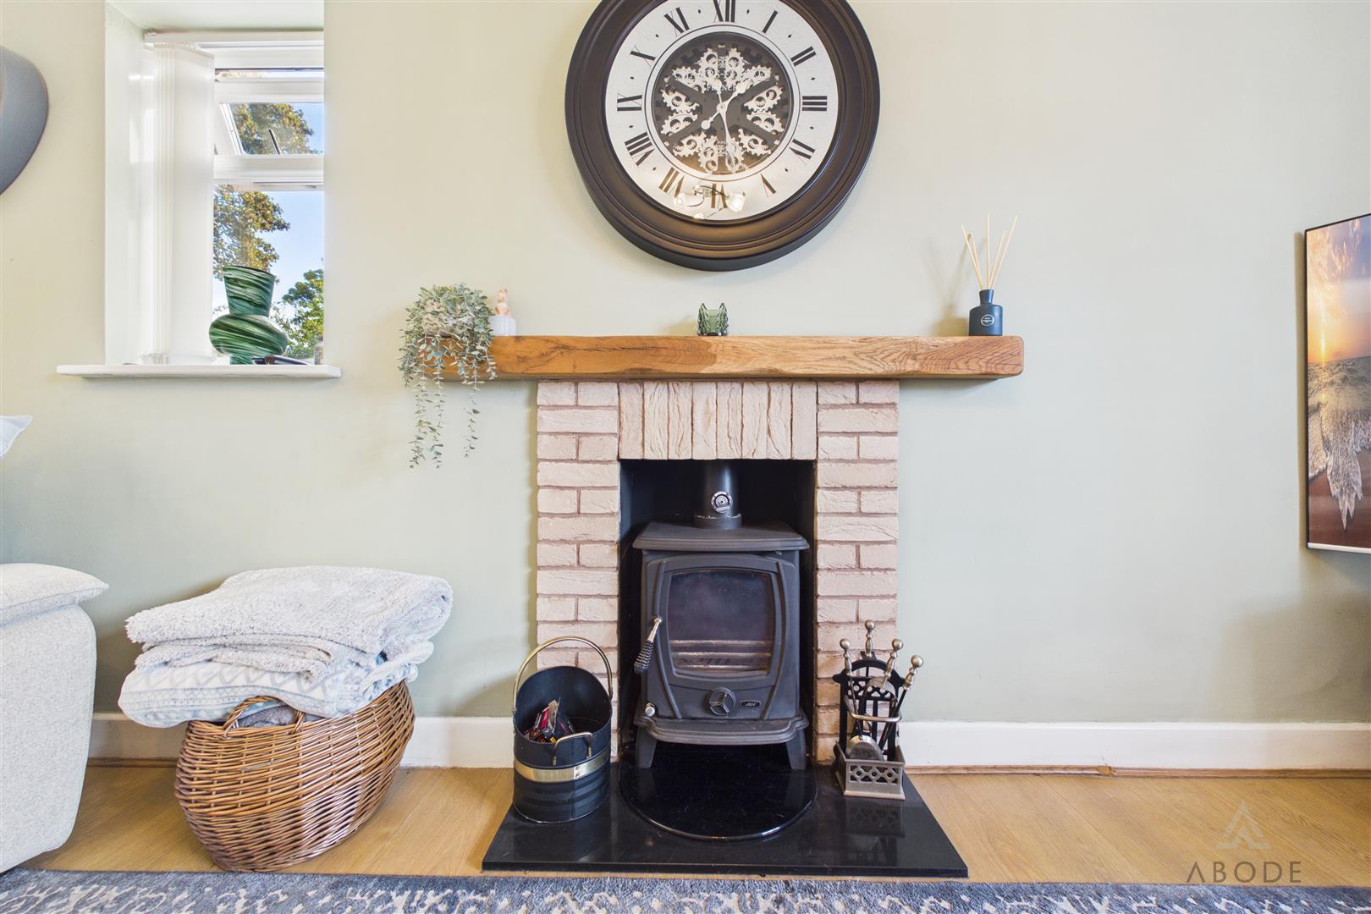
A spacious principal reception room enjoying plenty of natural light from double-glazed windows to both the front and side elevations. A feature fireplace incorporating a log-burning stove forms an attractive focal point, while additional features include wood-effect flooring, central heating radiator and access back into the hallway.
Landing
Providing access to all four bedrooms and the family bathroom, with loft access and a useful recessed storage cupboard.
Bedroom One
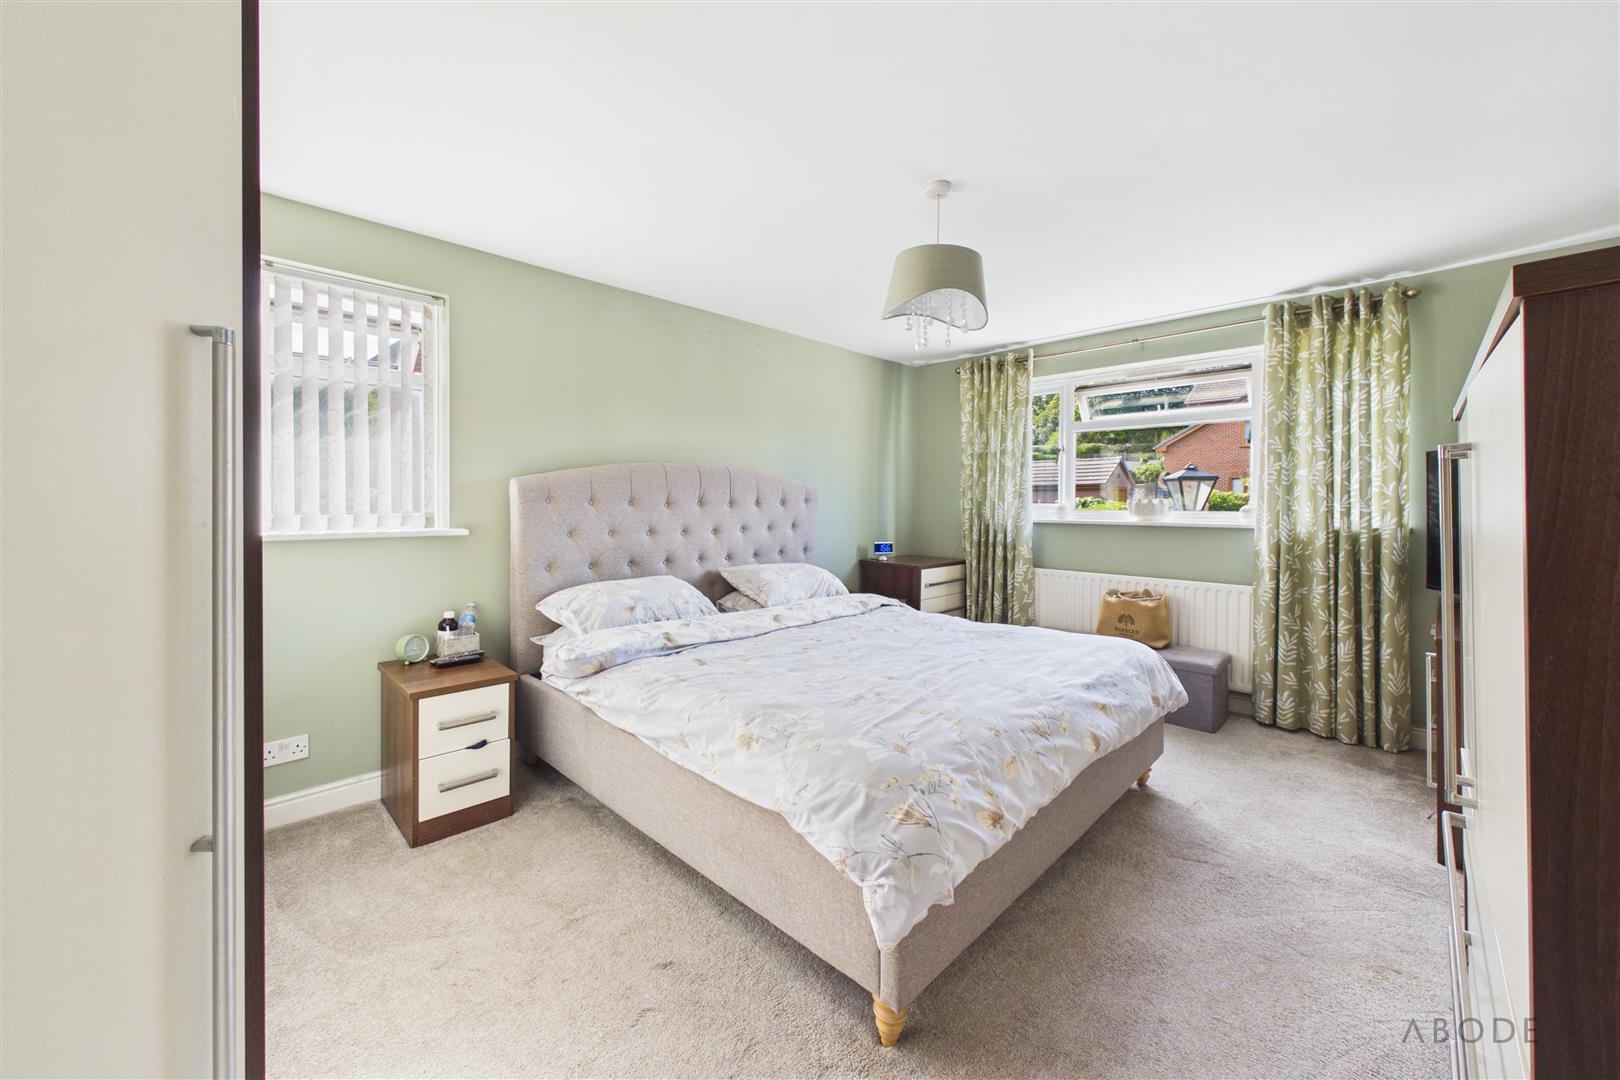
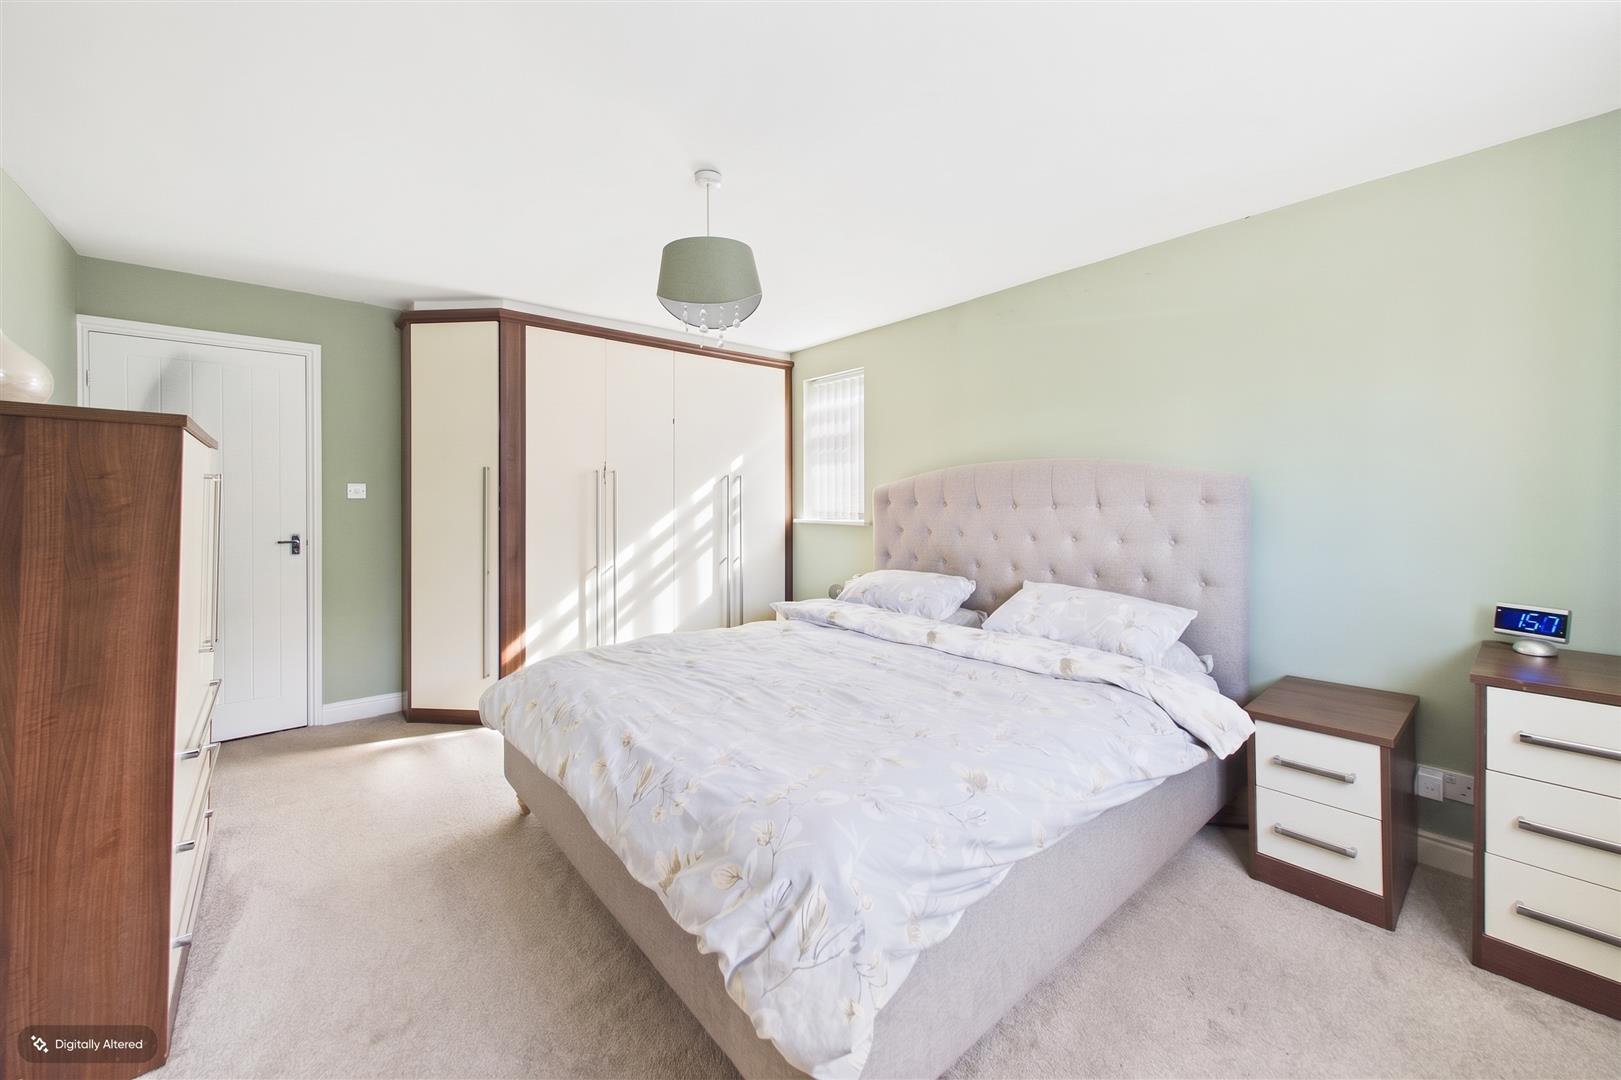
A particularly generous principal bedroom with double-glazed windows to the front and side elevations, allowing excellent natural light into the room. There are built-in wardrobes, a central heating radiator and access to the private en suite bathroom.
En-suite Bathroom
Serving the principal bedroom and fitted with a bath, low-level WC and wash hand basin incorporated within a vanity unit. Further features include complementary tiling, a heated towel rail and double-glazed window to the front elevation.
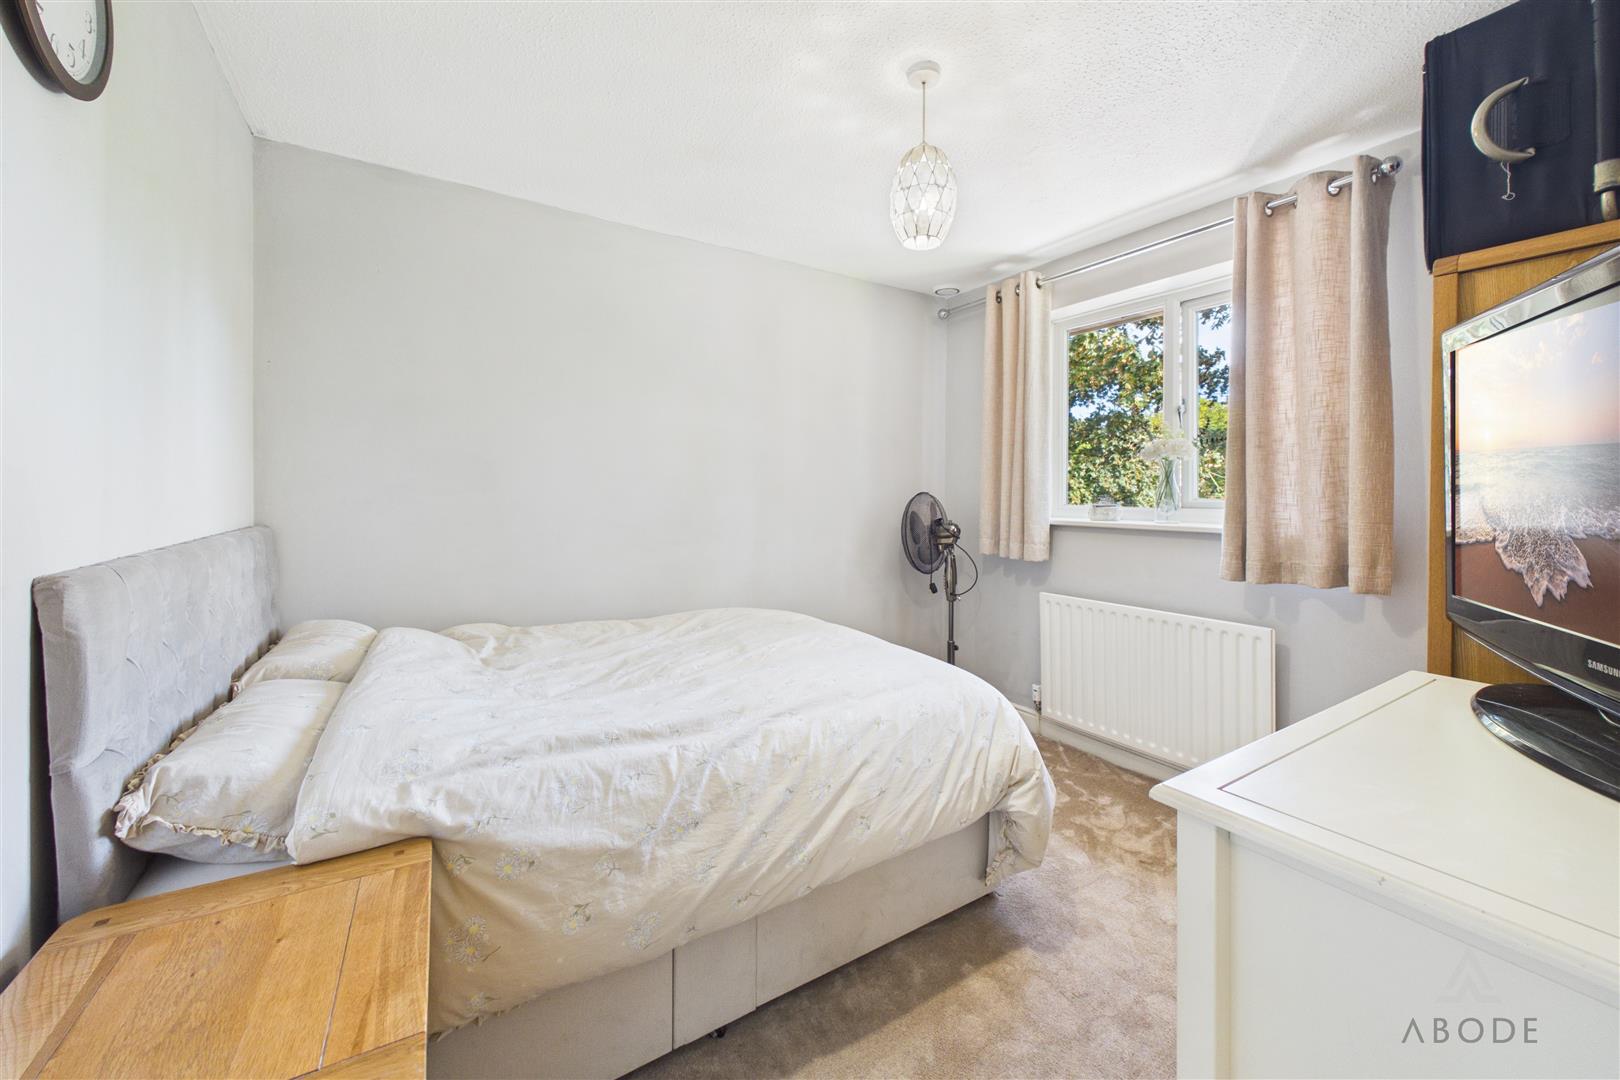
Bedroom Two
A well-proportioned double bedroom with a double-glazed window overlooking the front elevation and central heating radiator.
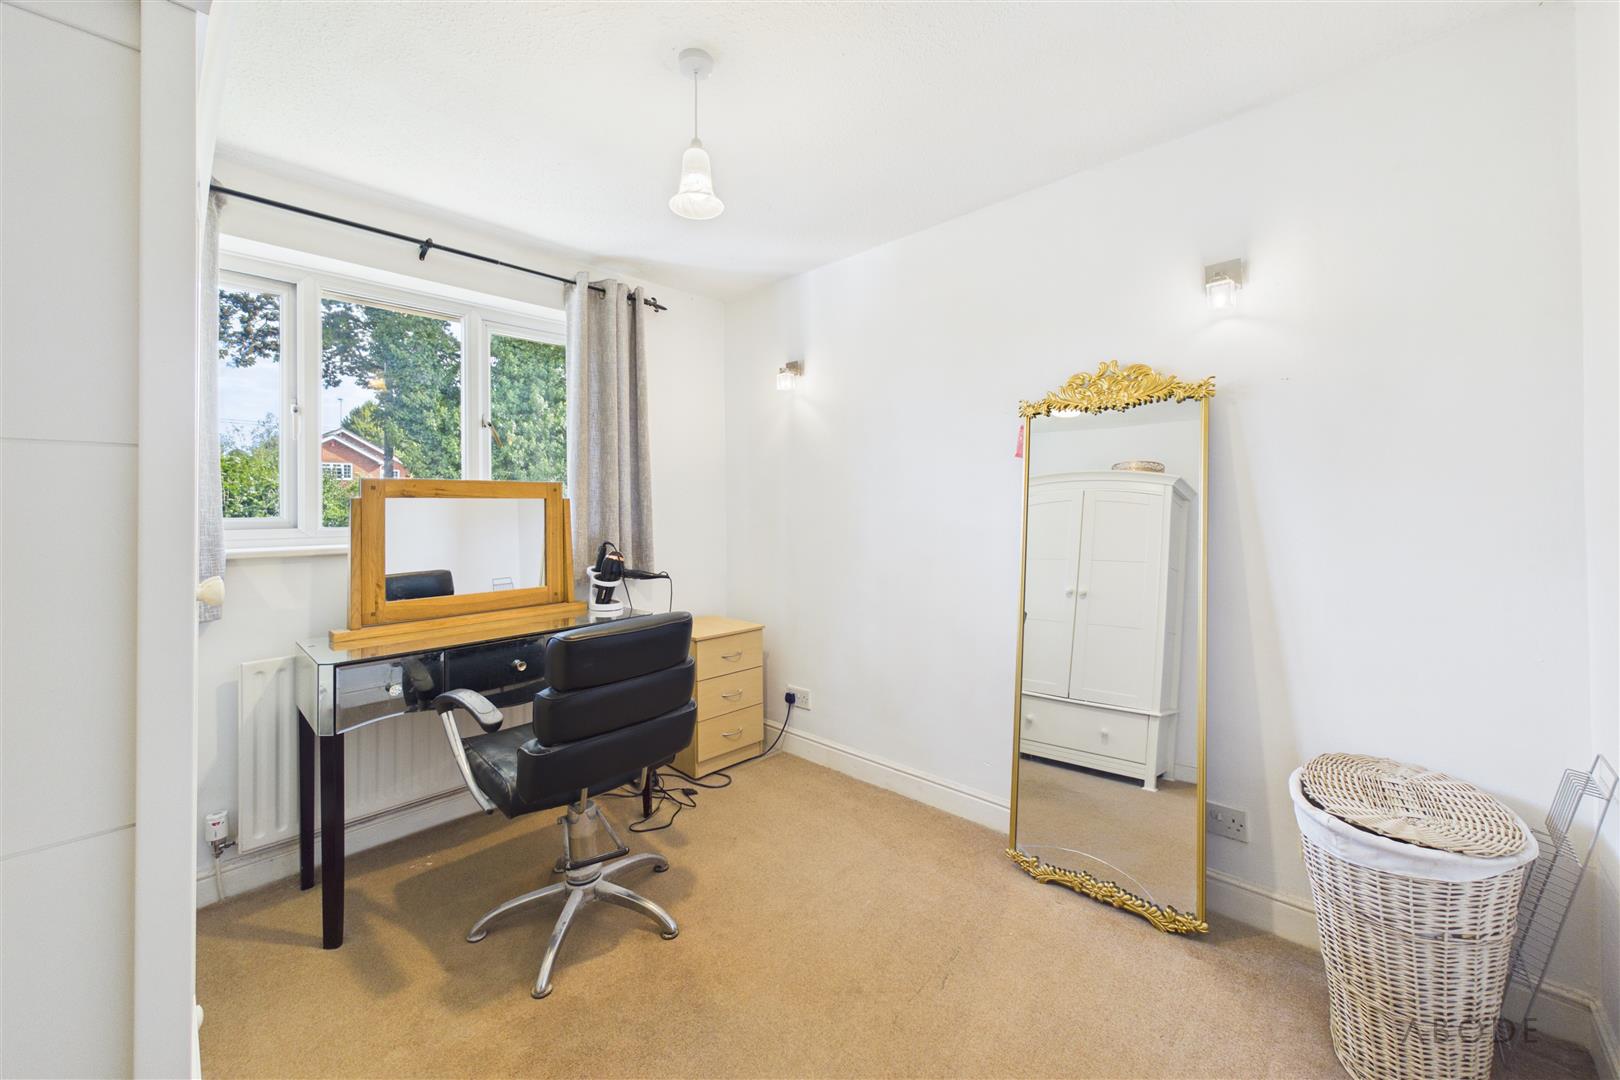
Bedroom Three
Currently arranged as a study/dressing room but equally suited for use as a bedroom, featuring a double-glazed window overlooking the rear garden and central heating radiator.
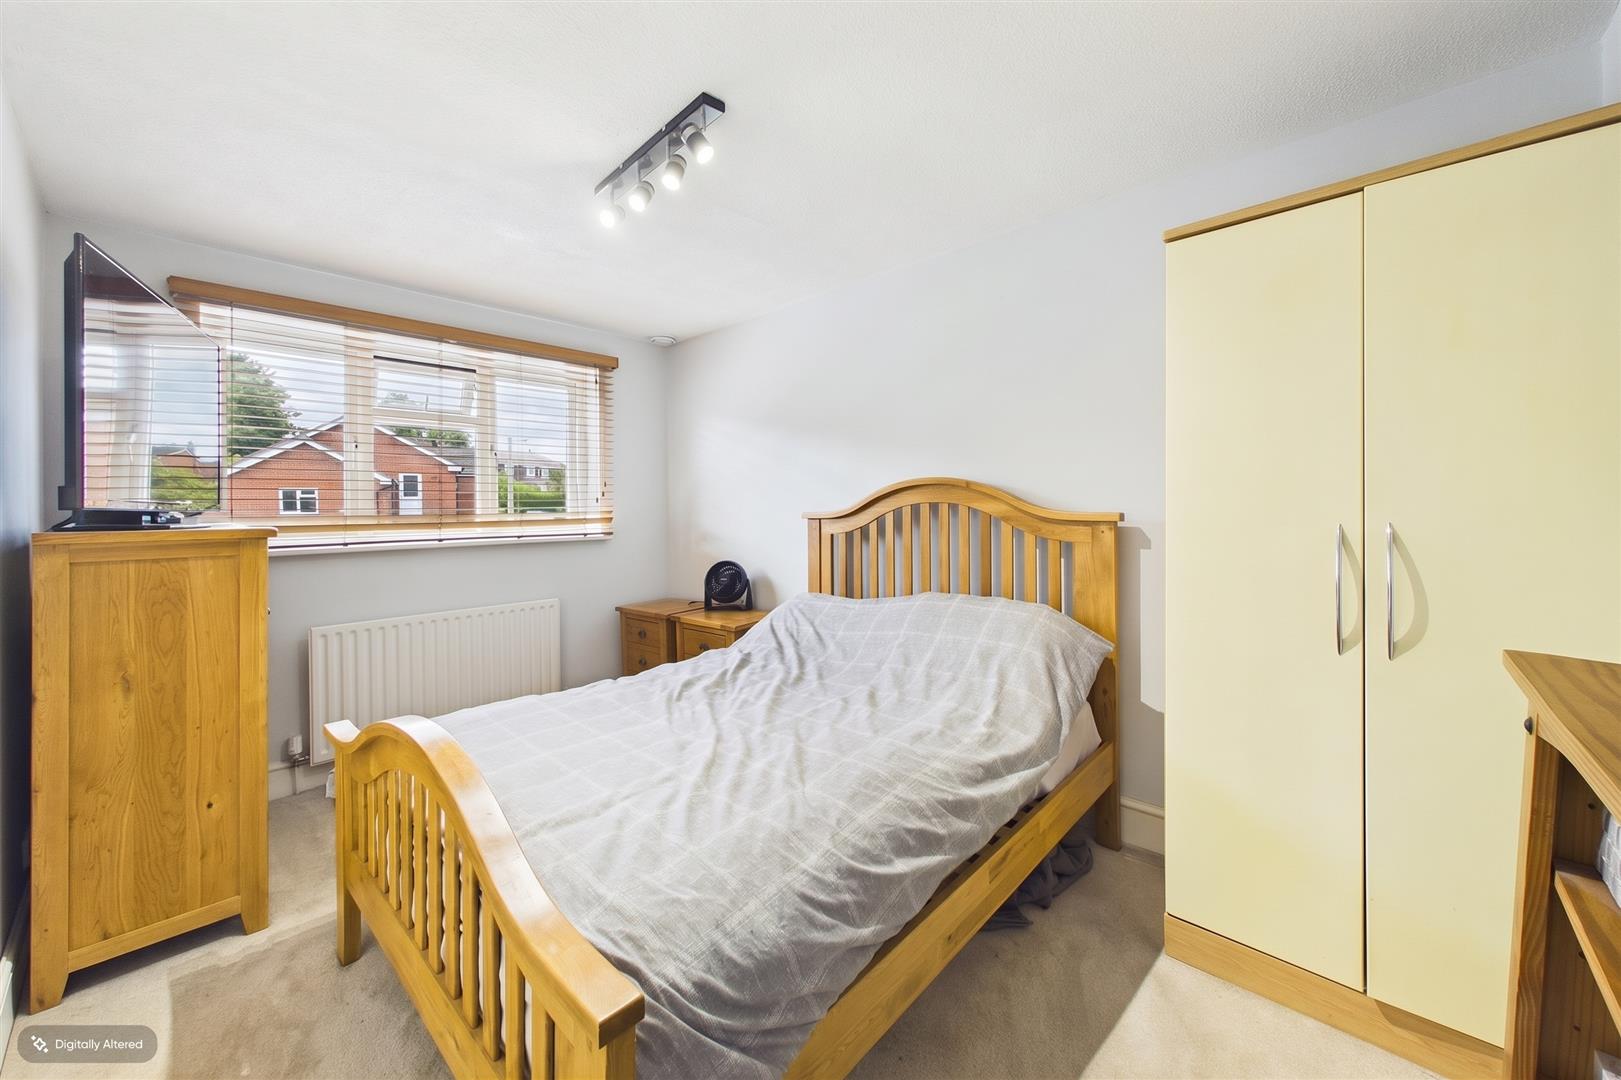
Bedroom Four
Another comfortable bedroom positioned to the rear of the property, with a double-glazed window and central heating radiator.
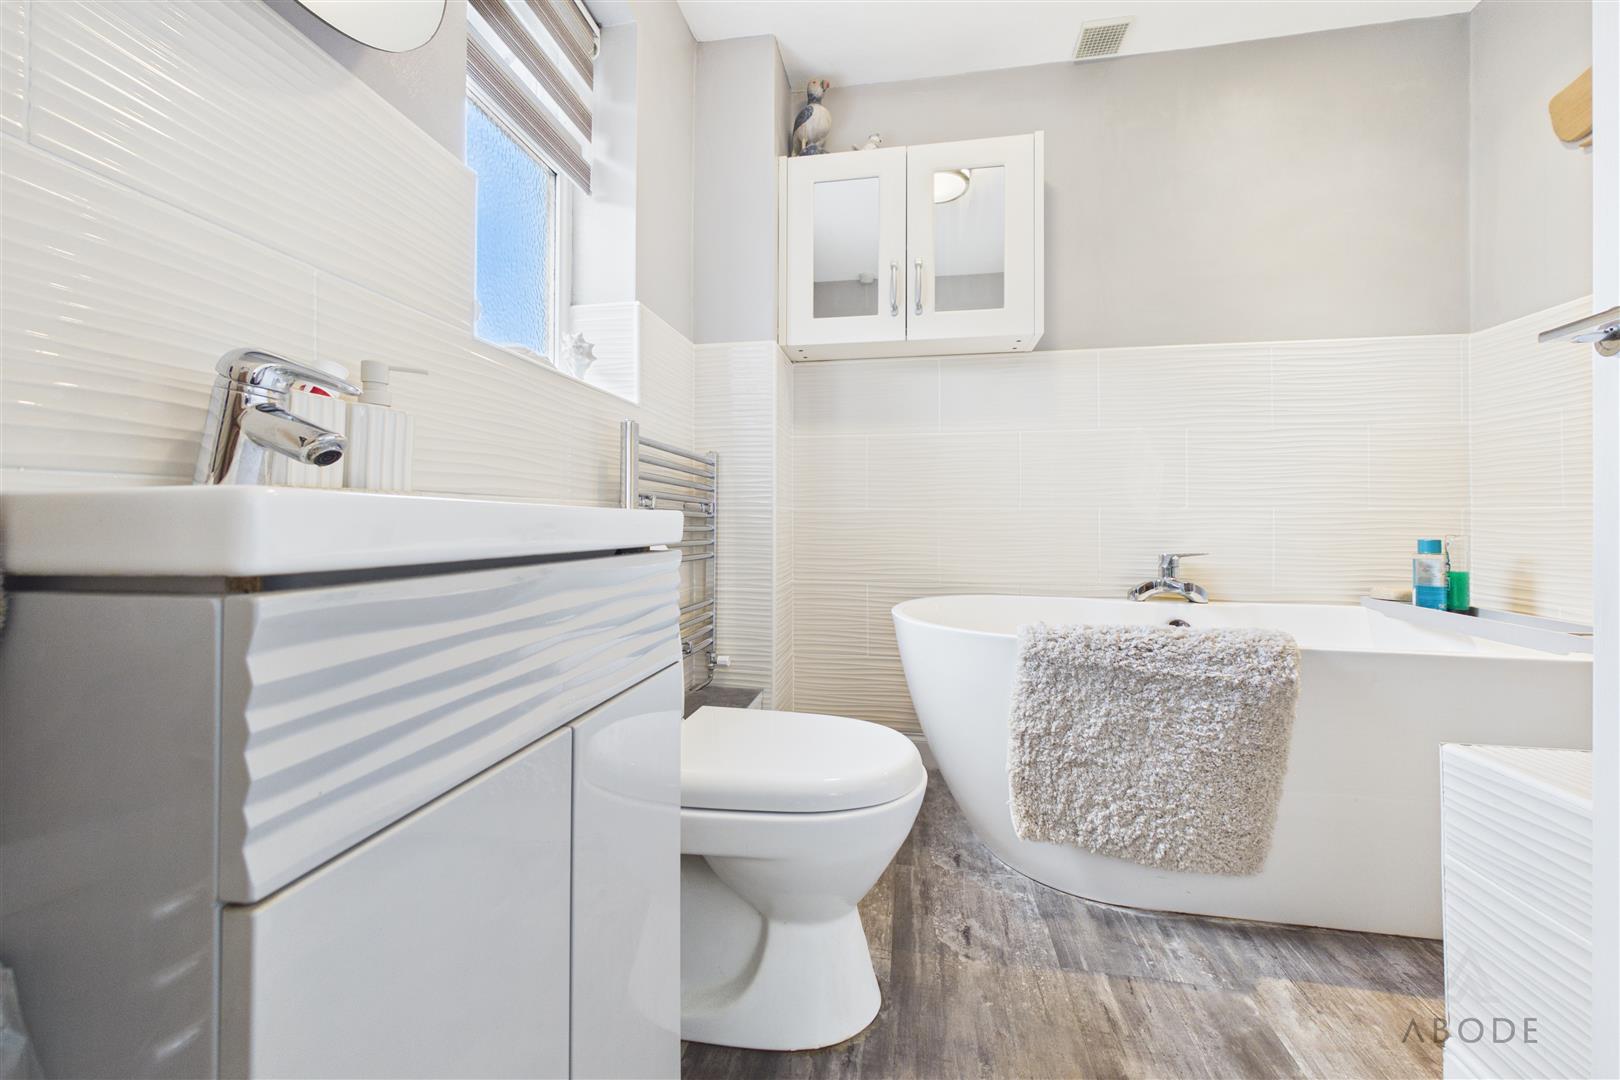
Family Bathroom
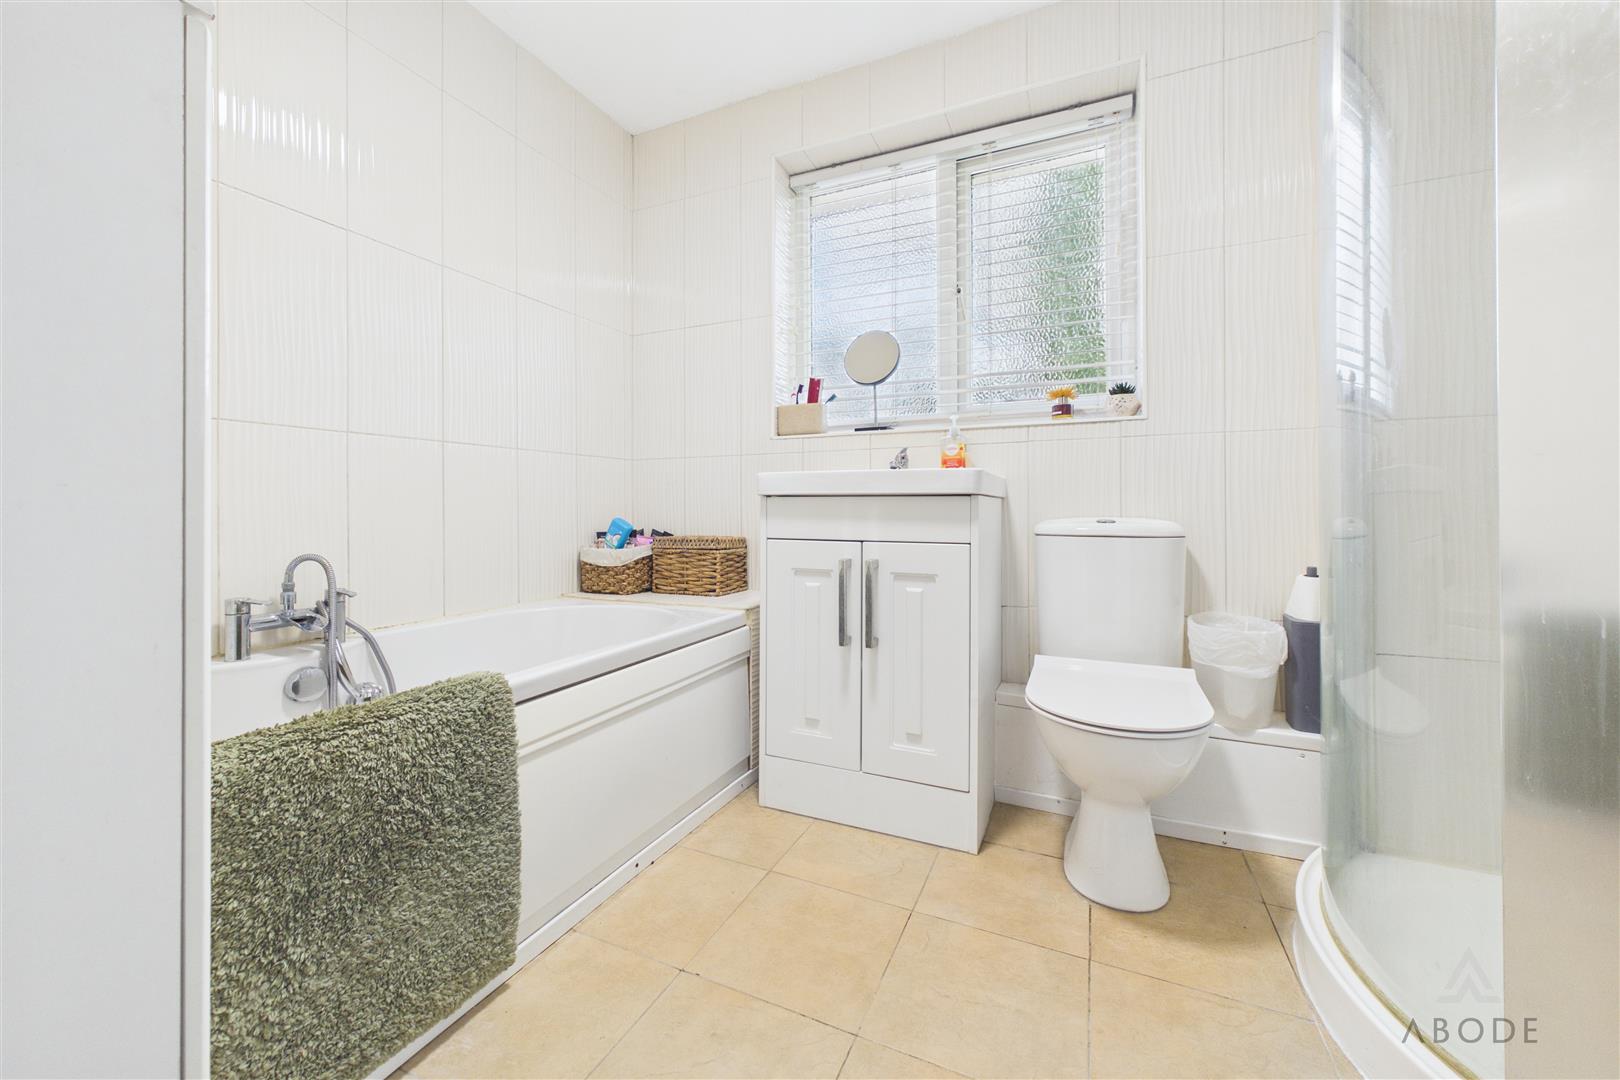
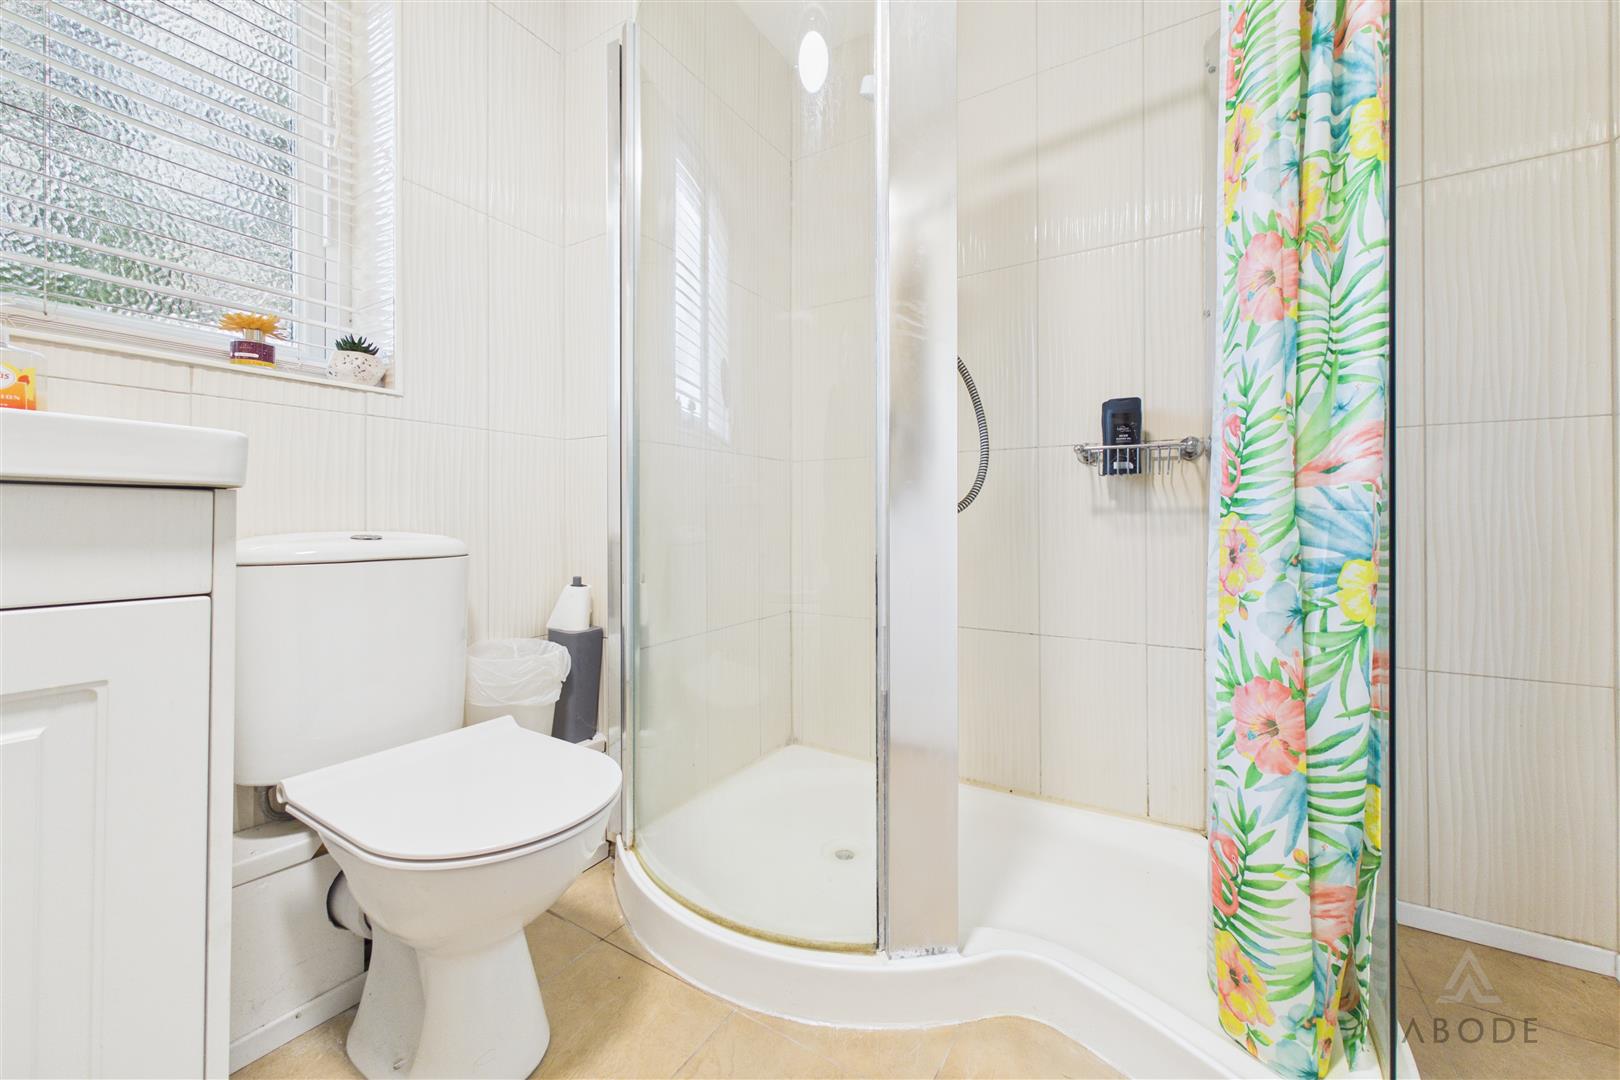
A generously equipped family bathroom comprising a bath, separate shower enclosure with wall-mounted shower, low-level WC and wash hand basin incorporated within a vanity unit.
The room is finished with complementary wall and floor tiling and also benefits from a central heating radiator and double-glazed window overlooking the rear elevation.
Garage
A useful garage accessed via an electric roller door, with a window and double personal doors providing access to the rear.
Timber Outbuilding
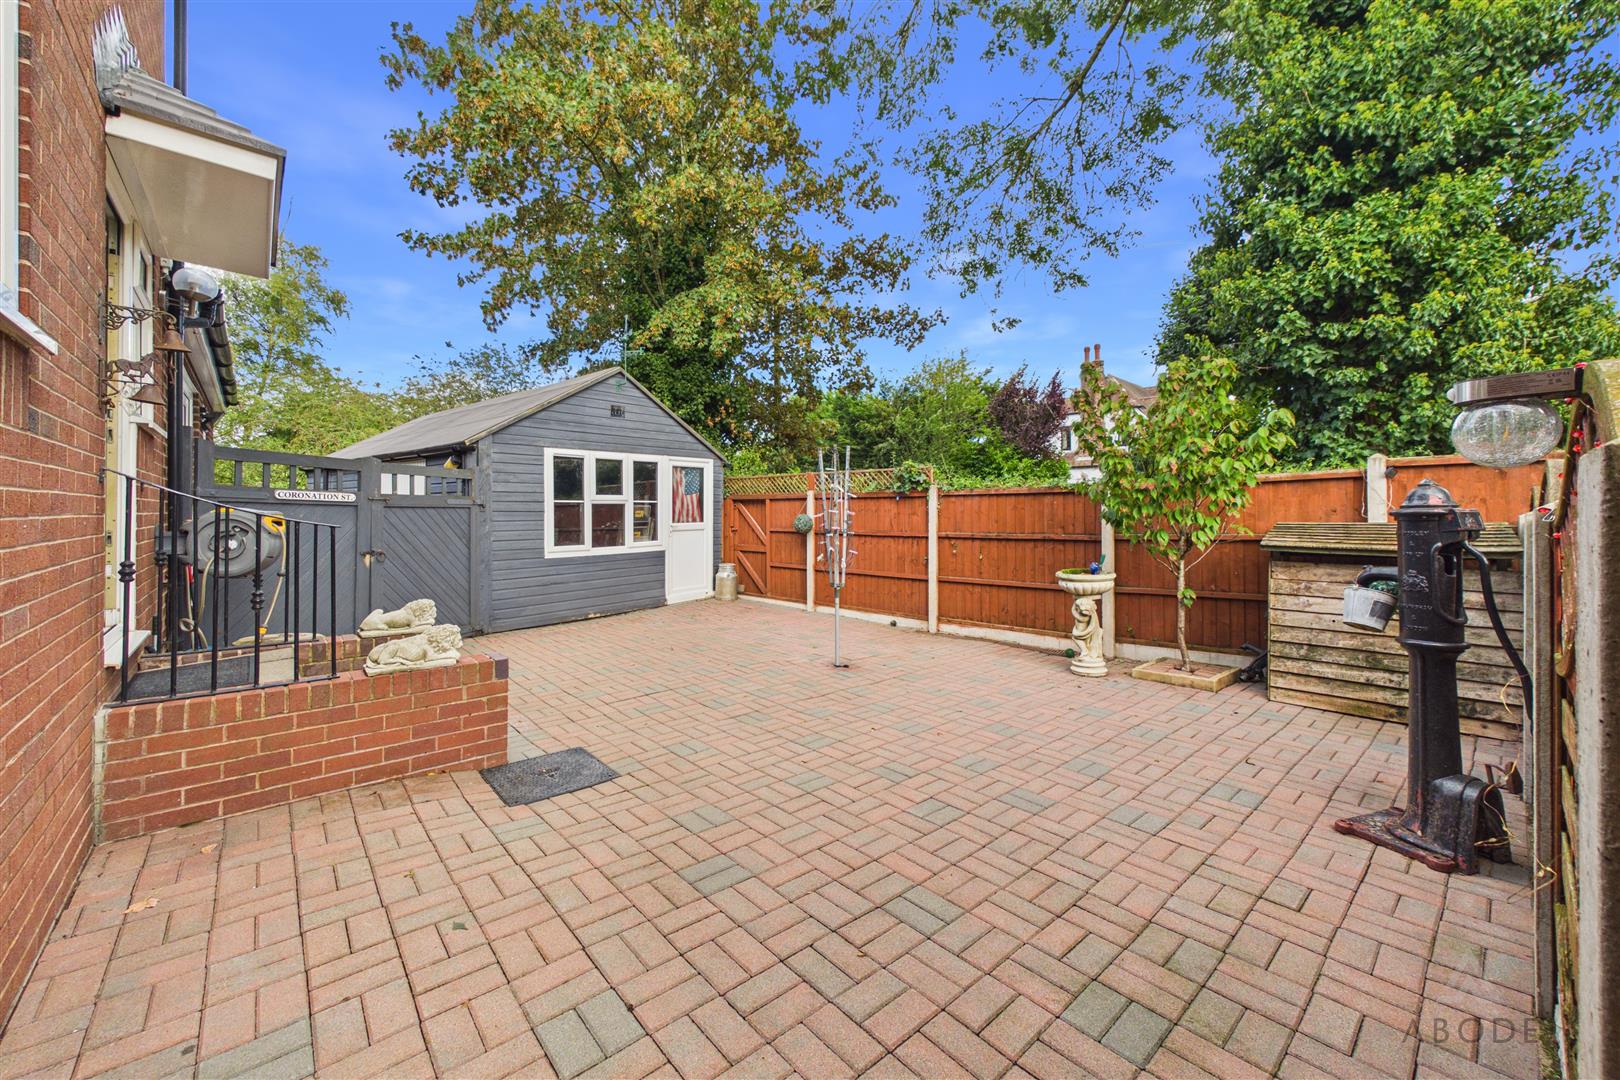
A useful additional outbuilding benefiting from both power and lighting, with a personal access door. This provides excellent supplementary storage or potential workshop space.
Gardens
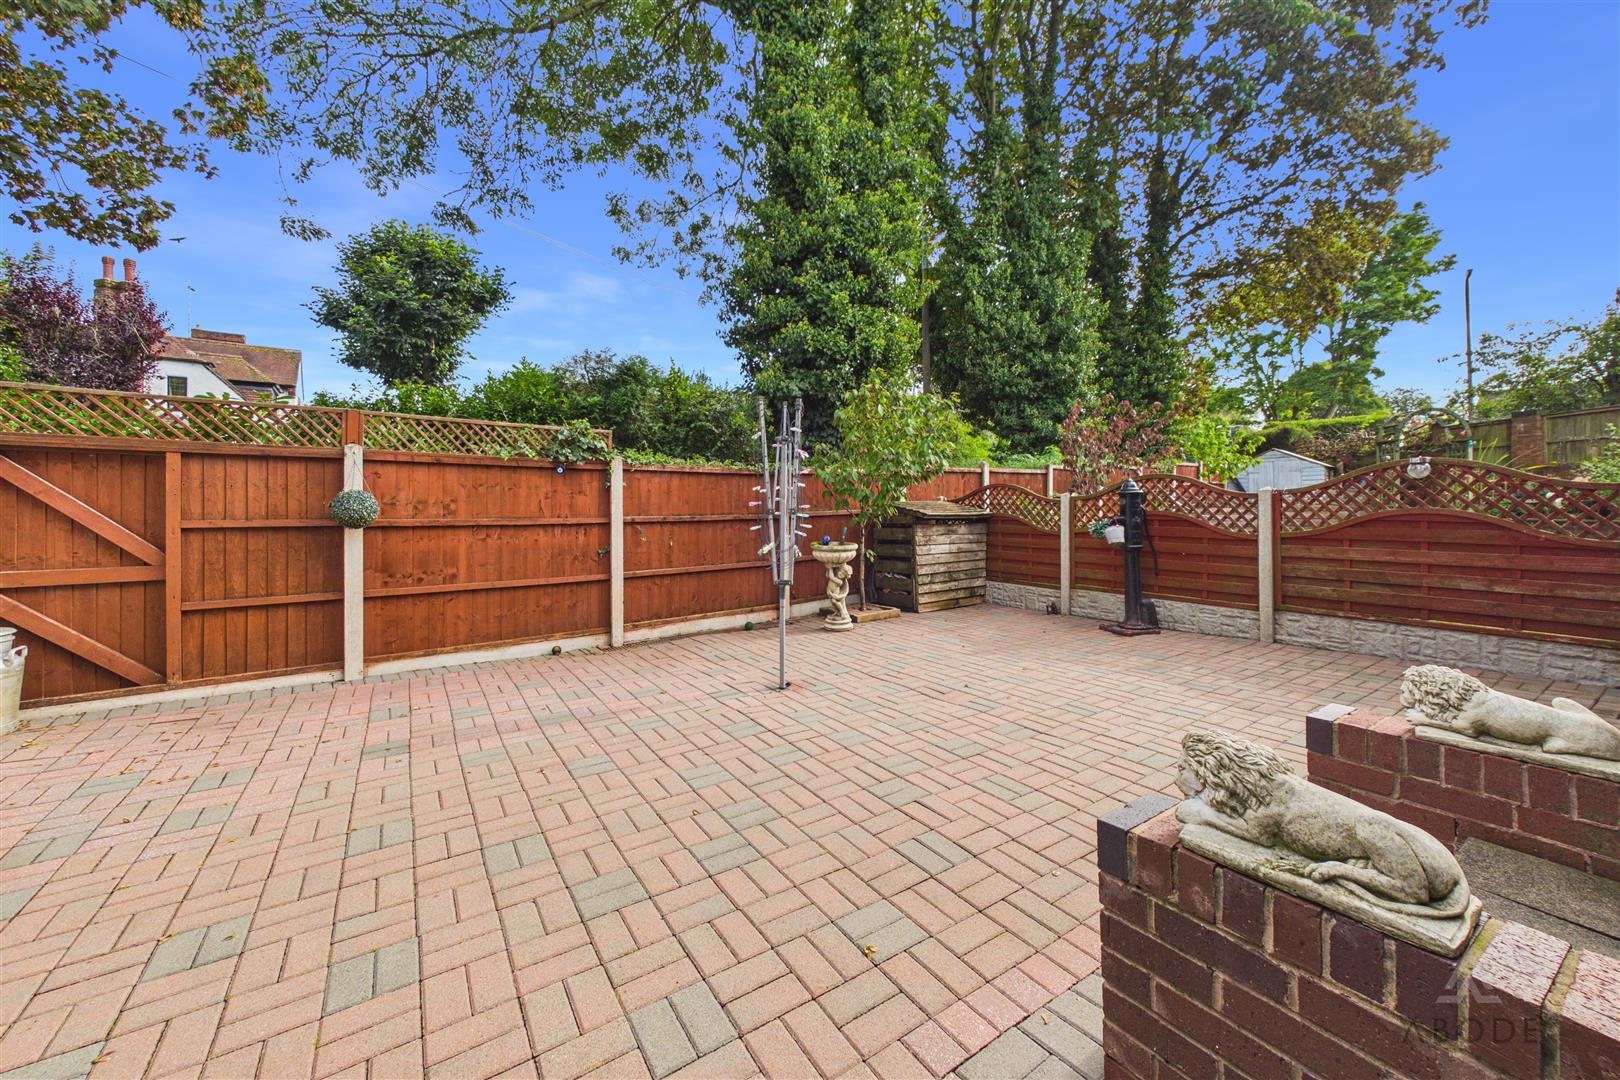
The property enjoys an extensive block-paved driveway to the front, providing generous off-road parking for several vehicles. Steps lead down towards a further paved area with raised planted borders containing a variety of established shrubs.
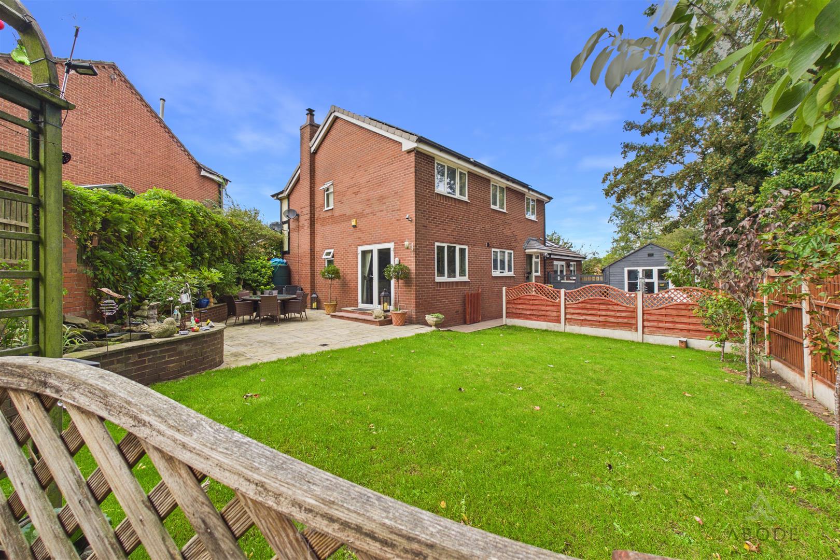
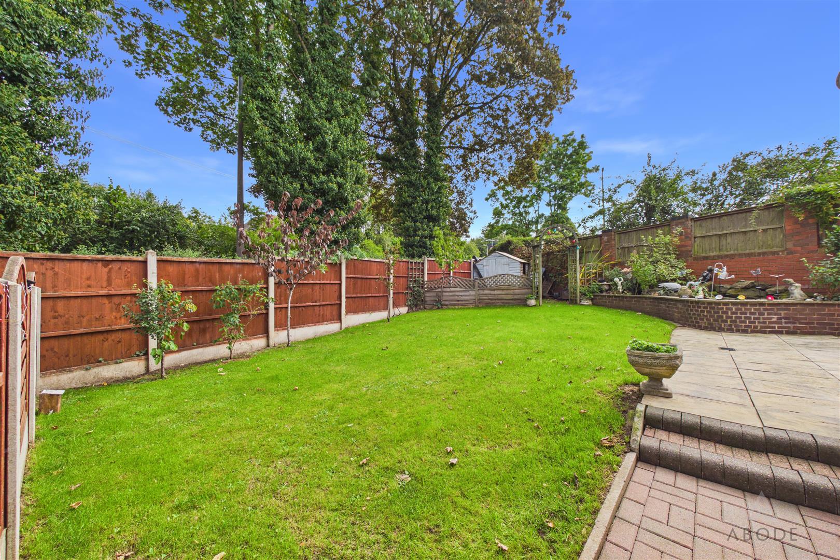
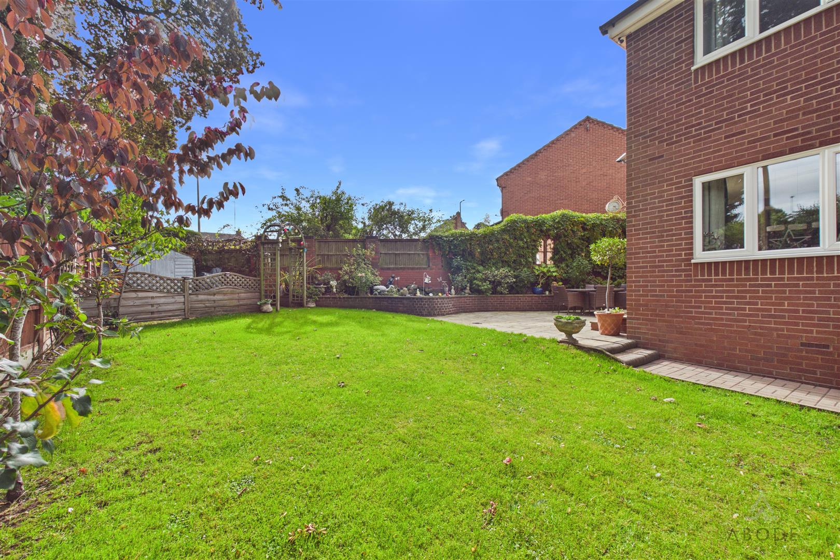
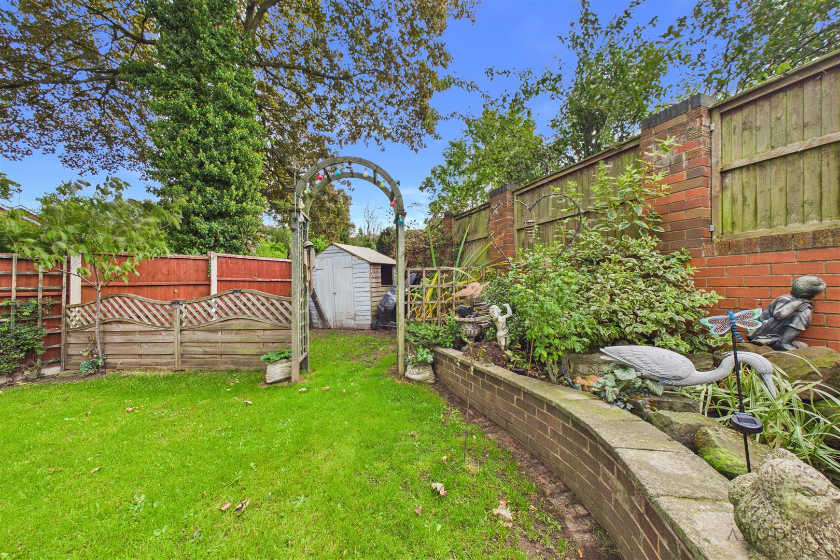
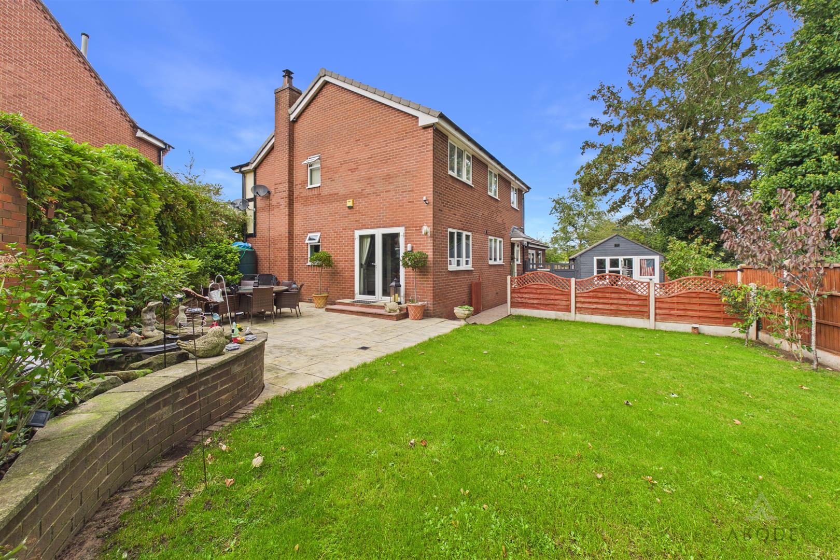
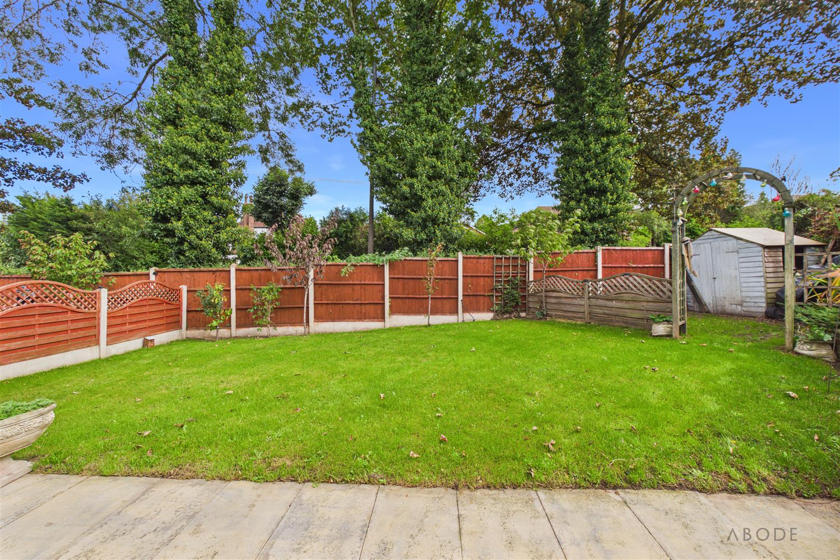
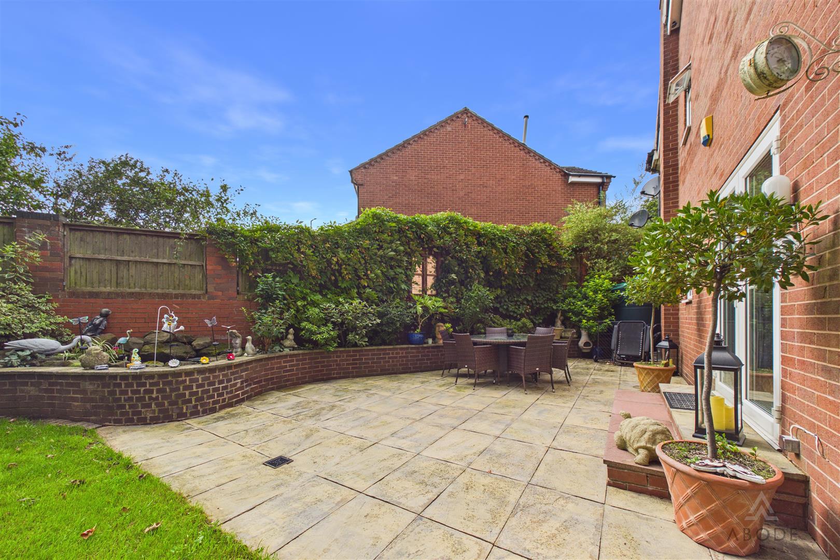
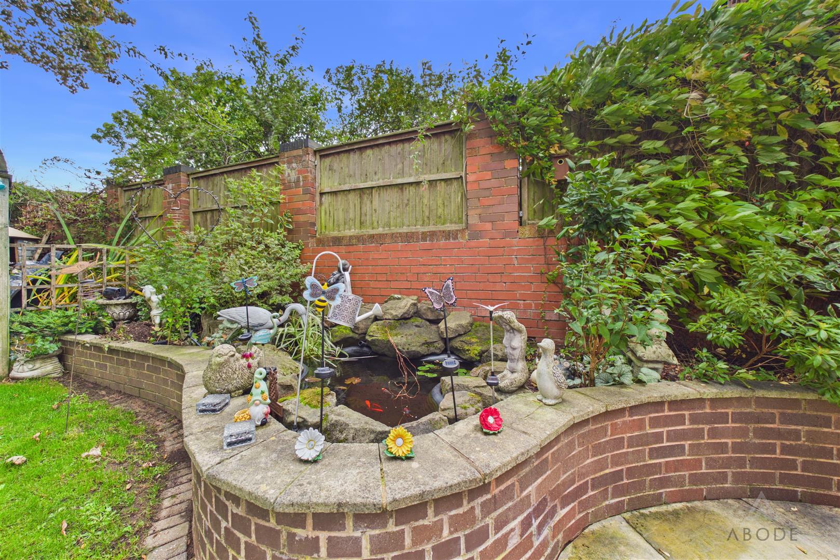
To the rear is an enclosed garden arranged with a combination of lawn and patio areas, providing excellent space for outdoor dining and entertaining. A further paved seating area is complemented by raised walling and established flower and shrub planting, with timber fencing enclosing the boundaries.
Additional Information
The property benefits from solar panels which are owned outright.
With its generous accommodation, extensive parking, attractive gardens and versatile layout, this substantial detached home offers an excellent opportunity for families seeking space within convenient reach of Uttoxeter town centre and its surrounding transport connections.
Read less

 4
4
 2
2