THE STANTON DIFFERENCE
Every Stanton Developments home at Oldfield includes our all-inclusive specification, meaning you move in with more already done.
Flooring is included throughout, with LVT to the ground floor and carpets to living spaces and bedrooms. Kitchens feature shaker cabinetry with slimline quartz worktops and integrated AEG appliances, including multifunction ovens and wine fridges. Bathrooms and ensuites are finished with chrome brassware, contemporary tiling and quality fittings, while heated / illuminated mirrors come as standard. Quality finishing touches featuring local craftsmanship elevate this house to a home.
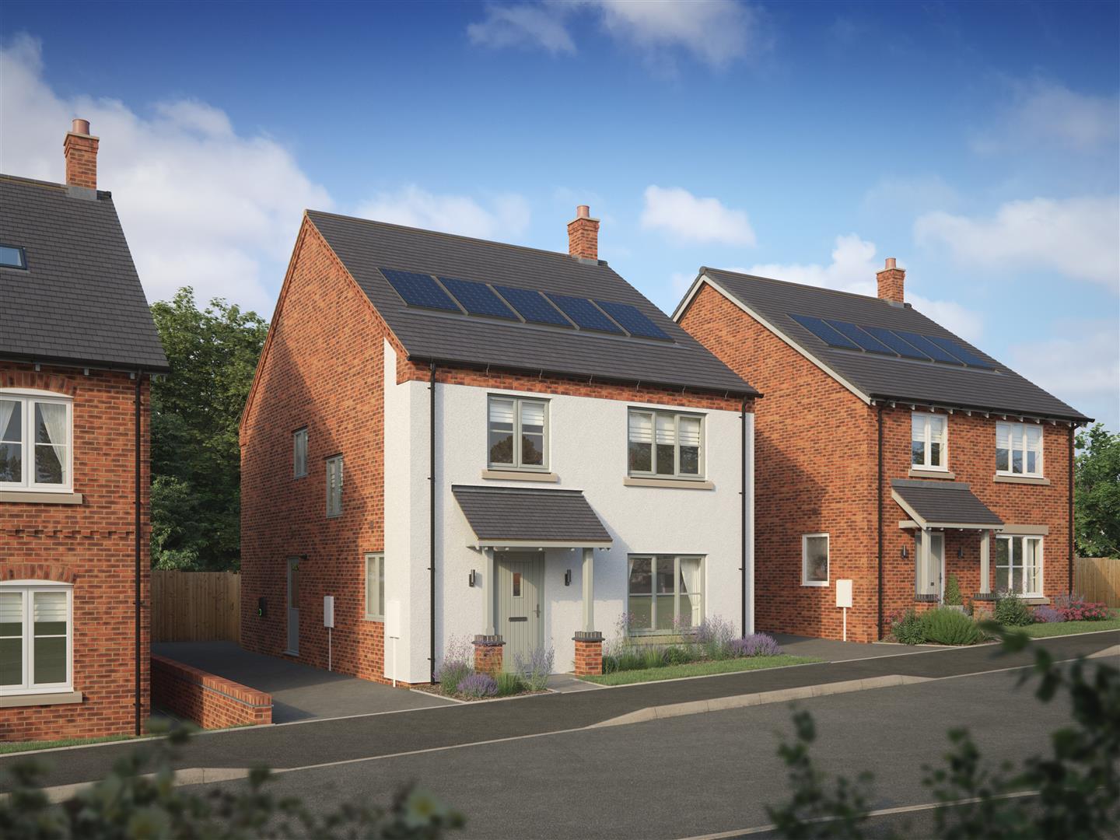
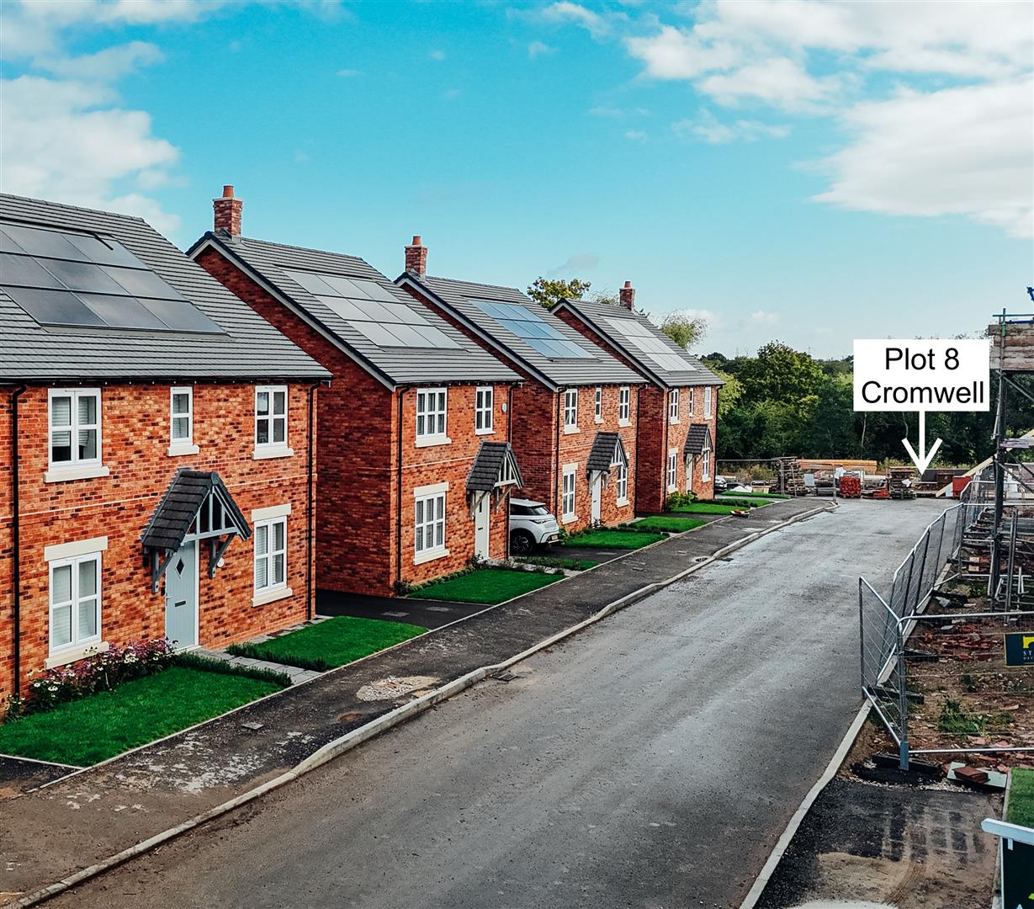
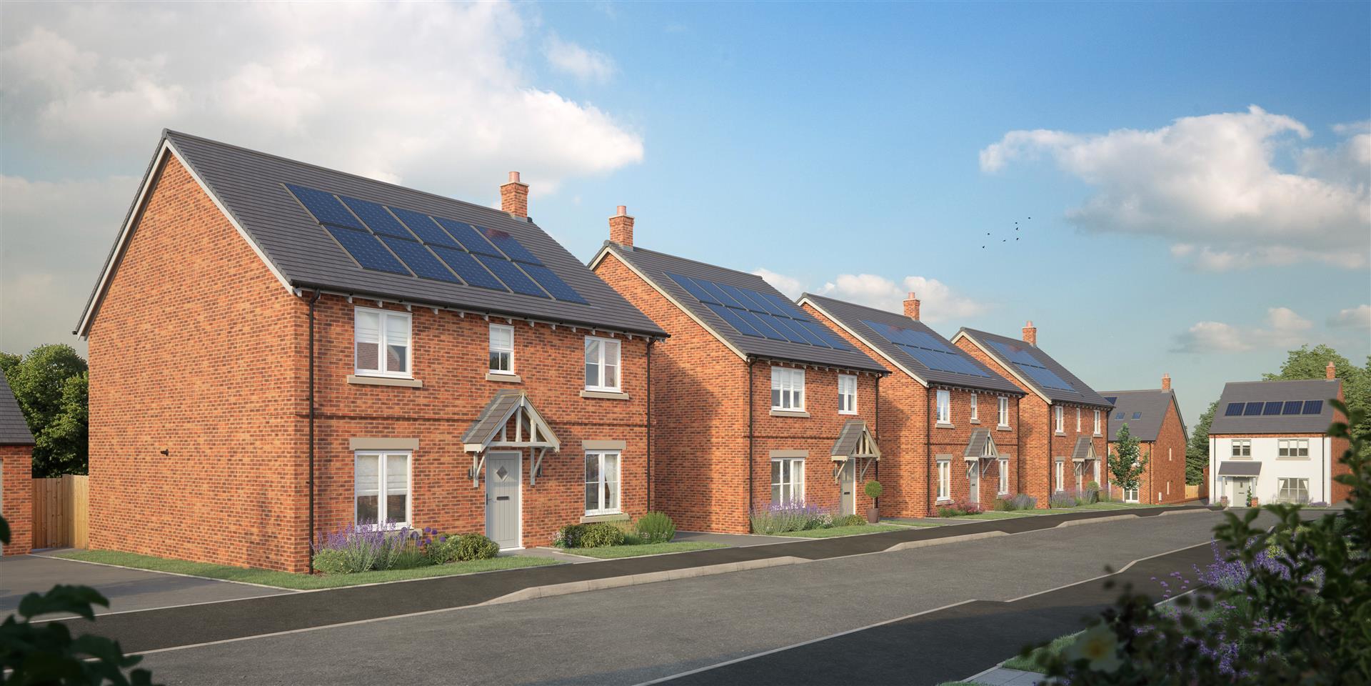
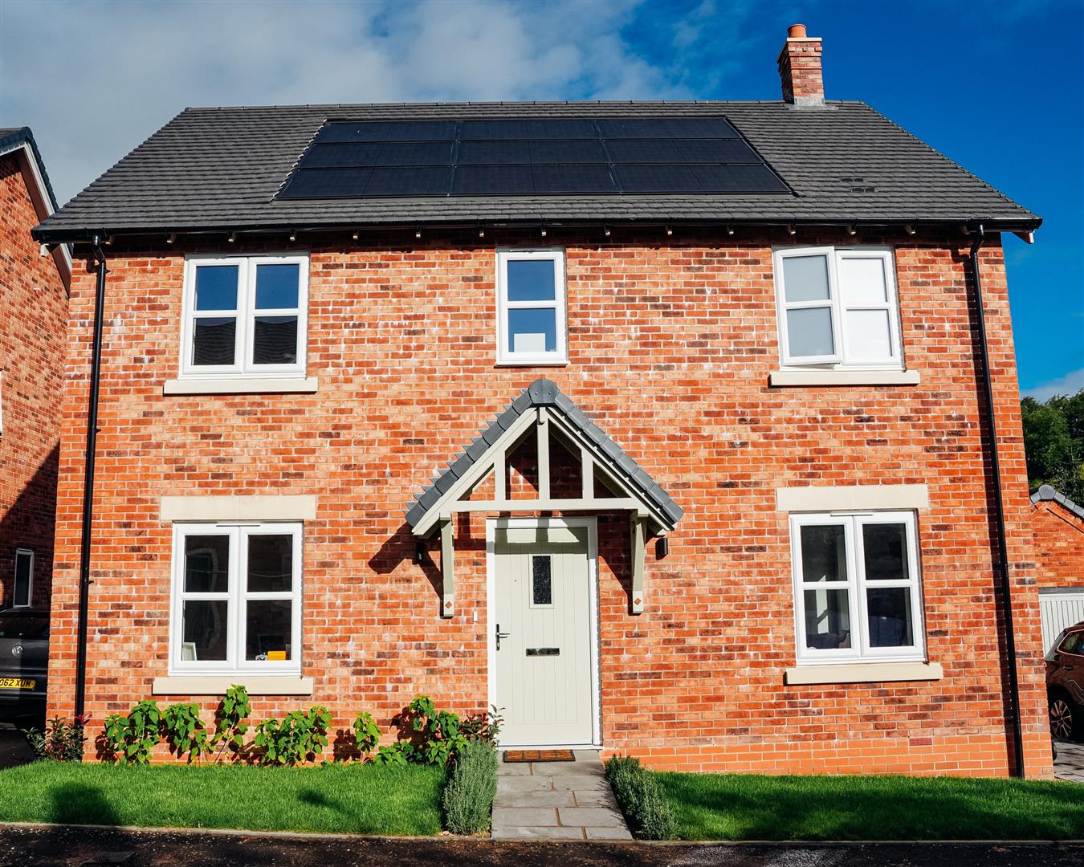
Properties are designed with energy efficiency in mind, benefitting from photovoltaic panels on the roof and EV charging points serving the driveway. EPC ratings of A support lower running costs and long-term energy performance.
But specification is only part of the story.
At Stanton Developments, we place genuine emphasis on customer experience. Our senior management team remains closely involved throughout the buying journey, with direct communication and post-completion calls to ensure your home meets expectations. Every property is backed by a 2-year customer care commitment and a 10-year structural warranty for continued peace of mind.
Stanton is an award-winning Melbourne based developer. Our vision is to become the housebuilder of choice in Derby, delivering design-led homes with exceptional quality and service.
LIVING AT OLDFIELD
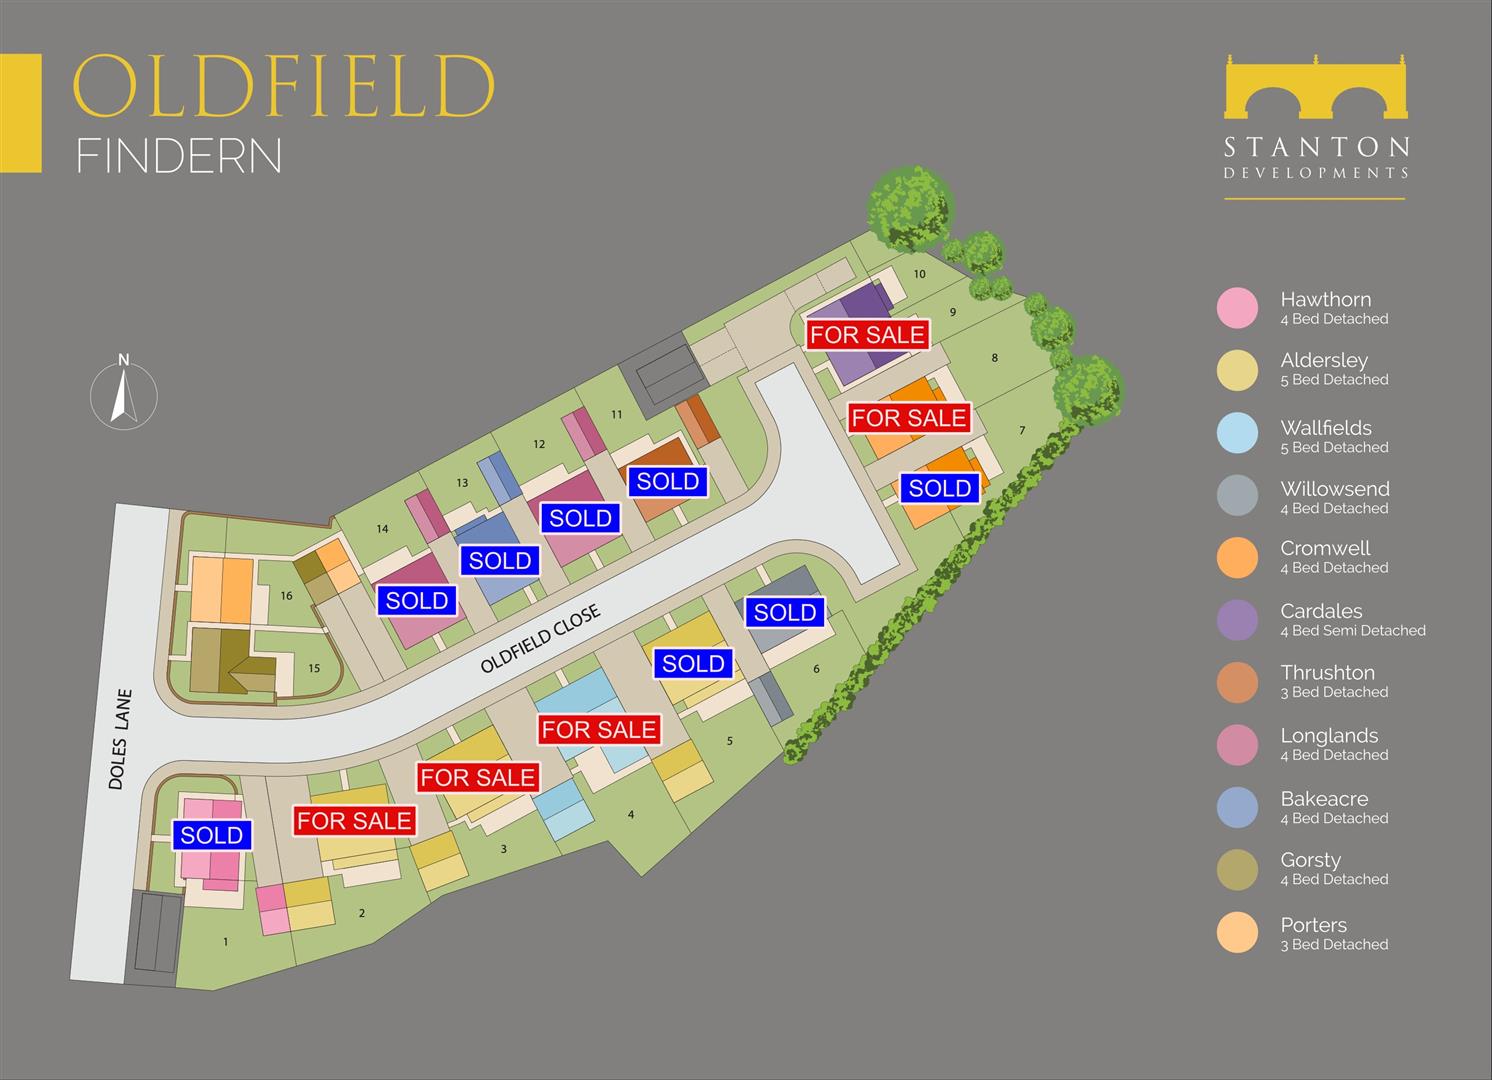
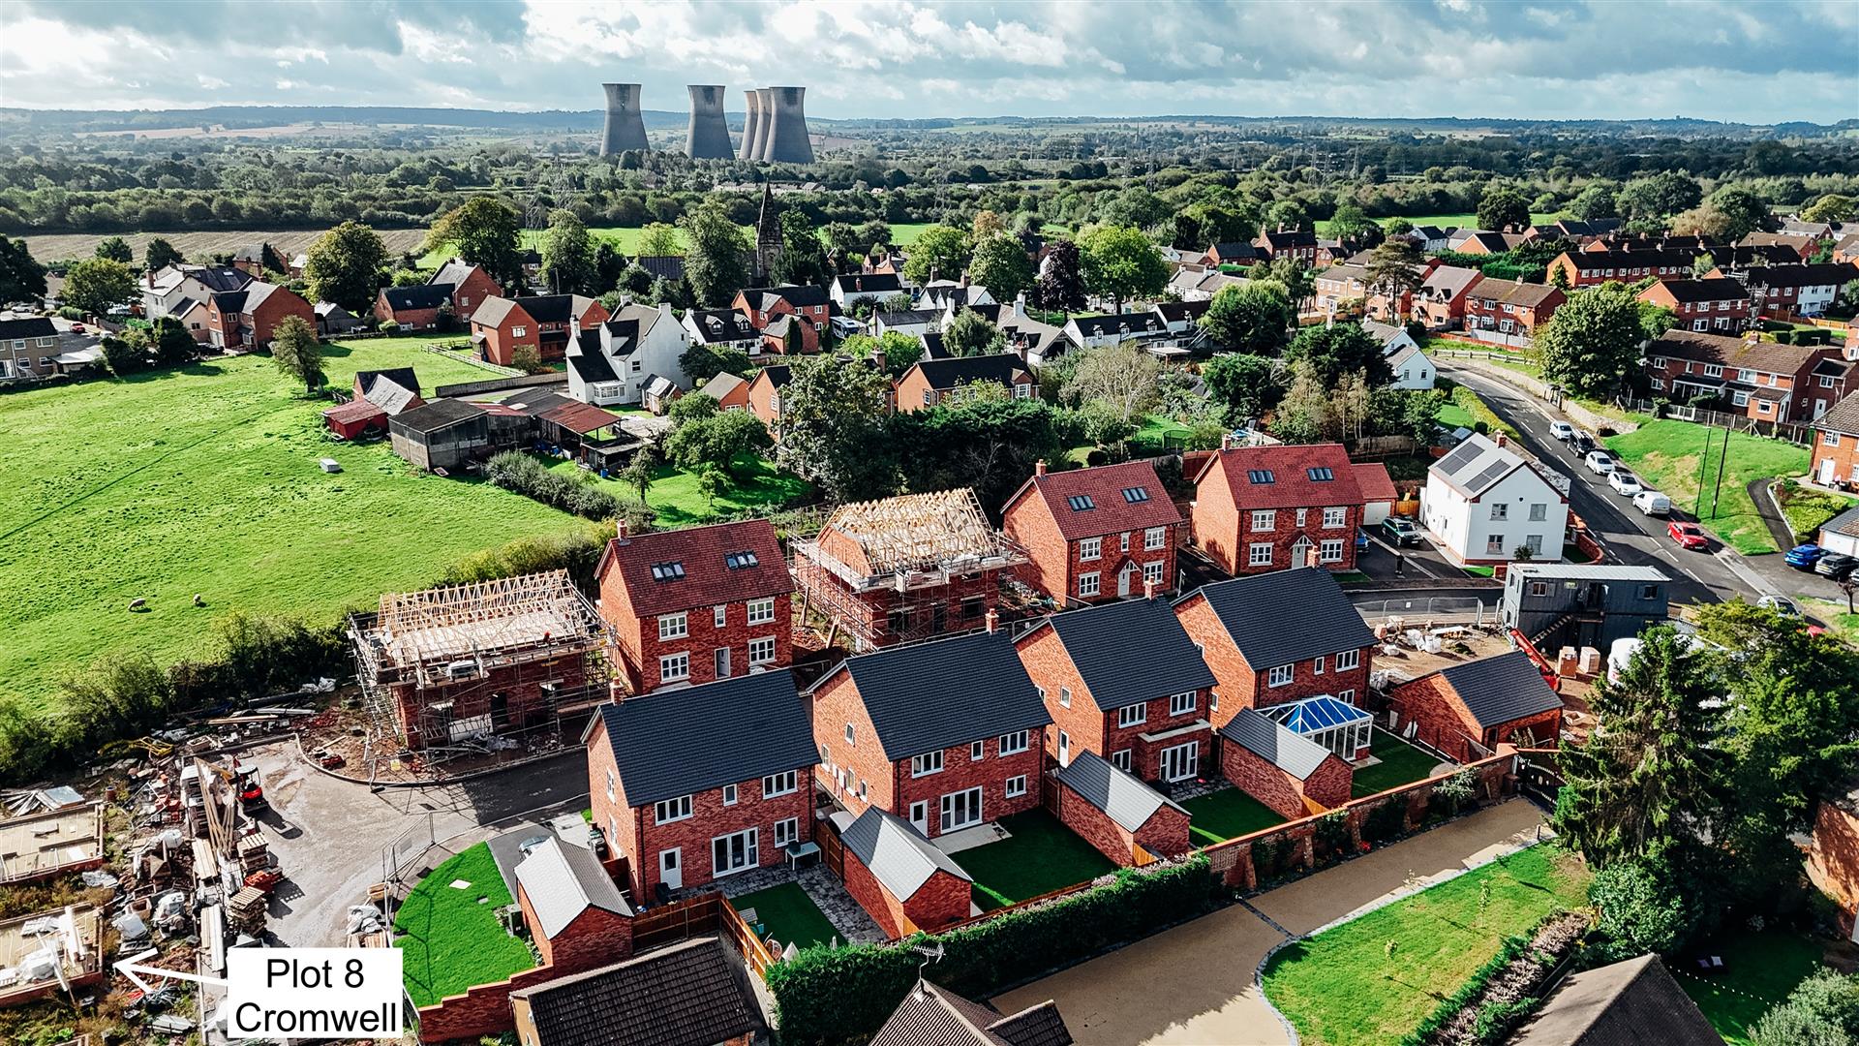
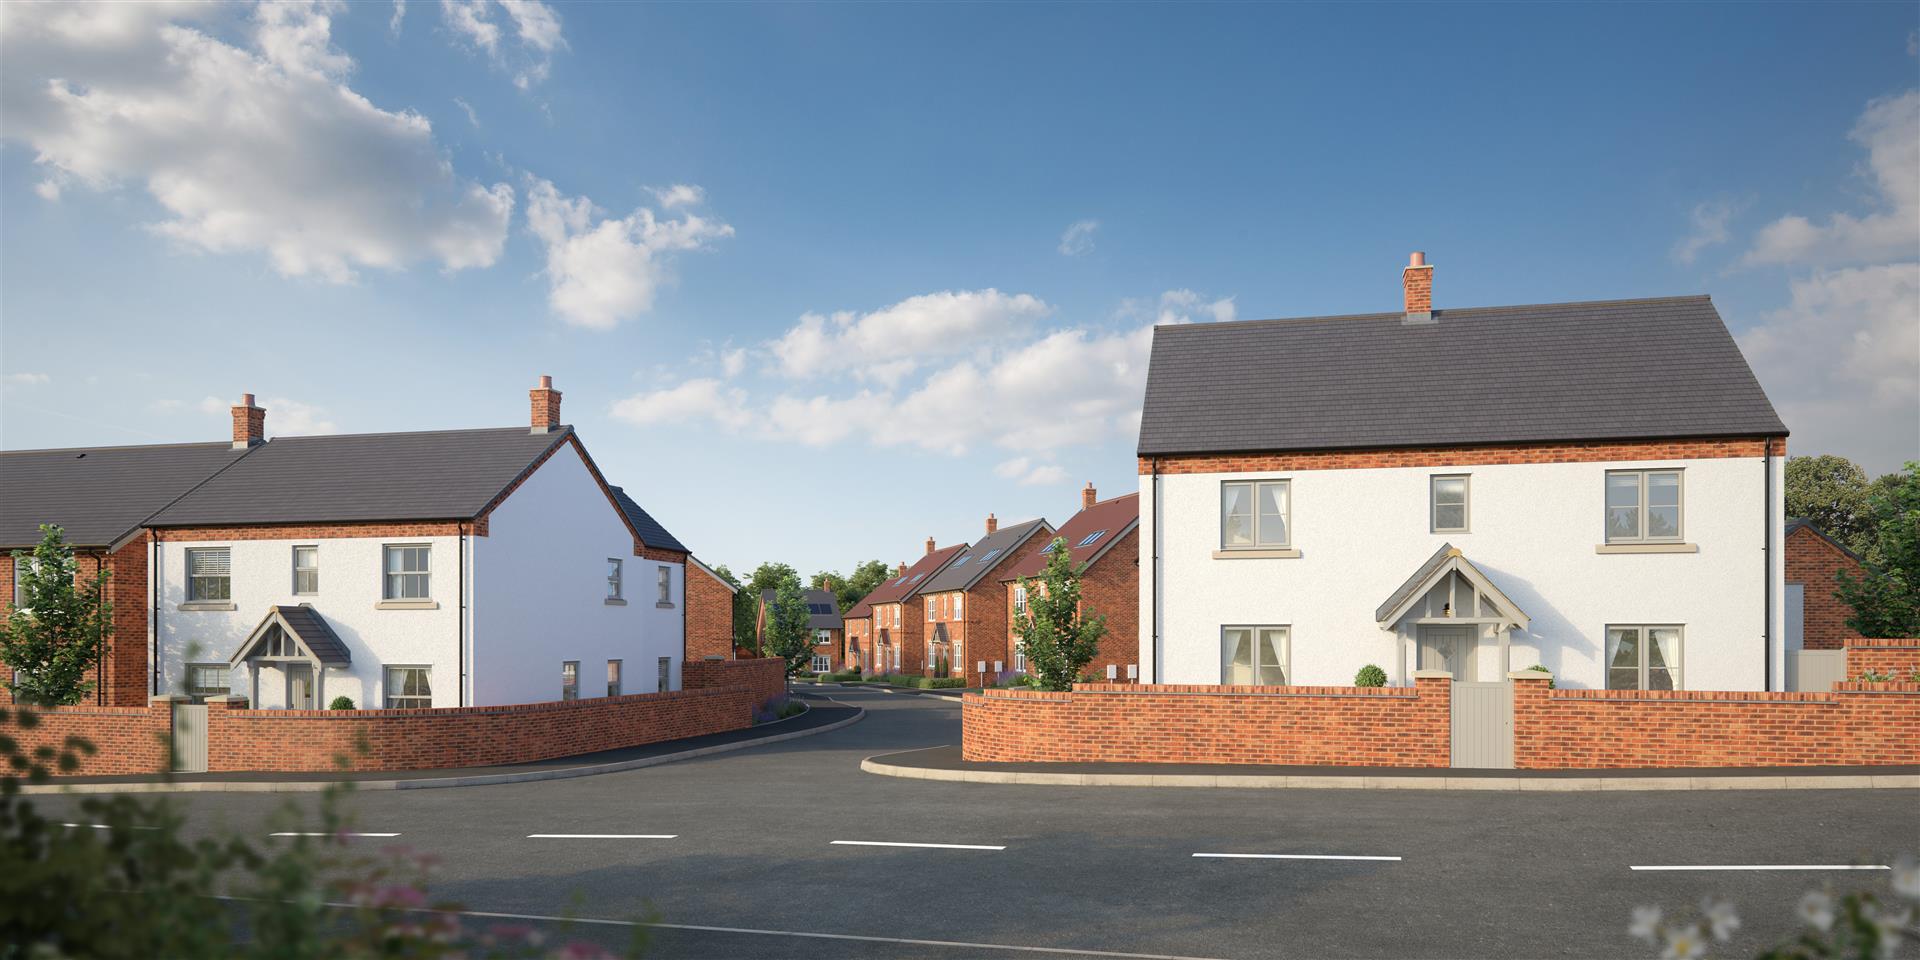
Perfectly positioned in the desirable village of Findern, the development enjoys a peaceful rural setting whilst remaining within easy reach for both Derby and Burton-on-Trent. Surrounded by beautiful countryside and offering excellent access to local amenities, highly regarded schools and transport links. Providing easy access to the A38, A50 and East Midlands Airport with major employers in the area including Rolls-Royce, Toyota and JCB.
Findern itself has a nursery, primary school, quintessential village green next to the church, shop/post office and is close to neighbouring Willington which offers a selection of pubs, pleasant walks along the Trent and Mersey Canal and train station. Mercia Marina, which lies between the two villages, provides a further selection of restaurants, cafes, shops and pleasant walks. The location provides an exceptional balance of village charm and modern convenience.
THE CROMWELL
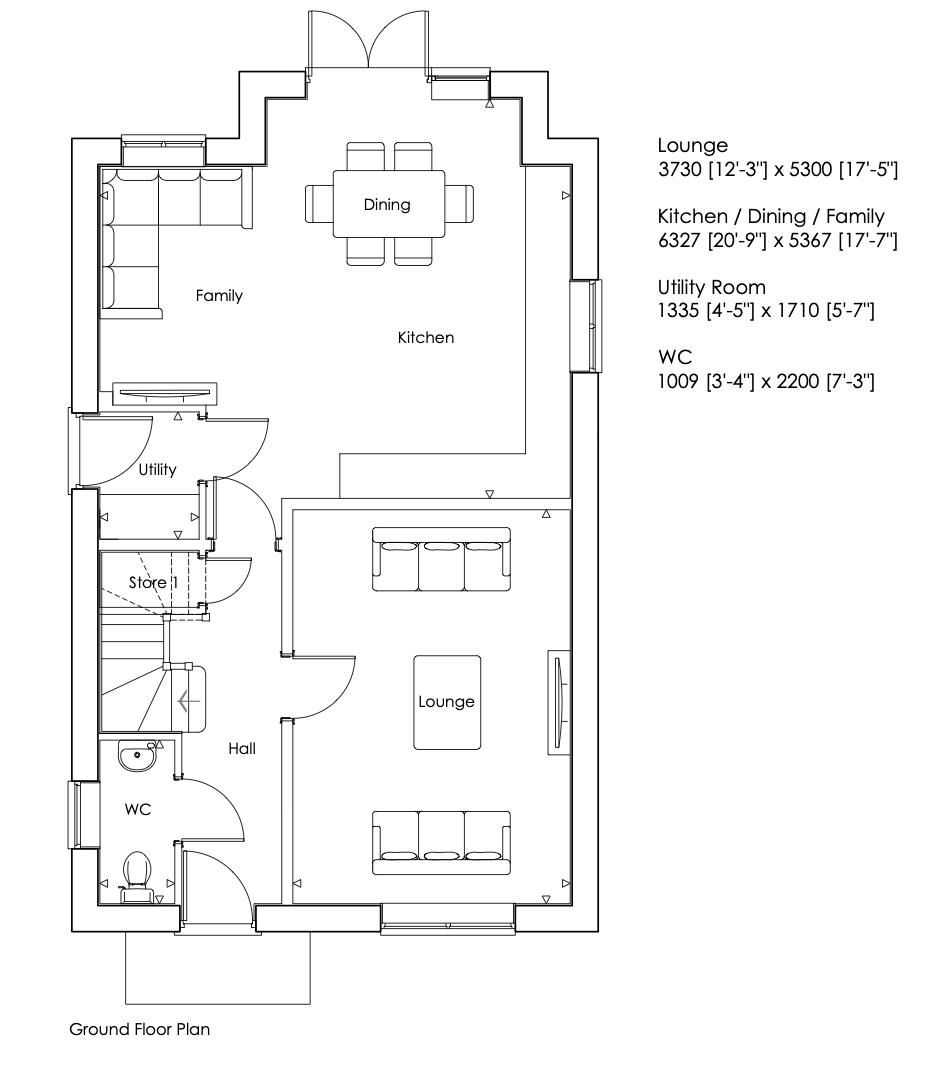
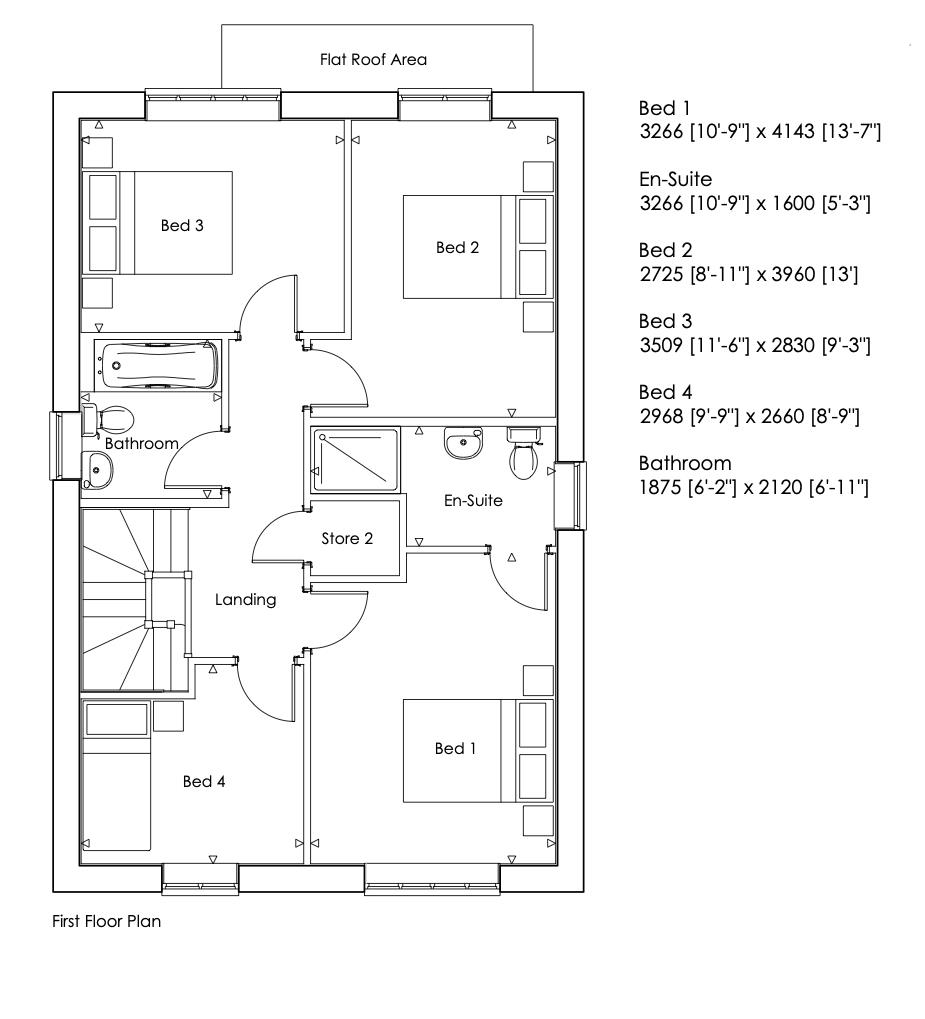
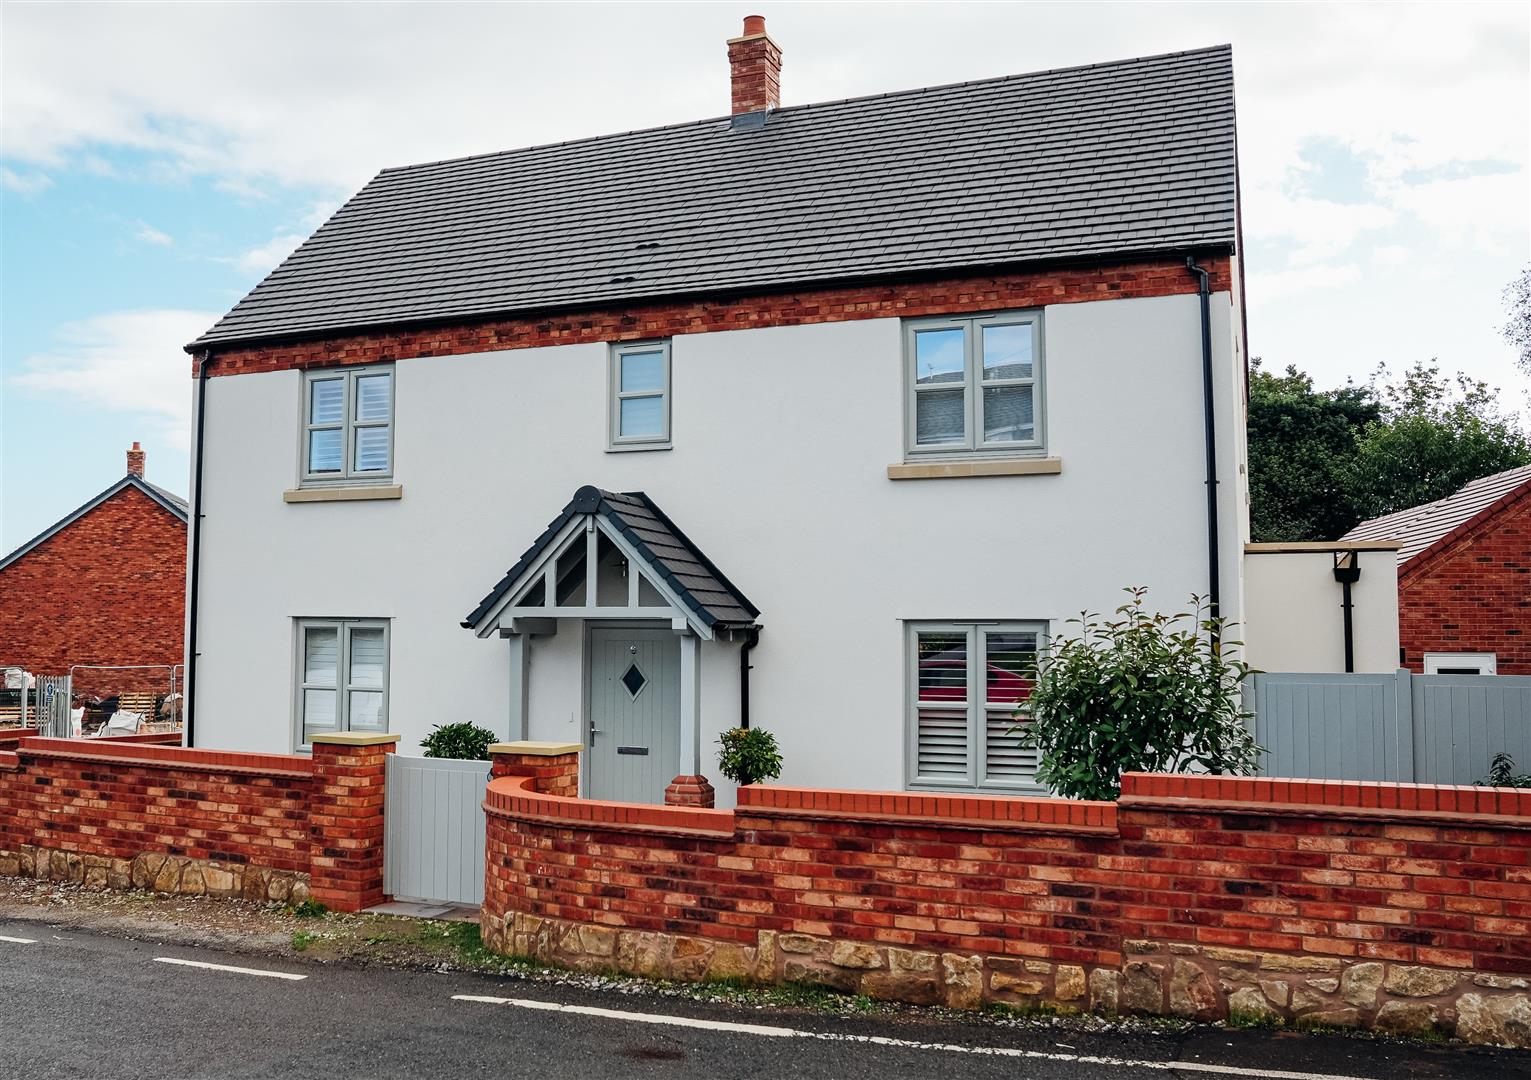
The Cromwell is a substantial 4-bedroom home extending to 1,385 sq ft, designed to offer comfortable living space with a strong emphasis on practicality and flexibility.
The ground floor centres around an open-plan family / dining / kitchen area which could accommodate an island feature. This space opens directly onto the fully landscaped and turfed rear garden. A separate living room provides a calm and comfortable retreat, while a utility room and additional storage add everyday convenience.
Upstairs, the principal bedroom benefits from a contemporary ensuite. Bedrooms two, three and four are all doubles, served by the family bathroom.
This home also benefits from a single detached garage with loft storage and driveway parking for two cars.
SPECIFICATION OVERVIEW
External
• Tarmacadam Drive with Concrete Edgings
• Timber Gate with Bolt and Latch
• Turf to the Rear
• Planting to front garden
• 1.8m High Close board Fence (where applicable)
• Slabs to Front pathways
• Slabs to Side and Rear pathways (where applicable)
• Slabs to Patio Area
• Composite External Doors with multi-locking system
• French Doors to rear
• PIR Light to Front and Rear
• External Socket to Rear
• Outside Tap (to either rear or side depending on plot)
• Inset PV to roof
• Painted Bargeboards on gable ends
• Exposed painted rafters to eves
• UPVC double glazing (white to plots with brick, agate grey to plots with render)
• Wiring in place to enable the install of a car charger
Garage (Where applicable)
• Up and Over Garage Door
• Pendant Light with switch & 1 x Double Socket
Joinery & Ironmongery
• Internal Doors – Suffolk Oak Vaneer (paintable finish)
• Chrome Finished Internal Door Handles
• Chrome Finished Ironmongery to Front Door
• Skirting & Architrave – Torus profile, finished in satin white paint
• Staircase – White painted with oak handrail and caps (treads and riser ready to
accept carpet). Oak spindles can be selected as an optional extra.
Plumbing
• Rhoper Rhodes white Sanitaryware
• Rhoper Rhodes Chrome Taps
• Soft Close WC seats
• Plumbing for washing machine (where applicable)
• Vanity units to Bathrooms & Ensuite
• Gas central Heating and Hot Water system via combination of boiler, thermostatic
radiator valves and room thermostats
• Chrome Towel Radiators to all Bathrooms and Ensuite
• Chrome Finished Internal Door Handles
• Mirrored Cabinets to Bathrooms and Ensuite with integrated shaver socket
Ceramic Tiling
• Choice of Decorative Porcelain Wall and Floor Tiles
Bathrooms & Ensuite
• Tiled Floor
• Half height tiling to all walls (except shower area)
• Full height tiling to walls around shower area
Cloakroom
• Single Course of Tiles to Wash Hand Basin (dependent on tile size)
Decoration
• Off-white emulsion to all walls and ceilings
• Brilliant white to all bathrooms and ensuite
Electrical
• Ring smart Doorbell
• Fused Spur ready for Intruder Alarm to be installed
• LED Downlighters to Bathrooms and Ensuite
• White sockets and switches
• Pendants to all rooms unless specified
• Mains wired (with battery backup) smoke detectors
• Battery powered carbon monoxide detectors
• Light to loft with double socket
• Ariel point within loft space
Flooring
• Concrete floor finish to ground floor – ready to accept floor finishes
• Painted Staircase treads and risers – ready to accept floor finishes
• Composite wood floor to first floor – ready to accept floor finishes
• Tiled floors to bathrooms and ensuite
• Unfinished Concrete Floor to Garages
A variety of hard flooring and carpet choices, with underlay, can be chosen as optional
extras.
Kitchens
A range of quality Magnet kitchen styles available with lighting to the underside of wall cabinets and a range of quality work surfaces.
These sales particulars do not constitute a contract, from part of a contract or a warranty. Whilst customer choices and optional extras are available, they can only be chosen at an early stage of the construction phase of each plot. Please check with the sales representative to confirm specifications, optional extras and specific details
NOTE
The walkthrough is of our 4 bedroom view home, The Hawthorn. It gives you an idea of the quality finish to our homes.
Read less

 4
4
 2
2